$1,500,000
Lake Elmo, MN 55042
MLS# 7138065
5 beds | 6 baths | 5864 sqft
1 / 70
Open House (09/04/2026 - 12:00 pm - 5:00 pm)
Property Description
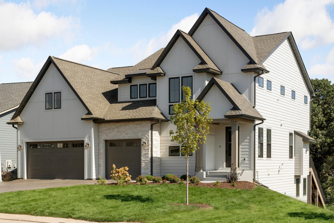
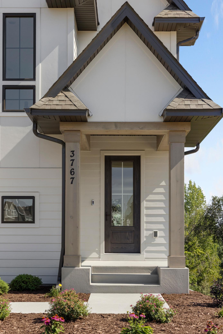
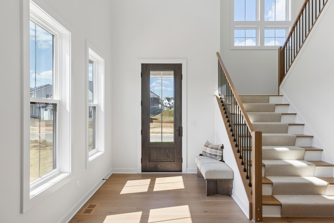
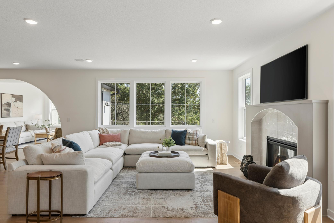
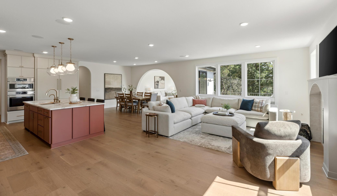
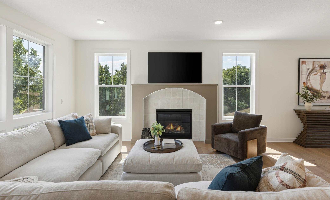
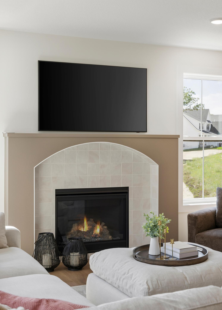
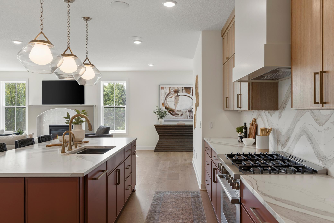
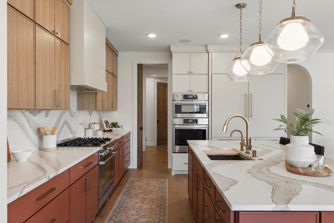
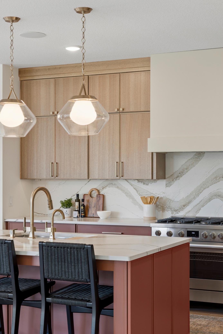
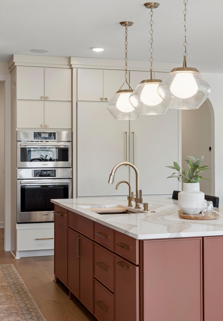
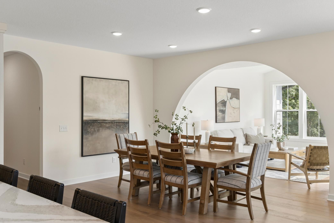
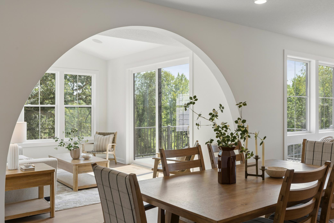
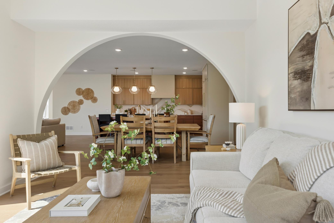
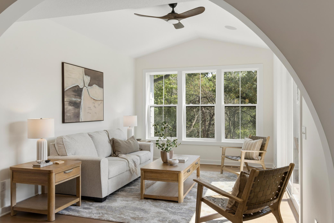
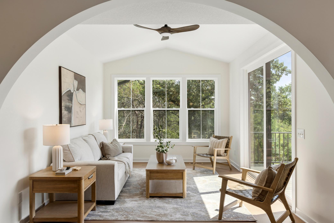
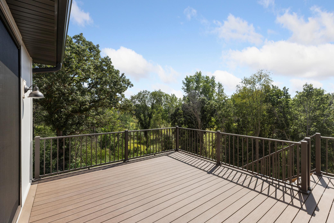
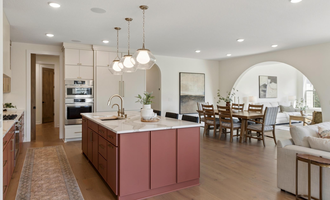
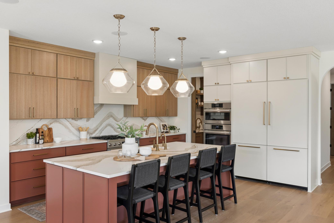
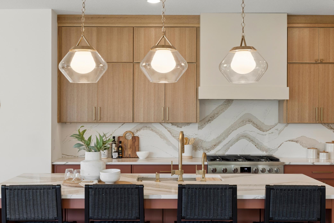
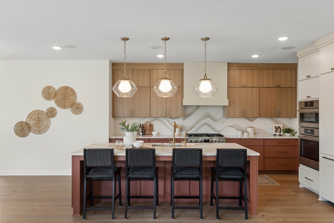
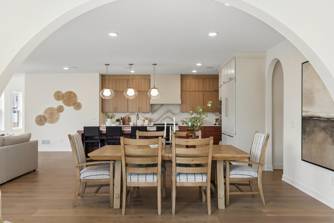
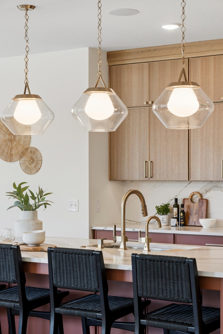
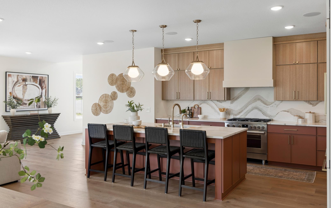
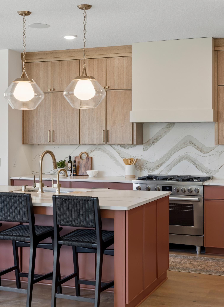
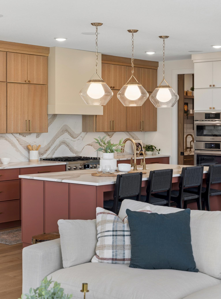
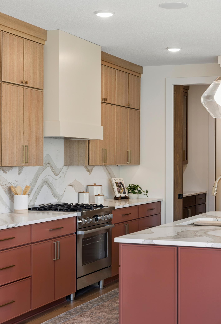
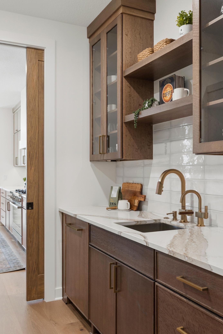
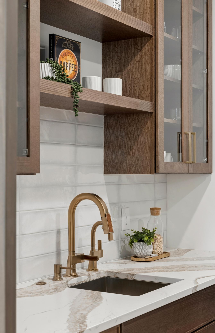
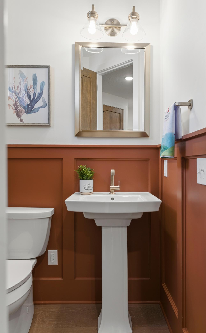
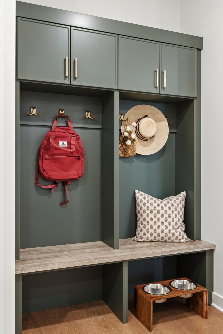
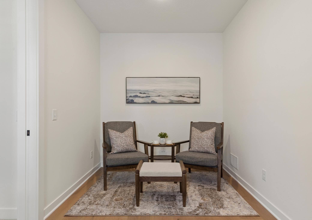
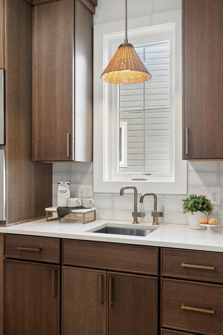
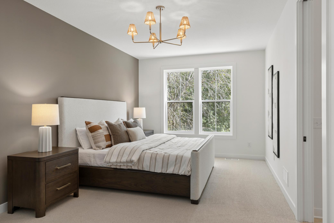
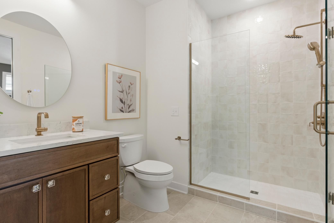
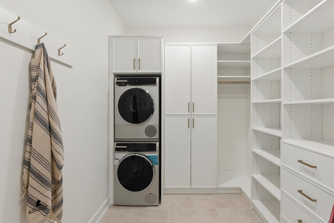
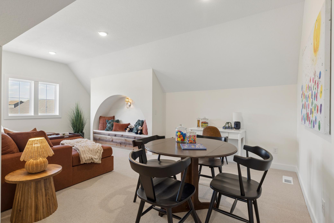
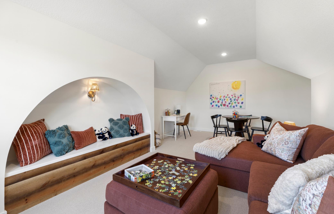
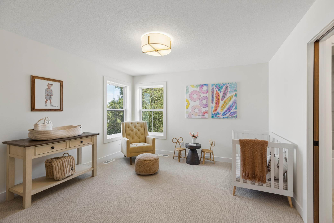
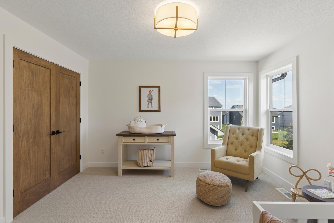
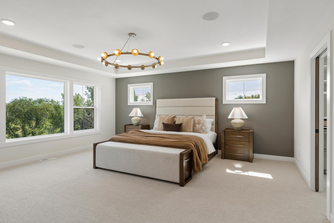
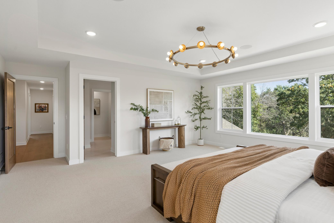
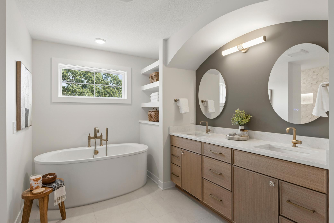
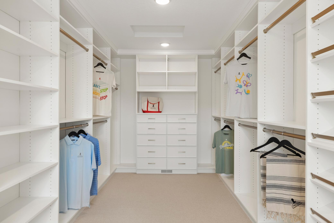
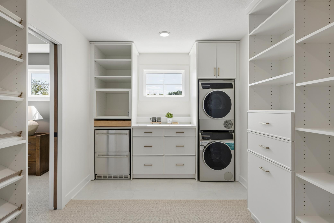
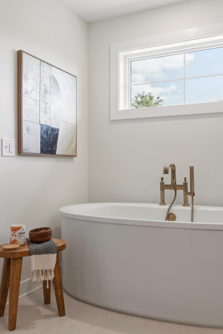
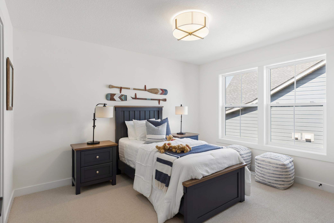
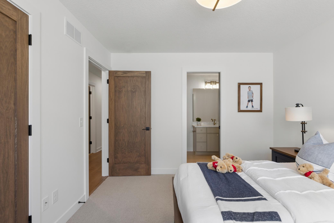
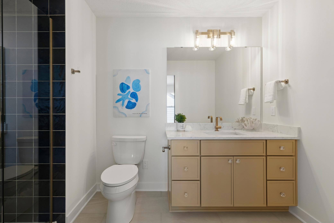
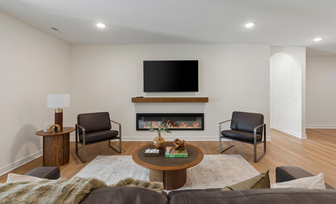
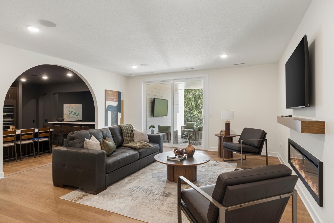
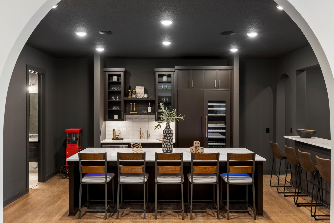
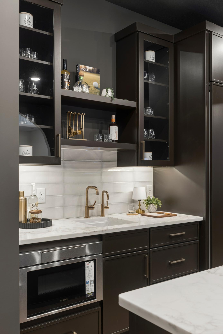
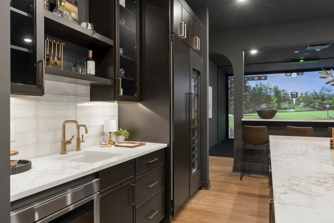
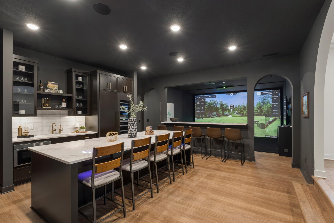
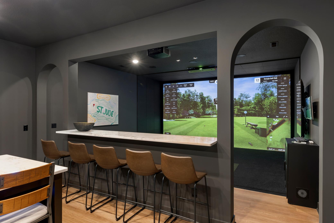
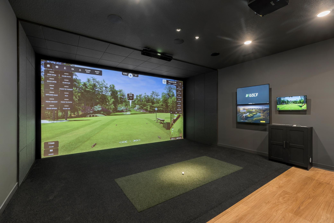
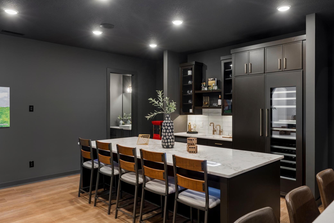
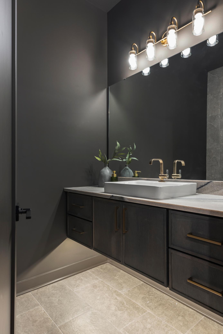
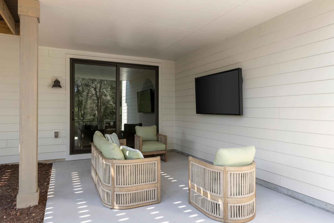
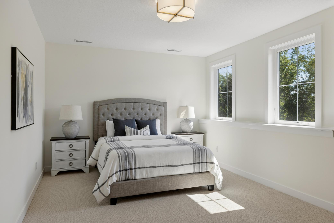
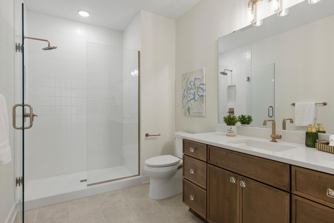
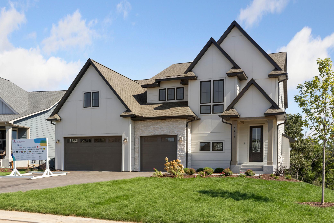
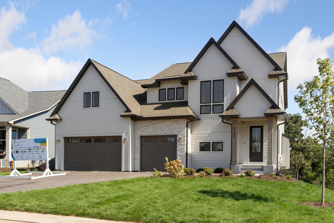
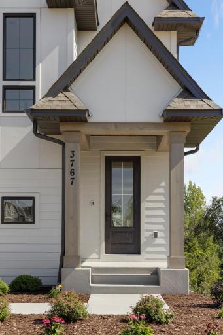
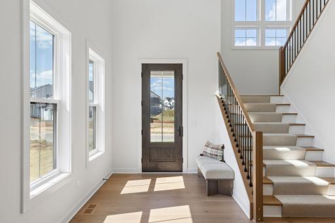
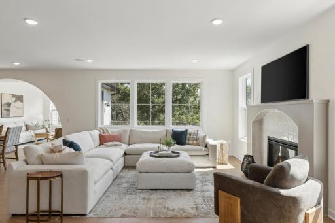
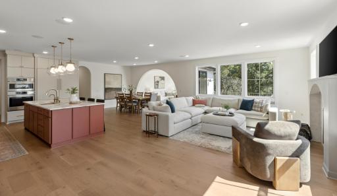
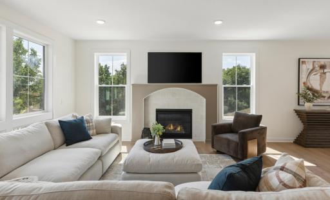
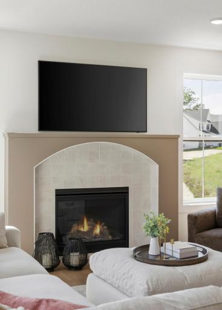
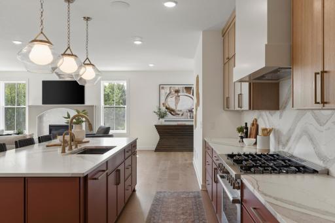
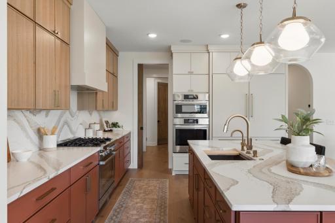
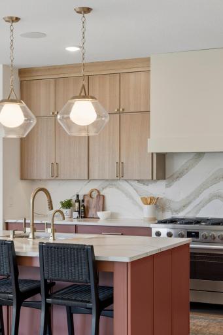
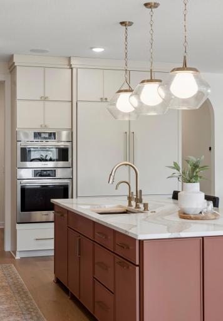
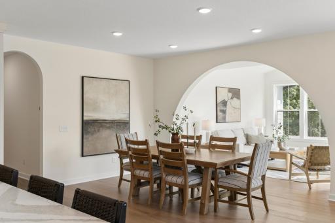
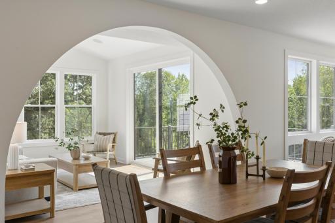
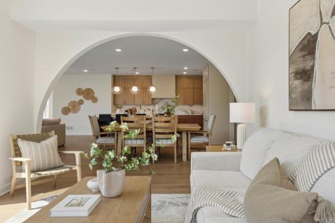
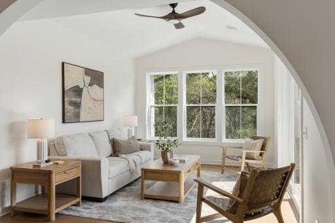
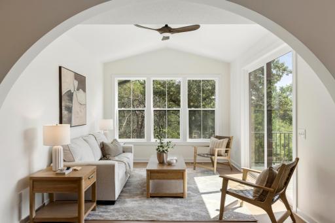
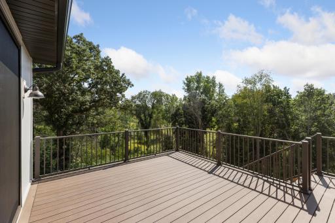
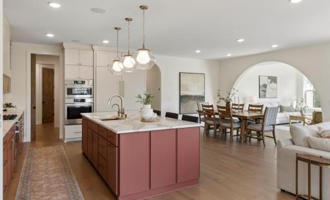
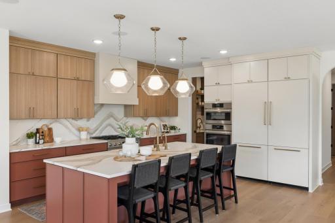
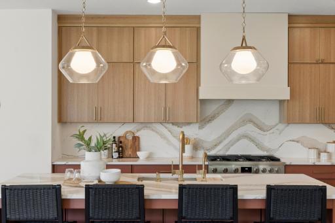
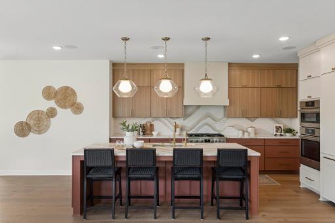
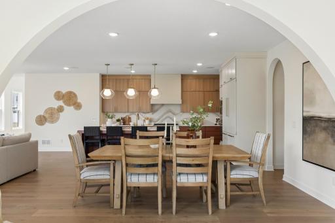
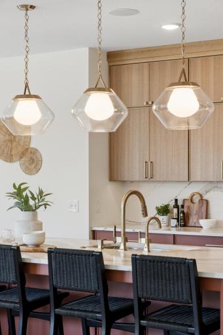
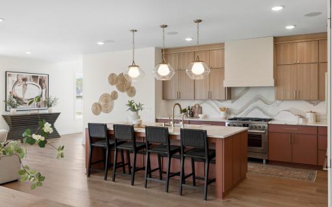
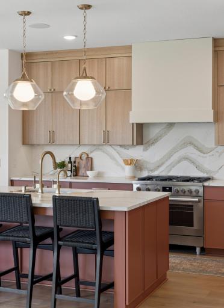
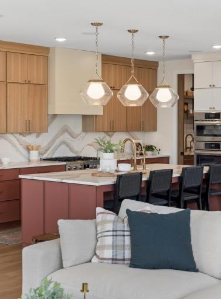
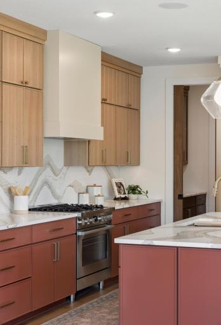
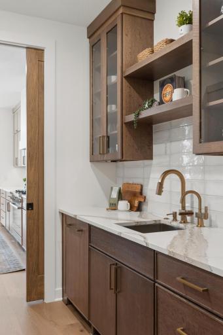
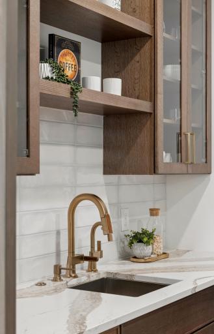
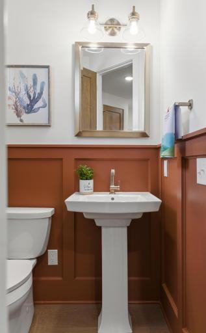
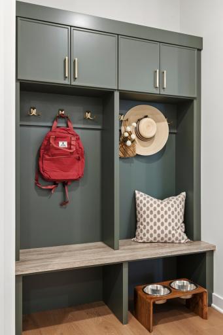
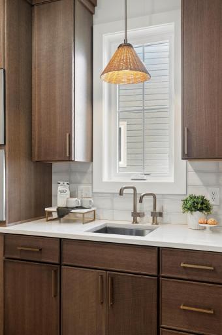
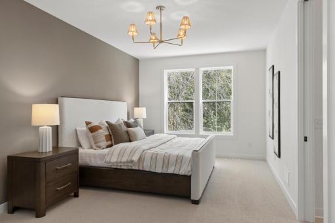
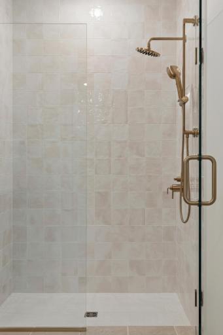
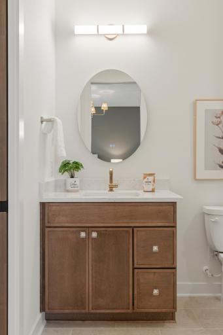
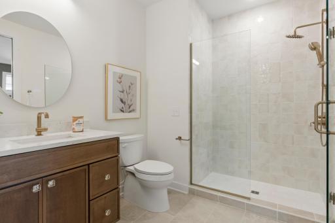
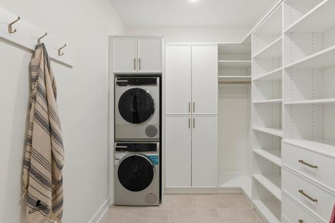
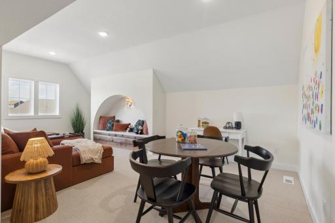
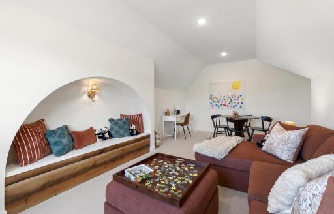
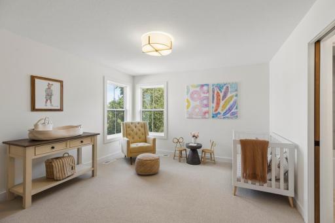
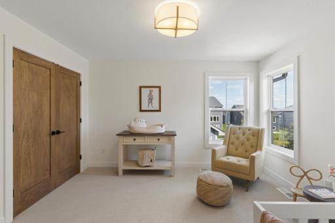
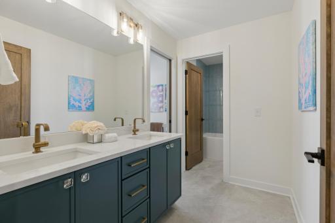
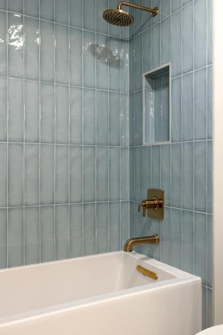
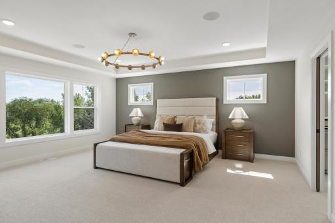
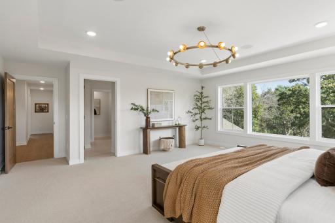
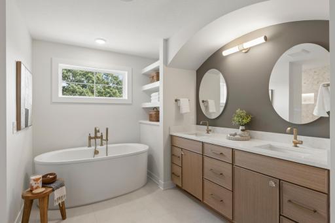
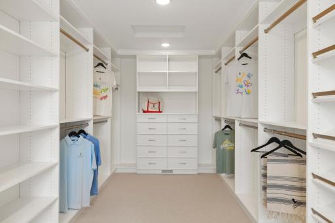
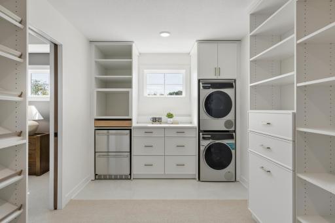
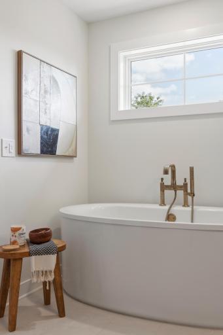
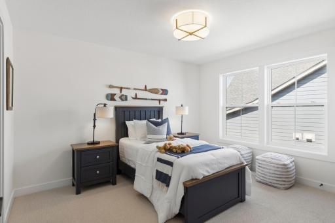
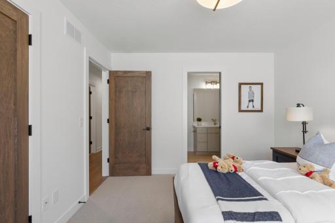
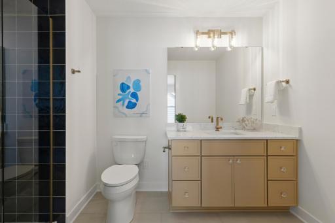
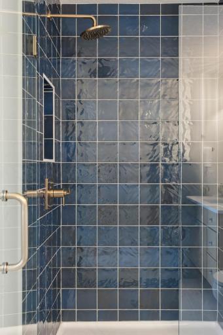
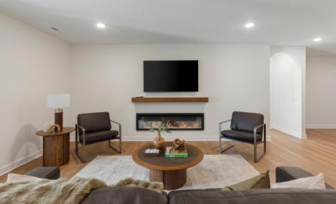
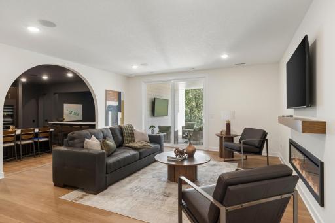
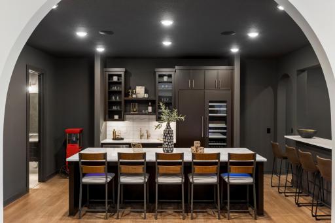
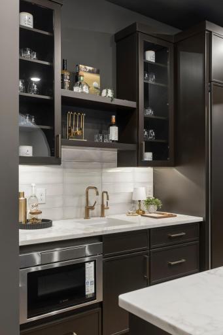
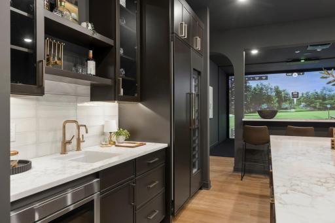
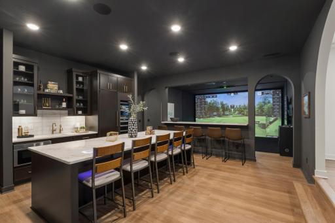
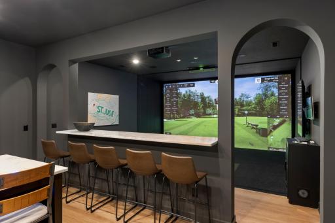
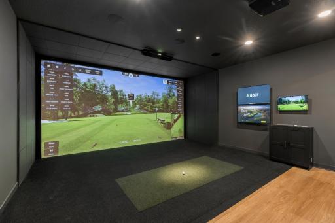
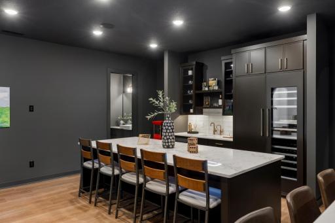
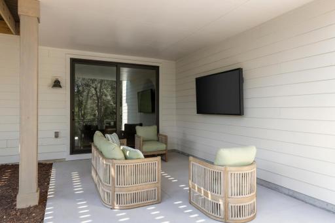
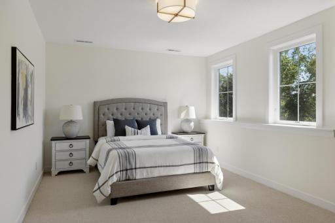
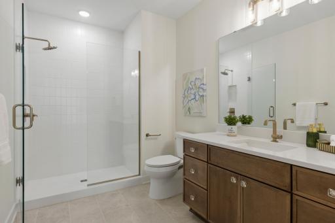
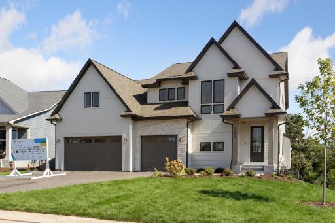
Welcome to the spectacular 2026 St. Jude Dream Home® Showplace, built by Creative Homes in Lake Elmo’s North Star community. This one-of-a-kind Middleton showcases 5 bedrooms, 4.5 bathrooms and 5,864 finished square feet across three beautifully finished levels. A grand two-story foyer creates an impressive entrance, while striking arches, curated finishes and distinctive architectural details create memorable moments throughout the home. The impressive kitchen is complemented by a fully equipped prep kitchen and opens to inviting gathering spaces and a sun-filled four-season room surrounded by a private, wooded backdrop that feels tucked into the treetops. A private main-level suite offers a beautiful retreat for guests, while upstairs an expansive bonus room creates another inviting space to gather, relax or play. The owner’s suite brings an unexpected touch of everyday luxury with a beautifully finished custom closet featuring its own built-in coffee maker. The lower level was created for elevated entertaining, pairing a beautifully appointed full bar with a built-in full-size wine refrigerator, golf simulator and generous gathering spaces. From the grand entrance and signature arches to the layered design details, exceptional entertaining spaces and private treetop setting, this home is meant to be experienced. Built in partnership with St. Jude Children’s Research Hospital, this extraordinary home showcases exceptional craftsmanship, inspired design and the generosity of an incredible community.
Details
Maps
Contract Information
Owner is an Agent?: No
Auction?: No
Status: Active
Contingency: None
Current Price: $1,500,000
Original List Price: 1500000
ListPrice: 1500000
List Date: 2026-09-02
Office/Member Info
Association: SPAAR
General Property Information
Assoc Mgmt Co. Phone #: 952-224-4777
Association Fee Frequency: Monthly
Association Mgmt Co. Name: Sharper
Common Wall: No
Lot Measurement: Square Feet
Manufactured Home?: No
Multiple PIDs?: No
New Development: No
Number of Fireplaces: 2
Projected Completion Date: 2026-09-02
Waterfront YN: No
Year Built: 2026
Yearly/Seasonal: Yearly
Zoning: Residential-Single Family
Lot Dimensions: 130x84
Bath Three Quarters: 3
Bath Half: 1
Bath Quarter: 0
Main Floor Total SqFt: 2209
Above Grd Total SqFt: 4197
Below Grd Total SqFt: 1667
Total SqFt: 5864
Total Finished Sqft: 5864.00
FireplaceYN: Yes
Foundation Size: 2209
Lot Size SqFt: 9289
Style: (SF) Single Family
Garage Stalls: 3
Association Fee: 96
Assessment Pending: No
Bedrooms: 5
Baths Total: 6
Bath Full: 2
Location, Tax and Other Information
AssocFeeYN: Yes
Legal Description: BLOCK 1 LOT 5 SUBDIVISIONCD 3694 SUBDIVISIONNAME NORTH STAR 2ND ADDITION
Listing City: Lake Elmo
Map Page: 110
Municipality: Lake Elmo
School District: Stillwater
School District Phone: 651-351-8301
Zip Plus 4: 7747
Property ID Number: 1402921130025
Tax Year: 2026
Tax Amount: 130
In Foreclosure?: No
Potential Short Sale?: No
Lender Owned?: No
Directions & Remarks
Public Remarks: Welcome to the spectacular 2026 St. Jude Dream Home® Showplace, built by Creative Homes in Lake Elmo’s North Star community. This one-of-a-kind Middleton showcases 5 bedrooms, 4.5 bathrooms and 5,864 finished square feet across three beautifully finished levels. A grand two-story foyer creates an impressive entrance, while striking arches, curated finishes and distinctive architectural details create memorable moments throughout the home. The impressive kitchen is complemented by a fully equipped prep kitchen and opens to inviting gathering spaces and a sun-filled four-season room surrounded by a private, wooded backdrop that feels tucked into the treetops. A private main-level suite offers a beautiful retreat for guests, while upstairs an expansive bonus room creates another inviting space to gather, relax or play. The owner’s suite brings an unexpected touch of everyday luxury with a beautifully finished custom closet featuring its own built-in coffee maker. The lower level was created for elevated entertaining, pairing a beautifully appointed full bar with a built-in full-size wine refrigerator, golf simulator and generous gathering spaces. From the grand entrance and signature arches to the layered design details, exceptional entertaining spaces and private treetop setting, this home is meant to be experienced. Built in partnership with St. Jude Children’s Research Hospital, this extraordinary home showcases exceptional craftsmanship, inspired design and the generosity of an incredible community.
Directions: I-94 to Manning Ave N; N to 40th St N; E to Lake Elmo Ave N; S to 39th St N; E into North Star; follow to Knightsbridge Ln N and home.
Accessible
None: 1
Air Conditioning
Central Air: 1
Amenities Unit
Ceiling Fan(s): 1
Deck: 1
Ethernet Wired: 1
Hardwood Floors: 1
In-Ground Sprinkler: 1
Kitchen Center Island: 1
Patio: 1
Primary Bedroom Walk-In Closet: 1
Security System: 1
Sun Room: 1
Tile Floors: 1
Wet Bar: 1
Appliances
Air-To-Air Exchanger: 1
Cooktop: 1
Dishwasher: 1
Double Oven: 1
Microwave: 1
Refrigerator: 1
Wine Cooler: 1
Assessments
Assessment Balance: 0
Tax With Assessments: 130
Association Fee Includes
Professional Mgmt: 1
Recreation Facility: 1
Shared Amenities: 1
Basement
Drainage System: 1
Foundation Dimensions: 50x70
Kitchenette: 1
Sump Pump: 1
Bath Description
Main Floor Full Bath: 1
Upper Level Full Bath: 1
Private Primary: 1
3/4 Basement: 1
Bathroom Ensuite: 1
Builder Information
Builder ID: CREATIVE HOMES
Builder License Number: 637843
Builder Name: CREATIVE HOMES LLC
Building Information
Finished SqFt Above Ground: 4197
Finished SqFt Below Ground: 1667
Construction Materials
Concrete: 1
Construction Status
Model (not for sale): 1
Dining Room Description
Living/Dining Room: 1
Electric
200+ Amp Service: 1
Exterior
Cement Board: 1
Foundation
Poured Concrete: 1
Fuel
Natural Gas: 1
Heating
Forced Air: 1
Humidifier: 1
Zoned: 1
Insurance Fee
Insurance Fee: 0
Laundry
Laundry Closet: 1
Laundry Room: 1
Other: 1
Upper Level: 1
Lease Details
Land Leased: Not Applicable
Miscellaneous Information
Community Name: North Star
Homestead: No
Model Information
Hours Model Open: Friday-Sunday 12pm-6pm During Parade
Model Location: 3767 Knightsbridge
Ownership
Fractional Ownership: No
Parking Characteristics
Garage Dimensions: 23.5x32
Garage Door Height: 8
Garage Square Feet: 721
Patio, Porch and Deck Features
Composite Decking: 1
Deck: 1
Public Survey Info
Range#: 21
Section#: 14
Township#: 29
Sewer
City Sewer/Connected: 1
Stories
Two: 1
Water
City Water/Connected: 1
Waterfront View
Lake: 1
Location Tax and Other Information
House Number: 3767
Street Name: Knightsbridge
Street Suffix: Lane
Street Direction Suffix: N
Postal City: Lake Elmo
County: Washington
State: MN
Zip Code: 55042
Complex/Dev/Subdivision: North Star 2nd Add
Property Features
Accessible: None
Air Conditioning: Central Air
Amenities Unit: Ceiling Fan(s); Deck; Ethernet Wired; Hardwood Floors; In-Ground Sprinkler; Kitchen Center Island; Patio; Primary Bedroom Walk-In Closet; Security System; Sun Room; Tile Floors; Wet Bar
Appliances: Air-To-Air Exchanger; Cooktop; Dishwasher; Double Oven; Microwave; Refrigerator; Wine Cooler
Association Fee Includes: Professional Mgmt; Recreation Facility; Shared Amenities
Basement: Drainage System; Kitchenette; Sump Pump
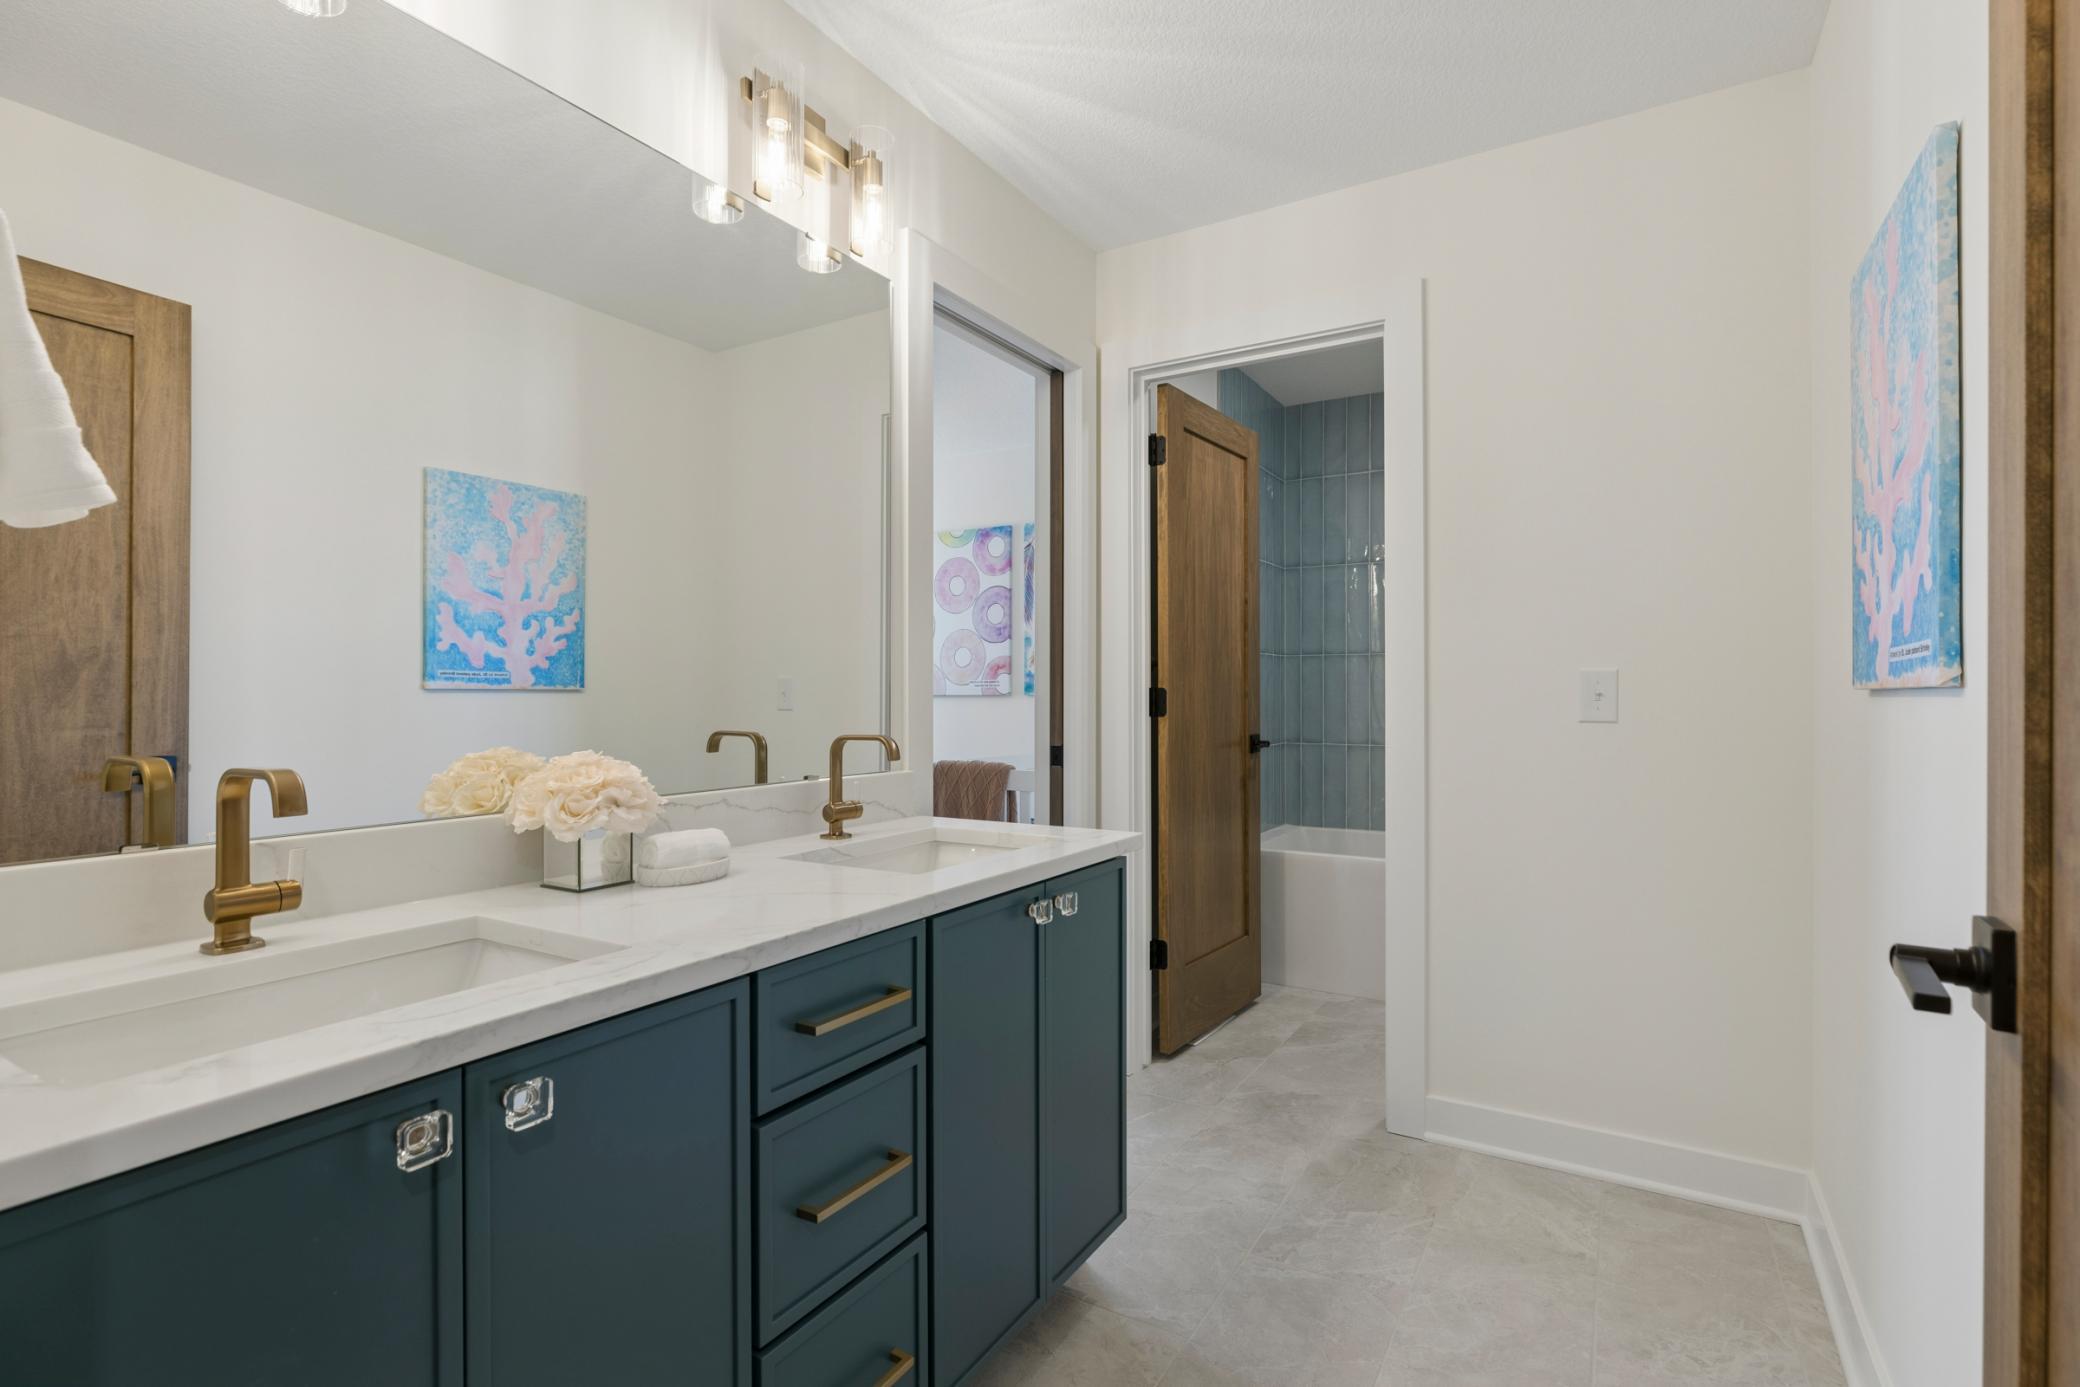
Bath Description: Main Floor Full Bath; Upper Level Full Bath; Private Primary; 3/4 Basement; Bathroom Ensuite
Construction Materials: Concrete
Construction Status: Model (not for sale)
Dining Room Description: Living/Dining Room
Electric: 200+ Amp Service
Exterior: Cement Board
Foundation: Poured Concrete
Fuel: Natural Gas
Heating: Forced Air; Humidifier; Zoned
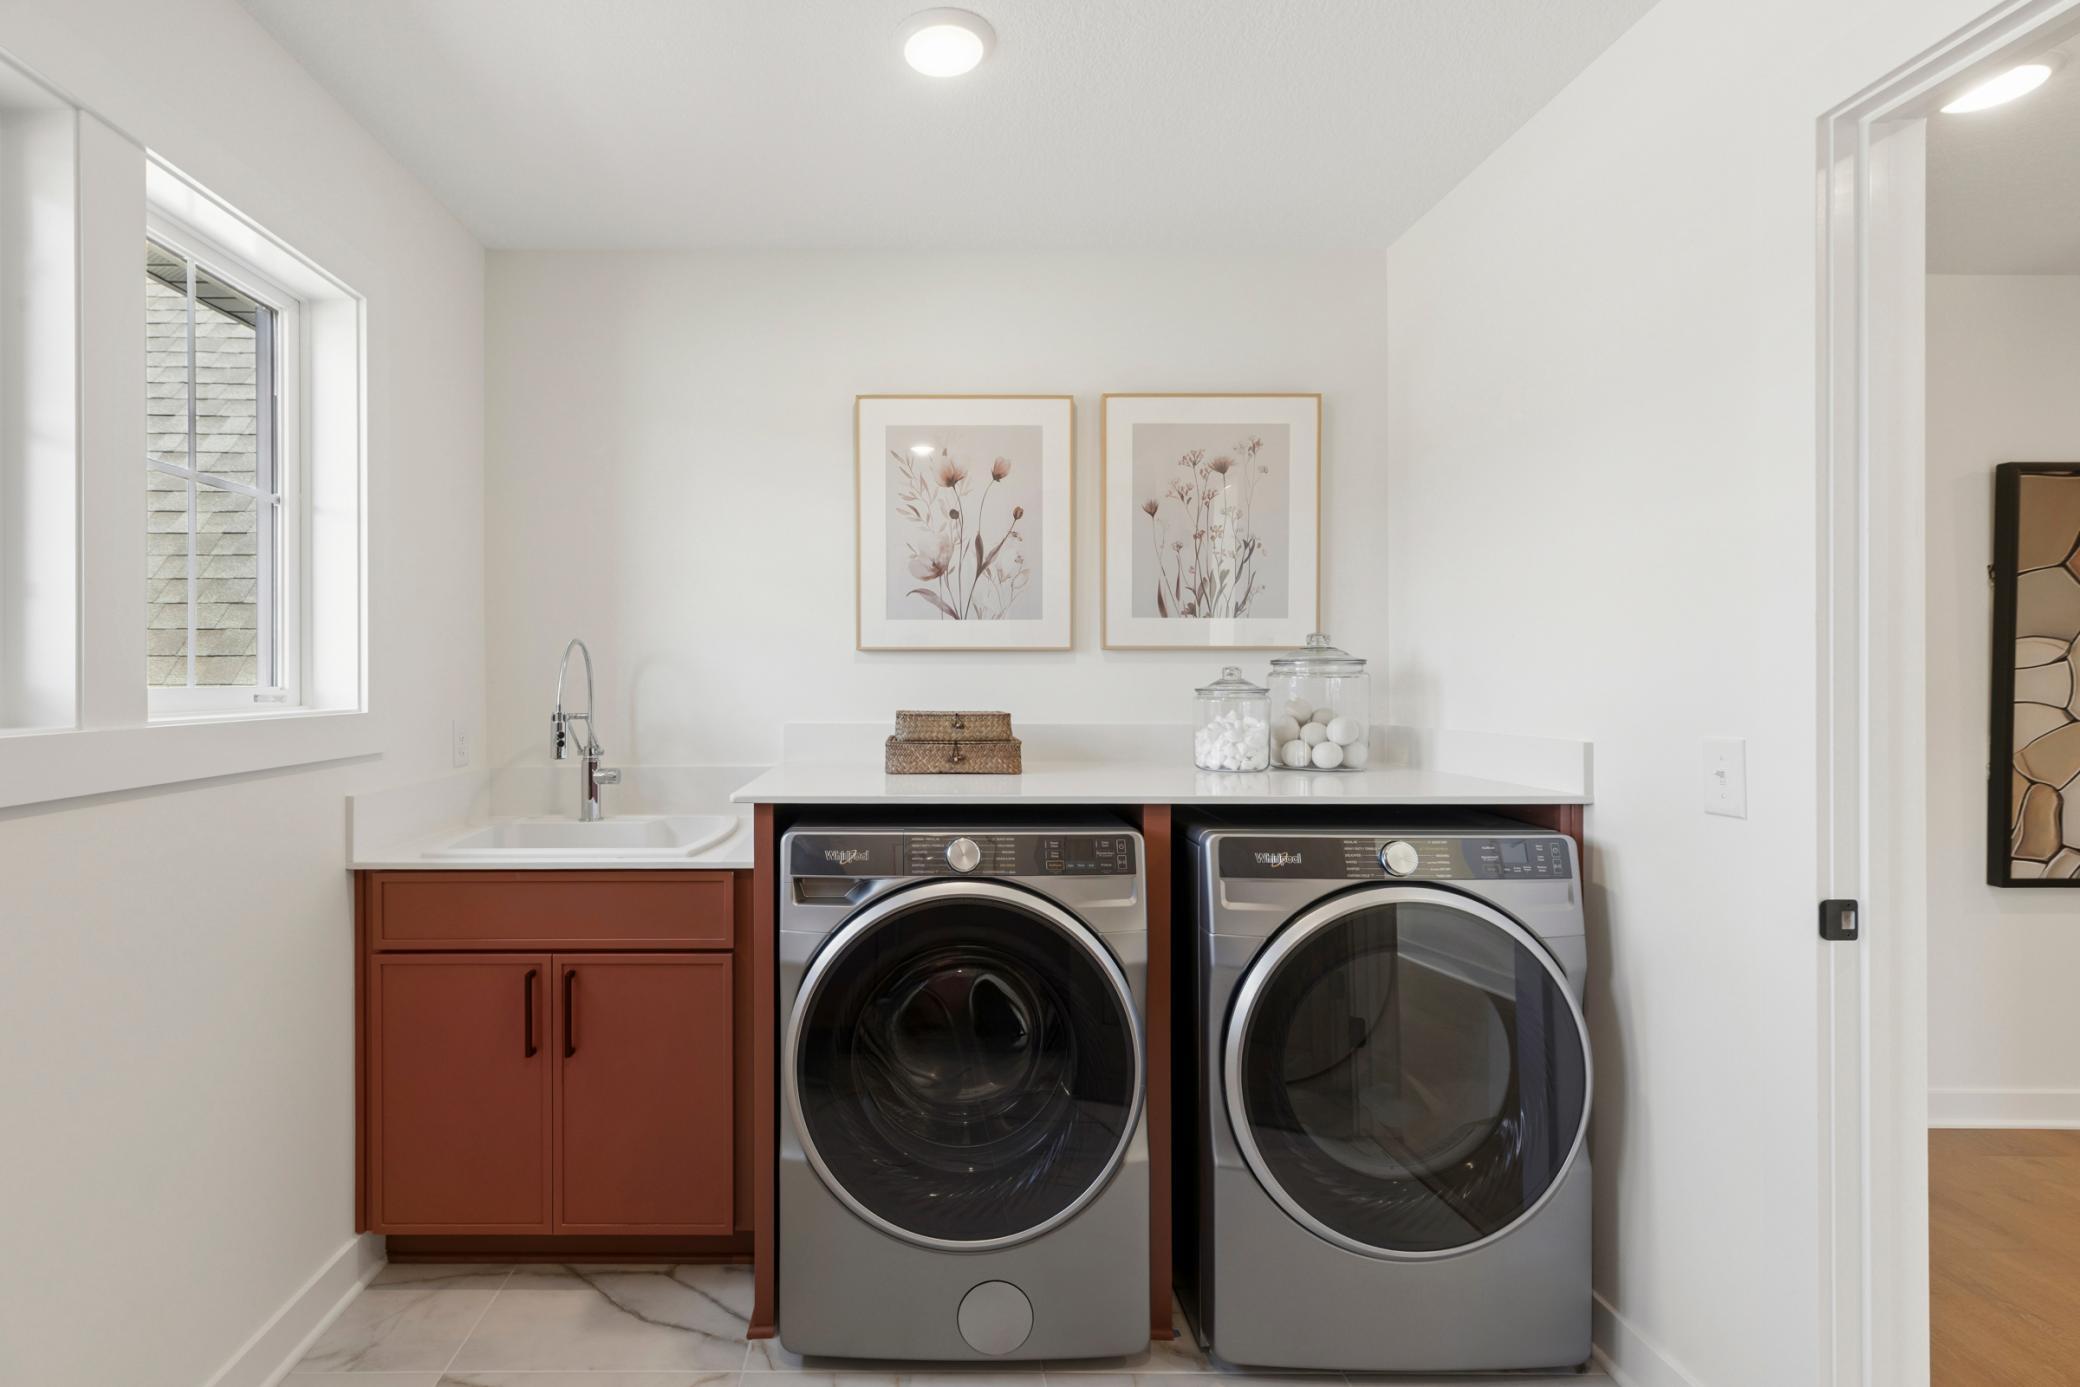
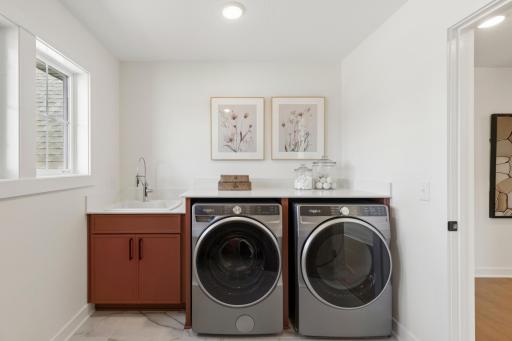
Laundry: Laundry Closet; Laundry Room; Other; Upper Level
Sewer: City Sewer/Connected
Stories: Two
Water: City Water/Connected
Waterfront View: Lake

Listing Office: New Home Star
Last Updated: September - 03 - 2026
The data relating to real estate for sale on this web site comes in part from the Broker Reciprocity SM Program of the Regional Multiple Listing Service of Minnesota, Inc. The information provided is deemed reliable but not guaranteed. Properties subject to prior sale, change or withdrawal. ©2026 Regional Multiple Listing Service of Minnesota, Inc All rights reserved.