$174,900
Green Isle, MN 55338
MLS# 7127972
3 beds | 1 baths | 2065 sqft
1 / 32
Property Description

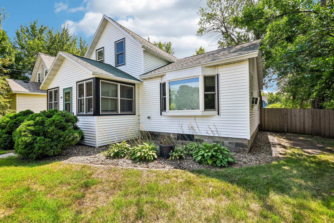
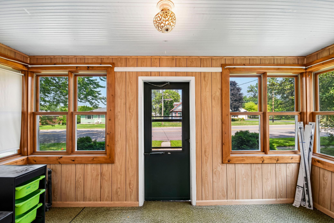
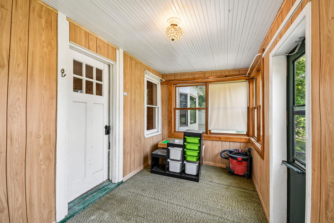
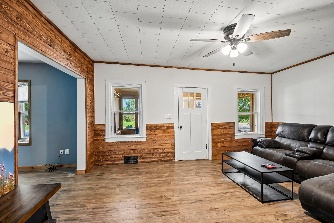
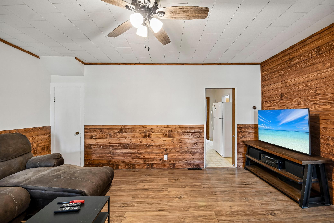
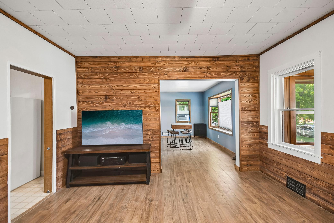
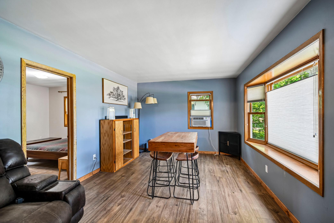
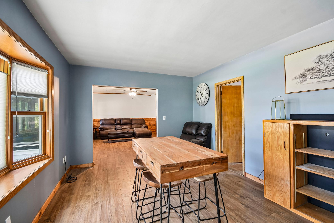
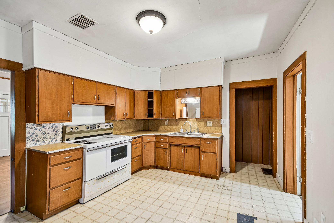
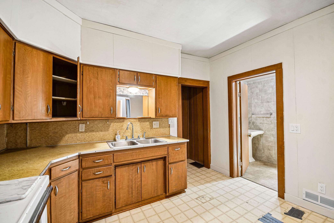
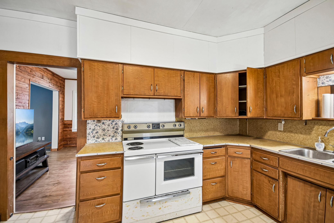
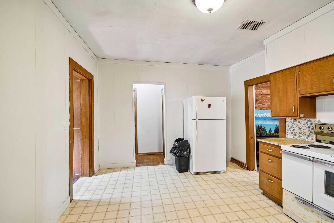
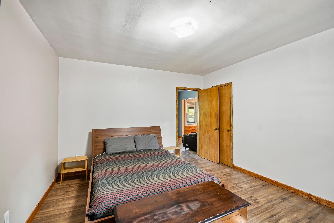
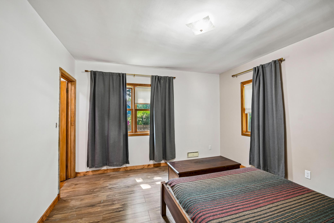
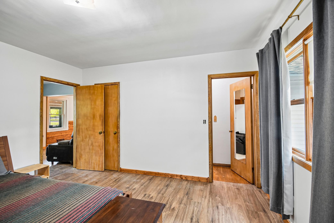
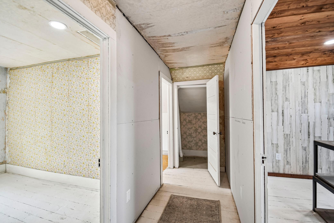
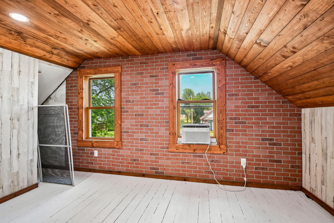
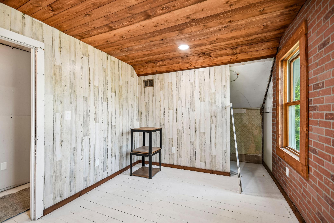
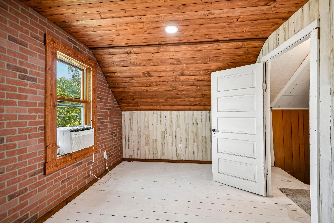
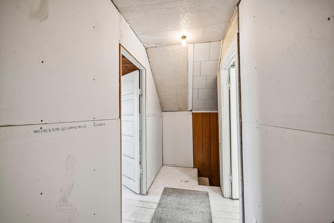
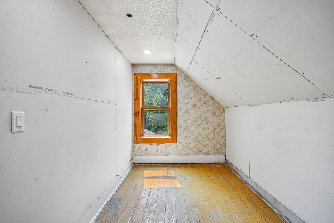
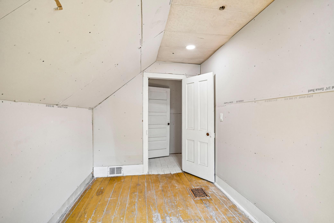
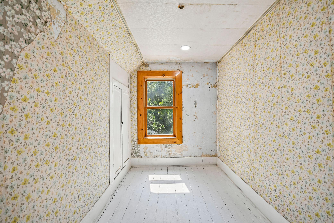
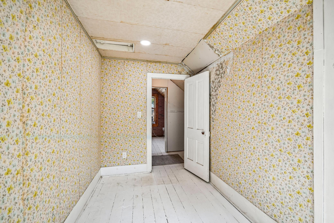
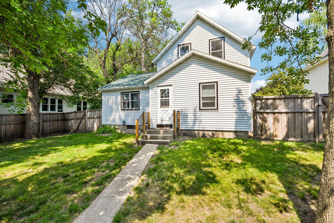
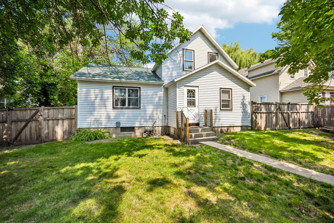
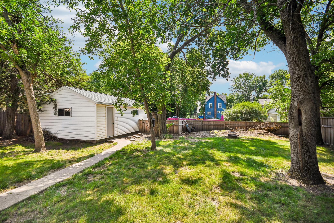
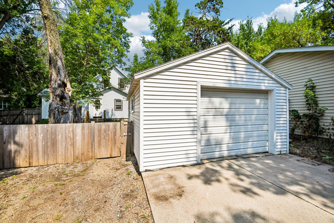
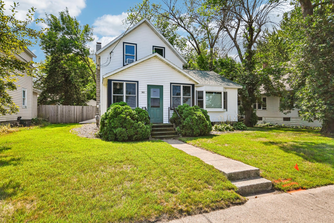
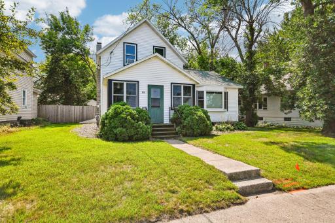
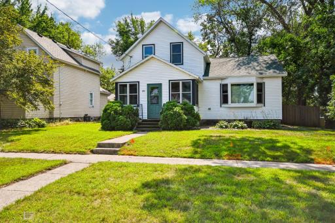
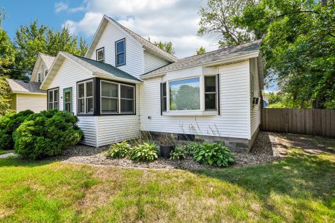
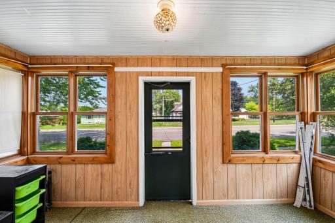
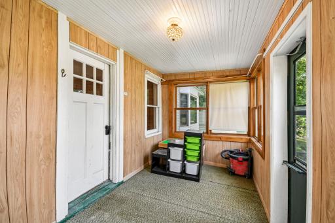
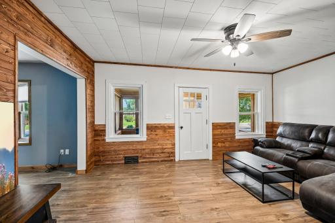
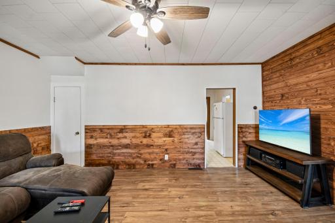
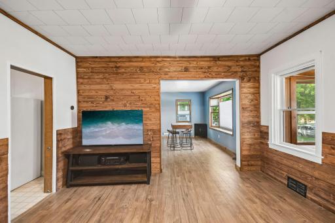
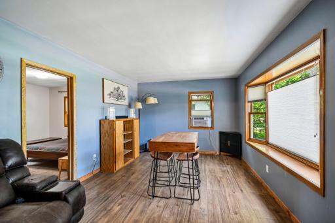
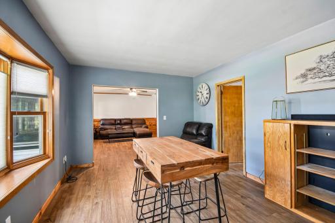
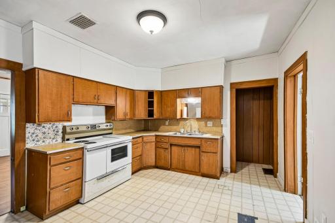
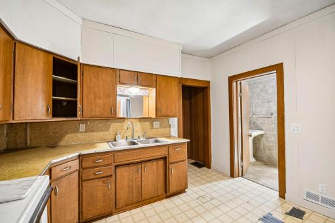
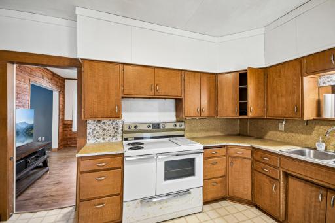
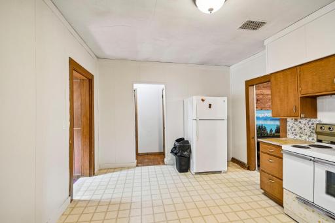
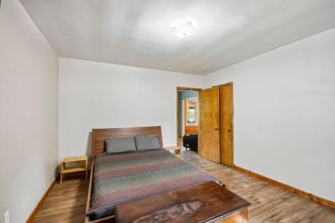
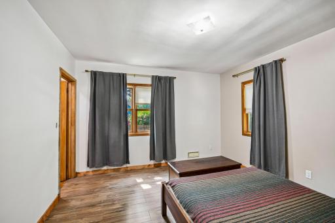
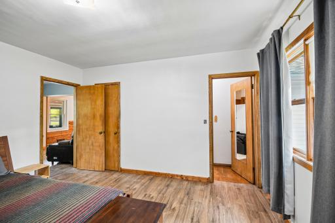
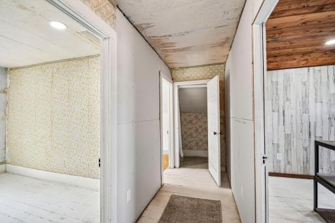
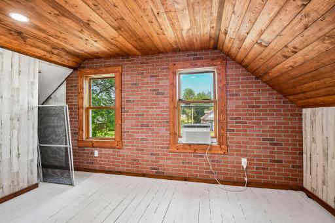
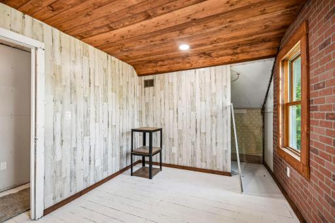
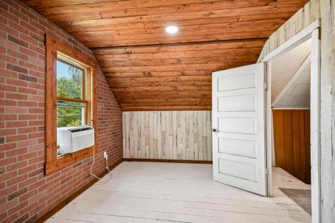
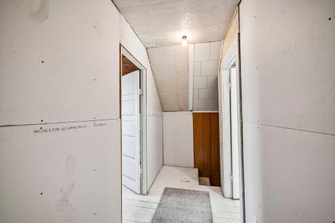
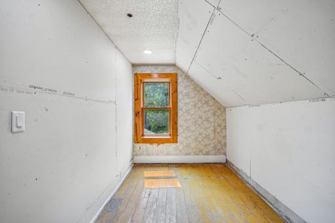
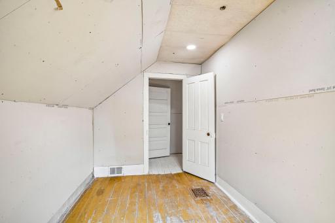
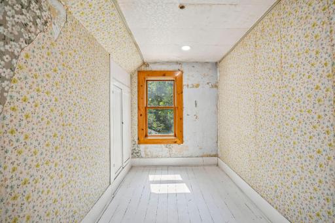
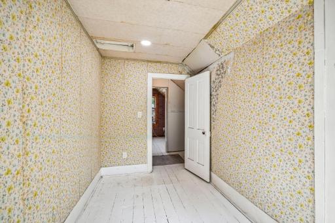
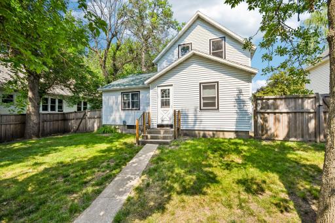
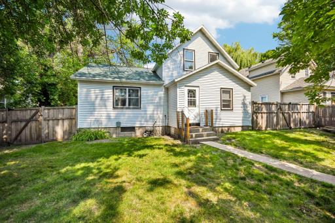
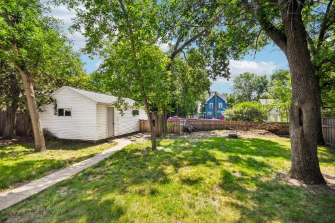
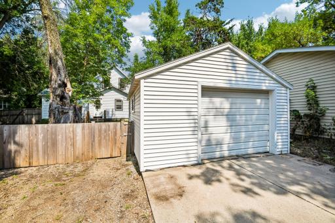
Welcome to 380 McGrann Street in Green Isle! This charming 3-bedroom home has seen extensive improvements over the past few years, offering a great blend of character and meaningful updates. Major exterior upgrades include a new roof in 2023, a wood privacy fence and fresh gravel in 2024, plus new siding and window wraps in 2025. Inside, the home was converted from oil to natural gas and a new furnace was installed, along with updated flooring throughout the main level bedroom, dining room, and living room. The spacious upper level has also undergone a major transformation with added lighting and outlets, tongue-and-groove detailing, sheetrock, paneling, trim, and new vents. Most of the work upstairs is complete, with just tape, mud, paint, and some finishing trim remaining, giving the next owner an opportunity to add the final touches. Enjoy an eat in kitchen, large formal dining room, inviting 3-season front porch, mature trees, a private fenced backyard, and detached garage. With many of the big-ticket improvements already taken care of, this home is ready for its next chapter!
Details
Maps
Contract Information
Owner is an Agent?: No
Auction?: No
Status: Active
Contingency: None
Current Price: $174,900
Original List Price: 174900
ListPrice: 174900
List Date: 2026-08-15
Office/Member Info
Association: MAAR
General Property Information
# Carport Spaces: 0
Common Wall: No
Lot Measurement: Square Feet
Manufactured Home?: No
Multiple PIDs?: No
New Development: No
Number of Fireplaces: 0
Waterfront YN: No
Year Built: 1915
Yearly/Seasonal: Yearly
Zoning: Residential-Single Family
Lot Dimensions: 66x138x66x139
Bath Three Quarters: 0
Bath Half: 0
Bath Quarter: 0
Main Floor Total SqFt: 935
Above Grd Total SqFt: 1273
Below Grd Total SqFt: 792
Total SqFt: 2065
Total Finished Sqft: 1273.00
FireplaceYN: No
Foundation Size: 792
Lot Size SqFt: 9136
Style: (SF) Single Family
Garage Stalls: 1
Association Fee: 0
Assessment Pending: Yes
Bedrooms: 3
Baths Total: 1
Bath Full: 1
Location, Tax and Other Information
AssocFeeYN: No
Legal Description: MCGRANN'S 2ND ADDN LOT-001 BLOCK-002
Listing City: Green Isle
Map Page: 169
Municipality: Green Isle
School District: Sibley East
School District Phone: 507-964-2292
Zip Plus 4: 74
Property ID Number: 340075000
Tax Year: 2026
Tax Amount: 1646
In Foreclosure?: No
Potential Short Sale?: No
Lender Owned?: No
Directions & Remarks
Public Remarks: Welcome to 380 McGrann Street in Green Isle! This charming 3-bedroom home has seen extensive improvements over the past few years, offering a great blend of character and meaningful updates. Major exterior upgrades include a new roof in 2023, a wood privacy fence and fresh gravel in 2024, plus new siding and window wraps in 2025. Inside, the home was converted from oil to natural gas and a new furnace was installed, along with updated flooring throughout the main level bedroom, dining room, and living room. The spacious upper level has also undergone a major transformation with added lighting and outlets, tongue-and-groove detailing, sheetrock, paneling, trim, and new vents. Most of the work upstairs is complete, with just tape, mud, paint, and some finishing trim remaining, giving the next owner an opportunity to add the final touches. Enjoy an eat in kitchen, large formal dining room, inviting 3-season front porch, mature trees, a private fenced backyard, and detached garage. With many of the big-ticket improvements already taken care of, this home is ready for its next chapter!
Directions: State Hwy 5, head east on Mcgrann St.
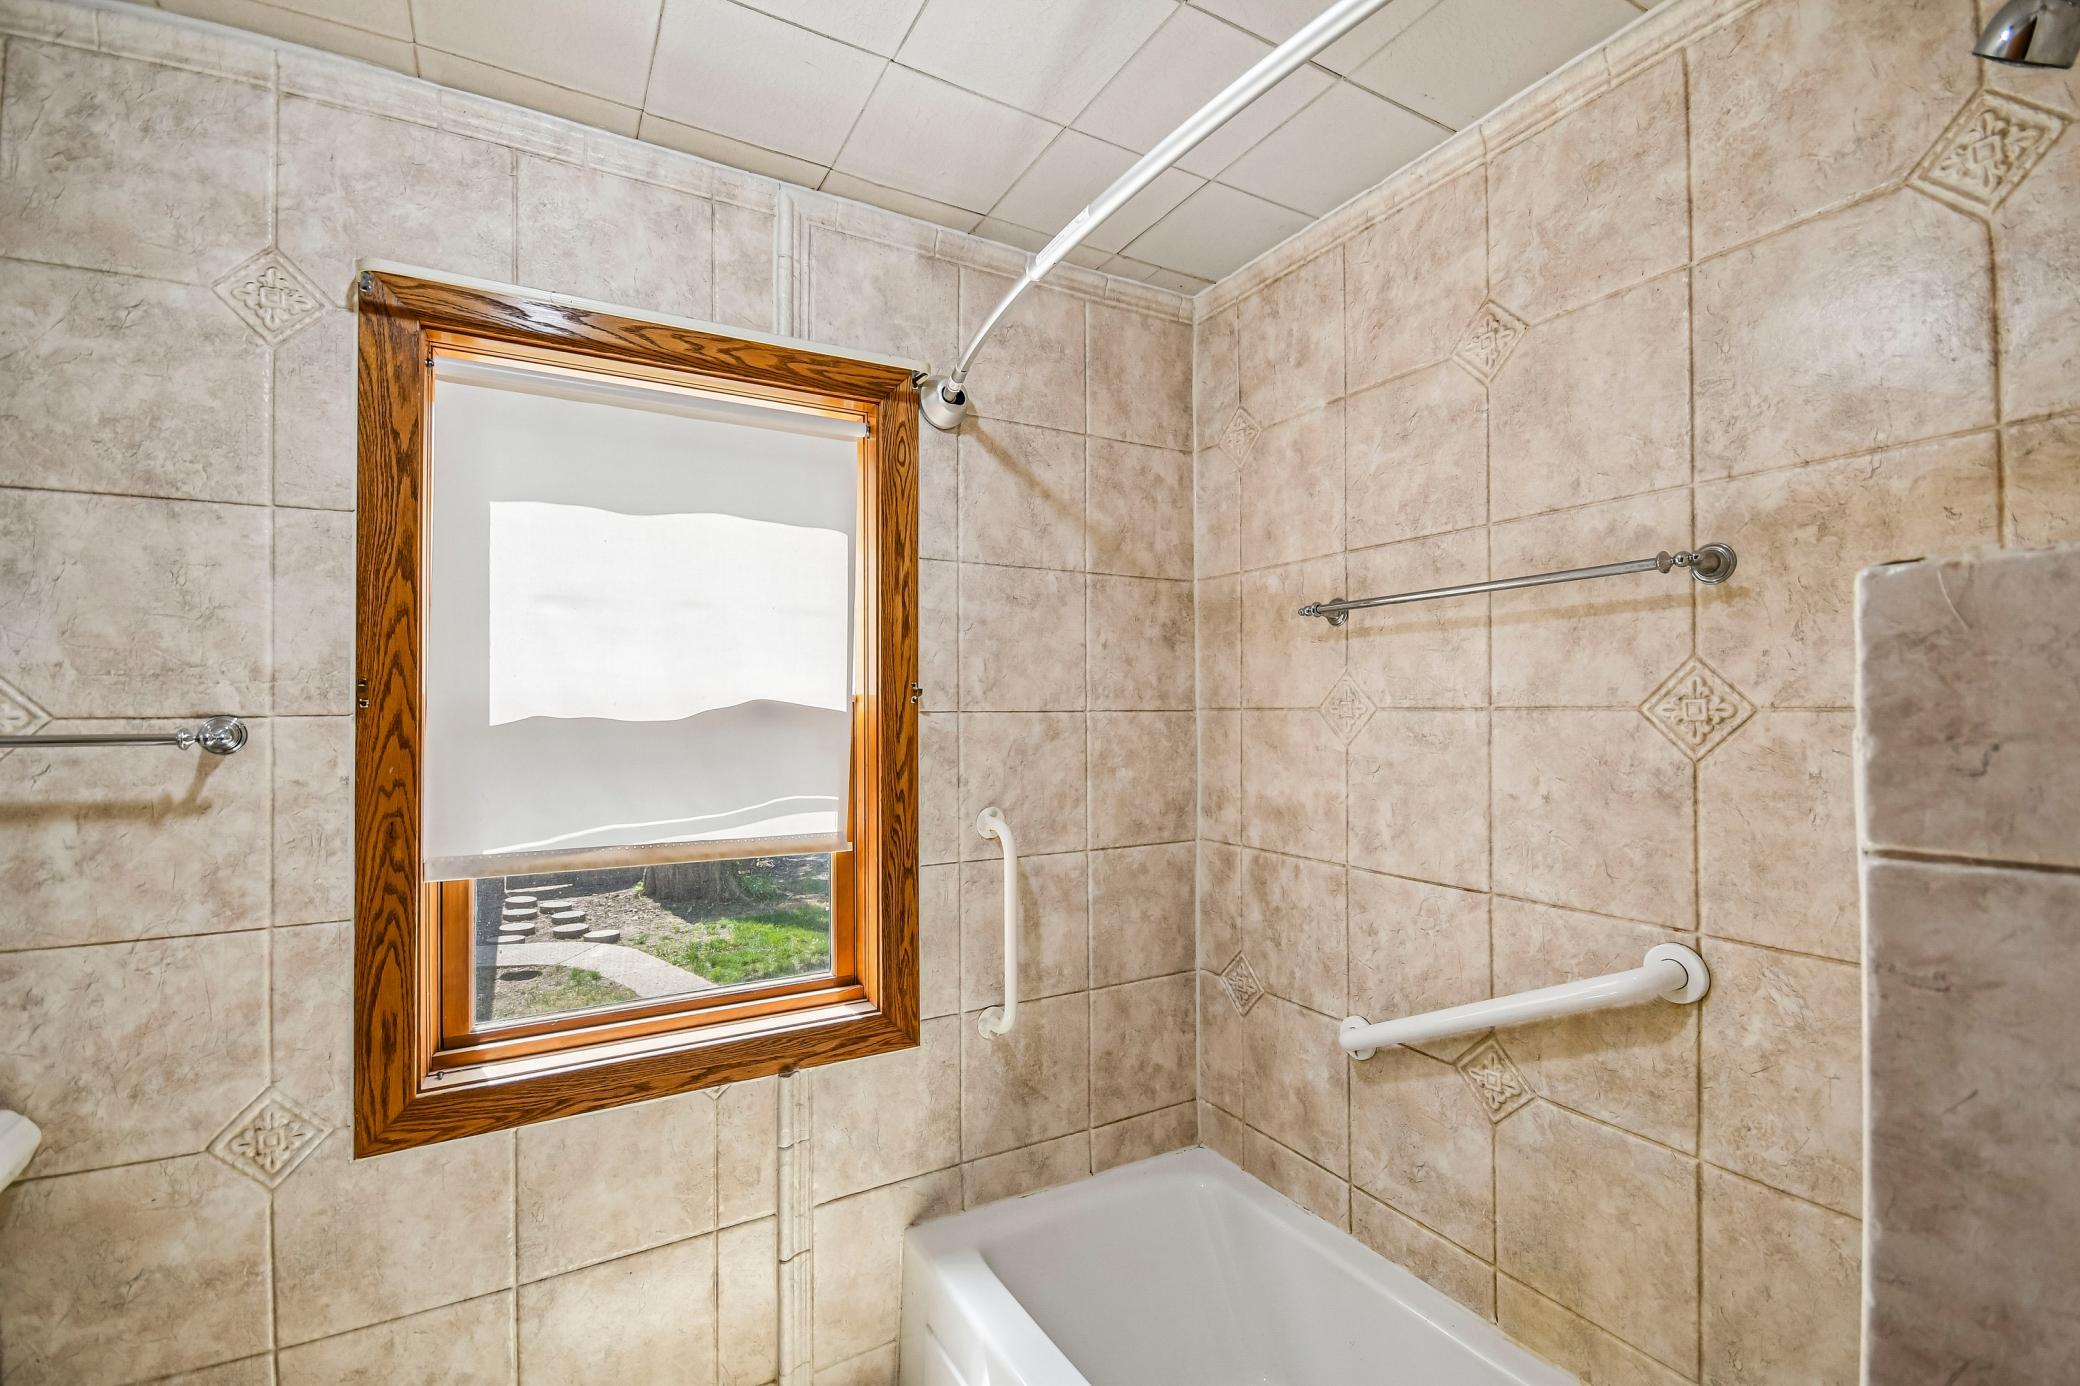
Accessible
Wheelchair Ramp: 1
Air Conditioning
Wall Unit(s): 1
Amenities Unit
Main Floor Primary Bedroom: 1
Porch: 1
Appliances
Dryer: 1
Range: 1
Refrigerator: 1
Washer: 1
Assessments
Assessment Balance: 18
Tax With Assessments: 1664
Basement
Concrete Block: 1
Bath Description
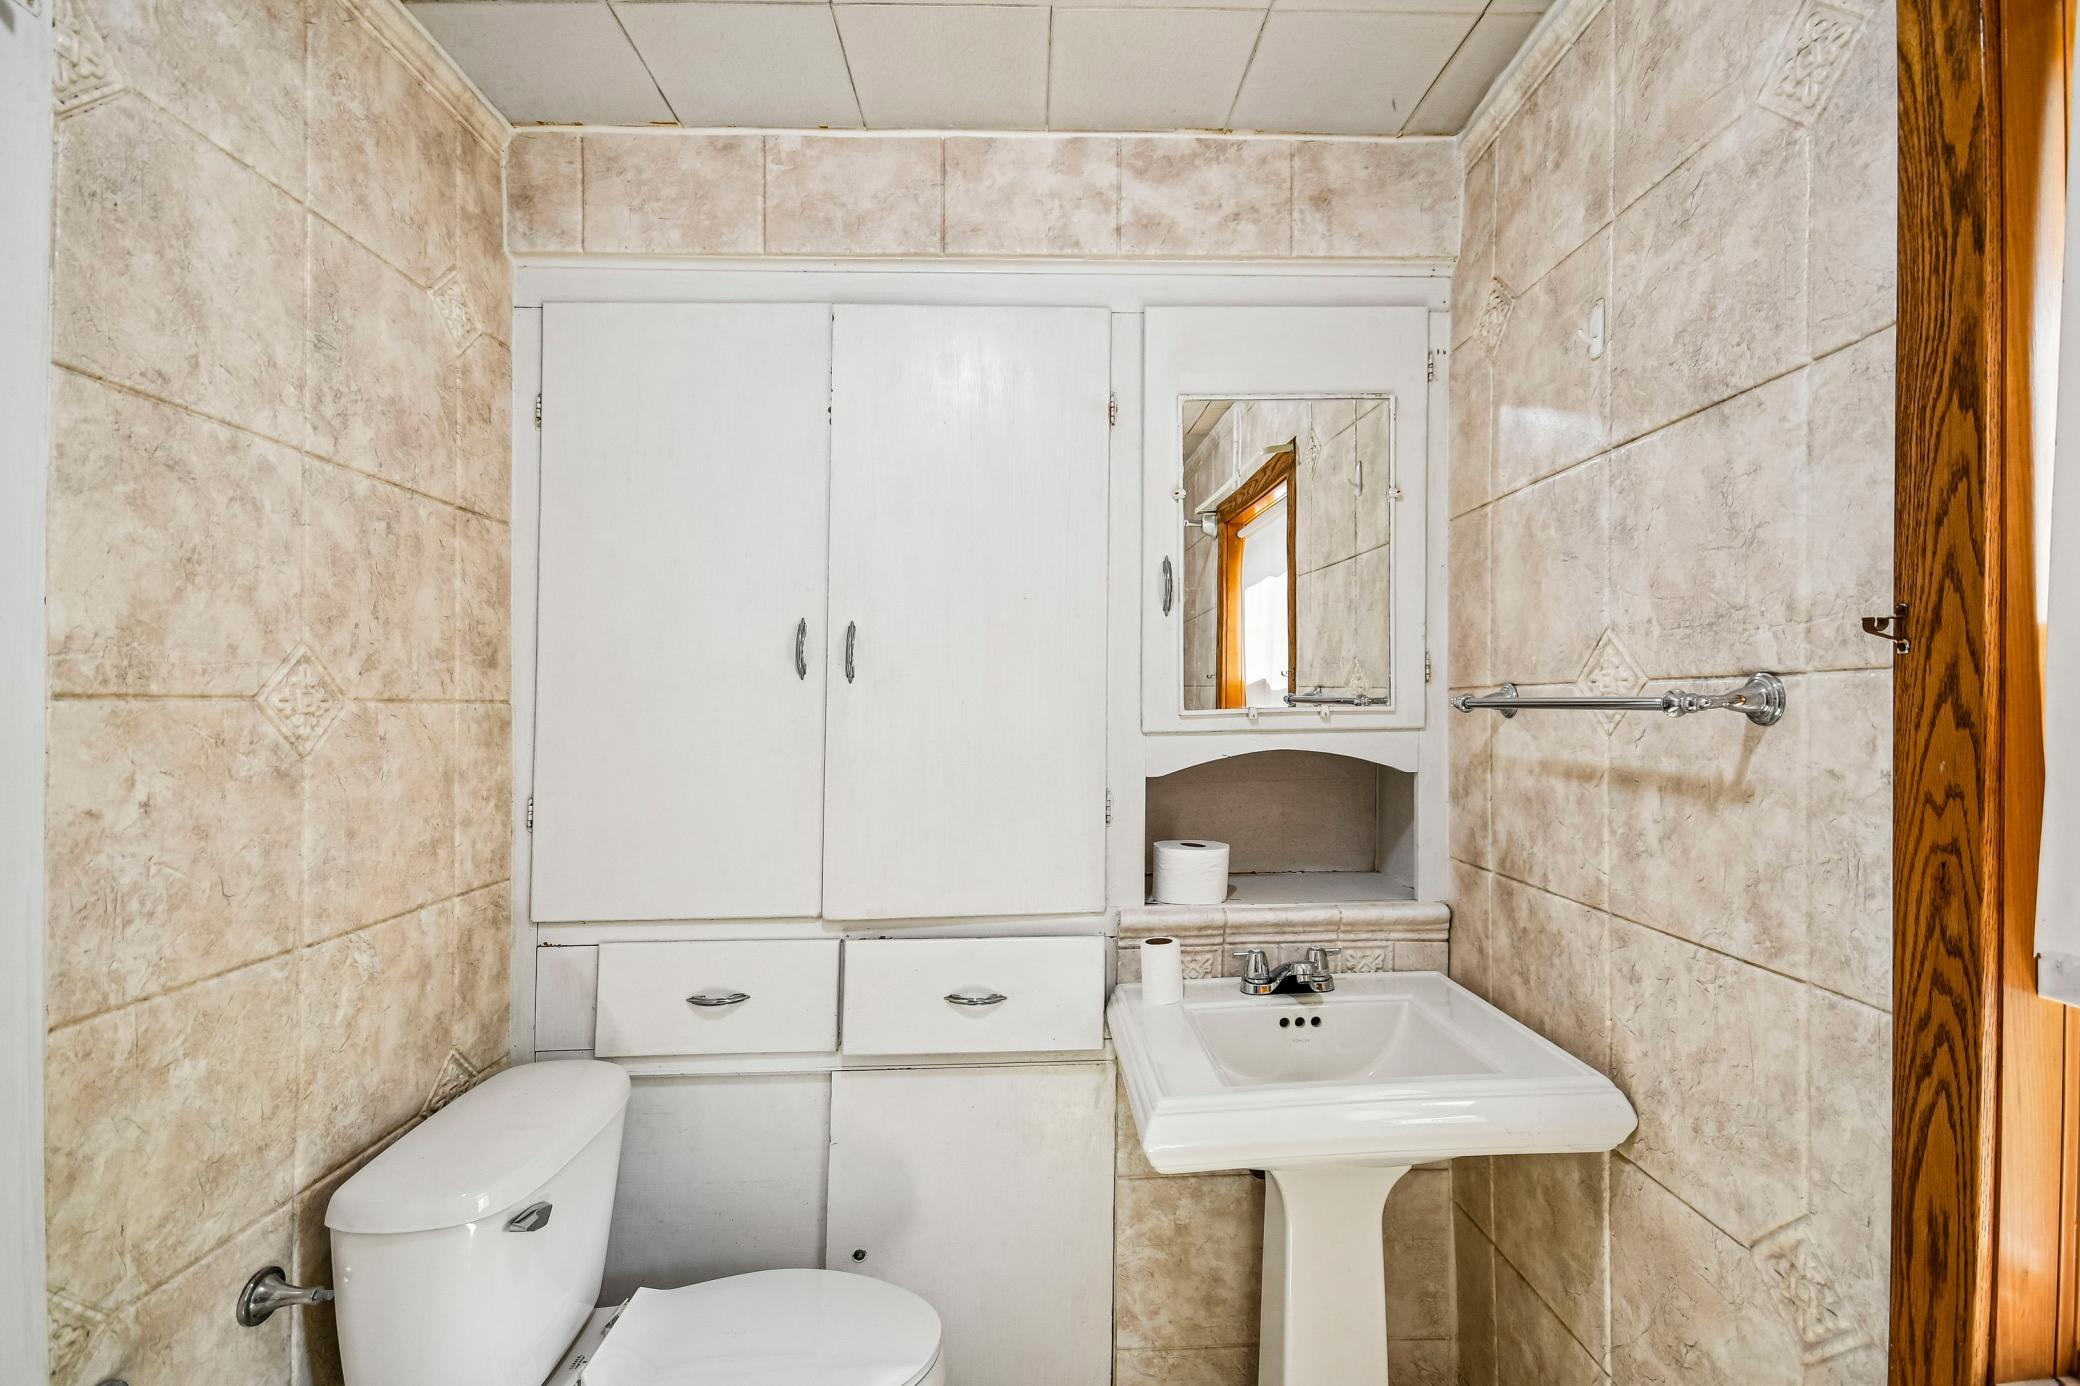
Main Floor Full Bath: 1
Building Information
Finished SqFt Above Ground: 1273
Construction Status
Previously Owned: 1
Dining Room Description
Eat In Kitchen: 1
Separate/Formal Dining Room: 1
Exterior
Vinyl: 1
Fencing
Full: 1
Wood: 1
Foundation
Concrete Block: 1
Fuel
Natural Gas: 1
Heating
Forced Air: 1
Insurance Fee
Insurance Fee: 0
Internet Options
Fiber Optic: 1
Laundry
In Basement: 1
Lease Details
Land Leased: Not Applicable
Lot Description
Tree Coverage - Medium: 1
Miscellaneous Information
DP Resource: Yes
Homestead: Yes
Ownership
Fractional Ownership: No
Parking Characteristics
Garage Square Feet: 368
Patio, Porch and Deck Features
Enclosed: 1
Front Porch: 1
Pool Description
None: 1
Road Frontage
City Street: 1
Sewer
City Sewer/Connected: 1
Special Search
Main Floor Bedroom: 1
Stories
One and One Half: 1
Water
City Water/Connected: 1
Location Tax and Other Information
House Number: 380
Street Name: Mcgrann
Street Suffix: Street
Postal City: Green Isle
County: Sibley
State: MN
Zip Code: 55338
Complex/Dev/Subdivision: Mcgranns 2nd Add
Property Features
Accessible: Wheelchair Ramp
Air Conditioning: Wall Unit(s)
Amenities Unit: Main Floor Primary Bedroom; Porch
Appliances: Dryer; Range; Refrigerator; Washer
Basement: Concrete Block
Bath Description: Main Floor Full Bath
Construction Status: Previously Owned
Dining Room Description: Eat In Kitchen; Separate/Formal Dining Room
Exterior: Vinyl
Fencing: Full; Wood
Foundation: Concrete Block
Fuel: Natural Gas
Heating: Forced Air
Internet Options: Fiber Optic
Laundry: In Basement
Lot Description: Tree Coverage - Medium
Pool Description: None
Road Frontage: City Street
Sewer: City Sewer/Connected
Special Search: Main Floor Bedroom
Stories: One and One Half
Water: City Water/Connected
Room Information
| Room Name | Dimensions | Level |
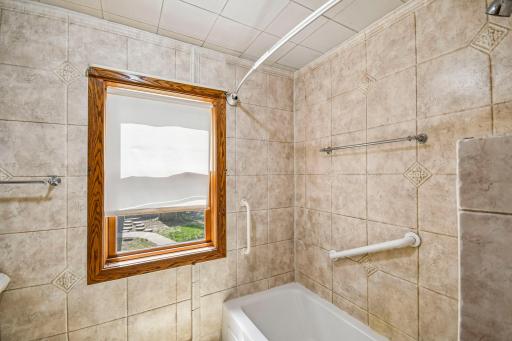
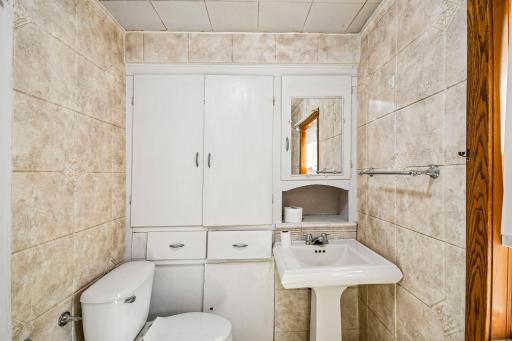
| Bathroom | 6x5 | Main |
| Bonus Room | 12x7 | Upper |
| Dining Room | 17x13 | Main |
| First (1st) Bedroom | 12x13 | Main |
| Kitchen | 14x11 | Main |
| Living Room | 16x11 | Main |
| Porch | 7x16 | Main |
| Second (2nd) Bedroom | 14x9 | Upper |
| Third (3rd) Bedroom | 6x12 | Upper |

Listing Office: eXp Realty
Last Updated: August - 16 - 2026
The data relating to real estate for sale on this web site comes in part from the Broker Reciprocity SM Program of the Regional Multiple Listing Service of Minnesota, Inc. The information provided is deemed reliable but not guaranteed. Properties subject to prior sale, change or withdrawal. ©2024 Regional Multiple Listing Service of Minnesota, Inc All rights reserved.