$430,000
Bloomington, MN 55431
MLS# 7118061
3 beds | 3 baths | 3302 sqft
1 / 41
Property Description
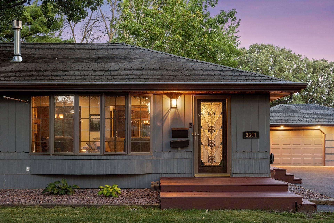
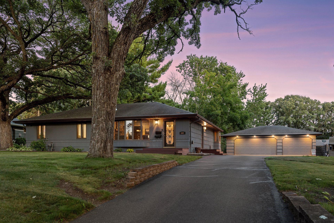
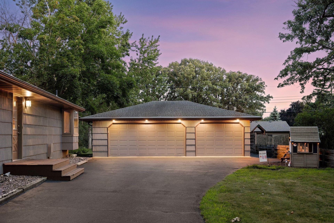
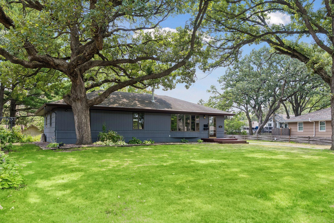
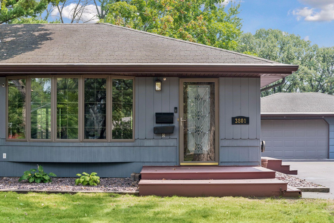
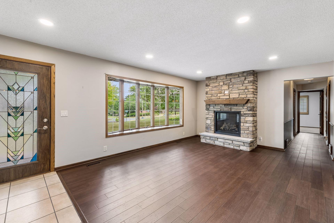
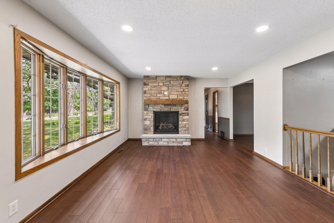
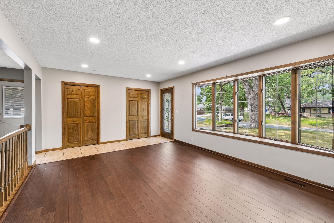
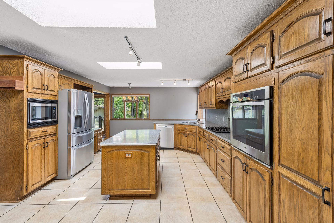
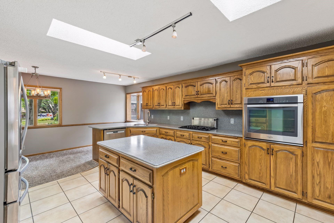
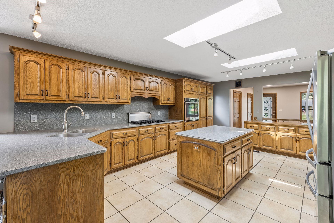
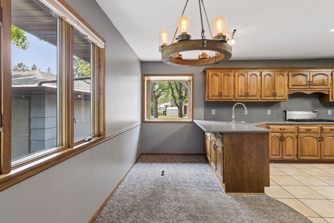
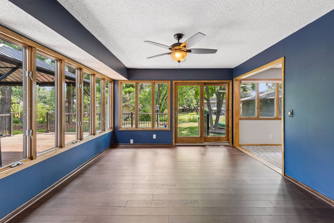
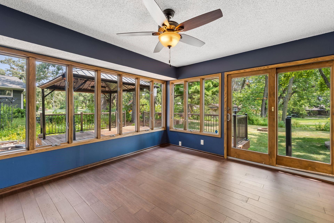
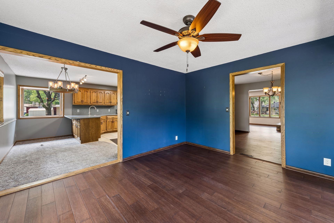
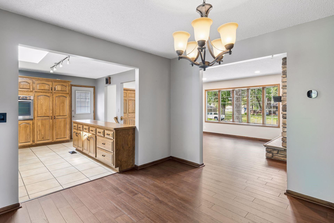
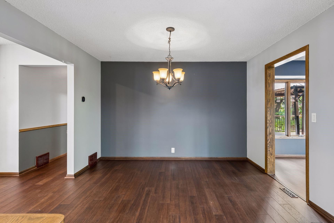
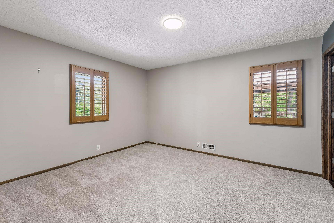
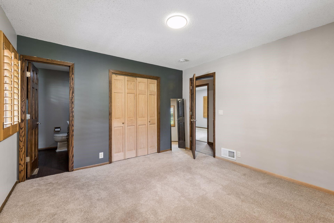
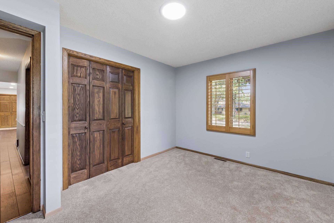
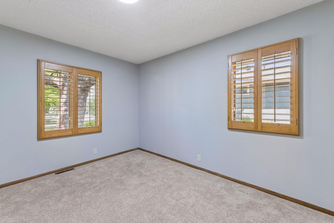
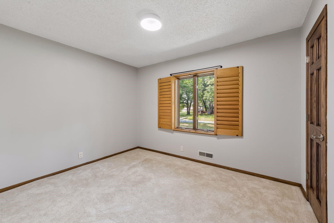

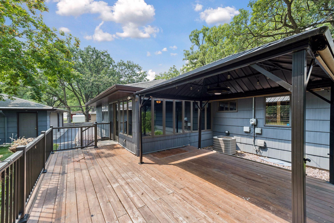
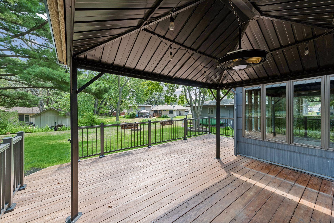
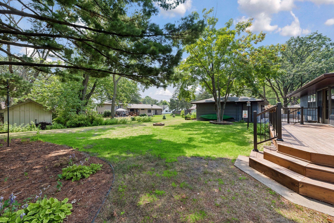
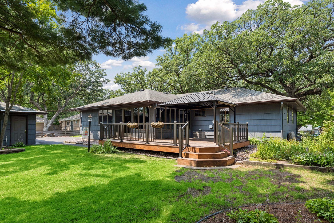
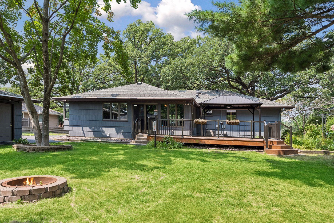
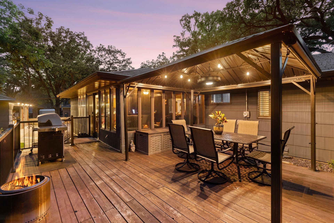
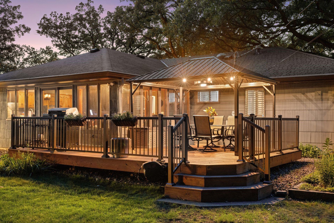
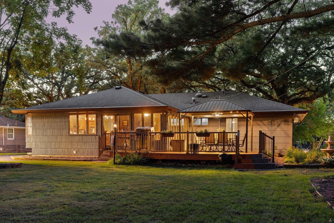
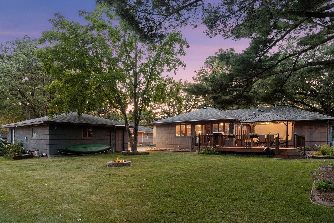
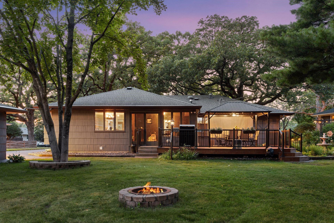
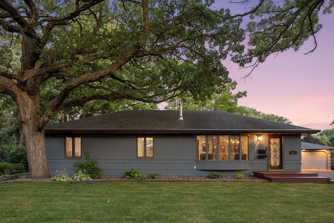
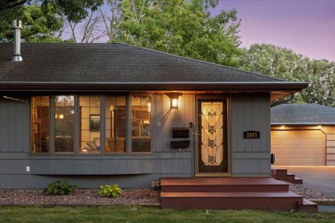
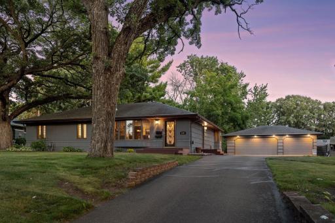
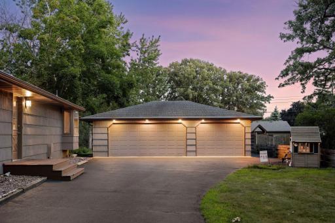
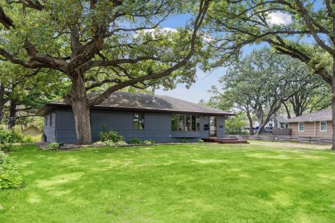
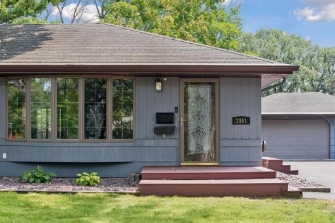
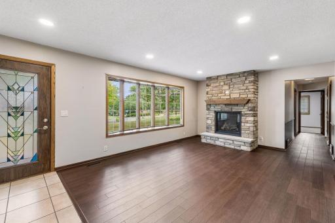
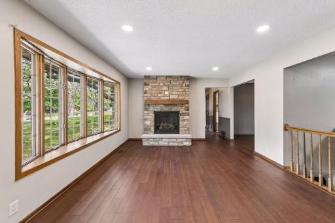
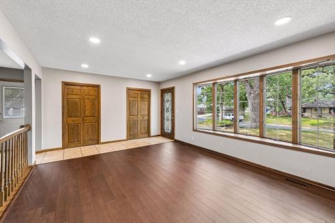
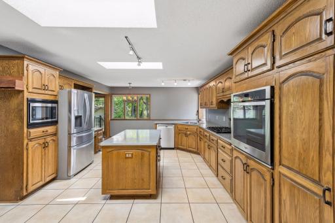
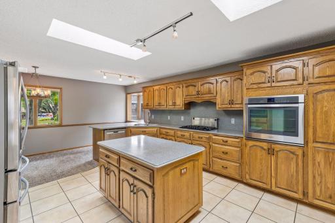
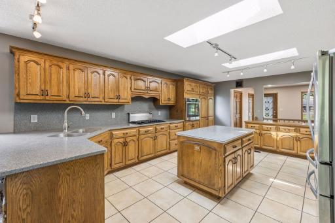
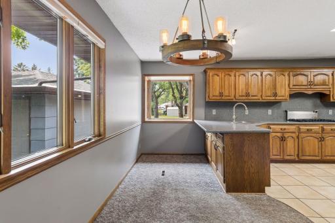
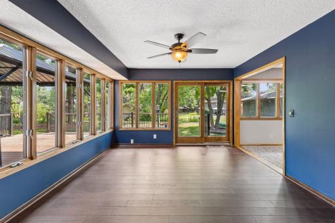
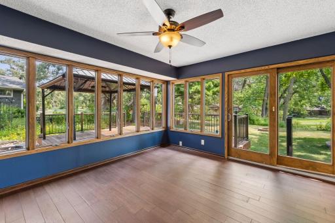
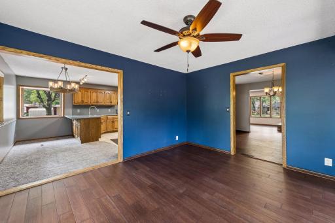
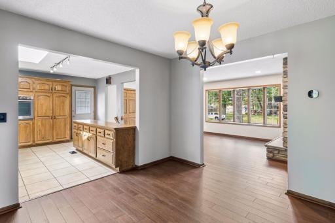
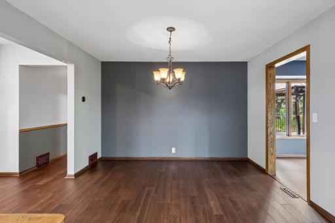
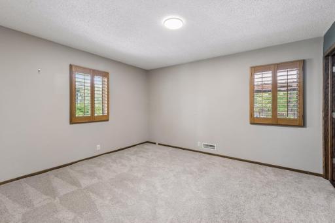
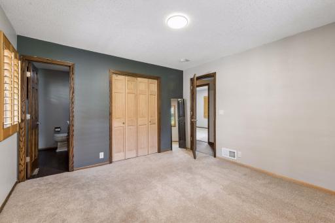
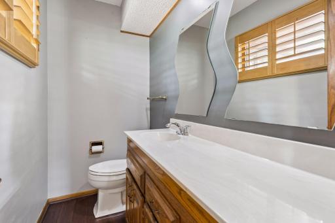
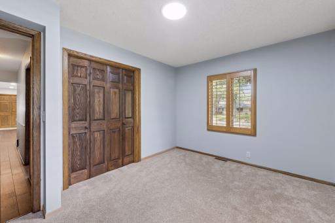
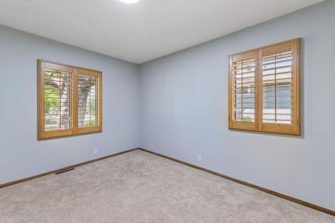
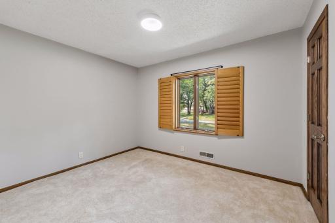
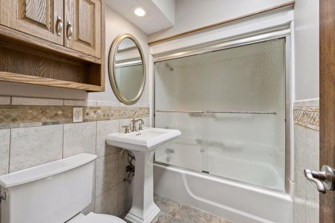
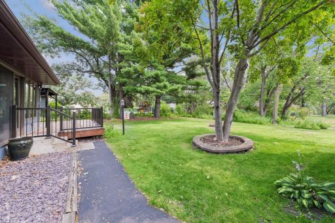
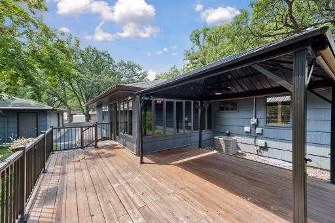
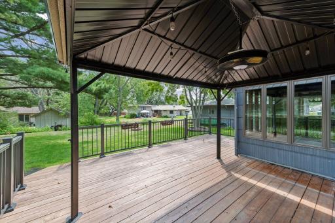
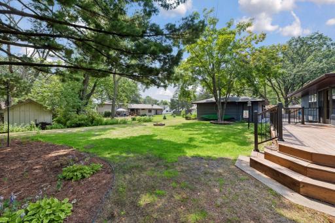
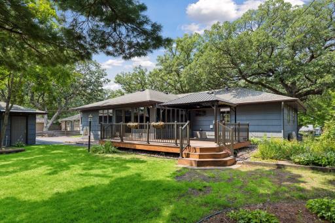
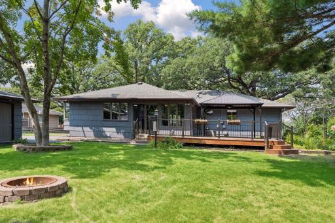
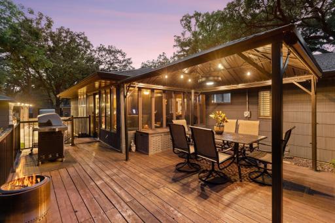
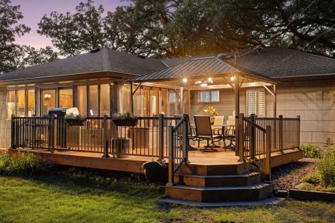
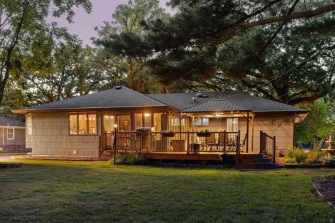
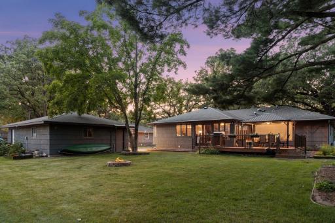
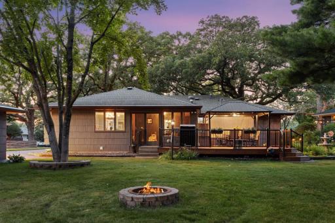
Tucked away on a private, tree-lined lot in desirable West Bloomington, this exceptionally cared-for home offers an extended driveway with abundant parking, exceptional outdoor living spaces, and the perfect blend of privacy and everyday convenience. Whether you're hosting on the expansive cedar deck beneath the covered gazebo, unwinding in the sun-filled four-season porch, or gathering around the fire pit, every space has been thoughtfully designed to enjoy Minnesota's seasons. From quiet mornings with coffee on the porch to evenings spent around the fire, this is a home designed to be enjoyed in every season. Inside, you'll find the ideal balance of formal and casual living with a spacious formal dining room, a bright kitchen enhanced by skylights, and inviting living spaces centered around two gas fireplaces, creating warmth and comfort throughout the home. Thoughtfully updated over the years, the home now offers a desirable 3-bedroom layout (2024), gorgeous bamboo flooring throughout the living room, formal dining room, hallway, and four-season porch, Anderson windows throughout, beautiful oak interior doors, dimmer switches, and two gas fireplaces with remote controls, including a stunning floor-to-ceiling stone fireplace completed in 2022. The spacious kitchen is designed for gathering with abundant cabinetry, soft-close drawers, a premium gas cooktop, an oversized center island, and skylights that flood the space with natural light. Additional highlights include an in-ground sprinkler system, a rebuilt cedar deck, a spacious 3+ car garage, and a durable 40-year roof. Perfectly positioned in one of West Bloomington's most sought-after neighborhoods, you'll enjoy quick access to Hyland Lake Park Reserve, Moir Park, Nine Mile Creek trails, Richardson Nature Center, and Hyland Hills Ski Area. Everyday conveniences including shopping, local coffee shops, dining at favorites like Ciao Bella, Westwood Elementary, and major highways are all just minutes away. Offering the perfect blend of thoughtful updates, exceptional outdoor living, and an unbeatable location, this is a rare opportunity to own an exceptional home in one of Bloomington's most desirable communities.
Details
Maps
Contract Information
Owner is an Agent?: No
Auction?: No
Status: Active
Contingency: None
Current Price: $430,000
Original List Price: 439000
ListPrice: 430000
List Date: 2026-07-31
Office/Member Info
Association: MAAR
General Property Information
Common Wall: No
Lot Measurement: Acres
Manufactured Home?: No
Multiple PIDs?: No
New Development: No
Number of Fireplaces: 1
Waterfront YN: No
Year Built: 1958
Yearly/Seasonal: Yearly
Zoning: Residential-Single Family
Lot Dimensions: 43x43x178x115x138
Acres: 0.35
Bath Three Quarters: 1
Bath Half: 1
Bath Quarter: 0
Main Floor Total SqFt: 1651
Above Grd Total SqFt: 1651
Below Grd Total SqFt: 1651
Total SqFt: 3302
Total Finished Sqft: 2441.00
FireplaceYN: Yes
Foundation Size: 1651
Style: (SF) Single Family
Garage Stalls: 3
Association Fee: 0
Assessment Pending: Unknown
Bedrooms: 3
Baths Total: 3
Bath Full: 1
Location, Tax and Other Information
AssocFeeYN: No
Legal Description: LOT 020 BLOCK 005 DONNAYS OAK RIDGE
Listing City: Bloomington
Map Page: 148
Municipality: Bloomington
School District: Bloomington
School District Phone: 952-681-6400
Country: US
Property ID Number: 2902724230037
Tax Year: 2026
Tax Amount: 5106
In Foreclosure?: No
Potential Short Sale?: No
Lender Owned?: No
Directions & Remarks
Public Remarks: Tucked away on a private, tree-lined lot in desirable West Bloomington, this exceptionally cared-for home offers an extended driveway with abundant parking, exceptional outdoor living spaces, and the perfect blend of privacy and everyday convenience. Whether you're hosting on the expansive cedar deck beneath the covered gazebo, unwinding in the sun-filled four-season porch, or gathering around the fire pit, every space has been thoughtfully designed to enjoy Minnesota's seasons. From quiet mornings with coffee on the porch to evenings spent around the fire, this is a home designed to be enjoyed in every season. Inside, you'll find the ideal balance of formal and casual living with a spacious formal dining room, a bright kitchen enhanced by skylights, and inviting living spaces centered around two gas fireplaces, creating warmth and comfort throughout the home. Thoughtfully updated over the years, the home now offers a desirable 3-bedroom layout (2024), gorgeous bamboo flooring throughout the living room, formal dining room, hallway, and four-season porch, Anderson windows throughout, beautiful oak interior doors, dimmer switches, and two gas fireplaces with remote controls, including a stunning floor-to-ceiling stone fireplace completed in 2022. The spacious kitchen is designed for gathering with abundant cabinetry, soft-close drawers, a premium gas cooktop, an oversized center island, and skylights that flood the space with natural light. Additional highlights include an in-ground sprinkler system, a rebuilt cedar deck, a spacious 3+ car garage, and a durable 40-year roof. Perfectly positioned in one of West Bloomington's most sought-after neighborhoods, you'll enjoy quick access to Hyland Lake Park Reserve, Moir Park, Nine Mile Creek trails, Richardson Nature Center, and Hyland Hills Ski Area. Everyday conveniences including shopping, local coffee shops, dining at favorites like Ciao Bella, Westwood Elementary, and major highways are all just minutes away. Offering the perfect blend of thoughtful updates, exceptional outdoor living, and an unbeatable location, this is a rare opportunity to own an exceptional home in one of Bloomington's most desirable communities.
Directions: France Ave to 114th
Accessible
None: 1
Air Conditioning
Central Air: 1
Amenities Unit
Ceiling Fan(s): 1
Deck: 1
Hardwood Floors: 1
In-Ground Sprinkler: 1
Kitchen Center Island: 1
Kitchen Window: 1
Main Floor Primary Bedroom: 1
Natural Woodwork: 1
Tile Floors: 1
Washer/Dryer Hookup: 1
Appliances
Dishwasher: 1
Dryer: 1
Microwave: 1
Range: 1
Refrigerator: 1
Washer: 1
Assessments
Assessment Balance: 0
Tax With Assessments: 5106
Basement
Full: 1
Bath Description
Main Floor Full Bath: 1
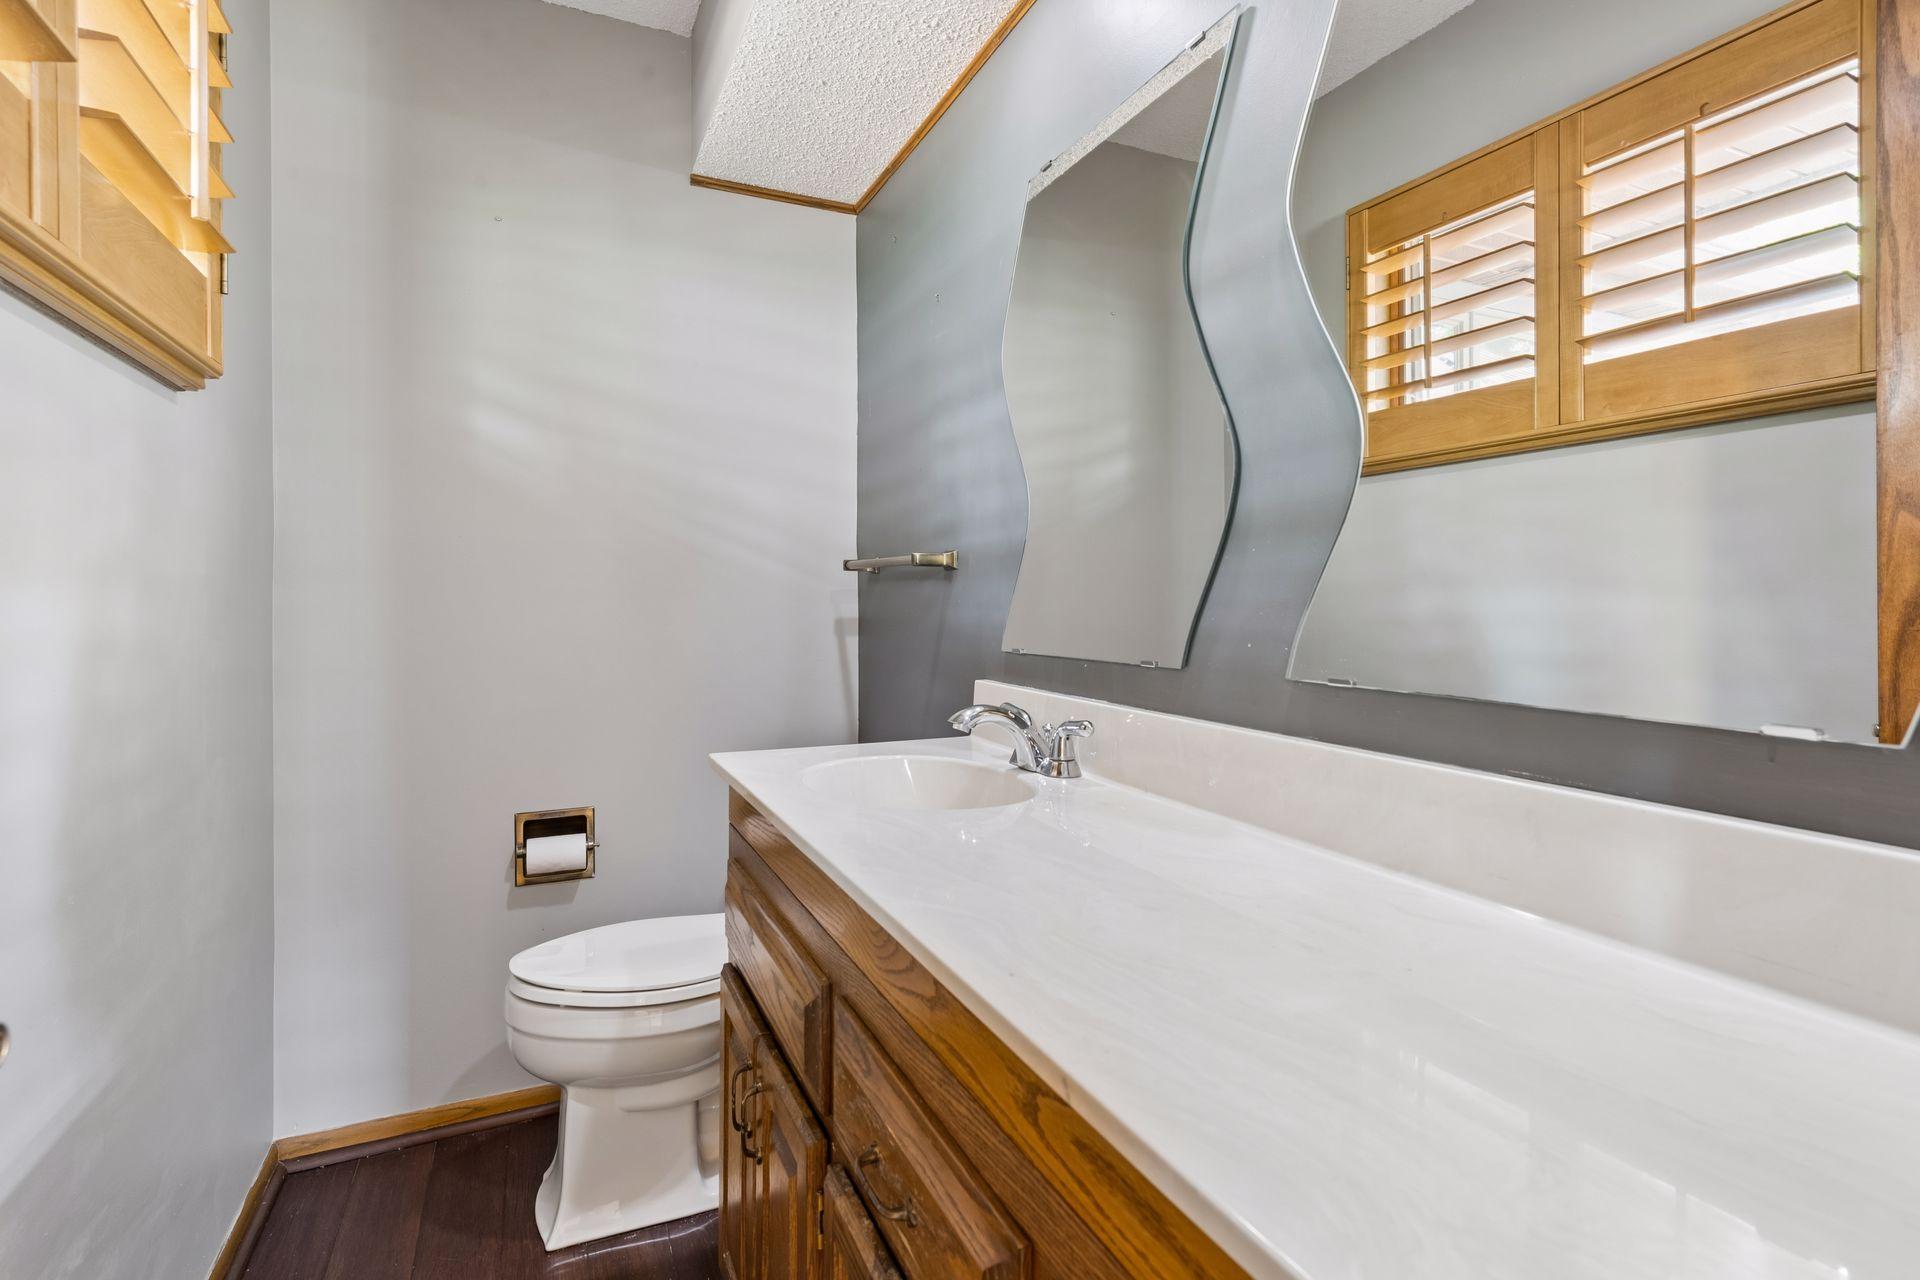
1/2 Primary: 1
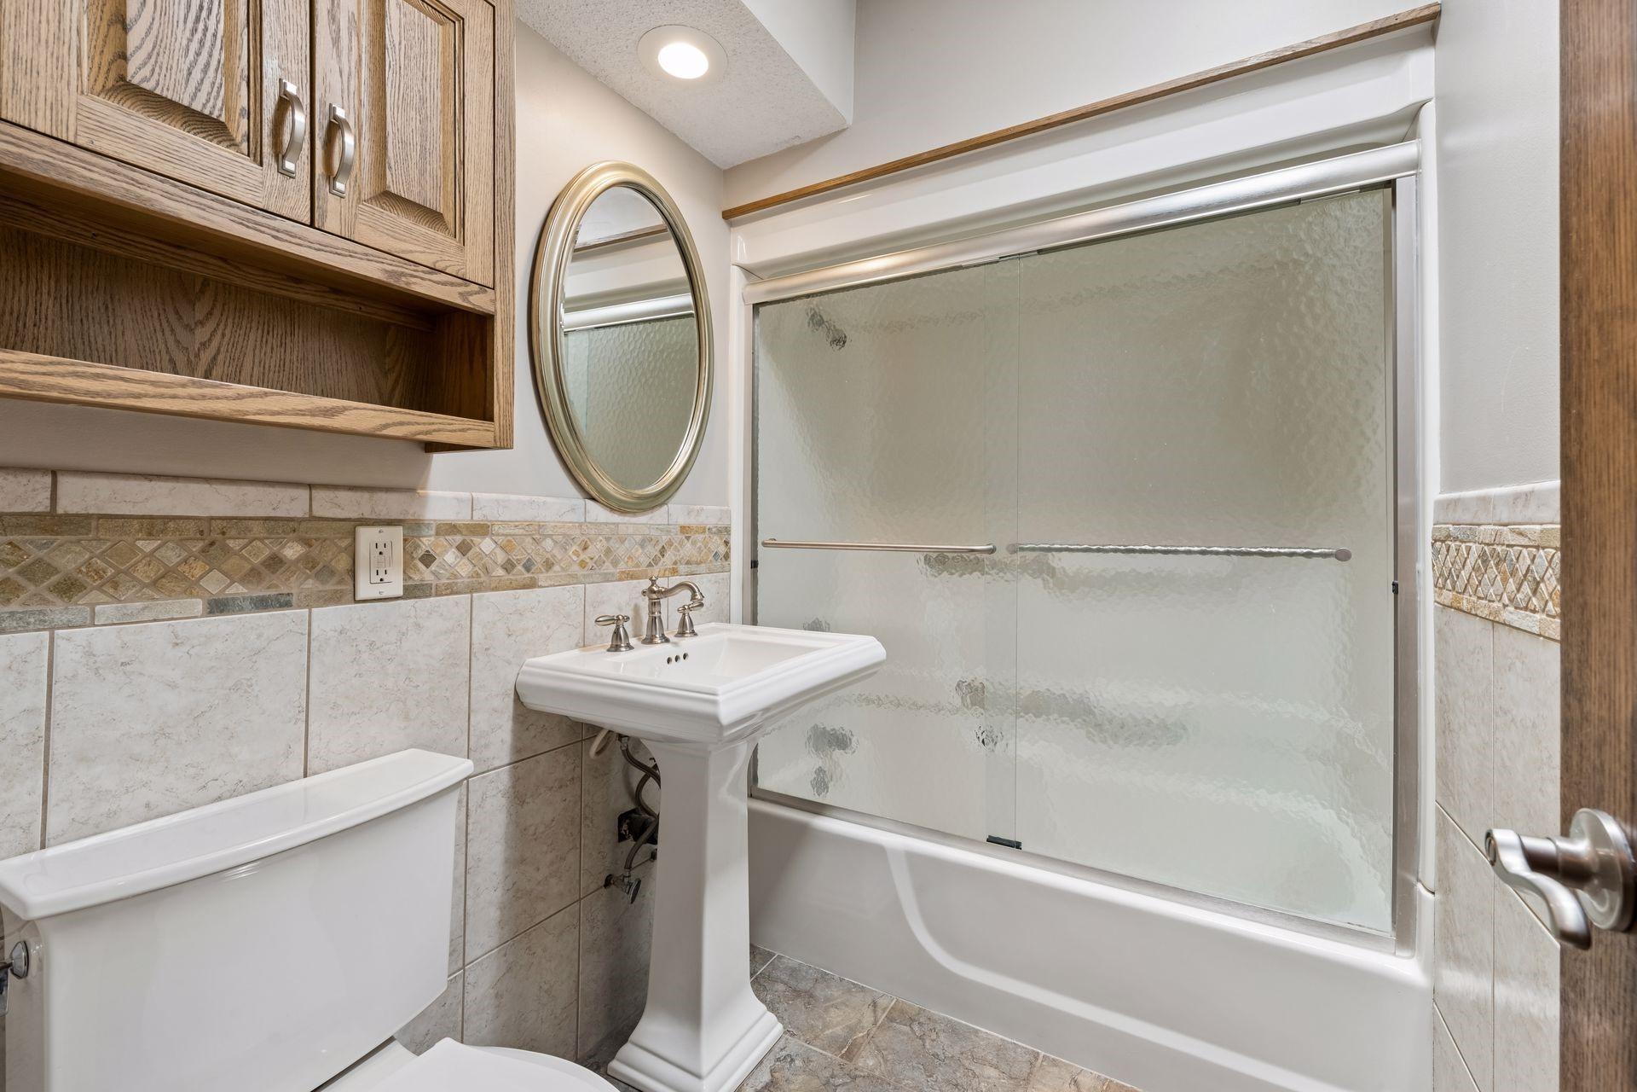
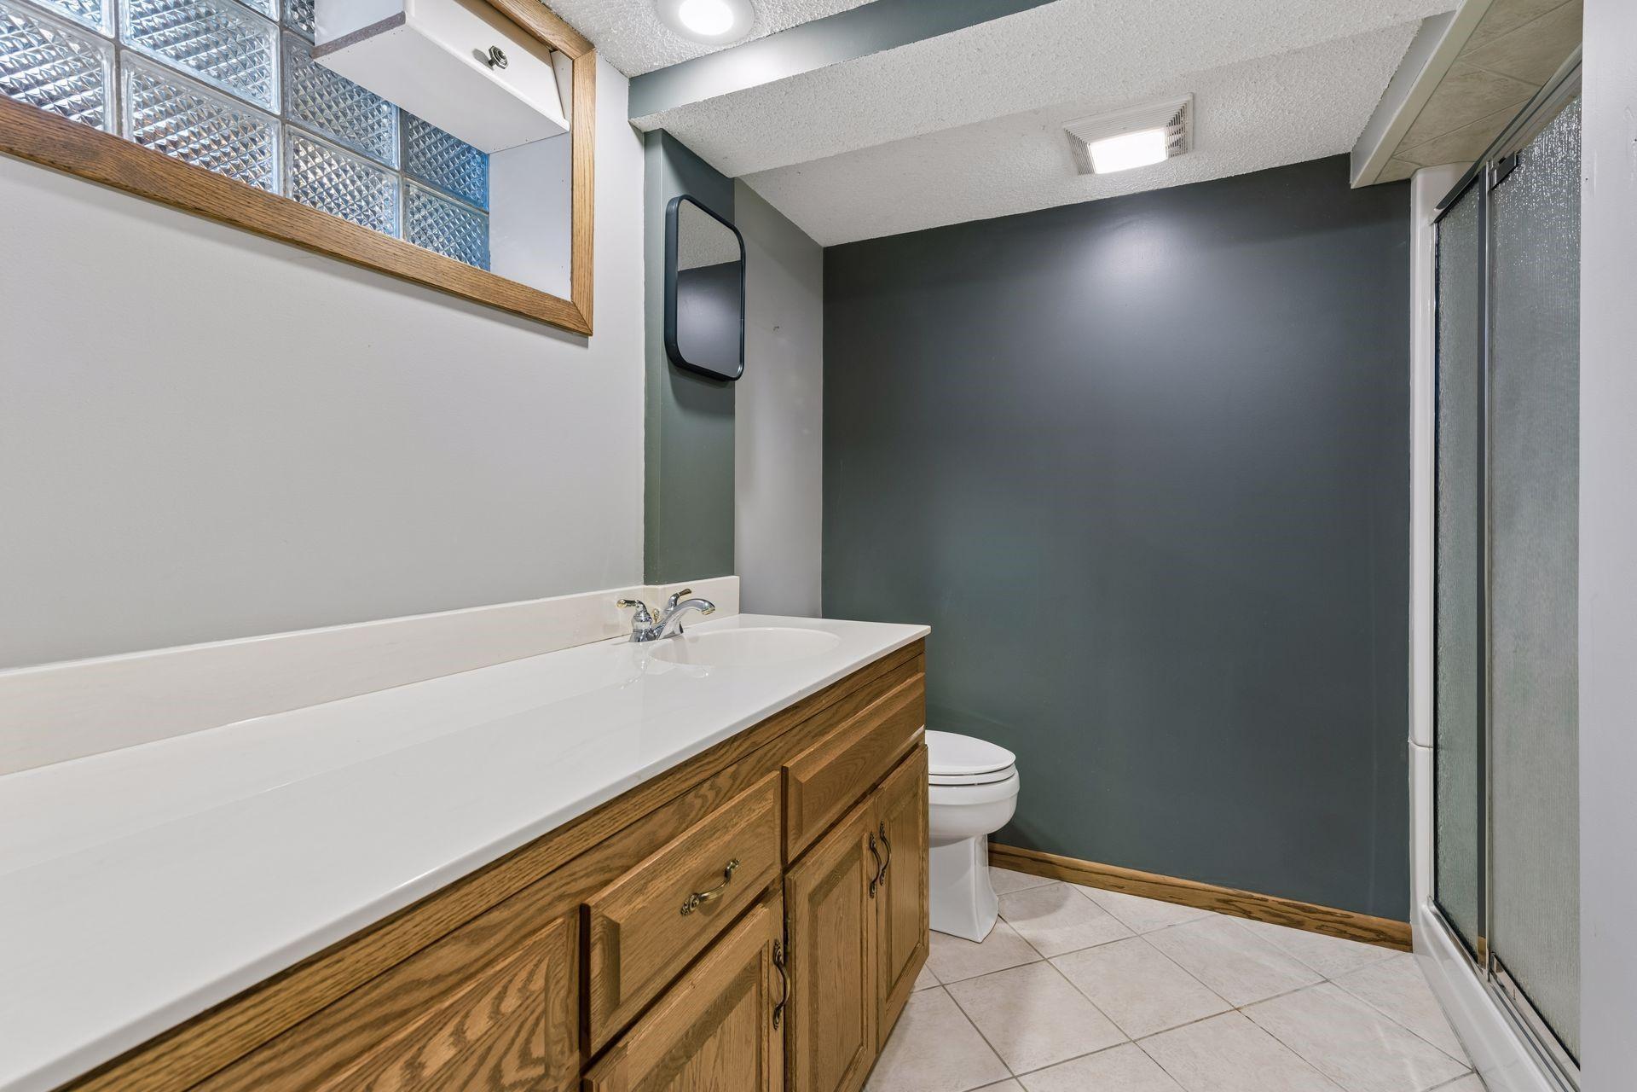
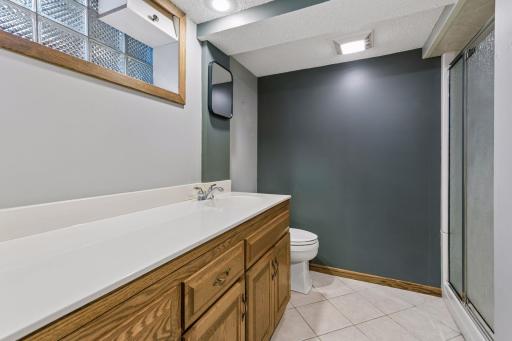
3/4 Basement: 1
Building Information
Finished SqFt Above Ground: 1651
Finished SqFt Below Ground: 790
Construction Status
Previously Owned: 1
Dining Room Description
Breakfast Area: 1
Eat In Kitchen: 1
Separate/Formal Dining Room: 1
Exterior
Shakes: 1
Family Room Characteristics
2 or More: 1
Entertainment/Media Center: 1
Family Room: 1
Lower Level: 1
Main Level: 1
Fireplace Characteristics
Living Room: 1
Foundation
Concrete Block: 1
Fuel
Natural Gas: 1
Heating
Forced Air: 1
Insurance Fee
Insurance Fee: 0
Laundry
Laundry Room: 1
Lower Level: 1
Lease Details
Land Leased: Not Applicable
Lot Description
Tree Coverage - Medium: 1
Miscellaneous Information
DP Resource: Yes
Homestead: Yes
Ownership
Fractional Ownership: No
Parking Characteristics
Garage Square Feet: 768
Patio, Porch and Deck Features
Deck: 1
Road Frontage
City Street: 1
Curbs: 1
Paved Streets: 1
Road Responsibility
Public Maintained Road: 1
Roof
Age Over 8 Years: 1
Asphalt Shingles: 1
Pitched: 1
Sellers Terms
Cash: 1
Conventional: 1
FHA: 1
VA: 1
Sewer
City Sewer/Connected: 1
Special Search
3 BR on One Level: 1
Stories
One: 1
Water
City Water/Connected: 1
Location Tax and Other Information
House Number: 3801
Street Direction Prefix: W
Street Name: 114th
Street Suffix: Street
Postal City: Bloomington
County: Hennepin
State: MN
Zip Code: 55431
Property Features
Accessible: None
Air Conditioning: Central Air
Amenities Unit: Ceiling Fan(s); Deck; Hardwood Floors; In-Ground Sprinkler; Kitchen Center Island; Kitchen Window; Main Floor Primary Bedroom; Natural Woodwork; Tile Floors; Washer/Dryer Hookup
Appliances: Dishwasher; Dryer; Microwave; Range; Refrigerator; Washer
Basement: Full
Bath Description: Main Floor Full Bath; 1/2 Primary; 3/4 Basement
Construction Status: Previously Owned
Dining Room Description: Breakfast Area; Eat In Kitchen; Separate/Formal Dining Room
Exterior: Shakes
Family Room Characteristics: 2 or More; Entertainment/Media Center; Family Room; Lower Level; Main Level
Fireplace Characteristics: Living Room
Foundation: Concrete Block
Fuel: Natural Gas
Heating: Forced Air
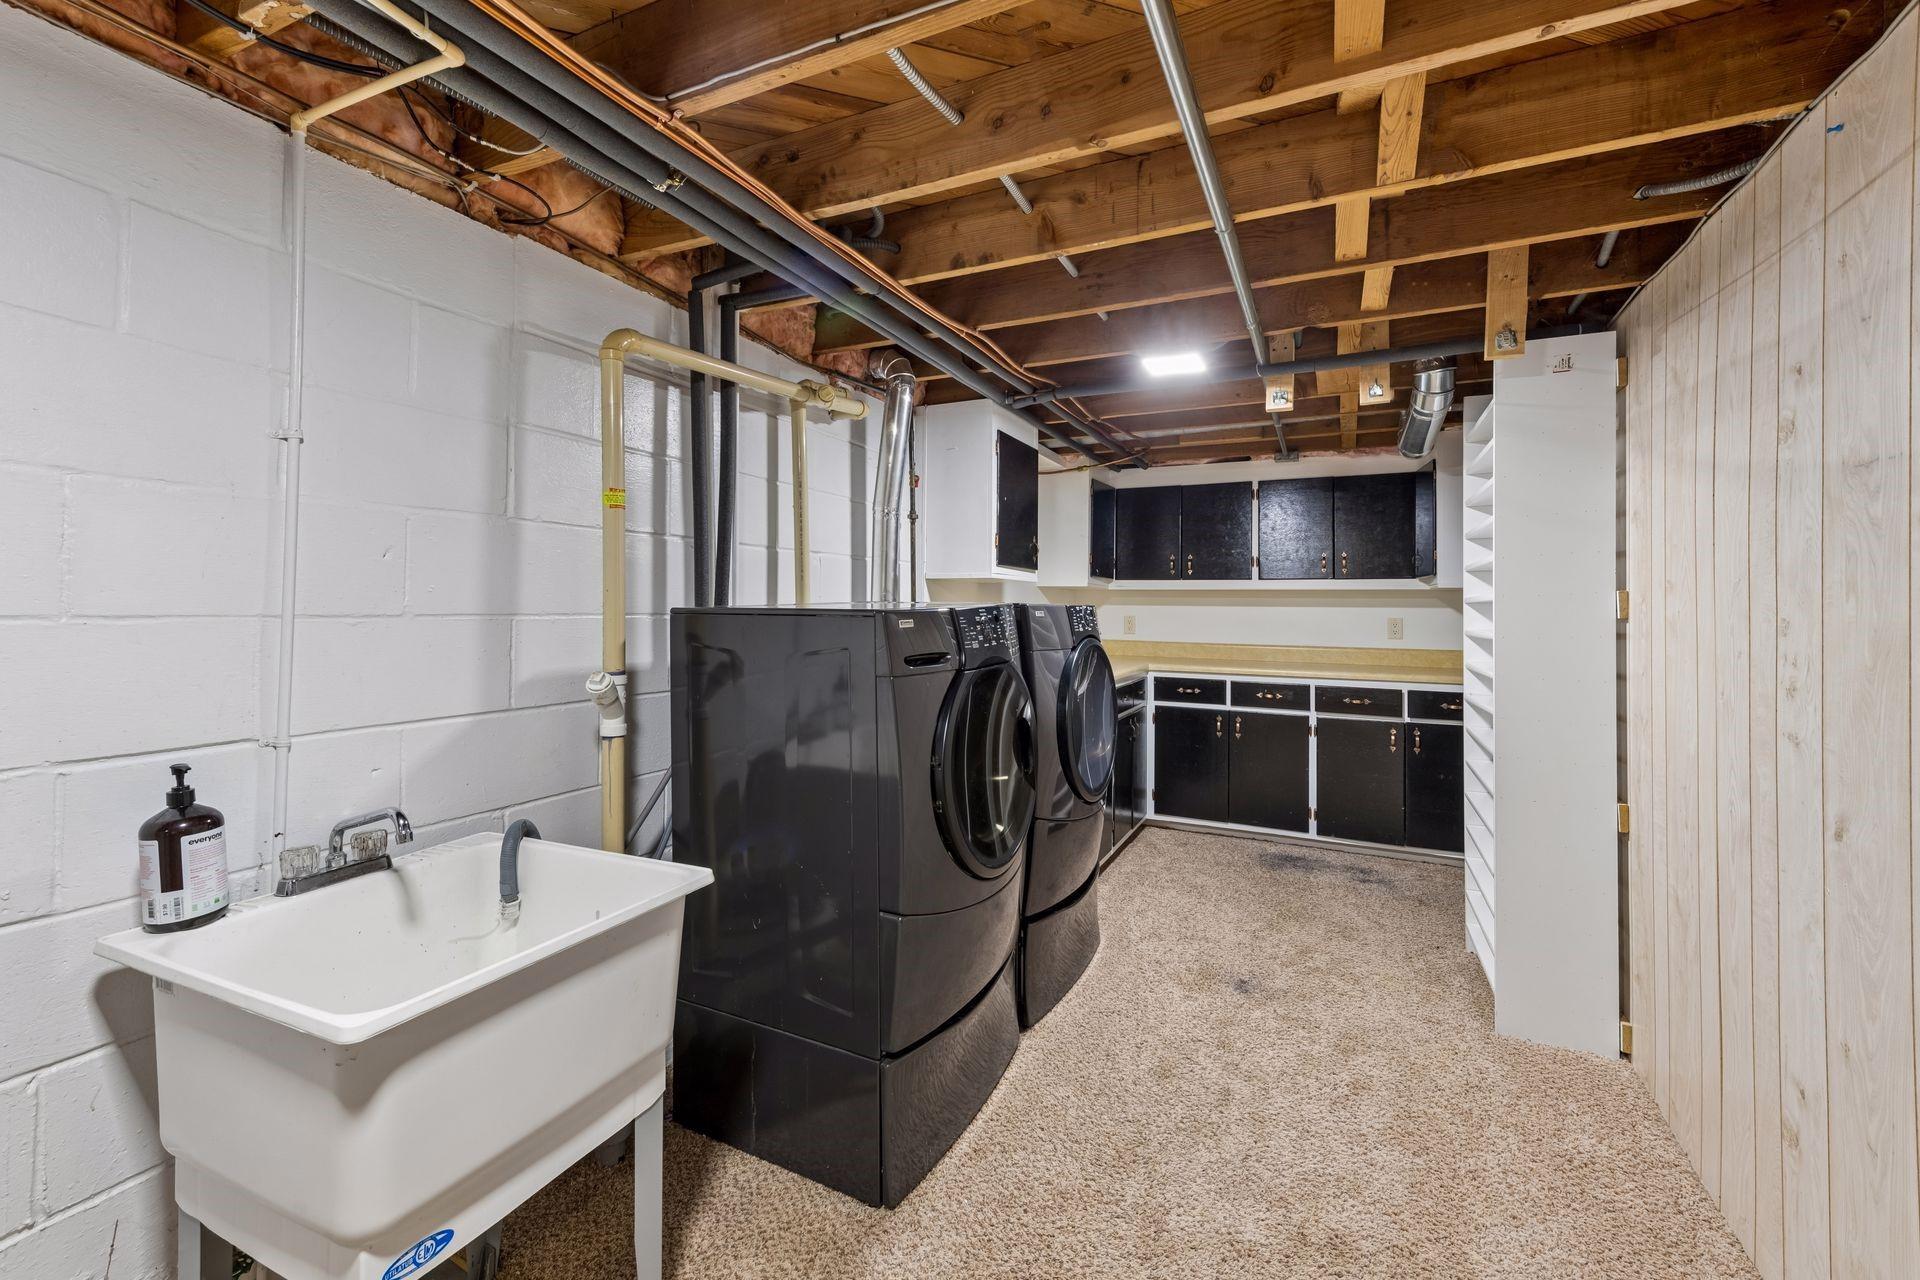
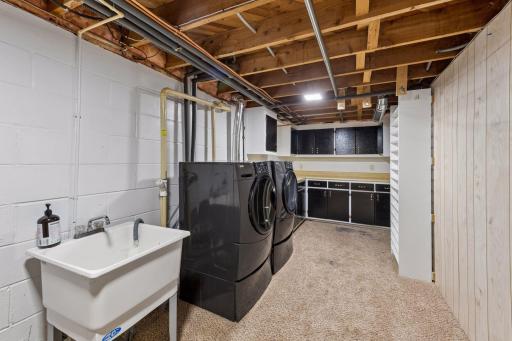
Laundry: Laundry Room; Lower Level
Lot Description: Tree Coverage - Medium
Road Frontage: City Street; Curbs; Paved Streets
Road Responsibility: Public Maintained Road
Roof: Age Over 8 Years; Asphalt Shingles; Pitched
Sellers Terms: Cash; Conventional; FHA; VA
Sewer: City Sewer/Connected
Special Search: 3 BR on One Level
Stories: One
Water: City Water/Connected
Room Information
| Room Name | Dimensions | Level |
| Dining Room | 12X11 | Main |
| First (1st) Bedroom | 13X11 | Main |
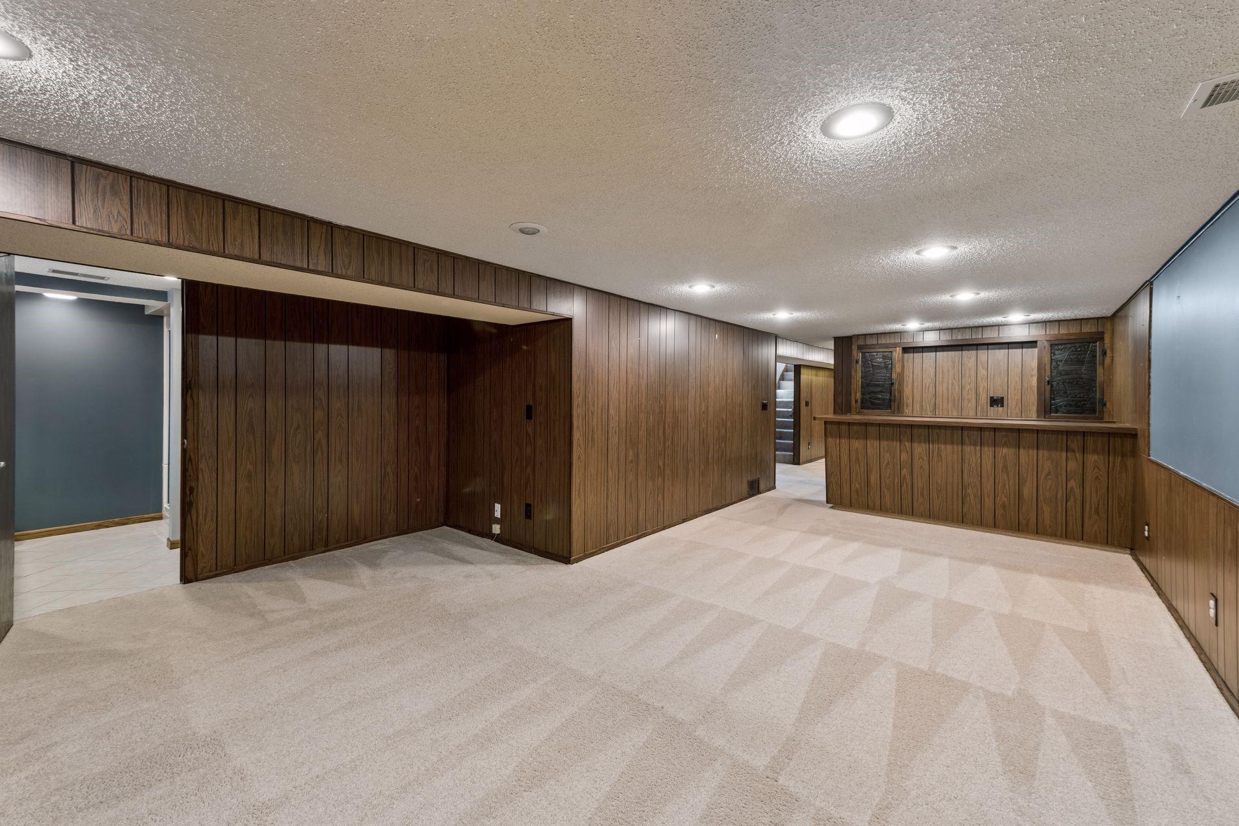
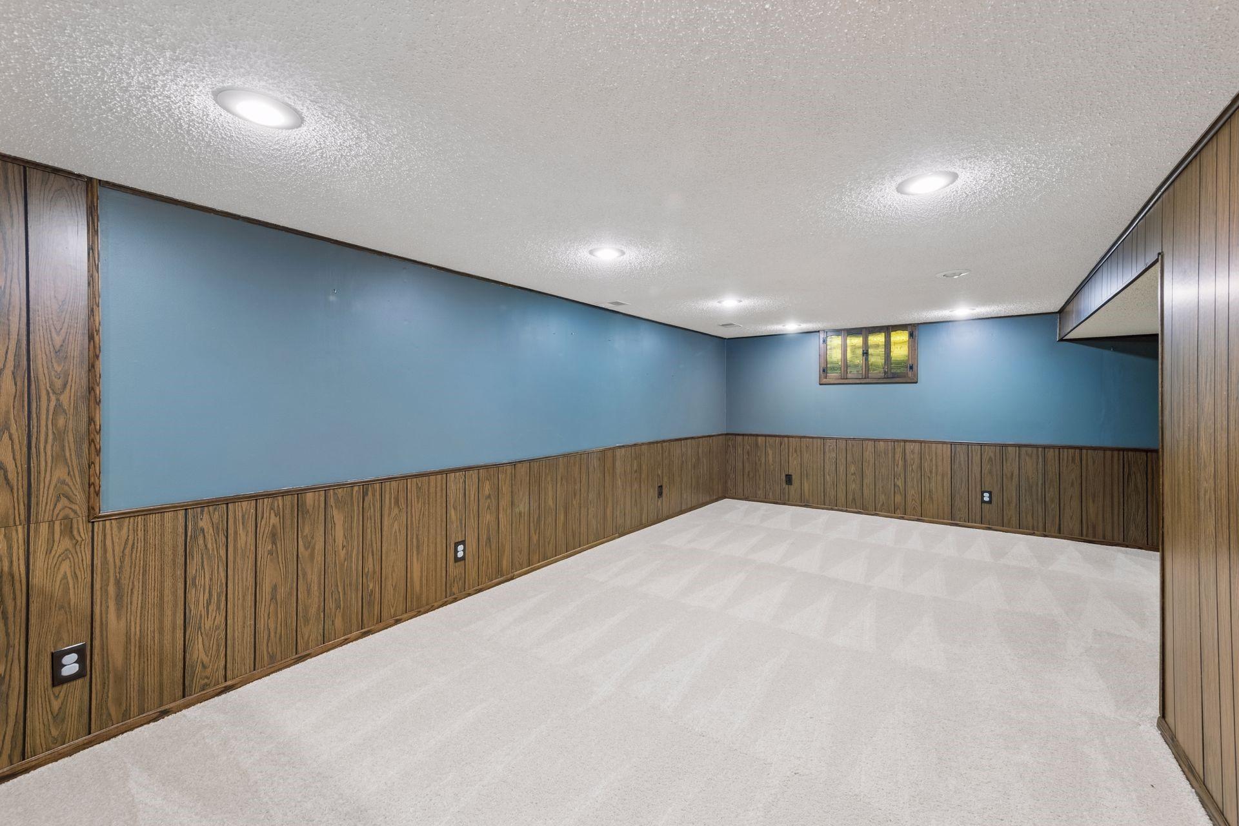
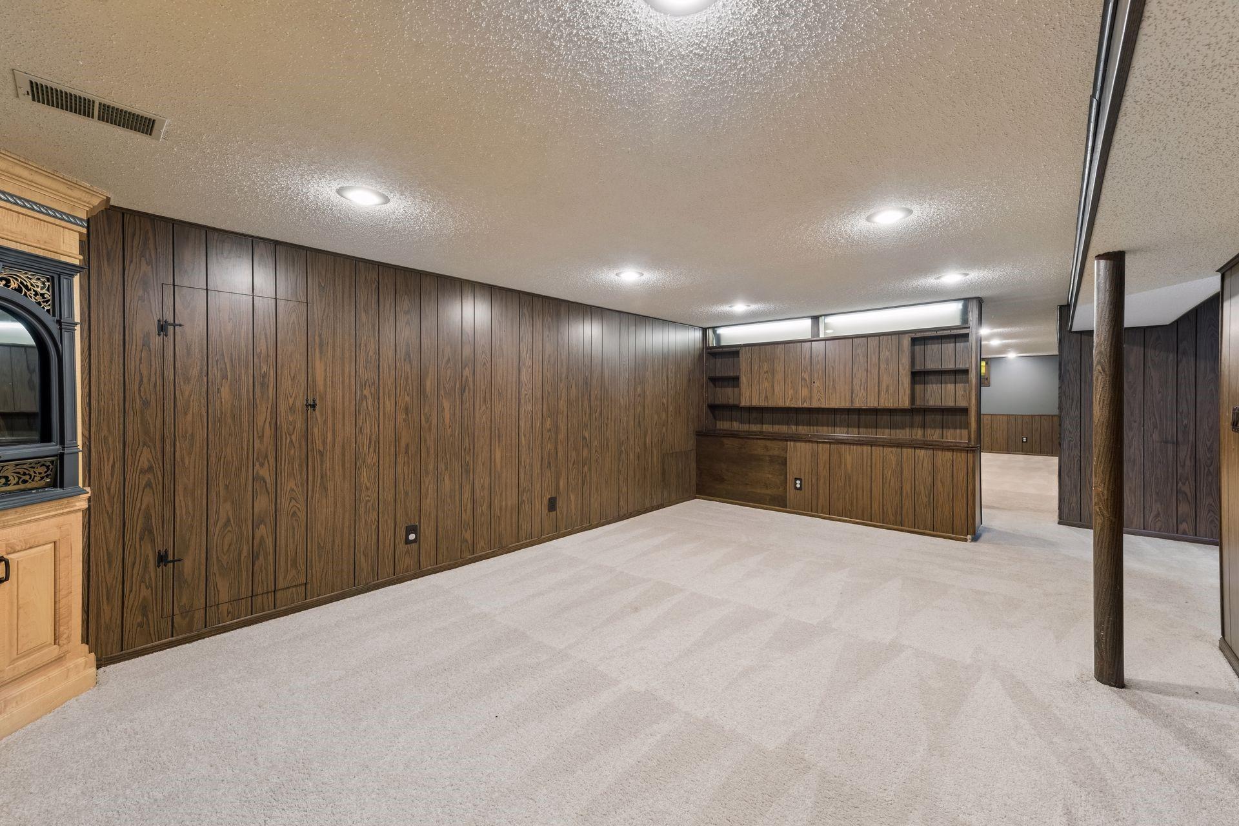
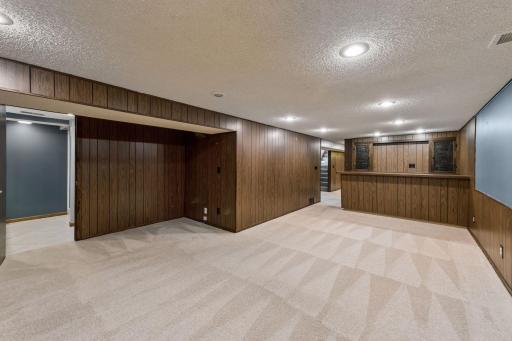
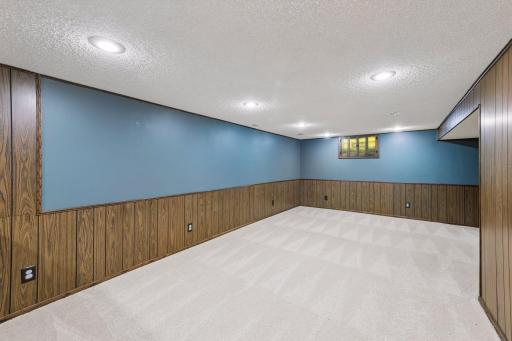
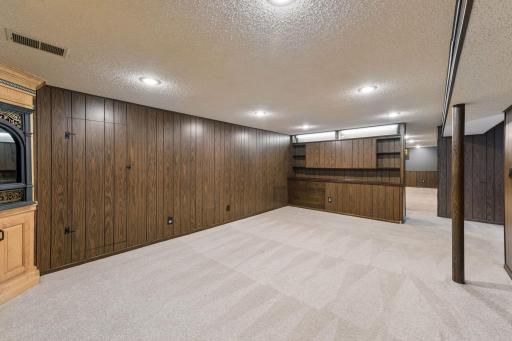
| Flex Room | 23X16 | Lower |
| Kitchen | 23X14 | Main |
| Laundry | 23X9 | Lower |
| Living Room | 20X13 | Main |
| Recreation Room | 20X16 | Lower |
| Second (2nd) Bedroom | 12X10 | Main |
| Third (3rd) Bedroom | 12X9 | Main |
| Four Season Porch | 14X12 | Main |

Listing Office: Compass
Last Updated: August - 16 - 2026
The data relating to real estate for sale on this web site comes in part from the Broker Reciprocity SM Program of the Regional Multiple Listing Service of Minnesota, Inc. The information provided is deemed reliable but not guaranteed. Properties subject to prior sale, change or withdrawal. ©2024 Regional Multiple Listing Service of Minnesota, Inc All rights reserved.