$325,000
Minneapolis, MN 55409
MLS# 7143051
4 beds | 2 baths | 2468 sqft
1 / 33
Property Description
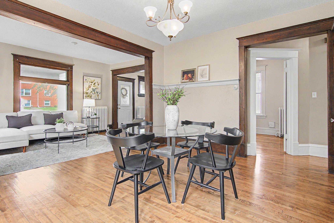
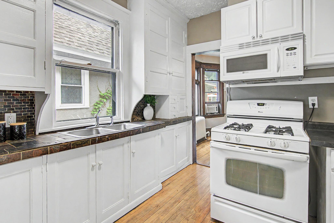
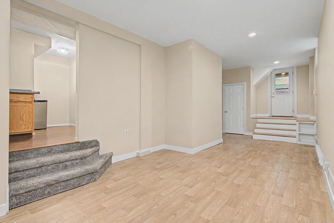
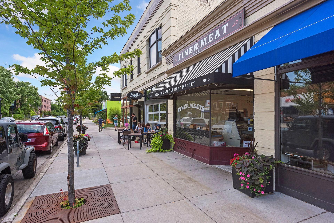
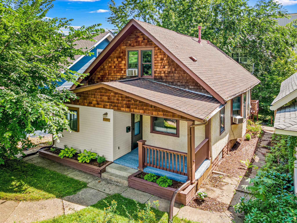
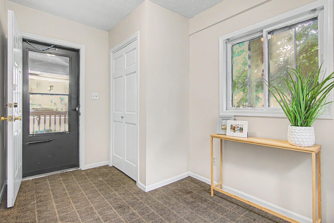
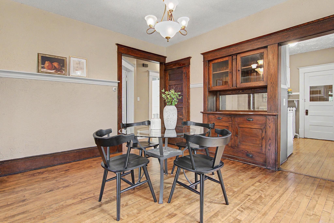
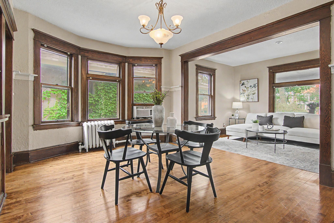
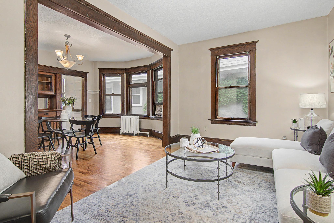
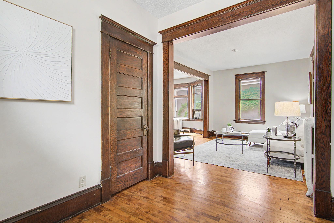
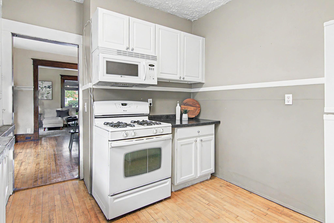
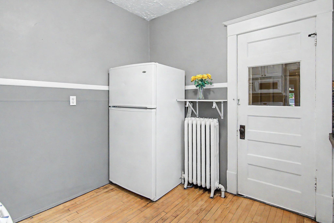
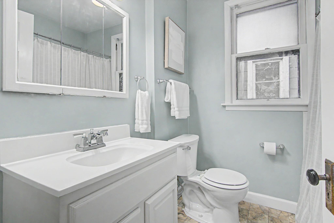
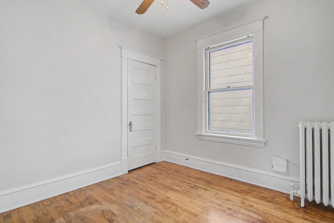
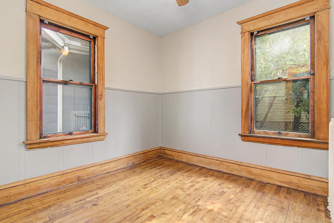
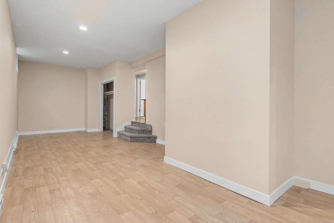
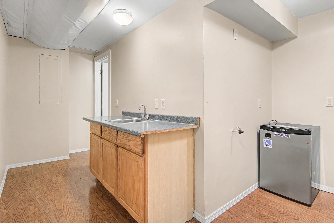
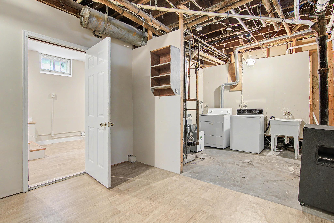
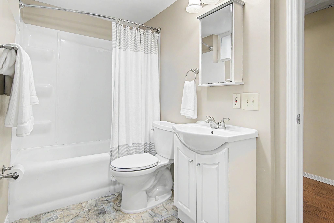
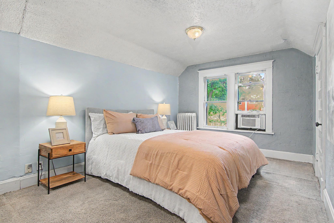
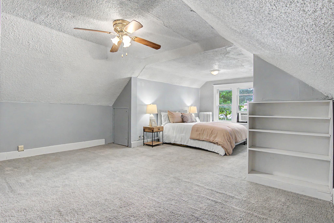
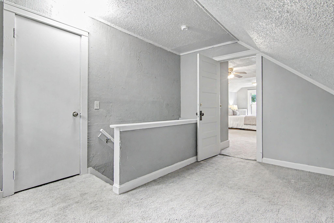
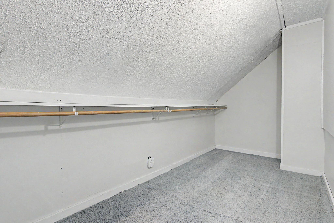
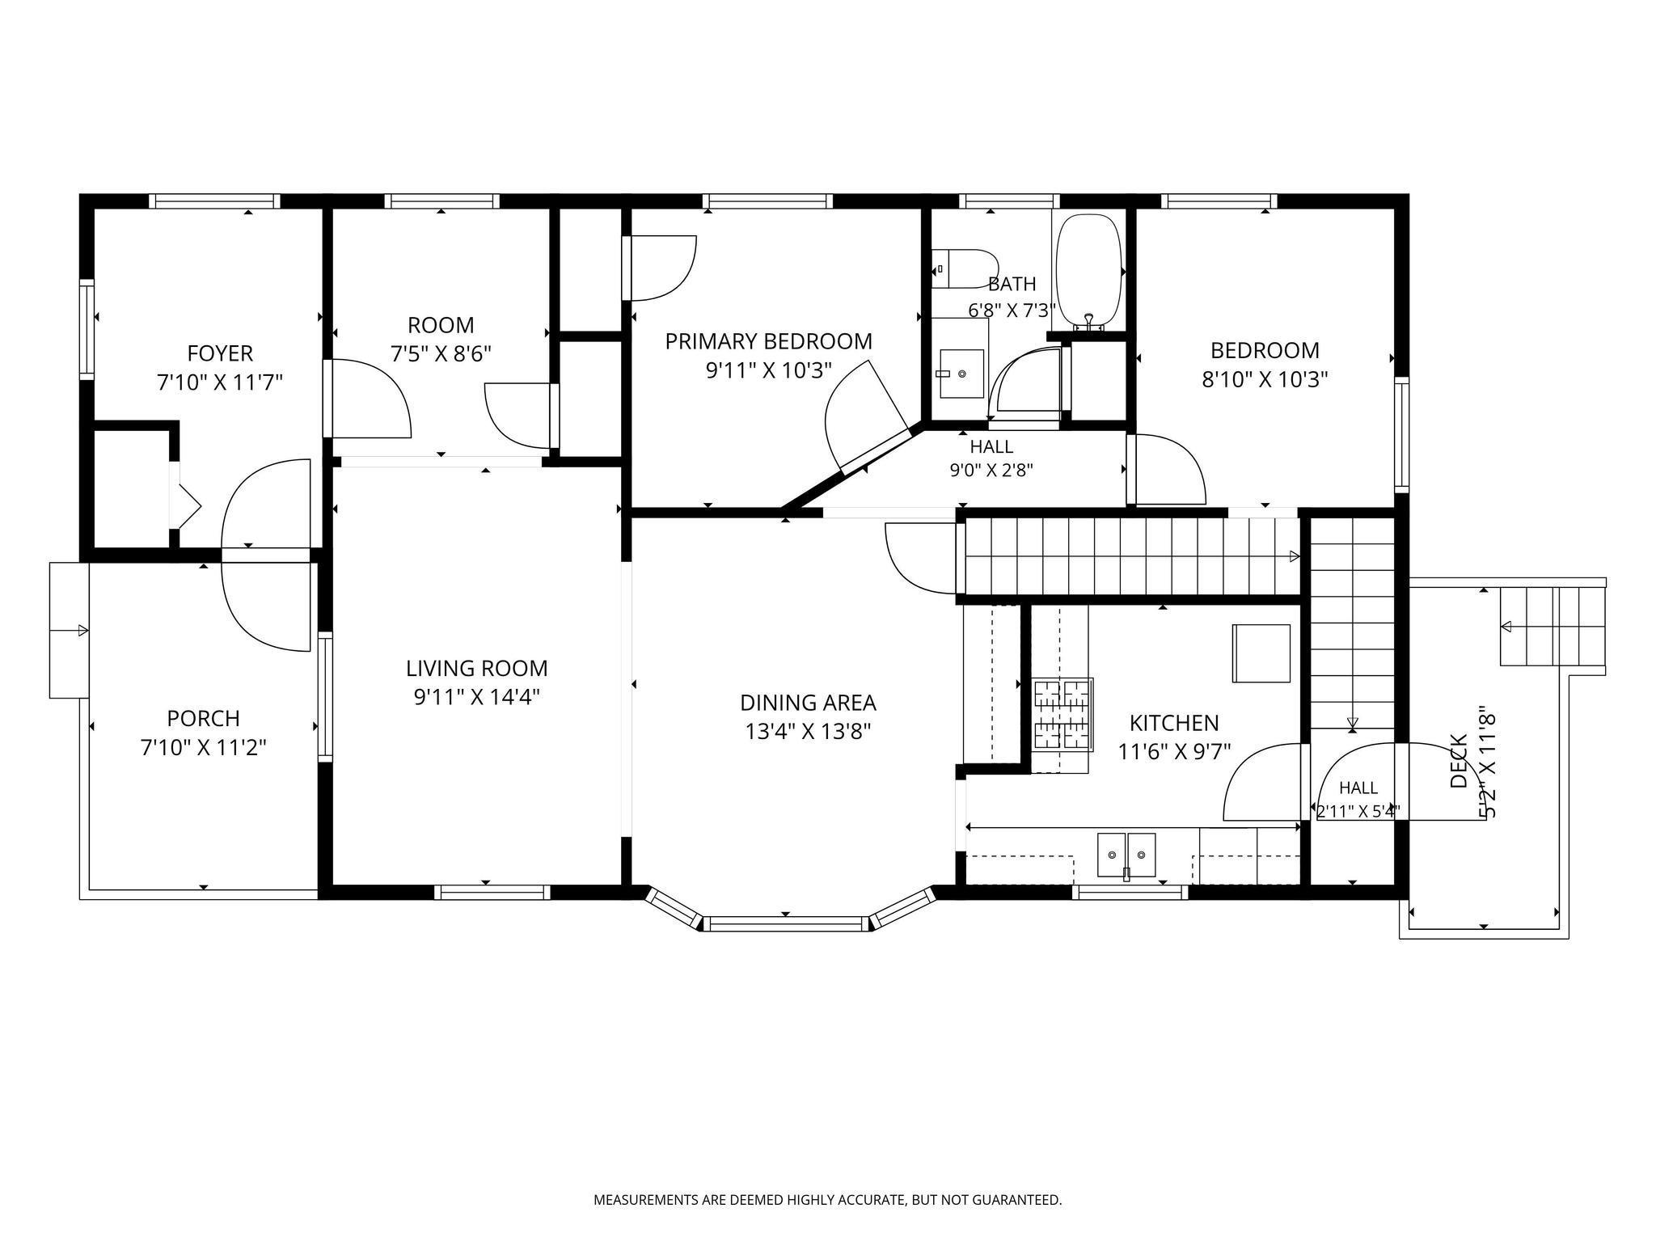
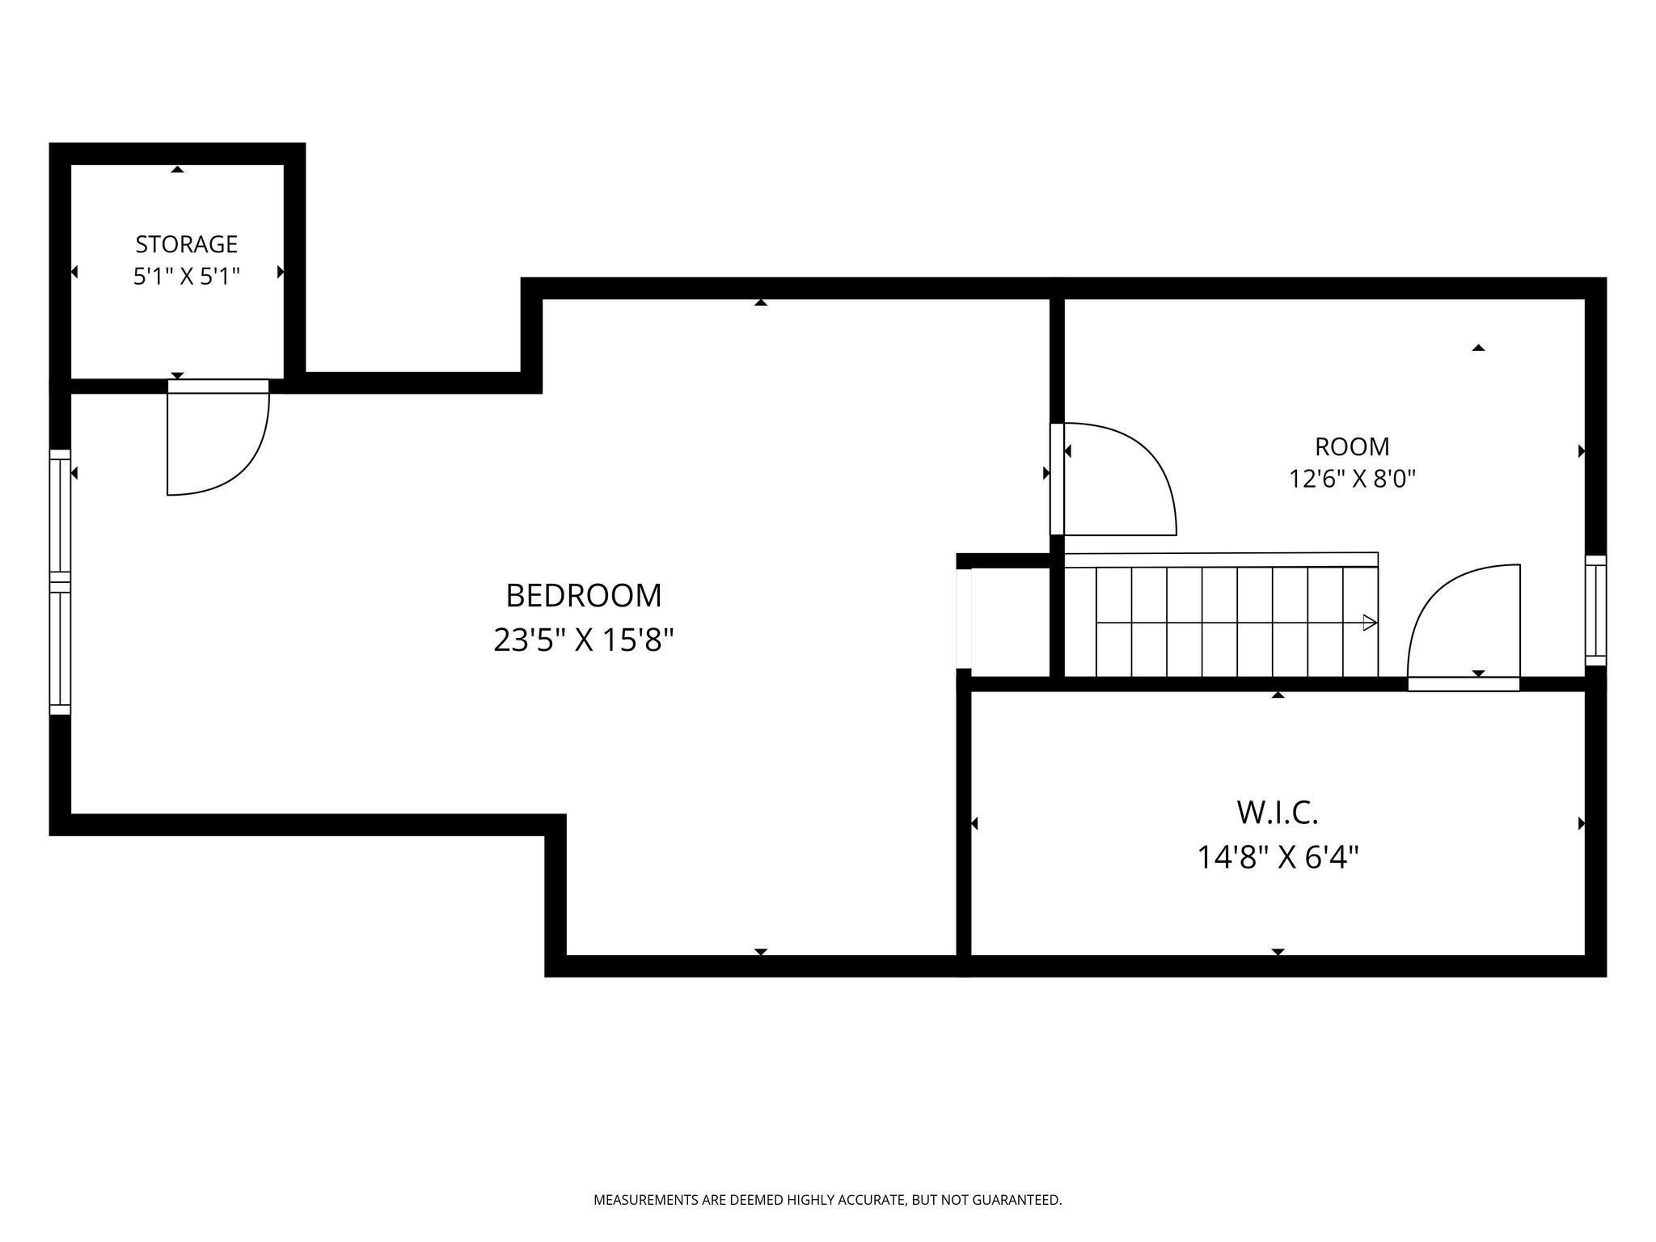
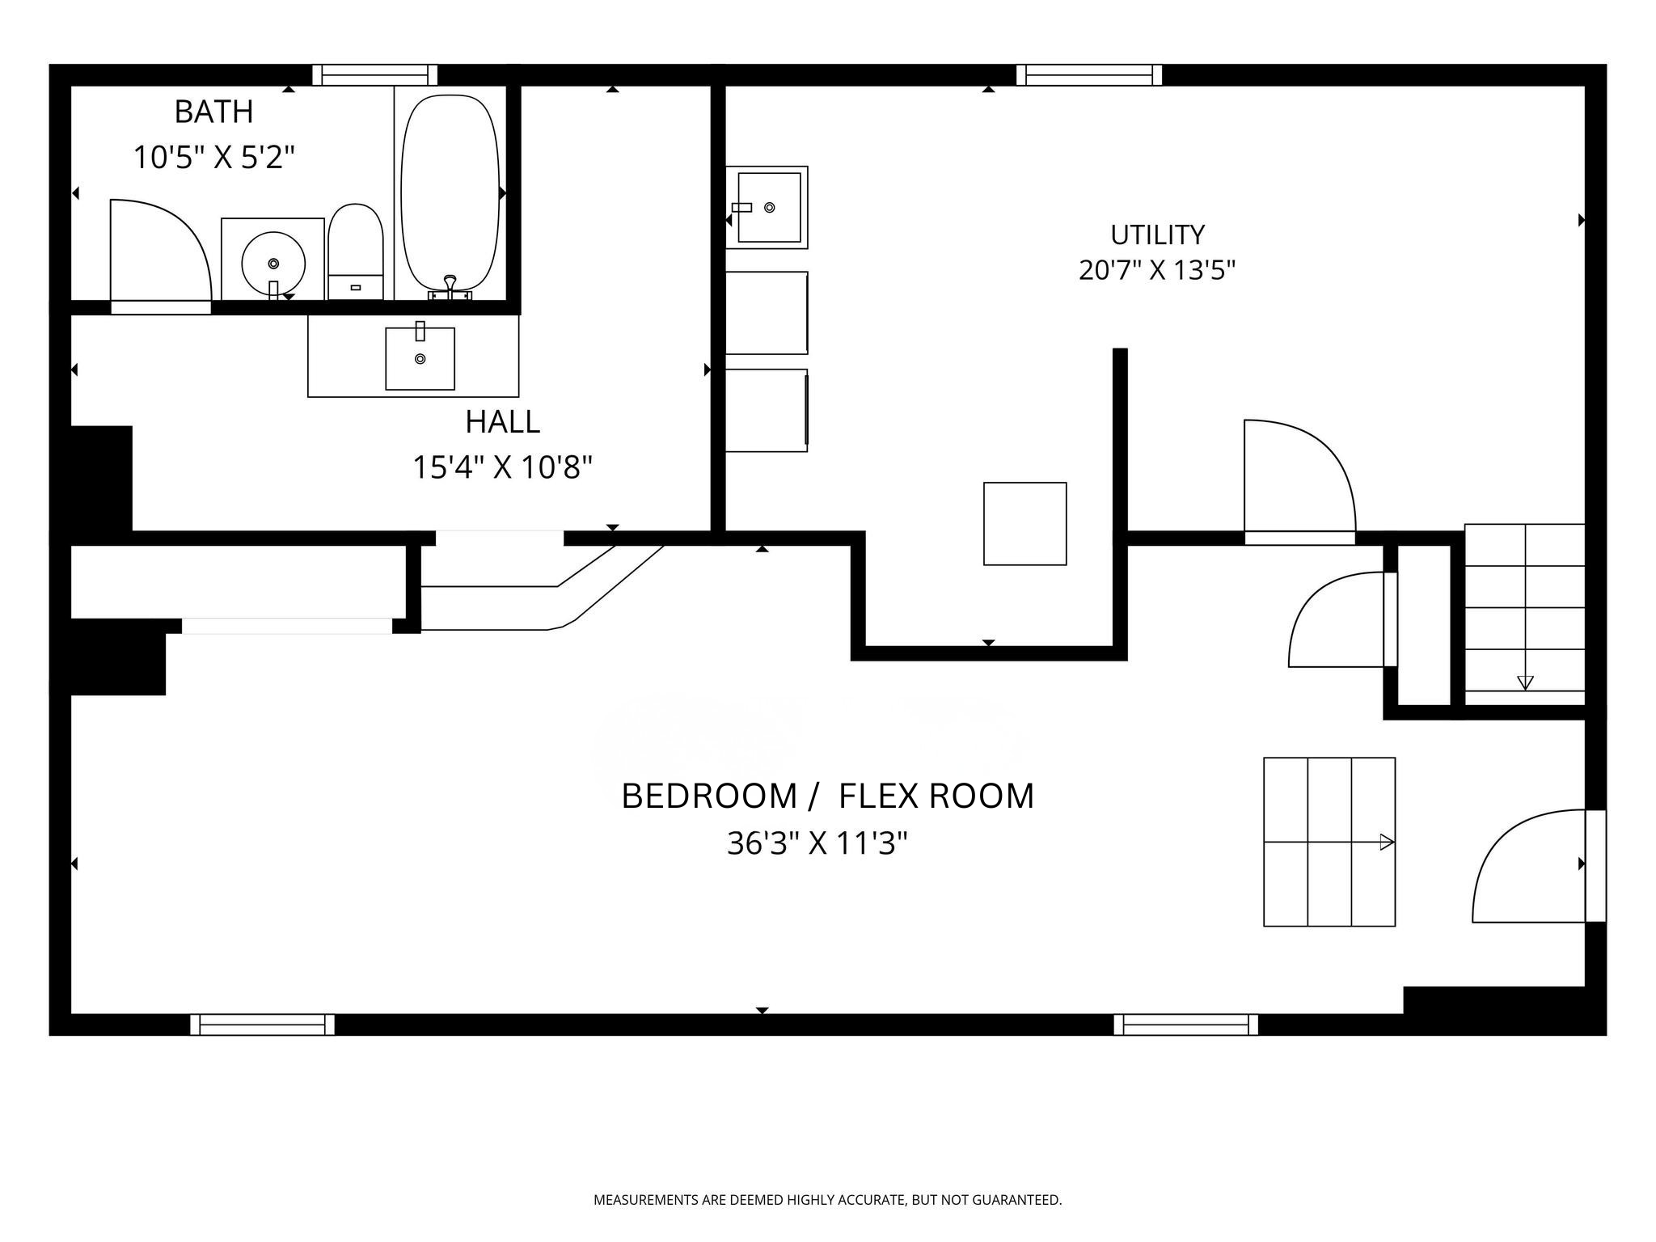
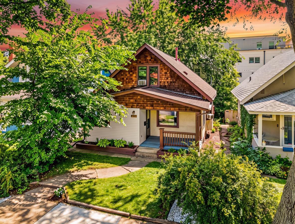
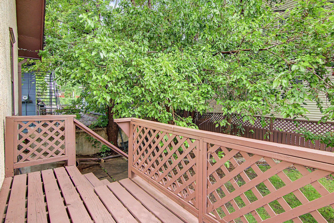
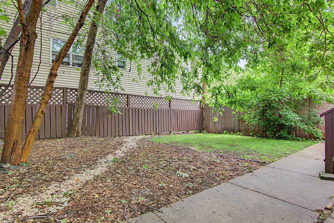
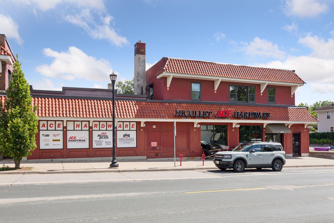
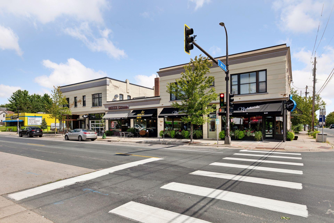
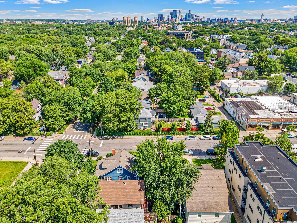
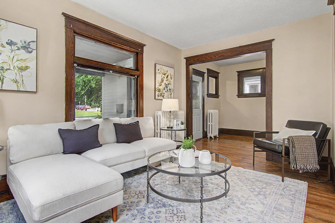
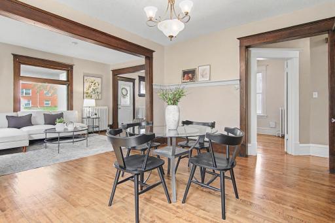
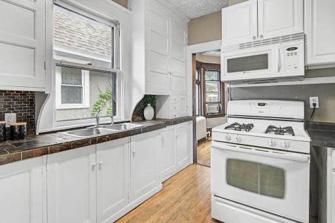
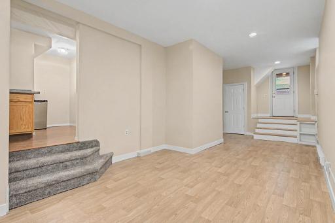
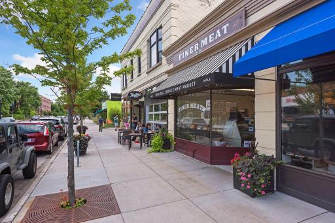
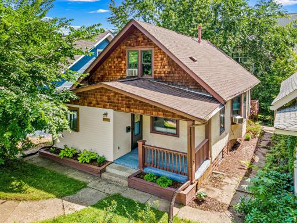
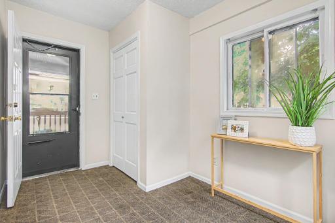
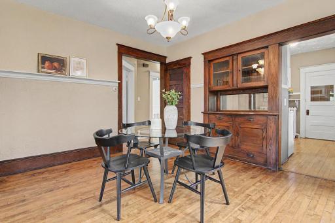
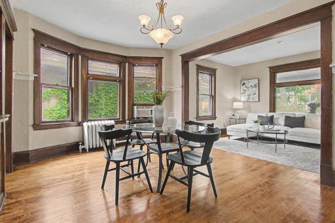
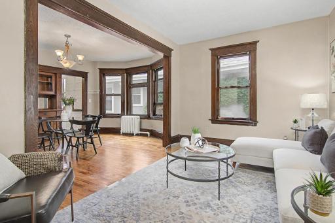
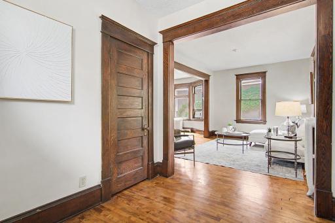
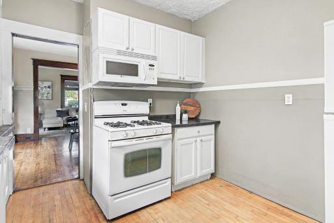
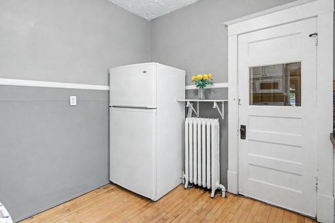
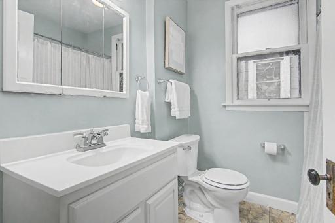
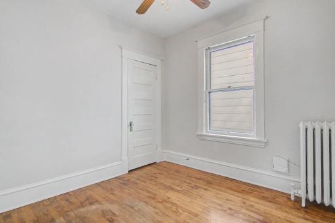
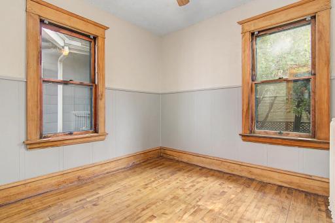
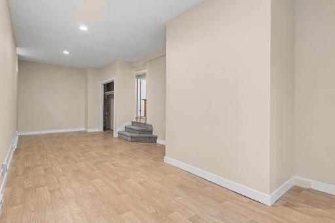
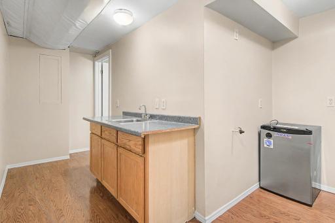
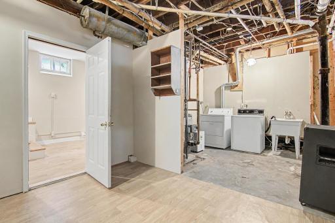
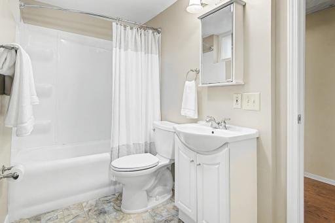
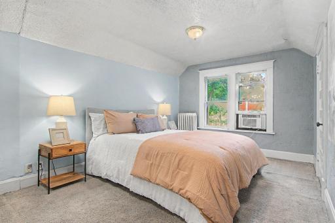
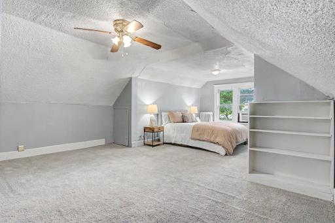
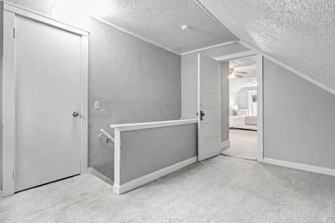
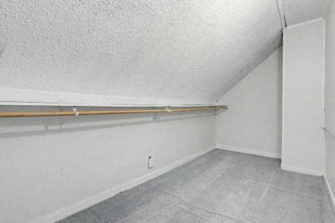
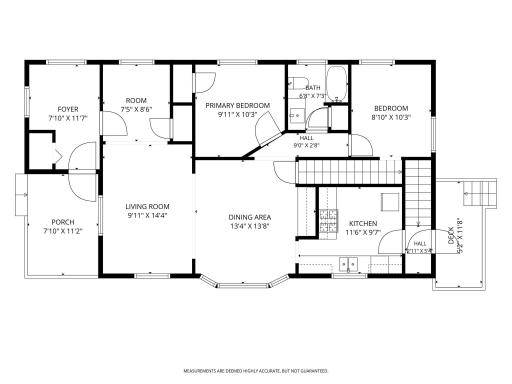
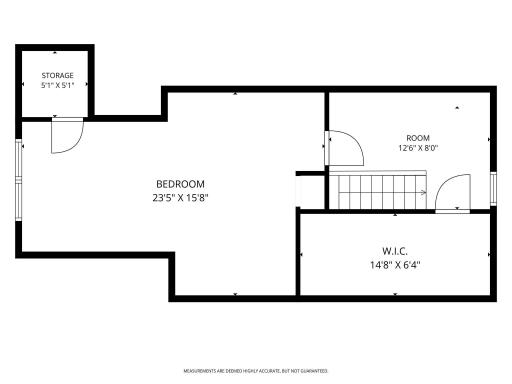
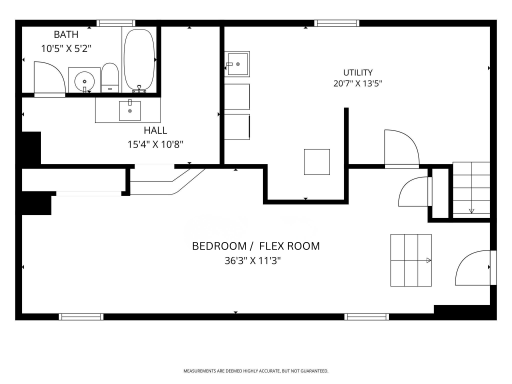
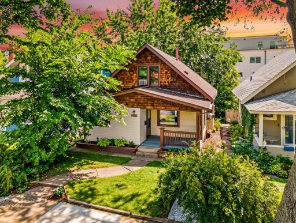
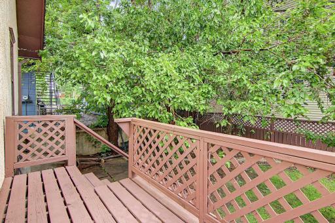
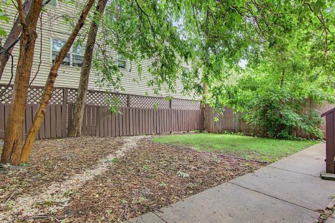
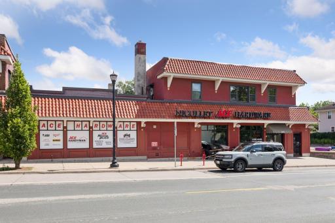
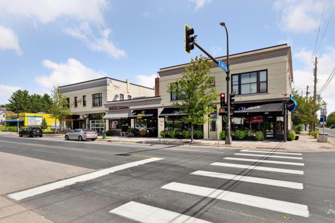
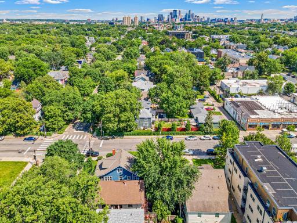
Conveniently located in the highly desirable and vibrant King Field neighborhood! The house sits just around the corner from shopping, dining, public transit and with quick access to major freeways. For the bike enthusiast right outside the front door are the fantastic Minneapolis bike lanes. Hop on and go all over the city! Step inside to discover beautiful hardwood floors, stunning early 1900s woodwork, and an abundance of natural light that fills the inviting main living spaces. The oversized front mudroom provides the perfect place to kick off winter boots, organize coats, or store bikes and outdoor gear throughout the seasons. Main floor functional layout features additional entryway space, two bedrooms, cute kitchen and a sizable full bathroom. The lower level is a rare find for a home of this era. With fresh paint, new flooring, and impressive 9-foot ceilings, the spacious basement feels bright and expansive. It offers a bedroom or large family room, wet bar, full bathroom, dedicated laundry area, versatile flex space, and a walkout to the private backyard—ideal for entertaining, relaxing, art studio or having a completely private space away from the rest of the house. Upstairs, you'll find a wonderful space that makes a spacious primary suite, complete with a generous bedroom, cozy sitting area, and multiple walk-in closets for ample storage. Outside, enjoy a private backyard that's perfect for summer gatherings, gardening, or simply unwinding. No alley noise or traffic to worry about in the backyard. For added peace of mind, the home also includes a one-year home warranty.
Details
Maps
Contract Information
Status: Active
Contingency: None
Current Price: $325,000
Original List Price: 325000
ListPrice: 325000
List Date: 2026-09-11
Owner is an Agent?: No
Auction?: No
General Property Information
Common Wall: No
Lot Measurement: Acres
Manufactured Home?: No
Multiple PIDs?: No
New Development: No
Waterfront YN: No
Year Built: 1910
Yearly/Seasonal: Yearly
Zoning: Residential-Single Family
Bedrooms: 4
Baths Total: 2
Bath Full: 2
Main Floor Total SqFt: 1015
Above Grd Total SqFt: 1605
Below Grd Total SqFt: 863
Total SqFt: 2468
Total Finished Sqft: 2044.00
FireplaceYN: No
Style: (SF) Single Family
Foundation Size: 863
Lot Dimensions: 134x89
Acres: 0.07
Assessment Pending: No
Assessments
Tax With Assessments: 4262.88
Building Information
Finished SqFt Above Ground: 1446
Finished SqFt Below Ground: 598
Lease Details
Land Leased: Not Applicable
Miscellaneous Information
DP Resource: Yes
Homestead: Yes
Ownership
Fractional Ownership: No
Public Survey Info
Range#: 24
Section#: 10
Township#: 28
Location Tax and Other Information
House Number: 3803
Street Name: Blaisdell
Street Suffix: Avenue
Postal City: Minneapolis
County: Hennepin
State: MN
Zip Code: 55409
Complex/Dev/Subdivision: Hinkleys Add
Property Features
Accessible: None
Air Conditioning: Window Unit(s)
Amenities Unit: Hardwood Floors; Kitchen Window; Natural Woodwork; Porch
Appliances: Dryer; Range; Refrigerator; Washer
Basement: Storage Space
Bath Description: Main Floor Full Bath; Full Basement
Construction Status: Previously Owned
Dining Room Description: Informal Dining Room
Electric: Circuit Breakers
Exterior: Shakes; Stucco
Fencing: Partial; Wood
Foundation: Concrete Block
Fuel: Natural Gas
Heating: Boiler
Laundry: In Basement
Sellers Terms: Cash; Conventional; FHA; VA
Sewer: City Sewer/Connected
Special Search: Main Floor Bedroom
Stories: One and One Half
Water: City Water/Connected
Room Information
| Room Name | Dimensions | Level |
| Bar/Wet Bar Room | 15x5 | Lower |
| Dining Room | 13x14 | Main |
| First (1st) Bedroom | 10x10 | Main |
| Kitchen | 11x10 | Main |
| Living Room | 10x14 | Main |
| Mud Room | 8x11 | Main |
| Porch | 8x11 | Main |
| Second (2nd) Bedroom | 9x10 | Main |
| Sitting Room | 12x8 | Upper |
| Third (3rd) Bedroom | 23x16 | Upper |
| Fourth (4th) Bedroom | 36x11 | Lower |

Listing Office: Edina Realty, Inc.
Last Updated: September - 29 - 2026
The data relating to real estate for sale on this web site comes in part from the Broker Reciprocity SM Program of the Regional Multiple Listing Service of Minnesota, Inc. The information provided is deemed reliable but not guaranteed. Properties subject to prior sale, change or withdrawal. ©2026 Regional Multiple Listing Service of Minnesota, Inc All rights reserved.