$514,940
Brainerd, MN 56401
MLS# 6764065
3 beds | 2 baths | 1780 sqft
1 / 49
Property Description
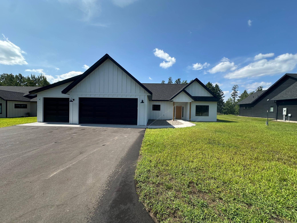
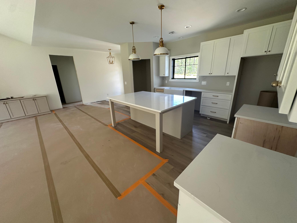
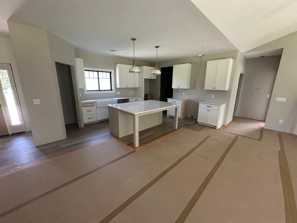
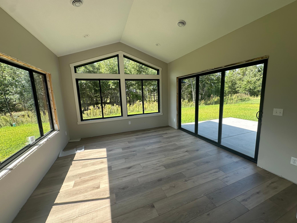
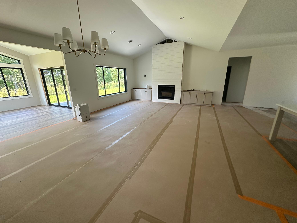
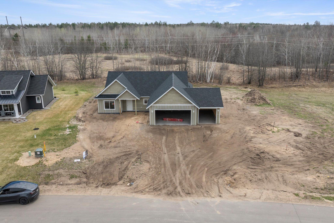
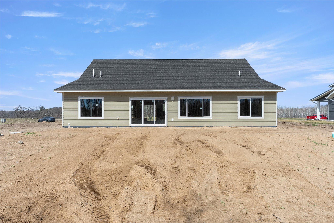
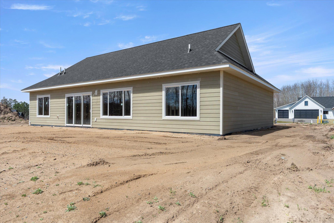
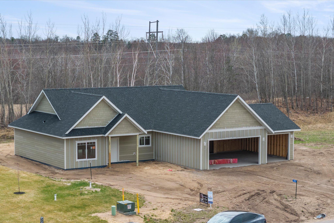
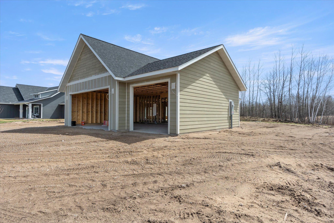
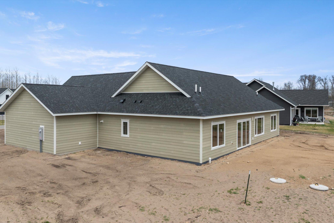
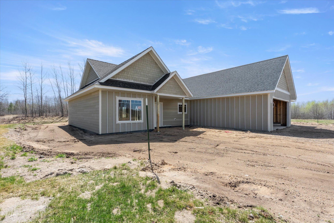
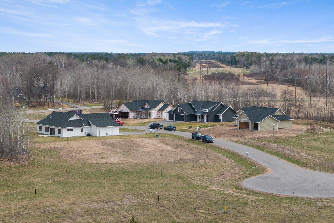
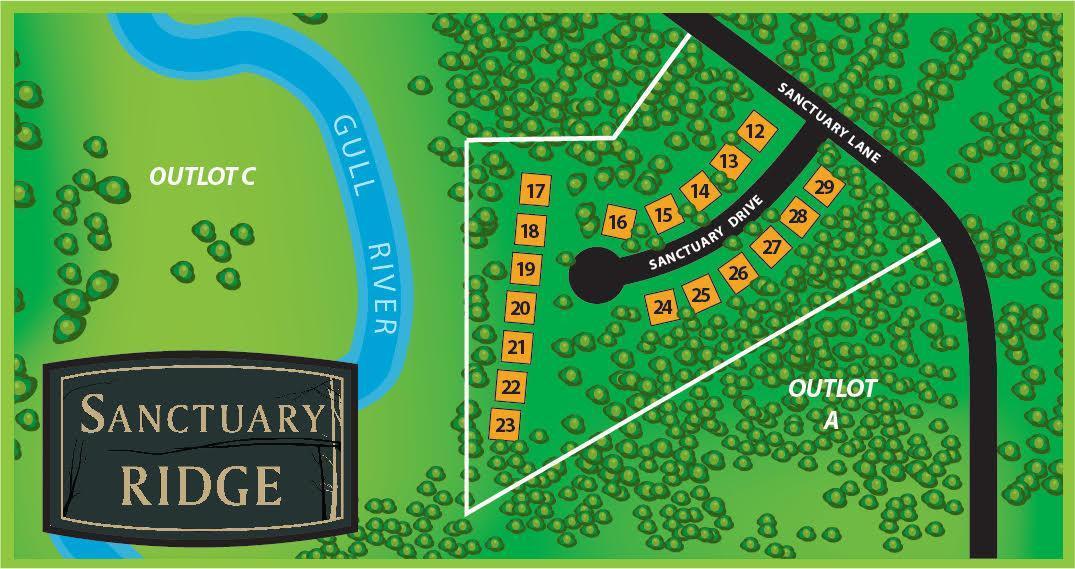
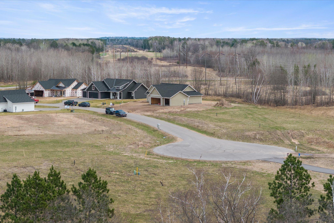

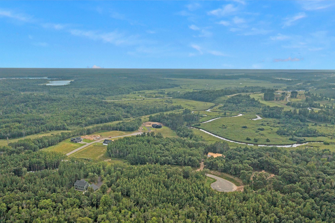
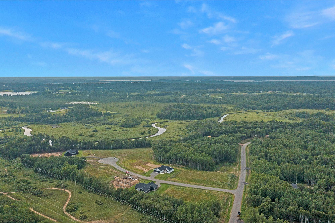
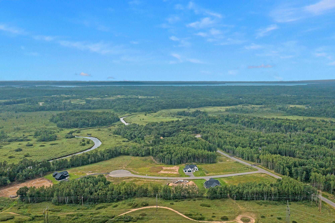
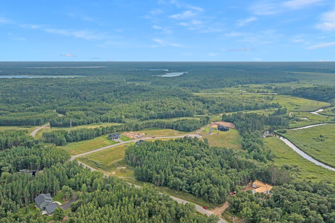

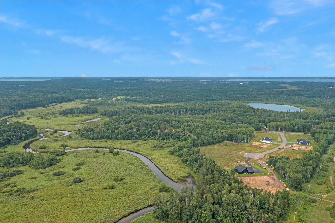
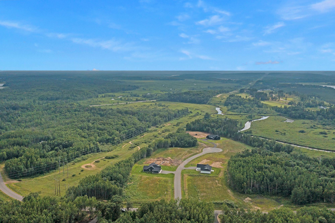
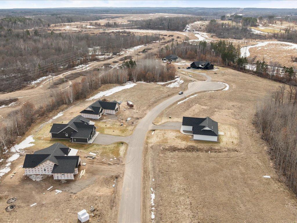
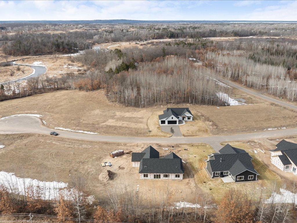
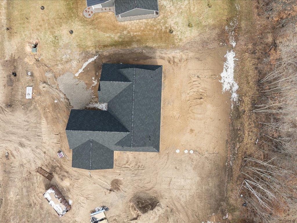

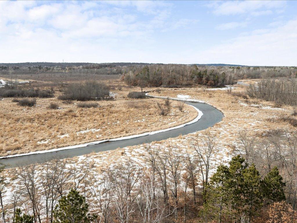
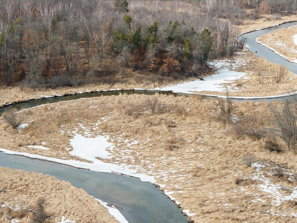
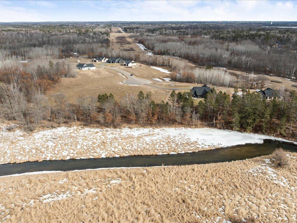
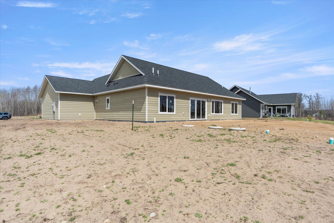
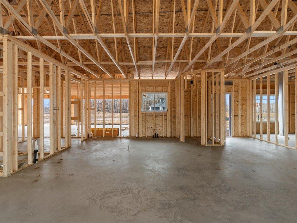
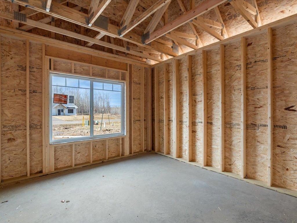
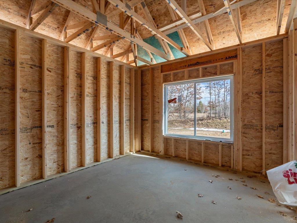
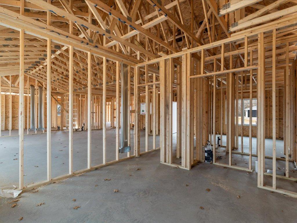
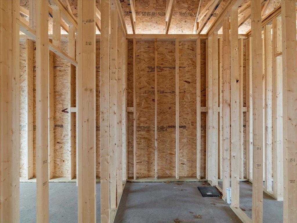
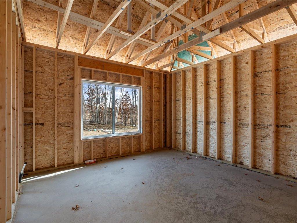
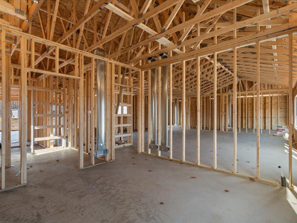
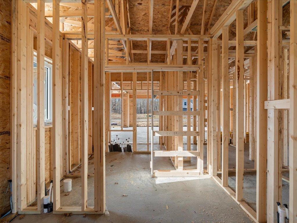
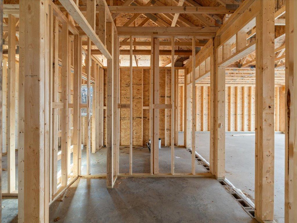
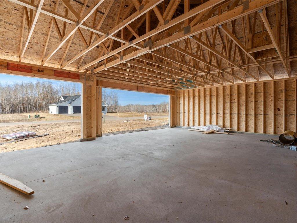
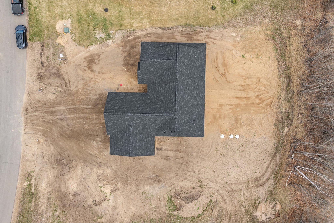
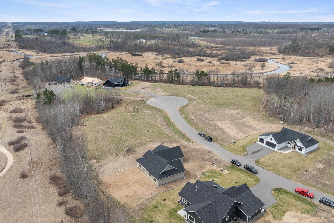
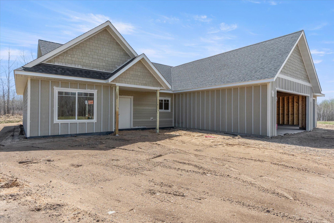
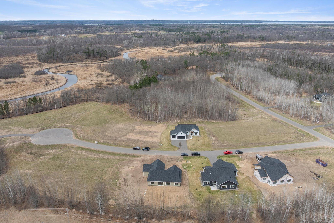
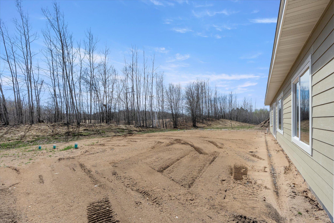
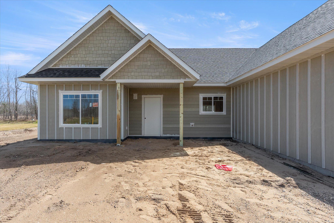
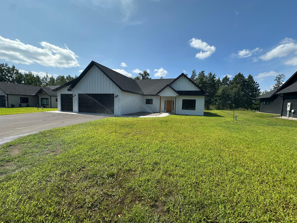
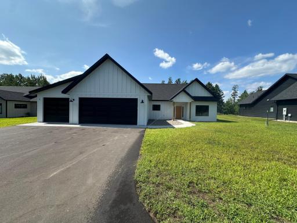
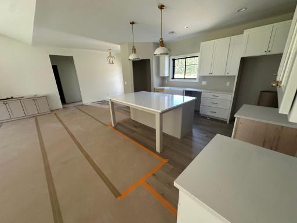
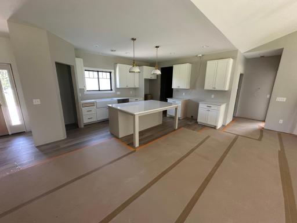
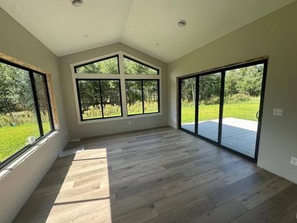
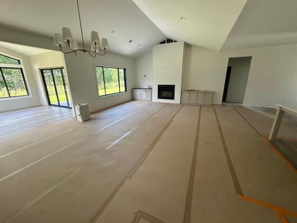
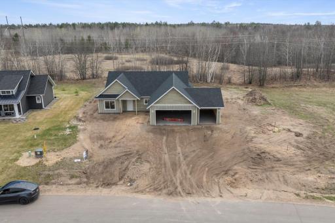
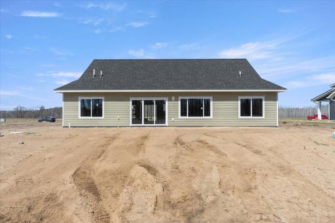
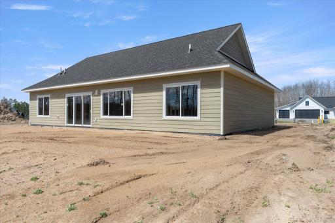
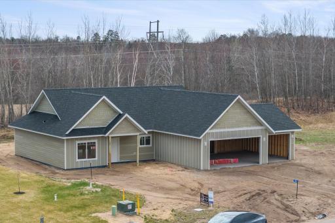
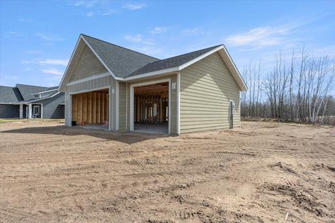
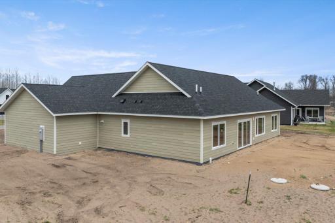
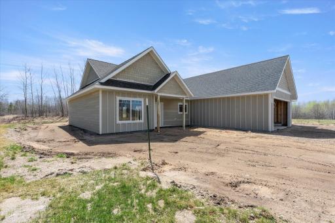
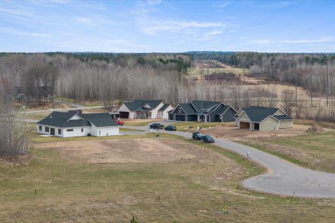
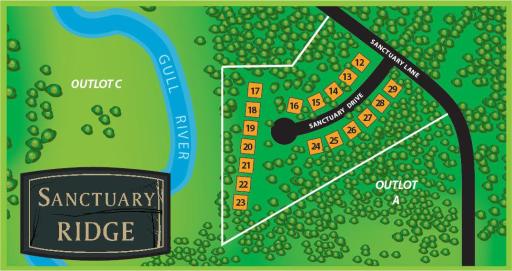
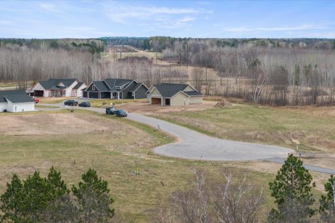
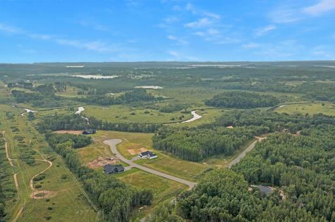
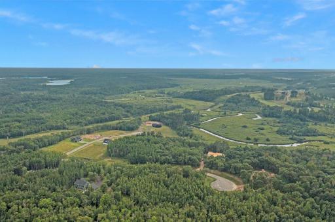
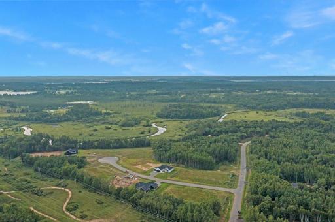
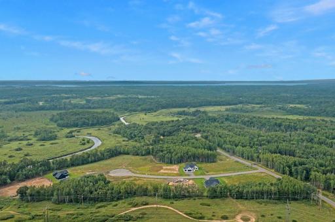
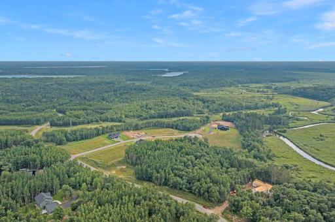
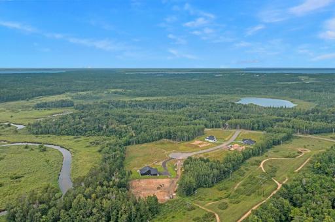
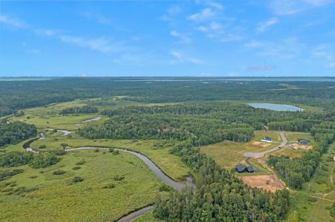
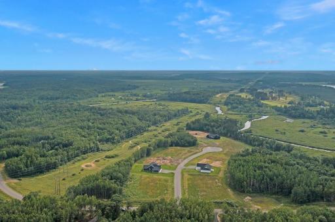
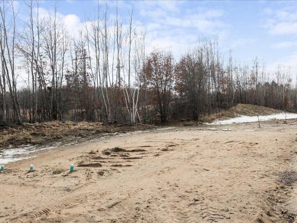
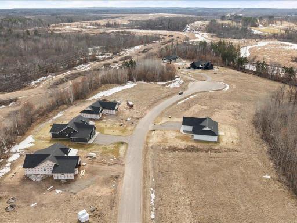
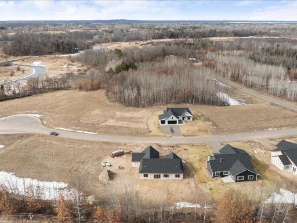
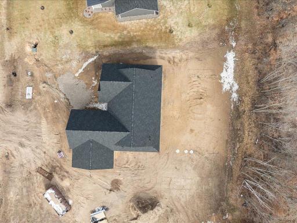
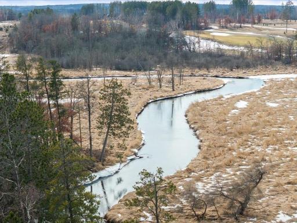
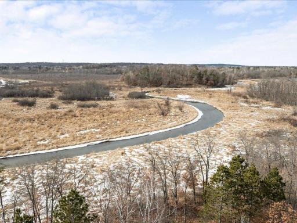
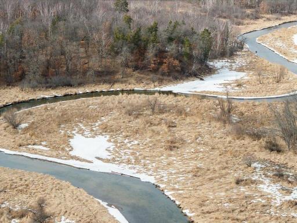
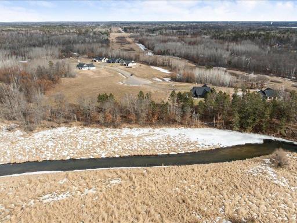
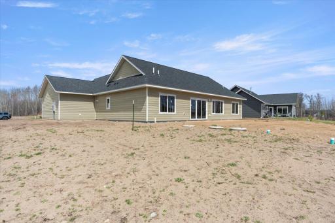
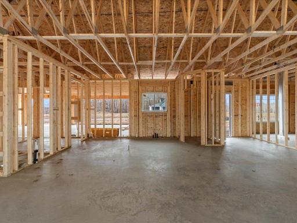
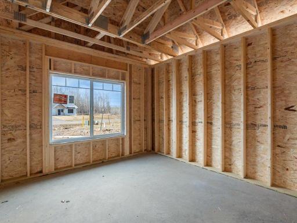
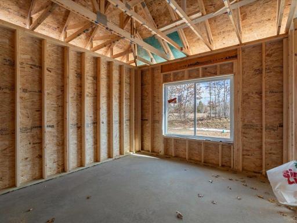
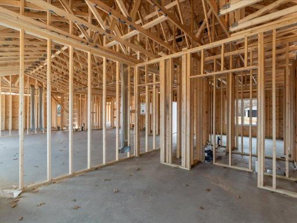
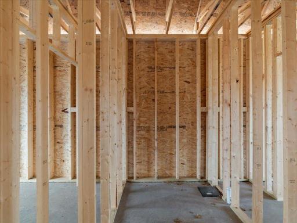
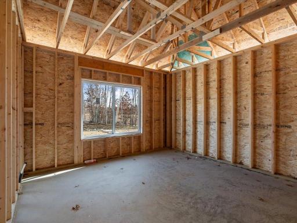
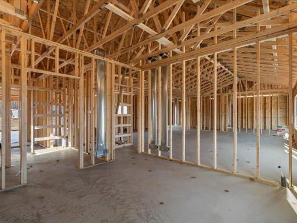
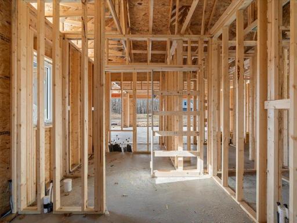
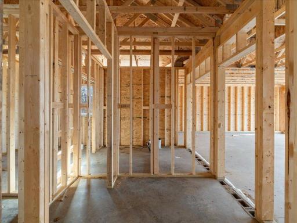
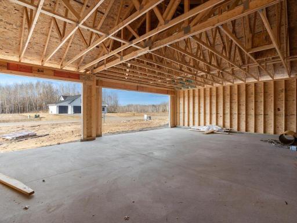
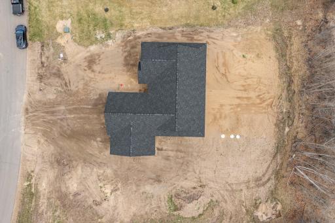
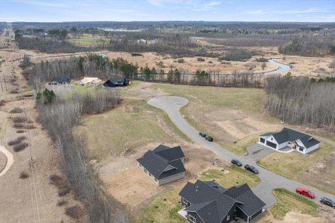
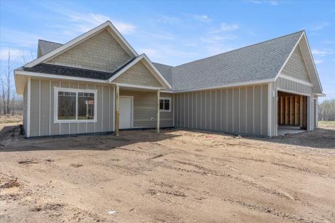
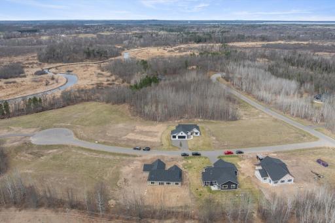
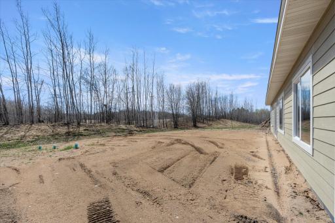
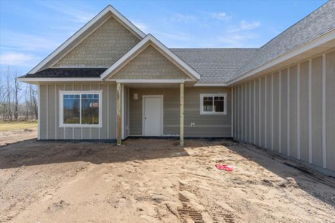
If you’re looking for maintenance free living in a great location, look no further. The Homes at Sanctuary Ridge is the Brainerd Lakes Area’s newest neighborhood, and is officially under construction. Nestled in the forest along the banks of the Gull River, The Homes at Sanctuary Ridge will feature 18 maintenance free townhomes, many with Gull River views. While the exterior of the home has been completed, along with interior framing, the rest of the details are awaiting your input. Cabinets, flooring, paint, light fixtures, etc...give you the opportunity to make this home your own. If you’re looking for something bigger, there are several options to upgrade, including a full basement. The association takes care of lawn and snow, leaving you free to enjoy all that the Brainerd Lakes Area has to offer. Come take a look today and secure your spot in Sanctuary Ridge!
Details
Maps
Documents
Contract Information
Owner is an Agent?: No
Auction?: No
Status: Active
Contingency: None
Current Price: $514,940
Original List Price: 514940
ListPrice: 514940
List Date: 2025-07-30
Office/Member Info
Association: GLAR
General Property Information
Assoc Mgmt Co. Phone #: 218-820-5736
Association Fee Frequency: Monthly
Association Mgmt Co. Name: B-Dirt LLC
Common Wall: No
Lot Measurement: Acres
Manufactured Home?: No
Multiple PIDs?: No
New Development: No
Number of Fireplaces: 1
Projected Completion Date: 2026-01-31
Waterfront YN: No
Year Built: 2026
Yearly/Seasonal: Yearly
Zoning: Shoreline, Residential-Single Family
Lot Dimensions: 70x70
Acres: 0.11
Bath Three Quarters: 1
Bath Half: 0
Bath Quarter: 0
Main Floor Total SqFt: 1780
Above Grd Total SqFt: 1780
Below Grd Total SqFt: 0
Total SqFt: 1780
Total Finished Sqft: 1780.00
FireplaceYN: Yes
Foundation Size: 1780
Style: (SF) Single Family
Garage Stalls: 3
Association Fee: 175
Assessment Pending: Unknown
Bedrooms: 3
Baths Total: 2
Bath Full: 1
Location, Tax and Other Information
AssocFeeYN: Yes
Legal Description: Lot 26, Block 2 Sanctuary Ridge
Listing City: Brainerd
Map Page: 999
Municipality: Brainerd
School District: Brainerd
School District Phone: 218-454-6900
Zip Plus 4: 2020
Property ID Number: 99270873
Tax Year: 2026
Tax Amount: 56
In Foreclosure?: No
Potential Short Sale?: No
Lender Owned?: No
Directions & Remarks
Public Remarks: If you’re looking for maintenance free living in a great location, look no further. The Homes at Sanctuary Ridge is the Brainerd Lakes Area’s newest neighborhood, and is officially under construction. Nestled in the forest along the banks of the Gull River, The Homes at Sanctuary Ridge will feature 18 maintenance free townhomes, many with Gull River views. While the exterior of the home has been completed, along with interior framing, the rest of the details are awaiting your input. Cabinets, flooring, paint, light fixtures, etc...give you the opportunity to make this home your own. If you’re looking for something bigger, there are several options to upgrade, including a full basement. The association takes care of lawn and snow, leaving you free to enjoy all that the Brainerd Lakes Area has to offer. Come take a look today and secure your spot in Sanctuary Ridge!
Directions: From Baxter, west on CR 77, North on Sanctuary Way, stay left to Sanctuary Lane, left on Sanctuary Path, to 3rd home on left.
Accessible
No Stairs Internal: 1
Air Conditioning
Central Air: 1
Appliances
Dishwasher: 1
Microwave: 1
Range: 1
Refrigerator: 1
Assessments
Assessment Balance: 0
Tax With Assessments: 56
Association Fee Includes
Lawn Care: 1
Snow Removal: 1
Basement
None: 1
Bath Description
Main Floor 3/4 Bath: 1
Main Floor Full Bath: 1
Builder Information
Builder ID: B DIRT LLC
Builder License Number: 328737
Builder Name: B DIRT LLC
Mid-Minnesota Builders Association: 1
Building Information
Availability Dt for Closing: 2026-02-15
Finished SqFt Above Ground: 1780
Construction Status
Under Construc/Spec Homes: 1
Dining Room Description
Informal Dining Room: 1
Kitchen/Dining Room: 1
Living/Dining Room: 1
Exterior
Cement Board: 1
Fireplace Characteristics
Gas Burning: 1
Foundation
None: 1
Fuel
Natural Gas: 1
Heating
Forced Air: 1
Insurance Fee
Insurance Fee: 0
Insurance Fee Frequency: N/A
Laundry
Main Level: 1
Lease Details
Land Leased: Not Applicable
Miscellaneous Information
DP Resource: Yes
Homestead: Yes
Ownership
Fractional Ownership: No
Parking Characteristics
Garage Dimensions: 24 x 34
Garage Square Feet: 840
Public Survey Info
Range#: 29
Section#: 27
Township#: 134
Roof
Asphalt Shingles: 1
Sellers Terms
Cash: 1
Conventional: 1
FHA: 1
VA: 1
Sewer
Private Sewer: 1
Shared System: 1
Tank with Drainage Field: 1
Special Search
3 BR on One Level: 1
All Living Facilities on One Level: 1
Main Floor Bedroom: 1
Main Floor Laundry: 1
Stories
One: 1
Water
4-Inch Submersible: 1
Drilled: 1
Private: 1
Well: 1
Location Tax and Other Information
House Number: 3807
Street Name: Sanctuary
Street Suffix: Path
Postal City: Brainerd
County: Crow Wing
State: MN
Zip Code: 56401
Property Features
Accessible: No Stairs Internal
Air Conditioning: Central Air
Appliances: Dishwasher; Microwave; Range; Refrigerator
Association Fee Includes: Lawn Care; Snow Removal
Basement: None
Bath Description: Main Floor 3/4 Bath; Main Floor Full Bath
Builder Information: Mid-Minnesota Builders Association
Construction Status: Under Construc/Spec Homes
Dining Room Description: Informal Dining Room; Kitchen/Dining Room; Living/Dining Room
Exterior: Cement Board
Fireplace Characteristics: Gas Burning
Foundation: None
Fuel: Natural Gas
Heating: Forced Air
Laundry: Main Level
Roof: Asphalt Shingles
Sellers Terms: Cash; Conventional; FHA; VA
Sewer: Private Sewer; Shared System; Tank with Drainage Field
Special Search: 3 BR on One Level; All Living Facilities on One Level; Main Floor Bedroom; Main Floor Laundry
Stories: One
Water: 4-Inch Submersible; Drilled; Private; Well
Room Information
| Room Name | Dimensions | Level |
| Living Room | 15 x 17 | Main |
| Kitchen | 13 x 17 | Main |
| Dining Room | 12 x 17 | Main |
| Second (2nd) Bedroom | 12 x 12 | Main |
| First (1st) Bedroom | 13 x 13 | Main |
| Third (3rd) Bedroom | 12 x 12 | Main |
 Sanctuary Ridge Pricing 2025-01-01 - Ass
Listing Office: Positive Realty
Last Updated: August - 19 - 2026
The data relating to real estate for sale on this web site comes in part from the Broker Reciprocity SM Program of the Regional Multiple Listing Service of Minnesota, Inc. The information provided is deemed reliable but not guaranteed. Properties subject to prior sale, change or withdrawal. ©2026 Regional Multiple Listing Service of Minnesota, Inc All rights reserved.