$375,000
Big Lake, MN 55309
MLS# 7122162
Status: Coming Soon
4 beds | 2 baths | 1806 sqft
1 / 55
Property Description
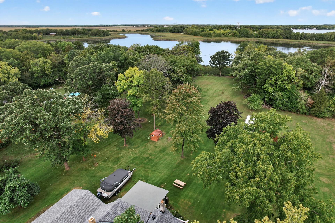
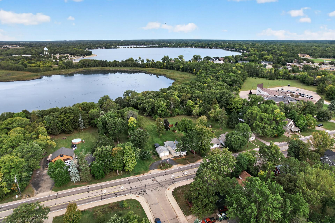
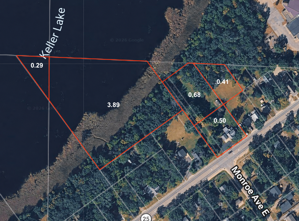
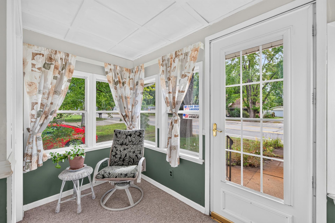
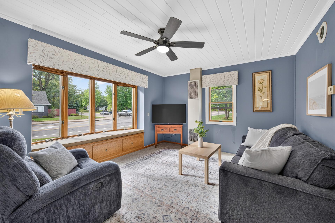
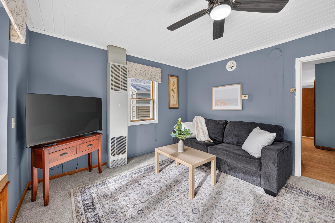
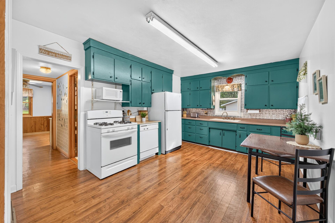
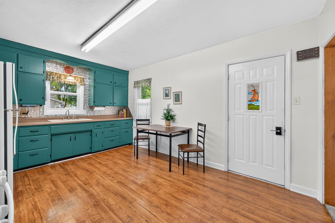
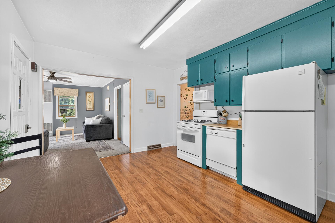
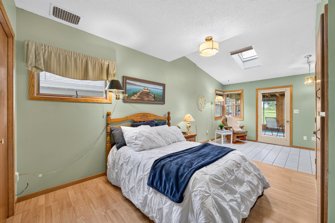
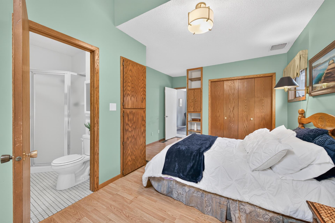
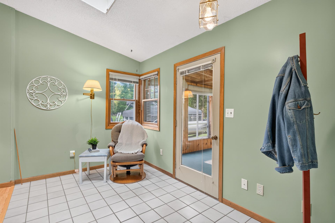
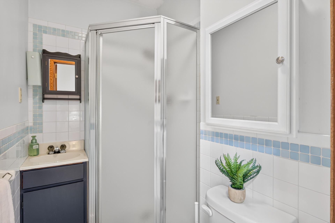
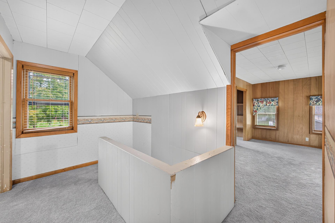
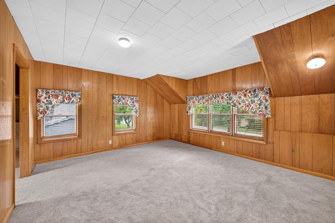
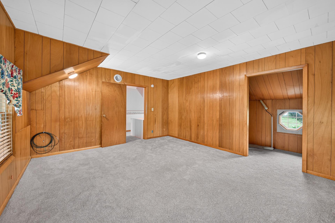
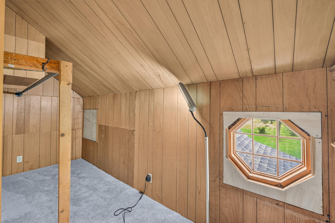
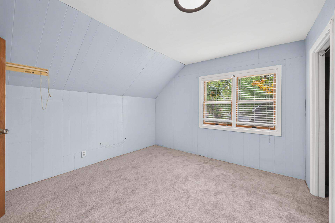
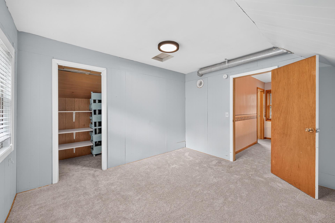
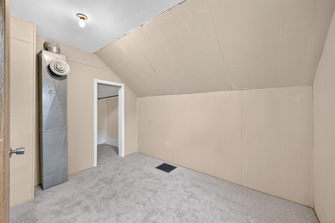
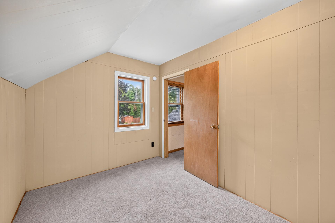
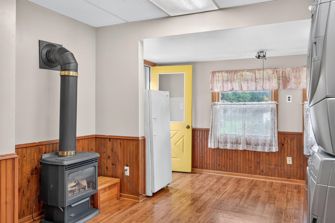
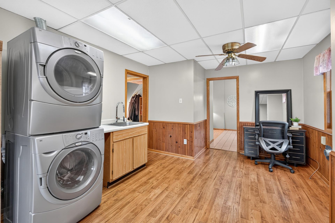
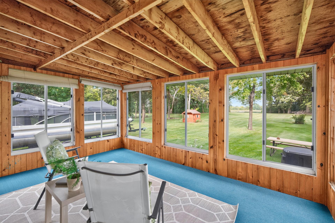
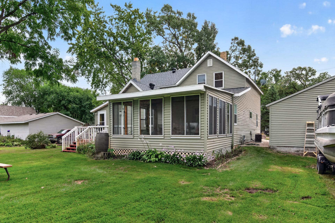
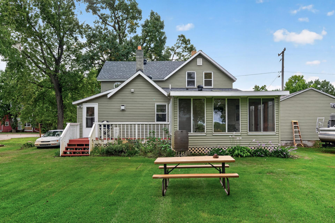
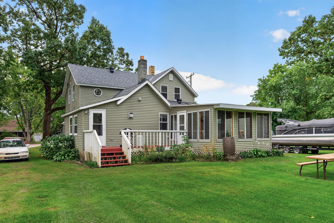
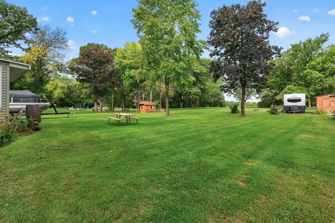
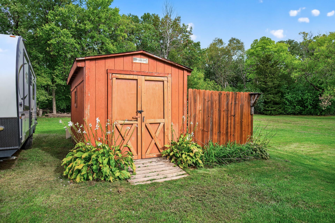
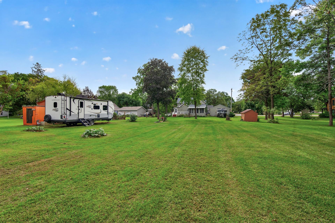
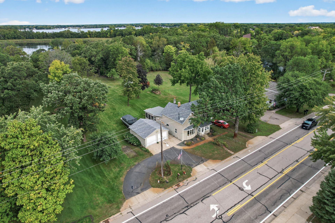
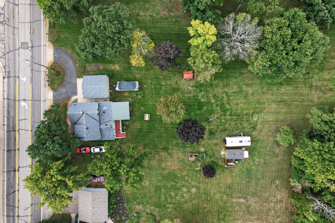
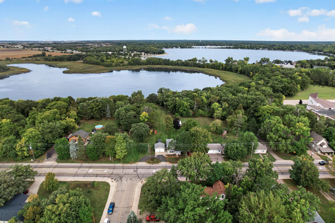
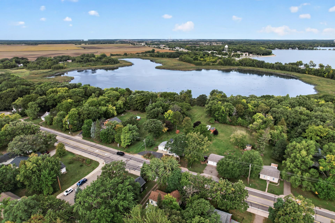
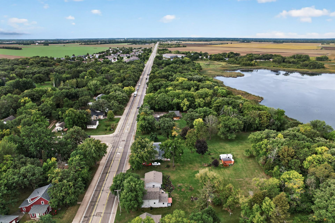
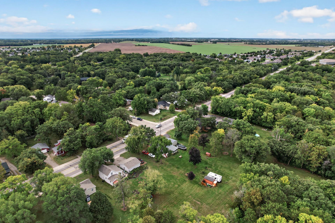
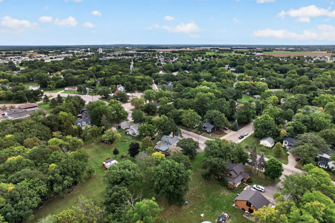
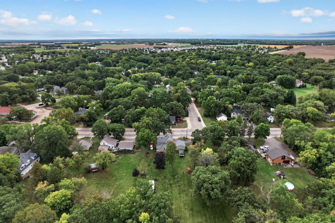
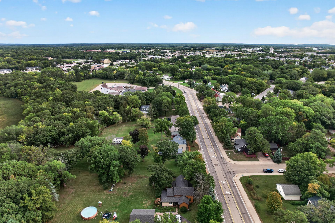
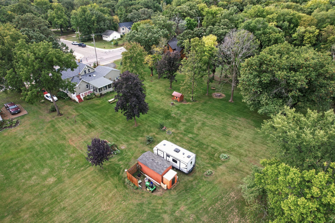
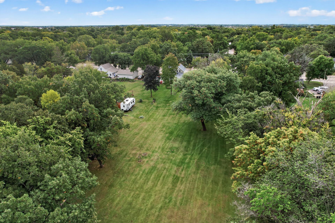
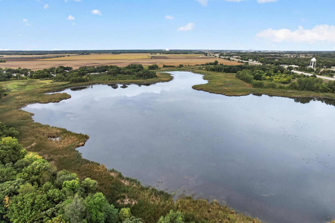
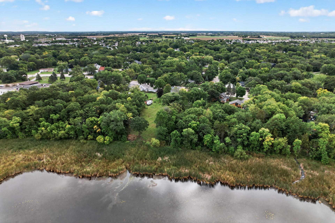
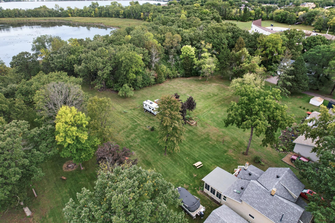
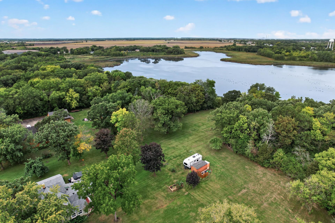
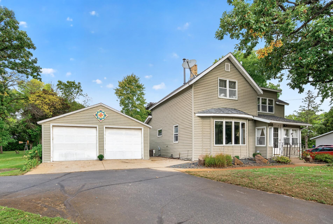
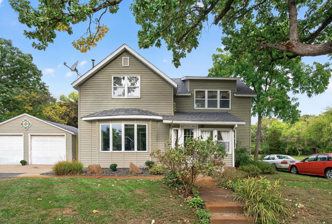
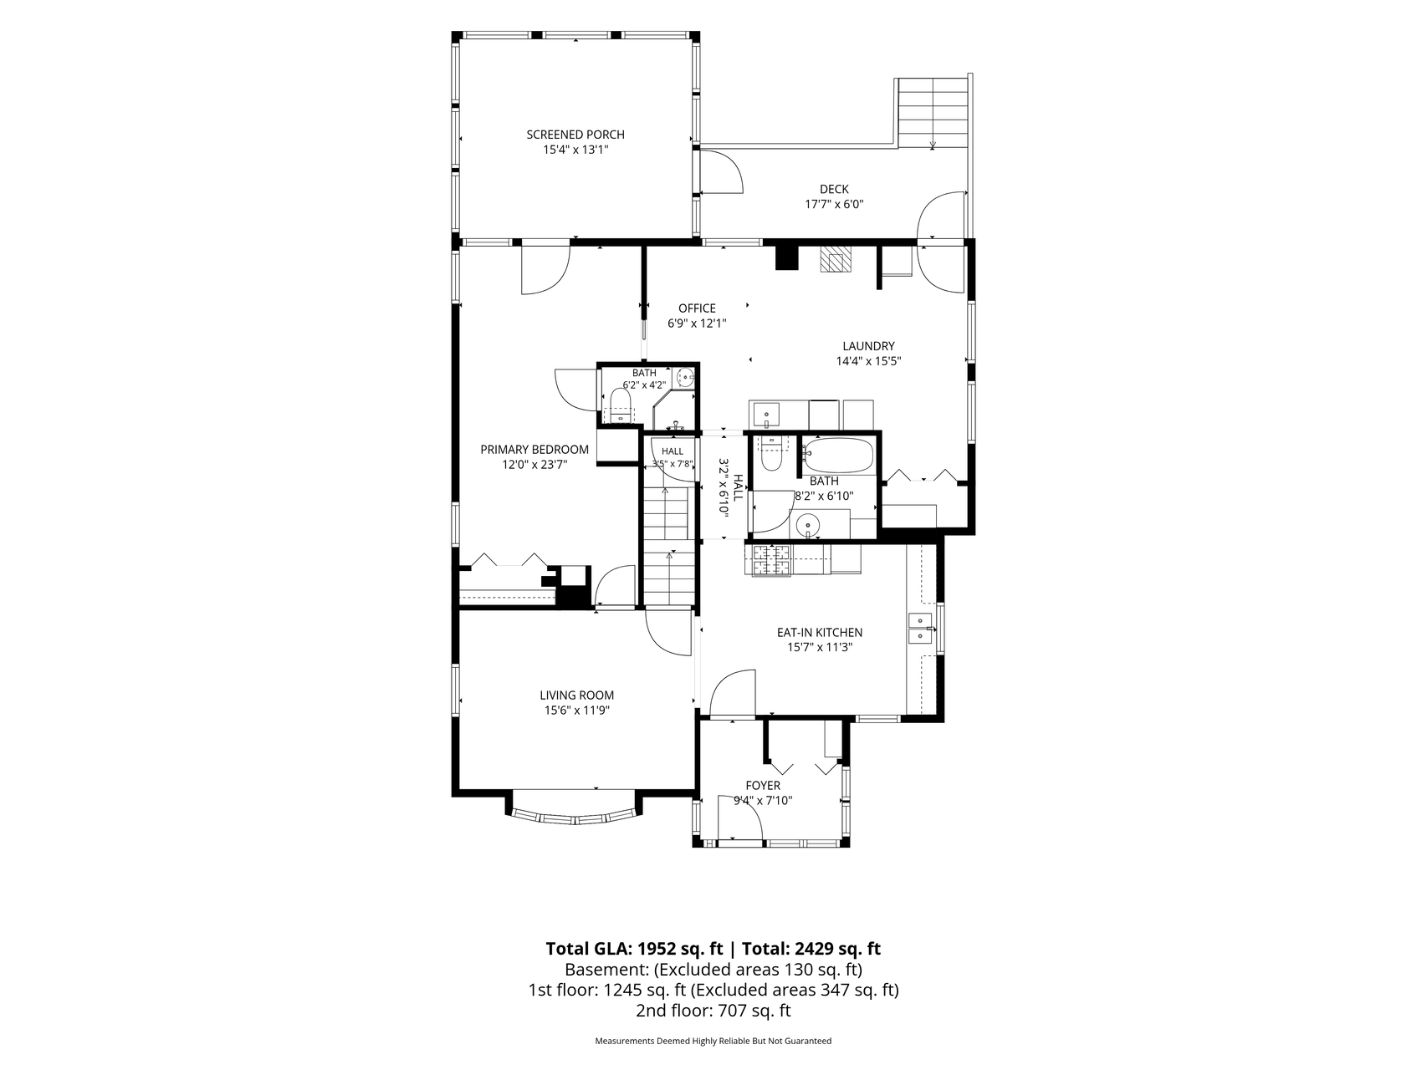
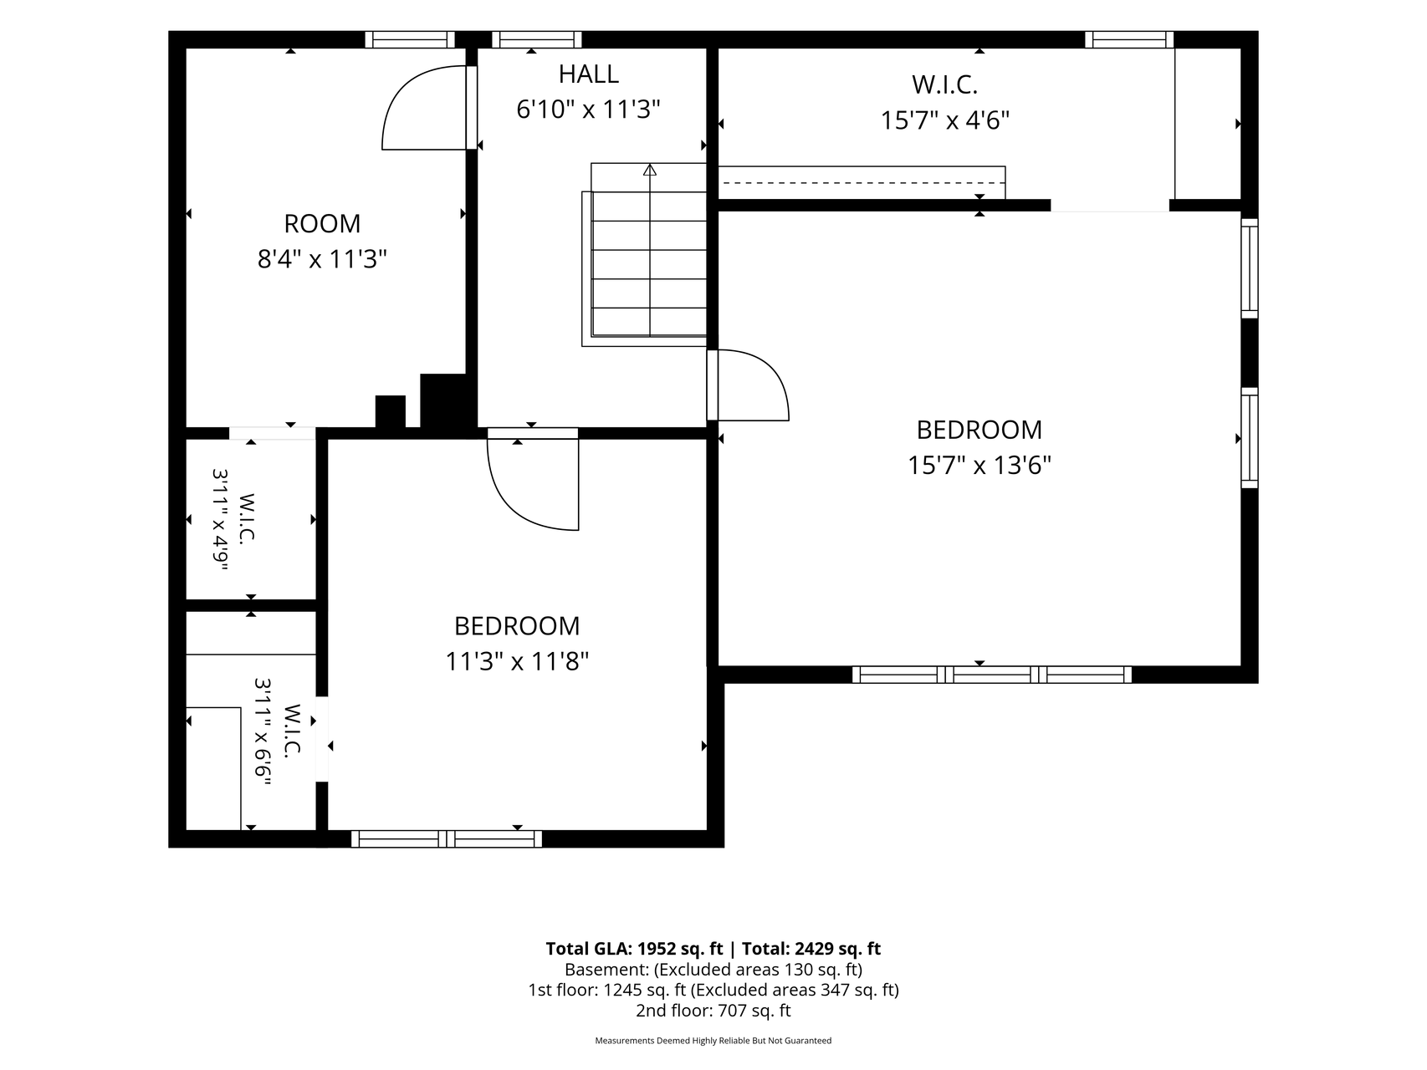
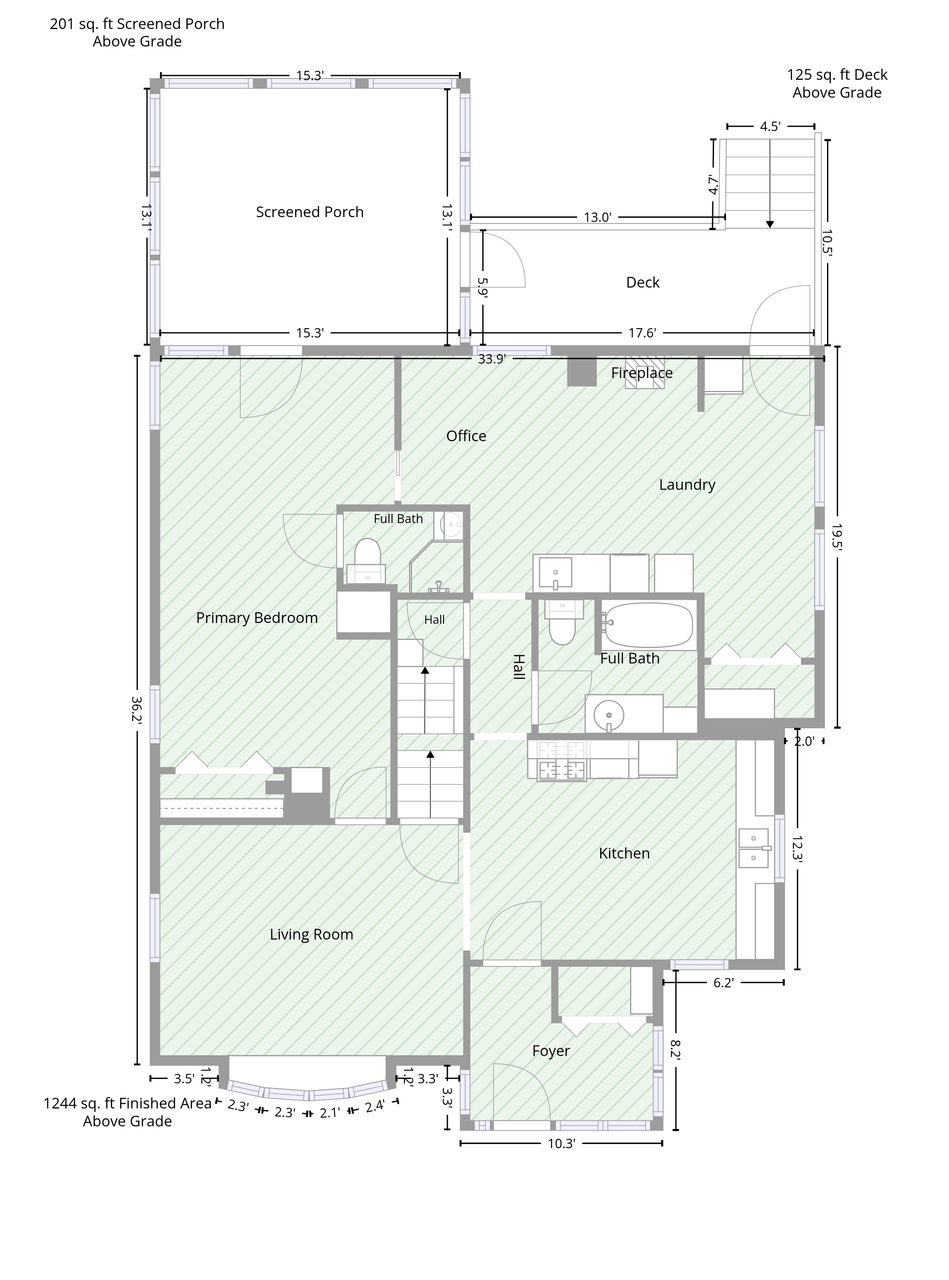
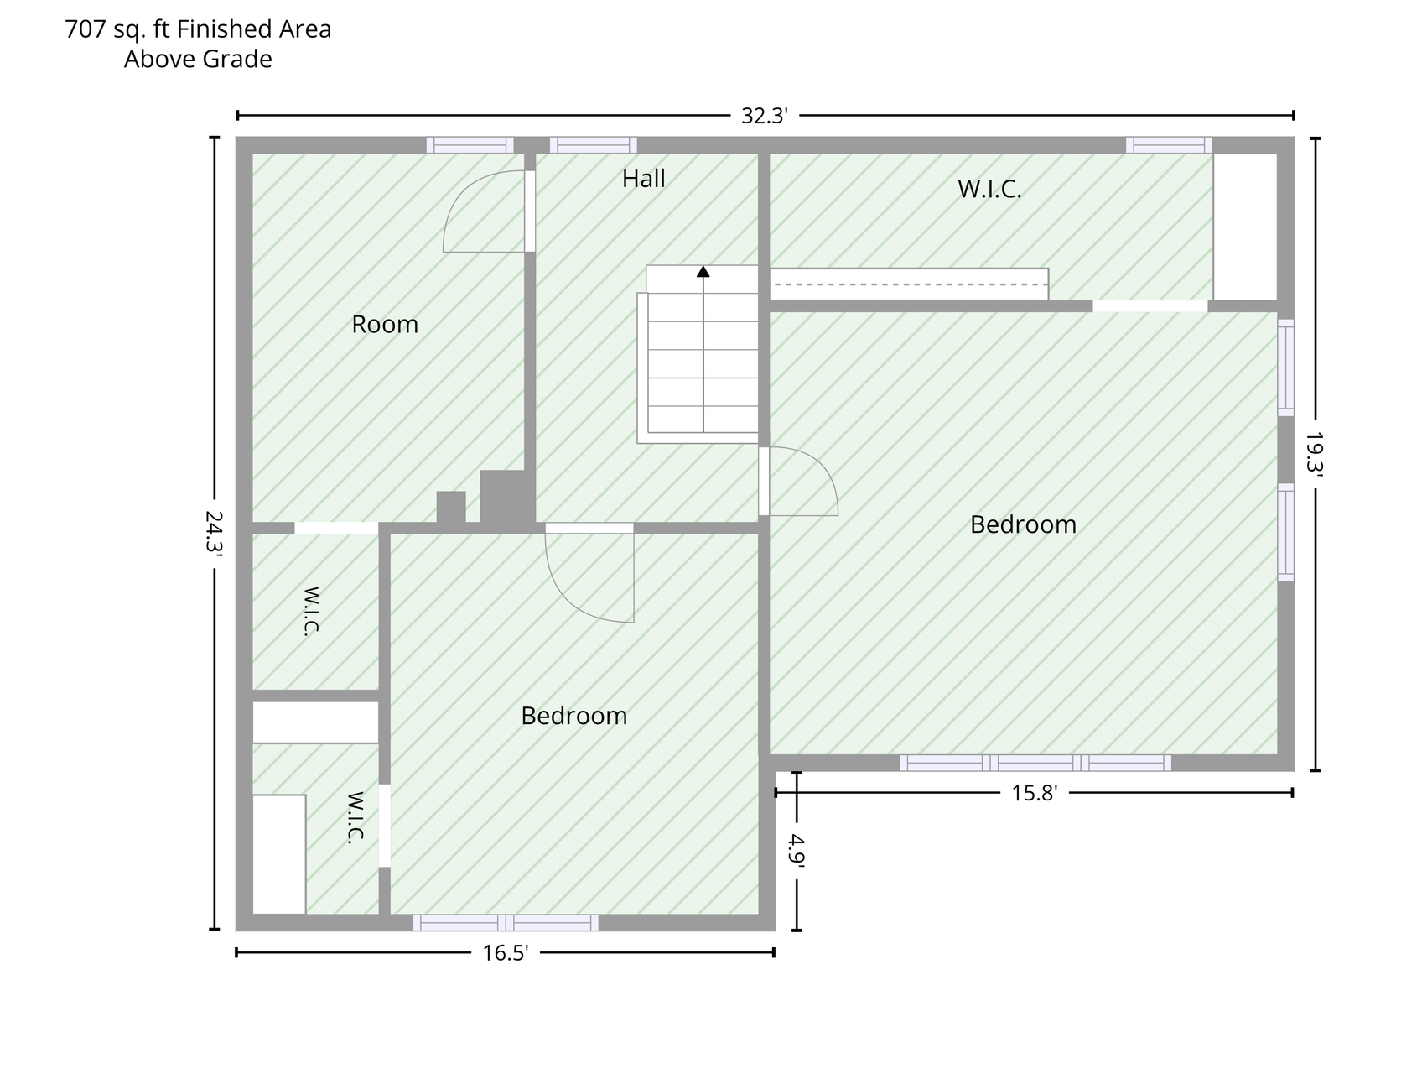
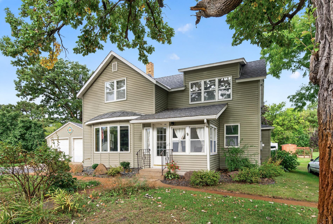
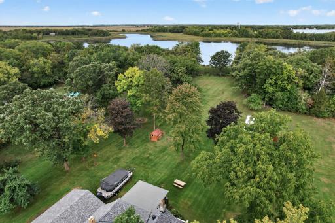
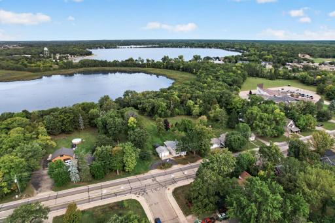
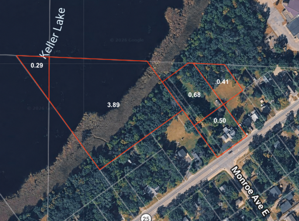
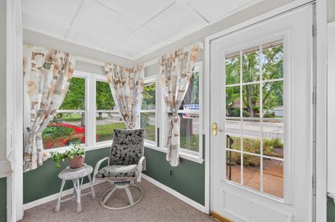
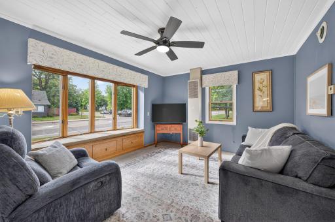
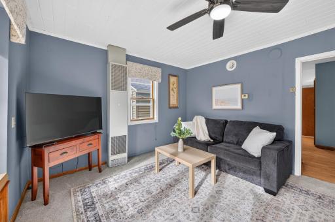
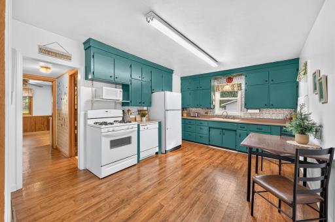
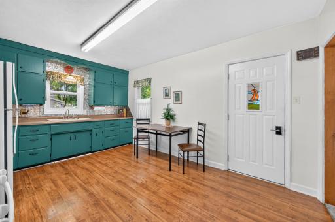
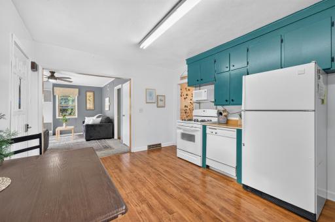
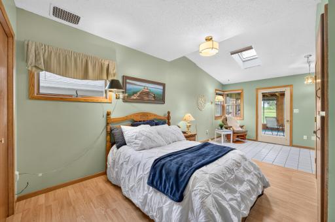
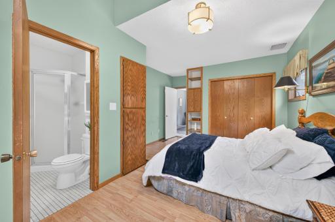
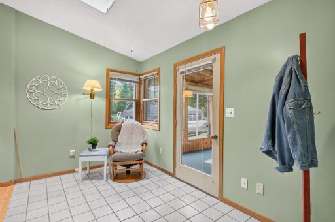
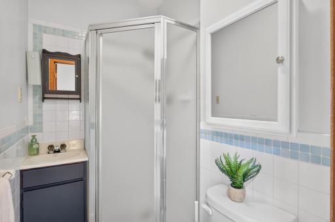
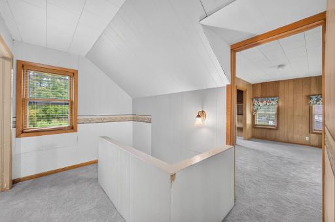
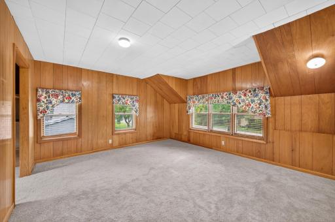
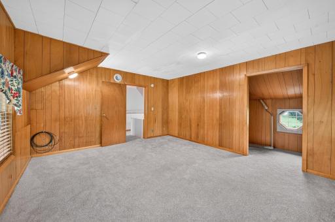
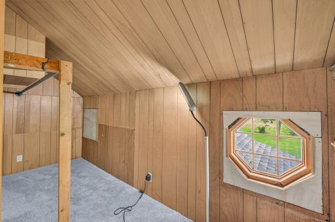
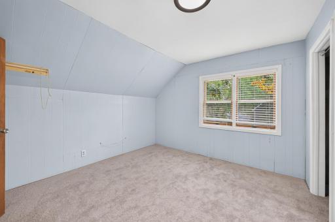
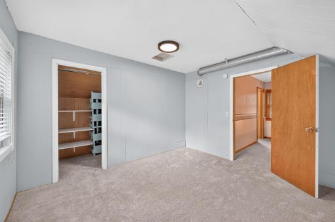
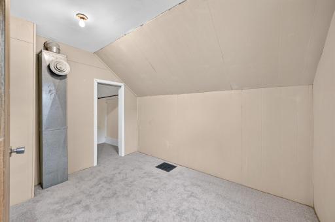
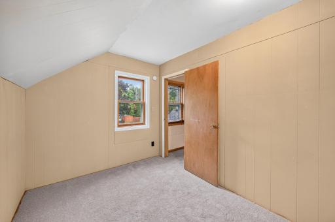
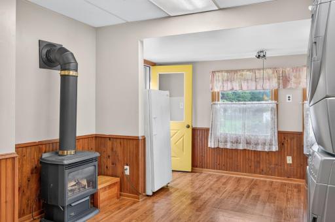
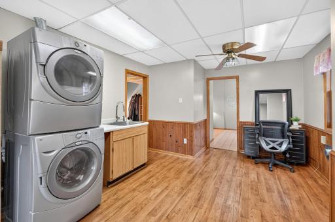
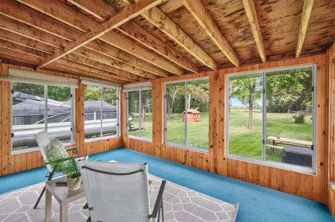
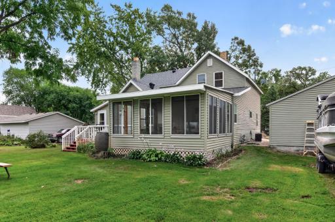
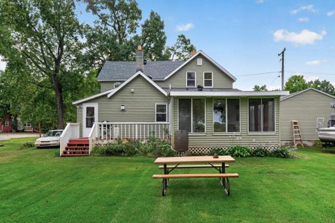
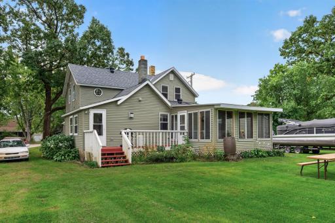
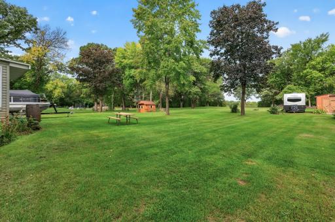
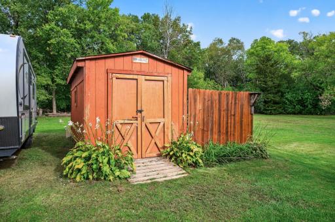
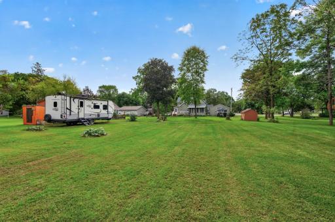
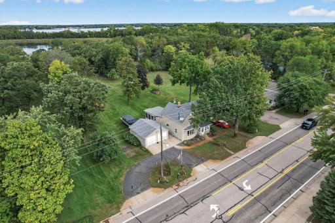
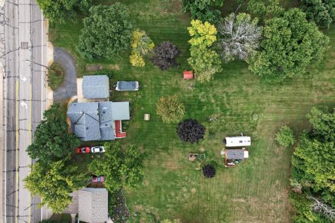
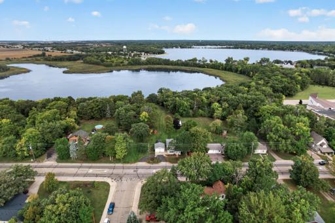
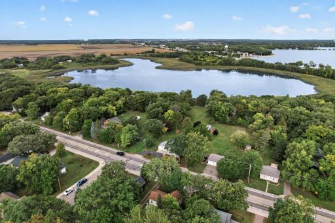
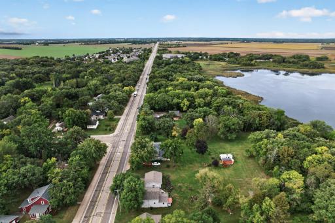
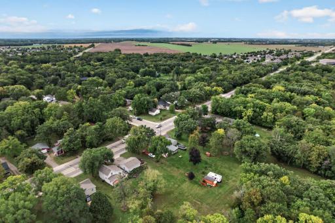
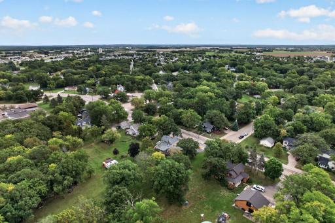
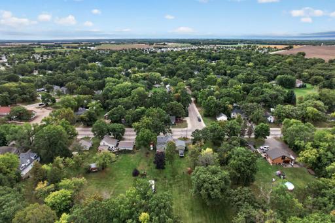
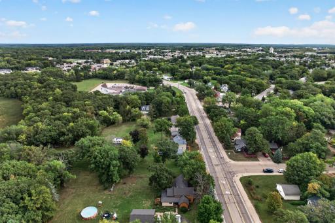
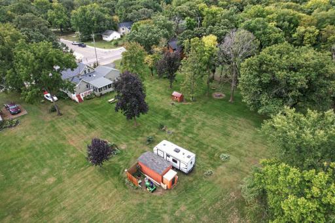
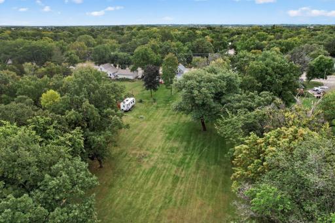
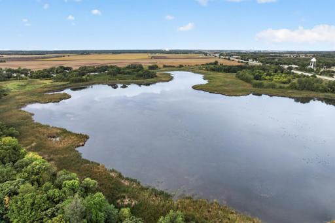
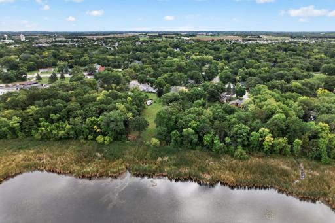
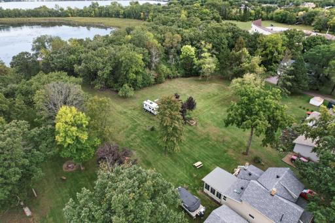
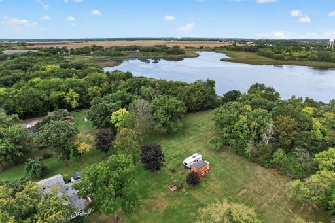
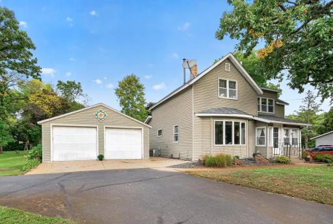
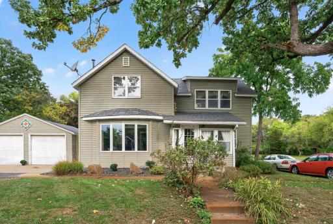
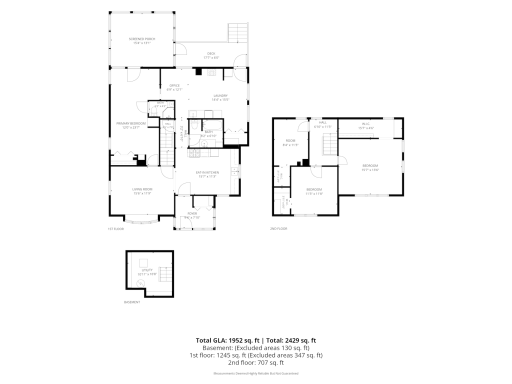
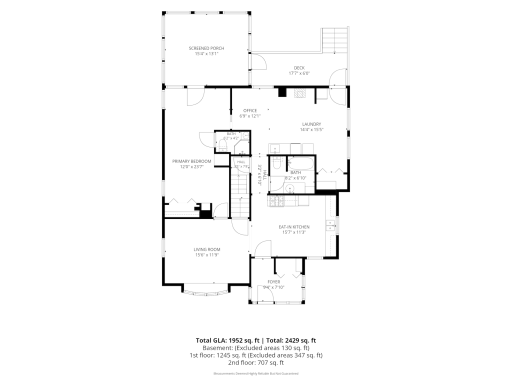
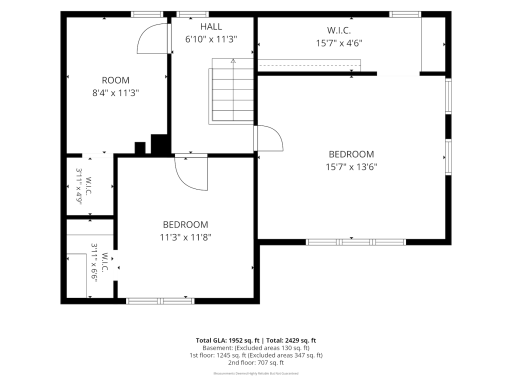
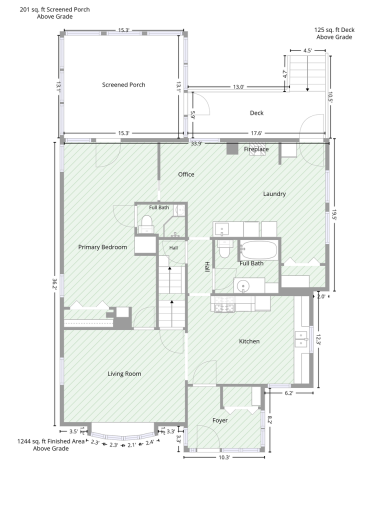
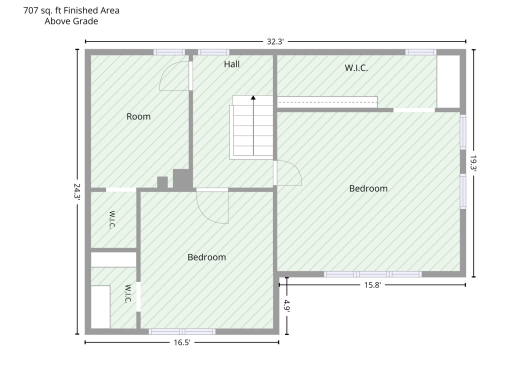
This adorable home sits on 5.79 acres! Built in 1910 this lovely 1.5 story home features 4 bedrooms and 2 bathrooms. It boasts over 1800 square feet with a rare huge main level primary suite with connected 3 season porch overlooking the stunning natural lake view. It also has its' own private 3/4 bath. A large mud room/laundry hobby area with stand alone gas burning stove sits right off the back as well with room for all your hobbies and a deck to enjoy the serenity of it all. The kitchen is spacious and is light and bright and opens to the large living room with pretty bay window. The upper level has new carpet and pretty paneling with 2 larger bedrooms and one smaller nursery or office. A convenient turn around driveway goes to large 2 car detached garage and next to this is the legal easement to the back of the property with the lake views so you can imagine all you can do with that space! Look into building or just enjoy the large green space and natural peaceful environment.
Details
Maps
Contract Information
Owner is an Agent?: No
Auction?: No
Status: Coming Soon
Contingency: None
Current Price: $375,000
Original List Price: 375000
ListPrice: 375000
List Date: 2026-09-22
Office/Member Info
Association: MAAR
General Property Information
Common Wall: No
Lot Measurement: Acres
Manufactured Home?: No
Multiple PIDs?: No
New Development: No
Number of Fireplaces: 1
Waterfront YN: Yes
Year Built: 1910
Yearly/Seasonal: Yearly
Zoning: Residential-Single Family
Lot Dimensions: irregular
Acres: 5.79
Bath Three Quarters: 1
Bath Half: 0
Bath Quarter: 0
Main Floor Total SqFt: 1184
Above Grd Total SqFt: 1806
Below Grd Total SqFt: 0
Total SqFt: 1806
Total Finished Sqft: 1806.00
FireplaceYN: Yes
Foundation Size: 1184
Style: (SF) Single Family
Garage Stalls: 2
Association Fee: 0
Assessment Pending: No
Bedrooms: 4
Baths Total: 2
Bath Full: 1
Location, Tax and Other Information
AssocFeeYN: No
Legal Description: LOTS 6 & 7, BLK 2. EXCEPT PARCEL 1C OF MNDOT ROW PLAT 71-7
Listing City: Big Lake
Map Page: 18
Municipality: Big Lake
School District: Big Lake
School District Phone: 763-262-5218
DNR Lake ID#: 71008300
DNR Lake Classification: General Development
Zip Plus 4: 9512
Property ID Number: 65004060250
Tax Year: 2026
Tax Amount: 3152
In Foreclosure?: No
Potential Short Sale?: No
Lender Owned?: No
Directions & Remarks
Public Remarks: This adorable home sits on 5.79 acres! Built in 1910 this lovely 1.5 story home features 4 bedrooms and 2
bathrooms. It boasts over 1800 square feet with a rare huge main level primary suite with connected 3
season porch overlooking the stunning natural lake view. It also has its' own private 3/4 bath. A large
mud room/laundry hobby area with stand alone gas burning stove sits right off the back as well with room for all
your hobbies and a deck to enjoy the serenity of it all. The kitchen is spacious and is light and bright
and opens to the large living room with pretty bay window. The upper level has new carpet and
pretty paneling with 2 larger bedrooms and one smaller nursery or office. A convenient turn around
driveway goes to large 2 car detached garage and next to this is the legal easement to the back of the
property with the lake views so you can imagine all you can do with that space! Look into building or
just enjoy the large green space and natural peaceful environment.
Directions: Hwy 10 West to Hwy 25 left to home on right.
Accessible
None: 1
Air Conditioning
Central Air: 1
Amenities Unit
Ceiling Fan(s): 1
Deck: 1
Kitchen Window: 1
Panoramic View: 1
Porch: 1
Washer/Dryer Hookup: 1
Appliances
Dishwasher: 1
Dryer: 1
Microwave: 1
Range: 1
Refrigerator: 1
Washer: 1
Assessments
Assessment Balance: 0
Tax With Assessments: 3152
Basement
Concrete Block: 1
Partial: 1
Storage Space: 1
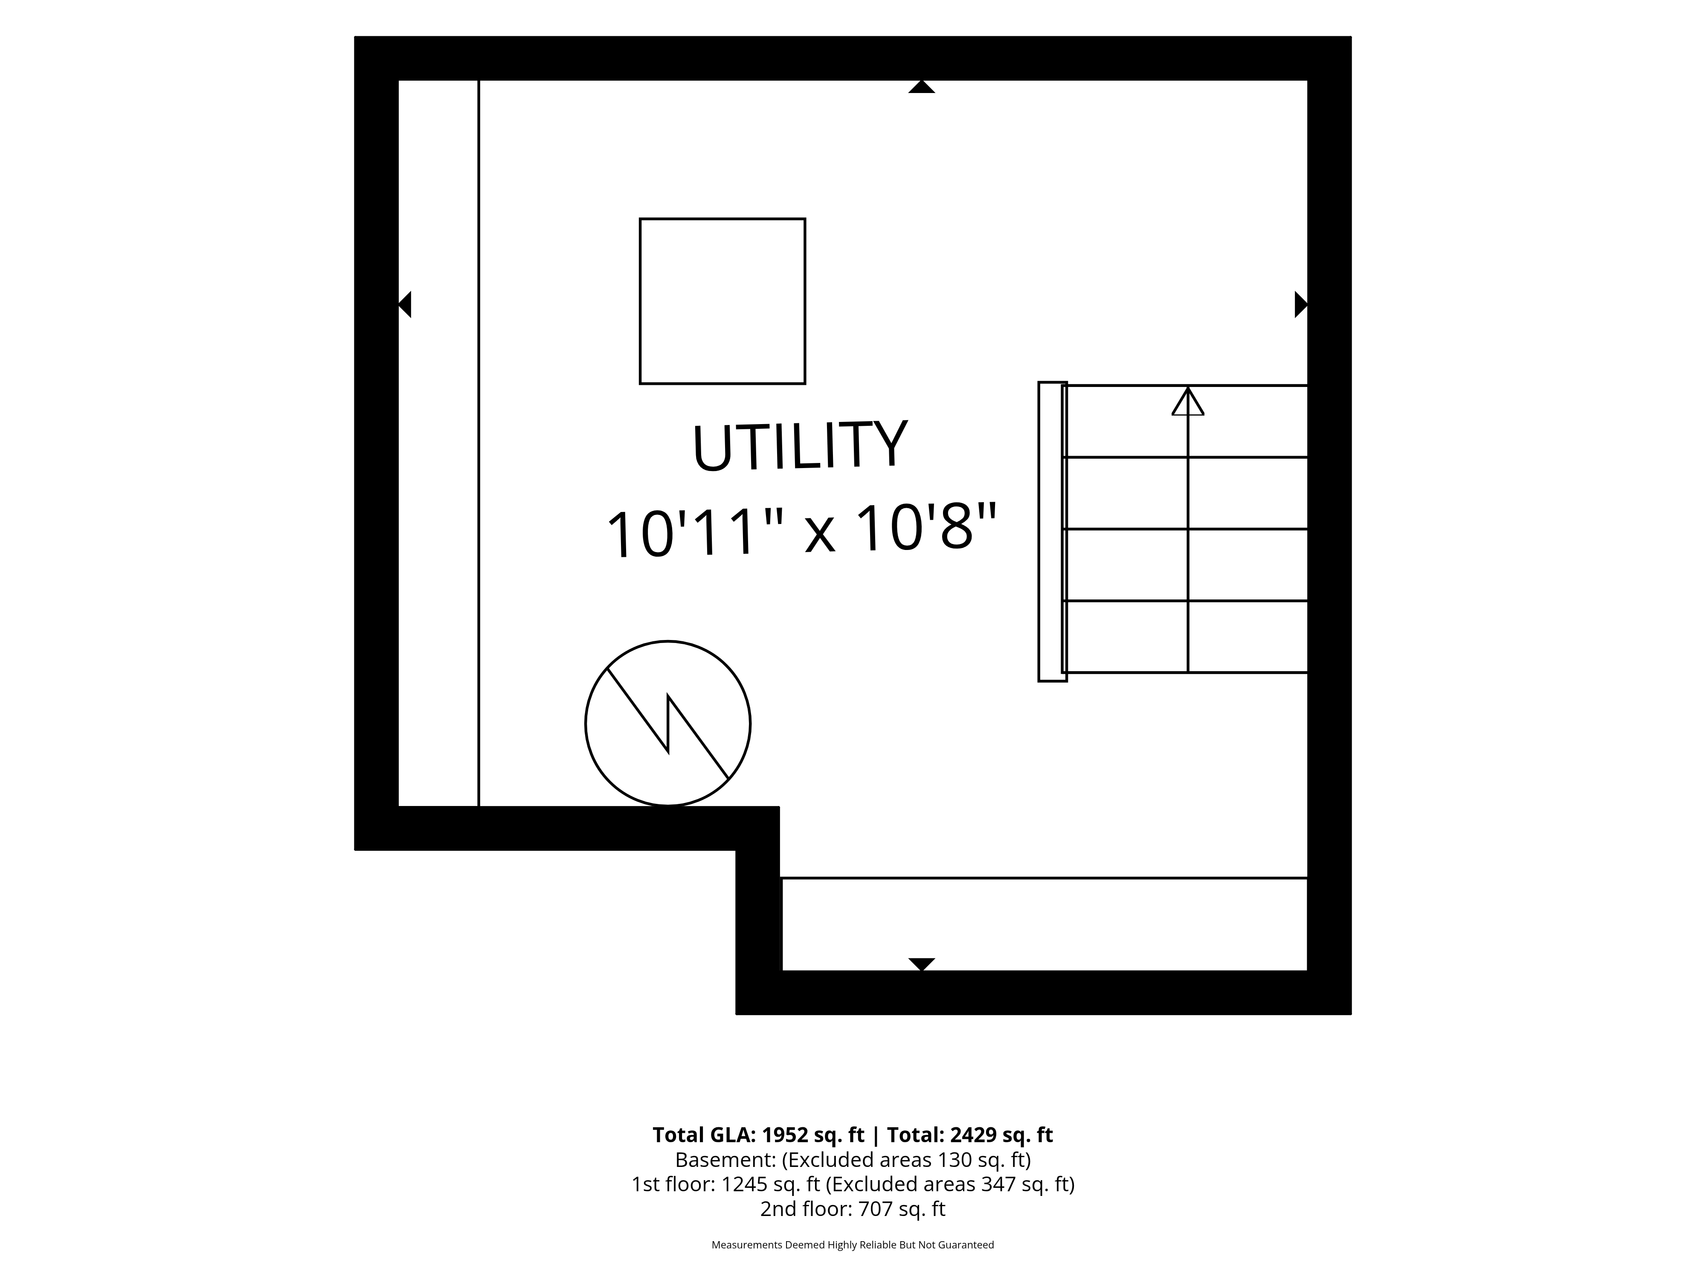
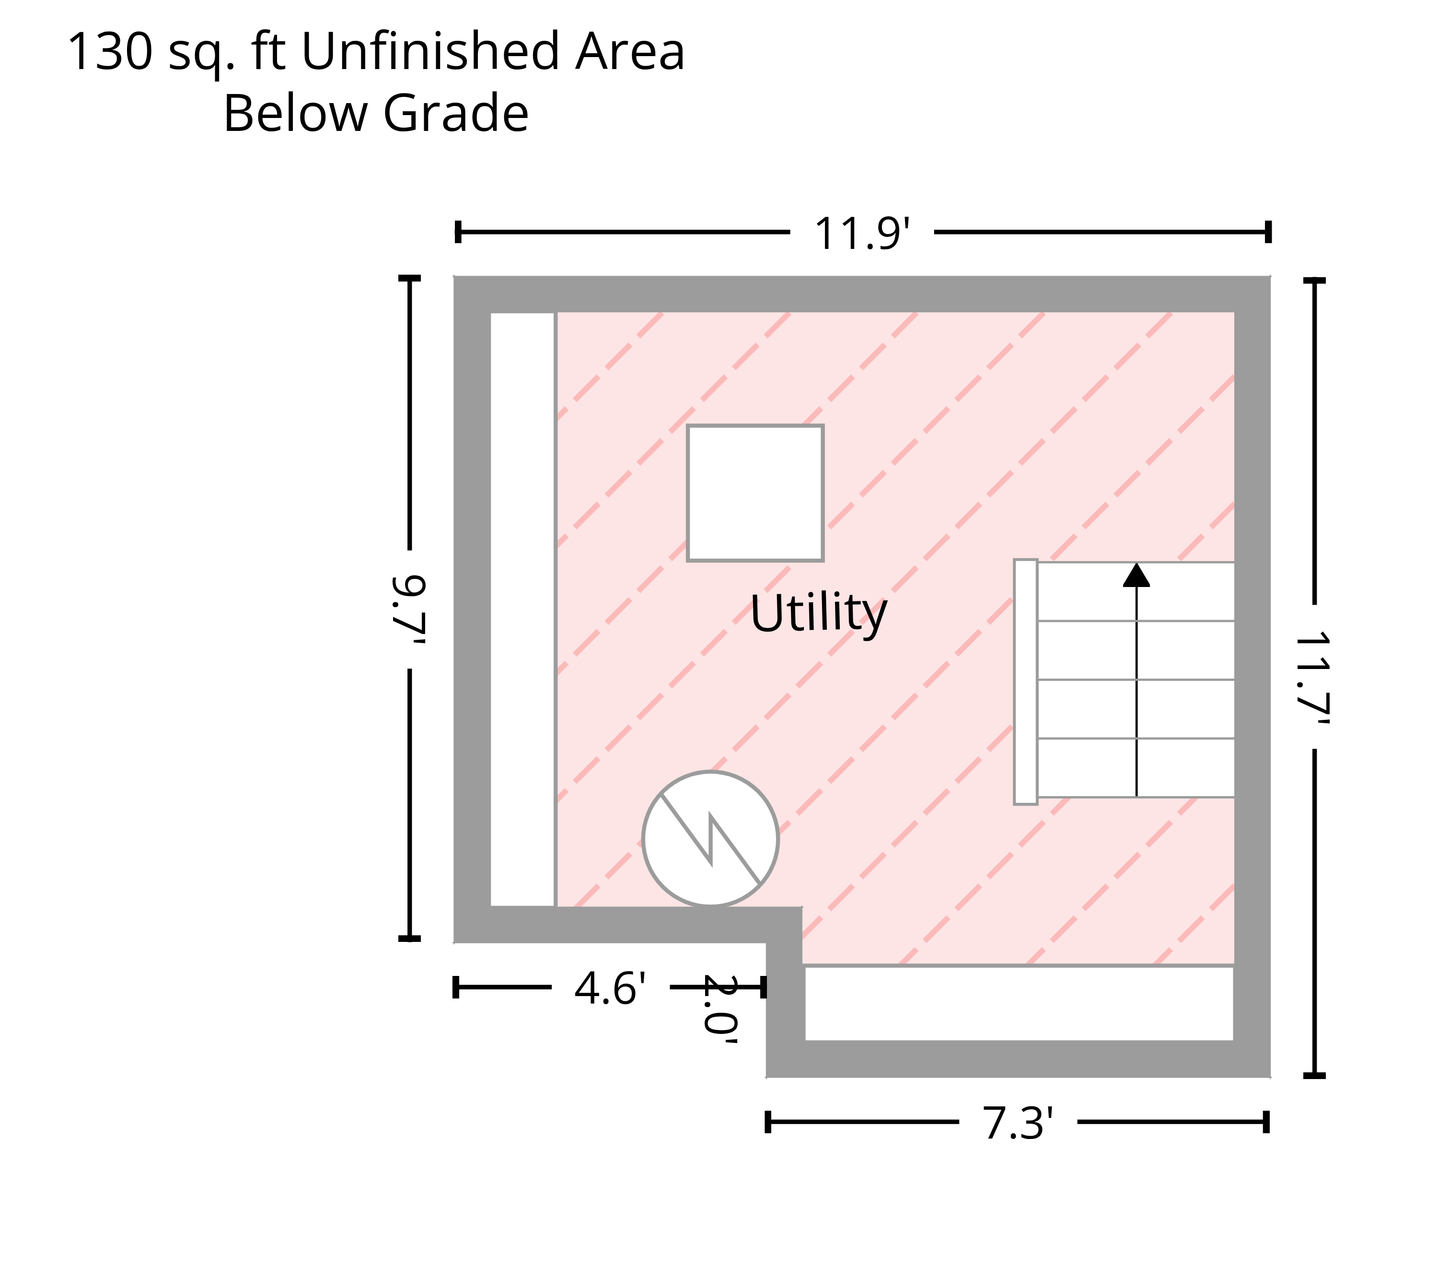
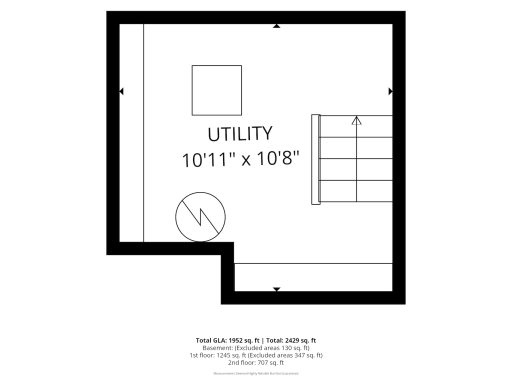
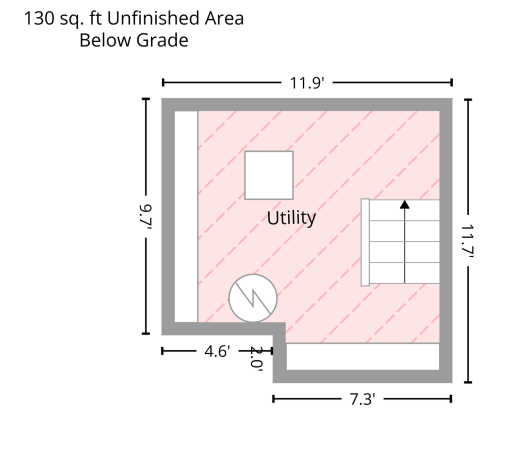
Unfinished: 1
Bath Description
Main Floor 3/4 Bath: 1
Main Floor Full Bath: 1
3/4 Primary: 1
Private Primary: 1
Building Information
Finished SqFt Above Ground: 1806
Construction Materials
Block: 1
Construction Status
Previously Owned: 1
Dining Room Description
Breakfast Area: 1
Kitchen/Dining Room: 1
Elevation Highpoint to Waterfront Feet
Elevation Highpoint Waterfront Feet: 0-4
Elevation Highpoint to Waterfront Slope
Level: 1
Exterior
Vinyl: 1
Fireplace Characteristics
Free Standing: 1
Gas Burning: 1
Foundation
Concrete Block: 1
Fuel
Natural Gas: 1
Heating
Forced Air: 1
Insurance Fee
Insurance Fee: 0
Lake Details
Lake Acres: 66
Lake Depth: 0
Wetland: 1
Laundry
Laundry Room: 1
Main Level: 1
Lease Details
Land Leased: Not Applicable
Lot Description
Irregular Lot: 1
Tree Coverage - Medium: 1
Wetlands: 1
Miscellaneous Information
Homestead: Yes
Ownership
Fractional Ownership: No
Parking Characteristics
Garage Square Feet: 430
Garage Door Opener: 1
No Int Access to Dwelling: 1
Patio, Porch and Deck Features
Deck: 1
Rear Porch: 1
Screened: 1
Property Subtype
Acreage: 1
Public Survey Info
Range#: 27
Section#: 30
Township#: 33
Road Frontage
County Road: 1
Curbs: 1
Paved Streets: 1
Road Responsibility
Public Maintained Road: 1
Roof
Age 8 Years or Less: 1
Asphalt Shingles: 1
Pitched: 1
Sellers Terms
Cash: 1
Conventional: 1
FHA: 1
VA: 1
Sewer
City Sewer/Connected: 1
Special Search
3 BR on One Level: 1
All Living Facilities on One Level: 1
Main Floor Laundry: 1
Main Floor Primary: 1
Primary Bdr Suite: 1
Stories
One and One Half: 1
Water
City Water/Connected: 1
Waterfront Type
Lake Front: 1
Lake View: 1
Waterfront View
Panoramic: 1
Location Tax and Other Information
House Number: 381
Street Name: Lake
Street Suffix: Street
Street Direction Suffix: S
Postal City: Big Lake
County: Sherburne
State: MN
Zip Code: 55309
Complex/Dev/Subdivision: Havens 2nd Add
Property Features
Accessible: None
Air Conditioning: Central Air
Amenities Unit: Ceiling Fan(s); Deck; Kitchen Window; Panoramic View; Porch; Washer/Dryer Hookup
Appliances: Dishwasher; Dryer; Microwave; Range; Refrigerator; Washer
Basement: Concrete Block; Partial; Storage Space; Unfinished
Bath Description: Main Floor 3/4 Bath; Main Floor Full Bath; 3/4 Primary; Private Primary
Construction Materials: Block
Construction Status: Previously Owned
Dining Room Description: Breakfast Area; Kitchen/Dining Room
Elevation Highpoint to Waterfront Slope: Level
Exterior: Vinyl
Fireplace Characteristics: Free Standing; Gas Burning
Foundation: Concrete Block
Fuel: Natural Gas
Heating: Forced Air
Lake Details: Wetland
Laundry: Laundry Room; Main Level
Lot Description: Irregular Lot; Tree Coverage - Medium; Wetlands
Parking Characteristics: Garage Door Opener; No Int Access to Dwelling
Property Subtype: Acreage
Road Frontage: County Road; Curbs; Paved Streets
Road Responsibility: Public Maintained Road
Roof: Age 8 Years or Less; Asphalt Shingles; Pitched
Sellers Terms: Cash; Conventional; FHA; VA
Sewer: City Sewer/Connected
Special Search: 3 BR on One Level; All Living Facilities on One Level; Main Floor Laundry; Main Floor Primary; Primary Bdr Suite
Stories: One and One Half
Water: City Water/Connected
Waterfront Type: Lake Front; Lake View
Waterfront View: Panoramic
Room Information
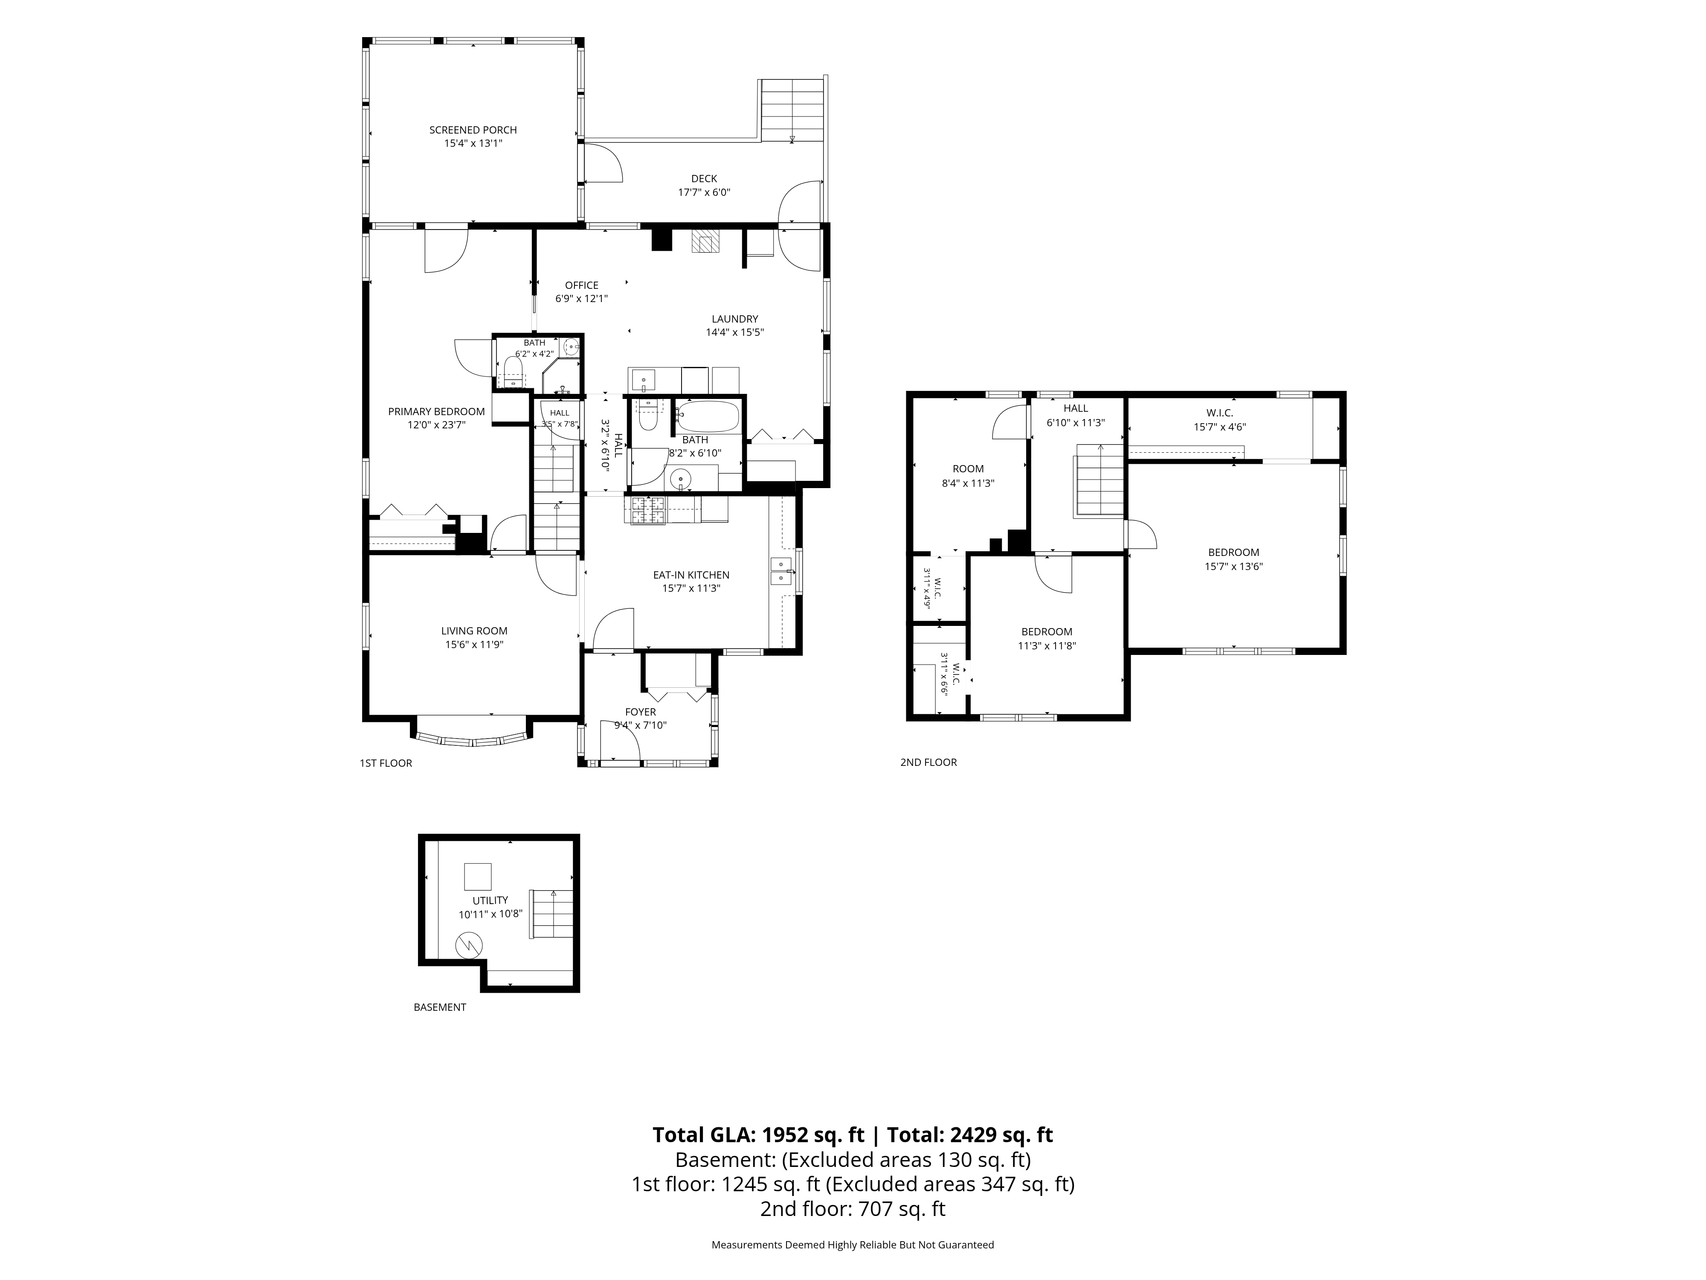
| Room Name | Dimensions | Level |
| Three Season Porch | 15.4x13.1 | Main |
| Deck | 17.7x6 | Main |
| First (1st) Bedroom | 12x23.7 | Main |
| Fourth (4th) Bedroom | 8.4x11.3 | Upper |
| Kitchen | 15.7x11.3 | Main |
| Living Room | 15.6x11.9 | Main |
| Mud Room | 14.4x15.5 | Main |
| Porch | 9.4x7.1 | Main |
| Second (2nd) Bedroom | 15.7x13.6 | Upper |
| Third (3rd) Bedroom | 11.3x11.8 | Upper |

Listing Office: Realty ONE Group Choice
Last Updated: September - 23 - 2026
The data relating to real estate for sale on this web site comes in part from the Broker Reciprocity SM Program of the Regional Multiple Listing Service of Minnesota, Inc. The information provided is deemed reliable but not guaranteed. Properties subject to prior sale, change or withdrawal. ©2026 Regional Multiple Listing Service of Minnesota, Inc All rights reserved.