$774,900
Plymouth, MN 55447
MLS# 7117866
Status: Pending
4 beds | 4 baths | 3869 sqft
1 / 59
Property Description
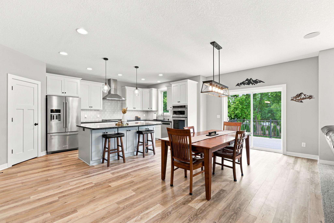
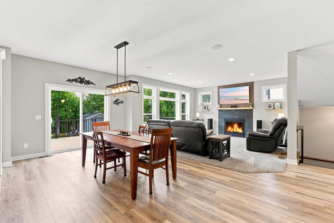
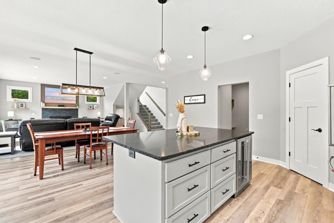
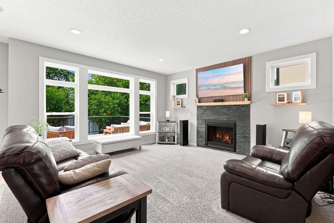
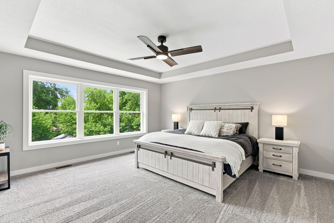
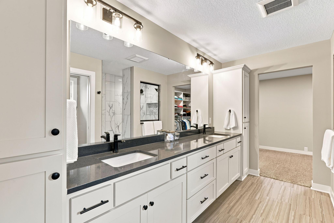
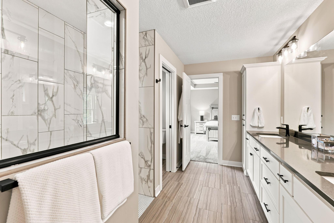
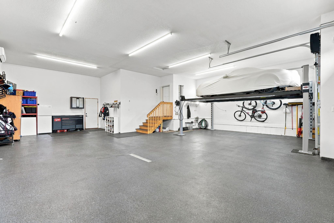
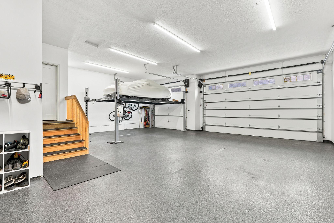
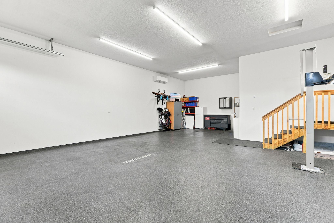
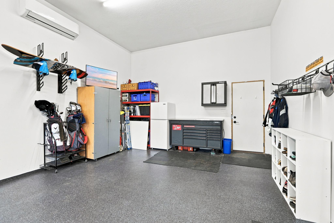
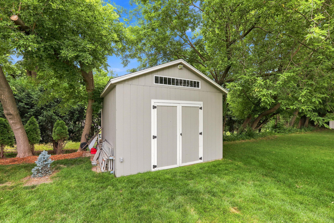
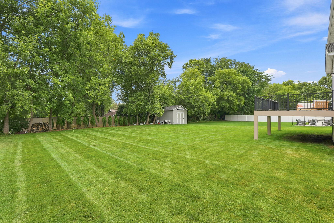
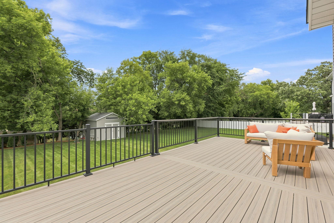
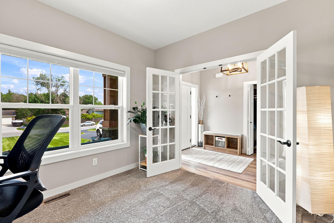
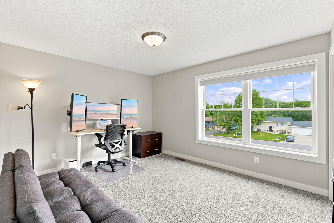
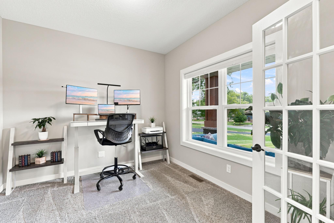
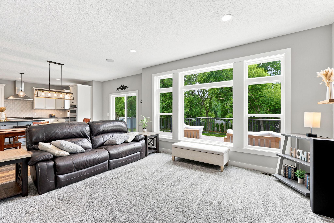
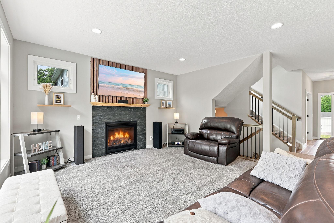
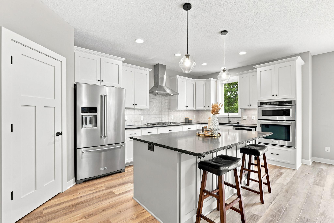
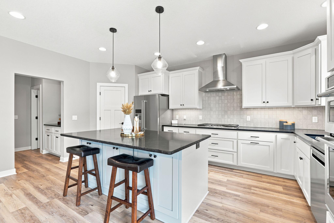
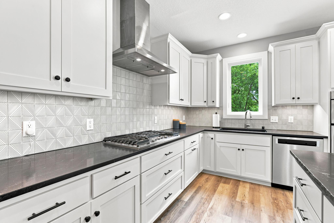
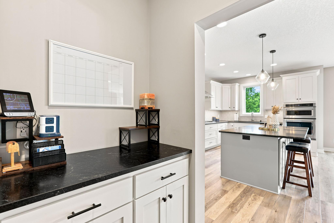
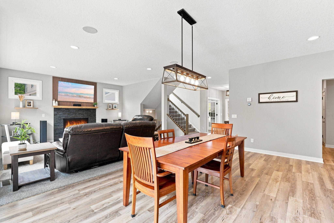
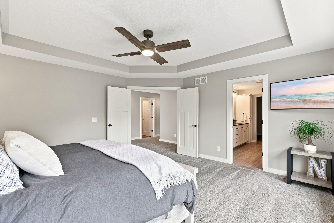
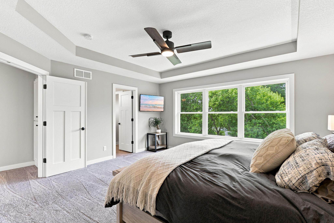
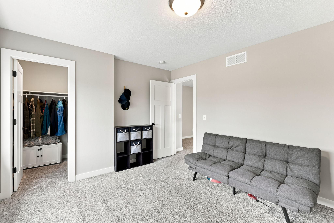
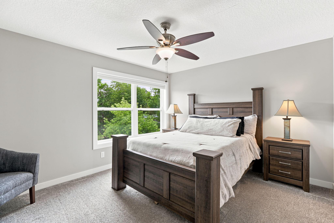
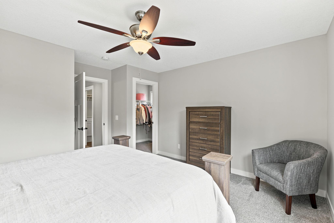
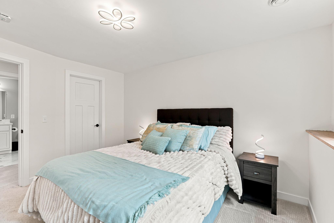
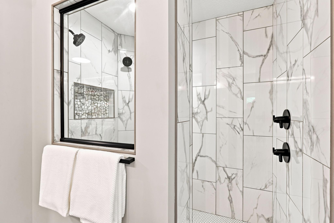
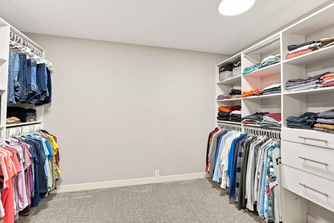
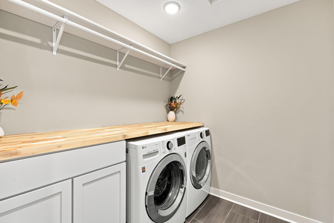
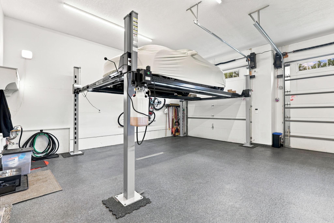
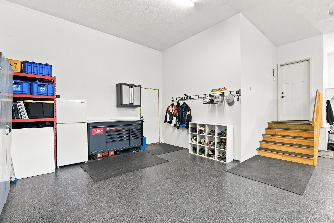
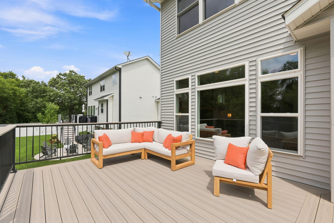
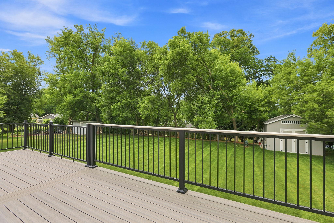
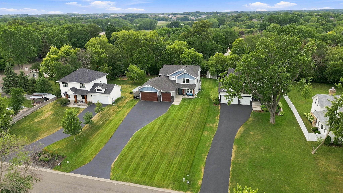
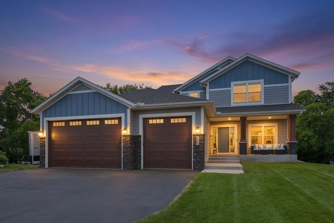
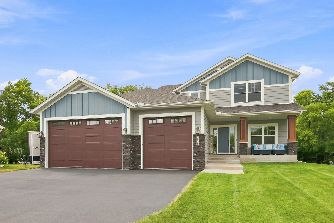
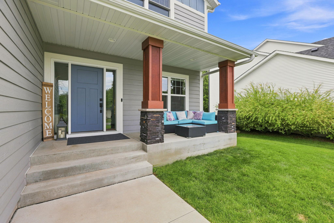
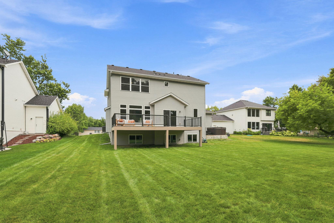
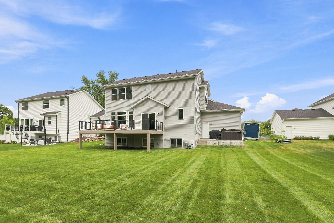
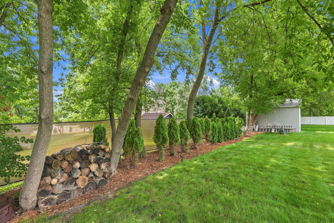
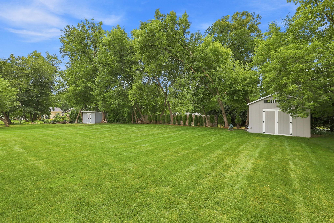
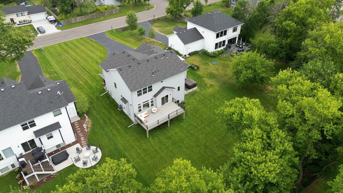
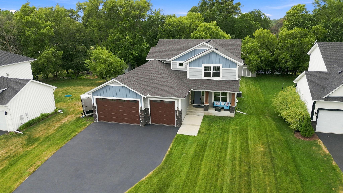
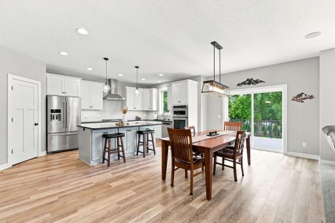
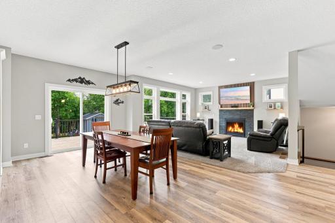
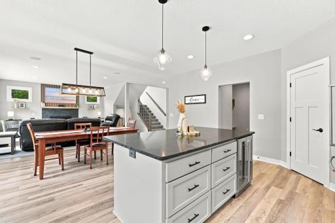
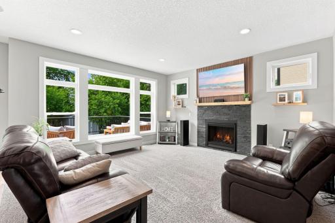
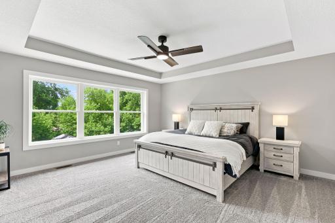
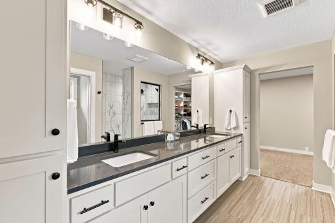
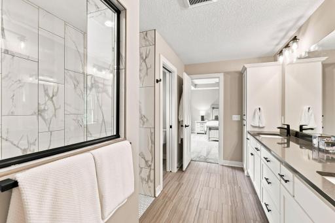
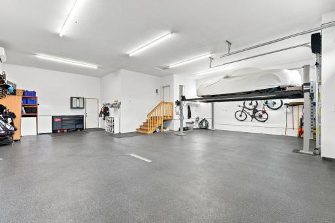
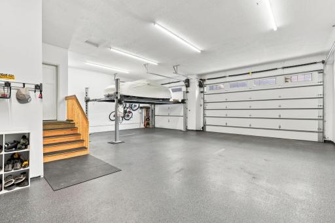
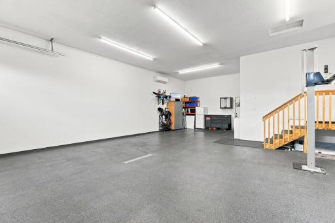
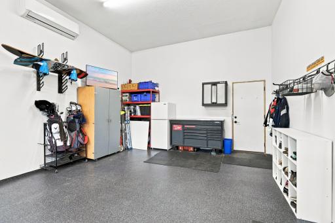
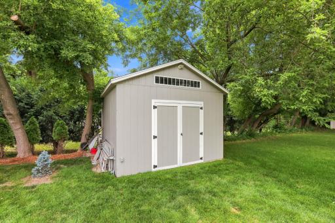
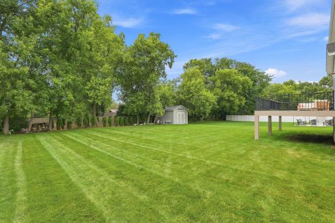
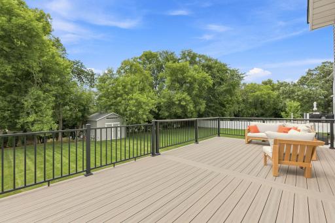
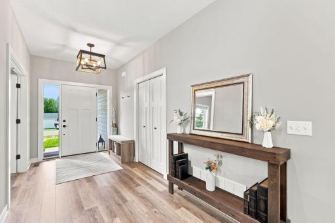
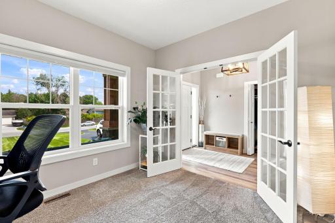
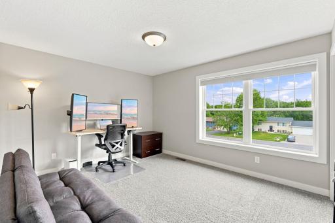
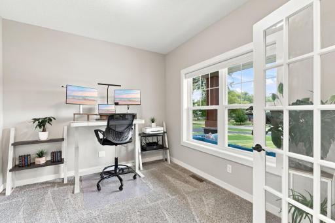
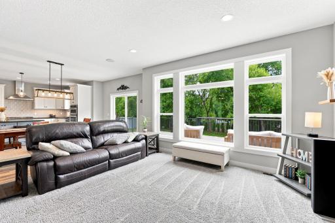
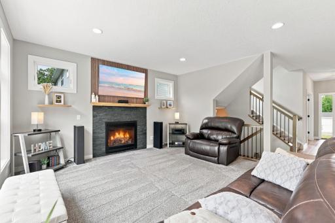
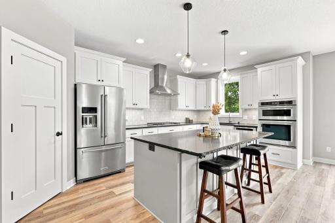
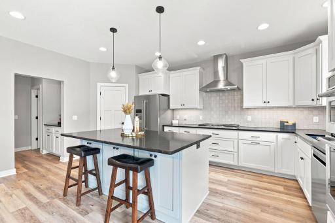
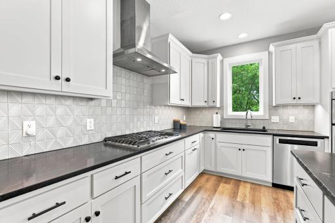
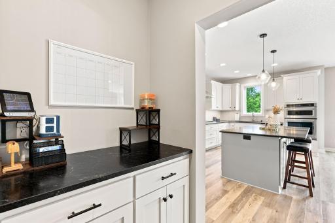
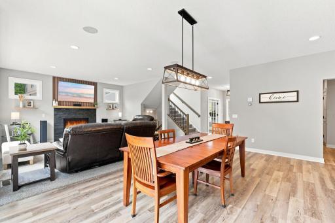
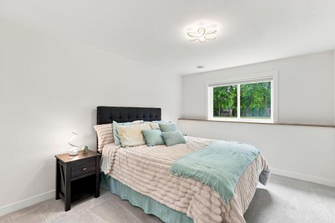
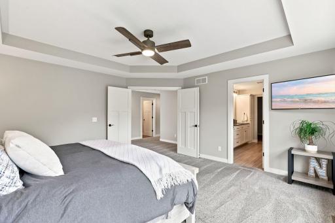
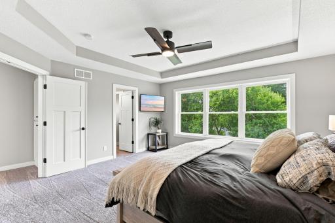
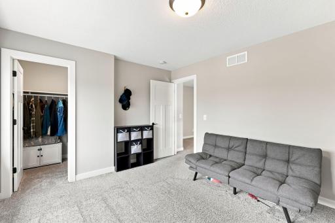
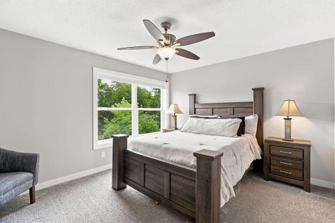
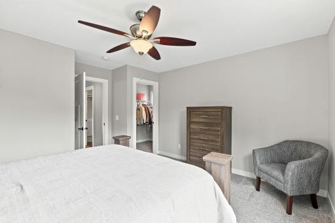
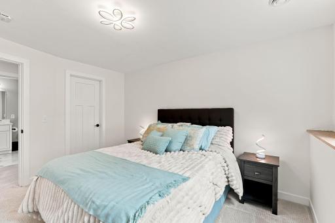
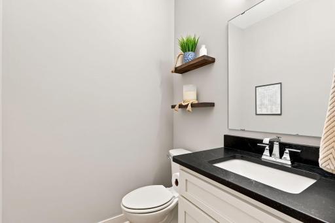
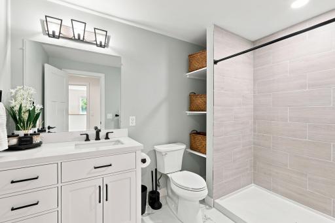
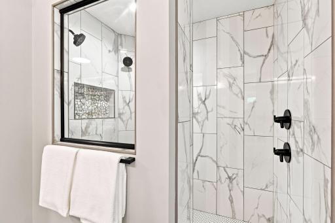
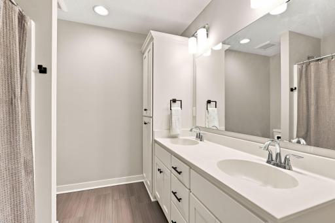
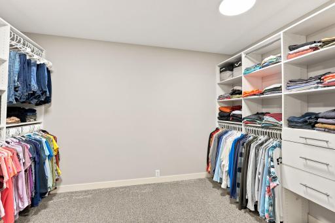
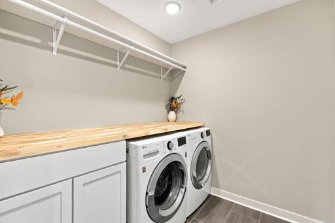
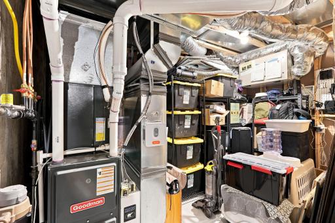
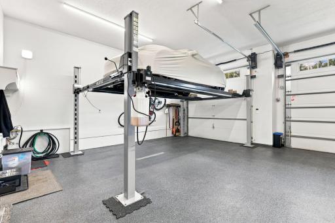
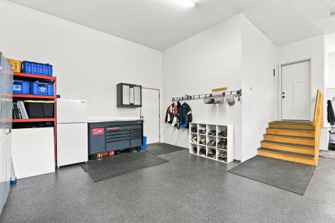
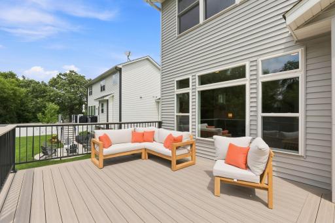
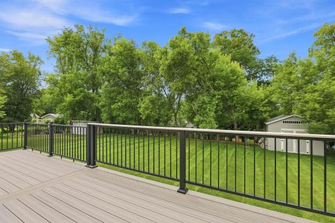
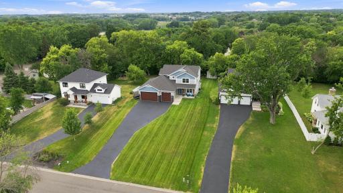
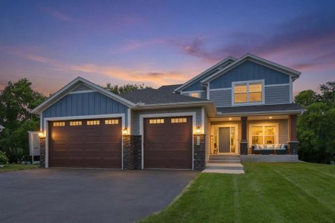
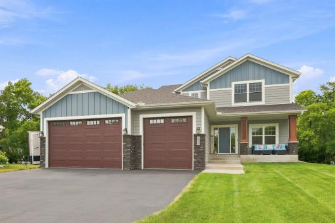
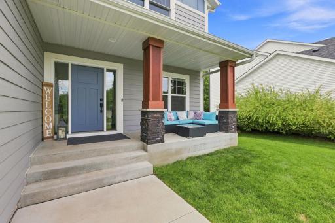
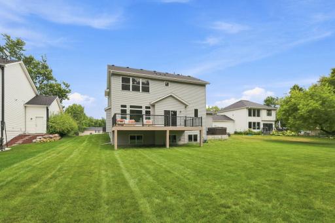
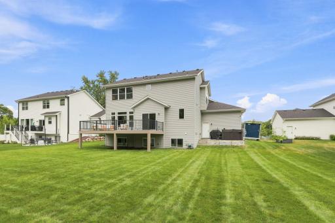
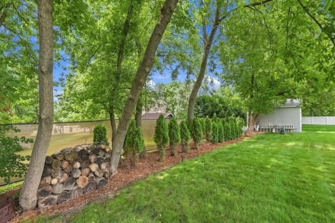
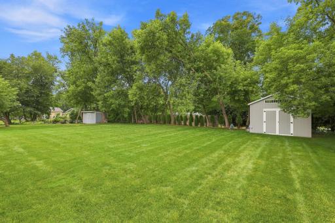
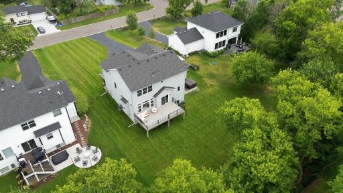
Exceptional custom built craftsmanship, thoughtful design, and an incredible heated/cooled garage set this stunning home apart! From the moment you step inside, you'll appreciate the open-concept layout featuring custom cabinetry, granite countertops, a massive center island, and a cozy gas fireplace that anchors the spacious main living area. A dedicated main-floor office provides the perfect work-from-home space while maintaining an ideal flow for everyday living and entertaining. The luxurious owner's suite is designed to impress with dual vanities, curbless walk-in shower, and an incredible 12x10 walk-in closet. Upstairs, every bedroom features a generous walk-in closet, including oversized 8x6 and 6x6 closets in the second and third bedrooms. A spacious upper-level laundry room adds convenience to your daily routine. Step outside to enjoy the private backyard complete with a 17x14 storage shed that has electrical for power tools and a deck that's already designed to accommodate the future addition of a screened porch. The welcoming 19x6 front porch offers another inviting space to relax and unwind. Car enthusiasts, hobbyists, and anyone needing exceptional workspace will love the impressive 1,100-square-foot garage! Featuring in-floor hot water heat, a mini-split system with air conditioning, two trench floor drains, 10-foot overhead doors, and soaring 14-foot ceilings, this garage is built for year-round comfort and functionality. With one bay extending 38 feet deep and the other 24 feet deep, there's ample room for oversized vehicles, boats, recreational equipment, or a workshop! This is a rare opportunity to own a home that seamlessly blends luxury with unmatched utility and storage.
Details
Maps
Contract Information
Owner is an Agent?: No
Auction?: No
Status: Pending
Off Market Date: 2026-08-15
Contingency: None
Current Price: $774,900
Original List Price: 774900
ListPrice: 774900
List Date: 2026-07-29
Office/Member Info
Association: MAAR
General Property Information
Common Wall: No
Lot Measurement: Acres
Manufactured Home?: No
Multiple PIDs?: No
New Development: No
Number of Fireplaces: 1
Waterfront YN: No
Year Built: 2019
Yearly/Seasonal: Yearly
Zoning: Residential-Single Family
Lot Dimensions: 80x238x80x238
Acres: 0.44
Bath Three Quarters: 1
Bath Half: 1
Bath Quarter: 0
Main Floor Total SqFt: 1273
Above Grd Total SqFt: 2596
Below Grd Total SqFt: 1273
Total SqFt: 3869
Total Finished Sqft: 3552.00
FireplaceYN: Yes
Foundation Size: 1273
Style: (SF) Single Family
Garage Stalls: 4
Association Fee: 0
Assessment Pending: No
Bedrooms: 4
Baths Total: 4
Bath Full: 2
Location, Tax and Other Information
AssocFeeYN: No
Legal Description: LOT 004 BLOCK 001 FRETHAM 26TH ADDN
Listing City: Plymouth
Map Page: 90
Municipality: Plymouth
School District: Robbinsdale
School District Phone: 763-504-8000
Zip Plus 4: 5466
Property ID Number: 1511822330117
Tax Year: 2026
Tax Amount: 7304
In Foreclosure?: No
Potential Short Sale?: No
Lender Owned?: No
Directions & Remarks
Public Remarks: Exceptional custom built craftsmanship, thoughtful design, and an incredible heated/cooled garage set this stunning home apart! From the moment you step inside, you'll appreciate the open-concept layout featuring custom cabinetry, granite countertops, a massive center island, and a cozy gas fireplace that anchors the spacious main living area. A dedicated main-floor office provides the perfect work-from-home space while maintaining an ideal flow for everyday living and entertaining. The luxurious owner's suite is designed to impress with dual vanities, curbless walk-in shower, and an incredible 12x10 walk-in closet. Upstairs, every bedroom features a generous walk-in closet, including oversized 8x6 and 6x6 closets in the second and third bedrooms. A spacious upper-level laundry room adds convenience to your daily routine. Step outside to enjoy the private backyard complete with a 17x14 storage shed that has electrical for power tools and a deck that's already designed to accommodate the future addition of a screened porch. The welcoming 19x6 front porch offers another inviting space to relax and unwind. Car enthusiasts, hobbyists, and anyone needing exceptional workspace will love the impressive 1,100-square-foot garage! Featuring in-floor hot water heat, a mini-split system with air conditioning, two trench floor drains, 10-foot overhead doors, and soaring 14-foot ceilings, this garage is built for year-round comfort and functionality. With one bay extending 38 feet deep and the other 24 feet deep, there's ample room for oversized vehicles, boats, recreational equipment, or a workshop! This is a rare opportunity to own a home that seamlessly blends luxury with unmatched utility and storage.
Directions: 494 to Hwy 55 West to Fernbrook North to Dallas Lane N east to the home on your left.
Accessible
None: 1
Air Conditioning
Central Air: 1
Ductless: 1
Zoned: 1
Amenities Unit
Ceiling Fan(s): 1
Deck: 1
French Doors: 1
Hardwood Floors: 1
Hot Tub: 1
In-Ground Sprinkler: 1
Kitchen Center Island: 1
Kitchen Window: 1
Paneled Doors: 1
Patio: 1
Primary Bedroom Walk-In Closet: 1
Tile Floors: 1
Vaulted Ceiling(s): 1
Walk-In Closet: 1
Washer/Dryer Hookup: 1
Appliances
Air-To-Air Exchanger: 1
Dishwasher: 1
Disposal: 1
Double Oven: 1
Dryer: 1
Energy Star Appliances: 1
Microwave: 1
Range: 1
Refrigerator: 1
Washer: 1
Assessments
Assessment Balance: 0
Tax With Assessments: 7304
Assumable Loan
Not Assumable: 1
Basement
Drain Tiled: 1
Egress Windows: 1
Full: 1
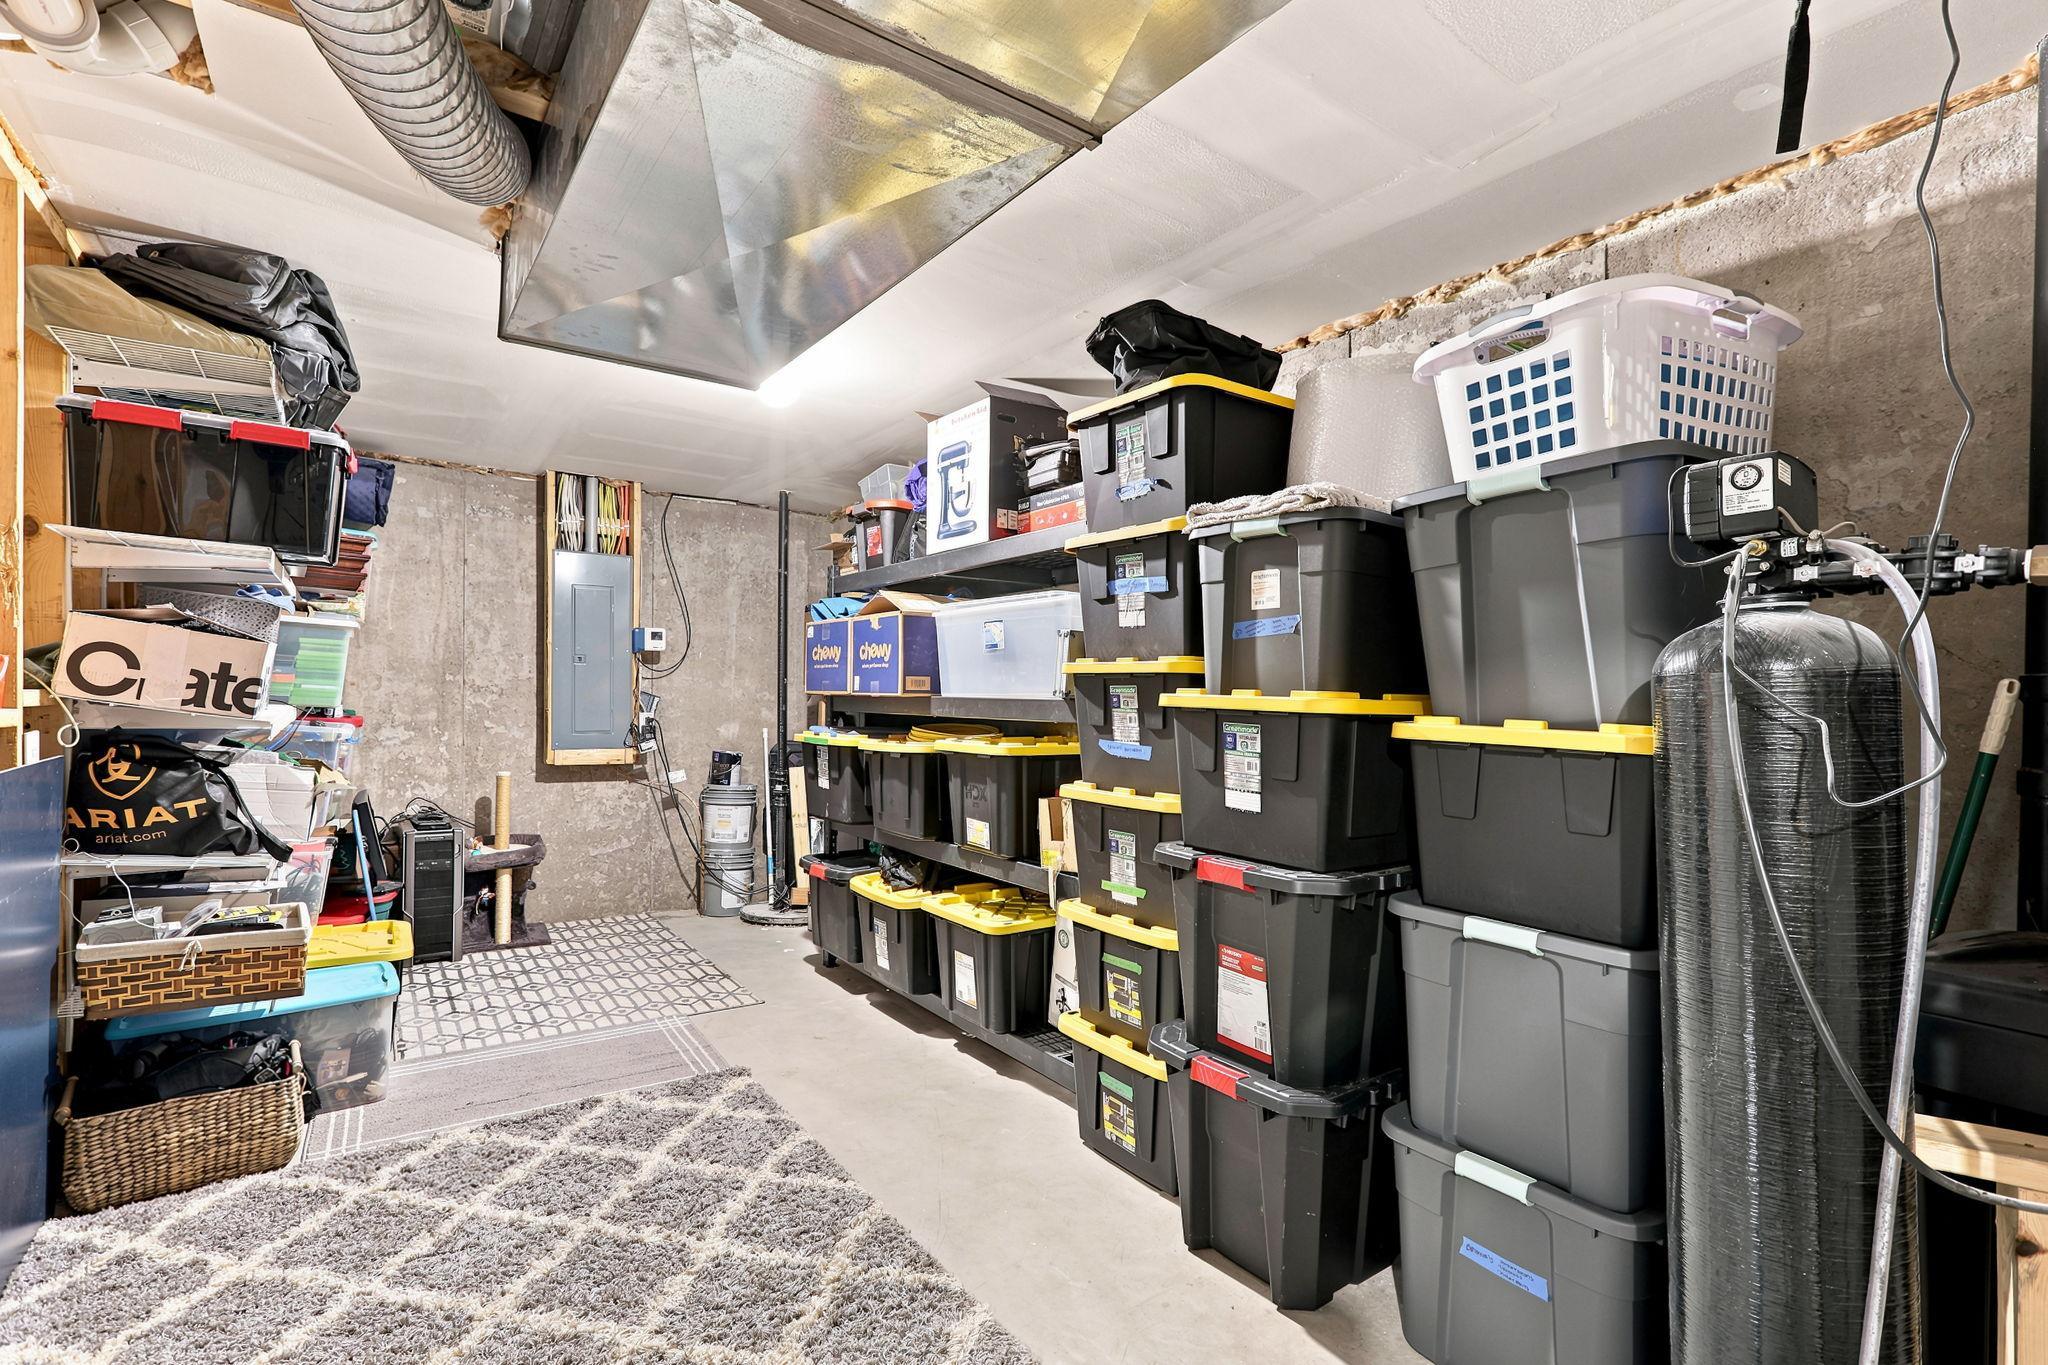
Storage Space: 1
Sump Pump: 1
Tile Shower: 1
Bath Description
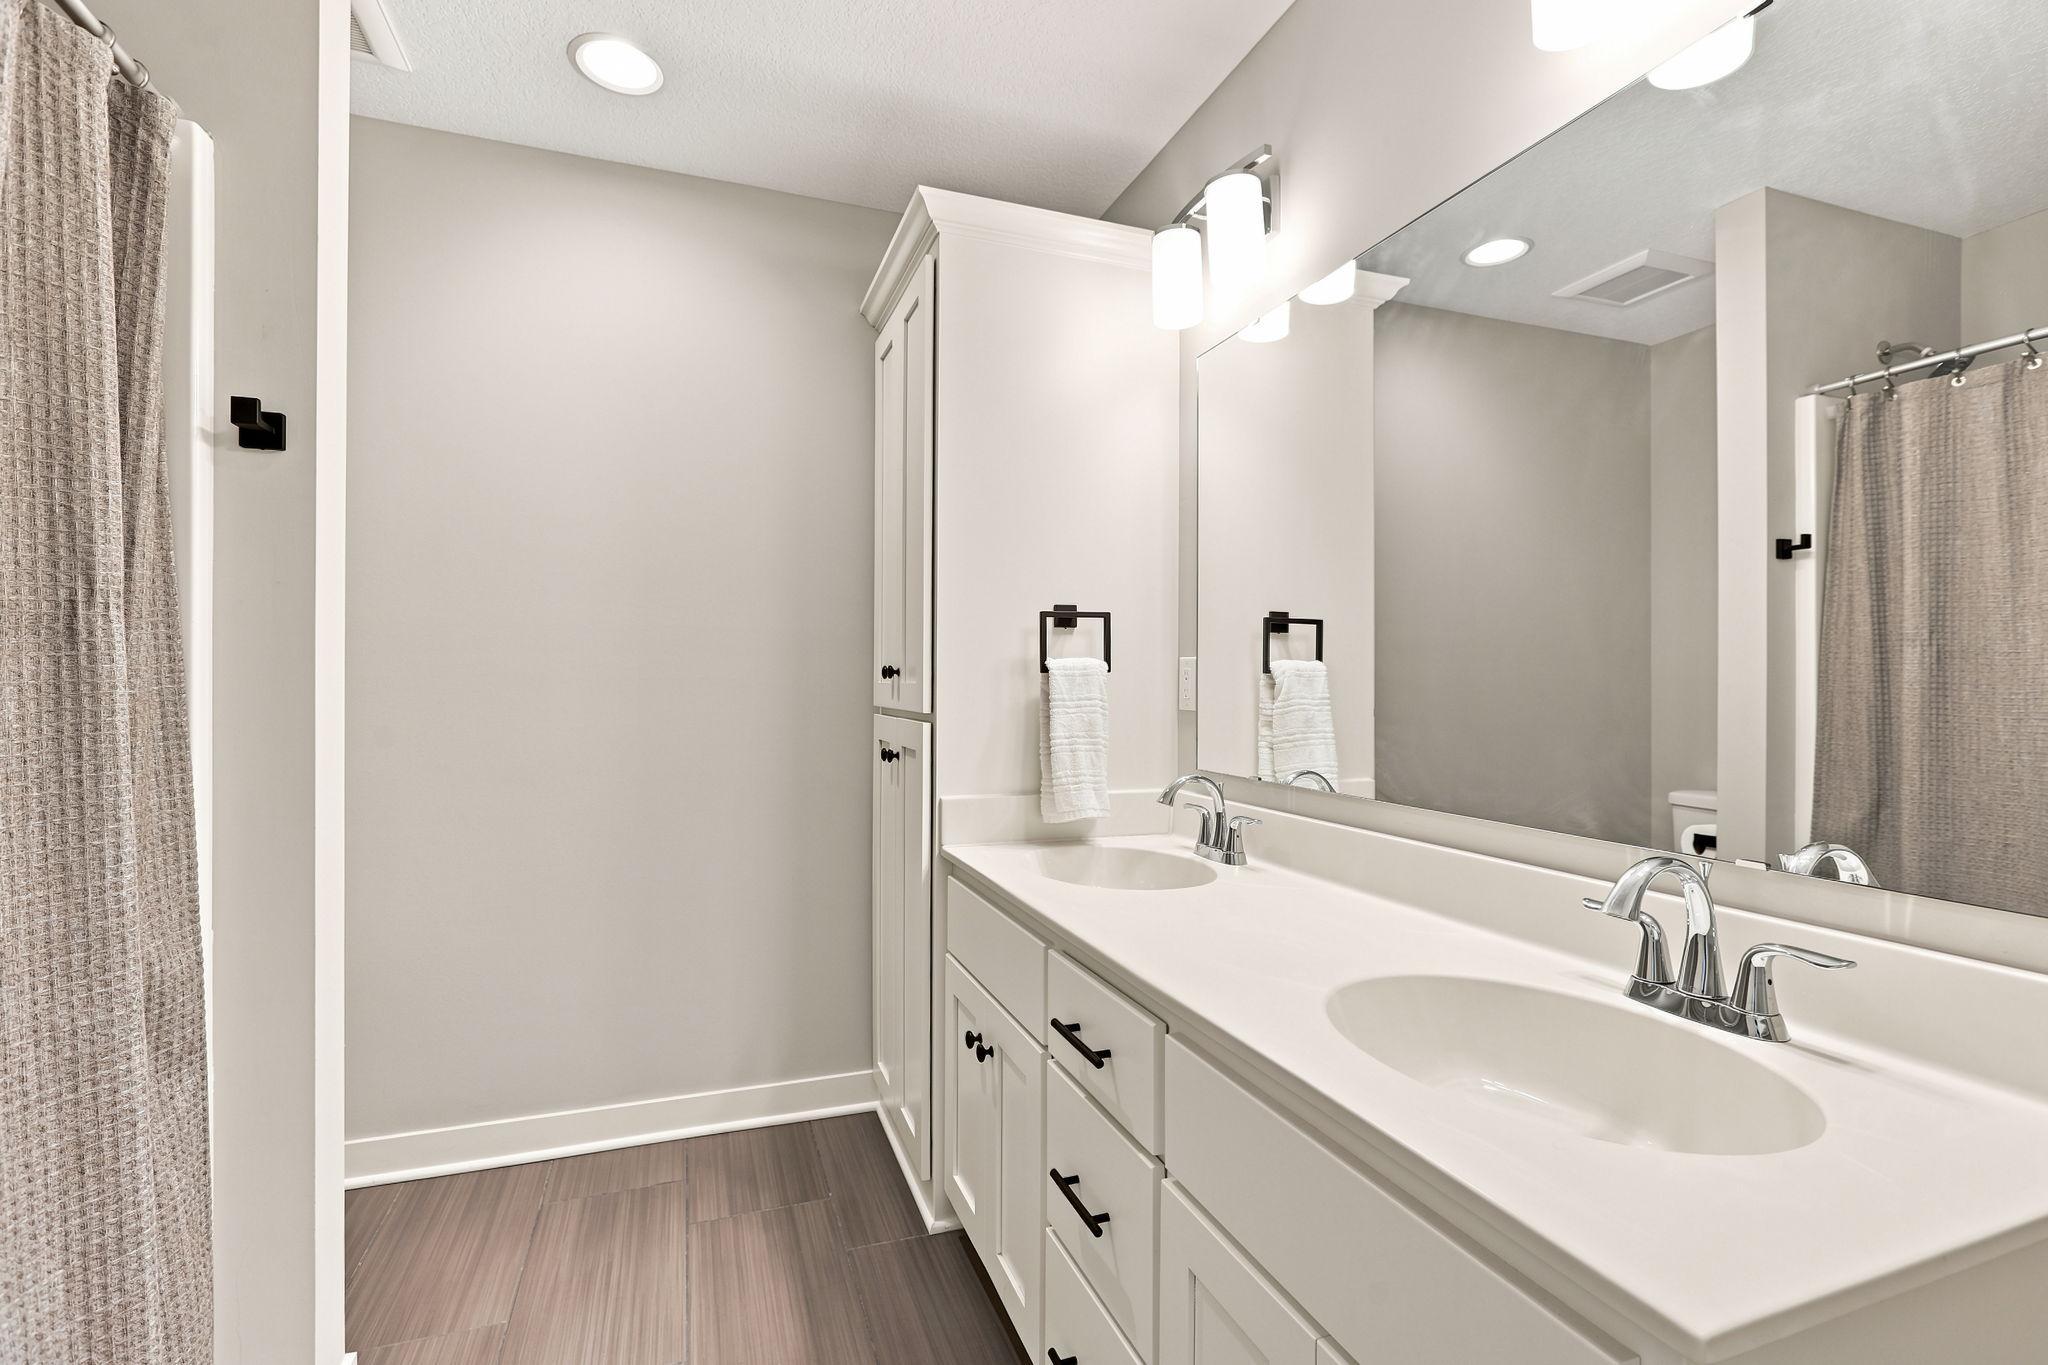
Double Sink: 1
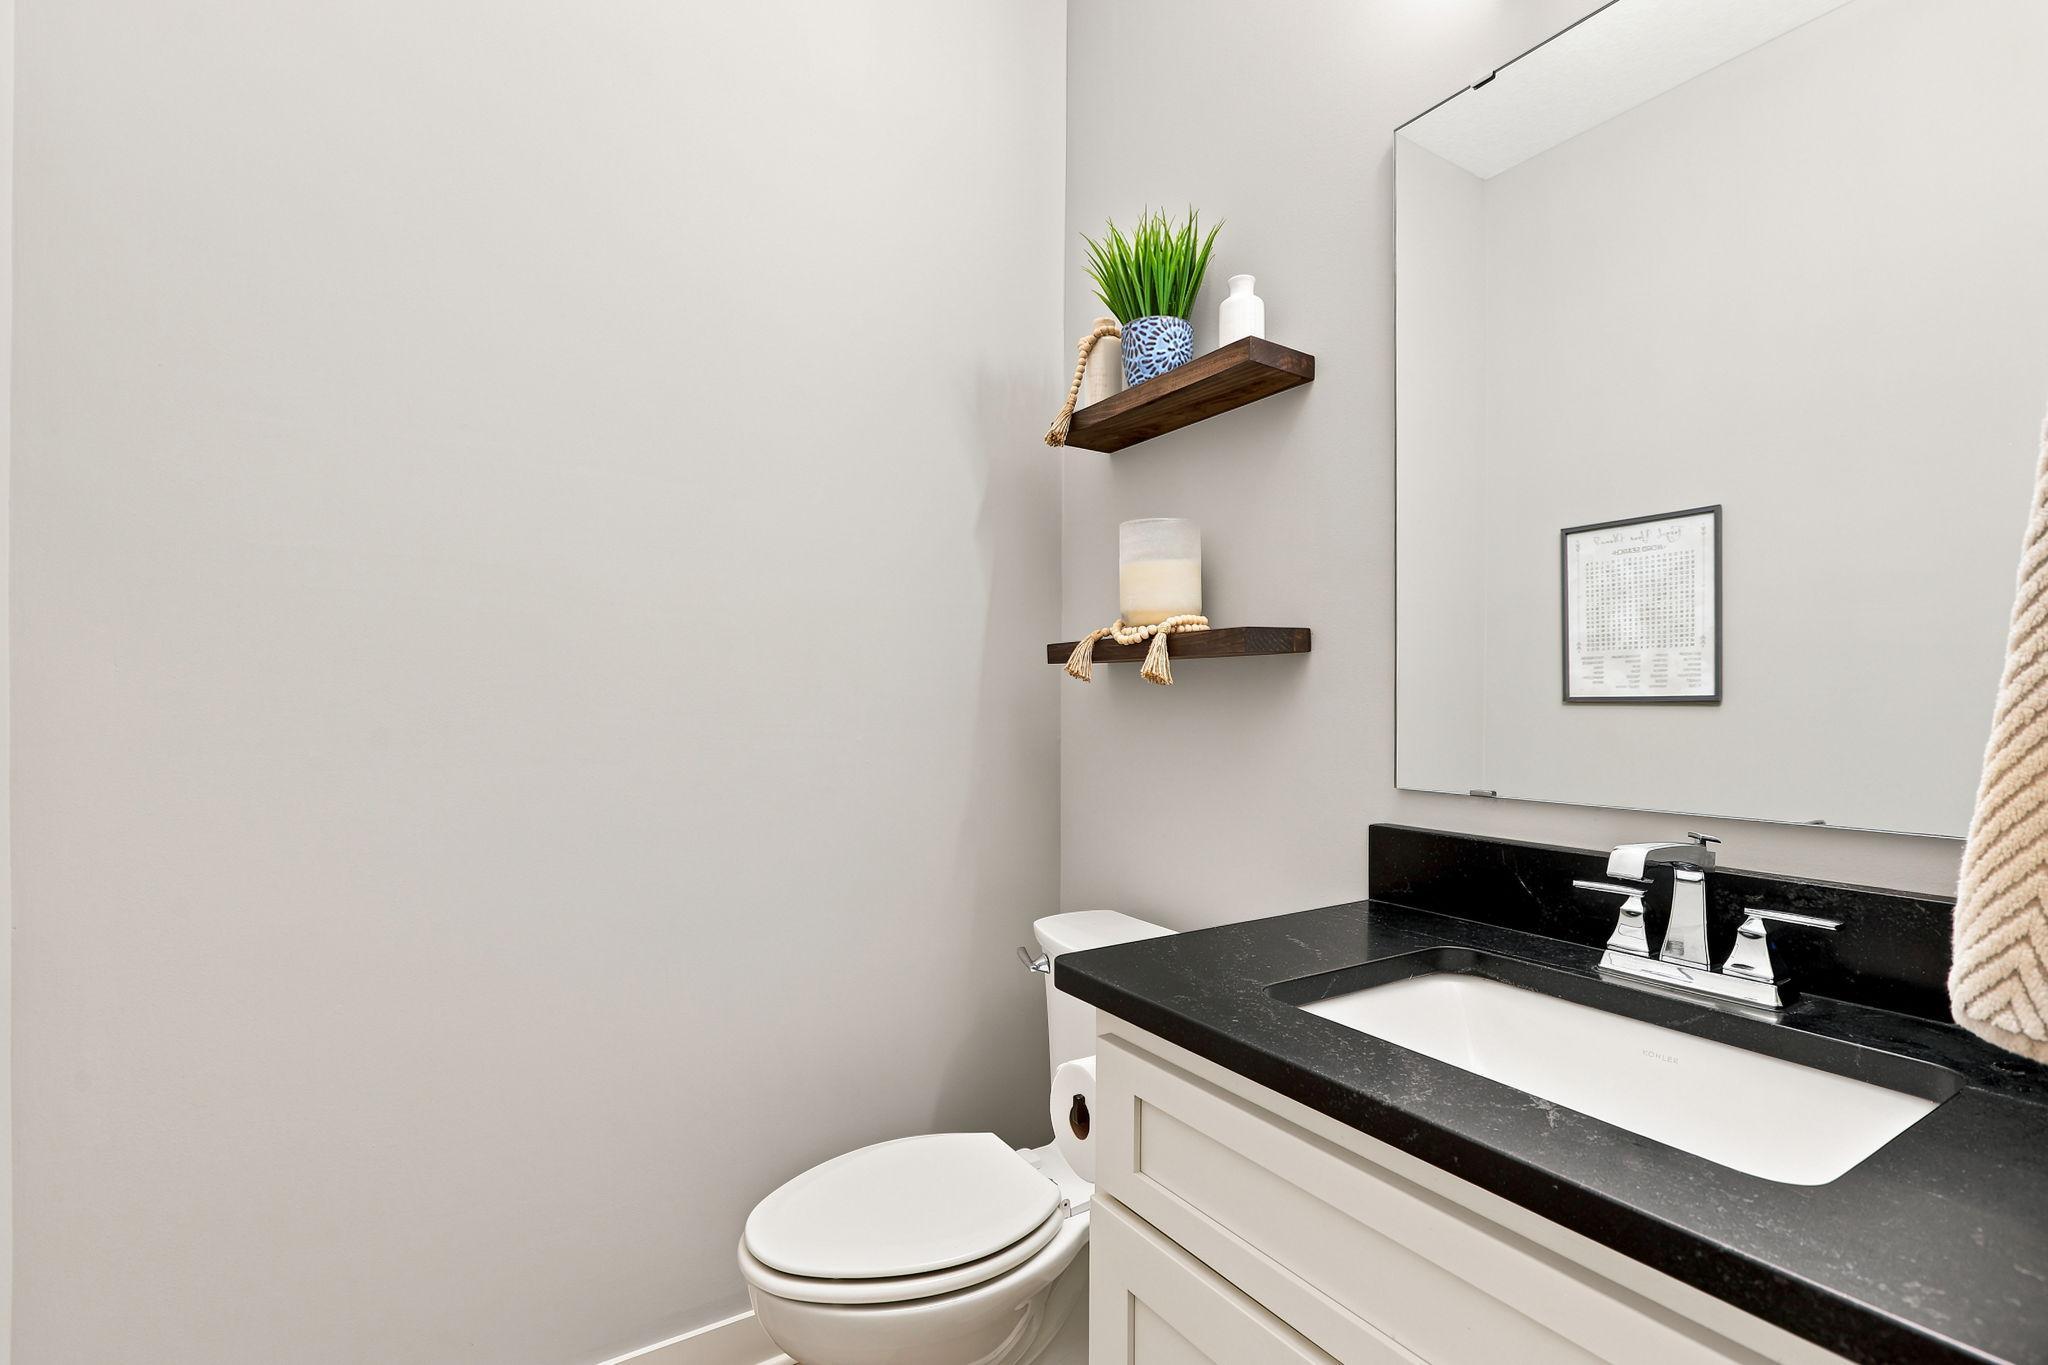
Main Floor 1/2 Bath: 1
Upper Level Full Bath: 1
Full Primary: 1
Private Primary: 1
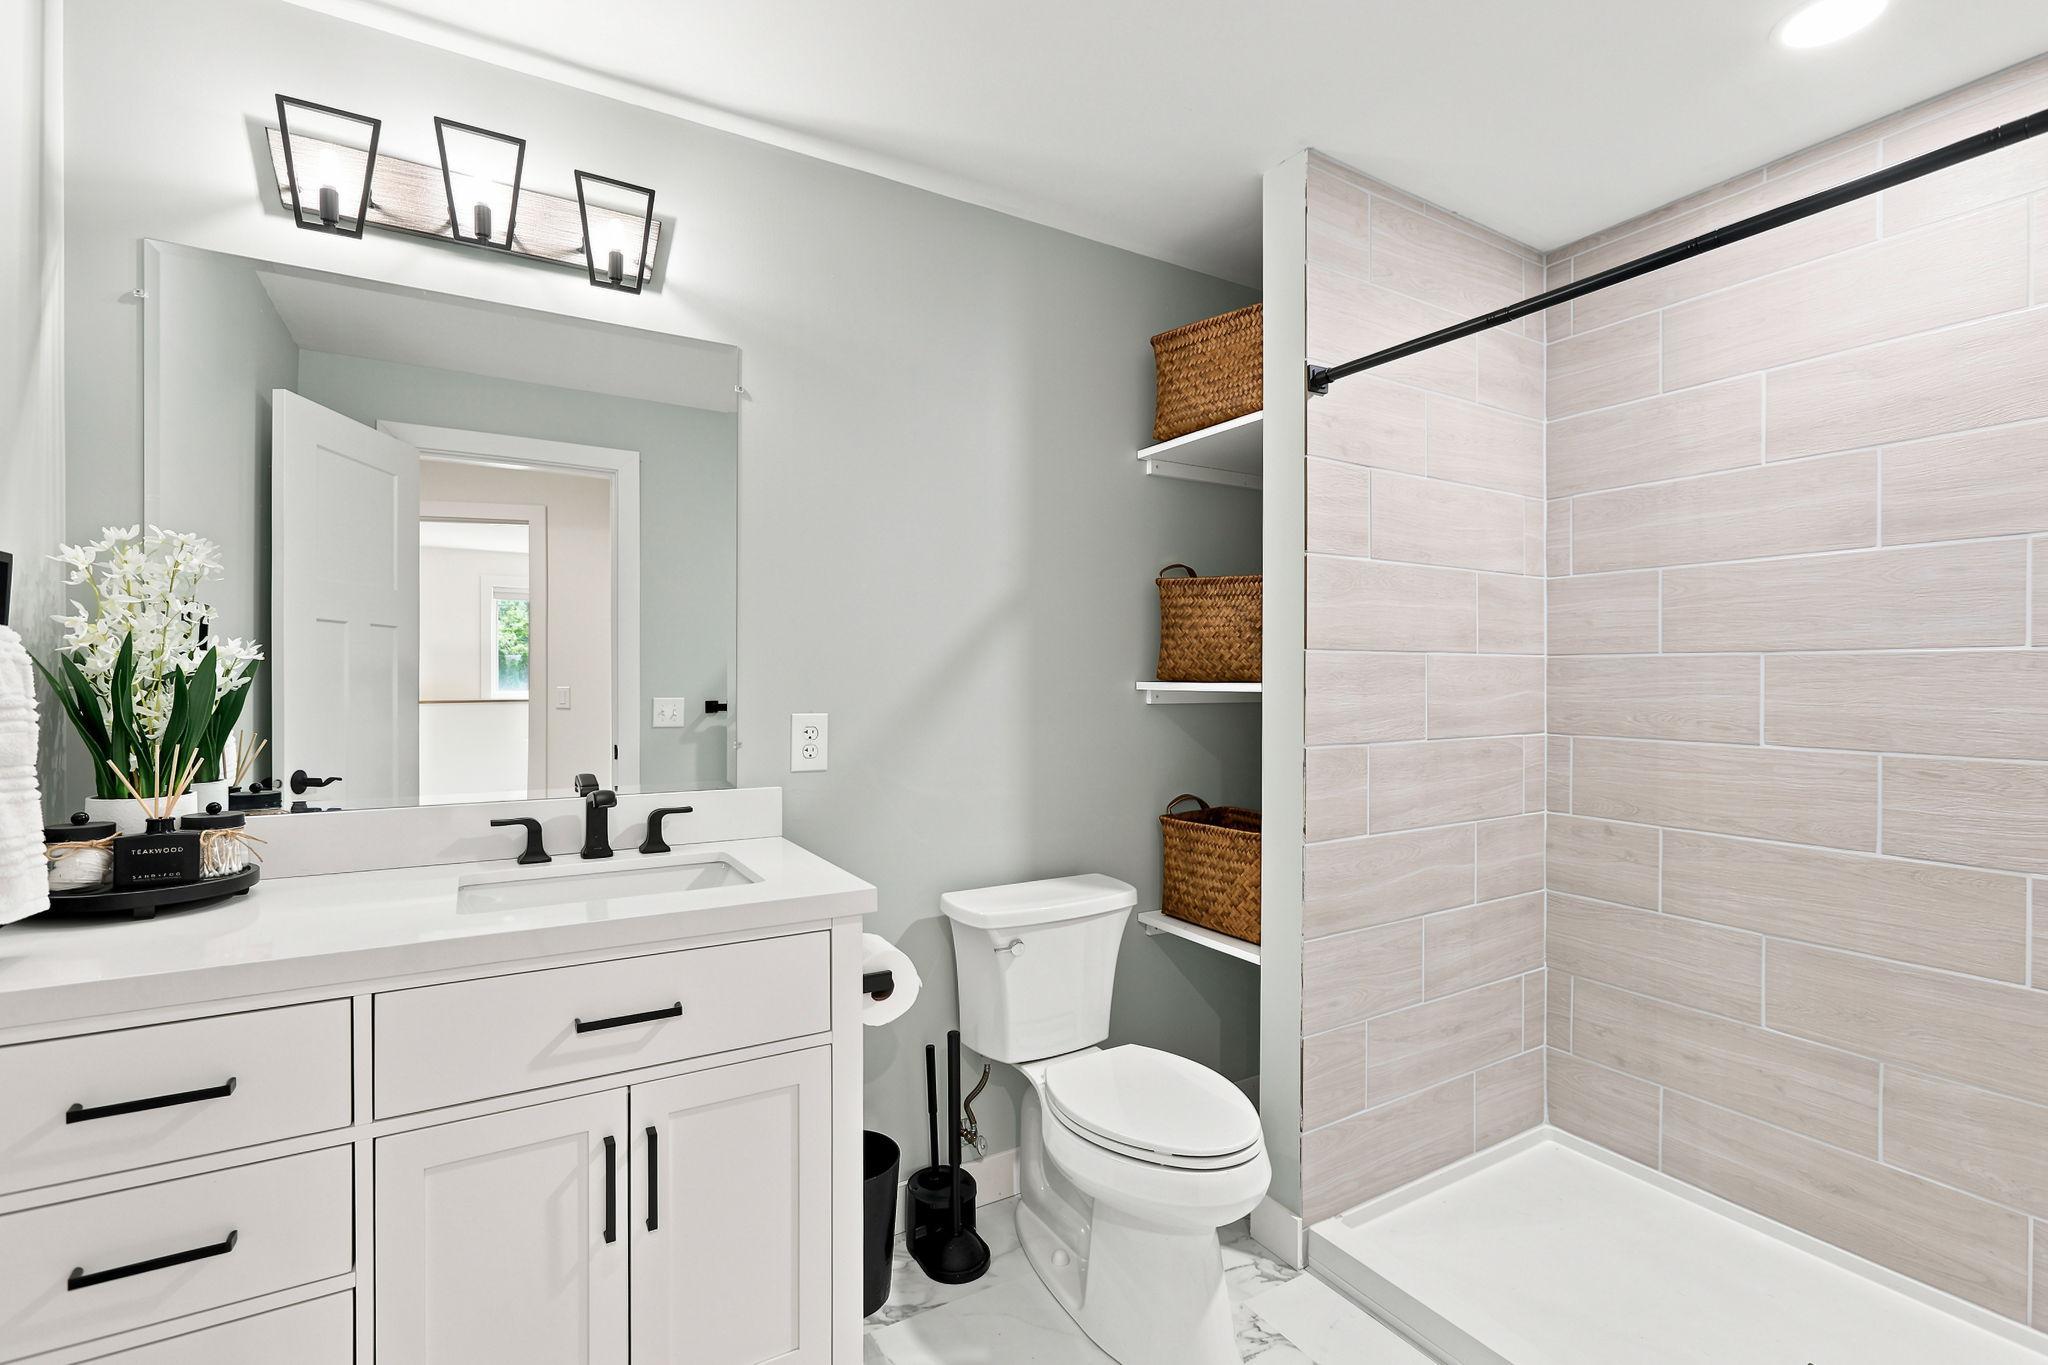
3/4 Basement: 1
Walk-In Shower Stall: 1
Building Information
Finished SqFt Above Ground: 2596
Finished SqFt Below Ground: 956
Construction Materials
Concrete: 1
Frame: 1
Construction Status
Previously Owned: 1
Dining Room Description
Breakfast Bar: 1
Eat In Kitchen: 1
Kitchen/Dining Room: 1
Electric
200+ Amp Service: 1
Circuit Breakers: 1
Existing Financing
Conventional: 1
Exterior
Brick/Stone: 1
Cement Board: 1
Vinyl: 1
Family Room Characteristics
Entertainment/Media Center: 1
Family Room: 1
Lower Level: 1
Fireplace Characteristics
Gas Burning: 1
Living Room: 1
Stone: 1
Foundation
Poured Concrete: 1
Fuel
Natural Gas: 1
Green Verification
Green Verification Type: ENERGY STAR Certified Homes
Verification Body: Building Knowledge, Inc
Verification Rating: Certified
Verification Source: Builder
Verification Status: Complete
Verification Year: 2019
Heating
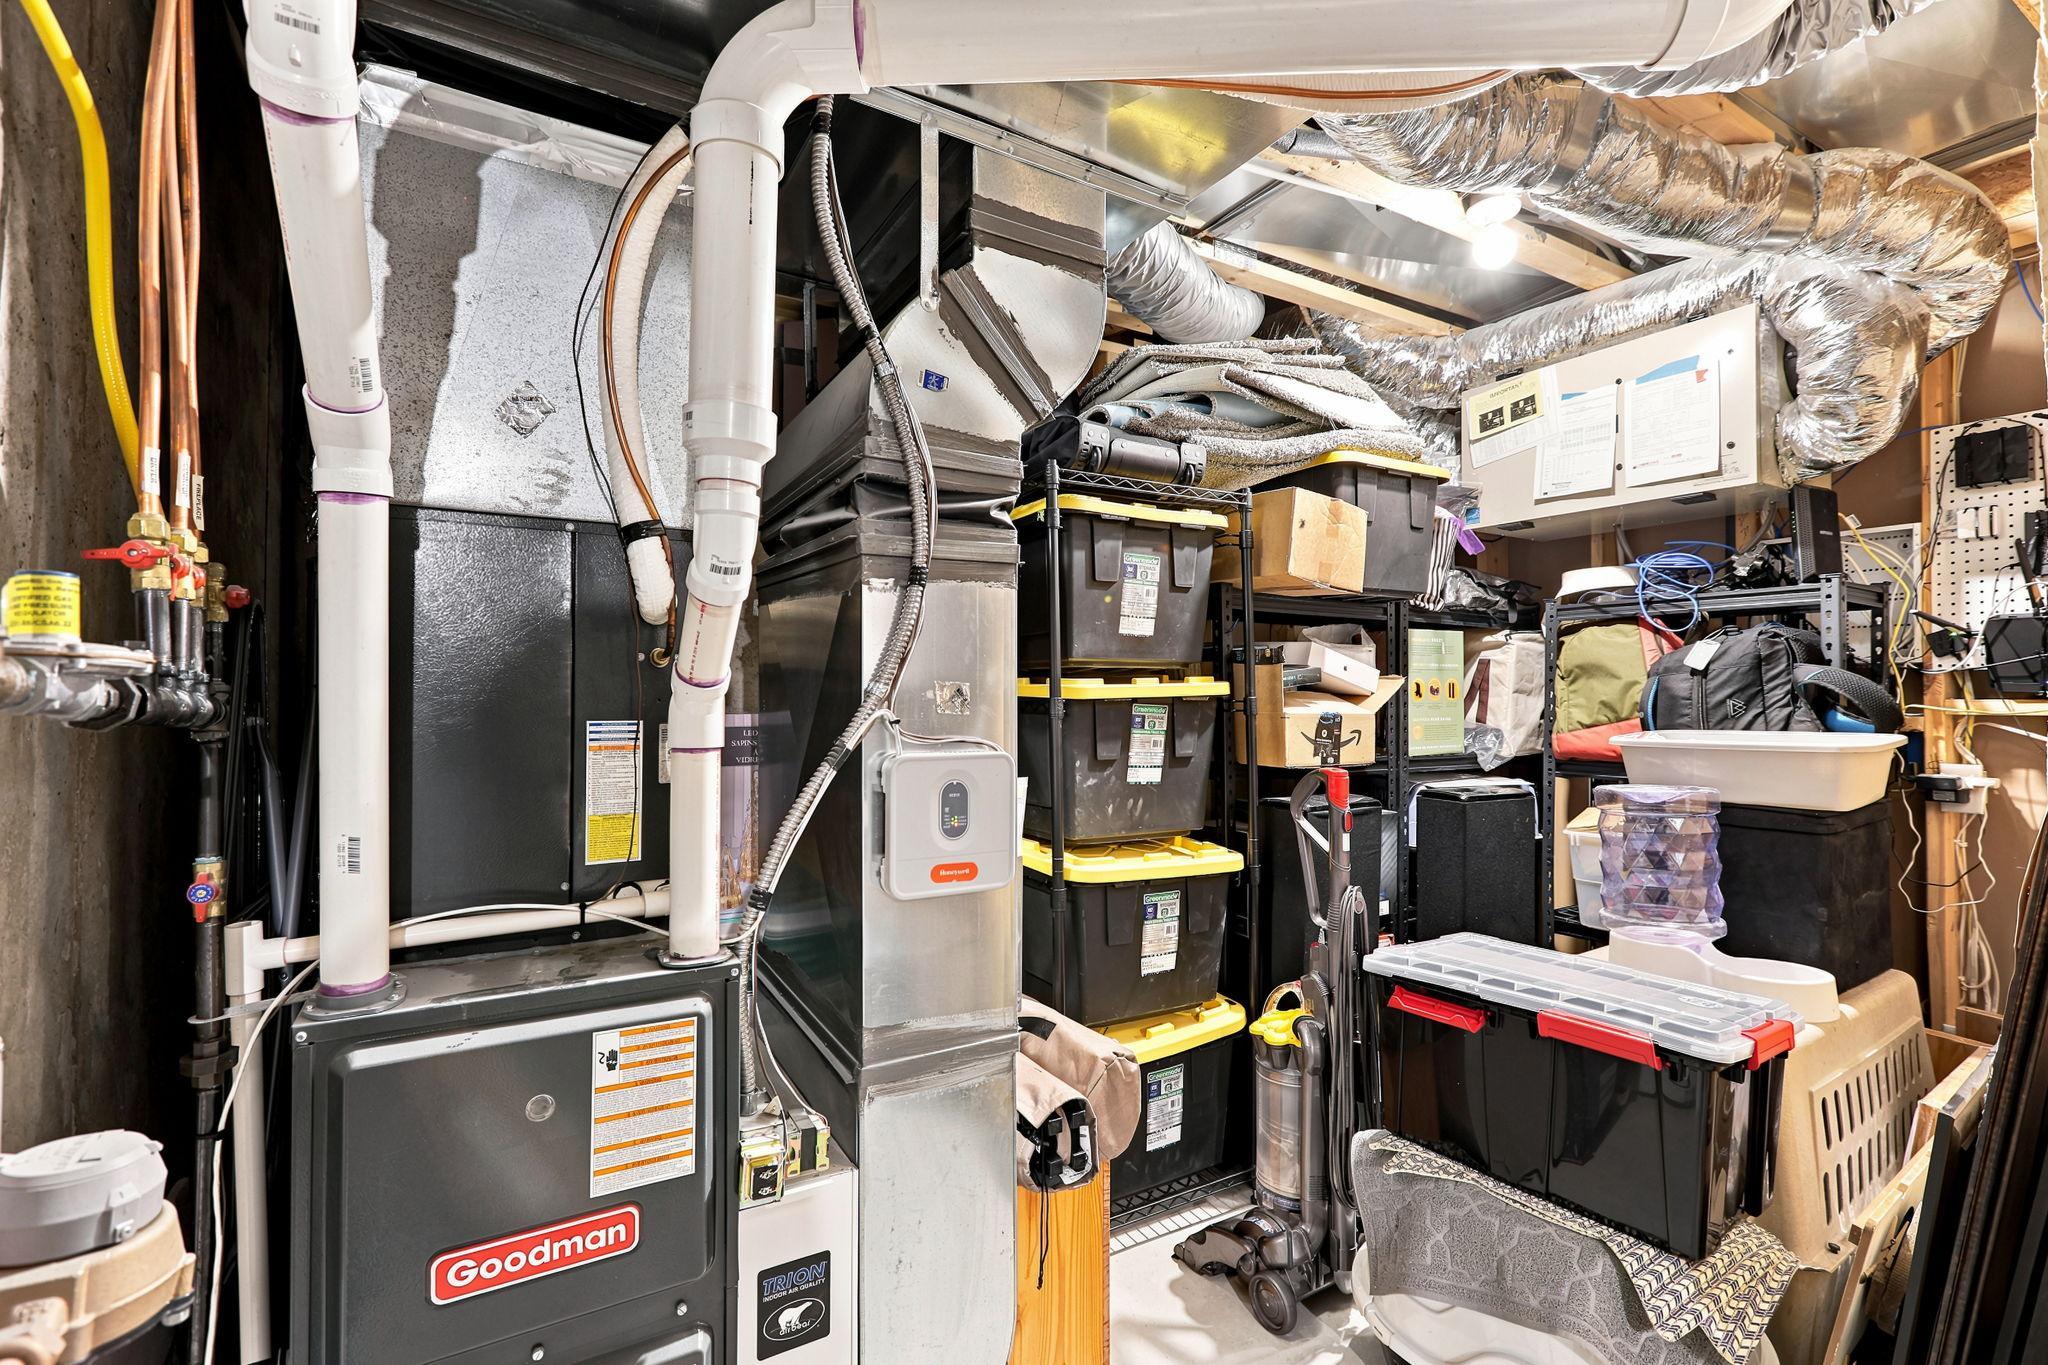
Forced Air: 1
Hot Water: 1
In-Floor Heating: 1
Insurance Fee
Insurance Fee: 0
Laundry
Laundry Room: 1
Upper Level: 1
Lease Details
Land Leased: Not Applicable
Lock Box Type
Combo: 1
Miscellaneous Information
DP Resource: Yes
Homestead: Yes
Ownership
Fractional Ownership: No
Parking Characteristics
Finished Garage: 1
Garage Dimensions: 35x38
Garage Door Height: 10
Garage Door Width: 18
Garage Square Feet: 1100
Floor Drain: 1
Garage Door Opener: 1
Heated Garage: 1
Insulated Garage: 1
Patio, Porch and Deck Features
Composite Decking: 1
Front Porch: 1
Pool Description
None: 1
Public Survey Info
Range#: 22
Section#: 15
Township#: 118
Road Frontage
City Street: 1
Storm Sewer: 1
Road Responsibility
Public Maintained Road: 1
Roof
Age 8 Years or Less: 1
Architectural Shingle: 1
Asphalt Shingles: 1
Pitched: 1
Sellers Terms
Cash: 1
Conventional: 1
FHA: 1
VA: 1
Sewer
City Sewer/Connected: 1
Special Search
2nd Floor Laundry: 1
3 BR on One Level: 1
Primary Bdr Suite: 1
Stories
Two: 1
Water
City Water/Connected: 1
Location Tax and Other Information
House Number: 3815
Street Name: Dallas
Street Suffix: Lane
Street Direction Suffix: N
Postal City: Plymouth
County: Hennepin
State: MN
Zip Code: 55447
Complex/Dev/Subdivision: Fretham 26th Add
Property Features
Accessible: None
Air Conditioning: Central Air; Ductless; Zoned
Amenities Unit: Ceiling Fan(s); Deck; French Doors; Hardwood Floors; Hot Tub; In-Ground Sprinkler; Kitchen Center Island; Kitchen Window; Paneled Doors; Patio; Primary Bedroom Walk-In Closet; Tile Floors; Vaulted Ceiling(s); Walk-In Closet; Washer/Dryer Hookup
Appliances: Air-To-Air Exchanger; Dishwasher; Disposal; Double Oven; Dryer; Energy Star Appliances; Microwave; Range; Refrigerator; Washer
Assumable Loan: Not Assumable
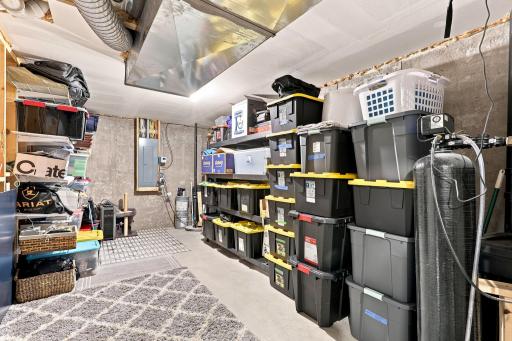
Basement: Drain Tiled; Egress Windows; Full; Storage Space; Sump Pump; Tile Shower
Bath Description: Double Sink; Main Floor 1/2 Bath; Upper Level Full Bath; Full Primary; Private Primary; 3/4 Basement; Walk-In Shower Stall
Construction Materials: Concrete; Frame
Construction Status: Previously Owned
Dining Room Description: Breakfast Bar; Eat In Kitchen; Kitchen/Dining Room
Electric: 200+ Amp Service; Circuit Breakers
Existing Financing: Conventional
Exterior: Brick/Stone; Cement Board; Vinyl
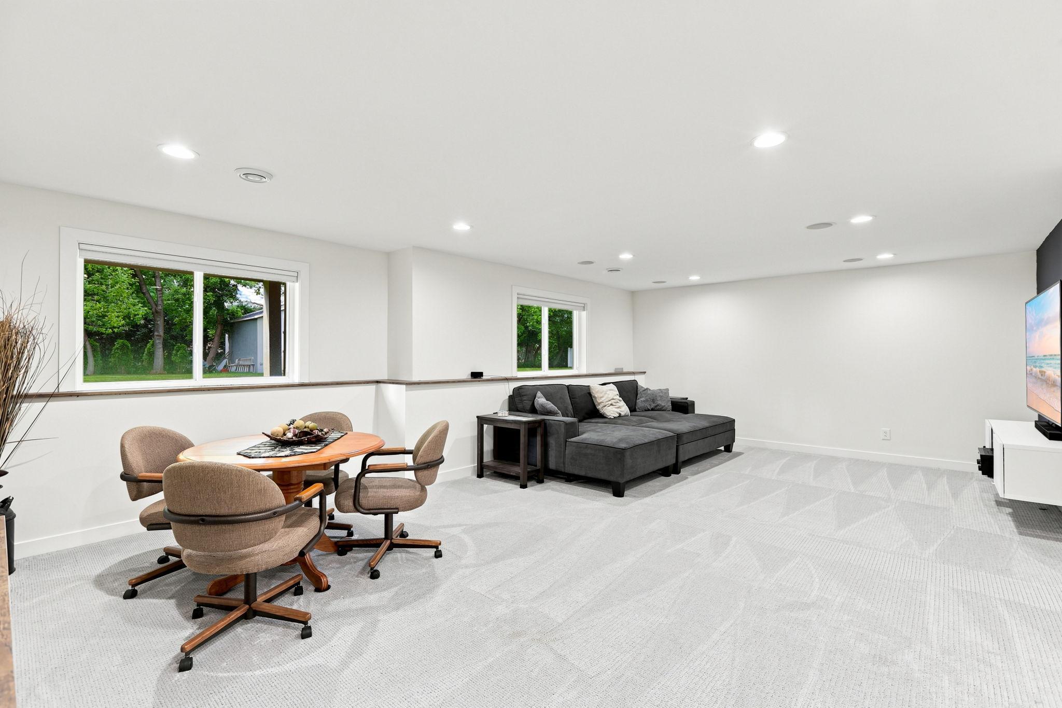
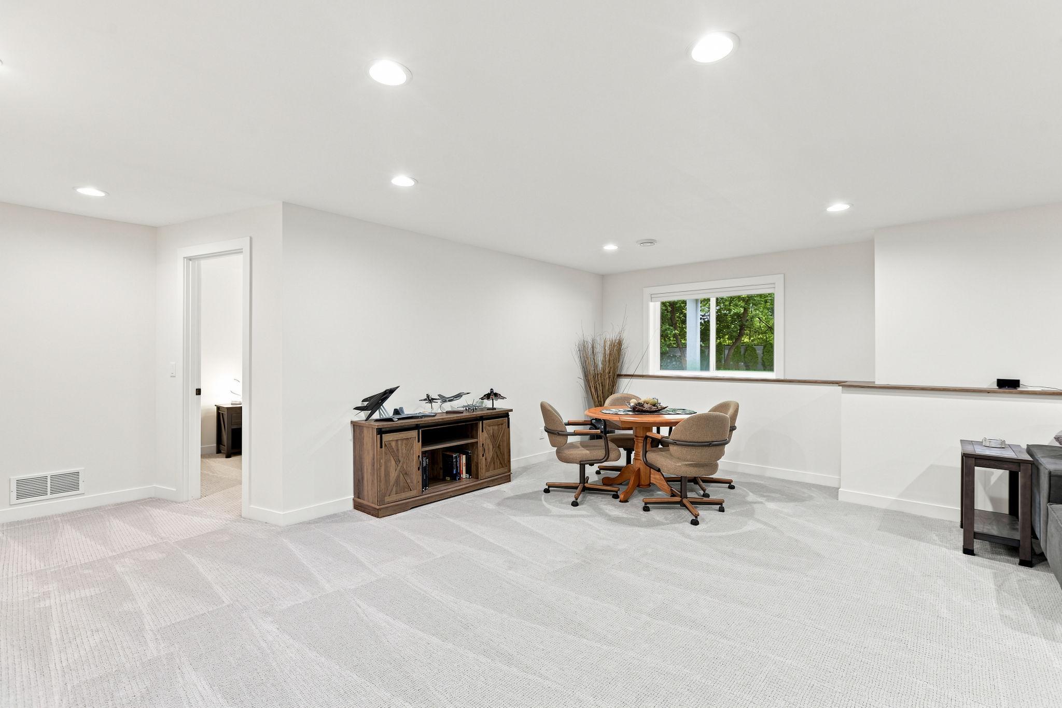
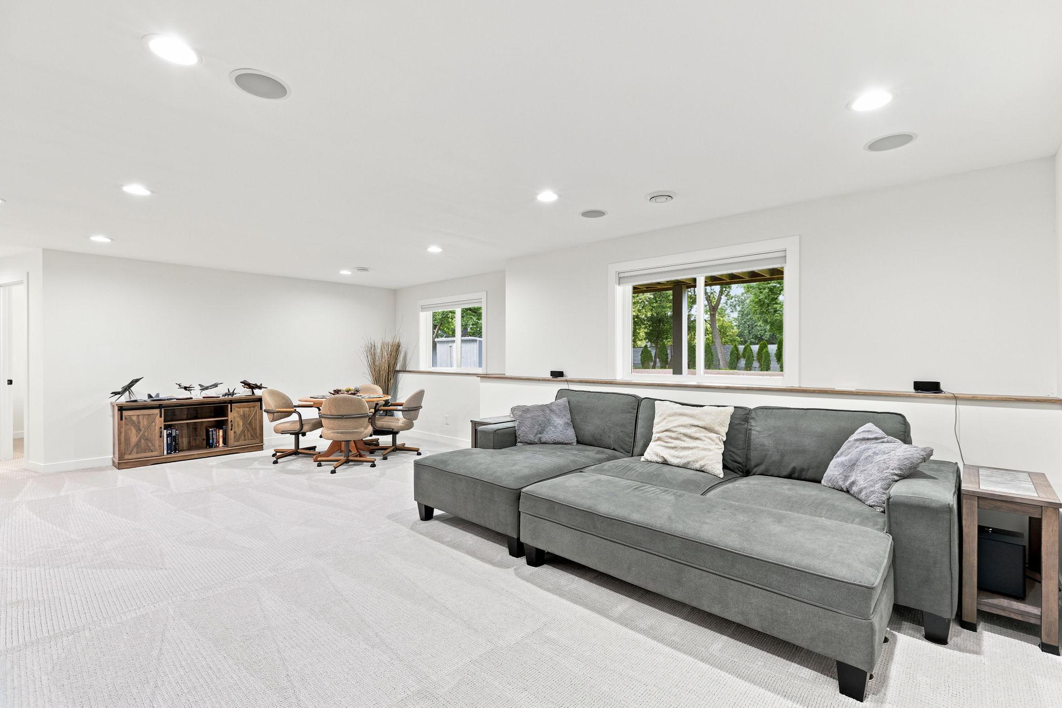
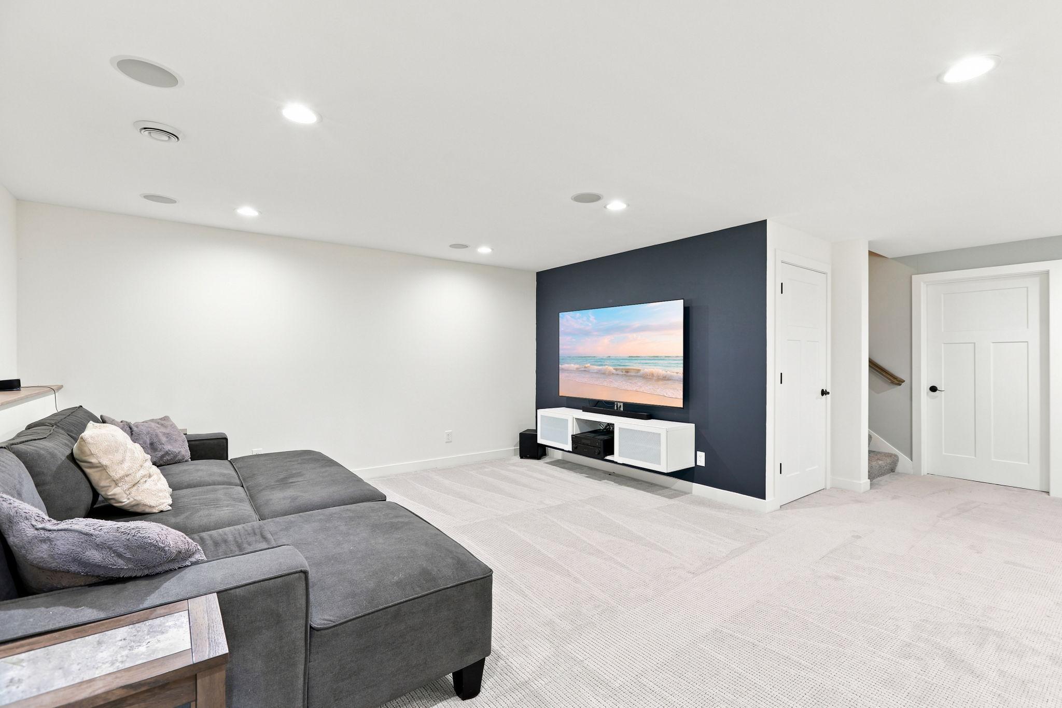
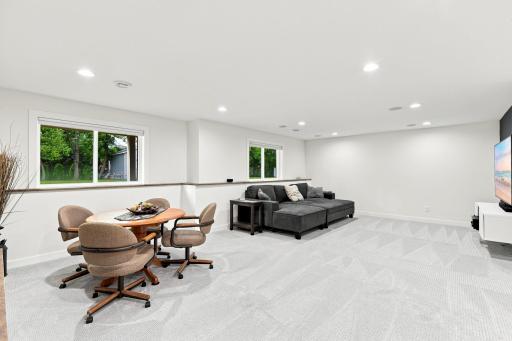
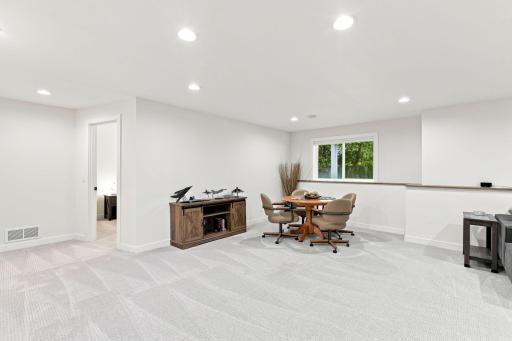
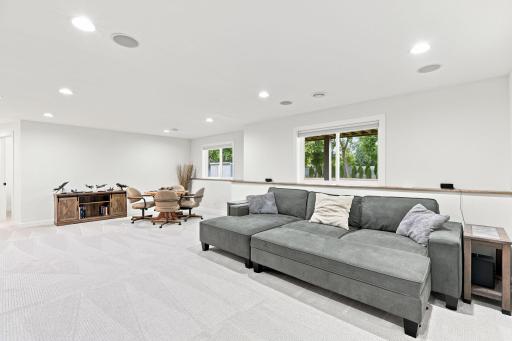
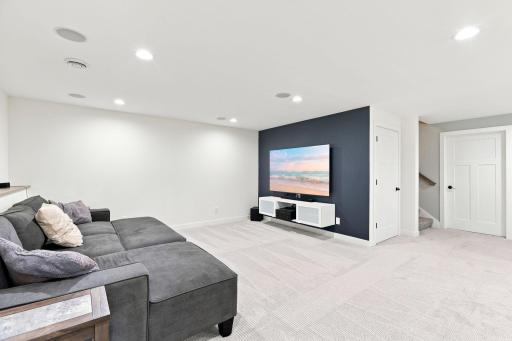
Family Room Characteristics: Entertainment/Media Center; Family Room; Lower Level
Fireplace Characteristics: Gas Burning; Living Room; Stone
Foundation: Poured Concrete
Fuel: Natural Gas
Heating: Forced Air; Hot Water; In-Floor Heating
Laundry: Laundry Room; Upper Level
Lock Box Type: Combo
Parking Characteristics: Finished Garage; Floor Drain; Garage Door Opener; Heated Garage; Insulated Garage
Pool Description: None
Road Frontage: City Street; Storm Sewer
Road Responsibility: Public Maintained Road
Roof: Age 8 Years or Less; Architectural Shingle; Asphalt Shingles; Pitched
Sellers Terms: Cash; Conventional; FHA; VA
Sewer: City Sewer/Connected
Special Search: 2nd Floor Laundry; 3 BR on One Level; Primary Bdr Suite
Stories: Two
Water: City Water/Connected
Room Information
| Room Name | Dimensions | Level |
| Deck | 27x14 | Main |
| Family Room | 26x15 | Lower |
| First (1st) Bedroom | 16x16 | Upper |
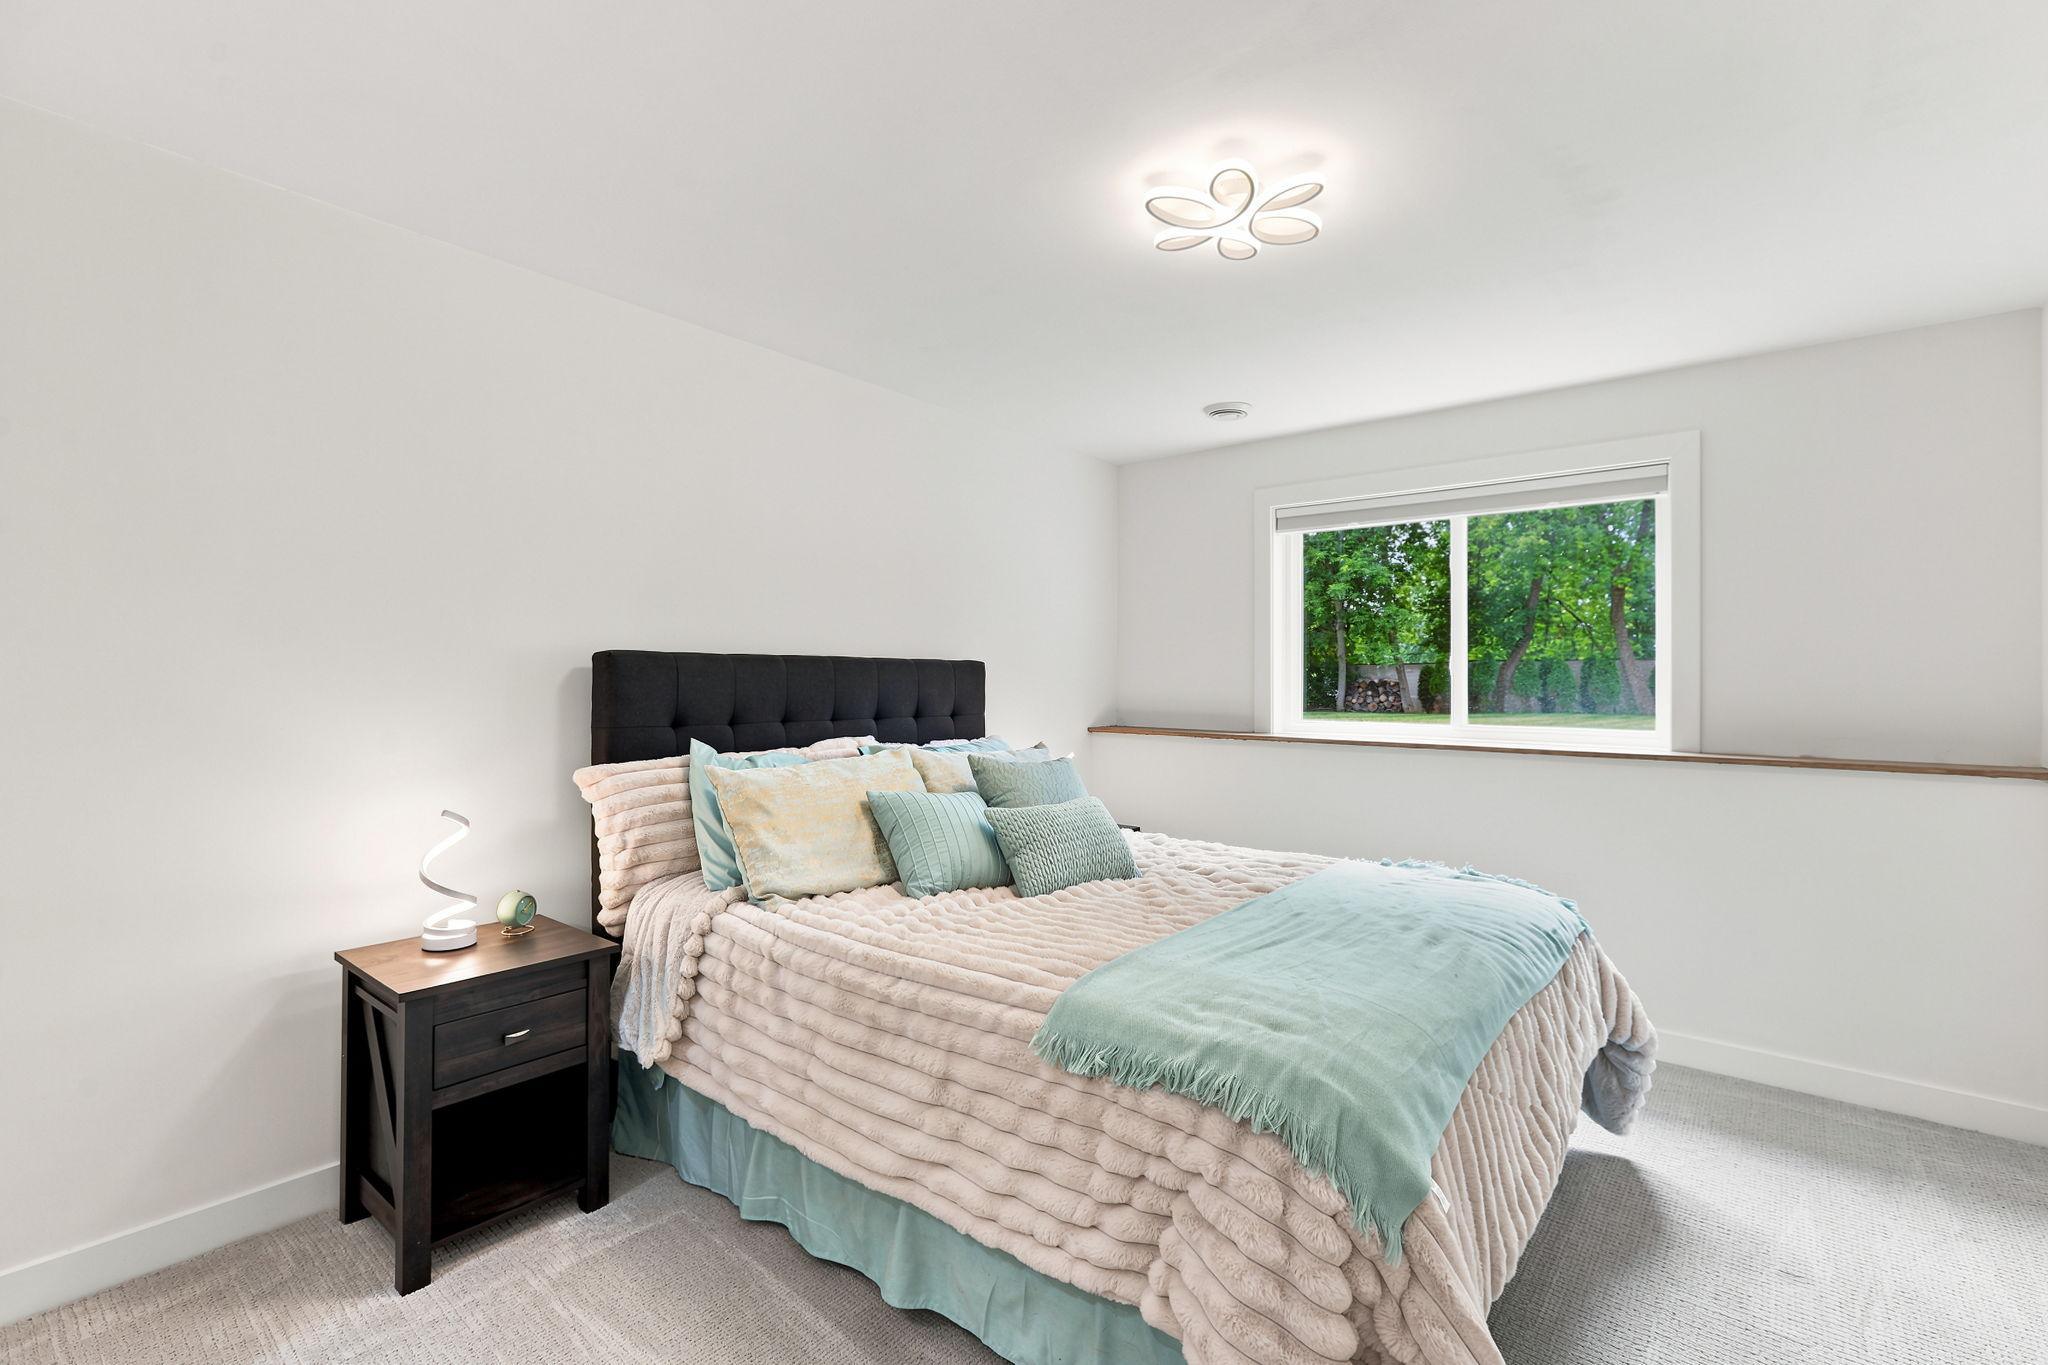
| Fourth (4th) Bedroom | 13x11 | Lower |
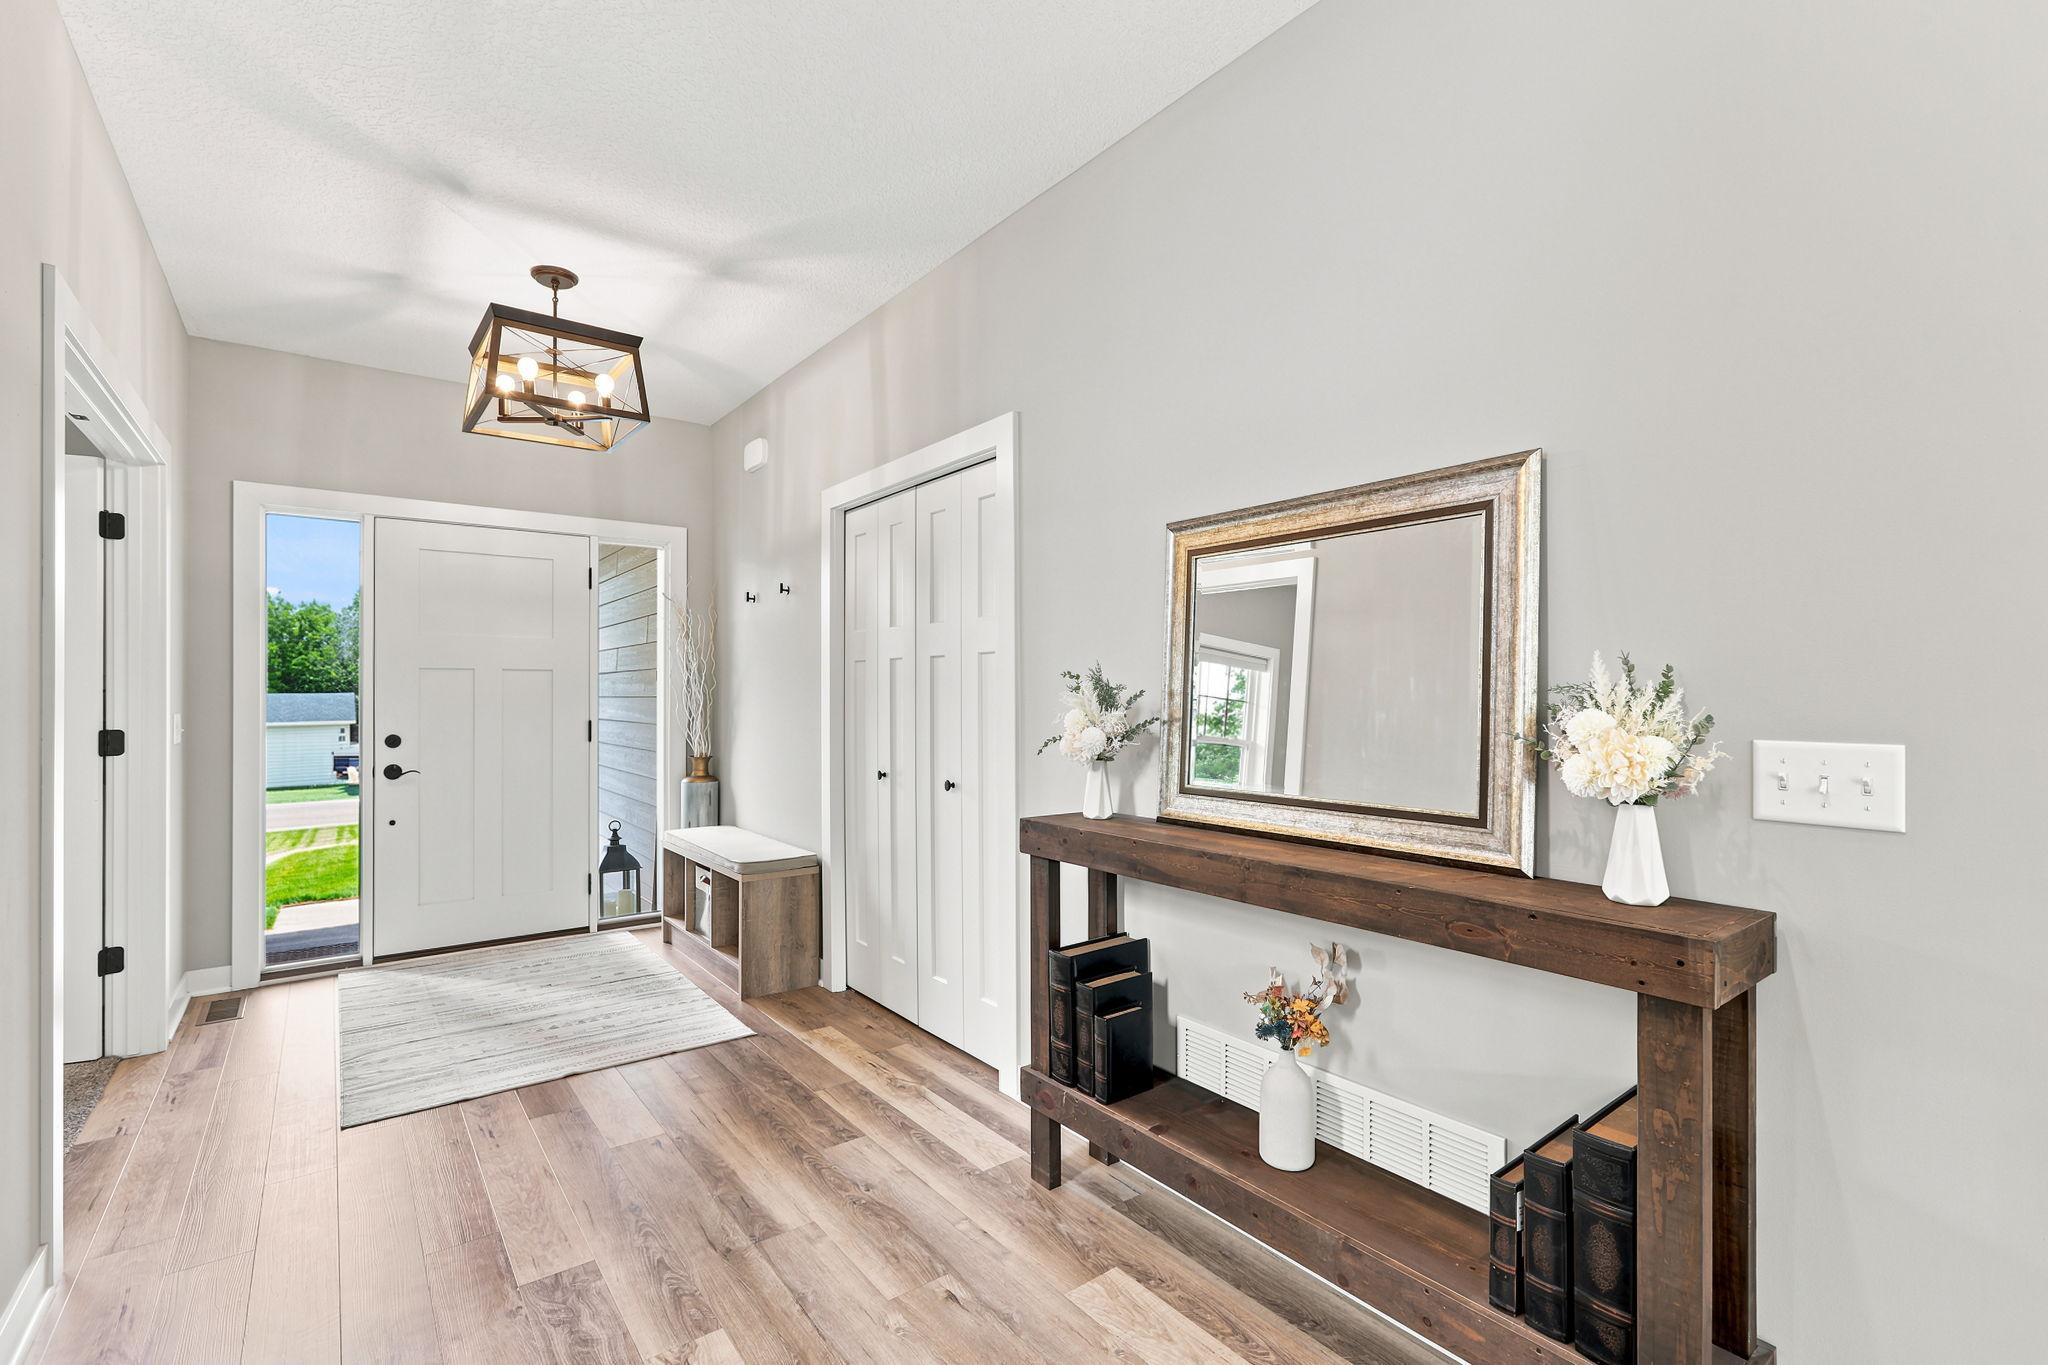
| Foyer | 11x7 | Main |
| Kitchen | 21x16 | Main |
| Laundry | 8x7 | Upper |
| Living Room | 16x15 | Main |
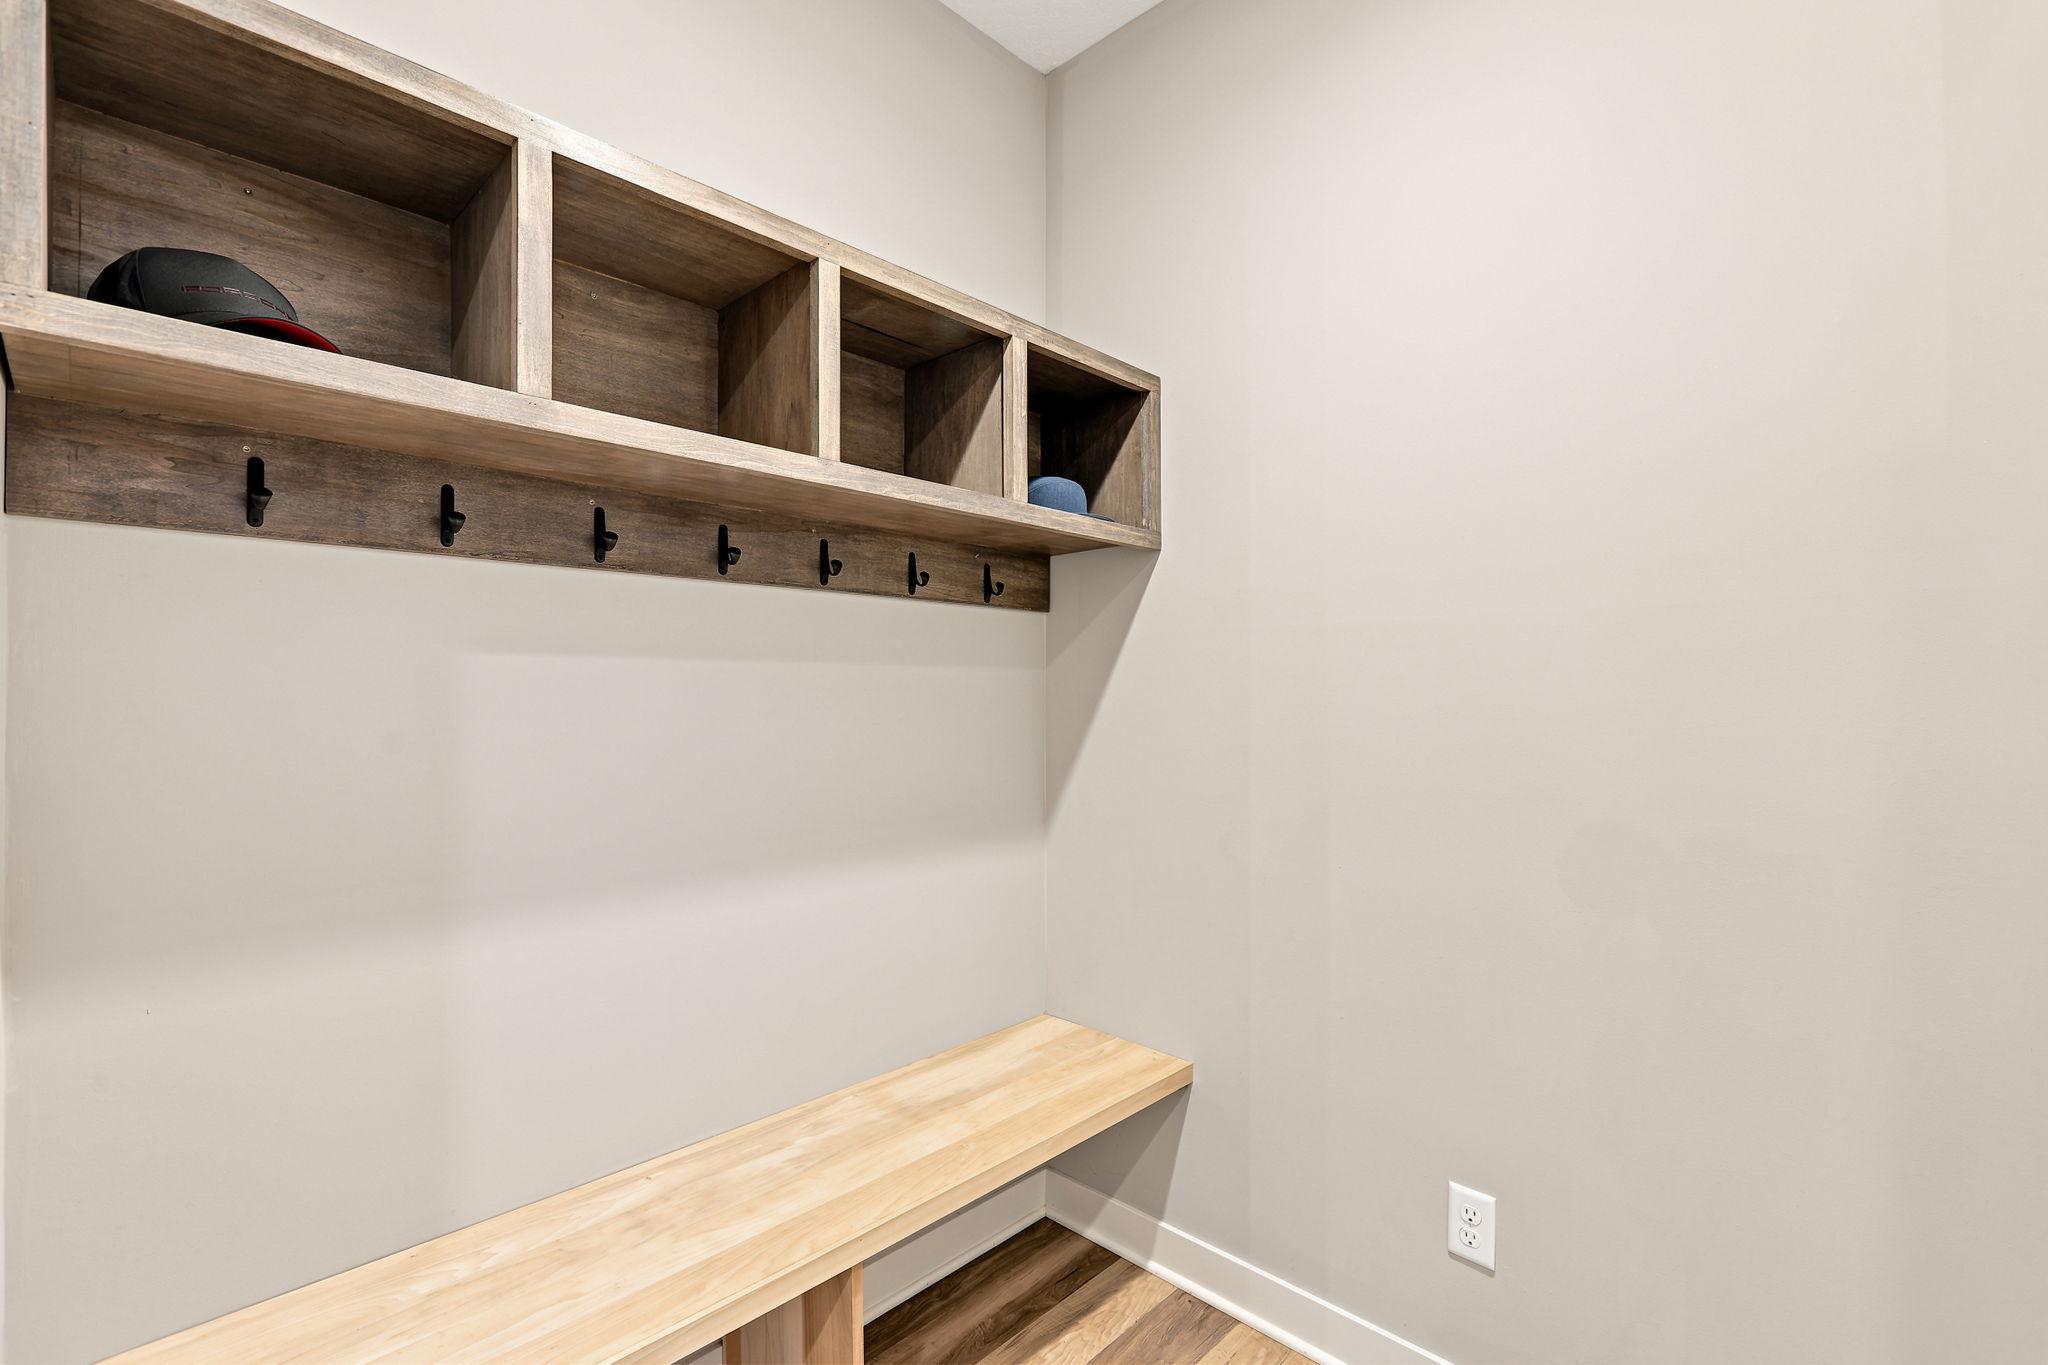
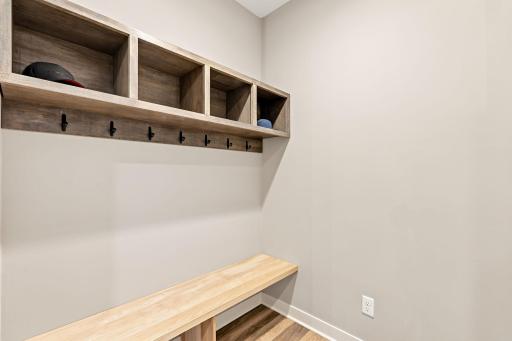
| Mud Room | 11x10 | Main |
| Office | 12x11 | Main |
| Pantry (Walk-In) | 6x6 | Main |
| Second (2nd) Bedroom | 14x12 | Upper |
| Third (3rd) Bedroom | 15x12 | Upper |
| Patio | 16x10 | Main |

Listing Office: Coldwell Banker Realty
Last Updated: August - 16 - 2026
The data relating to real estate for sale on this web site comes in part from the Broker Reciprocity SM Program of the Regional Multiple Listing Service of Minnesota, Inc. The information provided is deemed reliable but not guaranteed. Properties subject to prior sale, change or withdrawal. ©2024 Regional Multiple Listing Service of Minnesota, Inc All rights reserved.