$399,000
Minneapolis, MN 55431
MLS# 7143587
Status: Pending
5 beds | 2 baths | 2028 sqft
1 / 44
Property Description
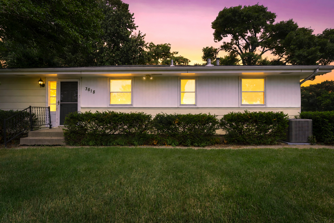
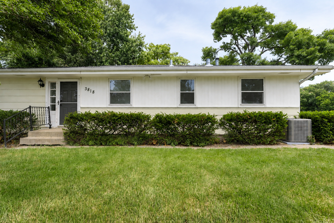
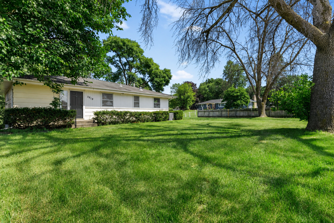
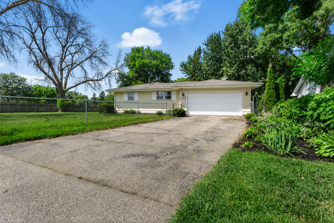
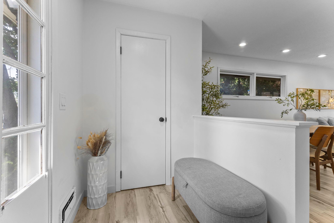
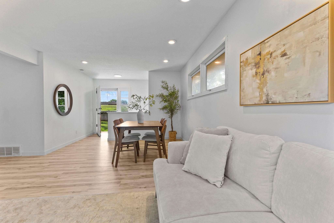
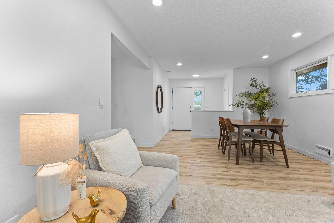
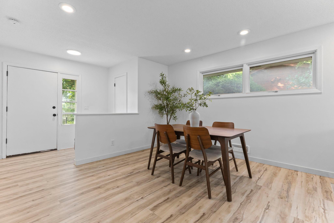
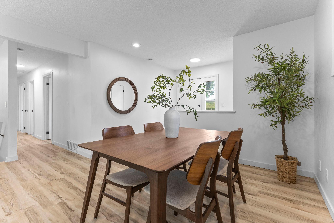
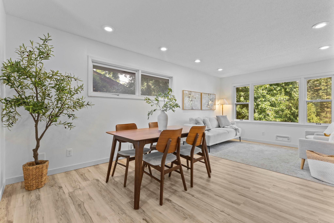
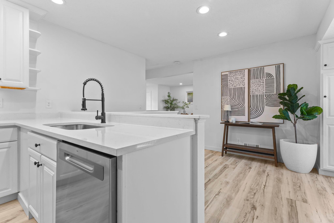
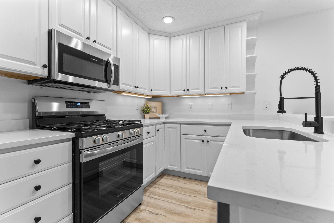
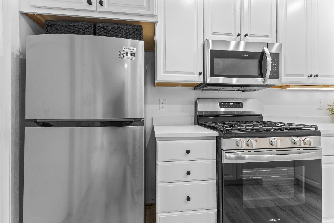
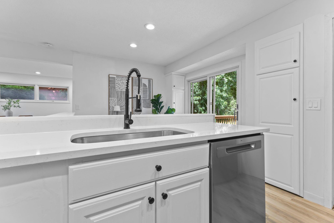
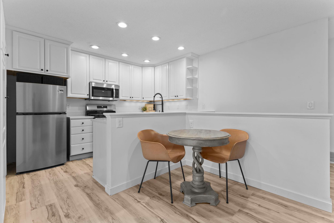
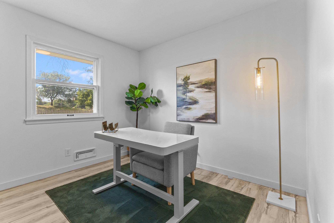
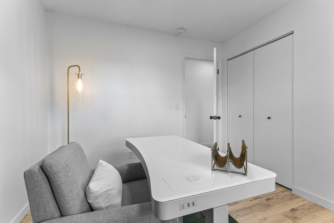
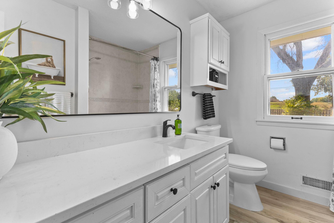
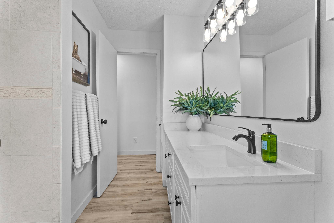
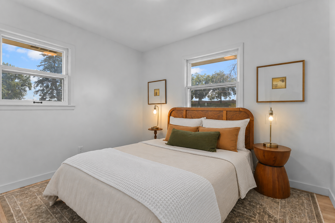
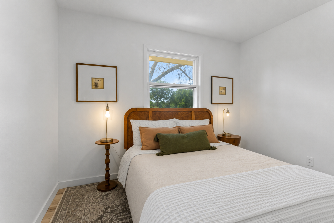
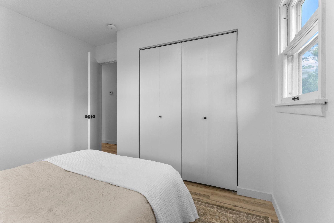
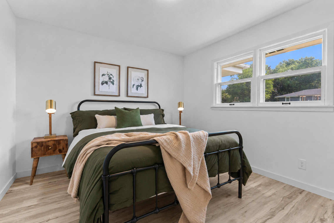
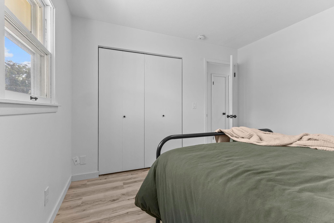
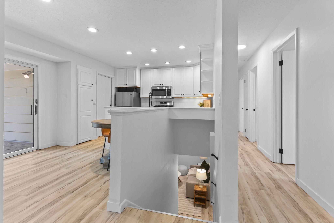
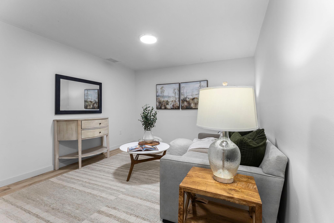
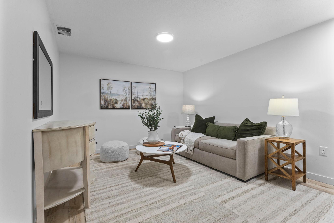
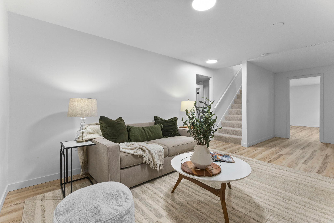
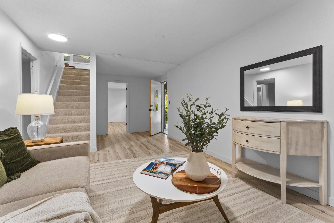
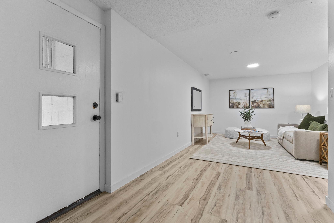
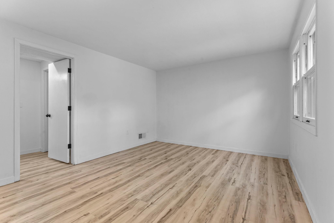
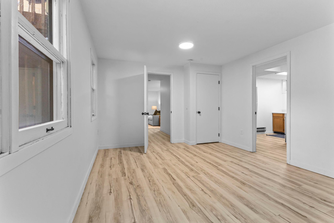
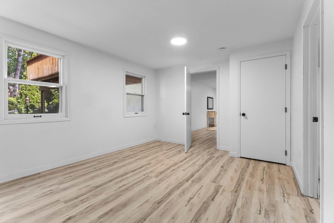
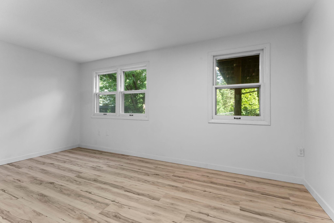
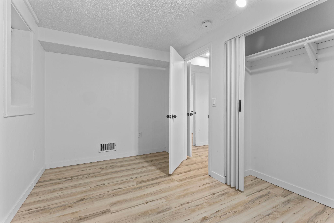
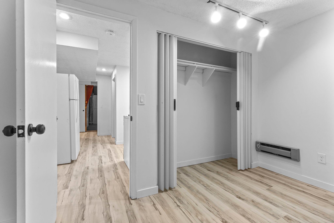
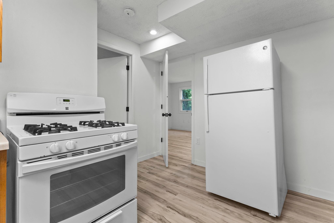
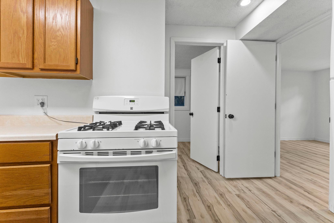
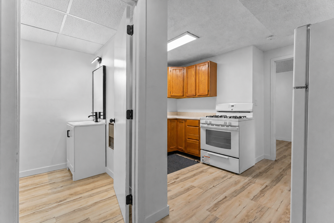
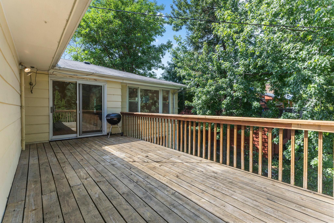
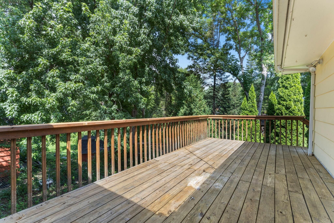
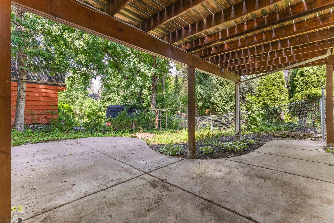
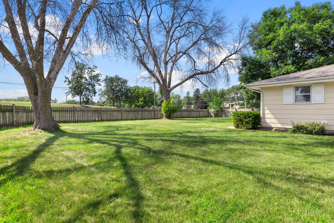
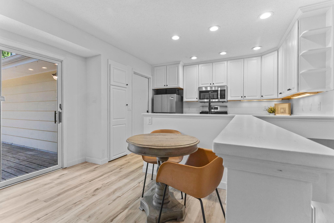
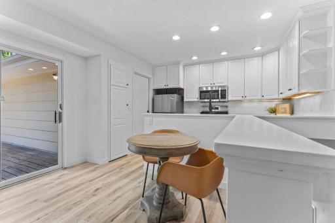
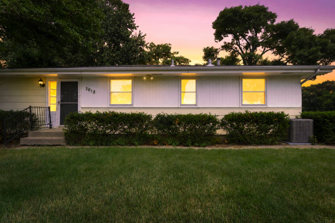
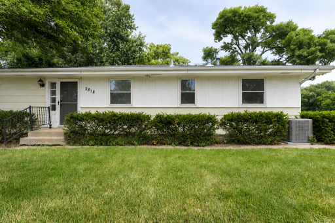
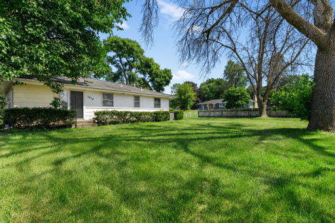
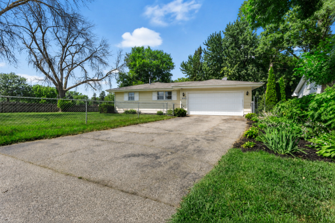
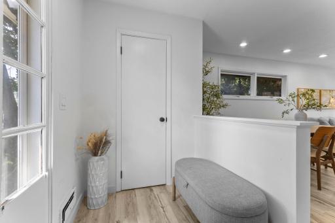
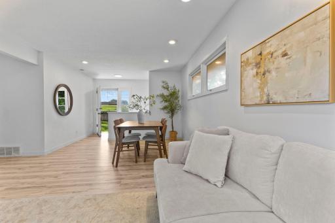
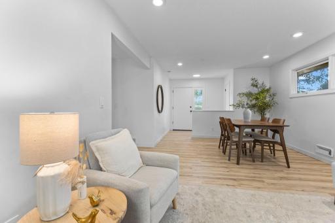
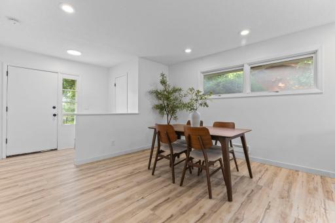
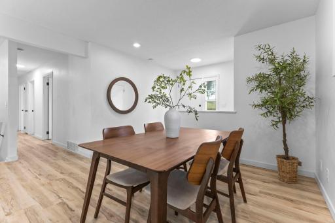
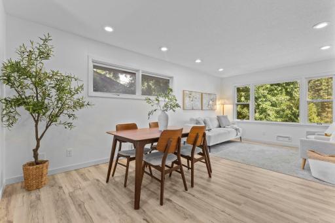
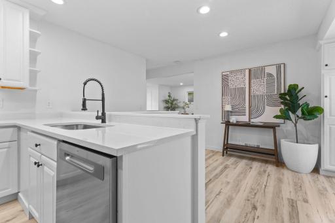
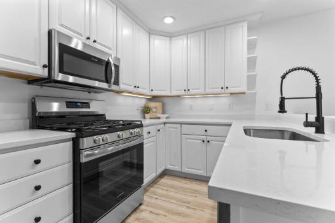
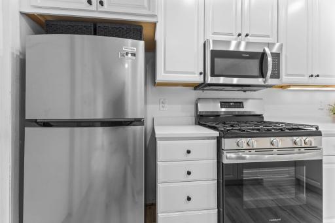
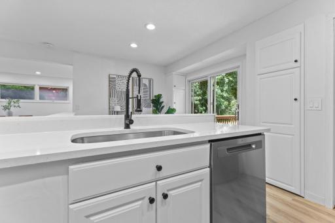
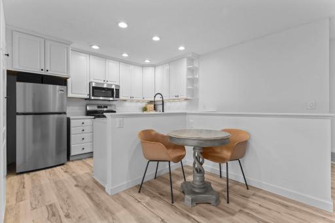
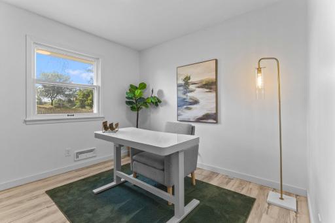
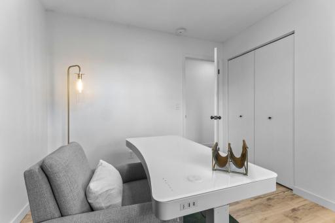
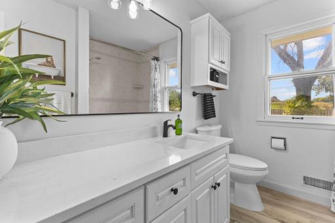
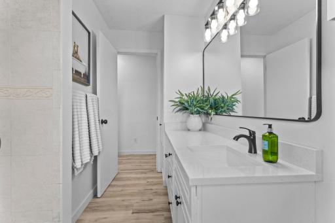
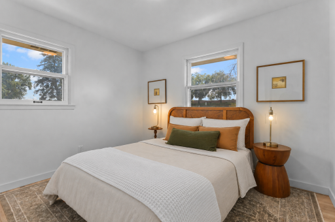
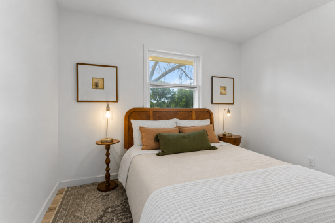
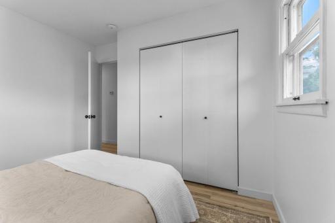
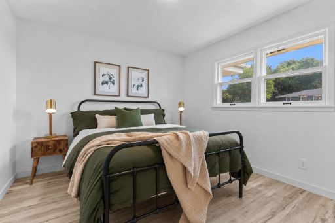
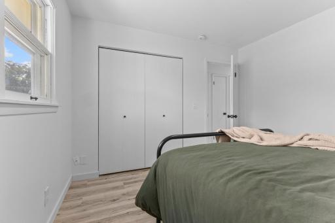
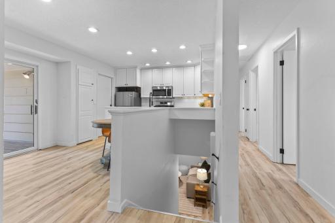
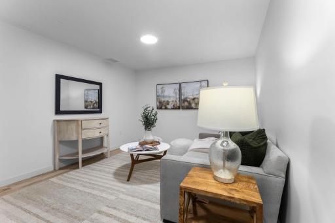
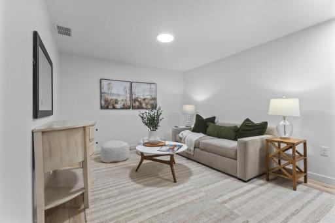
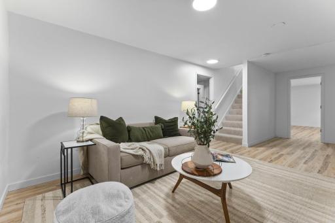
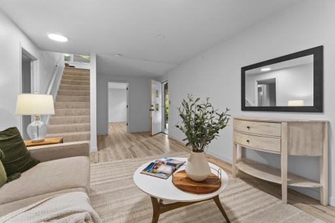
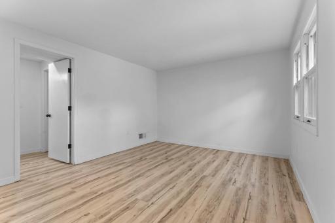
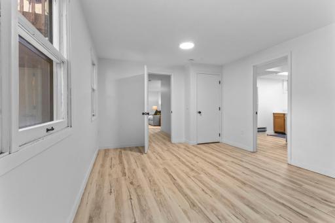
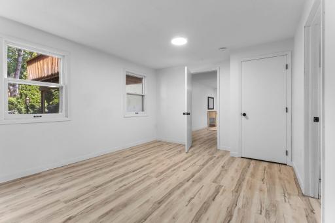
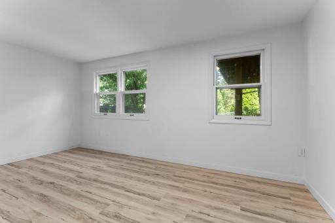
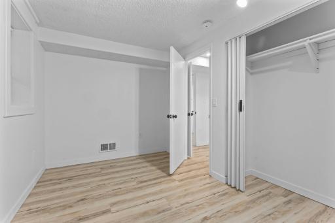
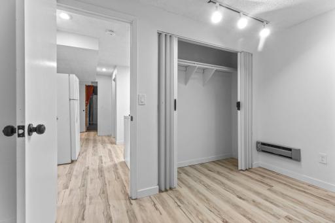
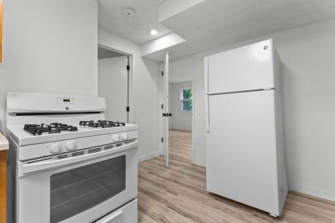
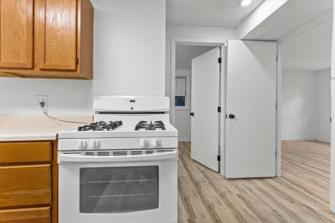
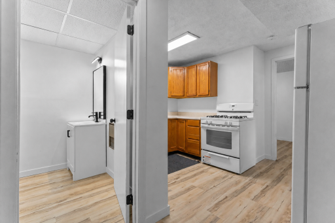
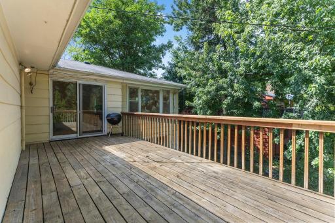
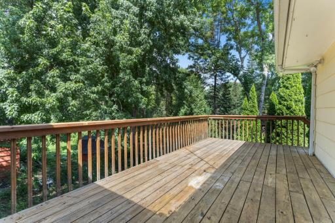
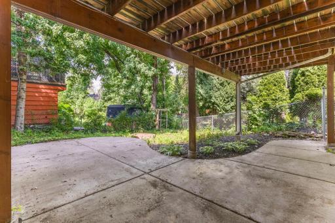
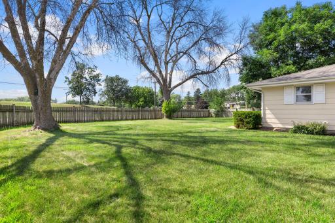
Fully renovated 5-bedroom home is move in ready. It feels fresh, light and has a great custom layout. It also has a brand new roof! Whether you're looking for a family home with plenty of bedrooms, or you want to rent out the basement, this home could be the one! The whole home has been updated with new flooring and paint. On the main level, new kitchen countertops, stainless steel appliances, new bathroom fixtures and updated lighting give the home a modern inviting feel. Downstairs, the fully finished walk-out lower level features its own kitchen, 2 bedrooms, full bath, separate living space and private entrance, making it ideal for a private apartment, guest suite, or multi-generational living. Step outside to enjoy the deck and fenced yard—perfect for pets, play, or relaxing evenings outdoors. Attached garage makes it easy to bring groceries right into the kitchen. Home is in a great West Bloomington location - right across the street from Jefferson High School, Olson Middle School, and Olson Elementary, and just blocks from Normandale Community College. It's also walkable to Valley West Shopping Center with grocery store, restaurants, coffee shops, salons, pharmacy, and more conveniently close. Come see all this home and neighborhood have to offer!
Details
Maps
Contract Information
Owner is an Agent?: No
Auction?: No
Status: Pending
Off Market Date: 2026-09-22
Contingency: None
Current Price: $399,000
Original List Price: 399000
ListPrice: 399000
List Date: 2026-09-18
Office/Member Info
Association: MAAR
General Property Information
Common Wall: No
Lot Measurement: Acres
Manufactured Home?: No
Multiple PIDs?: No
New Development: No
Number of Fireplaces: 0
Waterfront YN: No
Year Built: 1967
Yearly/Seasonal: Yearly
Zoning: Residential-Single Family
Lot Dimensions: 70x66x120x98
Acres: 0.2
Bath Three Quarters: 0
Bath Half: 0
Bath Quarter: 0
Main Floor Total SqFt: 1092
Above Grd Total SqFt: 1092
Below Grd Total SqFt: 936
Total SqFt: 2028
Total Finished Sqft: 2028.00
FireplaceYN: No
Foundation Size: 1092
Style: (SF) Single Family
Garage Stalls: 2
Association Fee: 0
Assessment Pending: No
Bedrooms: 5
Baths Total: 2
Bath Full: 2
Location, Tax and Other Information
AssocFeeYN: No
Legal Description: TBD
Listing City: Bloomington
Map Page: 148
Municipality: Bloomington
School District: Bloomington
School District Phone: 952-681-6400
Zip Plus 4: 5328
Property ID Number: TBD
Tax Year: 2026
Tax Amount: 4964
In Foreclosure?: No
Potential Short Sale?: No
Lender Owned?: No
Directions & Remarks
Public Remarks: Fully renovated 5-bedroom home is move in ready. It feels fresh, light and has a great custom layout. It also has a brand new roof! Whether you're looking for a family home with plenty of bedrooms, or you want to rent out the basement, this home could be the one!
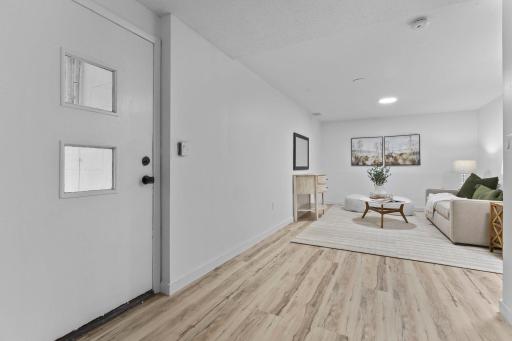
The whole home has been updated with new flooring and paint. On the main level, new kitchen countertops, stainless steel appliances, new bathroom fixtures and updated lighting give the home a modern inviting feel. Downstairs, the fully finished walk-out lower level features its own kitchen, 2 bedrooms, full bath, separate living space and private entrance, making it ideal for a private apartment, guest suite, or multi-generational living.
Step outside to enjoy the deck and fenced yard—perfect for pets, play, or relaxing evenings outdoors. Attached garage makes it easy to bring groceries right into the kitchen.
Home is in a great West Bloomington location - right across the street from Jefferson High School, Olson Middle School, and Olson Elementary, and just blocks from Normandale Community College. It's also walkable to Valley West Shopping Center with grocery store, restaurants, coffee shops, salons, pharmacy, and more conveniently close. Come see all this home and neighborhood have to offer!
Directions: From 494, South on France Ave, left on 103rd St, first house on the left
Accessible
None: 1
Air Conditioning
Central Air: 1
Assessments
Assessment Balance: 0
Tax With Assessments: 4964
Basement
Full: 1
Kitchenette: 1
Building Information
Finished SqFt Above Ground: 1092
Finished SqFt Below Ground: 936
Construction Status
Previously Owned: 1
Exterior
Wood: 1
Foundation
Concrete Block: 1
Fuel
Natural Gas: 1
Heating
Forced Air: 1
Insurance Fee
Insurance Fee: 0
Lease Details
Land Leased: Not Applicable
Miscellaneous Information
DP Resource: Yes
Homestead: No
Ownership
Fractional Ownership: No
Parking Characteristics
Garage Dimensions: 21 x 20
Garage Square Feet: 420
Public Survey Info
Range#: 24
Section#: 20
Township#: 27
Sellers Terms
Adj. Rate/Gr Payment: 1
Cash: 1
Conventional: 1
Other: 1
Sewer
City Sewer/Connected: 1
Stories
One: 1
Water
City Water/Connected: 1
Location Tax and Other Information
House Number: 3818
Street Direction Prefix: W
Street Name: 103rd
Street Suffix: Street
Postal City: Minneapolis
County: Hennepin
State: MN
Zip Code: 55431
Complex/Dev/Subdivision: Canterbury Oaks 1st Add
Property Features
Accessible: None
Air Conditioning: Central Air
Basement: Full; Kitchenette
Construction Status: Previously Owned
Exterior: Wood
Foundation: Concrete Block
Fuel: Natural Gas
Heating: Forced Air
Sellers Terms: Adj. Rate/Gr Payment; Cash; Conventional; Other
Sewer: City Sewer/Connected
Stories: One
Water: City Water/Connected
Room Information
| Room Name | Dimensions | Level |
| Dining Room | 10x9 | Main |
| Family Room | 23x17 | Lower |
| Fifth (5th) Bedroom | 16x13 | Lower |
| First (1st) Bedroom | 12x11 | Main |
| Fourth (4th) Bedroom | 13x8 | Lower |
| Kitchen | 12x8 | Main |
| Second Kitchen | 14x12 | Lower |
| Living Room | 21x13 | Main |
| Second (2nd) Bedroom | 11x9 | Main |
| Third (3rd) Bedroom | 10x10 | Main |

Listing Office: Realty Exchange
Last Updated: September - 23 - 2026
The data relating to real estate for sale on this web site comes in part from the Broker Reciprocity SM Program of the Regional Multiple Listing Service of Minnesota, Inc. The information provided is deemed reliable but not guaranteed. Properties subject to prior sale, change or withdrawal. ©2026 Regional Multiple Listing Service of Minnesota, Inc All rights reserved.