$254,900
Duluth, MN 55807
MLS# 7127176
2 beds | 1 baths | 1536 sqft
1 / 42
Property Description
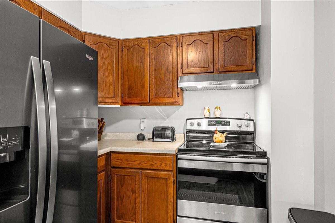
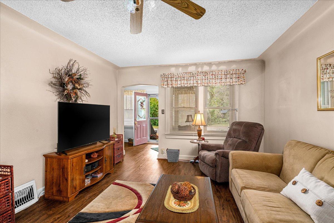
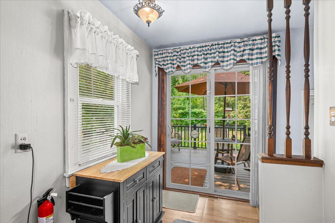
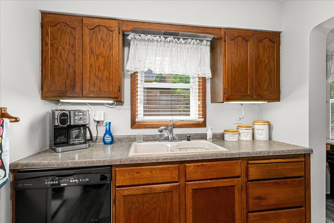
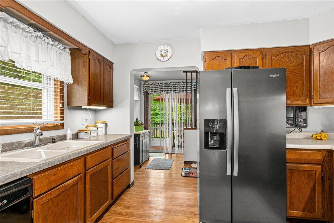
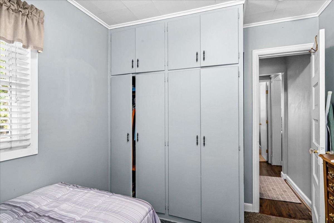
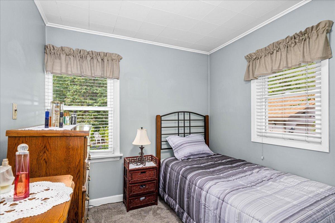
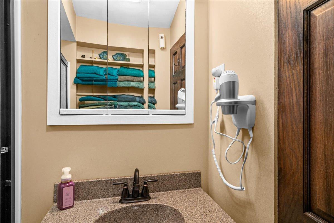
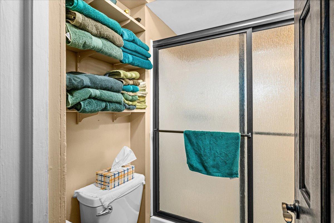
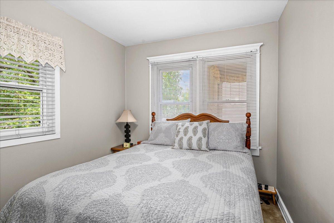
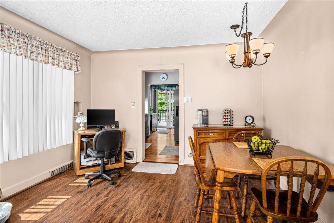
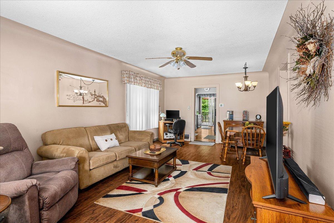
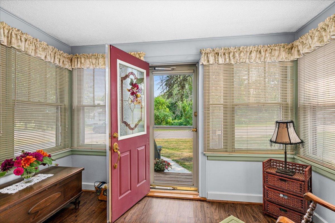
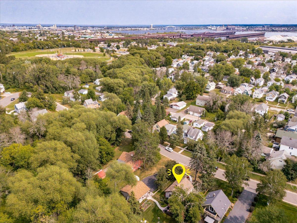
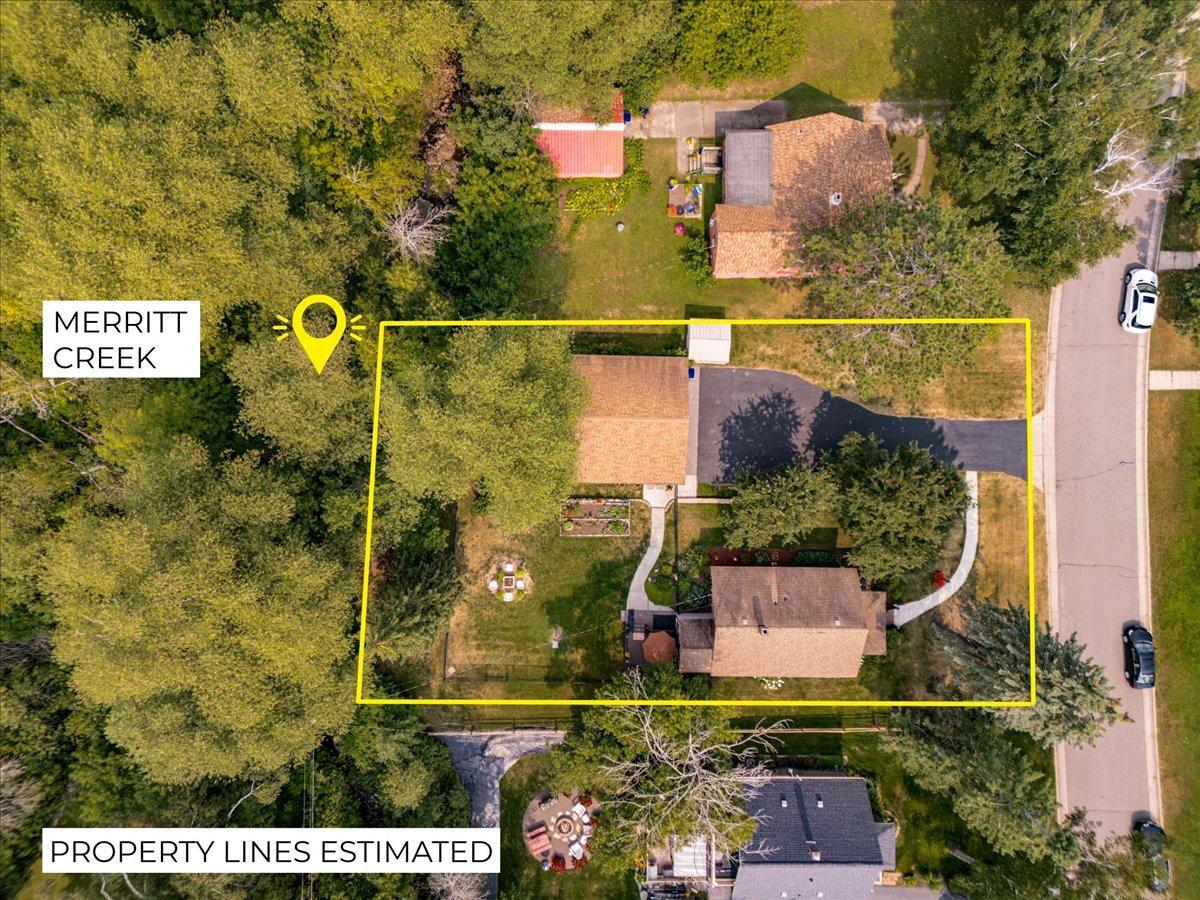
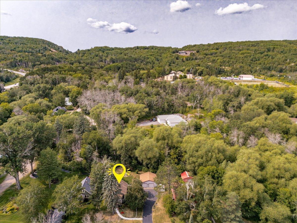
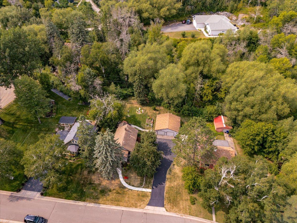
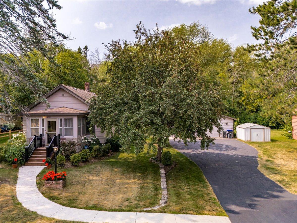
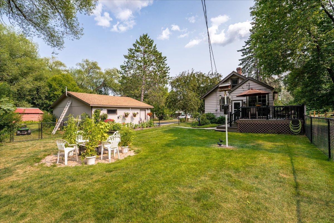
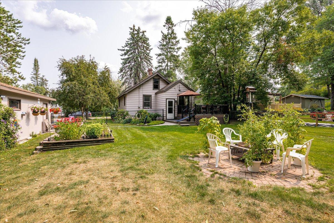
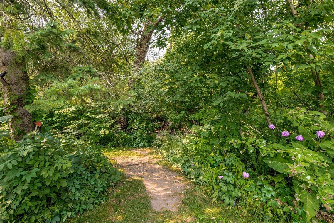
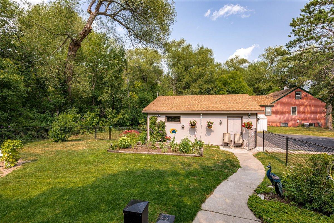
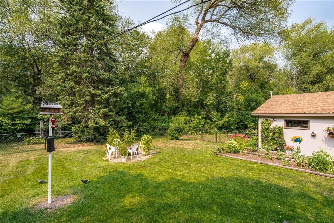
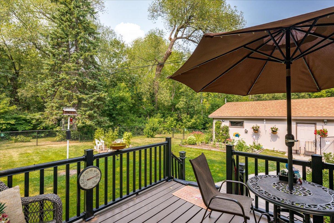
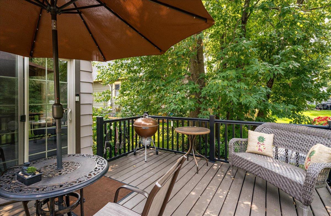
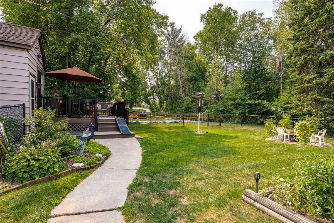
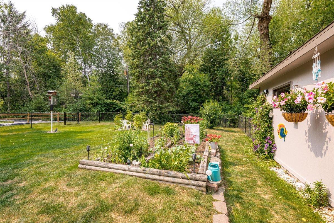
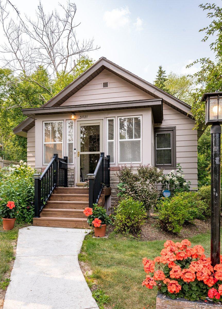
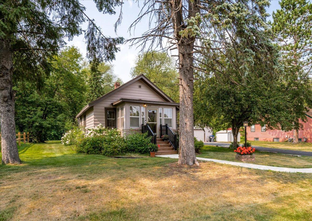
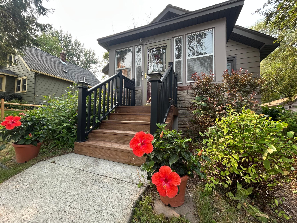
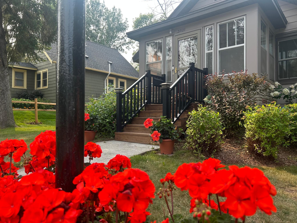
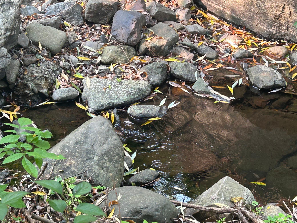
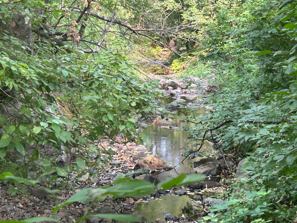
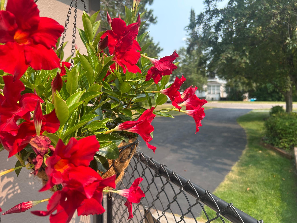
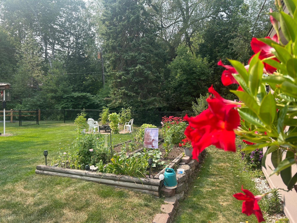
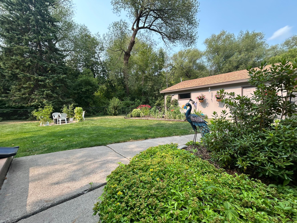
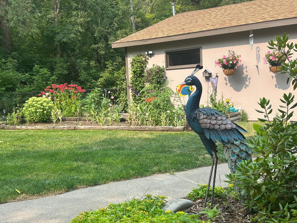
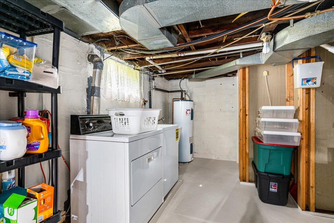
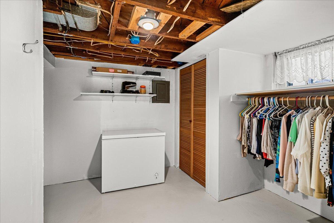
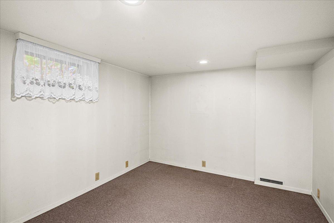
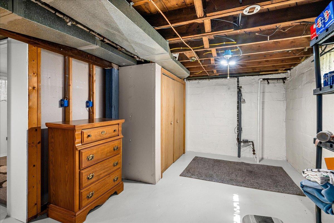
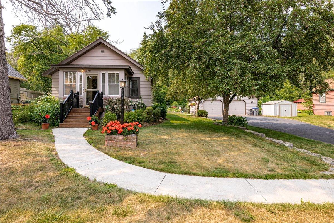
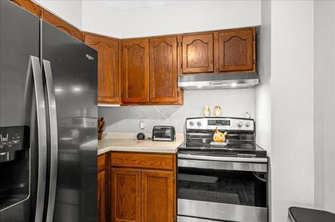
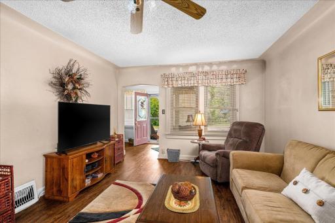
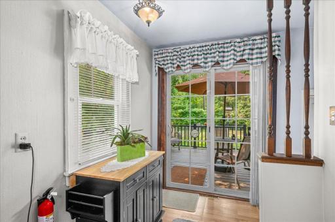
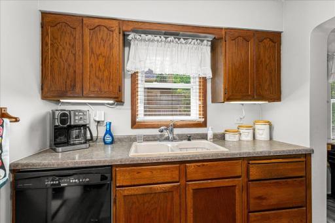
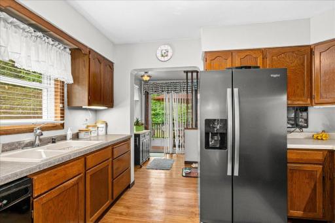
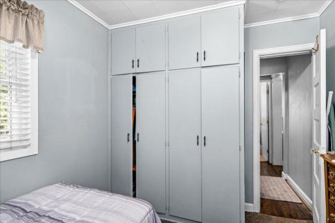
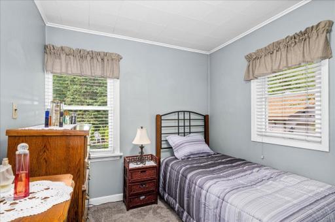
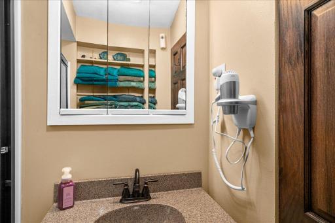
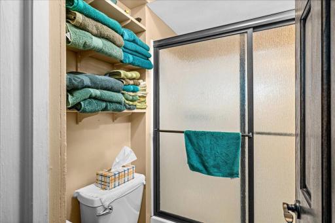
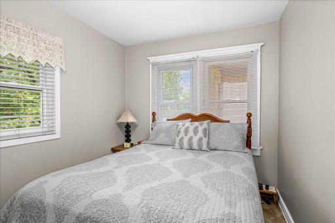
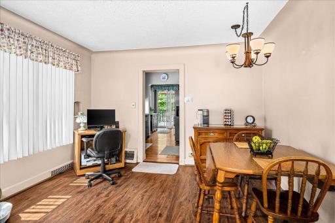
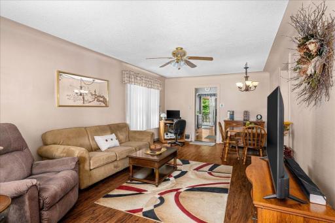
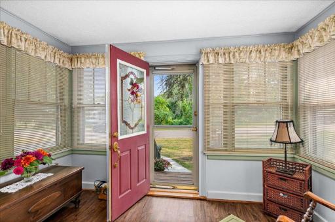
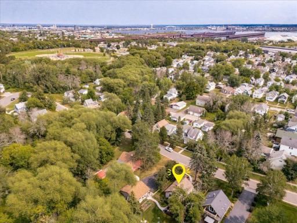
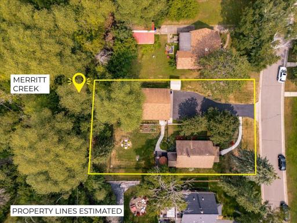
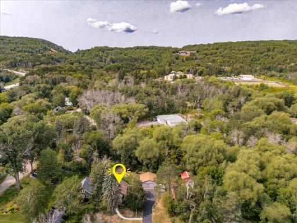
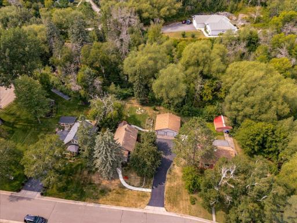
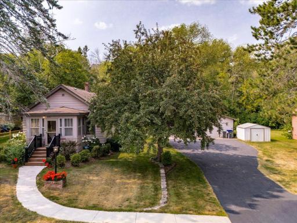
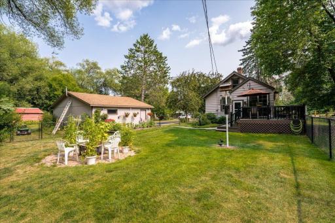
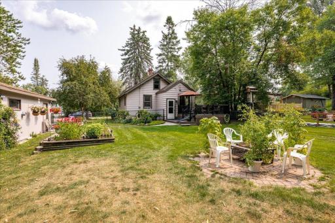
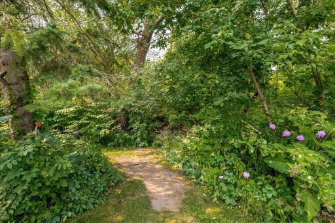
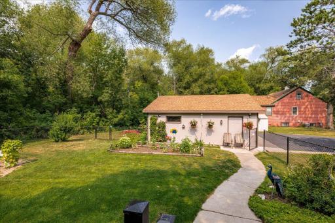
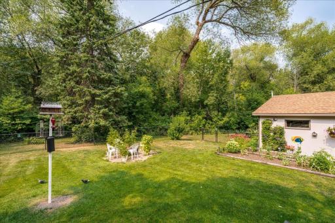
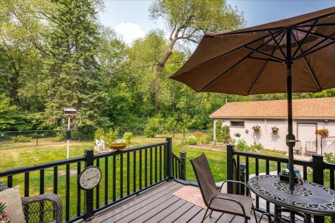
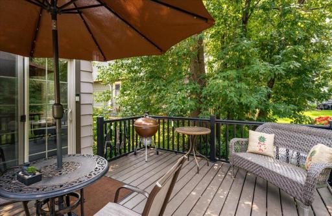
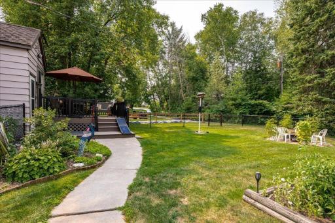
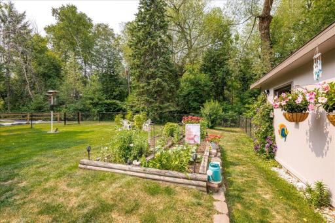
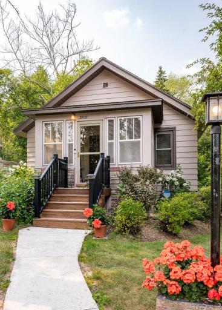
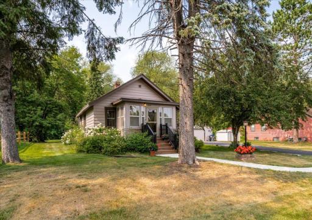
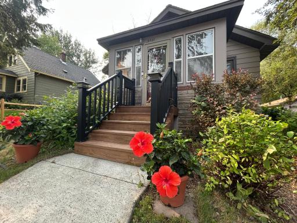
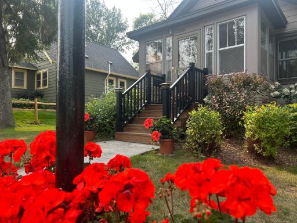
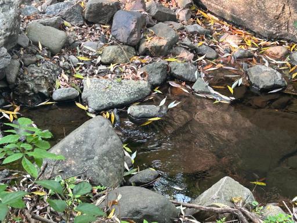
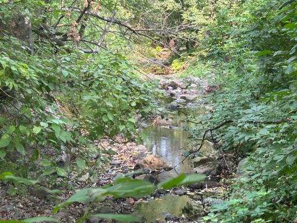
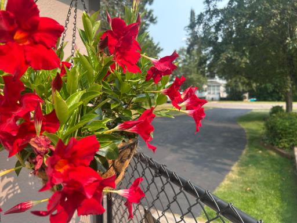
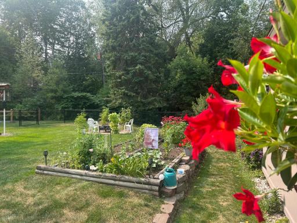
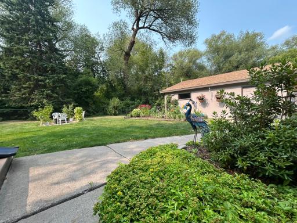
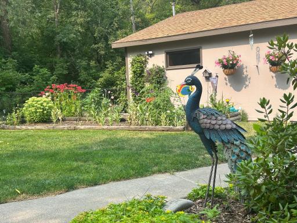
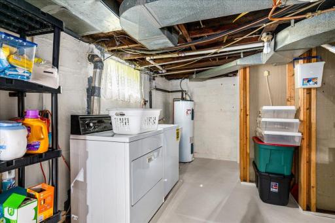
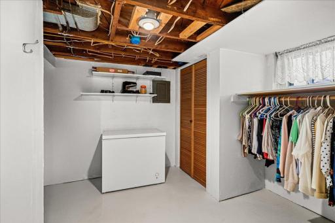
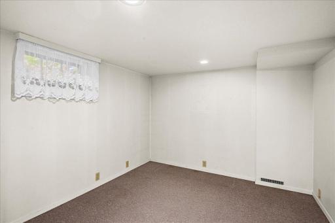
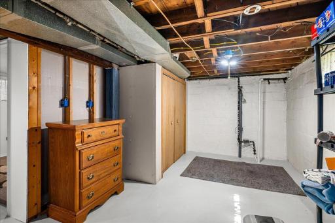
Such a sweet little bungalow tucked away on a dead end street for privacy. The love and care show through in the maintenance of this home. Nothing to do but move in and enjoy the landscaped yard, blacktopped drive to the two car heated garage, shed, and fenced back yard with firepit patio, gardens, deck and access to Merrit Creek outback. In through the sliding door off the deck is the kitchen with a nice functional layout, stainless appliances, living/dining room combo offers a bright space with open front porch for enjoyment. Two main floor bedrooms with windows and closets, a nice clean efficient full bath. In the basement, the laundry is open with the newer furnace, water heater, storage space, extra space with closet if you want to wall off and egress for an extra bedroom. Added bonus room for an office or den and a framed room ready for a second bath. You'll love the outdoor space and access to trails throughout Duluth. Not too big and not too small, ready for you to call HOME!
Details
Maps
Documents
Contract Information
Owner is an Agent?: No
Auction?: No
Status: Active
Contingency: None
Current Price: $254,900
Original List Price: 254900
ListPrice: 254900
List Date: 2026-08-14
Office/Member Info
Association: MAAR
General Property Information
# Carport Spaces: 0
Common Wall: No
Lot Measurement: Acres
Manufactured Home?: No
Multiple PIDs?: No
New Development: No
Number of Fireplaces: 0
Other Parking Spaces: 4
Waterfront YN: No
Year Built: 1919
Yearly/Seasonal: Yearly
Zoning: Residential-Single Family
Lot Dimensions: 50x132
Acres: 0.15
Bath Three Quarters: 0
Bath Half: 0
Bath Quarter: 0
Main Floor Total SqFt: 768
Above Grd Total SqFt: 768
Below Grd Total SqFt: 768
Total SqFt: 1536
Total Finished Sqft: 768.00
FireplaceYN: No
Foundation Size: 768
Style: (SF) Single Family
Garage Stalls: 2
Power Company: Minnesota Power
Association Fee: 0
Assessment Pending: No
Bedrooms: 2
Baths Total: 1
Bath Full: 1
Location, Tax and Other Information
AssocFeeYN: No
Legal Description: LOTS 25, 26, 27 AND 28, BLOCK 13
Listing City: Duluth
Map Page: 999
Municipality: Duluth
School District: Duluth
School District Phone: 218-336-8700
Zip Plus 4: 1636
Property ID Number: 010048002860
Tax Year: 2026
Tax Amount: 2488
In Foreclosure?: No
Potential Short Sale?: No
Lender Owned?: No
Directions & Remarks
Public Remarks: Such a sweet little bungalow tucked away on a dead end street for privacy. The love and care show through in the maintenance of this home. Nothing to do but move in and enjoy the landscaped yard, blacktopped drive to the two car heated garage, shed, and fenced back yard with firepit patio, gardens, deck and access to Merrit Creek outback. In through the sliding door off the deck is the kitchen with a nice functional layout, stainless appliances, living/dining room combo offers a bright space with open front porch for enjoyment. Two main floor bedrooms with windows and closets, a nice clean efficient full bath. In the basement, the laundry is open with the newer furnace, water heater, storage space, extra space with closet if you want to wall off and egress for an extra bedroom. Added bonus room for an office or den and a framed room ready for a second bath. You'll love the outdoor space and access to trails throughout Duluth. Not too big and not too small, ready for you to call HOME!
Directions: From Grand Ave, North on 38th Ave West and Right on 7th St
Accessible
None: 1
Air Conditioning
Central Air: 1
Appliances
Dishwasher: 1
Dryer: 1
Microwave: 1
Range: 1
Refrigerator: 1
Washer: 1
Assessments
Assessment Balance: 0
Tax With Assessments: 2488
Basement
Concrete Block: 1
Foundation Dimensions: 26x28
Full: 1
Partially Finished: 1
Storage Space: 1
Building Information
Finished SqFt Above Ground: 768
Construction Status
Previously Owned: 1
Dining Room Description
Living/Dining Room: 1
Electric
100 Amp Service: 1
Exterior
Metal: 1
Fencing
Chain Link: 1
Partial: 1
Foundation
Concrete Block: 1
Fuel
Natural Gas: 1
Oil: 1
Heating
Forced Air: 1
Insurance Fee
Insurance Fee: 0
Lease Details
Land Leased: Not Applicable
Lock Box Type
Lock Box Source: LSAR
Miscellaneous Information
DP Resource: Yes
Homestead: Yes
Ownership
Fractional Ownership: No
Parking Characteristics
Garage Dimensions: 24x24
Garage Door Height: 7
Garage Door Width: 9
Garage Square Feet: 576
Patio, Porch and Deck Features
Composite Decking: 1
Deck: 1
Enclosed: 1
Patio: 1
Roof
Age 8 Years or Less: 1
Age Over 8 Years: 1
Asphalt Shingles: 1
Sellers Terms
Cash: 1
Conventional: 1
FHA: 1
VA: 1
Sewer
City Sewer/Connected: 1
Stories
One: 1
Water
City Water/Connected: 1
Location Tax and Other Information
House Number: 3821
Street Direction Prefix: W
Street Name: 7th
Street Suffix: Street
Postal City: Duluth
County: St. Louis
State: MN
Zip Code: 55807
Complex/Dev/Subdivision: Chandler Park Add To Duluth
Property Features
Accessible: None
Air Conditioning: Central Air
Appliances: Dishwasher; Dryer; Microwave; Range; Refrigerator; Washer
Basement: Concrete Block; Full; Partially Finished; Storage Space
Construction Status: Previously Owned
Dining Room Description: Living/Dining Room
Electric: 100 Amp Service
Exterior: Metal
Fencing: Chain Link; Partial
Foundation: Concrete Block
Fuel: Natural Gas; Oil
Heating: Forced Air
Roof: Age 8 Years or Less; Age Over 8 Years; Asphalt Shingles
Sellers Terms: Cash; Conventional; FHA; VA
Sewer: City Sewer/Connected
Stories: One
Water: City Water/Connected
Room Information
| Room Name | Dimensions | Level |
| Den | 10x9 | Lower |
| First (1st) Bedroom | 10x8 | Main |
| Kitchen | 12x7 | Main |
| Living Room | 20x12 | Main |
| Second (2nd) Bedroom | 10x8 | Main |
 Randy_Gafner_8-10-26 (1).pdf
Listing Office: Century 21 Atwood
Last Updated: August - 15 - 2026
The data relating to real estate for sale on this web site comes in part from the Broker Reciprocity SM Program of the Regional Multiple Listing Service of Minnesota, Inc. The information provided is deemed reliable but not guaranteed. Properties subject to prior sale, change or withdrawal. ©2024 Regional Multiple Listing Service of Minnesota, Inc All rights reserved.