$339,900
Minneapolis, MN 55412
MLS# 7146922
Status: Coming Soon
6 beds | 2 baths | 3136 sqft
1 / 18
Property Description
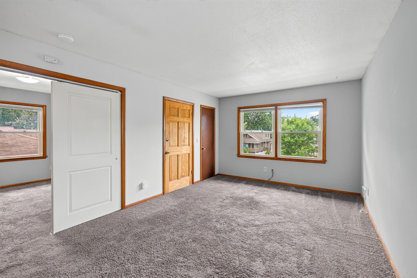
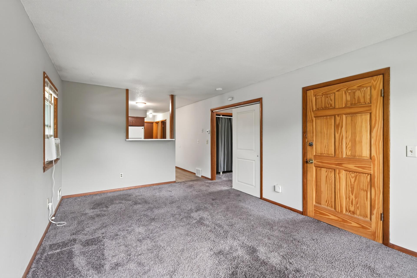
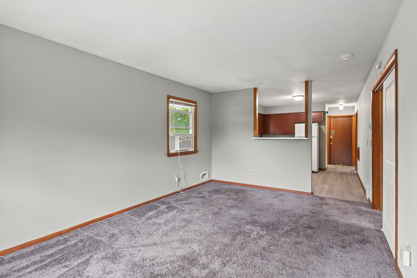
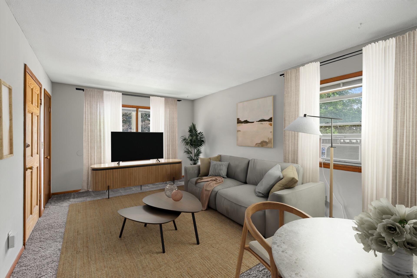
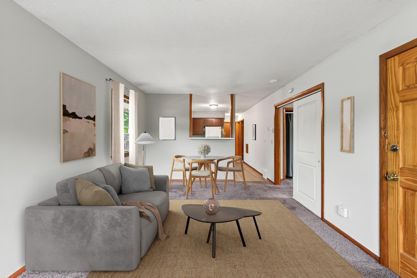
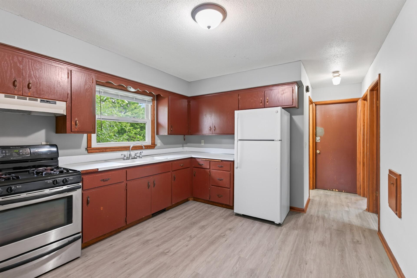
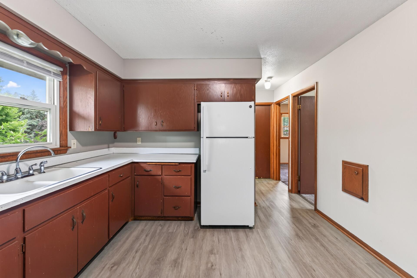
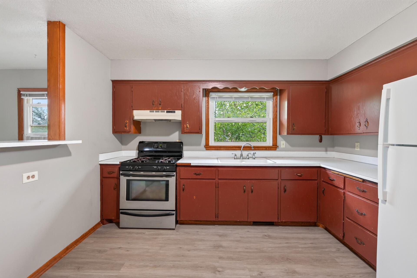
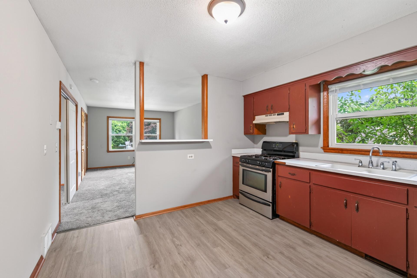
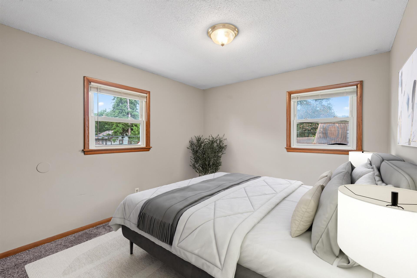
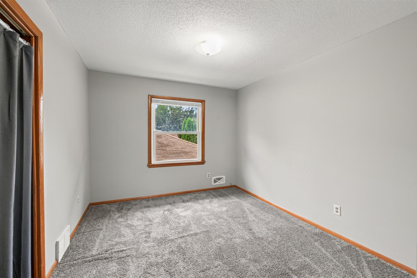
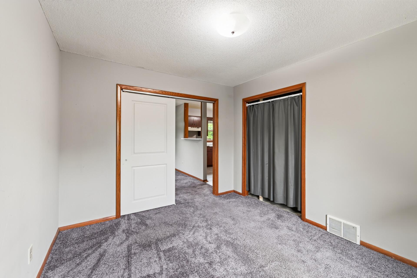
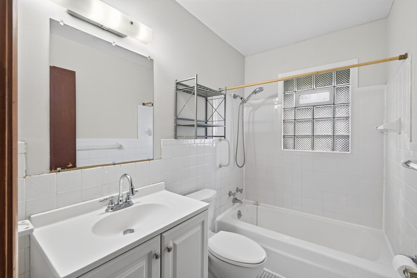
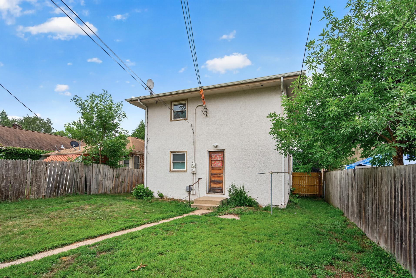
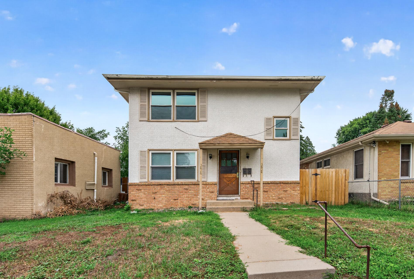
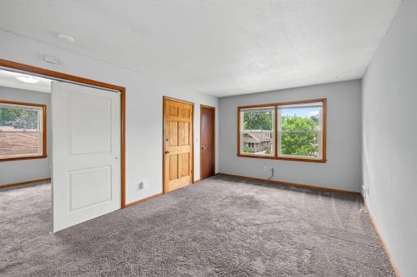
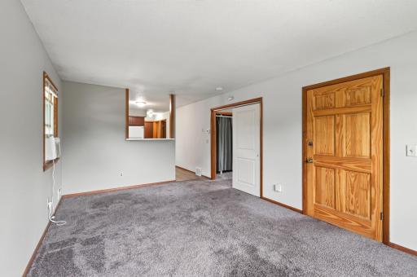
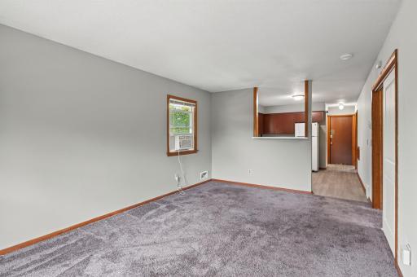
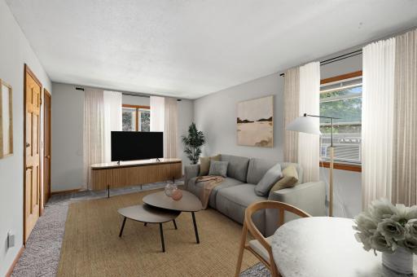
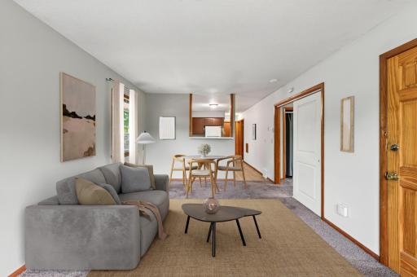
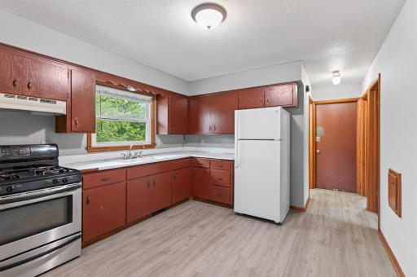
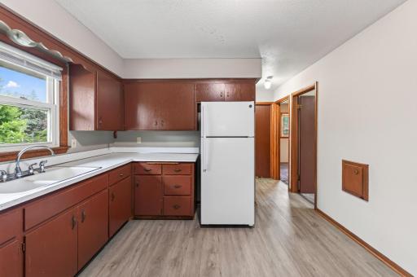
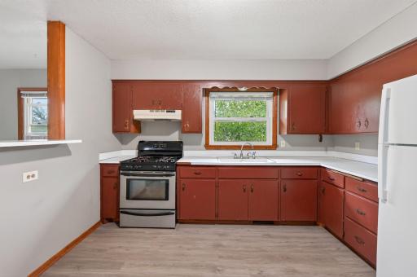
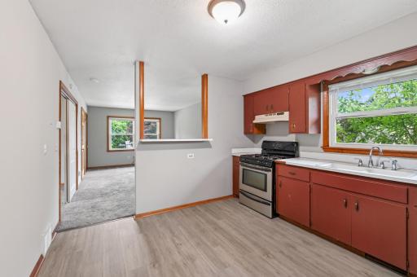
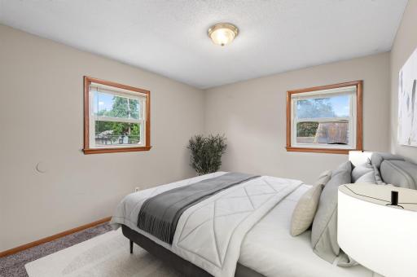
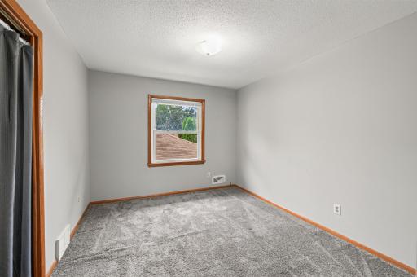
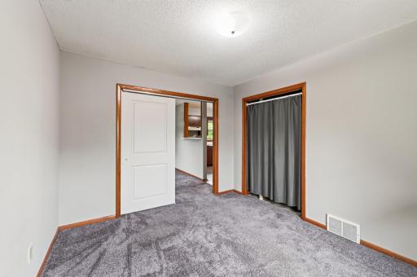
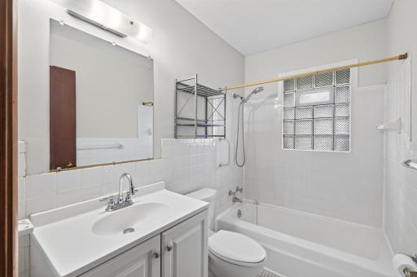
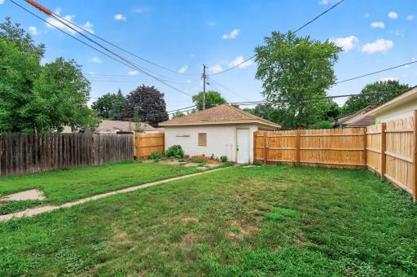
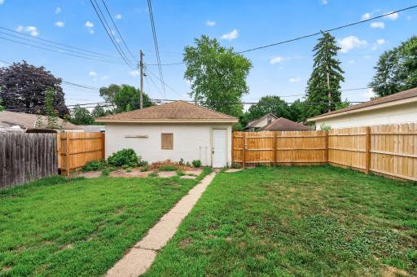
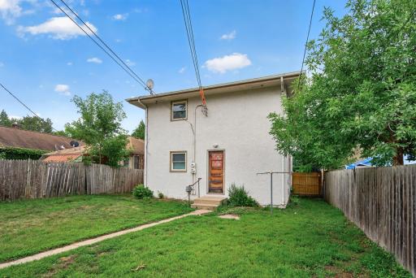
Welcome to this well-maintained duplex in the desirable Victory neighborhood! The main-level and upper-level units offer nearly identical layouts and features, with the added benefit of a partial basement designated for the private use of the main-level unit. This property is an excellent opportunity for an owner-occupant looking to offset their housing costs with rental income from the second unit, or for an investor seeking a solid two-unit property. With two similar units and a convenient neighborhood location, this duplex offers flexibility, functionality, and long-term potential.
Details
Maps
Contract Information
Owner is an Agent?: Yes
Auction?: No
Status: Coming Soon
Contingency: None
Current Price: $339,900
Original List Price: 339900
ListPrice: 339900
List Date: 2026-09-18
Office/Member Info
Association: MAAR
General Property Information
Lot Measurement: Acres
Multiple PIDs?: No
Owner Occupied: No
Waterfront YN: No
Year Built: 1965
Yearly/Seasonal: Yearly
Zoning: Residential-Multi-Family, Residential-Single Famil
Lot Dimensions: 40x126x40x126
Acres: 0.12
Main Floor Total SqFt: 1024
Below Grd Total SqFt: 1024
Above Ground SqFt: 2112
Total SqFt: 3136
Total Finished Sqft: 2000.00
Foundation Size: 1024
Style: (MF) Duplex Up and Down
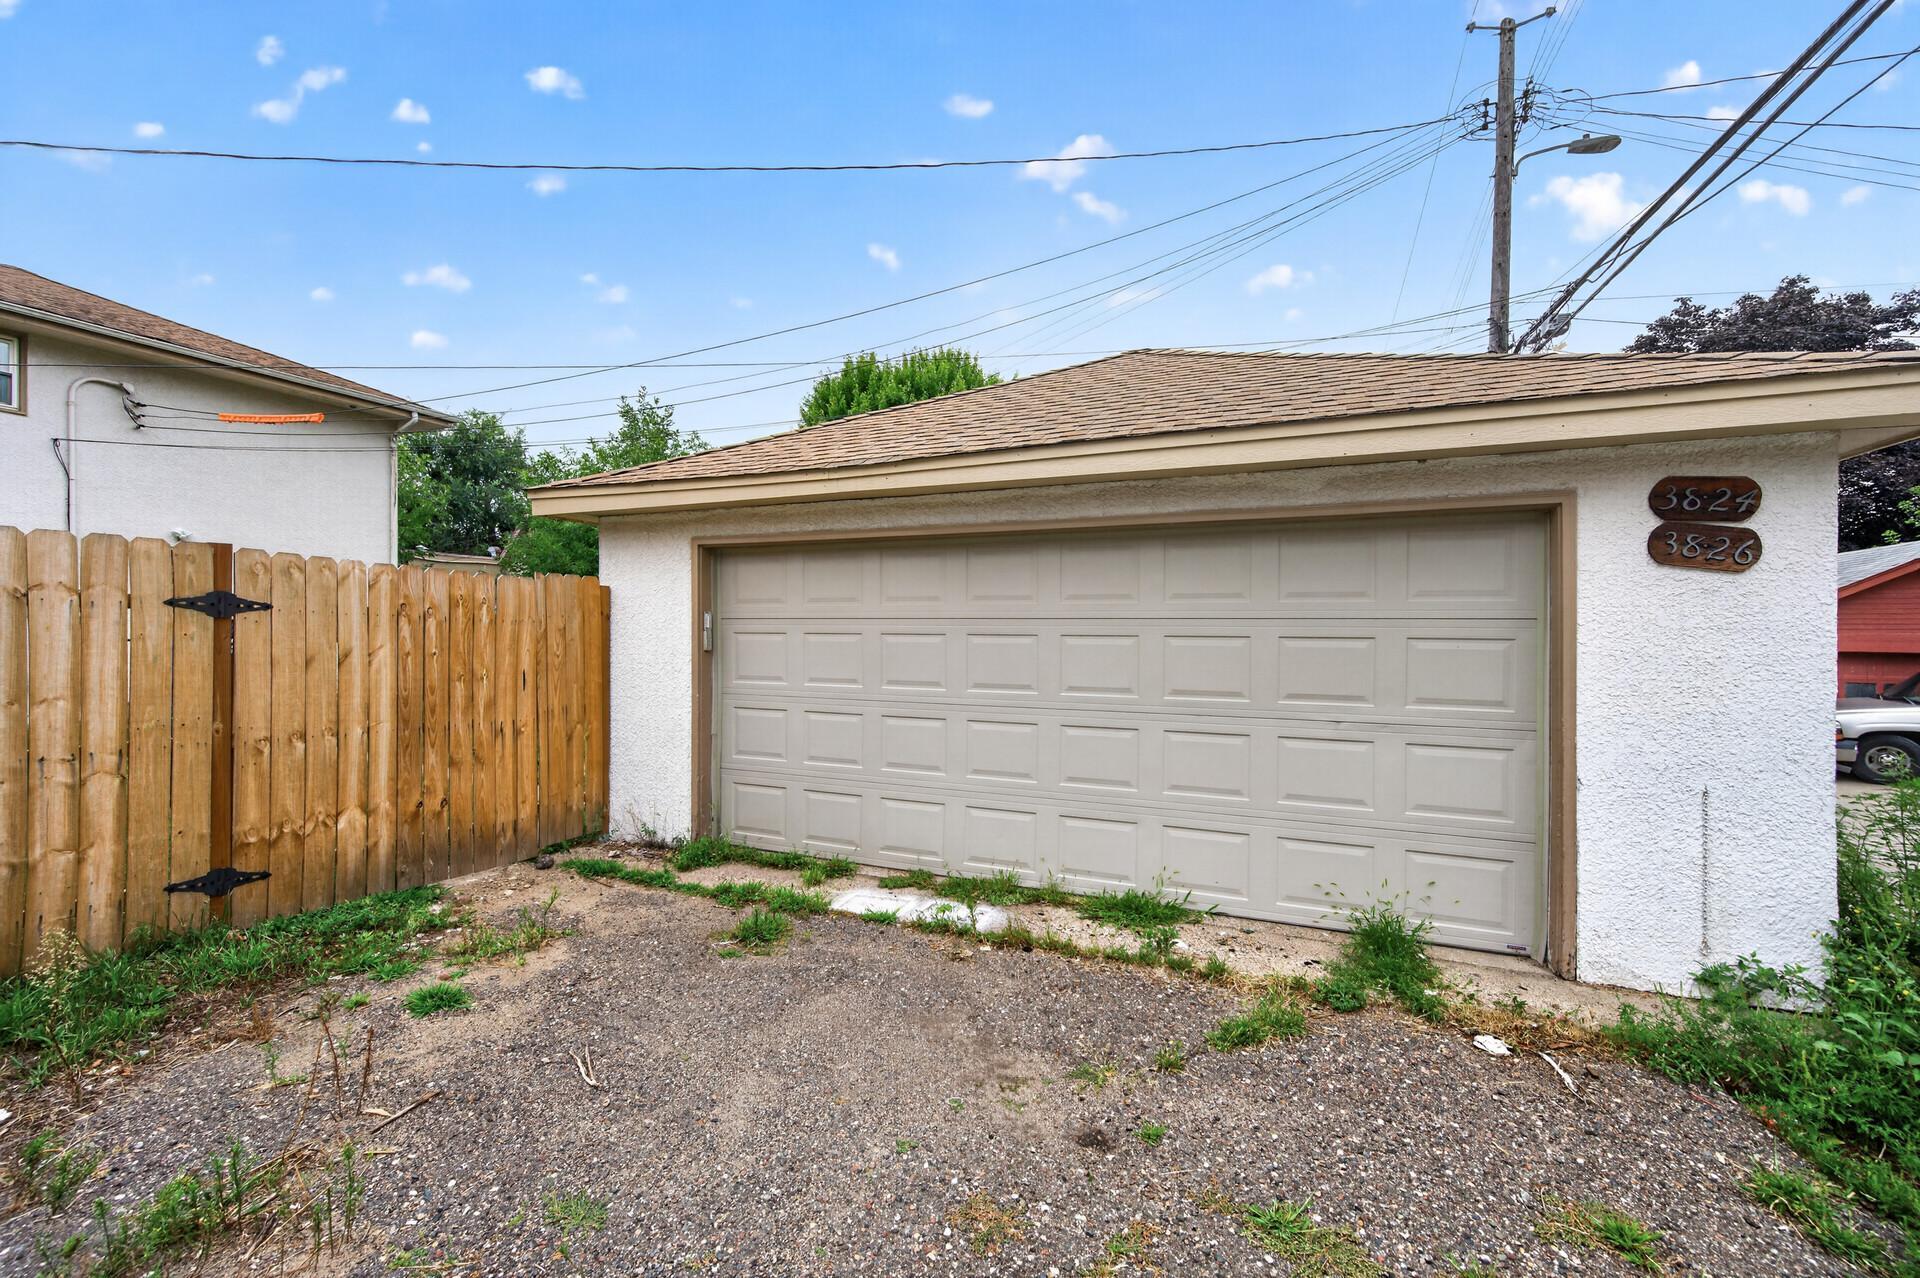
Garage Stalls: 2
Power Company: Xcel Energy
Assessment Pending: No
Bedrooms: 6
Baths Total: 2
Location, Tax and Other Information
Legal Description: LOT 010 BLOCK 017 THORPE BROS WILLIAM PENN ADDN
Listing City: Minneapolis
Map Page: 92
Municipality: Minneapolis
School District: Minneapolis
School District Phone: 612-668-0000
Zip Plus 4: 854
Property ID Number: 0502924410139
Tax Year: 2026
Tax Amount: 7402
In Foreclosure?: No
Potential Short Sale?: No
Lender Owned?: No
Directions & Remarks
Public Remarks: Welcome to this well-maintained duplex in the desirable Victory neighborhood! The main-level and upper-level units offer nearly identical layouts and features, with the added benefit of a partial basement designated for the private use of the main-level unit. This property is an excellent opportunity for an owner-occupant looking to offset their housing costs with rental income from the second unit, or for an investor seeking a solid two-unit property. With two similar units and a convenient neighborhood location, this duplex offers flexibility, functionality, and long-term potential.
Directions: Memorial parkawy to dowling ave N. North on Thomas. Property is on the right.
Accessible
None: 1
Amenities Shared
Coin-op Laundry Owned: 1
Assessments
Assessment Balance: 0
Tax With Assessments: 7402
Basement
Concrete Block: 1
Foundation Dimensions: 24x44
Partially Finished: 1
Single Tenant Access: 1
Storage Space: 1
Unfinished: 1
Building Information
Finished SqFt Above Ground: 1800
Finished SqFt Below Ground: 200
Construction Materials
Block: 1
Construction Status
Previously Owned: 1
Electric
100 Amp Service: 1
Circuit Breakers: 1
Exterior
Stucco: 1
Fencing
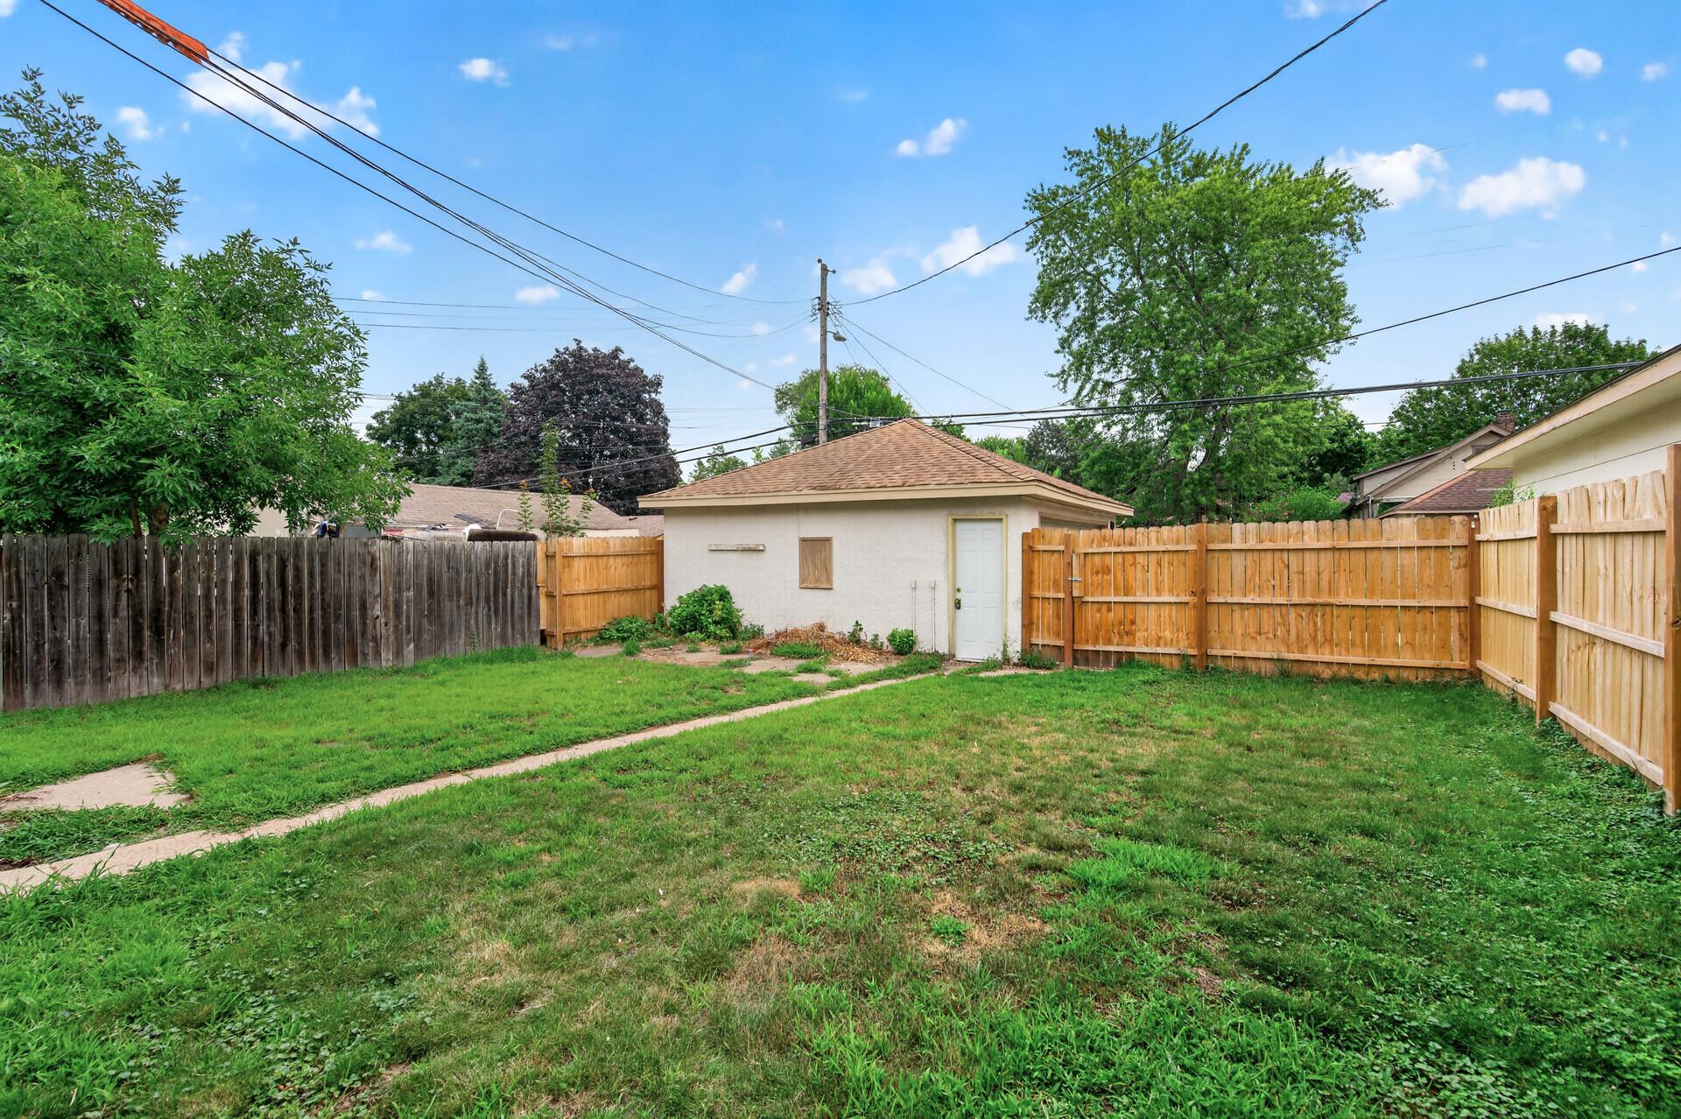
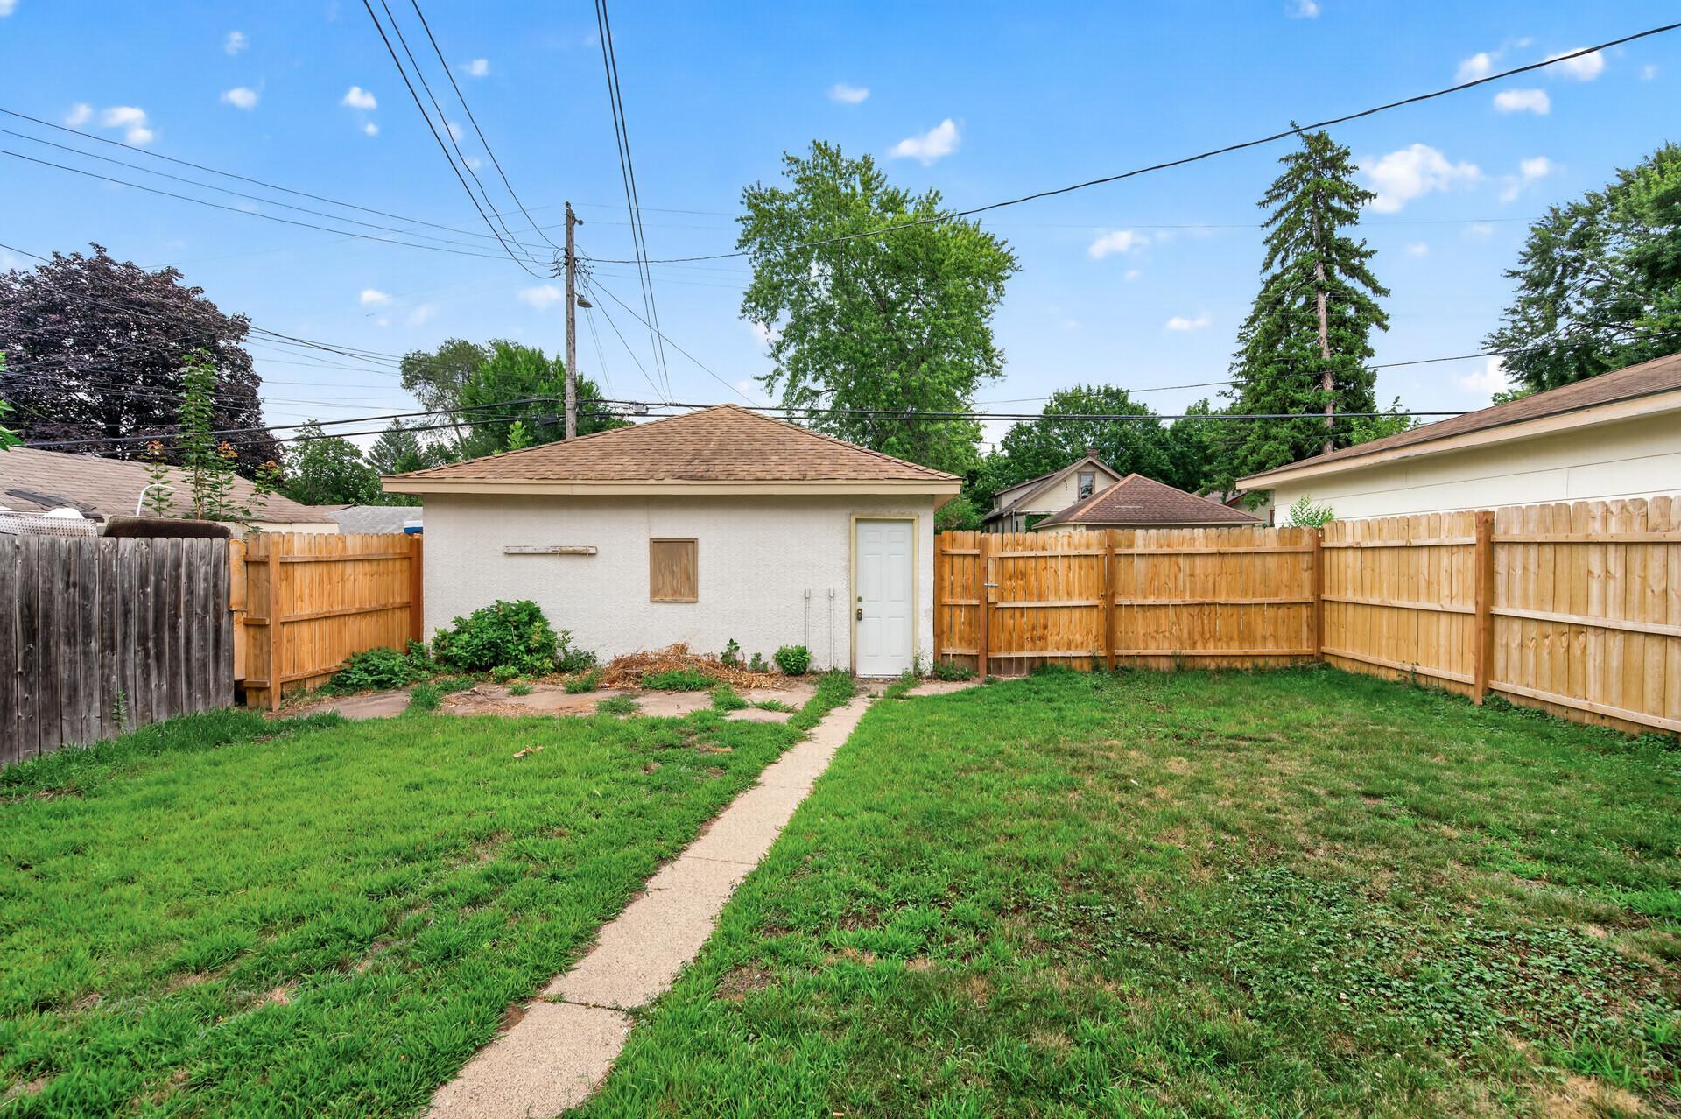
Privacy: 1
Wood: 1
Foundation
Concrete Block: 1
Fuel
Natural Gas: 1
Heating
Forced Air: 1
Internet Options
Cable: 1
Satellite: 1
Laundry
Common Area: 1
Gas Dryer Hookup: 1
In Basement: 1
Lease Details
Land Leased: Not Applicable
Lock Box Type
Lock Box Source: MAAR
Supra: 1
Lot Description
Public Transit (w/in 6 blks): 1
Miscellaneous Information
Homestead: No
Owner Pays
Maintenance/Repair: 1
Pest Control: 1
Repairs: 1
Taxes: 1
Trash Collection: 1
Water: 1
Ownership
Fractional Ownership: No
Parking Characteristics
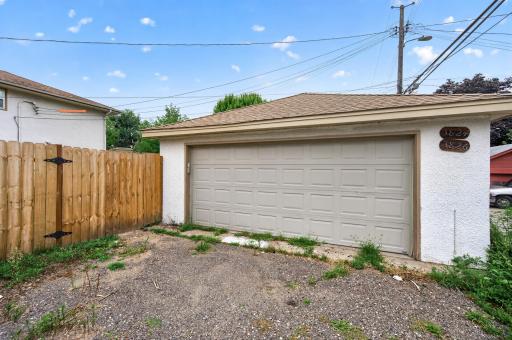
Garage Dimensions: 22x22
Garage Door Height: 7
Garage Door Width: 16
Garage Square Feet: 484
Garage Door Opener: 1
Storage: 1
Pool Description
None: 1
Public Survey Info
Range#: 24
Section#: 05
Township#: 29
Rental License Type
Standard: 1
Road Frontage
City Street: 1
Curbs: 1
Paved Streets: 1
Sidewalks: 1
Storm Sewer: 1
Street Lights: 1
Road Responsibility
Public Maintained Road: 1
Roof
Age Over 8 Years: 1
Architectural Shingle: 1
Pitched: 1
Sellers Terms
Adj. Rate/Gr Payment: 1
Cash: 1
Conventional: 1
Sewer
City Sewer/Connected: 1
Stories
Two: 1
Unit 1
Furnished?: No
Lease Expiration Date: 2027-08-31
Leased?: Yes
Level: Main Level
Unit Number: 1
Monthly Rent: 1200
Full Baths: 1
Total Rooms: 6
Annual Rent: 14400
Finished SqFt: 1088
No. of Units Like This: 1
Total Baths: 1
Total Bedrooms: 3
Unit Details
Total Units: 2
Water
City Water/Connected: 1
Income and Expenses
Annual Caretaker Expense: 0
Annual Electric Expense: 0
Annual Fuel Expense: 0
Annual Gross Expenses: 0
Annual Gross Income: 32400
Annual Insurance Expense: 0
Annual Maintenance Expense: 0
Annual Repair Expense: 0
Annual Trash Expense: 0
Annual Water/Sewer Expense: 0
Misc. Annual Income: 1000
Total Annual Expenses: 0
No. of Ranges
Two: 1
No. of Refrigerators
Two: 1
Tenant Pays
Cable TV: 1
Electricity: 1
Gas: 1
Heat: 1
Hot Water: 1
Lawn: 1
Snow Removal: 1
Telephone: 1
Unit 1 Amenities
Kitchen Window: 1
Tile Floors: 1
Unit 1 Appliances
Exhaust Fan/Hood: 1
Range: 1
Refrigerator: 1
Unit 1 Bath Description
Main Floor Full Bath: 1
Unit 1 Cooling
Window: 1
Unit 1 Dining Room Description
Eat In Kitchen: 1
Unit 1 Family Room Characteristics
Family Room: 1
Lower Level: 1
Unit 1 Special Search
3 BR on One Level: 1
Unit 2
Furnished?: No
Leased?: No
Level: 2nd Level
Unit Number: 2
Finished SqFt: 888
Full Baths: 1
No. of Units Like This: 1
Total Baths: 1
Total Bedrooms: 3
Total Rooms: 6
Unit 2 Amenities
Kitchen Window: 1
Tile Floors: 1
Unit 2 Appliances
Exhaust Fan/Hood: 1
Range: 1
Refrigerator: 1
Unit 2 Bath Description
Main Floor Full Bath: 1
Unit 2 Cooling
Window: 1
Unit 2 Dining Room Description
Eat In Kitchen: 1
Unit 2 Family Room Characteristics
Family Room: 1
Lower Level: 1
Unit 2 Special Search
3 BR on One Level: 1
Location Tax and Other Information
House Number: 3824
Street Name: Thomas
Street Suffix: Avenue
Street Direction Suffix: N
Postal City: Minneapolis
County: Hennepin
State: MN
Zip Code: 55412
Complex/Dev/Subdivision: Thorpe Bros William Penn Add
Property Features
Accessible: None
Amenities Shared: Coin-op Laundry Owned
Basement: Concrete Block; Partially Finished; Single Tenant Access; Storage Space; Unfinished
Construction Materials: Block
Construction Status: Previously Owned
Electric: 100 Amp Service; Circuit Breakers
Exterior: Stucco
Fencing: Privacy; Wood
Foundation: Concrete Block
Fuel: Natural Gas
Heating: Forced Air
Internet Options: Cable; Satellite
Laundry: Common Area; Gas Dryer Hookup; In Basement
Lock Box Type: Supra
Lot Description: Public Transit (w/in 6 blks)
Owner Pays: Maintenance/Repair; Pest Control; Repairs; Taxes; Trash Collection; Water
Parking Characteristics: Garage Door Opener; Storage
Pool Description: None
Rental License Type: Standard
Road Frontage: City Street; Curbs; Paved Streets; Sidewalks; Storm Sewer; Street Lights
Road Responsibility: Public Maintained Road
Roof: Age Over 8 Years; Architectural Shingle; Pitched
Sellers Terms: Adj. Rate/Gr Payment; Cash; Conventional
Sewer: City Sewer/Connected
Stories: Two
Tenant Pays: Cable TV; Electricity; Gas; Heat; Hot Water; Lawn; Snow Removal; Telephone
Unit 1 Amenities: Kitchen Window; Tile Floors
Unit 1 Appliances: Exhaust Fan/Hood; Range; Refrigerator
Unit 1 Bath Description: Main Floor Full Bath
Unit 1 Cooling: Window
Unit 1 Dining Room Description: Eat In Kitchen
Unit 1 Family Room Characteristics: Family Room; Lower Level
Unit 1 Special Search: 3 BR on One Level
Unit 2 Amenities: Kitchen Window; Tile Floors
Unit 2 Appliances: Exhaust Fan/Hood; Range; Refrigerator
Unit 2 Bath Description: Main Floor Full Bath
Unit 2 Cooling: Window
Unit 2 Dining Room Description: Eat In Kitchen
Unit 2 Family Room Characteristics: Family Room; Lower Level
Unit 2 Special Search: 3 BR on One Level
Water: City Water/Connected

Listing Office: Action Plus Realty, Inc
Last Updated: September - 19 - 2026
The data relating to real estate for sale on this web site comes in part from the Broker Reciprocity SM Program of the Regional Multiple Listing Service of Minnesota, Inc. The information provided is deemed reliable but not guaranteed. Properties subject to prior sale, change or withdrawal. ©2026 Regional Multiple Listing Service of Minnesota, Inc All rights reserved.