$249,900
North Branch, MN 55056
MLS# 7130297
2 beds | 2 baths | 1728 sqft
1 / 29
Property Description
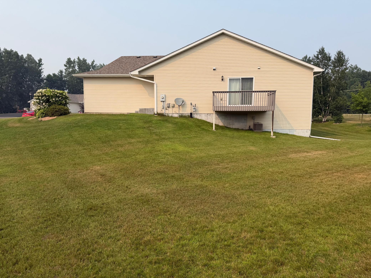
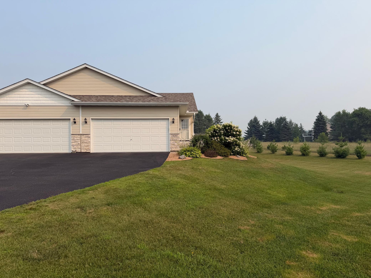
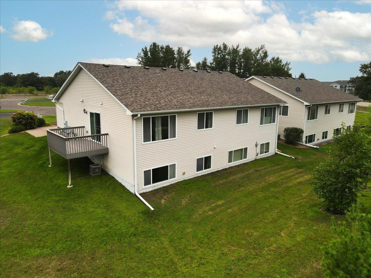
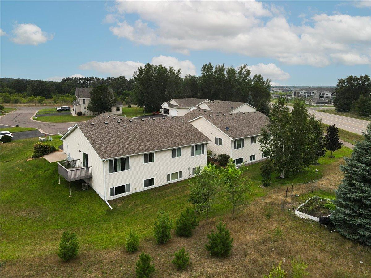
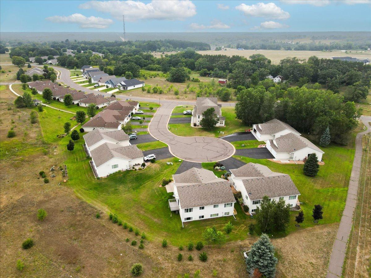
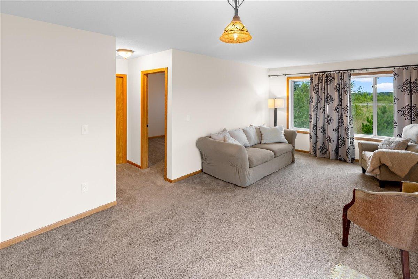
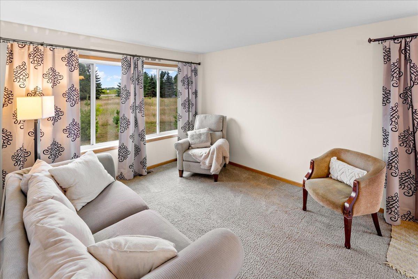
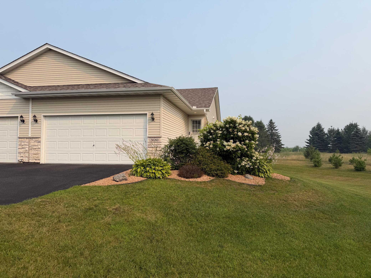
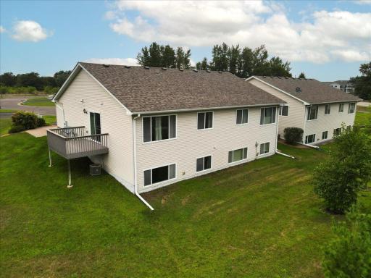
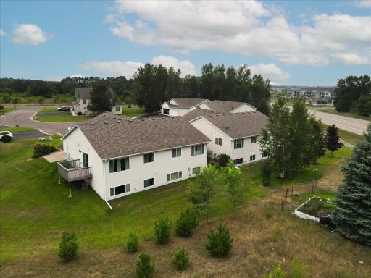
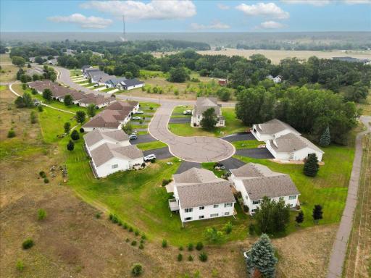
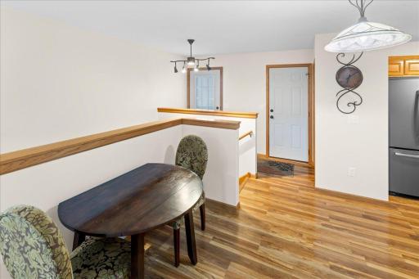
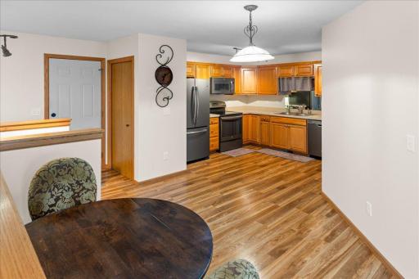
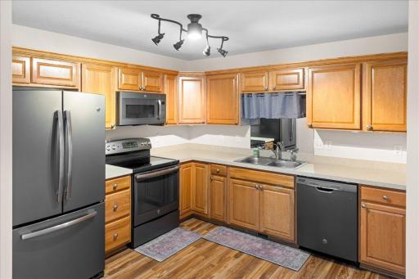
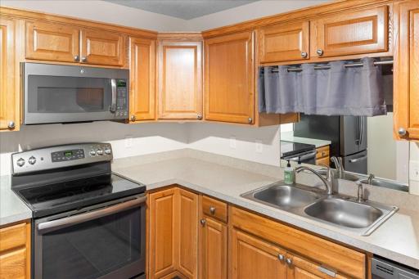
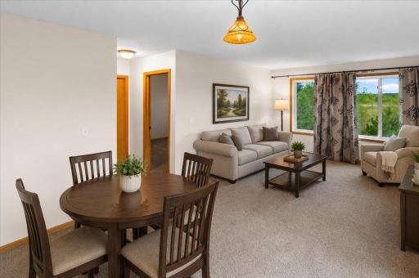
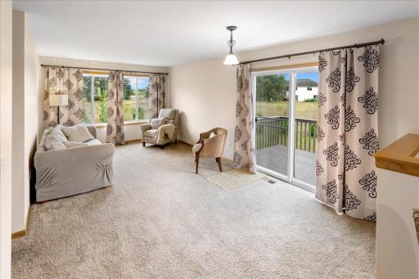
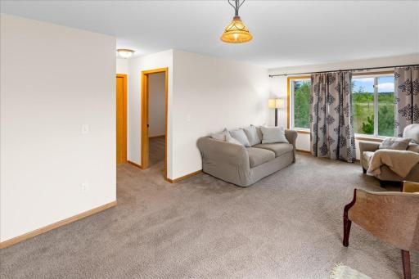
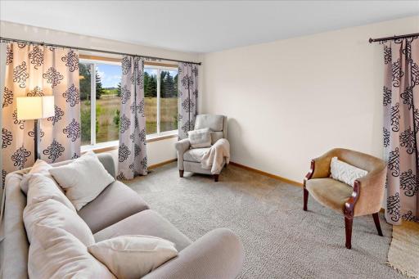
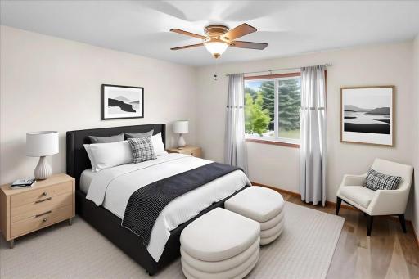
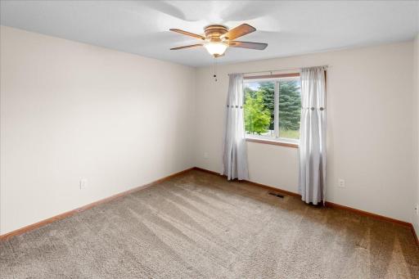
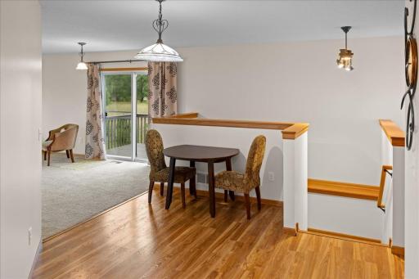
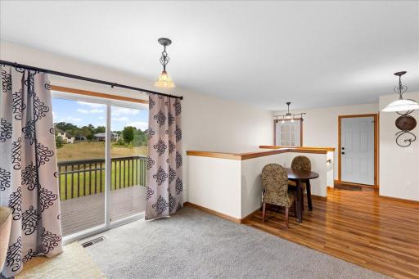
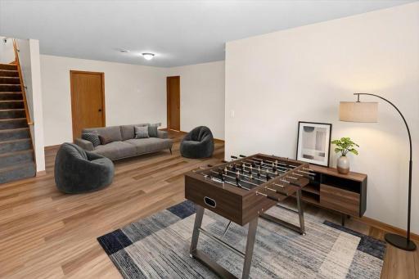
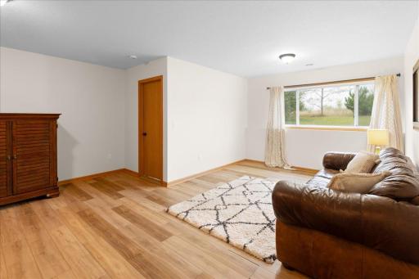
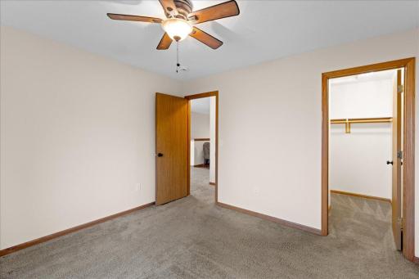
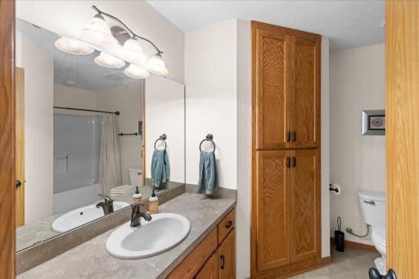
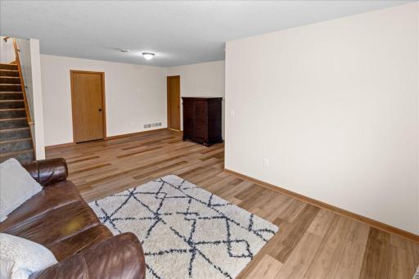
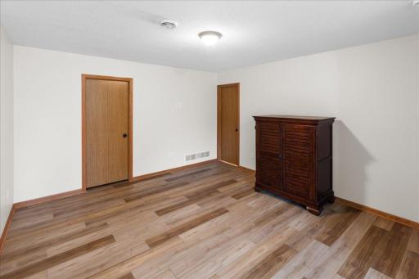
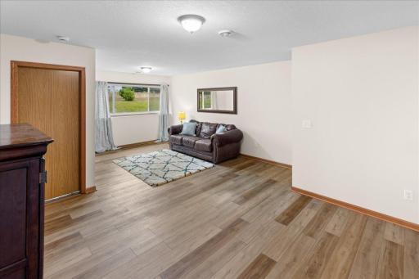
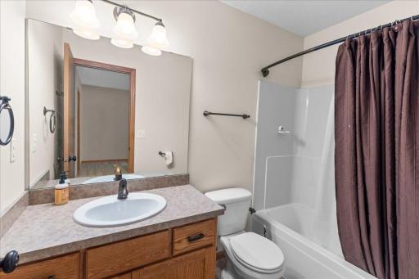
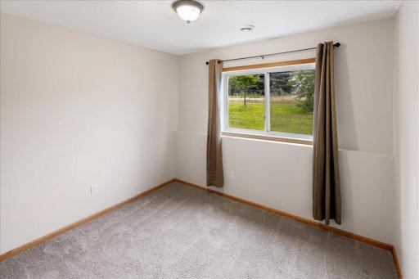
**Rare chance to lock in a 3.25% VA assumable rate (qualified Veterans) – roughly 60% down or pair with secondary financing Move-in ready townhome with true main-level living and a fully refreshed interior. Tucked at the end of a quiet cul-de-sac with no through traffic, this 1,564 sq ft home delivers peaceful living, modern updates, and everyday convenience for $249,900. Step inside to find a completely fresh-painted interior ready for immediate occupancy. The main floor is designed for easy living—everything you need day-to-day, including main-level laundry, is right here on one level. The kitchen features durable luxury vinyl plank flooring that ties the space together. Outside, a maintenance-free deck overlooks a spacious yard with calm, open views—perfect for relaxing without the upkeep. The finished lower level adds real flexibility: brand-new vinyl plank flooring throughout a large family room, a private bedroom ideal for a home office or guests, a full bathroom, and an oversized storage room that keeps everything organized. A clean, freshly painted 2-car garage with built-in shelving makes vehicle and storage needs simple. Daily errands are quick and easy—grocery store and gas station just minutes away, with a medical facility nearby for added peace of mind. Best of all, the HOA takes care of the exterior grounds, including professional mowing and snow removal, so you enjoy low-maintenance living year-round.
Details
Maps
Contract Information
Owner is an Agent?: No
Auction?: No
Status: Active
Contingency: None
Current Price: $249,900
Original List Price: 249900
ListPrice: 249900
List Date: 2026-08-19
Office/Member Info
Association: SPAAR
General Property Information
Assoc Mgmt Co. Phone #: 651-245-0020
Association Fee Frequency: Monthly
Association Mgmt Co. Name: Wildridge Place HOA
Common Wall: Yes
Lot Measurement: Acres
Manufactured Home?: No
Multiple PIDs?: No
New Development: No
Number of Fireplaces: 0
Waterfront YN: No
Year Built: 2013
Yearly/Seasonal: Yearly
Zoning: Residential-Single Family
Lot Dimensions: 0
Acres: 0.04
Bath Three Quarters: 0
Bath Half: 0
Bath Quarter: 0
Main Floor Total SqFt: 864
Above Grd Total SqFt: 864
Below Grd Total SqFt: 864
Total SqFt: 1728
Total Finished Sqft: 1564.00
FireplaceYN: No
Foundation Size: 864
Style: (TH) Side x Side
Garage Stalls: 2
Association Fee: 278
Assessment Pending: Unknown
Bedrooms: 2
Baths Total: 2
Bath Full: 2
Location, Tax and Other Information
AssocFeeYN: Yes
Legal Description: SECTION 19 TOWNSHIP 035 RANGE 021 LOT 37, BLK 2 SUBDIVISIONNAME WILDRIDGE PLACE LOT 037 BLOCK 002 SUBDIVISIONCD 11574
Listing City: North Branch
Map Page: 255
Municipality: North Branch
School District: North Branch
School District Phone: 651-674-1000
Country: US
Property ID Number: 110107171
Tax Year: 2025
Tax Amount: 2712
In Foreclosure?: No
Potential Short Sale?: No
Lender Owned?: No
Directions & Remarks
Public Remarks: **Rare chance to lock in a 3.25% VA assumable rate (qualified Veterans) – roughly 60% down or pair with secondary financing
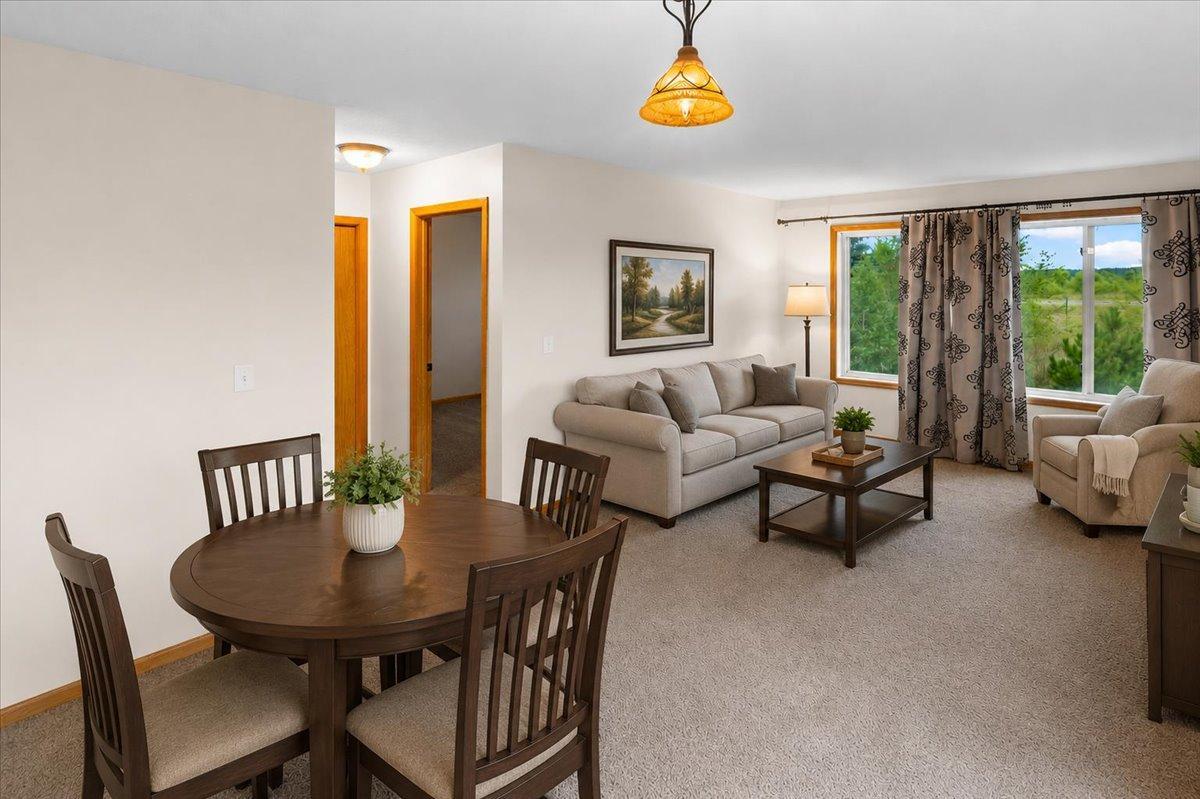
Move-in ready townhome with true main-level living and a fully refreshed interior.
Tucked at the end of a quiet cul-de-sac with no through traffic, this 1,564 sq ft home delivers peaceful living, modern updates, and everyday convenience for $249,900.
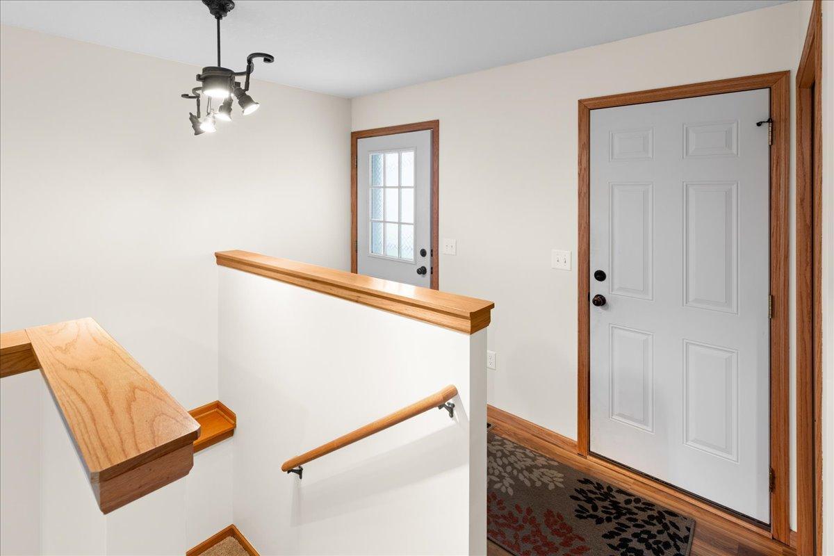
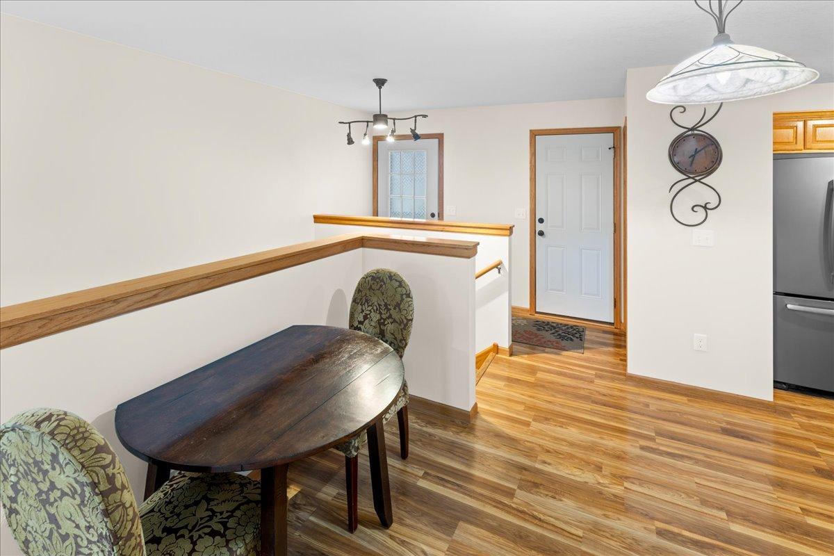
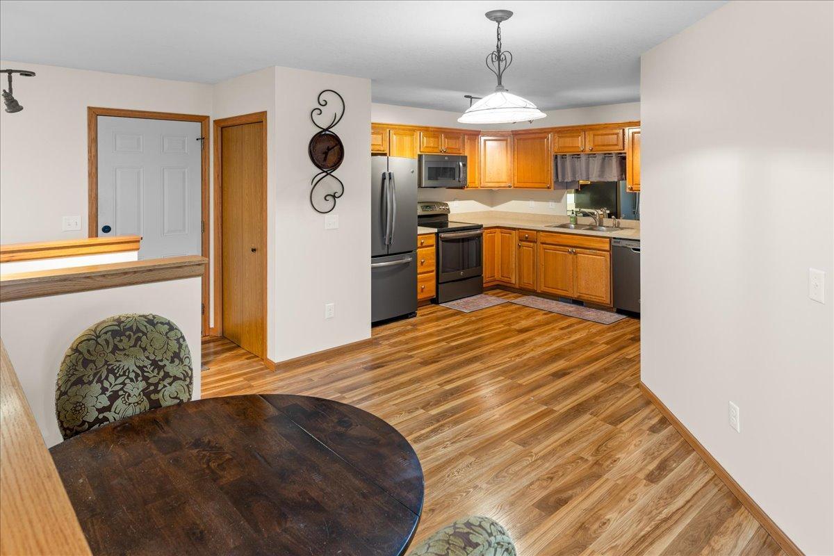
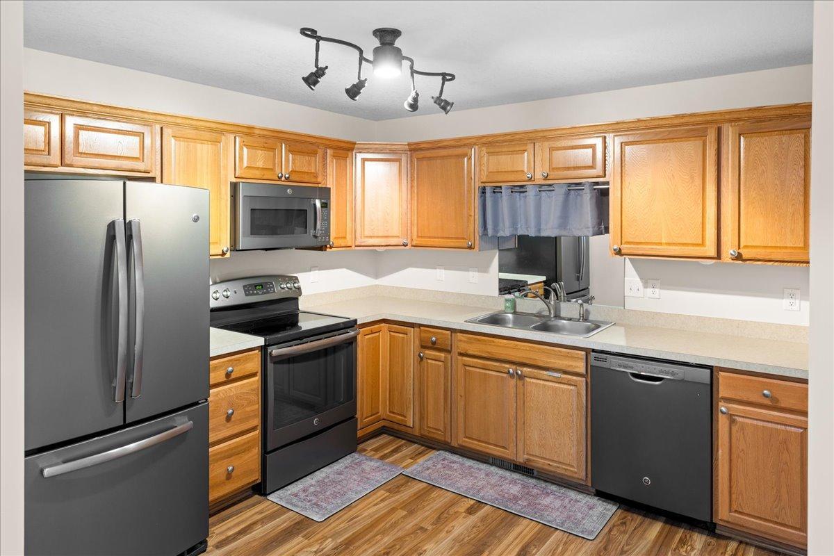
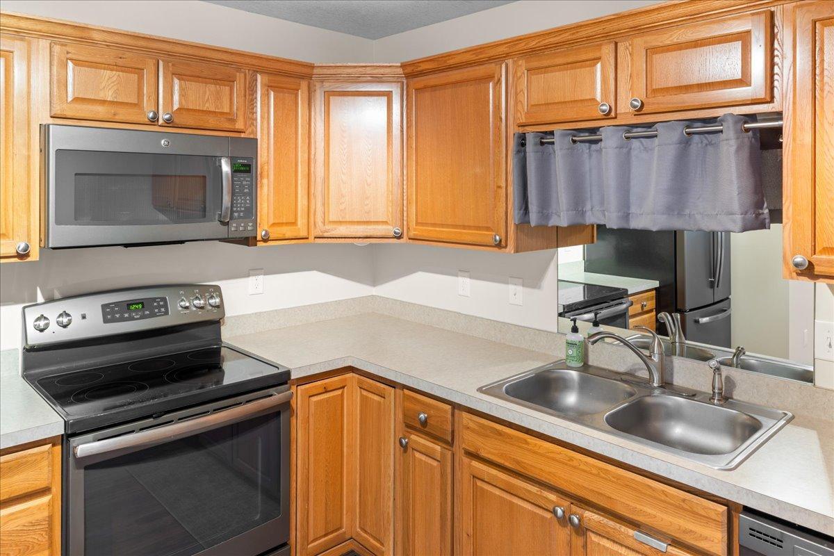
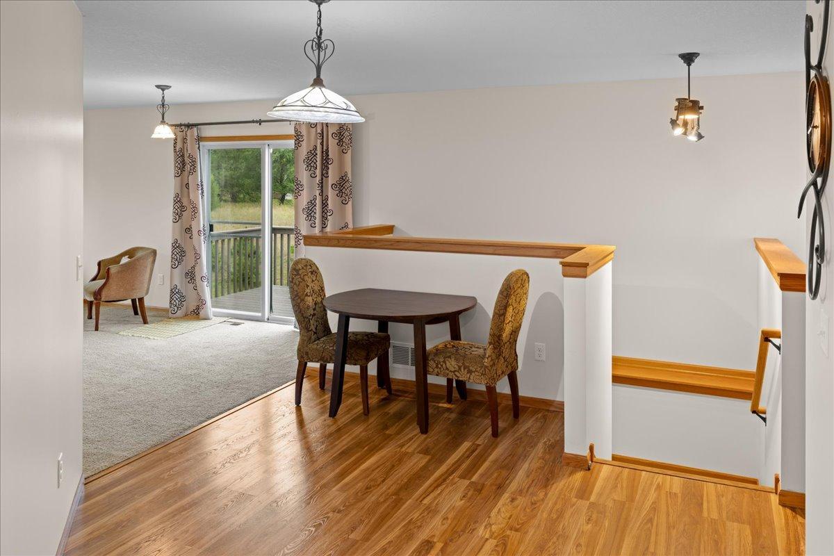
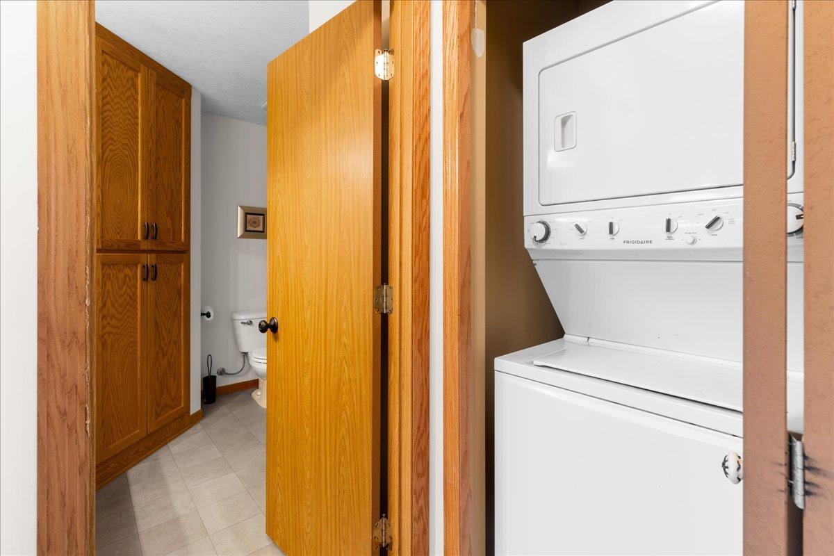
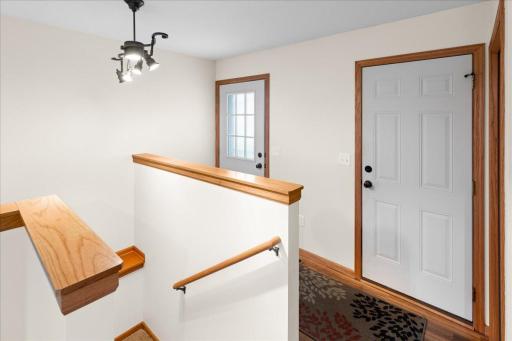
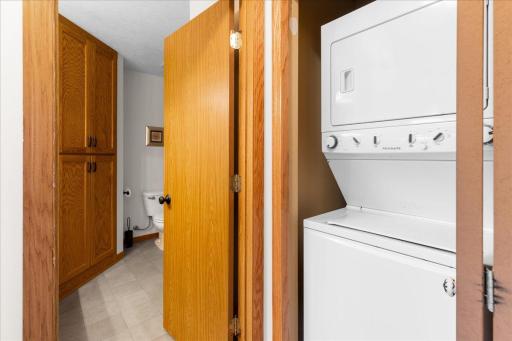
Step inside to find a completely fresh-painted interior ready for immediate occupancy. The main floor is designed for easy living—everything you need day-to-day, including main-level laundry, is right here on one level. The kitchen features durable luxury vinyl plank flooring that ties the space together.
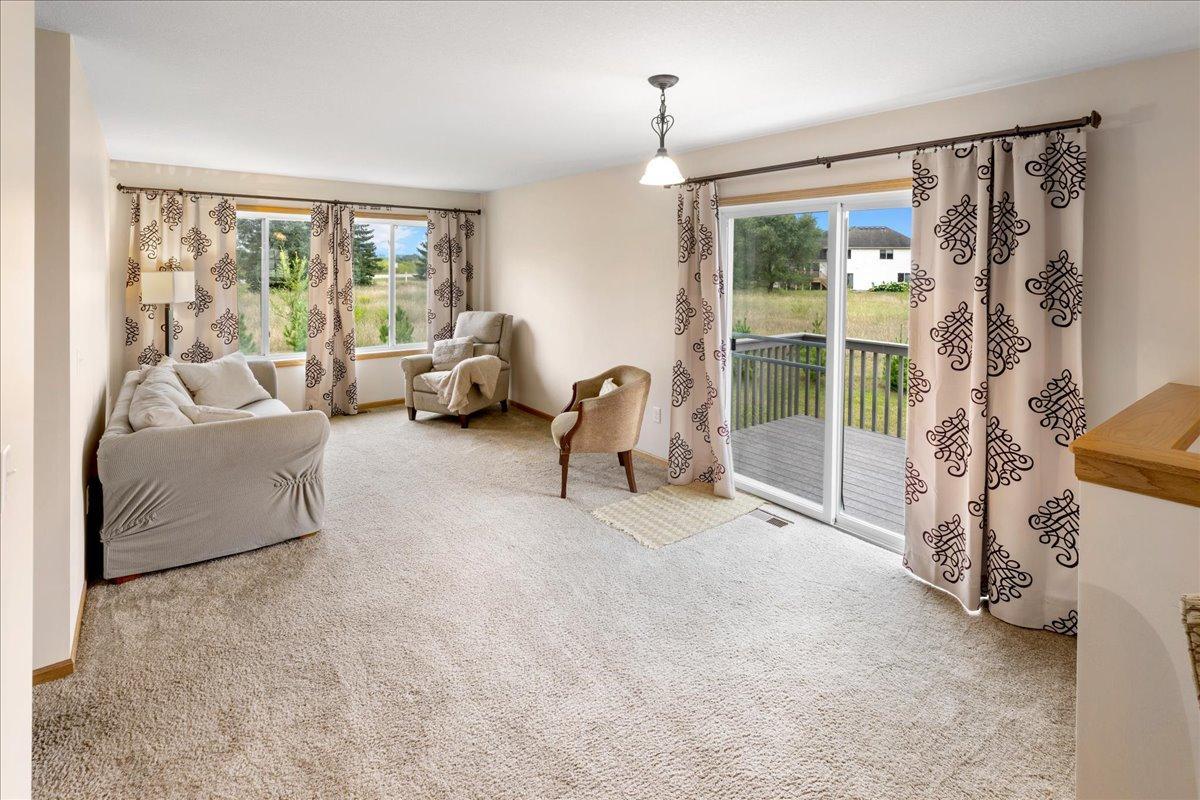
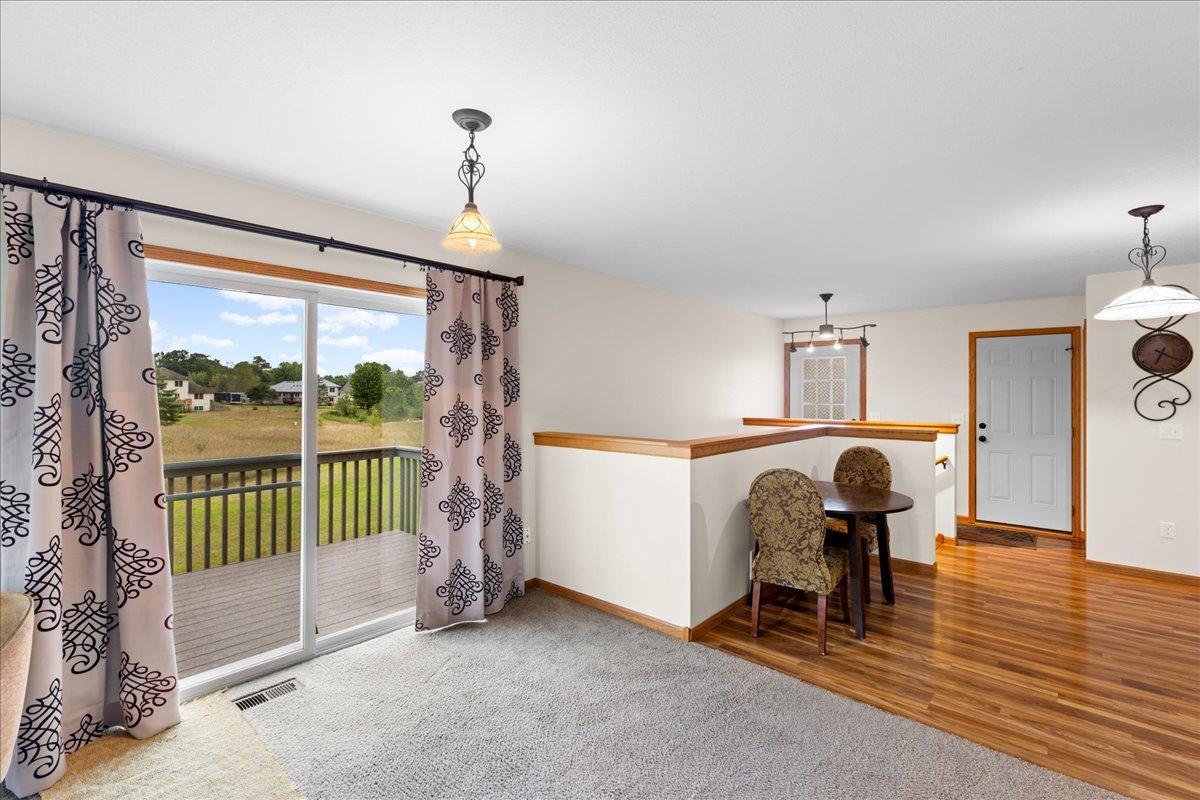
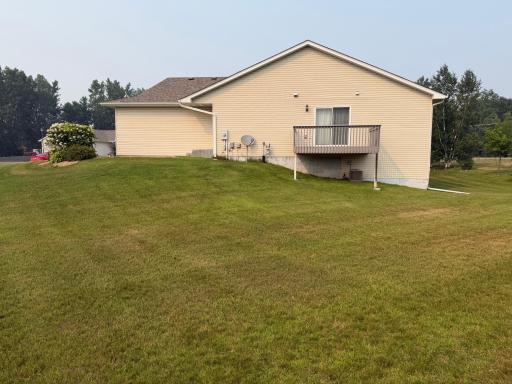
Outside, a maintenance-free deck overlooks a spacious yard with calm, open views—perfect for relaxing without the upkeep.
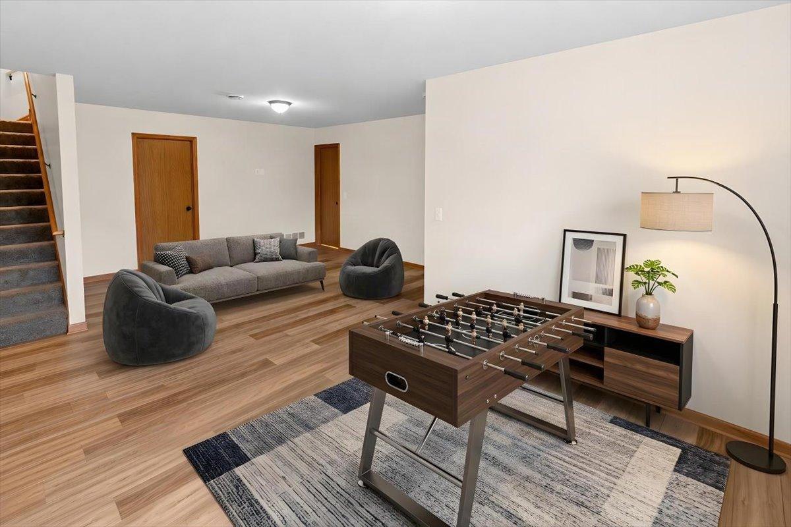
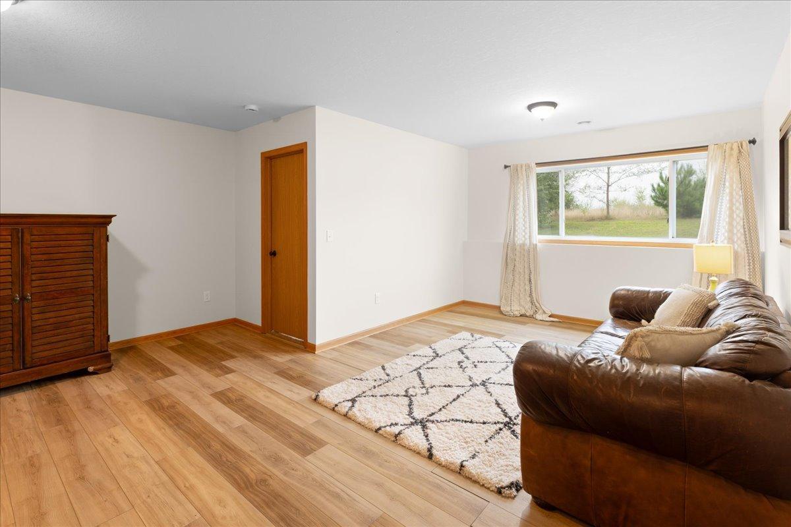
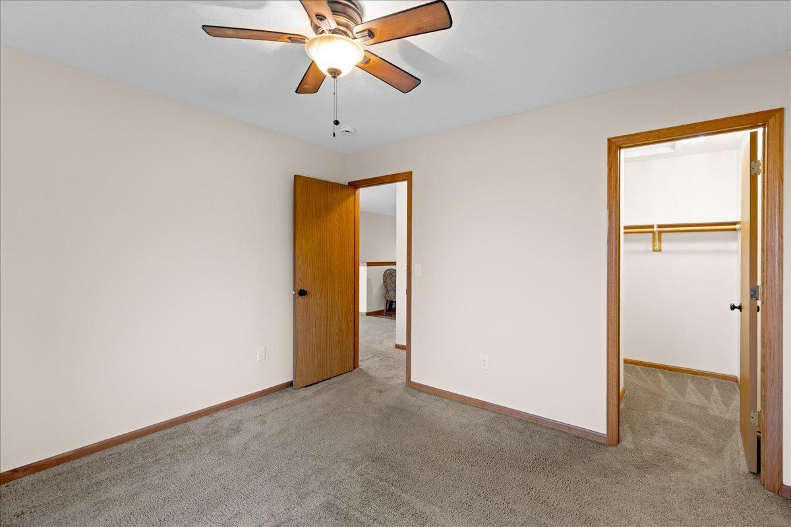
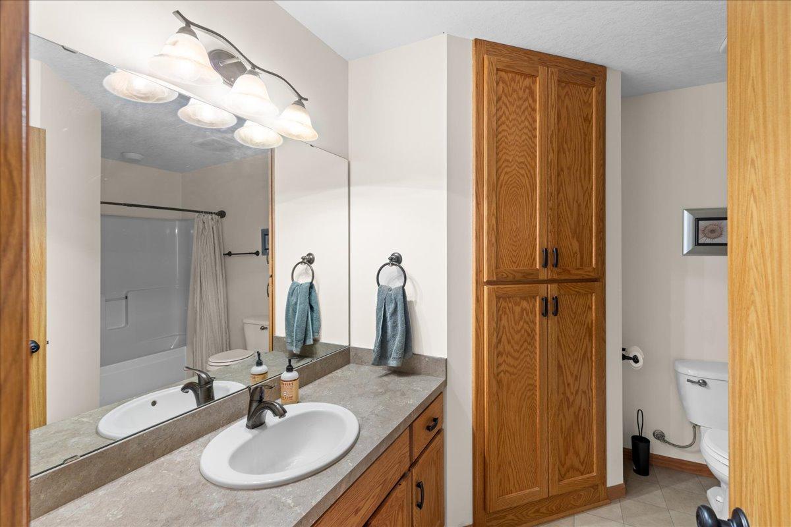
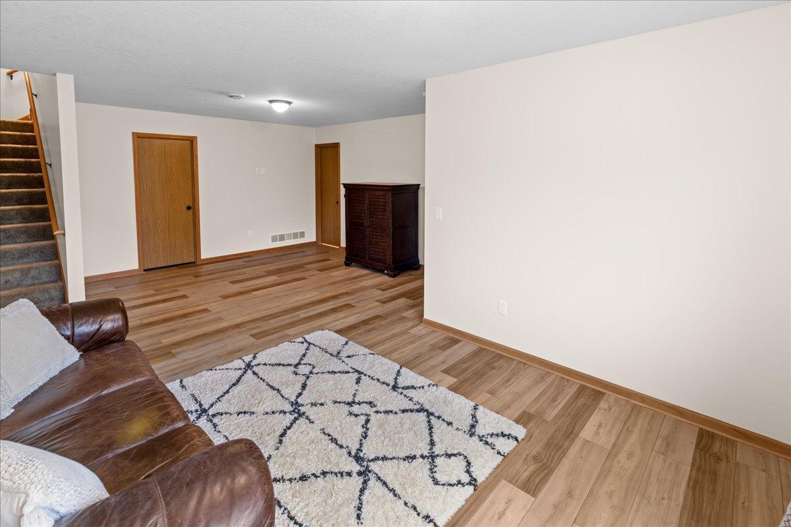
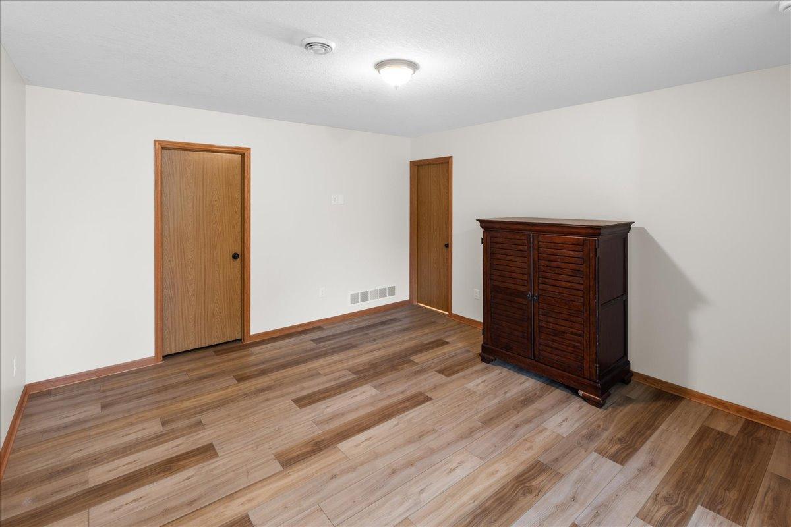
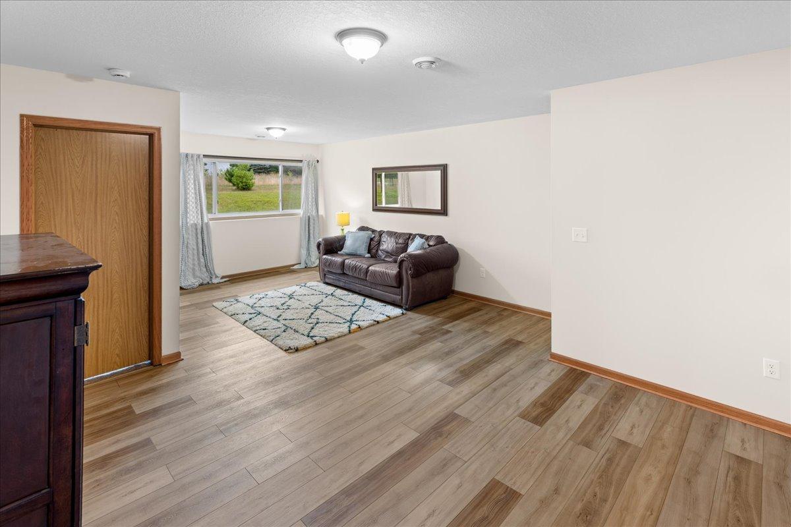
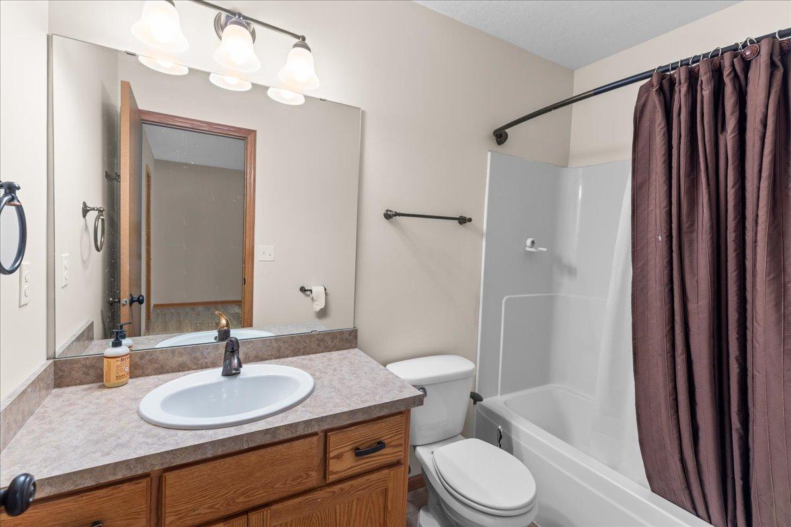
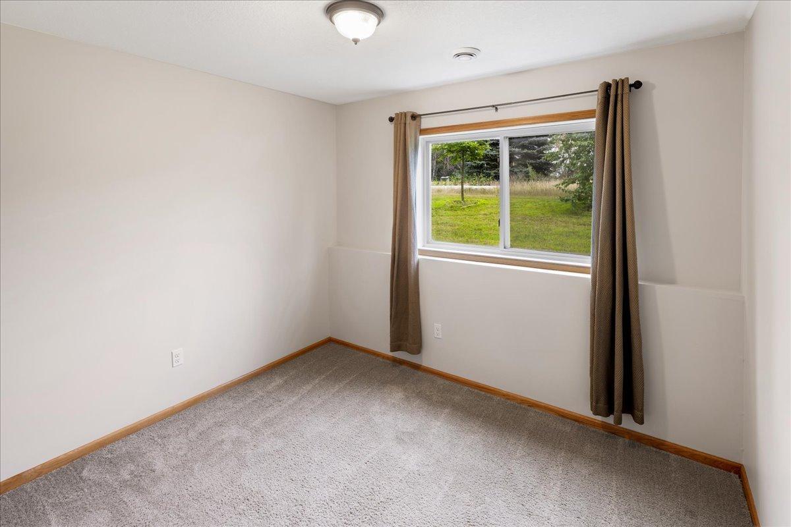
The finished lower level adds real flexibility: brand-new vinyl plank flooring throughout a large family room, a private bedroom ideal for a home office or guests, a full bathroom, and an oversized storage room that keeps everything organized.
A clean, freshly painted 2-car garage with built-in shelving makes vehicle and storage needs simple.
Daily errands are quick and easy—grocery store and gas station just minutes away, with a medical facility nearby for added peace of mind. Best of all, the HOA takes care of the exterior grounds, including professional mowing and snow removal, so you enjoy low-maintenance living year-round.
Directions: I35 to Hwy 95(N Branch) West to Falcon, South to 383rd, West to Explorer Circle, Left to home.
Accessible
None: 1
Air Conditioning
Central Air: 1
Amenities Unit
Deck: 1
Natural Woodwork: 1
Patio: 1
Washer/Dryer Hookup: 1
Appliances
Dishwasher: 1
Dryer: 1
Microwave: 1
Range: 1
Refrigerator: 1
Washer: 1
Approved Financing
FHA: 1
FNMA: 1
VA: 1
Assessments
Assessment Balance: 0
Assessment Installment: 0
Tax With Assessments: 2712
Association Fee Includes
Building Exterior: 1
Outside Maintenance: 1
Professional Mgmt: 1
Assumable Loan
Yes w/ Qualifying: 1
Basement
Concrete Block: 1
Drain Tiled: 1
Egress Windows: 1
Full: 1
Bath Description
Main Floor Full Bath: 1
Full Basement: 1
Building Information
Finished SqFt Above Ground: 864
Finished SqFt Below Ground: 700
Construction Materials
Block: 1
Frame: 1
Construction Status
Previously Owned: 1
Dining Room Description
Kitchen/Dining Room: 1
Electric
Circuit Breakers: 1
Existing Financing
VA: 1
Exterior
Brick/Stone: 1
Vinyl: 1
Family Room Characteristics
Lower Level: 1
Fencing
None: 1
Foundation
Concrete Block: 1
Fuel
Natural Gas: 1
Heating
Forced Air: 1
Insurance Fee
Insurance Fee: 0
Internet Options
Cable: 1
Fiber Optic: 1
Laundry
Main Level: 1
Lease Details
Land Leased: Not Applicable
Miscellaneous Information
DP Resource: Yes
Homestead: Yes
Ownership
Fractional Ownership: No
Parking Characteristics
Garage Door Width: 16
Garage Square Feet: 396
Garage Door Opener: 1
Patio, Porch and Deck Features
Deck: 1
Porch: 1
Restriction/Covenants
Mandatory Owners Assoc: 1
Pets - Cats Allowed: 1
Pets - Dogs Allowed: 1
Road Frontage
City Street: 1
Curbs: 1
Paved Streets: 1
Road Responsibility
Public Maintained Road: 1
Roof
Age 8 Years or Less: 1
Asphalt Shingles: 1
Pitched: 1
Sellers Terms
Adj. Rate/Gr Payment: 1
Assumable: 1
Cash: 1
Conventional: 1
FHA: 1
MHFA/WHEDA: 1
Rural Development: 1
Sewer
City Sewer/Connected: 1
Special Search
All Living Facilities on One Level: 1
Main Floor Bedroom: 1
Main Floor Laundry: 1
Main Floor Primary: 1
Renovated: 1
Stories
One: 1
Townhouse Characteristics
End Unit: 1
Street-Level: 1
Water
City Water/Connected: 1
Location Tax and Other Information
House Number: 38260
Street Name: Explorer
Street Suffix: Circle
Postal City: North Branch
County: Chisago
State: MN
Zip Code: 55056
Property Features
Accessible: None
Air Conditioning: Central Air
Amenities Unit: Deck; Natural Woodwork; Patio; Washer/Dryer Hookup
Appliances: Dishwasher; Dryer; Microwave; Range; Refrigerator; Washer
Approved Financing: FHA; FNMA; VA
Association Fee Includes: Building Exterior; Outside Maintenance; Professional Mgmt
Assumable Loan: Yes w/ Qualifying
Basement: Concrete Block; Drain Tiled; Egress Windows; Full
Bath Description: Main Floor Full Bath; Full Basement
Construction Materials: Block; Frame
Construction Status: Previously Owned
Dining Room Description: Kitchen/Dining Room
Electric: Circuit Breakers
Existing Financing: VA
Exterior: Brick/Stone; Vinyl
Family Room Characteristics: Lower Level
Fencing: None
Foundation: Concrete Block
Fuel: Natural Gas
Heating: Forced Air
Internet Options: Cable; Fiber Optic
Laundry: Main Level
Parking Characteristics: Garage Door Opener
Road Frontage: City Street; Curbs; Paved Streets
Road Responsibility: Public Maintained Road
Roof: Age 8 Years or Less; Asphalt Shingles; Pitched
Sellers Terms: Adj. Rate/Gr Payment; Assumable; Cash; Conventional; FHA; MHFA/WHEDA; Rural Development
Sewer: City Sewer/Connected
Special Search: All Living Facilities on One Level; Main Floor Bedroom; Main Floor Laundry; Main Floor Primary; Renovated
Stories: One
Townhouse Characteristics: End Unit; Street-Level
Water: City Water/Connected
Room Information
| Room Name | Dimensions | Level |
| Deck | 12x8 | Main |
| Dining Room | 10 x 9 | Main |
| Family Room | 24 x 18 | Lower |
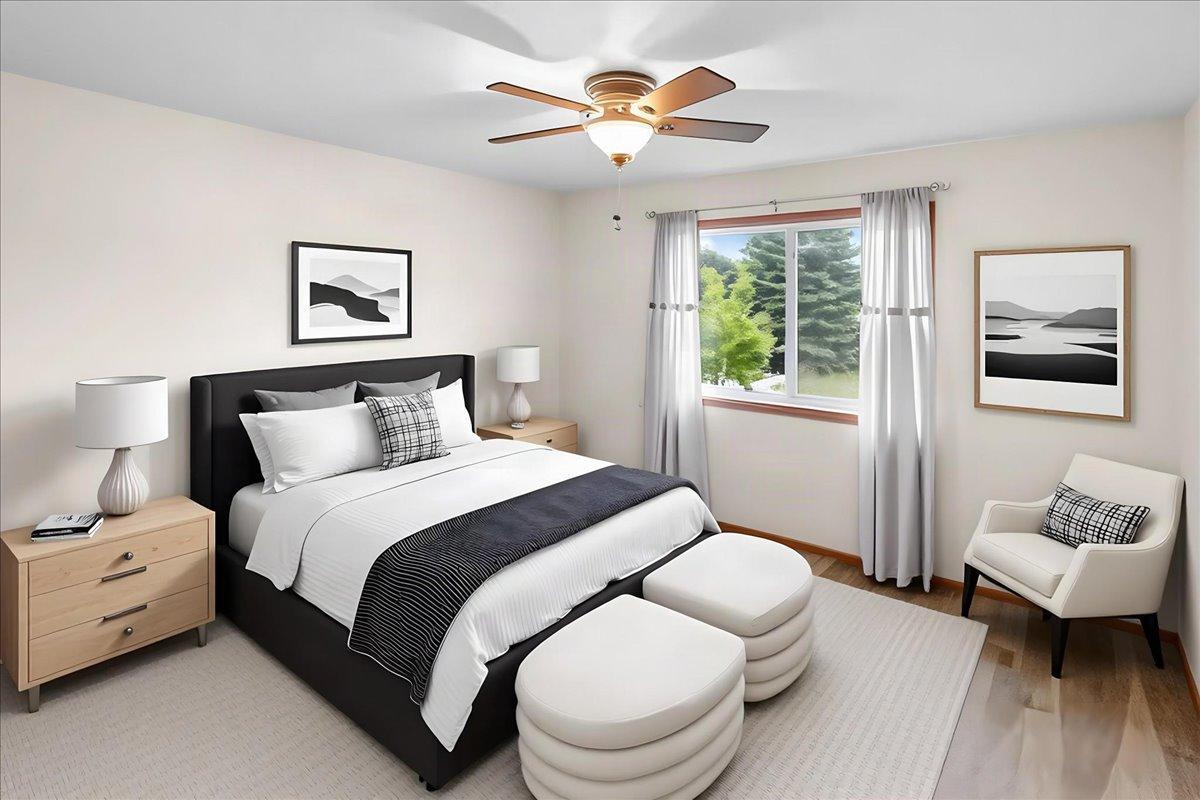
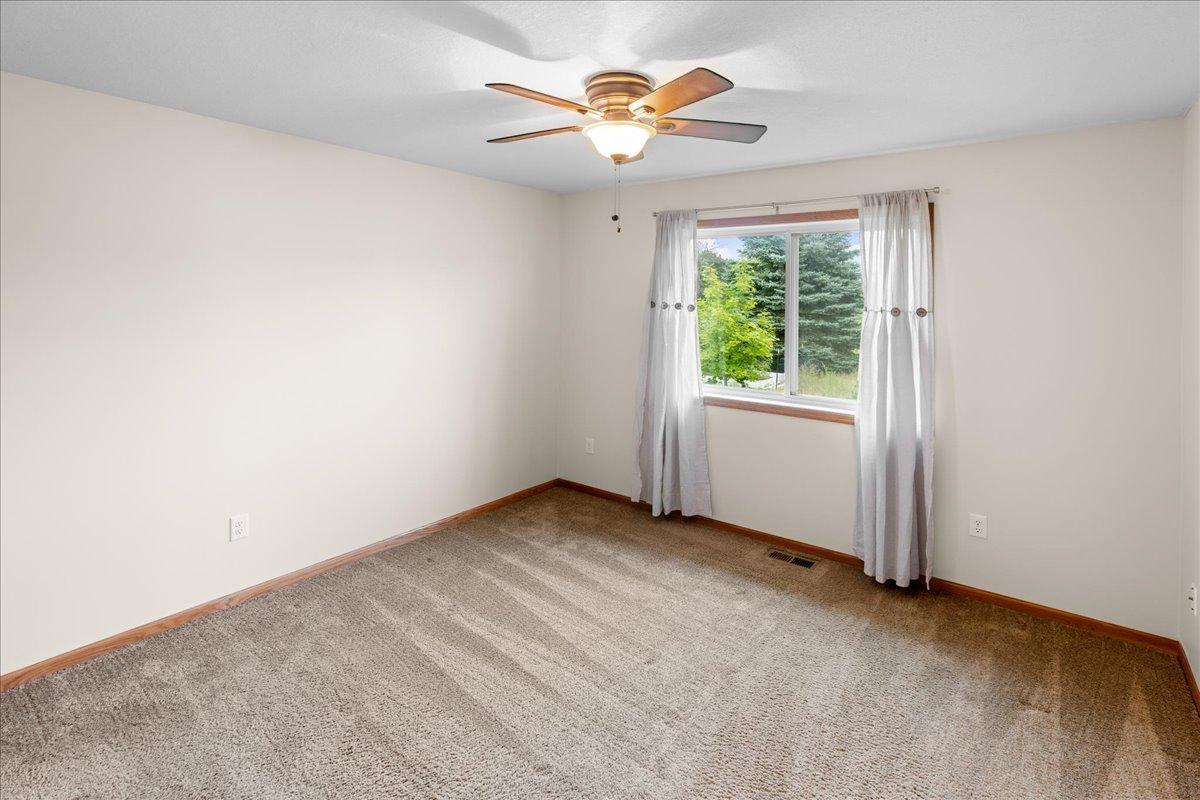
| First (1st) Bedroom | 12 x 11 | Main |
| Kitchen | 12 x 10 | Main |
| Living Room | 14 x 12 | Main |
| Patio | 15x10 | Main |
| Second (2nd) Bedroom | 11 x 10 | Lower |

Listing Office: Realty Executives Top Results
Last Updated: September - 03 - 2026
The data relating to real estate for sale on this web site comes in part from the Broker Reciprocity SM Program of the Regional Multiple Listing Service of Minnesota, Inc. The information provided is deemed reliable but not guaranteed. Properties subject to prior sale, change or withdrawal. ©2026 Regional Multiple Listing Service of Minnesota, Inc All rights reserved.