$338,500
Crystal, MN 55422
MLS# 7139444
Status: Coming Soon
4 beds | 2 baths | 2331 sqft
1 / 54
Property Description
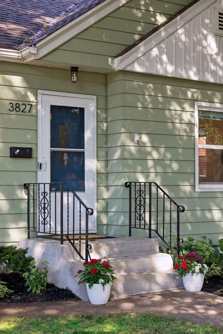
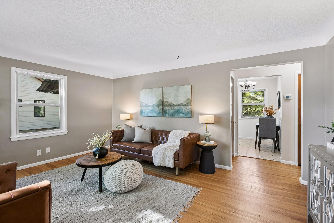
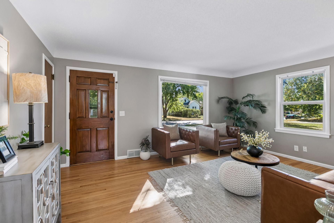
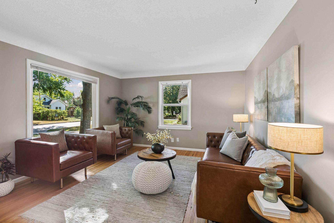
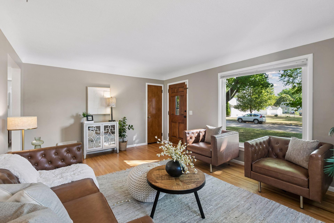
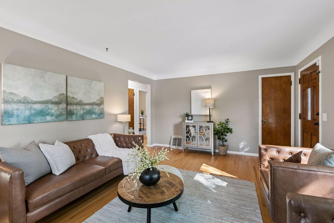
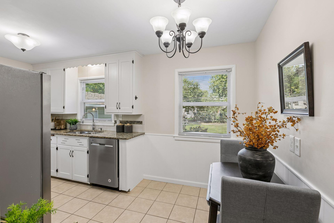
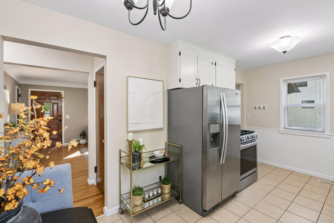
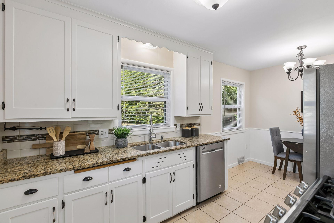
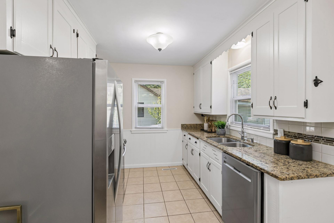
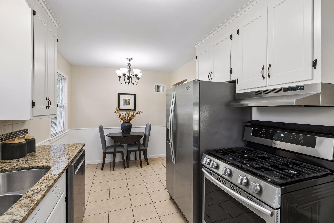
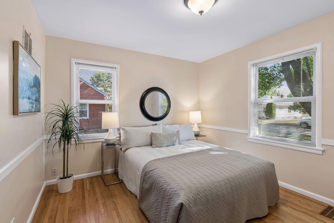
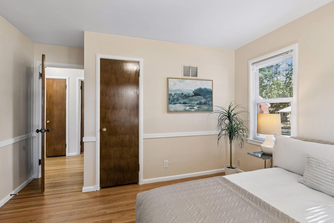
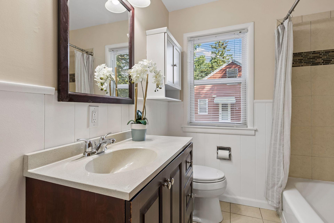
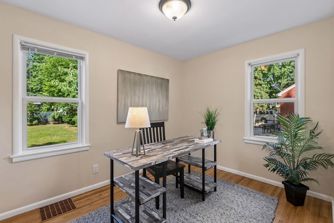
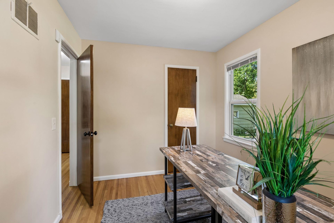
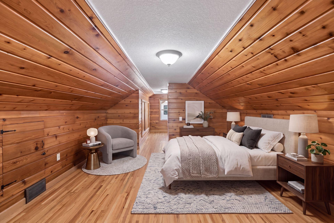
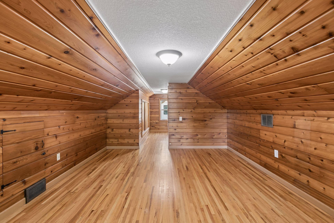
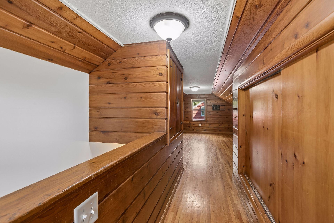
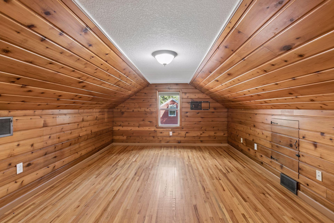
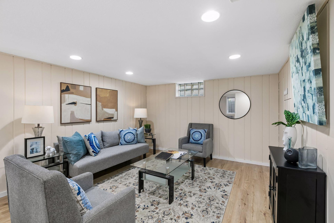
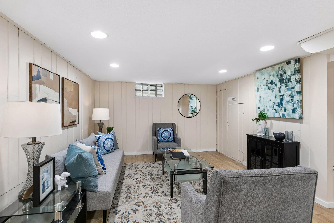
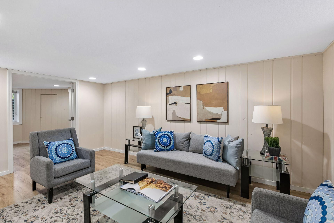
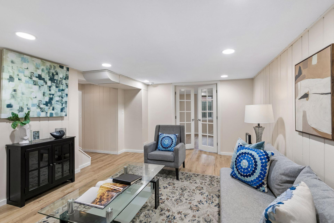
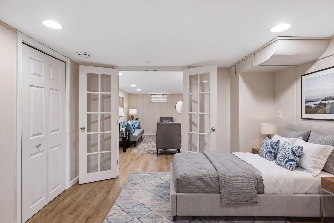
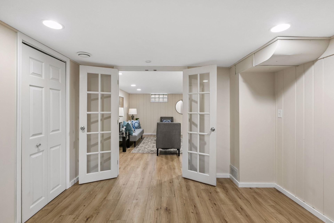
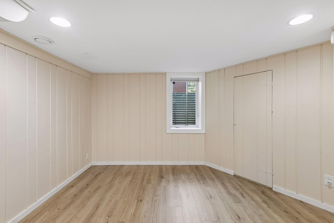
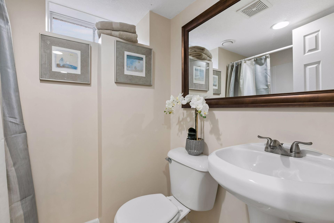
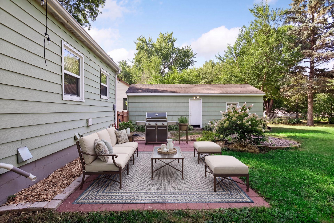
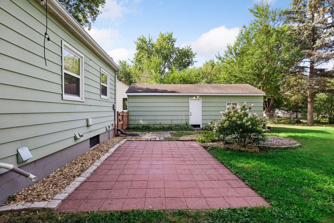
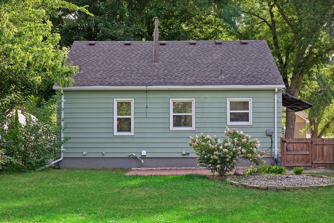
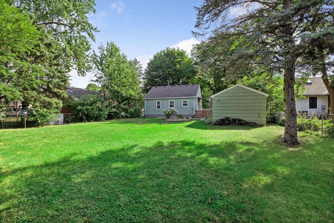
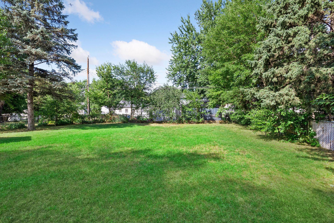
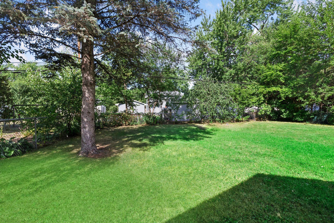
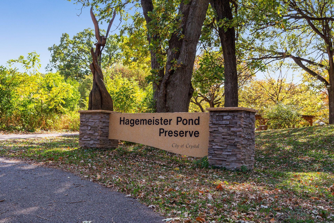
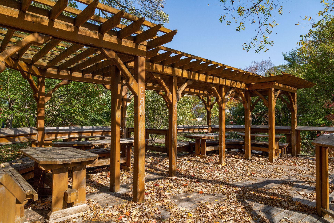
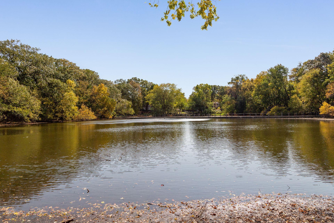
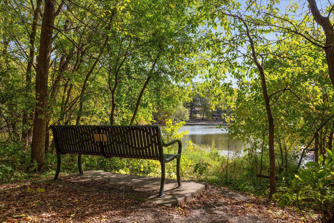
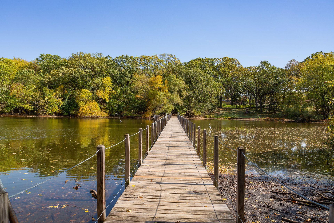
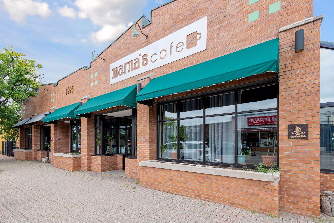
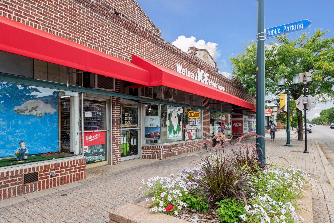
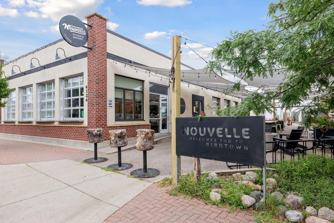
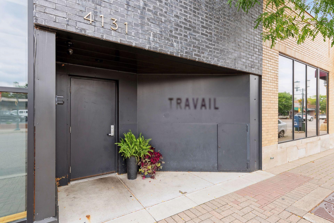
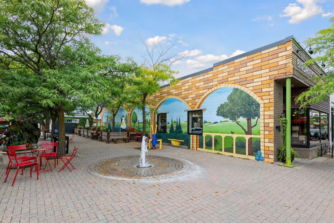
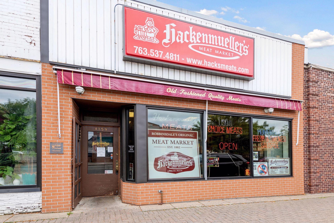
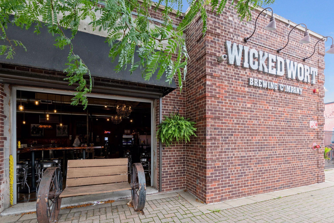
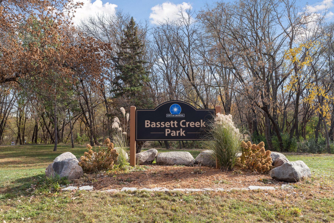
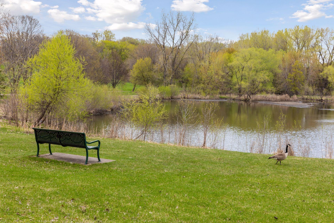
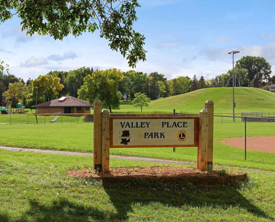
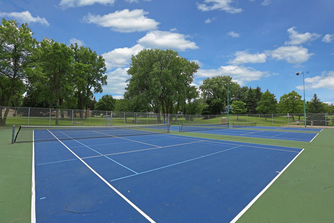
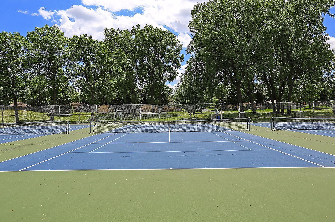
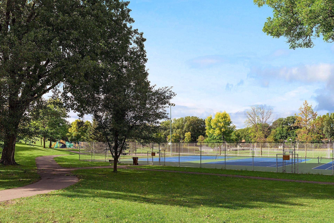
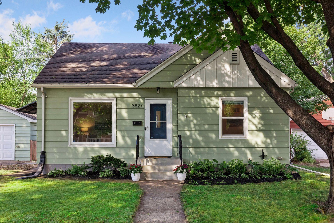
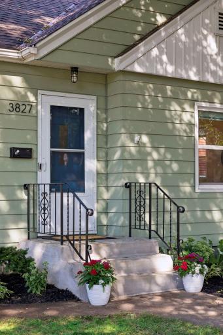
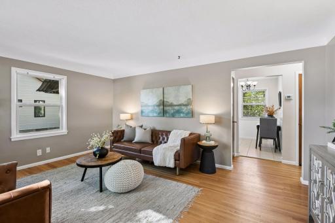
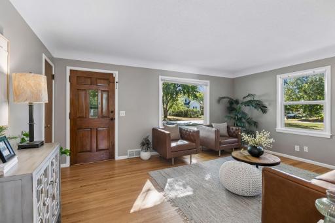
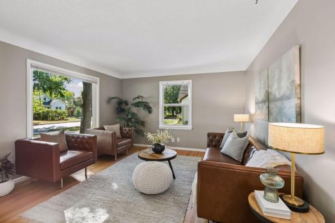
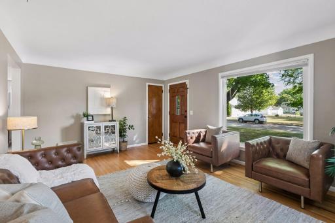
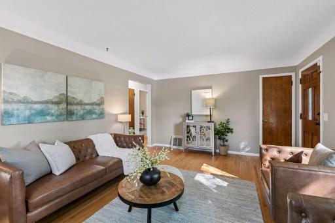
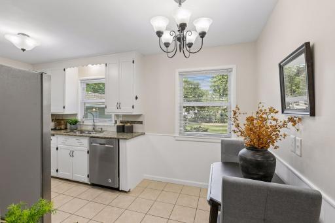
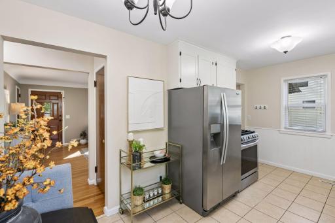
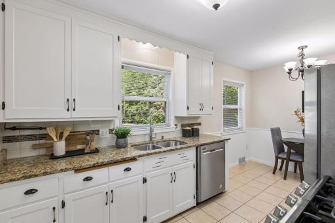
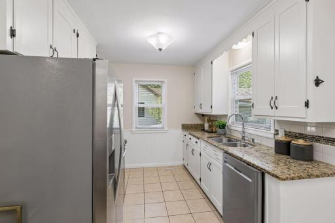
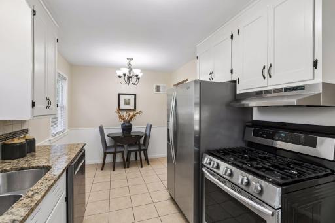
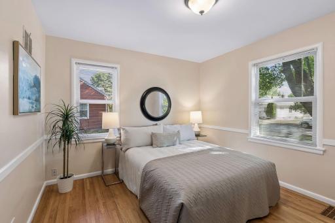
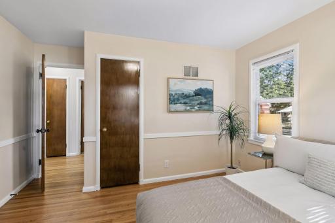
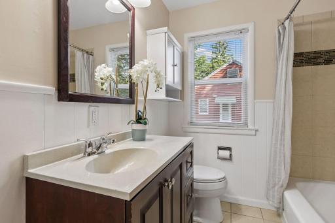
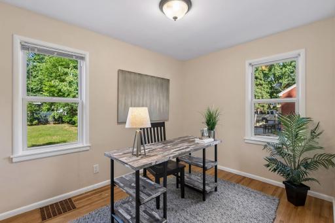
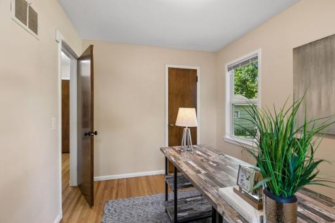
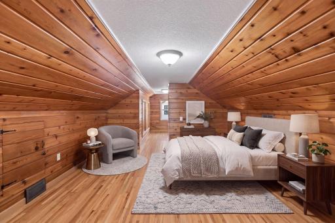
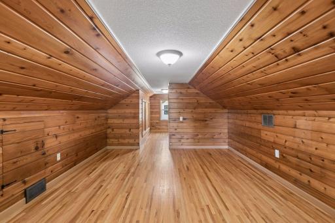
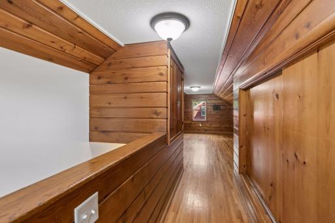
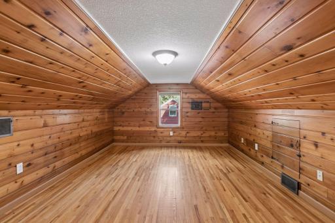
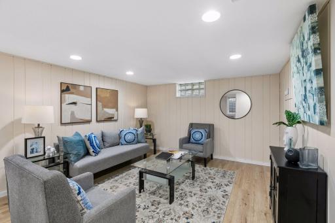
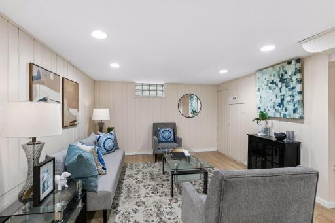
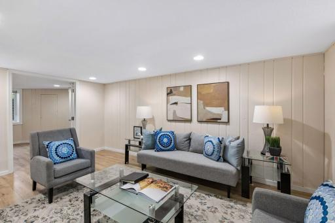
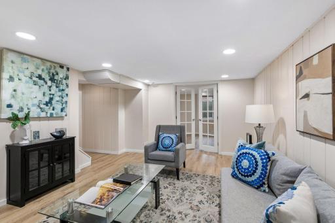
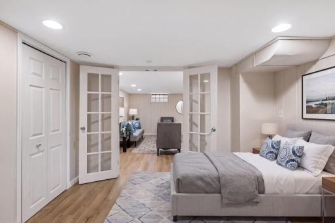
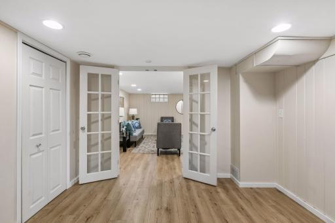
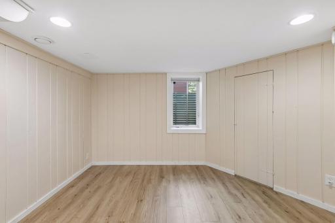
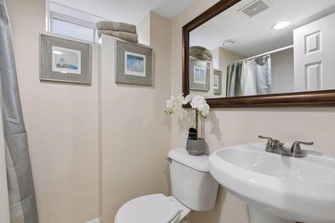
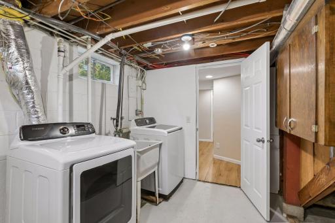
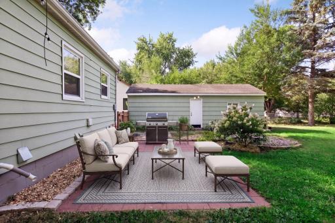
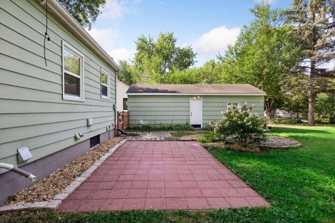
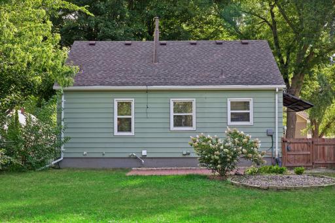
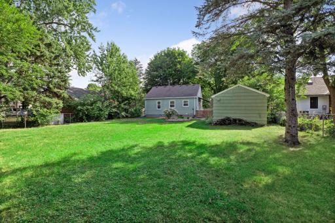
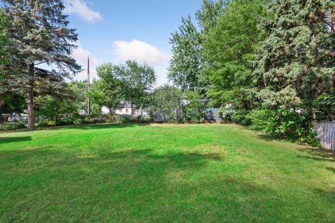
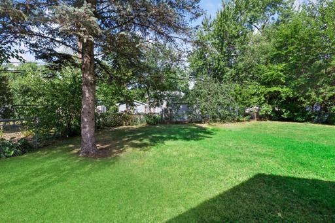
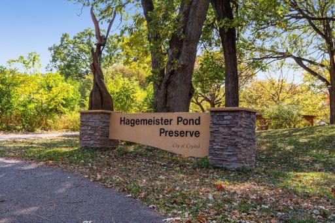
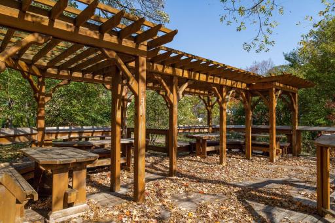
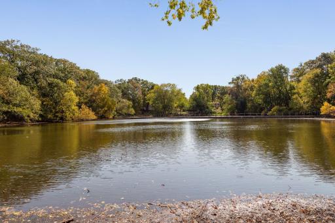
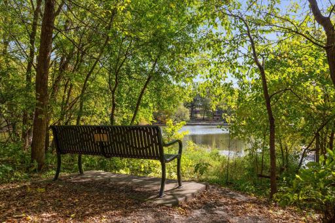
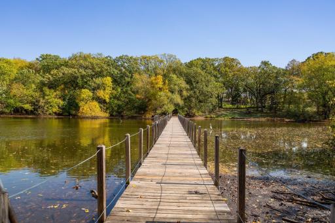
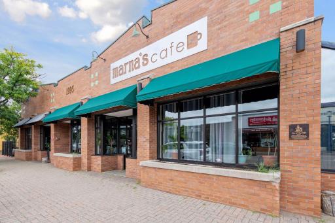
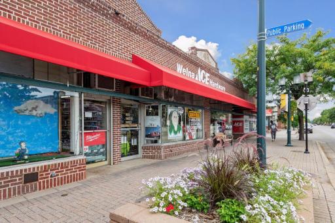
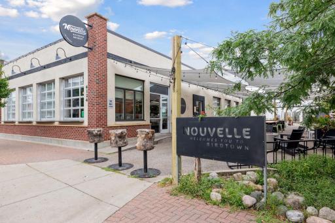
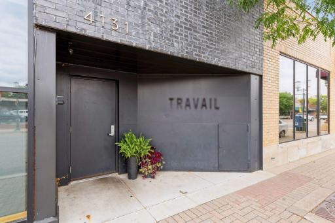
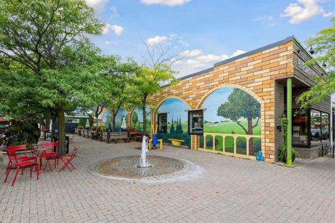
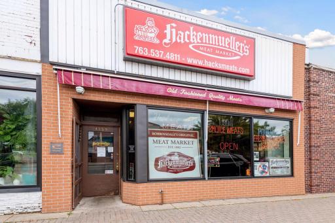
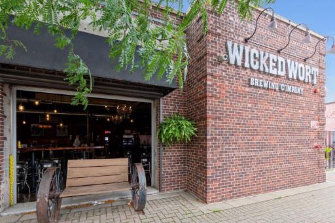
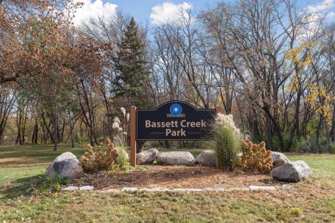
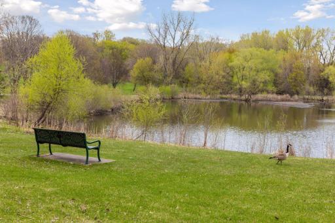
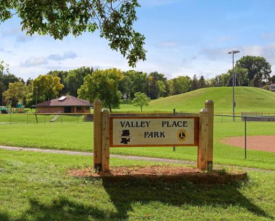
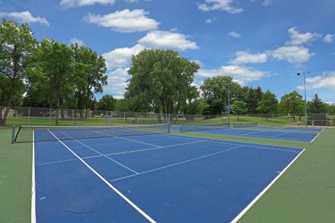
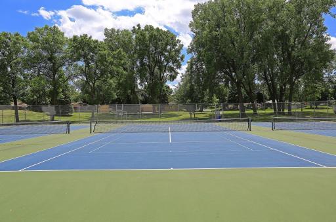
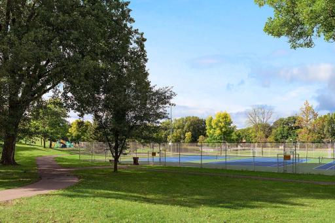
Welcome home to this absolute gem of a property! Built in 1950 and tucked away in a fantastic Crystal neighborhood, this charming 1.5-story home is completely move-in ready and waiting for you. From the moment you pull up, the pride of ownership shines through. The exterior boasts incredible curb appeal and total peace of mind thanks to a newer roof, ultra-durable steel siding, and energy-efficient thermal pane windows. Step inside to find a bright, freshly painted interior that feels instantly welcoming, highlighted by gorgeous, gleaming hardwood floors that flow beautifully through the main level.The heart of the home is the updated kitchen, a chef's delight featuring elegant granite countertops, a sleek undermount sink, and premium stainless steel appliances. The main floor offers two sun-filled bedrooms and a full bath, while the upper level hosts a uniquely cozy, wood-paneled bedroom that makes for the ultimate private retreat.The space just keeps going! Head downstairs to the fully finished lower level to discover an inviting family room—perfect for movie nights or game days. This level also features a private fourth bedroom and a second full bathroom, making it an ideal setup for guests or a teenager's haven.Step out back into your own private oasis! The huge, fully fenced yard offers an incredible amount of space for pets to roam, kids to play, or hosting summer barbecues with friends. For the hobbyist or truck owner, the extra-long garage is a dream come true, easily accommodating longer pickup trucks and featuring a fantastic dedicated workshop in the back for all your tools and projects. You will love the unbeatable location, placing you just minutes away from the vibrant energy, boutique shops, and delicious eateries of Downtown Robbinsdale! Also just minutes from 3 major grocery stores. See some of the nearby amenities included in the listing photos. Can close quickly!
Details
Maps
Contract Information
Owner is an Agent?: No
Auction?: No
Status: Coming Soon
Contingency: None
Current Price: $338,500
Original List Price: 338500
ListPrice: 338500
List Date: 2026-09-06
Office/Member Info
Association: MAAR
General Property Information
Common Wall: No
Lot Measurement: Acres
Manufactured Home?: No
Multiple PIDs?: No
New Development: No
Number of Fireplaces: 0
Waterfront YN: No
Year Built: 1950
Yearly/Seasonal: Yearly
Zoning: Residential-Single Family
Lot Dimensions: 70x149
Acres: 0.24
Bath Three Quarters: 0
Bath Half: 0
Bath Quarter: 0
Main Floor Total SqFt: 806
Above Grd Total SqFt: 1525
Below Grd Total SqFt: 806
Total SqFt: 2331
Total Finished Sqft: 1525.00
FireplaceYN: No
Foundation Size: 806
Style: (SF) Single Family
Garage Stalls: 1
Power Company: Xcel Energy
Association Fee: 0
Assessment Pending: No
Bedrooms: 4
Baths Total: 2
Bath Full: 2
Location, Tax and Other Information
AssocFeeYN: No
Legal Description: LOT 002 BLOCK 001 HANSENS BELTLINE ADDN
Listing City: Crystal
Map Page: 91
Municipality: Crystal
School District: Robbinsdale
School District Phone: 763-504-8000
Zip Plus 4: 2045
Property ID Number: 1611821340002
Tax Year: 2026
Tax Amount: 3850
In Foreclosure?: No
Potential Short Sale?: No
Lender Owned?: No
Directions & Remarks
Public Remarks: Welcome home to this absolute gem of a property! Built in 1950 and tucked away in a fantastic Crystal neighborhood, this charming 1.5-story home is completely move-in ready and waiting for you. From the moment you pull up, the pride of ownership shines through. The exterior boasts incredible curb appeal and total peace of mind thanks to a newer roof, ultra-durable steel siding, and energy-efficient thermal pane windows. Step inside to find a bright, freshly painted interior that feels instantly welcoming, highlighted by gorgeous, gleaming hardwood floors that flow beautifully through the main level.The heart of the home is the updated kitchen, a chef's delight featuring elegant granite countertops, a sleek undermount sink, and premium stainless steel appliances. The main floor offers two sun-filled bedrooms and a full bath, while the upper level hosts a uniquely cozy, wood-paneled bedroom that makes for the ultimate private retreat.The space just keeps going! Head downstairs to the fully finished lower level to discover an inviting family room—perfect for movie nights or game days. This level also features a private fourth bedroom and a second full bathroom, making it an ideal setup for guests or a teenager's haven.Step out back into your own private oasis! The huge, fully fenced yard offers an incredible amount of space for pets to roam, kids to play, or hosting summer barbecues with friends. For the hobbyist or truck owner, the extra-long garage is a dream come true, easily accommodating longer pickup trucks and featuring a fantastic dedicated workshop in the back for all your tools and projects. You will love the unbeatable location, placing you just minutes away from the vibrant energy, boutique shops, and delicious eateries of Downtown Robbinsdale! Also just minutes from 3 major grocery stores. See some of the nearby amenities included in the listing photos. Can close quickly!
Directions: Hwy 100 to 36th Ave N West on 36th to Welcome Ave N to Home!
Accessible
None: 1
Air Conditioning
Central Air: 1
Amenities Unit
French Doors: 1
Hardwood Floors: 1
Kitchen Window: 1
Patio: 1
Washer/Dryer Hookup: 1
Appliances
Dishwasher: 1
Dryer: 1
Range: 1
Refrigerator: 1
Washer: 1
Assessments
Assessment Balance: 0
Tax With Assessments: 3850
Basement
Concrete Block: 1
Bath Description
Main Floor Full Bath: 1
Full Basement: 1
Building Information
Finished SqFt Above Ground: 1066
Finished SqFt Below Ground: 459
Construction Materials
Frame: 1
Construction Status
Previously Owned: 1
Dining Room Description
Eat In Kitchen: 1
Electric
100 Amp Service: 1
Exterior
Steel Siding: 1
Family Room Characteristics
Lower Level: 1
Fencing
Chain Link: 1
Wood: 1
Foundation
Concrete Block: 1
Fuel
Natural Gas: 1
Heating
Forced Air: 1
Insurance Fee
Insurance Fee: 0
Insurance Fee Frequency: N/A
Laundry
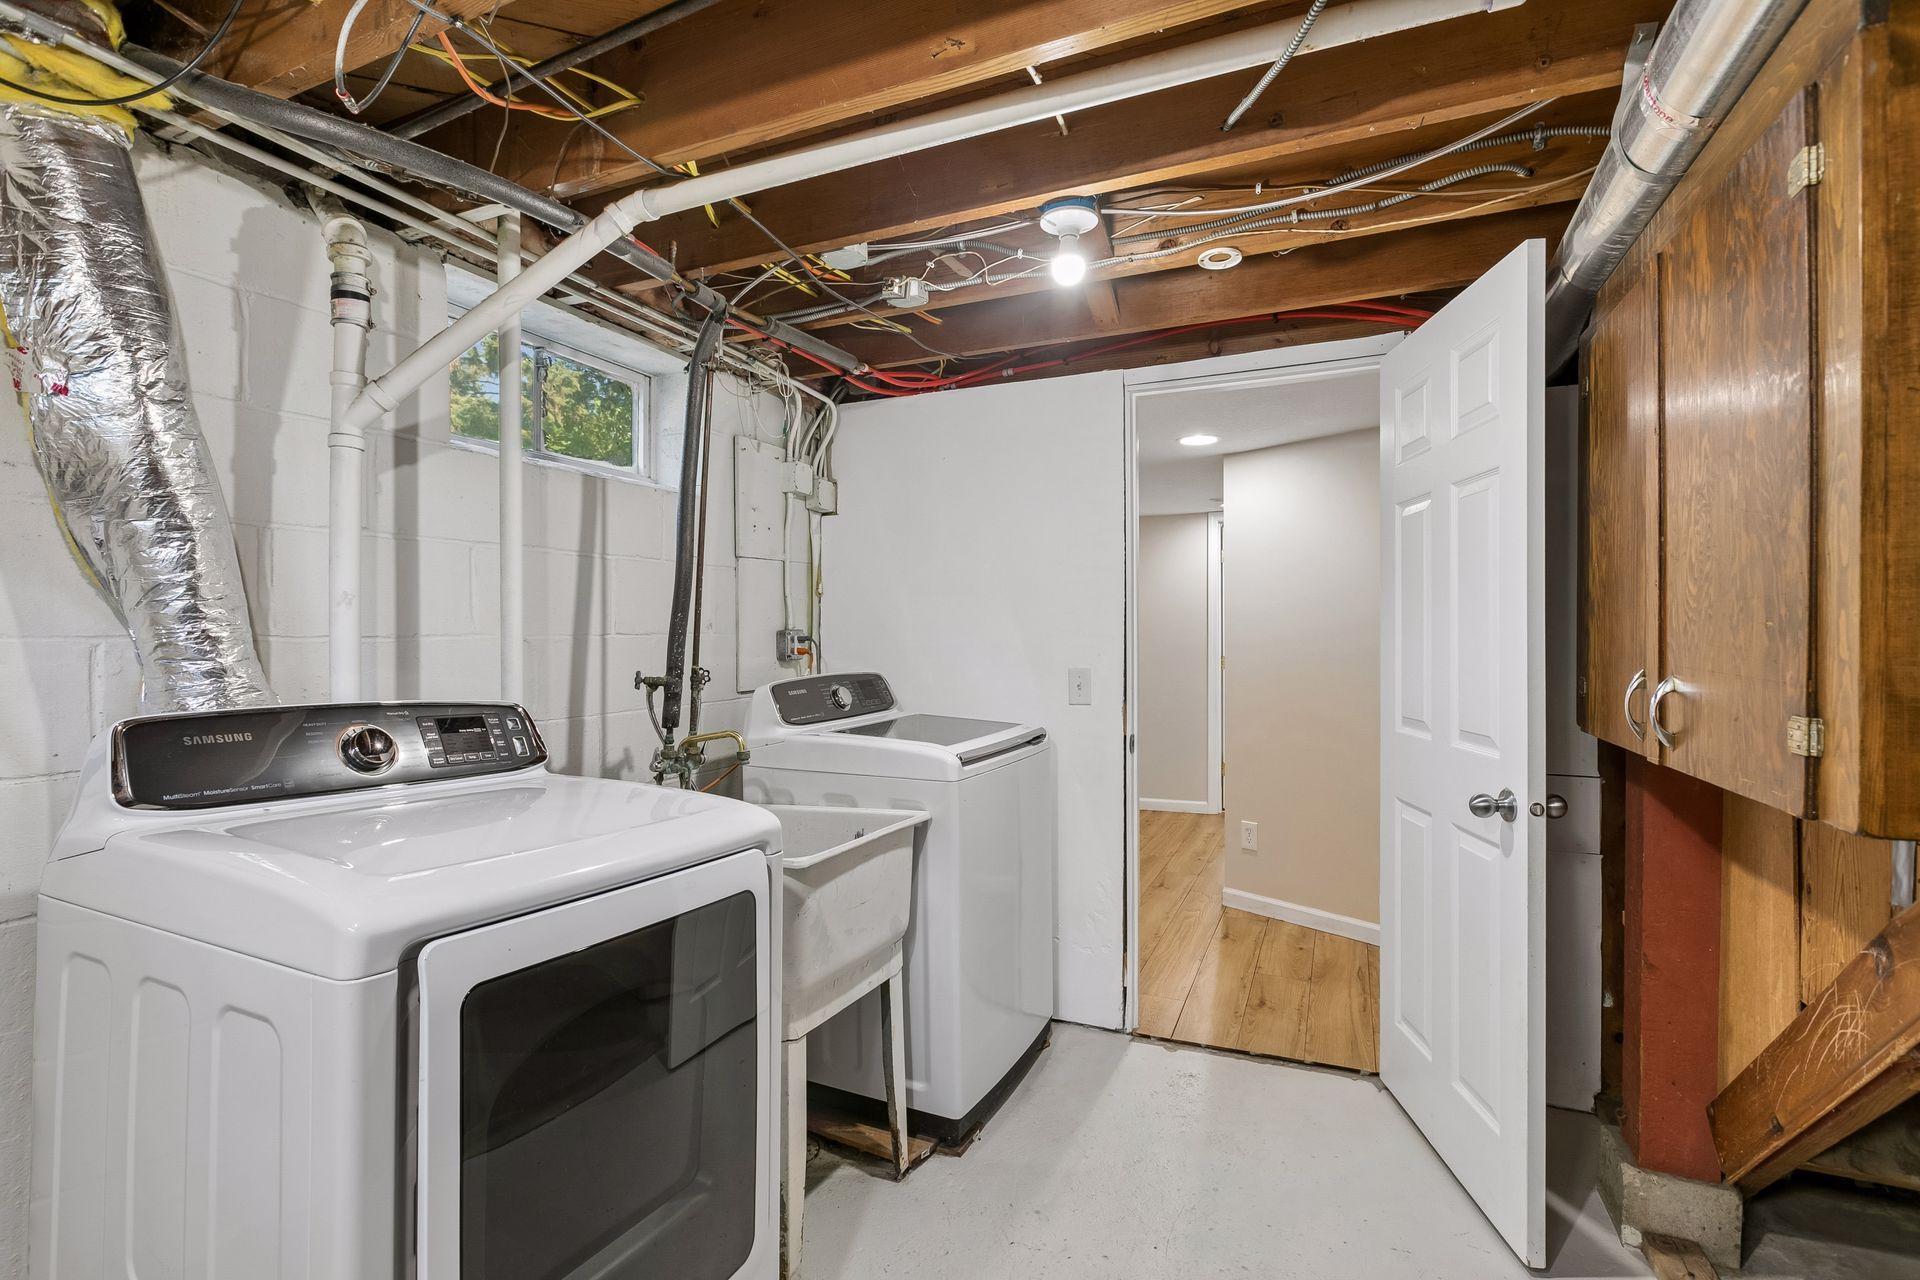
Lower Level: 1
Lease Details
Land Leased: Not Applicable
Lock Box Type
Supra: 1
Miscellaneous Information
Homestead: Yes
Outbuildings
Workshop: 1
Ownership
Fractional Ownership: No
Parking Characteristics
Garage Dimensions: 31.5x14
Garage Door Height: 7
Garage Door Width: 9
Garage Square Feet: 441
Garage Door Opener: 1
Patio, Porch and Deck Features
Patio: 1
Public Survey Info
Range#: 21
Section#: 16
Township#: 118
Road Frontage
City Street: 1
Road Responsibility
Public Maintained Road: 1
Roof
Age 8 Years or Less: 1
Asphalt Shingles: 1
Sellers Terms
Cash: 1
Conventional: 1
FHA: 1
Sewer
City Sewer - In Street: 1
Special Search
Main Floor Bedroom: 1
Stories
One and One Half: 1
Water
City Water - In Street: 1
Location Tax and Other Information
House Number: 3827
Street Name: Welcome
Street Suffix: Avenue
Street Direction Suffix: N
Postal City: Crystal
County: Hennepin
State: MN
Zip Code: 55422
Complex/Dev/Subdivision: Hansens Beltline Add
Property Features
Accessible: None
Air Conditioning: Central Air
Amenities Unit: French Doors; Hardwood Floors; Kitchen Window; Patio; Washer/Dryer Hookup
Appliances: Dishwasher; Dryer; Range; Refrigerator; Washer
Basement: Concrete Block
Bath Description: Main Floor Full Bath; Full Basement
Construction Materials: Frame
Construction Status: Previously Owned
Dining Room Description: Eat In Kitchen
Electric: 100 Amp Service
Exterior: Steel Siding
Family Room Characteristics: Lower Level
Fencing: Chain Link; Wood
Foundation: Concrete Block
Fuel: Natural Gas
Heating: Forced Air
Laundry: Lower Level
Lock Box Type: Supra
Outbuildings: Workshop
Parking Characteristics: Garage Door Opener
Road Frontage: City Street
Road Responsibility: Public Maintained Road
Roof: Age 8 Years or Less; Asphalt Shingles
Sellers Terms: Cash; Conventional; FHA
Sewer: City Sewer - In Street
Special Search: Main Floor Bedroom
Stories: One and One Half
Water: City Water - In Street
Room Information
| Room Name | Dimensions | Level |
| Family Room | 11.5x16 | Lower |
| First (1st) Bedroom | 12x11 | Main |
| Fourth (4th) Bedroom | 11x11 | Lower |
| Kitchen | 16x8.5 | Main |
| Living Room | 12.75x16.75 | Main |
| Patio | 15.5x9.5 | Main |
| Second (2nd) Bedroom | 9x11 | Main |
| Third (3rd) Bedroom | 12x17 | Upper |

Listing Office: Greenway Homes Realty
Last Updated: September - 06 - 2026
The data relating to real estate for sale on this web site comes in part from the Broker Reciprocity SM Program of the Regional Multiple Listing Service of Minnesota, Inc. The information provided is deemed reliable but not guaranteed. Properties subject to prior sale, change or withdrawal. ©2026 Regional Multiple Listing Service of Minnesota, Inc All rights reserved.