$495,000
Robbinsdale, MN 55422
MLS# 7126990
3 beds | 2 baths | 2888 sqft
1 / 47

Property Description
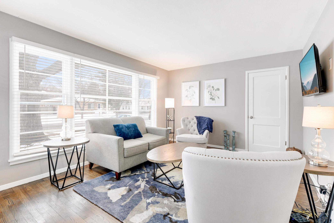
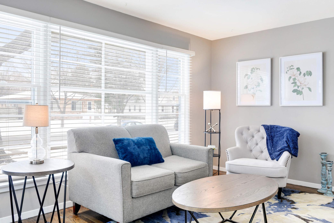
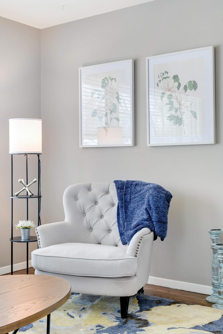
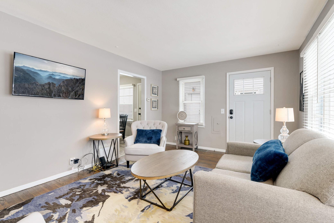
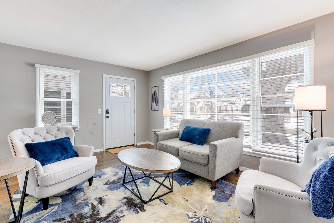
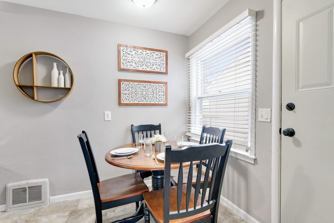
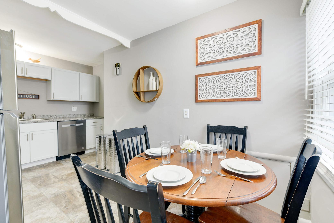
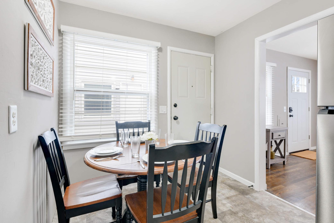
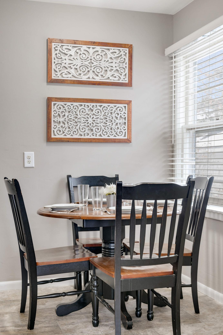
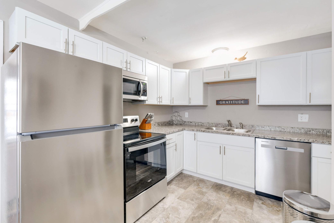
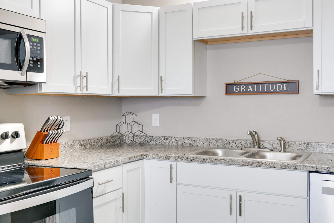
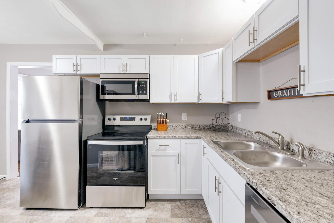
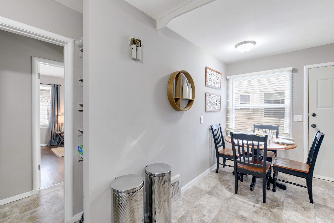
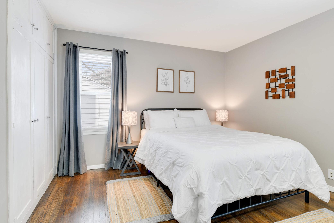
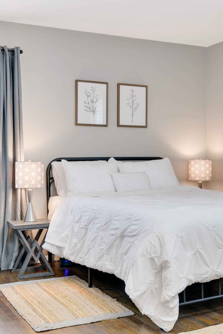
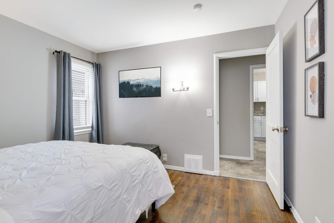
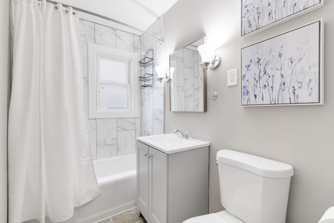
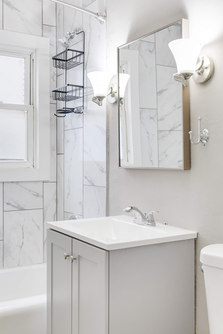
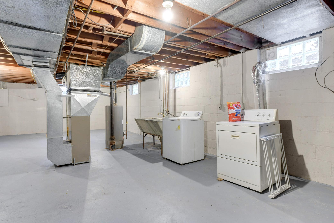
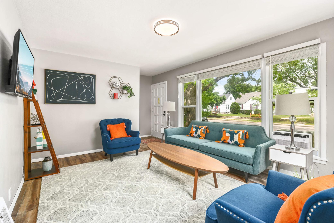
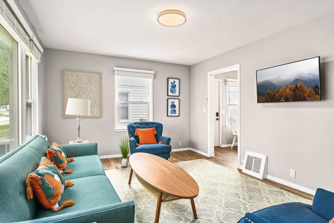
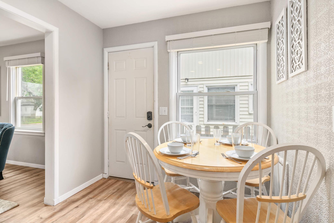
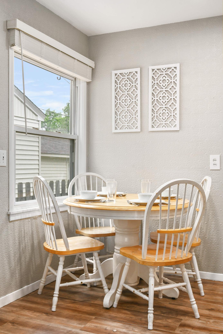
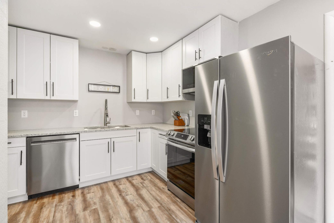
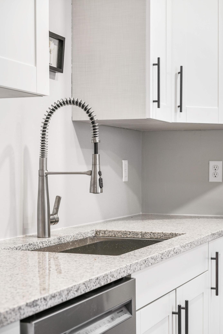
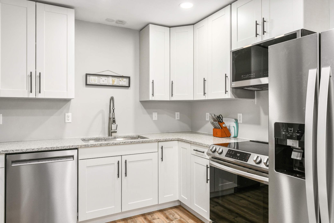
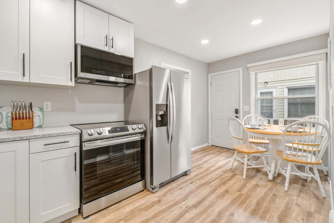
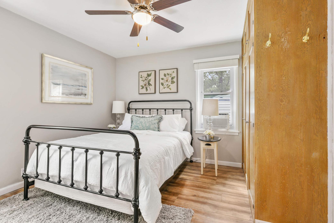
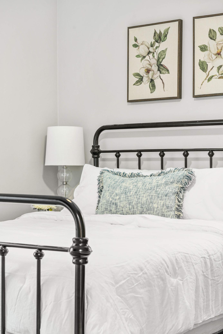
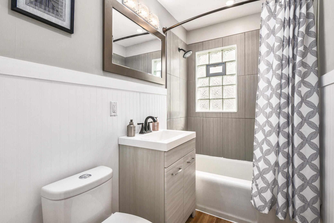
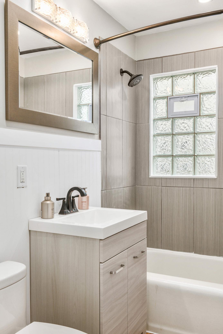
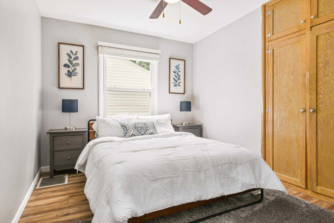
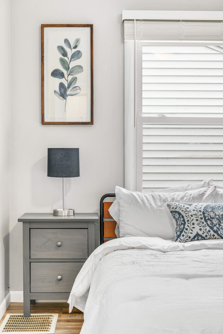
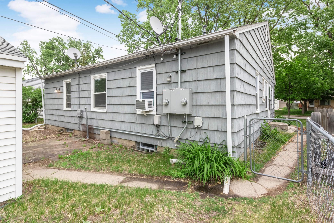
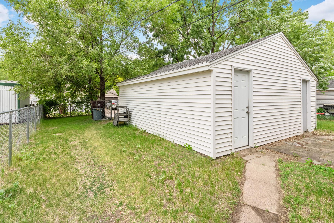
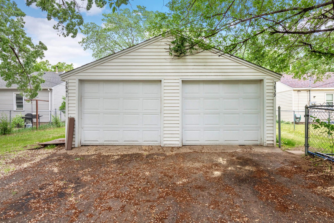
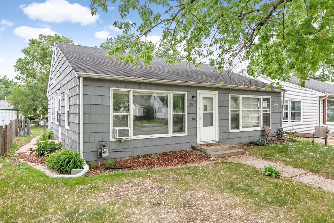
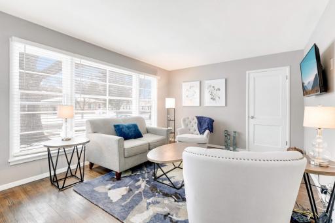
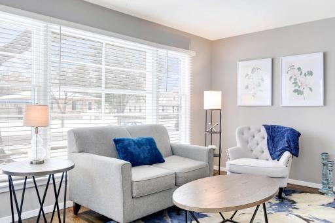
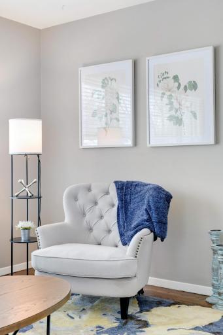
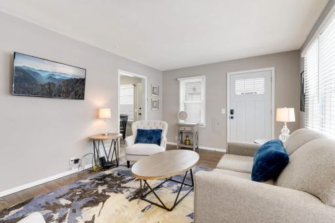
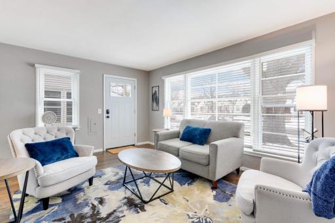
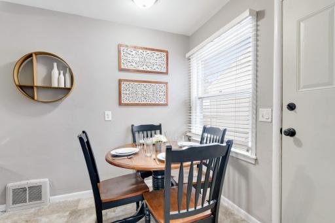
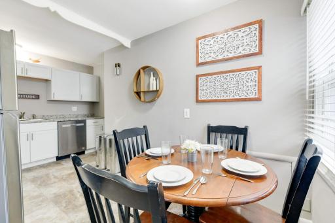
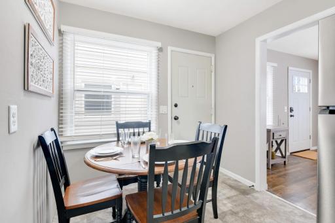
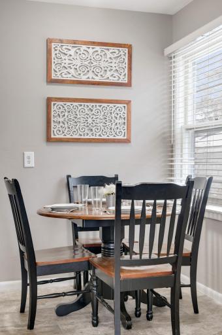
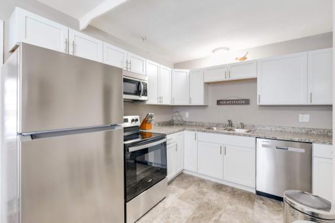
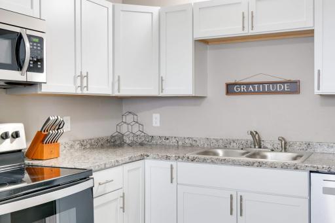
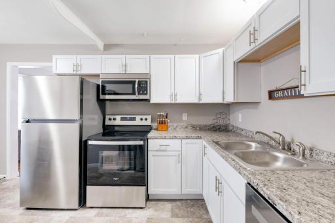
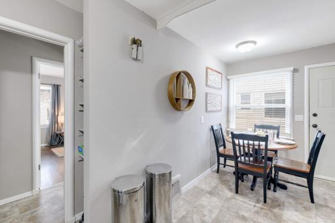
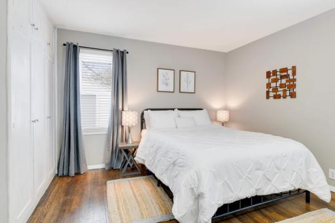
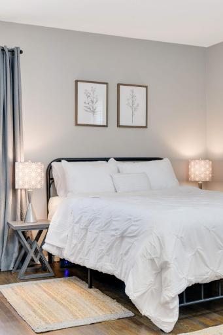
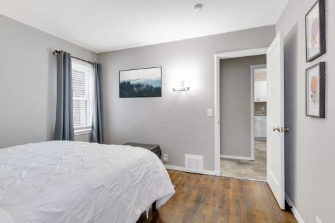
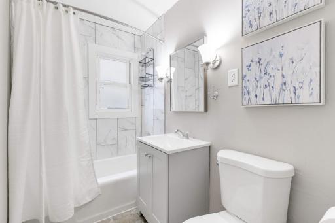
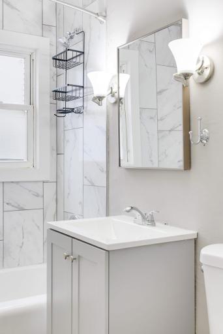
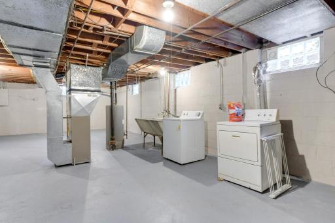
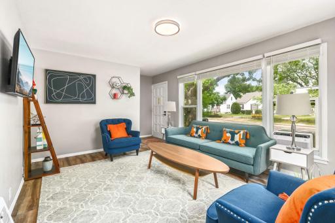
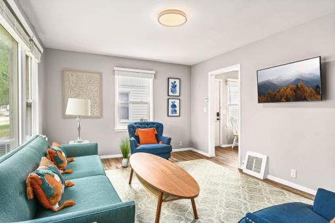
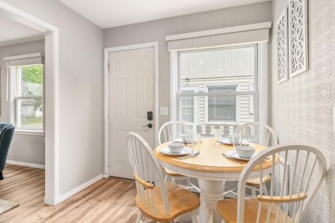
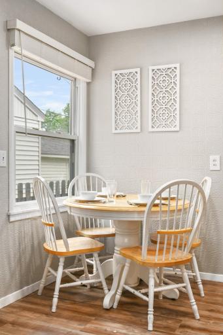
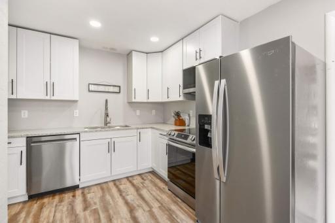
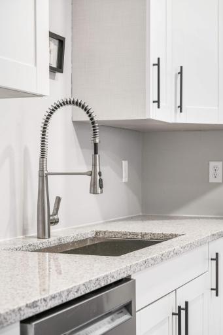
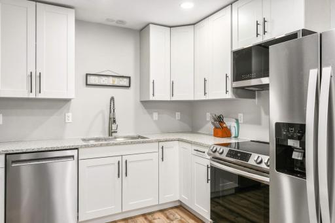
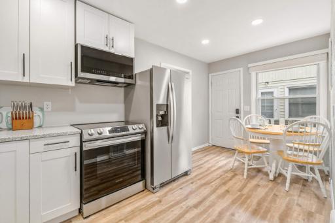
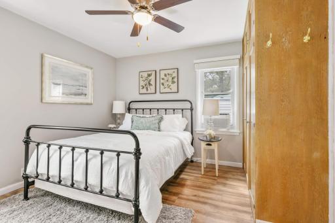
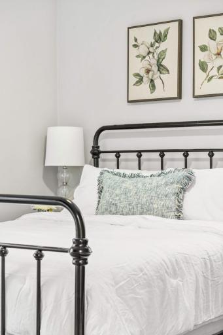
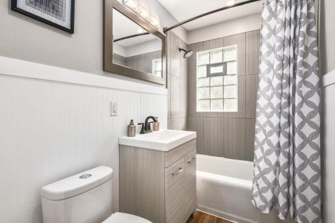
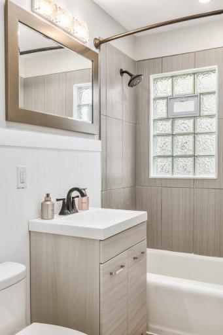
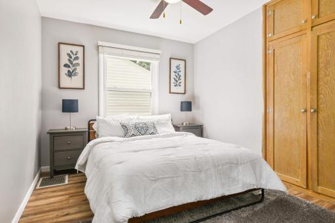
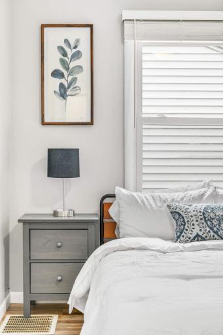
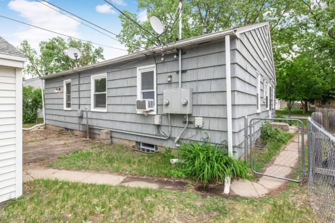
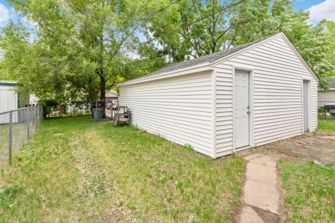
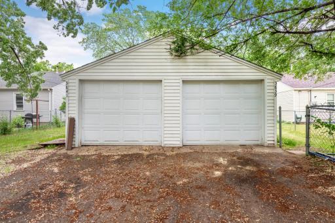
This totally renovated turnkey mid-term rented Side by Side Duplex is a rare one! Extensive updates have been done including granite counters, new white shaker cabinets, central heating and Air Conditioning, all stainless steel appliances, refinished hardwood floors, similarly updated bathrooms and a vinyl sided 2 car garage as well perfect for the buyer who doesn’t want to scrape their car in winter! Windows were updated sometime in the last 10-15 years so they are not original. Clean and dry basements are great for storage and each side has dedicated space and their own new washer and dryer. Currently rented as a mid term rental this produces excellent cash flow and all furnishings can be sold separately with the sale for a true turnkey rental. Future bookings can transfer to new owner as well. Mid-term rentals have strong bookings due to nearby North Memorial Hospital and other guests looking to stay for 1-3 months visiting friends and family and willing to pay a premium for a furnished and updated temporary home.
Details
Maps
Contract Information
Owner is an Agent?: No
Auction?: No
Status: Active
Contingency: None
Current Price: $495,000
Original List Price: 495000
ListPrice: 495000
List Date: 2026-09-02
Office/Member Info
Association: MAAR
General Property Information
Lot Measurement: Acres
Multiple PIDs?: No
Owner Occupied: No
Waterfront YN: No
Year Built: 1949
Yearly/Seasonal: Yearly
Zoning: Residential-Multi-Family
Lot Dimensions: 50x131
Acres: 0.15
Main Floor Total SqFt: 1444
Below Grd Total SqFt: 1444
Above Ground SqFt: 1444
Total SqFt: 2888
Total Finished Sqft: 1854.00
Foundation Size: 1444
Style: (MF) Duplex Side X Side
Garage Stalls: 2
Assessment Pending: No
Bedrooms: 3
Baths Total: 2
Location, Tax and Other Information
Legal Description: BLOCK 005 BRIMHALLS 2ND ADDN TO ROBBIN PARK LOT 6 AND THE NORTH 10 FEET OF LOT 7
Listing City: Robbinsdale
Map Page: 91
Municipality: Robbinsdale
School District: Robbinsdale
School District Phone: 763-504-8000
Zip Plus 4: 1567
Property ID Number: 0602924310113
Tax Year: 2026
Tax Amount: 5635.1
In Foreclosure?: No
Potential Short Sale?: No
Lender Owned?: No
Directions & Remarks
Public Remarks: This totally renovated turnkey mid-term rented Side by Side Duplex is a rare one! Extensive updates have been done including granite counters, new white shaker cabinets, central heating and Air Conditioning, all stainless steel appliances, refinished hardwood floors, similarly updated bathrooms and a vinyl sided 2 car garage as well perfect for the buyer who doesn’t want to scrape their car in winter! Windows were updated sometime in the last 10-15 years so they are not original. Clean and dry basements are great for storage and each side has dedicated space and their own new washer and dryer. Currently rented as a mid term rental this produces excellent cash flow and all furnishings can be sold separately with the sale for a true turnkey rental. Future bookings can transfer to new owner as well. Mid-term rentals have strong bookings due to nearby North Memorial Hospital and other guests looking to stay for 1-3 months visiting friends and family and willing to pay a premium for a furnished and updated temporary home.
Directions: HWY 100 to 36th Ave East to Quail North; Left on Quail to home on the left
Accessible
None: 1
Assessments
Assessment Balance: 0
Assessment Installment: 0
Tax With Assessments: 5635.1
Basement
Foundation Dimensions: 38x38
Full: 1
Partially Finished: 1
Building Information
Finished SqFt Above Ground: 1444
Finished SqFt Below Ground: 410
Construction Status
Previously Owned: 1
Exterior
Vinyl: 1
Foundation
Permanent: 1
Fuel
Natural Gas: 1
Heating
Forced Air: 1
Lease Details
Land Leased: Not Applicable
Miscellaneous Information
Homestead: No
Owner Pays
All Utilities: 1
Ownership
Fractional Ownership: No
Parking Characteristics
Garage Dimensions: 21x20
Garage Square Feet: 420
Public Survey Info
Range#: 24
Section#: 06
Township#: 29
Rental License Type
Standard: 1
Road Frontage
City Street: 1
Road Responsibility
Public Maintained Road: 1
Roof
Asphalt Shingles: 1
Sellers Terms
Cash: 1
Conventional: 1
FHA: 1
Special Funding: 1
VA: 1
Sewer
City Sewer/Connected: 1
Stories
One: 1
Unit 1
Furnished?: No
Leased?: No
Level: Main Level
Unit Number: 1
Monthly Rent: 2500
Full Baths: 1
Total Rooms: 6
Annual Rent: 30000
Finished SqFt: 1120
Monthly Expense: 361
No. of Units Like This: 1
Total Baths: 1
Total Bedrooms: 2
Unit Details
Total Units: 2
Water
City Water/Connected: 1
Income and Expenses
Annual Caretaker Expense: 0
Annual Electric Expense: 2400
Annual Fuel Expense: 2100
Annual Gross Expenses: 33009
Annual Gross Income: 50150
Annual Insurance Expense: 1223.01
Annual Maintenance Expense: 100
Annual Net Income: 17140
Annual Repair Expense: 150
Annual Trash Expense: 0
Annual Water/Sewer Expense: 0
Misc Monthly Income: 0
Misc. Annual Income: 0
Total Annual Expenses: 33009
No. of Ranges
Two: 1
No. of Refrigerators
Two: 1
Unit 1 Amenities
Kitchen Window: 1
Unit 1 Appliances
Range: 1
Refrigerator: 1
Unit 1 Bath Description
Main Floor Full Bath: 1
Unit 1 Dining Room Description
Eat In Kitchen: 1
Kitchen/Dining Room: 1
Unit 1 Family Room Characteristics
Lower Level: 1
Unit 1 Special Search
Main Floor Bedroom: 1
Unit 2
Furnished?: No
Lease Expiration Date: 2026-11-01
Leased?: Yes
Unit Number: 2
Annual Rent: 11400
Finished SqFt: 625
Full Baths: 1
Monthly Expense: 361
Monthly Rent: 1850
No. of Units Like This: 1
Total Baths: 1
Total Bedrooms: 1
Total Rooms: 4
Unit 2 Amenities
Hardwood Floors: 1
Kitchen Window: 1
Unit 2 Appliances
Dishwasher: 1
Dryer: 1
Range: 1
Refrigerator: 1
Washer: 1
Unit 2 Bath Description
Main Floor Full Bath: 1
Unit 2 Dining Room Description
Eat In Kitchen: 1
Unit 2 Special Search
Main Floor Bedroom: 1
Location Tax and Other Information
House Number: 3839
Street Name: Quail
Street Suffix: Avenue
Street Direction Suffix: N
Postal City: Robbinsdale
County: Hennepin
State: MN
Zip Code: 55422
Complex/Dev/Subdivision: Brimhalls 2nd Add To Robbin Pa
Property Features
Accessible: None
Basement: Full; Partially Finished
Construction Status: Previously Owned
Exterior: Vinyl
Foundation: Permanent
Fuel: Natural Gas
Heating: Forced Air
Owner Pays: All Utilities
Rental License Type: Standard
Road Frontage: City Street
Road Responsibility: Public Maintained Road
Roof: Asphalt Shingles
Sellers Terms: Cash; Conventional; FHA; Special Funding; VA
Sewer: City Sewer/Connected
Stories: One
Unit 1 Amenities: Kitchen Window
Unit 1 Appliances: Range; Refrigerator
Unit 1 Bath Description: Main Floor Full Bath
Unit 1 Dining Room Description: Eat In Kitchen; Kitchen/Dining Room
Unit 1 Family Room Characteristics: Lower Level
Unit 1 Special Search: Main Floor Bedroom
Unit 2 Amenities: Hardwood Floors; Kitchen Window
Unit 2 Appliances: Dishwasher; Dryer; Range; Refrigerator; Washer
Unit 2 Bath Description: Main Floor Full Bath
Unit 2 Dining Room Description: Eat In Kitchen
Unit 2 Special Search: Main Floor Bedroom
Water: City Water/Connected

Listing Office: Jason Mitchell Group
Last Updated: September - 02 - 2026
The data relating to real estate for sale on this web site comes in part from the Broker Reciprocity SM Program of the Regional Multiple Listing Service of Minnesota, Inc. The information provided is deemed reliable but not guaranteed. Properties subject to prior sale, change or withdrawal. ©2026 Regional Multiple Listing Service of Minnesota, Inc All rights reserved.