$329,900
Sauk Centre, MN 56378
MLS# 7130054
3 beds | 2 baths | 1934 sqft
1 / 57
Property Description
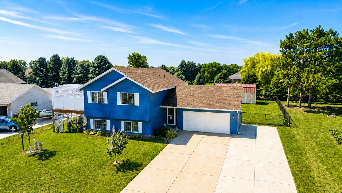
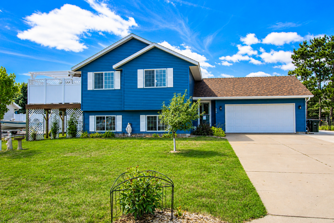
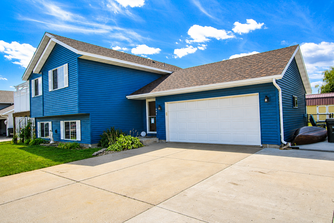
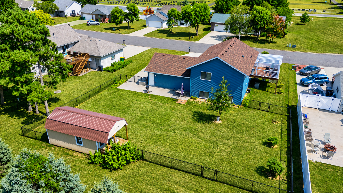
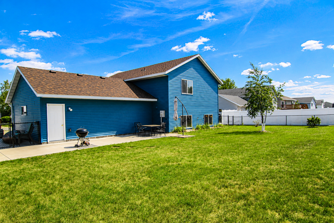
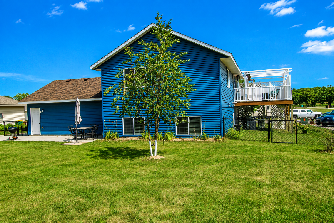
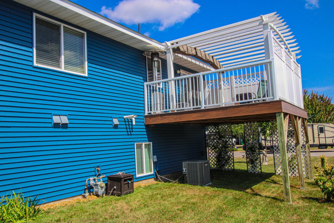
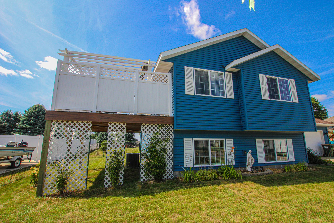
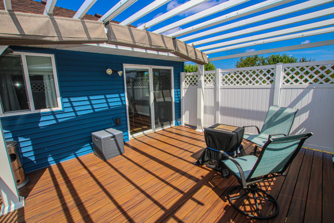
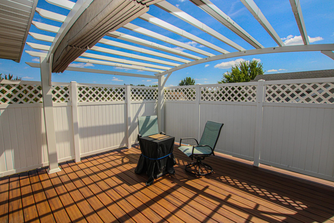
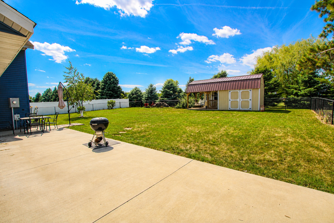
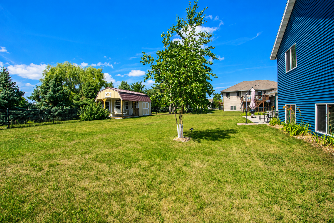
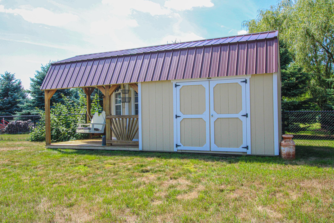
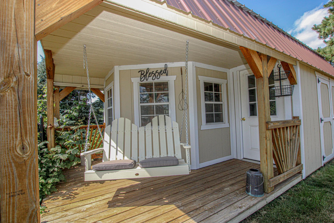
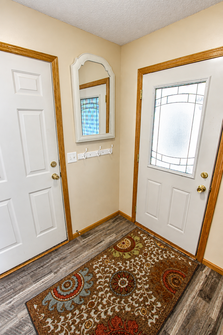
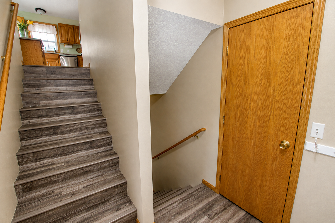
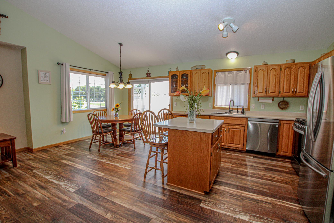
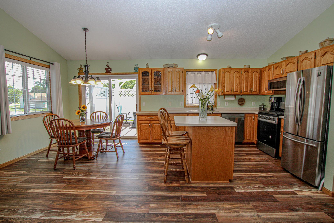
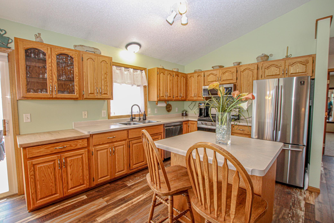
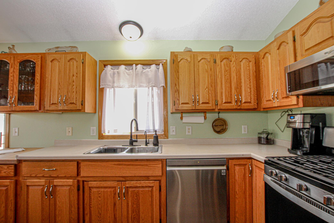
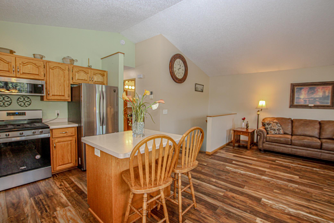
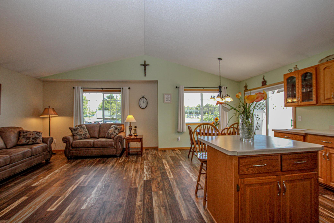
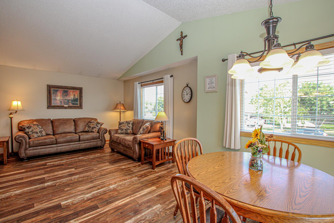
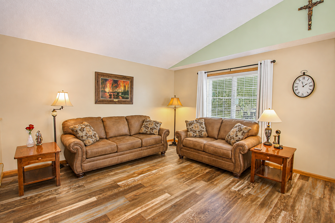
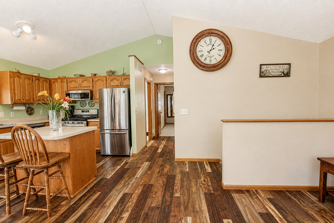
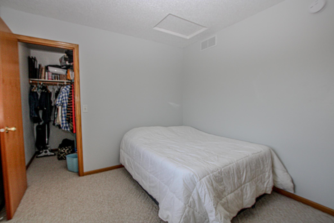
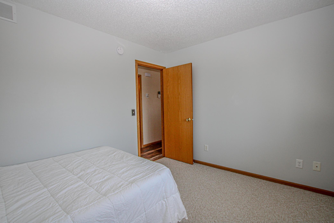
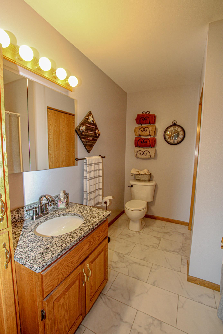
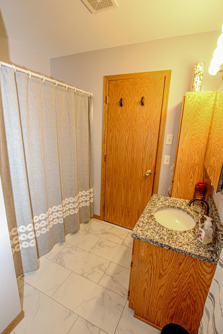
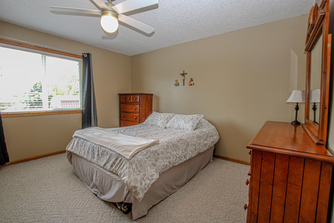
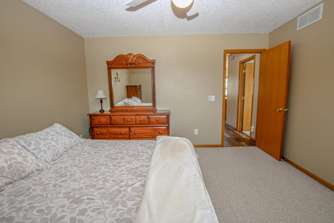
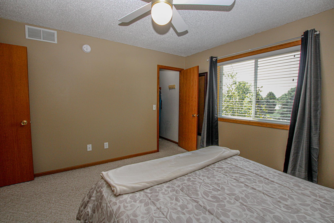
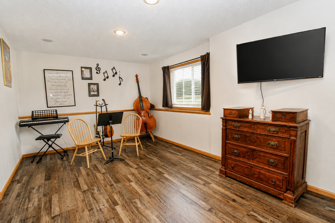
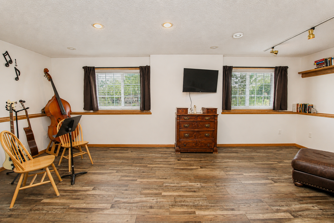
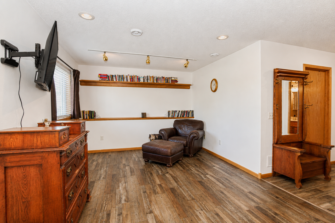
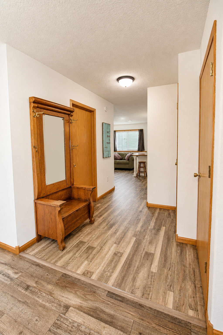
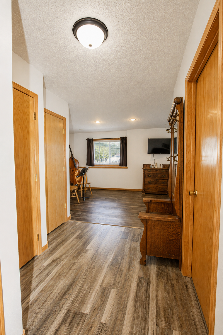
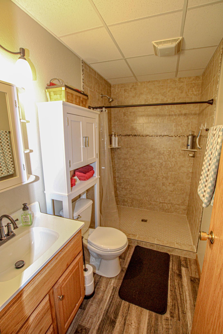
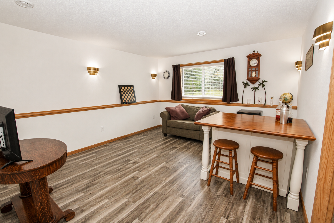
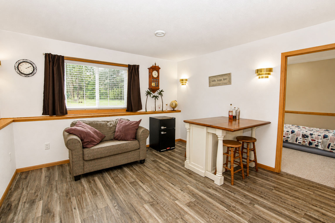
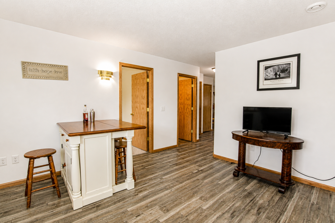
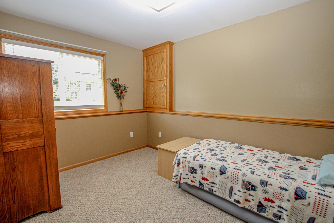
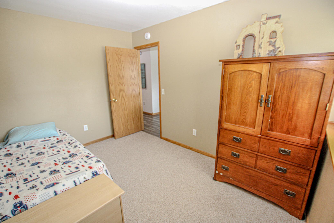
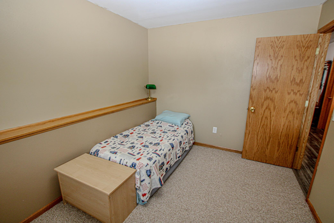
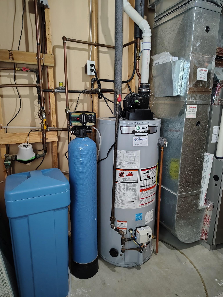
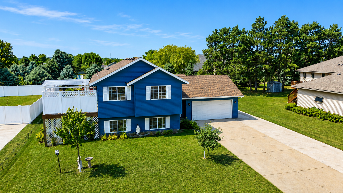
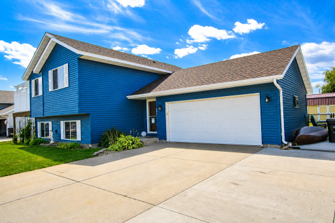
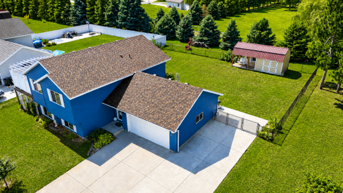
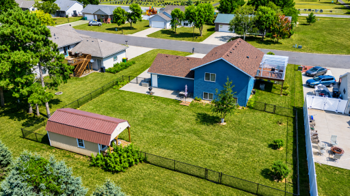
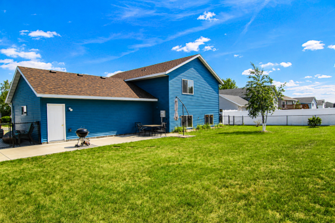
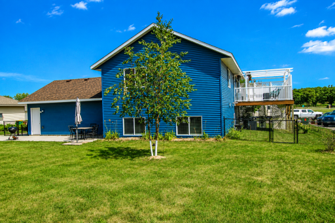
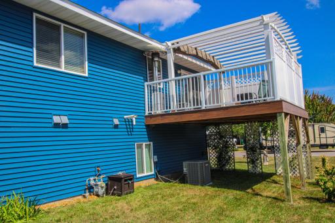
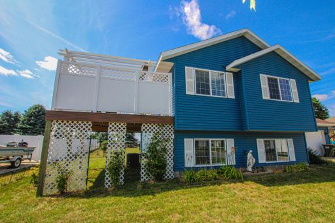
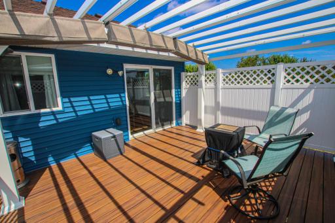
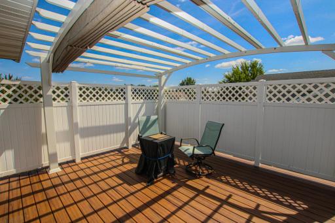
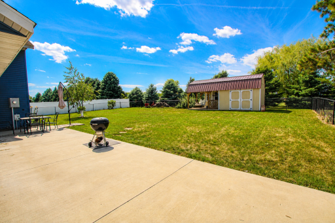
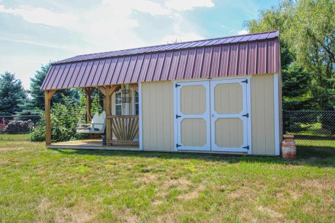
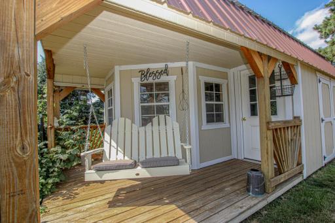
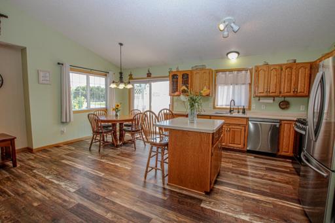
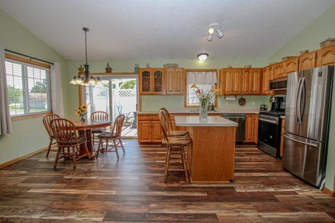
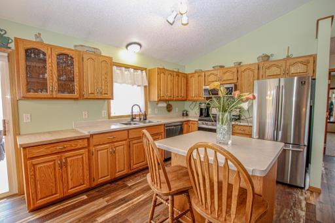
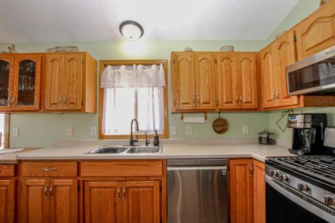
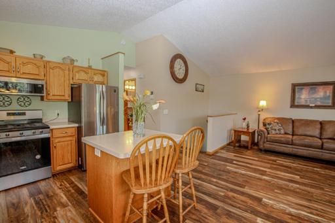
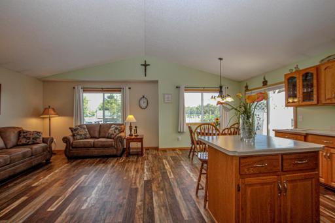
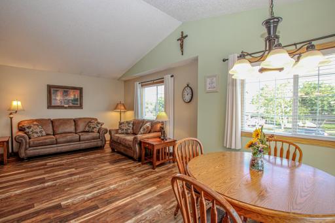
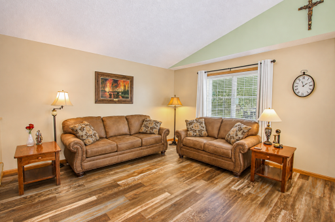
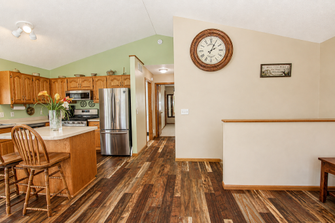
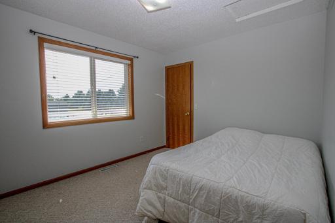
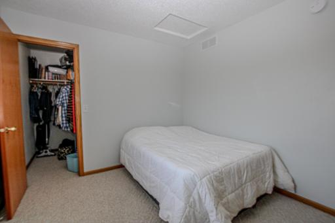
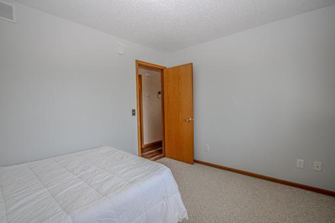
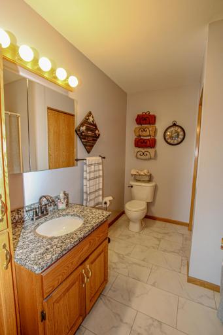
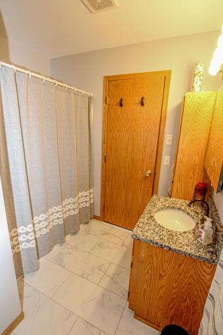
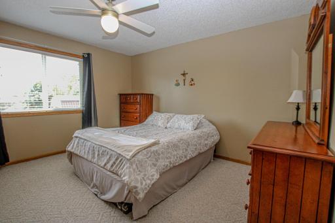
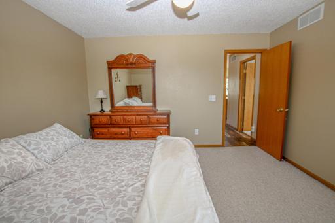
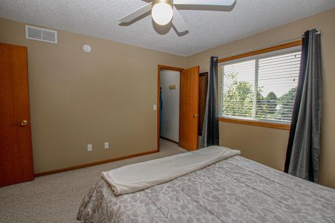
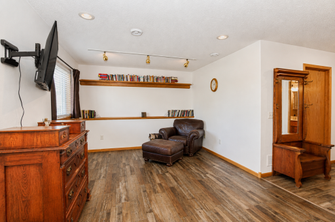
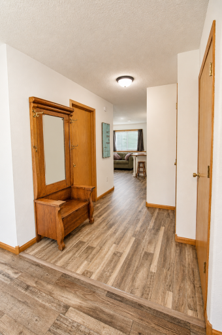
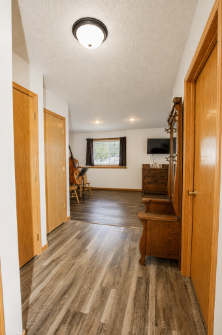
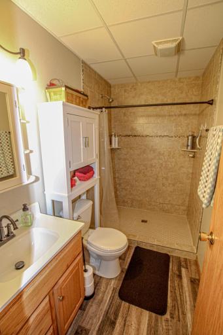
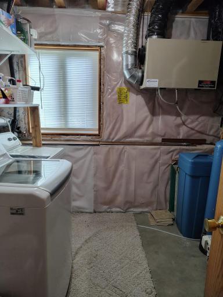
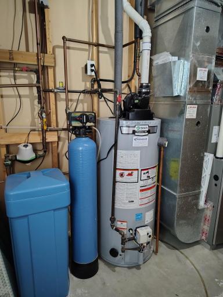
Move-in ready and extensively updated, this 3-bedroom, 1.75-bath split-level home combines comfortable living with an impressive list of improvements inside and out. Major updates include roof, siding, furnace/AC, gutters and downspouts, flooring, custom kitchen cabinetry, stainless steel appliances, lighting, bathroom fixtures, vanity top, kitchen faucet, water filtration system and efficient water heater. Outdoor living is just as impressive with a 14'x16' maintenance-free partially covered deck with pergola and expansive 10'x40' concrete patio, creating plenty of room for grilling, entertaining or simply relaxing. The backyard also features landscaping, fencing, and a wonderful storage shed/playhouse combination with swing. An attached 2-stall garage is complemented by an additional exterior concrete parking area with 30-amp RV service, ideal for a camper, boat, trailer or recreational toys. Located in a highly desirable Sauk Centre neighborhood, this home offers the combination buyers are looking for: extensive updates, 3 bedrooms, multiple outdoor entertaining spaces, additional parking and a backyard designed to be enjoyed. With so many improvements already completed, this is a home where you can move in, settle down and simply enjoy what's already been done.
Details
Maps
Contract Information
Owner is an Agent?: No
Auction?: No
Status: Active
Contingency: None
Current Price: $329,900
Original List Price: 329900
ListPrice: 329900
List Date: 2026-08-20
Office/Member Info
Association: GAAAR
General Property Information
Common Wall: No
Lot Measurement: Acres
Manufactured Home?: No
Multiple PIDs?: No
New Development: No
Number of Fireplaces: 0
Waterfront YN: No
Year Built: 2003
Yearly/Seasonal: Yearly
Zoning: Residential-Single Family
Lot Dimensions: 90x140x88x140
Acres: 0.29
Bath Three Quarters: 1
Bath Half: 0
Bath Quarter: 0
Main Floor Total SqFt: 1022
Above Grd Total SqFt: 1022
Below Grd Total SqFt: 912
Total SqFt: 1934
Total Finished Sqft: 1848.00
FireplaceYN: No
Foundation Size: 1022
Style: (SF) Single Family
Garage Stalls: 2
Association Fee: 0
Assessment Pending: No
Bedrooms: 3
Baths Total: 2
Bath Full: 1
Location, Tax and Other Information
AssocFeeYN: No
Legal Description: 11 -126 -034 LOT(S) 006 BLOCK(S) 001 MORNING VIEW DRIVE FIFTH ADD
Listing City: Sauk Centre
Map Page: 999
Municipality: Sauk Centre
School District: Sauk Centre
School District Phone: 320-352-2284
Zip Plus 4: 8377
Property ID Number: 94586530179
Tax Year: 2026
Tax Amount: 3392
In Foreclosure?: No
Potential Short Sale?: No
Lender Owned?: No
Directions & Remarks
Public Remarks: Move-in ready and extensively updated, this 3-bedroom, 1.75-bath split-level home combines comfortable living with an impressive list of improvements inside and out. Major updates include roof, siding, furnace/AC, gutters and downspouts, flooring, custom kitchen cabinetry, stainless steel appliances, lighting, bathroom fixtures, vanity top, kitchen faucet, water filtration system and efficient water heater.
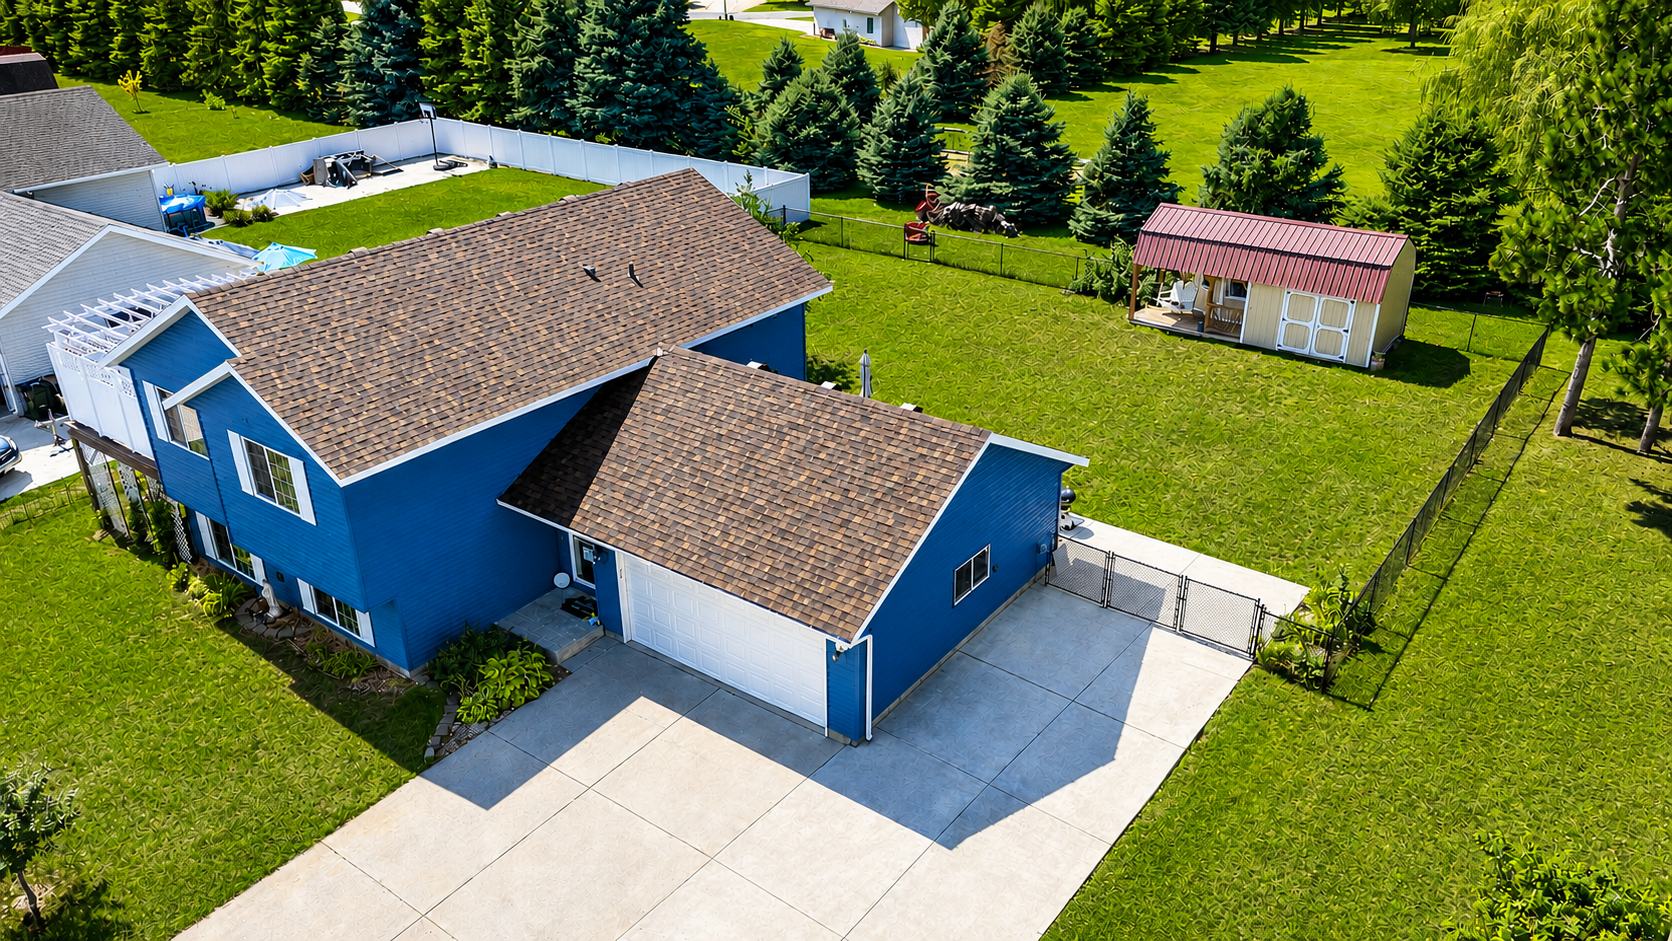
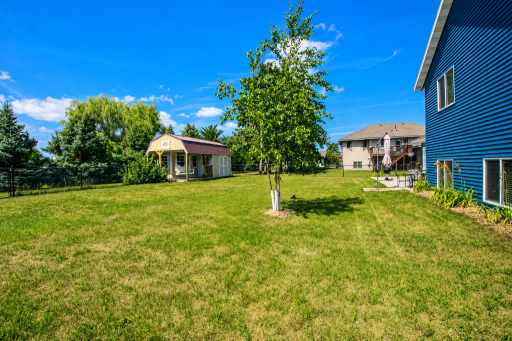
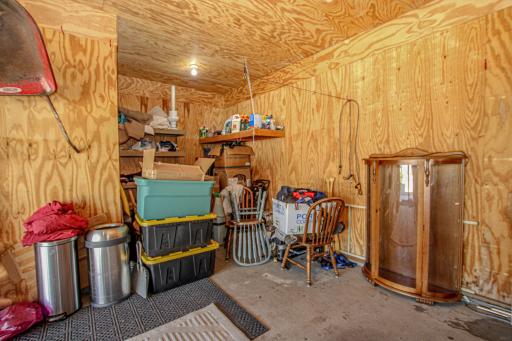
Outdoor living is just as impressive with a 14'x16' maintenance-free partially covered deck with pergola and expansive 10'x40' concrete patio, creating plenty of room for grilling, entertaining or simply relaxing. The backyard also features landscaping, fencing, and a wonderful storage shed/playhouse combination with swing.
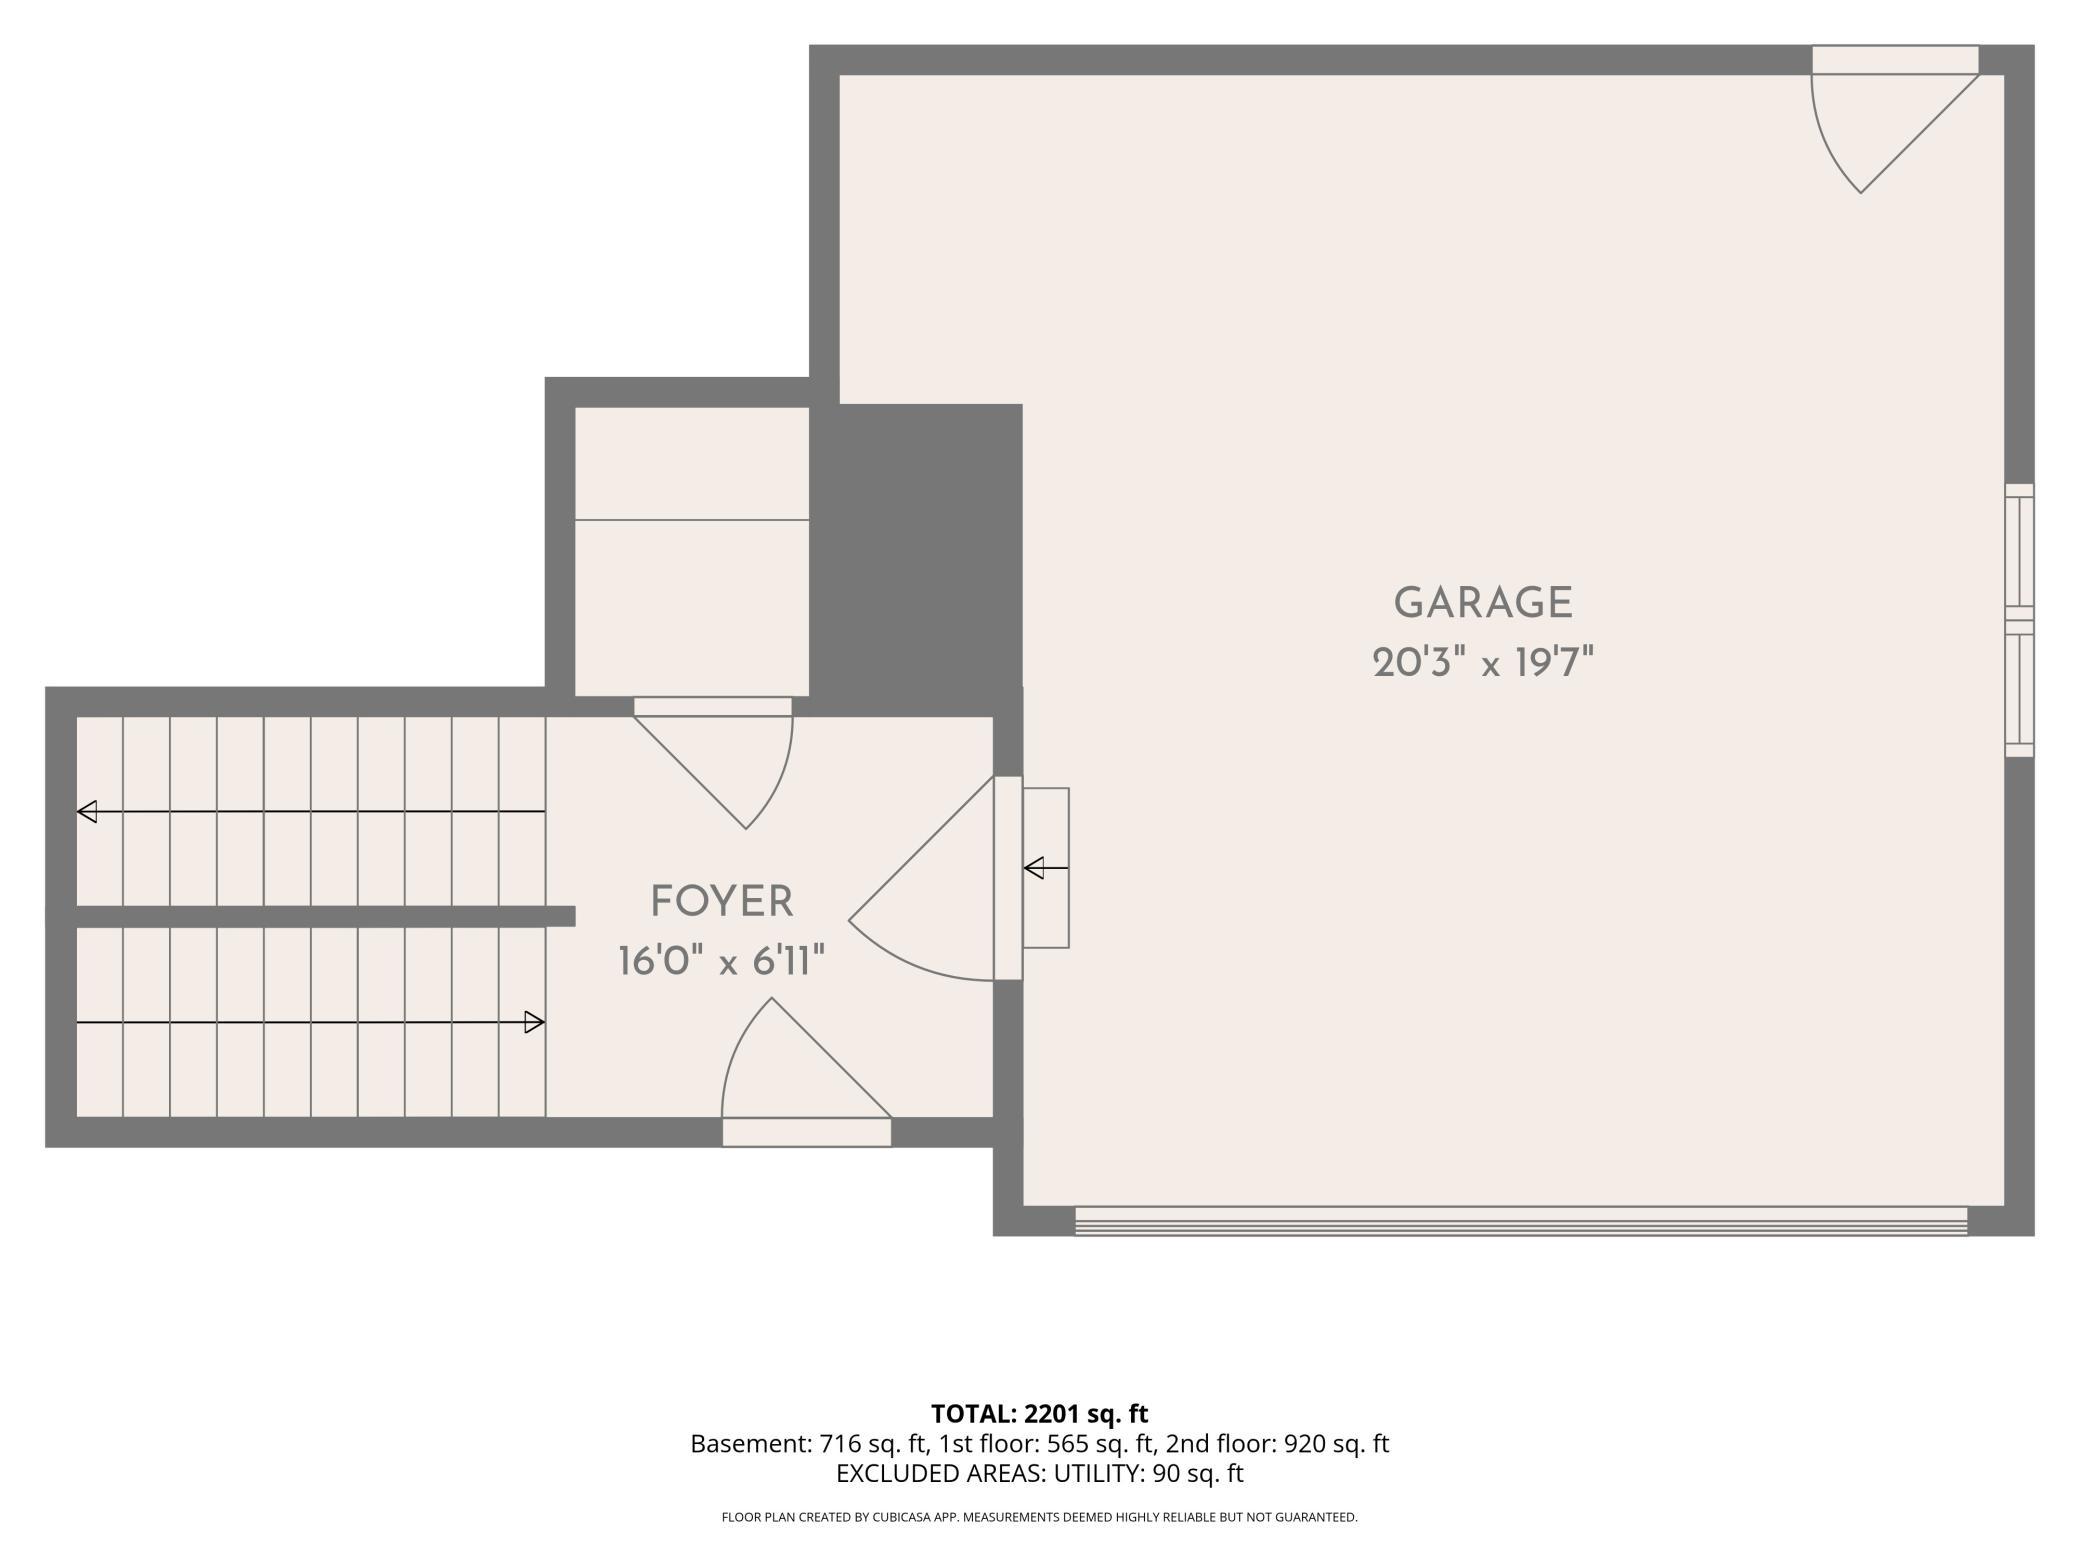
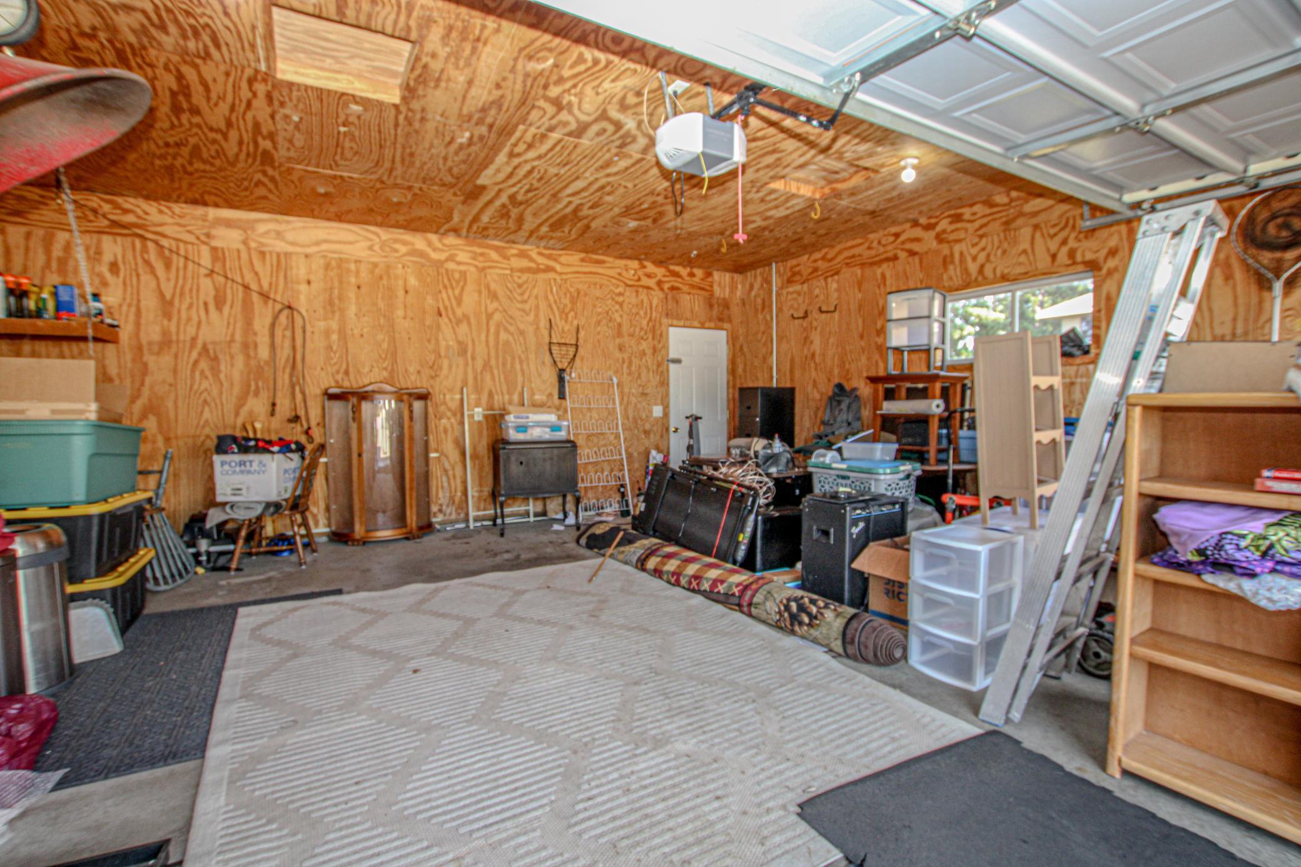
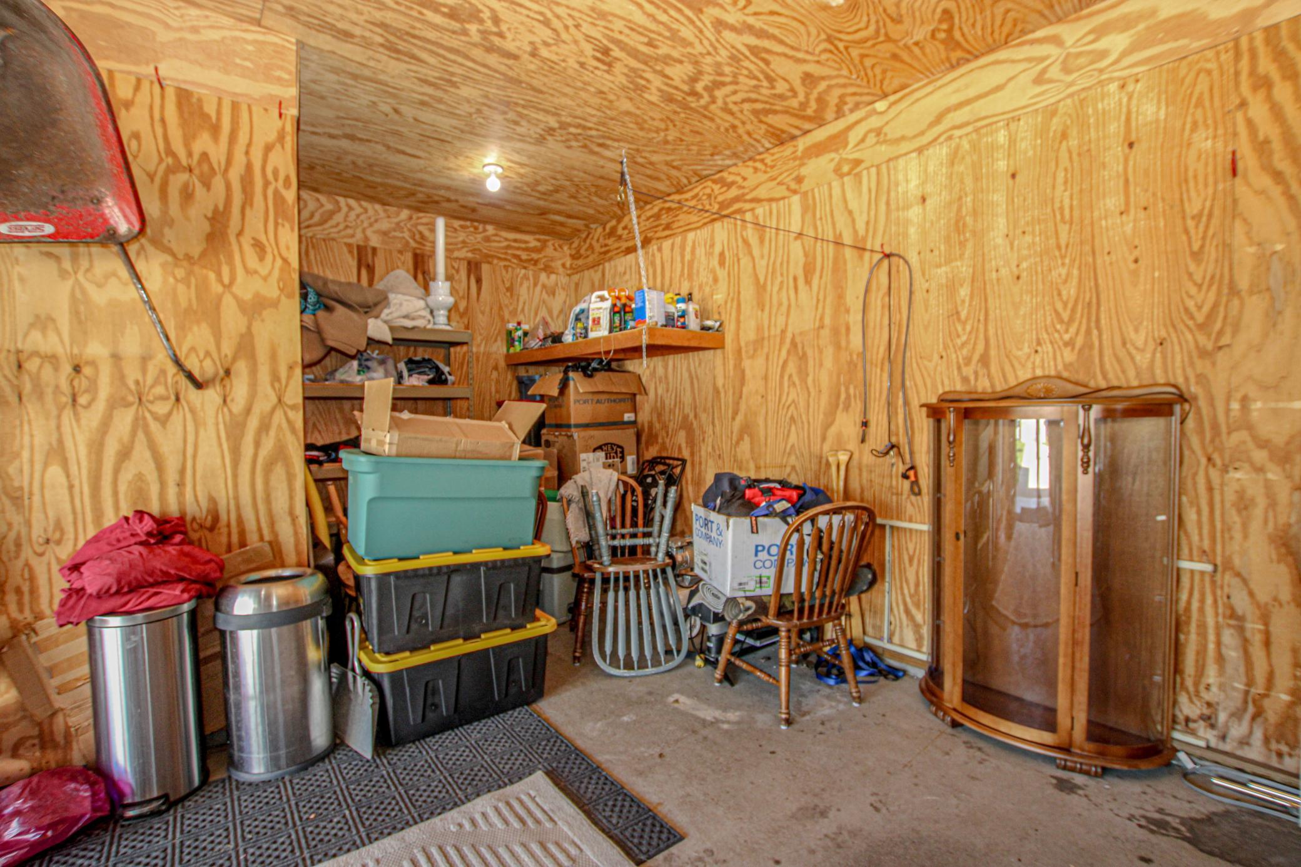
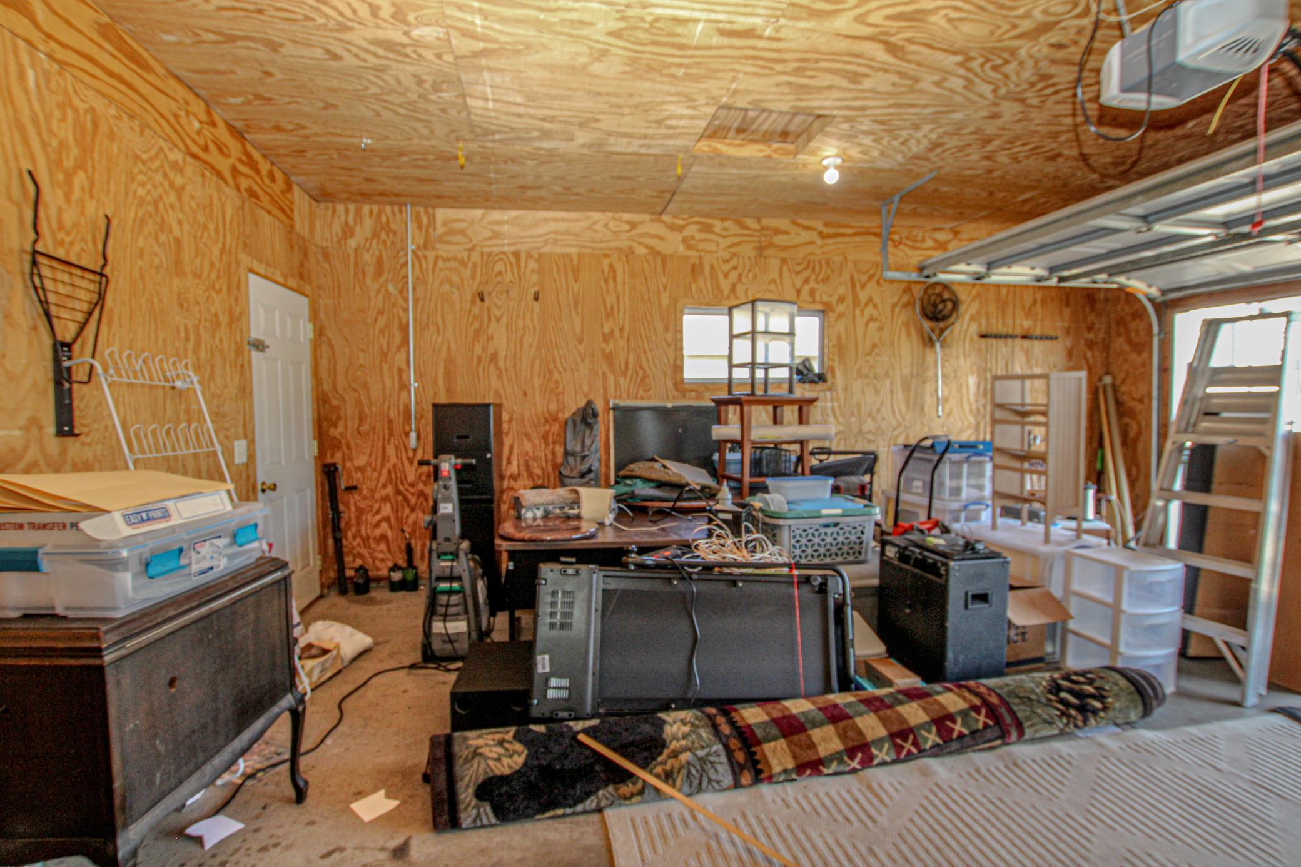
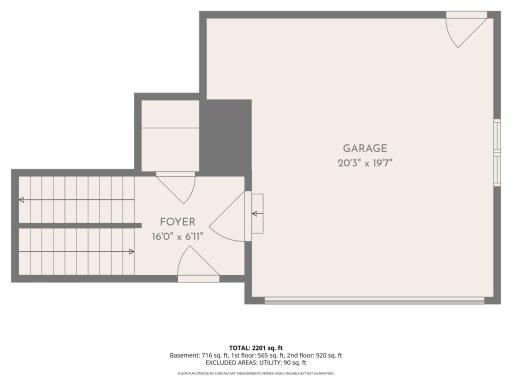
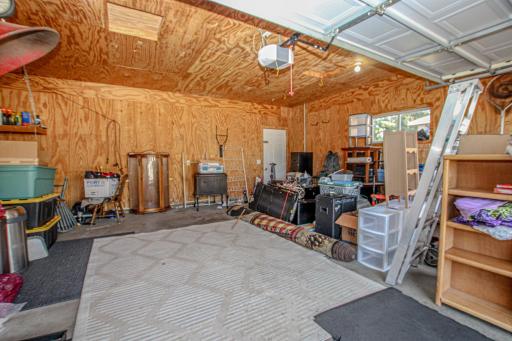
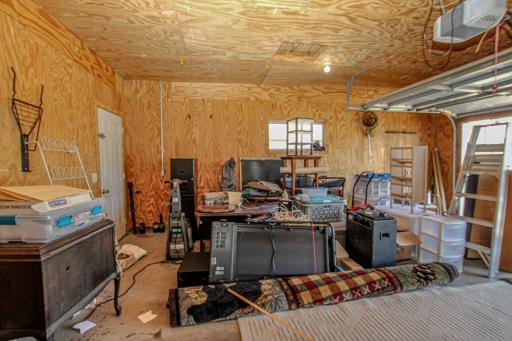
An attached 2-stall garage is complemented by an additional exterior concrete parking area with 30-amp RV service, ideal for a camper, boat, trailer or recreational toys.
Located in a highly desirable Sauk Centre neighborhood, this home offers the combination buyers are looking for: extensive updates, 3 bedrooms, multiple outdoor entertaining spaces, additional parking and a backyard designed to be enjoyed. With so many improvements already completed, this is a home where you can move in, settle down and simply enjoy what's already been done.
Directions: I-94 to Hwy 71 into Sauk Centre, turn right on Sinclair Lewis Ave, go east out of town on Cty 17, turn left at stop sign, turn left on Morning view lane to house on left.
Accessible
None: 1
Air Conditioning
Central Air: 1
Amenities Unit
Kitchen Window: 1
Walk-In Closet: 1
Appliances
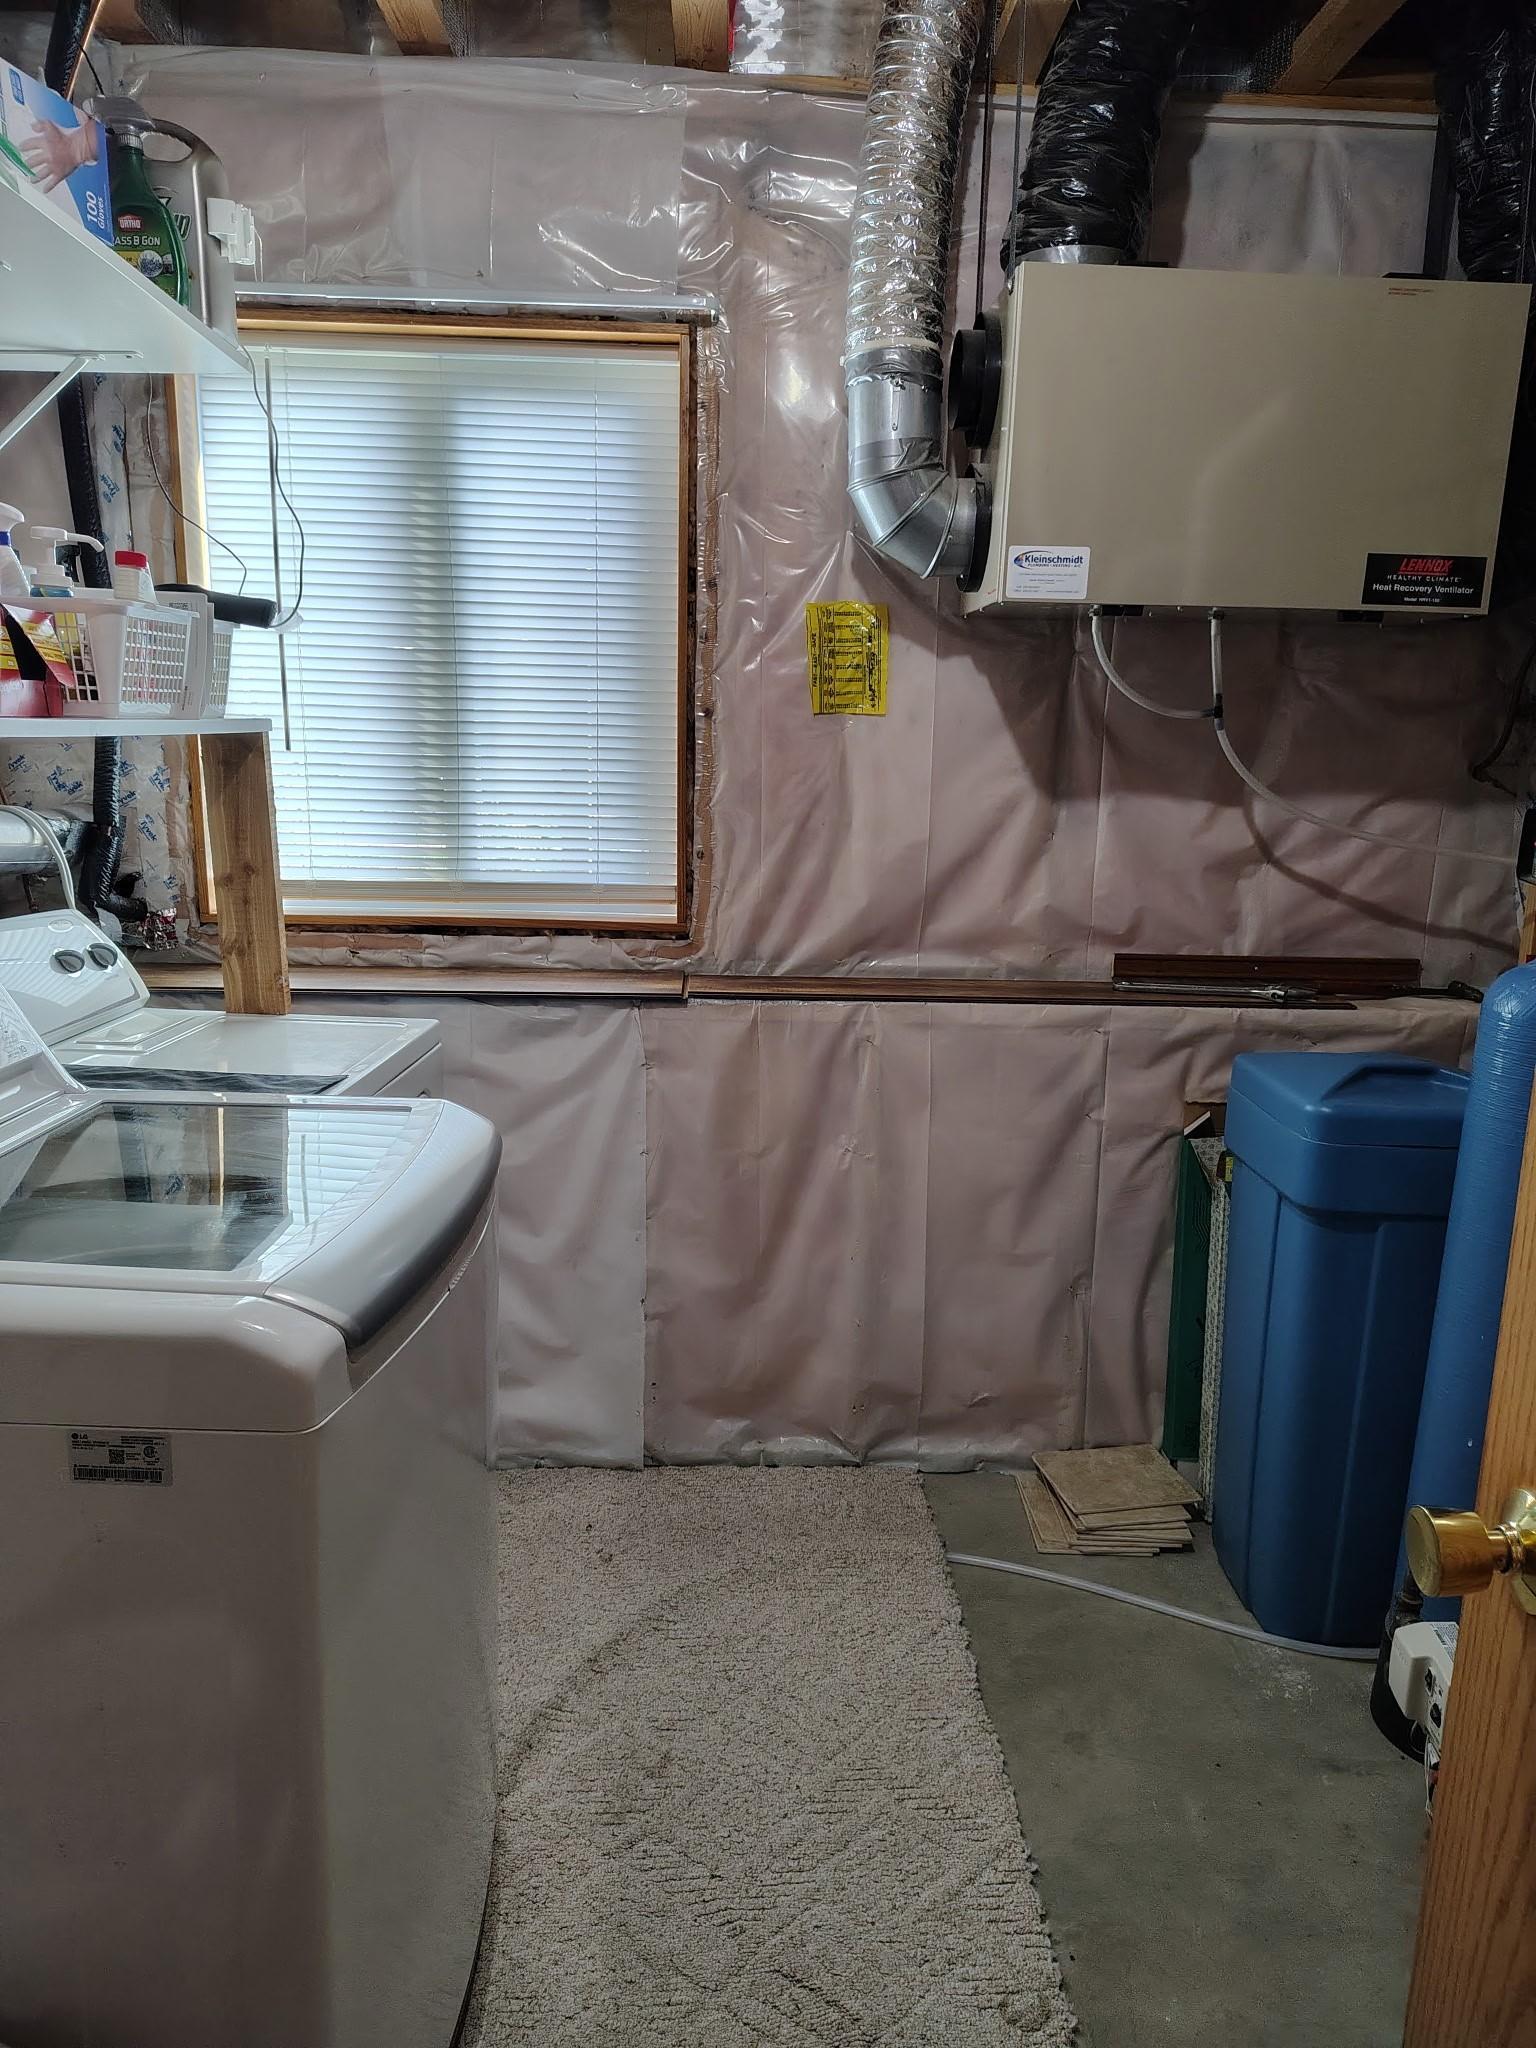
Air-To-Air Exchanger: 1
Dishwasher: 1
Dryer: 1
Freezer: 1
Range: 1
Refrigerator: 1
Washer: 1
Assessments
Assessment Balance: 0
Assessment Installment: 8
Tax With Assessments: 3400
Basement
Concrete Block: 1
Full: 1
Bath Description
Upper Level Full Bath: 1
3/4 Basement: 1
Building Information
Finished SqFt Above Ground: 1022
Finished SqFt Below Ground: 826
Construction Status
Previously Owned: 1
Dining Room Description
Kitchen/Dining Room: 1
Living/Dining Room: 1
Electric
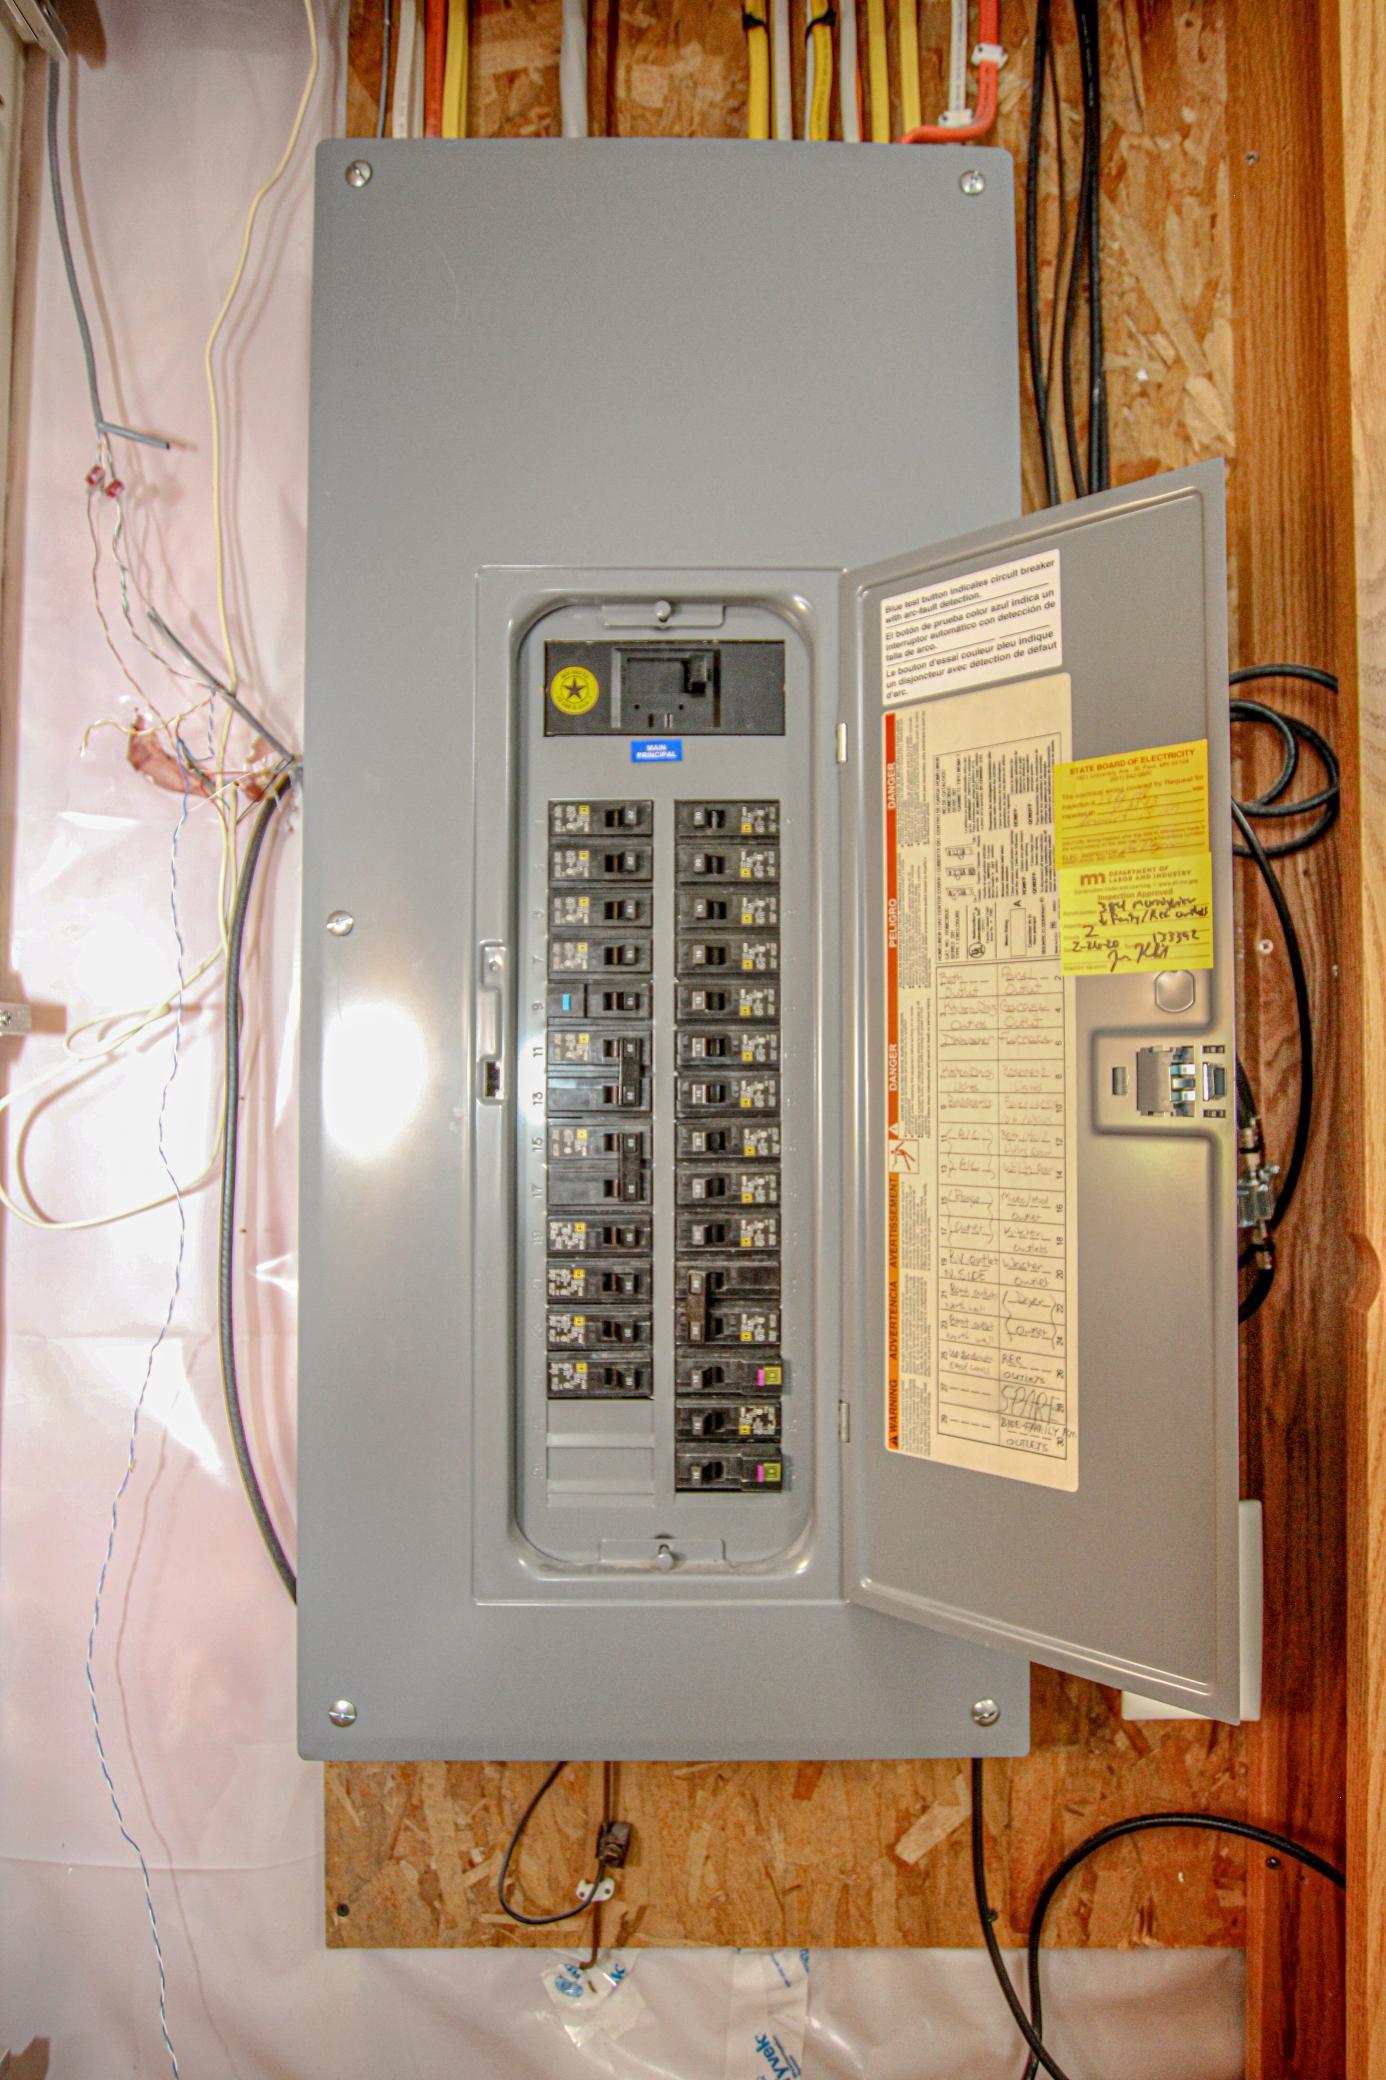
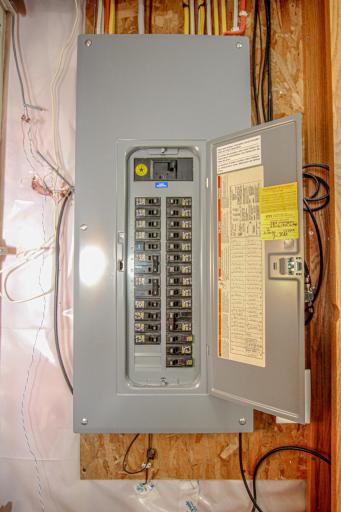
200+ Amp Service: 1
Exterior
Vinyl: 1
Family Room Characteristics
Lower Level: 1
Fencing
Chain Link: 1
Foundation
Brick/Mortar: 1
Fuel
Natural Gas: 1
Heating
Forced Air: 1
Insurance Fee
Insurance Fee: 0
Laundry
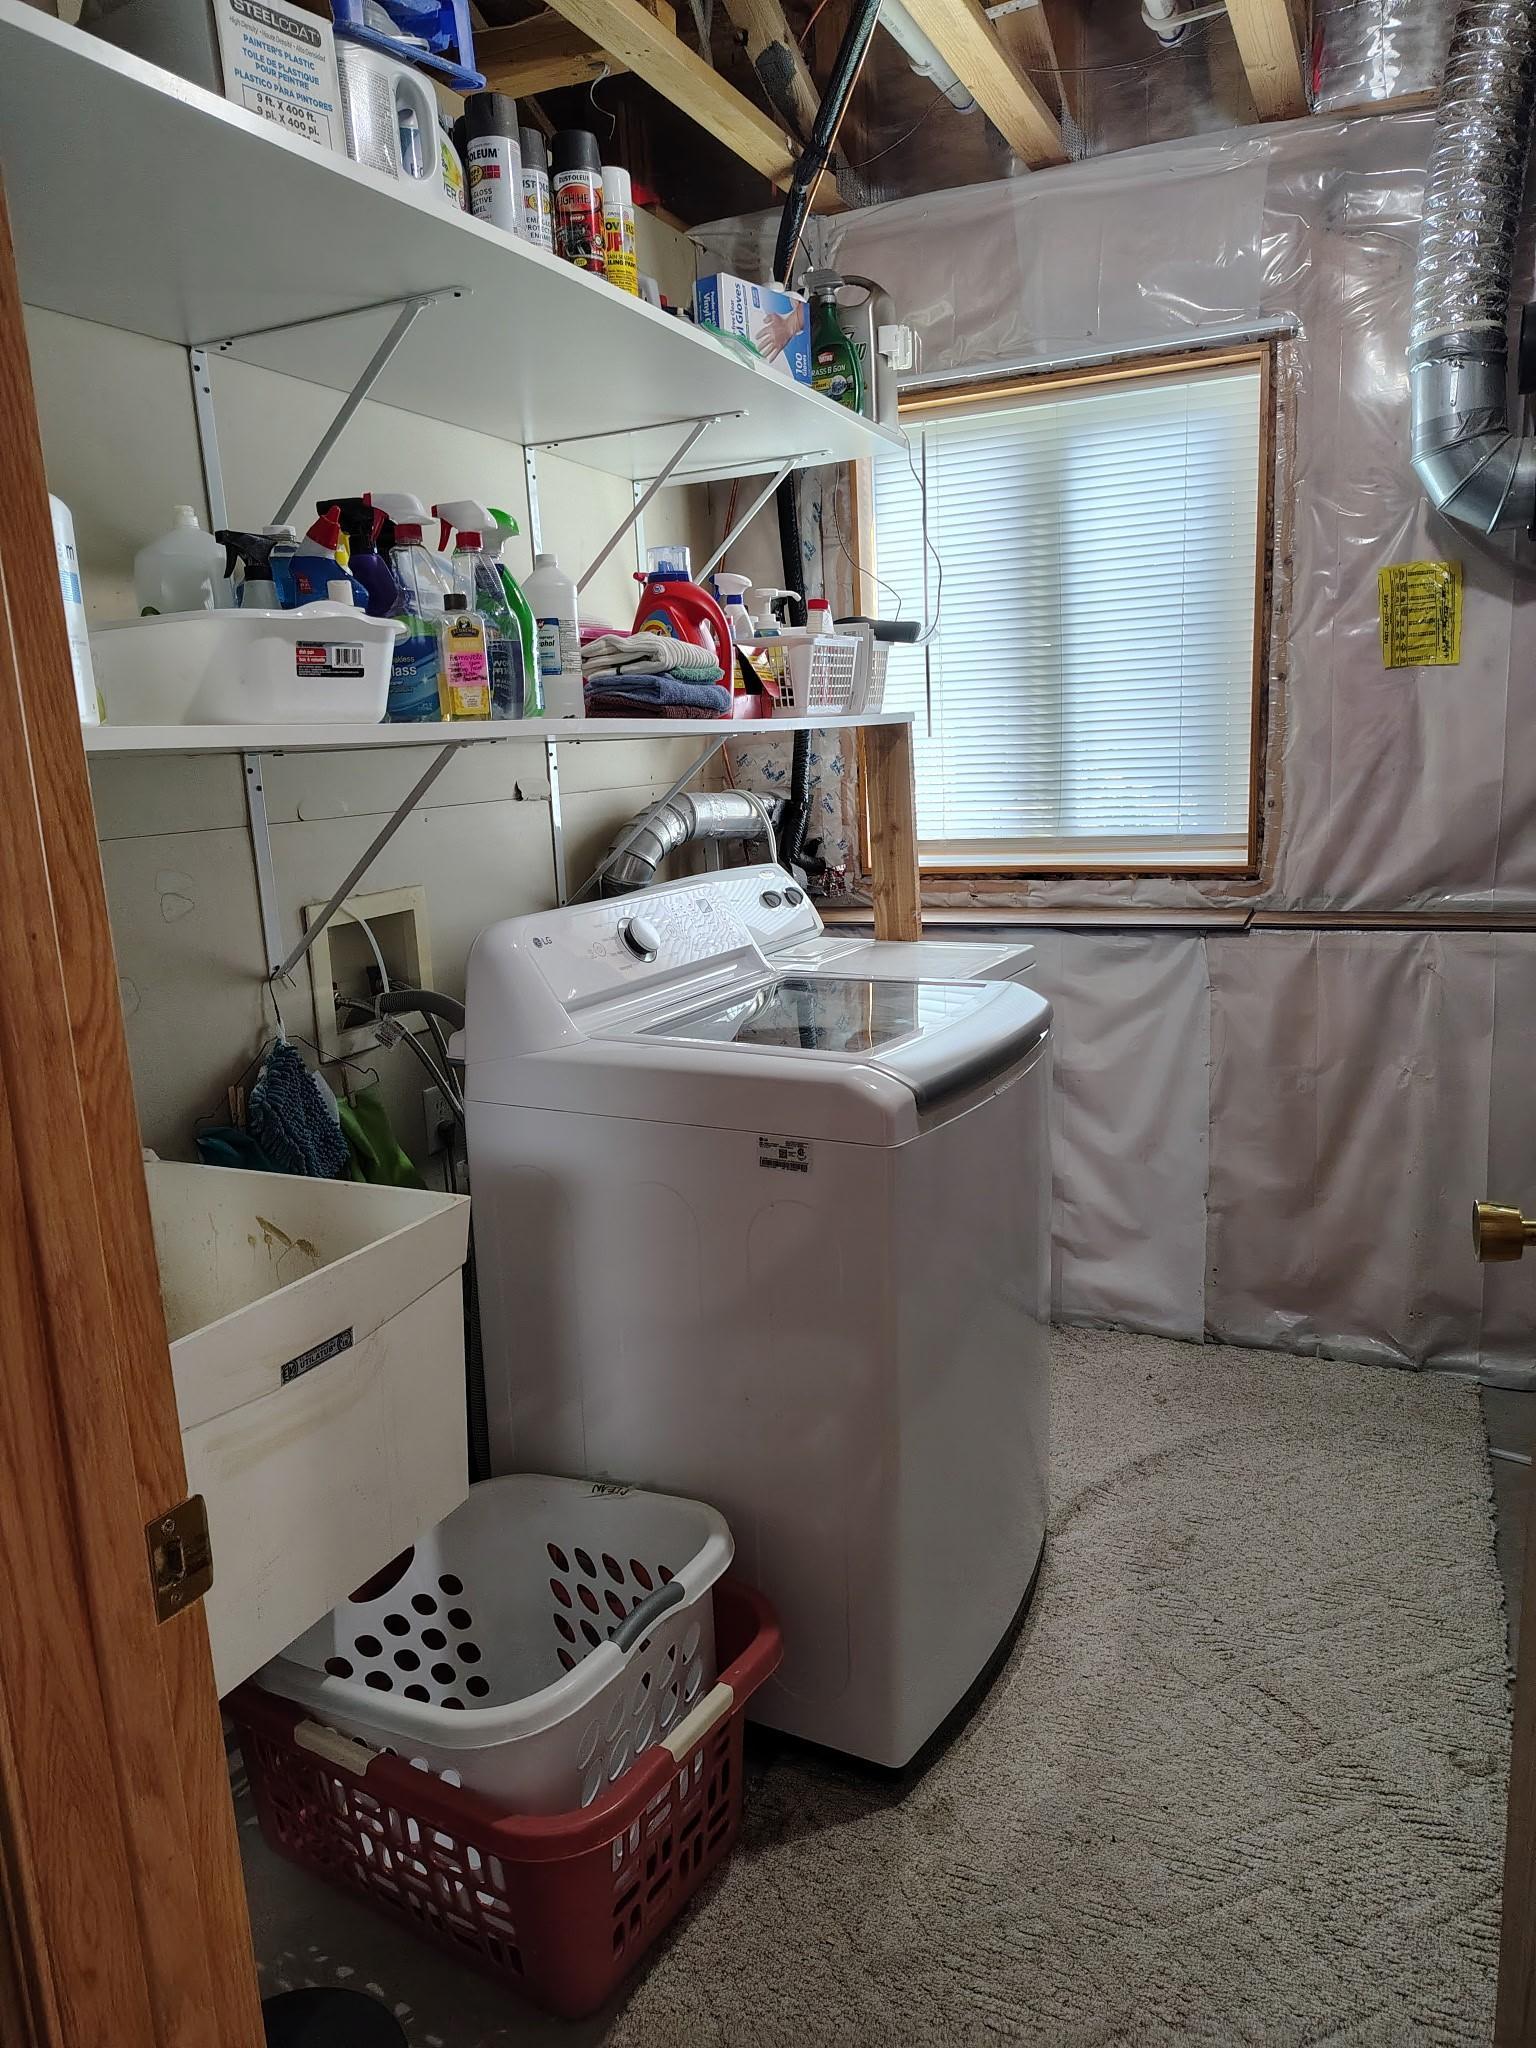
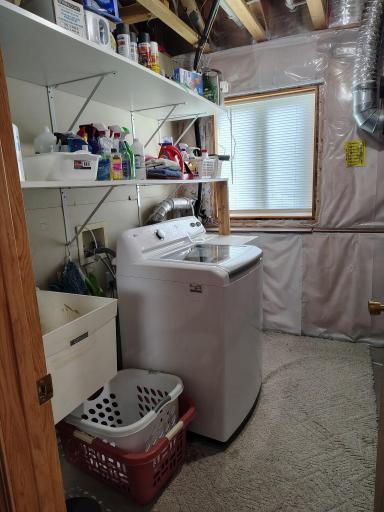
Laundry Room: 1
Lower Level: 1
Lease Details
Land Leased: Not Applicable
Lock Box Type
Combo: 1
Lot Description
Tree Coverage - Medium: 1
Miscellaneous Information
DP Resource: Yes
Homestead: Yes
Ownership
Fractional Ownership: No
Parking Characteristics
Garage Dimensions: 20x22
Garage Door Height: 7
Garage Square Feet: 440
Garage Door Opener: 1
Insulated Garage: 1
Patio, Porch and Deck Features
Composite Decking: 1
Deck: 1
Public Survey Info
Range#: 34
Section#: 11
Township#: 126
Road Frontage
City Street: 1
Curbs: 1
Paved Streets: 1
Roof
Age 8 Years or Less: 1
Asphalt Shingles: 1
Sellers Terms
Cash: 1
Conventional: 1
FHA: 1
Rural Development: 1
VA: 1
Sewer
City Sewer/Connected: 1
Stories
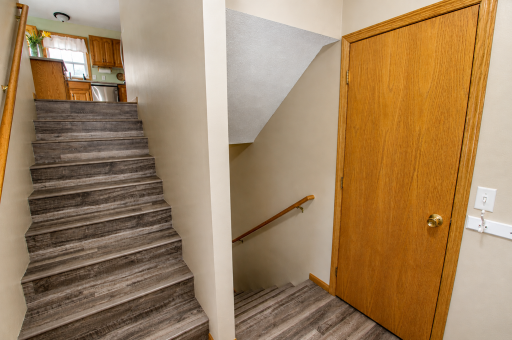
Bi-Level: 1
Water
City Water/Connected: 1
Location Tax and Other Information
House Number: 384
Street Name: Morning View
Street Suffix: Lane
Postal City: Sauk Centre
County: Stearns
State: MN
Zip Code: 56378
Complex/Dev/Subdivision: Morning View Drive Fifth Add
Property Features
Accessible: None
Air Conditioning: Central Air
Amenities Unit: Kitchen Window; Walk-In Closet
Appliances: Air-To-Air Exchanger; Dishwasher; Dryer; Freezer; Range; Refrigerator; Washer
Basement: Concrete Block; Full
Bath Description: Upper Level Full Bath; 3/4 Basement
Construction Status: Previously Owned
Dining Room Description: Kitchen/Dining Room; Living/Dining Room
Electric: 200+ Amp Service
Exterior: Vinyl
Family Room Characteristics: Lower Level
Fencing: Chain Link
Foundation: Brick/Mortar
Fuel: Natural Gas
Heating: Forced Air
Laundry: Laundry Room; Lower Level
Lock Box Type: Combo
Lot Description: Tree Coverage - Medium
Parking Characteristics: Garage Door Opener; Insulated Garage
Road Frontage: City Street; Curbs; Paved Streets
Roof: Age 8 Years or Less; Asphalt Shingles
Sellers Terms: Cash; Conventional; FHA; Rural Development; VA
Sewer: City Sewer/Connected
Stories: Bi-Level
Water: City Water/Connected
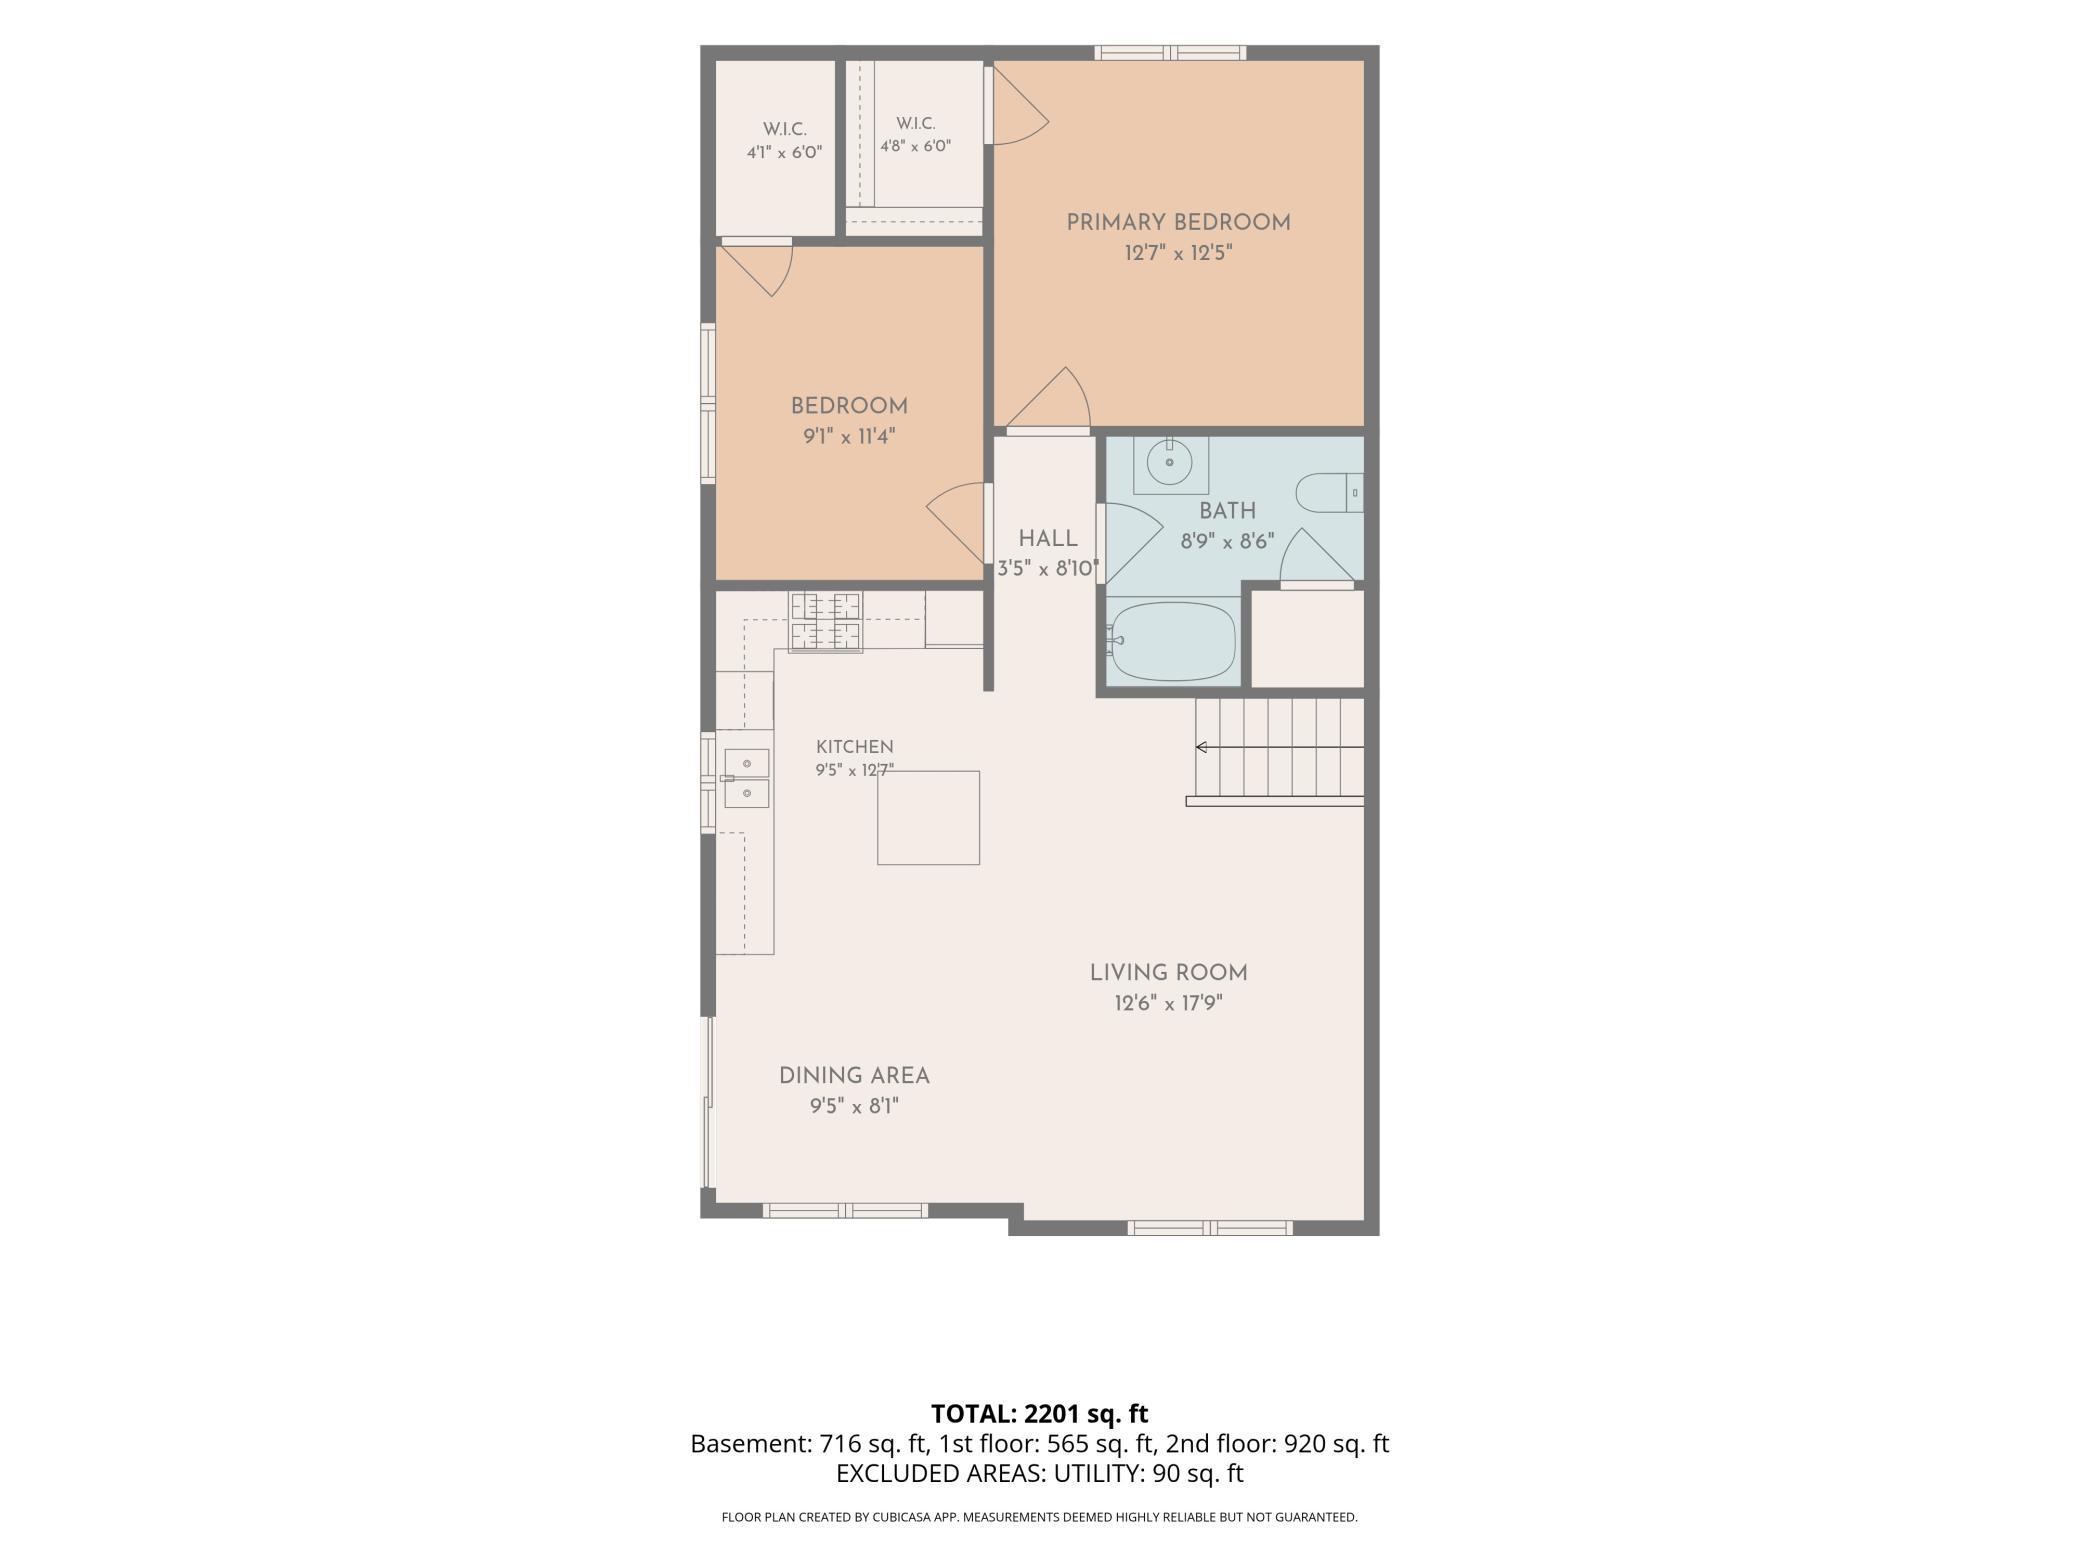
Room Information
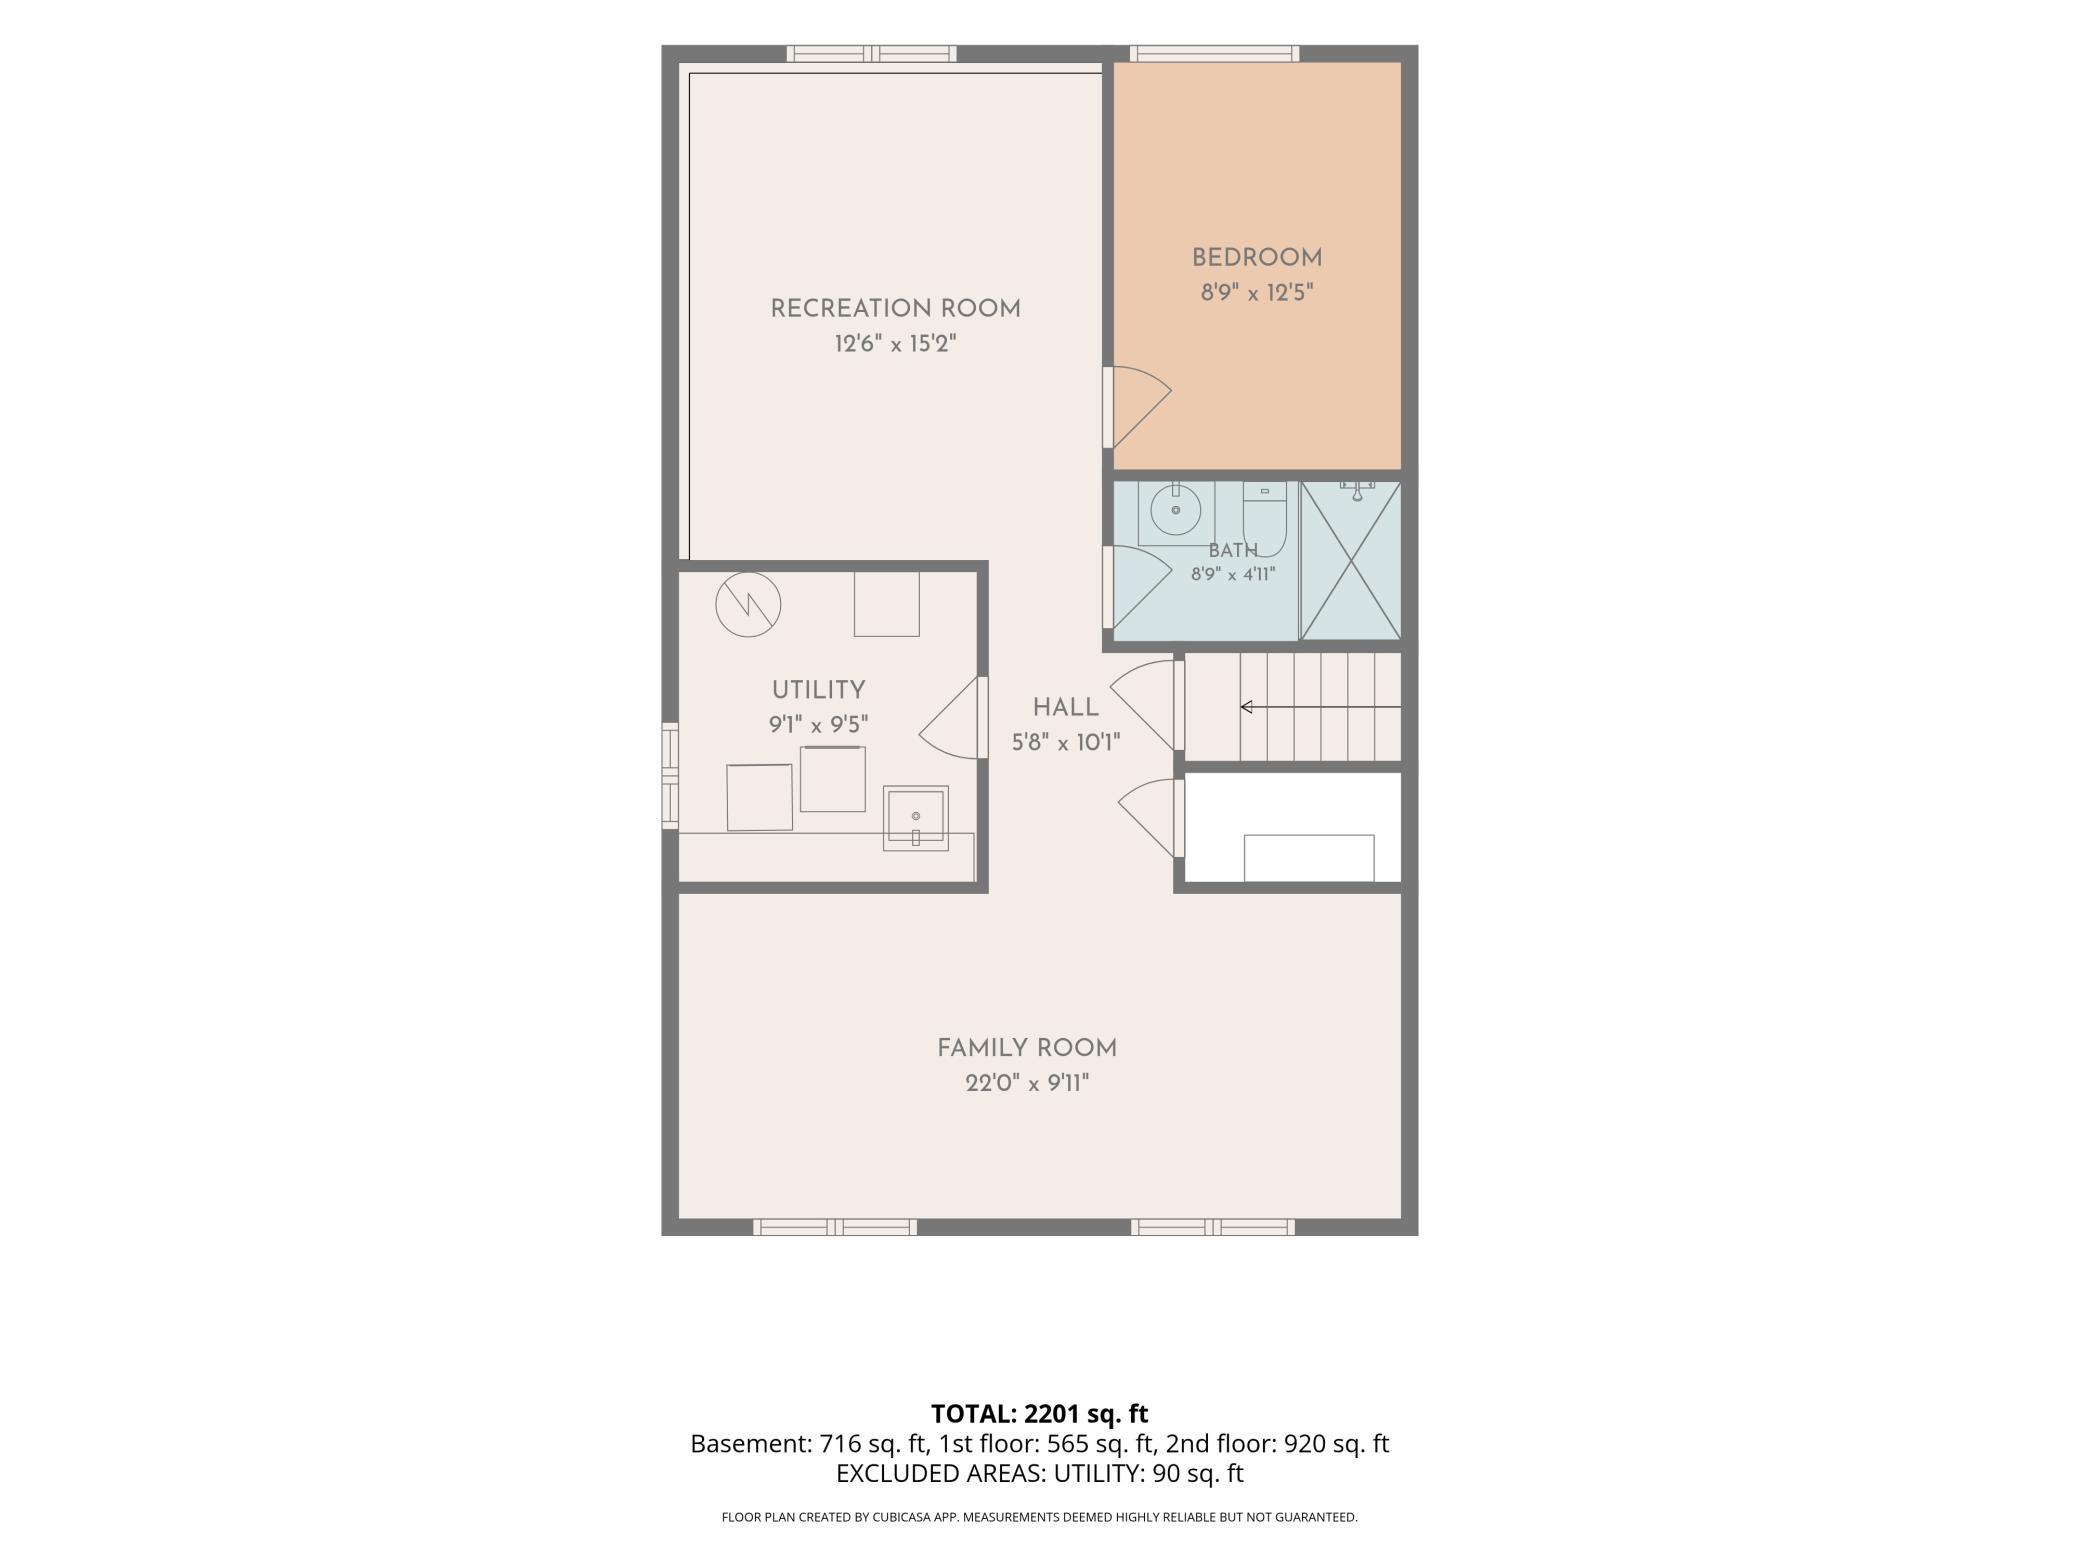
| Room Name | Dimensions | Level |
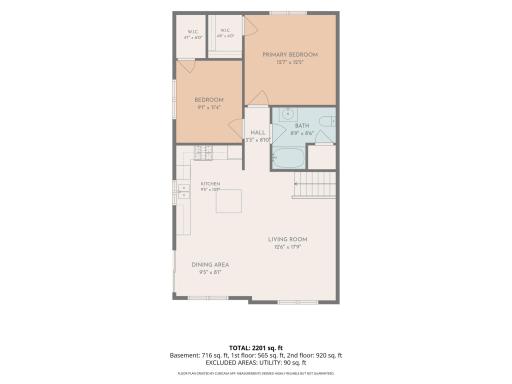
| Deck | 14x16 | Upper |
| Dining Room | 10x10 | Upper |
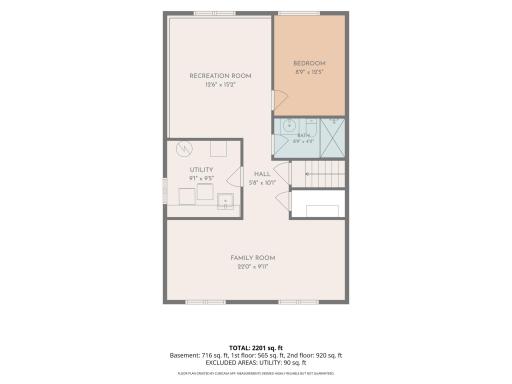
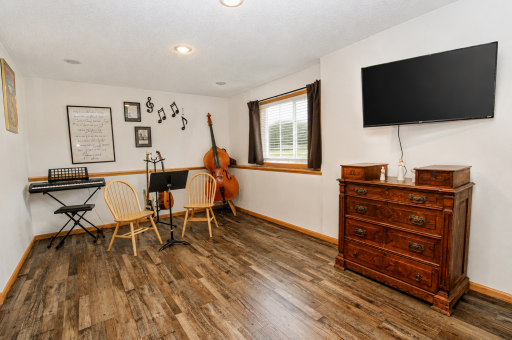
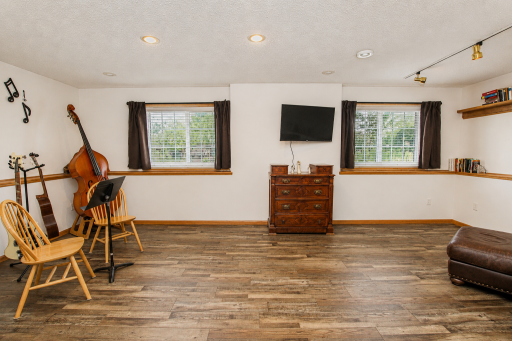
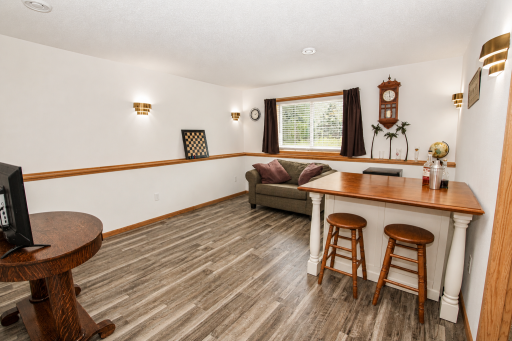
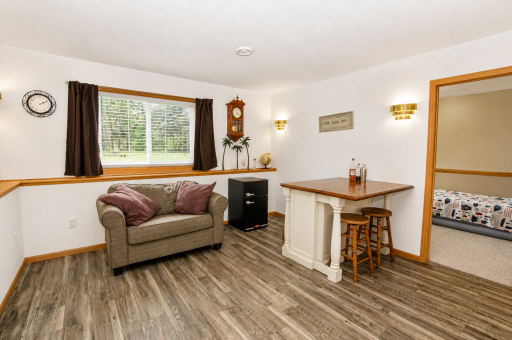
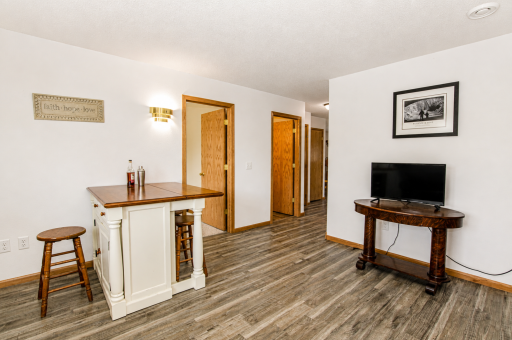
| Family Room | 11x22 | Lower |
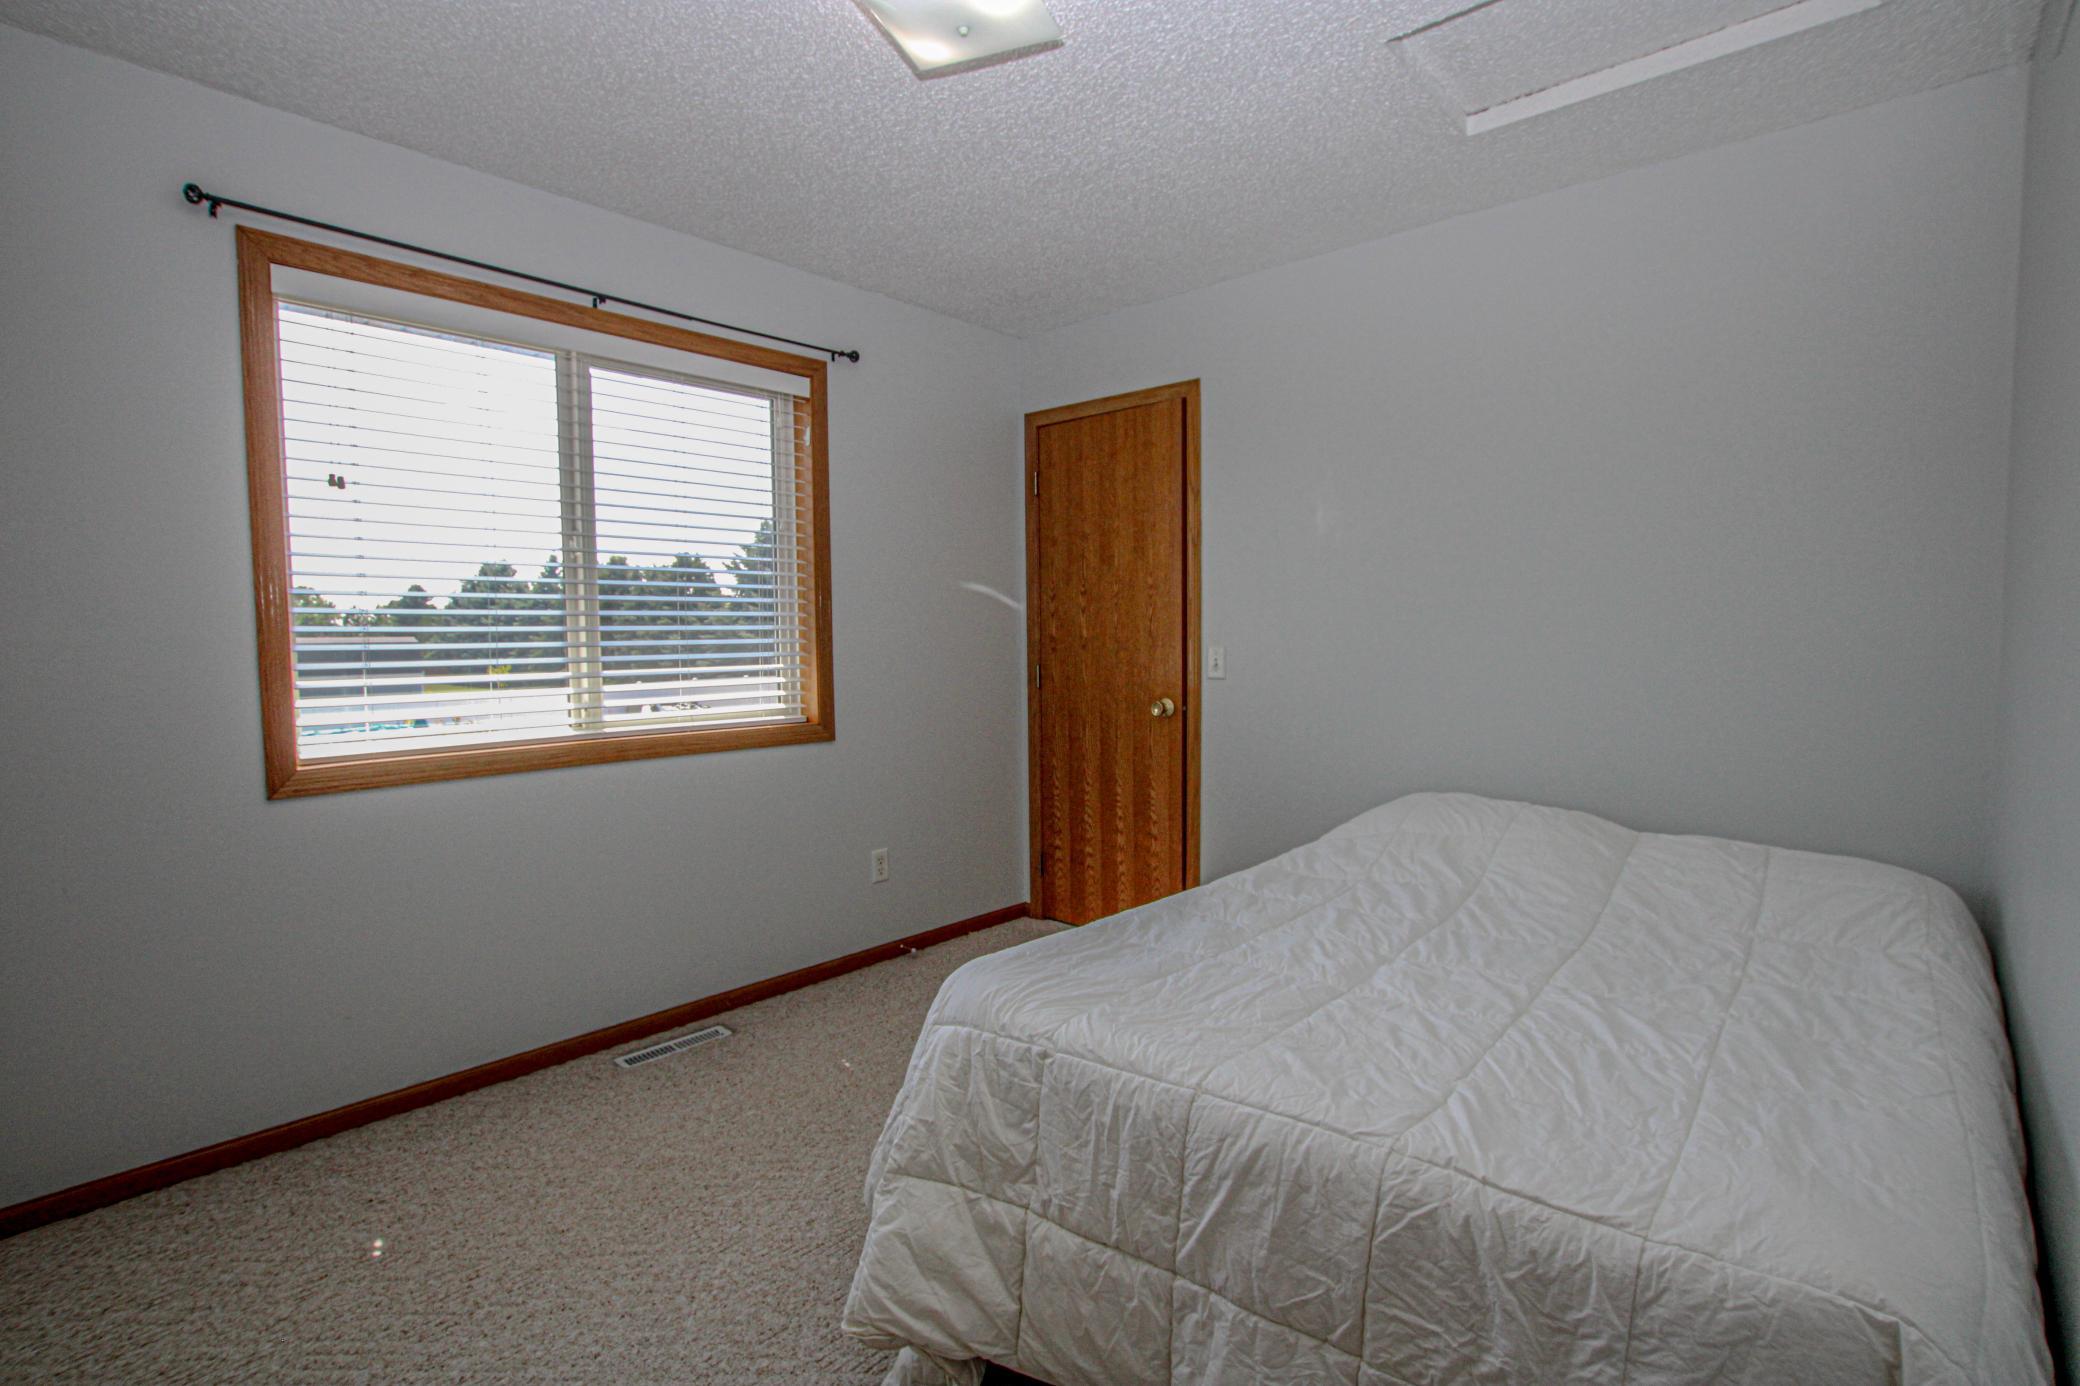
| First (1st) Bedroom | 12.5x13 | Upper |
| Kitchen | 10x10 | Upper |
| Laundry | 9x9.5 | Lower |
| Living Room | 13x14 | Upper |
| Recreation Room | 13x14 | Lower |
| Second (2nd) Bedroom | 9.5x11.5 | Upper |
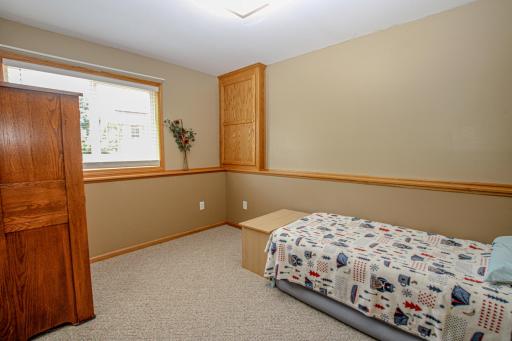
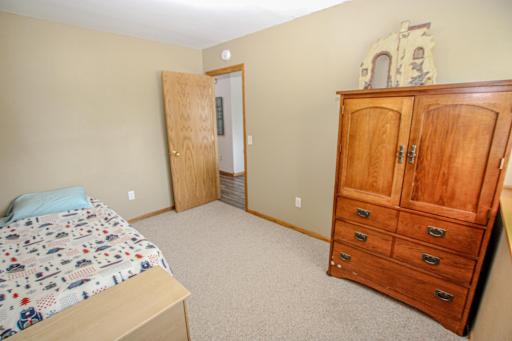
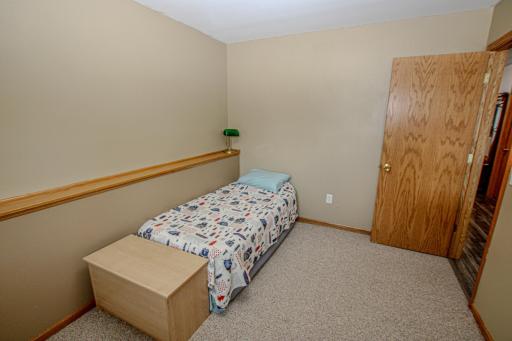
| Third (3rd) Bedroom | 9x12.5 | Lower |

Listing Office: Coldwell Banker Crown Realtors
Last Updated: September - 02 - 2026
The data relating to real estate for sale on this web site comes in part from the Broker Reciprocity SM Program of the Regional Multiple Listing Service of Minnesota, Inc. The information provided is deemed reliable but not guaranteed. Properties subject to prior sale, change or withdrawal. ©2026 Regional Multiple Listing Service of Minnesota, Inc All rights reserved.