$375,000
Twin Valley, MN 56584
MLS# 7131823
4 beds | 2 baths | 2317 sqft
1 / 46
Property Description
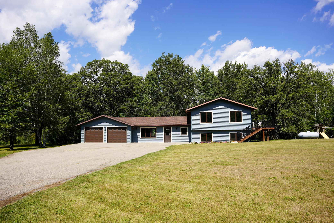
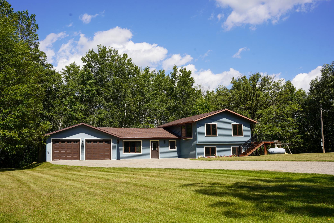
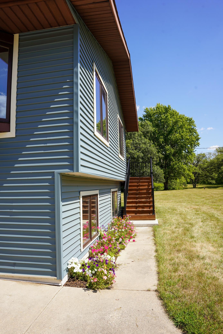
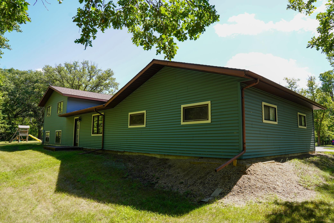
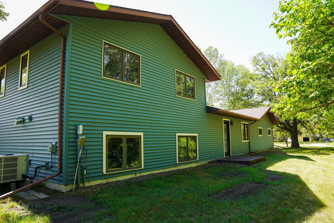
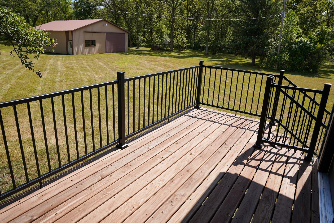
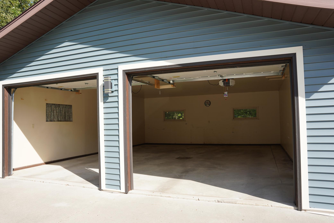
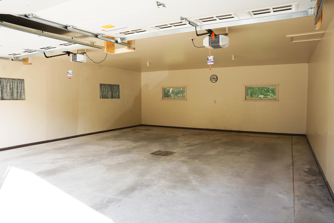
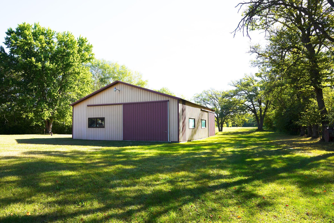
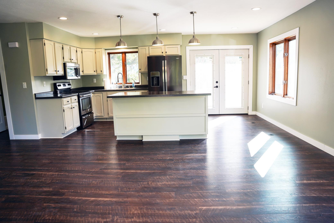
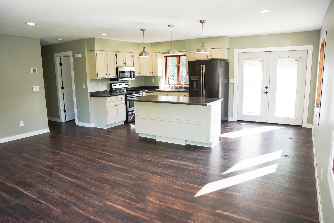
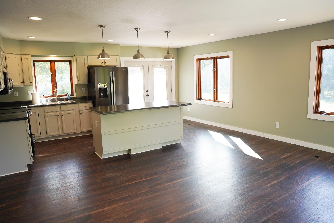
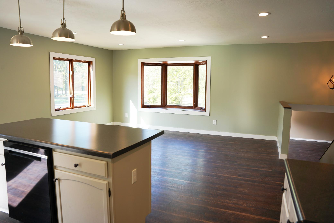
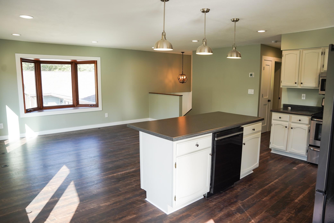
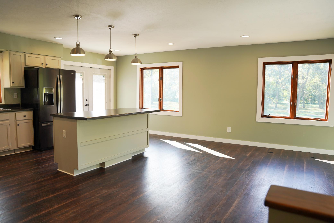
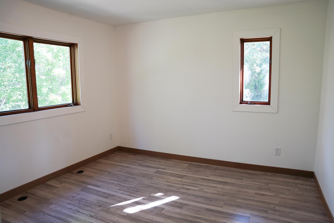
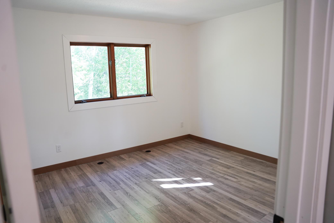
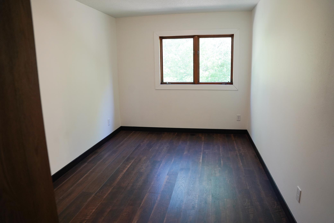
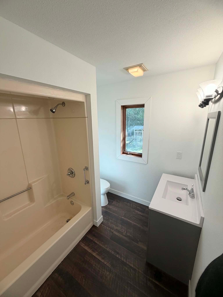
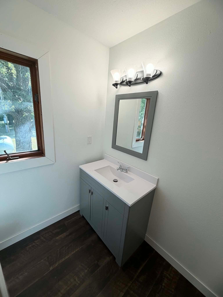
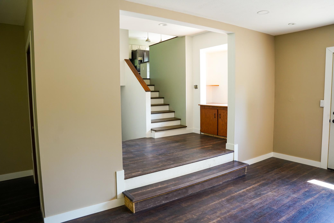
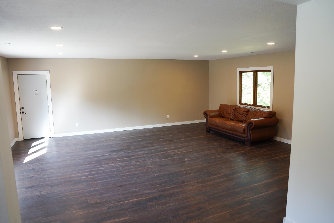
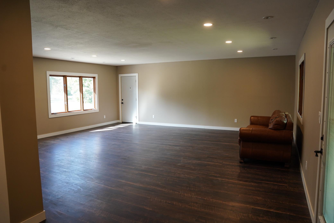
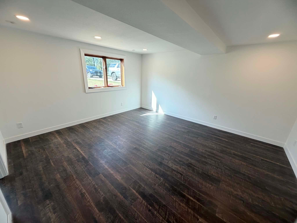
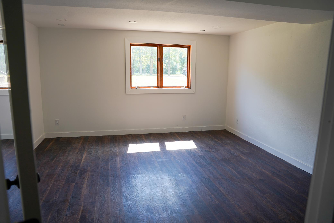
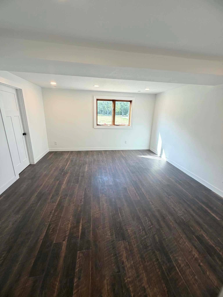
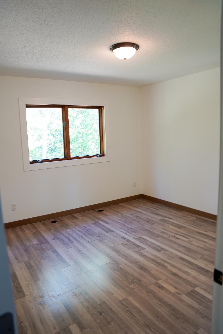
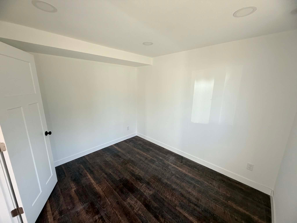
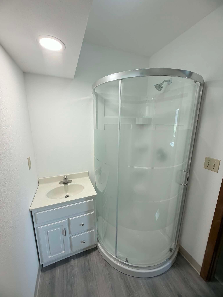
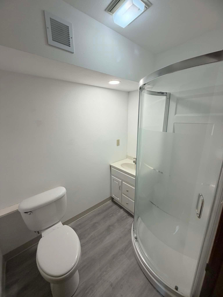
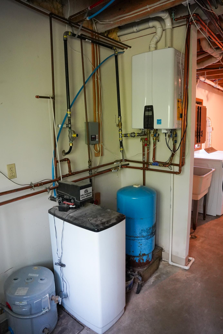
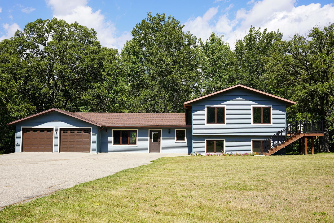
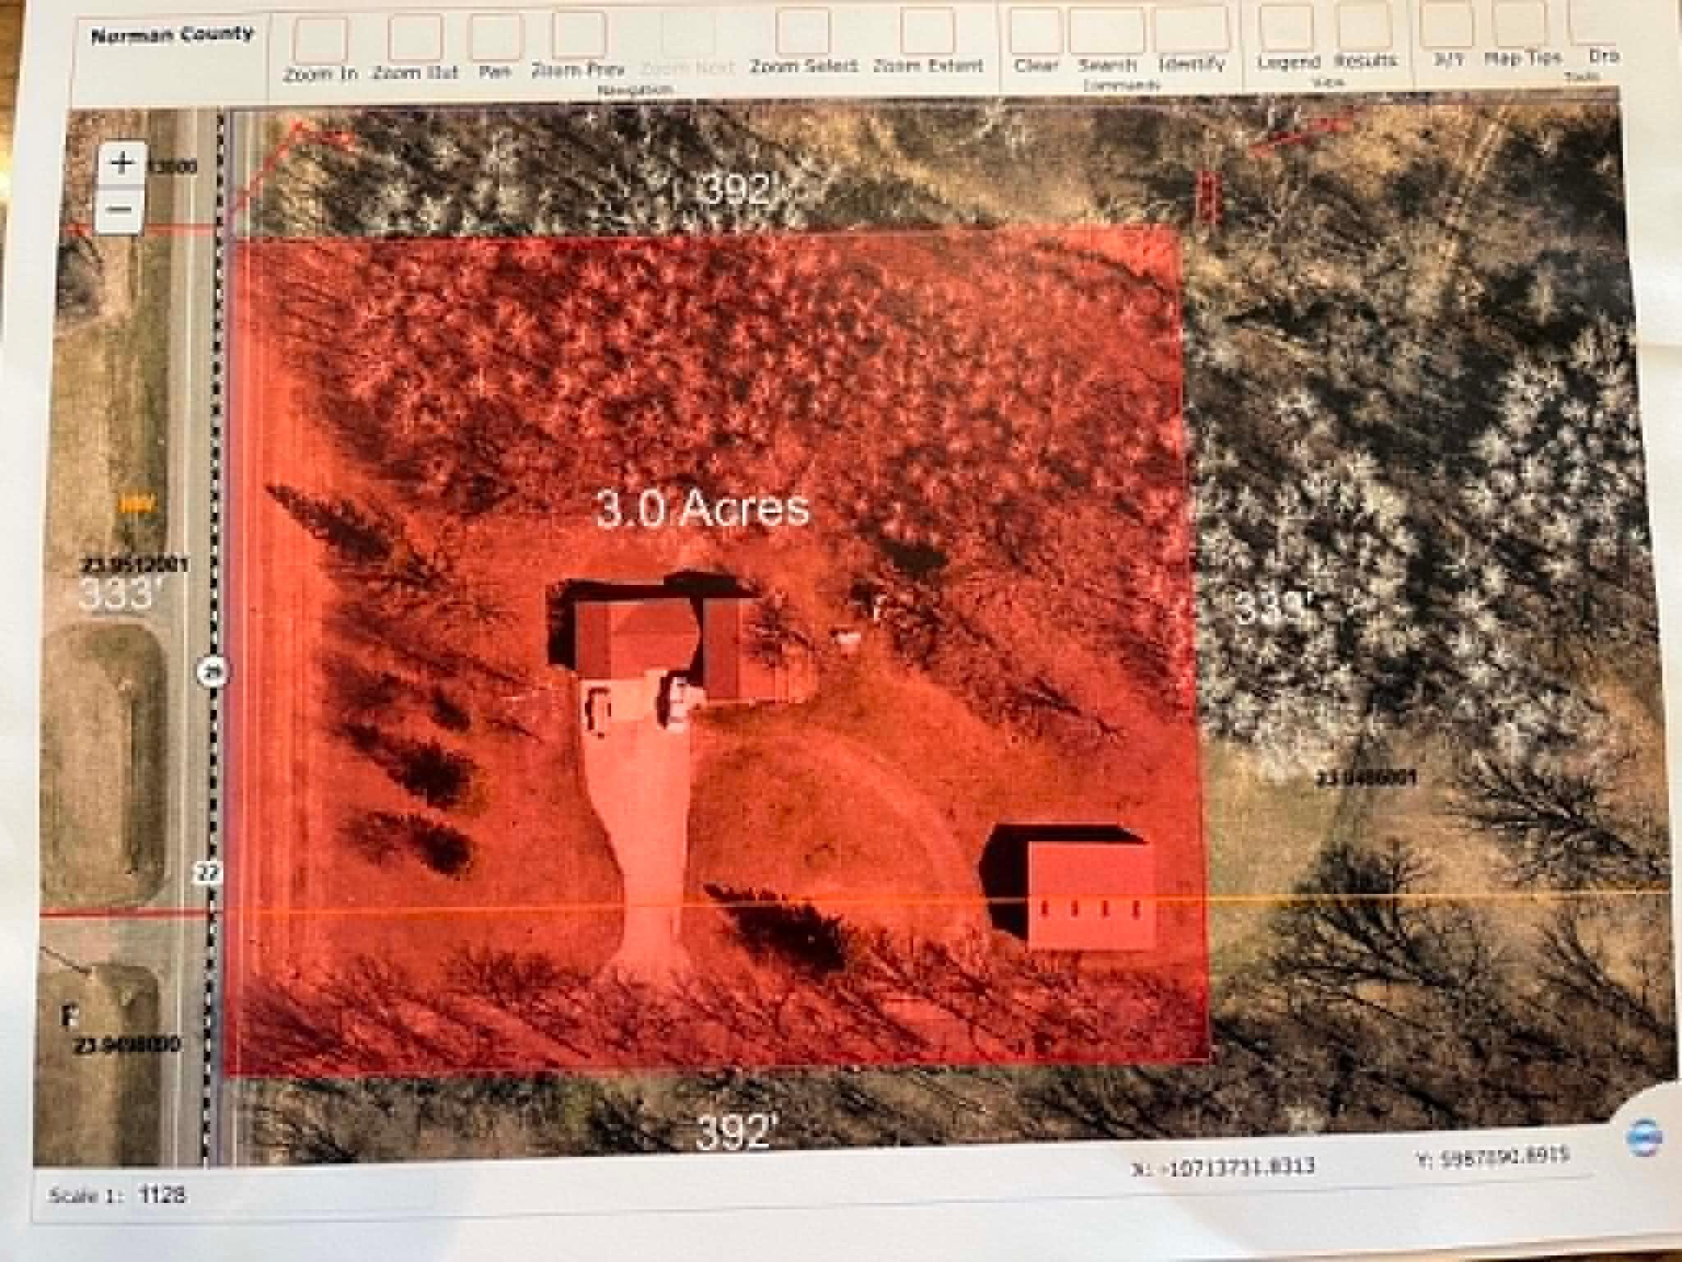
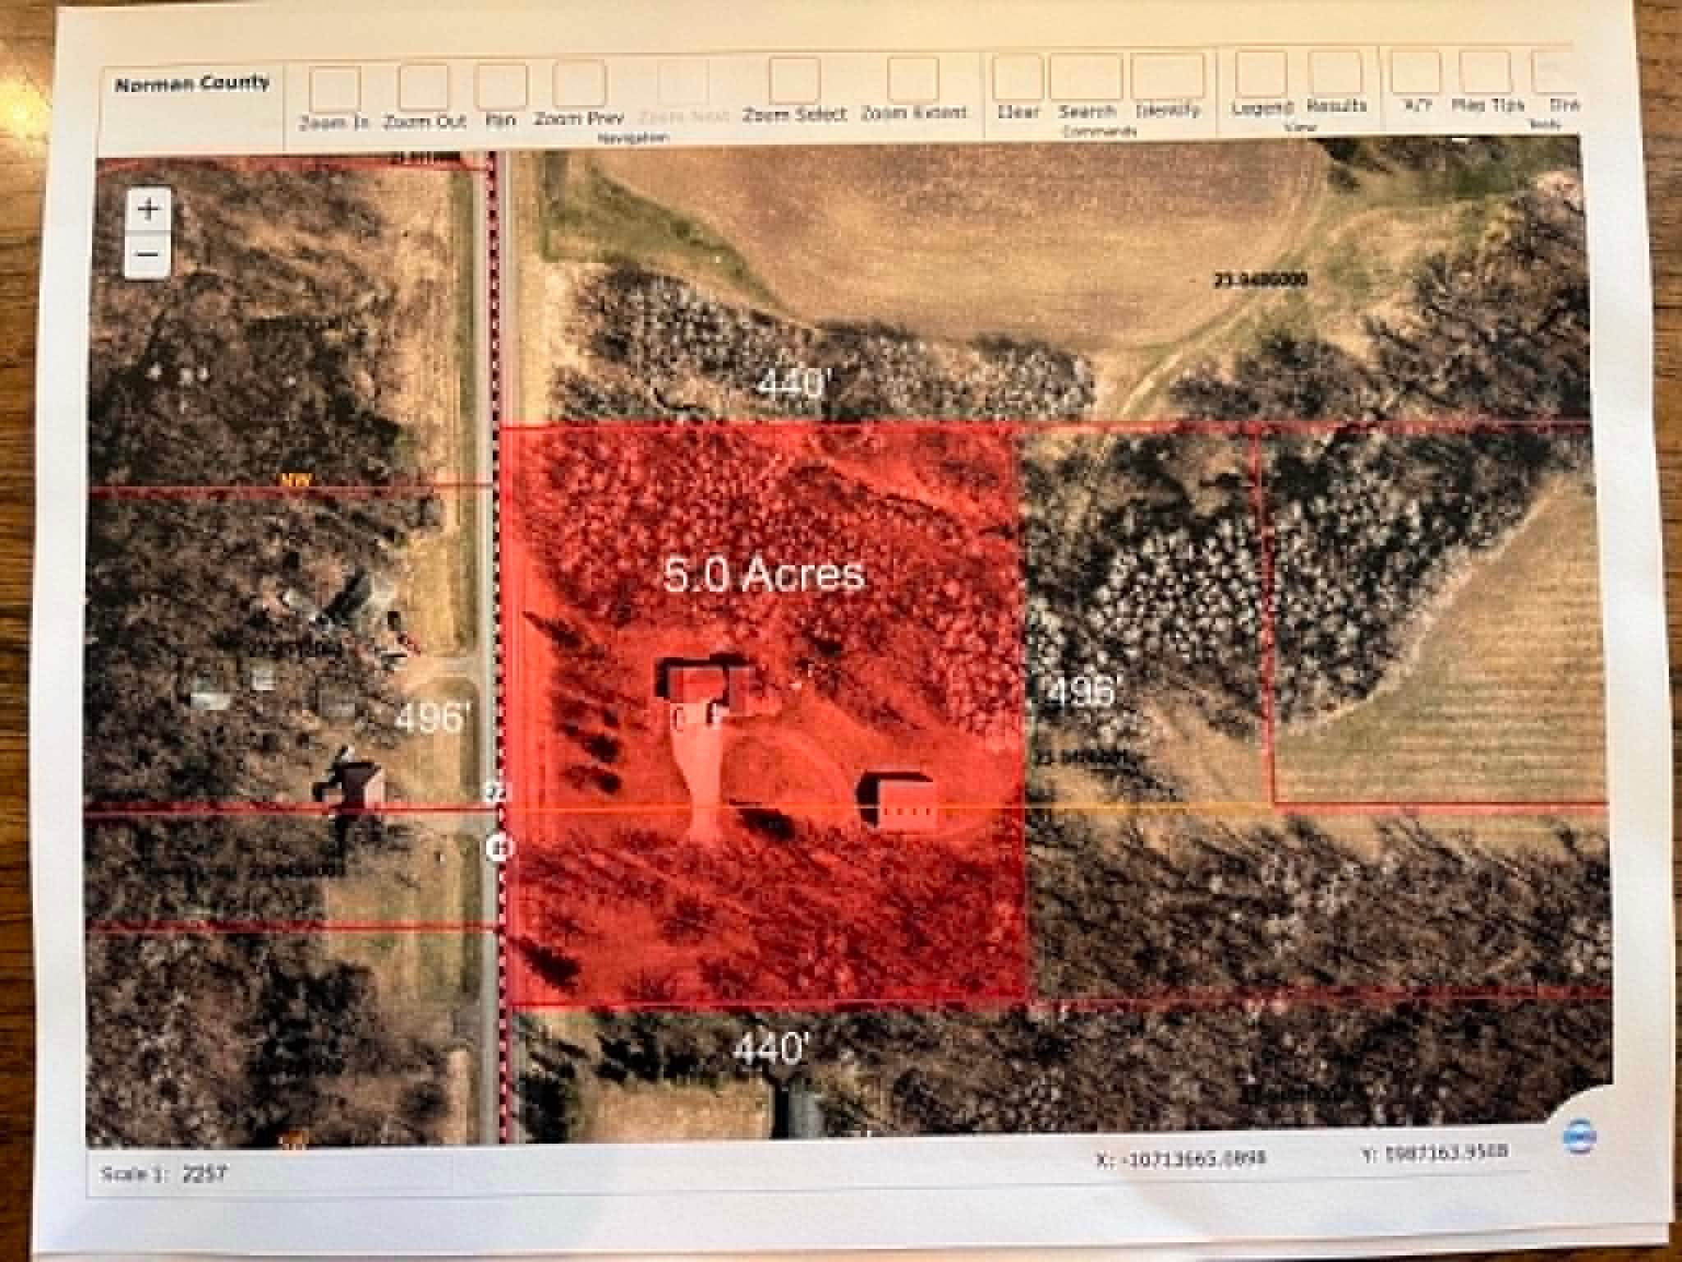
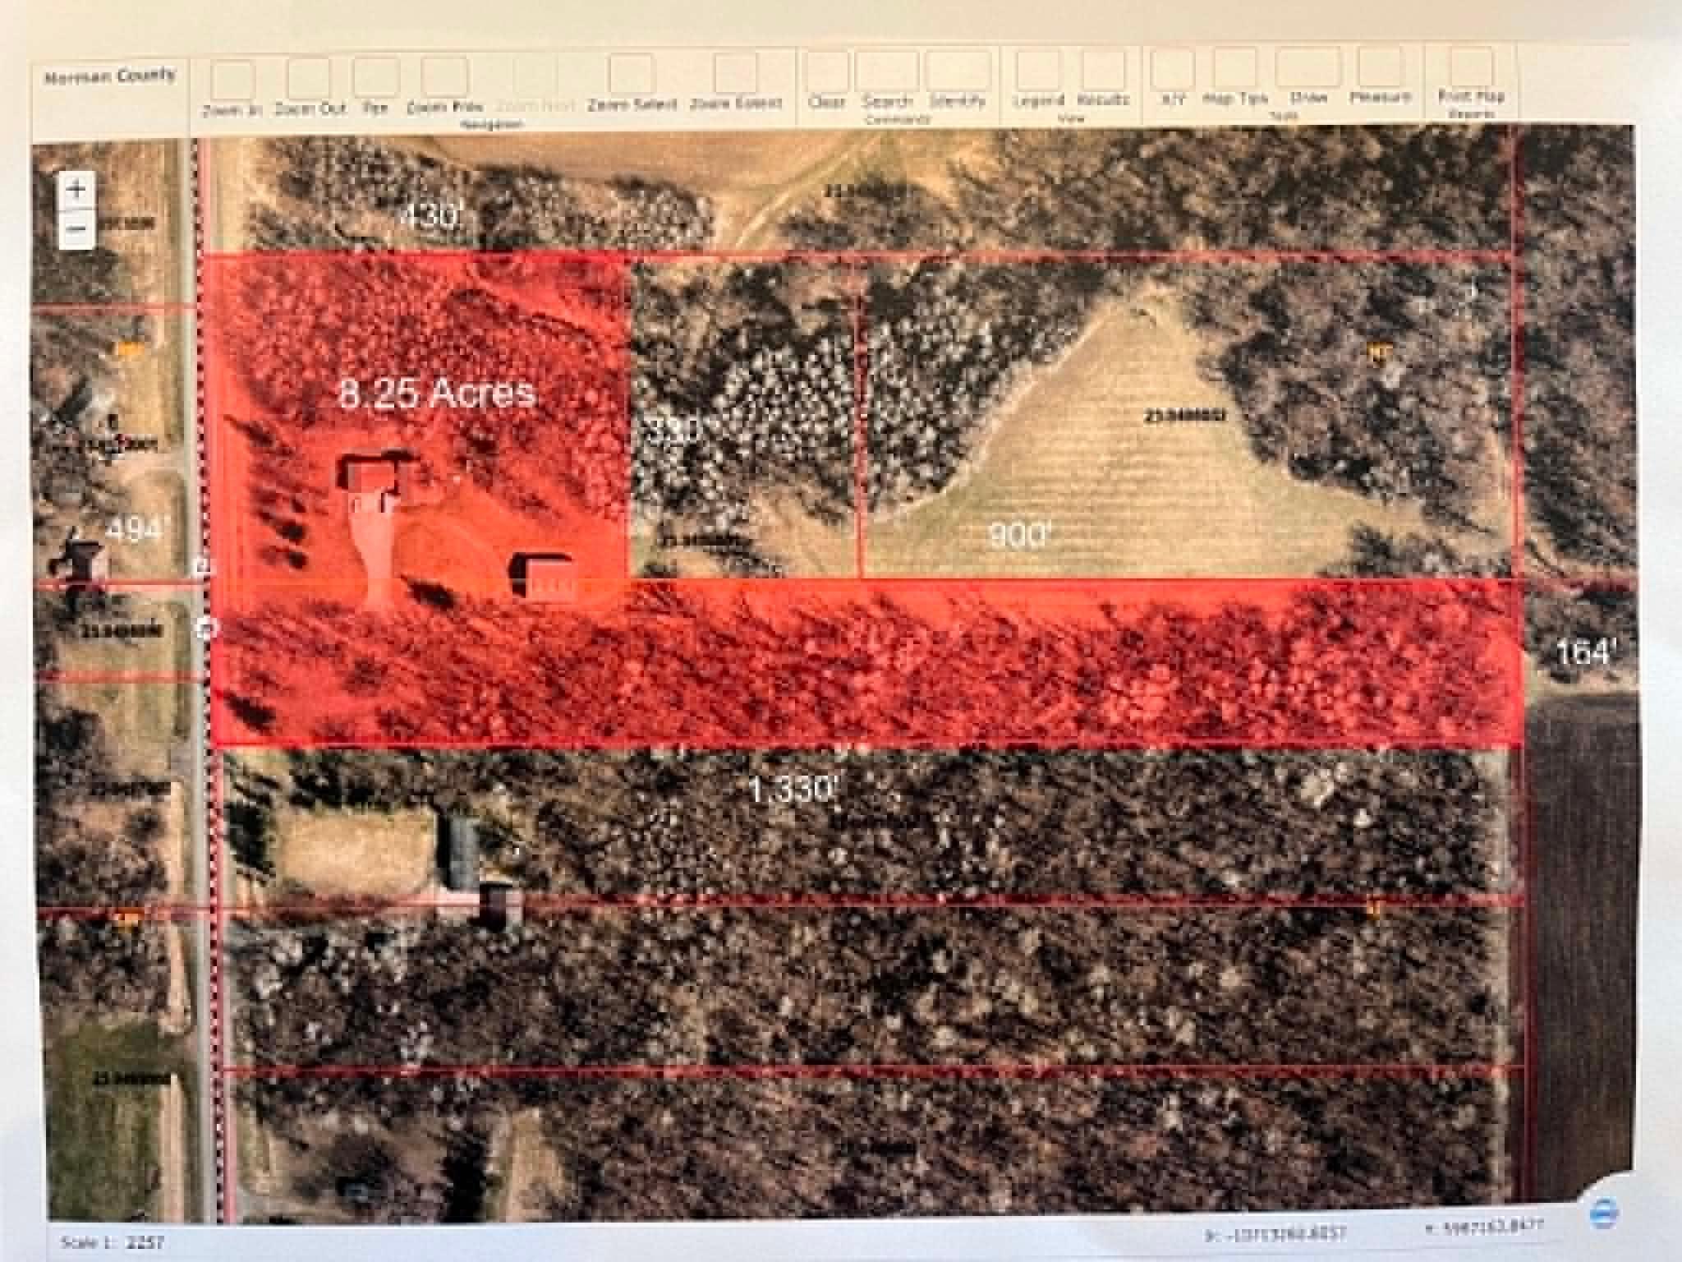
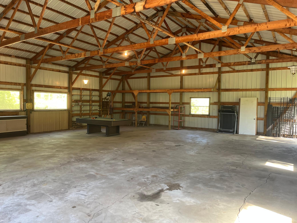
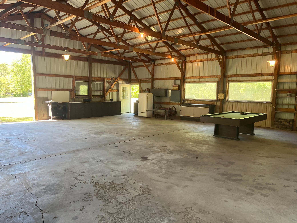
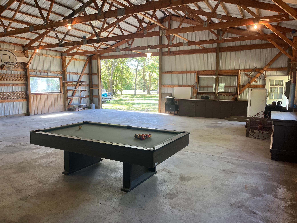
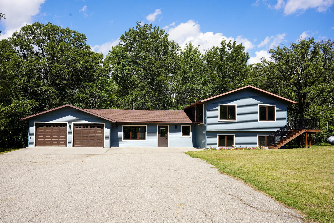
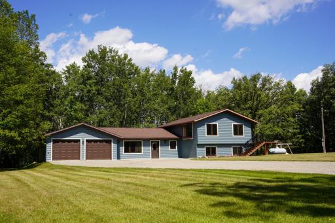
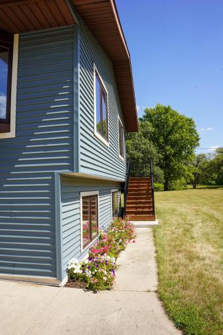
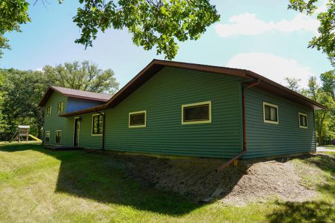
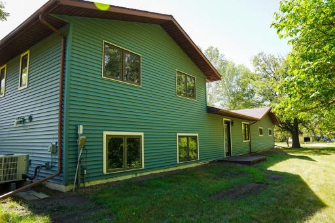
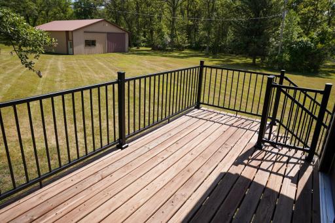
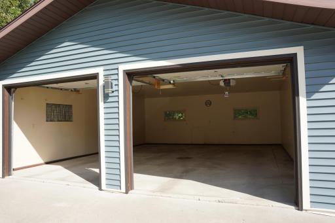
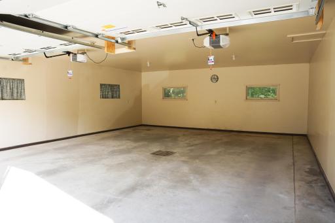
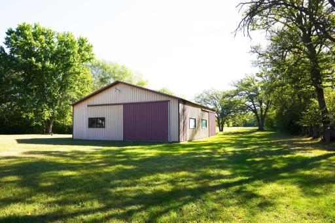
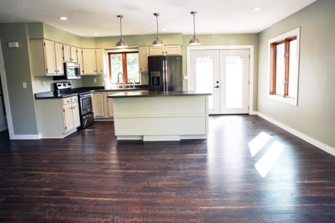
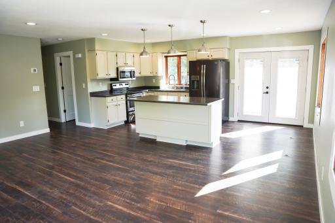
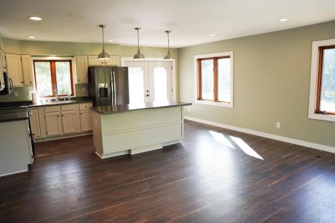
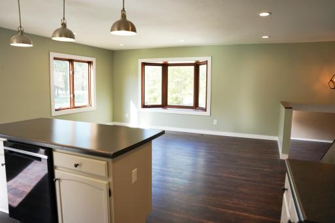
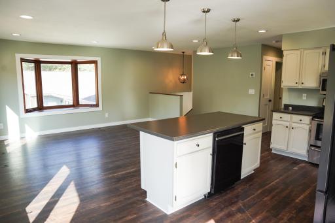
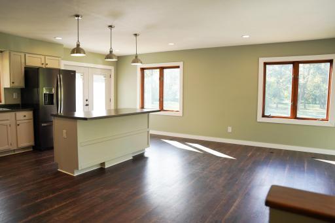
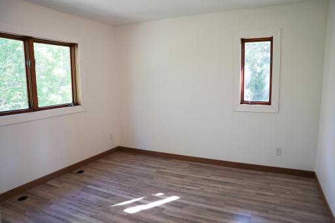
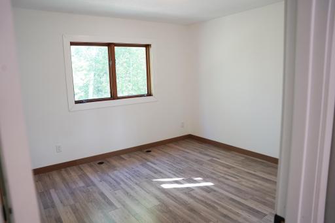
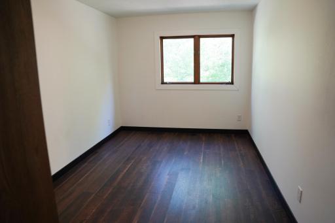
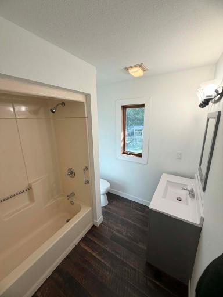
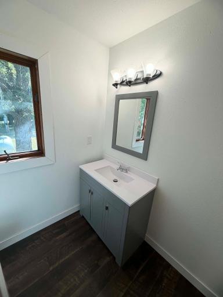
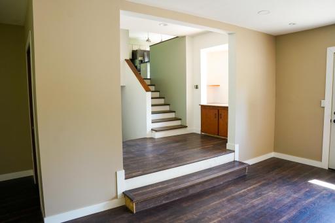
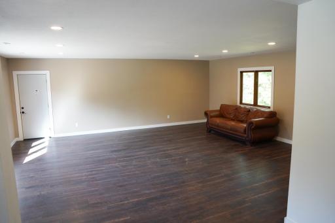
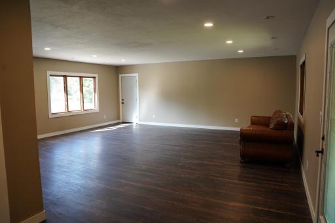
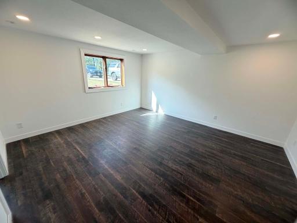
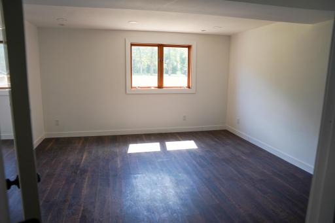
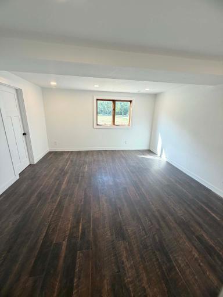
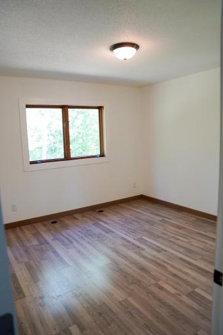
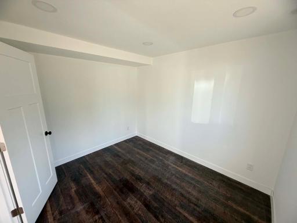
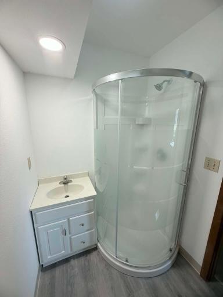
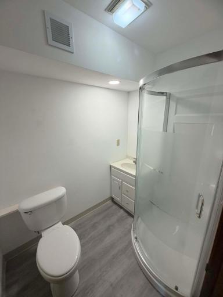
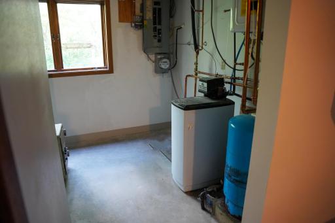
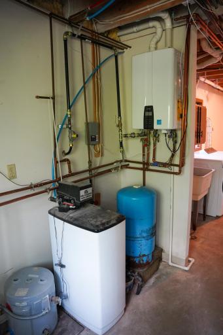
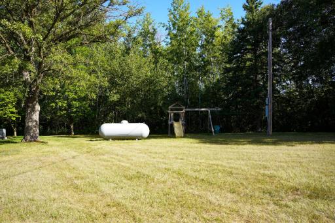
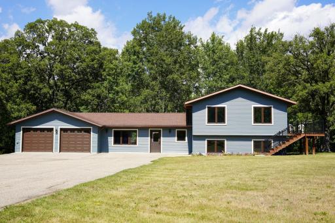
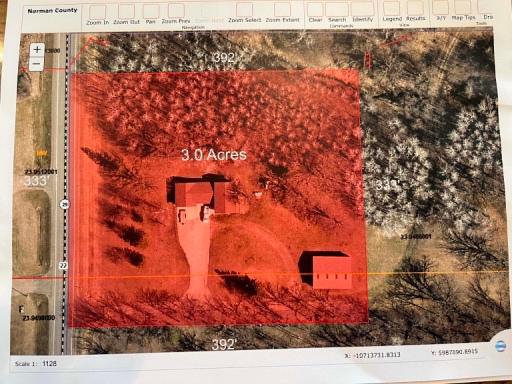
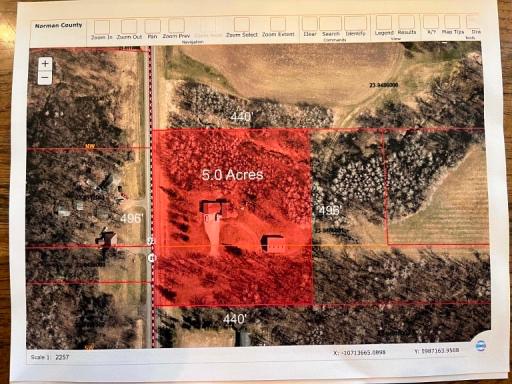
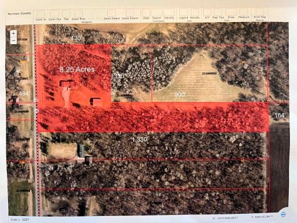
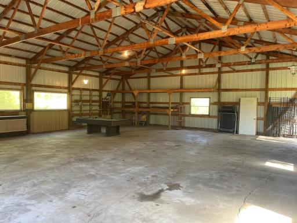
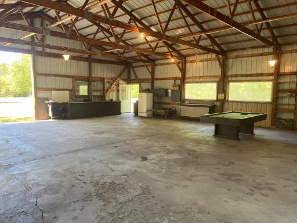
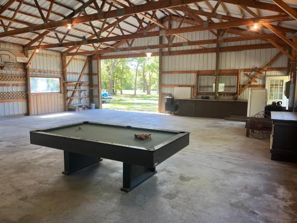
Enjoy peaceful country living just outside Twin Valley! This beautifully remodeled 4-bedroom, 2-bathroom home offers the perfect blend of modern updates, comfortable living, and the tranquility of the countryside, all while being conveniently close to town. The home features 4 bedrooms - 2 upstairs and 2 downstairs, 1 full bathroom upstairs and a 3/4 bathroom downstairs, along with a spacious living room on the main level. An attached 2-stall garage provides convenient parking and storage. Numerous updates throughout the property include a new central air unit, new deck, updated utilities, and more. Outside, you'll find a large 40x48 shed with concrete floor, providing excellent space for hobbies or storage! One of the most unique features of this property is the opportunity to choose the amount of land that best fits your needs. Buyers can select 3 acres, 5 acres or up to 8.25 acres, with the largest option including a portion of hunting land. Don't miss this rare opportunity to make this move-in-ready home and acreage your own!
Details
Maps
Contract Information
Exclusions: Seller personal property
Owner is an Agent?: No
Auction?: No
Status: Active
Contingency: None
Current Price: $375,000
Original List Price: 375000
ListPrice: 375000
List Date: 2026-09-03
Office/Member Info
Association: LCAR
General Property Information
Common Wall: No
Lot Measurement: Acres
Manufactured Home?: No
Multiple PIDs?: No
New Development: No
Number of Fireplaces: 0
Waterfront YN: No
Year Built: 1987
Yearly/Seasonal: Yearly
Zoning: Residential-Single Family
Lot Dimensions: 333x392
Acres: 3
Bath Three Quarters: 1
Bath Half: 0
Bath Quarter: 0
Main Floor Total SqFt: 638
Above Grd Total SqFt: 1489
Below Grd Total SqFt: 828
Total SqFt: 2317
Total Finished Sqft: 2317.00
FireplaceYN: No
Foundation Size: 2087
Style: (SF) Single Family
Garage Stalls: 2
Power Company: Wild Rice Electric Cooperative
Association Fee: 0
Assessment Pending: No
Bedrooms: 4
Baths Total: 2
Bath Full: 1
Location, Tax and Other Information
AssocFeeYN: No
Legal Description: AC 10.00 COM. AT SW COR. NE1/4 OF SAID SEC.;N. 20 RDS., E. 40 RDS., S. 20 RDS., AND W. 40 RDS. TO BEG & ALSO
Listing City: Twin Valley
Map Page: 999
Municipality: Wild Rice Twp
School District: Norman County East
School District Phone: 218-584-5151
Zip Plus 4: 9200
Property ID Number: 239486001
Tax Year: 2026
Tax Amount: 1759
In Foreclosure?: No
Potential Short Sale?: No
Lender Owned?: No
Directions & Remarks
Public Remarks: Enjoy peaceful country living just outside Twin Valley! This beautifully remodeled 4-bedroom, 2-bathroom home offers the perfect blend of modern updates, comfortable living, and the tranquility of the countryside, all while being conveniently close to town. The home features 4 bedrooms - 2 upstairs and 2 downstairs, 1 full bathroom upstairs and a 3/4 bathroom downstairs, along with a spacious living room on the main level. An attached 2-stall garage provides convenient parking and storage. Numerous updates throughout the property include a new central air unit, new deck, updated utilities, and more. Outside, you'll find a large 40x48 shed with concrete floor, providing excellent space for hobbies or storage! One of the most unique features of this property is the opportunity to choose the amount of land that best fits your needs. Buyers can select 3 acres, 5 acres or up to 8.25 acres, with the largest option including a portion of hunting land. Don't miss this rare opportunity to make this move-in-ready home and acreage your own!
Directions: From Hwy 32 - turn east onto Main Ave E/Cty Rd 29, follow road for approx 2 miles. House will be on the east.
Accessible
None: 1
Air Conditioning
Central Air: 1
Amenities Unit
Deck: 1
Appliances
Dishwasher: 1
Dryer: 1
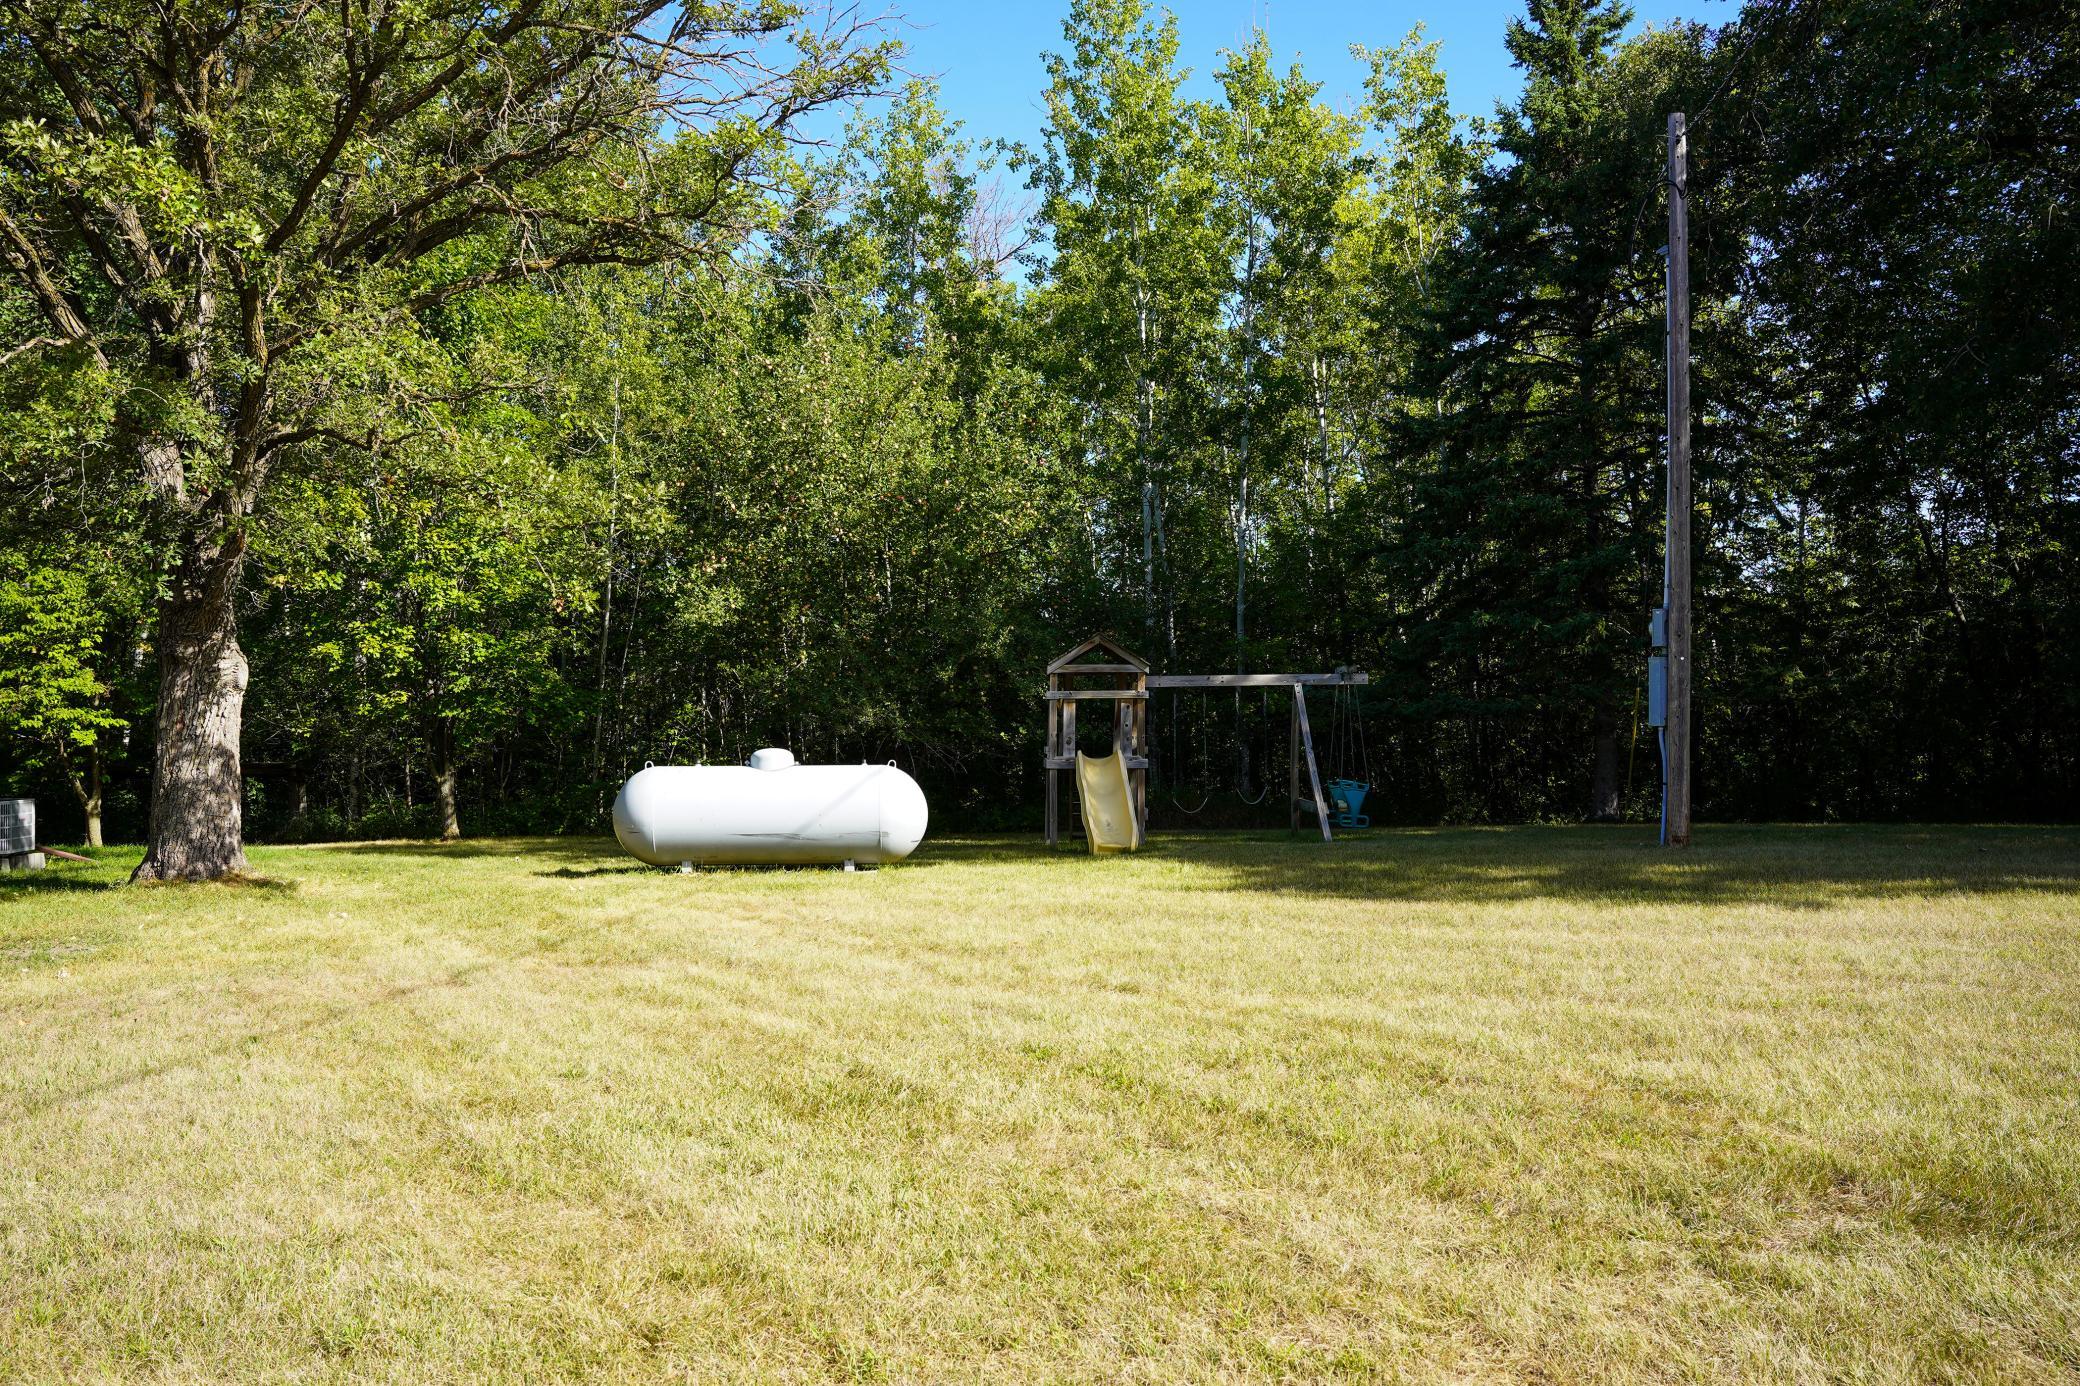
Fuel Tank - Owned: 1
Microwave: 1
Range: 1
Refrigerator: 1
Washer: 1
Assessments
Assessment Balance: 165
Tax With Assessments: 1924
Basement
Drain Tiled: 1
Egress Windows: 1
Foundation Dimensions: Irr
Bath Description
Upper Level Full Bath: 1
3/4 Basement: 1
Building Information
Finished SqFt Above Ground: 1489
Finished SqFt Below Ground: 828
Construction Status
Previously Owned: 1
Dining Room Description
Kitchen/Dining Room: 1
Exterior
Vinyl: 1
Family Room Characteristics
Main Level: 1
Foundation
Wood: 1
Fuel
Propane: 1
Heating
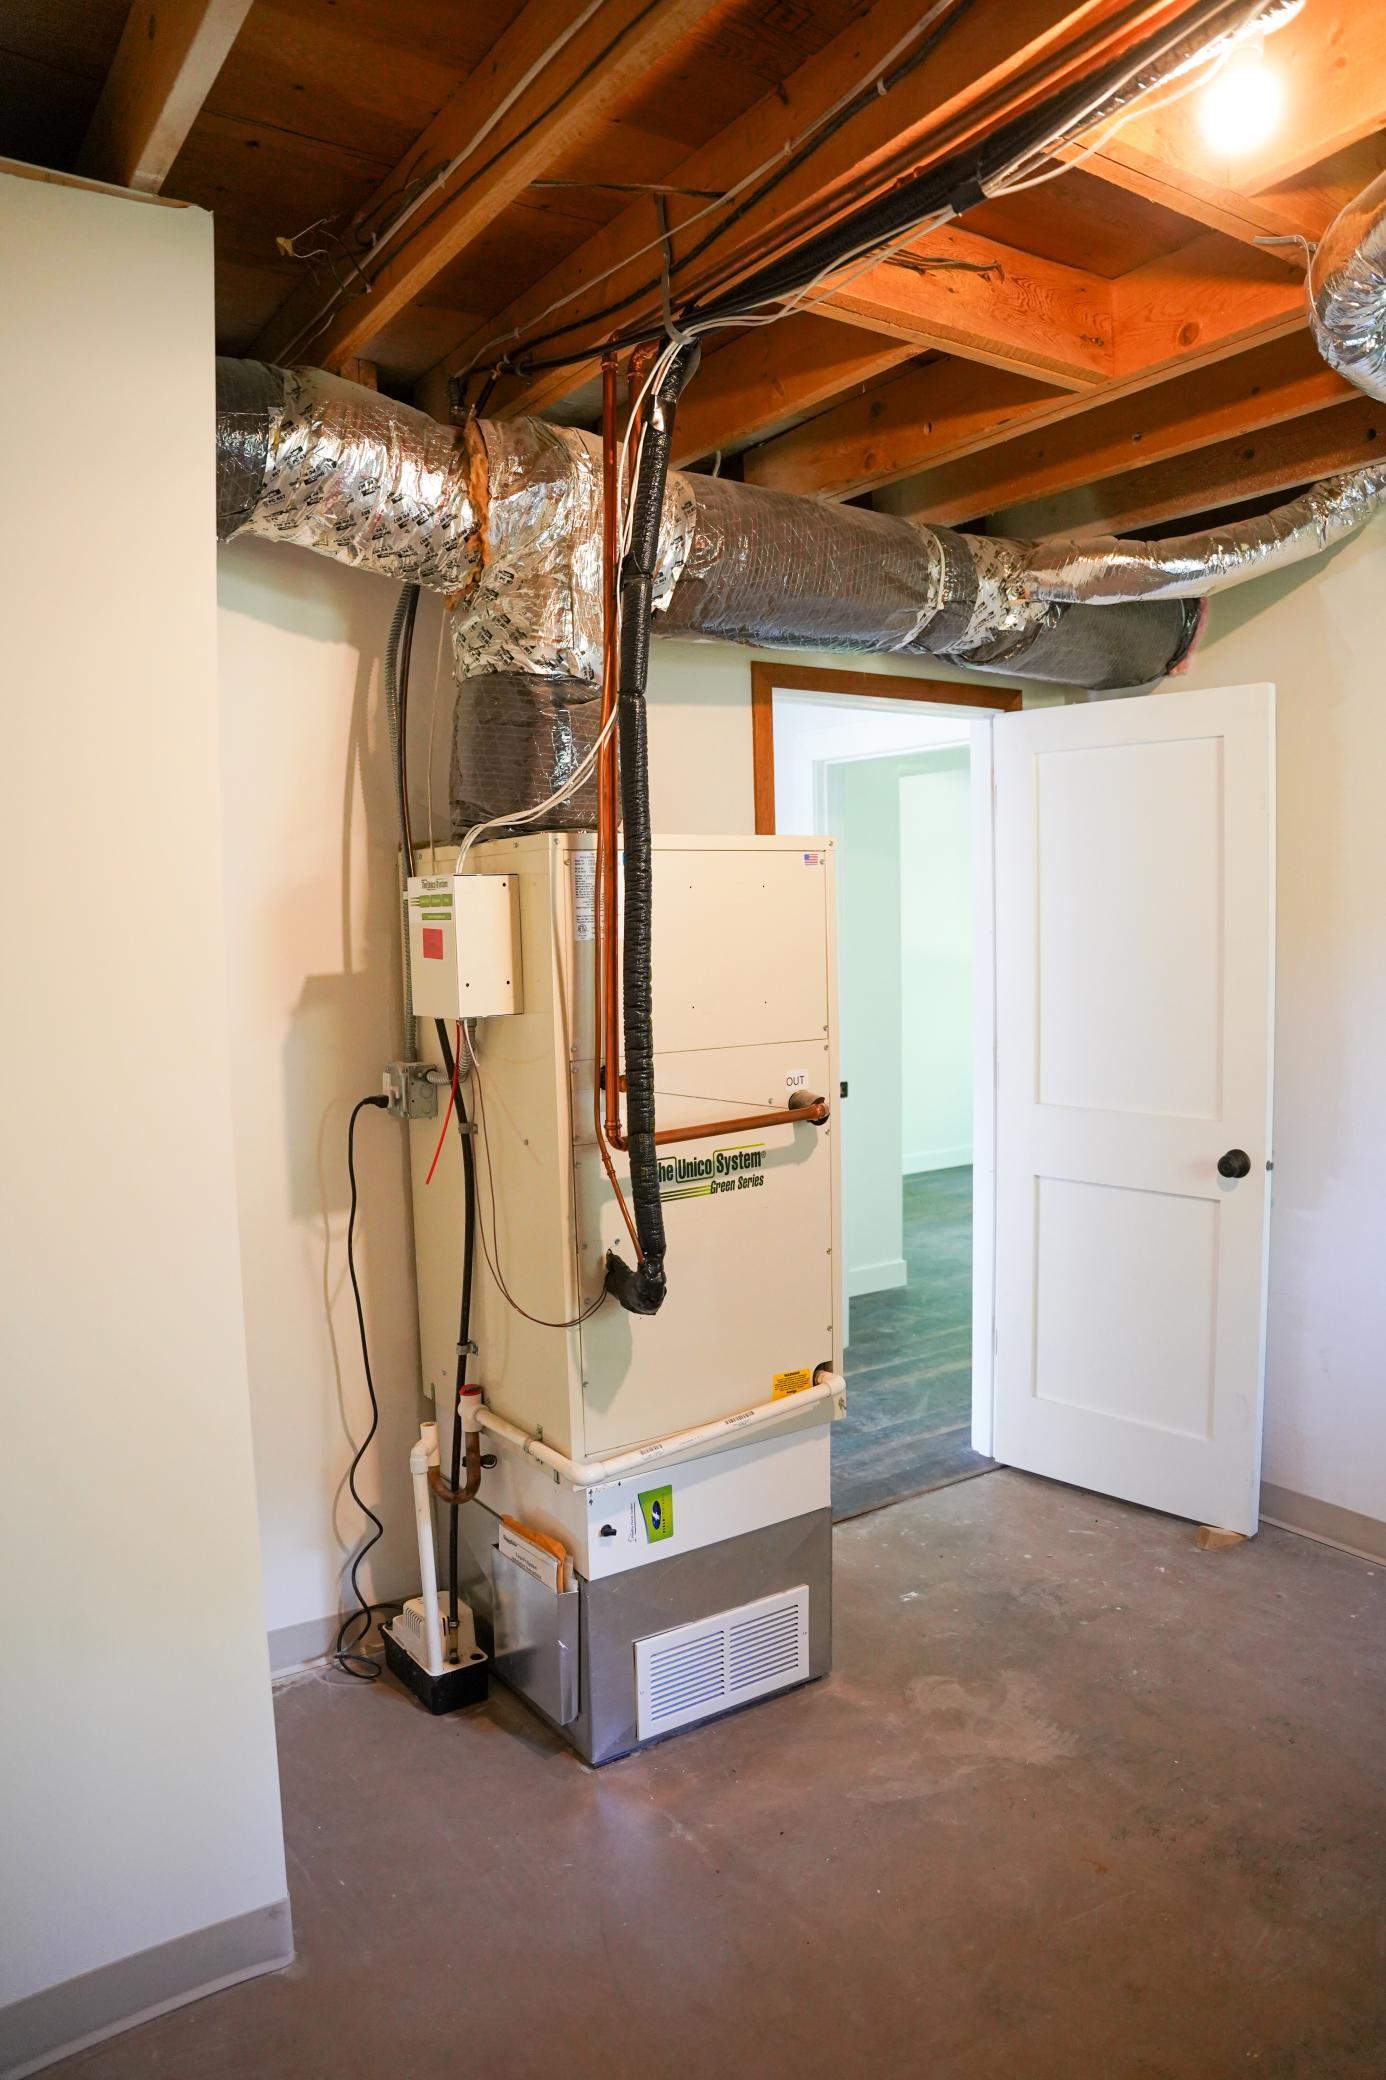
Forced Air: 1
Heat Pump: 1
Insurance Fee
Insurance Fee: 0
Laundry
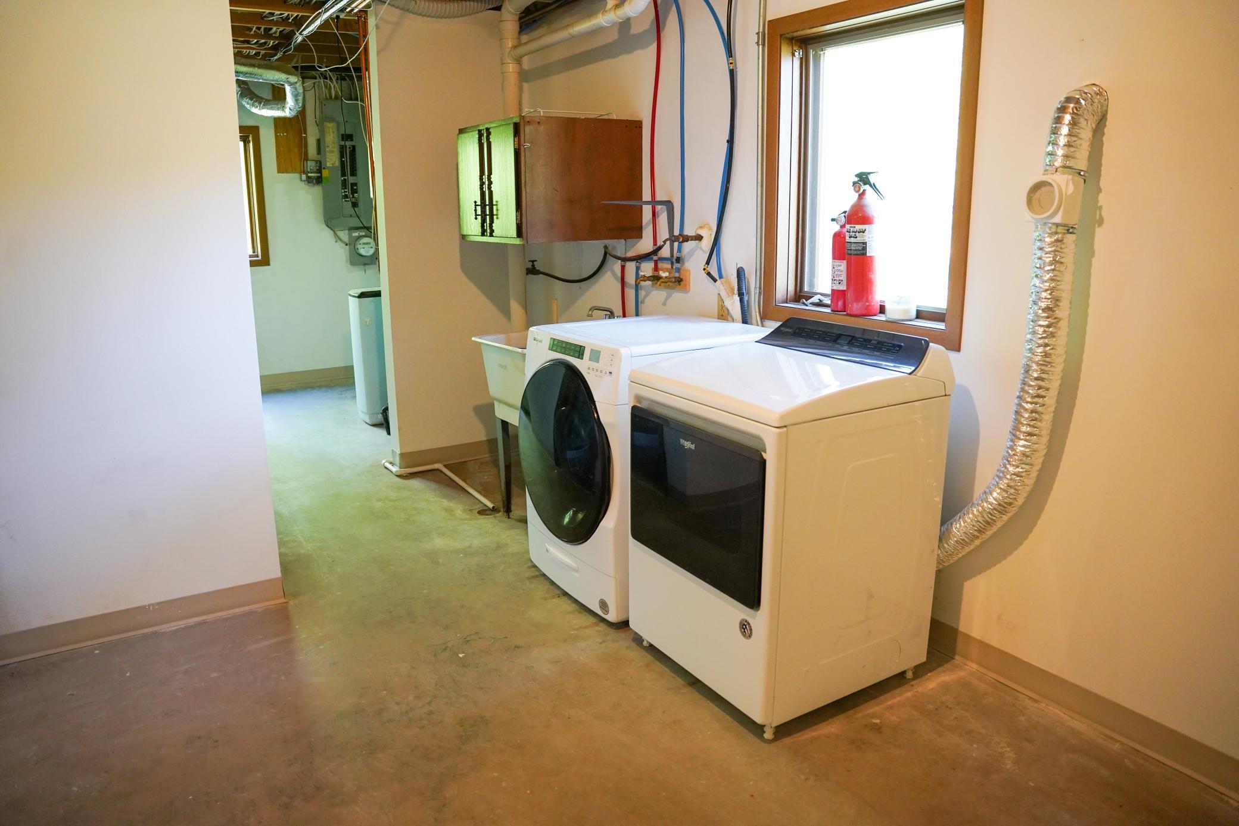
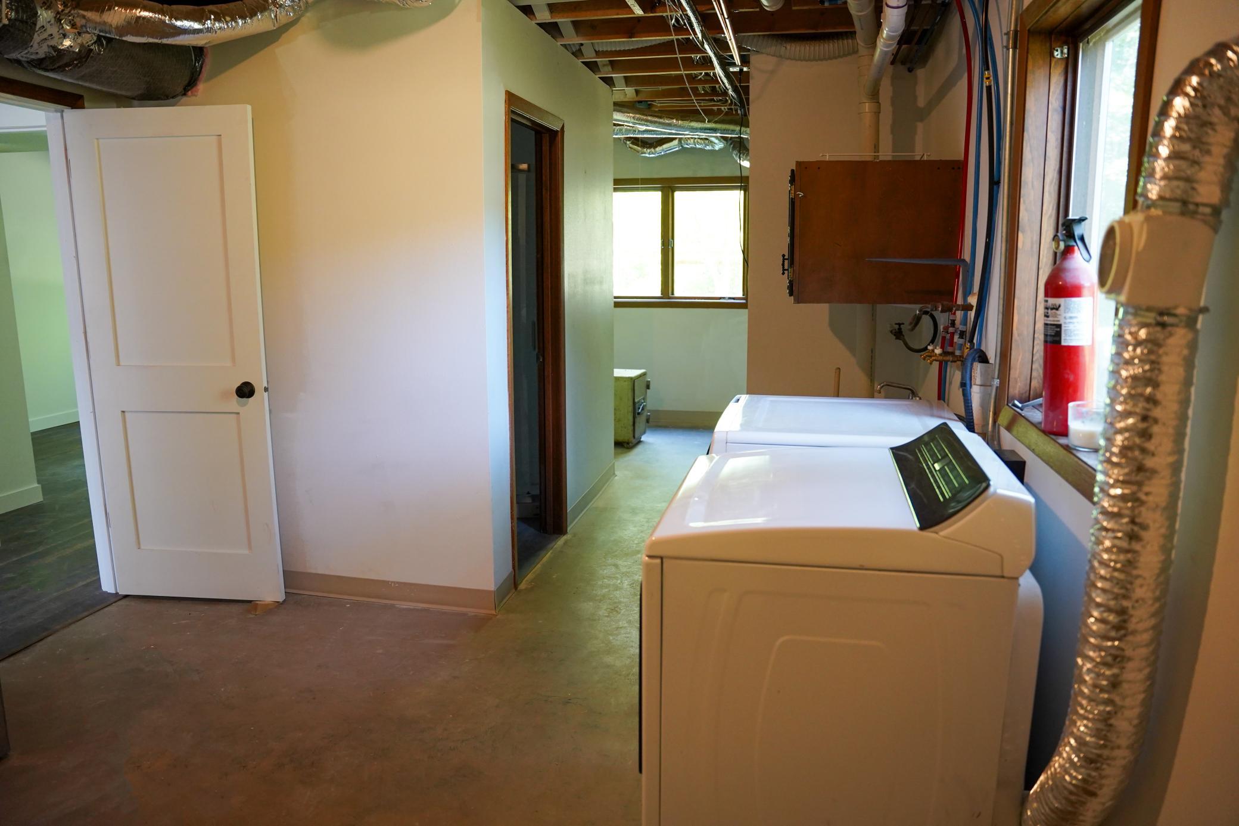
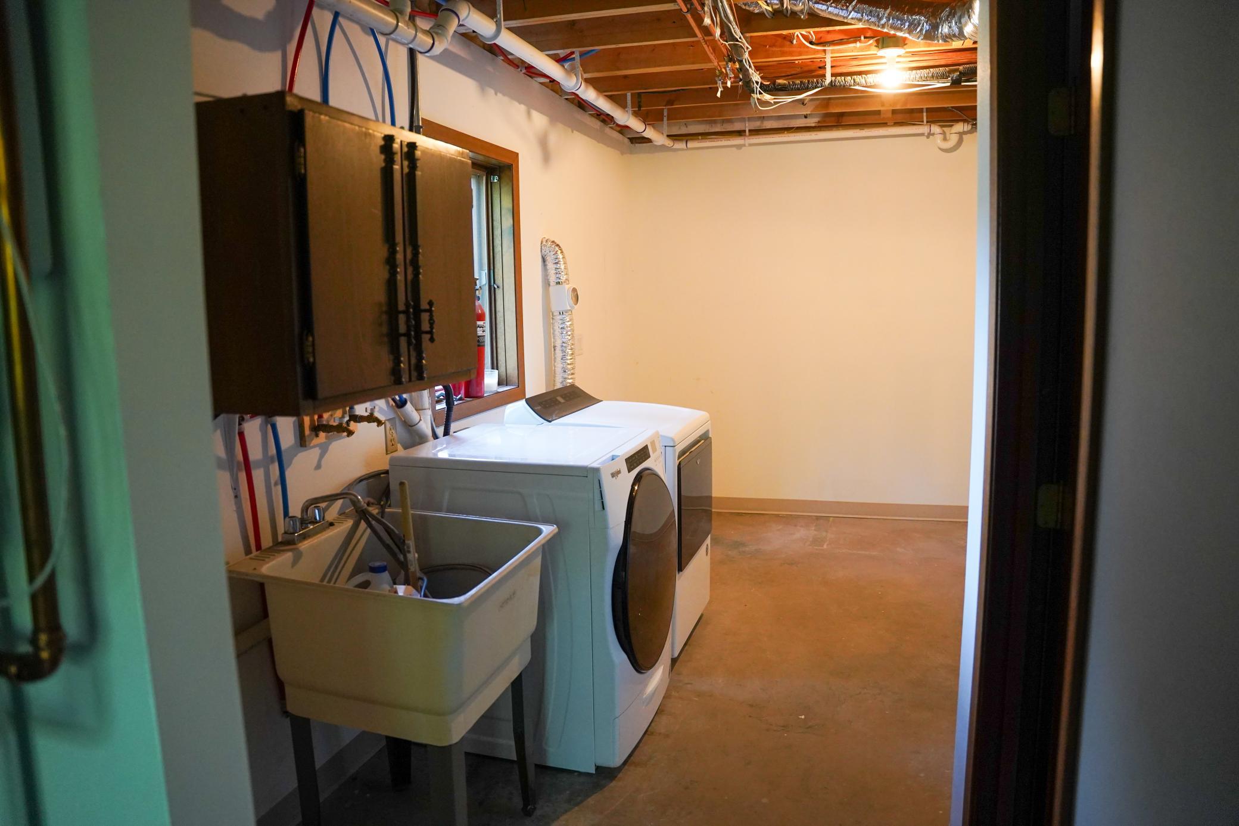
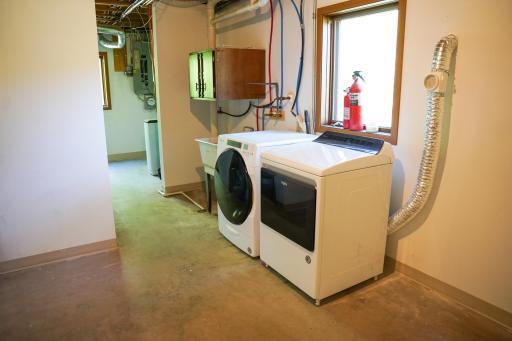
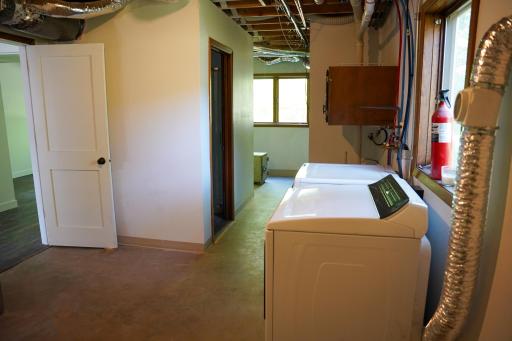
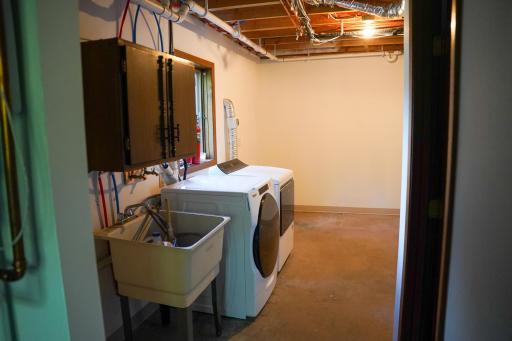
In Basement: 1
Lease Details
Land Leased: Not Applicable
Lock Box Type
Combo: 1
Miscellaneous Information
DP Resource: Yes
Homestead: Yes
Ownership
Fractional Ownership: No
Parking Characteristics
Garage Square Feet: 621
Paved Lot: 1
Patio, Porch and Deck Features
Deck: 1
Public Survey Info
Range#: 44
Section#: 22
Township#: 144
Road Frontage
County Road: 1
Road Responsibility
Public Maintained Road: 1
Roof
Age Over 8 Years: 1
Asphalt Shingles: 1
Sewer
Tank with Drainage Field: 1
Stories
Bi-Level: 1
Water
Drilled: 1
Well: 1
Location Tax and Other Information
House Number: 3844
Street Name: County Highway 29
Postal City: Twin Valley
County: Norman
State: MN
Zip Code: 56584
Property Features
Accessible: None
Air Conditioning: Central Air
Amenities Unit: Deck
Appliances: Dishwasher; Dryer; Fuel Tank - Owned; Microwave; Range; Refrigerator; Washer
Basement: Drain Tiled; Egress Windows
Bath Description: Upper Level Full Bath; 3/4 Basement
Construction Status: Previously Owned
Dining Room Description: Kitchen/Dining Room
Exterior: Vinyl
Family Room Characteristics: Main Level
Foundation: Wood
Fuel: Propane
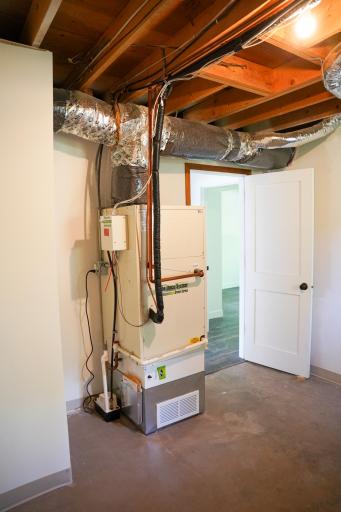
Heating: Forced Air; Heat Pump
Laundry: In Basement
Lock Box Type: Combo
Parking Characteristics: Paved Lot
Road Frontage: County Road
Road Responsibility: Public Maintained Road
Roof: Age Over 8 Years; Asphalt Shingles
Sewer: Tank with Drainage Field
Stories: Bi-Level
Water: Drilled; Well
Room Information
| Room Name | Level |
| Bathroom | Upper |
| Bathroom | Lower |
| Dining Room | Upper |
| First (1st) Bedroom | Upper |
| Fourth (4th) Bedroom | Lower |
| Kitchen | Upper |
| Laundry | Lower |
| Living Room | Main |
| Second (2nd) Bedroom | Upper |
| Third (3rd) Bedroom | Lower |

Listing Office: REALTY XPERTS
Last Updated: September - 04 - 2026
The data relating to real estate for sale on this web site comes in part from the Broker Reciprocity SM Program of the Regional Multiple Listing Service of Minnesota, Inc. The information provided is deemed reliable but not guaranteed. Properties subject to prior sale, change or withdrawal. ©2026 Regional Multiple Listing Service of Minnesota, Inc All rights reserved.