$7,200,000
Wayzata, MN 55391
MLS# 7110453
4 beds | 5 baths | 4380 sqft
1 / 37
Property Description
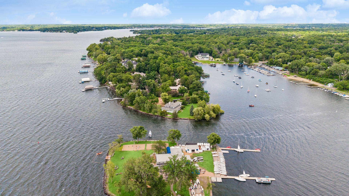
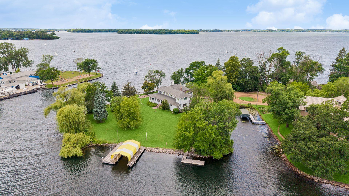
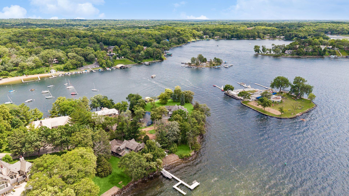
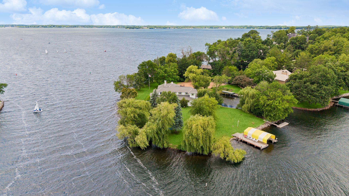
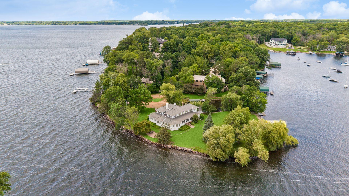
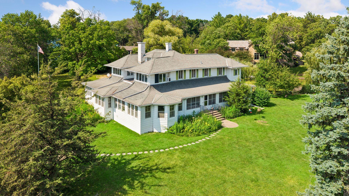
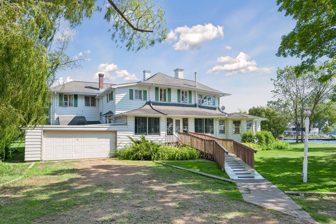
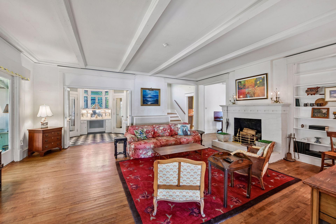
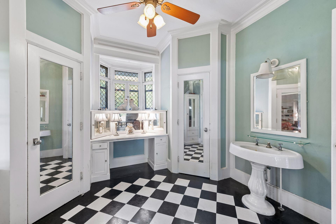
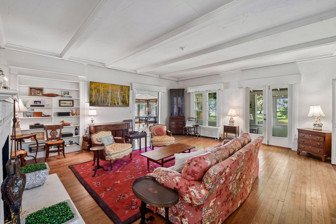
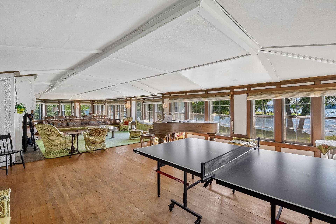
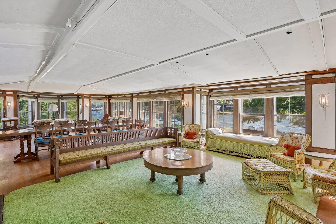
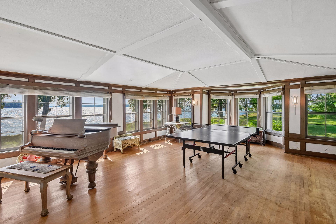
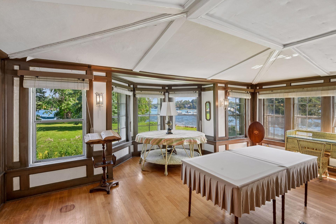
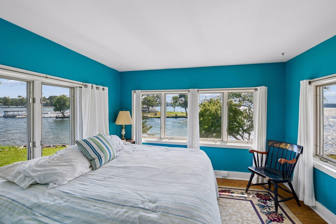
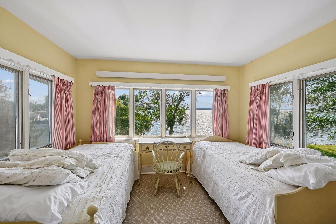
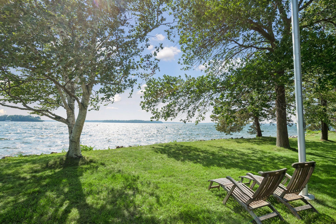
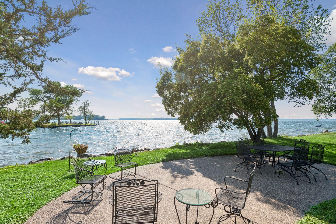
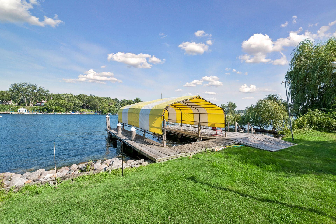
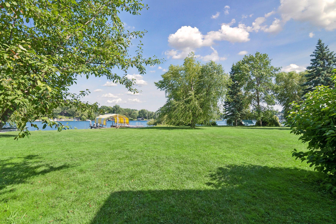
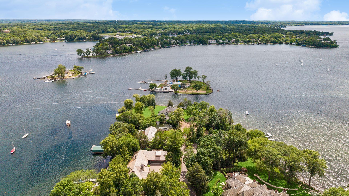
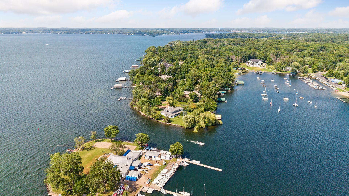
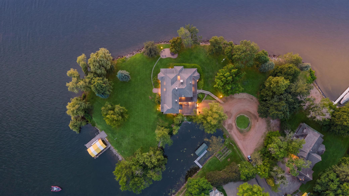
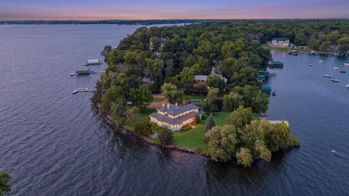
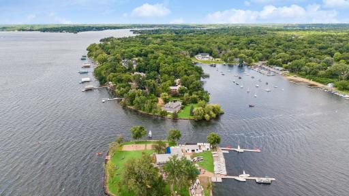
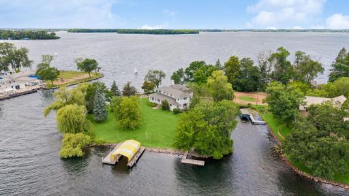
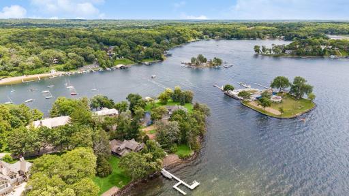
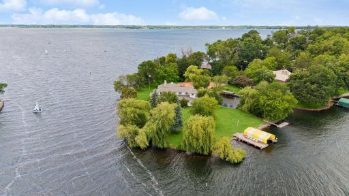
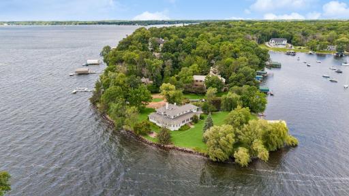
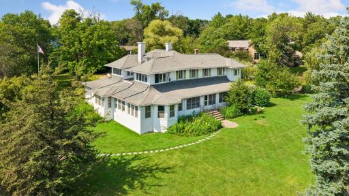
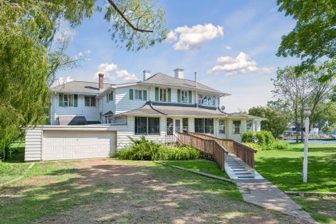
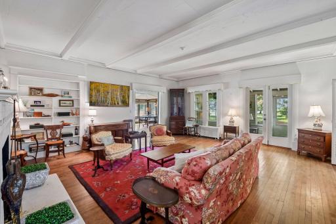
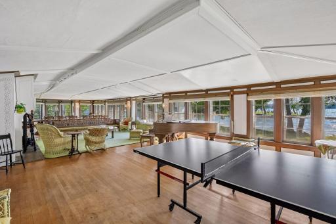
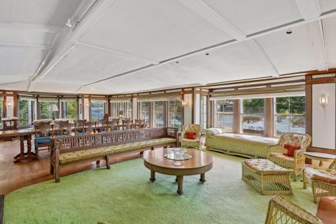
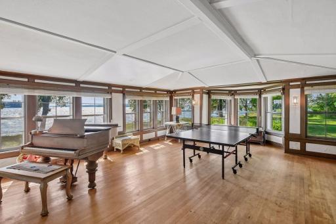
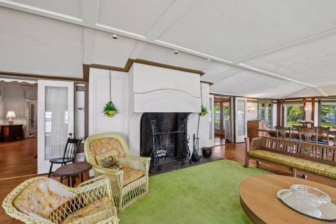
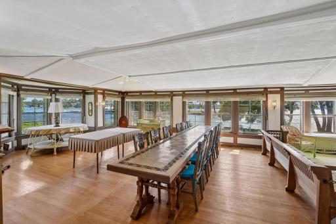
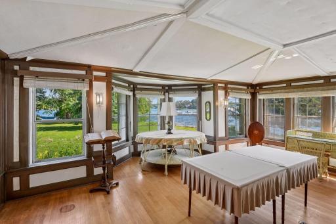
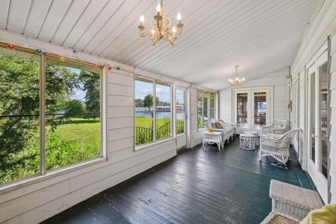
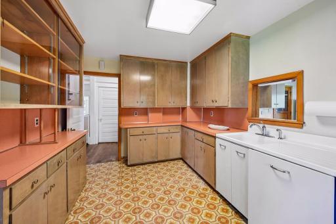
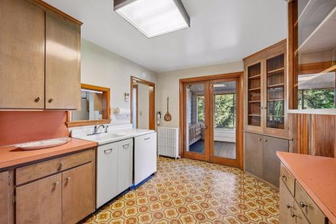
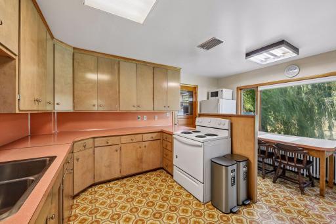
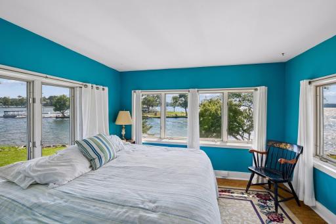
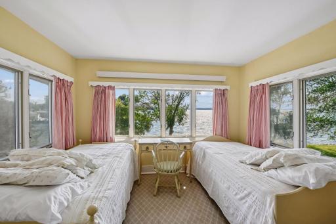
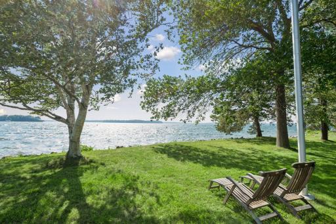
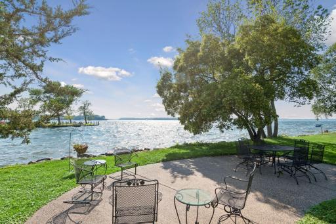
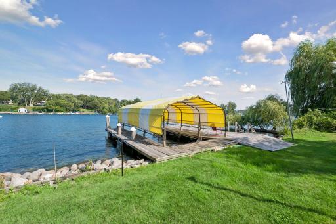
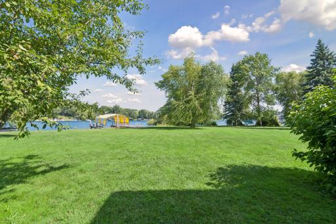
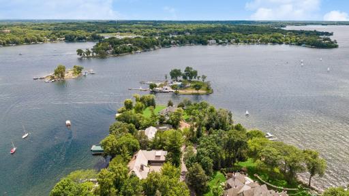
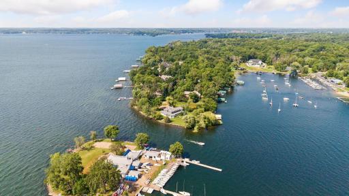
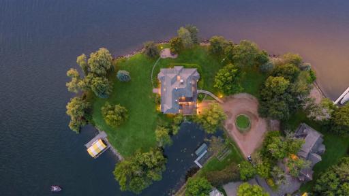
Sunset Point is one of Lake Minnetonka’s special places—an iconic peninsula offering an extraordinary connection to the water, privacy, and panoramic views that are only seen at Brackette’s Point, Glueck’s Point, Spirit Knob (Breezy Point), and here at Sunset Point. The point has been cherished by two high-profile owners over the last century, including the Walkers and Fletchers, who primarily enjoyed the property as a summer retreat. While the home has historically served as a seasonal residence, it is completely winterized and has been used year-round for the past decade. The property offers 800 feet of Lake Minnetonka shoreline, creating an unparalleled setting for boating, sailing, entertaining, and simply enjoying life on the lake. The expansive views capture the essence of Lake Minnetonka living from every direction, including St. Louis Bay, Carson’s Bay, Big Island, and of course, the main lake. The existing home offers an opportunity to restore, renovate, or envision a new residence tailored to the property’s exceptional setting. Whether imagined as a private family compound, a year-round lake home, or a legacy retreat, 3845 Northome Road presents an extraordinarily rare opportunity to own a true point property on Lake Minnetonka.
Details
Maps
Contract Information
Status: Active
Contingency: None
Current Price: $7,200,000
Original List Price: 7200000
ListPrice: 7200000
List Date: 2026-07-27
Owner is an Agent?: No
Auction?: No
General Property Information
Assoc Mgmt Co. Phone #: 612-296-0900
Association Fee Frequency: Annually
Association Mgmt Co. Name: Northome
Common Wall: No
Lot Measurement: Acres
Manufactured Home?: No
Multiple PIDs?: No
New Development: No
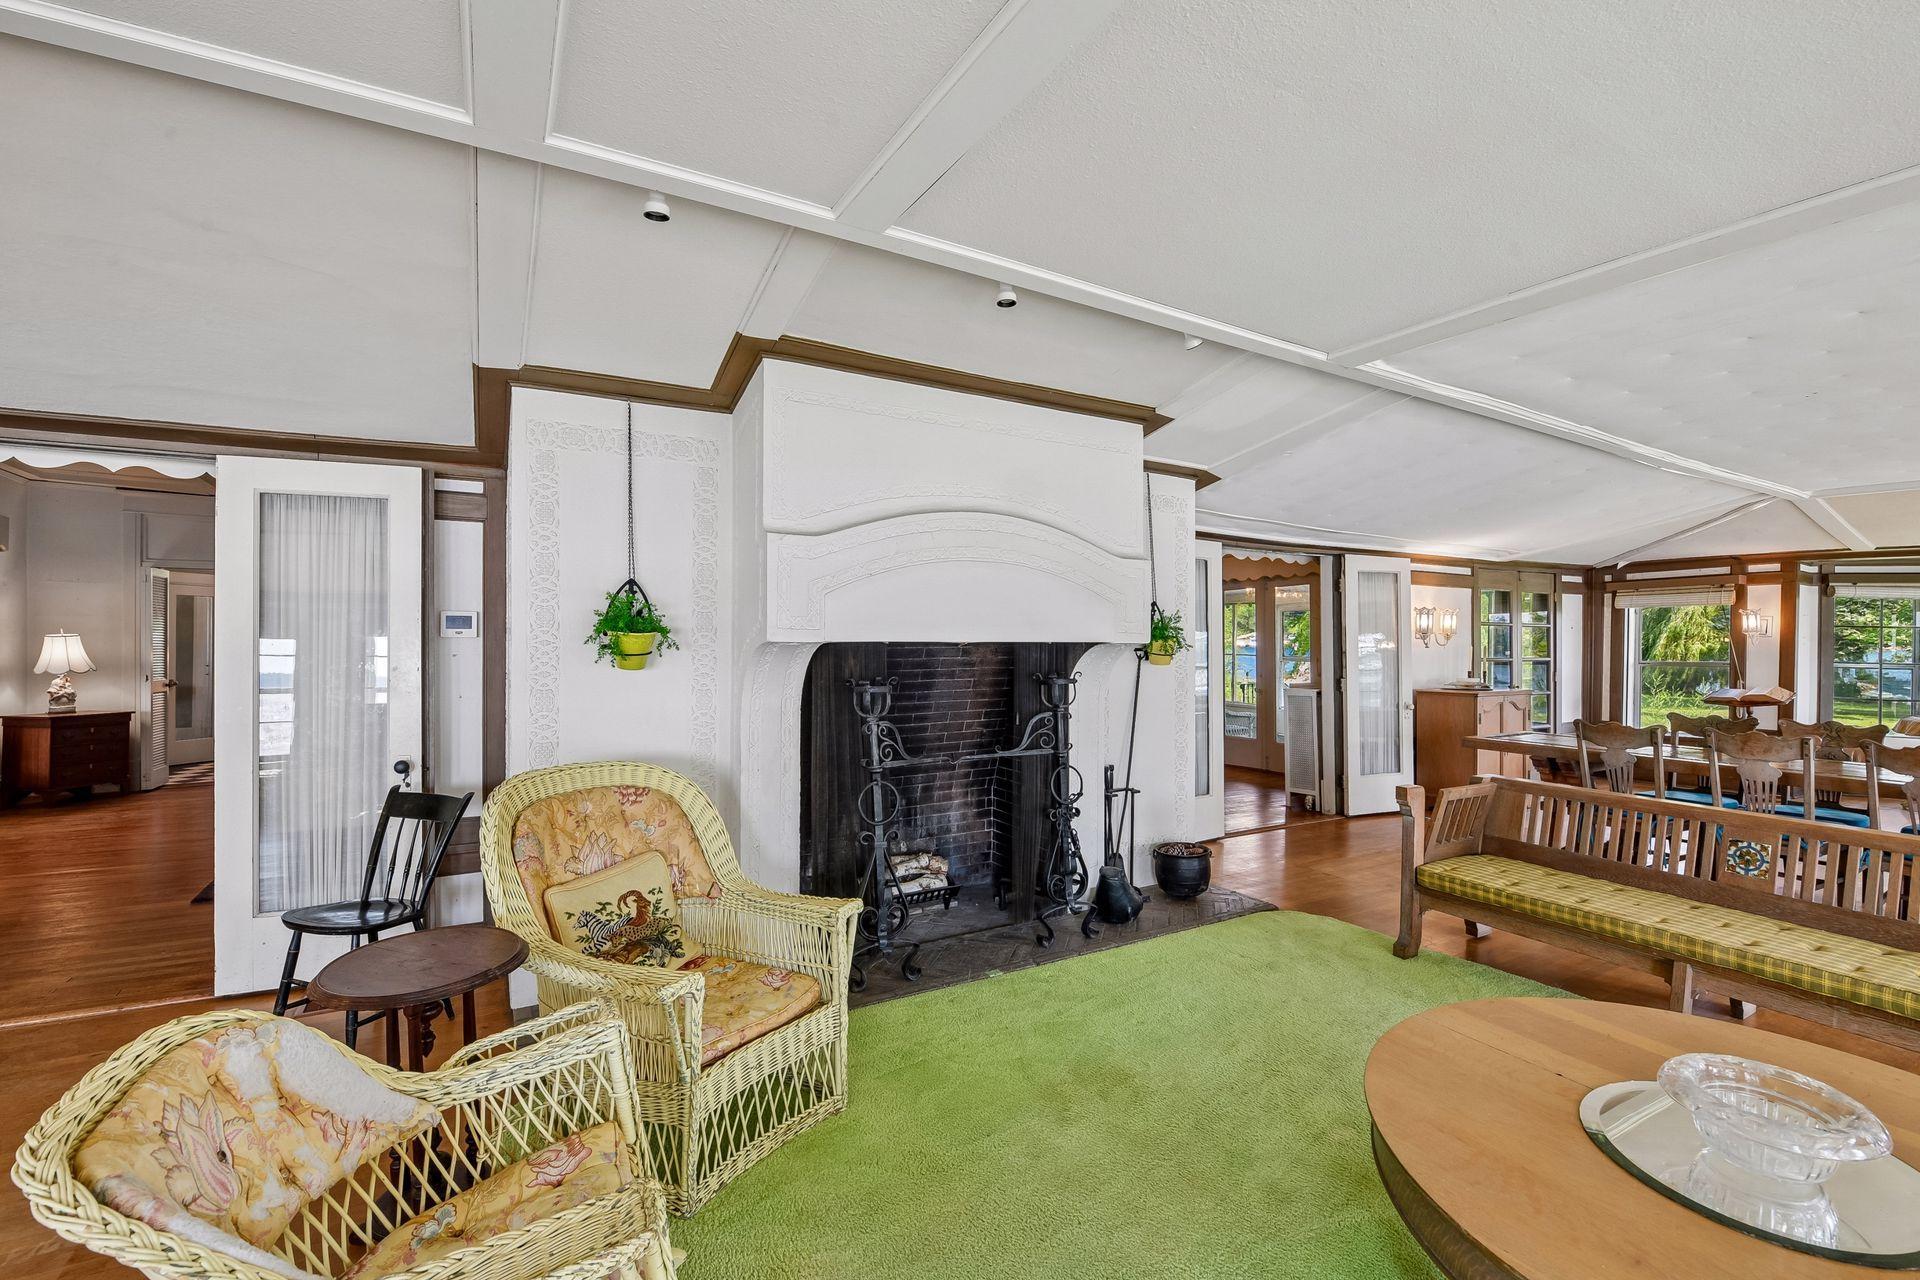
Number of Fireplaces: 2
Road Btwn WF & Home?: No
Waterfront Frontage: 812
Waterfront YN: Yes
Year Built: 1895
Yearly/Seasonal: Yearly
Zoning: Shoreline, Residential-Single Family
Bedrooms: 4
Baths Total: 5
Bath Full: 1
Bath Three Quarters: 2
Bath Half: 2
Main Floor Total SqFt: 2728
Above Grd Total SqFt: 4380
Total SqFt: 4380
Total Finished Sqft: 4380.00
FireplaceYN: Yes
Lake/Waterfront Name: Minnetonka
Style: (SF) Single Family
Foundation Size: 3298
Association Fee: 900
Garage Stalls: 2
Lot Dimensions: Irregular
Acres: 1.26
Assessment Pending: No
Assessments
Tax With Assessments: 43555
Building Information
Finished SqFt Above Ground: 4380
Elevation Highpoint to Waterfront Feet
Elevation Highpoint Waterfront Feet: 0-4
Lake Details
Lake Acres: 14205
Lake Depth: 113
Lease Details
Land Leased: Not Applicable
Miscellaneous Information
Homestead: No
Ownership
Fractional Ownership: No
Parking Characteristics
Garage Dimensions: 22x32
Garage Square Feet: 704
Public Survey Info
Range#: 23
Section#: 24
Township#: 117
Location Tax and Other Information
House Number: 3845
Street Name: Northome
Street Suffix: Road
Postal City: Wayzata
County: Hennepin
State: MN
Zip Code: 55391
Complex/Dev/Subdivision: Auditors Sub 070
Property Features
Accessible: None
Air Conditioning: Central Air; Window Unit(s)
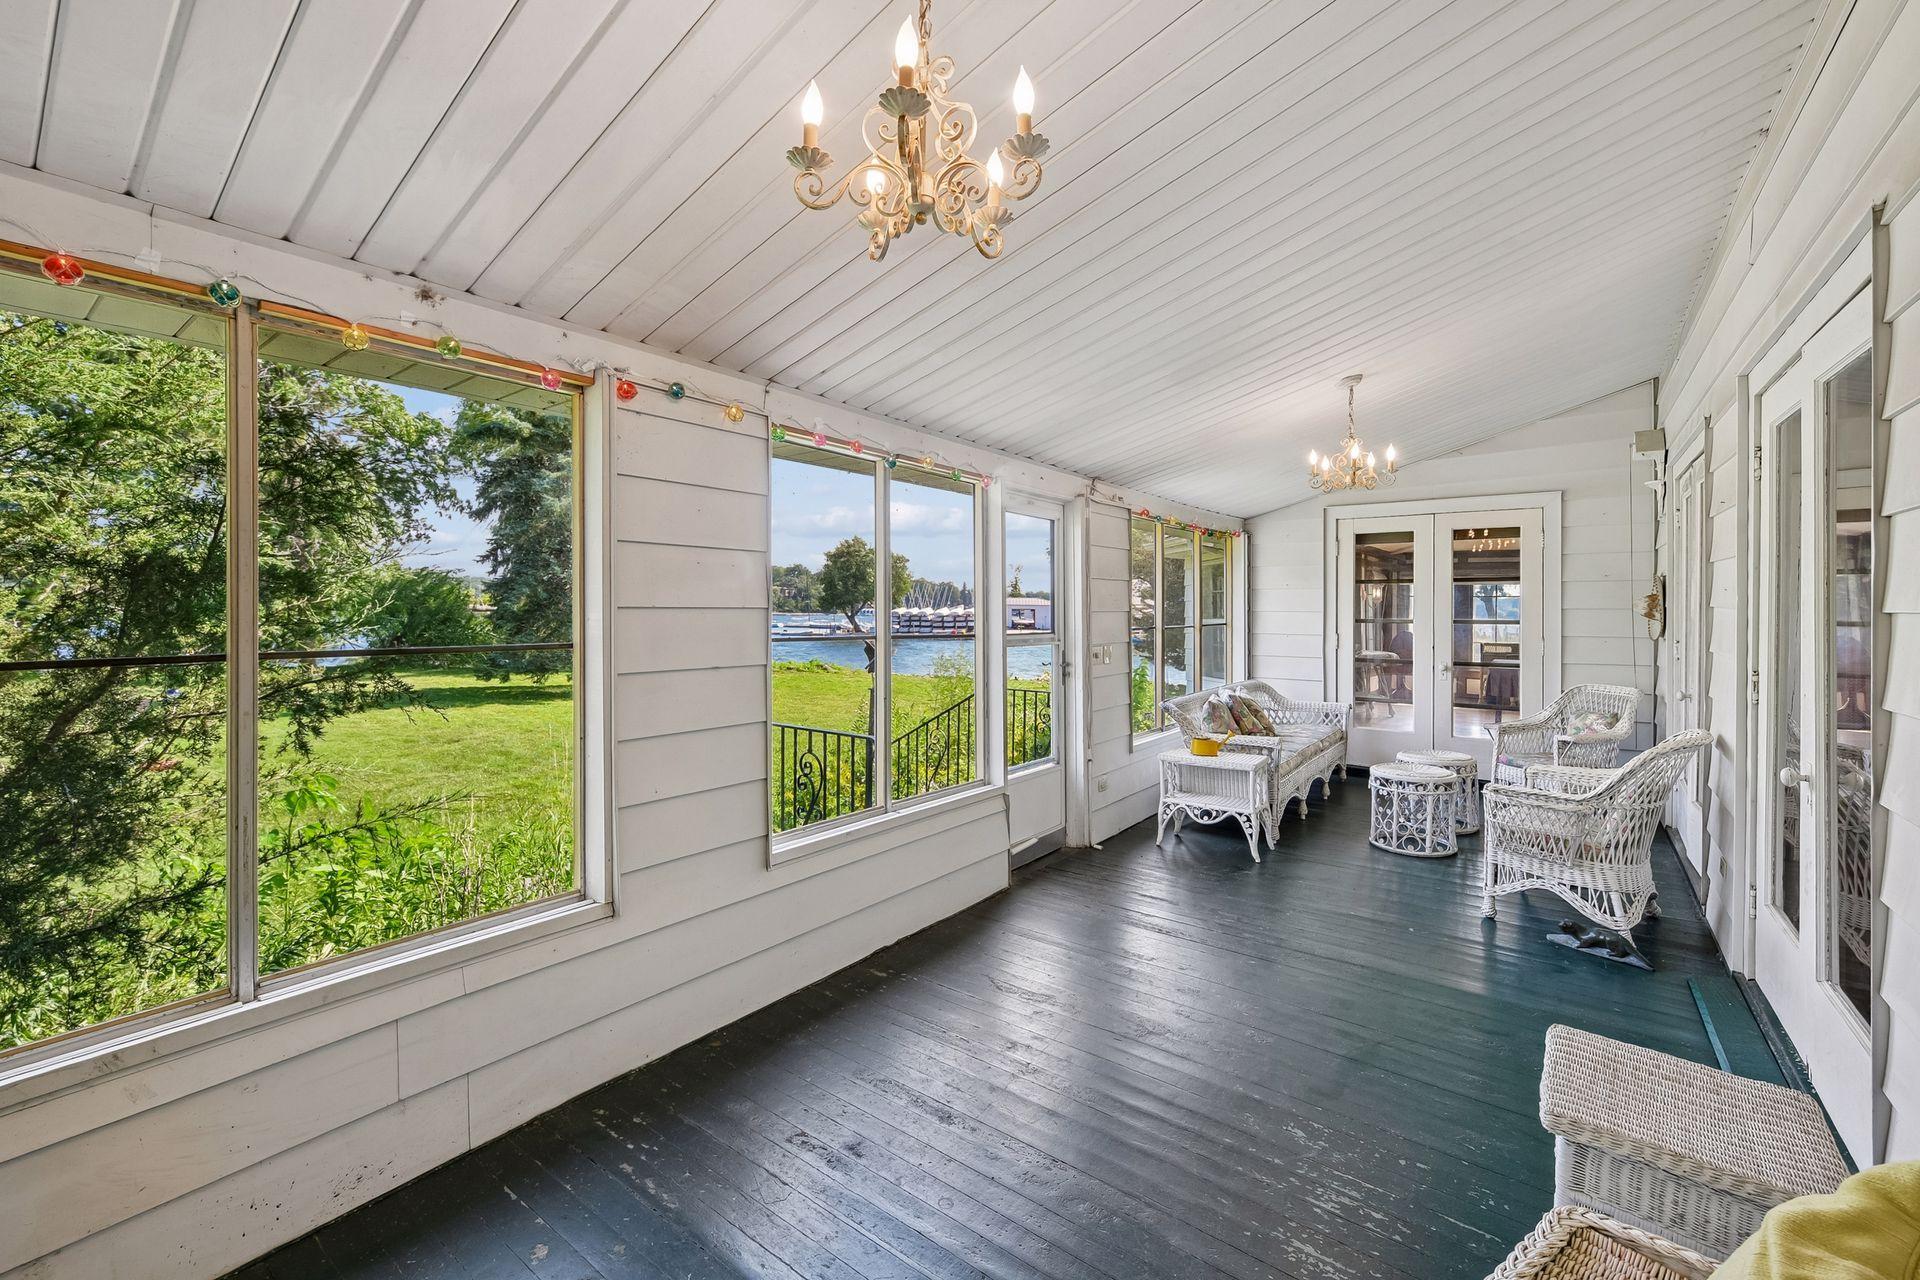
Amenities Unit: Boat Slip; Dock; Panoramic View; Patio; Porch
Association Fee Includes: Other
Basement: None
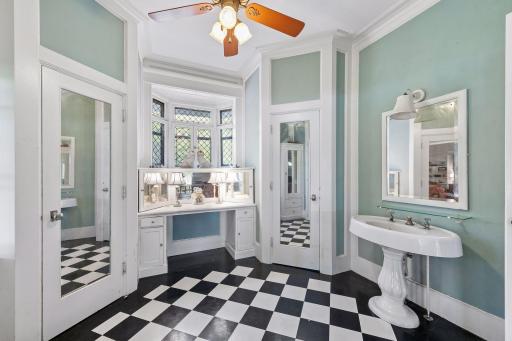
Bath Description: Main Floor 1/2 Bath; Upper Level 3/4 Bath; Upper Level Full Bath
Construction Status: Previously Owned
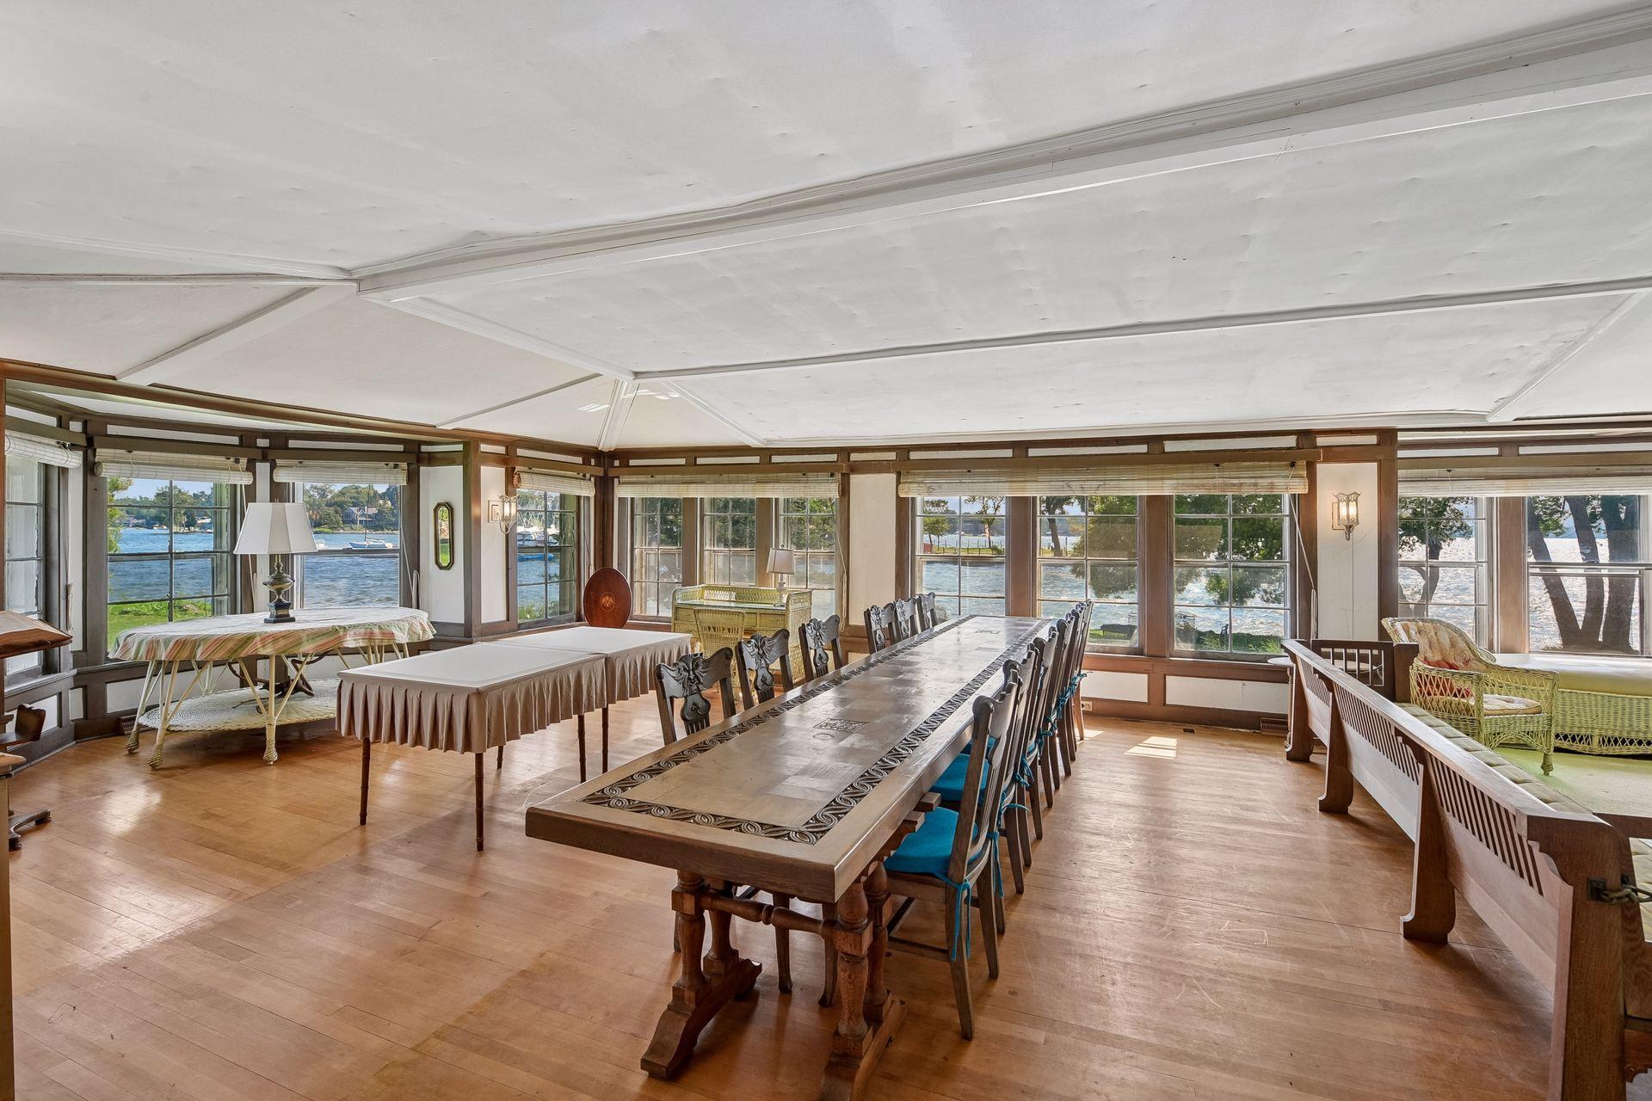
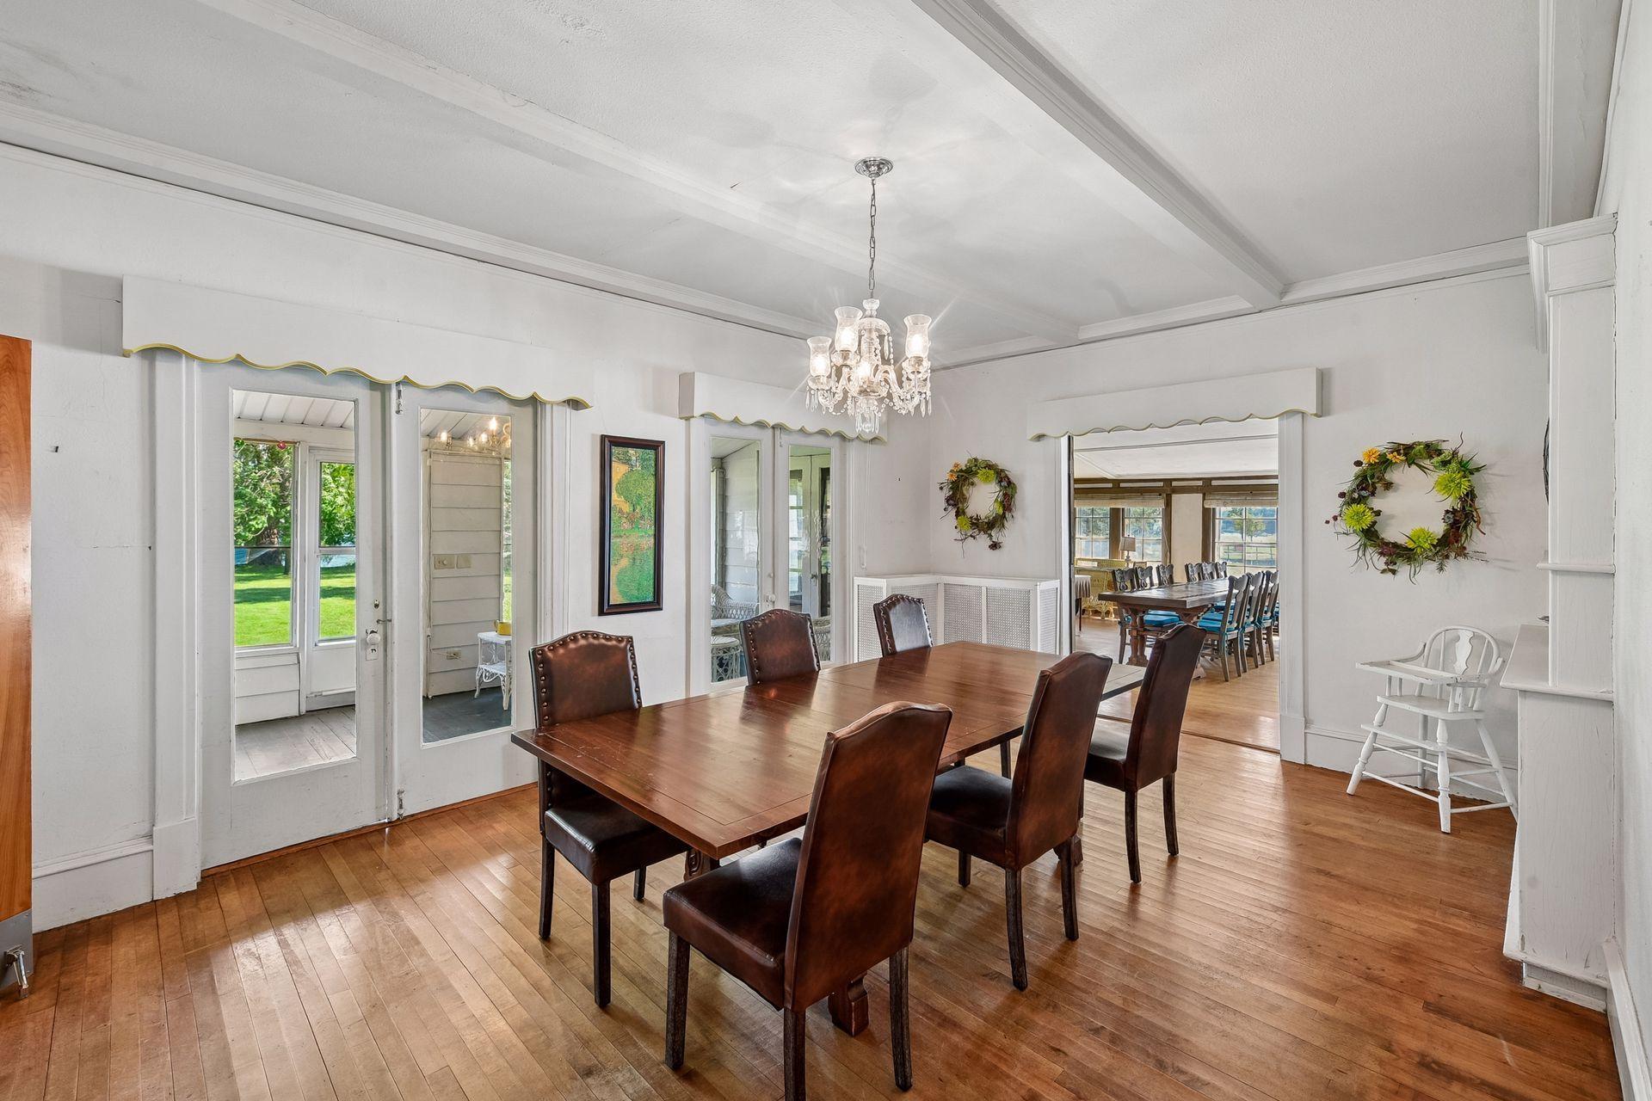
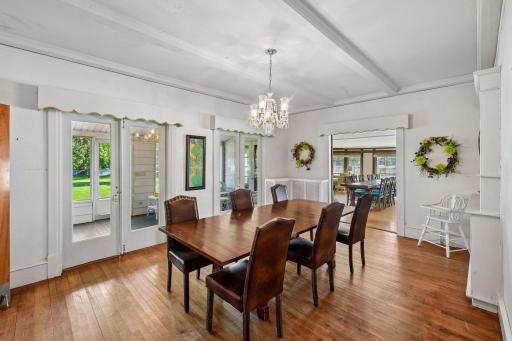
Dining Room Description: Separate/Formal Dining Room
Elevation Highpoint to Waterfront Slope: Level
Exterior: Wood
Family Room Characteristics: Main Level
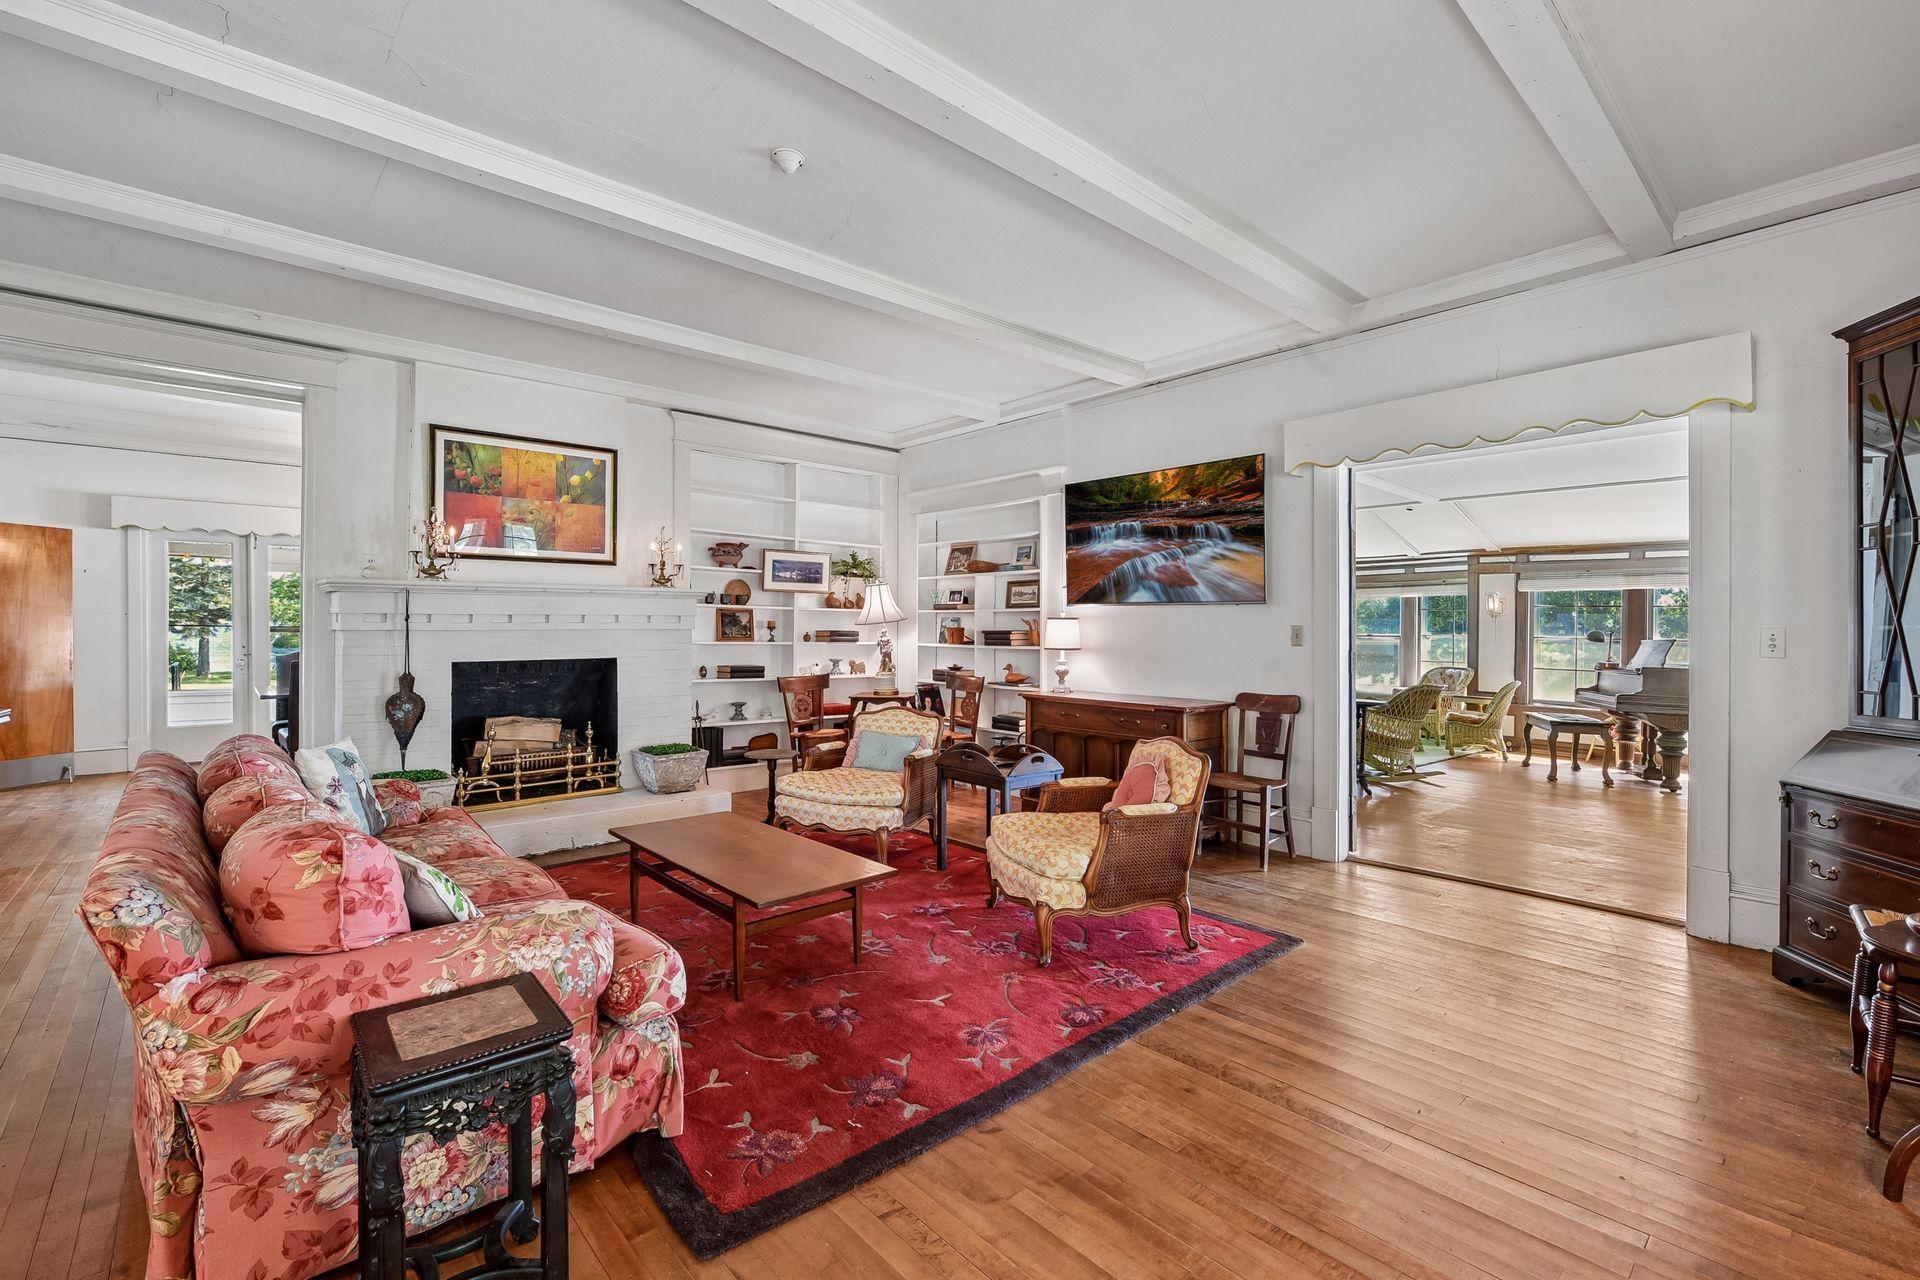
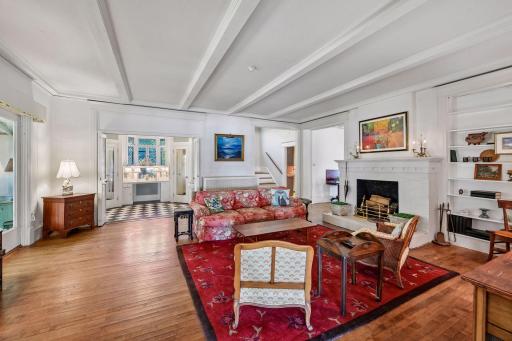
Fireplace Characteristics: Family Room; Living Room; Wood Burning
Foundation: Slab
Fuel: Natural Gas
Heating: Boiler
Lake Details: Hard
Laundry: Main Level
Lot Description: Irregular Lot
Road Responsibility: Road Maintenance Agreement
Sewer: City Sewer/Connected
Special Search: 4 BR on One Level; Main Floor Laundry
Stories: Two
Water: Well
Waterfront Type: Lake Front
Waterfront View: Bay; Panoramic
Room Information
| Room Name | Dimensions | Level |
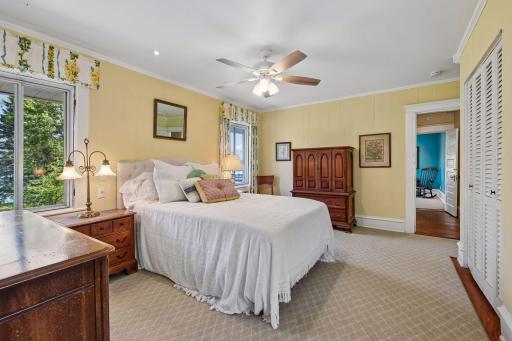
| Dining Room | 19x13 | Main |
| Family Room | 19x22 | Main |
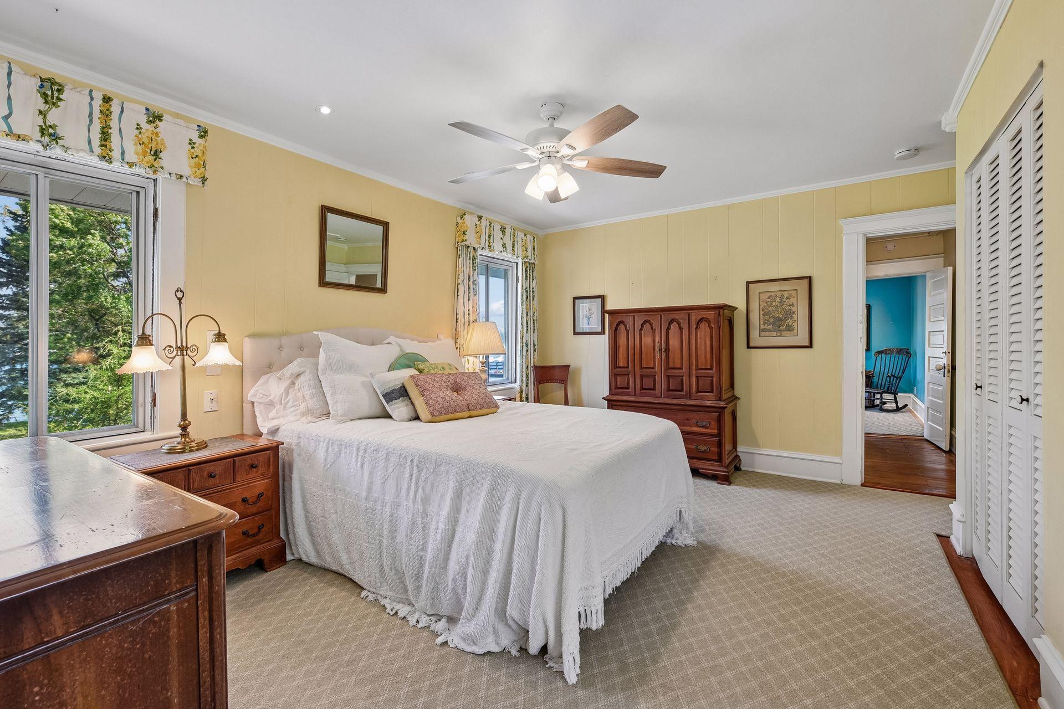
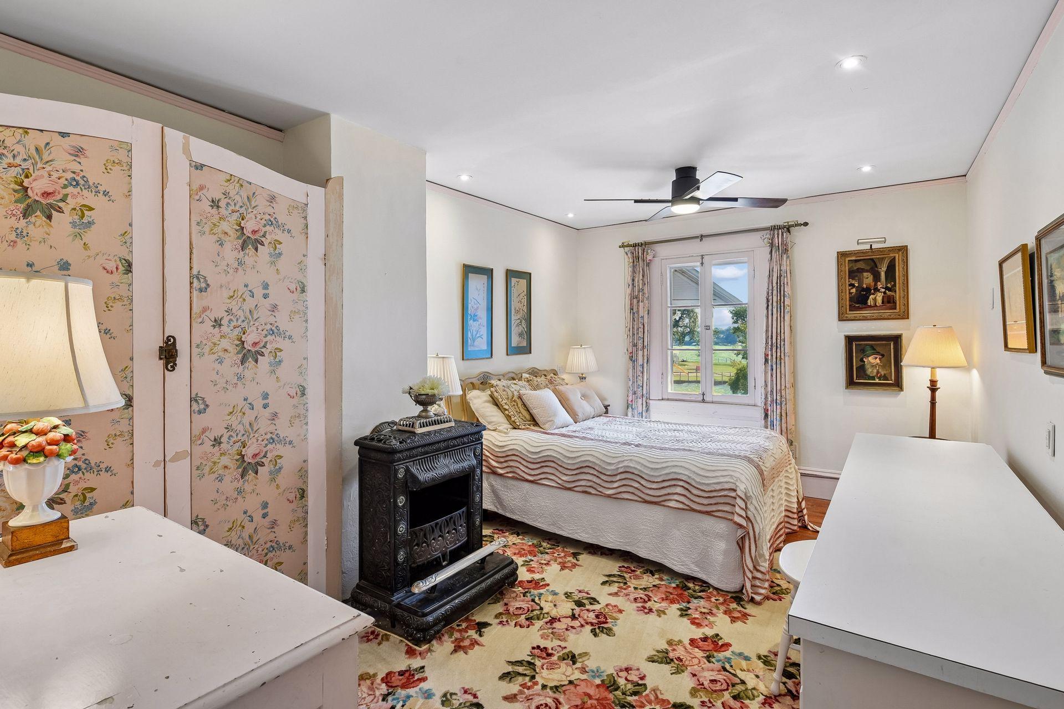
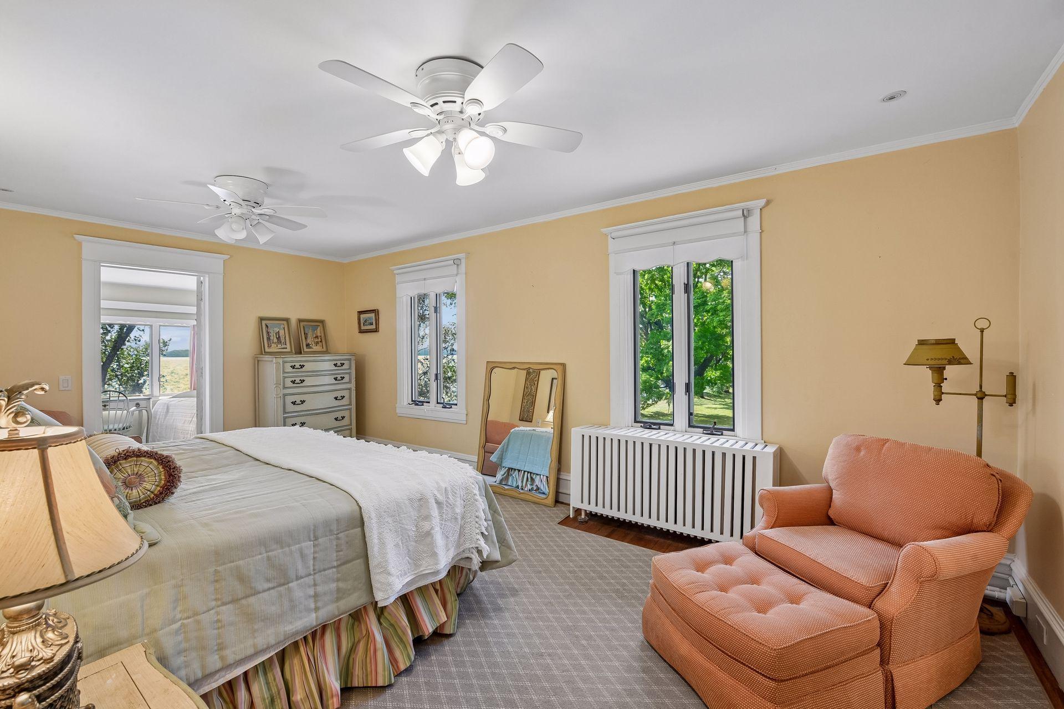
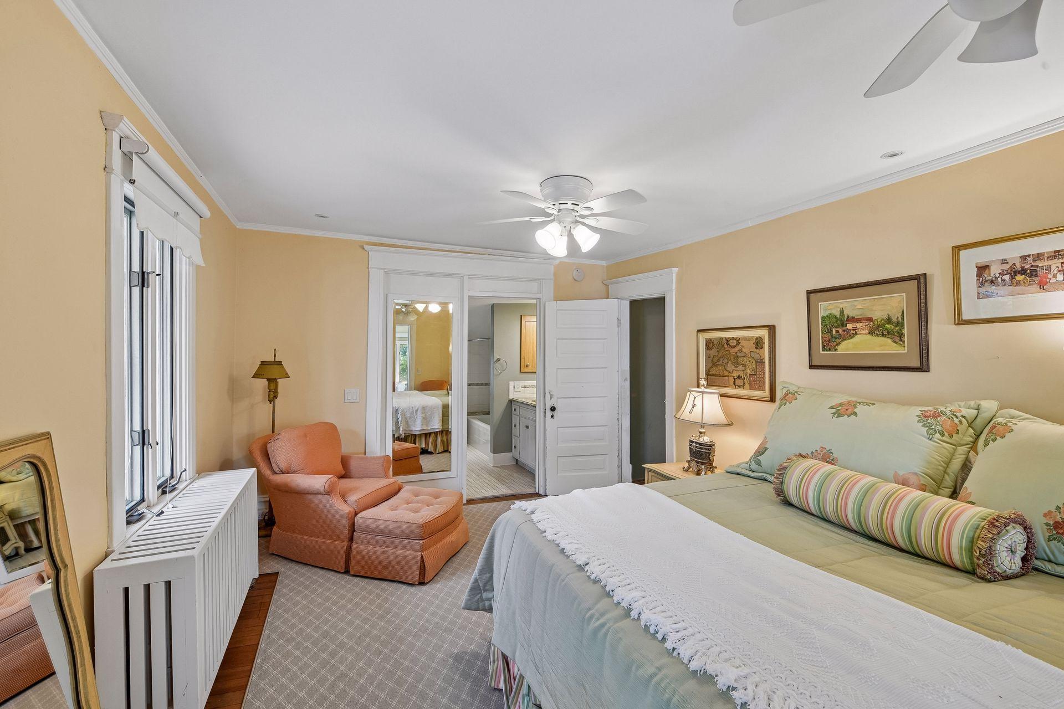
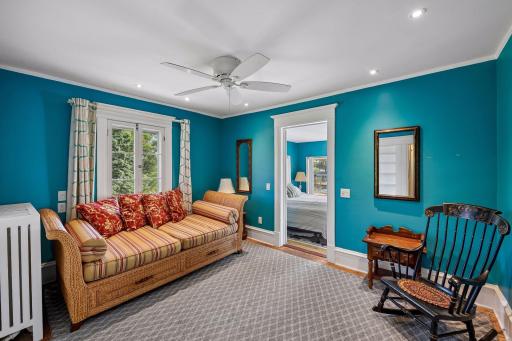
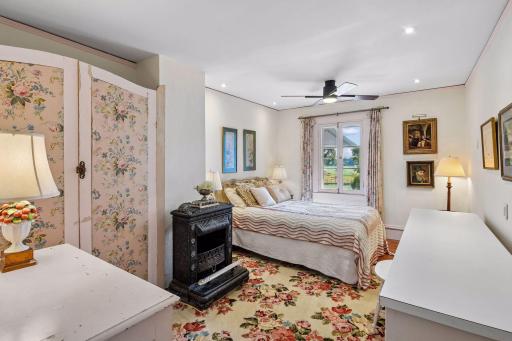
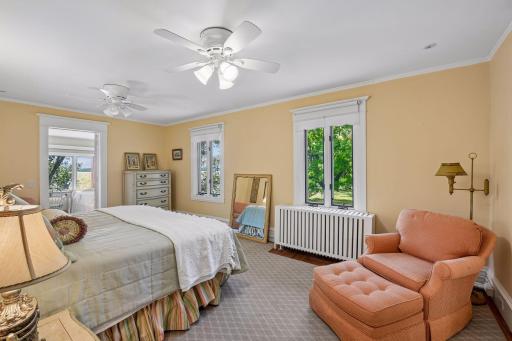
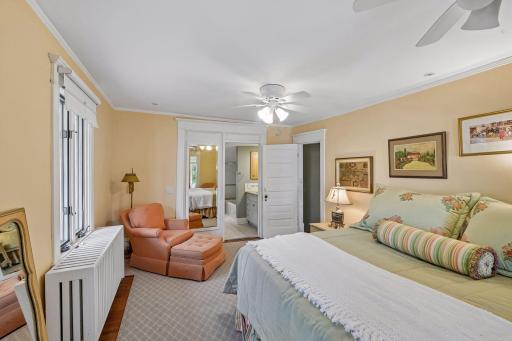
| First (1st) Bedroom | 19x11 | Upper |
| Fourth (4th) Bedroom | 15x13 | Upper |
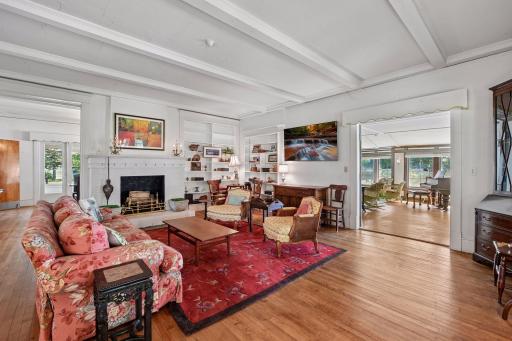
| Great Room | 20x56 | Main |
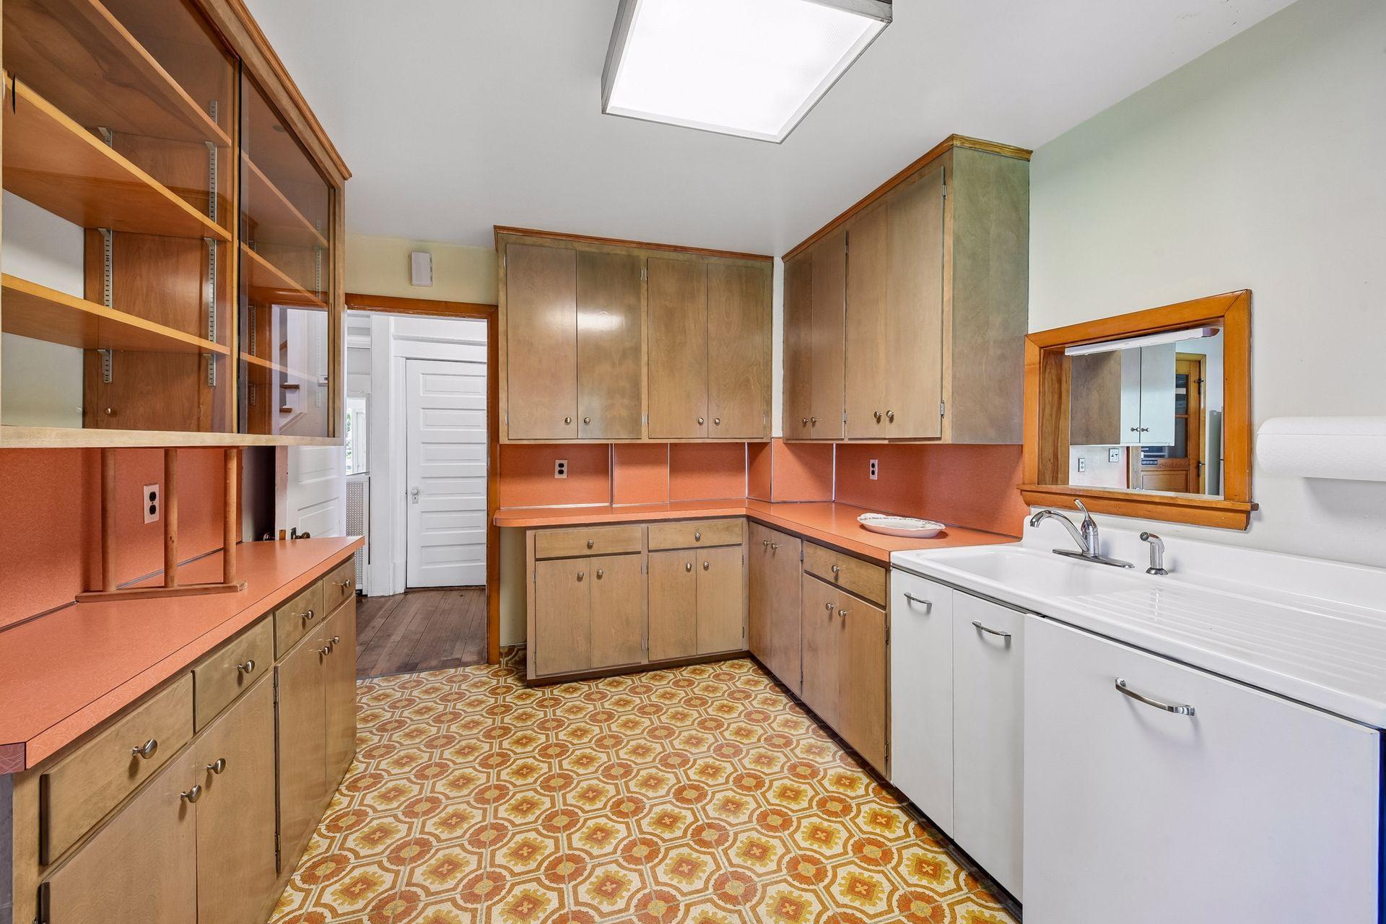
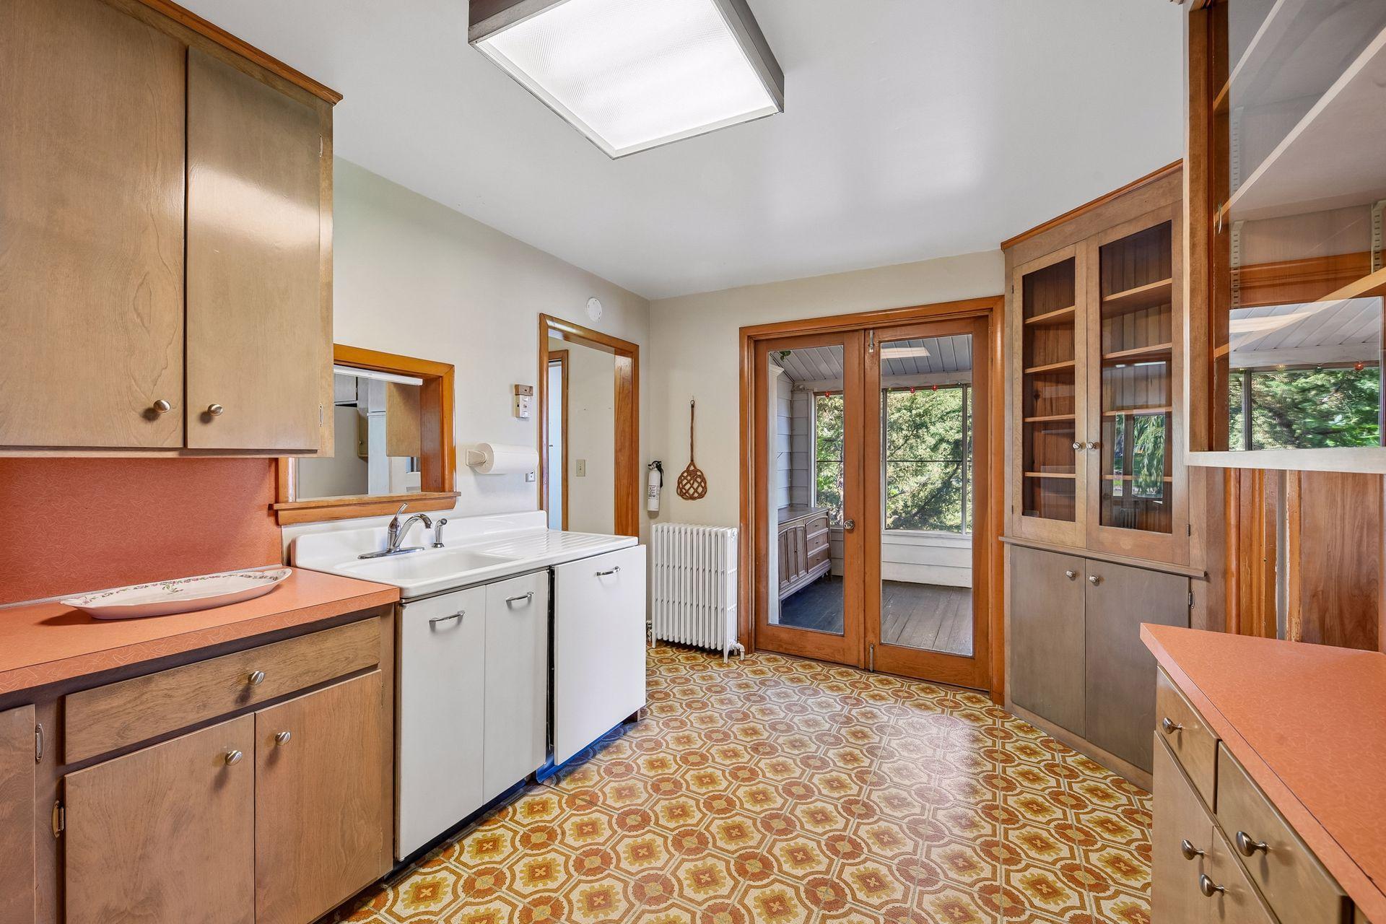
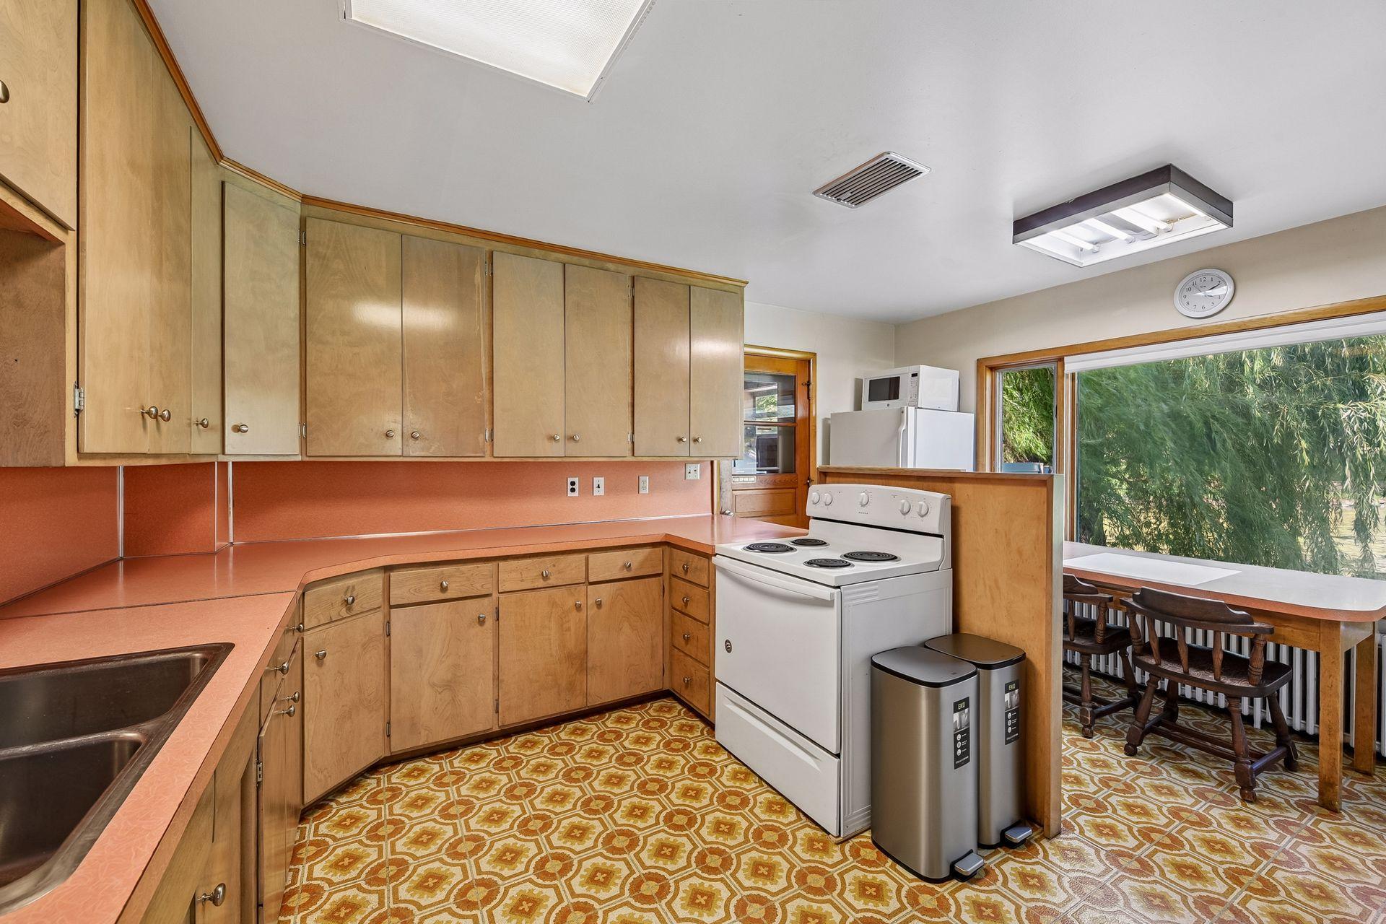
| Kitchen | 15x13 | Main |
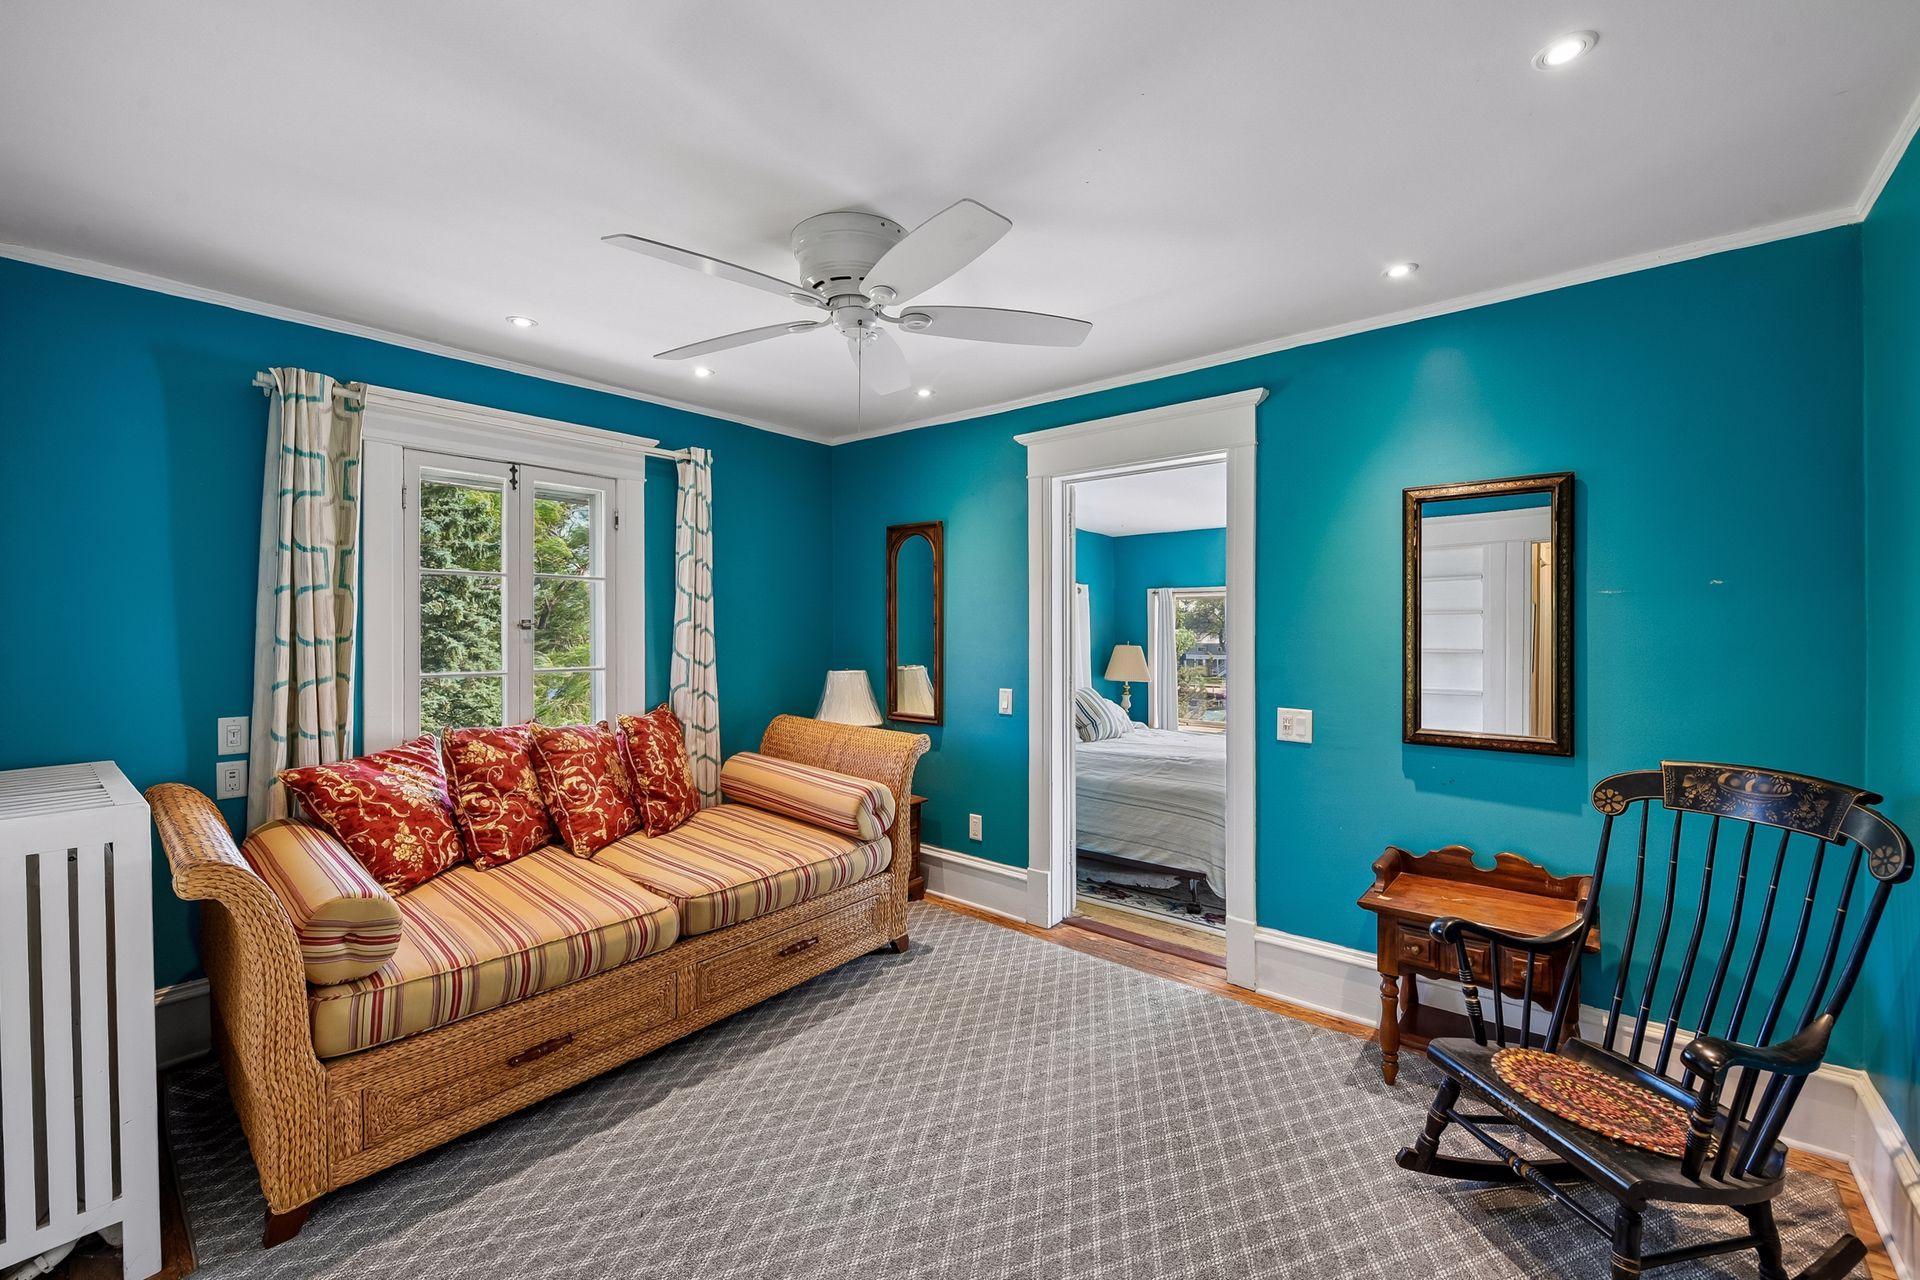
| Second (2nd) Bedroom | 15x10 | Upper |
| Third (3rd) Bedroom | 11x12 | Upper |

Listing Office: Compass
Last Updated: October - 14 - 2026
The data relating to real estate for sale on this web site comes in part from the Broker Reciprocity SM Program of the Regional Multiple Listing Service of Minnesota, Inc. The information provided is deemed reliable but not guaranteed. Properties subject to prior sale, change or withdrawal. ©2026 Regional Multiple Listing Service of Minnesota, Inc All rights reserved.