$399,900
Columbia Heights, MN 55421
MLS# 7104281
4 beds | 3 baths | 1872 sqft
1 / 27
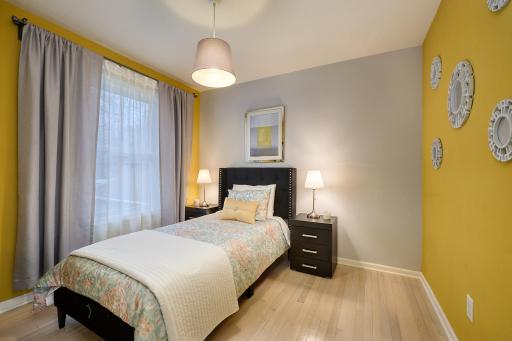
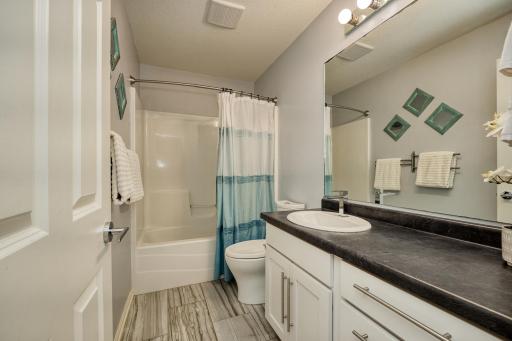
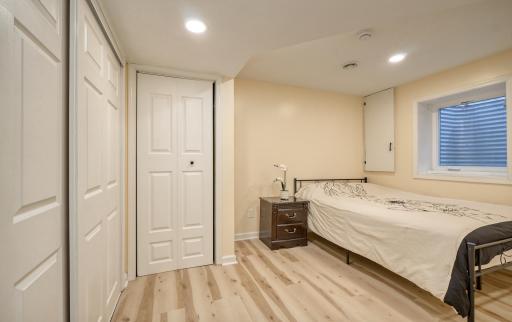
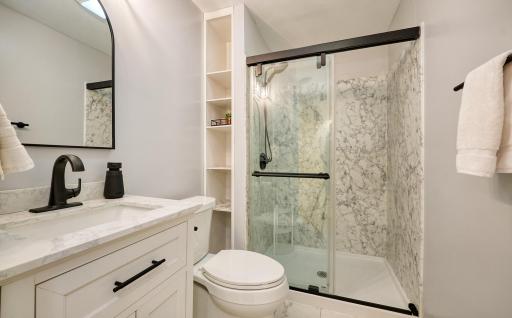
Property Description
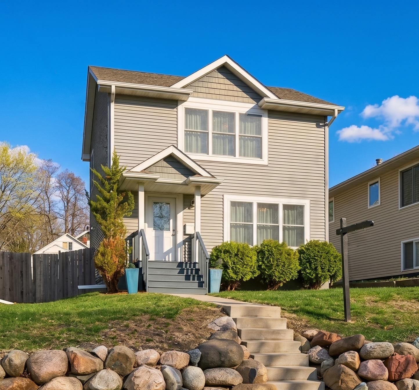
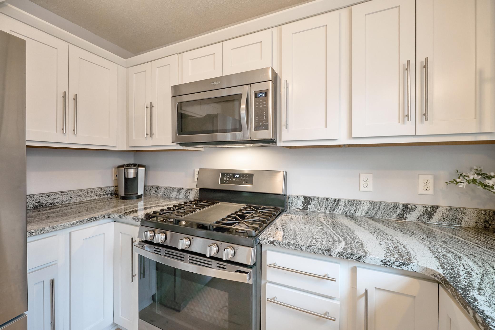
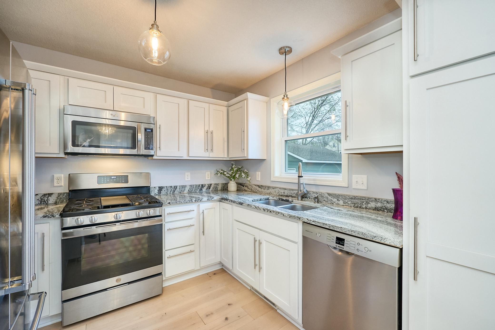
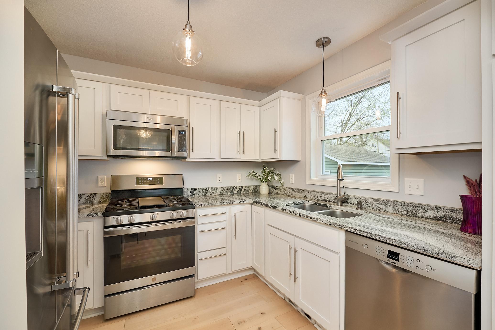
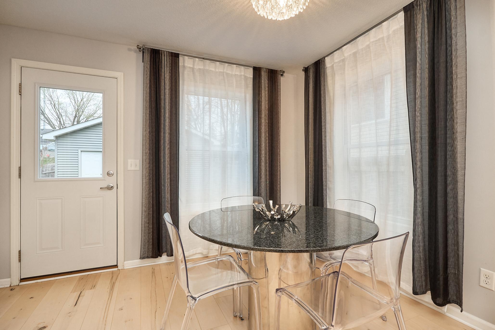
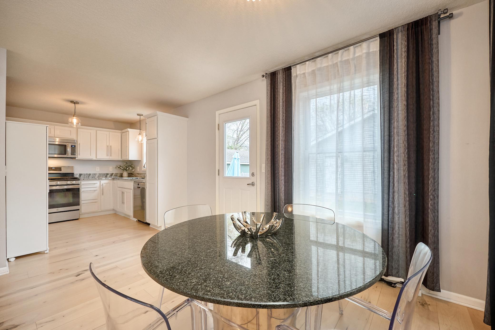
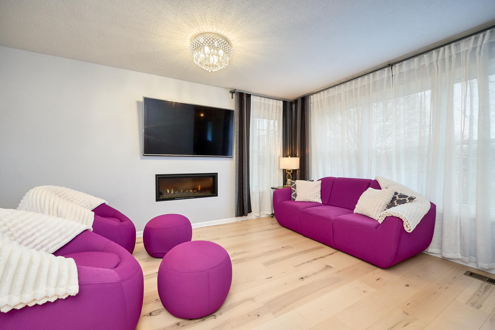
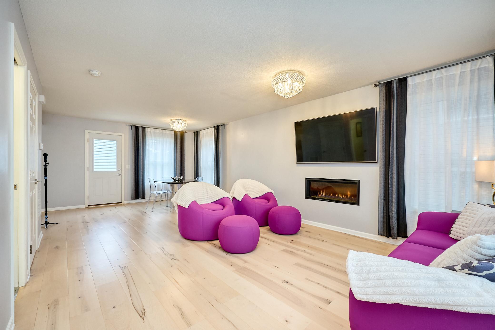
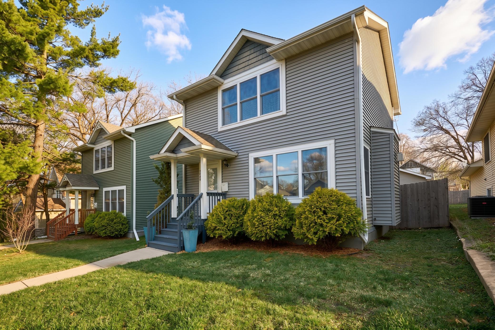
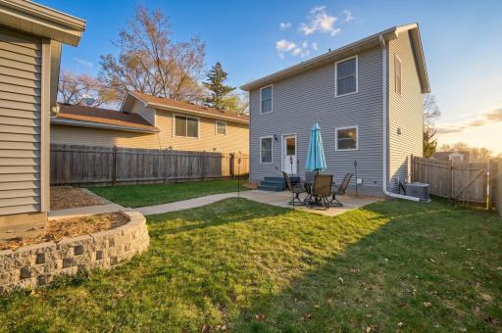
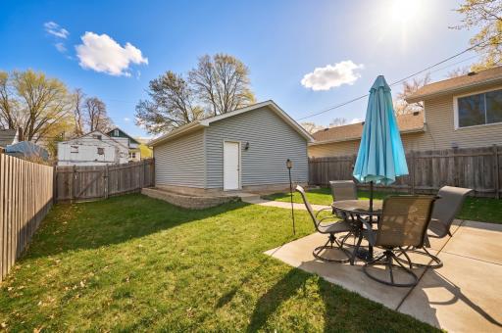
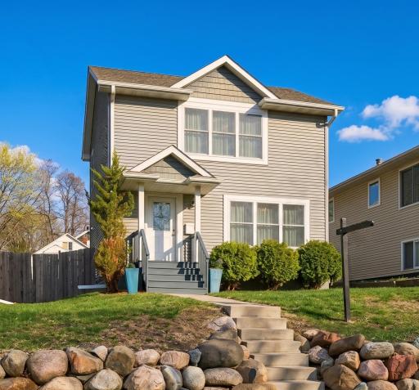
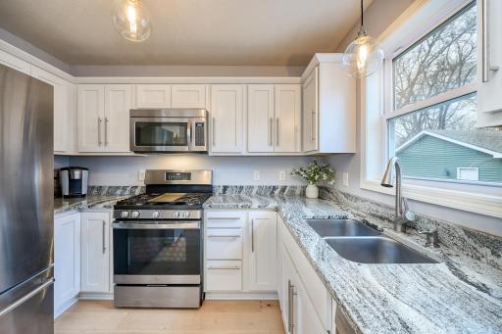
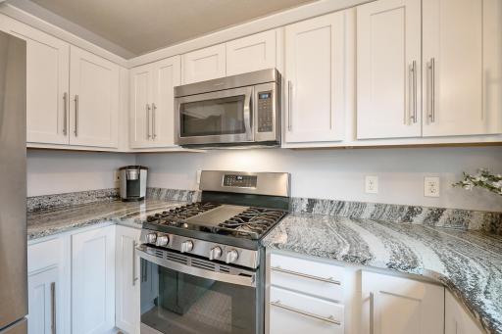
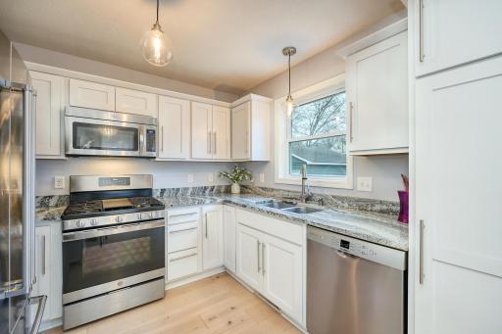
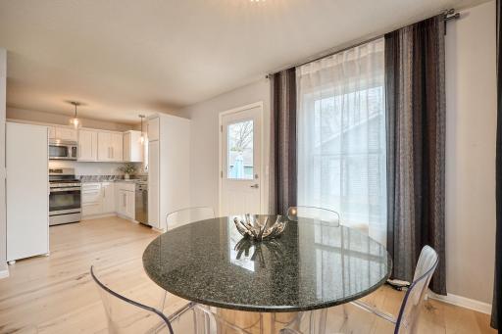
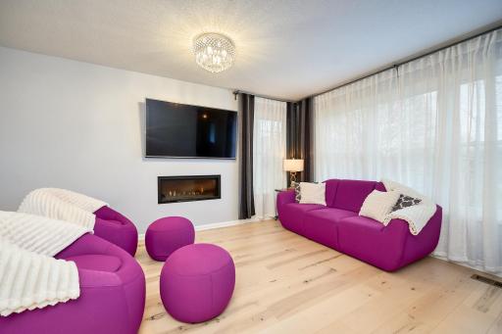
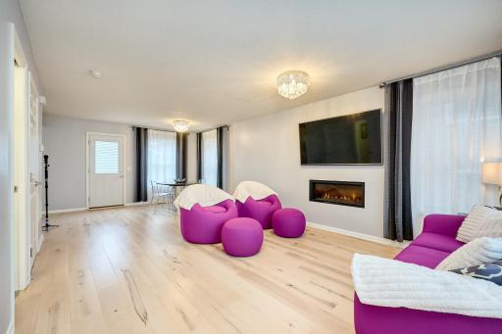
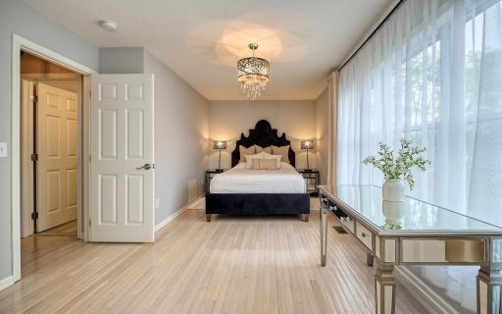
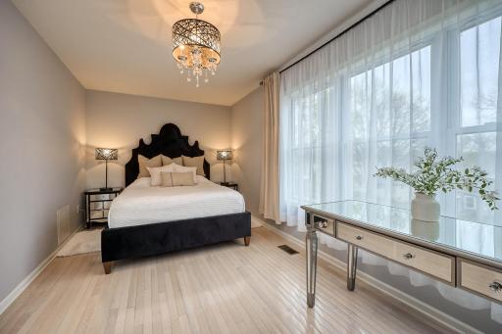
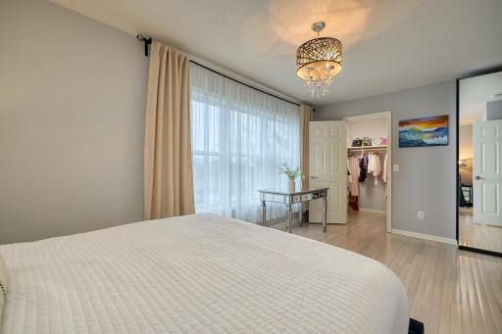
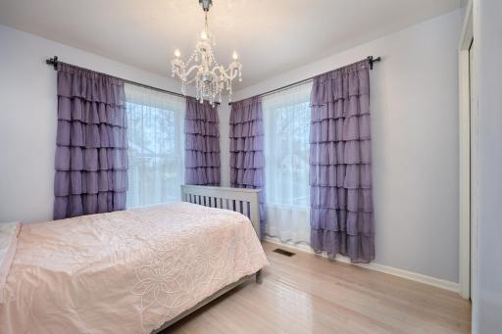
Nearly New Construction. Nearly New Condition. A home that delivers the look, feel, and finishes of new construction—without the wait or the work. Built in 2016 and impeccably maintained, this beautifully designed modern home offers a rare combination of contemporary style, everyday comfort, and low-maintenance living. Thoughtfully appointed with modern materials and finishes, it is truly move-in ready, giving you more time to enjoy the lifestyle and less time worrying about upkeep. Ideally situated just minutes from Northeast Minneapolis, this home places you at the center of everything that makes the area so desirable. Enjoy easy access to acclaimed restaurants, local coffee shops, breweries, parks, and major commuter routes—all while coming home to the comfort and ease of a welcoming neighborhood setting. Inside, the open-concept main level is bathed in natural light, creating an inviting backdrop for both relaxed living and effortless entertaining. The contemporary kitchen flows seamlessly into the living and dining spaces, creating the connected, modern layout today’s buyers crave. And flexibility is built in. Multiple versatile spaces across the upper and lower levels can effortlessly adapt to your lifestyle—whether you envision a dedicated home office, fitness studio, guest suite, creative retreat, or simply extra room to spread out. Step outside and discover your own private backyard oasis, the perfect setting for morning coffee, summer gatherings, or unwinding at the end of the day. A spacious 2-car garage adds even more convenience, with abundant storage for hobbies, recreation, and all the essentials of everyday life. Modern. Meticulously maintained. Exceptionally convenient. This is the opportunity to enjoy the best of nearly-new construction with none of the waiting—or the hassle.
Details
Maps
Documents
Contract Information
Owner is an Agent?: No
Auction?: No
Status: Active
Contingency: None
Current Price: $399,900
Original List Price: 409000
ListPrice: 399900
List Date: 2026-07-06
Office/Member Info
Association: MAAR
General Property Information
Common Wall: No
Lot Measurement: Acres
Manufactured Home?: No
Multiple PIDs?: No
New Development: No
Number of Fireplaces: 0
Waterfront YN: No
Year Built: 2016
Yearly/Seasonal: Yearly
Zoning: Residential-Single Family
Lot Dimensions: 40x128
Acres: 0.12
Bath Three Quarters: 1
Bath Half: 1
Bath Quarter: 0
Main Floor Total SqFt: 624
Above Grd Total SqFt: 1248
Below Grd Total SqFt: 624
Total SqFt: 1872
Total Finished Sqft: 1827.00
FireplaceYN: No
Foundation Size: 624
Style: (SF) Single Family
Garage Stalls: 2
Association Fee: 0
Assessment Pending: No
Bedrooms: 4
Baths Total: 3
Bath Full: 1
Location, Tax and Other Information
AssocFeeYN: No
Legal Description: WALTONS 1ST SUB OF RES HILLS, CITY OF COLUMBIA HEIGHTS LOT 6, BLK 4, WALTONS 1ST SUB OF RESERVOIR HILLS
Listing City: Columbia Heights
Map Page: 92
Municipality: Columbia Heights
School District: Columbia Heights
School District Phone: 763-528-4500
Country: US
Property ID Number: 363024330076
Tax Year: 2025
Tax Amount: 4773
In Foreclosure?: No
Potential Short Sale?: No
Lender Owned?: No
Directions & Remarks
Public Remarks: Nearly New Construction. Nearly New Condition. A home that delivers the look, feel, and finishes of new construction—without the wait or the work.
Built in 2016 and impeccably maintained, this beautifully designed modern home offers a rare combination of contemporary style, everyday comfort, and low-maintenance living. Thoughtfully appointed with modern materials and finishes, it is truly move-in ready, giving you more time to enjoy the lifestyle and less time worrying about upkeep.
Ideally situated just minutes from Northeast Minneapolis, this home places you at the center of everything that makes the area so desirable. Enjoy easy access to acclaimed restaurants, local coffee shops, breweries, parks, and major commuter routes—all while coming home to the comfort and ease of a welcoming neighborhood setting.
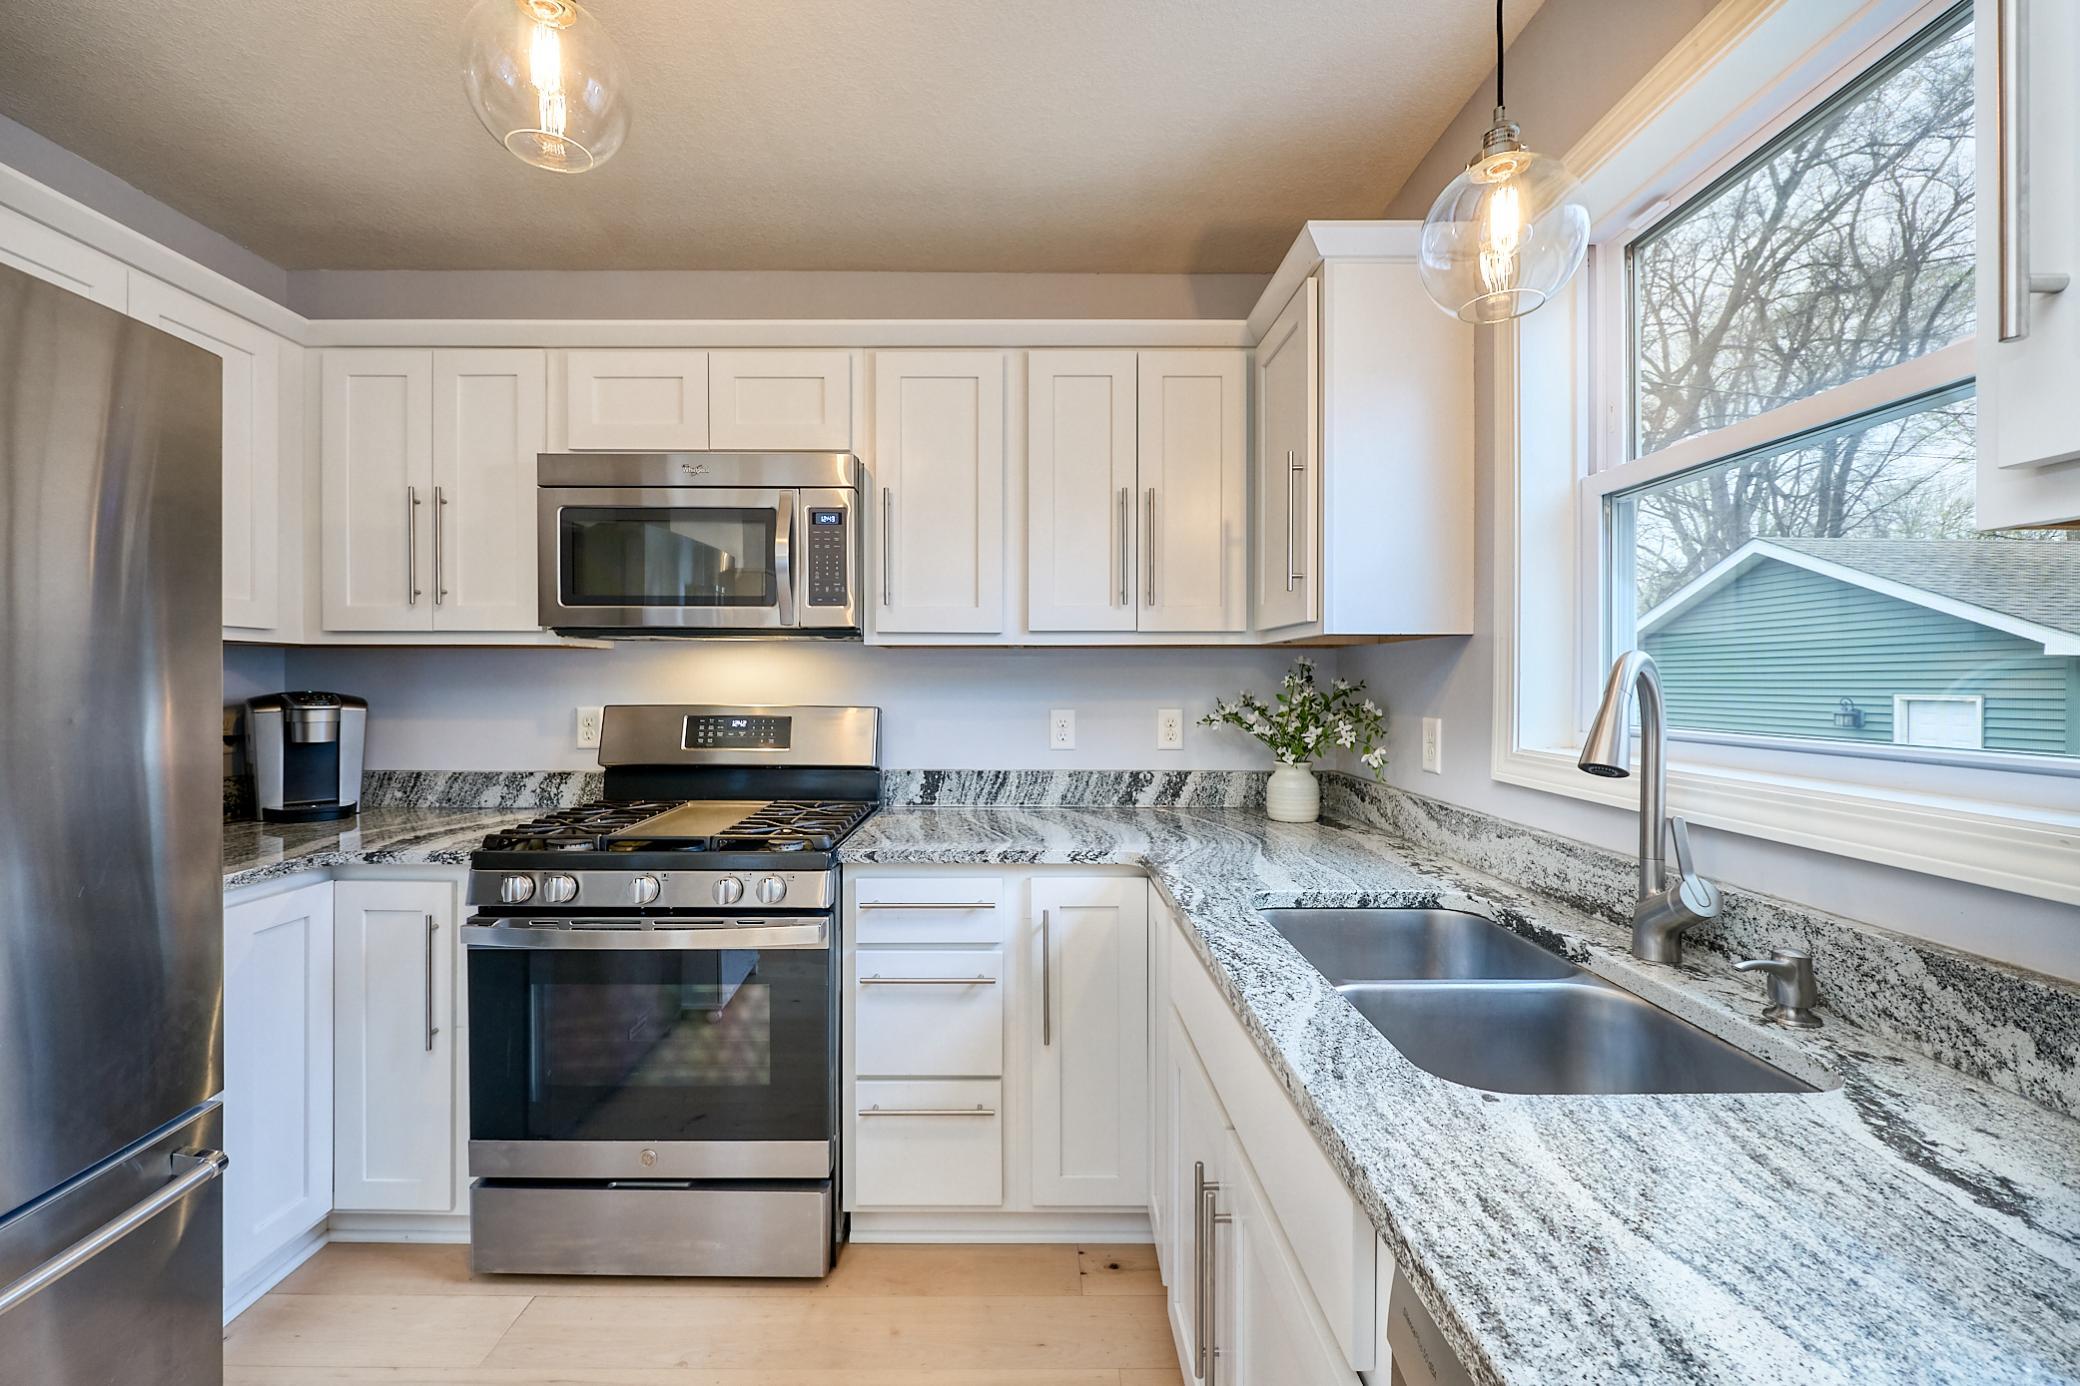
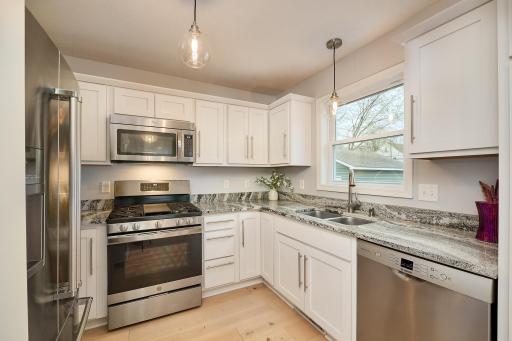
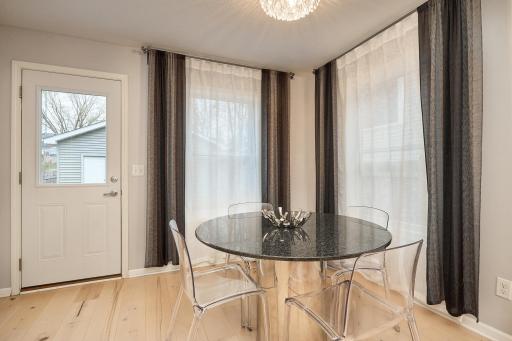
Inside, the open-concept main level is bathed in natural light, creating an inviting backdrop for both relaxed living and effortless entertaining. The contemporary kitchen flows seamlessly into the living and dining spaces, creating the connected, modern layout today’s buyers crave.
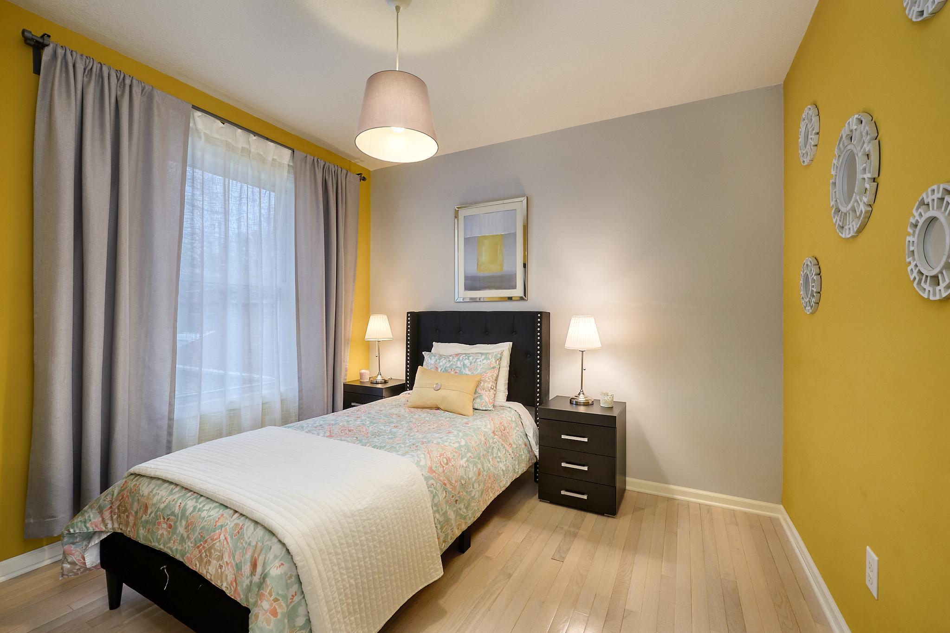
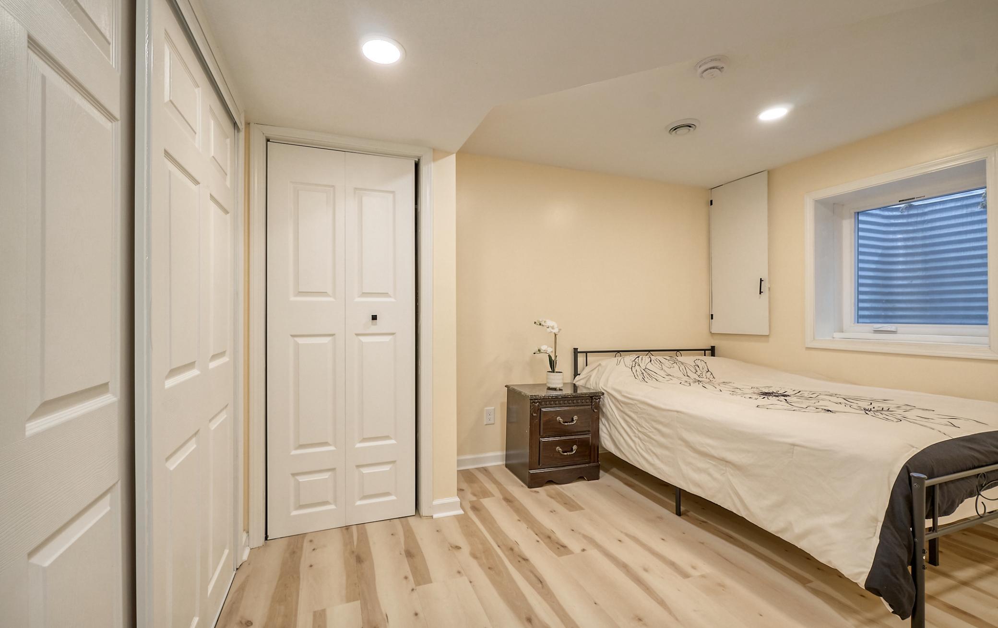
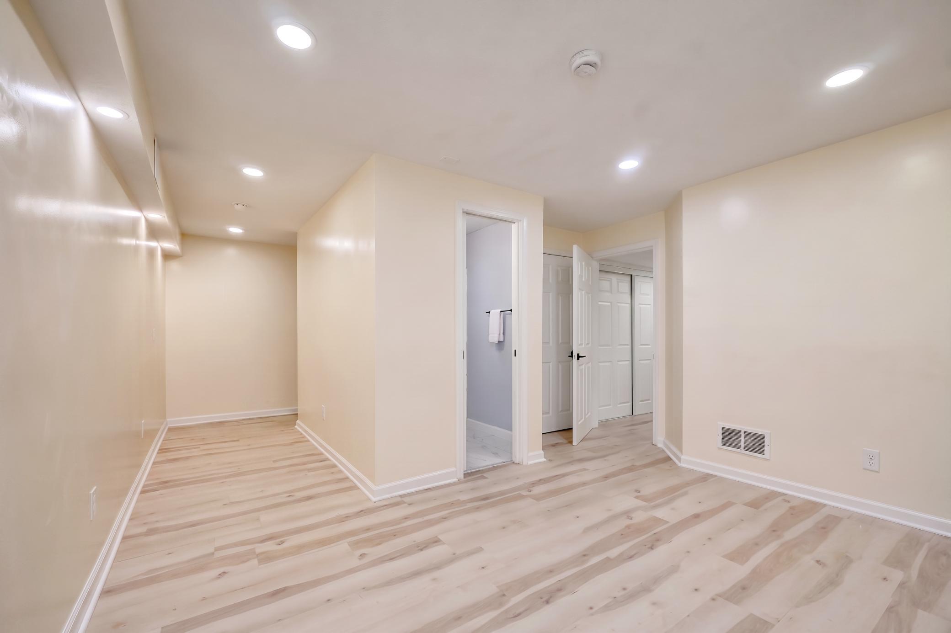
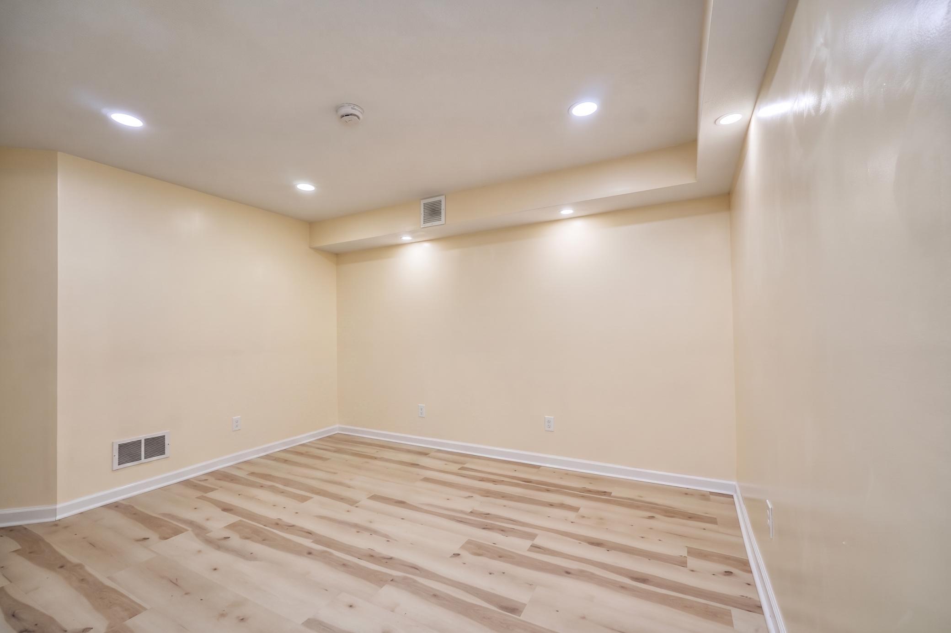
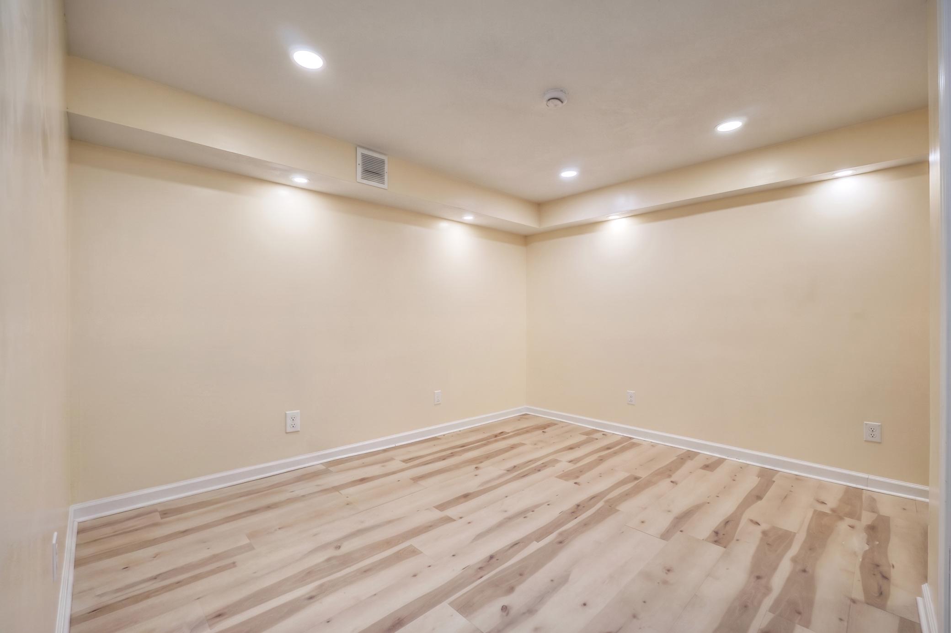
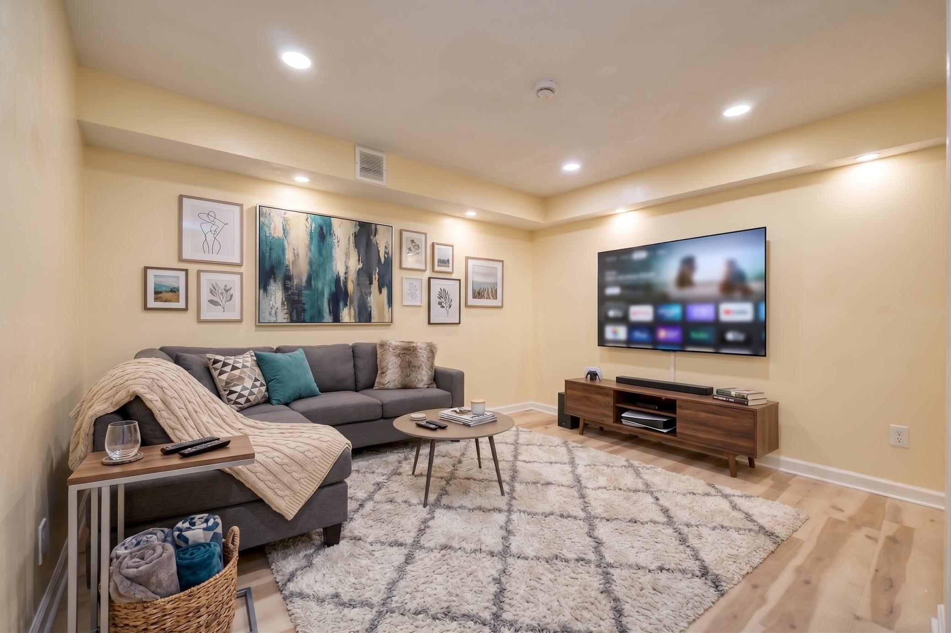
And flexibility is built in. Multiple versatile spaces across the upper and lower levels can effortlessly adapt to your lifestyle—whether you envision a dedicated home office, fitness studio, guest suite, creative retreat, or simply extra room to spread out.
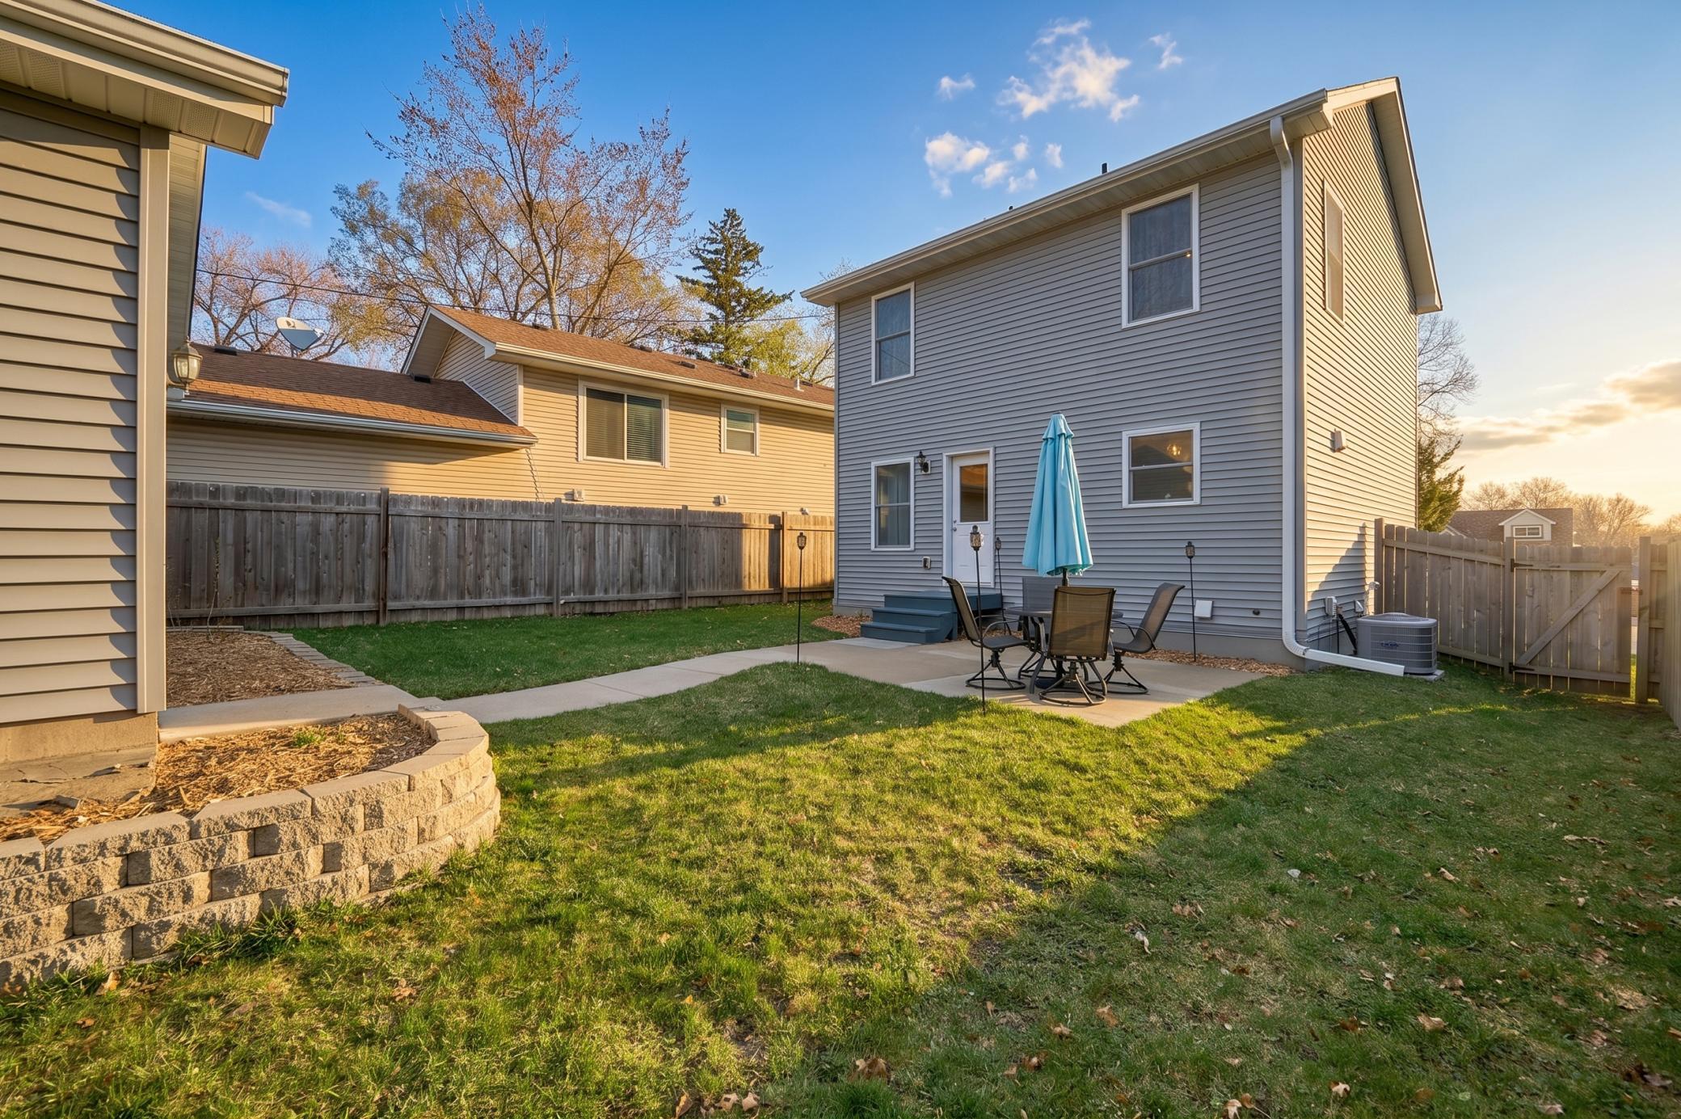
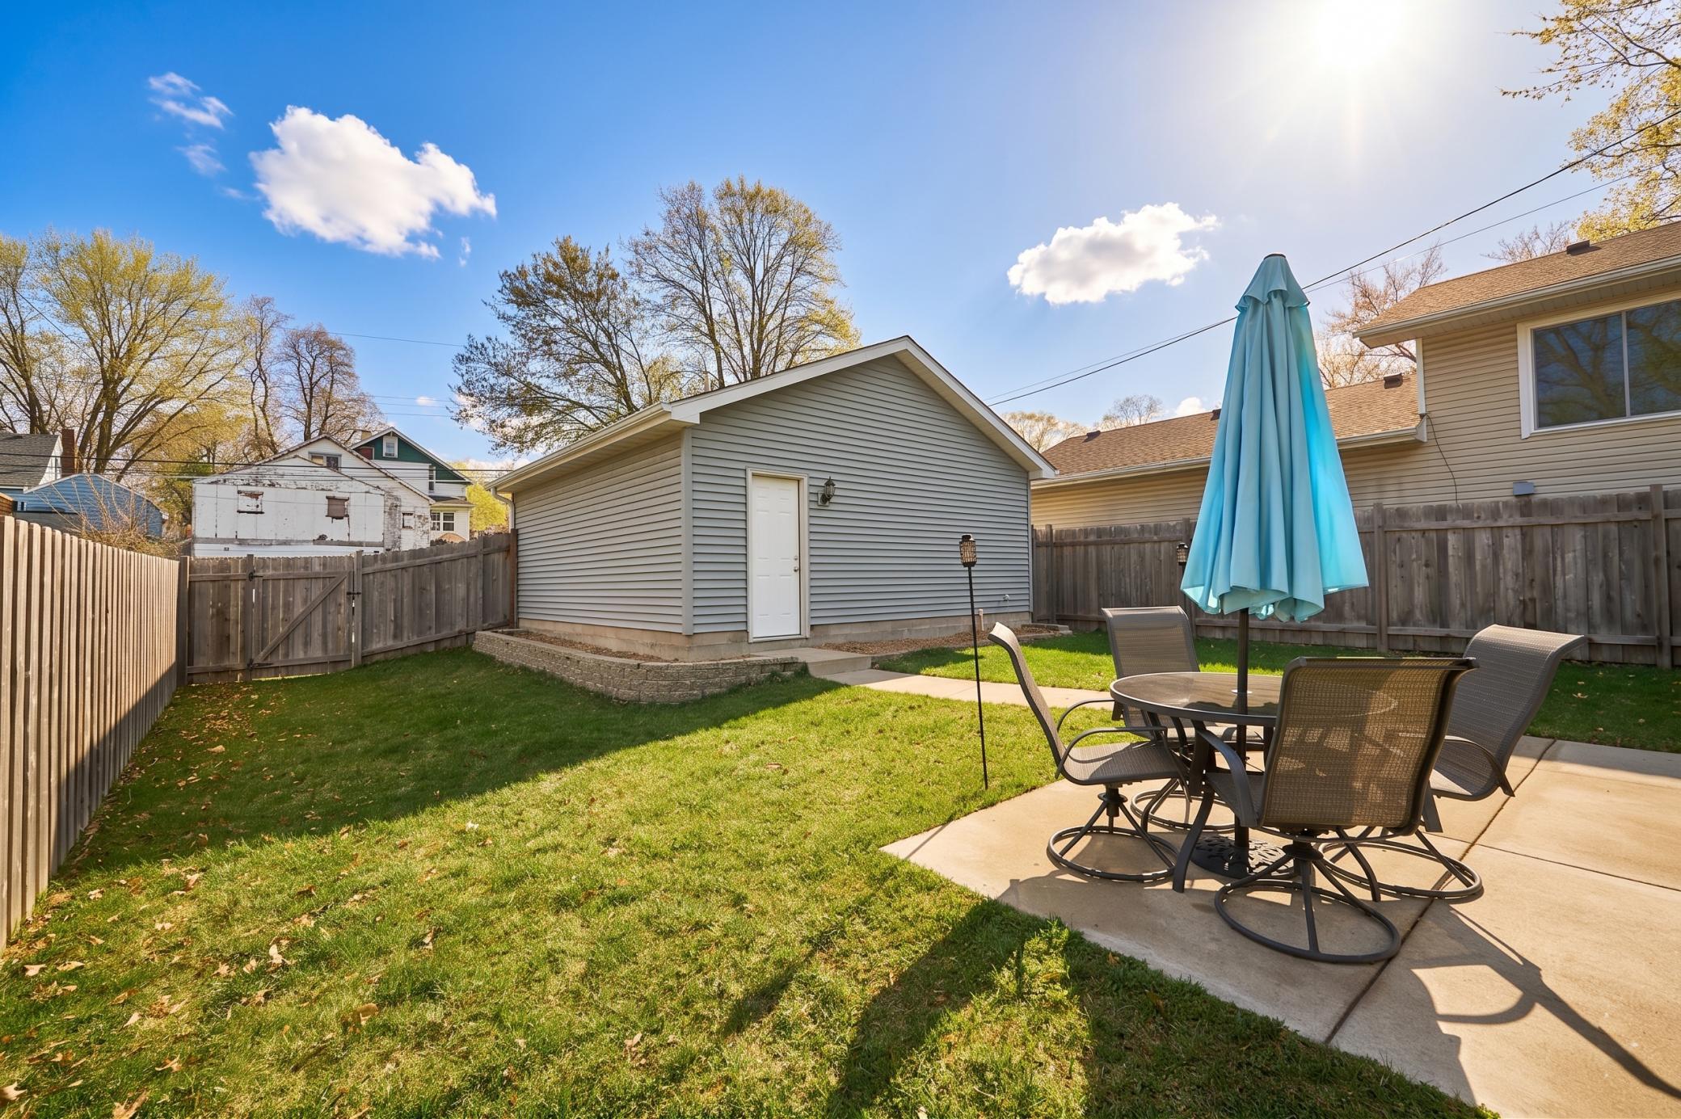
Step outside and discover your own private backyard oasis, the perfect setting for morning coffee, summer gatherings, or unwinding at the end of the day. A spacious 2-car garage adds even more convenience, with abundant storage for hobbies, recreation, and all the essentials of everyday life.
Modern. Meticulously maintained. Exceptionally convenient. This is the opportunity to enjoy the best of nearly-new construction with none of the waiting—or the hassle.
Directions: Central Ave to 37th Ave - East to Tyler - North to home.
Accessible
None: 1
Air Conditioning
Central Air: 1
Amenities Shared
None: 1
Amenities Unit
Kitchen Window: 1
Natural Woodwork: 1
Appliances
Dishwasher: 1
Disposal: 1
Range: 1
Refrigerator: 1
Assessments
Assessment Balance: 0
Tax With Assessments: 4773
Basement
Concrete Block: 1
Drain Tiled: 1
Egress Windows: 1
Full: 1
Bath Description
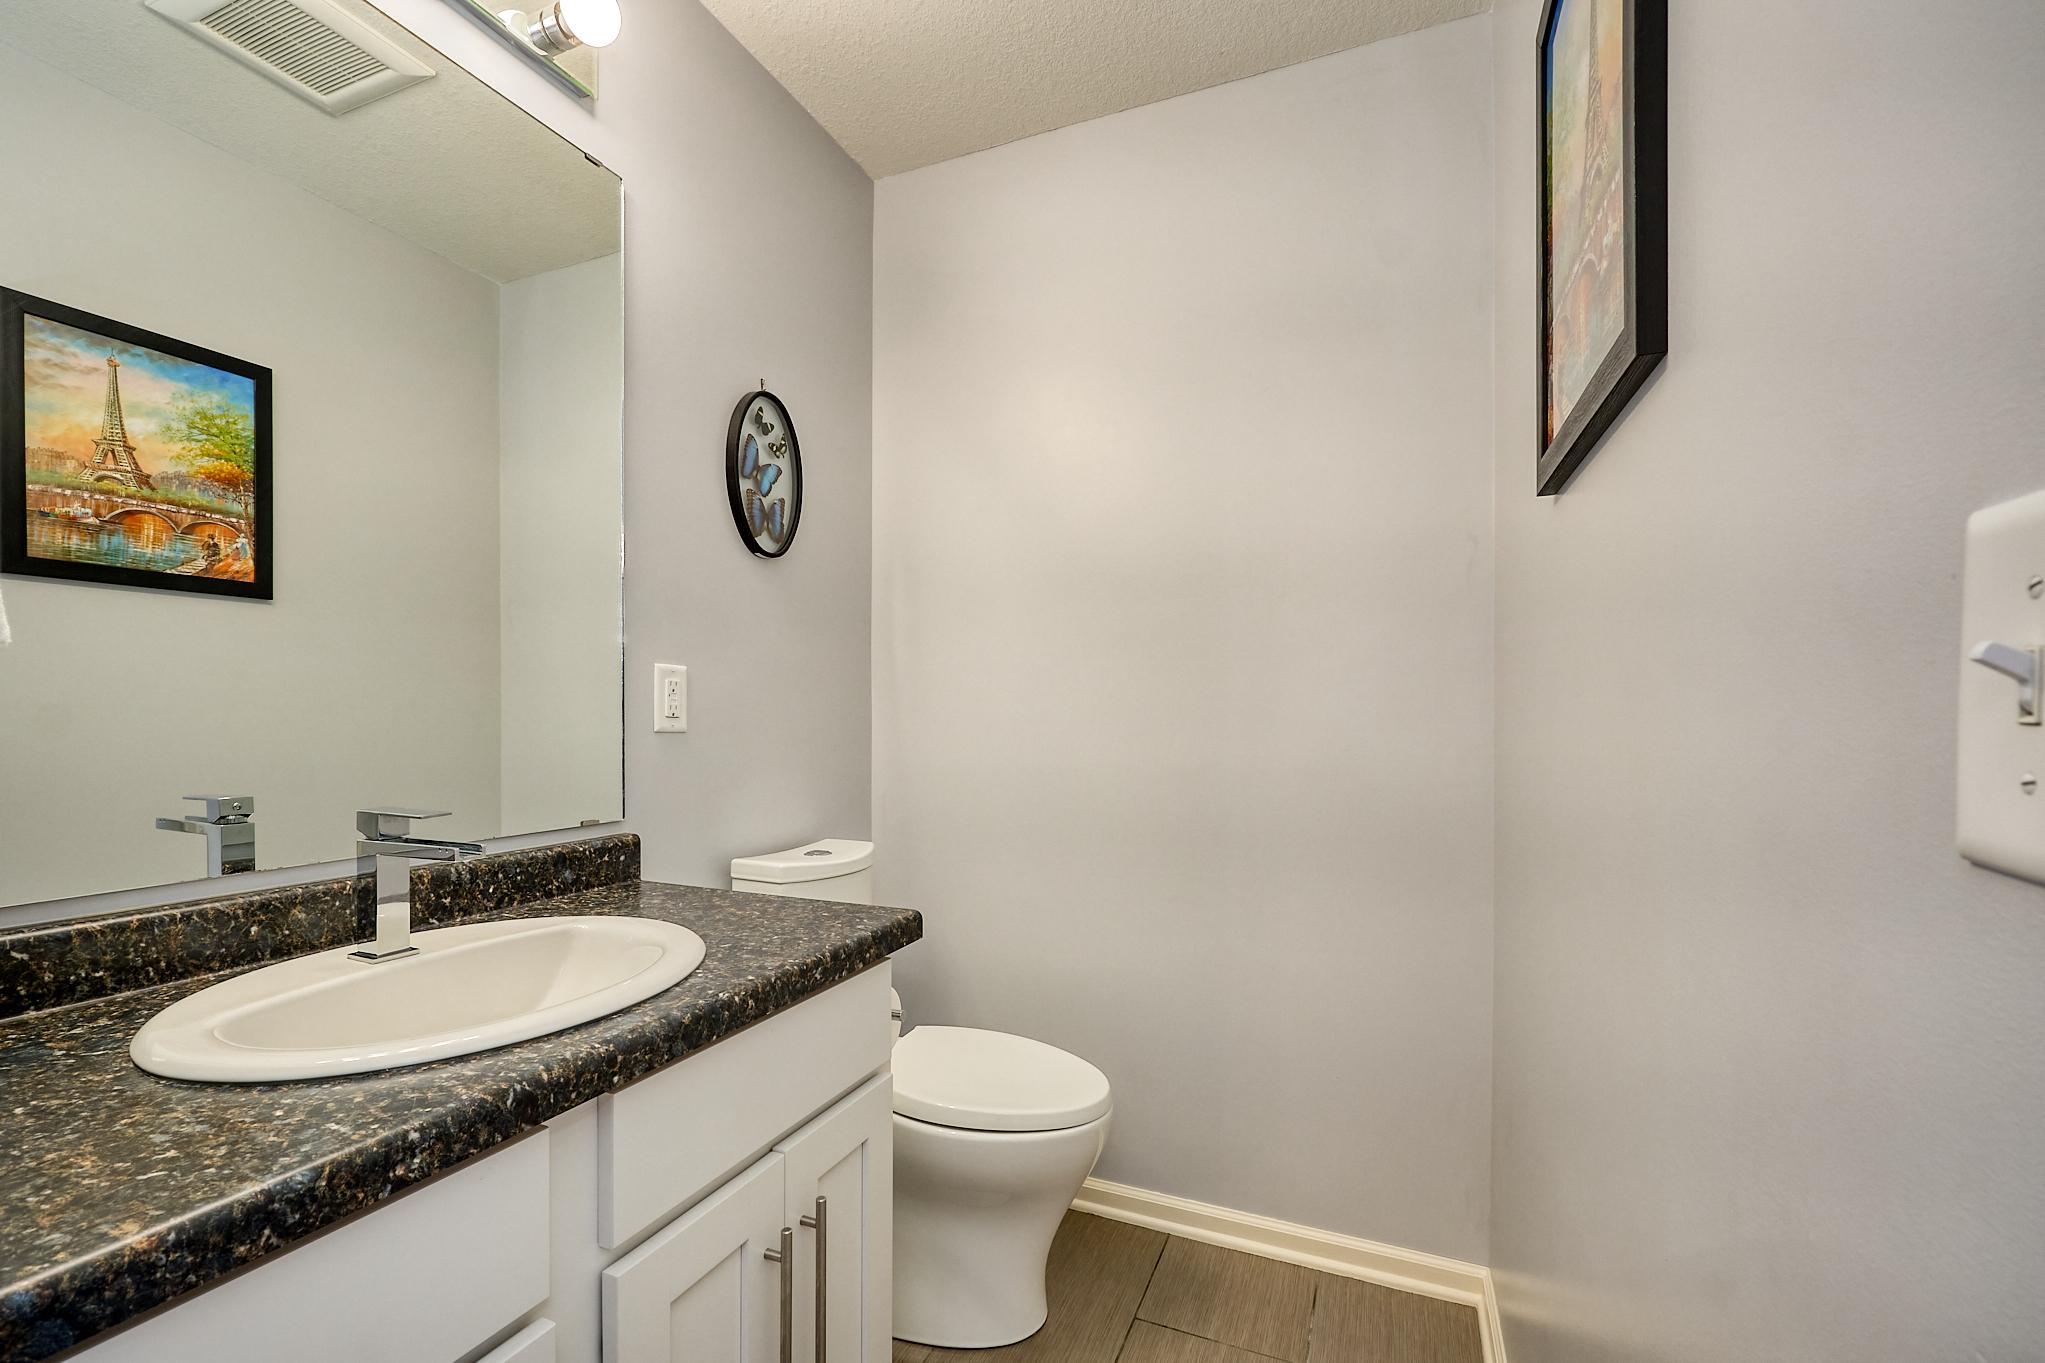
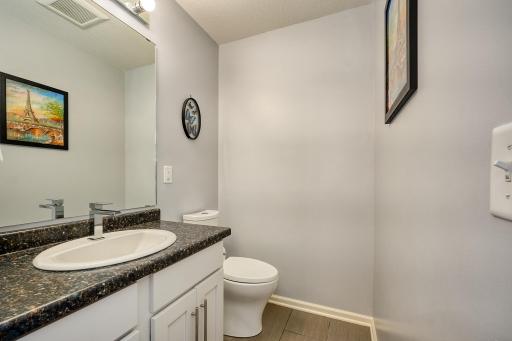
Main Floor 1/2 Bath: 1
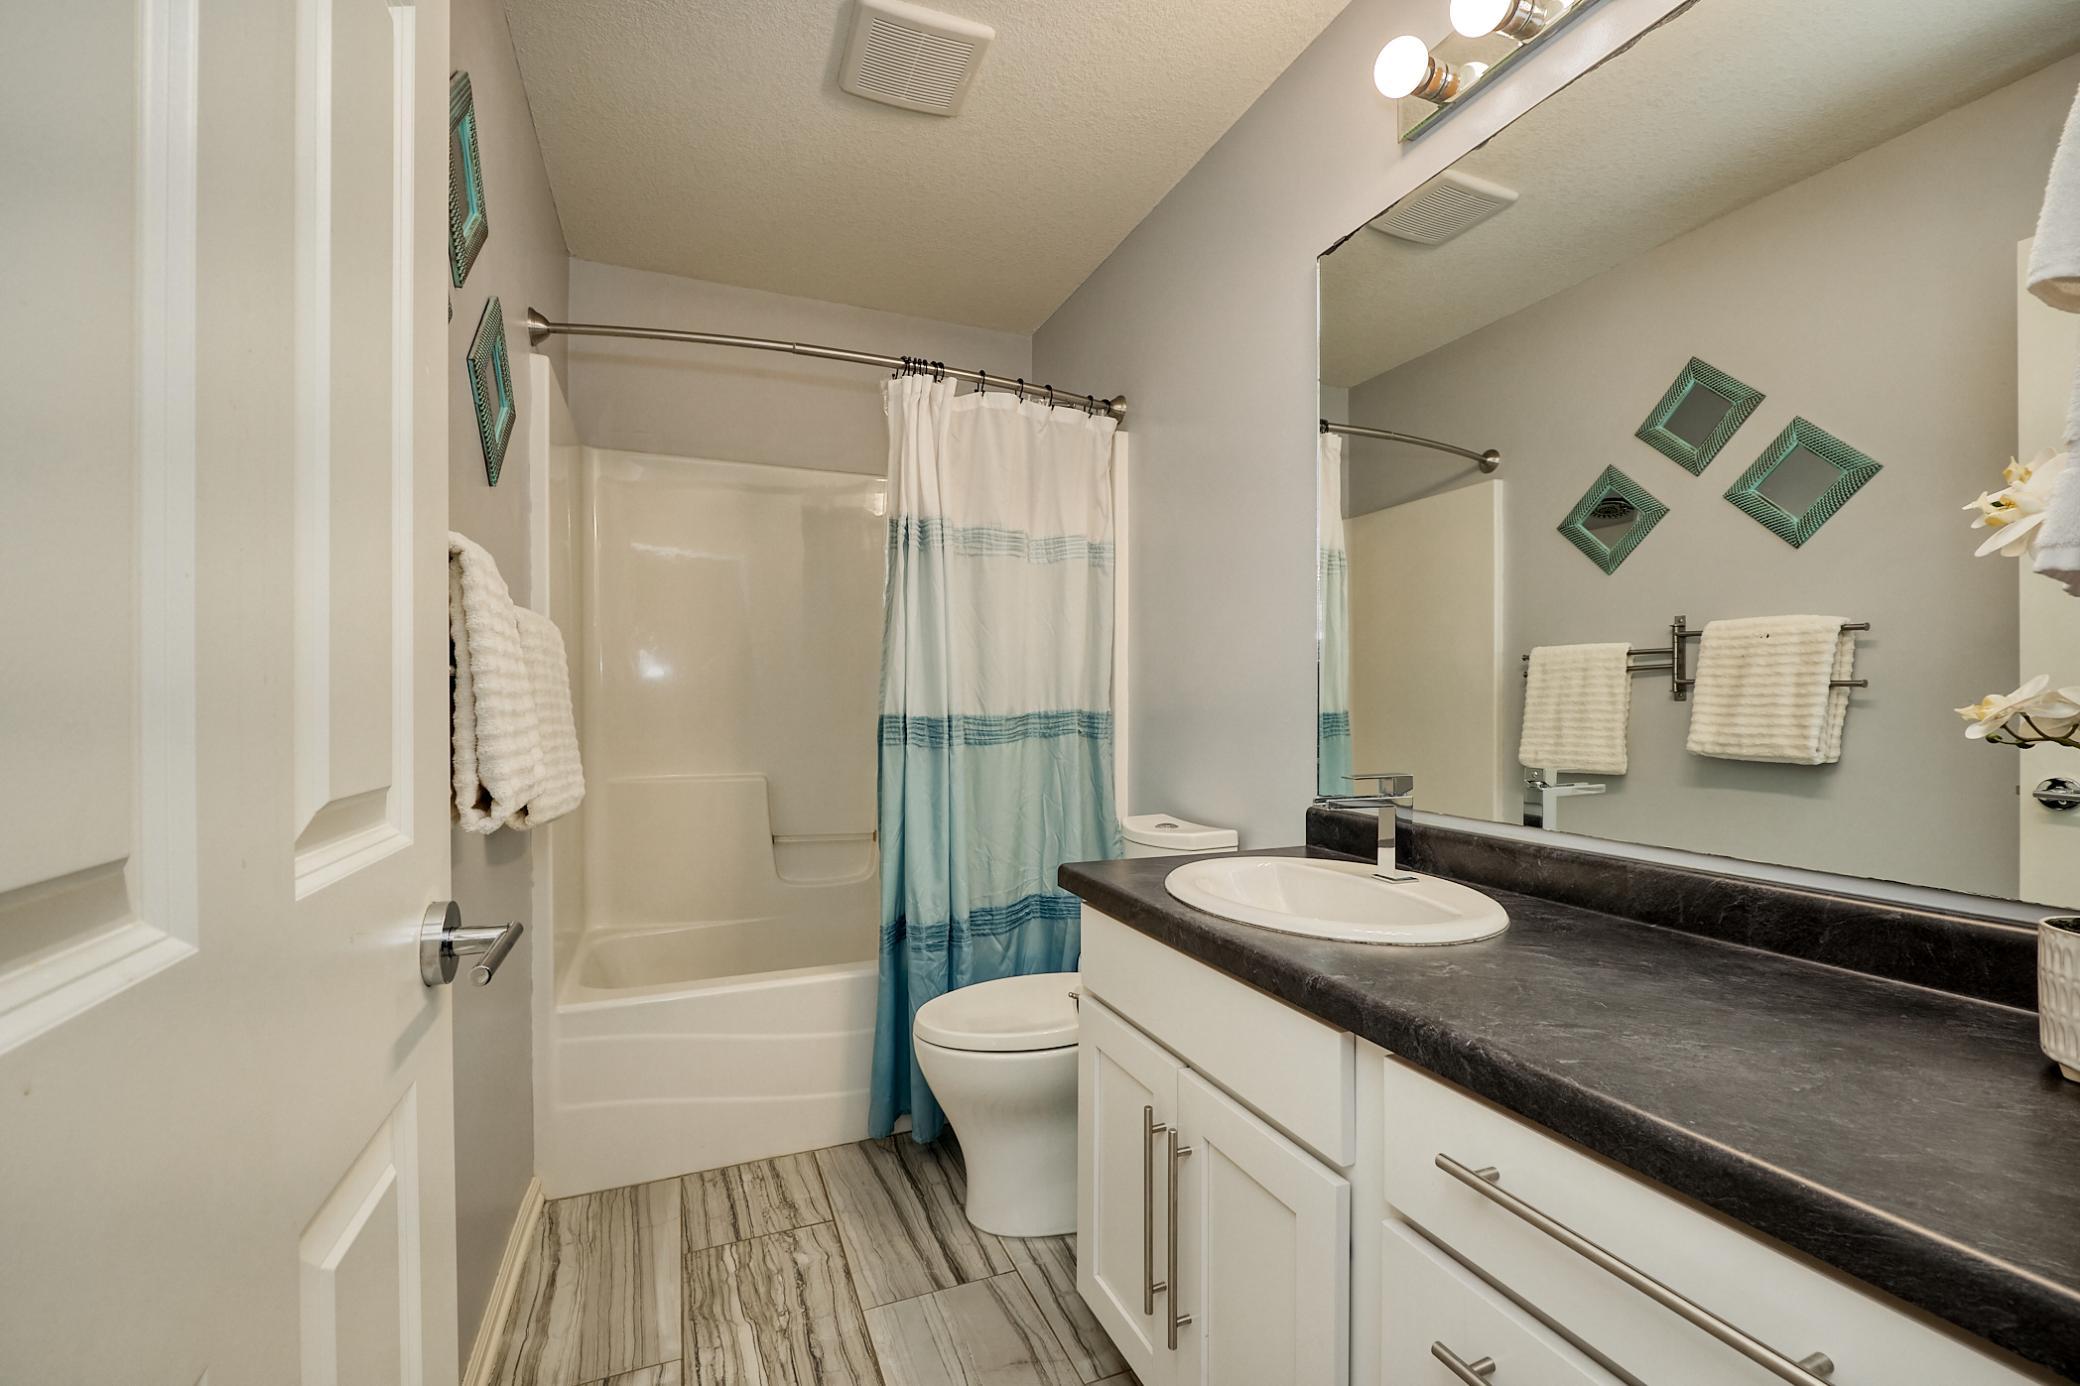
Upper Level Full Bath: 1
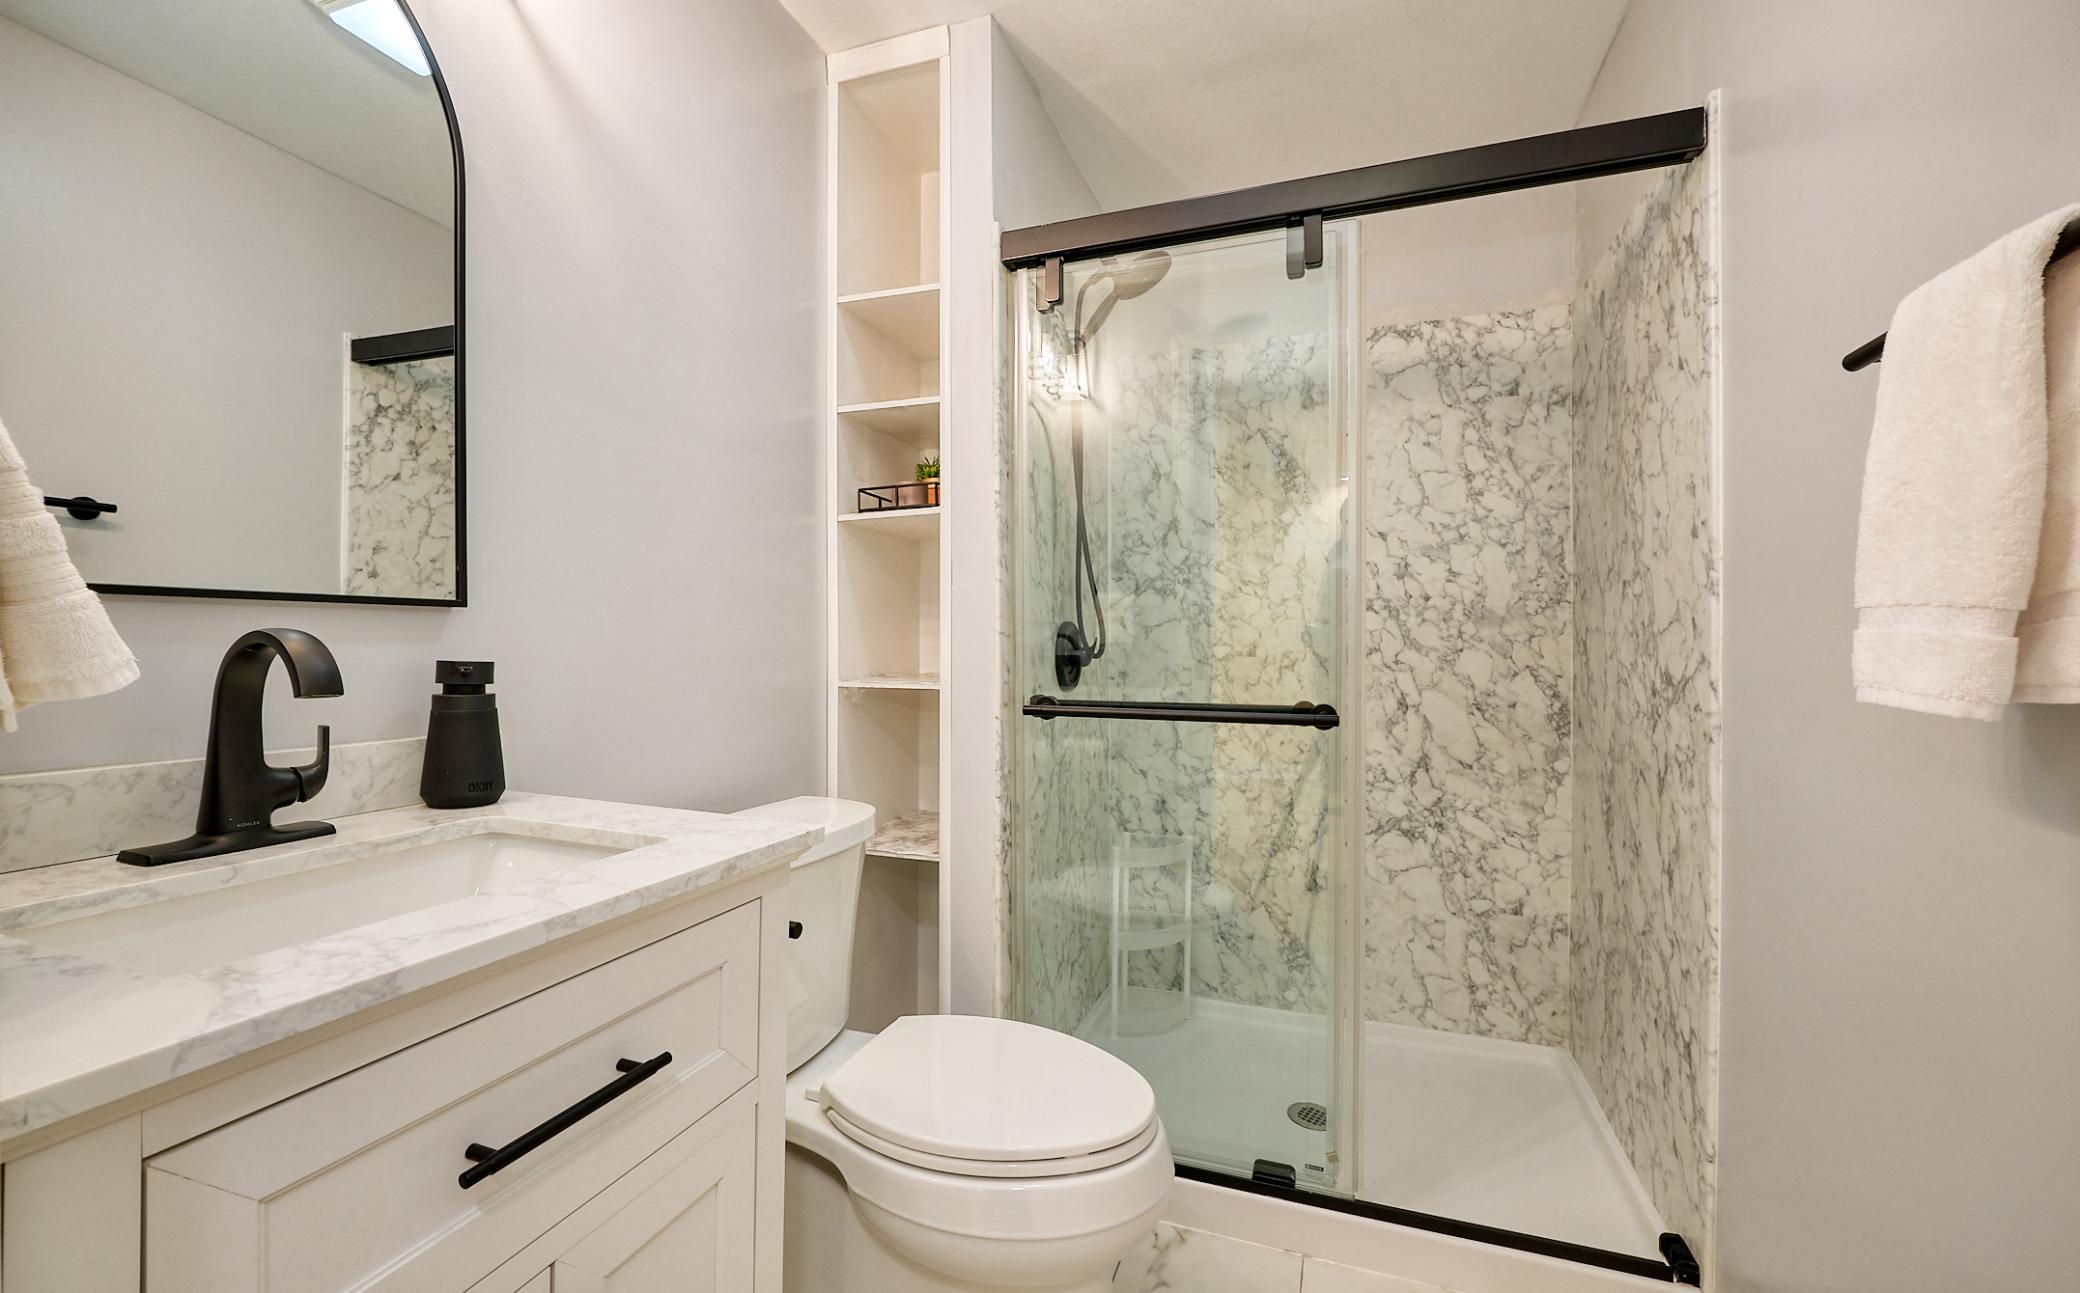
3/4 Basement: 1
Building Information
Finished SqFt Above Ground: 1248
Finished SqFt Below Ground: 579
Construction Status
Previously Owned: 1
Dining Room Description
Living/Dining Room: 1
Exterior
Vinyl: 1
Family Room Characteristics
2 or More: 1
Lower Level: 1
Main Level: 1
Fencing
Full: 1
Privacy: 1
Wood: 1
Fireplace Characteristics
Gas Burning: 1
Living Room: 1
Foundation
Concrete Block: 1
Fuel
Natural Gas: 1
Heating
Forced Air: 1
Insurance Fee
Insurance Fee: 0
Laundry
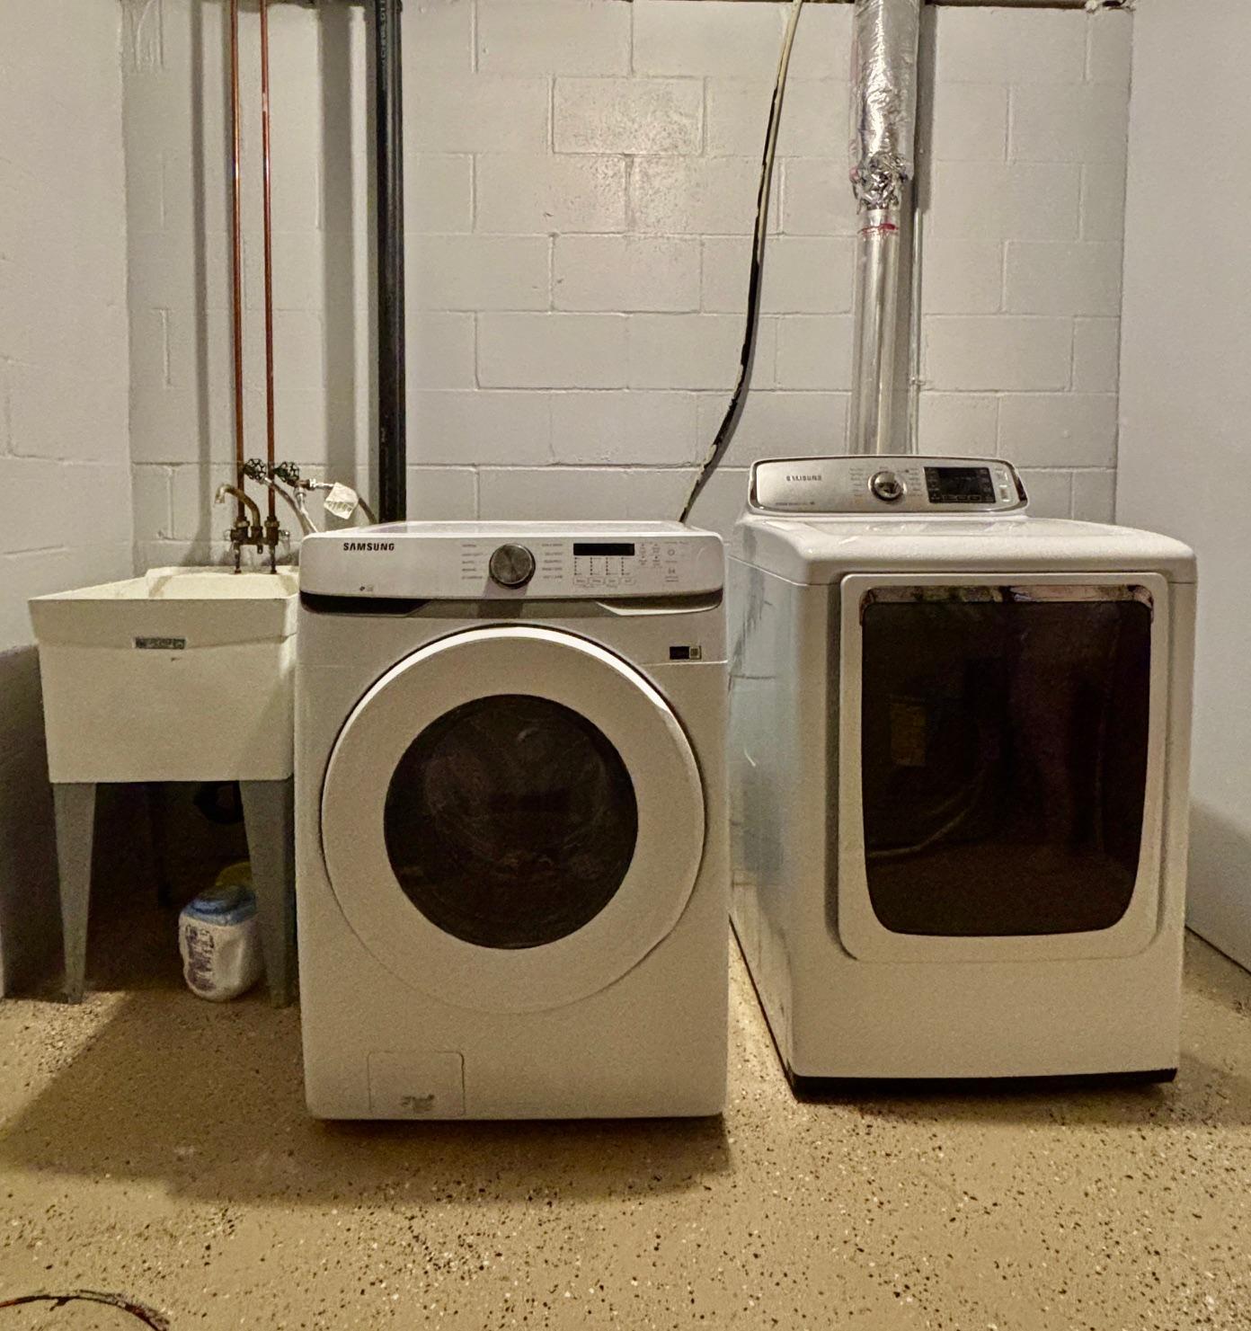
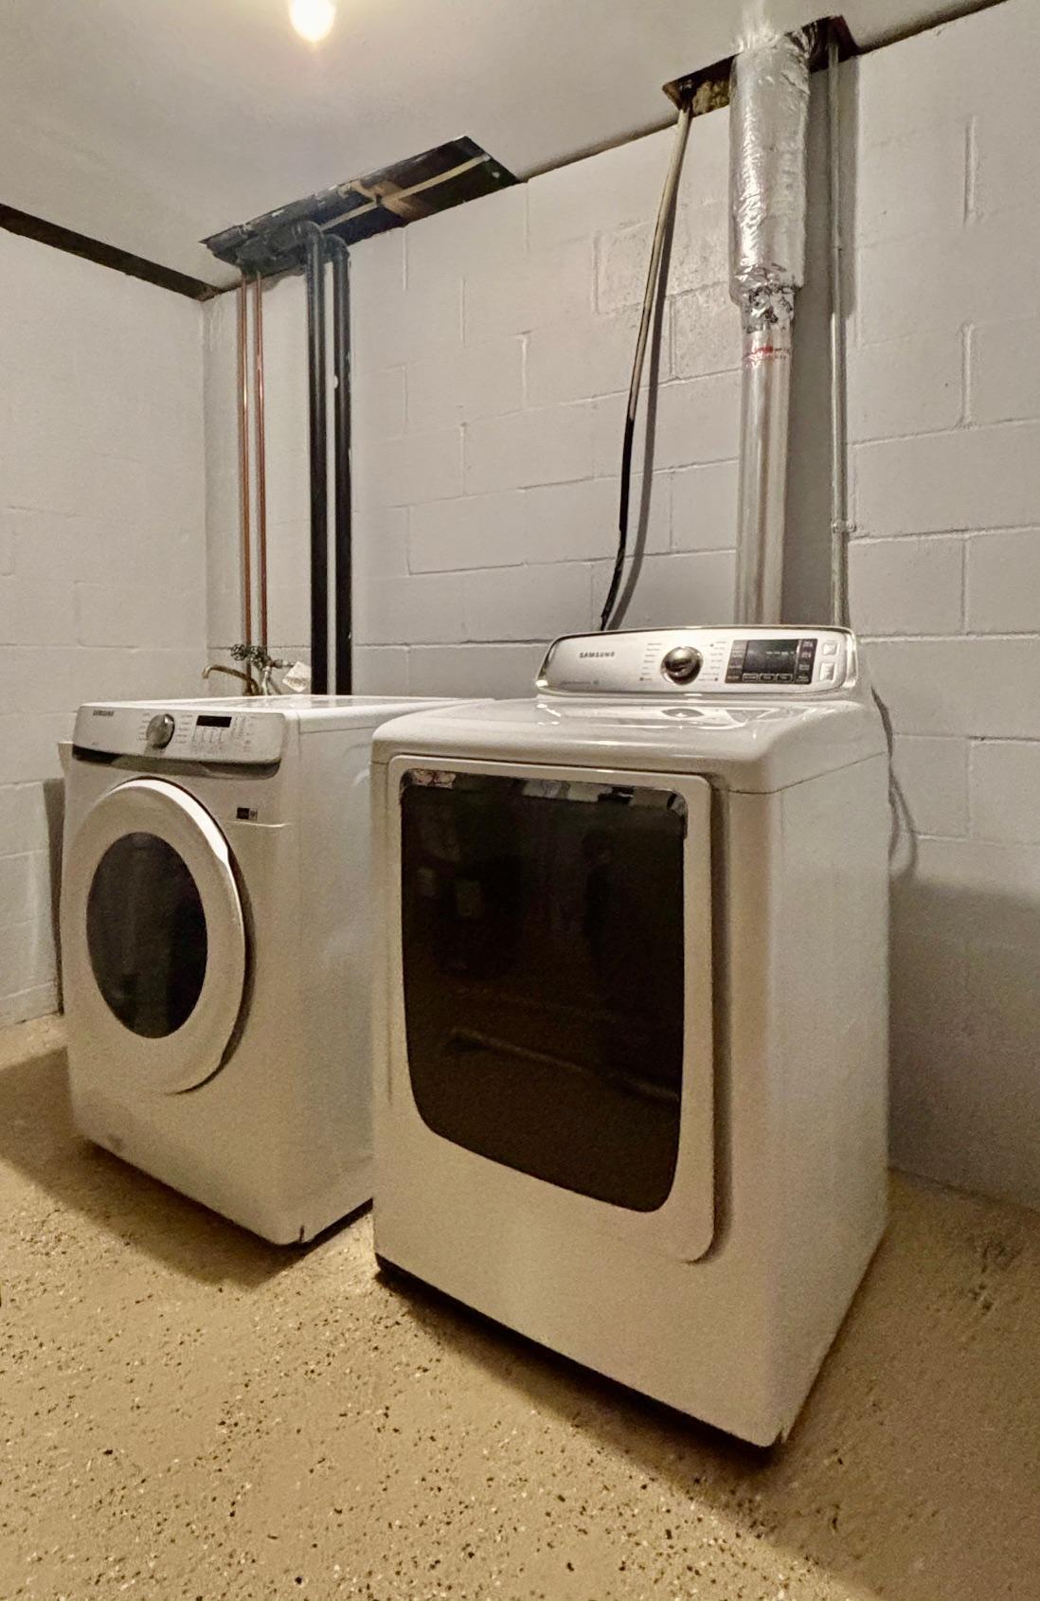
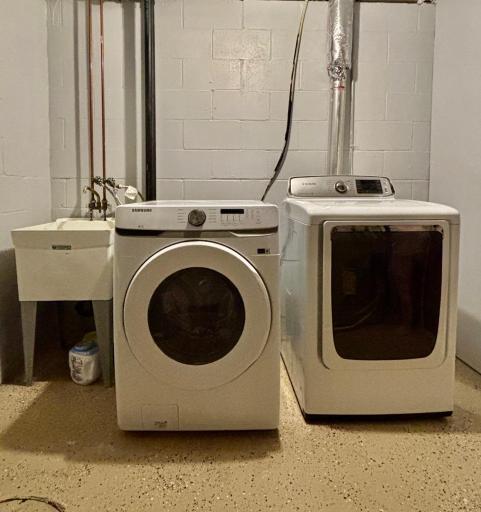
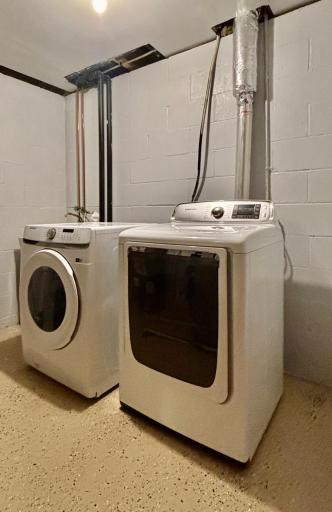
In Basement: 1
Laundry Room: 1
Lease Details
Land Leased: Not Applicable
Lot Description
Tree Coverage - Light: 1
Miscellaneous Information
DP Resource: Yes
Homestead: Yes
Ownership
Fractional Ownership: No
Parking Characteristics
Garage Dimensions: 22x22
Garage Square Feet: 484
Patio, Porch and Deck Features
Front Porch: 1
Patio: 1
Pool Description
None: 1
Restriction/Covenants
None: 1
Road Frontage
City Street: 1
Curbs: 1
Paved Streets: 1
Road Responsibility
Public Maintained Road: 1
Roof
Age Over 8 Years: 1
Asphalt Shingles: 1
Sellers Terms
Cash: 1
Conventional: 1
FHA: 1
VA: 1
Sewer
City Sewer/Connected: 1
Special Search
3 BR on One Level: 1
Stories
Two: 1
Water
City Water/Connected: 1
Location Tax and Other Information
House Number: 3846
Street Name: Tyler
Street Suffix: Street
Street Direction Suffix: NE
Postal City: Columbia Heights
County: Anoka
State: MN
Zip Code: 55421
Property Features
Accessible: None
Air Conditioning: Central Air
Amenities Shared: None
Amenities Unit: Kitchen Window; Natural Woodwork
Appliances: Dishwasher; Disposal; Range; Refrigerator
Basement: Concrete Block; Drain Tiled; Egress Windows; Full
Bath Description: Main Floor 1/2 Bath; Upper Level Full Bath; 3/4 Basement
Construction Status: Previously Owned
Dining Room Description: Living/Dining Room
Exterior: Vinyl
Family Room Characteristics: 2 or More; Lower Level; Main Level
Fencing: Full; Privacy; Wood
Fireplace Characteristics: Gas Burning; Living Room
Foundation: Concrete Block
Fuel: Natural Gas
Heating: Forced Air
Laundry: In Basement; Laundry Room
Lot Description: Tree Coverage - Light
Pool Description: None
Road Frontage: City Street; Curbs; Paved Streets
Road Responsibility: Public Maintained Road
Roof: Age Over 8 Years; Asphalt Shingles
Sellers Terms: Cash; Conventional; FHA; VA
Sewer: City Sewer/Connected
Special Search: 3 BR on One Level
Stories: Two
Water: City Water/Connected
Room Information
| Room Name | Dimensions | Level |
| Dining Room | 11x14 | Main |
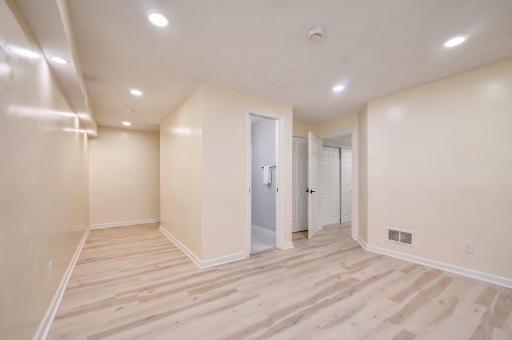
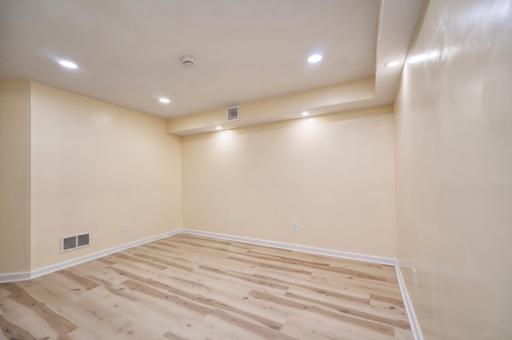
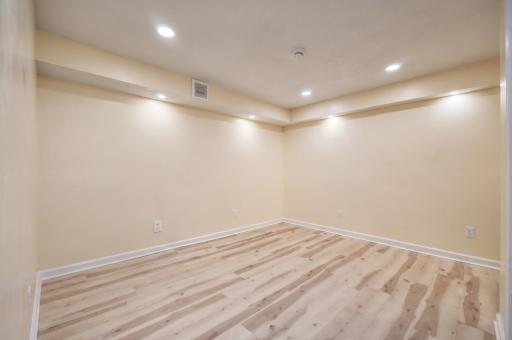
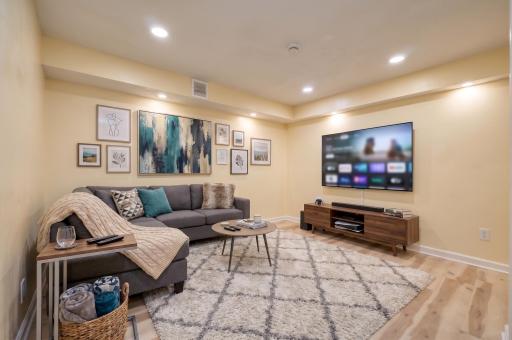
| Family Room | 12 X 13 | Lower |
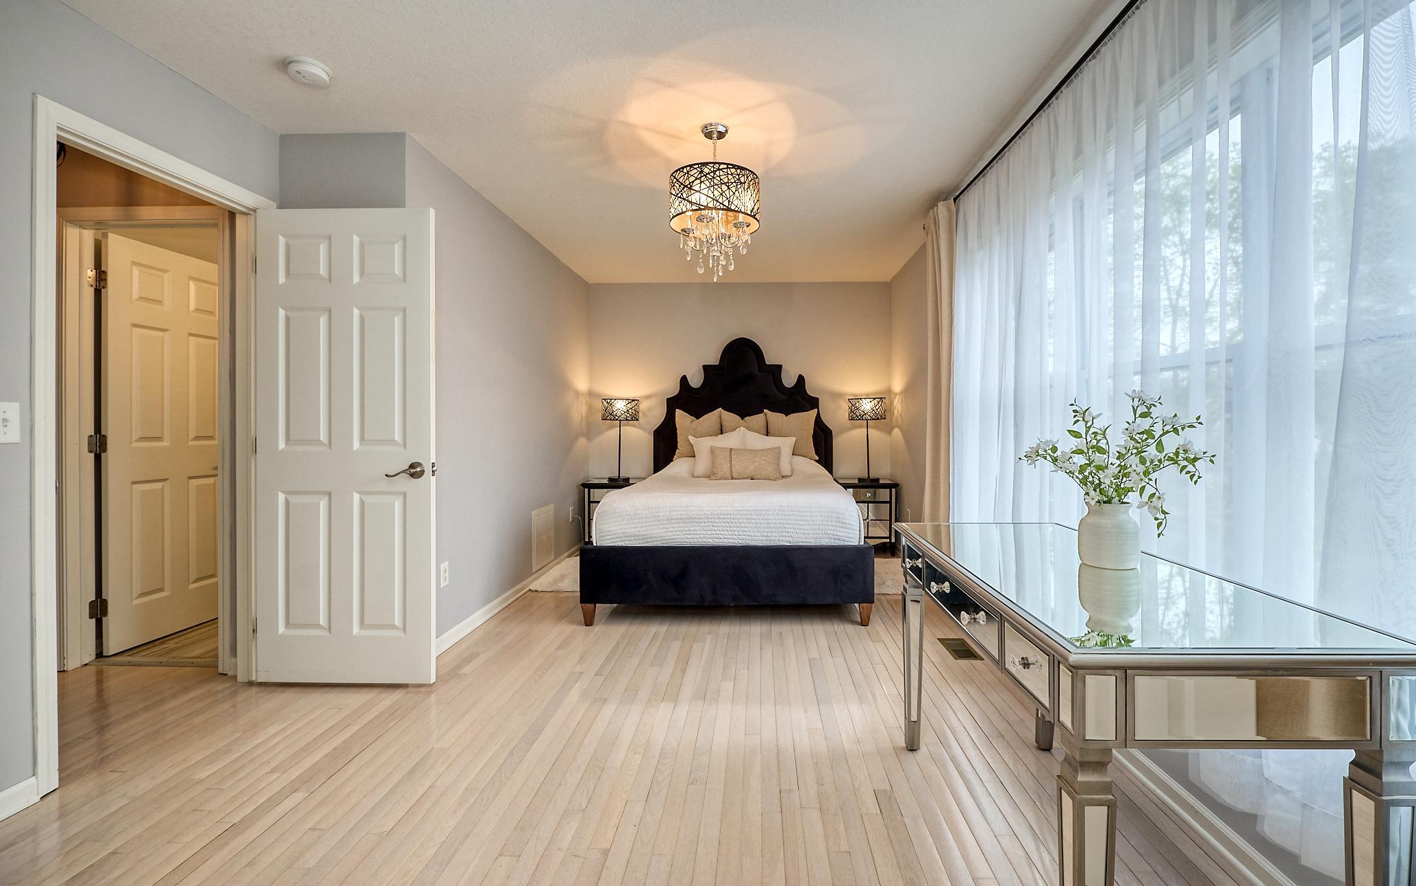
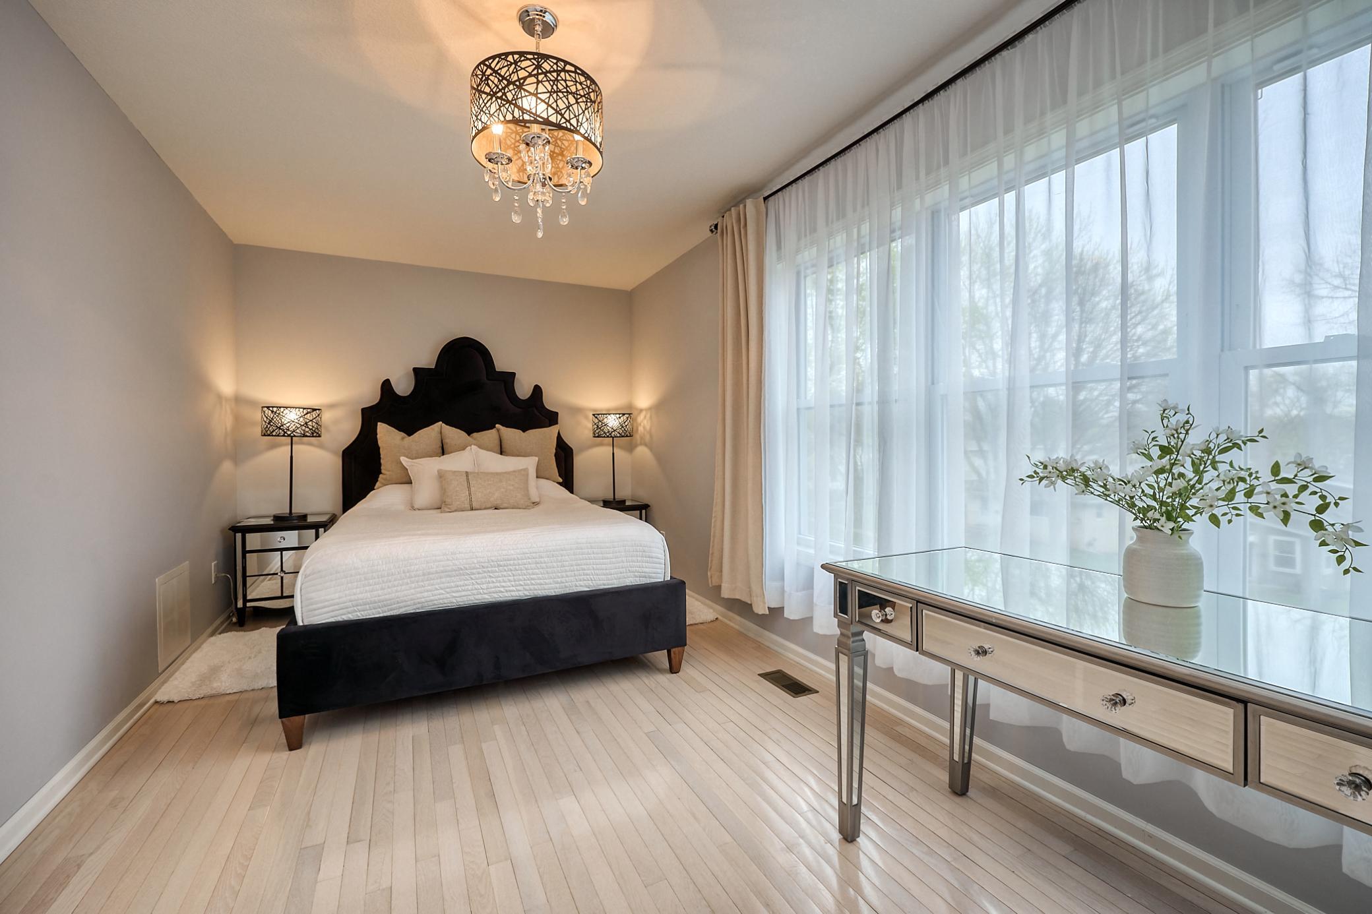
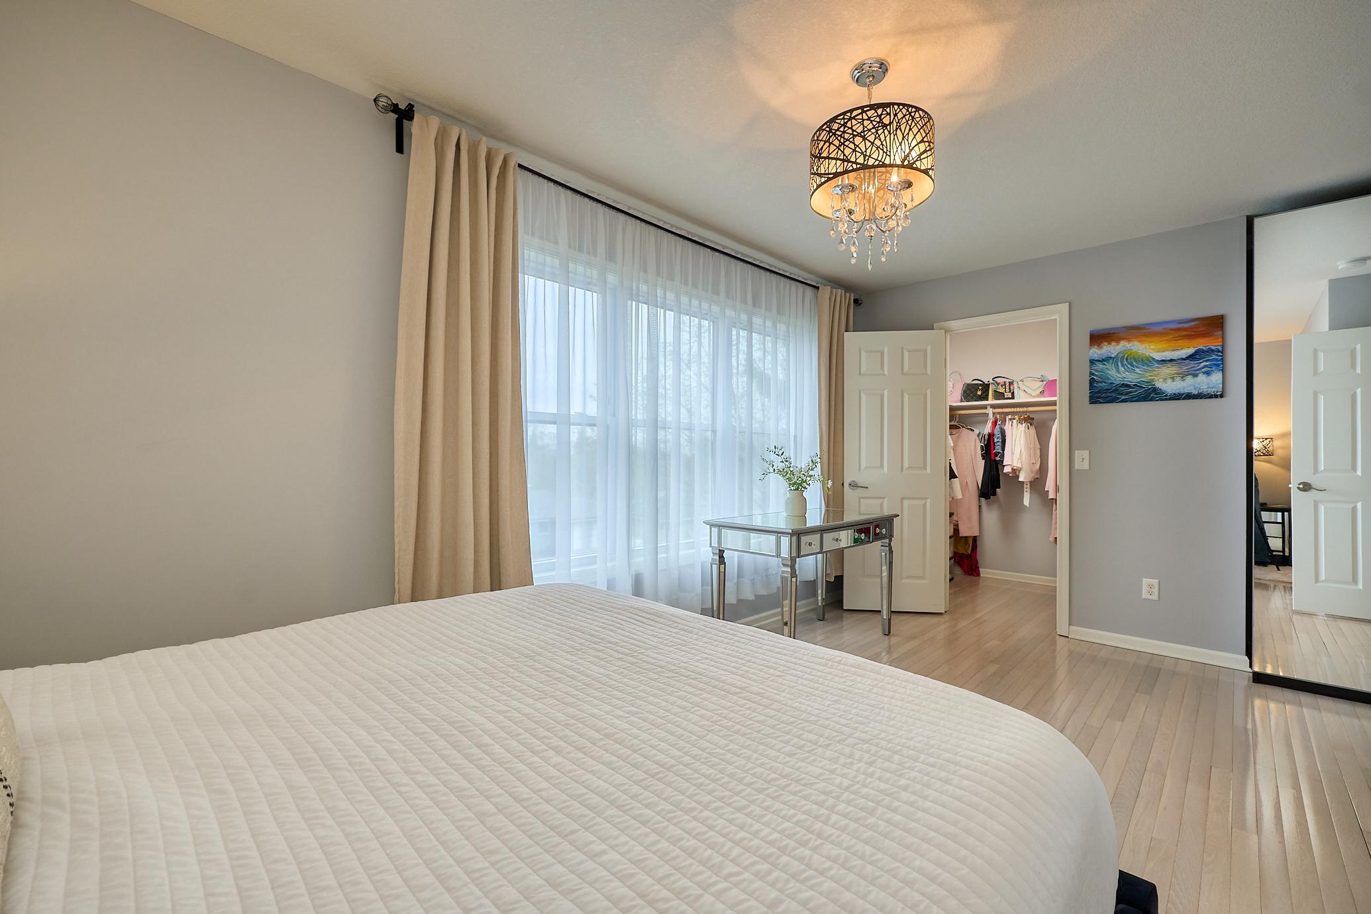
| First (1st) Bedroom | 12x16 | Upper |
| Fourth (4th) Bedroom | 11 X 11 | Lower |
| Kitchen | 10x11 | Main |
| Laundry | Lower | |
| Living Room | 14x15 | Main |
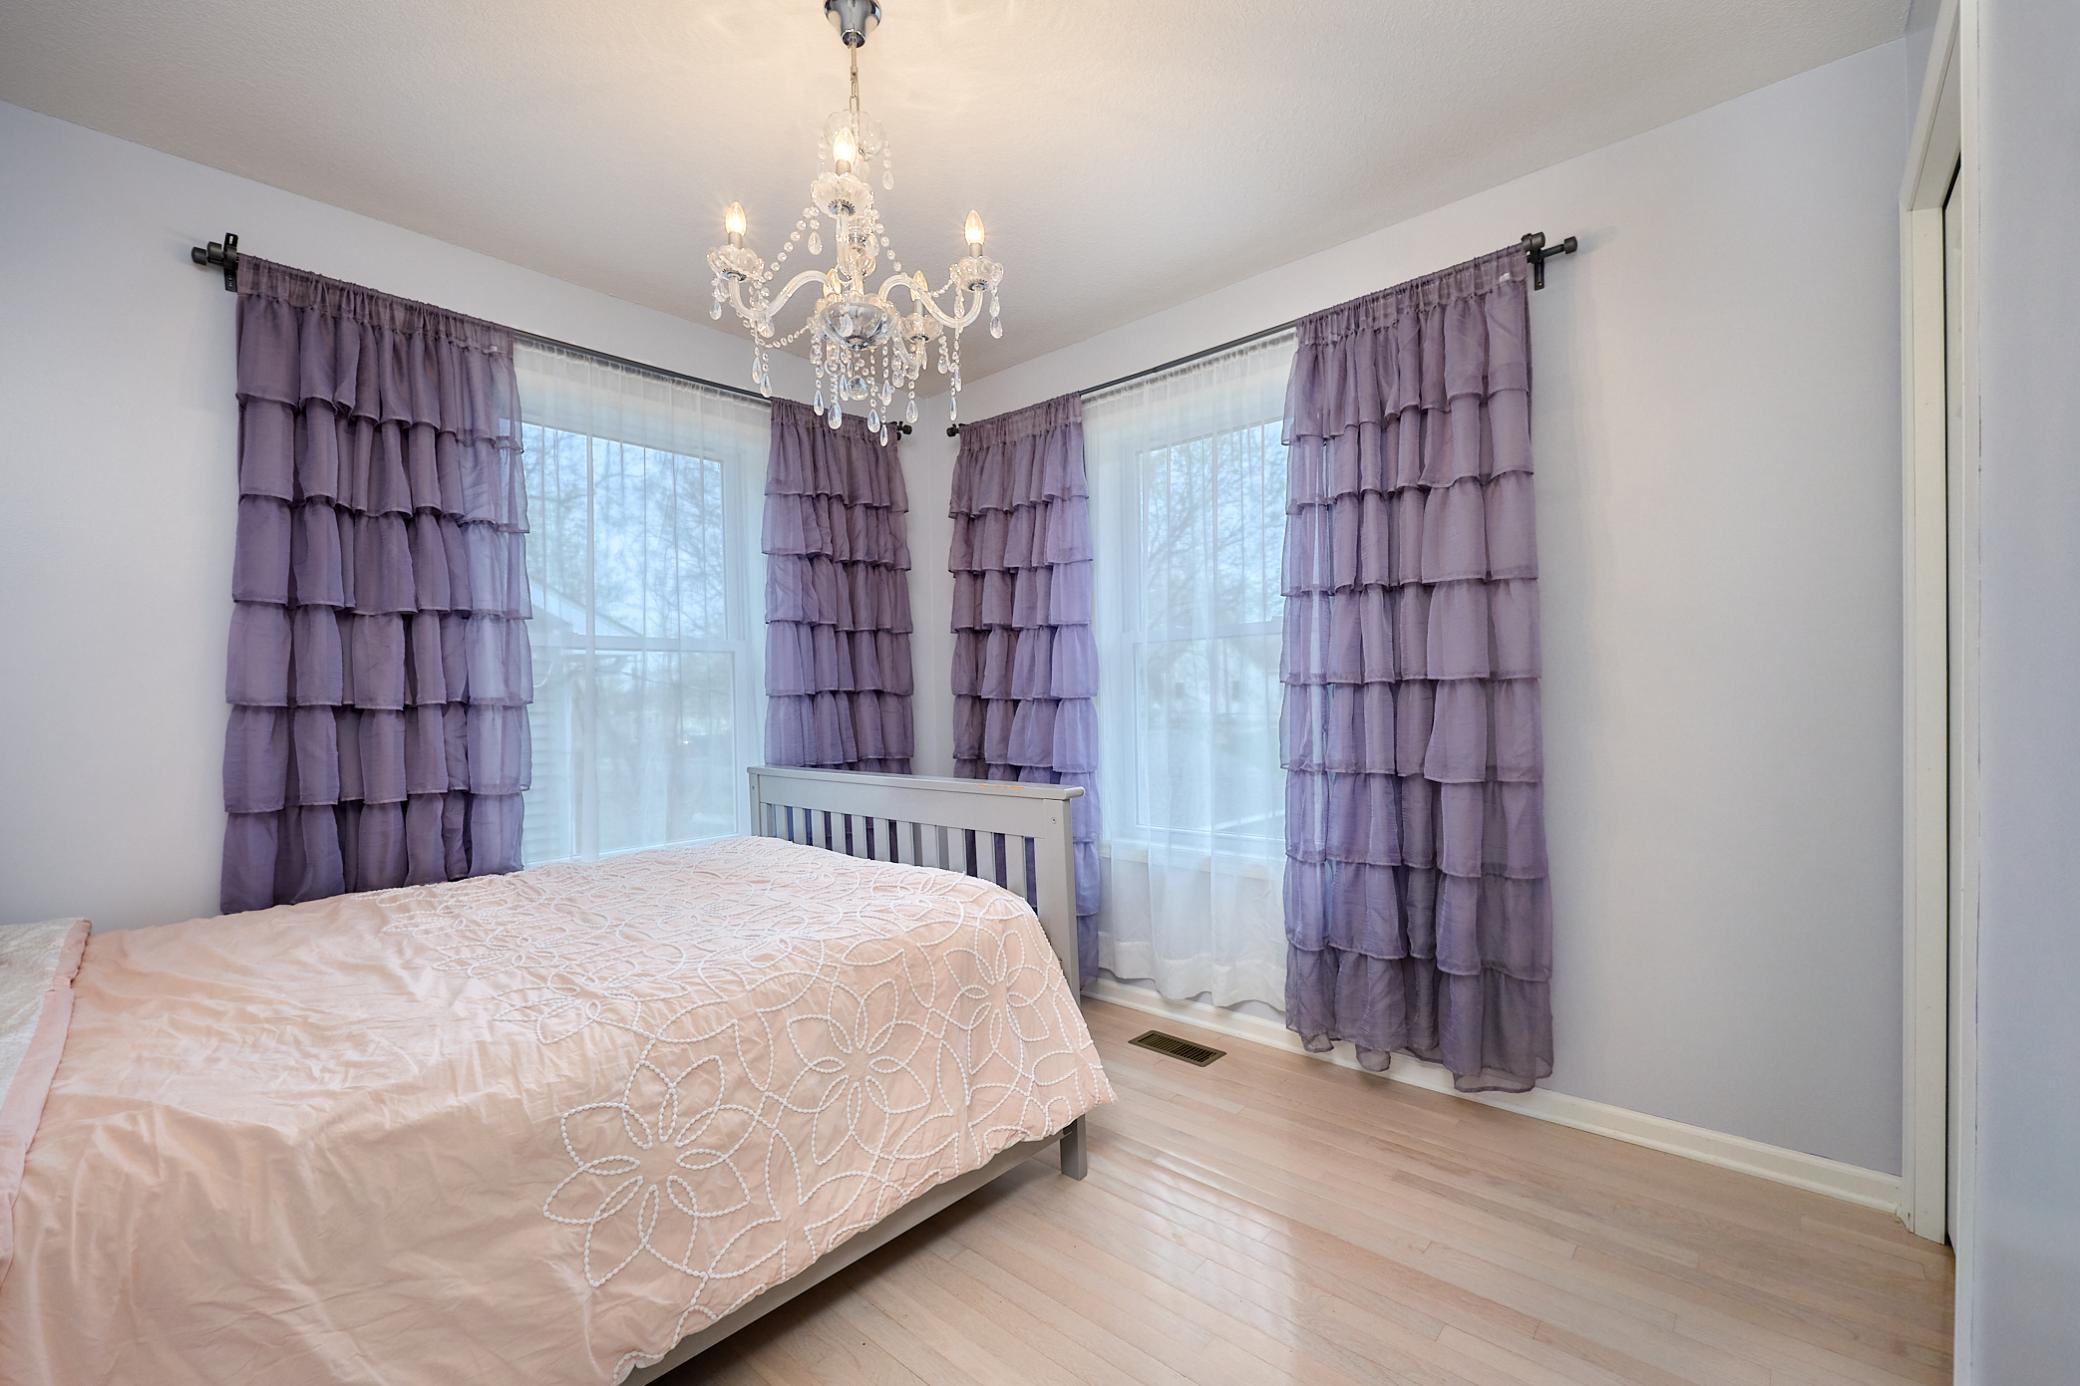
| Second (2nd) Bedroom | 11x11 | Upper |
| Third (3rd) Bedroom | 11x11 | Upper |
 Sellers Property Disclosure Statement -
Listing Office: Keller Williams Premier Realty Lake Minnetonka
Last Updated: August - 15 - 2026
The data relating to real estate for sale on this web site comes in part from the Broker Reciprocity SM Program of the Regional Multiple Listing Service of Minnesota, Inc. The information provided is deemed reliable but not guaranteed. Properties subject to prior sale, change or withdrawal. ©2024 Regional Multiple Listing Service of Minnesota, Inc All rights reserved.