$1,999,500
Delano, MN 55328
MLS# 6619448
Status: Closed
5 beds | 4 baths | 4730 sqft
1 / 46


Property Description
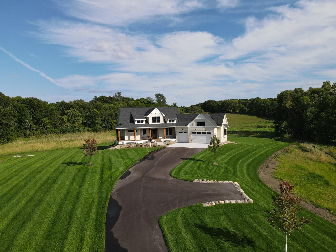
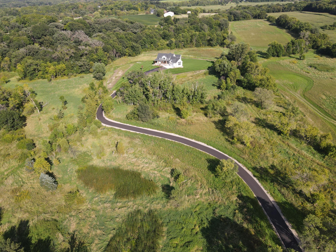
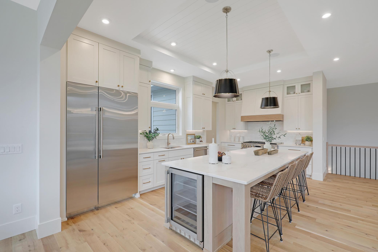
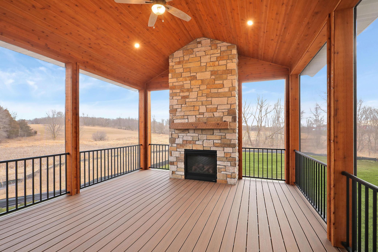
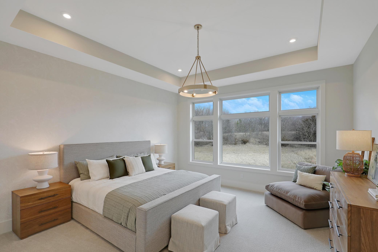
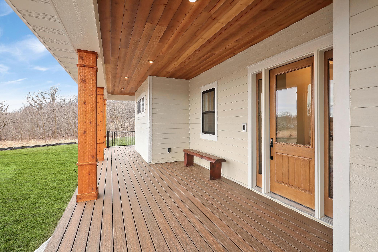
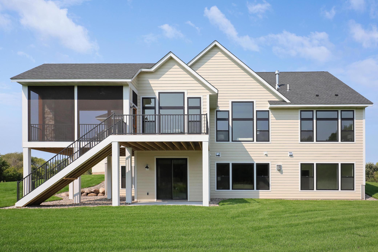
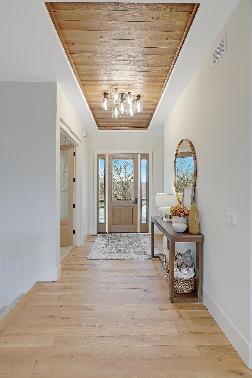
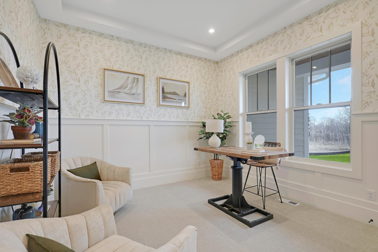
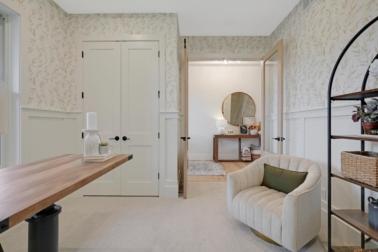
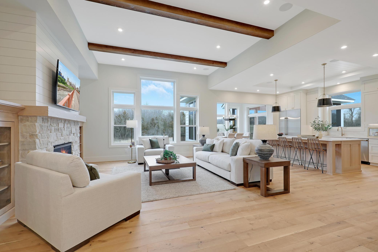
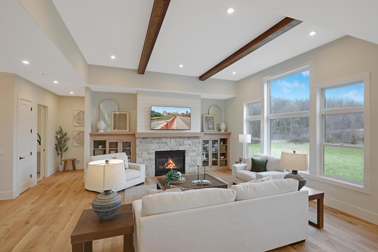
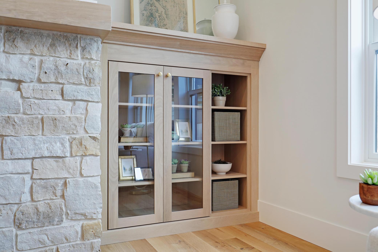
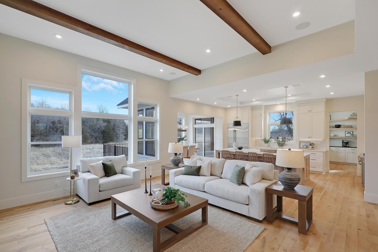
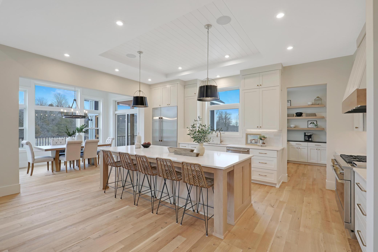
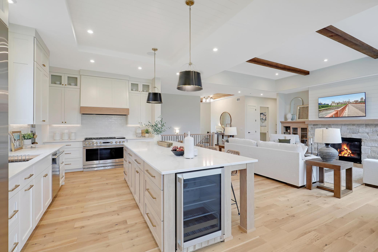
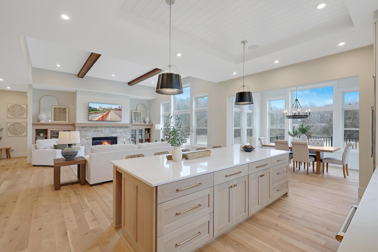
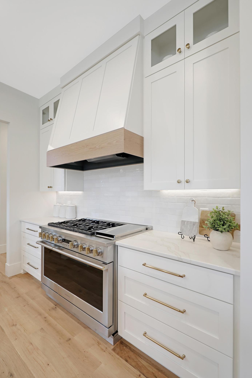
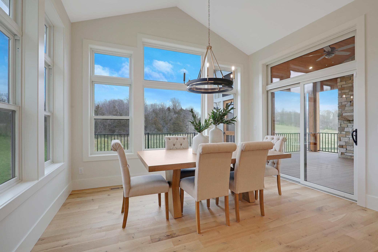
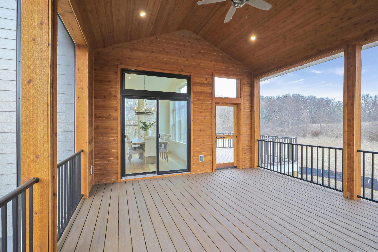
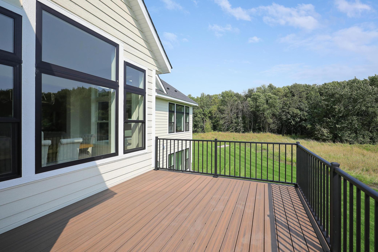
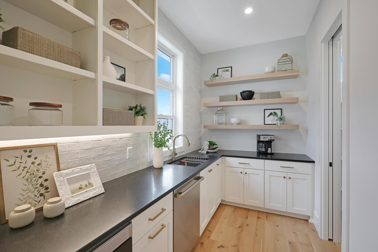
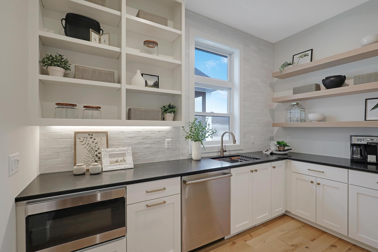
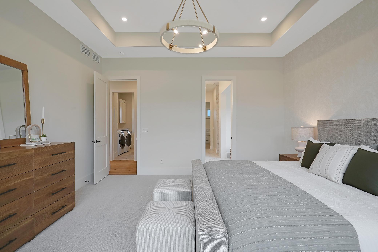
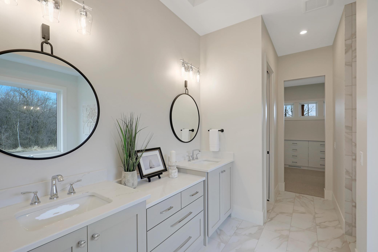
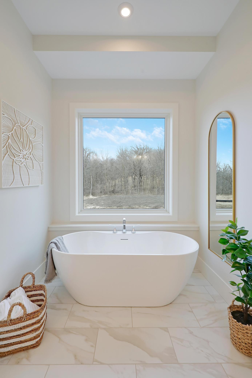
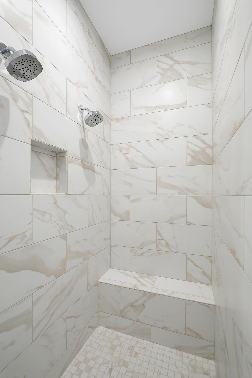
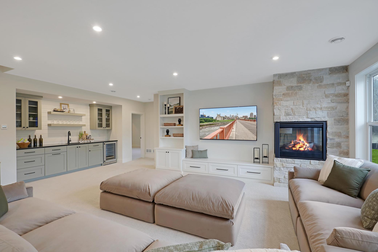
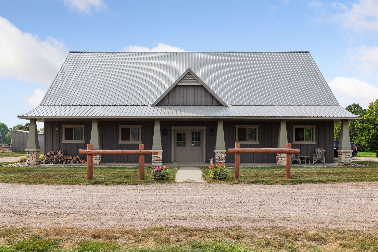
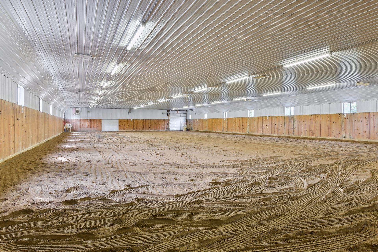
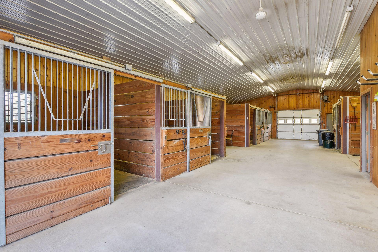
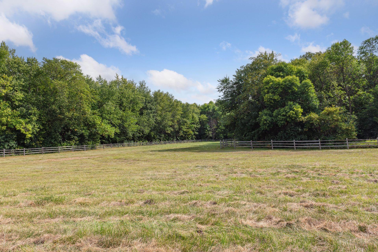
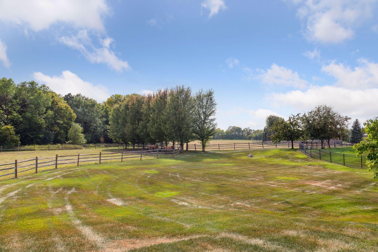
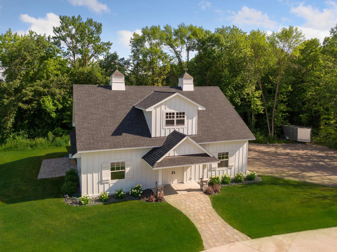
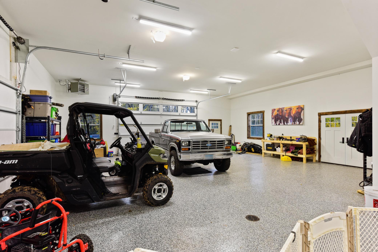
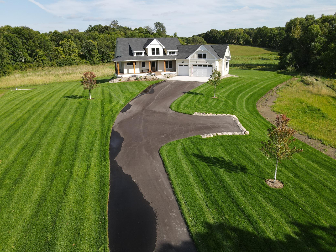
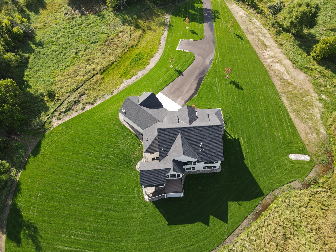
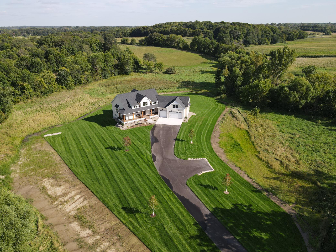
Now available to purchase! This stunning Dale Dingman custom home has served as our model and can be yours! Recently installed lawn, irrigation, landscaping and blacktop driveway may it ready to move right in. Rural living in town...enjoy the private setting without driving on gravel roads while being located next to all the wonderful amenities in downtown Delano. Perfect location to add your horses and large outbuilding too! This exquisite 5-bedroom, 4-bathroom home features luxurious touches like custom wainscoting, wood ceilings, shiplap, solid hardwood flooring, and Andersen windows. The gourmet kitchen and spectacular butler's pantry are perfect for culinary enthusiasts, while the office and cedar screen porch with a fireplace provide ideal spaces for work and relaxation. Enjoy the maintenance-free deck and the primary suite's stunning bath with a walk-in tile shower and free-standing tub. Nestled on 20 beautiful acres, this rare gem offers tranquility and easy access to amenities, including grocery stores, downtown Delano's restaurants, shops, and brewery, as well as Rebecca Park Reserve with its trails and beach. This property offers ample space for animals and recreational toys, creating a private sanctuary where you can unwind and connect with nature.
Details
Maps
Contract Information
Status: Closed
Off Market Date: 2025-01-13
Contingency: None
Current Price: $1,999,500
Closed Date: 2025-01-30
Original List Price: 1999500
Sales Close Price: 1999500
ListPrice: 1999500
List Date: 2024-10-17
Owner is an Agent?: Yes
Auction?: No
General Property Information
Common Wall: No
Lot Measurement: Acres
Manufactured Home?: No
Multiple PIDs?: No
New Development: No
Number of Fireplaces: 3
Waterfront YN: No
Year Built: 2024
Yearly/Seasonal: Yearly
Zoning: Agriculture
Bedrooms: 5
Baths Total: 4
Bath Full: 2
Bath Three Quarters: 1
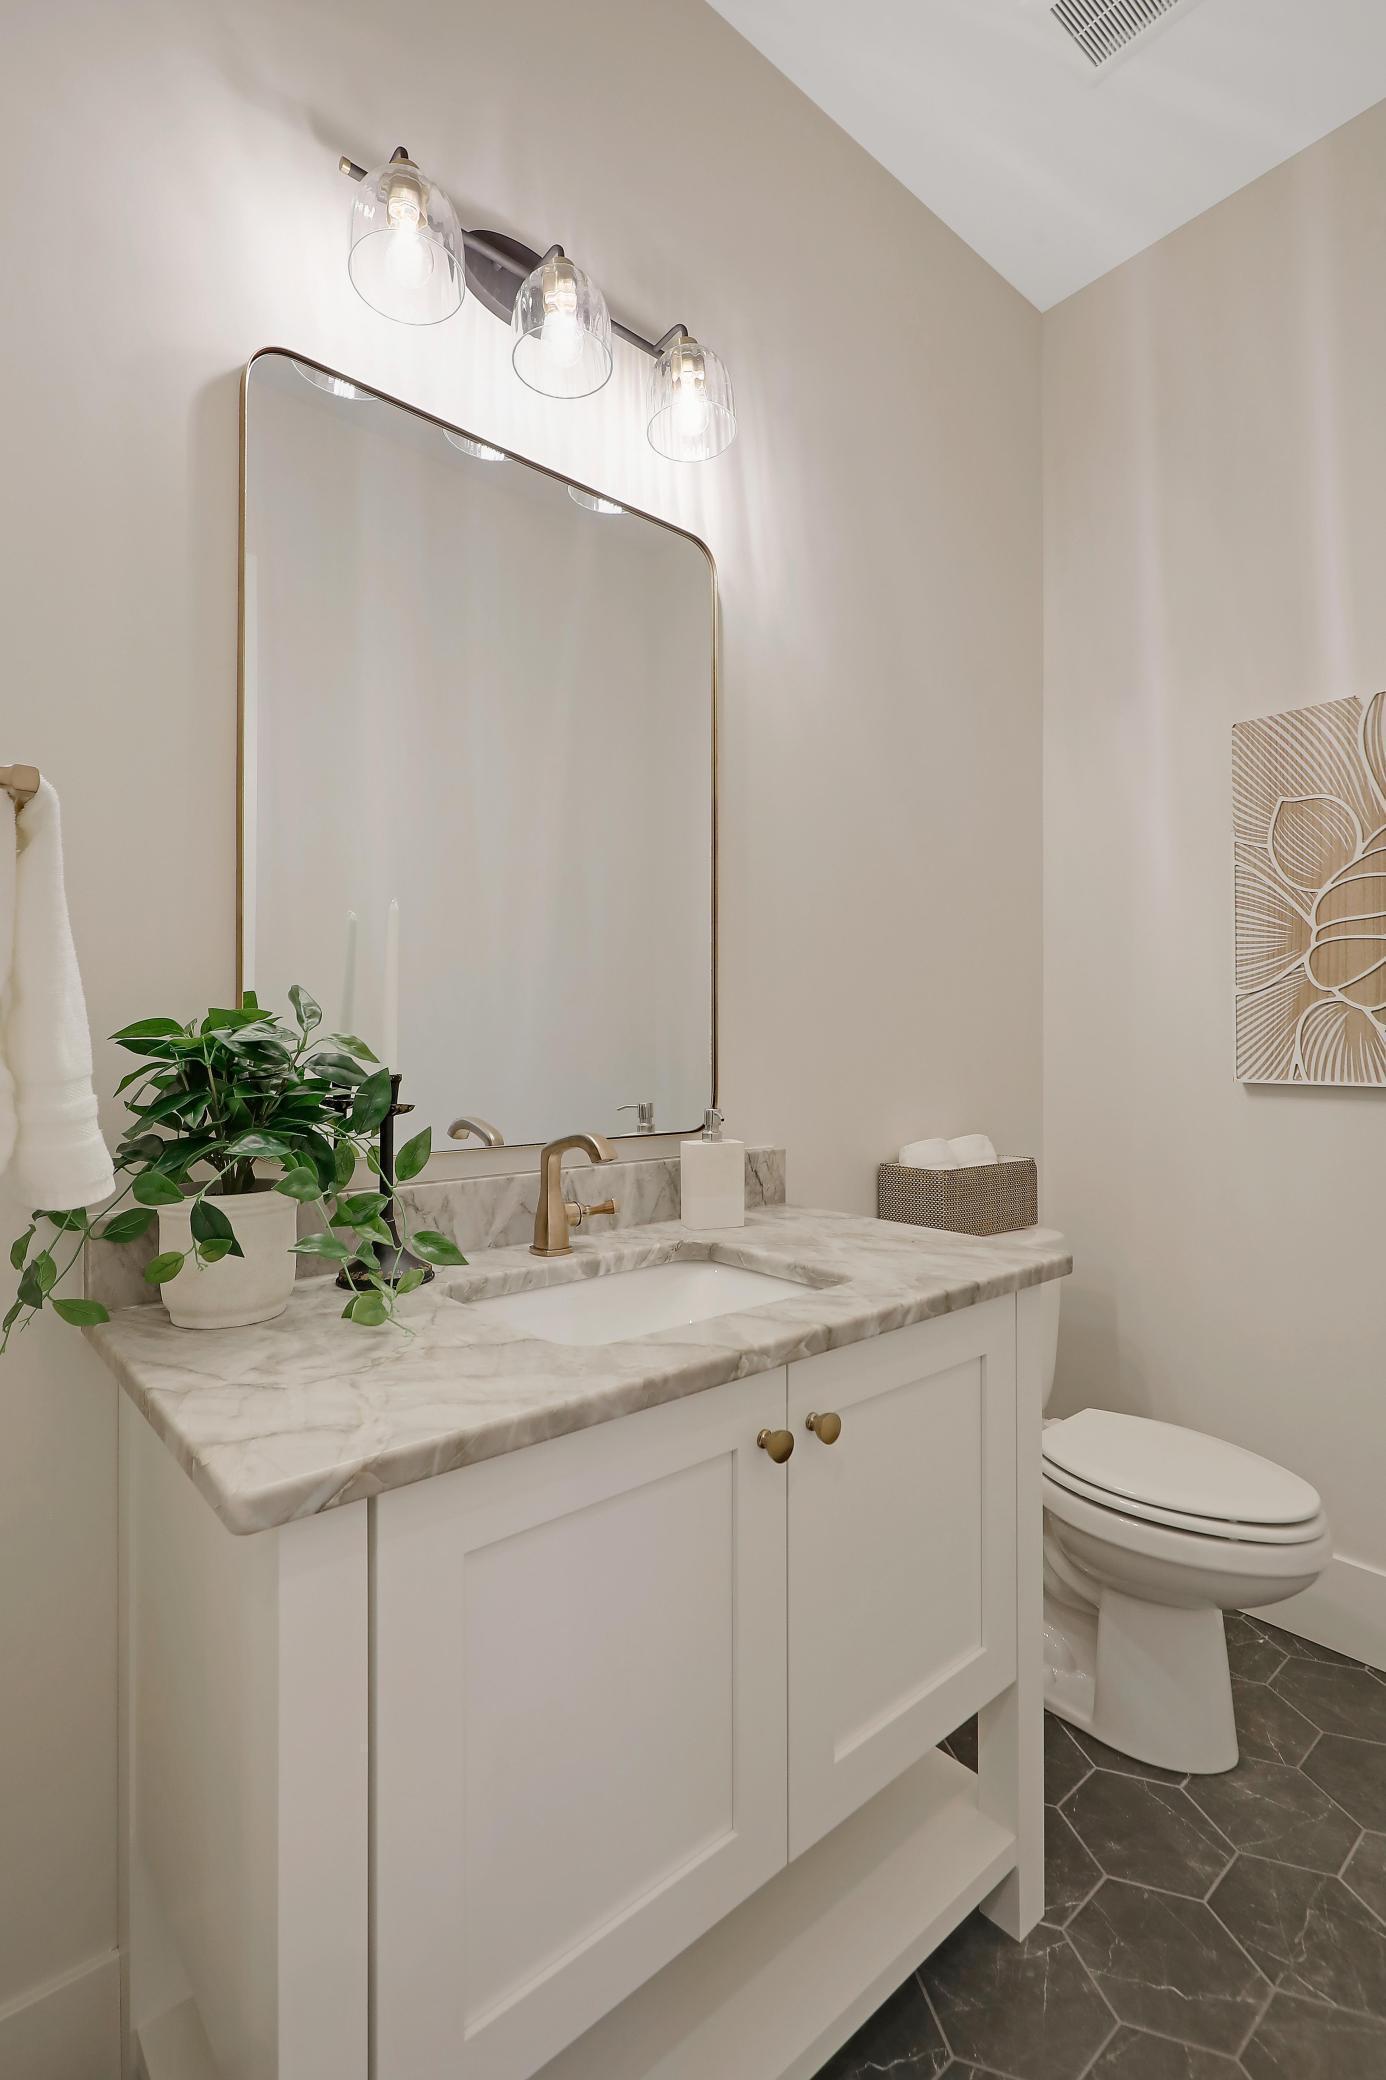
Bath Half: 1
Main Floor Total SqFt: 2365
Above Grd Total SqFt: 2365
Below Grd Total SqFt: 2365
Total SqFt: 4730
Total Finished Sqft: 4343.00
Style: (SF) Single Family
Foundation Size: 2365
Garage Stalls: 3
Lot Dimensions: 542x1303x305x1063x64x2323
Acres: 20
Acreage Information
Pasture Acres: 8
Wooded Acres: 12
Assessments
Tax With Assessments: 3140
Builder Information
Builder ID: DINGMAN CUSTOM HOMES
Builder License Number: 92377
Builder Name: DINGMAN CUSTOM HOMES
Building Information
Availability Dt for Closing: 2024-08-01
Cert of Occupancy Date: 2024-03-05
Finished SqFt Above Ground: 2365
Finished SqFt Below Ground: 1978
Green Verification
Green Certified Status: Certified
Green Verification Type: Home Energy Rating System
Verification Score: 49
Verification Status: Complete
Verification Year: 2024
Lease Details
Land Leased: Not Applicable
Lock Box Type
Lock Box Source: OTHER
Miscellaneous Information
Community Name: Independence Ridge
Homestead: No
Model Information
Hours Model Open: 1-4
Model Location: 3850 County Line Rd, Independence
Model Phone: 612-723-4846
Ownership
Fractional Ownership: No
Parking Characteristics
Garage Door Height: 9
Garage Door Width: 16
Garage Square Feet: 1039
Public Survey Info
Range#: 24
Section#: 07
Township#: 118
Location Tax and Other Information
House Number: 3850
Street Name: County Line
Street Suffix: Road
Street Direction Suffix: SE
Postal City: Delano
County: Hennepin
State: MN
Zip Code: 55328
Property Features
Accessible: None
Air Conditioning: Central Air
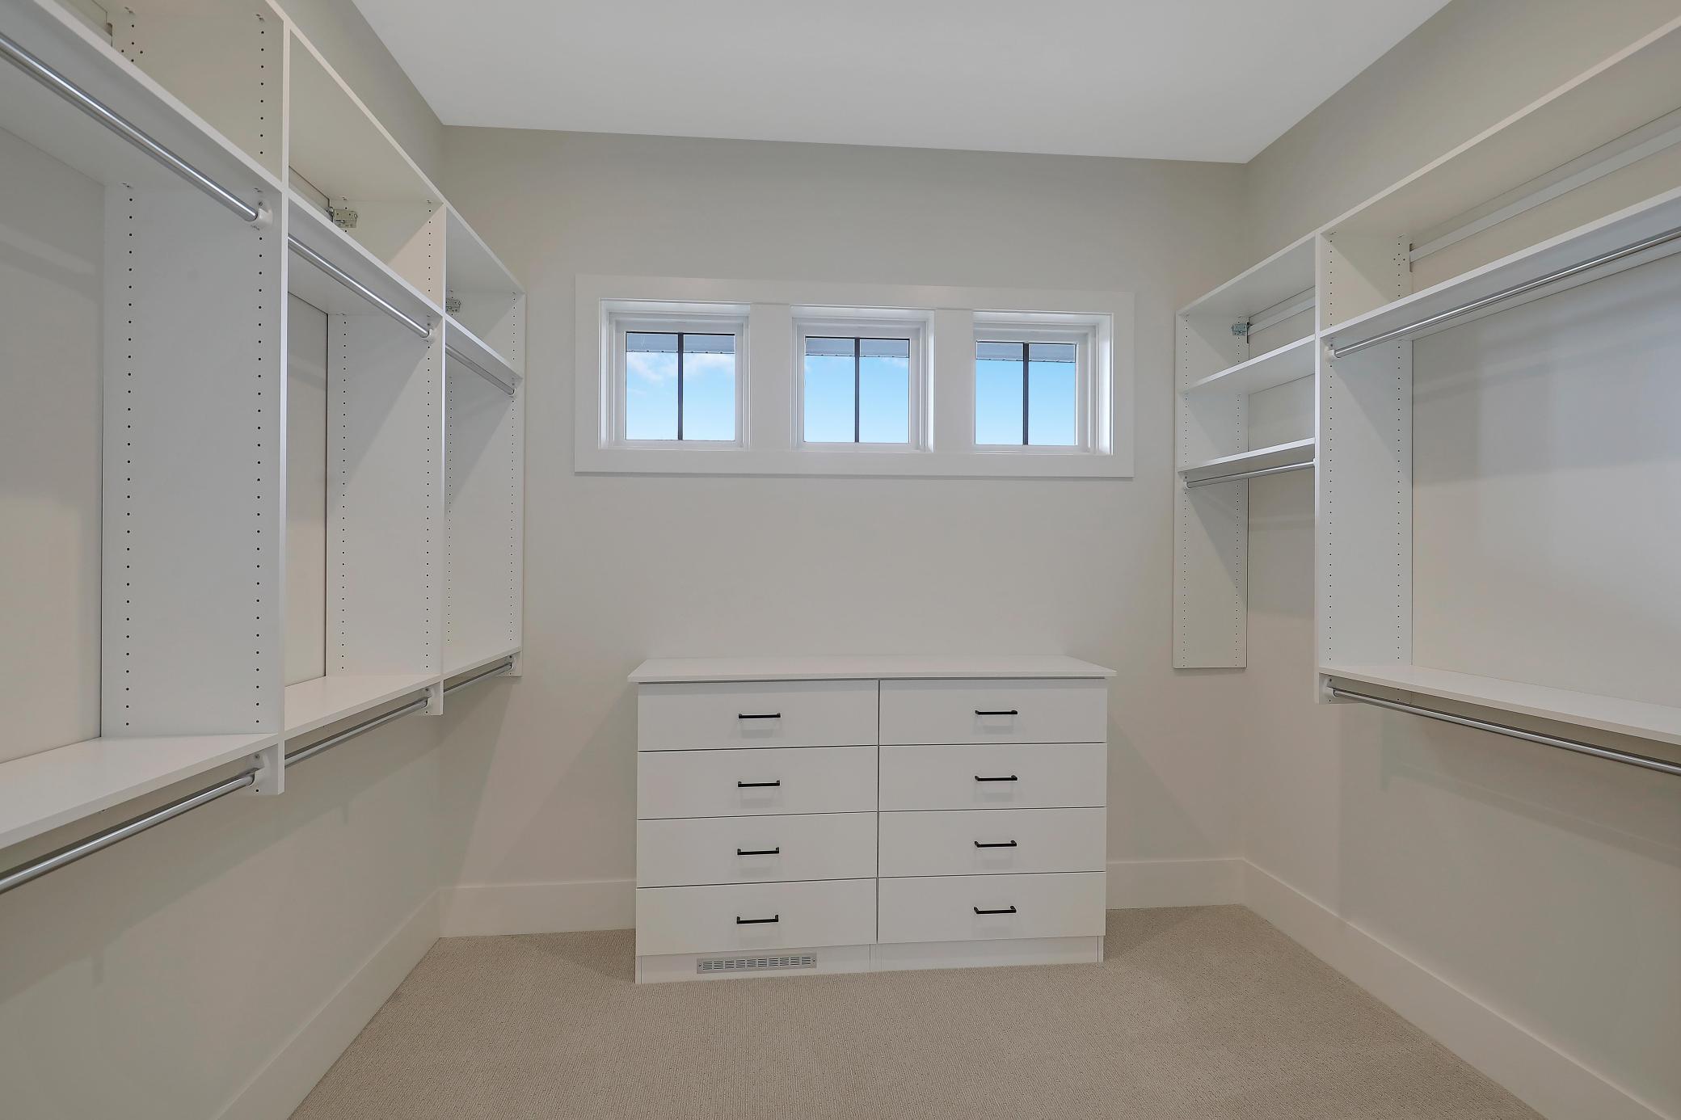
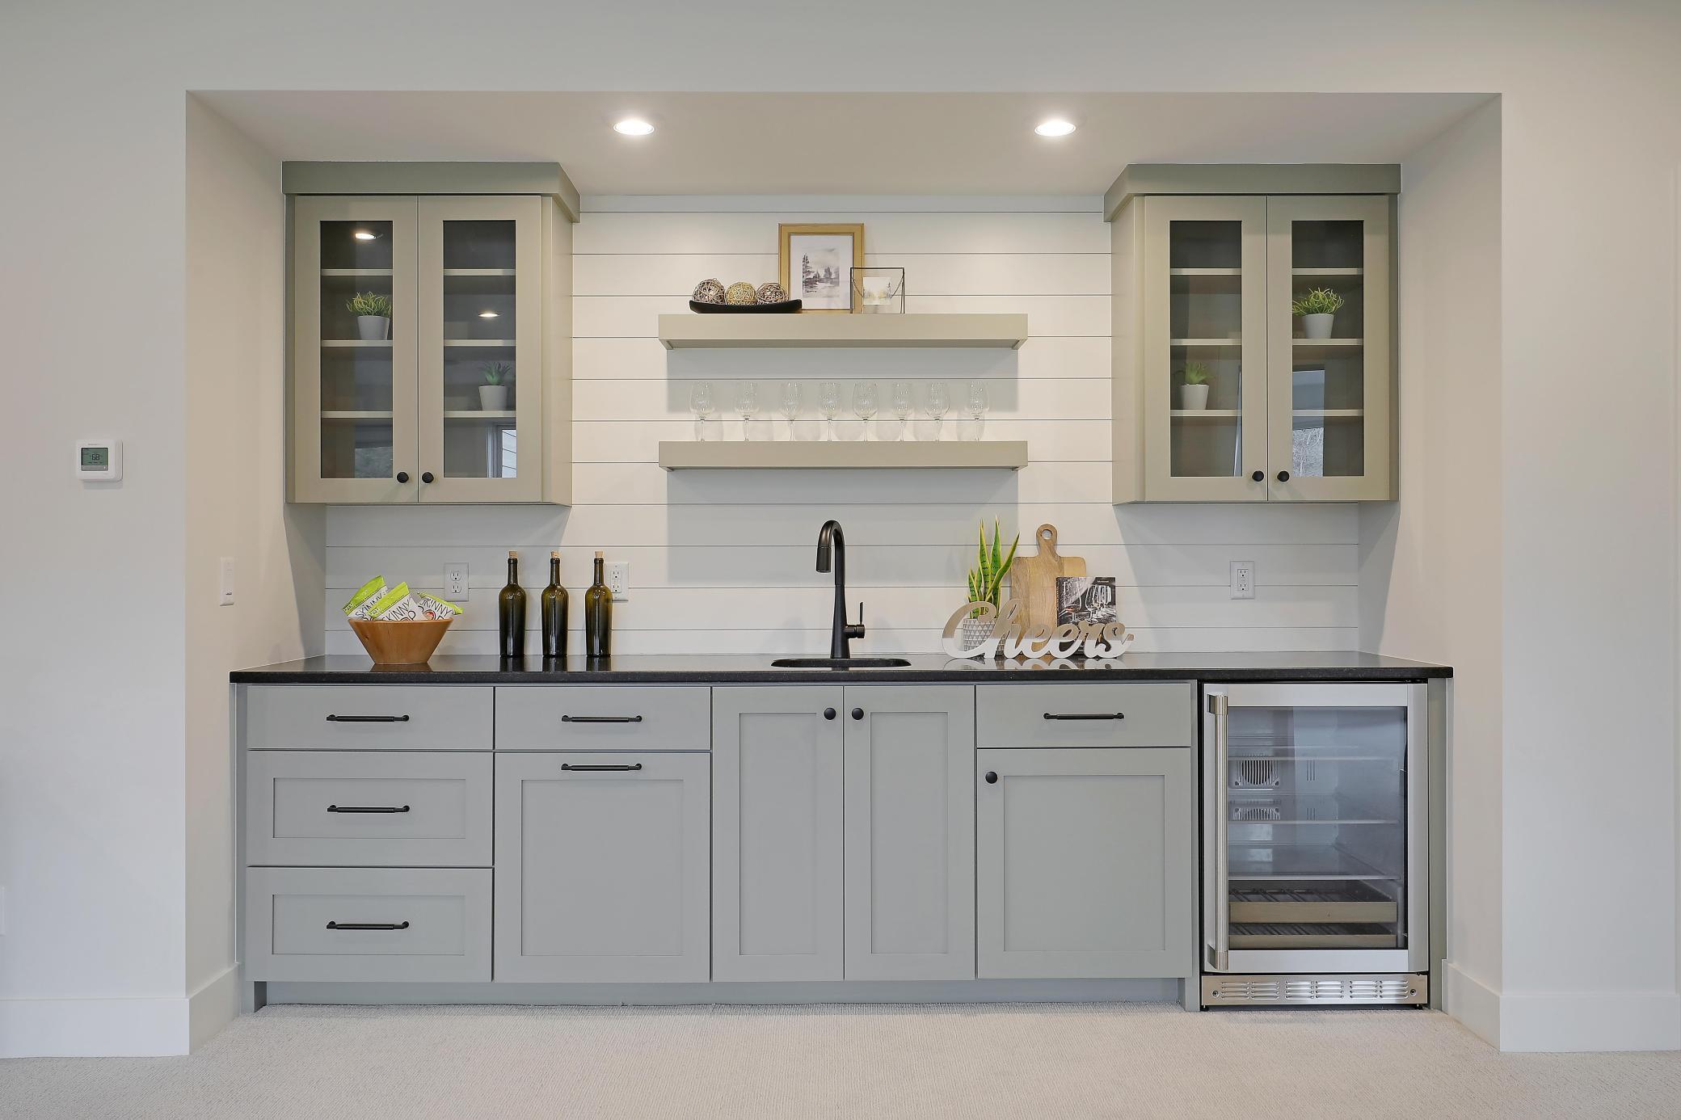
Amenities Unit: Ceiling Fan(s); Deck; Ethernet Wired; French Doors; Hardwood Floors; Kitchen Center Island; Kitchen Window; Main Floor Primary Bedroom; Panoramic View; Patio; Porch; Primary Bedroom Walk-In Closet; Security System; Tile Floors; Vaulted Ceiling(s); Walk-In Closet; Washer/Dryer Hookup; Wet Bar
Appliances: Air-To-Air Exchanger; Dishwasher; Dryer; Microwave; Range; Refrigerator; Washer; Wine Cooler
Assumable Loan: Not Assumable
Basement: Drain Tiled; Sump Pump
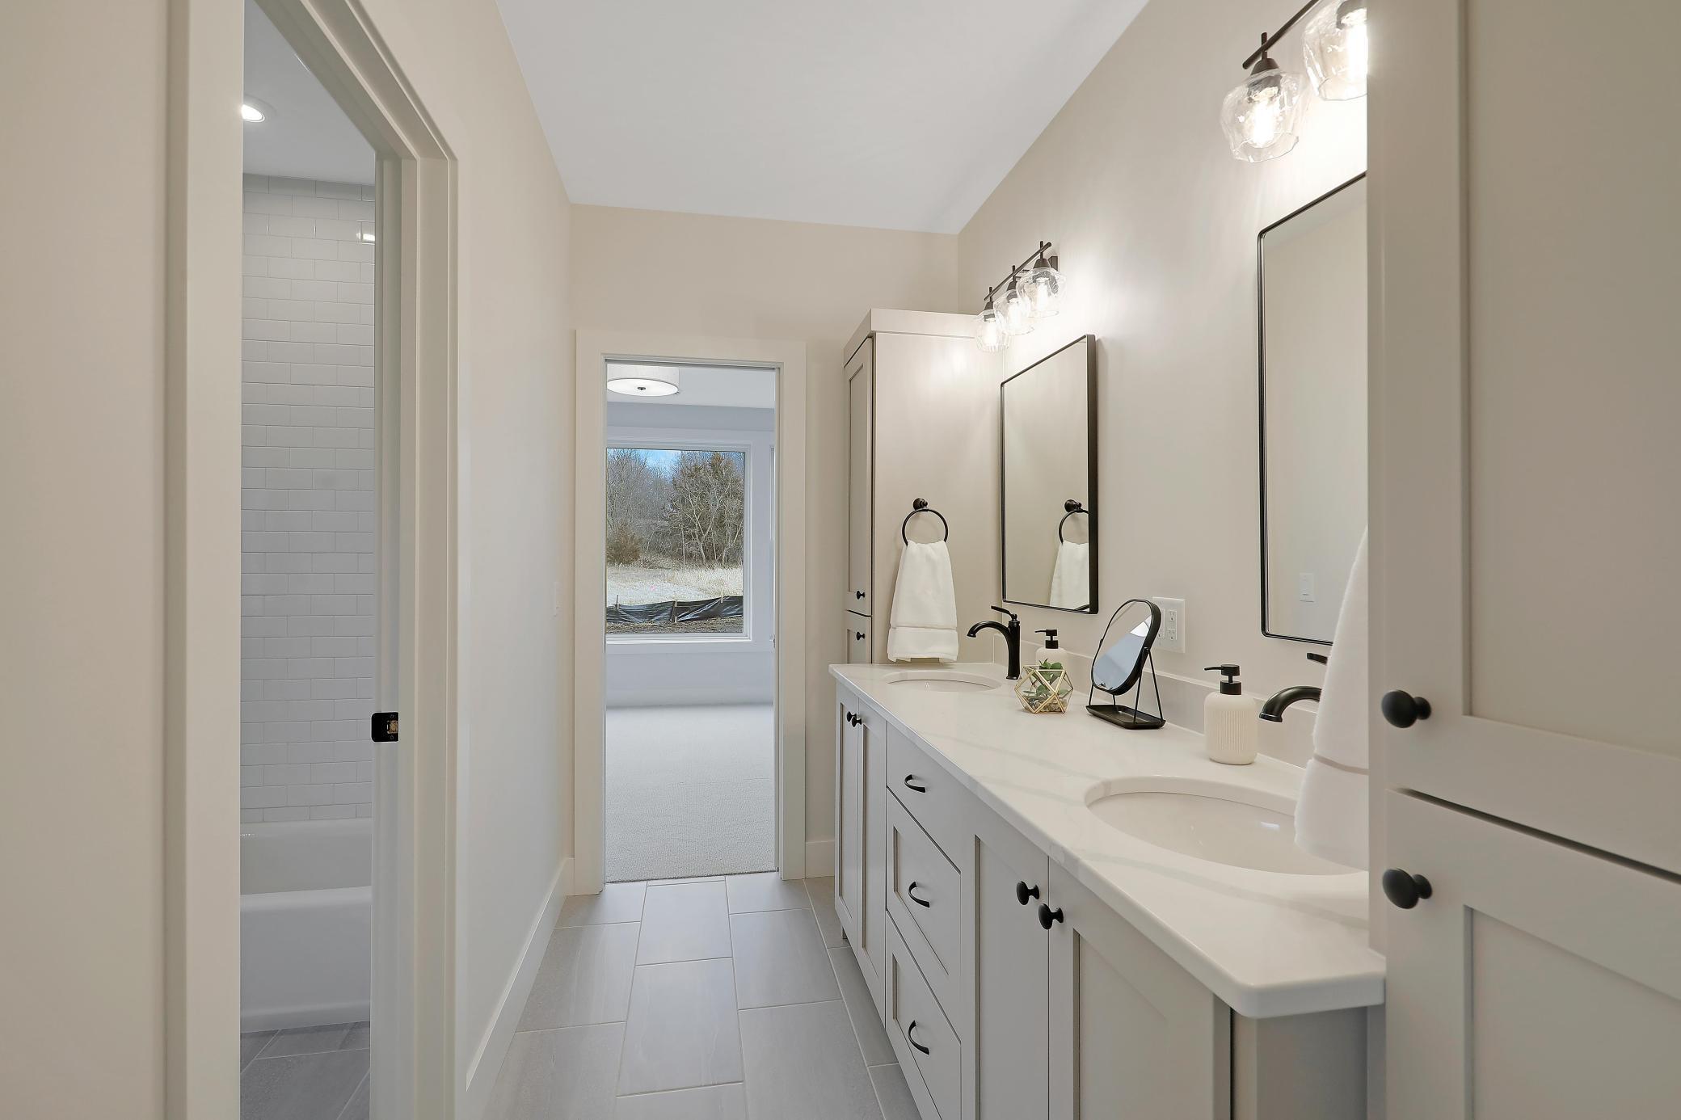
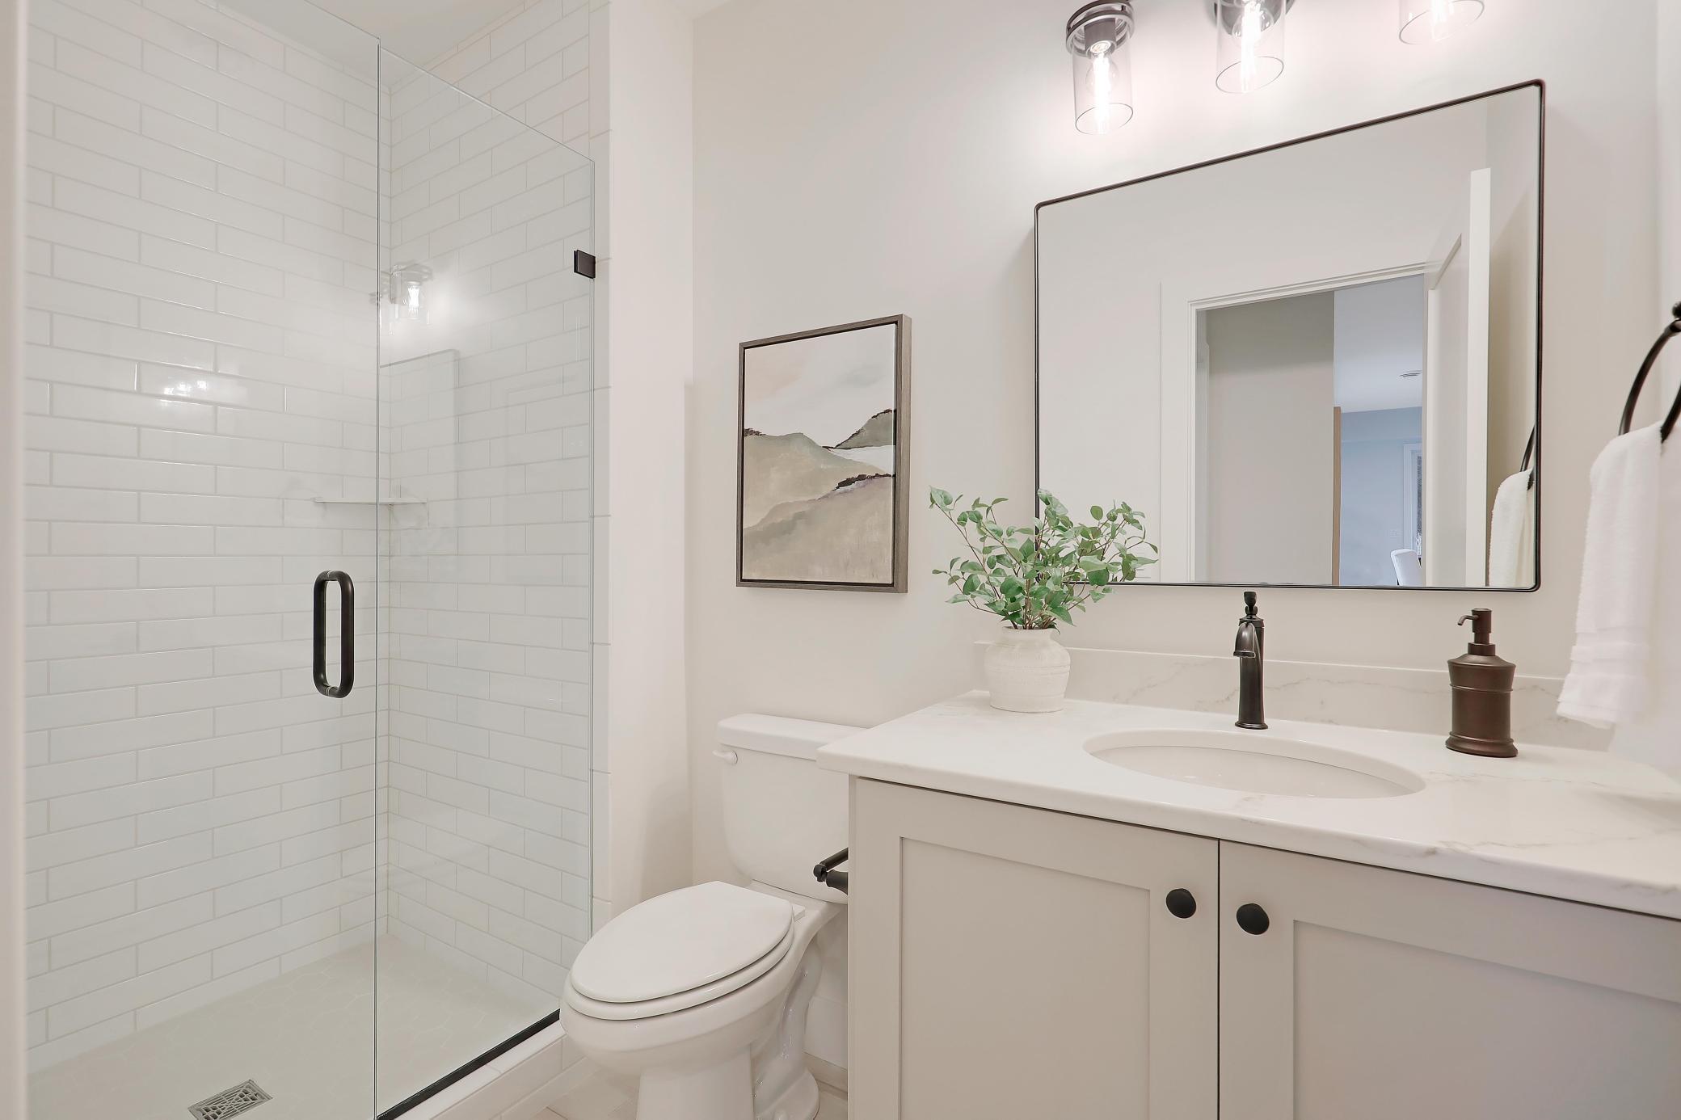
Bath Description: Double Sink; Full Jack & Jill; Primary Walk-Thru; Main Floor 1/2 Bath; Main Floor Full Bath; Full Primary; Private Primary; 3/4 Basement; Bathroom Ensuite; Walk-In Shower Stall
Construction Materials: Frame
Construction Status: Model (for sale)
Dining Room Description: Breakfast Area; Eat In Kitchen; Informal Dining Room
Electric: 200+ Amp Service
Existing Financing: Cash
Exterior: Fiber Board
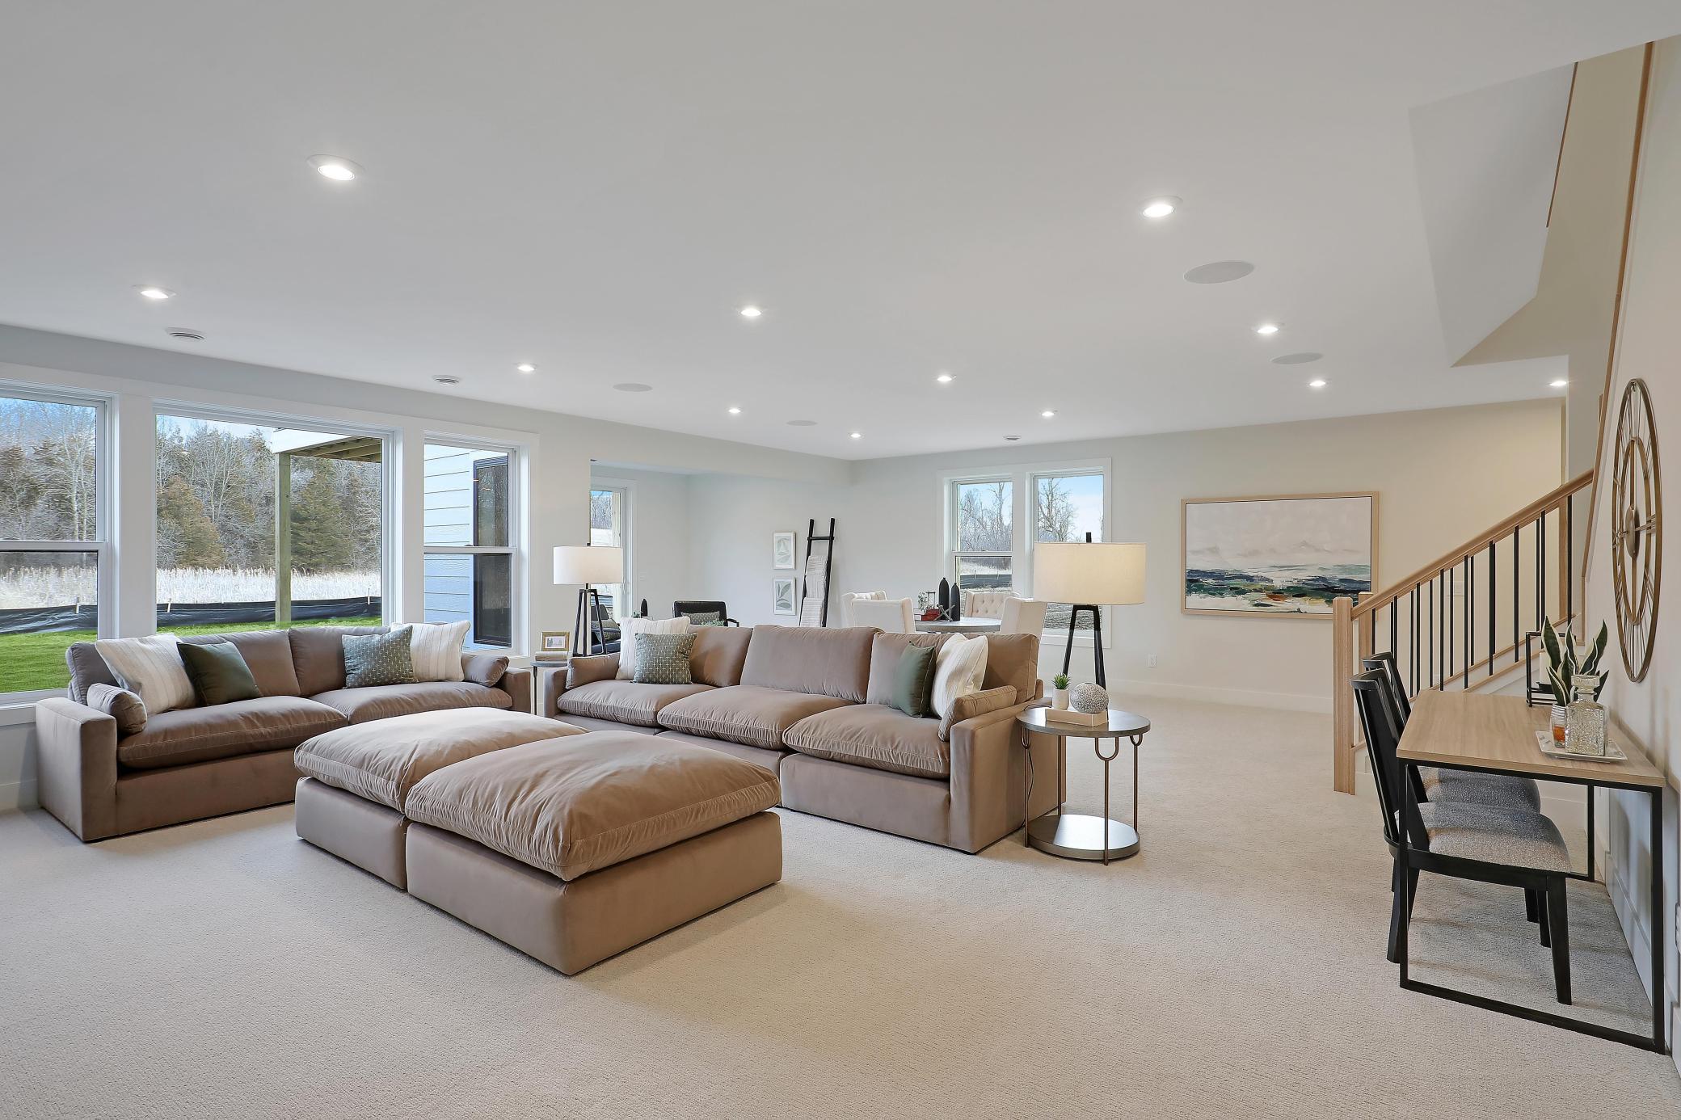
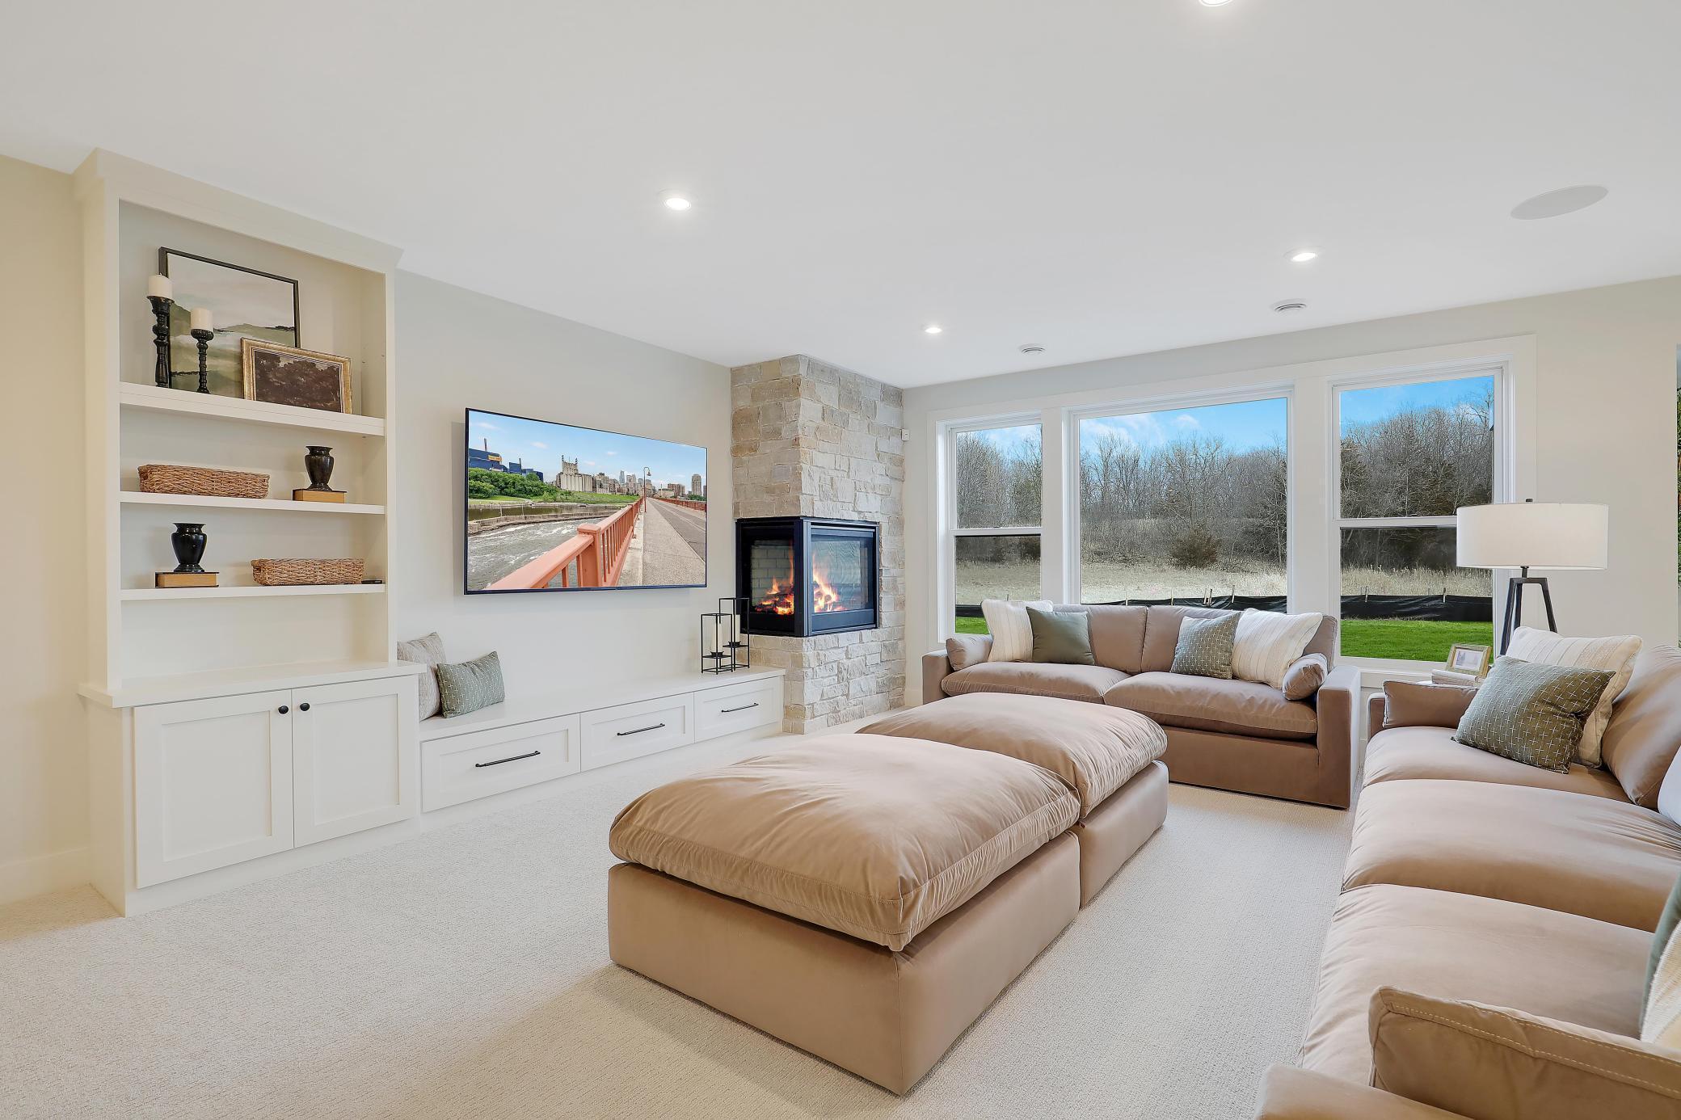
Family Room Characteristics: 2 or More; Family Room; Great Room; Loft; Lower Level; Main Level
Fencing: None
Financing Terms: Conventional
Fireplace Characteristics: 2-Sided; Family Room; Gas Burning; Living Room; Stone
Foundation: Poured Concrete
Fuel: Natural Gas
Heating: Forced Air; In-Floor Heating
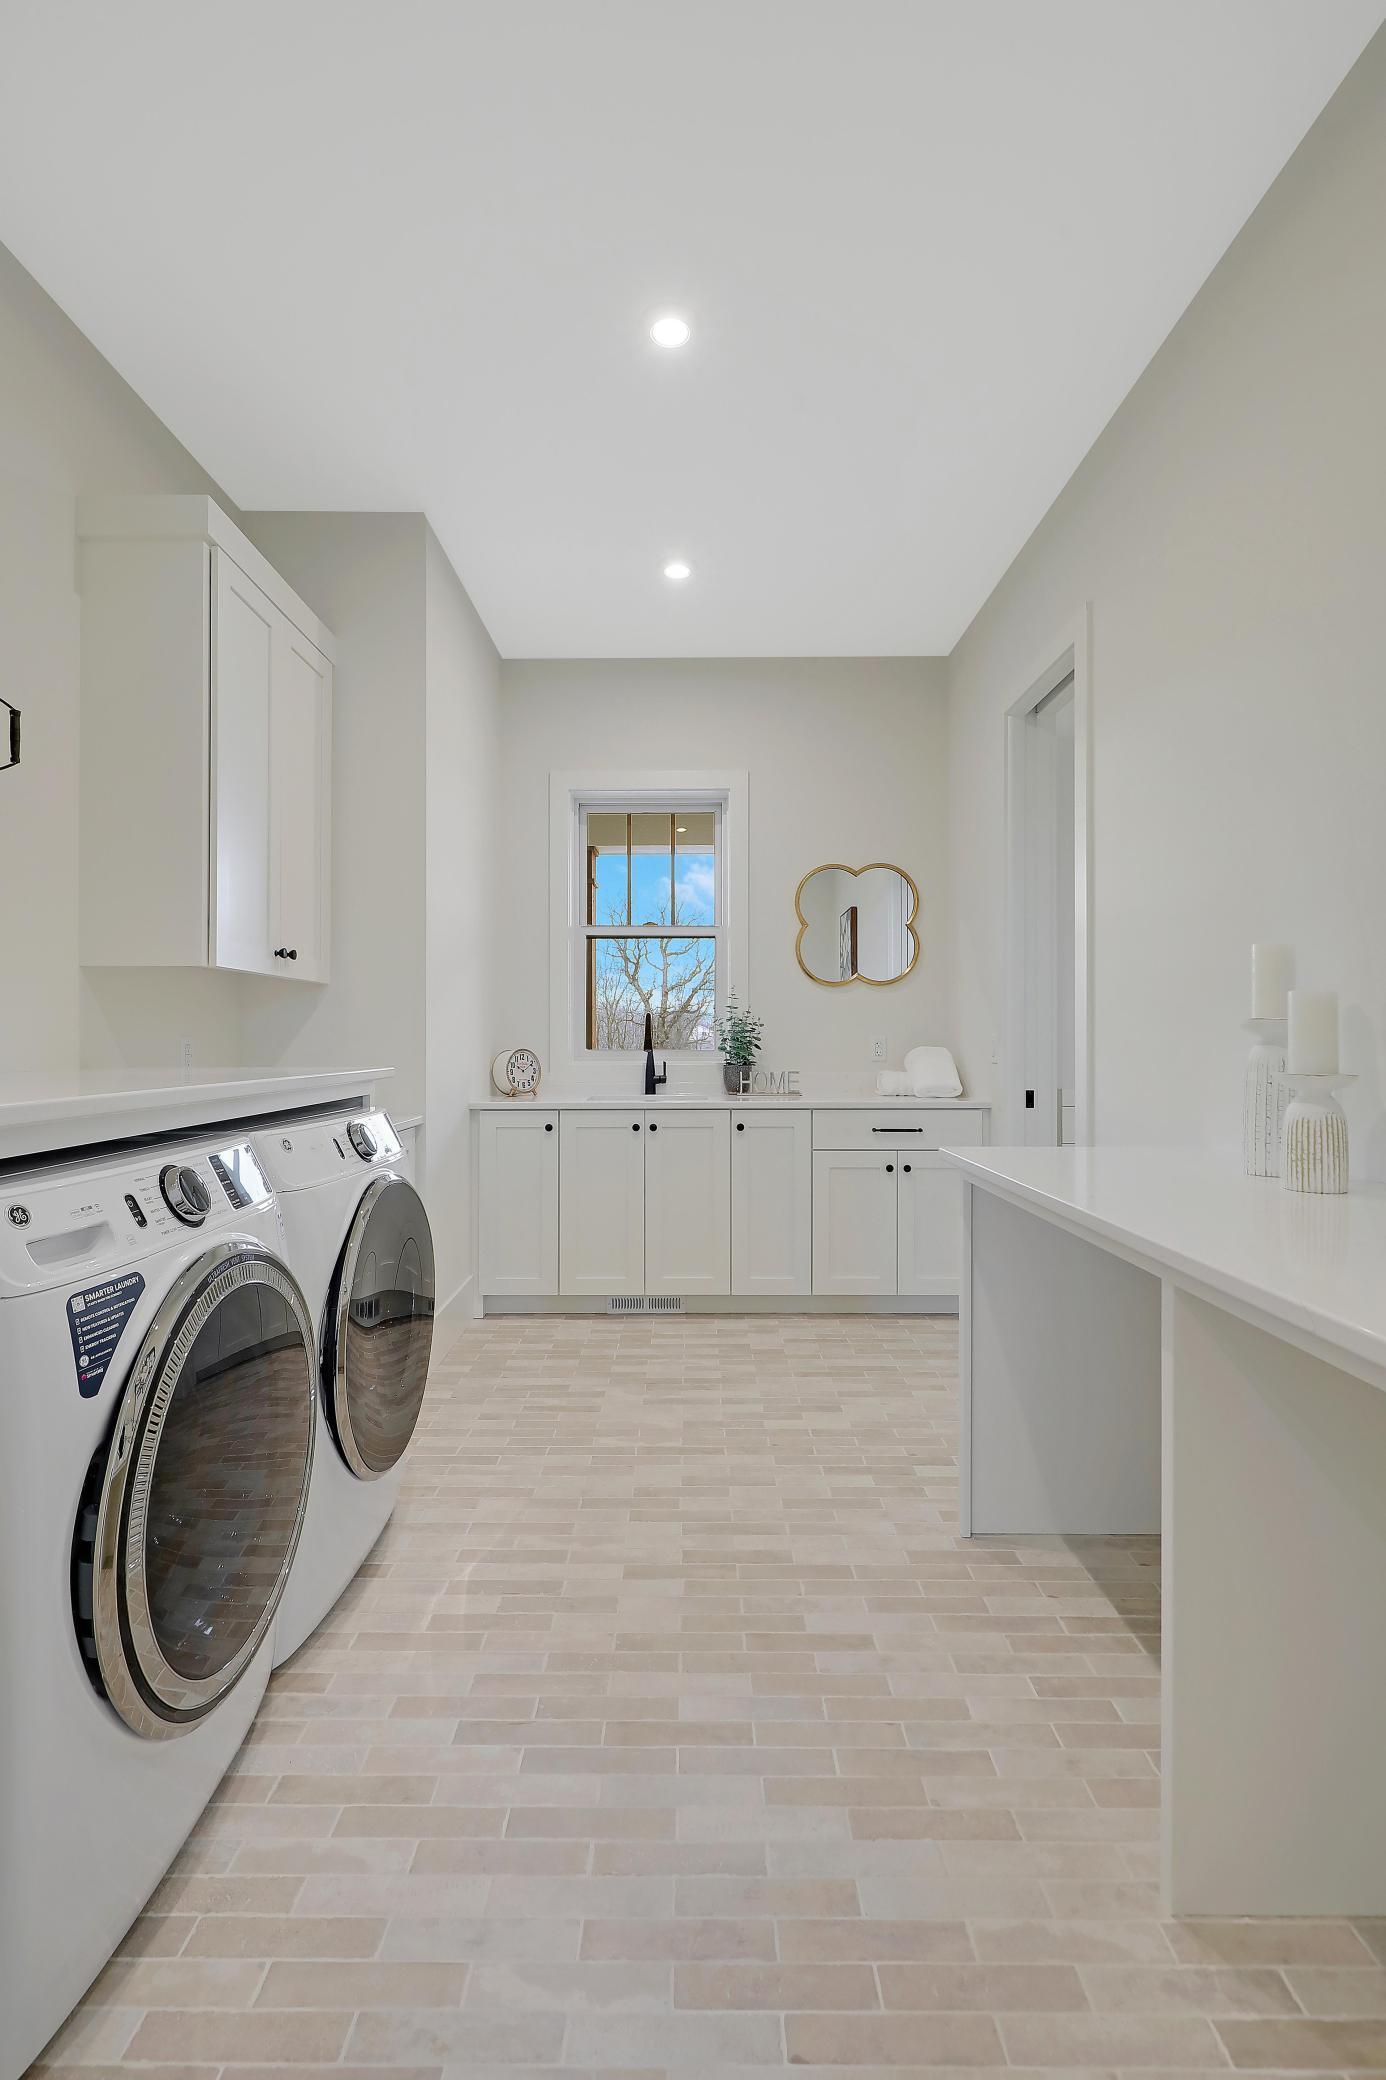
Laundry: Laundry Room; Main Level; Sink
Lock Box Type: Supra
Lot Description: Irregular Lot; Tree Coverage - Heavy; Underground Utilities
Parking Characteristics: Garage Door Opener; Heated Garage; Insulated Garage
Pool Description: None
Property Subtype: Acreage
Road Frontage: County Road; Paved Streets
Road Responsibility: Public Maintained Road
Roof: Age 8 Years or Less; Asphalt Shingles
Sellers Terms: Cash; Conventional
Sewer: Mound Septic; Septic System Compliant - Yes
Special Search: 3 BR on One Level; All Living Facilities on One Level; Main Floor Laundry; Main Floor Primary; Primary Bdr Suite
Stories: Two
Water: Drilled; Private; Well
Room Information
| Room Name | Dimensions | Level |
| Deck | 14x12 | Main |
| Mud Room | 10.5x7.5 | Main |
| Screened Porch | 17x16 | Main |
| Fifth (5th) Bedroom | 14x15 | Lower |
| Kitchen | 17x14 | Main |
| Third (3rd) Bedroom | 17x13 | Lower |
| Fourth (4th) Bedroom | 17x15 | Lower |
| First (1st) Bedroom | 16x17 | Main |
| Second (2nd) Bedroom | 14x12 | Main |
| Pantry (Walk-In) | 13x13 | Main |
| Laundry | 8x15 | Main |
| Bar/Wet Bar Room | 12x6 | Lower |
| Foyer | 7x15 | Main |
| Office | 14x12 | Main |
| Recreation Room | 30x30 | Lower |
| Dining Room | 12.5x9.5 | Main |
| Game Room | 23x22 | Main |

Listing Office: Compass
Last Updated: January - 31 - 2026
The data relating to real estate for sale on this web site comes in part from the Broker Reciprocity SM Program of the Regional Multiple Listing Service of Minnesota, Inc. The information provided is deemed reliable but not guaranteed. Properties subject to prior sale, change or withdrawal. ©2026 Regional Multiple Listing Service of Minnesota, Inc All rights reserved.