$3,000
Saint Louis Park, MN 55426
MLS# 7158208
3 beds | 2 baths | 2226 sqft
1 / 29
Property Description
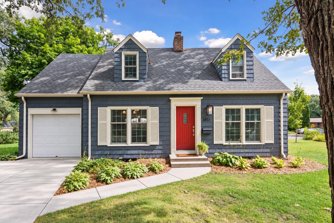
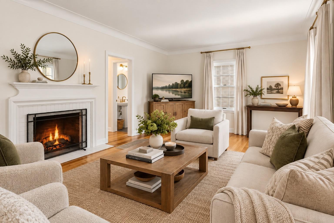
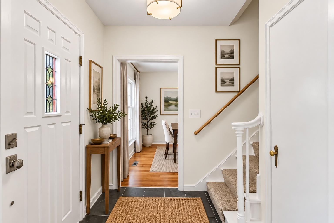
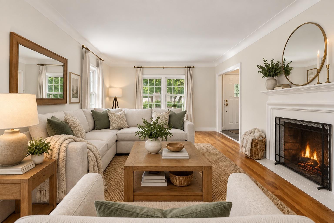
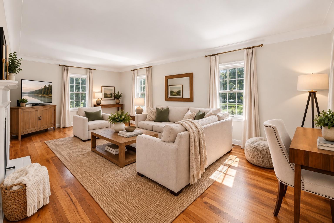
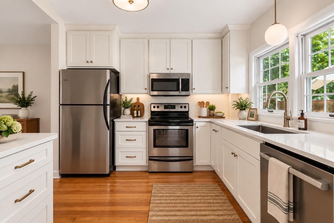
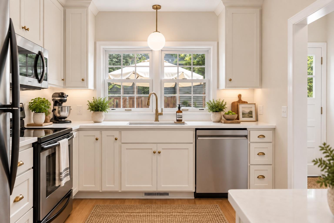
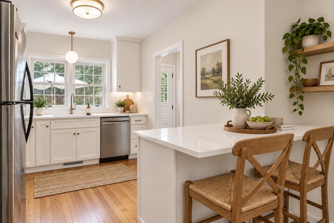
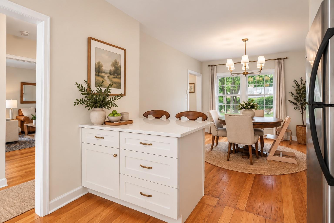
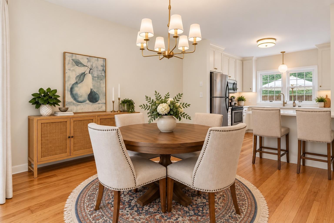
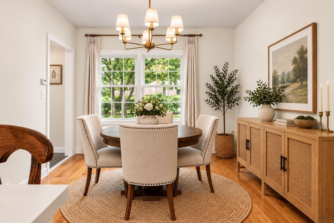
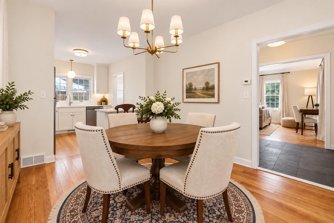
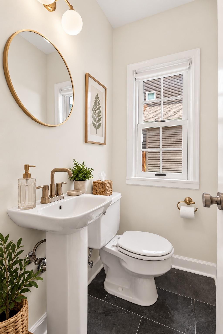
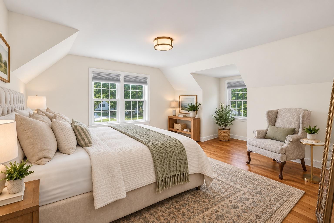
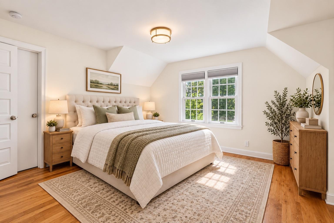
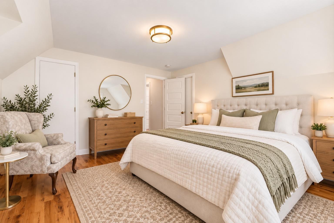
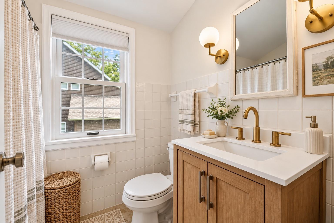
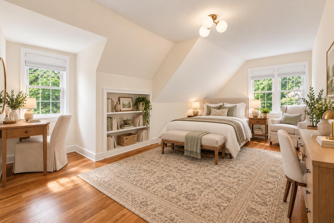
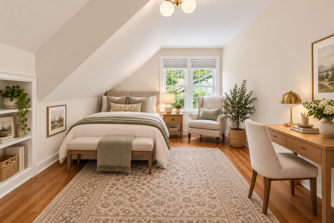
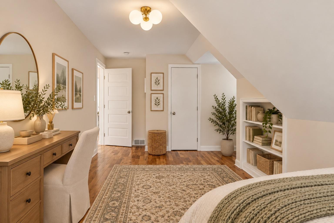
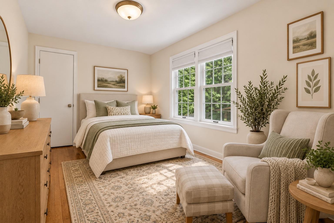
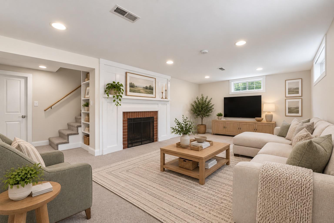
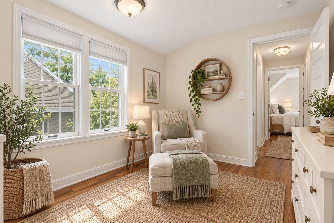
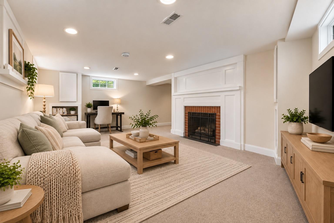
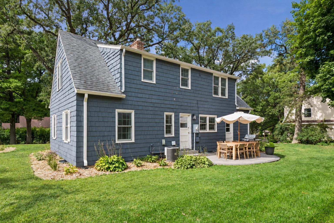
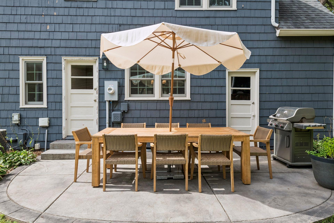
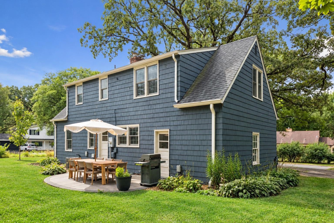
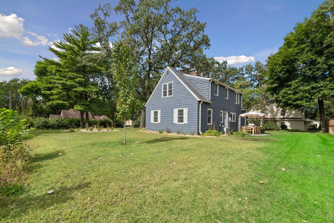
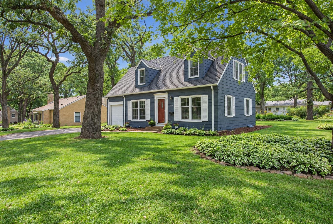
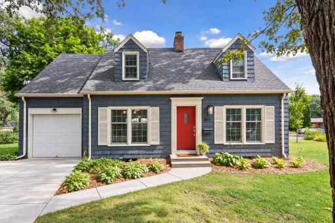
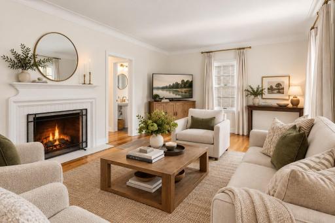
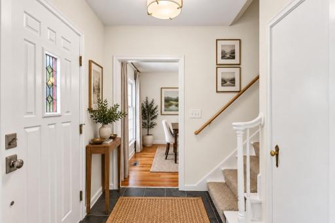
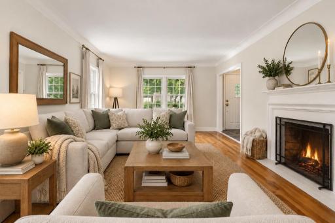
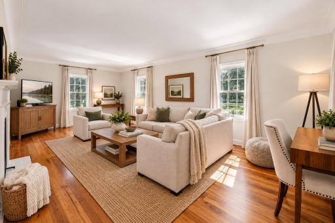
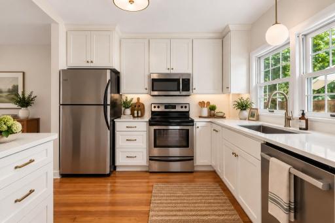
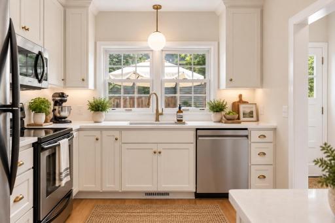
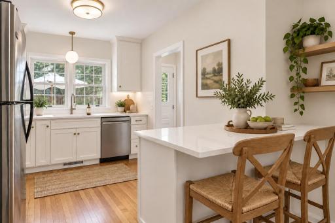
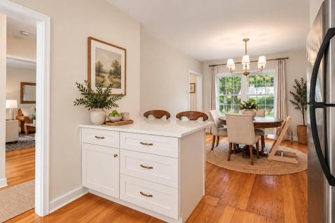
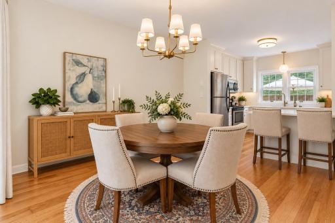
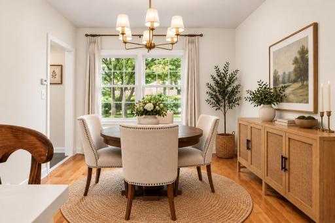
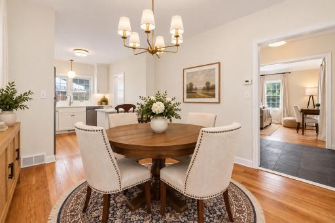
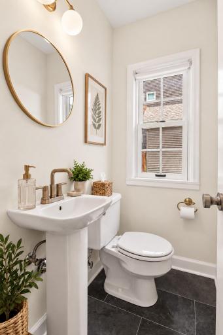
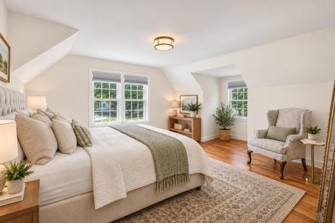
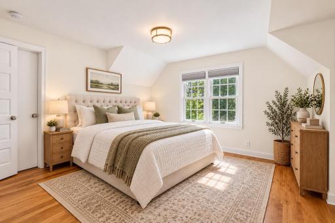
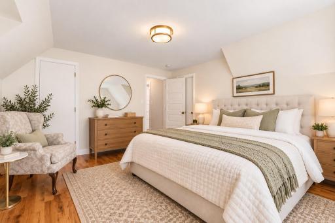
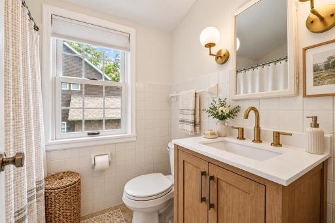
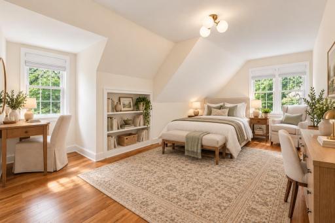
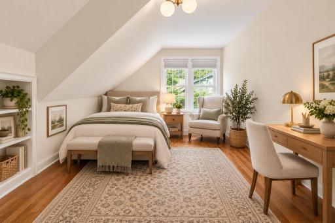
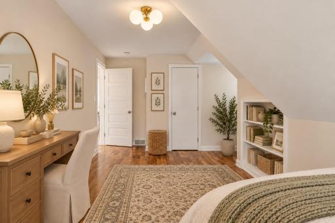
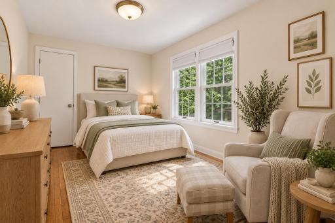
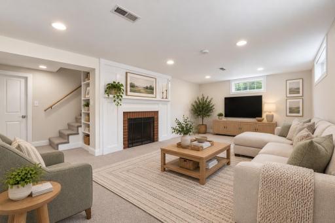
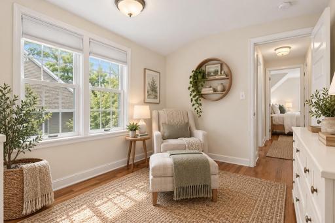
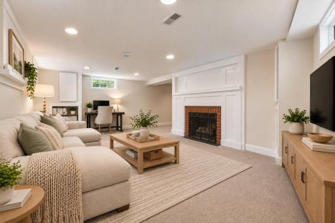
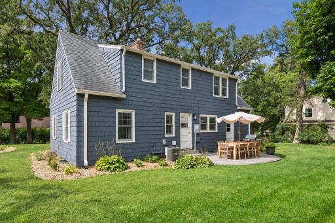
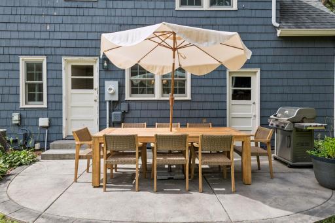
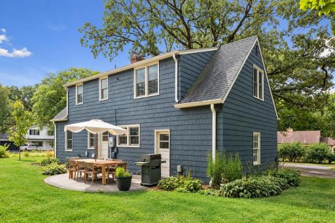
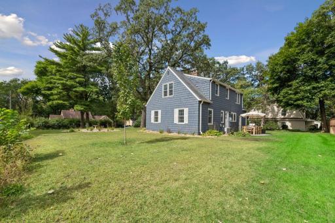
Beautifully renovated Cape Cod on a wonderful and quiet St. Louis Park block, offering a rare combination of character, thoughtful updates, fantastic natural light, and an exceptional yard. The main level features a recently renovated kitchen overlooking the backyard and patio, open to the dining room, plus a beautiful living room with windows on three sides and a charming powder room. Hardwood floors, updated windows, and attractive finishes carry throughout the main and upper levels. Upstairs are three spacious bedrooms with excellent closet space and a full bath. The primary bedroom offers two closets, including a walk-in. The finished lower level adds a generous family room with plenty of flexibility for movie nights, exercise, games, or additional living space, along with a separate laundry room offering outstanding storage. Outside, enjoy the huge yard, stamped-concrete patio, brand-new driveway, and spacious one-car garage with automatic opener. An especially convenient St. Louis Park location just steps from the Cedar Lake Regional Trail and within walking distance of Wells Roadside and Pizza Lucé, with Target, Cub Foods, Park Tavern, Chipotle, Noodles & Company, and numerous other conveniences nearby.
Details
Maps
Contract Information
Current Price: $3,000
List Date: 2026-10-09
ListPrice: 3000
Status: Active
Contingency: None
Owner is an Agent?: Yes
Auction?: No
General Property Information
Common Wall: No
Lot Measurement: Acres
Manufactured Home?: No
Multi-Unit Development: No
Multiple PIDs?: No
Number of Fireplaces: 2
Waterfront YN: No
Year Built: 1947
Yearly/Seasonal: Yearly
Zoning: Residential-Single Family
Bedrooms: 3
Baths Total: 2
Bath Full: 1
Bath Half: 1
Main Floor Total SqFt: 744
Above Grd Total SqFt: 1482
Below Grd Total SqFt: 744
Total SqFt: 2226
Total Finished Sqft: 1032.00
FireplaceYN: Yes
Style: (SF) Single Family
Garage Stalls: 1
Lot Dimensions: 86 x 115
Acres: 0.23
Foundation Size: 744
Building Information
Application Fee: 55
Available Date: 2026-11-01
Background Check Req: Yes
Finished SqFt Above Ground: 757
Finished SqFt Below Ground: 275
Furnished: Unfurnished
Pre Paid Rent: No
Security Deposit: 3000
Smoking Permitted: No
Lease Details
Land Leased: Not Applicable
Min Lease Months: 12 Months
Original Monthly Rent: 3000
Miscellaneous Information
Homestead: No
Ownership
Fractional Ownership: No
Parking Characteristics
Garage Dimensions: 10 x 20
Garage Square Feet: 150
Public Survey Info
Range#: 21
Section#: 20
Township#: 117
Location Tax and Other Information
House Number: 3851
Street Name: Woodland
Street Suffix: Drive
Postal City: Saint Louis Park
County: Hennepin
State: MN
Zip Code: 55426
Complex/Dev/Subdivision: Auditors Sub 294
Property Features
Accessible: None
Air Conditioning: Central Air
Amenities Unit: Hardwood Floors; Kitchen Window; Patio; Primary Bedroom Walk-In Closet; Tile Floors
Appliances: Dishwasher; Disposal; Dryer; Microwave; Range; Refrigerator; Washer
Basement: Full; Storage Space
Bath Description: Main Floor 1/2 Bath; Upper Level Full Bath
Construction Status: Previously Owned
Dining Room Description: Kitchen/Dining Room
Electric: Circuit Breakers
Exterior: Cedar; Shakes
Family Room Characteristics: 2 or More; Family Room; Lower Level
Fireplace Characteristics: Living Room; Wood Burning
Foundation: Concrete Block
Fuel: Natural Gas
Heating: Forced Air
Internet Options: Cable; Fiber Optic
Laundry: Laundry Room
Lot Description: Corner Lot; Tree Coverage - Light
Owner Pays: Exterior Maintenance; HVAC Maintenance; Maintenance/Repair; Taxes
Parking Characteristics: Garage Door Opener
Road Frontage: City Street; Curbs; Storm Sewer
Road Responsibility: Public Maintained Road
Roof: Asphalt Shingles; Pitched
Sewer: City Sewer/Connected
Special Search: 3 BR on One Level
Stories: One and One Half
Tenant Pays: All Utilities
Water: City Water/Connected
Room Information
| Room Name | Dimensions | Level |
| Dining Room | 11 x 13 | Main |
| Family Room | 12 x 21 | Lower |
| (1st) Bedroom | 13 x 14 | Upper |
| Foyer | 6 x 6 | Main |
| Kitchen | 10 x 10 | Main |
| Laundry | 10 x 11 | Lower |
| Living Room | 12 x 23 | Main |
| Patio | 10 x 15 | Main |
| (2nd) Bedroom | 10 x 21 | Upper |
| (3rd) Bedroom | 9 x 12 | Upper |
| Walk-In Closet | 5 x 9 | Upper |

Listing Office: Compass
Last Updated: October - 09 - 2026
The data relating to real estate for sale on this web site comes in part from the Broker Reciprocity SM Program of the Regional Multiple Listing Service of Minnesota, Inc. The information provided is deemed reliable but not guaranteed. Properties subject to prior sale, change or withdrawal. ©2026 Regional Multiple Listing Service of Minnesota, Inc All rights reserved.