$399,900
West Fargo, ND 58078
MLS# 7140186
4 beds | 3 baths | 2232 sqft
1 / 29
Property Description
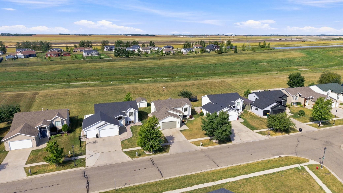
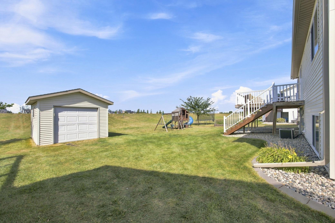
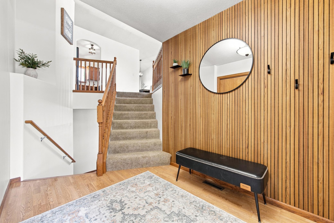
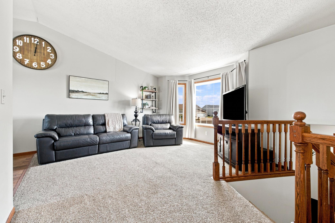
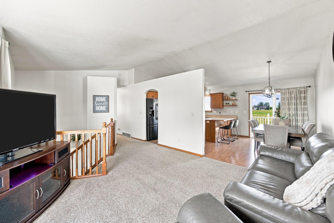
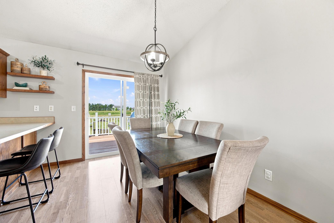
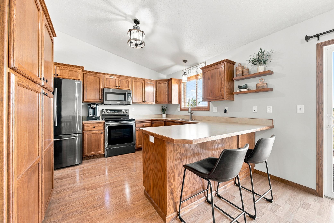
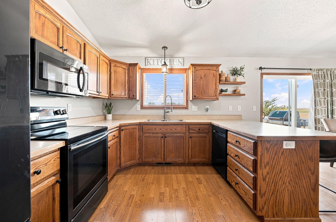
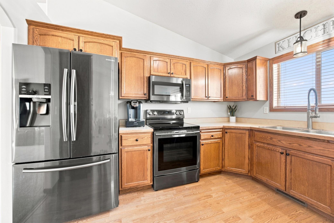
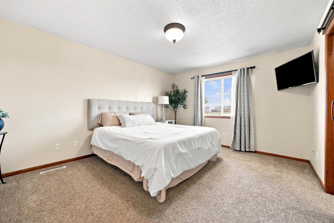
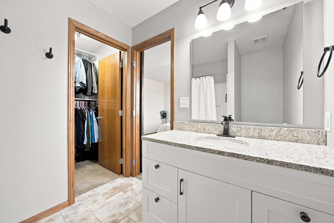
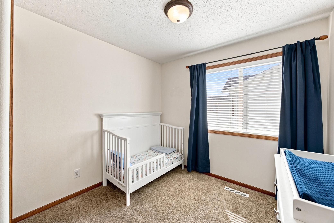
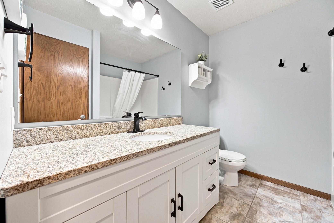
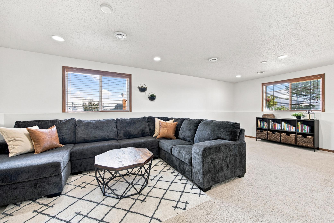
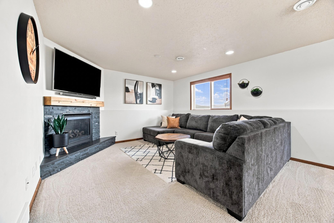
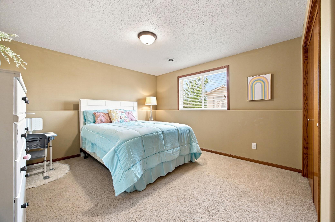
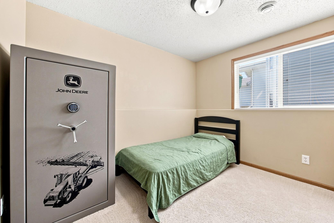
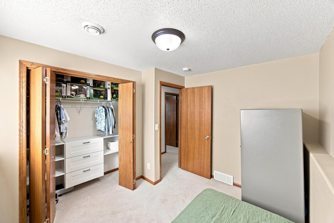
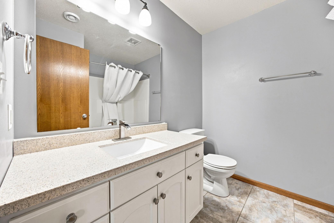
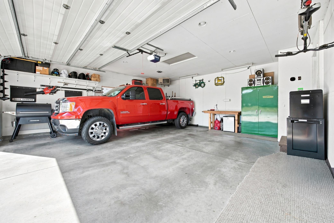
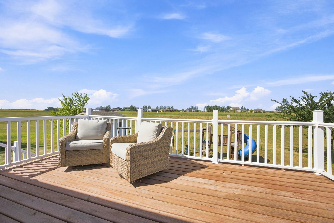
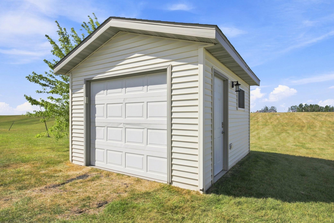
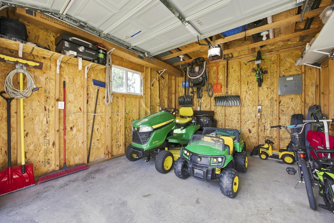
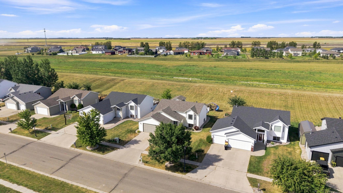
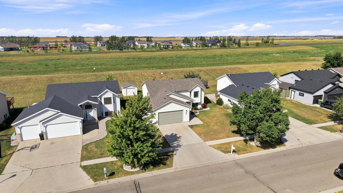
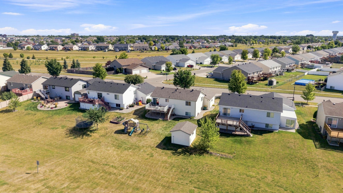
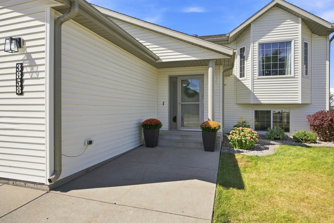
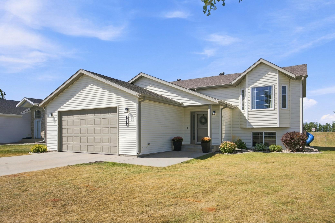
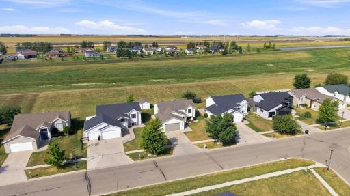
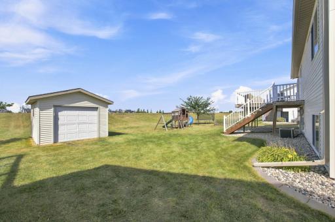
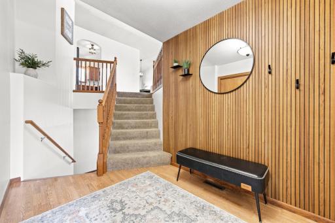
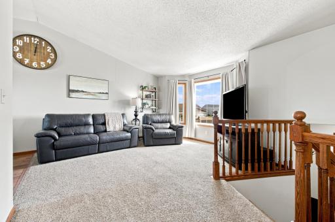
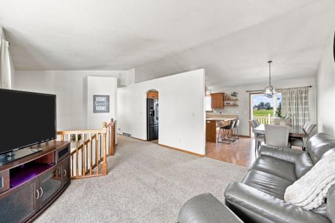
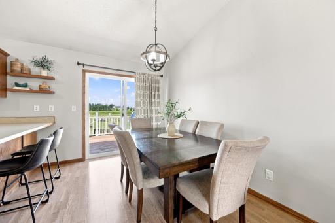
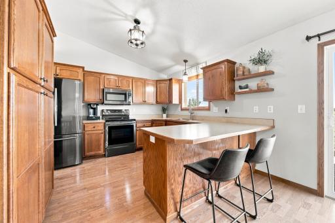
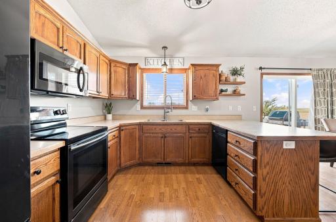
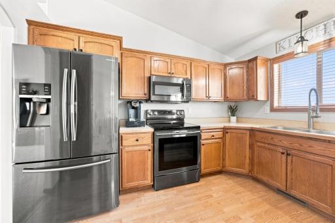
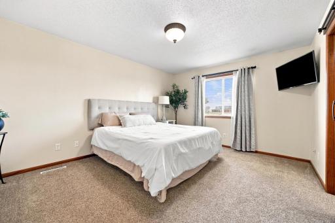
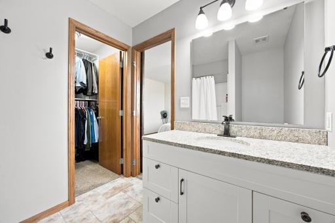
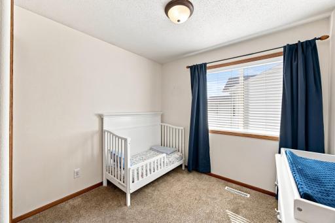
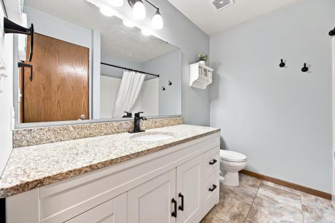
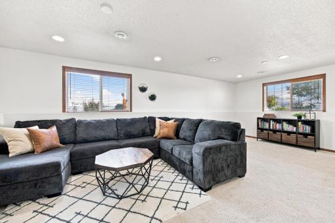
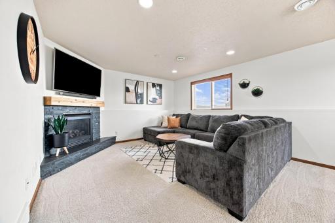
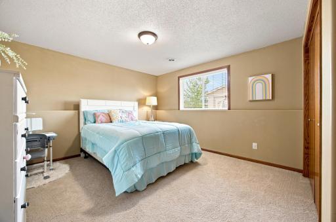
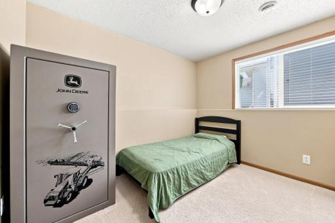
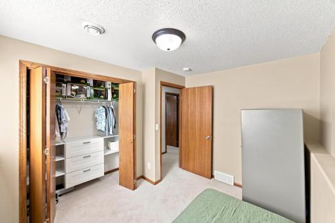
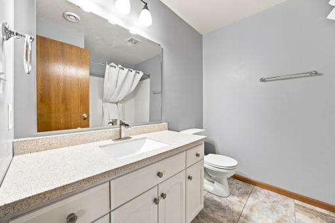
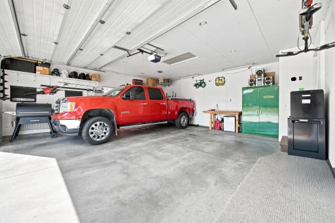
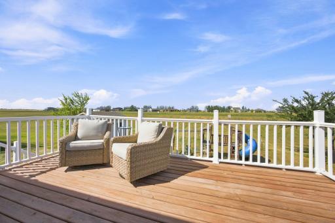
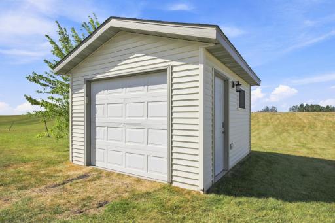
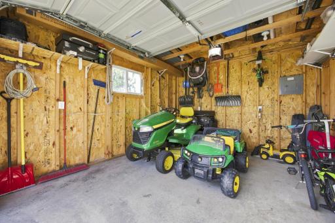
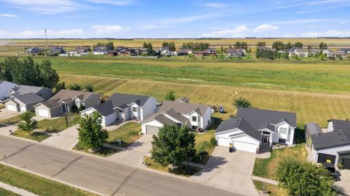
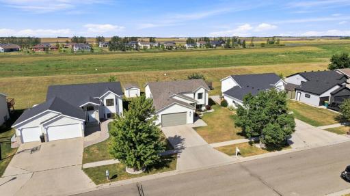
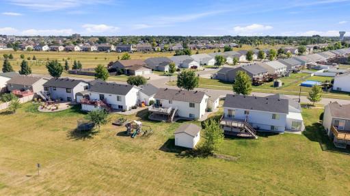
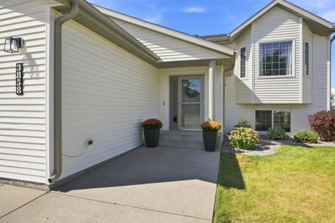
Meticulously Maintained West Fargo Home with Extra Garage Space & NO Backyard Neighbors! Four bedrooms and 3 baths, highlighted by a generous primary suite with a private 3/4bath and walk-in closet. Step into a spacious foyer with an open stair-rail leading to a sunlit living, kitchen, and dining layout under soaring vaulted ceilings. You’ll appreciate the newer black-stainless appliances, custom closets, updated flooring upstairs, and modern bathroom renovations. Downstairs, a cozy gas fireplace highlights a family room large enough for game night and a dedicated play space. Outside, relax on the large 12'x18'(a) deck with expansive backyard views. Storage is top-tier with a 24'x24'(a) heated garage built to fit full-sized trucks and SUVs, PLUS a 12'x14'(a) shed complete with power and a concrete floor for charging and storing all your gear! Neat as a pin inside and out. Come take a look!
Details
Maps
Contract Information
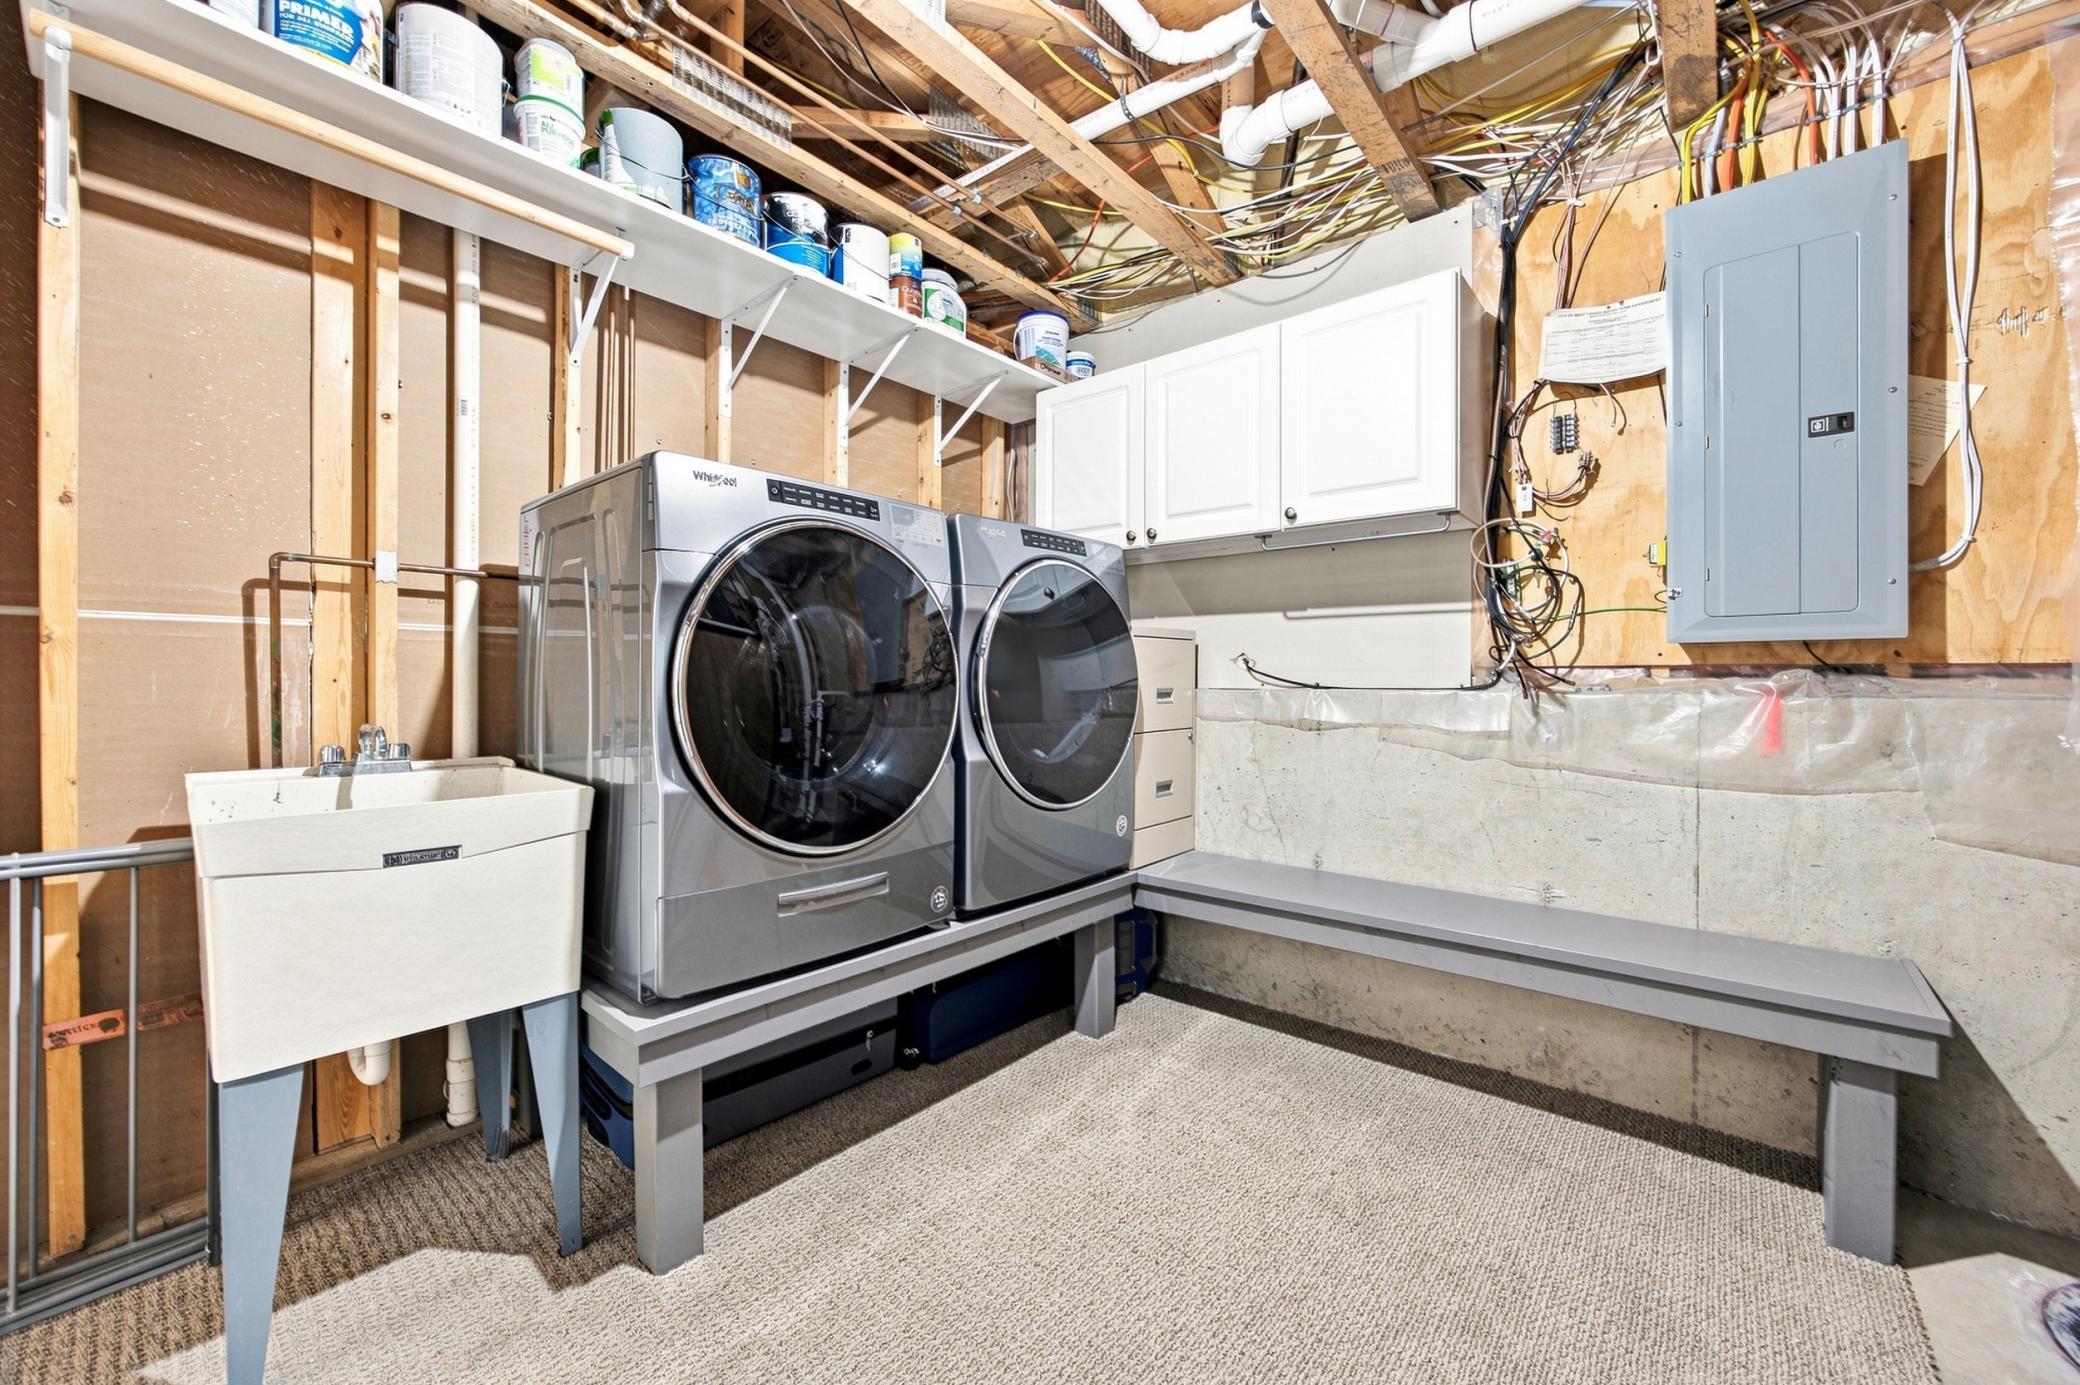
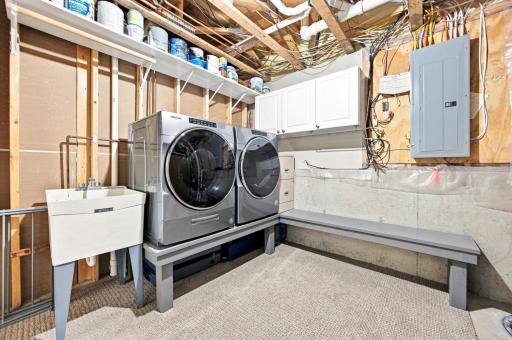
Exclusions: Washer, Dryer, Laundry pedestals/benches (2). Rubbermaid storage units and hangers.
Owner is an Agent?: No
Auction?: No
Status: Active
Contingency: None
Current Price: $399,900
Original List Price: 399900
ListPrice: 399900
List Date: 2026-09-09
Office/Member Info
Association: FMR
General Property Information
Common Wall: No
Lot Measurement: Square Feet
Manufactured Home?: No
Multiple PIDs?: No
New Development: No
Number of Fireplaces: 1
Waterfront YN: No
Year Built: 2004
Yearly/Seasonal: Yearly
Zoning: Residential-Single Family
Lot Dimensions: 65X125
Bath Three Quarters: 1
Bath Half: 0
Bath Quarter: 0
Main Floor Total SqFt: 1148
Above Grd Total SqFt: 1148
Below Grd Total SqFt: 1084
Total SqFt: 2232
Total Finished Sqft: 2152.00
FireplaceYN: Yes
Foundation Size: 1148
Lot Size SqFt: 8125
Style: (SF) Single Family
Garage Stalls: 2
Association Fee: 0
Assessment Pending: No
Bedrooms: 4
Baths Total: 3
Bath Full: 2
Location, Tax and Other Information
AssocFeeYN: No
High School: West Fargo Horace
Legal Description: EAGLE RUN 9TH LT 7 BLK 4
Listing City: West Fargo
Map Page: 999
Municipality: West Fargo
School District: West Fargo
Country: US
Property ID Number: 02018801040000
Tax Year: 2025
Tax Amount: 3459
In Foreclosure?: No
Potential Short Sale?: No
Lender Owned?: No
Directions & Remarks
Public Remarks: Meticulously Maintained West Fargo Home with Extra Garage Space & NO Backyard Neighbors! Four bedrooms and 3 baths, highlighted by a generous primary suite with a private 3/4bath and walk-in closet. Step into a spacious foyer with an open stair-rail leading to a sunlit living, kitchen, and dining layout under soaring vaulted ceilings. You’ll appreciate the newer black-stainless appliances, custom closets, updated flooring upstairs, and modern bathroom renovations. Downstairs, a cozy gas fireplace highlights a family room large enough for game night and a dedicated play space.
Outside, relax on the large 12'x18'(a) deck with expansive backyard views. Storage is top-tier with a 24'x24'(a) heated garage built to fit full-sized trucks and SUVs, PLUS a 12'x14'(a) shed complete with power and a concrete floor for charging and storing all your gear! Neat as a pin inside and out. Come take a look!
Directions: 40th Avenue west to 11th Street W, turn north, then left on 39 1/2 Ave W. Then right onto 12th St W, to home (on left).
Accessible
None: 1
Air Conditioning
Central Air: 1
Amenities Unit
Deck: 1
Kitchen Window: 1
Primary Bedroom Walk-In Closet: 1
Vaulted Ceiling(s): 1
Walk-In Closet: 1
Appliances
Dishwasher: 1
Disposal: 1
Microwave: 1
Range: 1
Refrigerator: 1
Assessments
Assessment Balance: 5494
Assessment Installment: 530
Tax With Assessments: 3989
Basement
Full: 1
Bath Description
Upper Level Full Bath: 1
3/4 Primary: 1
Full Basement: 1
Bathroom Ensuite: 1
Building Information
Finished SqFt Above Ground: 1148
Finished SqFt Below Ground: 1004
Construction Status
Previously Owned: 1
Exterior
Vinyl: 1
Family Room Characteristics
Family Room: 1
Lower Level: 1
Fireplace Characteristics
Family Room: 1
Gas Burning: 1
Foundation
Poured Concrete: 1
Fuel
Natural Gas: 1
Heating
Forced Air: 1
Insurance Fee
Insurance Fee: 0
Laundry
Lower Level: 1
Lease Details
Land Leased: Not Applicable
Lock Box Type
Lock Box Source: FMR
Supra: 1
Miscellaneous Information
Homestead: Yes
Ownership
Fractional Ownership: No
Parking Characteristics
Garage Dimensions: 24x24
Garage Square Feet: 576
Heated Garage: 1
Insulated Garage: 1
Patio, Porch and Deck Features
Deck: 1
Roof
Age 8 Years or Less: 1
Architectural Shingle: 1
Sewer
City Sewer/Connected: 1
Special Search
Primary Bdr Suite: 1
Stories
Bi-Level: 1
Water
City Water/Connected: 1
Window Features
Window Coverings: 1
Location Tax and Other Information
House Number: 3858
Street Name: 12TH
Street Suffix: Street
Street Direction Suffix: W
Postal City: West Fargo
County: Cass
State: ND
Zip Code: 58078
Complex/Dev/Subdivision: Eagle Run 9th
Property Features
Accessible: None
Air Conditioning: Central Air
Amenities Unit: Deck; Kitchen Window; Primary Bedroom Walk-In Closet; Vaulted Ceiling(s); Walk-In Closet
Appliances: Dishwasher; Disposal; Microwave; Range; Refrigerator
Basement: Full
Bath Description: Upper Level Full Bath; 3/4 Primary; Full Basement; Bathroom Ensuite
Construction Status: Previously Owned
Exterior: Vinyl
Family Room Characteristics: Family Room; Lower Level
Fireplace Characteristics: Family Room; Gas Burning
Foundation: Poured Concrete
Fuel: Natural Gas
Heating: Forced Air
Laundry: Lower Level
Lock Box Type: Supra
Parking Characteristics: Heated Garage; Insulated Garage
Roof: Age 8 Years or Less; Architectural Shingle
Sewer: City Sewer/Connected
Special Search: Primary Bdr Suite
Stories: Bi-Level
Water: City Water/Connected
Window Features: Window Coverings
Room Information
| Room Name | Level |
| Bathroom | Upper |
| Bathroom | Upper |
| Bathroom | Lower |
| Deck | Upper |
| Dining Room | Upper |
| Family Room | Lower |
| First (1st) Bedroom | Upper |
| Fourth (4th) Bedroom | Lower |
| Foyer | Main |
| Kitchen | Upper |
| Laundry | Lower |
| Living Room | Upper |
| Second (2nd) Bedroom | Upper |
| Third (3rd) Bedroom | Lower |

Listing Office: Park Co., REALTORS®
Last Updated: September - 10 - 2026
The data relating to real estate for sale on this web site comes in part from the Broker Reciprocity SM Program of the Regional Multiple Listing Service of Minnesota, Inc. The information provided is deemed reliable but not guaranteed. Properties subject to prior sale, change or withdrawal. ©2026 Regional Multiple Listing Service of Minnesota, Inc All rights reserved.