$300,000
Hinckley, MN 55037
MLS# 7130265
Status: Coming Soon
2 beds | 1 baths | 2812 sqft
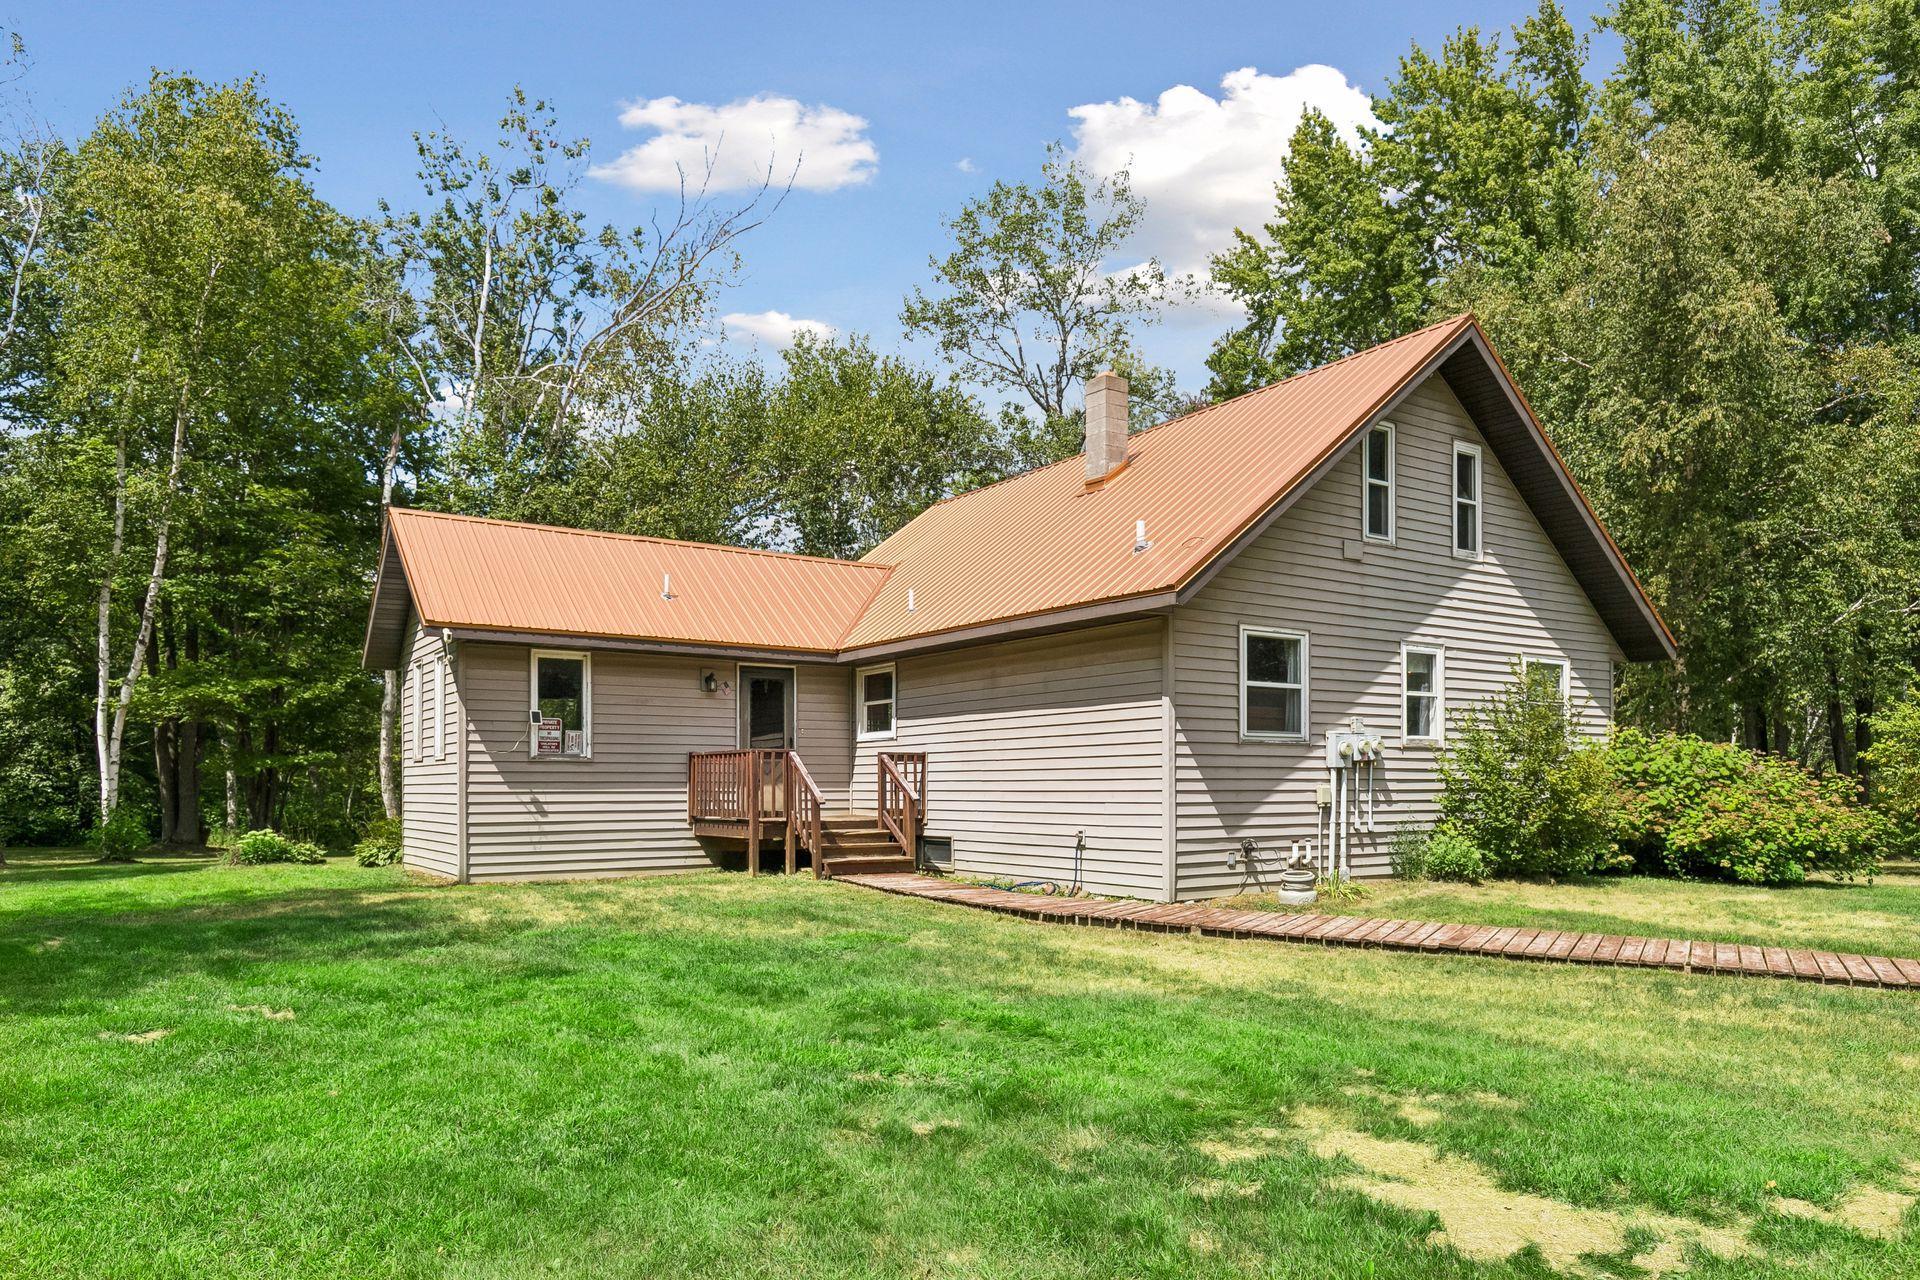
1 / 52
Open House (08/30/2026 - 1:00 pm - 4:00 pm)
Property Description
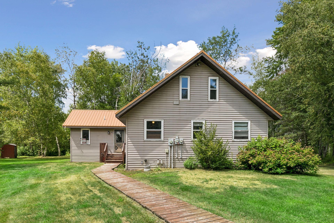
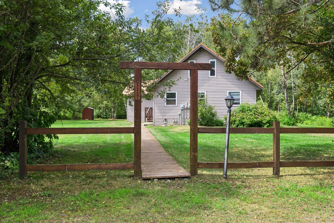
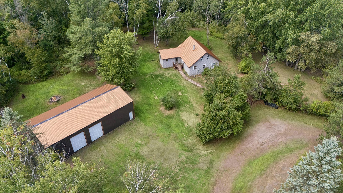
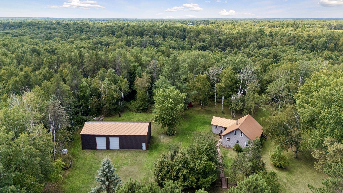
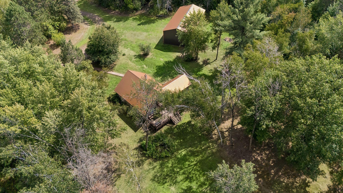
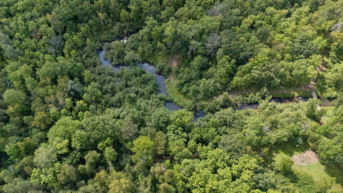
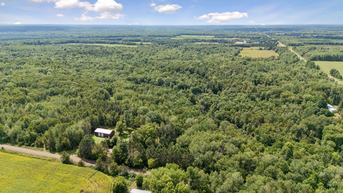
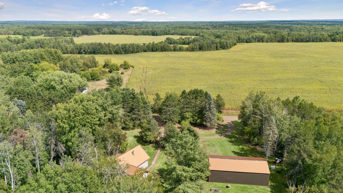
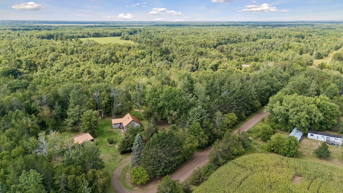
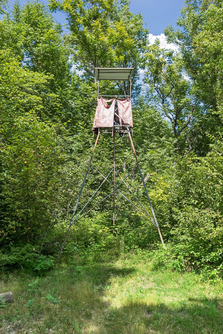
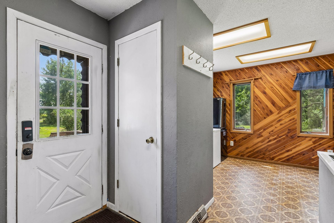
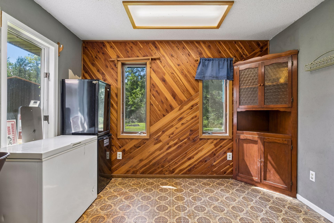
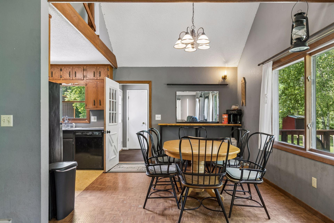
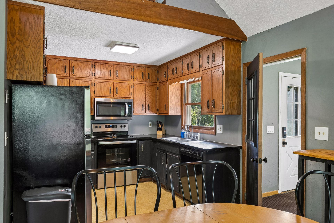
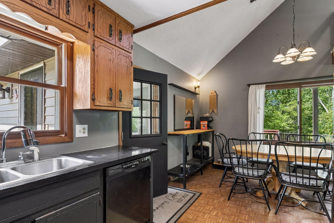
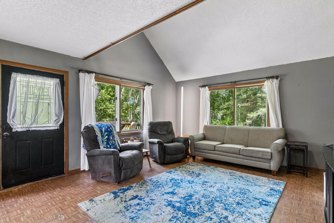
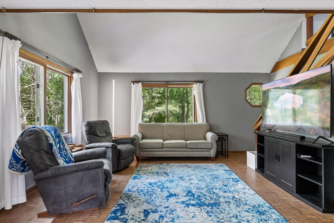
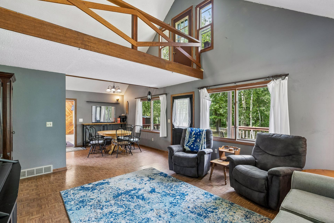
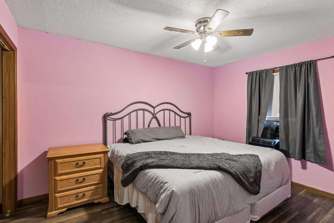
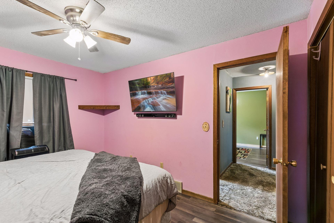
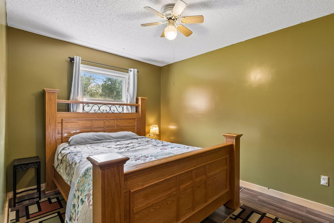
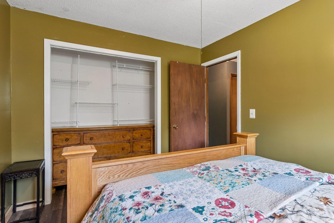
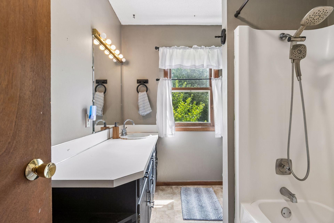
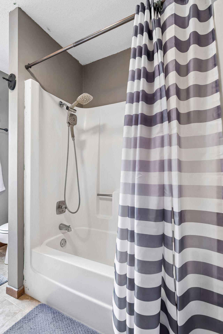
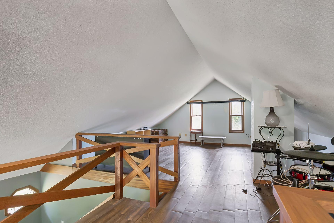
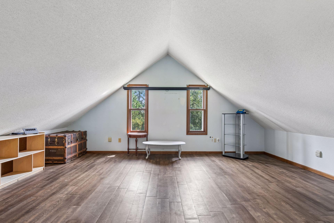
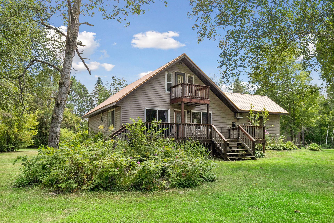
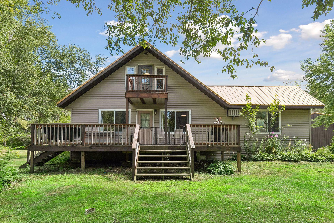
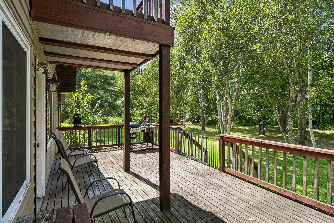
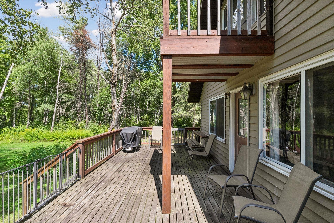
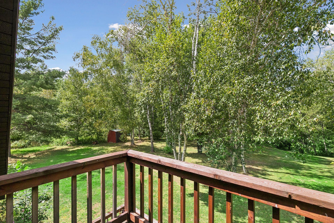
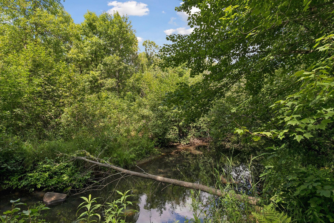
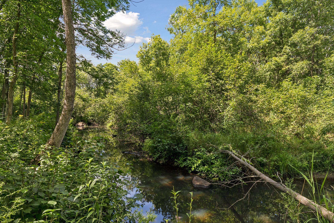
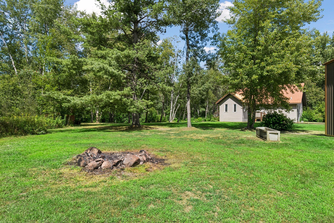
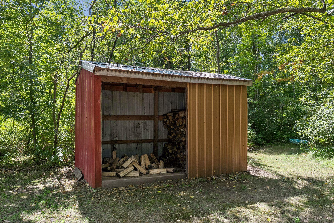
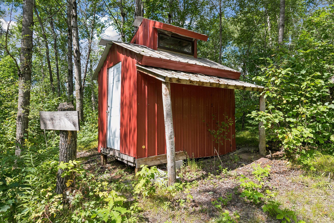
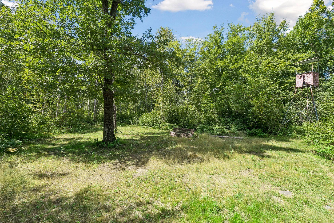
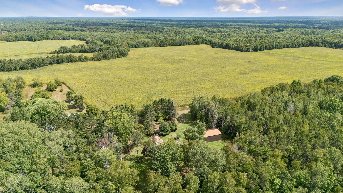
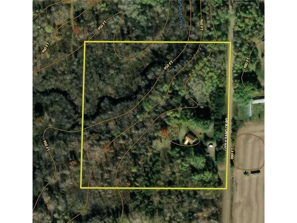
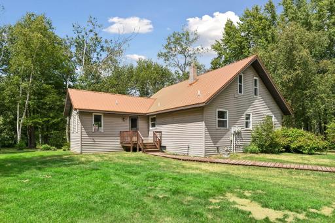
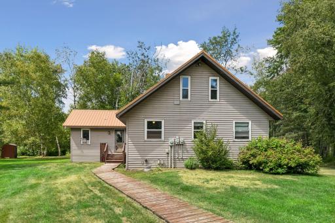
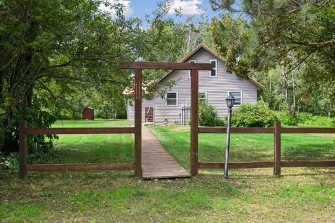
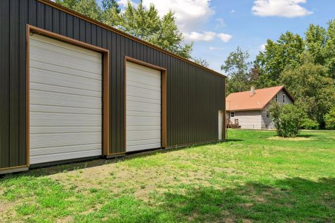
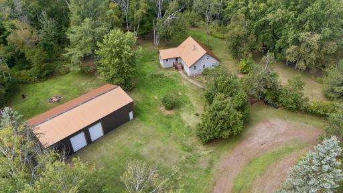
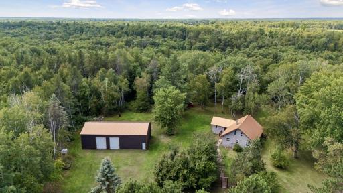
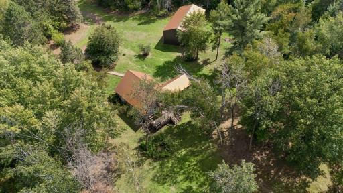
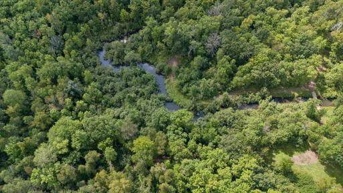
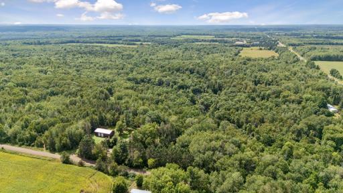
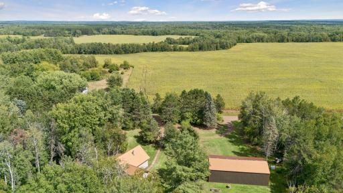
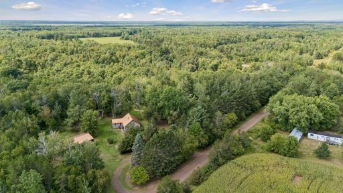
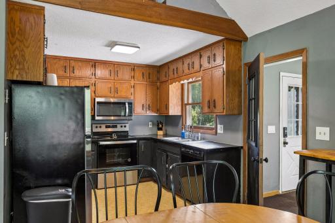
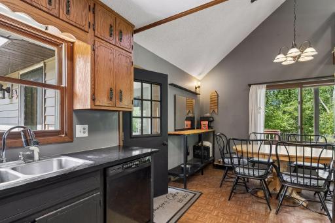
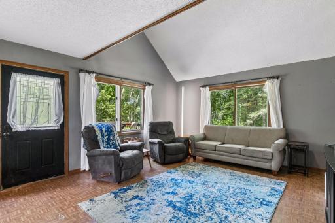
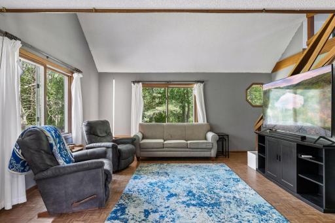
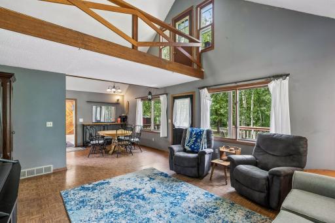

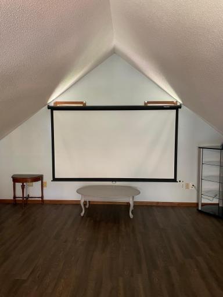
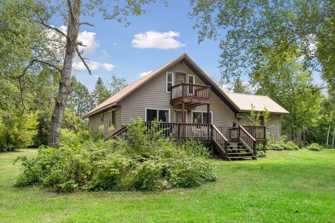
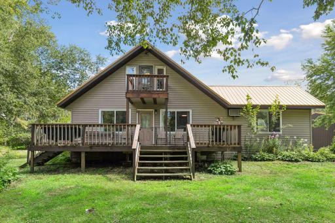
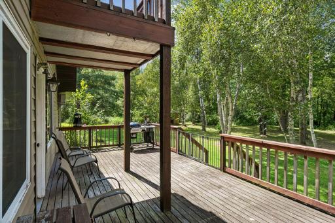
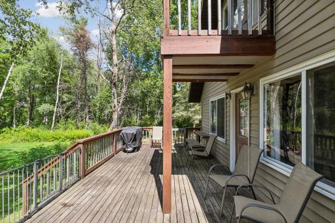
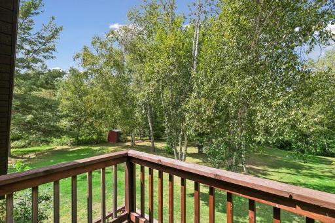
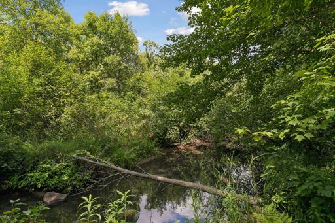
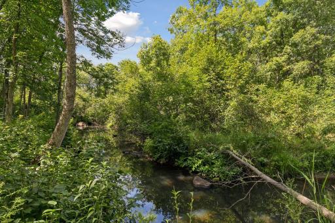
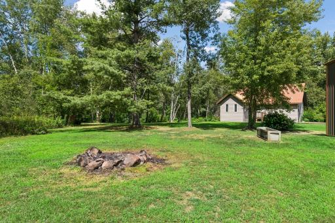
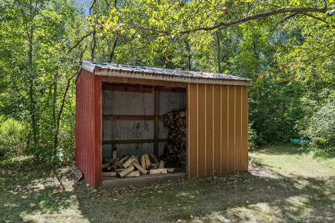
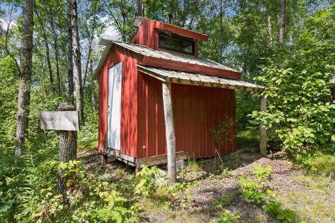
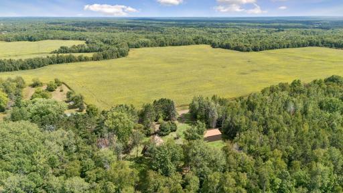
Welcome to quiet, rural living with modern conveniences situated on a dead end road! Life slows down at this cozy home nestled on 10 acres, complete with hundreds of feet of creek running through the property. Only 90 minutes north of the Twin Cities! With the addition of solar energy, there is potential to create an off-grid lifestyle, and the property benefits from lower property taxes and a low-maintenance metal roof. Step through the front door into a large entryway/mudroom that was once home to a salon chair for the previous owner's in-home business. The spacious living and dining areas walk out to a peaceful deck overlooking the wooded property. The main level features two bedrooms and a full bathroom. Upstairs, the versatile loft can be used as a cozy hangout, additional sleeping area, bedroom, or bunk room for guests—and it has its own private balcony! Downstairs, a finished bonus room offers even more flexibility and could be used as a non-conforming bedroom, office, hobby room, or additional living space. The full basement provides an abundance of storage and workspace, with plenty of possibilities for the new owner. The forced-air furnace runs on fuel oil, electric in-duct heating coils and also features a wood-burning option. With plenty of trees on the property, there is no shortage of potential firewood to store in the woodshed! Outside, the tranquil 10-acre property features rolling terrain, wooded trails, and a 31' x 60' pole barn that was recently enclosed. The barn has two large 9'W x 12'H overhead doors, providing plenty of room for a workshop and trailer/boat/miscellaneous and recreational toy storage. Meander along the trail system and you'll find countless maple trees that could be tapped for syrup and boiled down in the property's sugar shack. Continue toward the back of the property and you'll discover a peaceful creek—a perfect spot to relax and enjoy the serenity of the property. The area along the creek could be cleared further to create an even more enjoyable gathering or recreational space. A wildlife person's paradise! - Deer, bear, turkey and grouse are abundant throughout the property - the pictured deer stand stays with the property. Outdoor recreation is readily available nearby, with St. Croix State Park offering access to miles of hiking, snowmobile, and ATV trails. Grand Casino, Danbury, river tubing, and numerous other recreational activities are all within reach. The home is a blank slate ready for the next owner to make it their own. It has been priced accordingly, with potential updates in mind. This offers an excellent opportunity for someone looking to add value through updates and improvements. The current owners had planned to make many updates after purchasing but have decided to downsize and move on, creating an exciting opportunity for the next owner to bring their vision to life and earn some instant equity.
Details
Maps
Contract Information
Owner is an Agent?: No
Auction?: No
Status: Coming Soon
Contingency: None
Current Price: $300,000
Original List Price: 300000
ListPrice: 300000
List Date: 2026-08-19
Office/Member Info
Association: SPAAR
General Property Information
Common Wall: No
Lot Measurement: Acres
Manufactured Home?: No
Multiple PIDs?: No
New Development: No
Number of Fireplaces: 0
Waterfront YN: No
Year Built: 1970
Yearly/Seasonal: Yearly
Zoning: Residential-Single Family
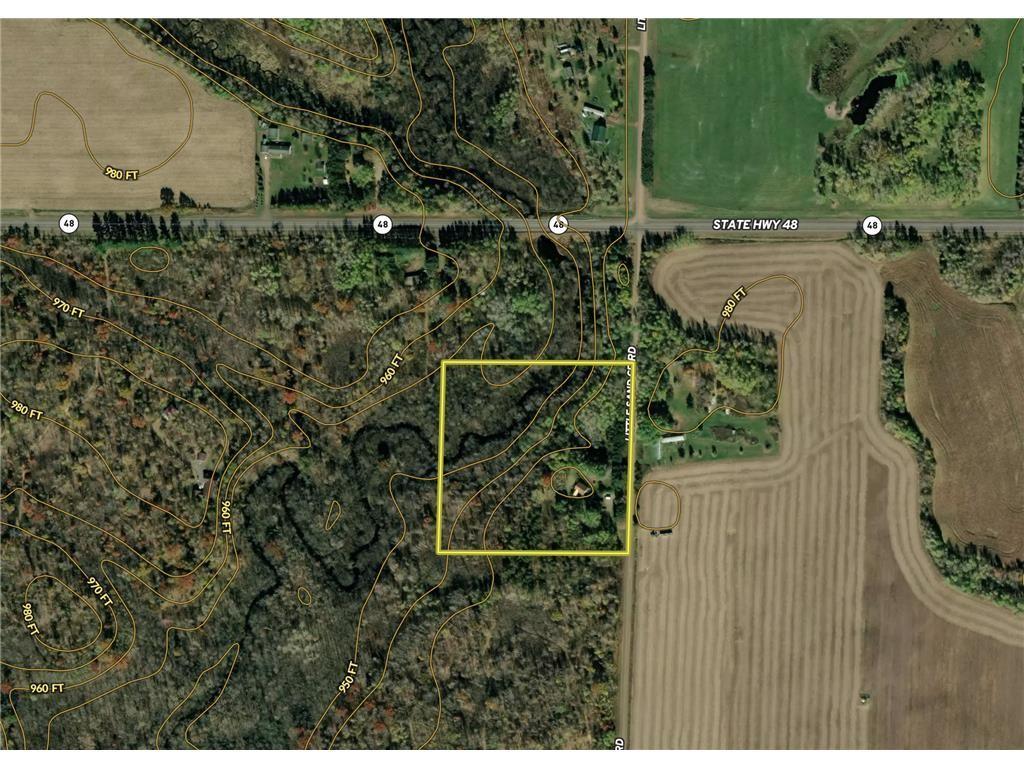
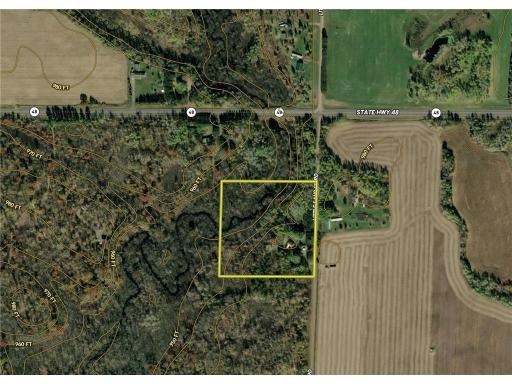
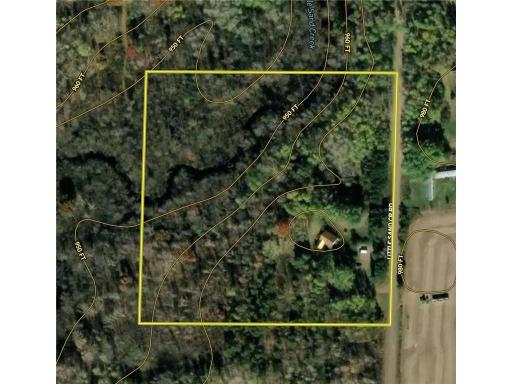
Lot Dimensions: 660' x 660'
Acres: 10
Bath Three Quarters: 0
Bath Half: 0
Bath Quarter: 0
Main Floor Total SqFt: 1232
Above Grd Total SqFt: 1580
Below Grd Total SqFt: 1232
Total SqFt: 2812
Total Finished Sqft: 1749.00
FireplaceYN: No
Foundation Size: 1232
Style: (SF) Single Family
Garage Stalls: 0
Power Company: East Central Energy
Association Fee: 0
Assessment Pending: No
Bedrooms: 2
Baths Total: 1
Bath Full: 1
Location, Tax and Other Information
AssocFeeYN: No
Legal Description: SECT-30 TWP-041 RANGE-018 10.00 AC COMM AT THE NORTHWEST CORNER OF THE NORTHEAST 1/4, THENCE SOUTH ALONG THE EAST LINE 475 FEET TO THE POINT OF BEGINING; THENCE RUNNING WEST 660 FEET; THENCE SOUTH AND PARALLEL TO THE EAST LINE 660 FEET; THENCE EAST P ARALLEL WITH NORTH LINE 660 FEET MORE OR LESS, TO THE EAST LINE;THENCE NORTH ALONG THE EAST LINE TO THE POINT OF BEG. MICRO #549575,549576,571664
Listing City: Hinckley
Map Page: 999
Municipality: Clover Twp
School District: Hinckley-Finlayson
School District Phone: 320-384-6277
Zip Plus 4: 5498
Property ID Number: 0090218000
Tax Year: 2026
Tax Amount: 1878
In Foreclosure?: No
Potential Short Sale?: No
Lender Owned?: No
Directions & Remarks
Public Remarks: Welcome to quiet, rural living with modern conveniences situated on a dead end road! Life slows down at this cozy home nestled on 10 acres, complete with hundreds of feet of creek running through the property. Only 90 minutes north of the Twin Cities! With the addition of solar energy, there is potential to create an off-grid lifestyle, and the property benefits from lower property taxes and a low-maintenance metal roof.
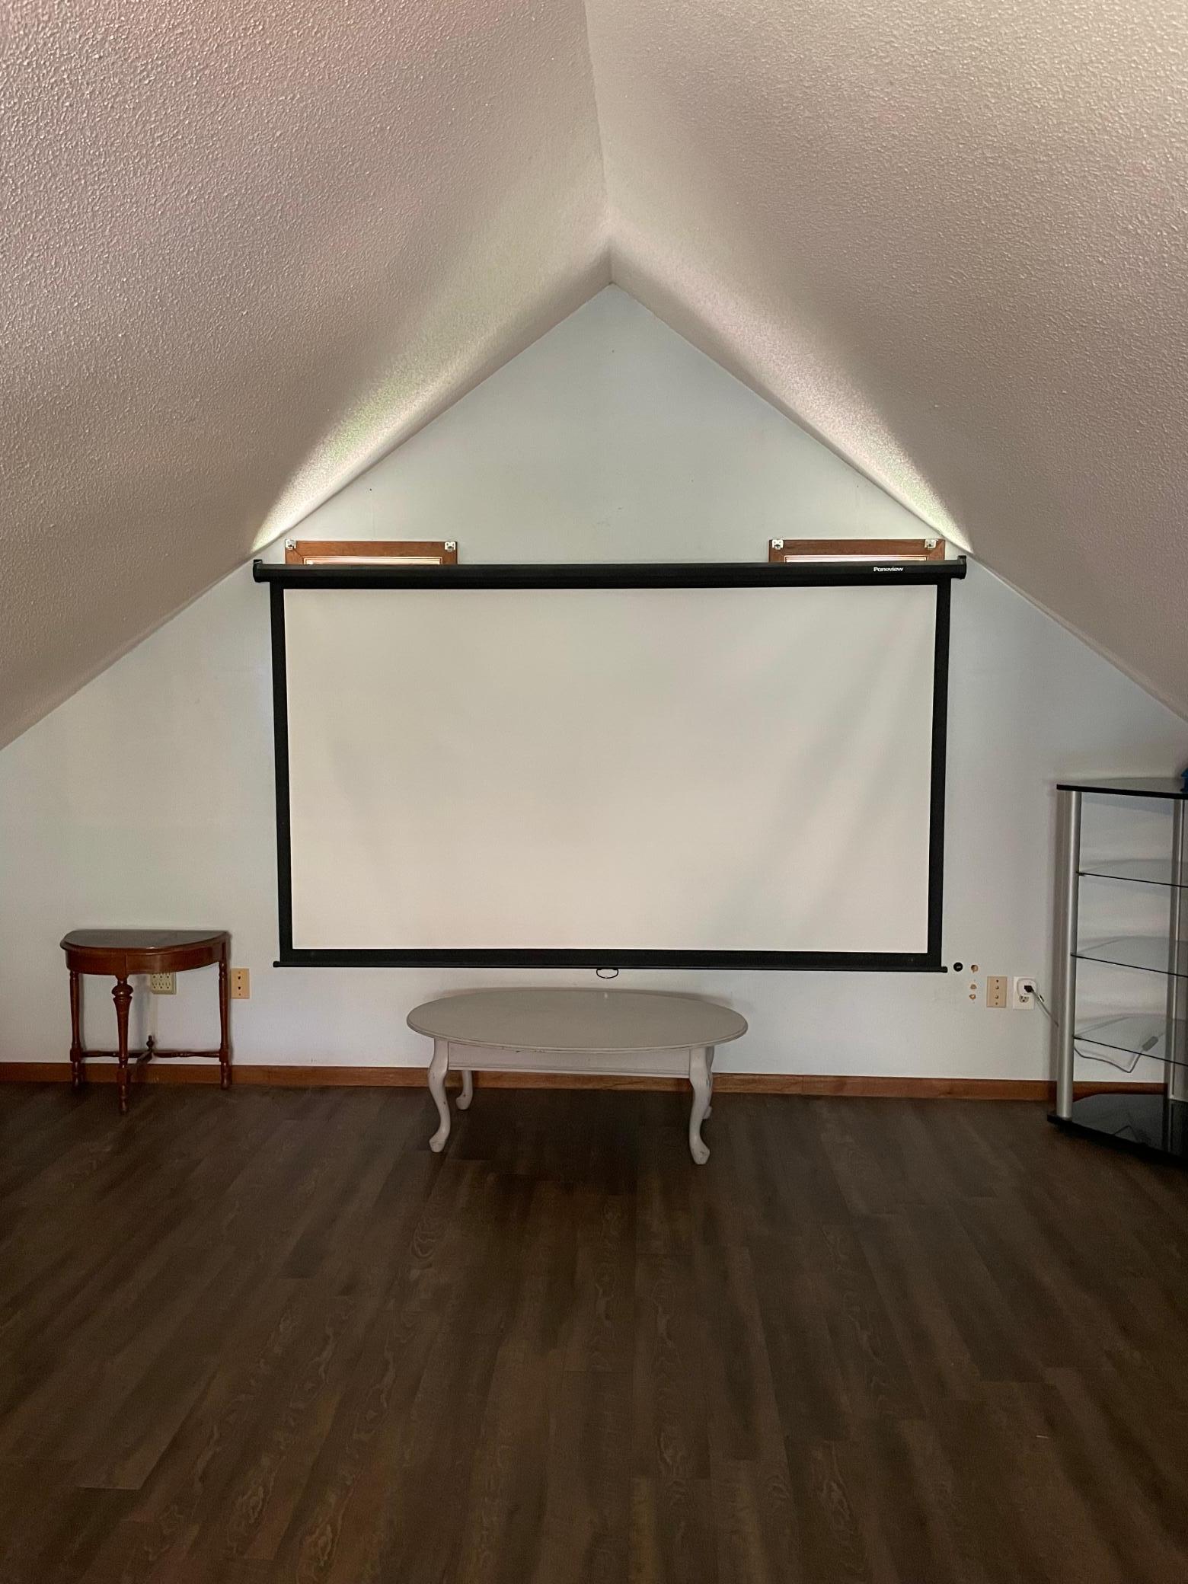
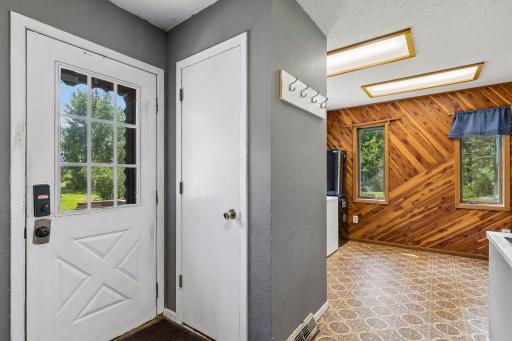
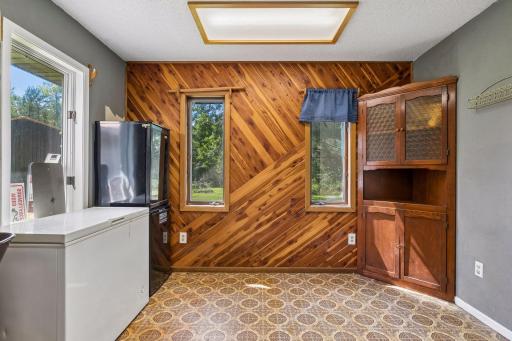
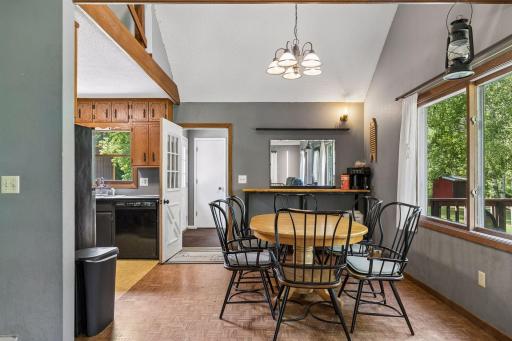
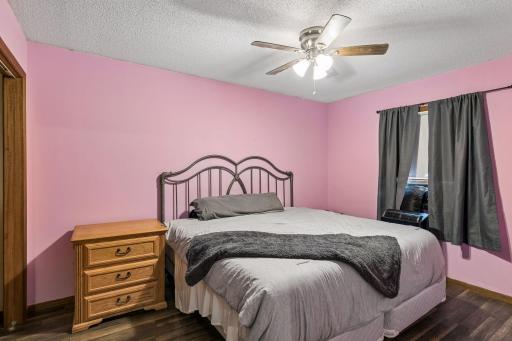
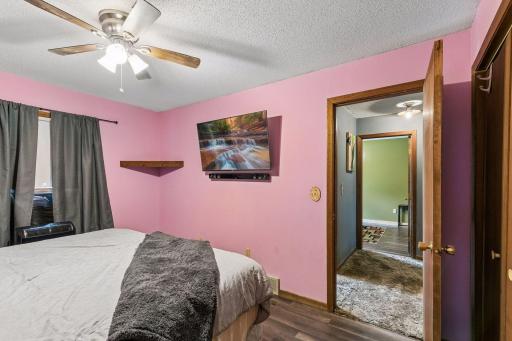
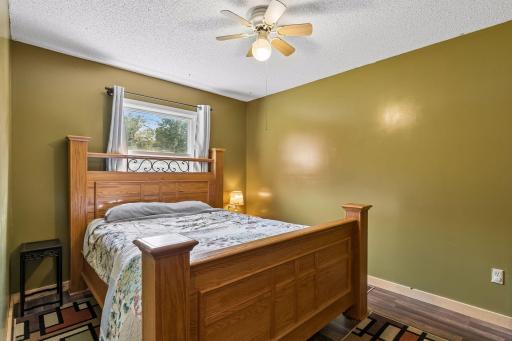
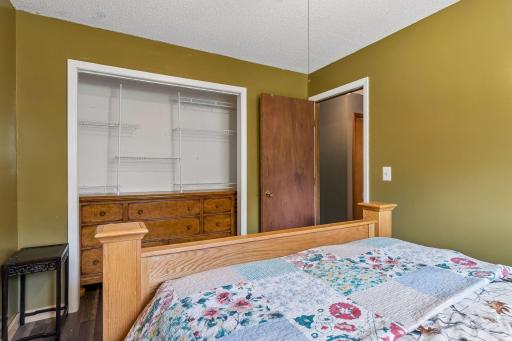
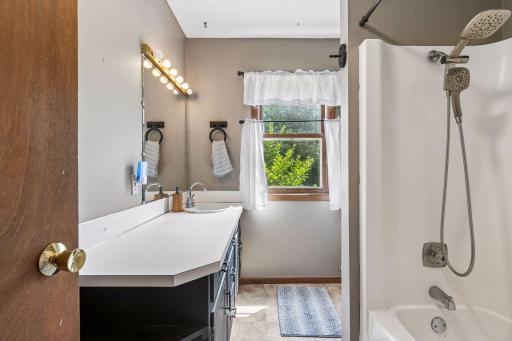
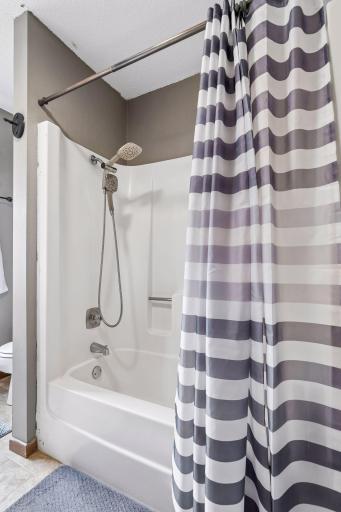
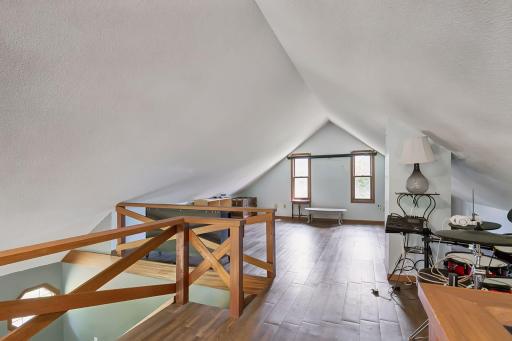
Step through the front door into a large entryway/mudroom that was once home to a salon chair for the previous owner's in-home business. The spacious living and dining areas walk out to a peaceful deck overlooking the wooded property. The main level features two bedrooms and a full bathroom. Upstairs, the versatile loft can be used as a cozy hangout, additional sleeping area, bedroom, or bunk room for guests—and it has its own private balcony! Downstairs, a finished bonus room offers even more flexibility and could be used as a non-conforming bedroom, office, hobby room, or additional living space. The full basement provides an abundance of storage and workspace, with plenty of possibilities for the new owner.
The forced-air furnace runs on fuel oil, electric in-duct heating coils and also features a wood-burning option. With plenty of trees on the property, there is no shortage of potential firewood to store in the woodshed!
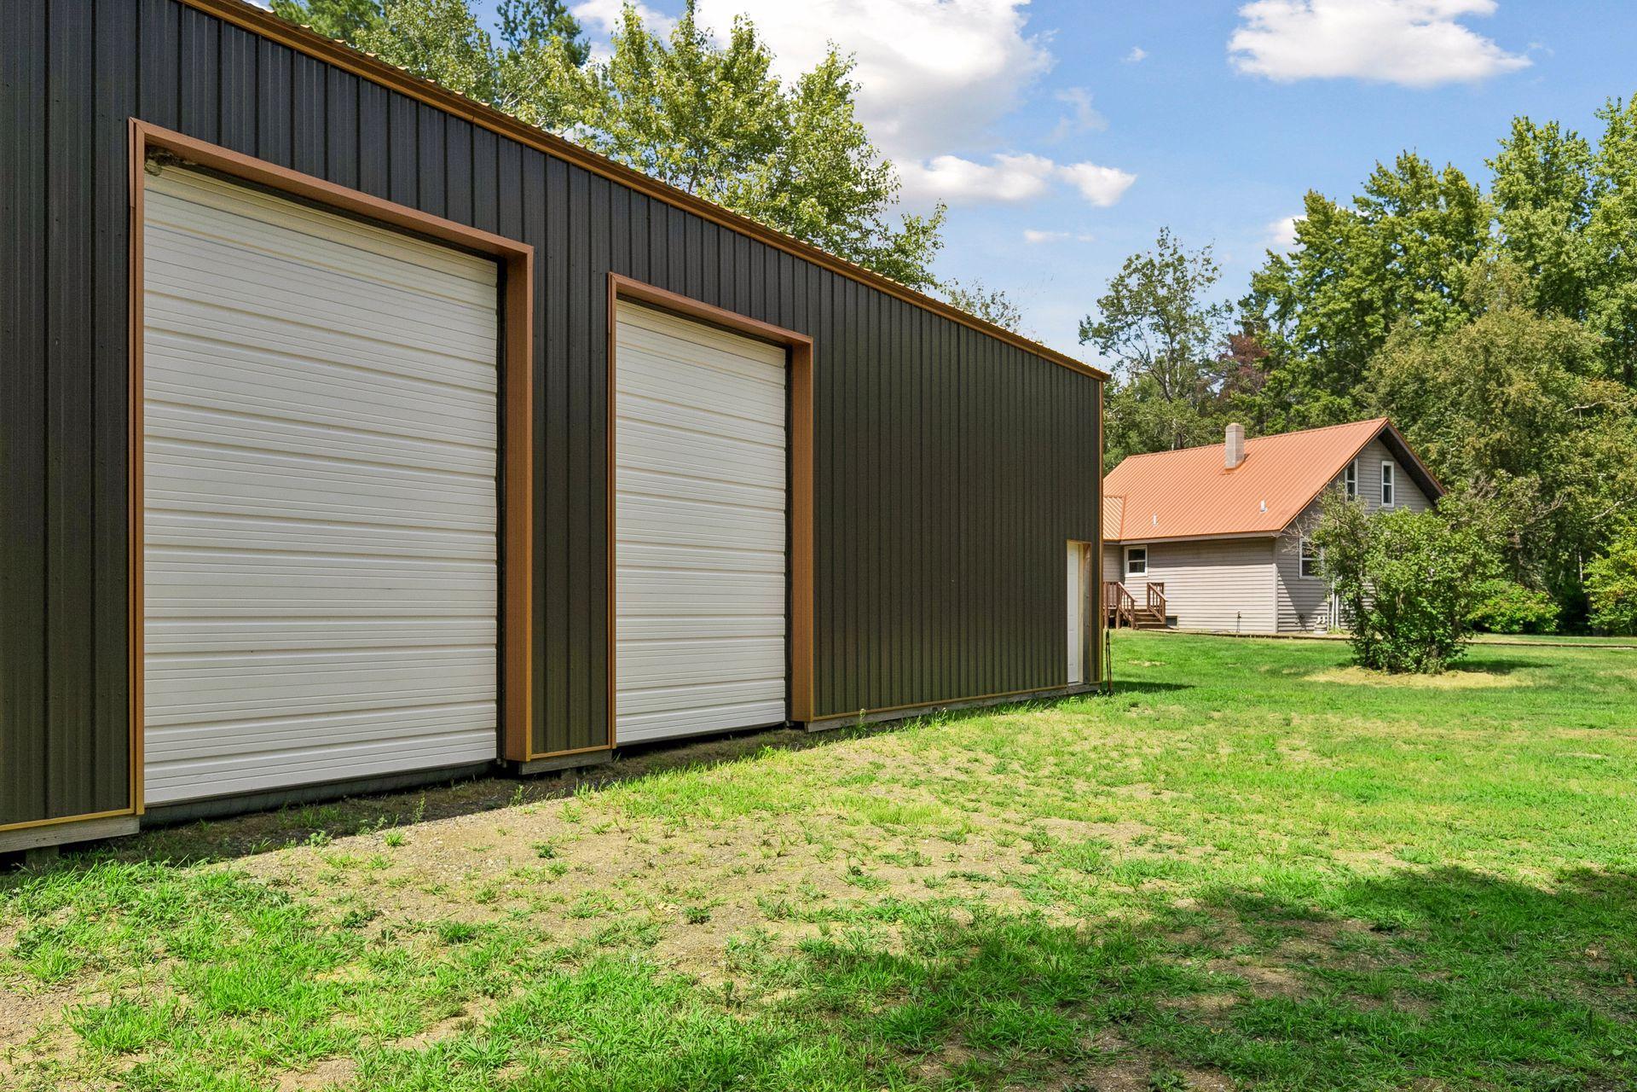
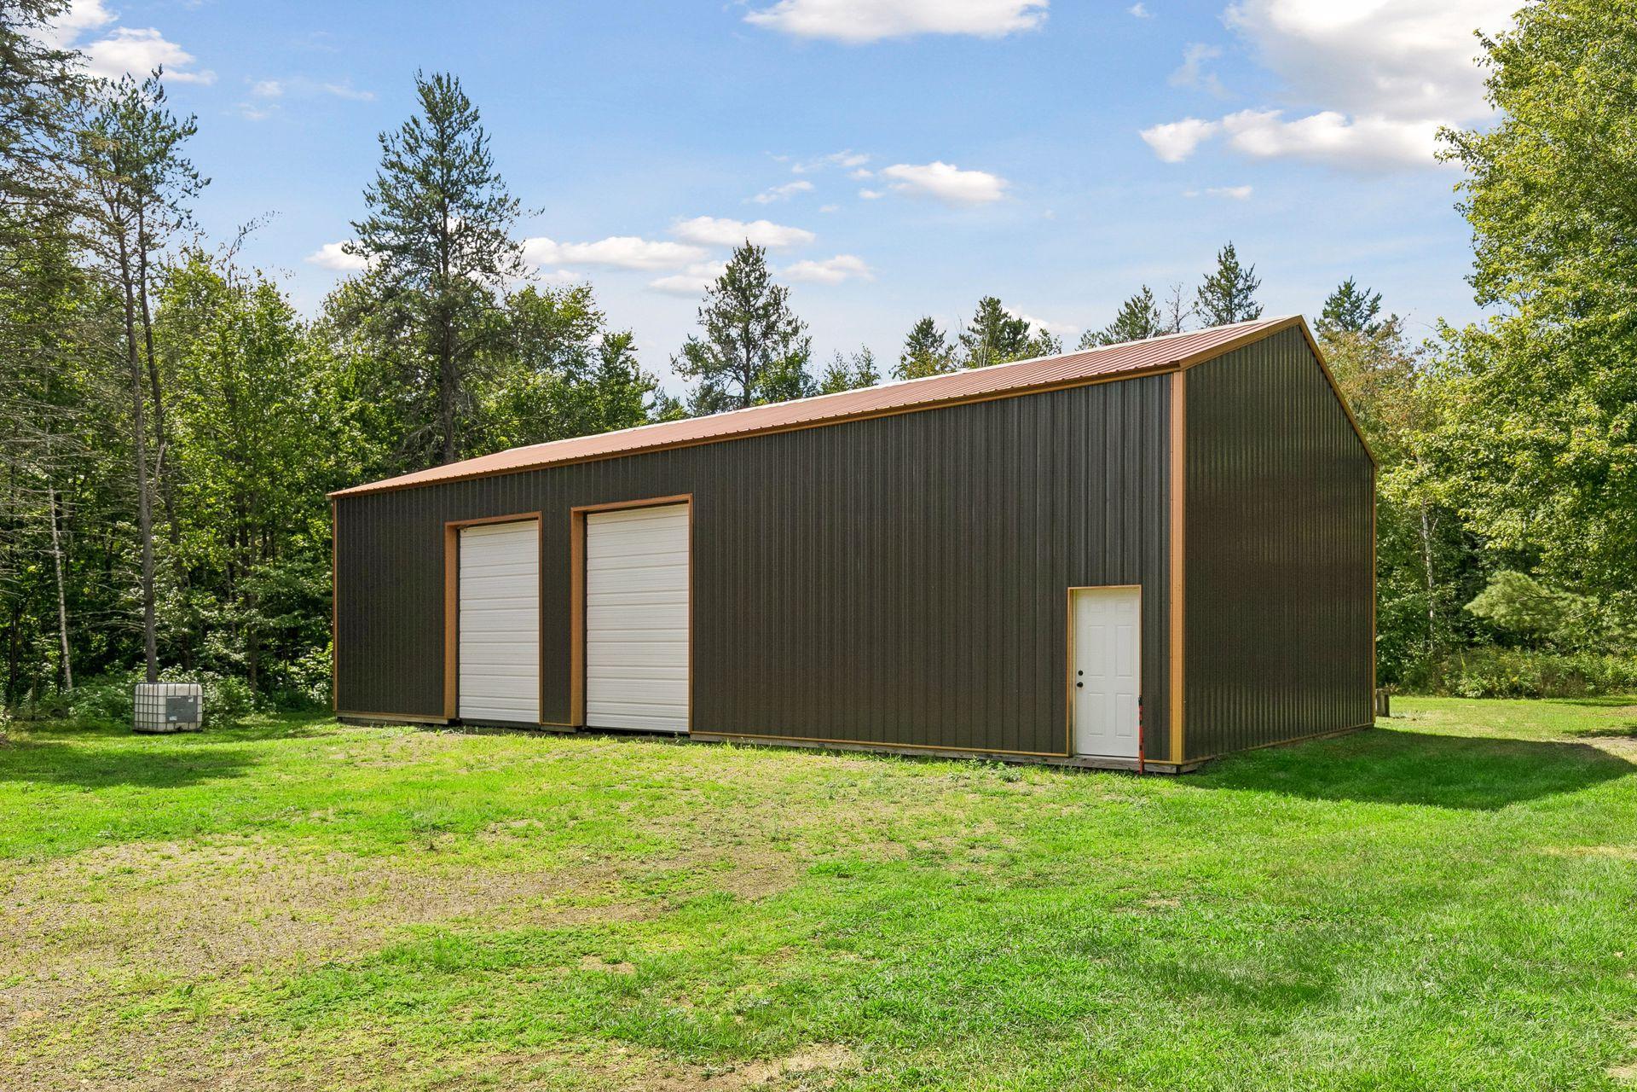
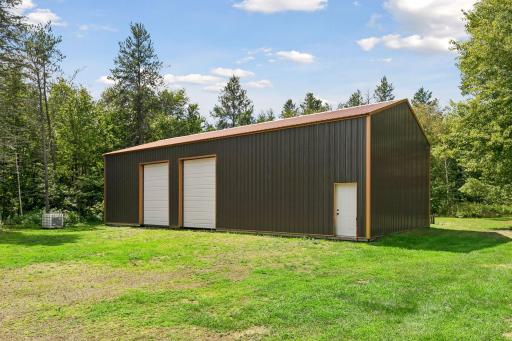
Outside, the tranquil 10-acre property features rolling terrain, wooded trails, and a 31' x 60' pole barn that was recently enclosed. The barn has two large 9'W x 12'H overhead doors, providing plenty of room for a workshop and trailer/boat/miscellaneous and recreational toy storage.
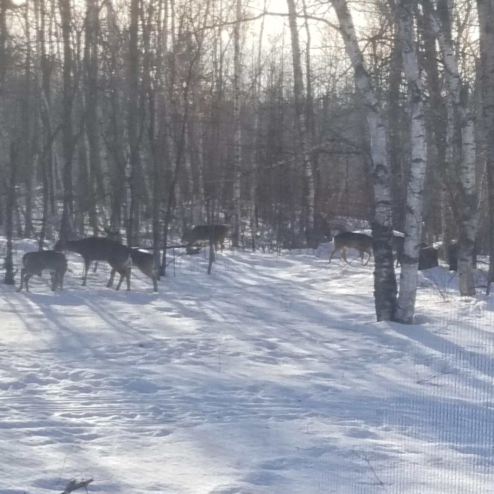
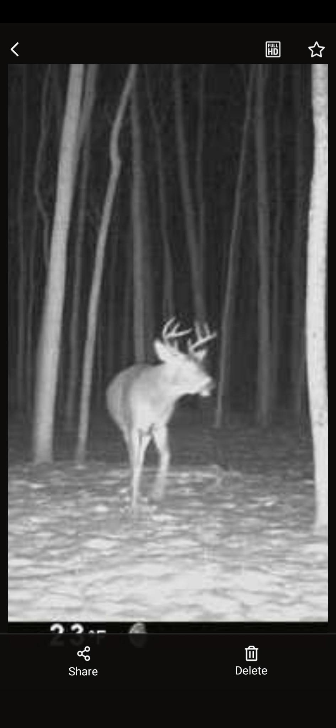
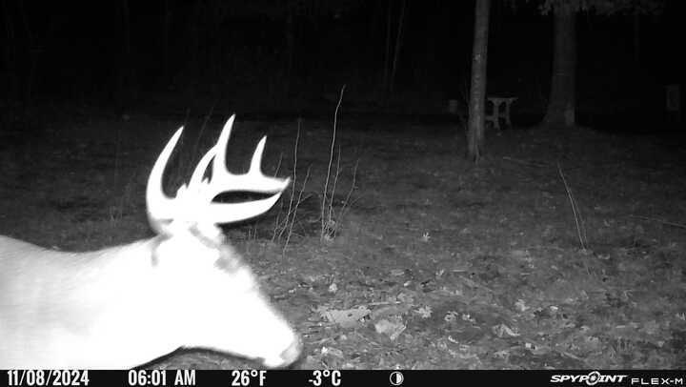
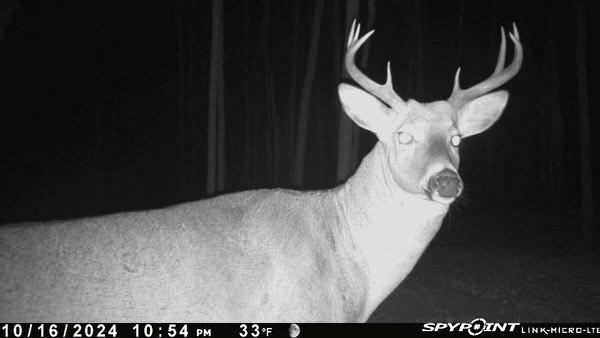
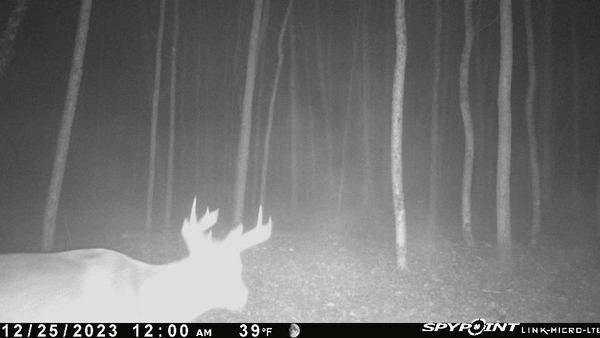
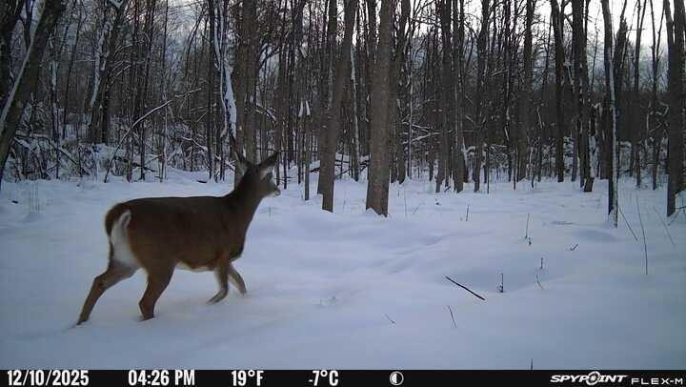
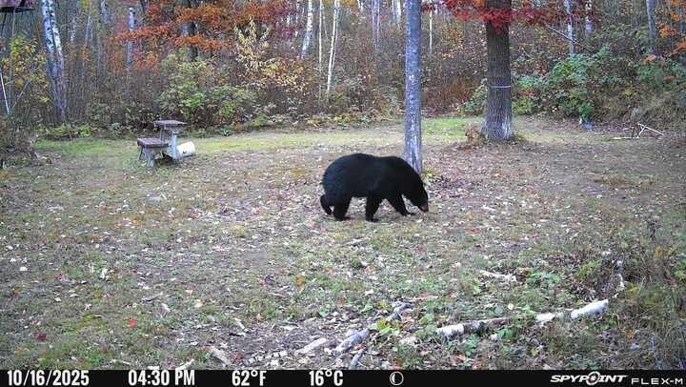
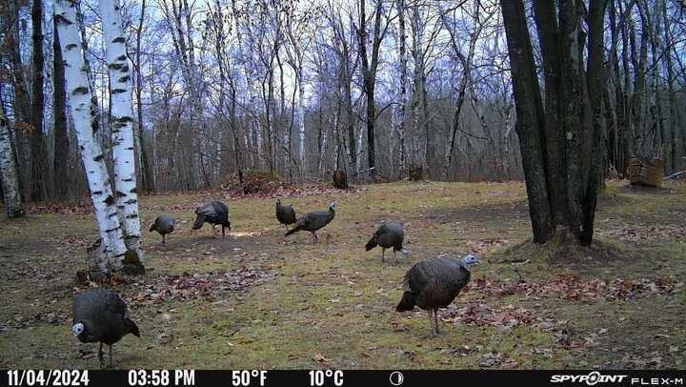
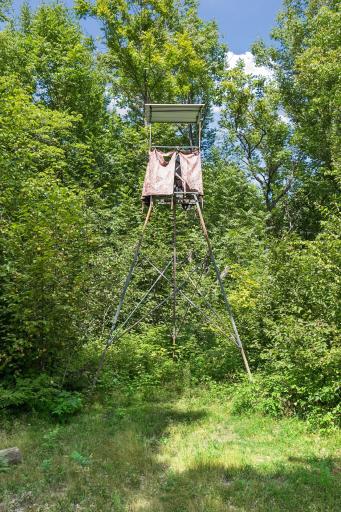
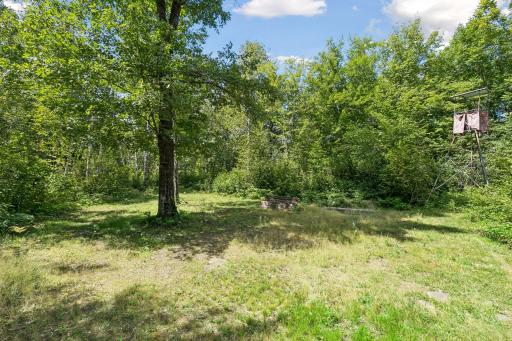
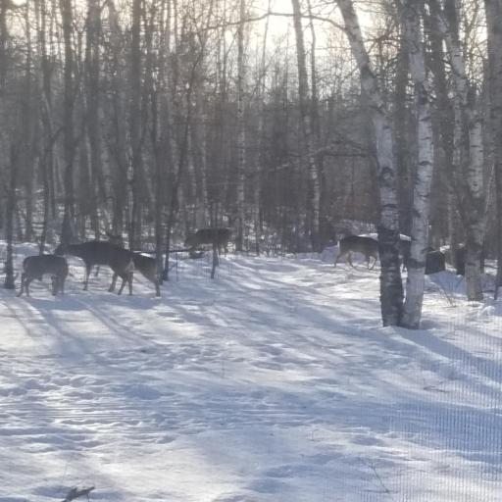
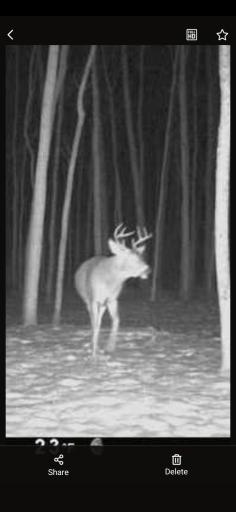
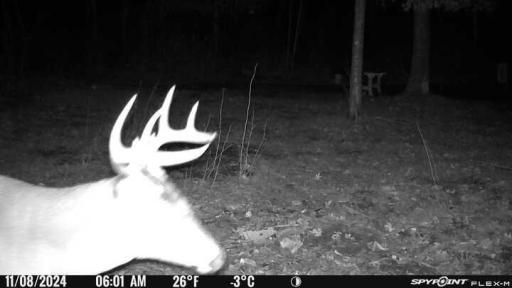
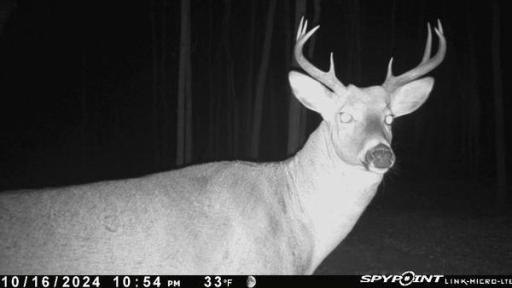
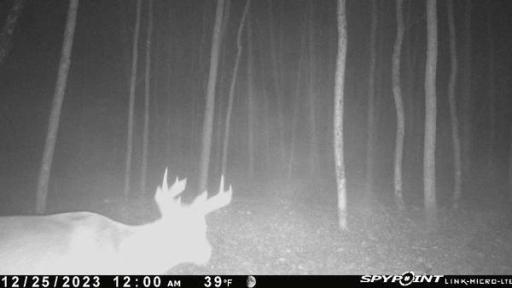
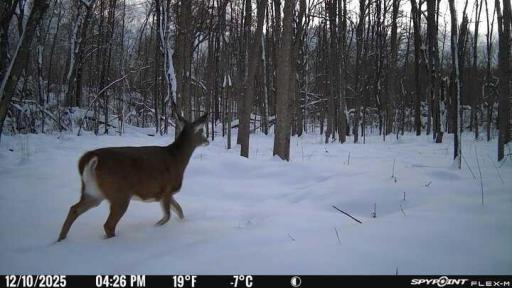
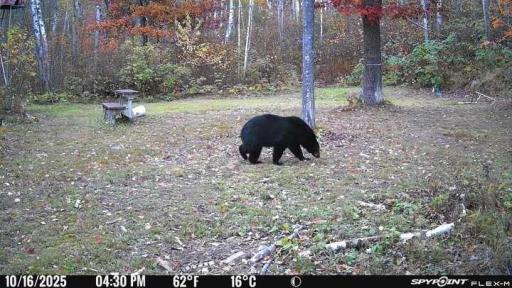
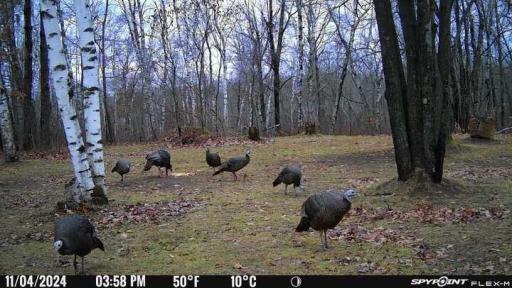
Meander along the trail system and you'll find countless maple trees that could be tapped for syrup and boiled down in the property's sugar shack. Continue toward the back of the property and you'll discover a peaceful creek—a perfect spot to relax and enjoy the serenity of the property. The area along the creek could be cleared further to create an even more enjoyable gathering or recreational space. A wildlife person's paradise! - Deer, bear, turkey and grouse are abundant throughout the property - the pictured deer stand stays with the property. Outdoor recreation is readily available nearby, with St. Croix State Park offering access to miles of hiking, snowmobile, and ATV trails. Grand Casino, Danbury, river tubing, and numerous other recreational activities are all within reach.
The home is a blank slate ready for the next owner to make it their own. It has been priced accordingly, with potential updates in mind. This offers an excellent opportunity for someone looking to add value through updates and improvements. The current owners had planned to make many updates after purchasing but have decided to downsize and move on, creating an exciting opportunity for the next owner to bring their vision to life and earn some instant equity.
Directions: Head east out of Hinckley on HWY 48. South on Little Sand rd to the property on the right.
Accessible
None: 1
Air Conditioning
Window Unit(s): 1
Amenities Unit
Balcony: 1
Ceiling Fan(s): 1
Deck: 1
Hardwood Floors: 1
Kitchen Window: 1
Main Floor Primary Bedroom: 1
Vaulted Ceiling(s): 1
Washer/Dryer Hookup: 1
Appliances
Dishwasher: 1
Dryer: 1
Freezer: 1
Fuel Tank - Owned: 1
Range: 1
Refrigerator: 1
Washer: 1
Assessments
Assessment Balance: 0
Tax With Assessments: 1878
Assumable Loan
Not Assumable: 1
Basement
Full: 1
Partially Finished: 1
Storage Space: 1
Bath Description
Main Floor Full Bath: 1
Building Information
Finished SqFt Above Ground: 1580
Finished SqFt Below Ground: 169
Construction Status
Previously Owned: 1
Dining Room Description
Kitchen/Dining Room: 1
Living/Dining Room: 1
Existing Financing
Conventional: 1
Exterior
Metal: 1
Vinyl: 1
Foundation
Wood: 1
Fuel
Oil: 1
Wood: 1
Heating
Forced Air: 1
Wood Stove: 1
Insurance Fee
Insurance Fee: 0
Laundry
In Basement: 1
Lease Details
Land Leased: Not Applicable
Lot Description
Tree Coverage - Heavy: 1
Miscellaneous Information
Homestead: No
Outbuildings
Pole Building: 1
Ownership
Fractional Ownership: No
Parking Characteristics
Covered: 1
Gravel Lot: 1
RV Access/Parking: 1
Other: 1
Patio, Porch and Deck Features
Deck: 1
Property Subtype
Acreage: 1
Rural Residential: 1
Public Survey Info
Range#: 18
Section#: 30
Township#: 41
Road Frontage
County Road: 1
Unpaved Streets: 1
Road Responsibility
Public Maintained Road: 1
Roof
Metal: 1
Sellers Terms
Cash: 1
Conventional: 1
Sewer
Septic System Compliant - Yes: 1
Tank with Drainage Field: 1
Special Search
Main Floor Bedroom: 1
Main Floor Primary: 1
Stories
One and One Half: 1
Water
4-Inch Submersible: 1
Location Tax and Other Information
House Number: 38653
Street Name: Little Sand
Street Suffix: Road
Postal City: Hinckley
County: Pine
State: MN
Zip Code: 55037
Property Features
Accessible: None
Air Conditioning: Window Unit(s)
Amenities Unit: Balcony; Ceiling Fan(s); Deck; Hardwood Floors; Kitchen Window; Main Floor Primary Bedroom; Vaulted Ceiling(s); Washer/Dryer Hookup
Appliances: Dishwasher; Dryer; Freezer; Fuel Tank - Owned; Range; Refrigerator; Washer
Assumable Loan: Not Assumable
Basement: Full; Partially Finished; Storage Space
Bath Description: Main Floor Full Bath
Construction Status: Previously Owned
Dining Room Description: Kitchen/Dining Room; Living/Dining Room
Existing Financing: Conventional
Exterior: Metal; Vinyl
Foundation: Wood
Fuel: Oil; Wood
Heating: Forced Air; Wood Stove
Laundry: In Basement
Lot Description: Tree Coverage - Heavy
Outbuildings: Pole Building
Parking Characteristics: Covered; Gravel Lot; RV Access/Parking; Other
Property Subtype: Acreage; Rural Residential
Road Frontage: County Road; Unpaved Streets
Road Responsibility: Public Maintained Road
Roof: Metal
Sellers Terms: Cash; Conventional
Sewer: Septic System Compliant - Yes; Tank with Drainage Field
Special Search: Main Floor Bedroom; Main Floor Primary
Stories: One and One Half
Water: 4-Inch Submersible
Room Information
| Room Name | Dimensions | Level |
| Dining Room | 10x9 | Main |
| First (1st) Bedroom | 10x12 | Main |
| Kitchen | 8x9 | Main |
| Living Room | 14x17 | Main |
| Loft | 13x15 | Upper |
| Loft | 17x9 | Upper |
| Office | 13x13 | Lower |
| Second (2nd) Bedroom | 9x12 | Main |

Listing Office: National Realty Guild
Last Updated: August - 20 - 2026
The data relating to real estate for sale on this web site comes in part from the Broker Reciprocity SM Program of the Regional Multiple Listing Service of Minnesota, Inc. The information provided is deemed reliable but not guaranteed. Properties subject to prior sale, change or withdrawal. ©2026 Regional Multiple Listing Service of Minnesota, Inc All rights reserved.