$539,900
Hinckley, MN 55037
MLS# 7125187
Status: Coming Soon
5 beds | 3 baths | 2712 sqft
1 / 106
Property Description
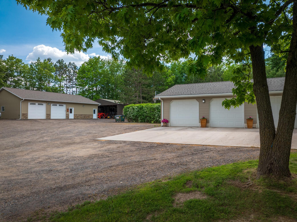
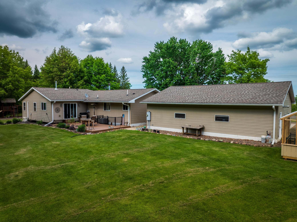
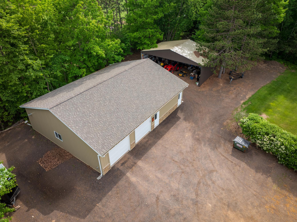
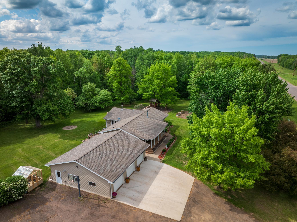
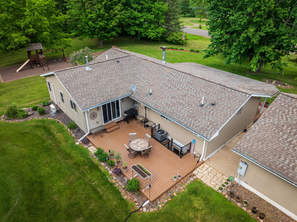
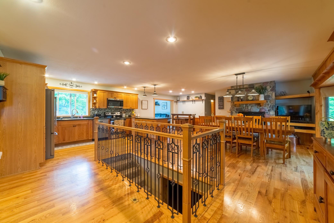

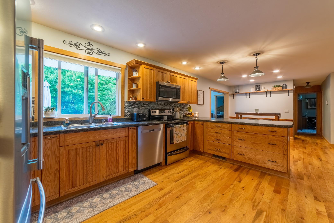
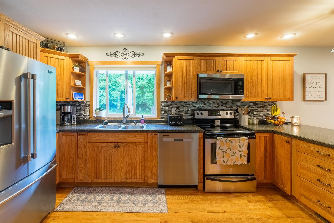
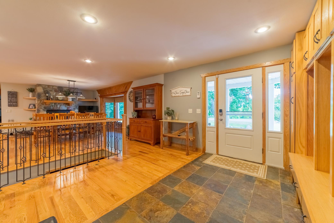
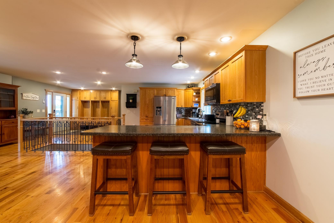
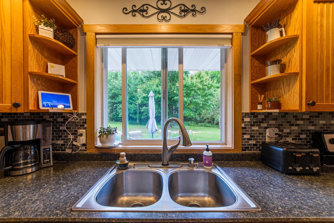
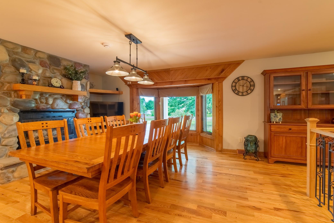
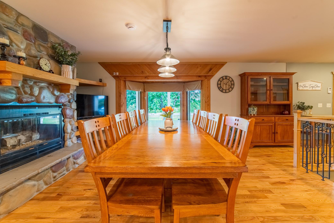
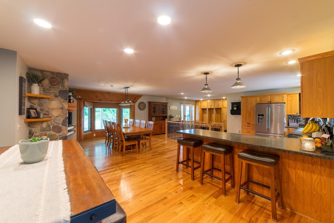
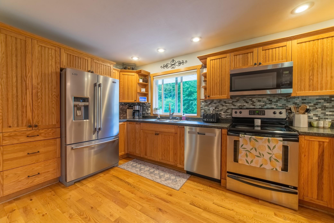
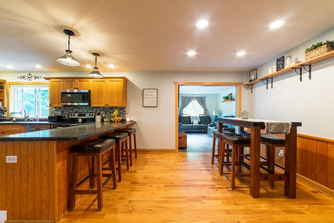
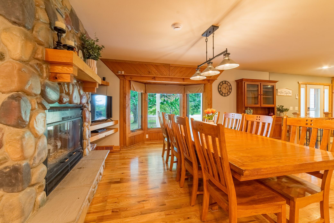
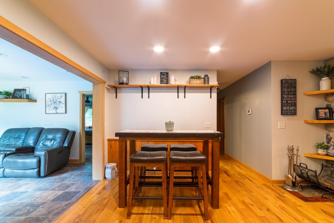
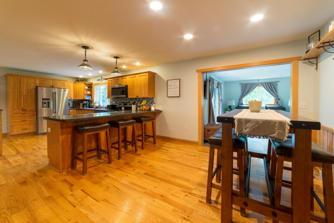
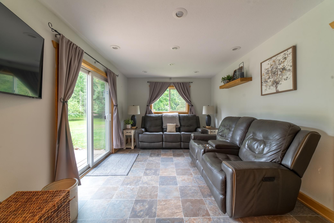
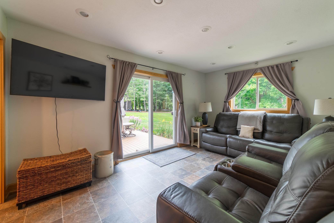
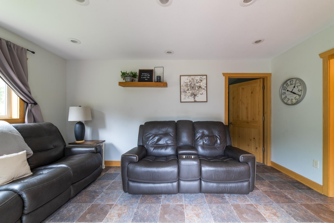
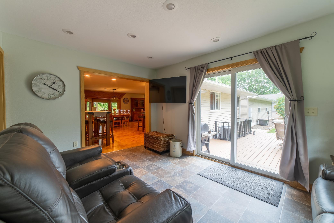
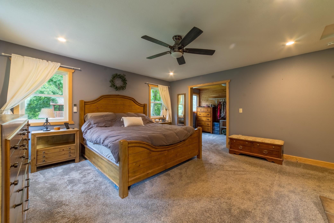
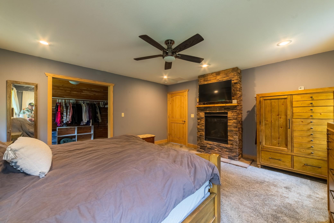
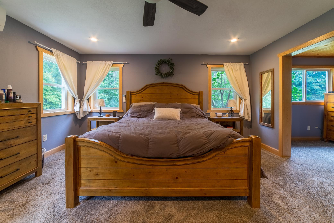
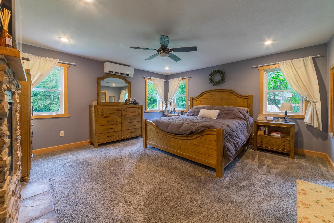
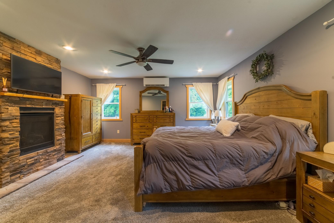
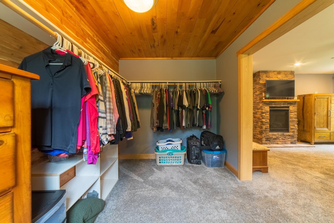
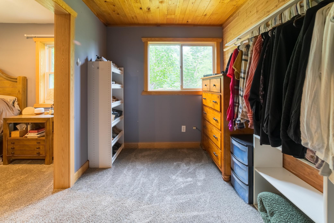
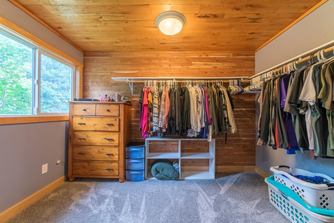
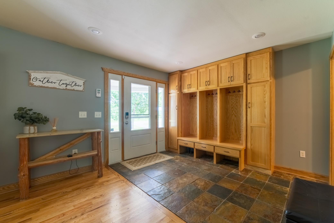
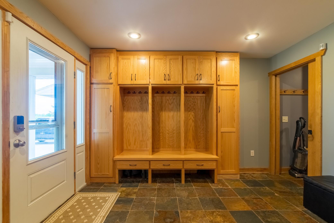
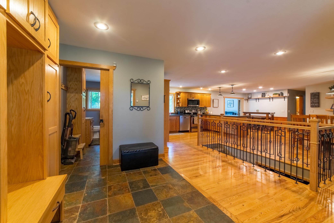
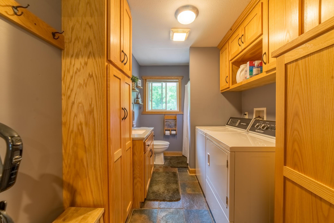
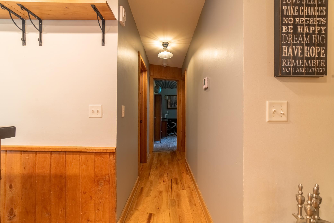
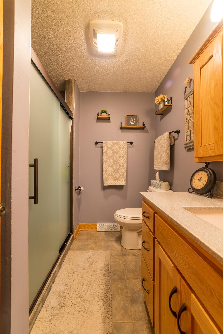
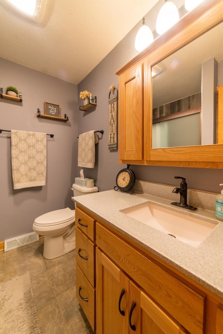
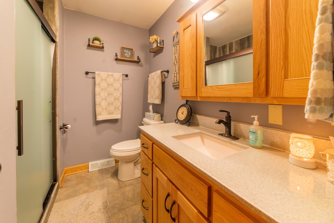
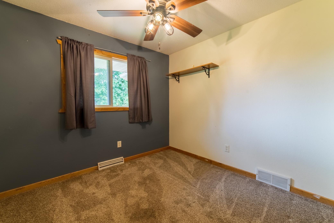
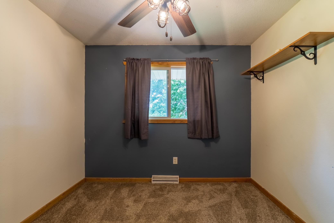
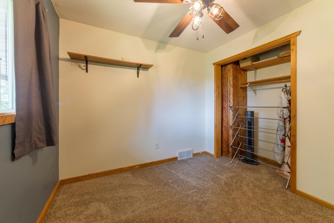
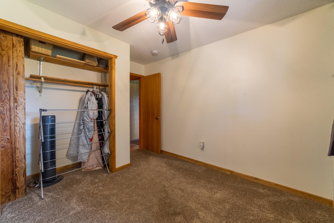
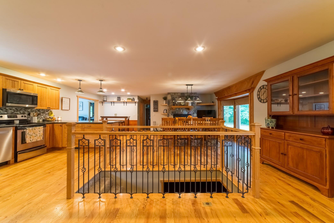
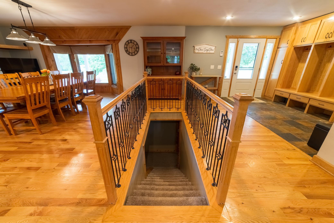
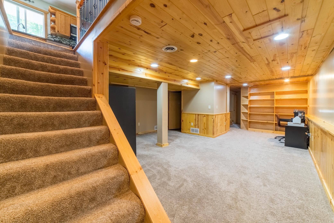
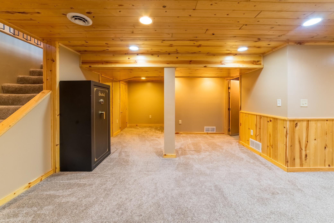
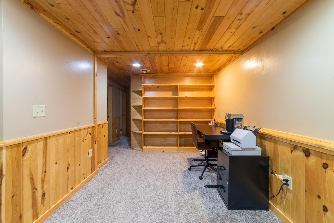
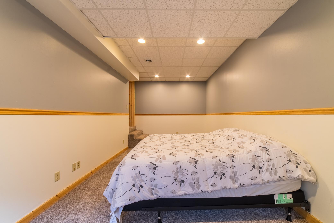
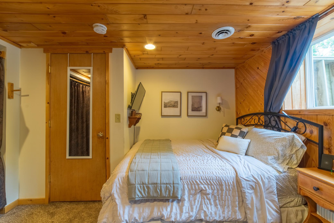
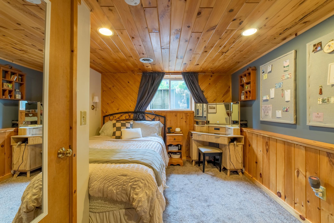
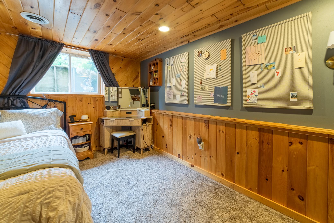
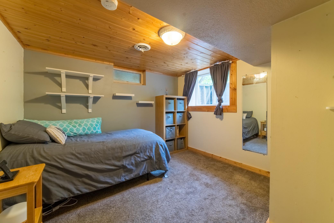
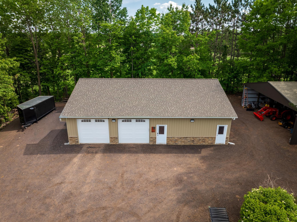
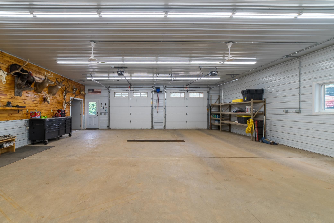
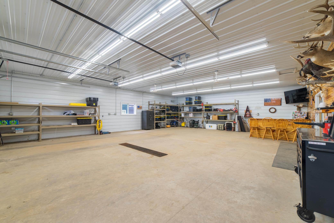
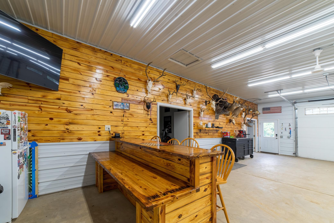
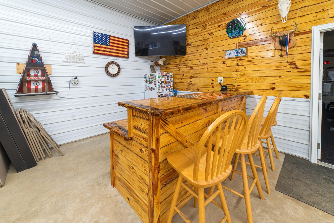
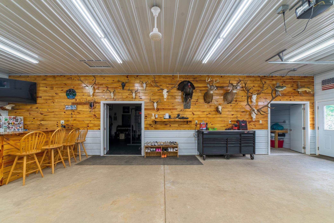
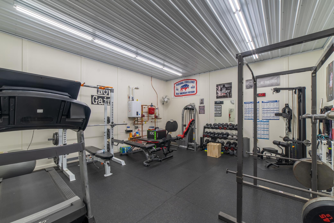
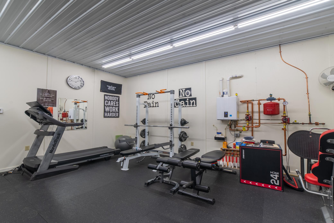
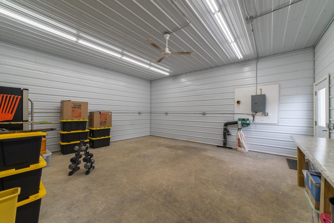
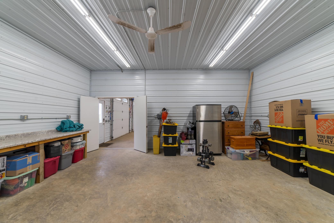
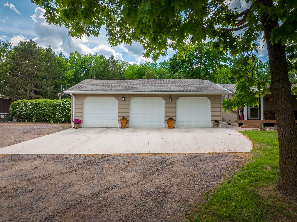
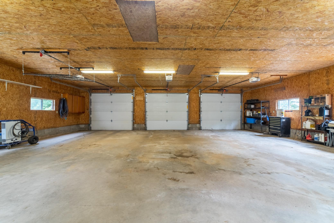
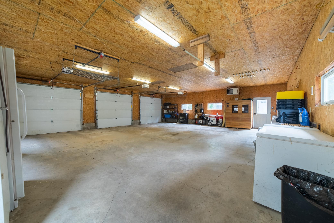
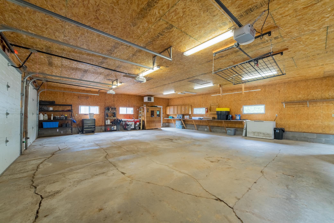
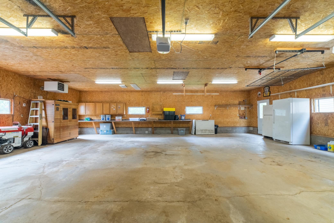
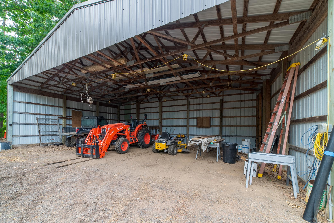
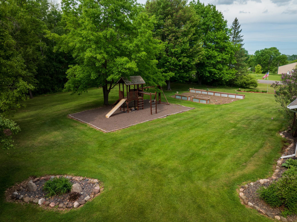
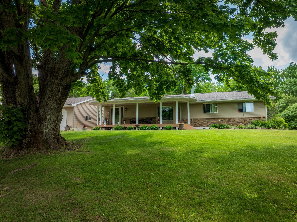
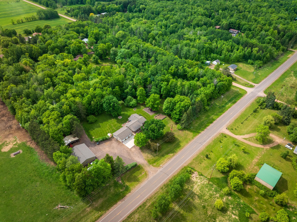
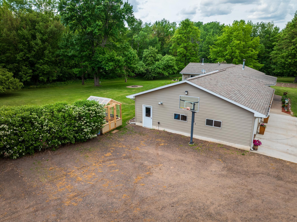
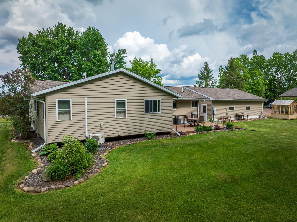
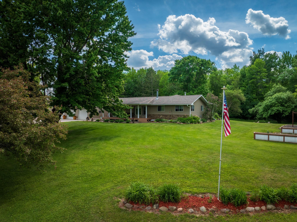
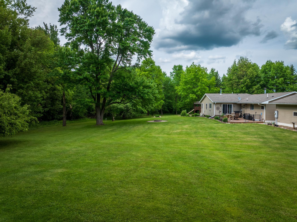
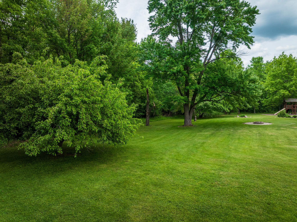
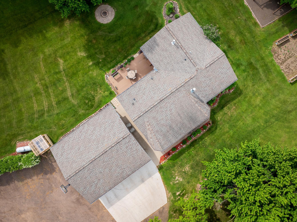
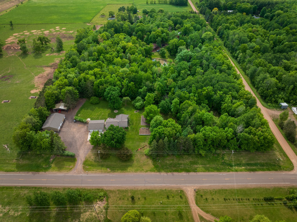
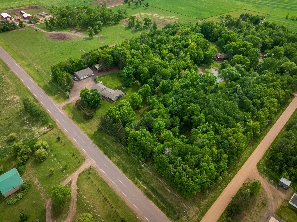
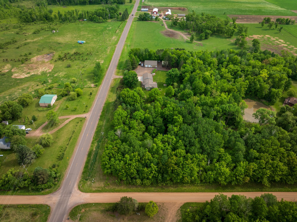
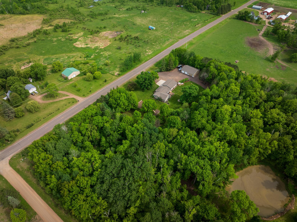
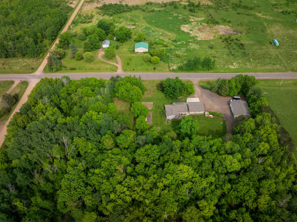
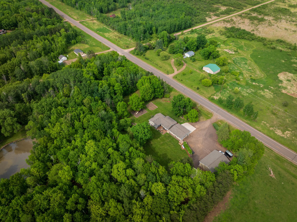
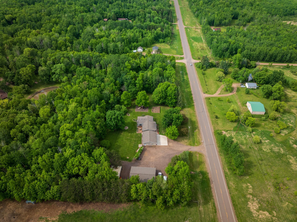
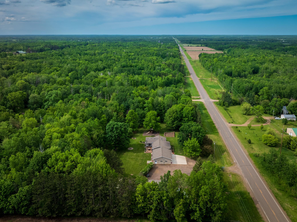
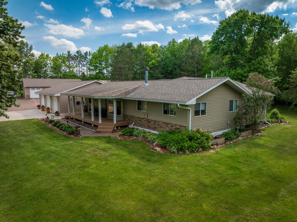
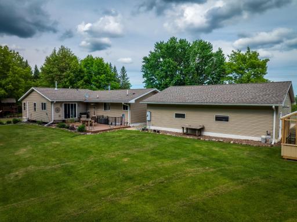
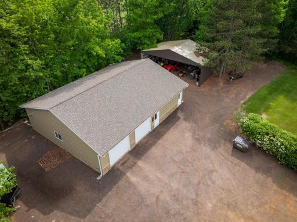
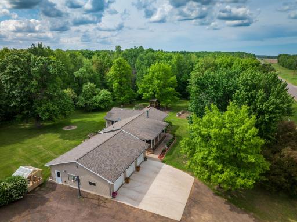
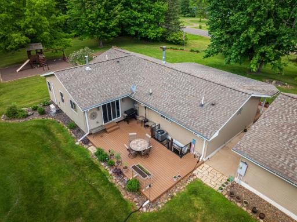
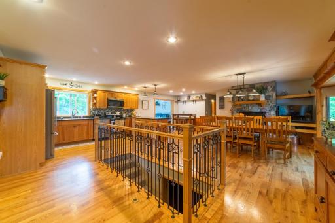
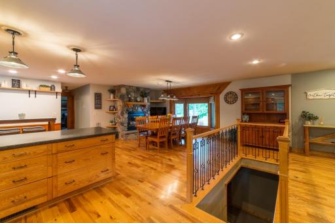
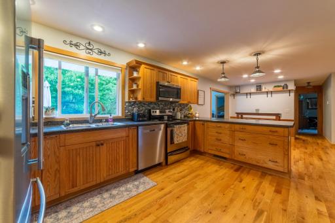
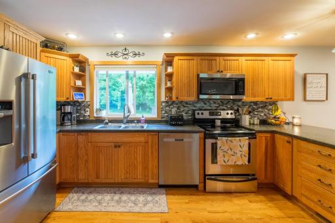
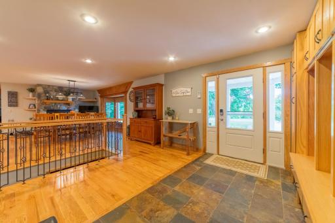
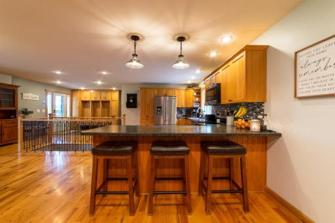
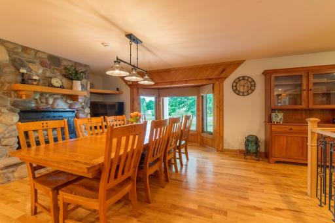
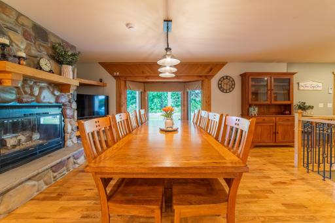
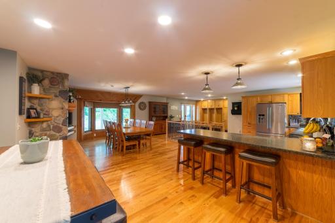
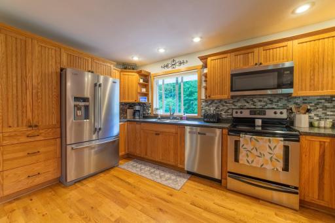
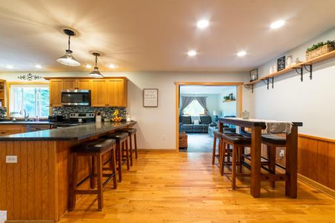
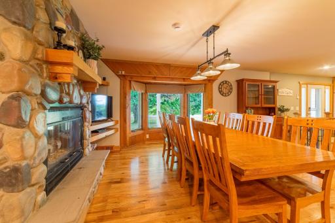
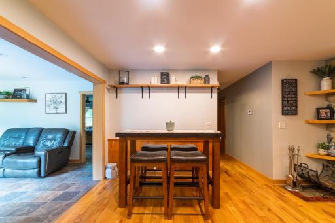
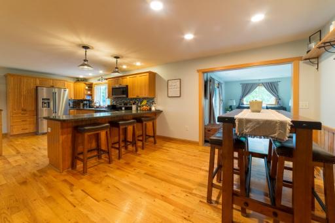
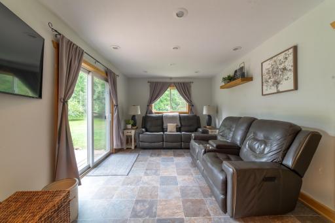
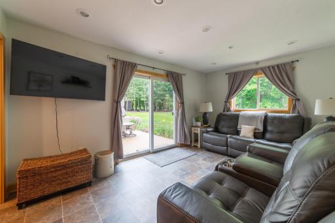
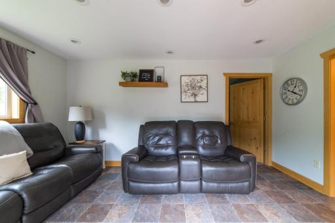
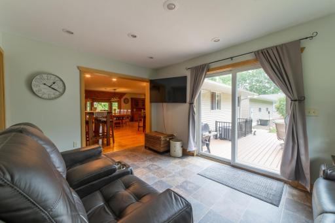
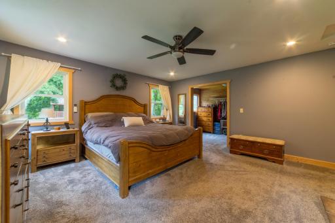
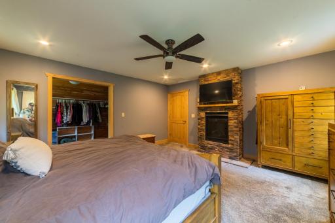
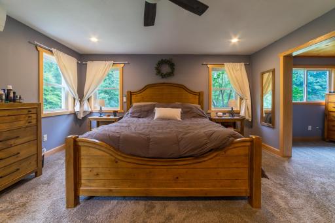

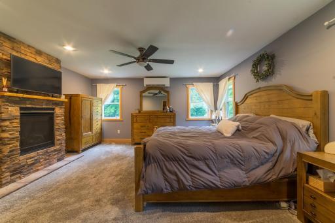
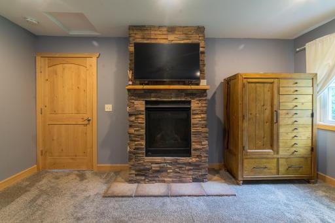
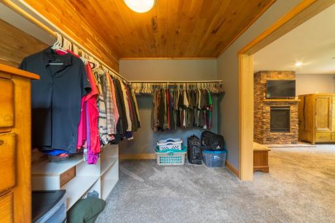
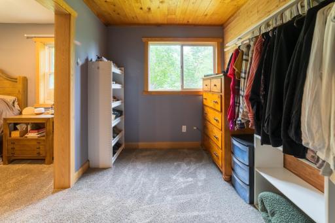
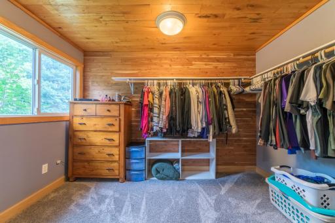
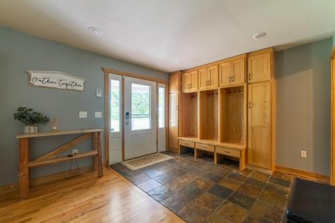
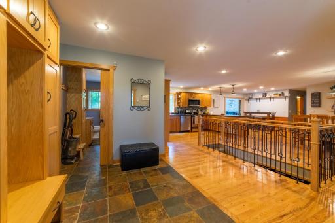
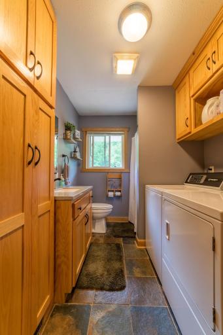
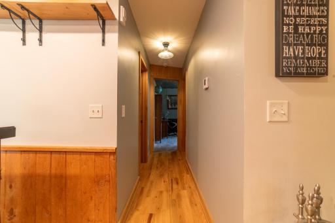
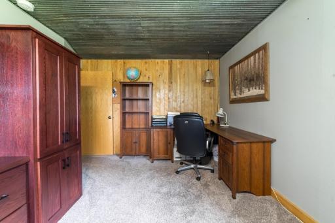
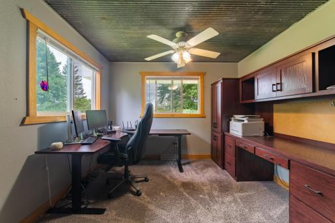
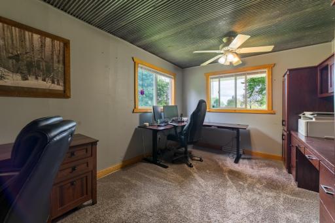
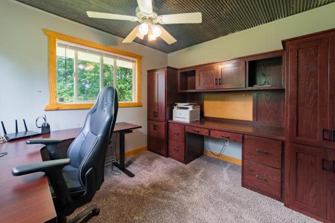
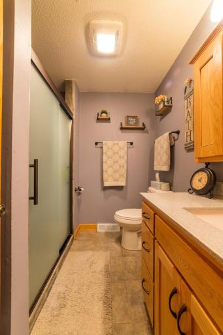
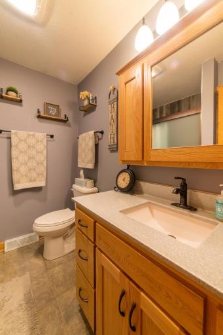
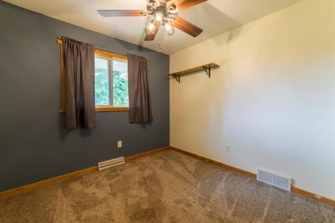
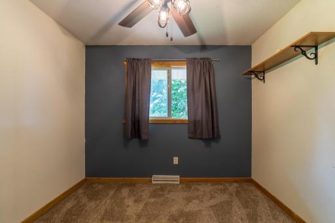
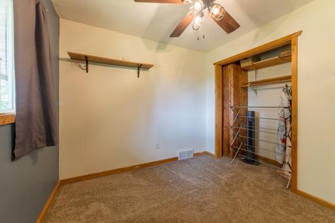
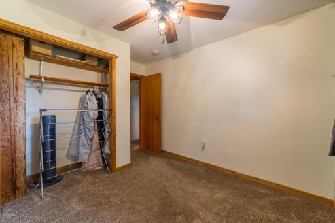
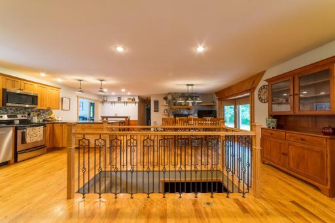
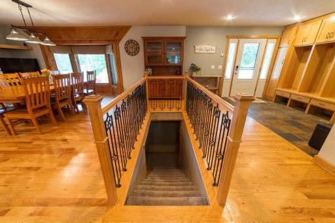
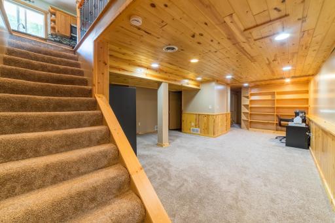
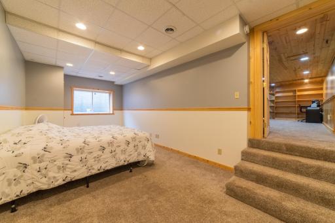
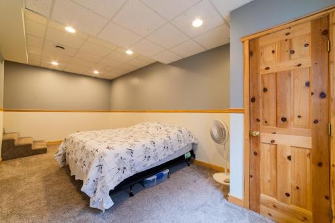
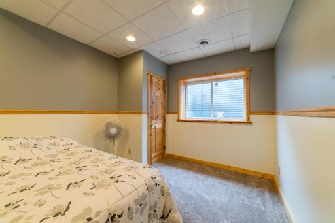
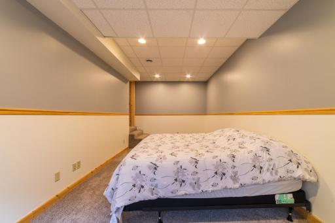
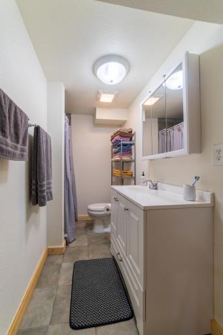
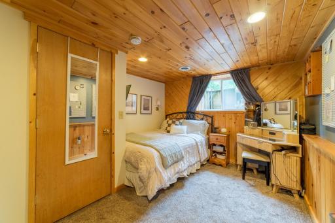
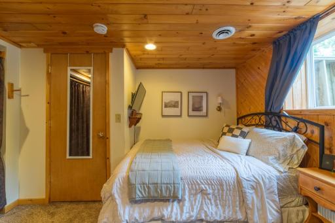
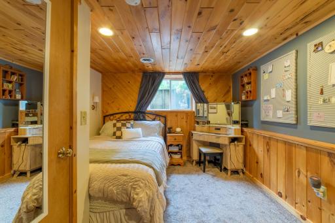
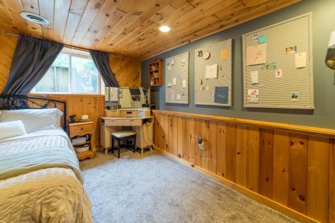
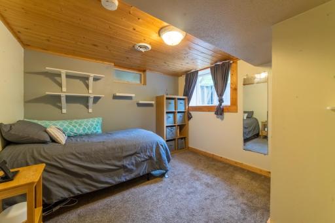
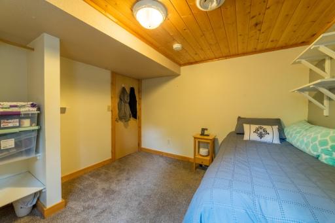
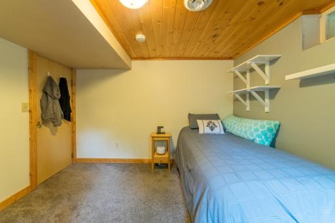
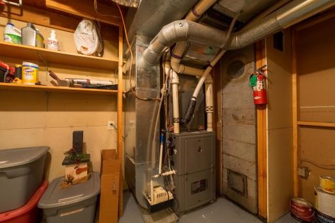
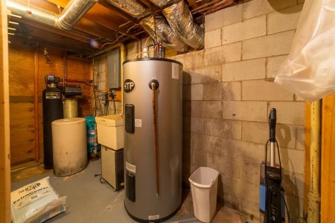
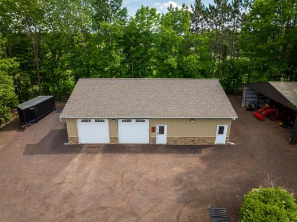
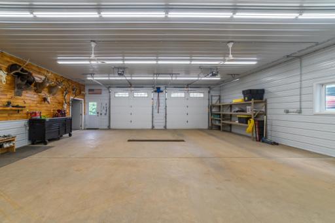
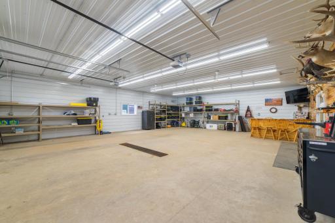
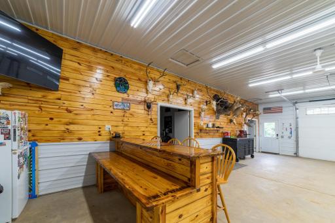
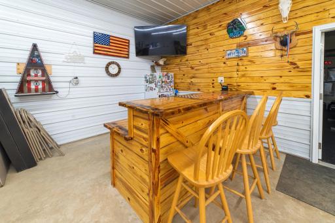
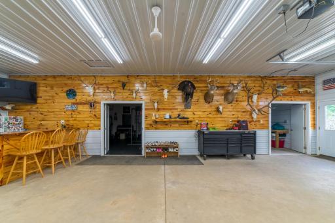
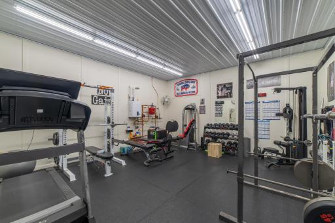
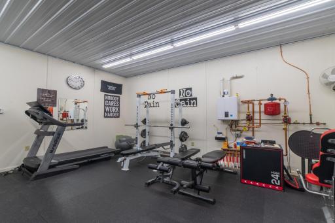
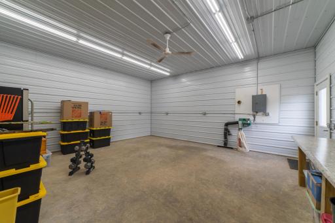
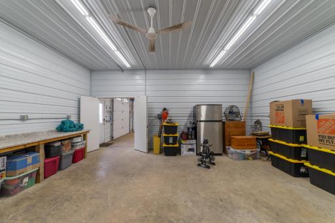
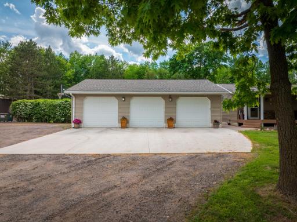
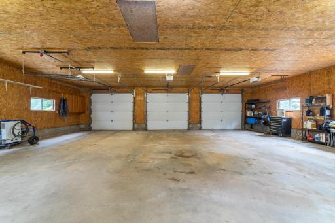
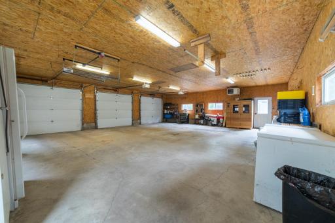
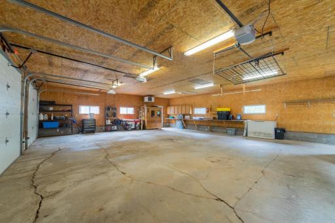
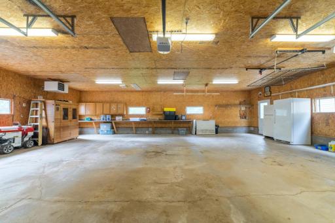
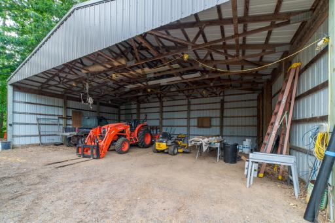
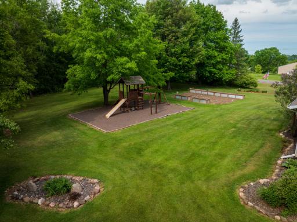
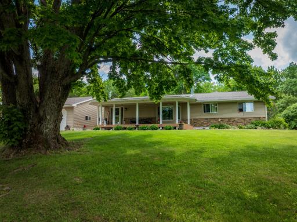
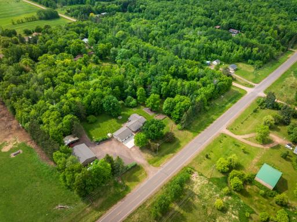
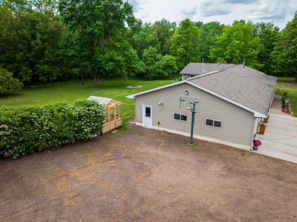
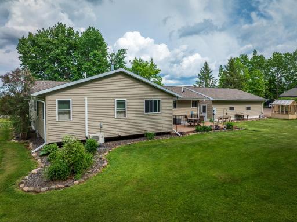
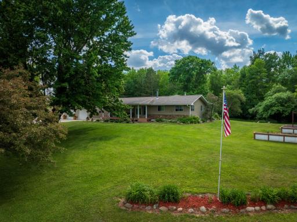
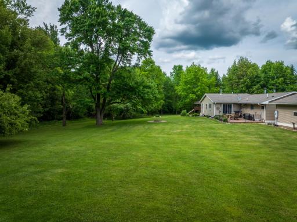
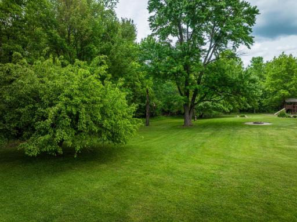
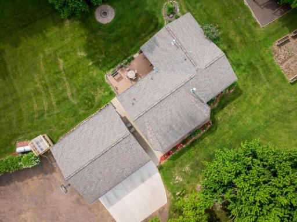
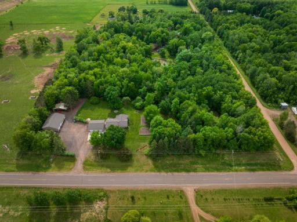
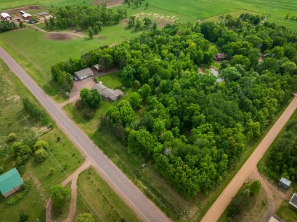
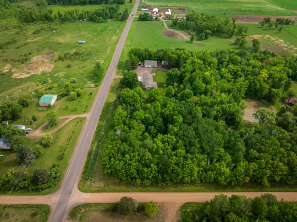
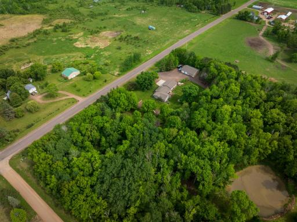

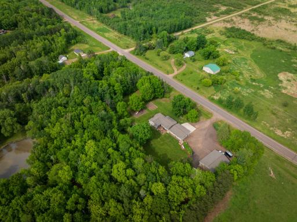
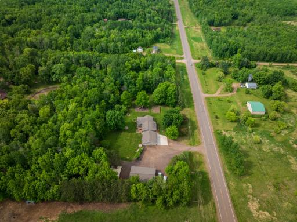
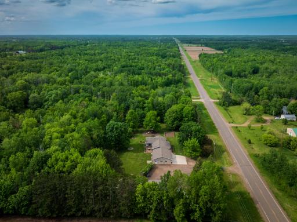
Welcome to this spacious 5-bedroom, 3-bath home located just 5 minutes outside of Hinckley! At roughly 2,600 sq. ft., the home features multiple living areas, a bonus room, hardwood floors, and durable steel siding. The porch overlooks the front yard, while the deck provides a great view of the large backyard. A swing set and fireplace area add to the outdoor space and provide room to enjoy time outside with the family. The property includes a 3-car garage along with a 40' x 52' heated shop built in 2021 with in-floor heat throughout. The shop features two 9' x 9' garage stalls, an exercise room, and a workshop, providing additional space for projects, hobbies, storage, and equipment. A separate lean-to shed offers additional covered storage for vehicles, recreational toys, or other items.
Details
Maps
Documents
Contract Information
Owner is an Agent?: No
Auction?: No
Status: Coming Soon
Contingency: None
Current Price: $539,900
Original List Price: 539900
ListPrice: 539900
List Date: 2026-08-19
Office/Member Info
Association: MAAR
General Property Information
# Carport Spaces: 3
Common Wall: No
Lot Measurement: Acres
Manufactured Home?: No
Multiple PIDs?: No
New Development: No
Number of Fireplaces: 2
Waterfront YN: No
Year Built: 1978
Yearly/Seasonal: Yearly
Zoning: Residential-Single Family
Lot Dimensions: 325x655x325x655
Acres: 5
Bath Three Quarters: 3
Bath Half: 0
Bath Quarter: 0
Main Floor Total SqFt: 1546
Above Grd Total SqFt: 1546
Below Grd Total SqFt: 1166
Total SqFt: 2712
Total Finished Sqft: 2608.00
FireplaceYN: Yes
Foundation Size: 2668
Style: (SF) Single Family
Garage Stalls: 5
Power Company: East Central Energy
Association Fee: 0
Assessment Pending: No
Bedrooms: 5
Baths Total: 3
Location, Tax and Other Information
AssocFeeYN: No
Legal Description: SECT-28 TWP-041 RANGE-021 5.00 AC THAT PART OF NORTHEAST 1/4 OF NORTHEAST 1/4 DESC AS FOLL: COM AT NE CORNER OF SEC 28; THENCE SOUTH OVER & ALONG EAST BNDRY LINE 660 FT; THENCE WEST PARA TO NORTH LINE 330 FT; THENCE NORTH PARA TO EAST LINE 660 FT TO NORTH LINE; THENCE EAST OVER & ALONG NORTH BNDRY LINE 330 FT TO POINT OF BEGINNING SUBJECT TO EASEMENT MICRO #413904,465459,518787, 525336
Listing City: Hinckley
Map Page: 999
Municipality: Hinckley
School District: Hinckley-Finlayson
School District Phone: 320-384-6277
Property ID Number: 150327000
Tax Year: 2026
Tax Amount: 3124
In Foreclosure?: No
Potential Short Sale?: No
Lender Owned?: No
Directions & Remarks
Public Remarks: Welcome to this spacious 5-bedroom, 3-bath home located just 5 minutes outside of Hinckley! At roughly 2,600 sq. ft., the home features multiple living areas, a bonus room, hardwood floors, and durable steel siding. The porch overlooks the front yard, while the deck provides a great view of the large backyard. A swing set and fireplace area add to the outdoor space and provide room to enjoy time outside with the family.
The property includes a 3-car garage along with a 40' x 52' heated shop built in 2021 with in-floor heat throughout. The shop features two 9' x 9' garage stalls, an exercise room, and a workshop, providing additional space for projects, hobbies, storage, and equipment. A separate lean-to shed offers additional covered storage for vehicles, recreational toys, or other items.
Directions: From downtown Hinckley turn left onto Second St NW. Go west for 2.4 miles, then turn left onto Fox Rd. Go for 0.6 miles, home will be on the right; look for sign.
Accessible
Other: 1
Air Conditioning
Central Air: 1
Appliances
Dishwasher: 1
Dryer: 1
Freezer: 1
Fuel Tank - Rented: 1
Microwave: 1
Range: 1
Refrigerator: 1
Washer: 1
Assessments
Assessment Balance: 0
Assessment Installment: 12
Tax With Assessments: 3136
Basement
Foundation Dimensions: 36x60x53x33x17x27
Bath Description
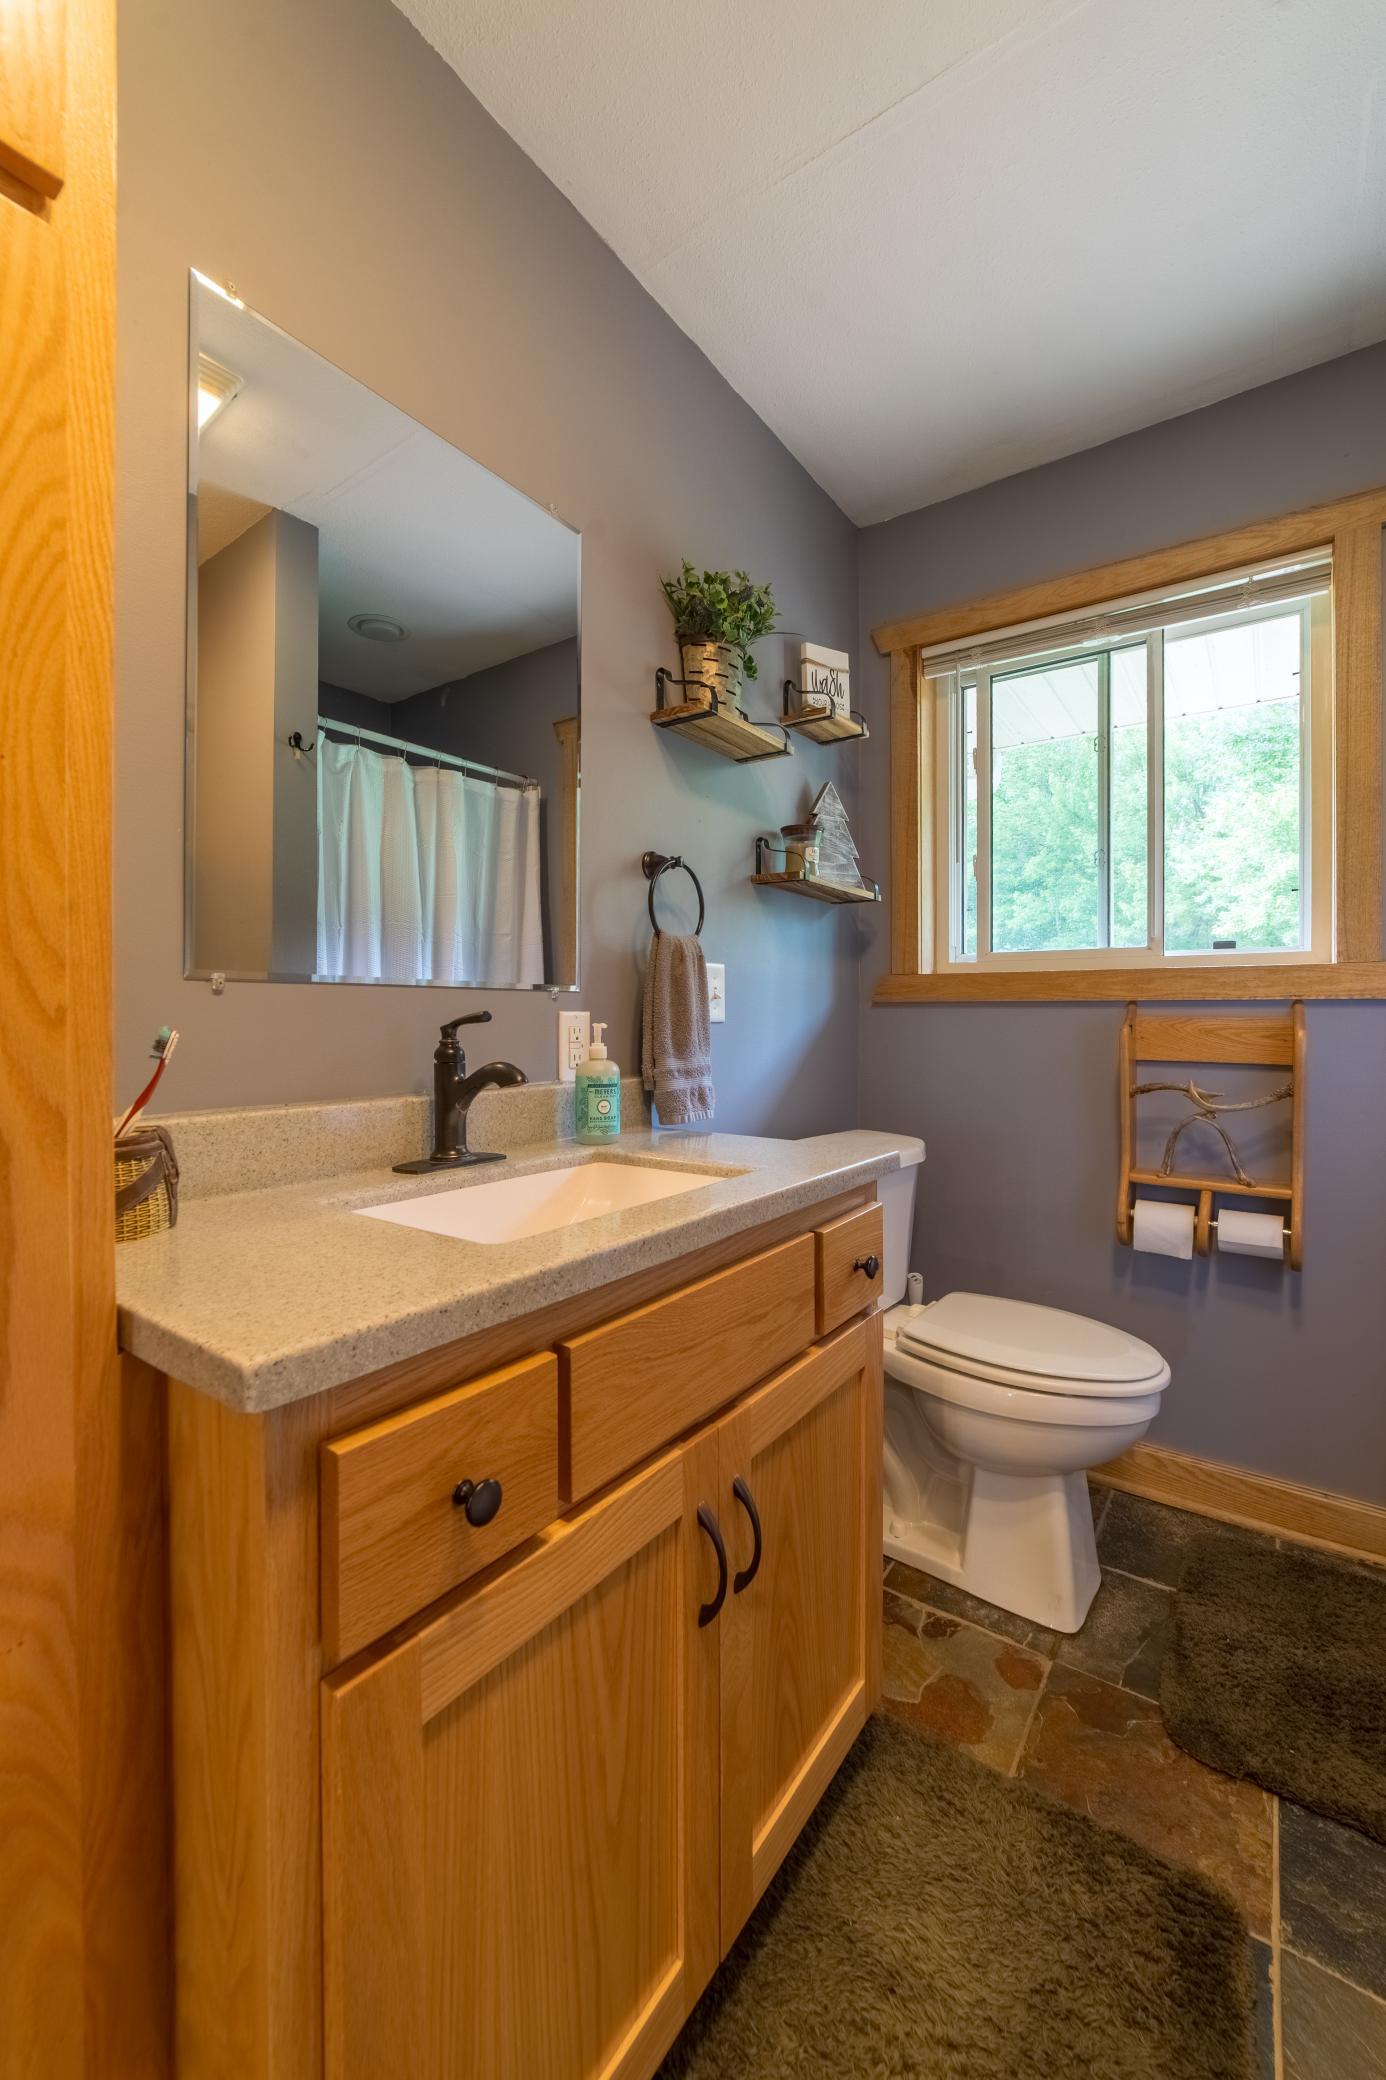
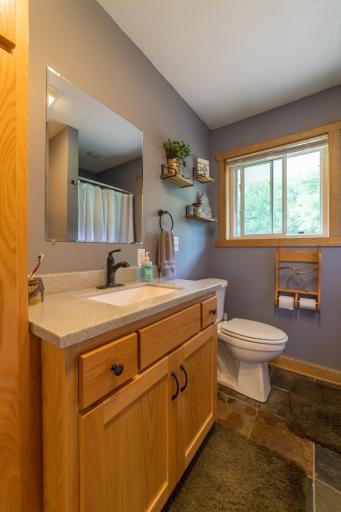
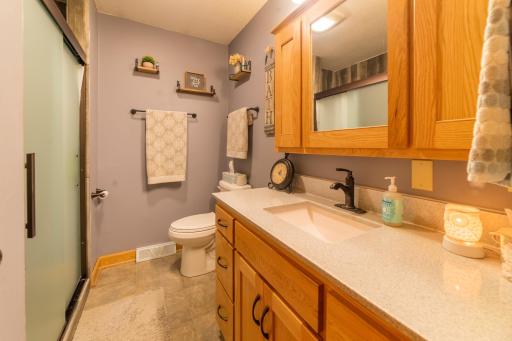
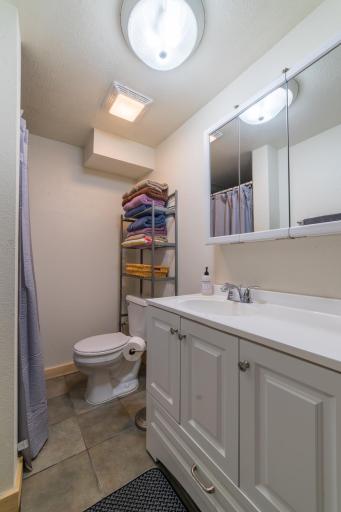
Main Floor 3/4 Bath: 1
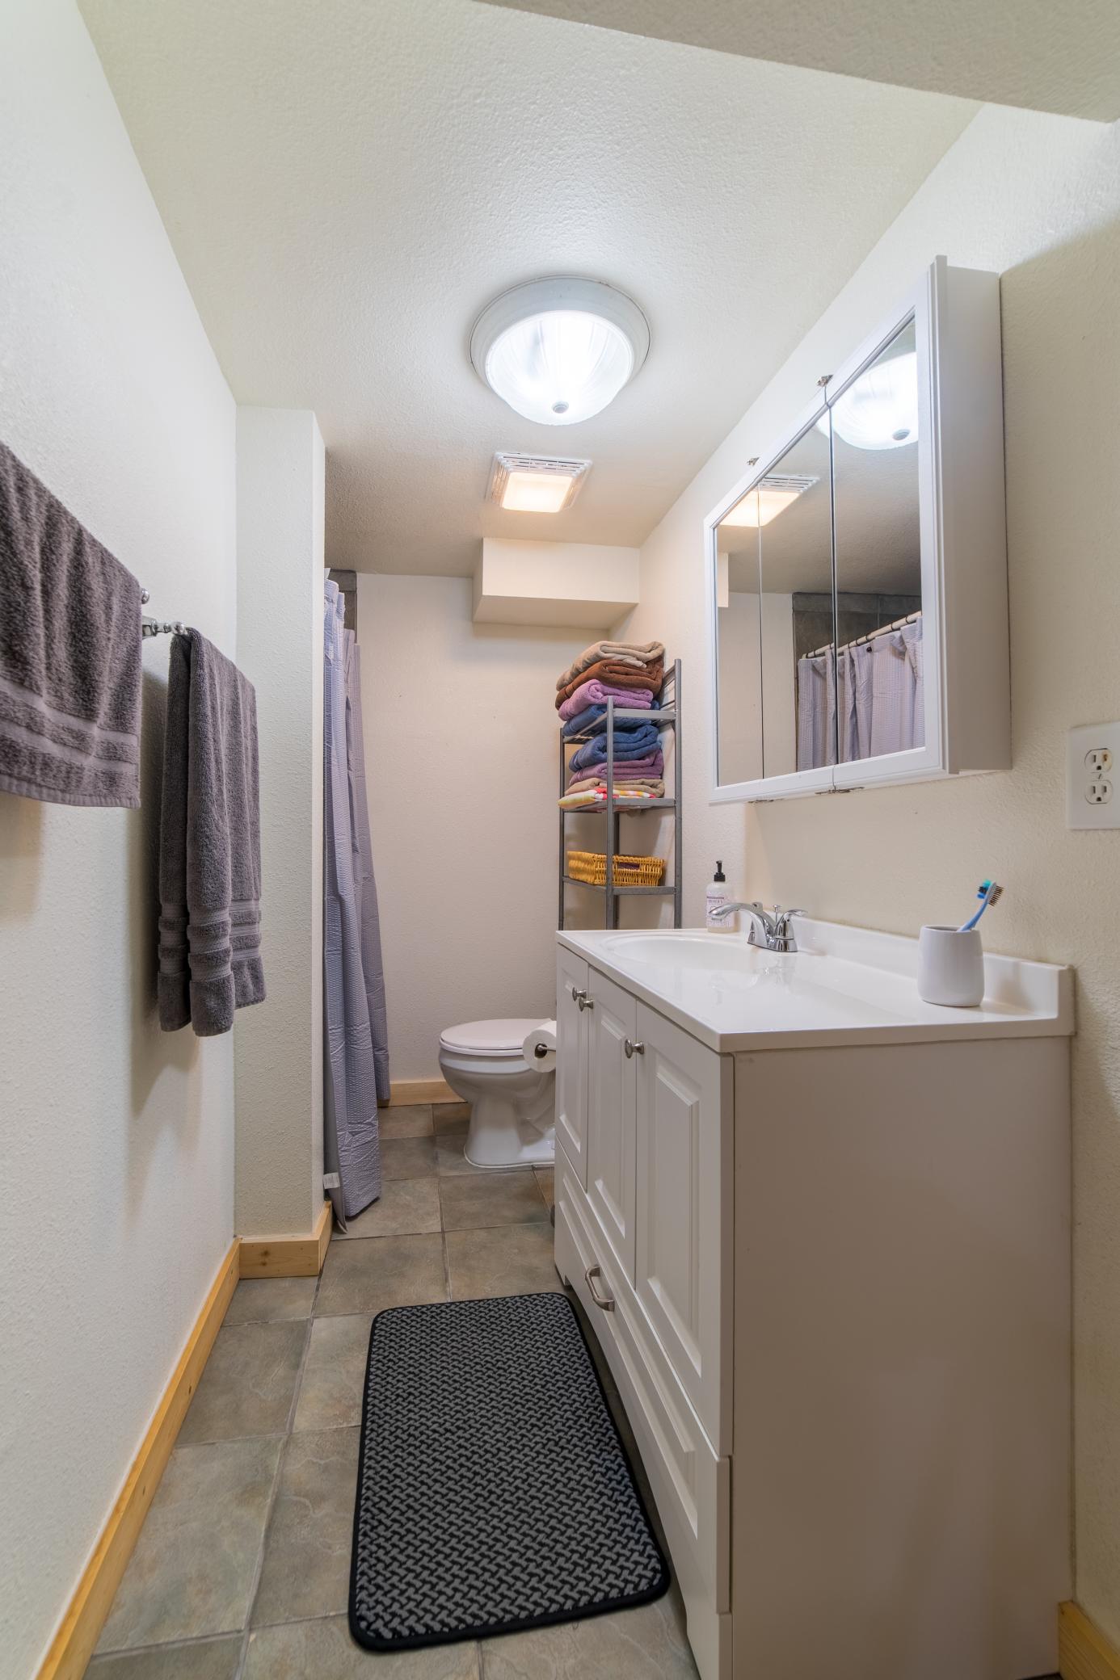
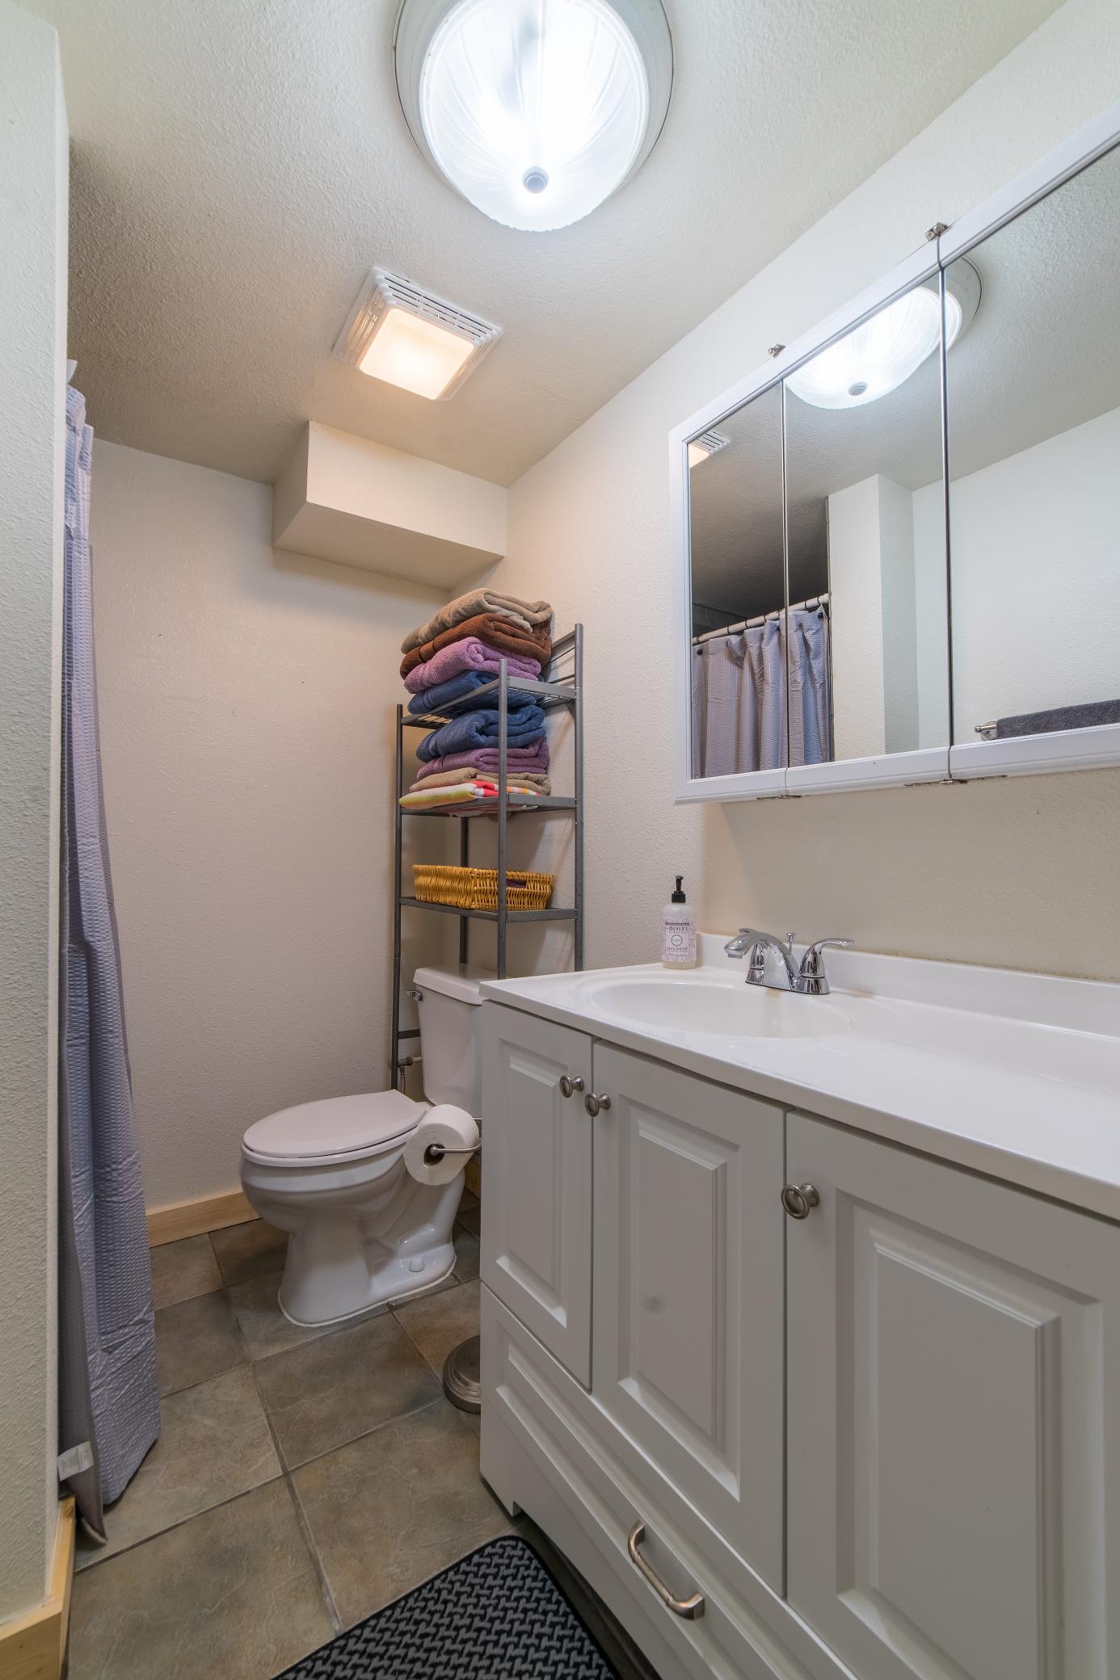
3/4 Basement: 1
Building Information
Finished SqFt Above Ground: 1546
Finished SqFt Below Ground: 1062
Construction Status
Previously Owned: 1
Dining Room Description
Informal Dining Room: 1
Electric
200+ Amp Service: 1
Exterior
Brick/Stone: 1
Steel Siding: 1
Family Room Characteristics
2 or More: 1
Lower Level: 1
Fireplace Characteristics
Electric: 1
Living Room: 1
Primary Bedroom: 1
Stone: 1
Wood Burning: 1
Foundation
Concrete Block: 1
Fuel
Propane: 1
Heating
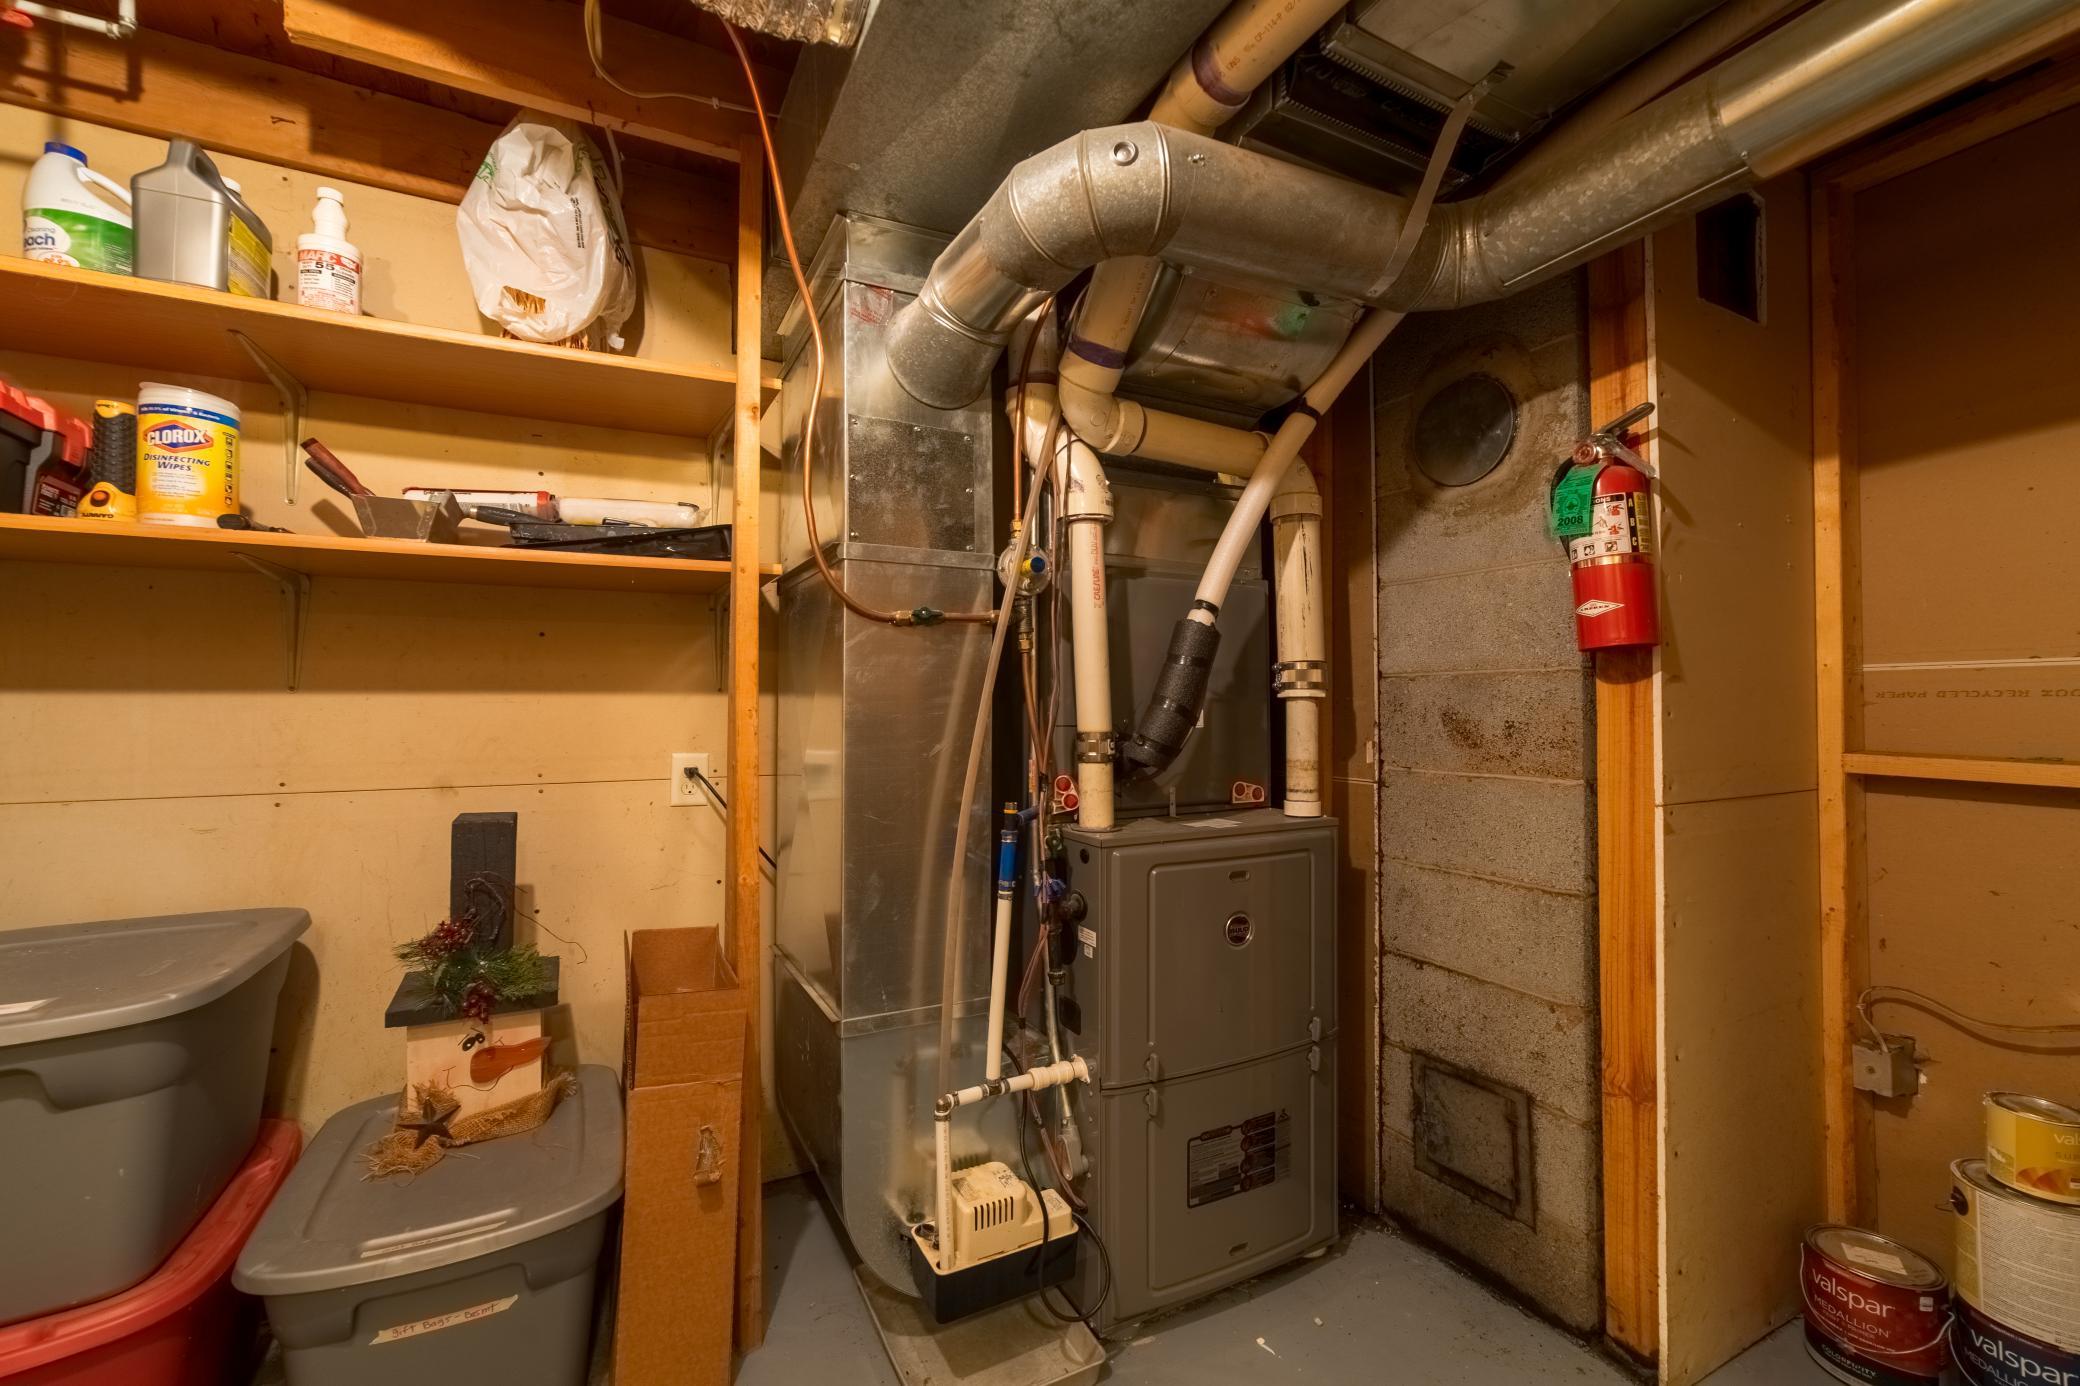
Forced Air: 1
Insurance Fee
Insurance Fee: 0
Internet Options
Fiber Optic: 1
Laundry
Main Level: 1
Lease Details
Land Leased: Not Applicable
Lock Box Type
None: 1
Lot Description
Corner Lot: 1
Miscellaneous Information
Homestead: Yes
Outbuildings
Additional Garage: 1
Lean-To: 1
Ownership
Fractional Ownership: No
Parking Characteristics
Finished Garage: 1
Garage Dimensions: 27x32
Garage Door Height: 8
Garage Door Width: 8
Garage Square Feet: 1184
Multiple Garages: 1
Heated Garage: 1
Insulated Garage: 1
Patio, Porch and Deck Features
Deck: 1
Porch: 1
Public Survey Info
Range#: 21
Section#: 28
Township#: 41
Road Responsibility
Public Maintained Road: 1
Roof
Age Over 8 Years: 1
Sellers Terms
Cash: 1
Conventional: 1
Other: 1
Sewer
Septic System Compliant - No: 1
Stories
One: 1
Water
Well: 1
Location Tax and Other Information
House Number: 38813
Street Name: Fox
Street Suffix: Road
Postal City: Hinckley
County: Pine
State: MN
Zip Code: 55037
Property Features
Accessible: Other
Air Conditioning: Central Air
Appliances: Dishwasher; Dryer; Freezer; Fuel Tank - Rented; Microwave; Range; Refrigerator; Washer
Bath Description: Main Floor 3/4 Bath; 3/4 Basement
Construction Status: Previously Owned
Dining Room Description: Informal Dining Room
Electric: 200+ Amp Service
Exterior: Brick/Stone; Steel Siding
Family Room Characteristics: 2 or More; Lower Level
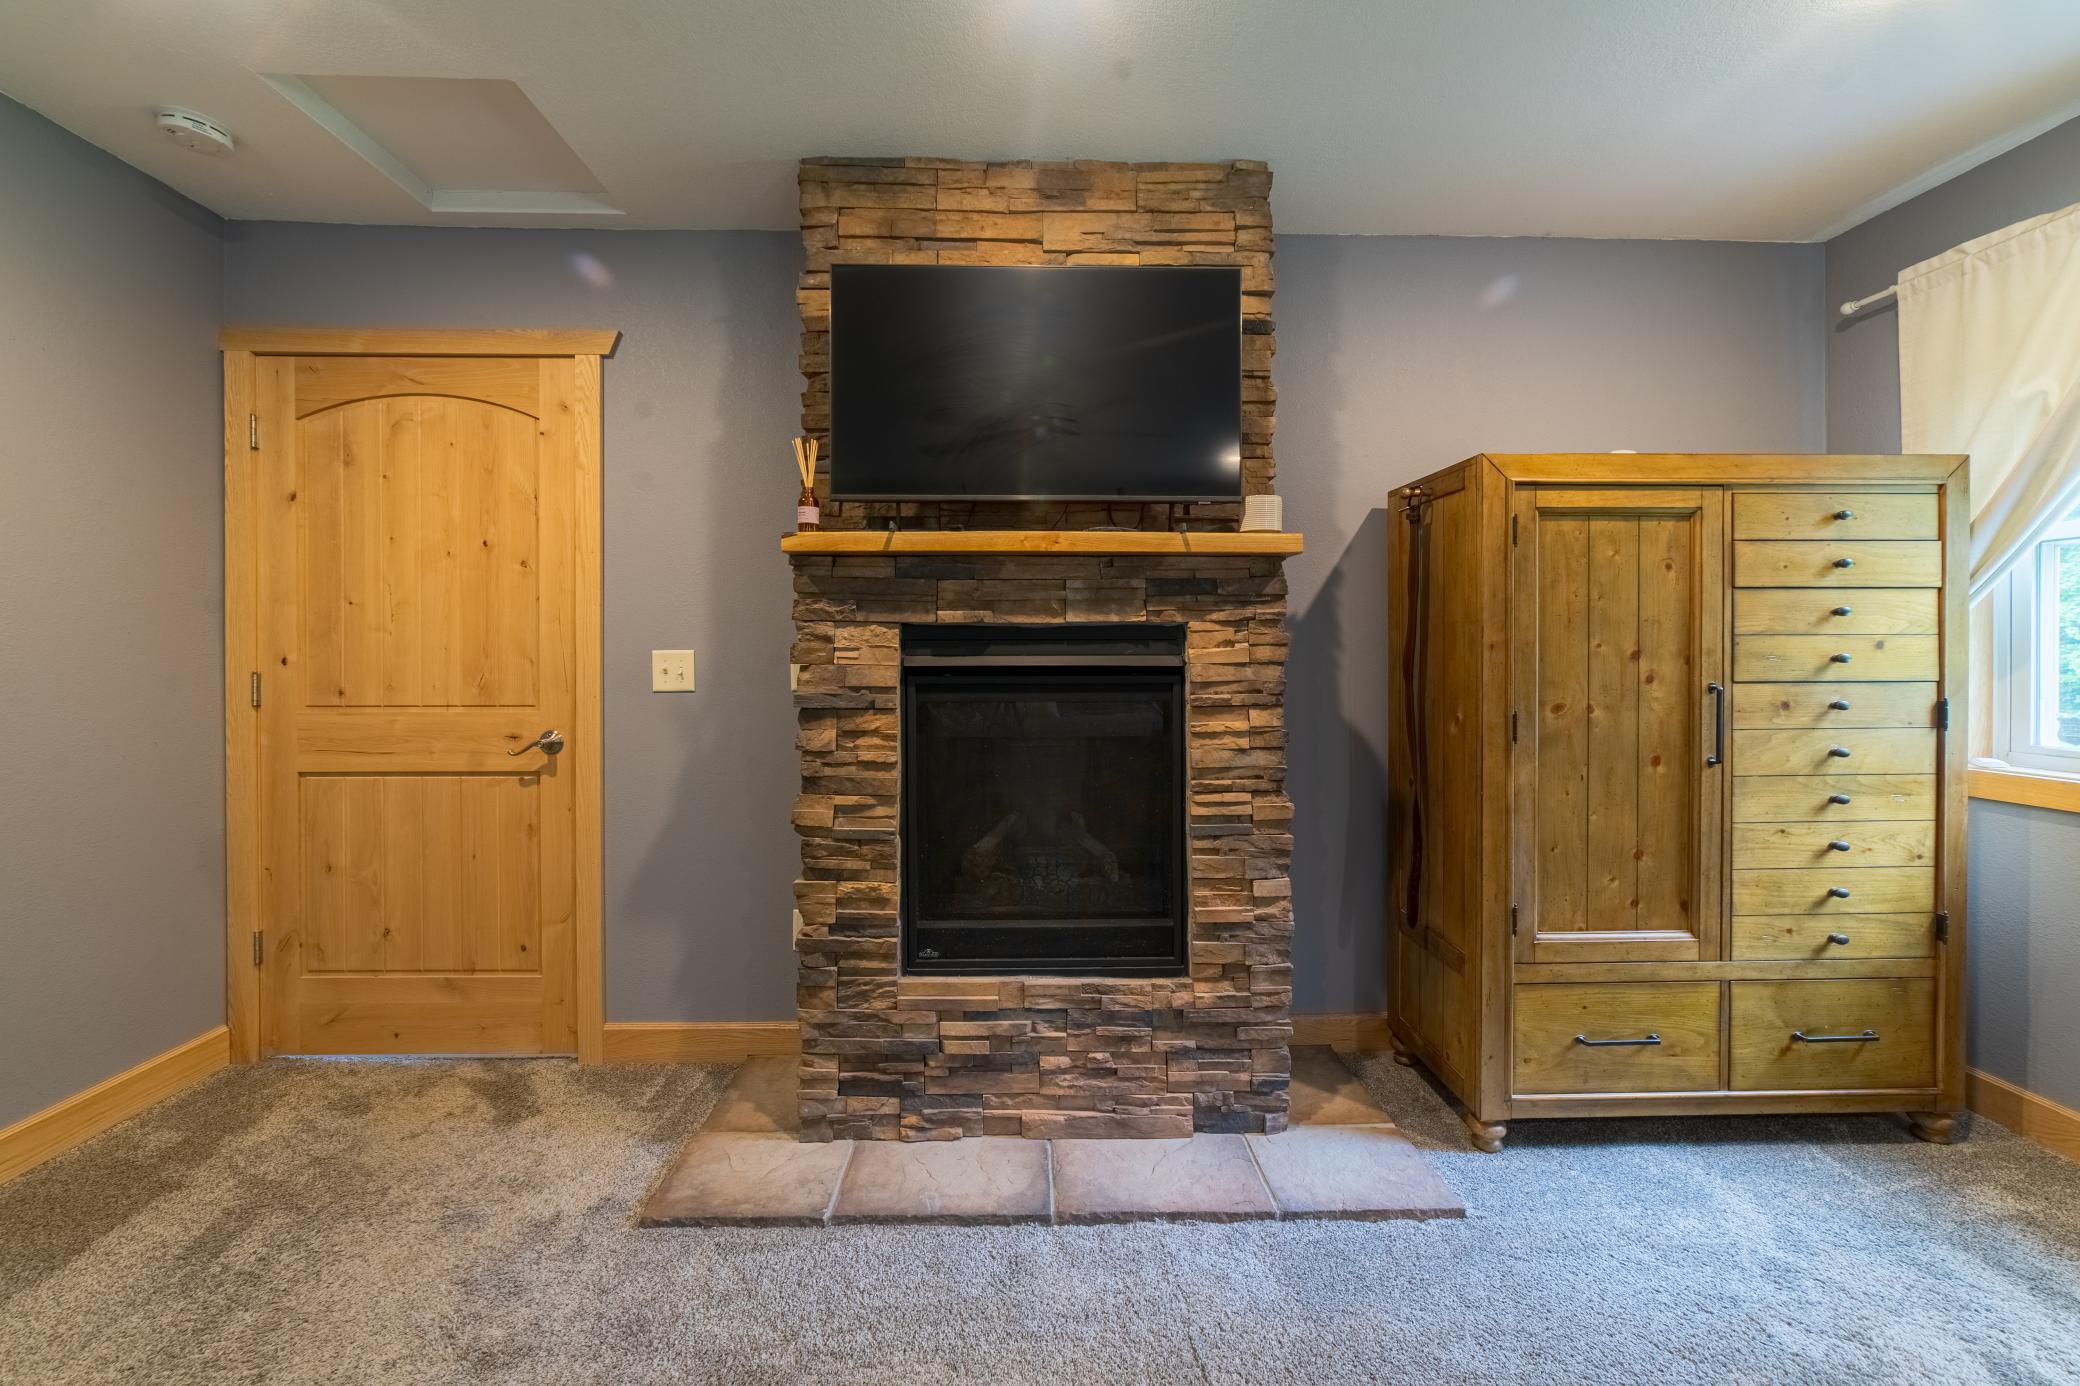
Fireplace Characteristics: Electric; Living Room; Primary Bedroom; Stone; Wood Burning
Foundation: Concrete Block
Fuel: Propane
Heating: Forced Air
Internet Options: Fiber Optic
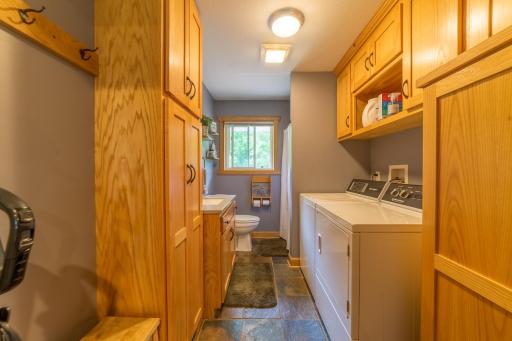
Laundry: Main Level
Lock Box Type: None
Lot Description: Corner Lot
Outbuildings: Additional Garage; Lean-To
Parking Characteristics: Finished Garage; Multiple Garages; Heated Garage; Insulated Garage
Road Responsibility: Public Maintained Road
Roof: Age Over 8 Years
Sellers Terms: Cash; Conventional; Other
Sewer: Septic System Compliant - No
Stories: One
Water: Well
Room Information
| Room Name | Dimensions | Level |
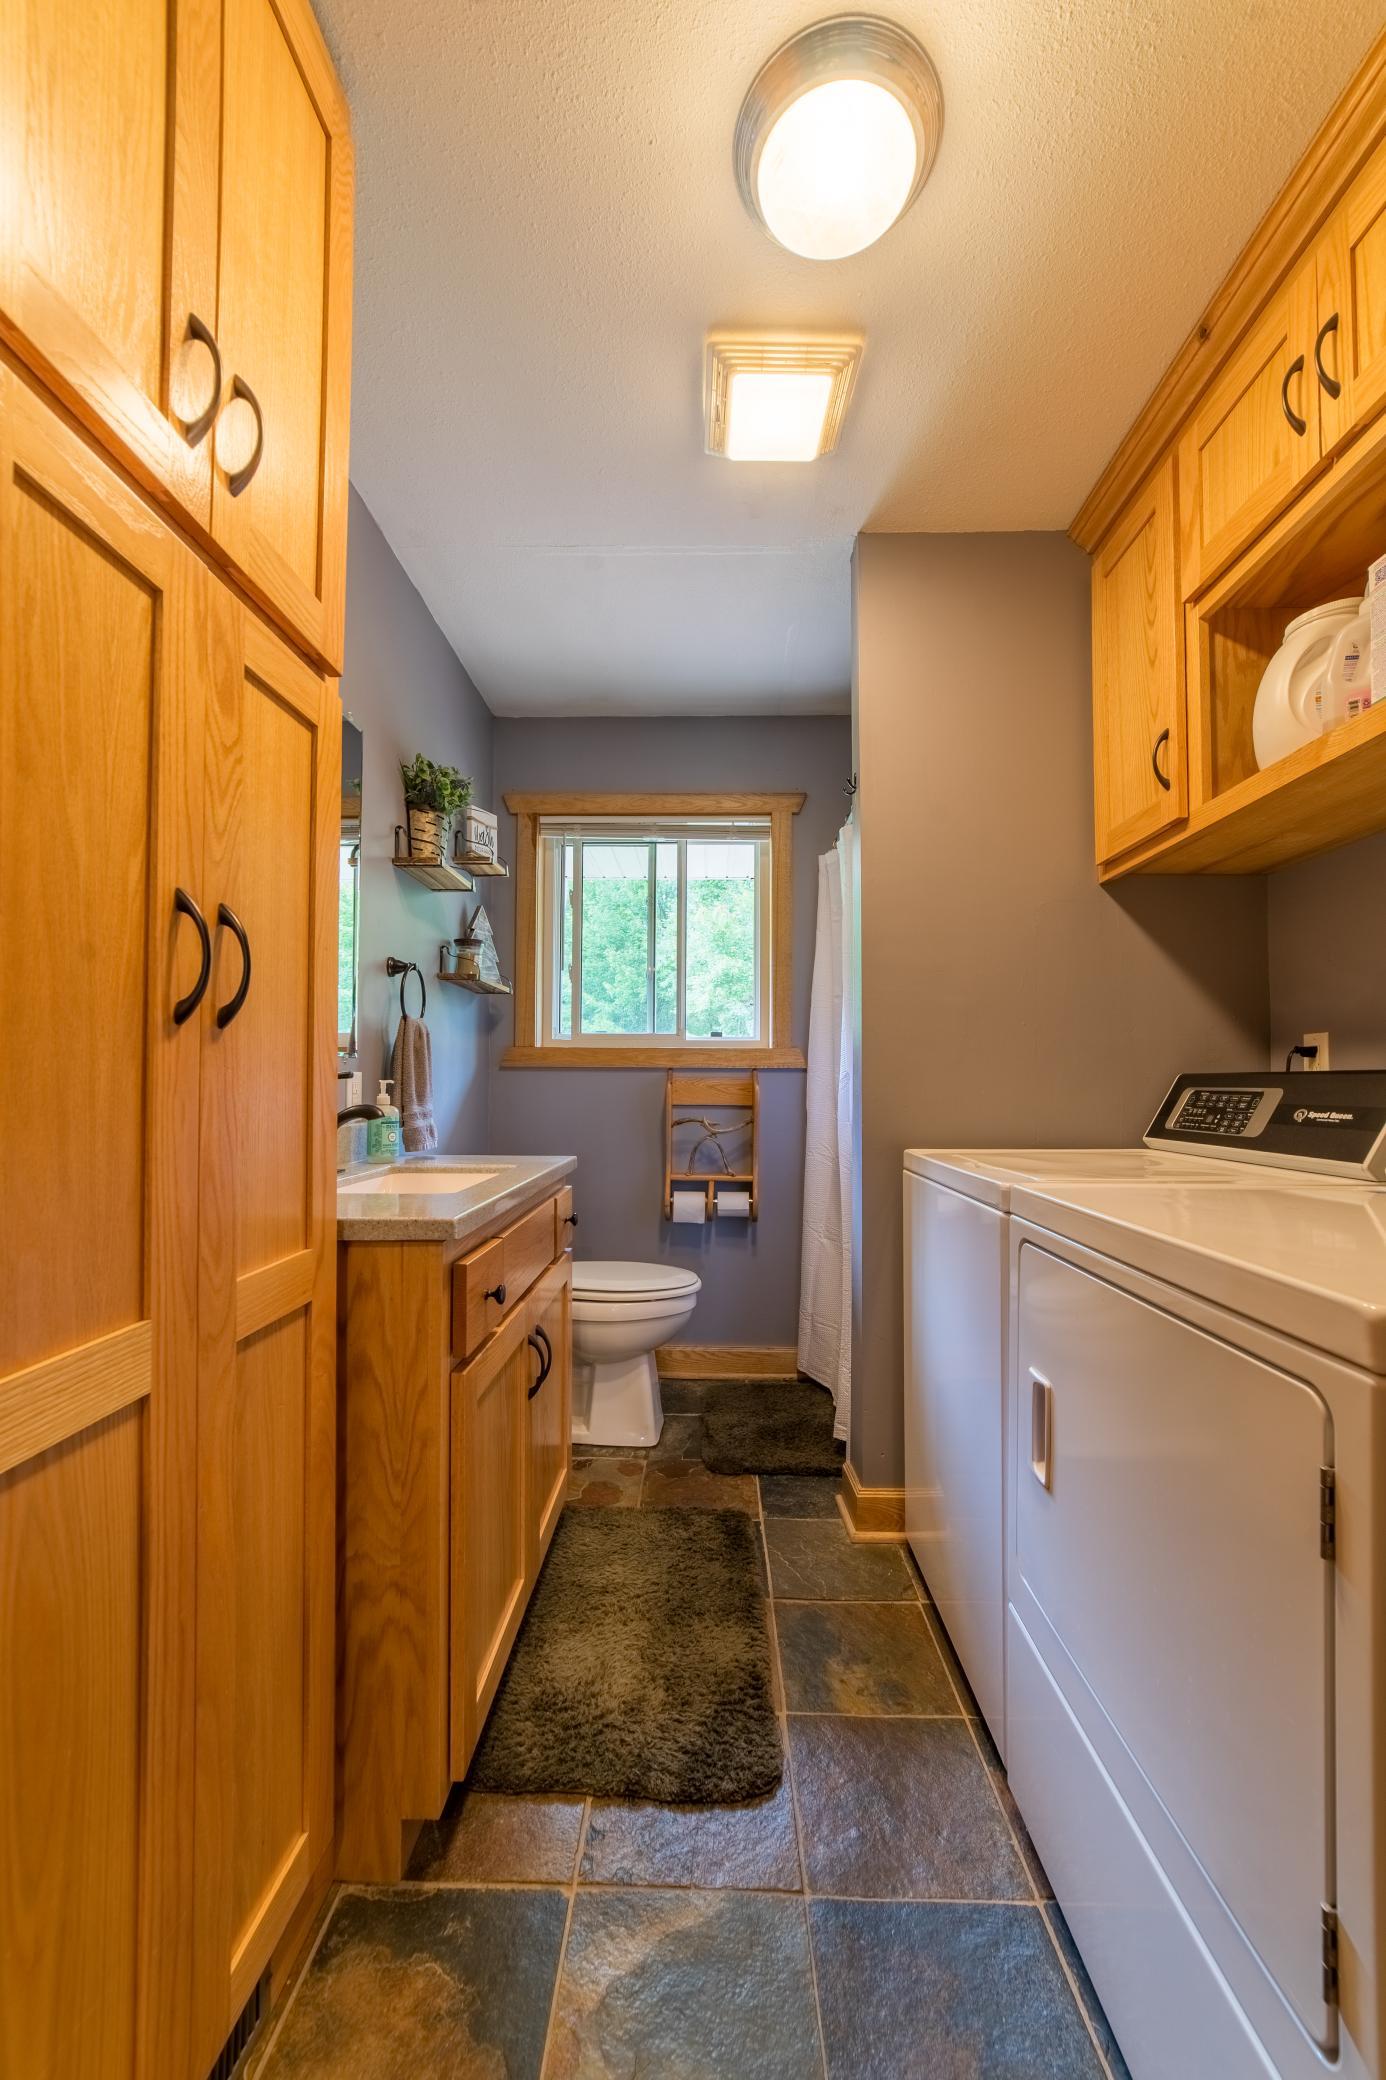
| Bathroom | 11x7 | Main |
| Bathroom | 11x4 | Basement |
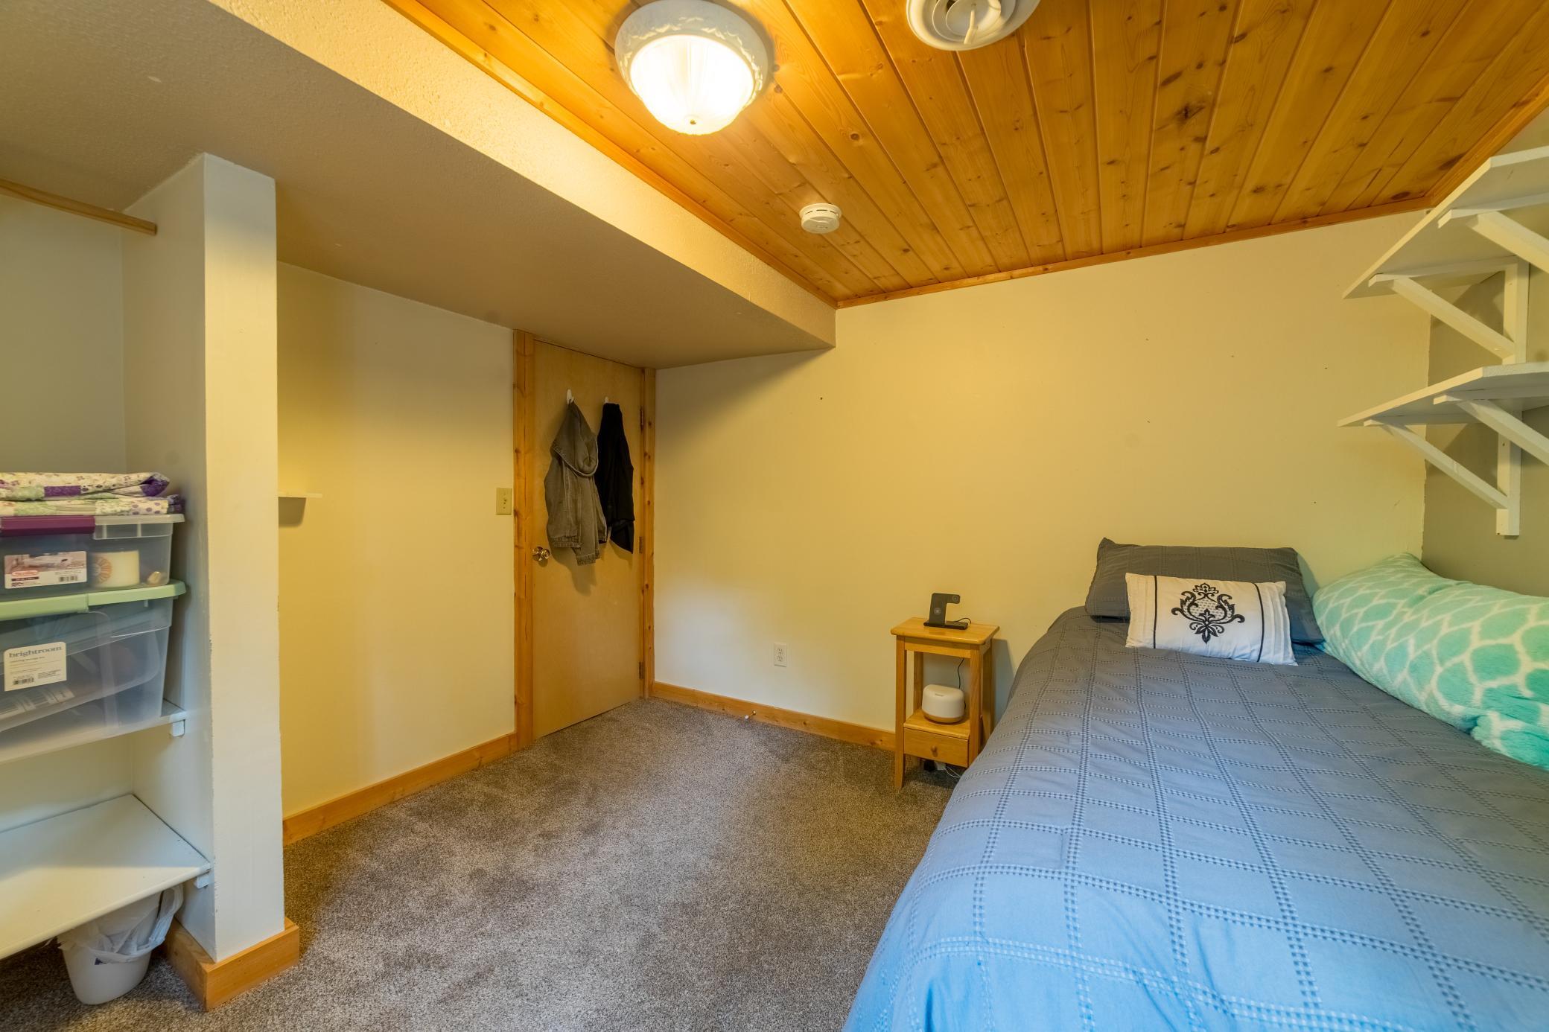
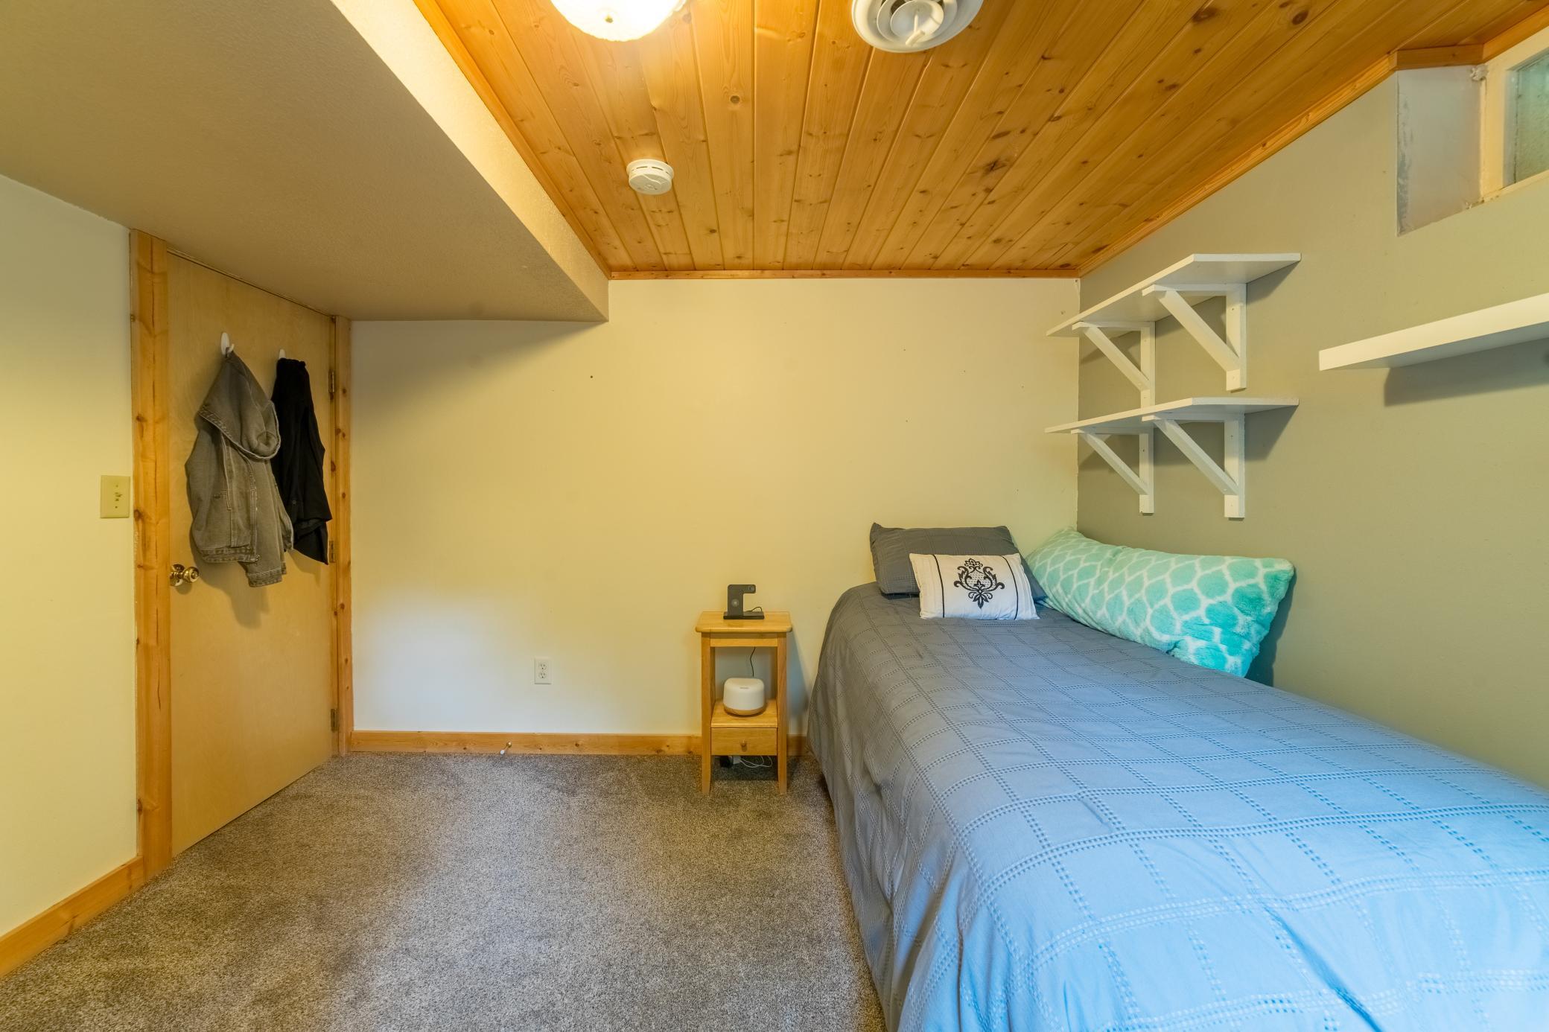
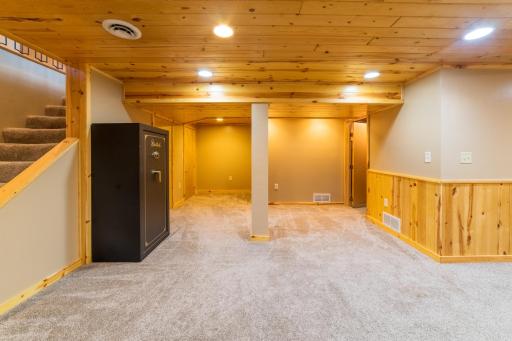
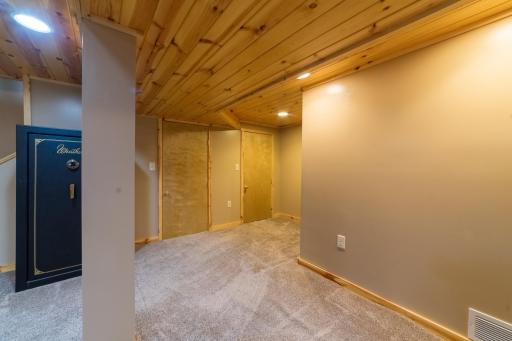
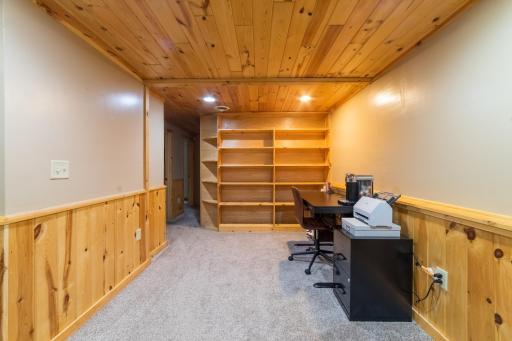
| Bonus Room | 22x11 | Basement |
| Deck | 16x26 | |
| Dining Room | 21x12 | Main |
| Exercise Room | 19x20 | |
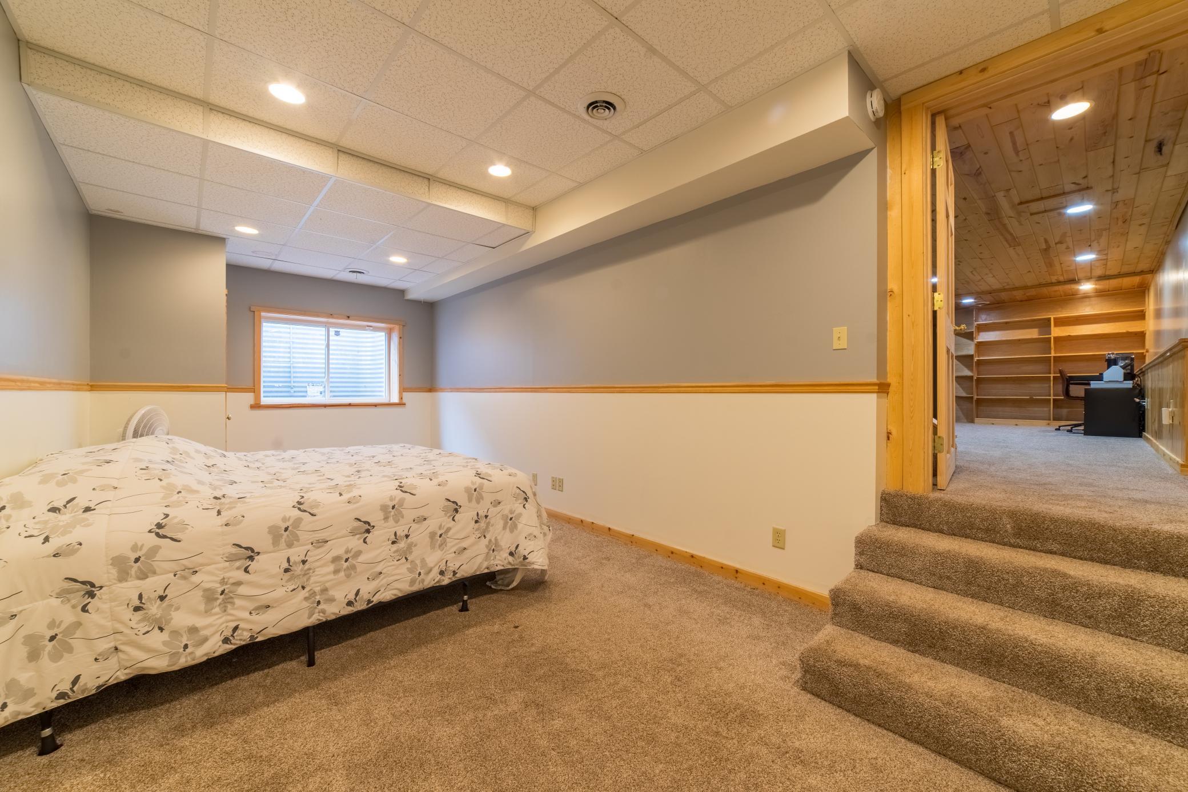
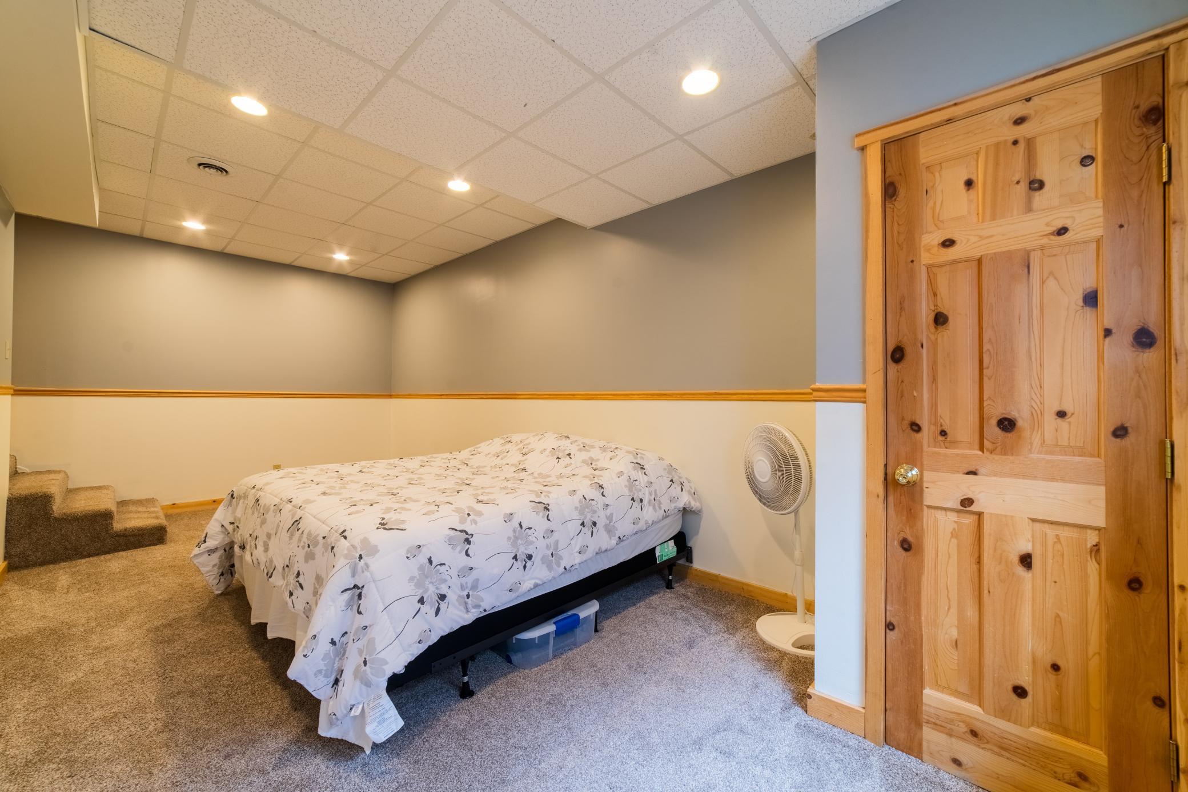
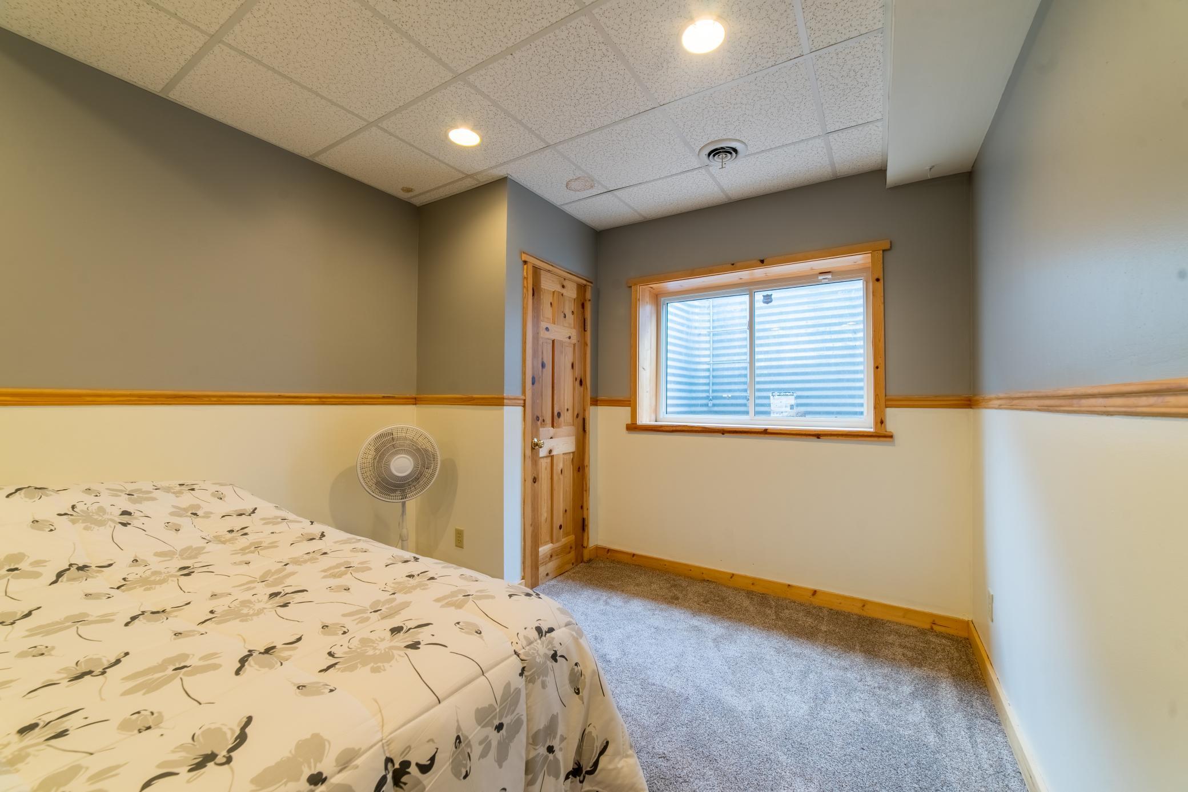
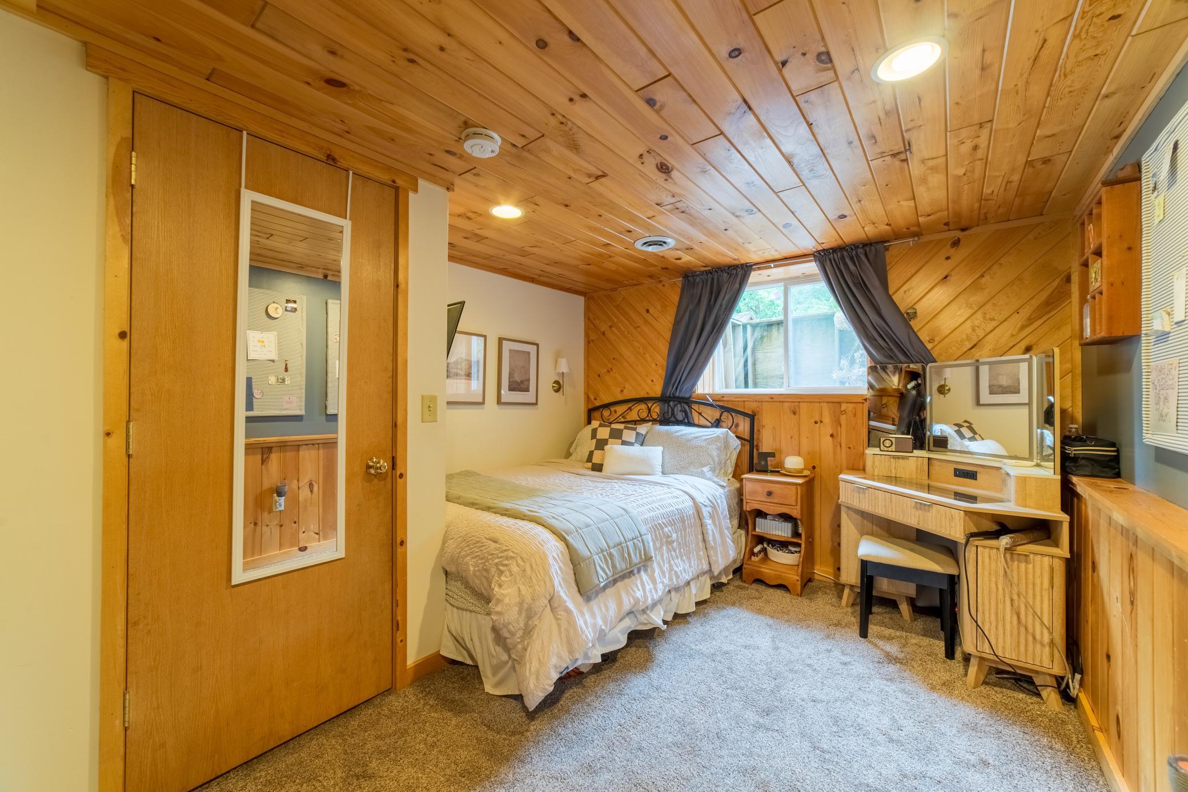
| Fifth (5th) Bedroom | 12x10 | Basement |
| First (1st) Bedroom | 16x15 | Main |
| Fourth (4th) Bedroom | 11x10 | Basement |
| Garage | 37x32 | |
| Garage | 40x32 | |
| Informal Dining Room | 11x9 | Main |
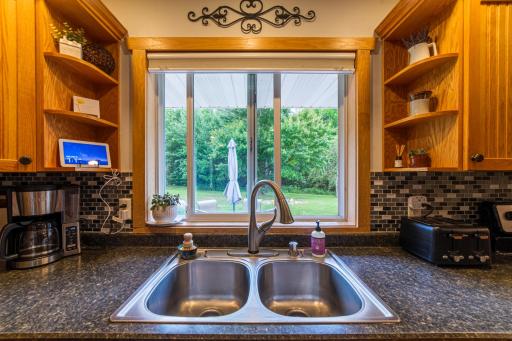
| Kitchen | 10x16 | Main |
| Living Room | 16x11 | Main |
| Living Room | 26x21 | Basement |
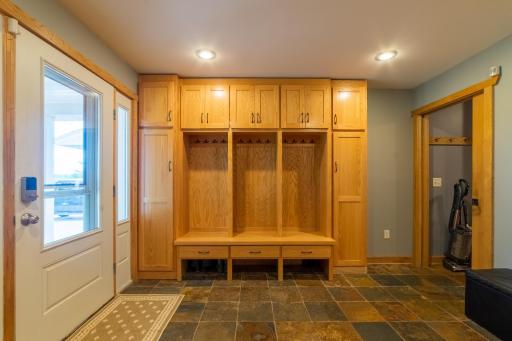
| Mud Room | 12x13 | Main |
| Porch | 31x8 | |
| Second (2nd) Bedroom | 8x5 | Main |
| Second (2nd) Bedroom | 15x10 | Main |
| Third (3rd) Bedroom | 12x9 | Main |
| Other | 21x20 |
 aerial 1 - 38813 Fox Road - Hinckley.pdf
Listing Office: United Country Real Estate Minnesota Properties
Last Updated: August - 21 - 2026
The data relating to real estate for sale on this web site comes in part from the Broker Reciprocity SM Program of the Regional Multiple Listing Service of Minnesota, Inc. The information provided is deemed reliable but not guaranteed. Properties subject to prior sale, change or withdrawal. ©2026 Regional Multiple Listing Service of Minnesota, Inc All rights reserved.