$379,000
Andover, MN 55304
MLS# 7114971
Status: Coming Soon
3 beds | 2 baths | 2449 sqft
1 / 28
Property Description
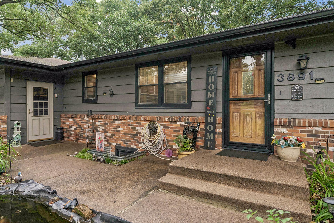
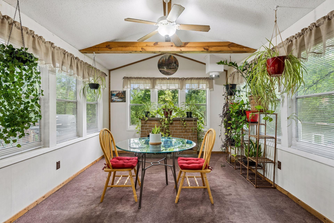
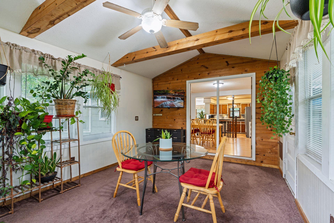
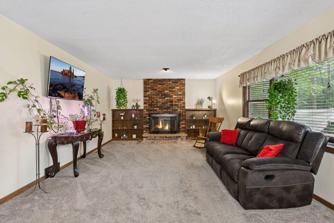
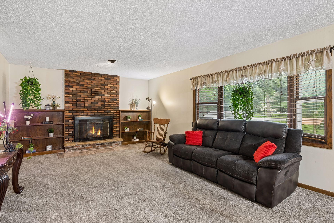
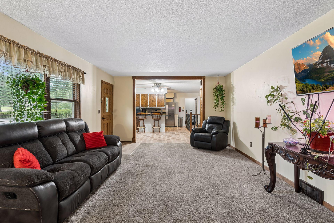
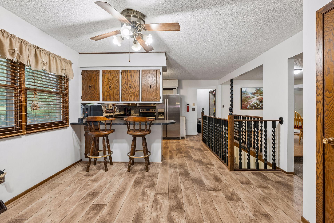
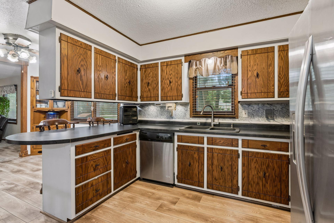
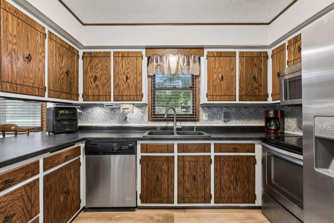
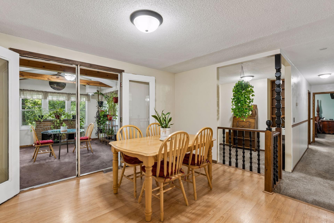
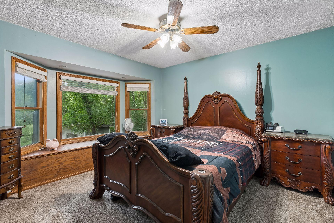
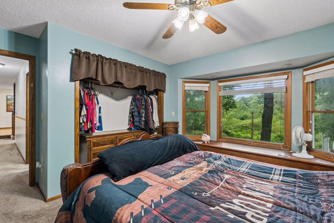
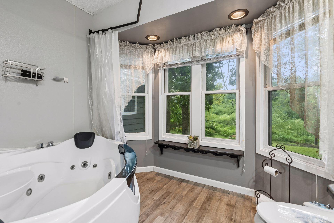
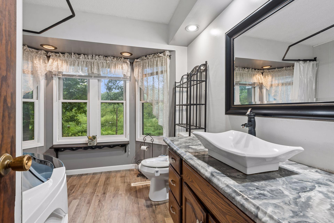
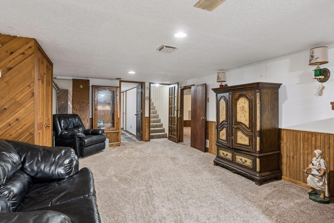
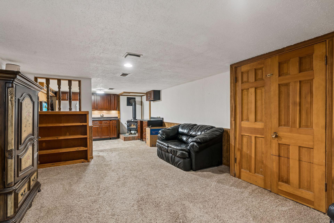
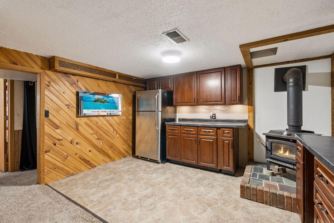
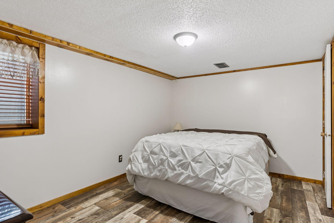
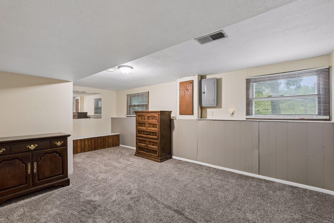
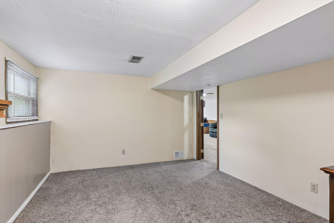
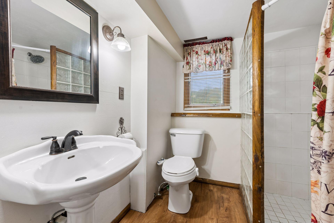
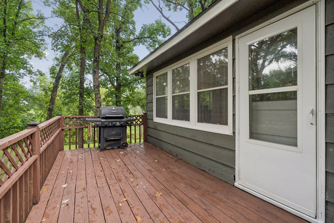
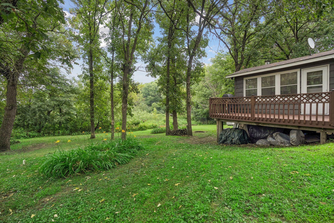
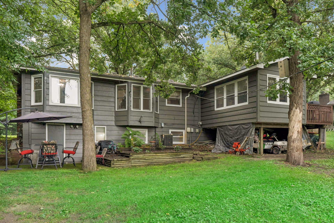
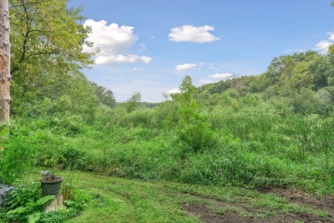
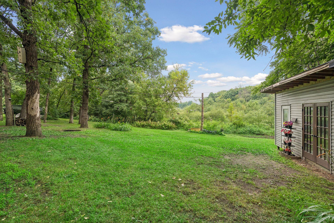
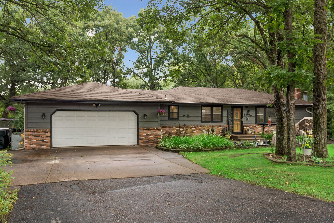
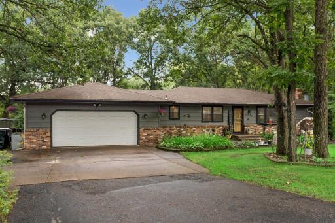
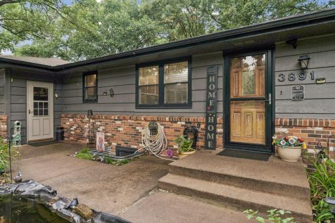
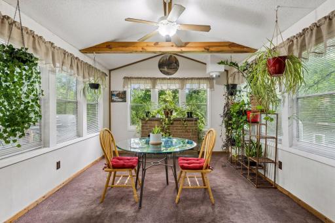
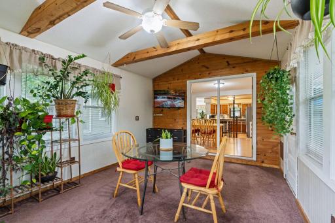
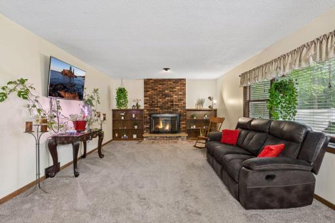
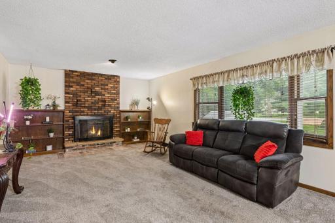
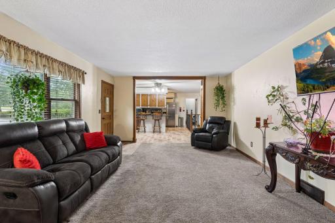
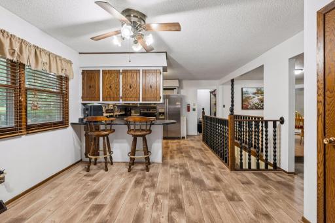
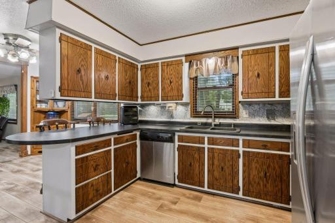
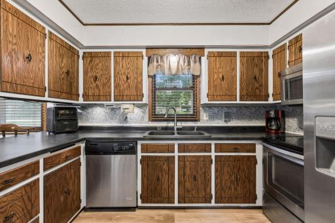
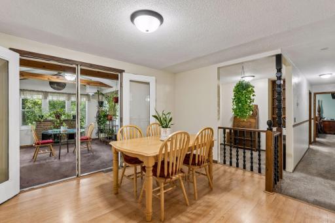
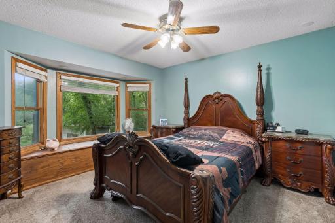
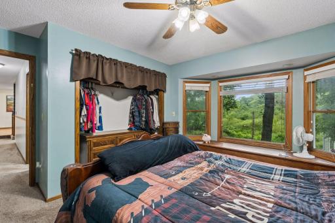
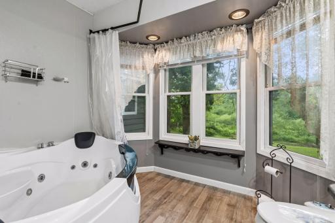
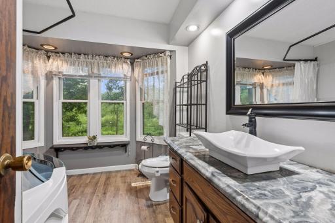
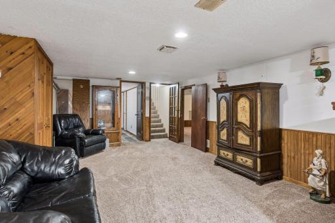
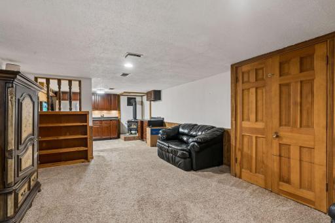
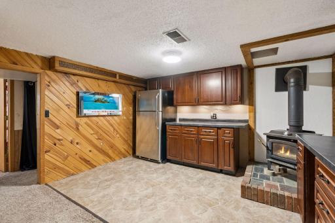
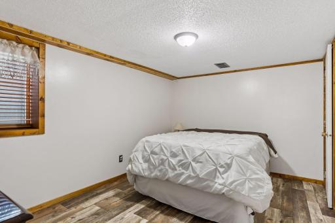
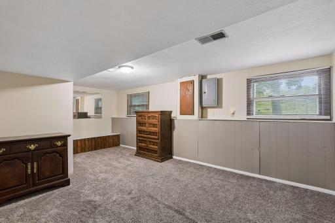
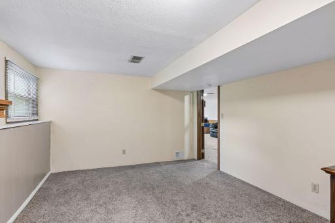
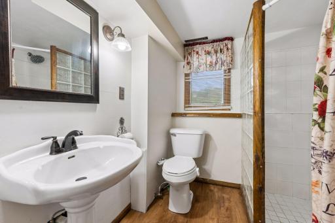
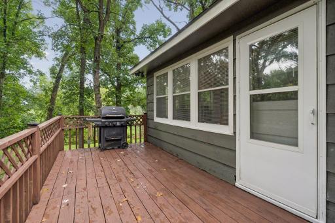
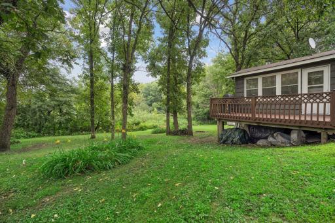
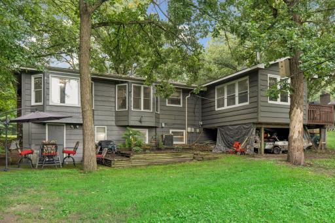
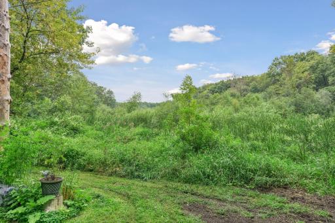
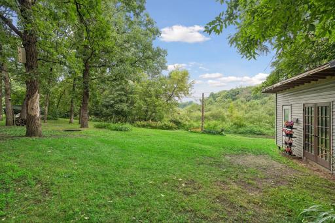
Welcome home to this sprawling 2400 sq foot rambler with sunroom, fire pit, perennial gardens, wetland views and a koi pond at the front door. Large front living room with wood burning fireplace and built ins. Separate dining room can seat 12 or more! Kitchen has an abundance of cabinets and counters plus another space for a dining table. Primary bedroom on the main level with bay window, bench seat and private backyard views. Main level bath with jetted tub and wildlife views. 4 season porch with deck offer great spaces to relax with a good book or your morning cup of coffee. Lower level offers a large 18 x 11 bedroom, 2nd bedroom, living room, kitchen area w fridge, 3/4 bath, wood burning stove and entrance off the rear patio. Attached 2 car garage with tons of storage, built ins and shelving. Room to roam abounds with multiple living spaces on both levels.
Details
Maps
Contract Information
Owner is an Agent?: No
Auction?: No
Status: Coming Soon
Contingency: None
Current Price: $379,000
Original List Price: 379000
ListPrice: 379000
List Date: 2026-08-15
Office/Member Info
Association: MAAR
General Property Information
Common Wall: No
Lot Measurement: Acres
Manufactured Home?: No
Multiple PIDs?: No
New Development: No
Number of Fireplaces: 2
Waterfront YN: No
Year Built: 1971
Yearly/Seasonal: Yearly
Zoning: Residential-Single Family
Lot Dimensions: 160 x 125
Acres: 0.67
Bath Three Quarters: 1
Bath Half: 0
Bath Quarter: 0
Main Floor Total SqFt: 1418
Above Grd Total SqFt: 1418
Below Grd Total SqFt: 1031
Total SqFt: 2449
Total Finished Sqft: 2449.00
FireplaceYN: Yes
Foundation Size: 1209
Style: (SF) Single Family
Garage Stalls: 2
Association Fee: 0
Assessment Pending: No
Bedrooms: 3
Baths Total: 2
Bath Full: 1
Location, Tax and Other Information
AssocFeeYN: No
Legal Description: THAT PRT OF NW1/4 OF SW1/4 OF SEC 17 TWP 32 RGE 24 DESC AS FOL: COM AT A PT ON N LINE OF SD 1/4 1/4 234.41 FT E OF NW COR THEREOF, TH S 7 DEG 37 MIN 32 SEC E 129.04 FT, TH SWLY ALG A CUR TO RT HAV A R AD OF 70 FT 120.34 FT, TH N 89 DEG 07 MIN 32 SEC W ALG A LINE PRLL/W N LINE OF SD 1/4 1/4 73.95 FT, TH SWLY ALG A CUR TO LEFT HAV A RAD OF 73 FT 115.78 FT TO A PT 33 FT E OF AS MEAS AT RT ANG TO W LIN E OF SD 1/4 1/4, TH S ALG A LINE PRLL/W SD W LINE 266.13 FT, TH SELY ALG A CUR TO LEFT HAV A RAD O F 70 FT 121.77 FT, TH N 80 DEG 20 MIN E 104.96 FT, TH ELY ALG A CUR TO RT HAV A RAD OF 310 FT 130.75 F T, TH S 75 DEG 30 MIN E 79.19 FT, TH ELY ALG A CUR TO LEFT HAV A RAD OF 232 FT 60.74 FT, TH N 89 DEG 30 MIN E 119.71 FT TO POB, TH CONT N 89 DEG
Listing City: Andover
Map Page: 35
Municipality: Andover
School District: Anoka-Hennepin
School District Phone: 763-506-1000
Zip Plus 4: 2318
Property ID Number: 173224320009
Tax Year: 2026
Tax Amount: 3938
In Foreclosure?: No
Potential Short Sale?: No
Lender Owned?: No
Directions & Remarks
Public Remarks: Welcome home to this sprawling 2400 sq foot rambler with sunroom, fire pit, perennial gardens, wetland views and a koi pond at the front door. Large front living room with wood burning fireplace and built ins. Separate dining room can seat 12 or more! Kitchen has an abundance of cabinets and counters plus another space for a dining table. Primary bedroom on the main level with bay window, bench seat and private backyard views. Main level bath with jetted tub and wildlife views. 4 season porch with deck offer great spaces to relax with a good book or your morning cup of coffee. Lower level offers a large 18 x 11 bedroom, 2nd bedroom, living room, kitchen area w fridge, 3/4 bath, wood burning stove and entrance off the rear patio. Attached 2 car garage with tons of storage, built ins and shelving. Room to roam abounds with multiple living spaces on both levels.
Directions: 157th to Xenia, right to 158th, left to Enchanted Rd, right to home on right.
Accessible
None: 1
Air Conditioning
Central Air: 1
Amenities Unit
Ceiling Fan(s): 1
Deck: 1
Hardwood Floors: 1
Kitchen Window: 1
Main Floor Primary Bedroom: 1
Patio: 1
Sun Room: 1
Appliances
Dishwasher: 1
Dryer: 1
Microwave: 1
Range: 1
Refrigerator: 1
Washer: 1
Assessments
Assessment Balance: 0
Tax With Assessments: 3938
Basement
Egress Windows: 1
Full: 1
Kitchenette: 1
Storage Space: 1
Tile Shower: 1
Bath Description
Main Floor Full Bath: 1
3/4 Basement: 1
Building Information
Finished SqFt Above Ground: 1418
Finished SqFt Below Ground: 1031
Construction Materials
Block: 1
Frame: 1
Construction Status
Previously Owned: 1
Dining Room Description
Separate/Formal Dining Room: 1
Electric
Circuit Breakers: 1
Exterior
Brick/Stone: 1
Wood: 1
Family Room Characteristics
2 or More: 1
Fencing
None: 1
Fireplace Characteristics
Brick: 1
Wood Burning: 1
Foundation
Concrete Block: 1
Fuel
Natural Gas: 1
Heating
Forced Air: 1
Insurance Fee
Insurance Fee: 0
Laundry
Lower Level: 1
Lease Details
Land Leased: Not Applicable
Lock Box Type
Combo: 1
Lot Description
Tree Coverage - Medium: 1
Wetlands: 1
Miscellaneous Information
Homestead: Yes
Ownership
Fractional Ownership: No
Parking Characteristics
Garage Square Feet: 576
Patio, Porch and Deck Features
Deck: 1
Patio: 1
Public Survey Info
Range#: 24
Section#: 17
Township#: 32
Road Frontage
City Street: 1
Curbs: 1
Paved Streets: 1
Roof
Age Over 8 Years: 1
Asphalt Shingles: 1
Sellers Terms
Cash: 1
Conventional: 1
FHA: 1
VA: 1
Sewer
Septic System Compliant - Yes: 1
Stories
One: 1
Water
Well: 1
Location Tax and Other Information
House Number: 3891
Street Direction Prefix: N
Street Name: Enchanted
Street Suffix: Drive
Street Direction Suffix: NW
Postal City: Andover
County: Anoka
State: MN
Zip Code: 55304
Property Features
Accessible: None
Air Conditioning: Central Air
Amenities Unit: Ceiling Fan(s); Deck; Hardwood Floors; Kitchen Window; Main Floor Primary Bedroom; Patio; Sun Room
Appliances: Dishwasher; Dryer; Microwave; Range; Refrigerator; Washer
Basement: Egress Windows; Full; Kitchenette; Storage Space; Tile Shower
Bath Description: Main Floor Full Bath; 3/4 Basement
Construction Materials: Block; Frame
Construction Status: Previously Owned
Dining Room Description: Separate/Formal Dining Room
Electric: Circuit Breakers
Exterior: Brick/Stone; Wood
Family Room Characteristics: 2 or More
Fencing: None
Fireplace Characteristics: Brick; Wood Burning
Foundation: Concrete Block
Fuel: Natural Gas
Heating: Forced Air
Laundry: Lower Level
Lock Box Type: Combo
Lot Description: Tree Coverage - Medium; Wetlands
Road Frontage: City Street; Curbs; Paved Streets
Roof: Age Over 8 Years; Asphalt Shingles
Sellers Terms: Cash; Conventional; FHA; VA
Sewer: Septic System Compliant - Yes
Stories: One
Water: Well
Room Information
| Room Name | Dimensions | Level |
| Dining Room | 13 x 12 | Main |
| Family Room | 19 x 13 | Lower |
| First (1st) Bedroom | 13 x 11 | Main |
| Kitchen | 11 x 10 | Main |
| Kitchen | 10 x 9 | Lower |
| Living Room | 25 x 13 | Main |
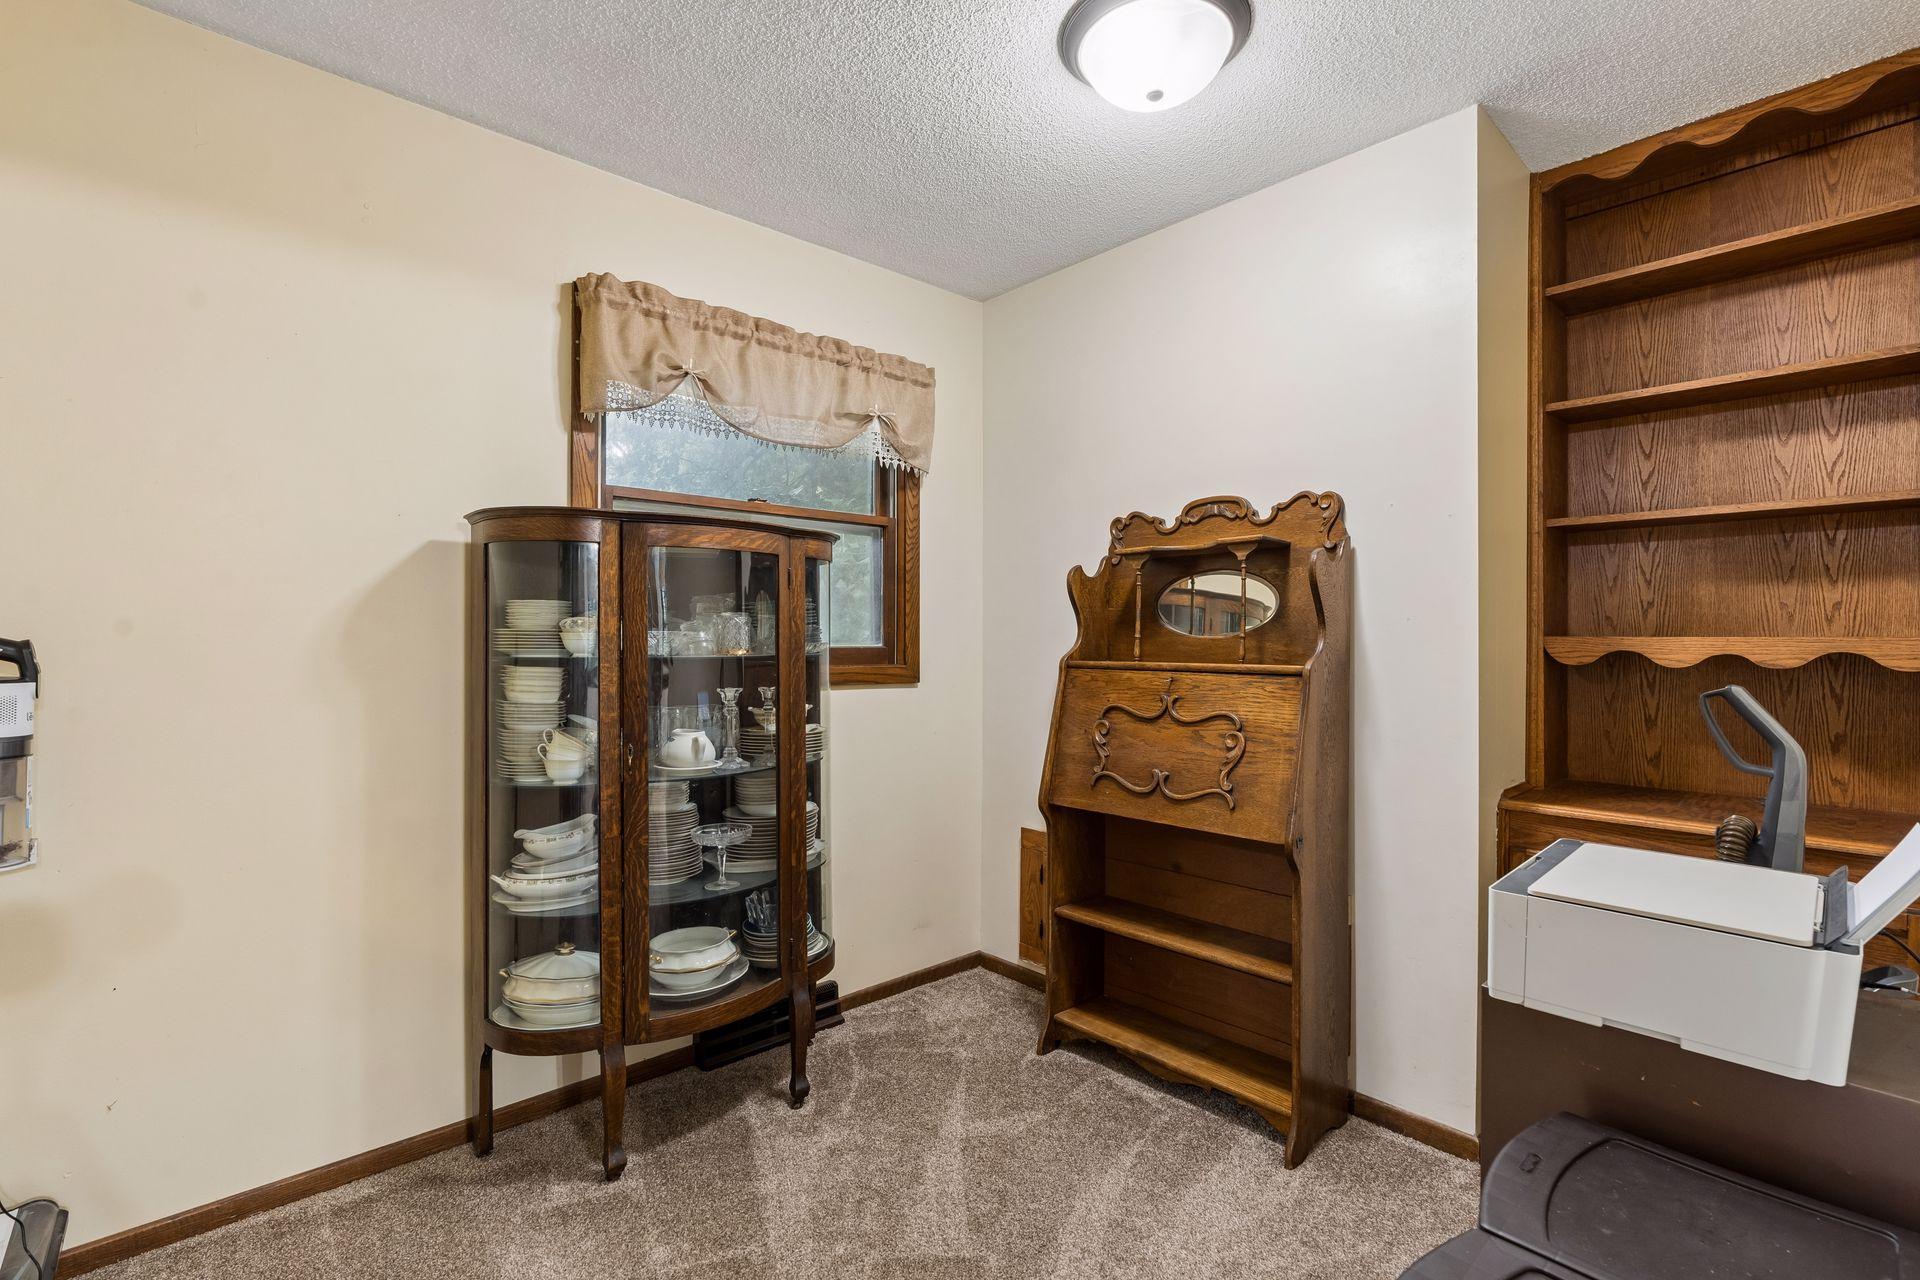
| Office | 8 x 8 | Main |
| Second (2nd) Bedroom | 18 x 11 | Lower |
| Storage Room | 11 x 6 | Lower |
| Sun Room | 16 x 11 | Main |
| Third (3rd) Bedroom | 14 x 10 | Lower |

Listing Office: RE/MAX Results
Last Updated: August - 16 - 2026
The data relating to real estate for sale on this web site comes in part from the Broker Reciprocity SM Program of the Regional Multiple Listing Service of Minnesota, Inc. The information provided is deemed reliable but not guaranteed. Properties subject to prior sale, change or withdrawal. ©2024 Regional Multiple Listing Service of Minnesota, Inc All rights reserved.