$489,250
Saint Paul, MN 55126
MLS# 7080005
Status: Closed
3 beds | 2 baths | 2016 sqft
1 / 20
Property Description
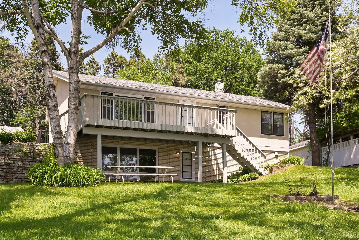
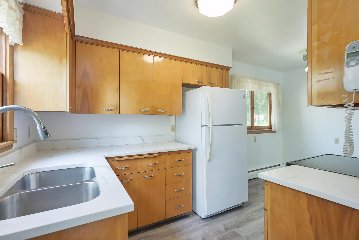
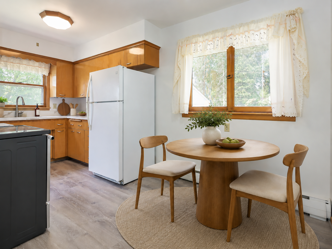
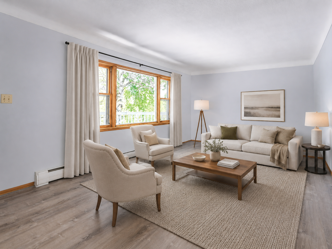
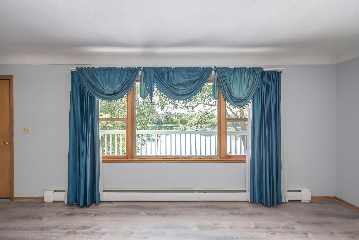
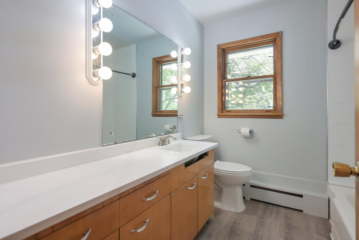
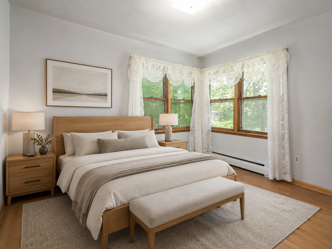
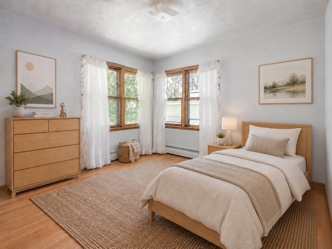
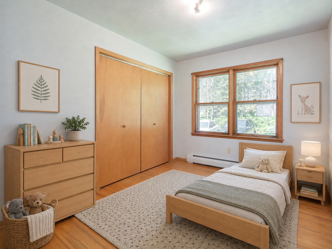
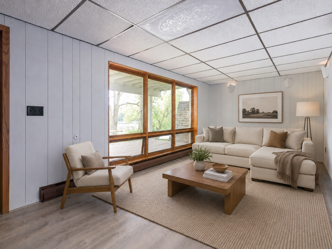
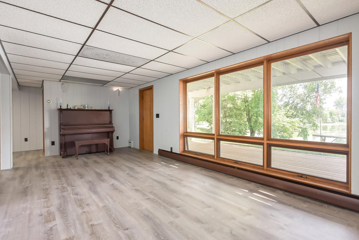
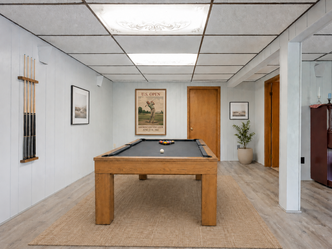
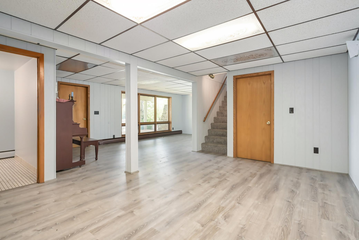
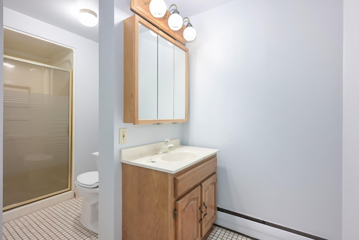
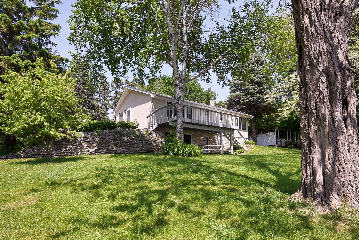
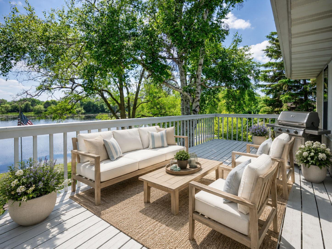
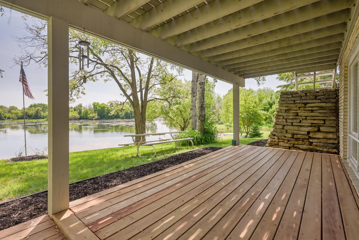
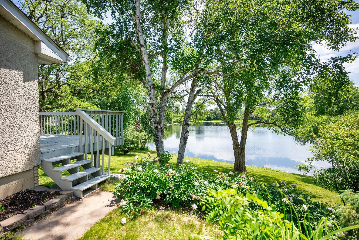
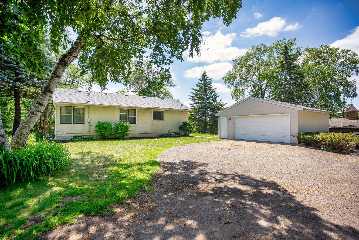
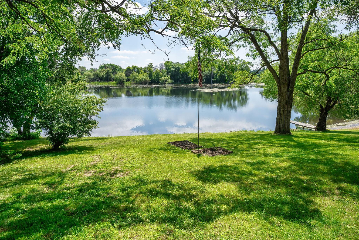
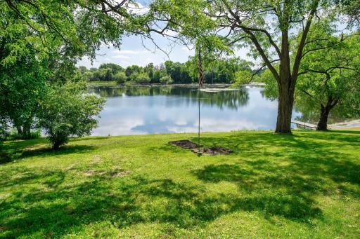
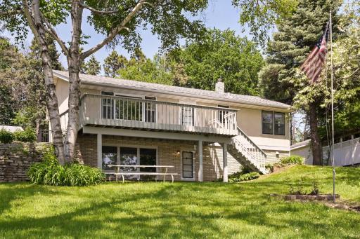
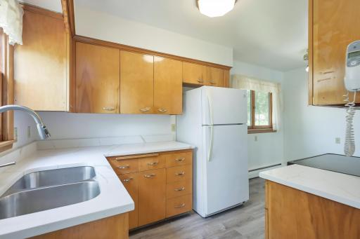
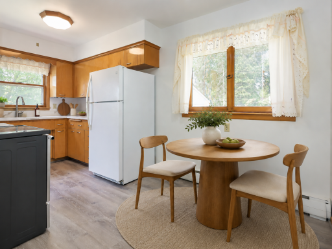
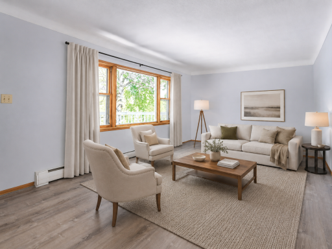
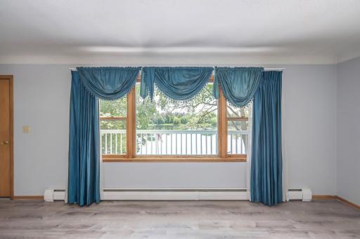
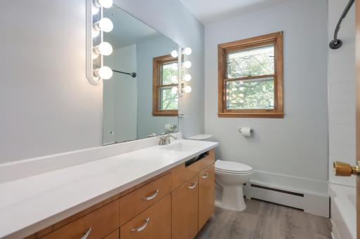
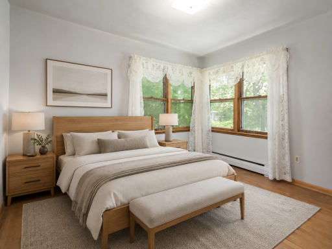
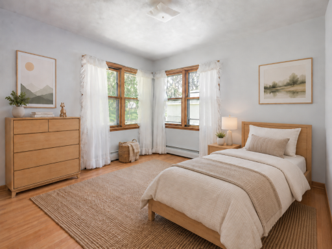
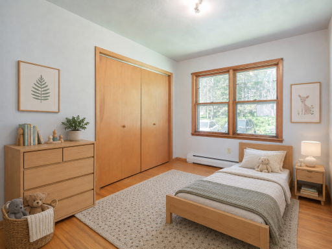
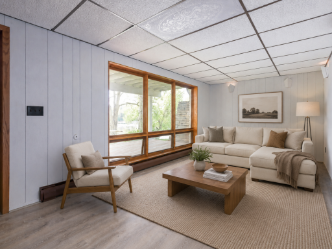
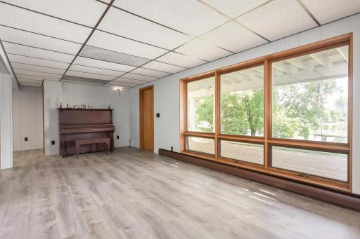
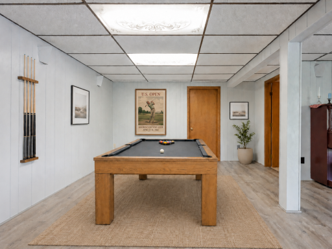
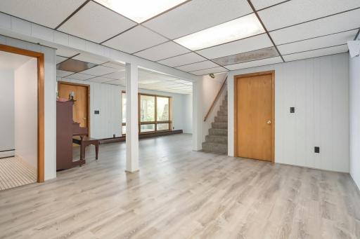
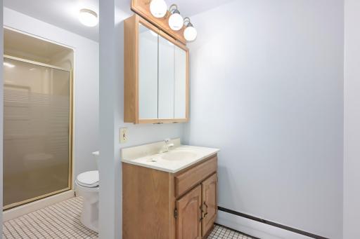
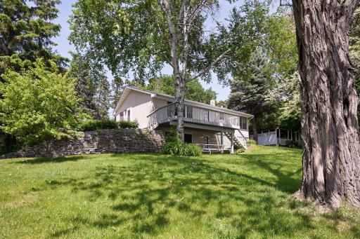
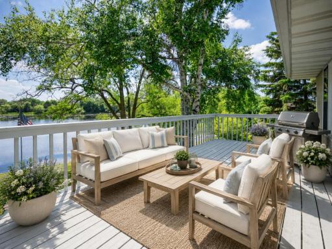
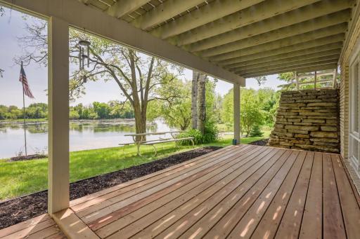
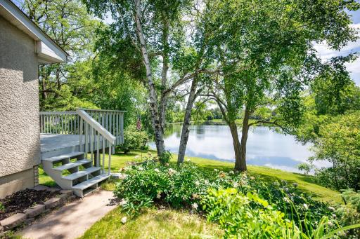
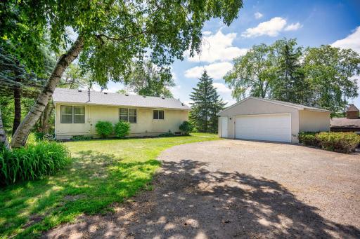
Once in a lifetime opportunity to own this lot with 90+feet of lakeshore and absolutely the best view of Island Lake and it's one Island. This one owner home features a large living room leading to a big deck overlooking the lake. The eat in kitchen has new quartz countertops surrounding a new double sink and sprayer. The main level also has 3 brs all with generous closets and hardwood floors. The large main floor bathroom has it's own large convenient linen closet, new countertop and toilet. The lower level is perfect for entertaining with a spacious family room, game area, 3/4 bath, and walkout to the patio with a spectacular view of the lake. This custom built home features wet plaster walls with few cracks due to the sturdy 2 x 12 construction which could easily handle an addition or a 2nd story for more living space. This metro area lake is regulated by the DNR which has stocked Walleyes, Northerns, Tiger Muskies, Bass, Crappies and Sunnies. Don't wait to start your own incredible family memories swimming, boating, fishing, and skating on this incredible gem close to shopping and everything your family could want or need!
Details
Maps
Documents
Contract Information
Owner is an Agent?: No
Auction?: No
Status: Closed
Off Market Date: 2026-08-05
Contingency: None
Current Price: $489,250
Closed Date: 2026-08-31
Original List Price: 599900
Sales Close Price: 489250
ListPrice: 499900
List Date: 2026-05-23
Office/Member Info
Association: SPAAR
General Property Information
Common Wall: No
Lot Measurement: Acres
Manufactured Home?: No
Multiple PIDs?: No
New Development: No
Number of Fireplaces: 0
Road Btwn WF & Home?: No
Waterfront Frontage: 94
Waterfront YN: Yes
Year Built: 1961
Yearly/Seasonal: Yearly
Zoning: Residential-Single Family
Lot Dimensions: 102 x 569 x 81 x 570
Acres: 1.19
Bath Three Quarters: 1
Bath Half: 0
Lake/Waterfront Name: Island
Bath Quarter: 0
Main Floor Total SqFt: 1008
Above Grd Total SqFt: 1008
Below Grd Total SqFt: 1008
Total SqFt: 2016
Total Finished Sqft: 1648.00
FireplaceYN: No
Foundation Size: 1008
Style: (SF) Single Family
Garage Stalls: 2
Association Fee: 0
Assessment Pending: Unknown
Bedrooms: 3
Baths Total: 2
Bath Full: 1
Location, Tax and Other Information
AssocFeeYN: No
Legal Description: SECTION 26 TOWN 30 RANGE 23 SUBJ TO ESMTS THE WLY QUAD RANGULAR PART OF S 565 71/1OO FT OF E 1442 45/1OO FT OF NE 1/4 BEING 1OO 7/1O FT ON N L AND 😯 26/1OO FT ON S L IN SEC 26 TN 30 RN 23
Listing City: Shoreview
Map Page: 93
Municipality: Shoreview
School District: Mounds View
School District Phone: 651-621-6001
DNR Lake ID#: 62007500
DNR Lake Classification: Not Applicable
Zip Plus 4: 2945
Property ID Number: 263023130031
Tax Year: 2025
Tax Amount: 4866
In Foreclosure?: No
Potential Short Sale?: No
Lender Owned?: No
Directions & Remarks
Public Remarks: Once in a lifetime opportunity to own this lot with 90+feet of lakeshore and absolutely the best view of Island Lake and it's one Island. This one owner home features a large living room leading to a big deck overlooking the lake. The eat in kitchen has new quartz countertops surrounding a new double sink and sprayer. The main level also has 3 brs all with generous closets and hardwood floors. The large main floor bathroom has it's own large convenient linen closet, new countertop and toilet. The lower level is perfect for entertaining with a spacious family room, game area, 3/4 bath, and walkout to the patio with a spectacular view of the lake. This custom built home features wet plaster walls with few cracks due to the sturdy 2 x 12 construction which could easily handle an addition or a 2nd story for more living space. This metro area lake is regulated by the DNR which has stocked Walleyes, Northerns, Tiger Muskies, Bass, Crappies and Sunnies. Don't wait to start your own incredible family memories swimming, boating, fishing, and skating on this incredible gem close to shopping and everything your family could want or need!
Directions: 694 to Victoria go North to 2nd driveway on left with pillars. Go to 2nd home on driveway.
Accessible
None: 1
Air Conditioning
None: 1
Amenities Unit
Deck: 1
Kitchen Window: 1
Main Floor Primary Bedroom: 1
Patio: 1
Assessments
Assessment Balance: 0
Tax With Assessments: 4866
Basement
Full: 1
Bath Description
Main Floor Full Bath: 1
3/4 Basement: 1
Building Information
Finished SqFt Above Ground: 1008
Finished SqFt Below Ground: 640
Construction Status
Previously Owned: 1
Dining Room Description
Eat In Kitchen: 1
Living/Dining Room: 1
Exterior
Stucco: 1
Family Room Characteristics
Family Room: 1
Lower Level: 1
Financing Terms
Cash: 1
Foundation
Concrete Block: 1
Fuel
Natural Gas: 1
Heating
Boiler: 1
Insurance Fee
Insurance Fee: 0
Lake Details
Lake Acres: 58
Lake Depth: 11
Lease Details
Land Leased: Not Applicable
Lock Box Type
Combo: 1
Lock Box Source: SPAAR
Miscellaneous Information
DP Resource: Yes
Homestead: Yes
Ownership
Fractional Ownership: No
Parking Characteristics
Garage Square Feet: 576
Public Survey Info
Range#: 23
Section#: 26
Township#: 30
Roof
Age 8 Years or Less: 1
Architectural Shingle: 1
Sellers Terms
Cash: 1
Conventional: 1
Sewer
City Sewer/Connected: 1
Special Search
3 BR on One Level: 1
Main Floor Bedroom: 1
Main Floor Primary: 1
Stories
One: 1
Water
City Water/Connected: 1
Well: 1
Waterfront Type
Lake Front: 1
Waterfront View
Lake: 1
Location Tax and Other Information
House Number: 3893
Street Name: Victoria
Street Suffix: Street
Street Direction Suffix: N
Postal City: Saint Paul
County: Ramsey
State: MN
Zip Code: 55126
Complex/Dev/Subdivision: Section 26 Town 30 Range 23
Property Features
Accessible: None
Air Conditioning: None
Amenities Unit: Deck; Kitchen Window; Main Floor Primary Bedroom; Patio
Basement: Full
Bath Description: Main Floor Full Bath; 3/4 Basement
Construction Status: Previously Owned
Dining Room Description: Eat In Kitchen; Living/Dining Room
Exterior: Stucco
Family Room Characteristics: Family Room; Lower Level
Financing Terms: Cash
Foundation: Concrete Block
Fuel: Natural Gas
Heating: Boiler
Lock Box Type: Combo
Roof: Age 8 Years or Less; Architectural Shingle
Sellers Terms: Cash; Conventional
Sewer: City Sewer/Connected
Special Search: 3 BR on One Level; Main Floor Bedroom; Main Floor Primary
Stories: One
Water: City Water/Connected; Well
Waterfront Type: Lake Front
Waterfront View: Lake
Room Information
| Room Name | Dimensions | Level |
| Amusement Room | 16 x 11 | Lower |
| Deck | 23 x 10 | Upper |
| Family Room | 23 x 11 | Lower |
| First (1st) Bedroom | 12 x 11 | Main |
| Kitchen | 16 x 9 | Main |
| Living Room | 21 x 12 | Main |
| Patio | 18 x 9 | Lower |
| Second (2nd) Bedroom | 12 x 9 | Main |
| Third (3rd) Bedroom | 11 x 10 | Main |
 3893 n victoria st n-island lake info.pd
Listing Office: Dane Arthur Real Estate Agency
Last Updated: September - 04 - 2026
The data relating to real estate for sale on this web site comes in part from the Broker Reciprocity SM Program of the Regional Multiple Listing Service of Minnesota, Inc. The information provided is deemed reliable but not guaranteed. Properties subject to prior sale, change or withdrawal. ©2026 Regional Multiple Listing Service of Minnesota, Inc All rights reserved.