$319,750
Osceola, WI 54020
MLS# 7140261
Status: Coming Soon
2 beds | 2 baths | 1324 sqft
1 / 34
Property Description
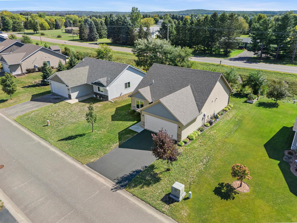
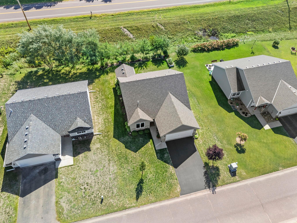
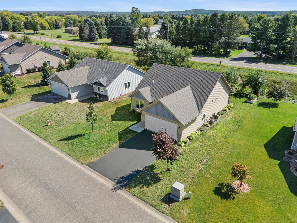
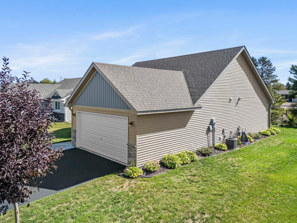
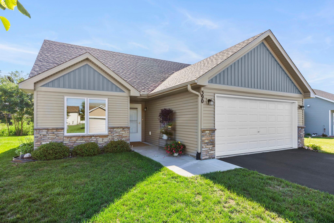
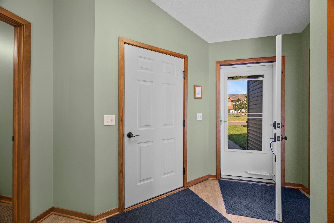
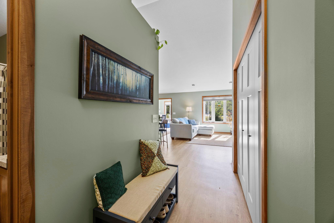
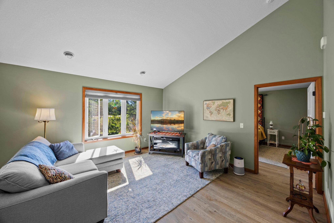
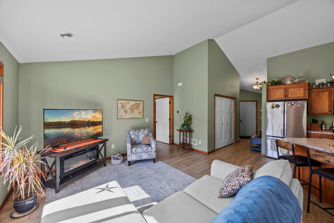
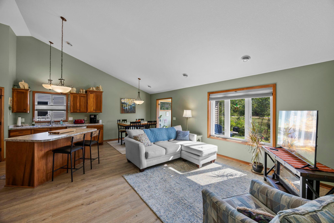
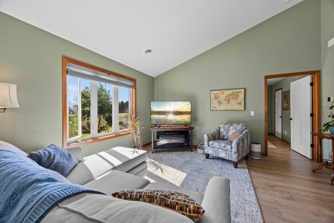
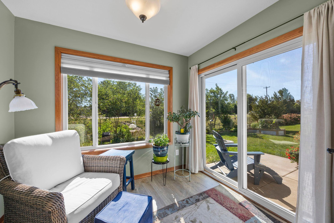
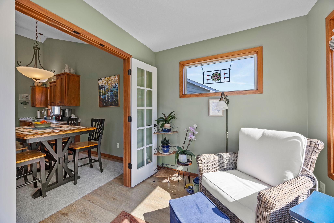
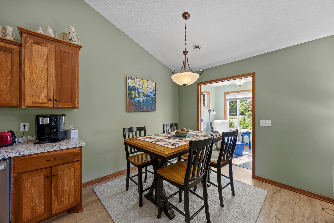
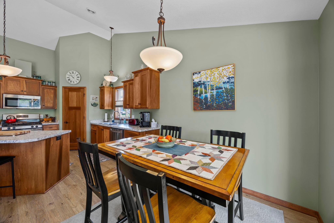
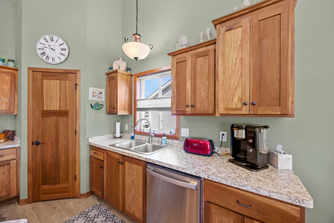
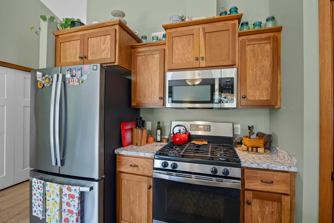
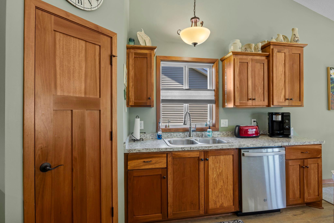
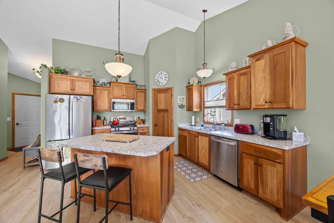
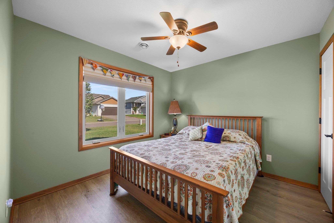
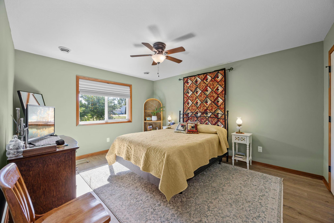
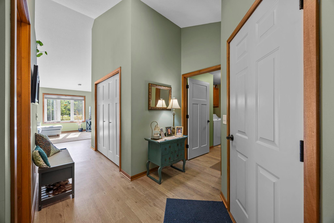
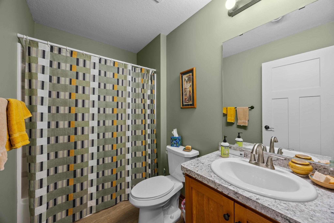
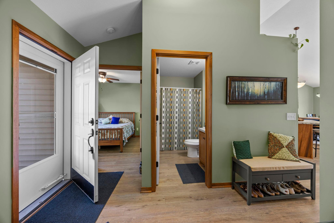
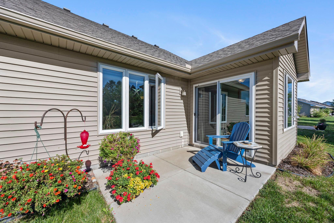
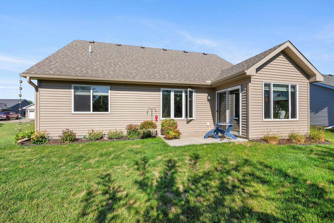
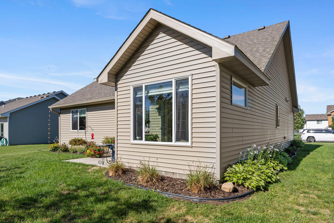
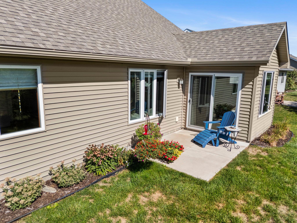
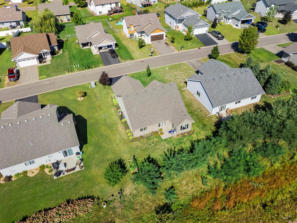
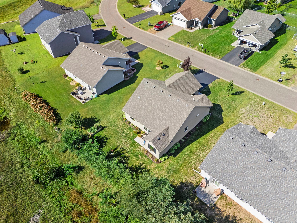
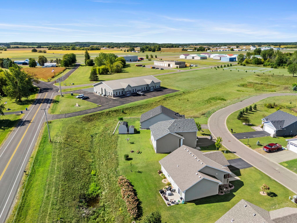
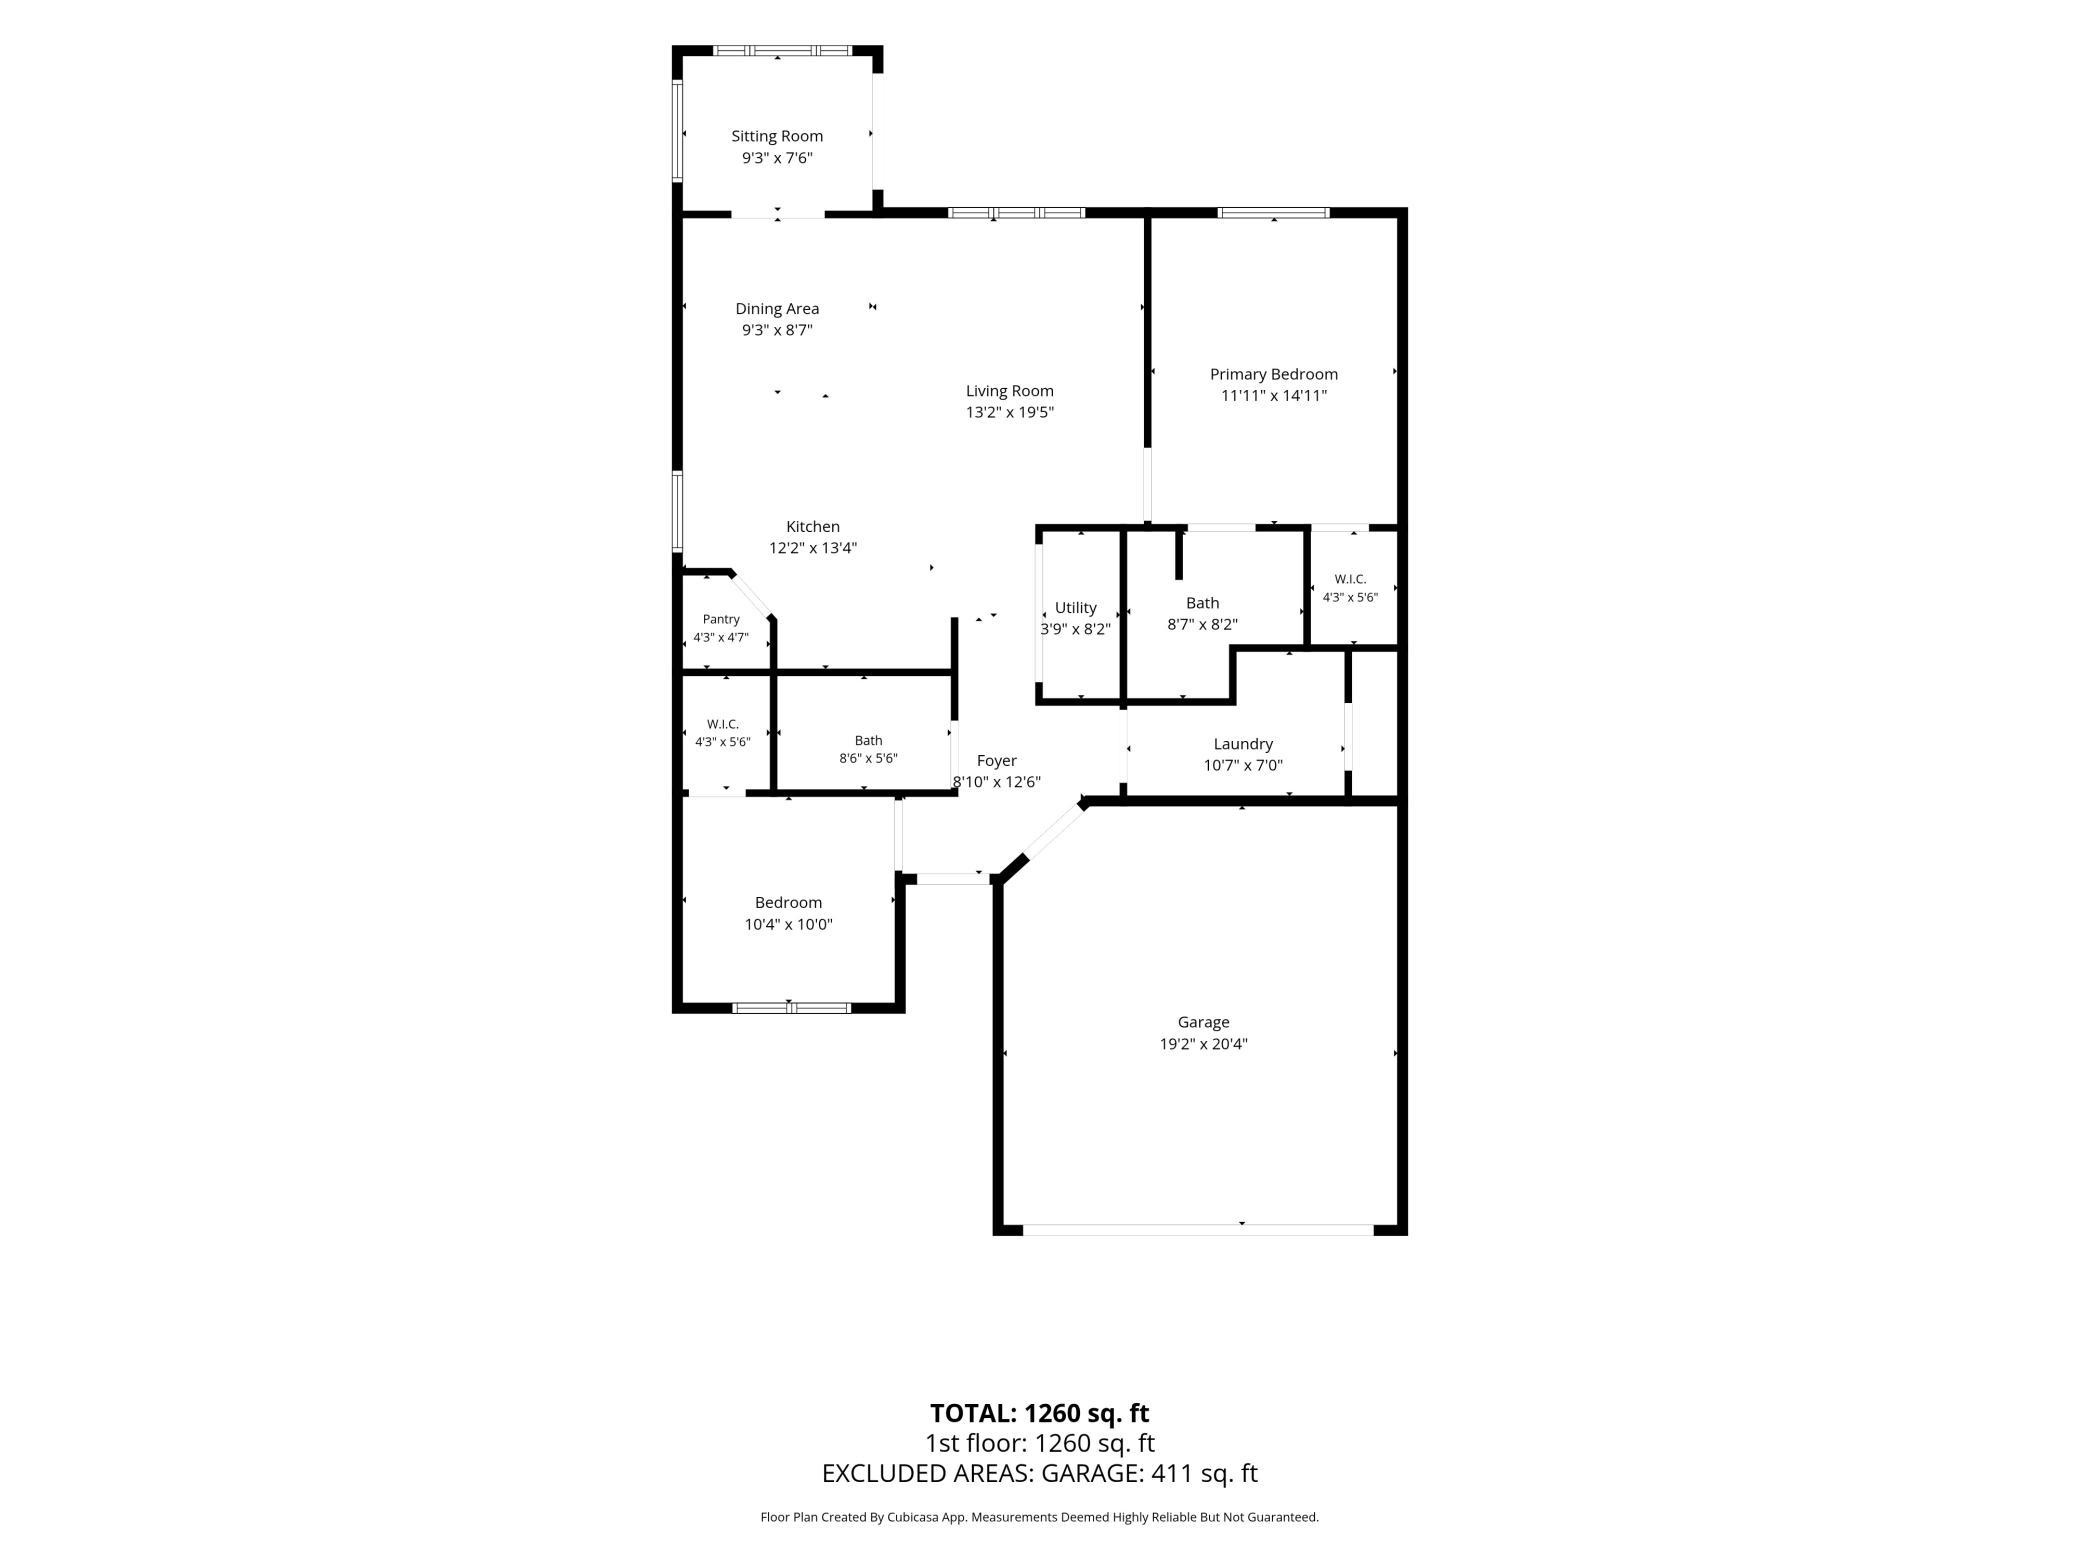
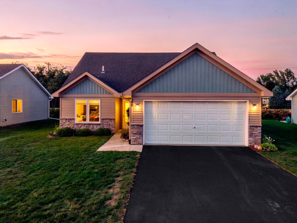
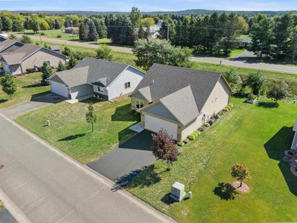
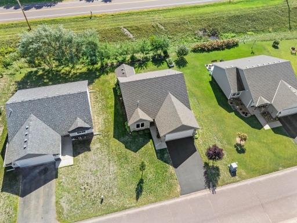
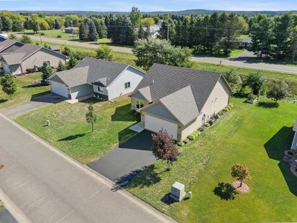
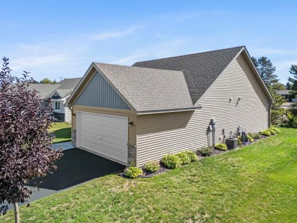
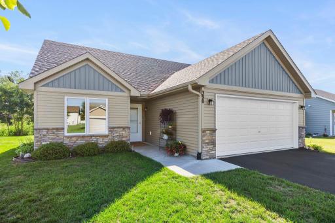
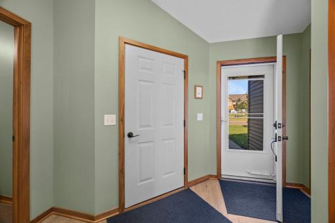
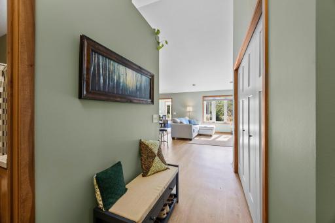
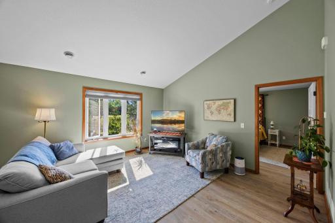
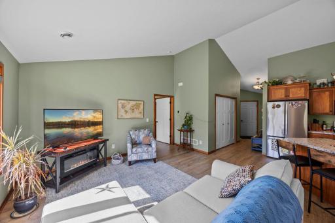
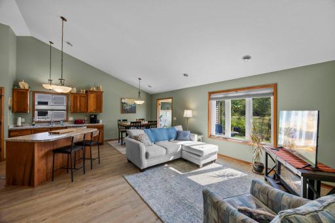
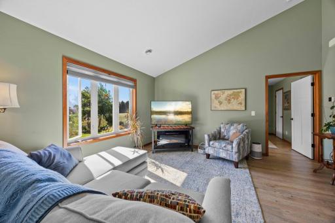
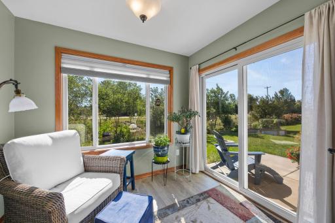
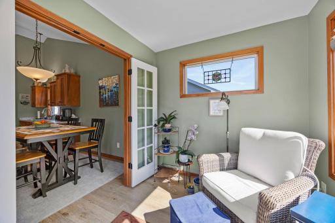
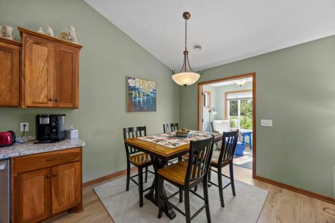
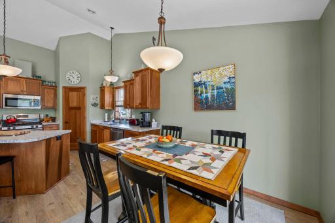
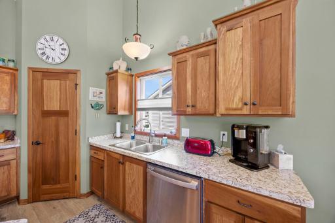
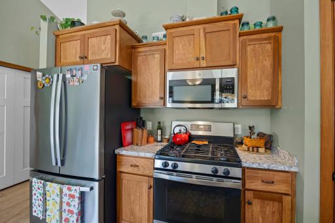
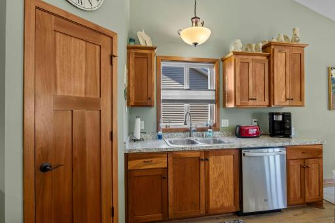
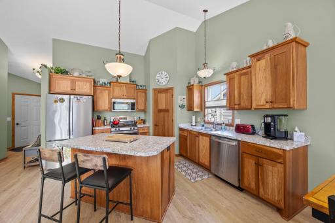
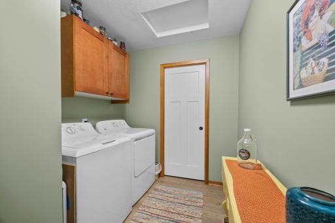
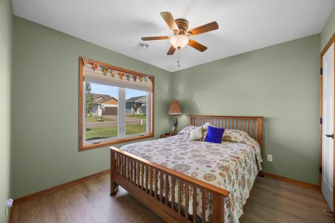
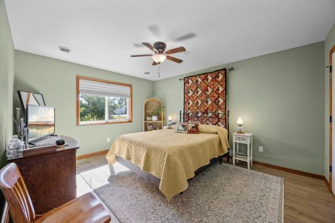
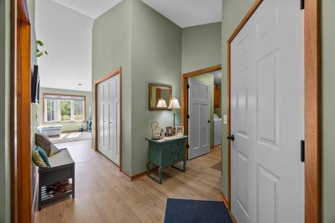
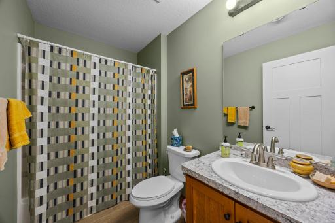
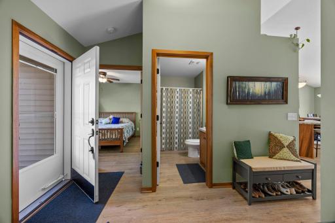
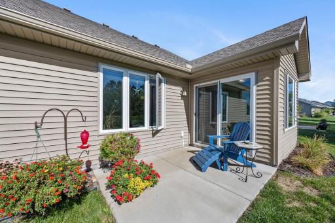
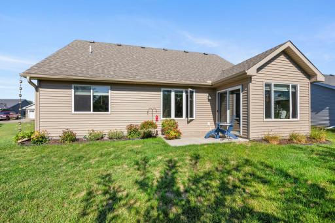
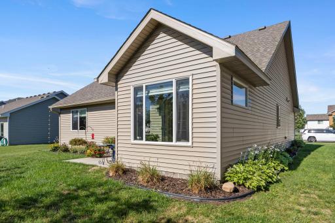
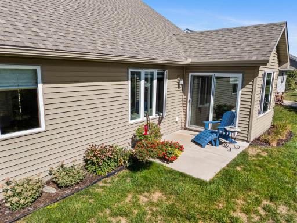
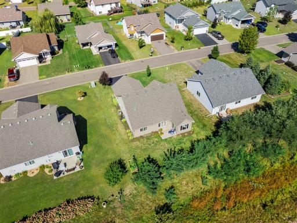
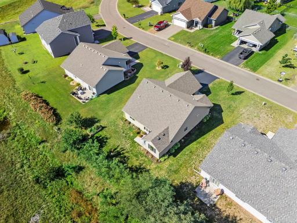
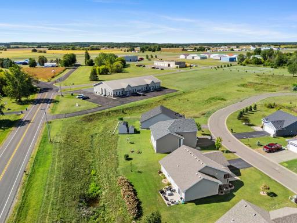
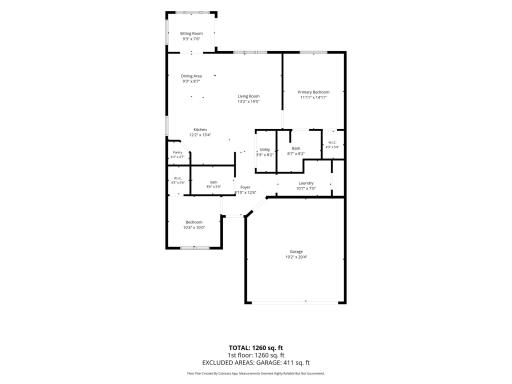
Rare opportunity for all 1 level living in the very desirable river town of Osceola with NO ASSOCIATION!!! This immaculate one level home checks all the boxes with 2 bedrooms and 2 bathrooms including a private primary, no stairs to access at any entrance and 36" doors through out the interior spaces, a center island perfectly placed in the eat in kitchen, right off the sun porch and patio overlooking the private backyard tucked in nicely with no immediate neighbors behind you. Brand new gutters, fresh interior paint and window treatments..nothing to do but unpack and settle in to this low maintenance lifestyle you have been looking for.
Details
Maps
Contract Information
Owner is an Agent?: No
Auction?: No
Status: Coming Soon
Contingency: None
Current Price: $319,750
Original List Price: 319750
ListPrice: 319750
List Date: 2026-09-11
Office/Member Info
Association: SPAAR
General Property Information
Common Wall: No
Lot Measurement: Acres
Manufactured Home?: No
Multiple PIDs?: No
New Development: No
Number of Fireplaces: 2
Waterfront YN: No
Year Built: 2020
Yearly/Seasonal: Yearly
Zoning: Residential-Single Family
Lot Dimensions: 58x103
Acres: 0.13
Bath Three Quarters: 1
Bath Half: 0
Bath Quarter: 0
Main Floor Total SqFt: 1324
Above Grd Total SqFt: 1324
Below Grd Total SqFt: 0
Total SqFt: 1324
Total Finished Sqft: 1324.00
FireplaceYN: Yes
Foundation Size: 1324
Style: (SF) Single Family
Garage Stalls: 2
Association Fee: 0
Assessment Pending: No
Bedrooms: 2
Baths Total: 2
Bath Full: 1
Location, Tax and Other Information
AssocFeeYN: No
Legal Description: LOT 138 PLAT OF GATEWAY MEADOWS LOC OL 170
Listing City: Osceola
Map Page: 42
Municipality: Osceola
School District: Osceola
School District Phone: 715-294-4140
Zip Plus 4: 2600
Property ID Number: 165008440138
Tax Year: 2024
Tax Amount: 3353
In Foreclosure?: No
Potential Short Sale?: No
Lender Owned?: No
Directions & Remarks
Public Remarks: Rare opportunity for all 1 level living in the very desirable river town of Osceola with NO ASSOCIATION!!! This immaculate one level home checks all the boxes with 2 bedrooms and 2 bathrooms including a private primary, no stairs to access at any entrance and 36" doors through out the interior spaces, a center island perfectly placed in the eat in kitchen, right off the sun porch and patio overlooking the private backyard tucked in nicely with no immediate neighbors behind you. Brand new gutters, fresh interior paint and window treatments..nothing to do but unpack and settle in to this low maintenance lifestyle you have been looking for.
Directions: County Road M to Gateway Meadows. Right on Gateway Parkway, Left on Staples Rd, left on Sutton Ave, Right on Ladd Lane to 390
Accessible
Doors 36"+: 1
No Stairs External: 1
No Stairs Internal: 1
Air Conditioning
Central Air: 1
Amenities Unit
Ceiling Fan(s): 1
French Doors: 1
Kitchen Center Island: 1
Kitchen Window: 1
Main Floor Primary Bedroom: 1
Natural Woodwork: 1
Paneled Doors: 1
Patio: 1
Primary Bedroom Walk-In Closet: 1
Sun Room: 1
Vaulted Ceiling(s): 1
Walk-In Closet: 1
Washer/Dryer Hookup: 1
Appliances
Dishwasher: 1
Dryer: 1
Microwave: 1
Range: 1
Refrigerator: 1
Washer: 1
Assessments
Assessment Balance: 0
Tax With Assessments: 3353.16
Basement
None: 1
Bath Description
Main Floor 3/4 Bath: 1
Main Floor Full Bath: 1
Private Primary: 1
Building Information
Finished SqFt Above Ground: 1324
Construction Materials
Frame: 1
Construction Status
Previously Owned: 1
Dining Room Description
Kitchen/Dining Room: 1
Living/Dining Room: 1
Electric
Circuit Breakers: 1
Exterior
Brick/Stone: 1
Metal: 1
Vinyl: 1
Foundation
Slab: 1
Fuel
Natural Gas: 1
Heating
Forced Air: 1
Insurance Fee
Insurance Fee: 0
Laundry
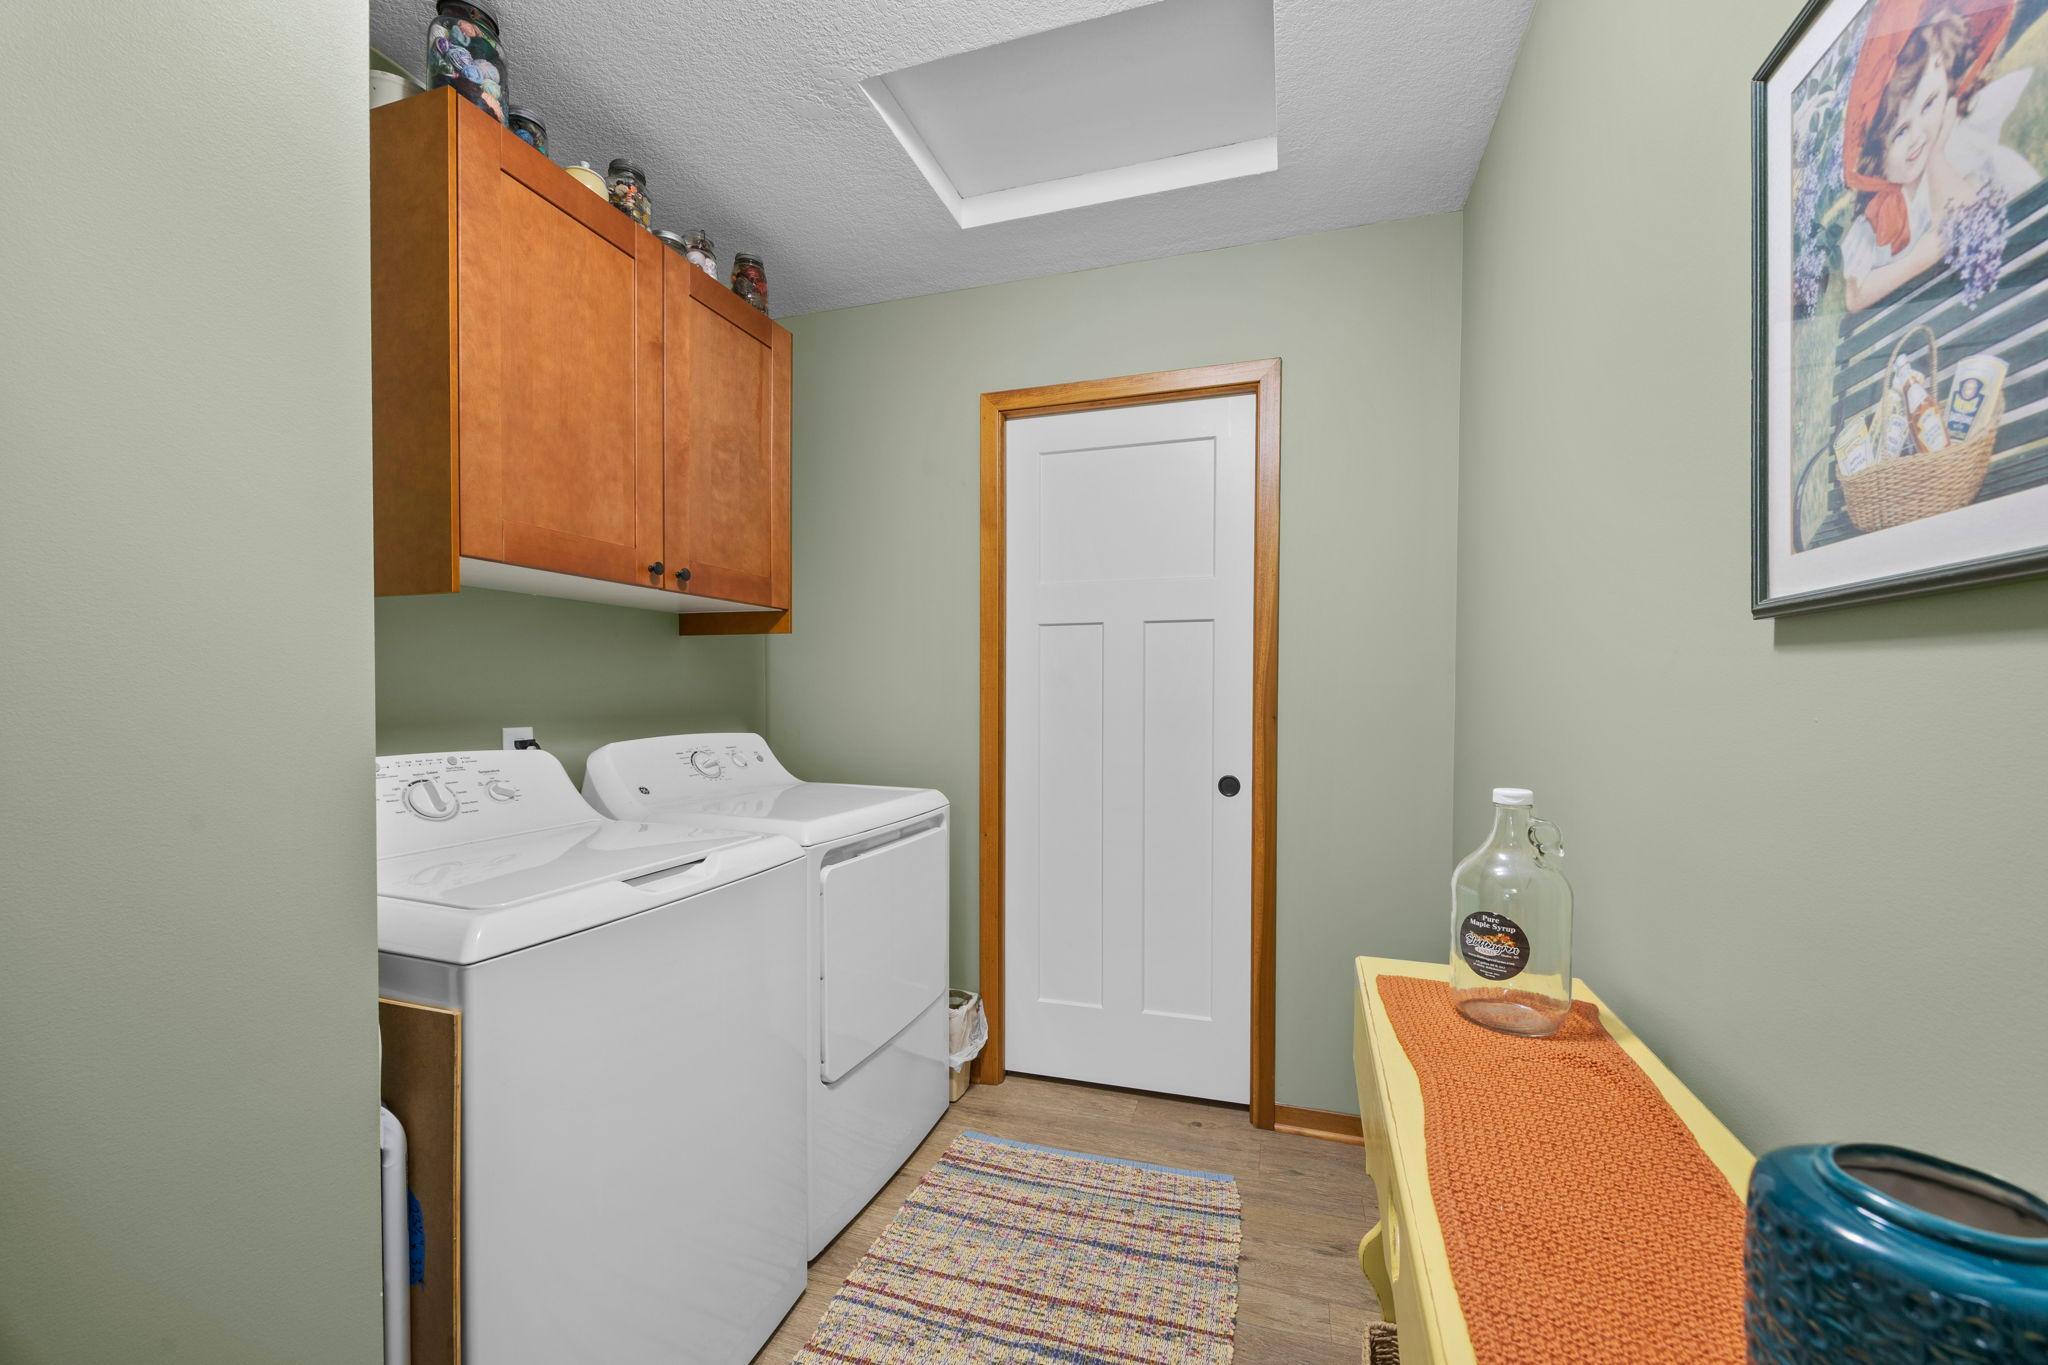
Laundry Room: 1
Main Level: 1
Lease Details
Land Leased: Not Applicable
Lock Box Type
Combo: 1
Lot Description
Tree Coverage - Light: 1
Miscellaneous Information
Homestead: No
Ownership
Fractional Ownership: No
Parking Characteristics
Garage Door Width: 16
Garage Square Feet: 480
Garage Door Opener: 1
Patio, Porch and Deck Features
Patio: 1
Public Survey Info
Range#: 19W
Section#: 26
Township#: 33N
Road Frontage
City Street: 1
Paved Streets: 1
Road Responsibility
Public Maintained Road: 1
Roof
Age 8 Years or Less: 1
Sewer
City Sewer/Connected: 1
Special Search
All Living Facilities on One Level: 1
Main Floor Bedroom: 1
Main Floor Laundry: 1
Main Floor Primary: 1
Stories
One: 1
Water
City Water/Connected: 1
Location Tax and Other Information
House Number: 390
Street Name: Ladd
Street Suffix: Lane
Postal City: Osceola
County: Polk
State: WI
Zip Code: 54020
Complex/Dev/Subdivision: Gateway Meadows
Property Features
Accessible: Doors 36"+; No Stairs External; No Stairs Internal
Air Conditioning: Central Air
Amenities Unit: Ceiling Fan(s); French Doors; Kitchen Center Island; Kitchen Window; Main Floor Primary Bedroom; Natural Woodwork; Paneled Doors; Patio; Primary Bedroom Walk-In Closet; Sun Room; Vaulted Ceiling(s); Walk-In Closet; Washer/Dryer Hookup
Appliances: Dishwasher; Dryer; Microwave; Range; Refrigerator; Washer
Basement: None
Bath Description: Main Floor 3/4 Bath; Main Floor Full Bath; Private Primary
Construction Materials: Frame
Construction Status: Previously Owned
Dining Room Description: Kitchen/Dining Room; Living/Dining Room
Electric: Circuit Breakers
Exterior: Brick/Stone; Metal; Vinyl
Foundation: Slab
Fuel: Natural Gas
Heating: Forced Air
Laundry: Laundry Room; Main Level
Lock Box Type: Combo
Lot Description: Tree Coverage - Light
Parking Characteristics: Garage Door Opener
Road Frontage: City Street; Paved Streets
Road Responsibility: Public Maintained Road
Roof: Age 8 Years or Less
Sewer: City Sewer/Connected
Special Search: All Living Facilities on One Level; Main Floor Bedroom; Main Floor Laundry; Main Floor Primary
Stories: One
Water: City Water/Connected
Room Information
| Room Name | Dimensions | Level |
| Dining Room | 11x9 | Main |
| First (1st) Bedroom | 13x12 | Main |
| Laundry | Main | |
| Living Room | 14x13 | Main |
| Second (2nd) Bedroom | 11x10 | Main |
| Sun Room | 10x8 | Main |

Listing Office: RE/MAX Synergy
Last Updated: September - 13 - 2026
The data relating to real estate for sale on this web site comes in part from the Broker Reciprocity SM Program of the Regional Multiple Listing Service of Minnesota, Inc. The information provided is deemed reliable but not guaranteed. Properties subject to prior sale, change or withdrawal. ©2026 Regional Multiple Listing Service of Minnesota, Inc All rights reserved.