$419,000
Moorhead, MN 56560
MLS# 7113405
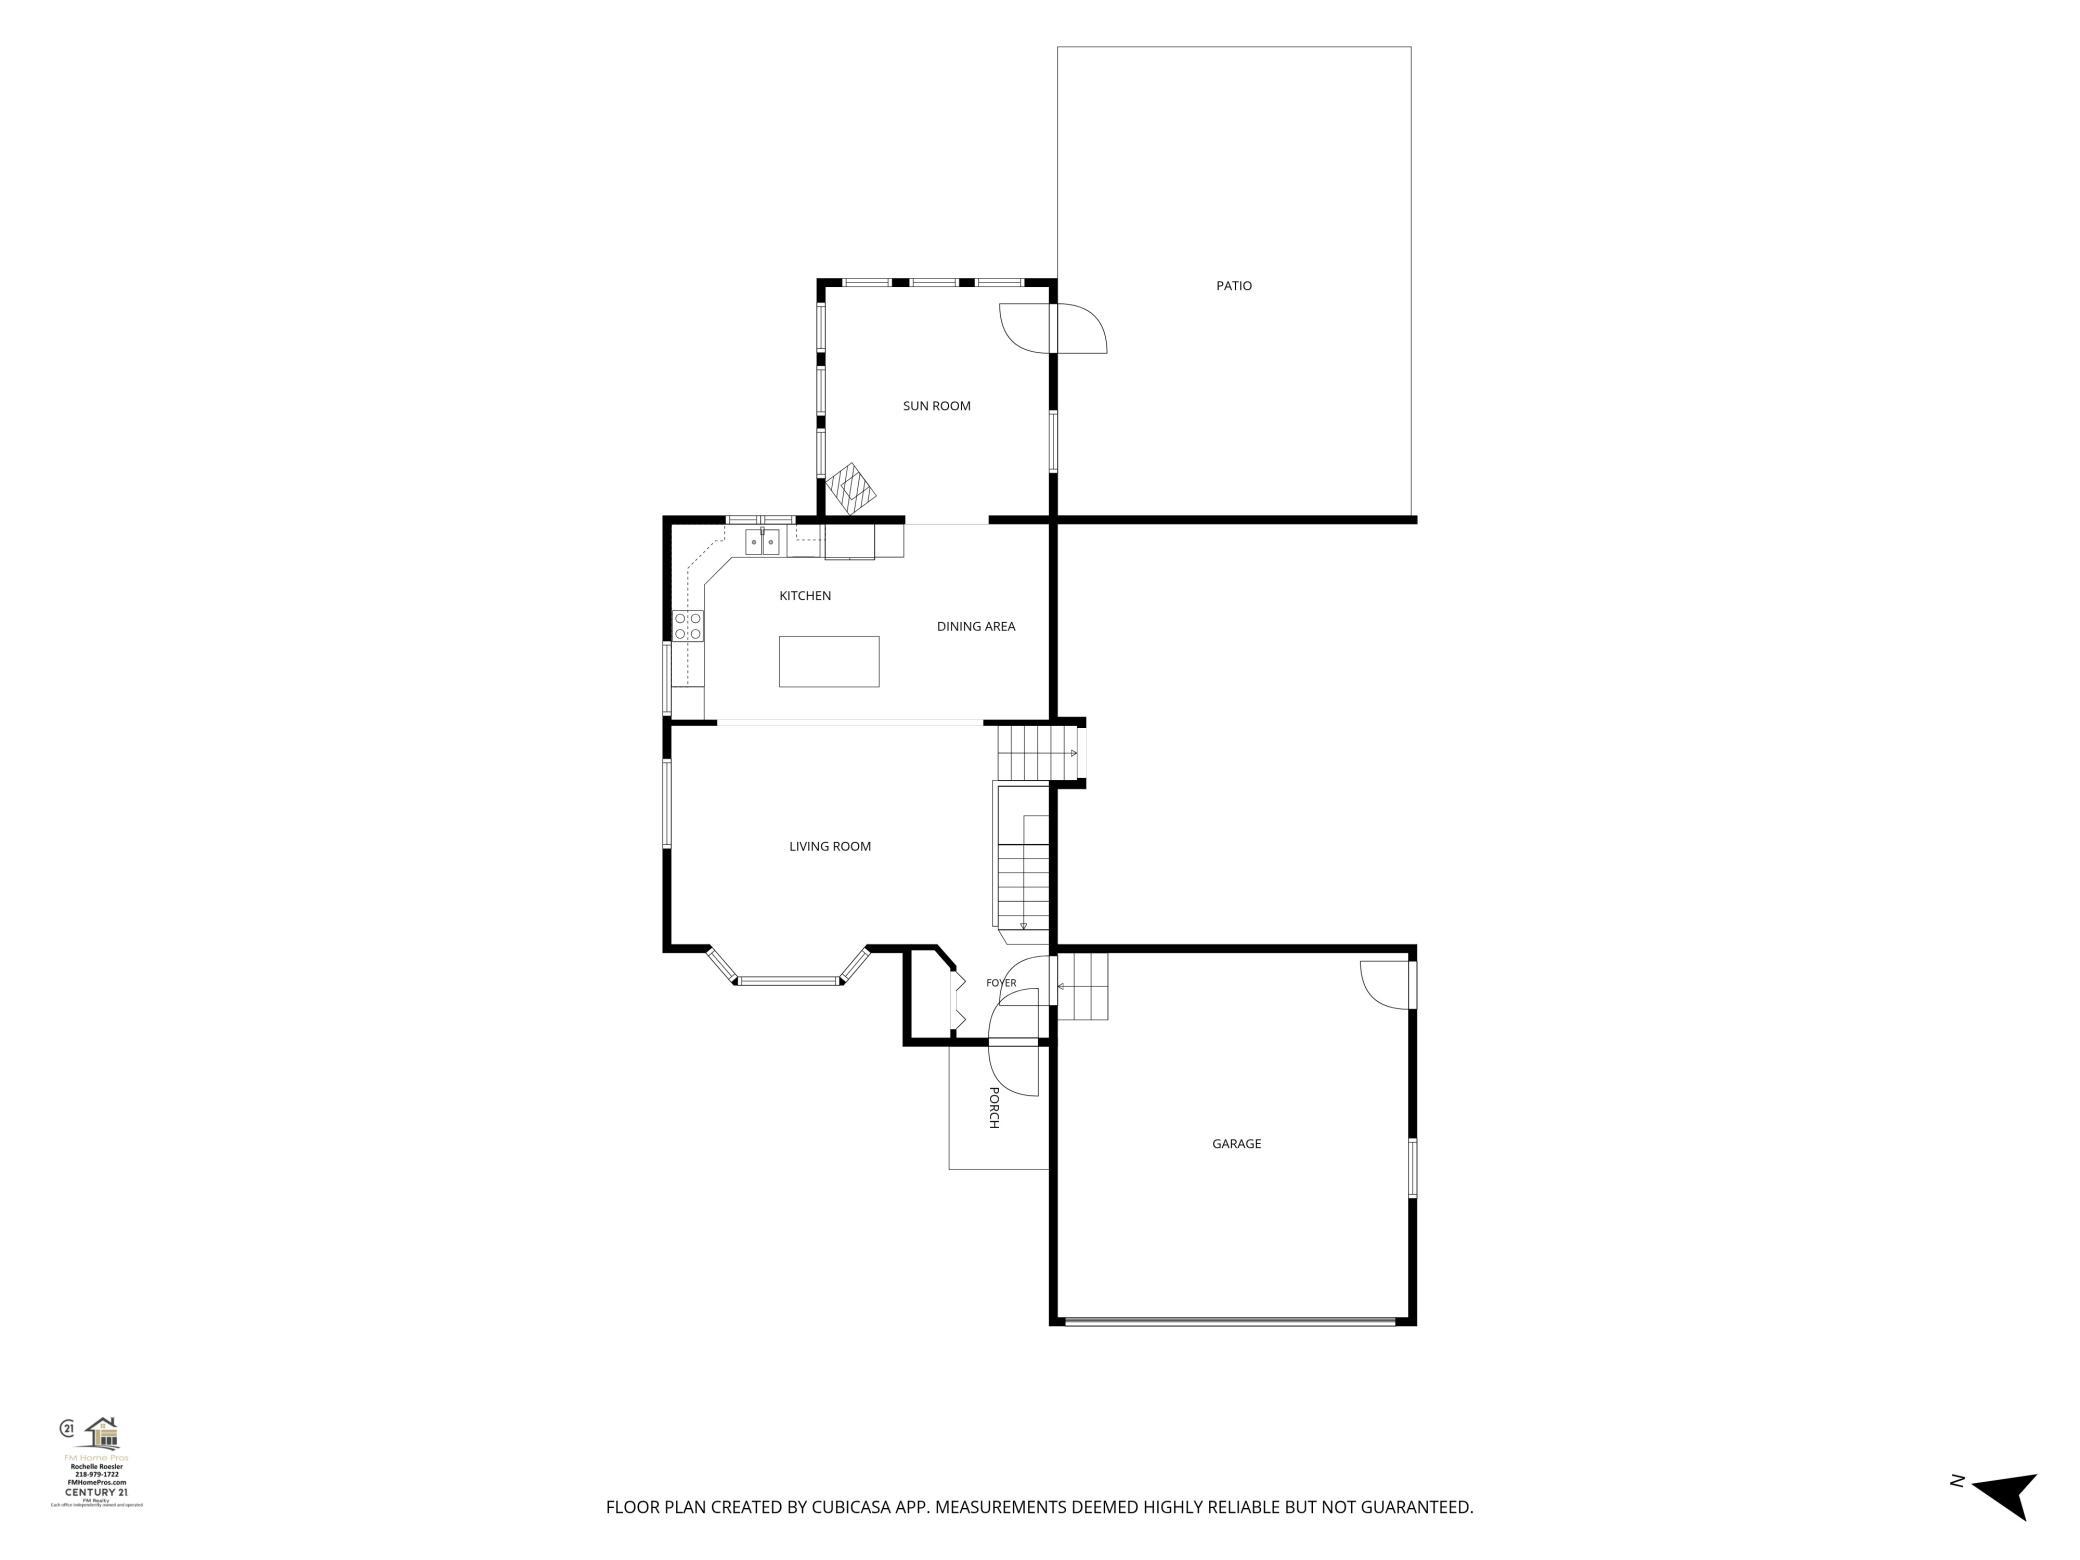
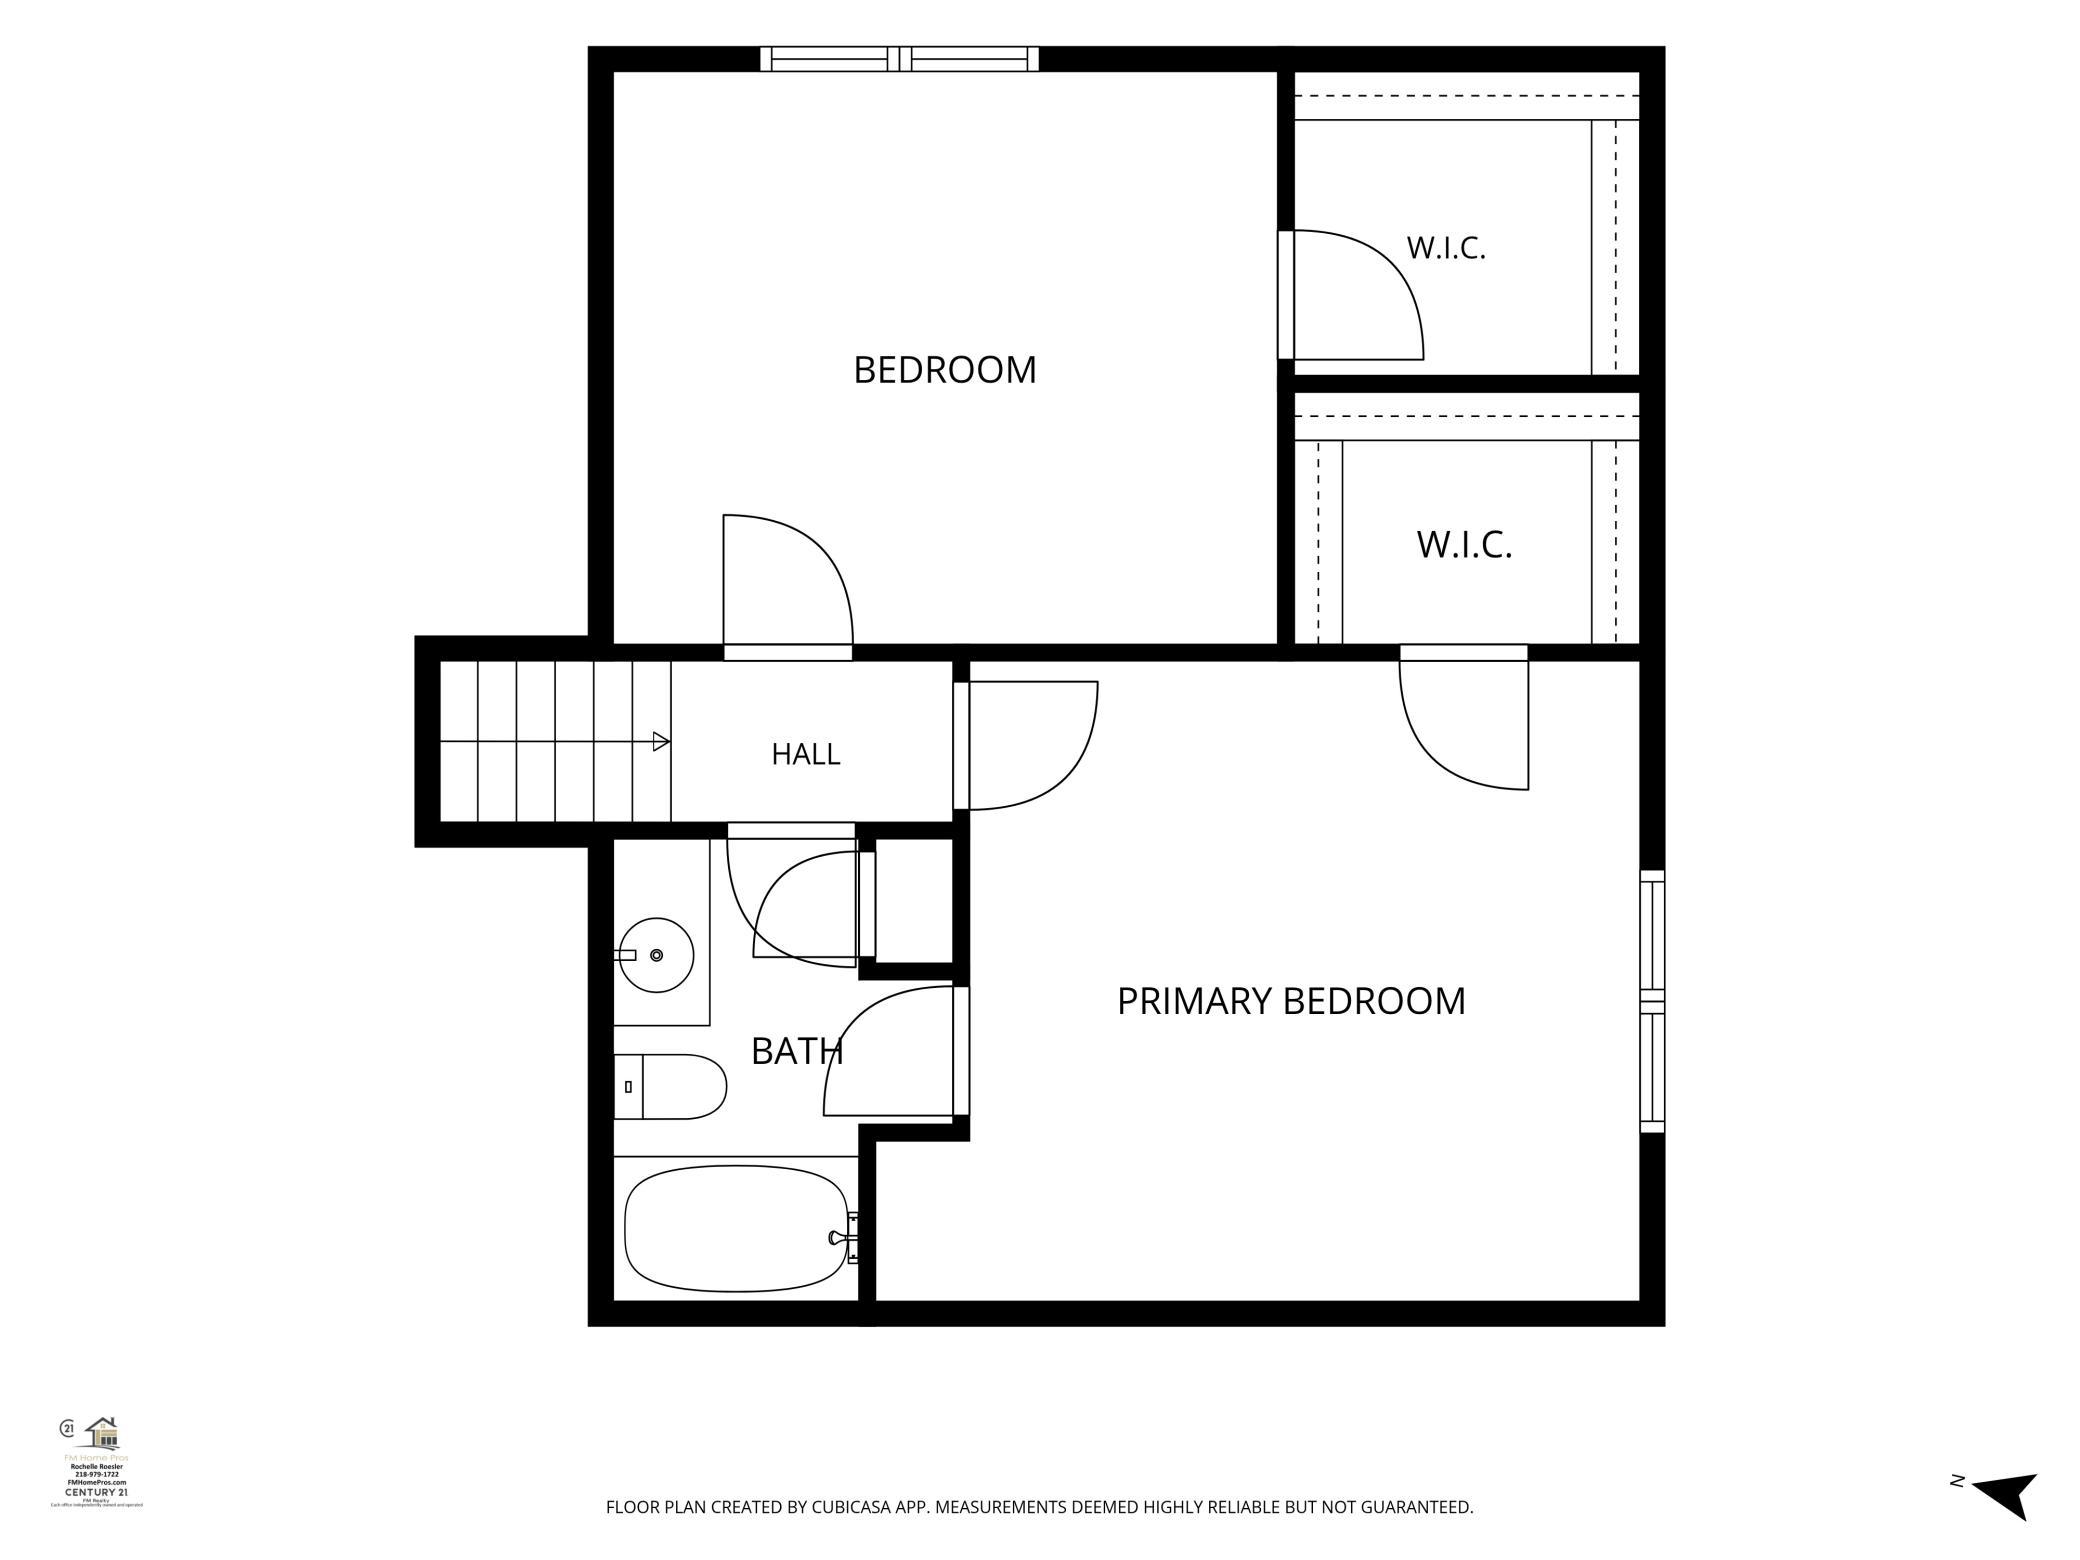
4 beds | 3 baths | 2738 sqft
1 / 59
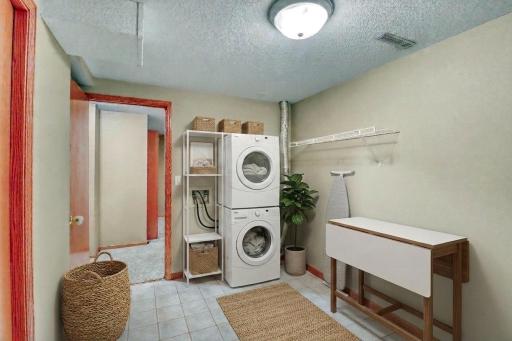
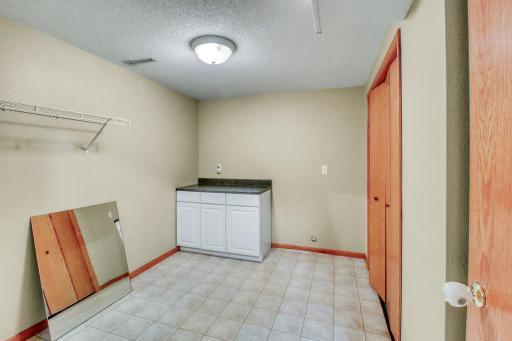
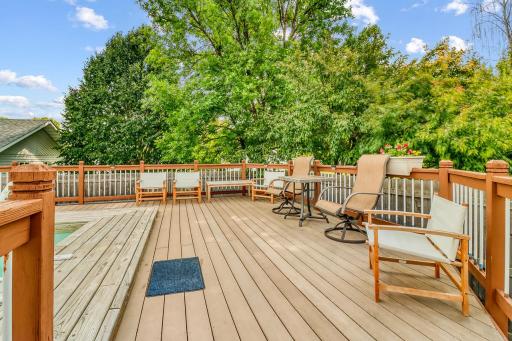
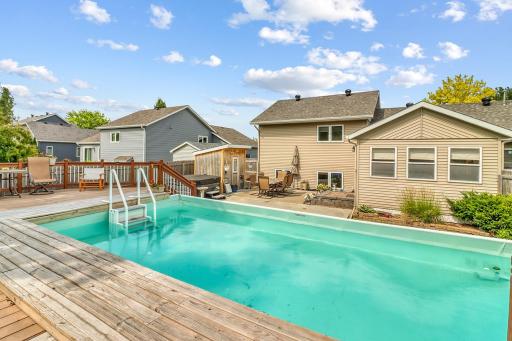
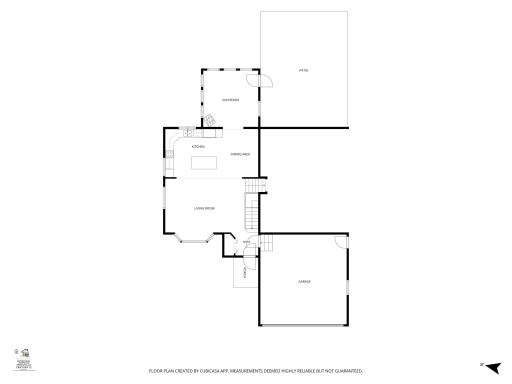
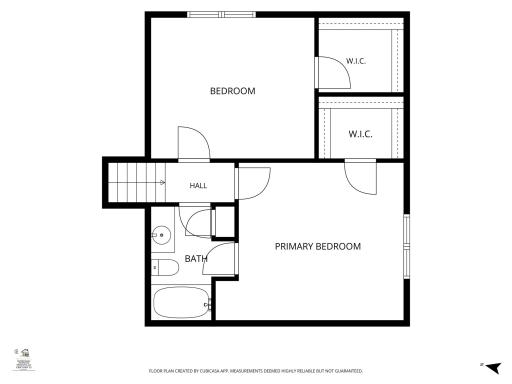
Property Description
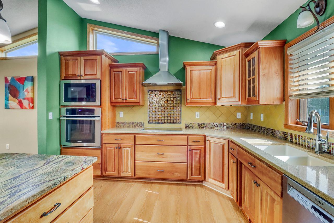
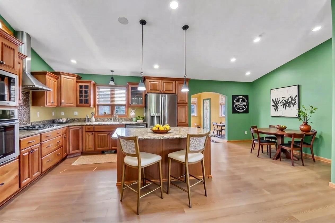
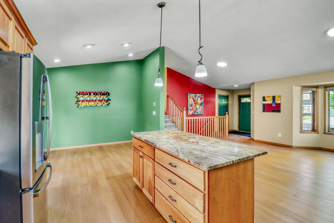
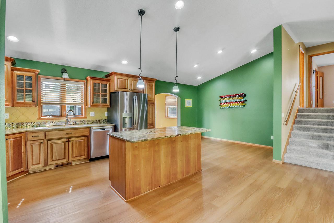
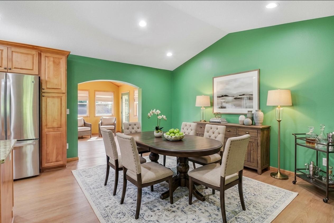
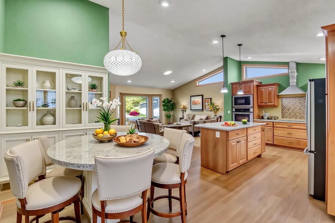
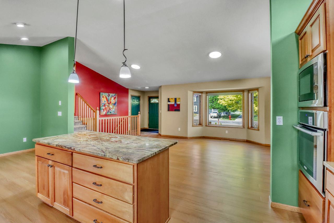
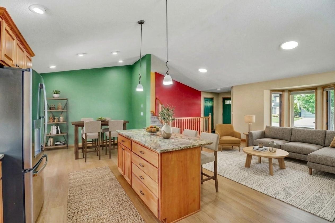
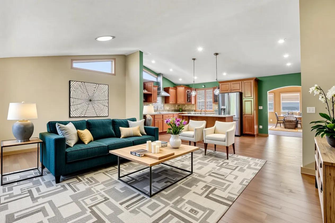

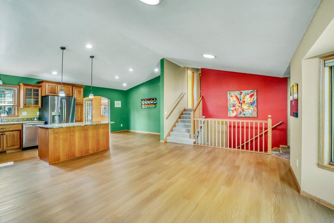
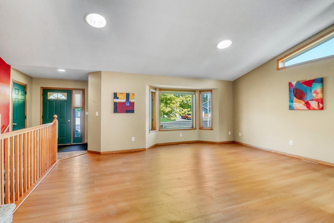
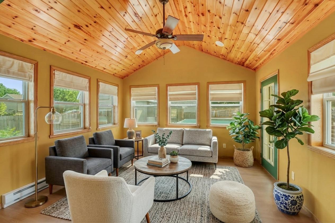
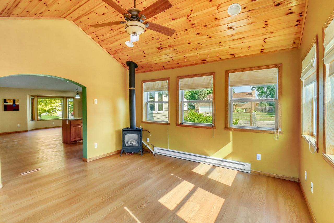
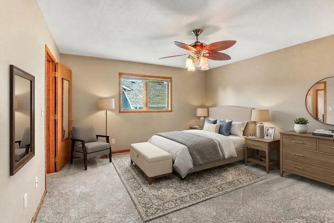
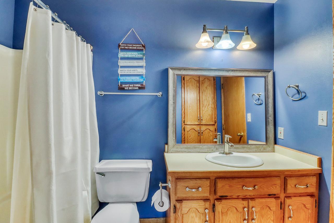
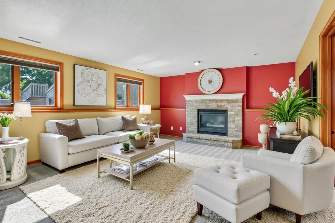
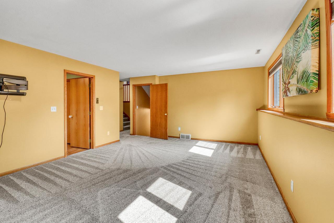
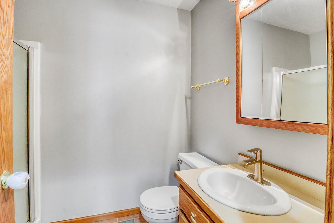
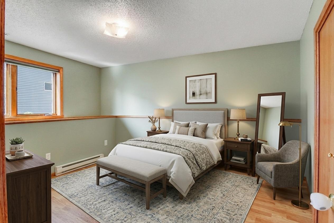
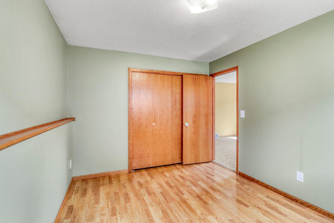
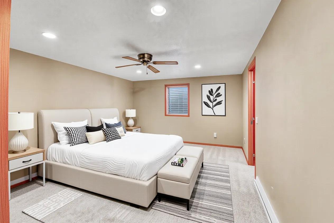
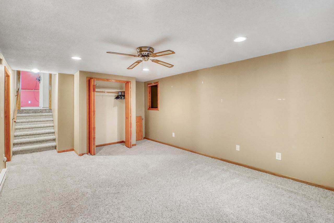
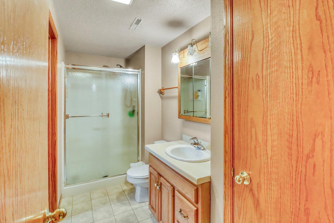
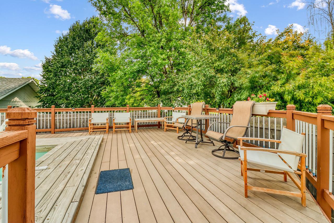
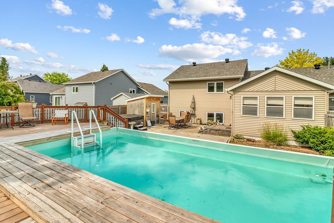
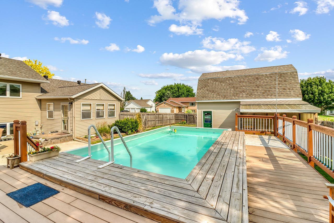
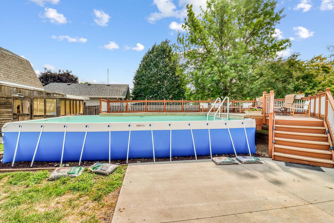
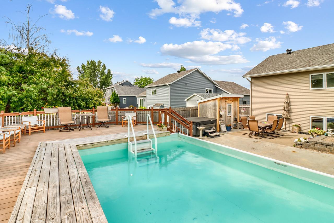
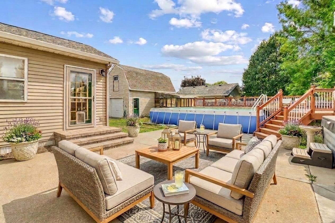
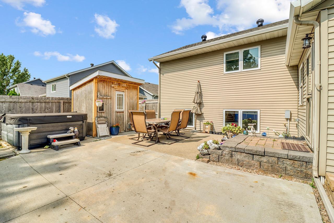
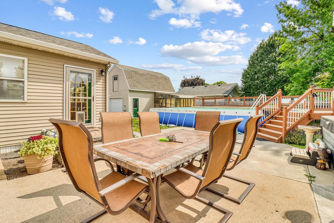
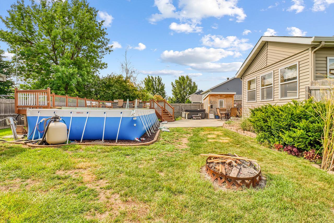
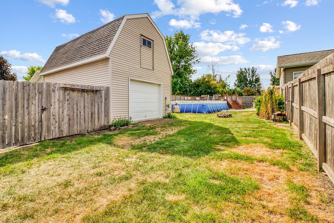
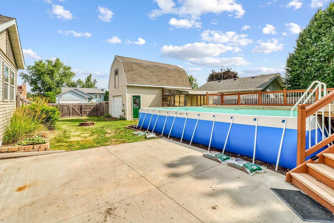
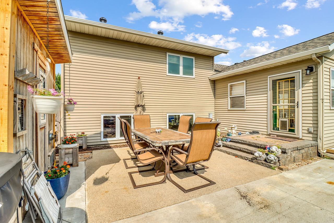
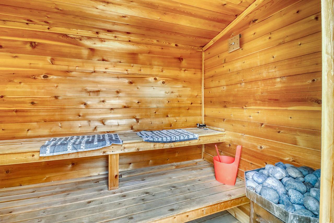
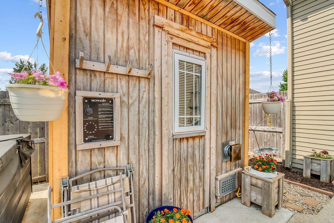
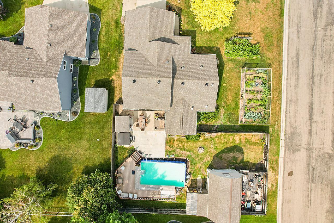
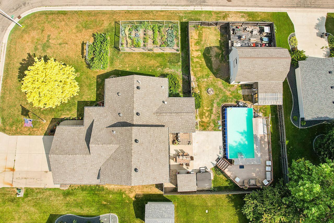
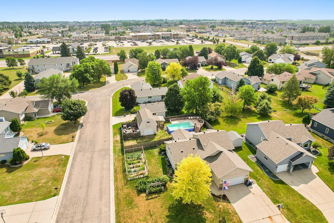
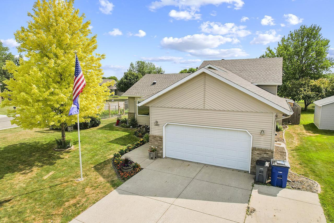
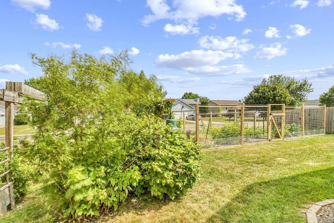
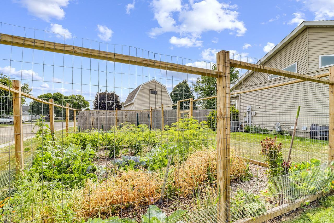
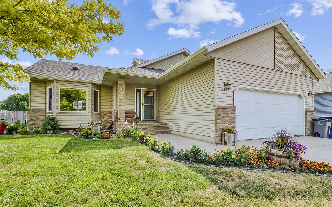
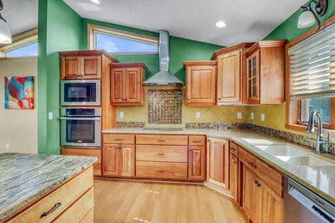
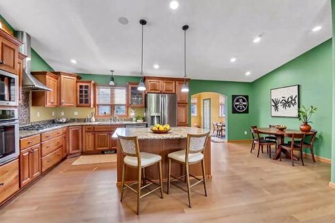
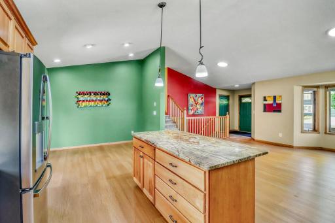
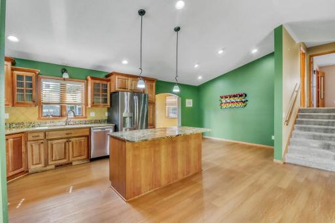
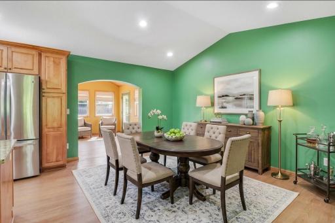
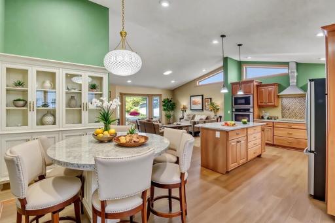
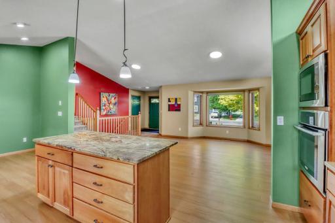
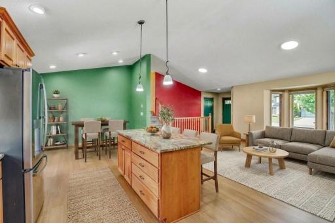
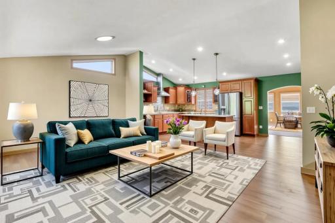
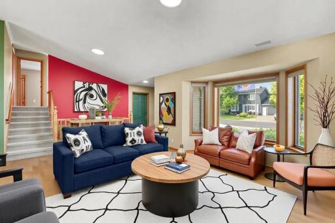
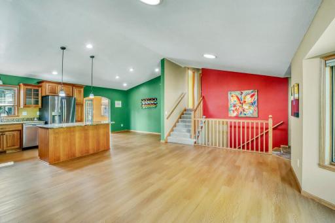
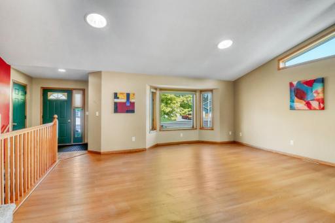
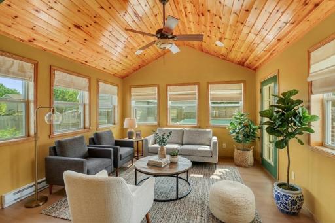
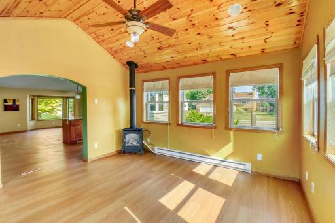
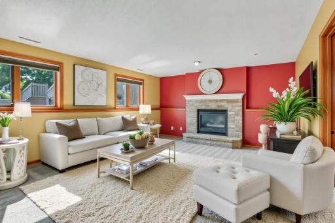
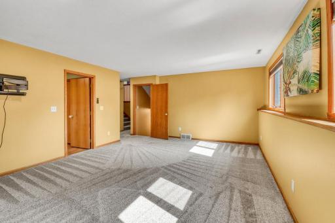
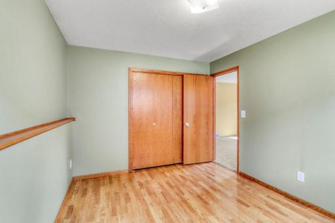
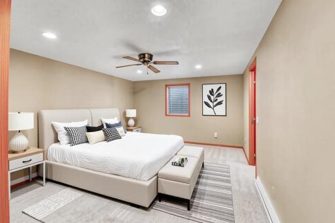
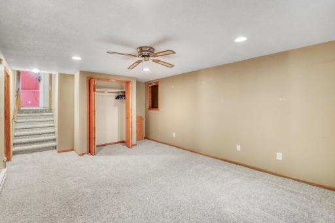
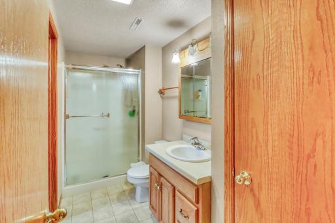
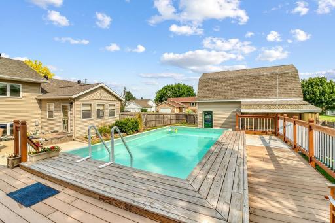
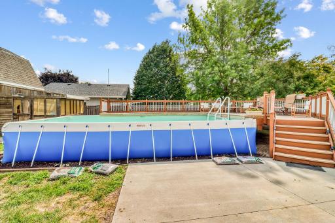
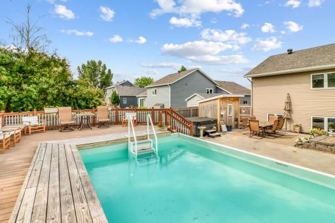
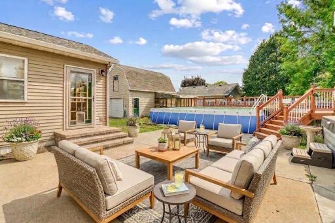
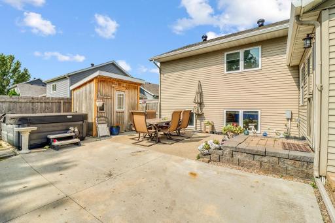
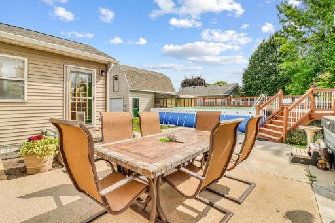
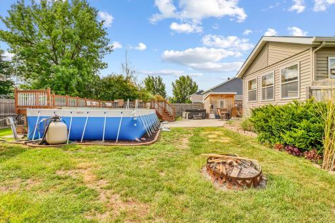
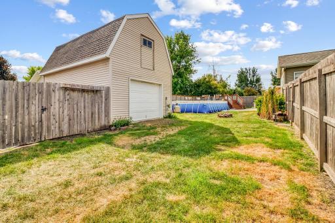
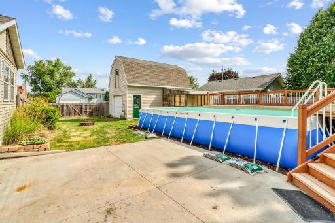
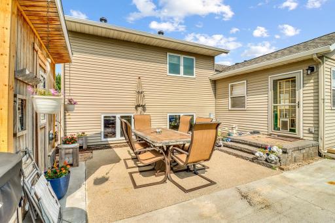
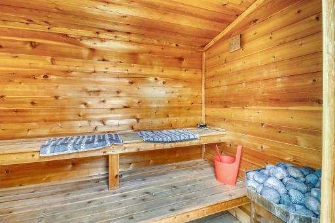
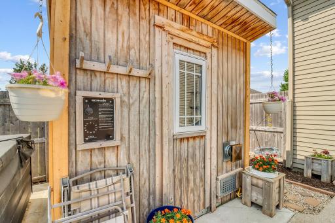
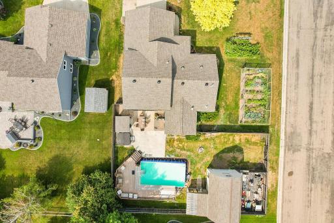
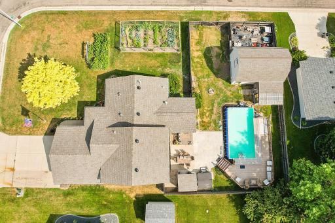
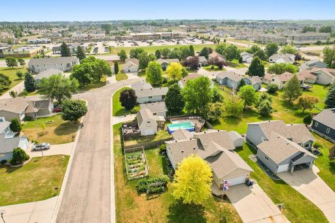
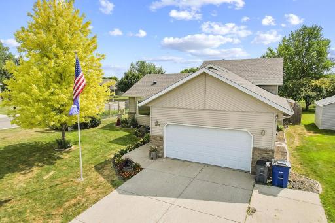
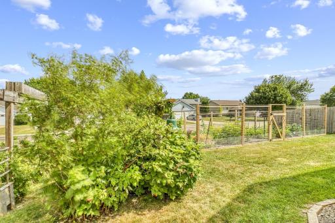
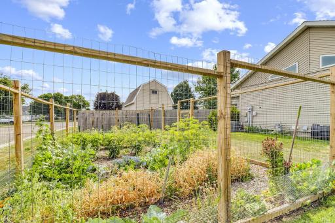
If summer had a home, this would be it featuring this move-in ready 4-level home sitting proudly on a corner lot, where comfort meets your own private backyard retreat. From the moment you step inside, you’ll notice how well this home has been cared for—professionally cleaned and ready for you to simply unpack and enjoy. Out back is where the magic really happens. Picture long summer days spent cooling off in the above-ground pool, followed by relaxing evenings in the hot tub or unwinding in your own sauna. It’s the kind of backyard that feels like a staycation every single day. The fully fenced yard offers privacy and space to play, garden, or just soak up the sunshine. You’ll even find established raspberry bushes, perennials and a garden area ready for your green thumb. Need space for hobbies, toys, or extra storage? The detached single garage with a 2-story setup gives you flexibility, and it’s topped off with brand new shingles (July 2026). Plus, the attached 2-stall garage adds everyday convenience. This home blends function, fun, and that easy summer lifestyle—whether you're hosting friends, enjoying quiet mornings outside, or simply beating the heat in your own backyard oasis. Come see it before someone else dives in first. owners/agents
Details
Maps
Documents
Contract Information
Owner is an Agent?: Yes
Auction?: No
Status: Active
Contingency: None
Current Price: $419,000
Original List Price: 425000
ListPrice: 419000
List Date: 2026-07-24
Office/Member Info
Association: FMR
General Property Information
Common Wall: No
Lot Measurement: Acres
Manufactured Home?: No
Multiple PIDs?: No
New Development: No
Number of Fireplaces: 2
Waterfront YN: No
Year Built: 1993
Yearly/Seasonal: Yearly
Zoning: Residential-Single Family
Lot Dimensions: 11899
Acres: 0.27
Bath Three Quarters: 2
Bath Half: 0
Bath Quarter: 0
Main Floor Total SqFt: 1470
Above Grd Total SqFt: 1522
Below Grd Total SqFt: 1216
Total SqFt: 2738
Total Finished Sqft: 2488.00
FireplaceYN: Yes
Foundation Size: 1216
Style: (SF) Single Family
Garage Stalls: 2
Association Fee: 0
Assessment Pending: No
Bedrooms: 4
Baths Total: 3
Bath Full: 1
Location, Tax and Other Information
AssocFeeYN: No
Legal Description: SUBDIVISIONNAME MOONLITE ADD LOT 006 BLOCK 003 SUBDIVISIONCD 58491
Listing City: Moorhead
Map Page: 999
Municipality: Moorhead
School District: Moorhead
School District Phone: 218-284-3300
Zip Plus 4: 5637
Property ID Number: 584910340
Tax Year: 2026
Tax Amount: 5966
In Foreclosure?: No
Potential Short Sale?: No
Lender Owned?: No
Directions & Remarks
Public Remarks: If summer had a home, this would be it featuring this move-in ready 4-level home sitting proudly on a corner lot, where comfort meets your own private backyard retreat. From the moment you step inside, you’ll notice how well this home has been cared for—professionally cleaned and ready for you to simply unpack and enjoy.
Out back is where the magic really happens. Picture long summer days spent cooling off in the above-ground pool, followed by relaxing evenings in the hot tub or unwinding in your own sauna. It’s the kind of backyard that feels like a staycation every single day. The fully fenced yard offers privacy and space to play, garden, or just soak up the sunshine. You’ll even find established raspberry bushes, perennials and a garden area ready for your green thumb.
Need space for hobbies, toys, or extra storage? The detached single garage with a 2-story setup gives you flexibility, and it’s topped off with brand new shingles (July 2026). Plus, the attached 2-stall garage adds everyday convenience.
This home blends function, fun, and that easy summer lifestyle—whether you're hosting friends, enjoying quiet mornings outside, or simply beating the heat in your own backyard oasis.
Come see it before someone else dives in first. owners/agents
Directions: Hwy 75/8th St to 40th Ave
Accessible
None: 1
Air Conditioning
Central Air: 1
Appliances
Cooktop: 1
Dishwasher: 1
Disposal: 1
Microwave: 1
Range: 1
Refrigerator: 1
Assessments
Assessment Balance: 1468.75
Assessment Installment: 216.27
Tax With Assessments: 6232
Basement
Foundation Dimensions: irr
Full: 1
Building Information
Finished SqFt Above Ground: 1470
Finished SqFt Below Ground: 1018
Construction Status
Previously Owned: 1
Exterior
Aluminum Siding: 1
Fencing
Wood: 1
Fireplace Characteristics
Gas Burning: 1
Foundation
Poured Concrete: 1
Fuel
Electric: 1
Natural Gas: 1
Heating
Forced Air: 1
Insurance Fee
Insurance Fee: 0
Lease Details
Land Leased: Not Applicable
Lock Box Type
Lock Box Source: FMR
Supra: 1
Lot Description
Corner Lot: 1
Miscellaneous Information
DP Resource: Yes
Homestead: Yes
Outbuildings
Hot Tub: 1
Sauna: 1
Ownership
Fractional Ownership: No
Parking Characteristics
Finished Garage: 1
Patio, Porch and Deck Features
Deck: 1
Patio: 1
Pool Description
Above Ground: 1
Public Survey Info
Range#: 48
Section#: 20
Township#: 139
Roof
Asphalt Shingles: 1
Sewer
City Sewer/Connected: 1
Stories
Four or More Level Split: 1
Water
City Water/Connected: 1
Location Tax and Other Information
House Number: 3902
Street Name: 6th
Street Suffix: Street
Street Direction Suffix: S
Postal City: Moorhead
County: Clay
State: MN
Zip Code: 56560
Complex/Dev/Subdivision: Moonlite Add
Property Features
Accessible: None
Air Conditioning: Central Air
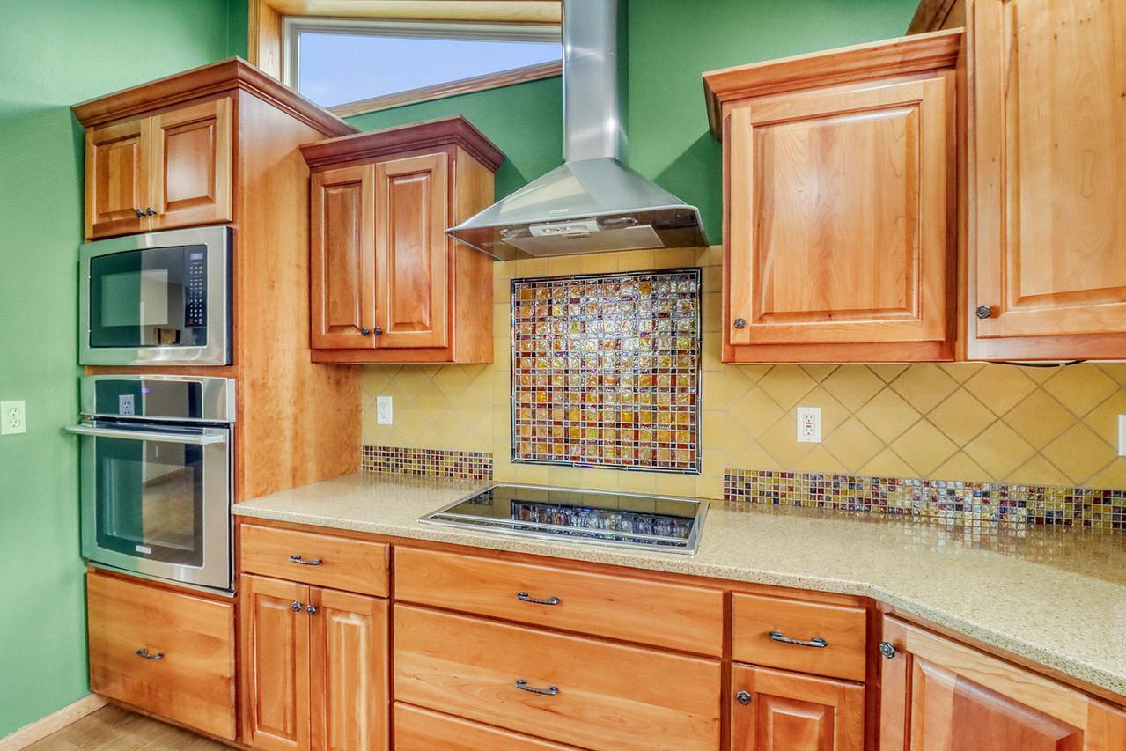
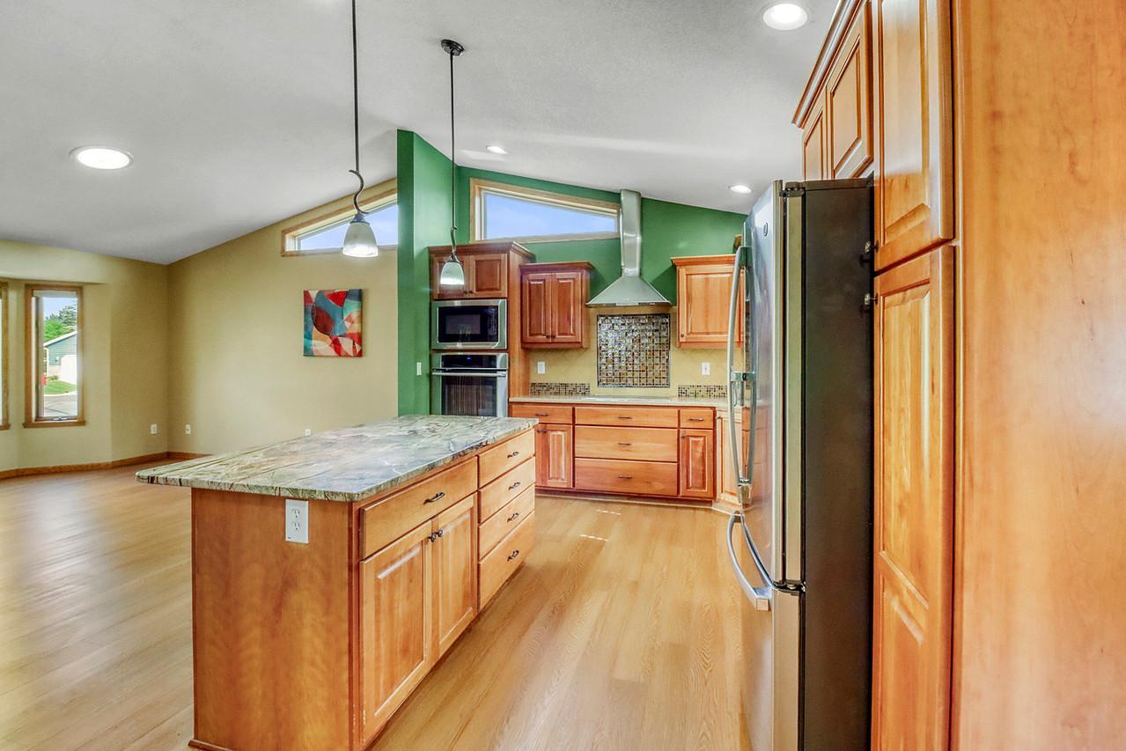
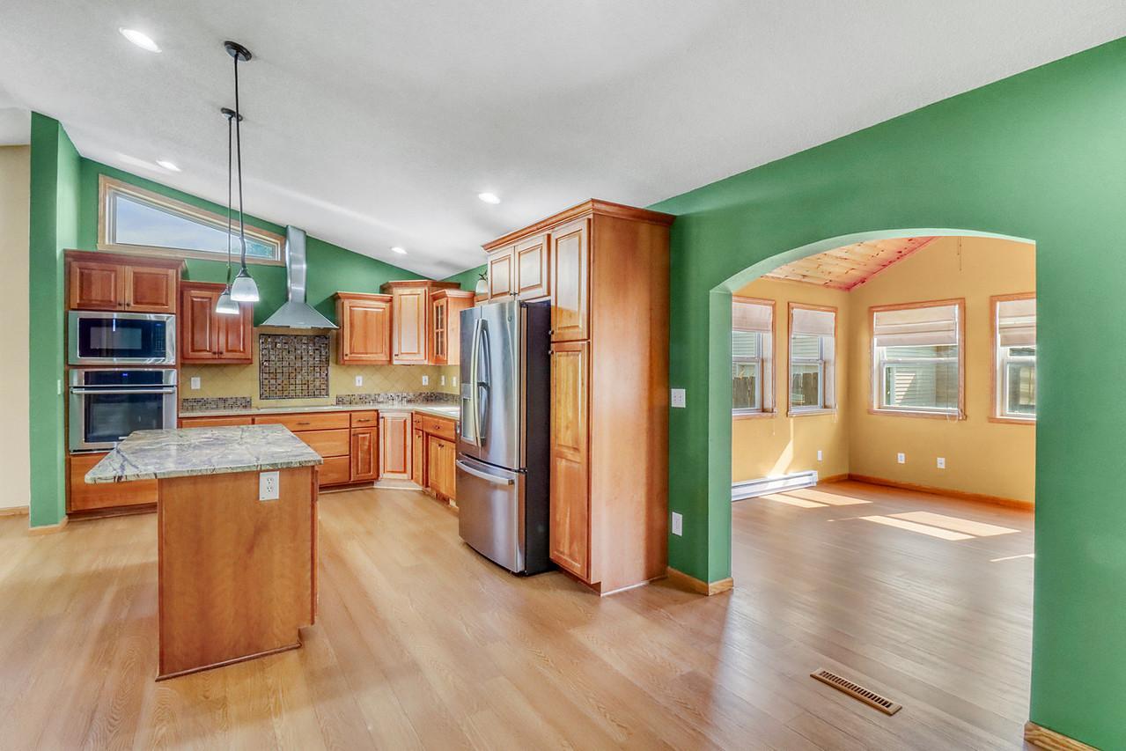
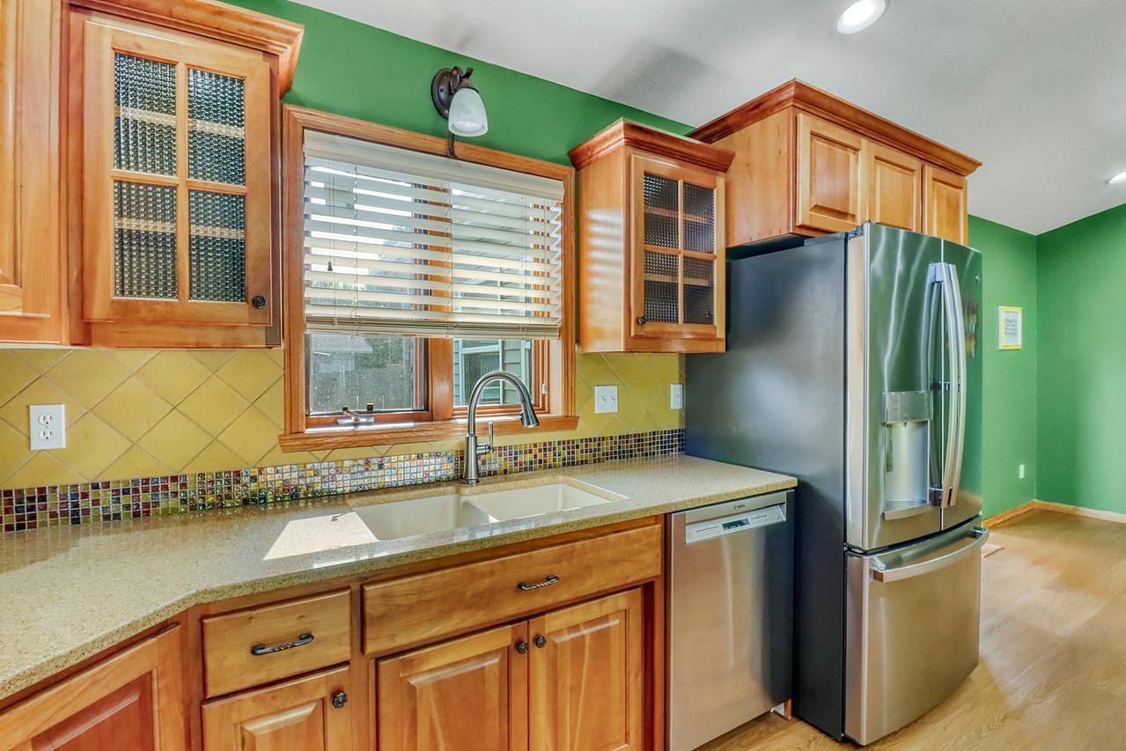
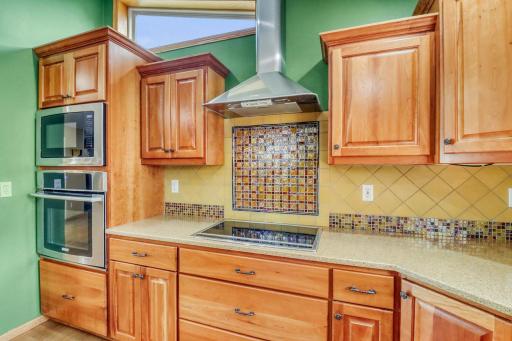
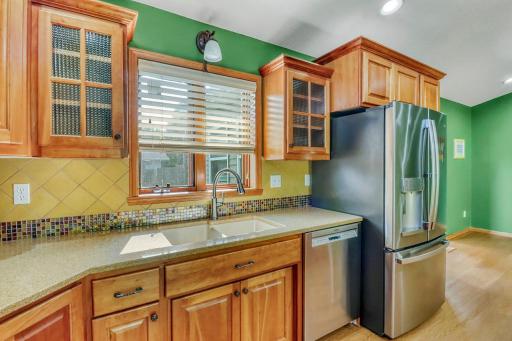
Appliances: Cooktop; Dishwasher; Disposal; Microwave; Range; Refrigerator
Basement: Full
Construction Status: Previously Owned
Exterior: Aluminum Siding
Fencing: Wood
Fireplace Characteristics: Gas Burning
Foundation: Poured Concrete
Fuel: Electric; Natural Gas
Heating: Forced Air
Lock Box Type: Supra
Lot Description: Corner Lot
Outbuildings: Hot Tub; Sauna
Parking Characteristics: Finished Garage
Pool Description: Above Ground
Roof: Asphalt Shingles
Sewer: City Sewer/Connected
Stories: Four or More Level Split
Water: City Water/Connected
Room Information
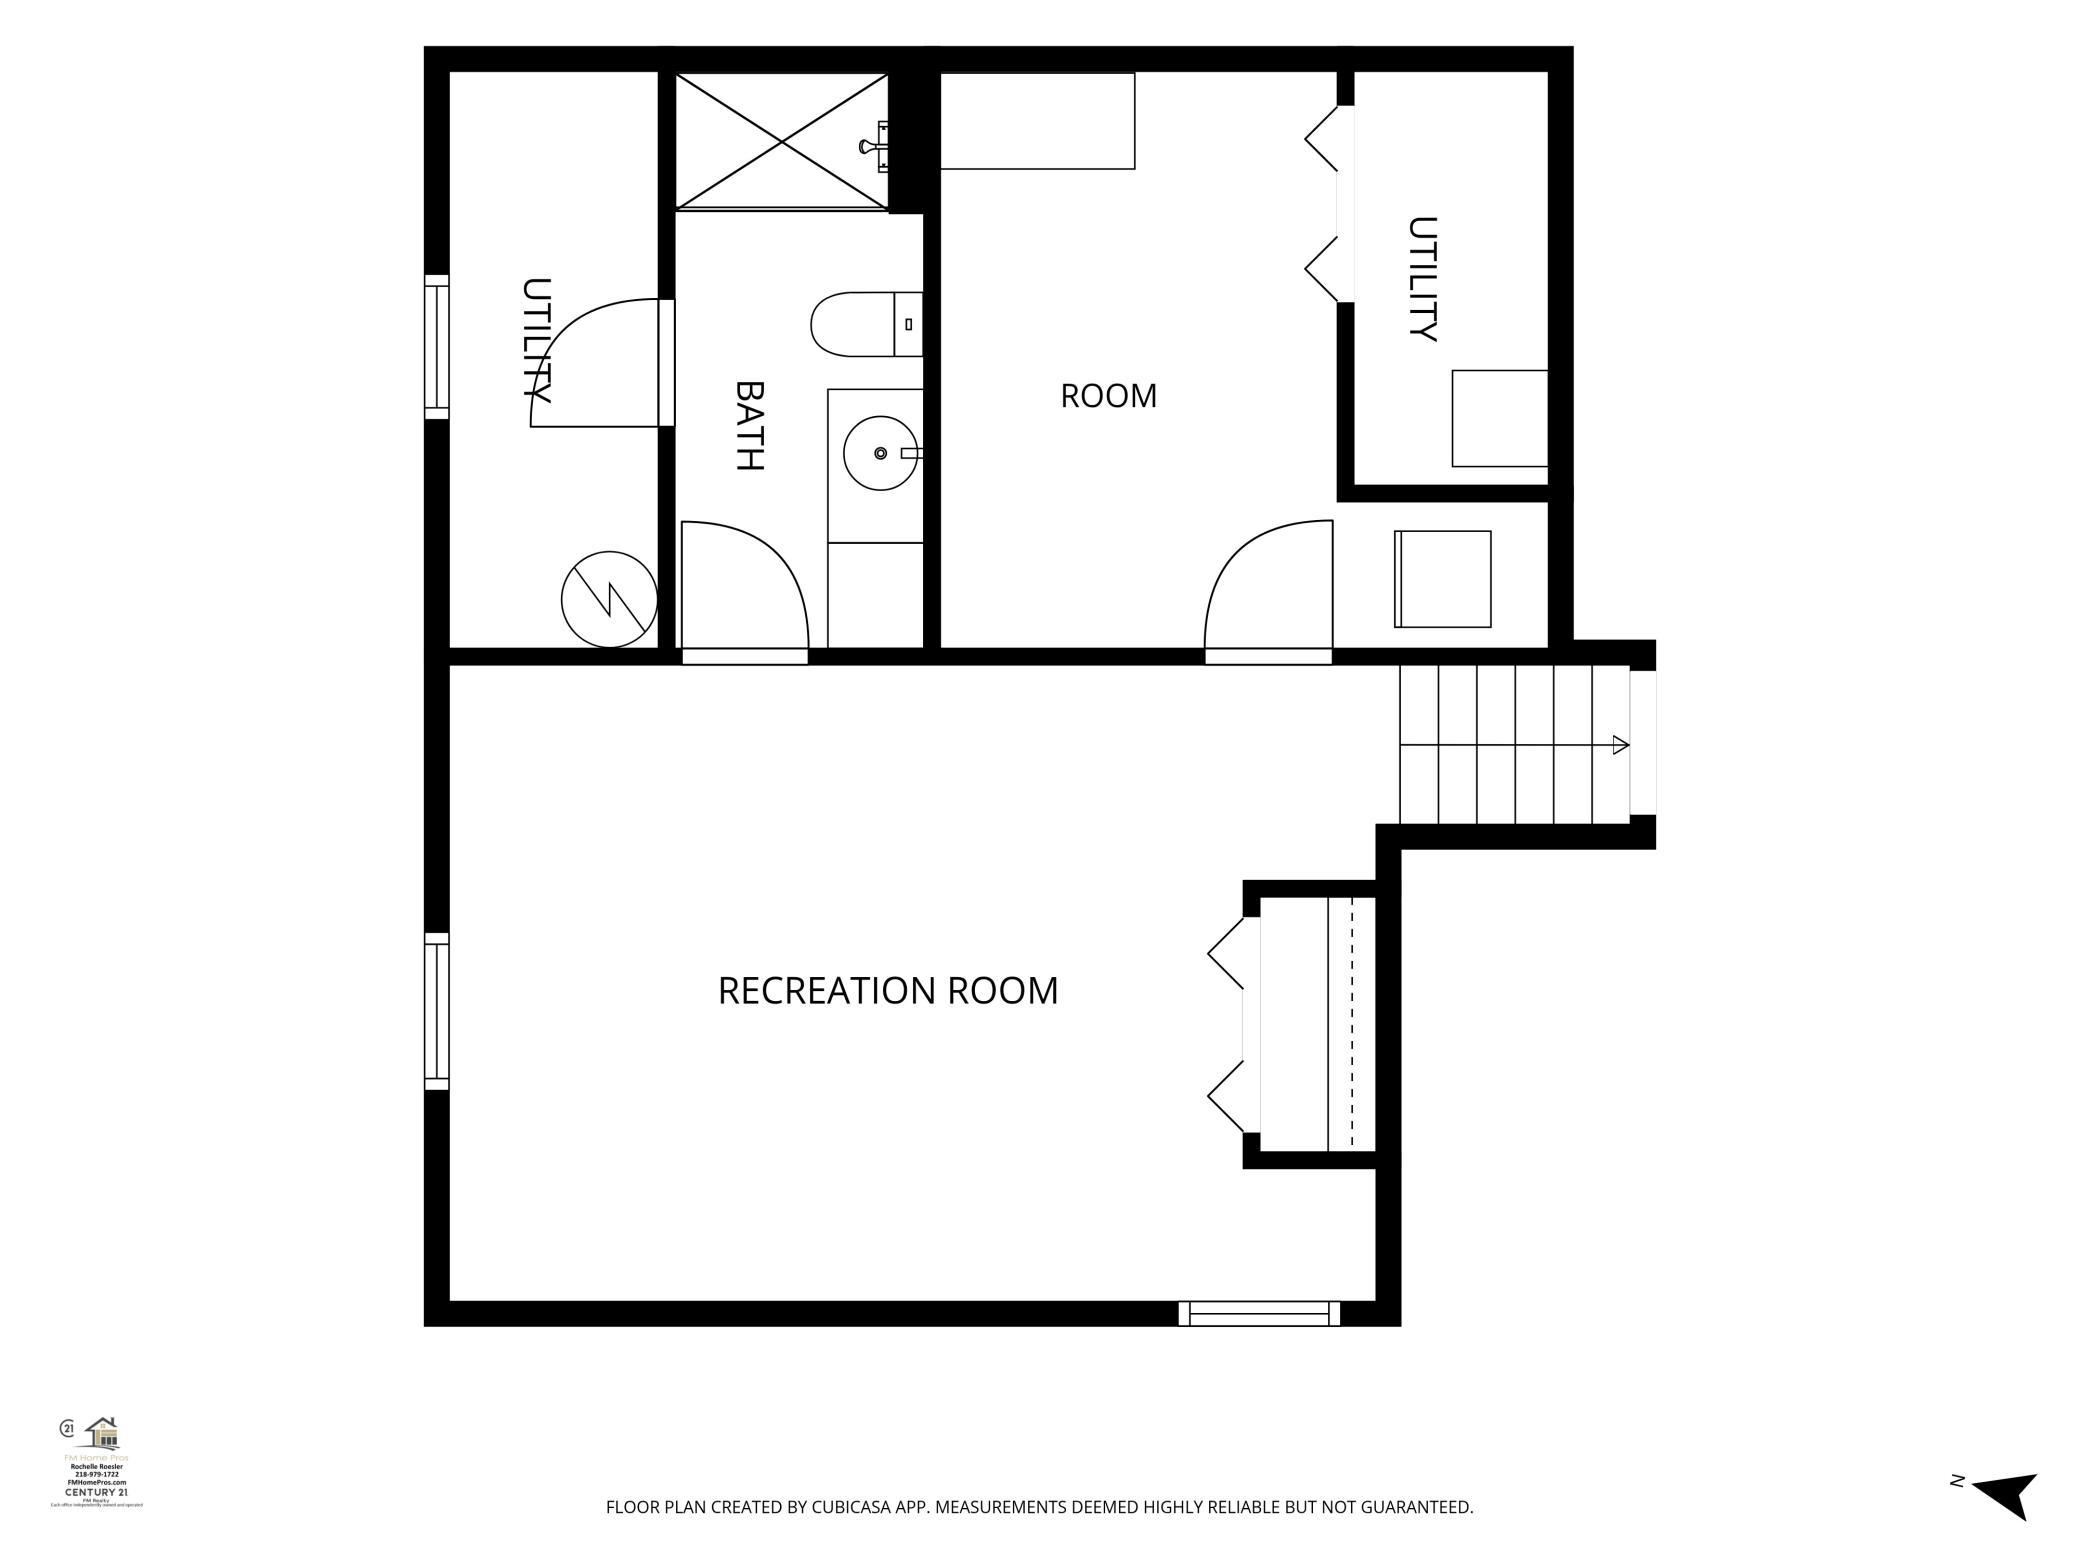
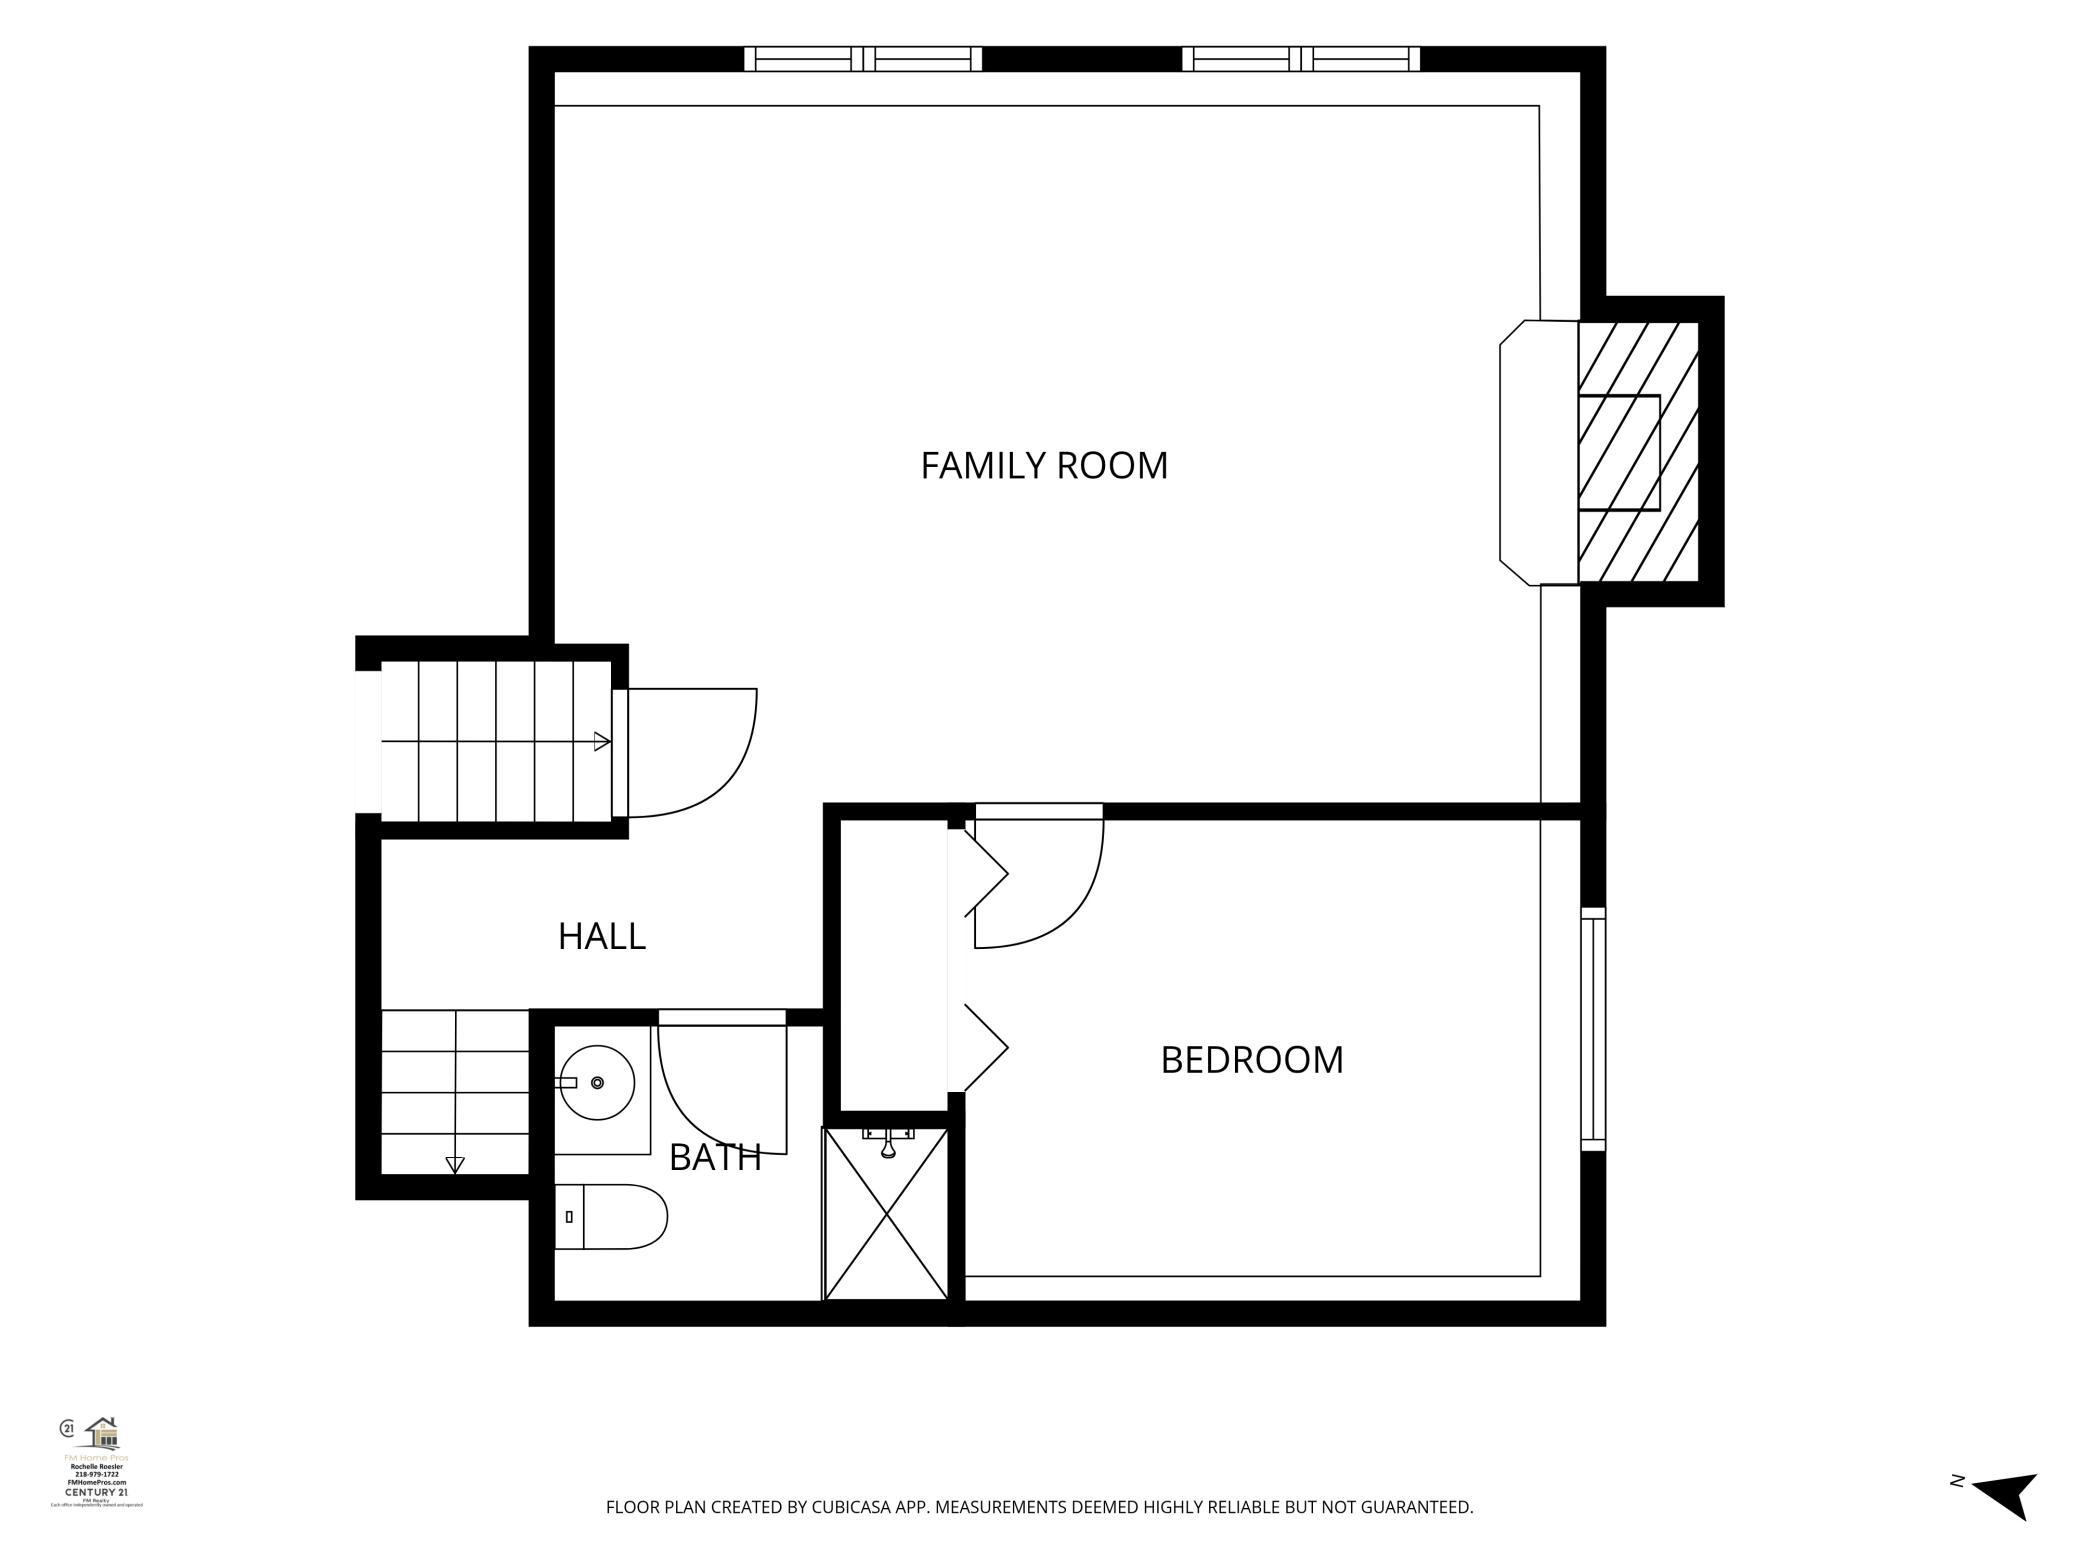
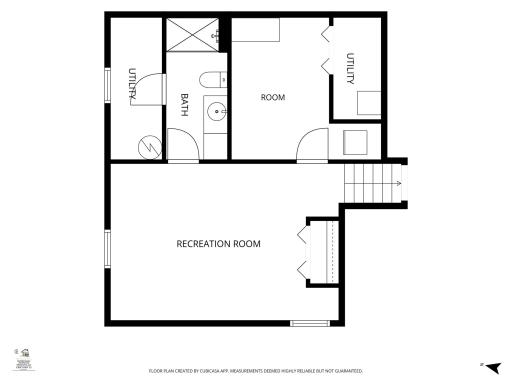
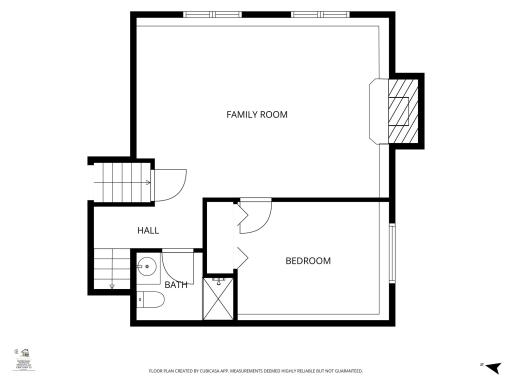
| Room Name | Level |
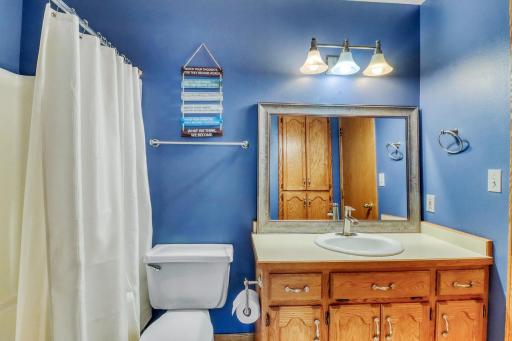
| Bathroom | Upper |
| Bathroom | Lower |
| Bathroom | Basement |
| Dining Room | Main |
| Family Room | Lower |
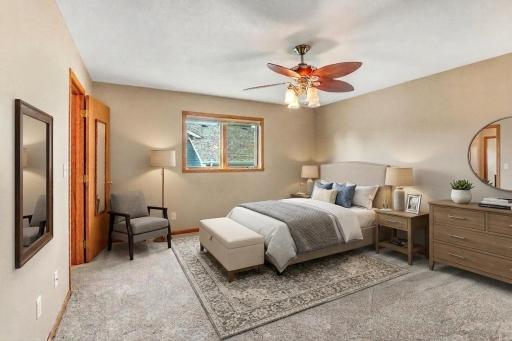
| First (1st) Bedroom | Upper |
| Fourth (4th) Bedroom | Basement |
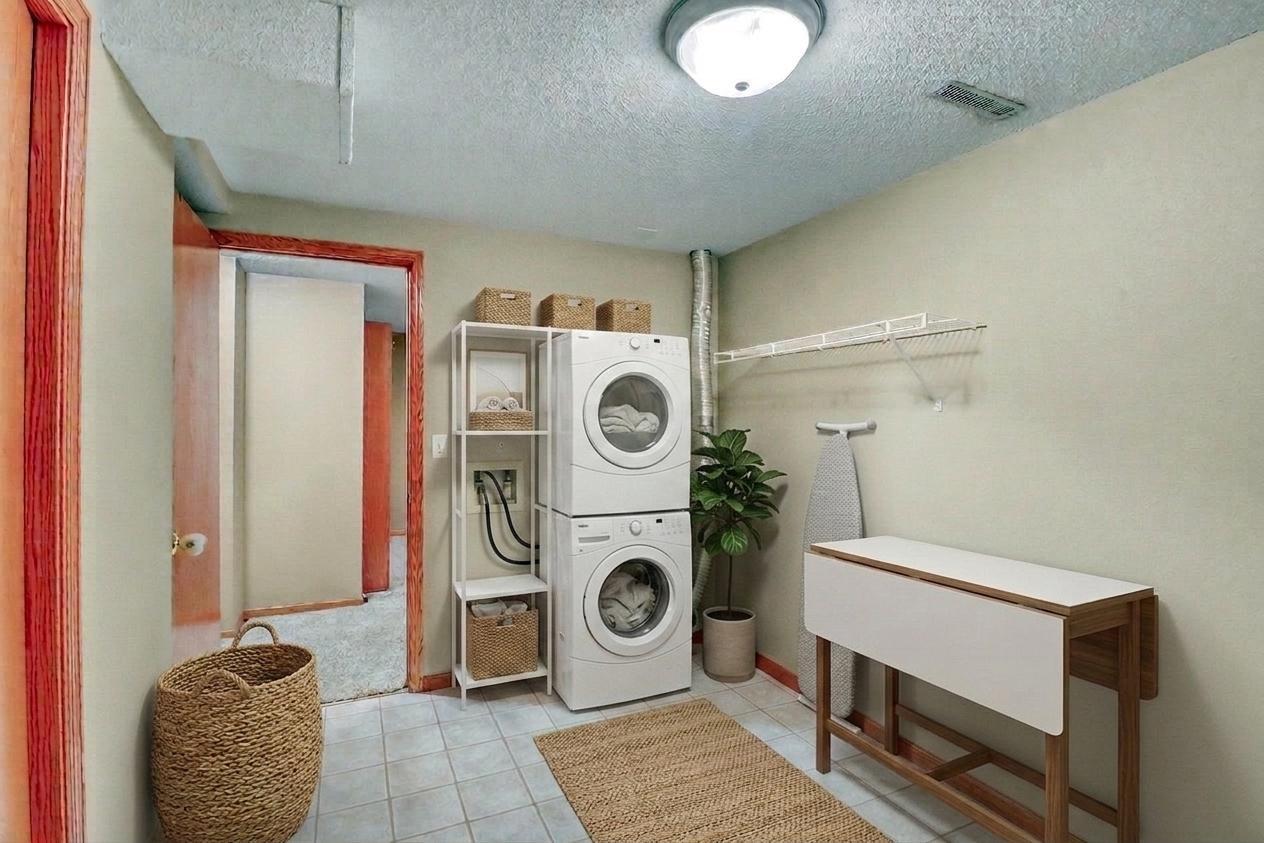
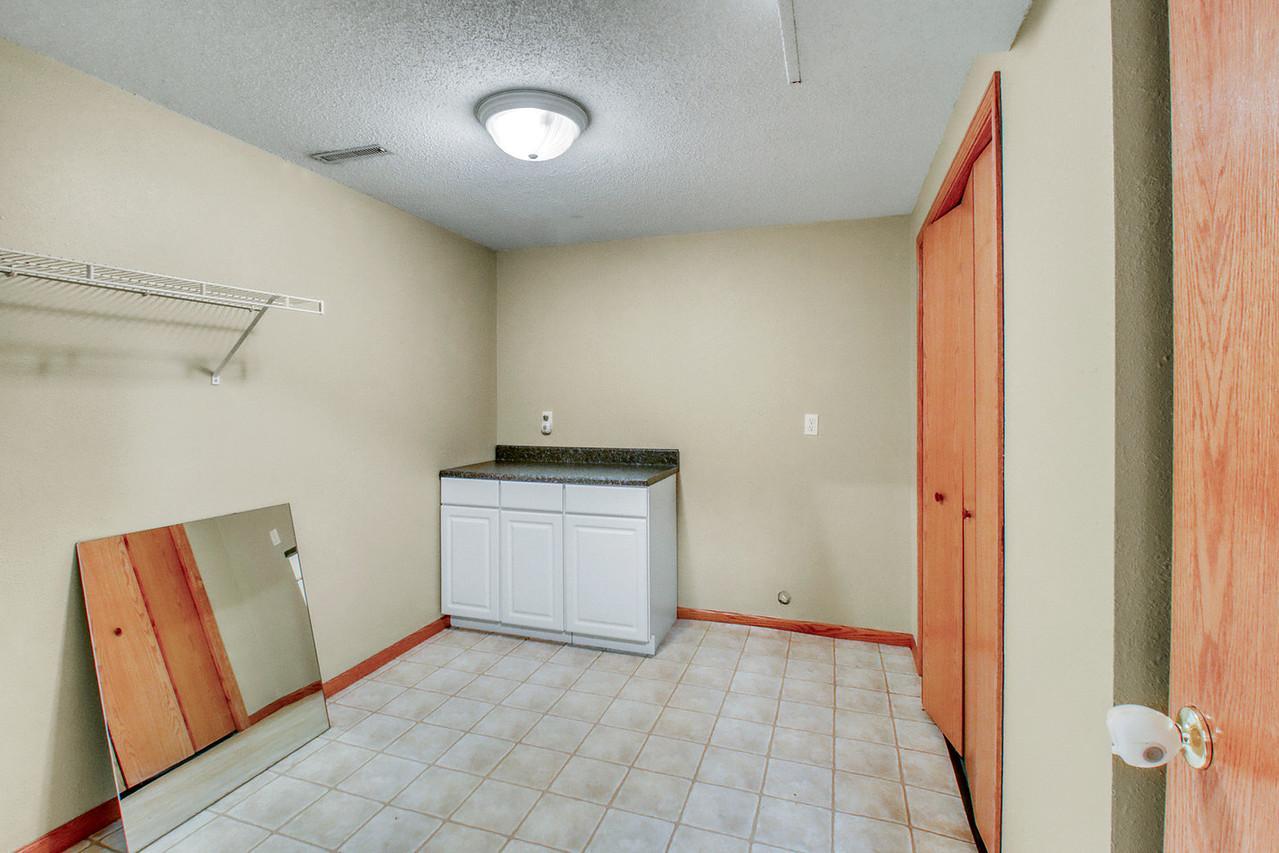
| Laundry | Basement |
| Living Room | Main |
| Patio | Main |
| Second (2nd) Bedroom | Upper |
| Third (3rd) Bedroom | Lower |
| Storage Room | Basement |
| Sun Room | Main |
 Disclosure Statement Seller's Property D
Listing Office: Century 21 FM Realty
Last Updated: August - 21 - 2026
The data relating to real estate for sale on this web site comes in part from the Broker Reciprocity SM Program of the Regional Multiple Listing Service of Minnesota, Inc. The information provided is deemed reliable but not guaranteed. Properties subject to prior sale, change or withdrawal. ©2026 Regional Multiple Listing Service of Minnesota, Inc All rights reserved.