$3,200,000
Ortonville, MN 56278
MLS# 6825889
94000 sqft
1 / 15
Property Description
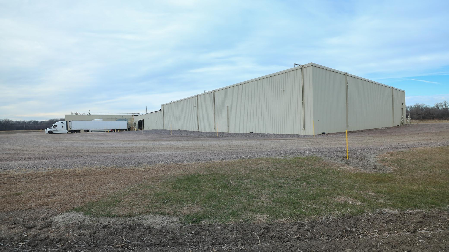
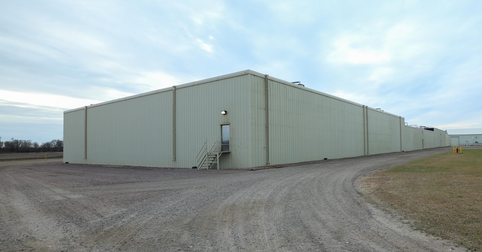
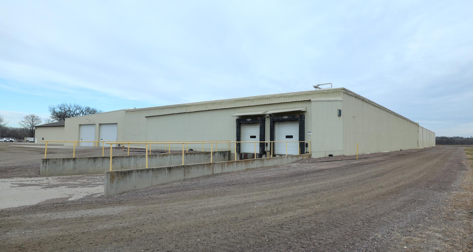
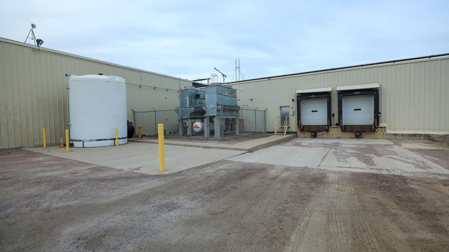
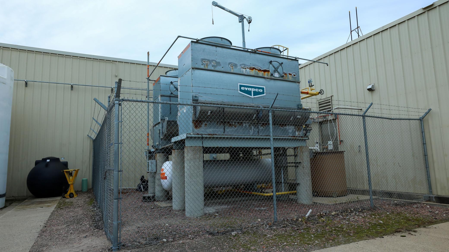
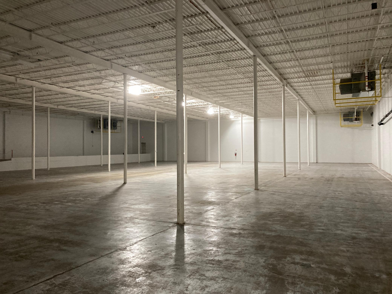
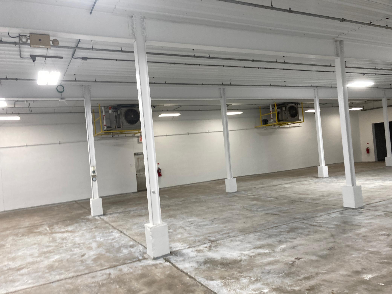
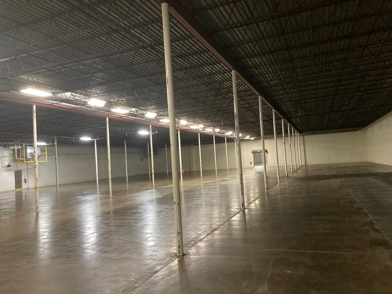
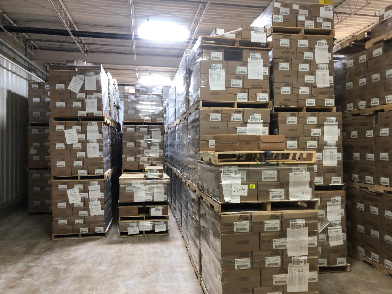
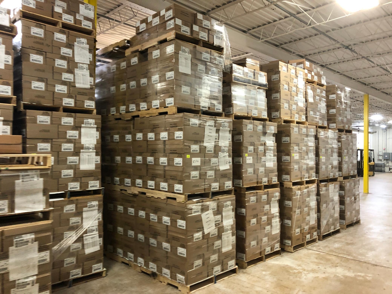
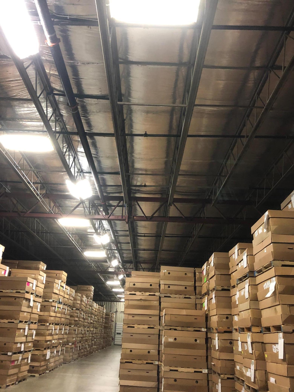
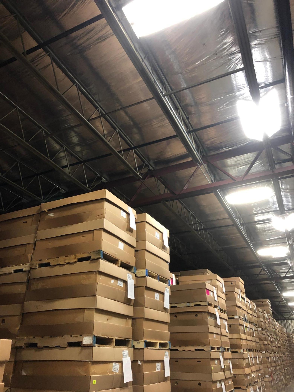
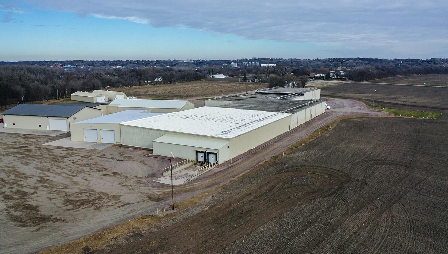
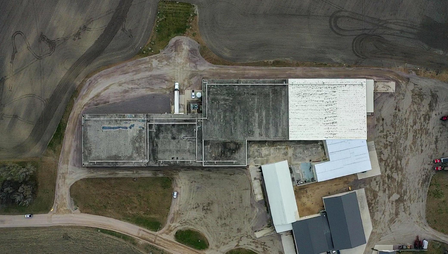
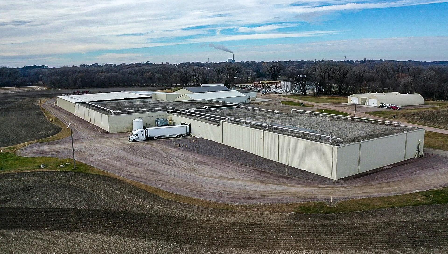
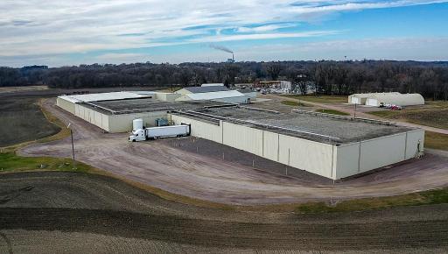
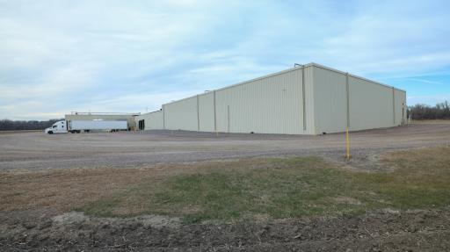
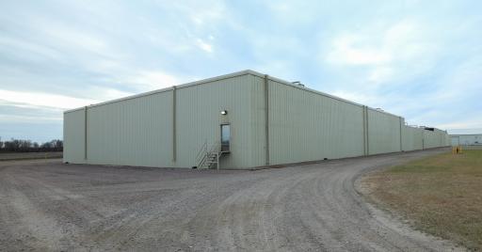
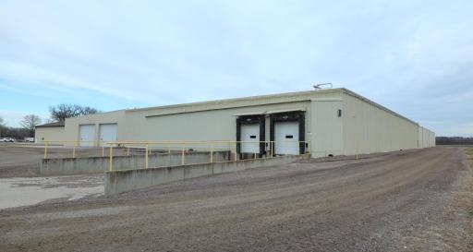
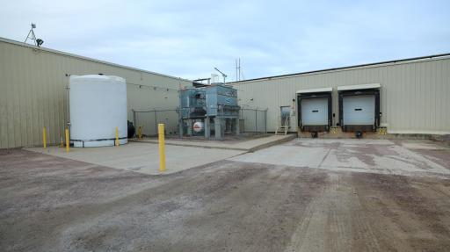
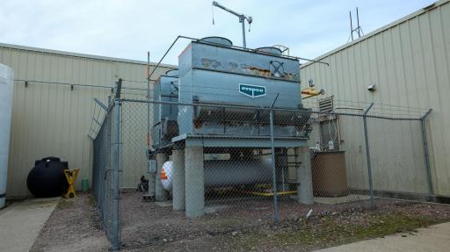
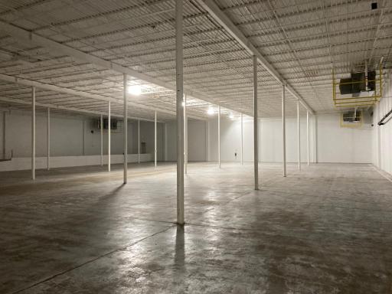
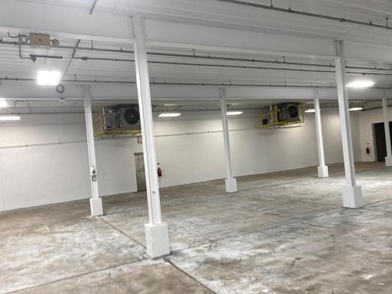
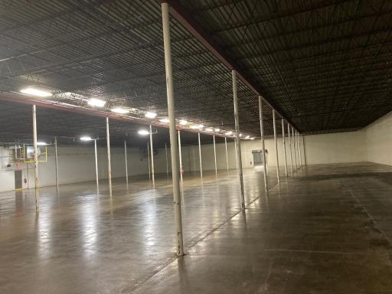
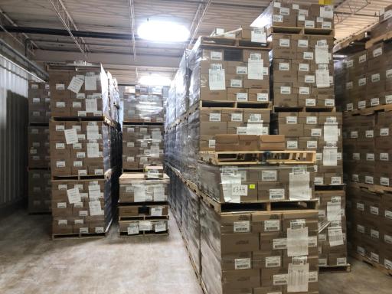
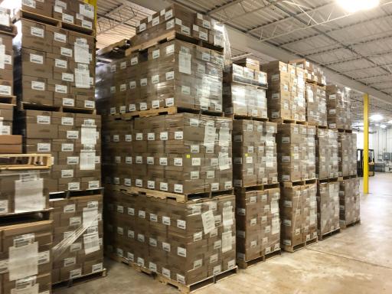
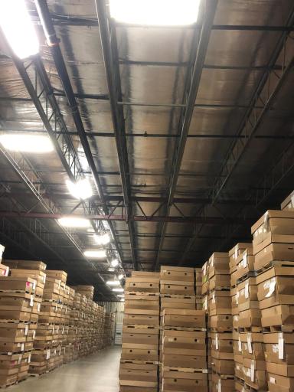
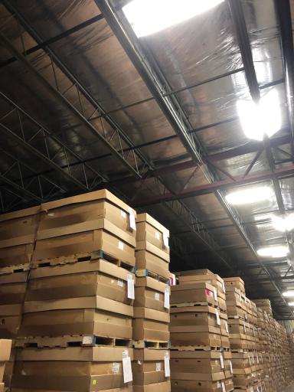
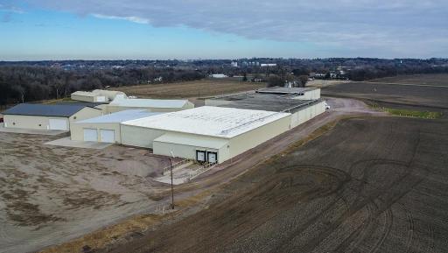
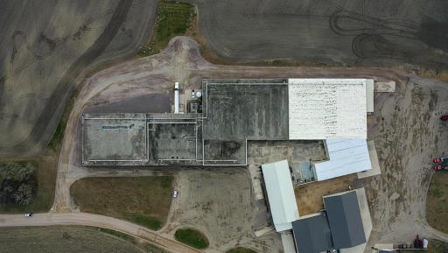
This is a 100% leased, single tenant NNN industrial investment in Ortonville, Minnesota. The 94,632 SF warehouse is leased to a Top Fortune 500 company in agribusiness. The building is being converted from refrigerated to ambient storage. The property offers day one cash flow from a newly executed lease. It is priced at an 11.24% in place cap rate, and built in annual rent escalations grow income over the term. At $33.82/SF, the price is a low basis for a functional industrial building. The building sits on approximately 5 acres zoned industrial. It has four loading docks, 16'–20' ceiling heights and full sprinkler coverage, with room to expand. The site is in the City of Ortonville's Opportunity Zone, in an established agricultural market with regional access to Minnesota, South Dakota and North Dakota.
Details
Maps
Contract Information
Status: Active
Current Price: $3,200,000
Contingency: None
ListPrice: 3200000
List Date: 2025-11-17
Owner is an Agent?: No
Auction?: No
General Property Information
Lot Measurement: Acres
Multiple PIDs?: No
Other Parking Spaces: 10
Owner Occupied: No
Waterfront YN: No
Year Built: 1960
Yearly/Seasonal: Yearly
Zoning: Industrial
Foundation Size: 94000
Garage Stalls: 4
For Sale or Lease: For Sale
Acres: 5
Lot Dimensions: Irregular
Assessment Pending: No
Assessments
Assessment Installment: 35
Tax With Assessments: 6878
Basement
Foundation Dimensions: irregular
Building Information
Building Finished SqFt: 94000
Building SqFt: 94000
Ceiling Height: 16-20
Lease Details
Land Leased: Not Applicable
Miscellaneous Information
Homestead: No
Ownership
Fractional Ownership: No
Public Survey Info
Range#: 46
Section#: 16
Township#: 121
Sale Options
Sale Includes: Building, Fixture/Equipment
Unit Details
Total Units: 1
Location Tax and Other Information
House Number: 391
Street Name: Old Hwy 12
Street Direction Suffix: W
Postal City: Ortonville
County: Big Stone
State: MN
Zip Code: 56278
Property Features
Accessible: None
Air Conditioning: Zoned
Basement: None
CMU Style: Warehouse
Construction Status: Previously Owned
Current Use: Warehouse
Exterior: Metal
Foundation: Slab
Fuel: Electric; Other
Heating: Other
Loan Terms: Cash; Conventional
On Site Utilities: Electric Common; Heating Separate
Parking Characteristics: Parking Lot
Potential Use: Warehouse
Roof: Metal
Sewer: Septic System Compliant - Yes
Stories: One
Wall Description: Metal
Water: City Water/Connected

Listing Office: RE/MAX Now (Valley City)
Last Updated: October - 02 - 2026
The data relating to real estate for sale on this web site comes in part from the Broker Reciprocity SM Program of the Regional Multiple Listing Service of Minnesota, Inc. The information provided is deemed reliable but not guaranteed. Properties subject to prior sale, change or withdrawal. ©2026 Regional Multiple Listing Service of Minnesota, Inc All rights reserved.