$650,000
Floodwood, MN 55736
MLS# 7108044
Status: Pending
4 beds | 2 baths | 2449 sqft
1 / 40
Property Description
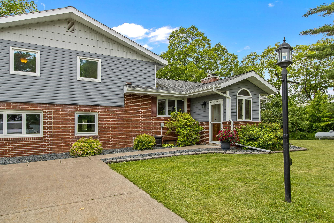
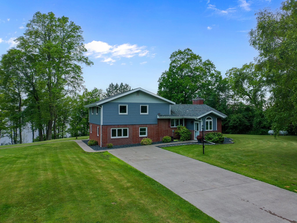
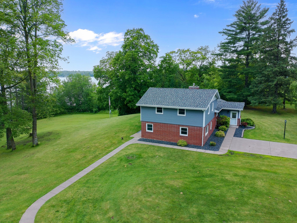
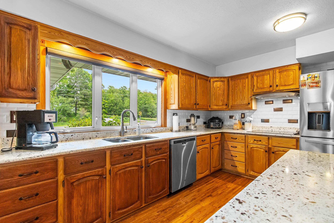
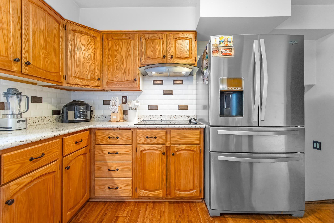
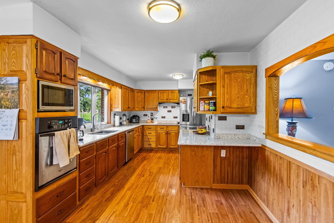
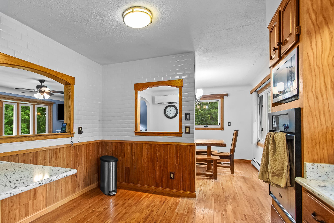
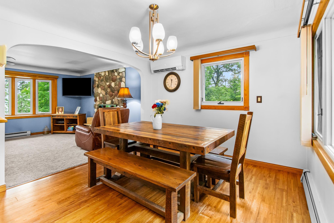
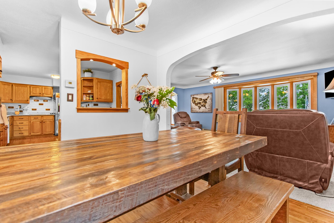
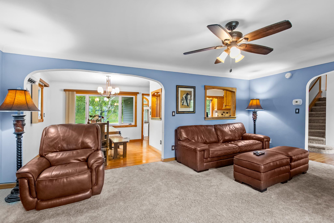
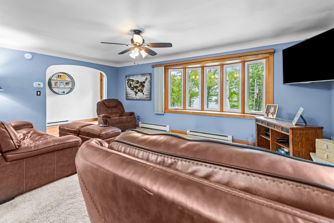
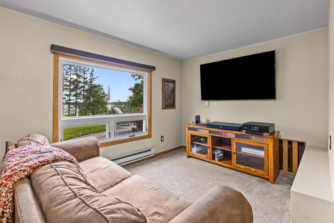
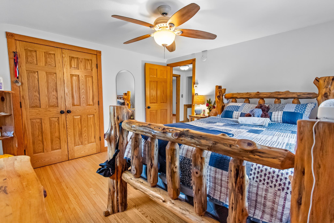
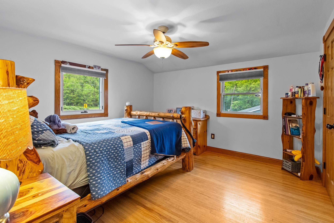
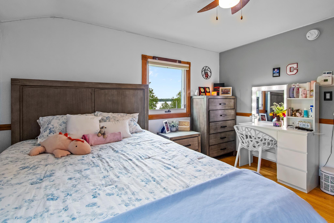
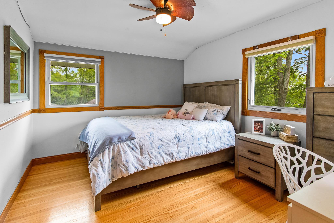
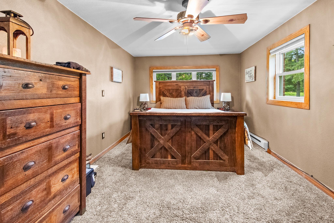
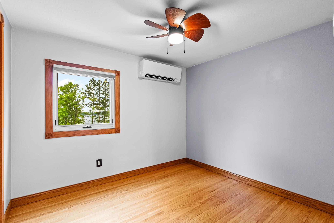
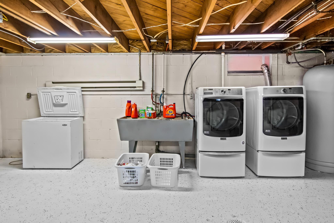
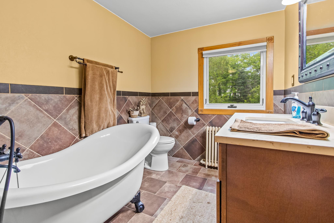
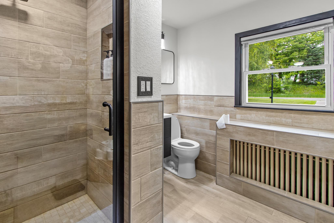
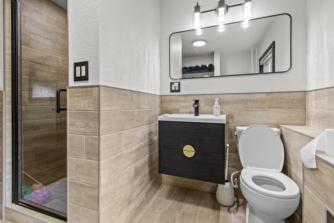
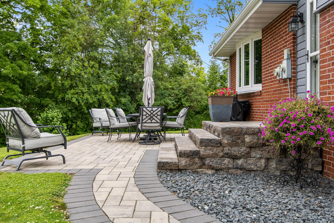
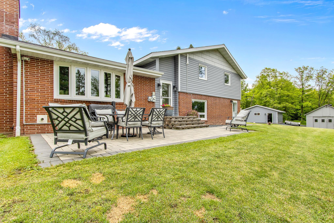
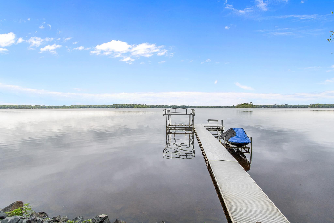
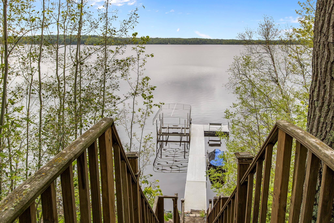
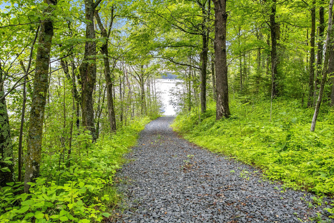
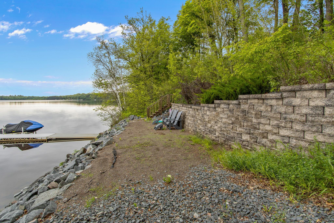
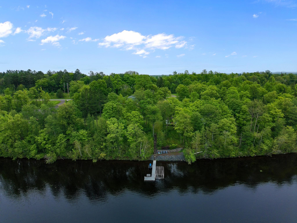
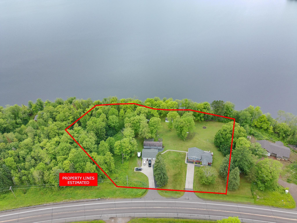
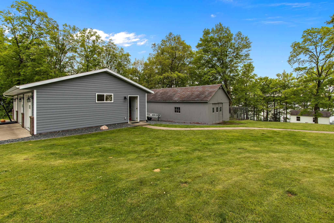
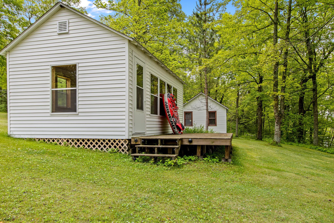
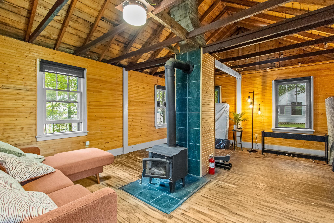
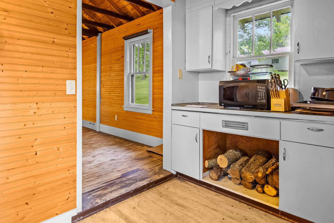
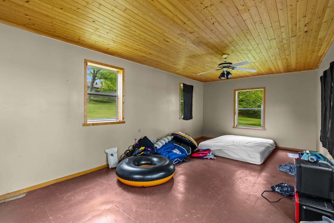
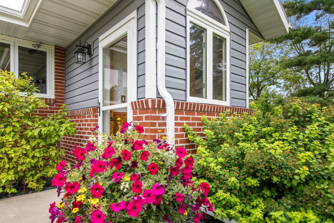
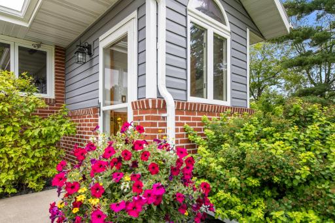

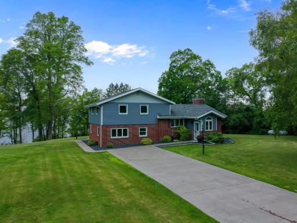
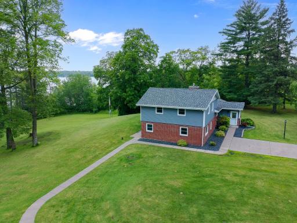
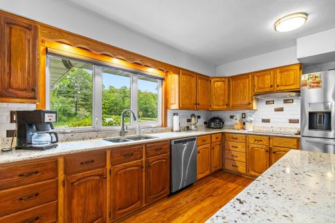
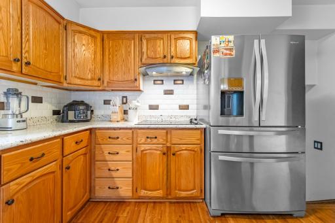
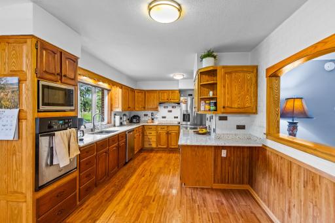
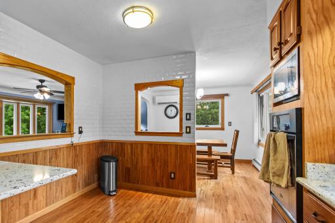
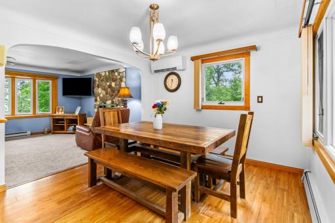
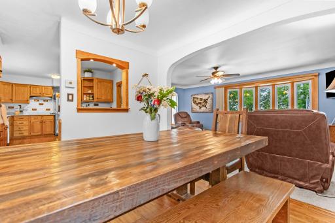
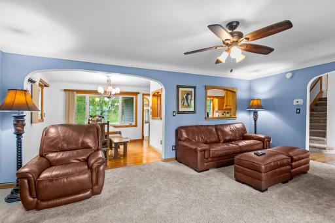
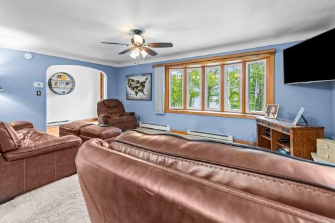
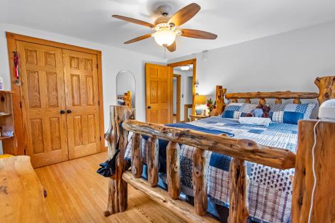
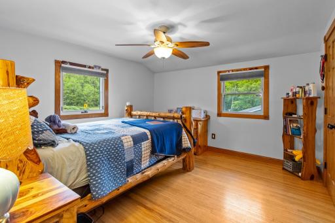
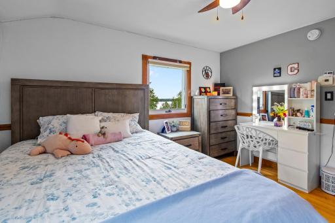
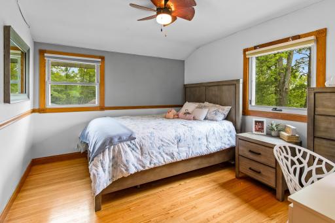
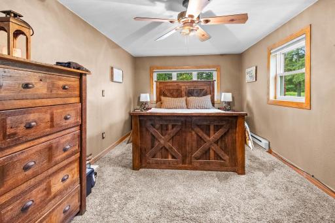
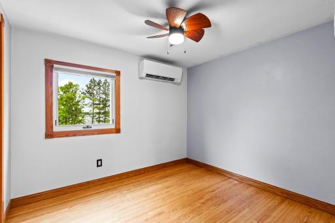
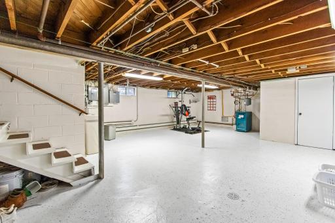
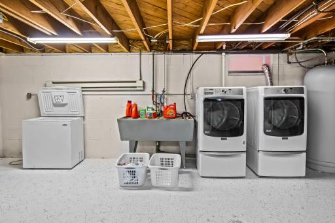
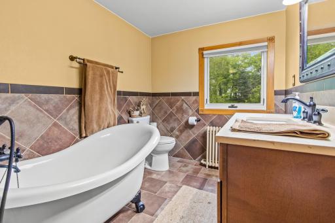
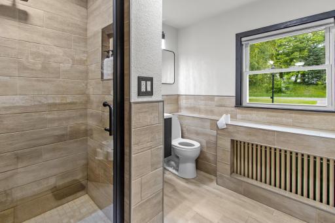
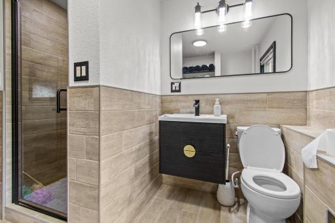
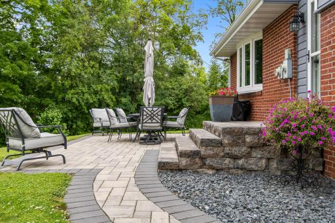
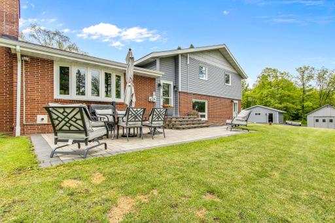
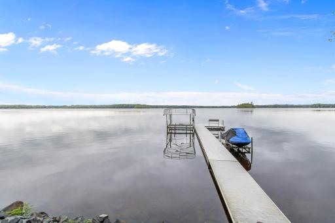
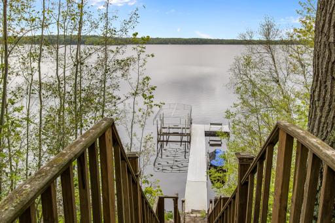
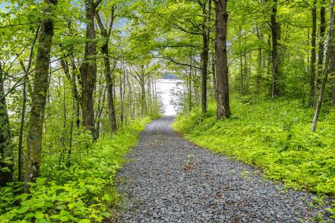
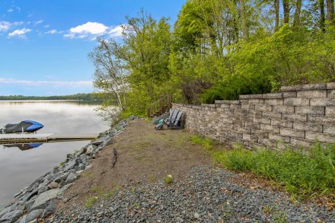
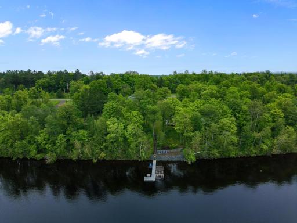
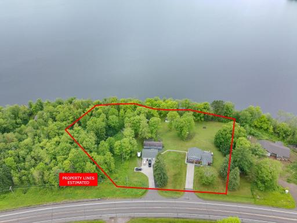
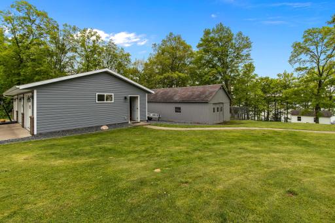
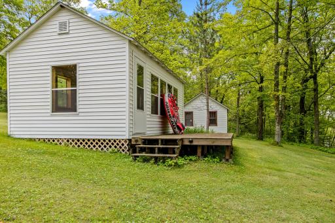
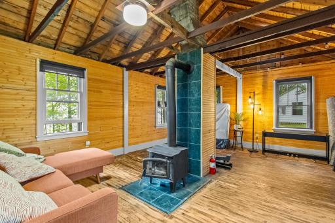
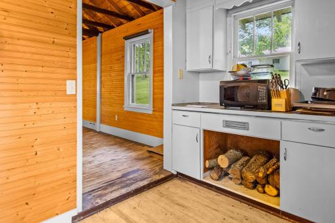
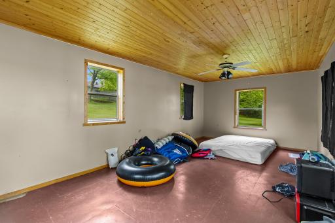
Prairie Lake year-round home. This oversized lot has 435' of shoreline and is over 2 acres in size. The lakeshore is rocky up by shore and then hard sand after that. No weeds! Crystal clear water! The home features oak hardwood floors, tile foyer and bathrooms. Oak kitchen cabinets and 6 panel oak doors. All the appliances are included. Water softner is owned. The Floe boat lift and dock are included. The home is in pristine condition with many newer updates like the roof, patio, both bathrooms, metal siding on the home and garage. The storage shed is 46'x16' and has a lean to coming off the back side that is 24'x12'. Both bunk houses have decks. One is 26'x16' with a 10'x6' deck. The second bunk house is 22'x12' with a 16'x8' deck. Double dog kennel with cement pad. Dock ramps for taking the dock in and out included. Landscaped wall lakeside.
Details
Maps
Contract Information
Owner is an Agent?: No
Auction?: No
Status: Pending
Off Market Date: 2026-08-29
Contingency: None
Current Price: $650,000
Original List Price: 750000
ListPrice: 650000
List Date: 2026-07-11
Office/Member Info
Association: MAAR
General Property Information
Common Wall: No
Lot Measurement: Acres
Manufactured Home?: No
Multiple PIDs?: No
New Development: No
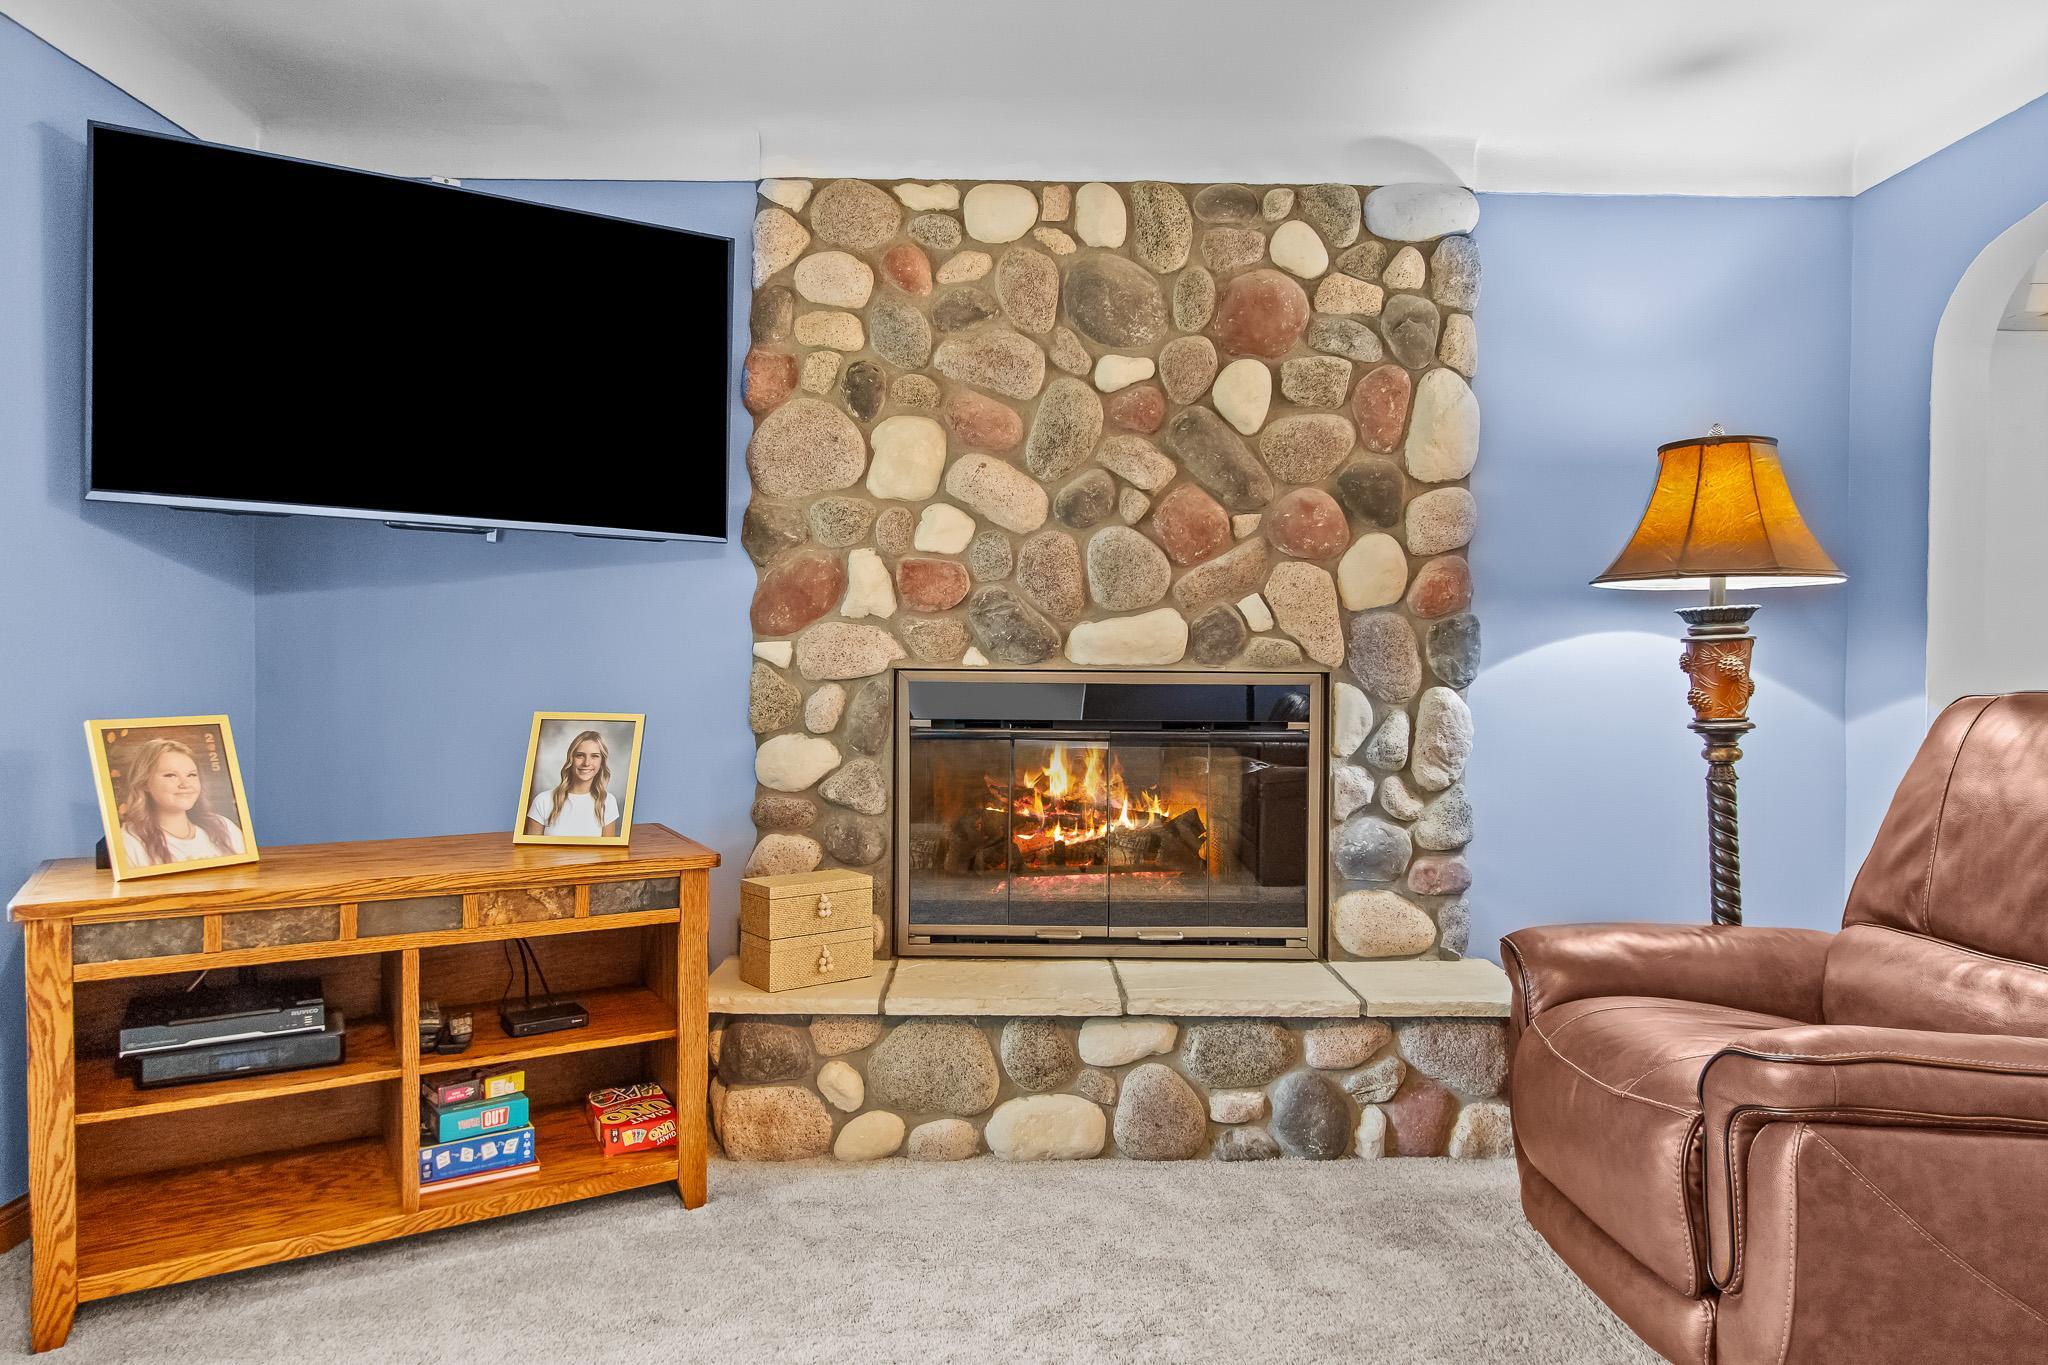
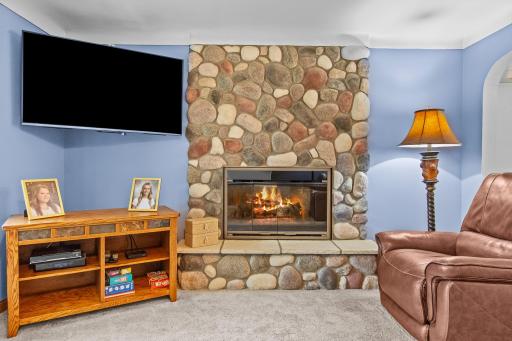
Number of Fireplaces: 1
Road Btwn WF & Home?: No
Waterfront Frontage: 435
Waterfront YN: Yes
Year Built: 1958
Yearly/Seasonal: Yearly
Zoning: Residential-Single Family
Lot Dimensions: 435x300x250x275x160
Acres: 2.04
Bath Three Quarters: 2
Bath Half: 0
Lake/Waterfront Name: Prairie
Bath Quarter: 0
Main Floor Total SqFt: 1378
Above Grd Total SqFt: 2080
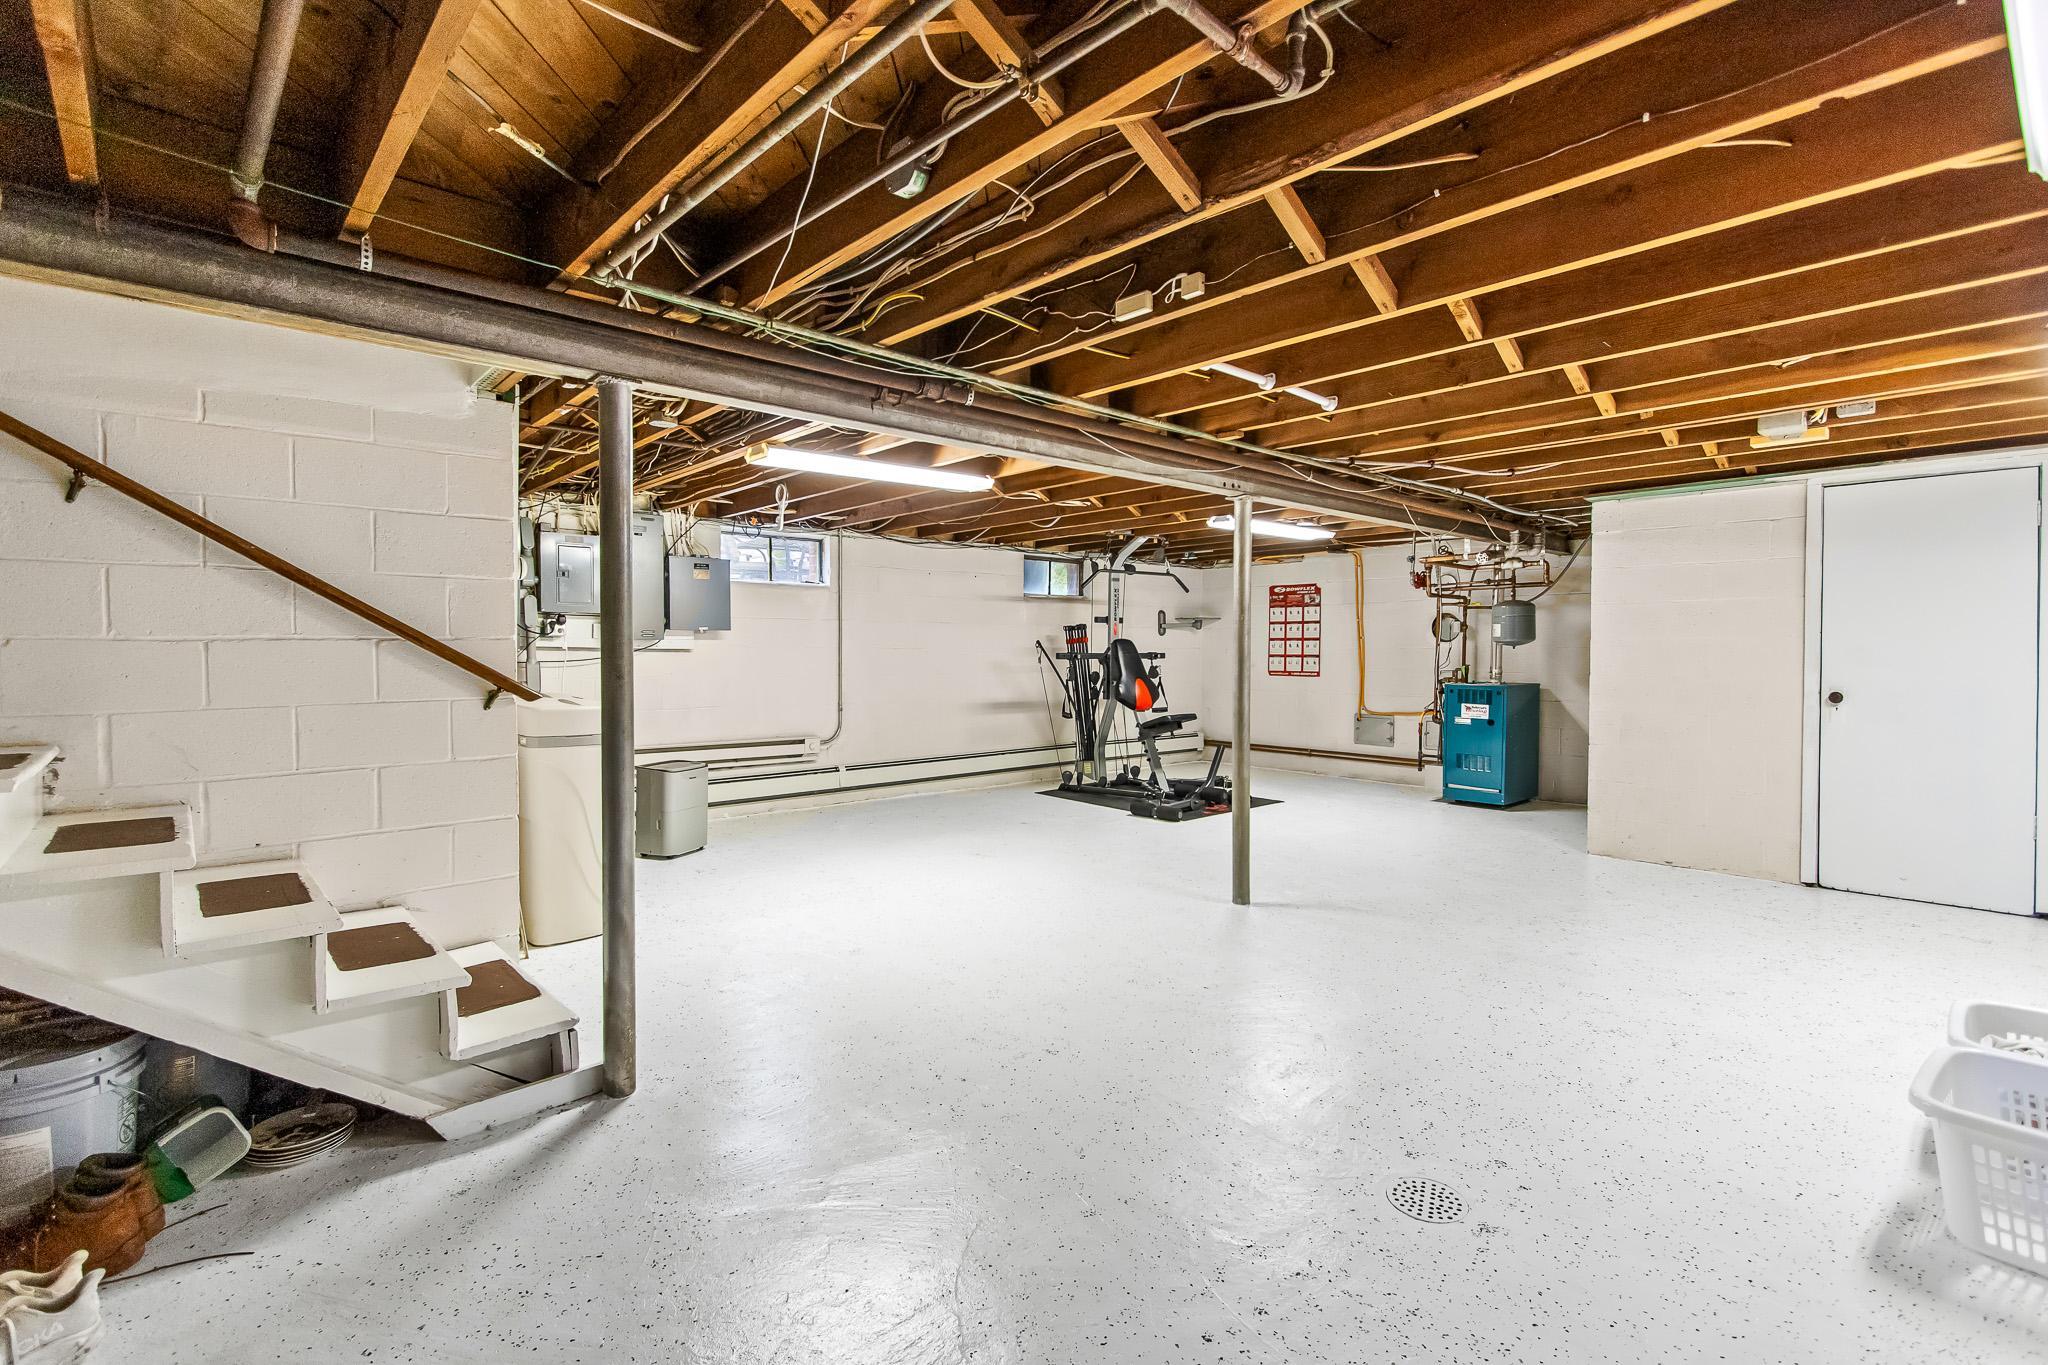
Below Grd Total SqFt: 369
Total SqFt: 2449
Total Finished Sqft: 2080.00
FireplaceYN: Yes
Foundation Size: 1378
Style: (SF) Single Family
Garage Stalls: 3
Association Fee: 0
Assessment Pending: No
Bedrooms: 4
Baths Total: 2
Location, Tax and Other Information
AssocFeeYN: No
Legal Description: THAT PART OF LOT 4 LYING SWLY OF STATE HWY NO 73 AND S OF A LINE BEG 1268.48 FT W OF SE COR OF SEC THENCE N00DEG55'21"E 316.49 FT THENCE N43DEG38'09"W 223.41 FT THENCE S68DEG 26'51"W 346.55 FT TO LAKESHORE
Listing City: Floodwood
Map Page: 999
Municipality: Floodwood
School District: Floodwood
School District Phone: 218-476-2285
DNR Lake ID#: 69084800
DNR Lake Classification: Recreational Development
Zip Plus 4: 8613
Property ID Number: 355001003331
Tax Year: 2026
Tax Amount: 4036
In Foreclosure?: No
Potential Short Sale?: No
Lender Owned?: No
Directions & Remarks
Public Remarks: Prairie Lake year-round home. This oversized lot has 435' of shoreline and is over 2 acres in size. The lakeshore is rocky up by shore and then hard sand after that. No weeds! Crystal clear water! The home features oak hardwood floors, tile foyer and bathrooms. Oak kitchen cabinets and 6 panel oak doors. All the appliances are included. Water softner is owned. The Floe boat lift and dock are included. The home is in pristine condition with many newer updates like the roof, patio, both bathrooms, metal siding on the home and garage. The storage shed is 46'x16' and has a lean to coming off the back side that is 24'x12'. Both bunk houses have decks. One is 26'x16' with a 10'x6' deck. The second bunk house is 22'x12' with a 16'x8' deck. Double dog kennel with cement pad. Dock ramps for taking the dock in and out included. Landscaped wall lakeside.
Directions: From Floodwood take Hwy 73 south to the property and sign on your right.
Accessible
None: 1
Air Conditioning
Ductless: 1
Amenities Unit
Ceiling Fan(s): 1
Deck: 1
Dock: 1
Hardwood Floors: 1
Kitchen Window: 1
Main Floor Primary Bedroom: 1
Patio: 1
Tile Floors: 1
Washer/Dryer Hookup: 1
Appliances
Dishwasher: 1
Dryer: 1
Freezer: 1
Fuel Tank - Rented: 1
Microwave: 1
Range: 1
Refrigerator: 1
Washer: 1
Assessments
Assessment Balance: 0
Tax With Assessments: 4036
Basement
Concrete Block: 1
Foundation Dimensions: 52x26.5
Partial: 1
Partially Finished: 1
Bath Description
Main Floor 3/4 Bath: 1
Upper Level 3/4 Bath: 1
Building Information
Finished SqFt Above Ground: 2080
Construction Materials
Frame: 1
Construction Status
Previously Owned: 1
Dining Room Description
Eat In Kitchen: 1
Kitchen/Dining Room: 1
Electric
200+ Amp Service: 1
Circuit Breakers: 1
Elevation Highpoint to Waterfront Feet
Elevation Highpoint Waterfront Feet: 10-15
Elevation Highpoint to Waterfront Slope
Gradual: 1
Exterior
Metal: 1
Fireplace Characteristics
Gas Burning: 1
Stone: 1
Foundation
Concrete Block: 1
Fuel
Electric: 1
Propane: 1
Heating
Baseboard: 1
Dual Fuel/Off Peak: 1
Radiator: 1
Insurance Fee
Insurance Fee: 0
Internet Options
Fiber Optic: 1
Lake Details
Hard: 1
Lake Acres: 794
Lake Depth: 47
Rocky: 1
Sand: 1
Laundry
Electric Dryer Hookup: 1
Lower Level: 1
Washer Hookup: 1
Lease Details
Land Leased: Not Applicable
Lock Box Type
Combo: 1
Lot Description
Tree Coverage - Light: 1
Miscellaneous Information
DP Resource: Yes
Homestead: No
Ownership
Fractional Ownership: No
Parking Characteristics
Finished Garage: 1
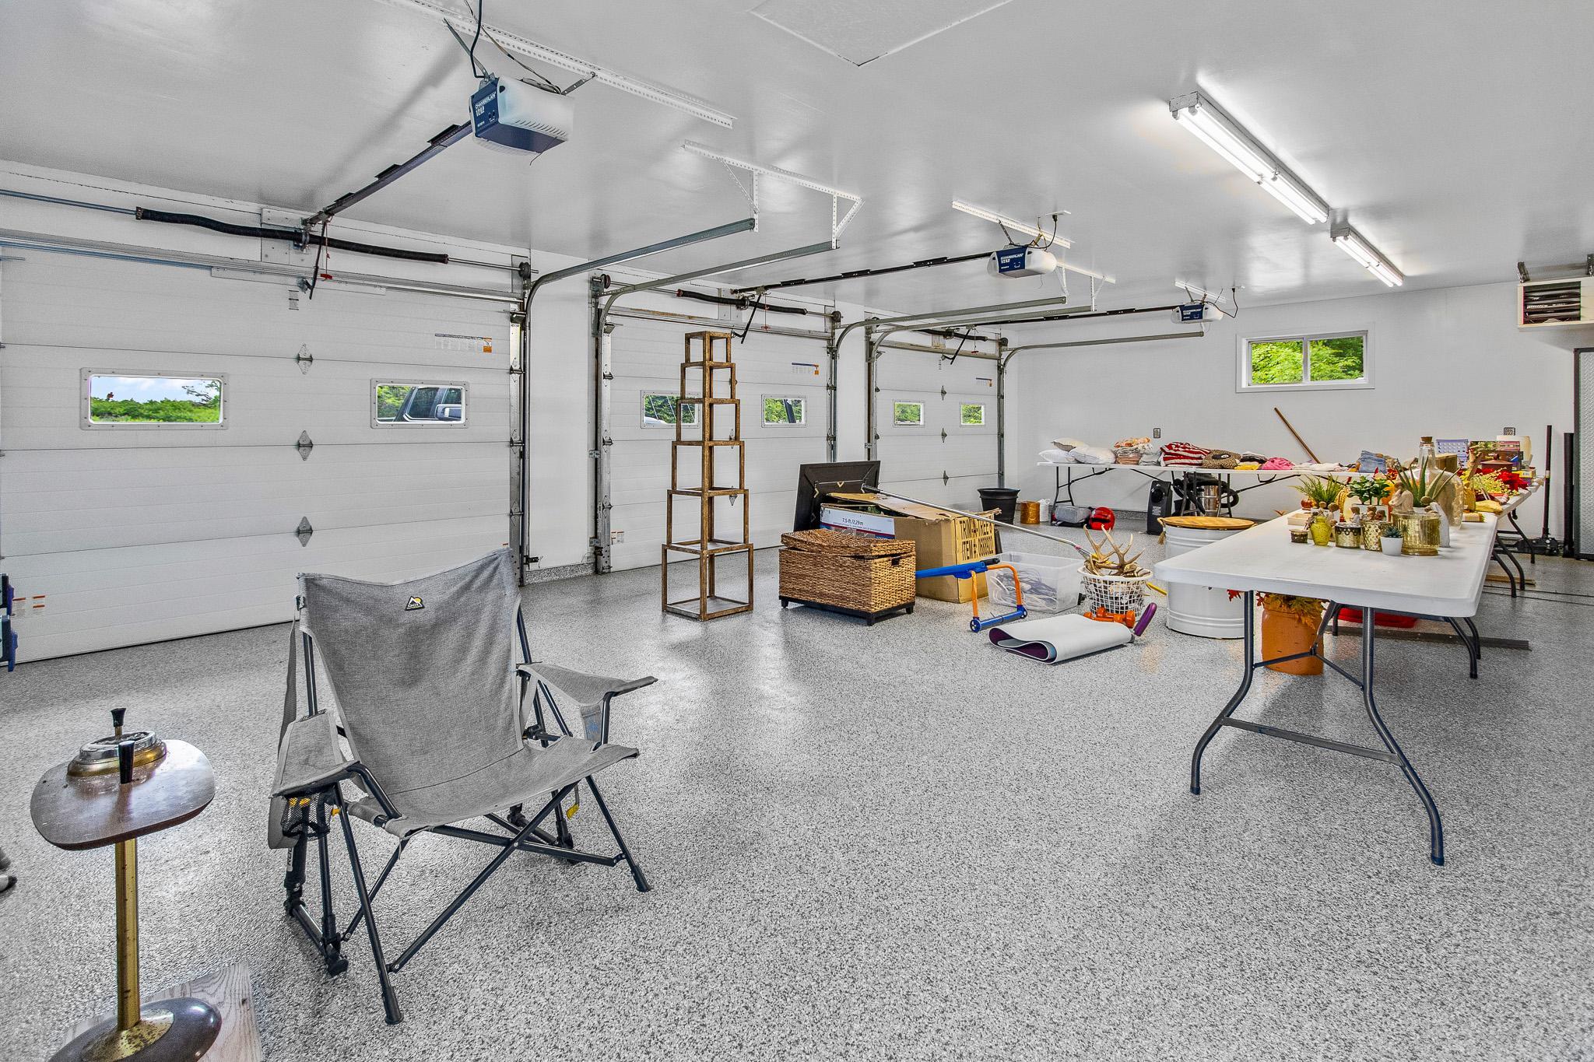
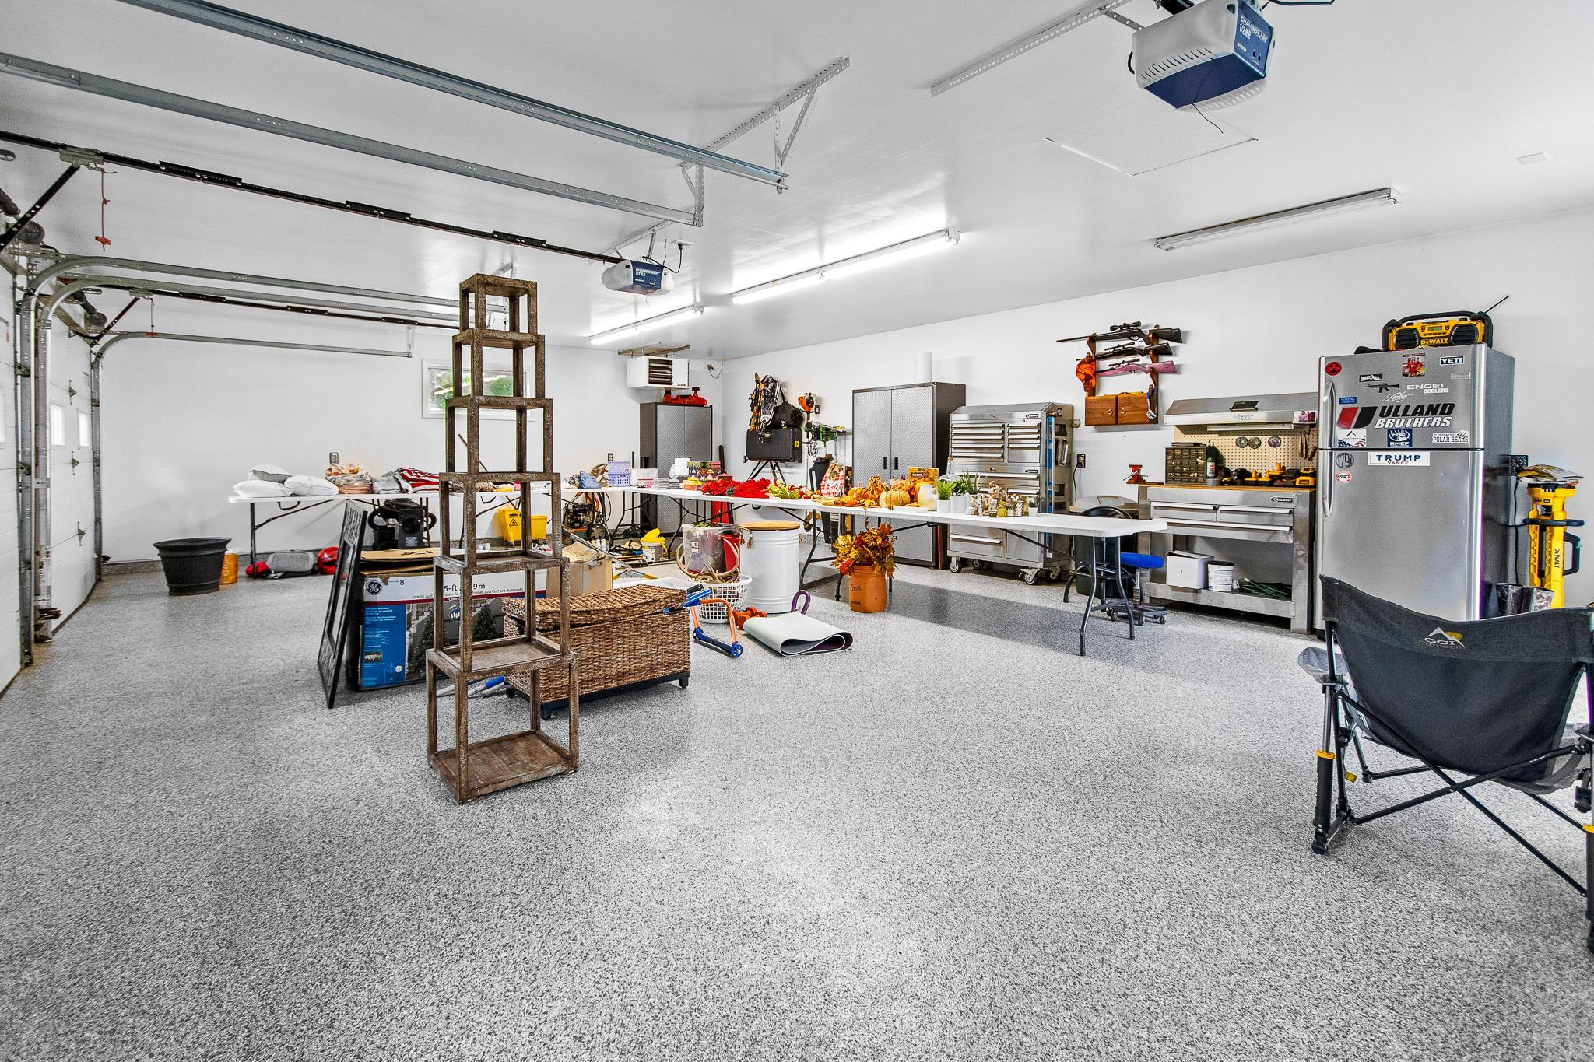
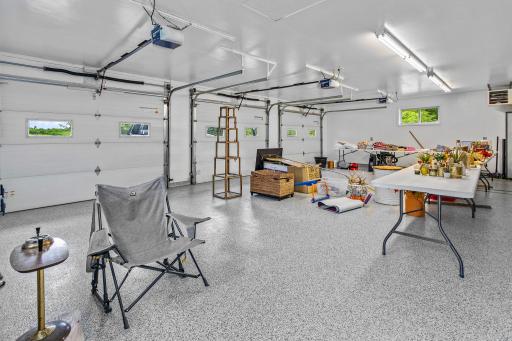
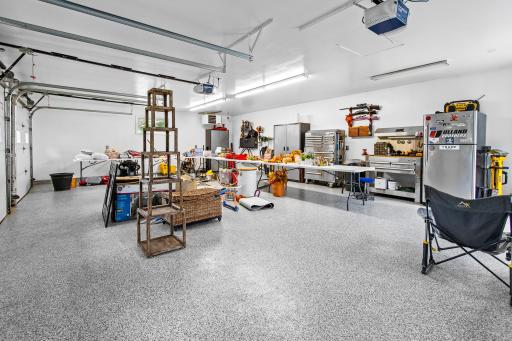
Garage Dimensions: 36x24
Garage Square Feet: 864
Garage Door Opener: 1
Heated Garage: 1
Insulated Garage: 1
Property Subtype
Rural Residential: 1
Public Survey Info
Range#: 20
Section#: 20
Township#: 50
Restriction/Covenants
None: 1
Road Frontage
Highway: 1
Paved Streets: 1
Road Responsibility
Public Maintained Road: 1
Roof
Age 8 Years or Less: 1
Asphalt Shingles: 1
Sellers Terms
Cash: 1
Conventional: 1
Sewer
Mound Septic: 1
Private Sewer: 1
Stories
One and One Half: 1
Water
Drilled: 1
Private: 1
Well: 1
Waterfront Type
Lake Front: 1
Waterfront View
Lake: 1
West: 1
Location Tax and Other Information
House Number: 3925
Street Name: Highway 73
Postal City: Floodwood
County: St. Louis
State: MN
Zip Code: 55736
Complex/Dev/Subdivision: Fine Lakes Town Of
Property Features
Accessible: None
Air Conditioning: Ductless
Amenities Unit: Ceiling Fan(s); Deck; Dock; Hardwood Floors; Kitchen Window; Main Floor Primary Bedroom; Patio; Tile Floors; Washer/Dryer Hookup
Appliances: Dishwasher; Dryer; Freezer; Fuel Tank - Rented; Microwave; Range; Refrigerator; Washer
Basement: Concrete Block; Partial; Partially Finished
Bath Description: Main Floor 3/4 Bath; Upper Level 3/4 Bath
Construction Materials: Frame
Construction Status: Previously Owned
Dining Room Description: Eat In Kitchen; Kitchen/Dining Room
Electric: 200+ Amp Service; Circuit Breakers
Elevation Highpoint to Waterfront Slope: Gradual
Exterior: Metal
Fireplace Characteristics: Gas Burning; Stone
Foundation: Concrete Block
Fuel: Electric; Propane
Heating: Baseboard; Dual Fuel/Off Peak; Radiator
Internet Options: Fiber Optic
Lake Details: Hard; Rocky; Sand
Laundry: Electric Dryer Hookup; Lower Level; Washer Hookup
Lock Box Type: Combo
Lot Description: Tree Coverage - Light
Parking Characteristics: Finished Garage; Garage Door Opener; Heated Garage; Insulated Garage
Property Subtype: Rural Residential
Road Frontage: Highway; Paved Streets
Road Responsibility: Public Maintained Road
Roof: Age 8 Years or Less; Asphalt Shingles
Sellers Terms: Cash; Conventional
Sewer: Mound Septic; Private Sewer
Stories: One and One Half
Water: Drilled; Private; Well
Waterfront Type: Lake Front
Waterfront View: Lake; West
Room Information
| Room Name | Dimensions | Level |
| Deck | 16x8 | Main |
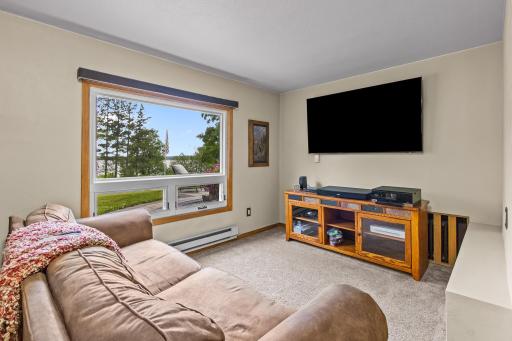
| Den | 14x9 | Main |
| Dining Room | 11x10.5 | Main |
| First (1st) Bedroom | 12.5x12.5 | Upper |
| Fourth (4th) Bedroom | 18x10 | Main |
| Foyer | 10x7.5 | Main |
| Kitchen | 21x10 | Main |
| Living Room | 20.5x13 | Main |
| Patio | 24x16.5 | Main |
| Second (2nd) Bedroom | 12x10 | Upper |
| Third (3rd) Bedroom | 10x9 | Upper |

Listing Office: McGregor Realty & Property
Last Updated: August - 29 - 2026
The data relating to real estate for sale on this web site comes in part from the Broker Reciprocity SM Program of the Regional Multiple Listing Service of Minnesota, Inc. The information provided is deemed reliable but not guaranteed. Properties subject to prior sale, change or withdrawal. ©2026 Regional Multiple Listing Service of Minnesota, Inc All rights reserved.