$439,000
Alexandria, MN 56308
MLS# 7118069
2 beds | 2 baths | 1740 sqft
1 / 50
Property Description
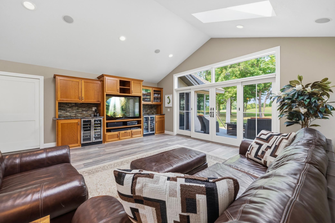
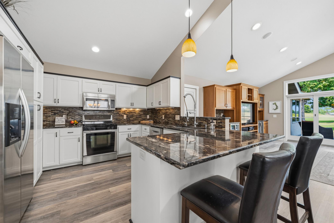
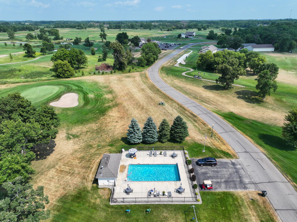
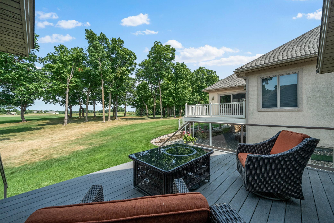
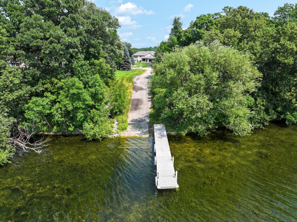
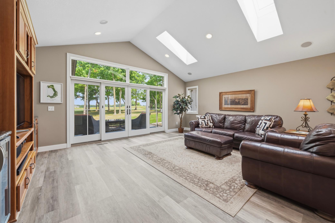
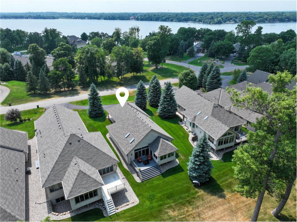
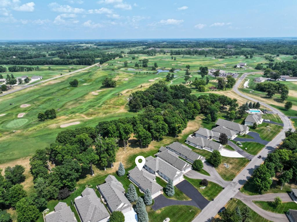
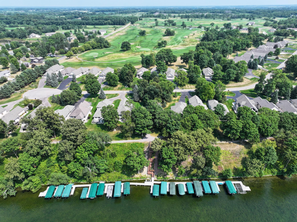
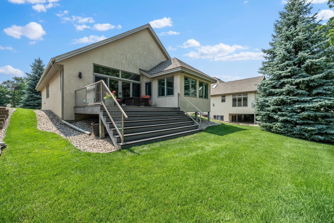
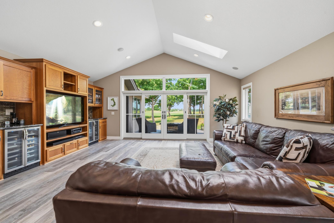
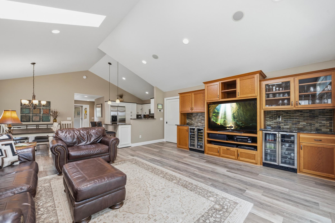
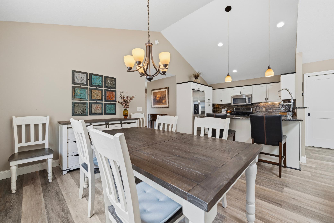
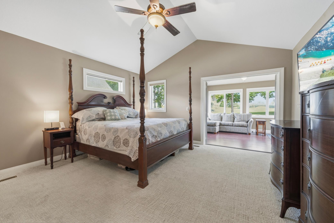
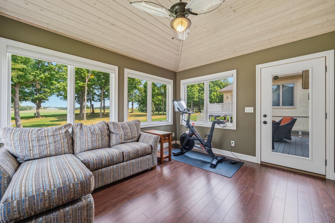
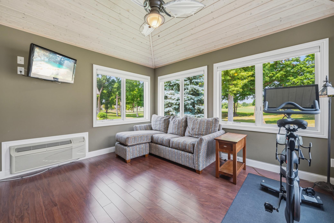
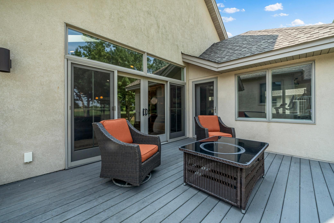
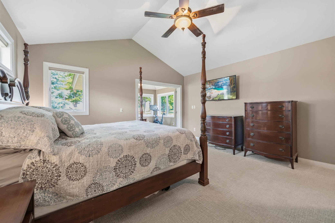
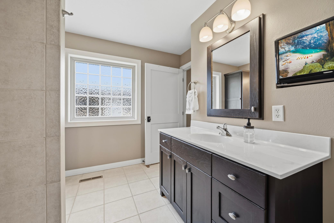
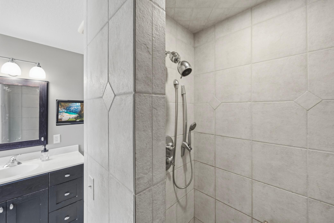
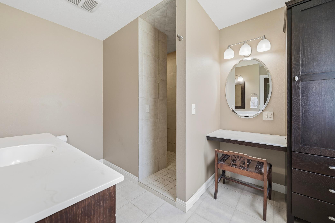
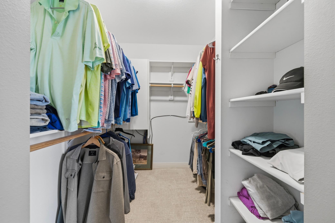
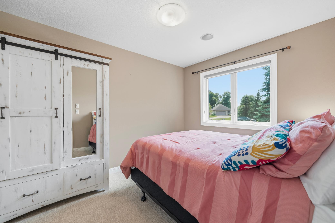
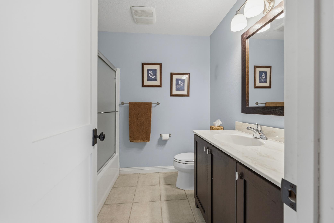
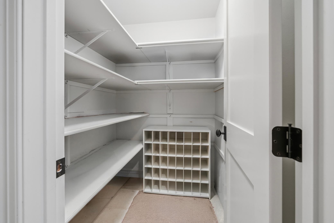
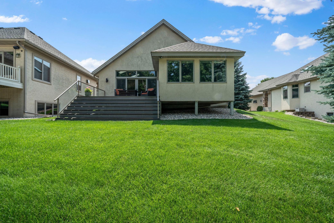
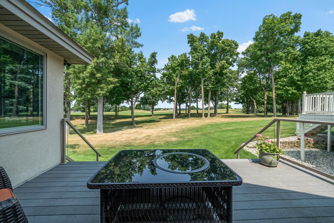
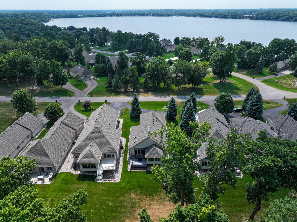
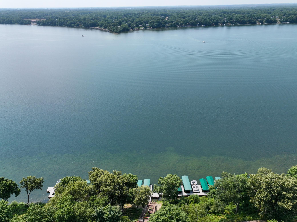
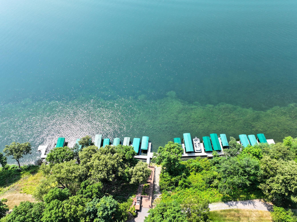
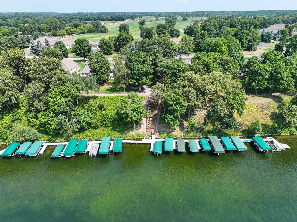
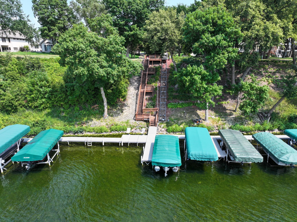
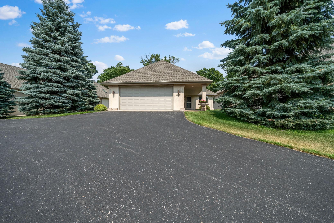
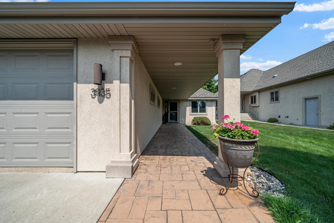
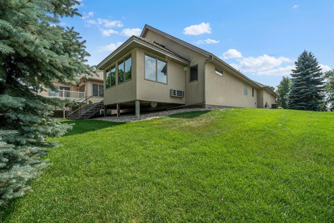
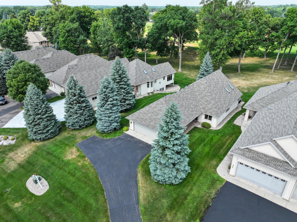
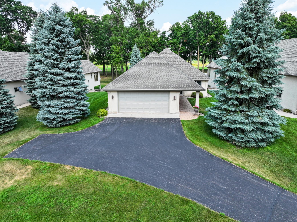
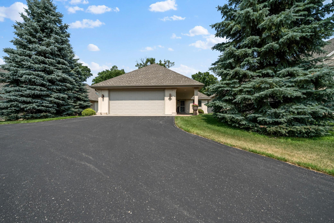
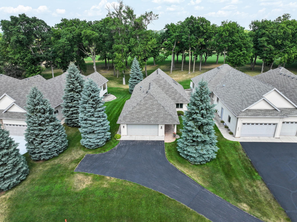
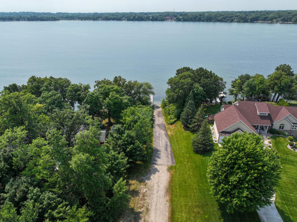
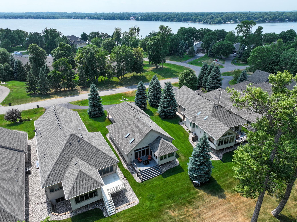
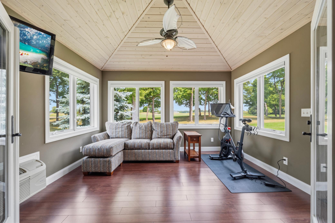
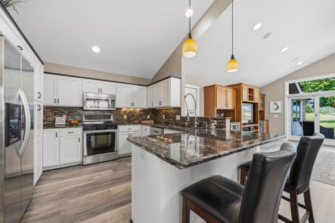
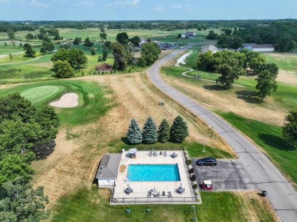
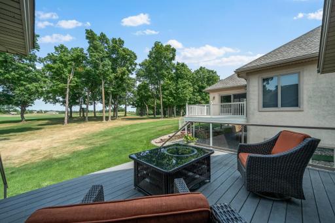
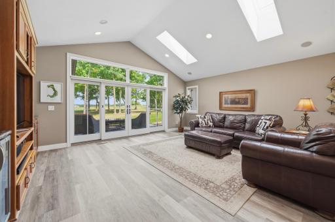
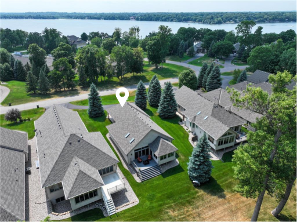
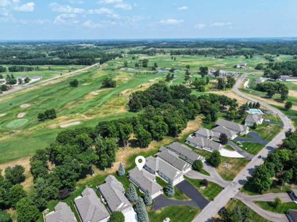
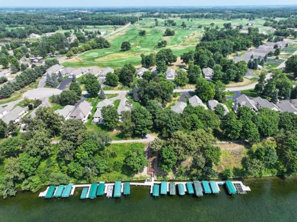
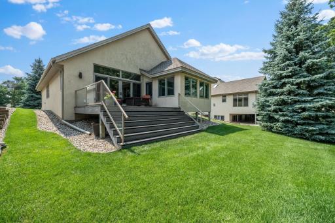
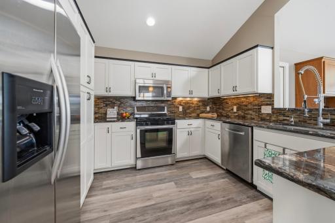
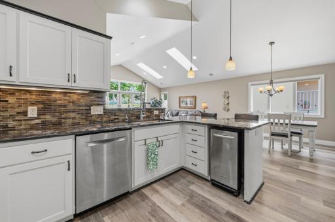
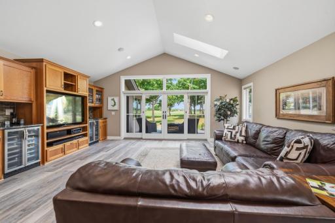
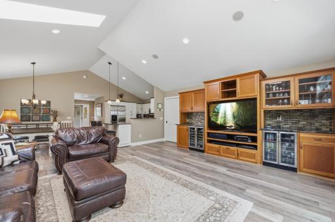
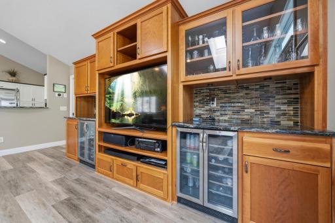
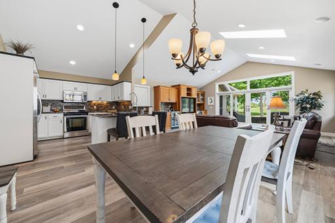
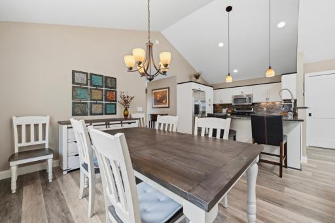
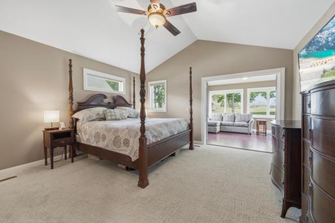
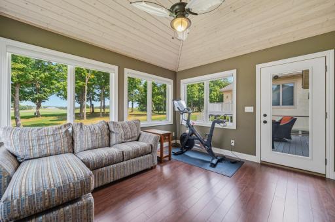
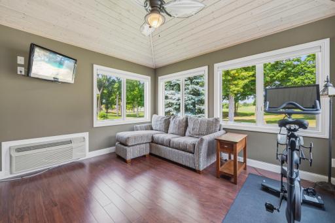
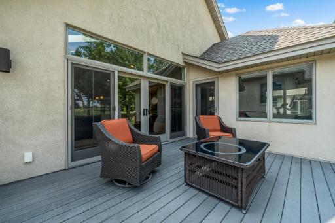
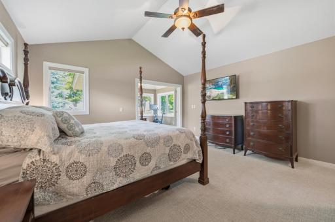
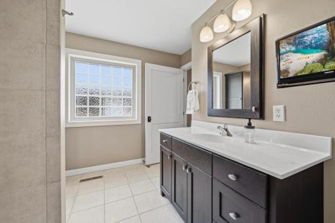
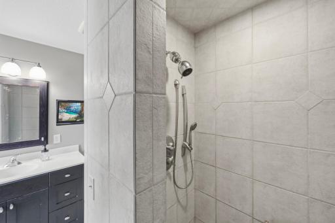
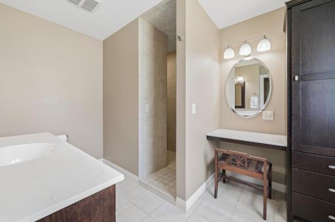
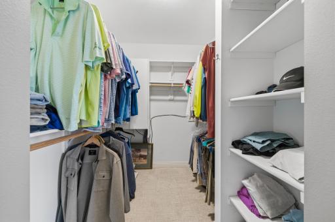
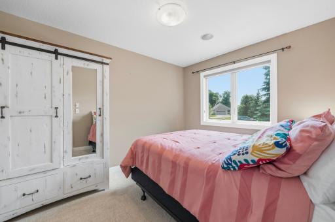
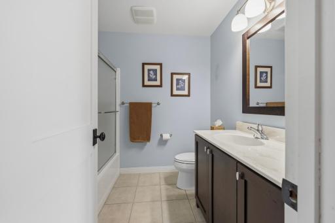
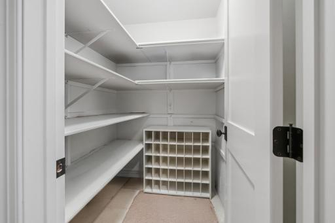
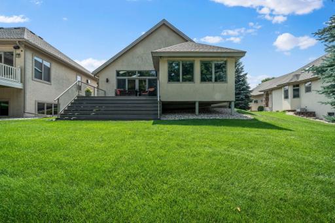
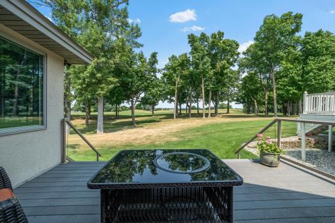
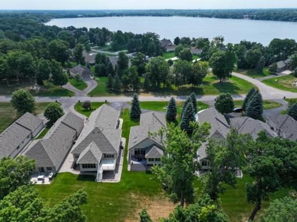
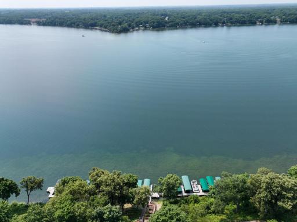
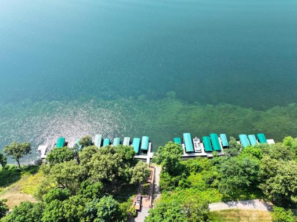
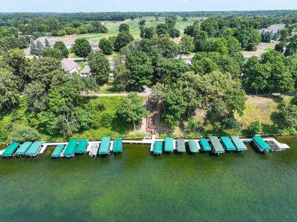
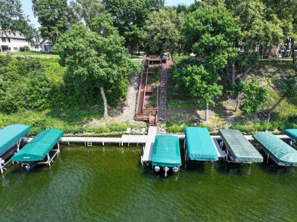
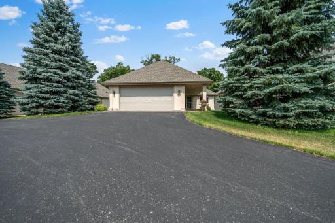
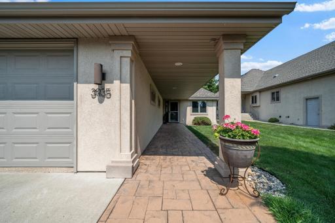
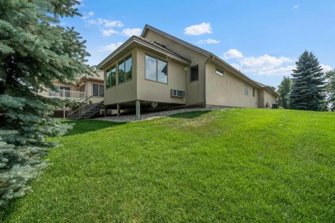
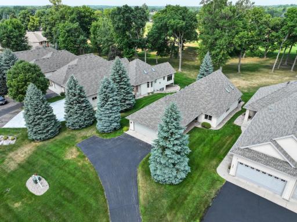
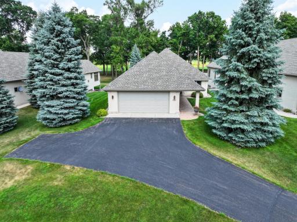
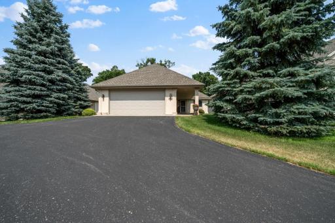
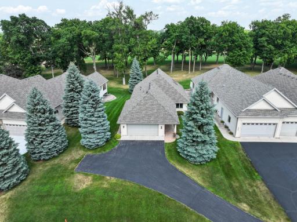
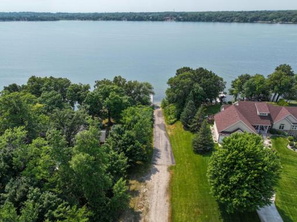
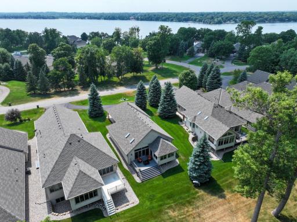
Exceptional opportunity to own this beautifully maintained detached townhome overlooking the 5th fairway of Geneva Golf Club's 27-hole championship golf course. Located in the highly sought-after Geneva Estates neighborhood, this home offers picturesque golf course views, low-maintenance living, and an outstanding location surrounded by premier amenities. This thoughtfully designed home features 2 bedrooms and 2 bathrooms, including a spacious living room and primary suite with a private bath, walk-in tiled shower, and generous closet space. Relax in the inviting 3-season porch while taking in the peaceful views of the golf course. Enjoy a truly carefree lifestyle with association-maintained lawn care, an in-ground irrigation system, and snow removal. Spend your summer days at the heated association pool, cast a line from the private association fishing docs, or take advantage of the many nearby amenities, including the Swedberg Golf Academy, Geneva Grill, Geneva driving range, and private association lake access - all within walking distance. Conveniently located just minutes from downtown Alexandria and the Central Lakes Trail, this exceptional home offers the perfect combination of comfort, convenience, recreation, and scenic beauty.
Details
Maps
Contract Information
Owner is an Agent?: No
Auction?: No
Status: Active
Contingency: None
Current Price: $439,000
Original List Price: 449000
ListPrice: 439000
List Date: 2026-07-30
Office/Member Info
Association: MAAR
General Property Information
Assoc Mgmt Co. Phone #: 701-955-2393
Association Fee Frequency: Monthly
Association Mgmt Co. Name: Lake Geneva HOA
Common Wall: No
Lot Measurement: Acres
Manufactured Home?: No
Multiple PIDs?: No
New Development: No
Number of Fireplaces: 0
Road Btwn WF & Home?: Yes
Waterfront YN: No
Year Built: 2008
Yearly/Seasonal: Yearly
Zoning: Residential-Single Family
Lot Dimensions: 50x90x50x90
Acres: 0.14
Bath Three Quarters: 1
Bath Half: 0
Lake/Waterfront Name: Geneva
Bath Quarter: 0
Main Floor Total SqFt: 1740
Above Grd Total SqFt: 1740
Below Grd Total SqFt: 0
Total SqFt: 1740
Total Finished Sqft: 1740.00
FireplaceYN: No
Foundation Size: 1740
Style: (TH) Detached
Garage Stalls: 2
Association Fee: 243
Assessment Pending: No
Bedrooms: 2
Baths Total: 2
Bath Full: 1
Location, Tax and Other Information
AssocFeeYN: Yes
Legal Description: SEC-15 TWP-128 RANG-37 LOT-001 BLK-001 FOURTH ADDITION TO LAKE GENEVA ESTATES AC .14
Listing City: Alexandria
Map Page: 999
Municipality: Alexandria
School District: Alexandria
School District Phone: 320-762-2141
DNR Lake ID#: 21005200
DNR Lake Classification: General Development
Zip Plus 4: 4978
Property ID Number: 031308495
Tax Year: 2026
Tax Amount: 3756
In Foreclosure?: No
Potential Short Sale?: No
Lender Owned?: No
Directions & Remarks
Public Remarks: Exceptional opportunity to own this beautifully maintained detached townhome overlooking the 5th fairway of Geneva Golf Club's 27-hole championship golf course. Located in the highly sought-after Geneva Estates neighborhood, this home offers picturesque golf course views, low-maintenance living, and an outstanding location surrounded by premier amenities.
This thoughtfully designed home features 2 bedrooms and 2 bathrooms, including a spacious living room and primary suite with a private bath, walk-in tiled shower, and generous closet space. Relax in the inviting 3-season porch while taking in the peaceful views of the golf course.
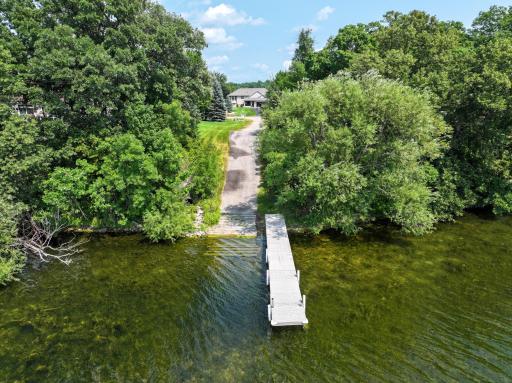
Enjoy a truly carefree lifestyle with association-maintained lawn care, an in-ground irrigation system, and snow removal. Spend your summer days at the heated association pool, cast a line from the private association fishing docs, or take advantage of the many nearby amenities, including the Swedberg Golf Academy, Geneva Grill, Geneva driving range, and private association lake access - all within walking distance.
Conveniently located just minutes from downtown Alexandria and the Central Lakes Trail, this exceptional home offers the perfect combination of comfort, convenience, recreation, and scenic beauty.
Directions: From downtown Alexandria, go East on CR-82 and turn left onto Liberty Road. Turn left into the Geneva Golf Club entrance. Go past the Geneva Golf Club clubhouse and past the swimming pool. Home will be on the right.
Accessible
None: 1
Air Conditioning
Central Air: 1
Amenities Shared
In-Ground Sprinkler System: 1
Patio: 1
Porch: 1
Amenities Unit
Ceiling Fan(s): 1
In-Ground Sprinkler: 1
Main Floor Primary Bedroom: 1
Patio: 1
Primary Bedroom Walk-In Closet: 1
Skylight: 1
Vaulted Ceiling(s): 1
Walk-In Closet: 1
Washer/Dryer Hookup: 1
Wet Bar: 1
Appliances
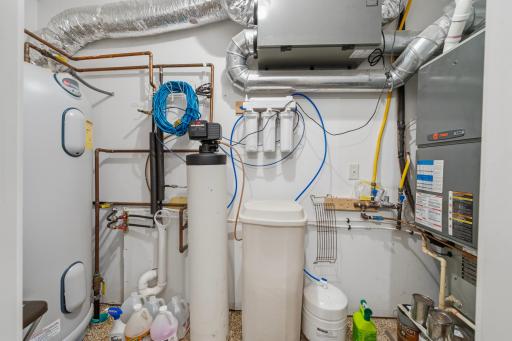
Air-To-Air Exchanger: 1
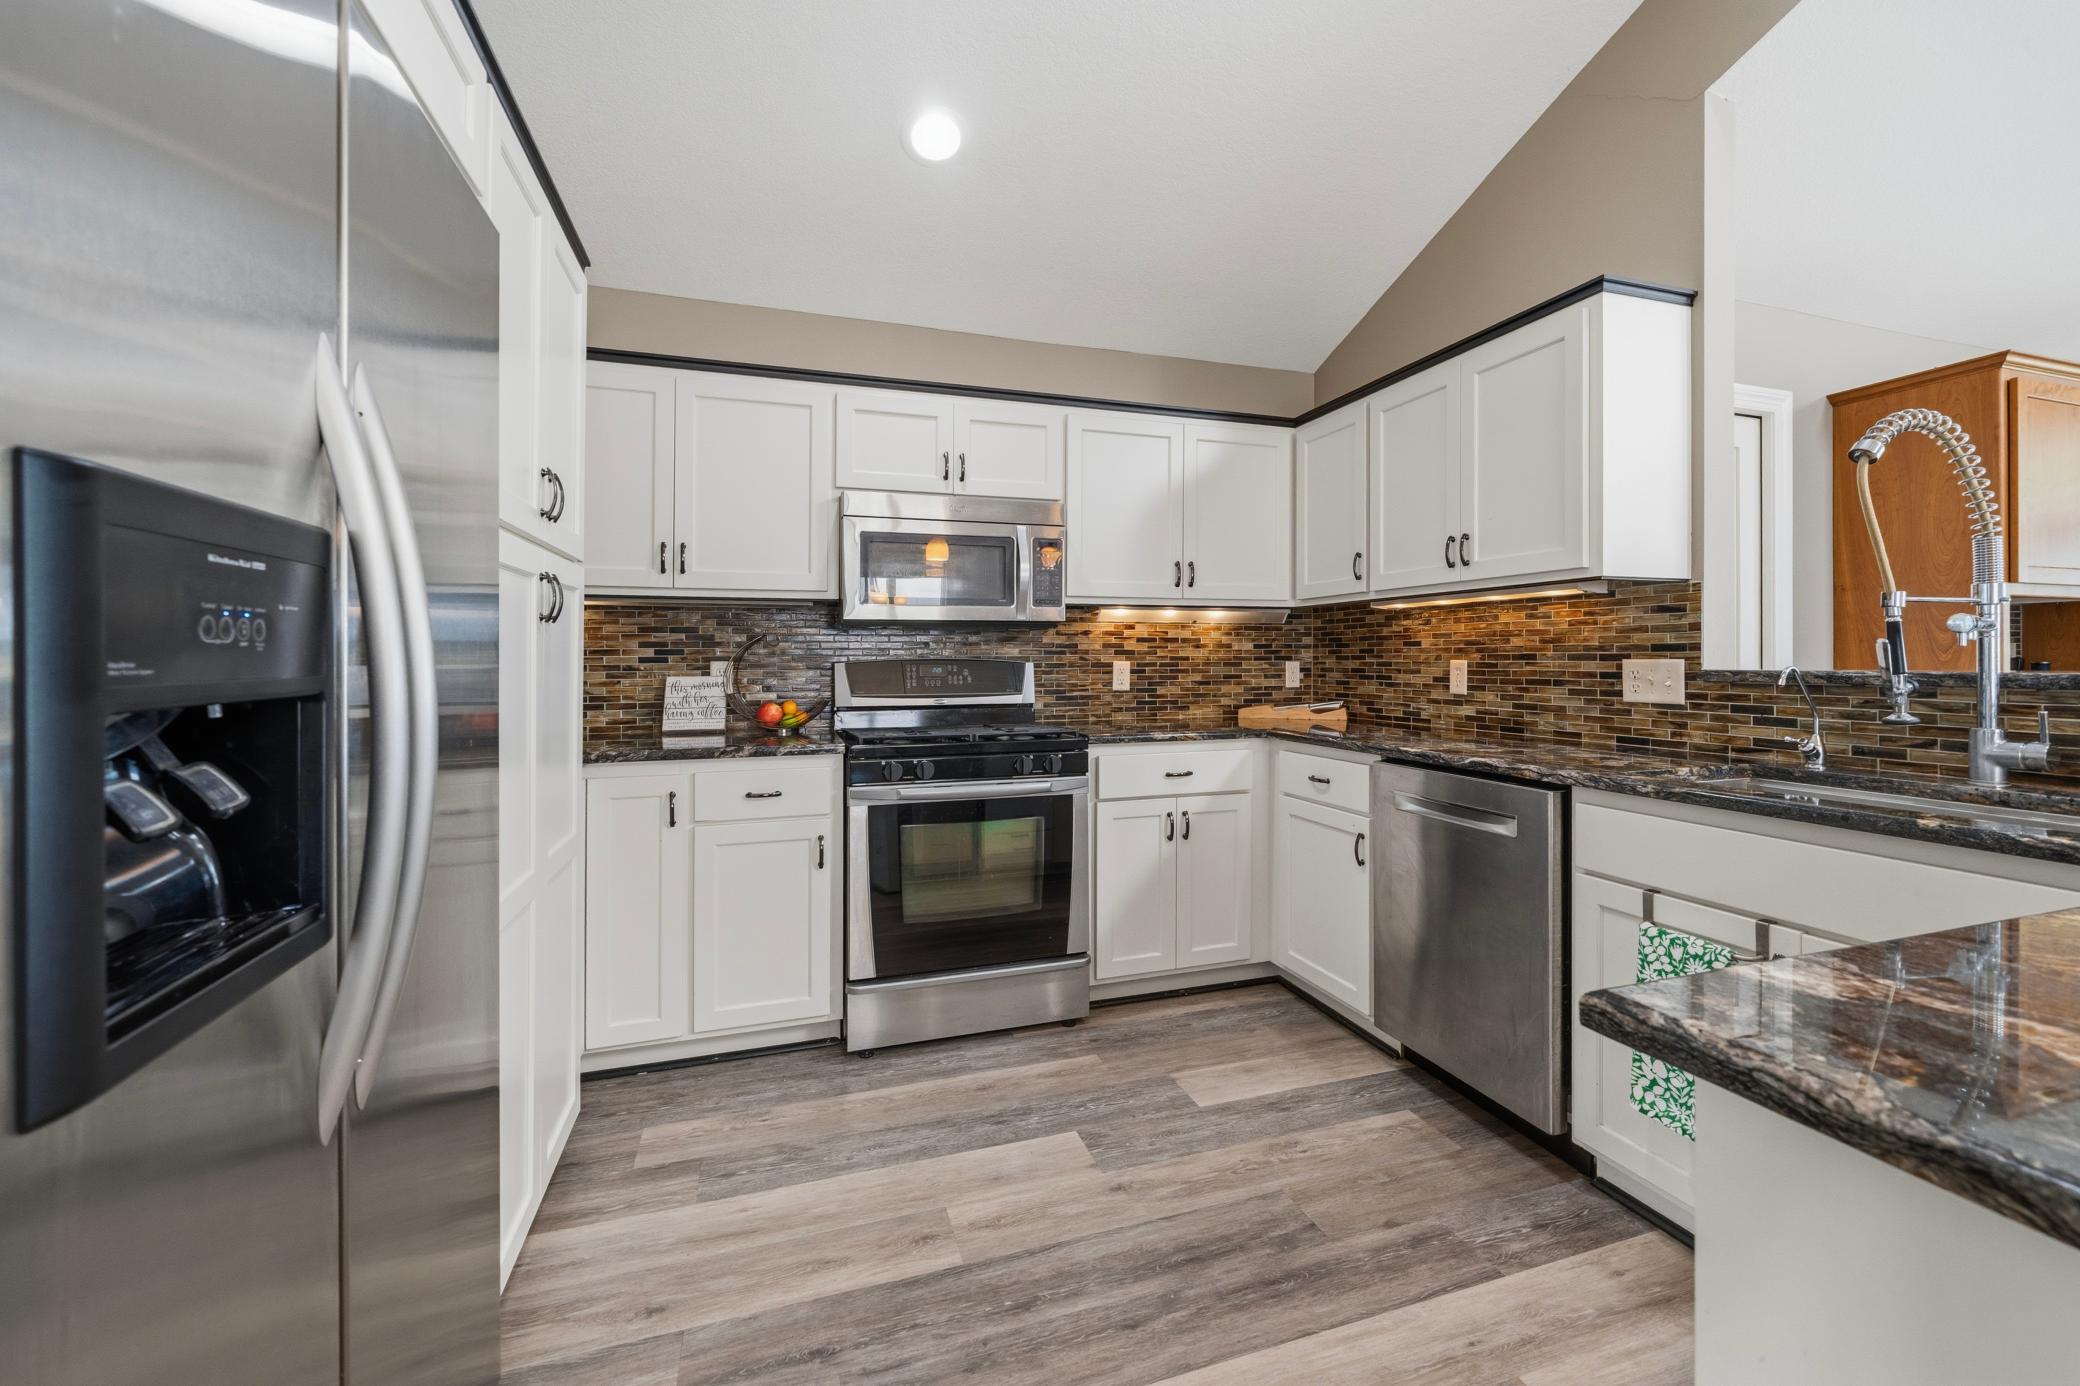
Dishwasher: 1
Disposal: 1
Dryer: 1
Microwave: 1
Range: 1
Refrigerator: 1
Trash Compactor: 1
Washer: 1
Wine Cooler: 1
Assessments
Assessment Balance: 0
Tax With Assessments: 3756
Association Fee Includes
Lawn Care: 1
Sewer: 1
Shared Amenities: 1
Snow Removal: 1
Water: 1
Assumable Loan
Not Assumable: 1
Basement
None: 1
Bath Description
Main Floor 3/4 Bath: 1
Main Floor Full Bath: 1
Building Information
Finished SqFt Above Ground: 1740
Construction Status
Previously Owned: 1
Dining Room Description
Eat In Kitchen: 1
Kitchen/Dining Room: 1
Electric
Circuit Breakers: 1
Exterior
Brick/Stone: 1
Stucco: 1
Family Room Characteristics
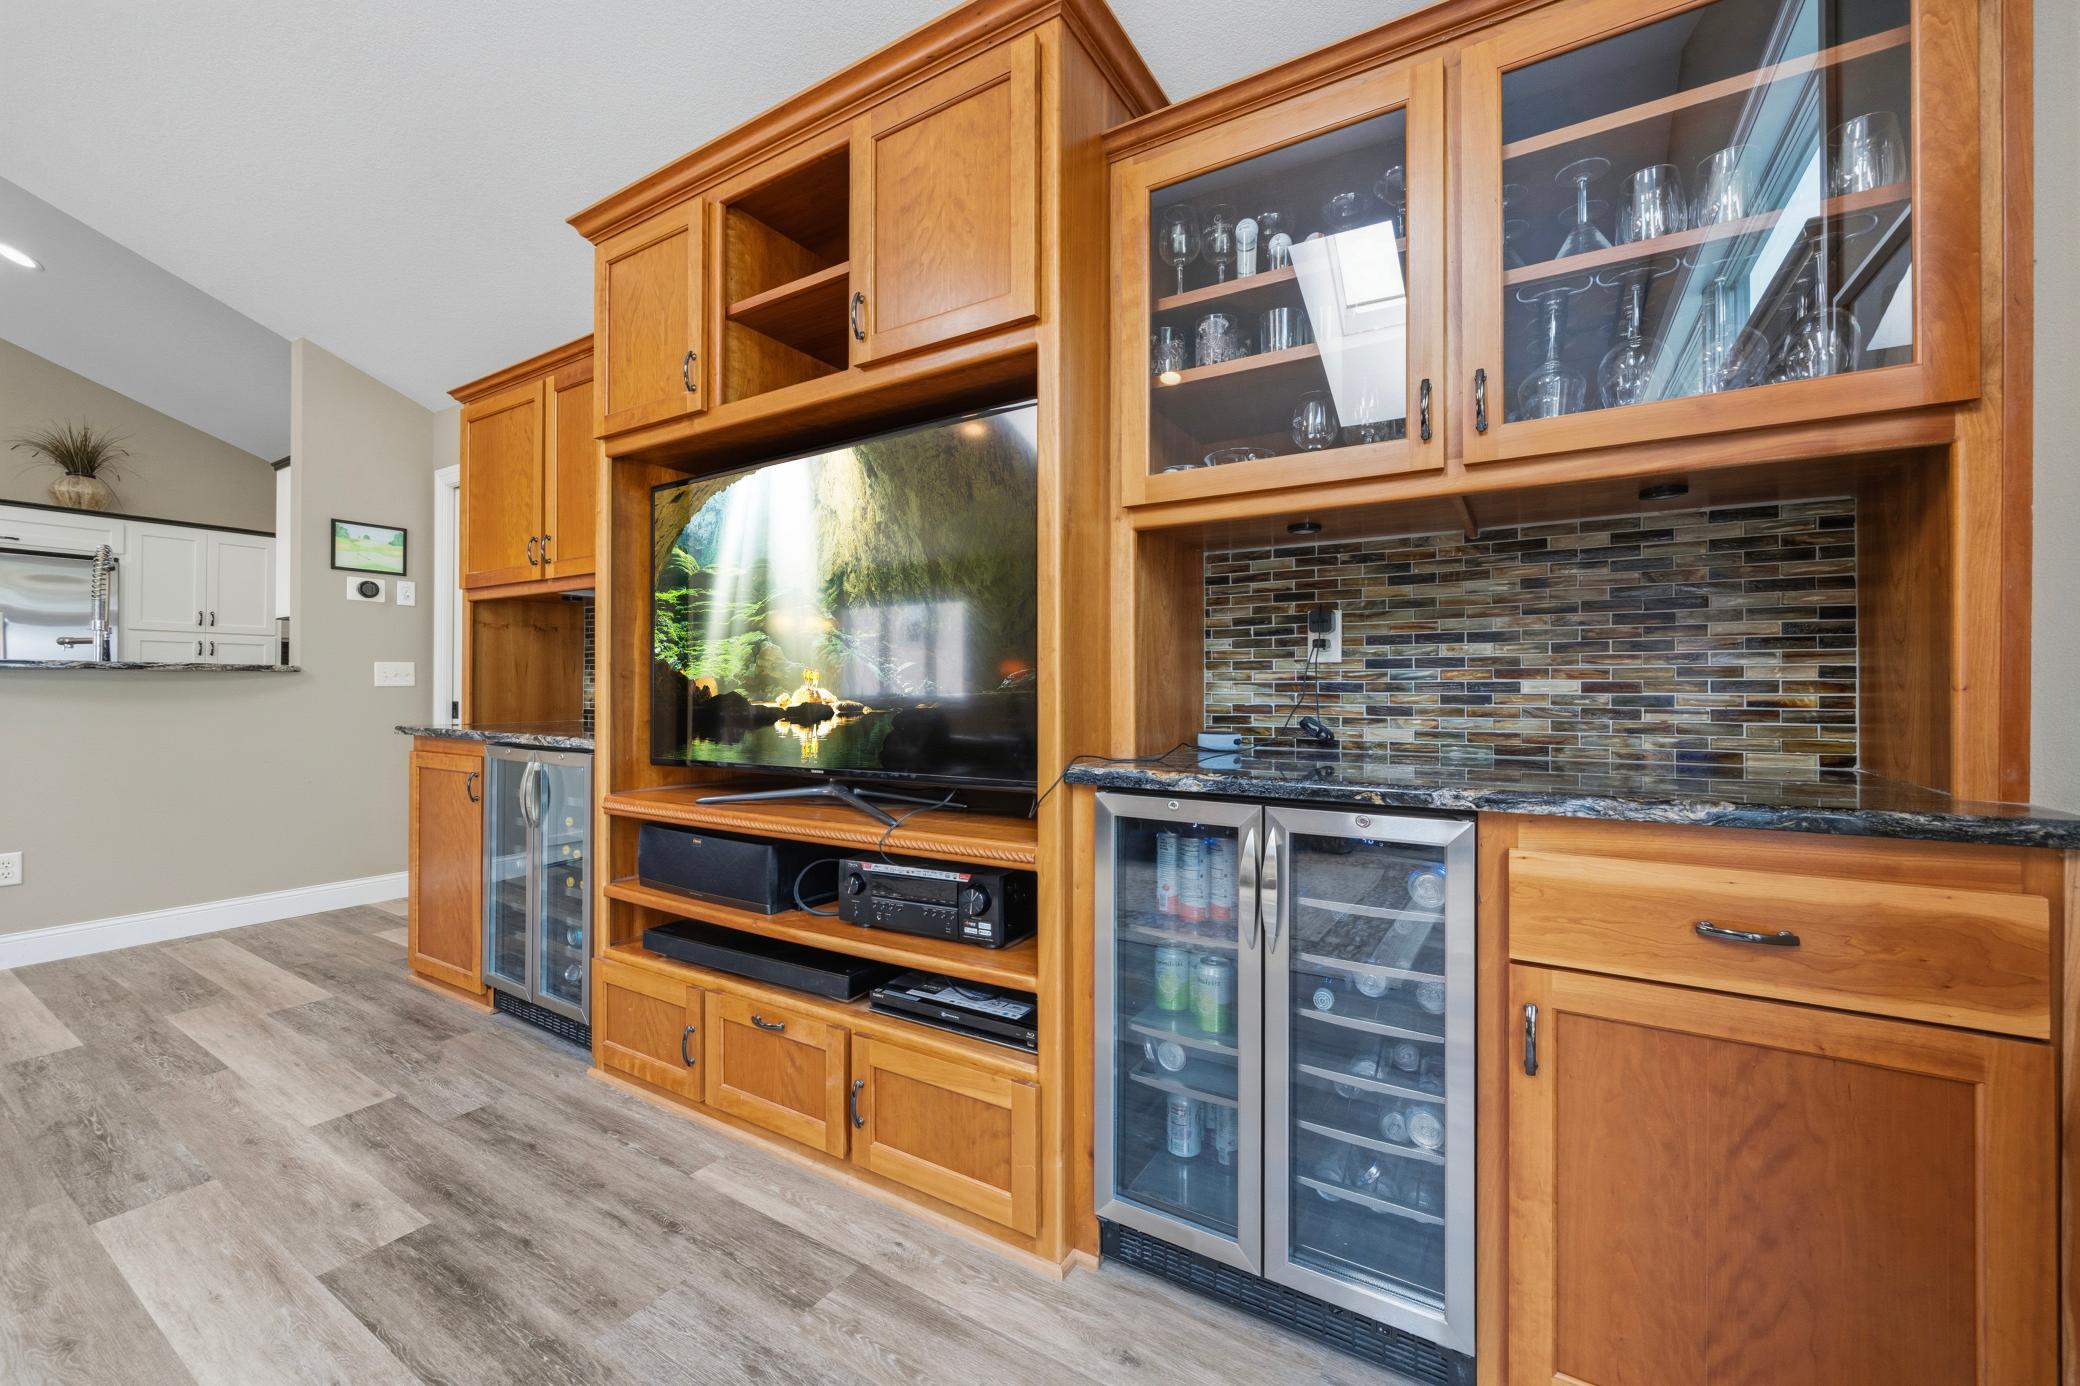
Entertainment/Media Center: 1
Family Room: 1
Great Room: 1
Main Level: 1
Fencing
None: 1
Foundation
Slab: 1
Fuel
Natural Gas: 1
Heating
Forced Air: 1
Insurance Fee
Insurance Fee: 0
Lake Details
Lake Acres: 639
Lake Chain Acreage: 7404
Lake Chain Name: Alexandria
Lake Depth: 63
Laundry
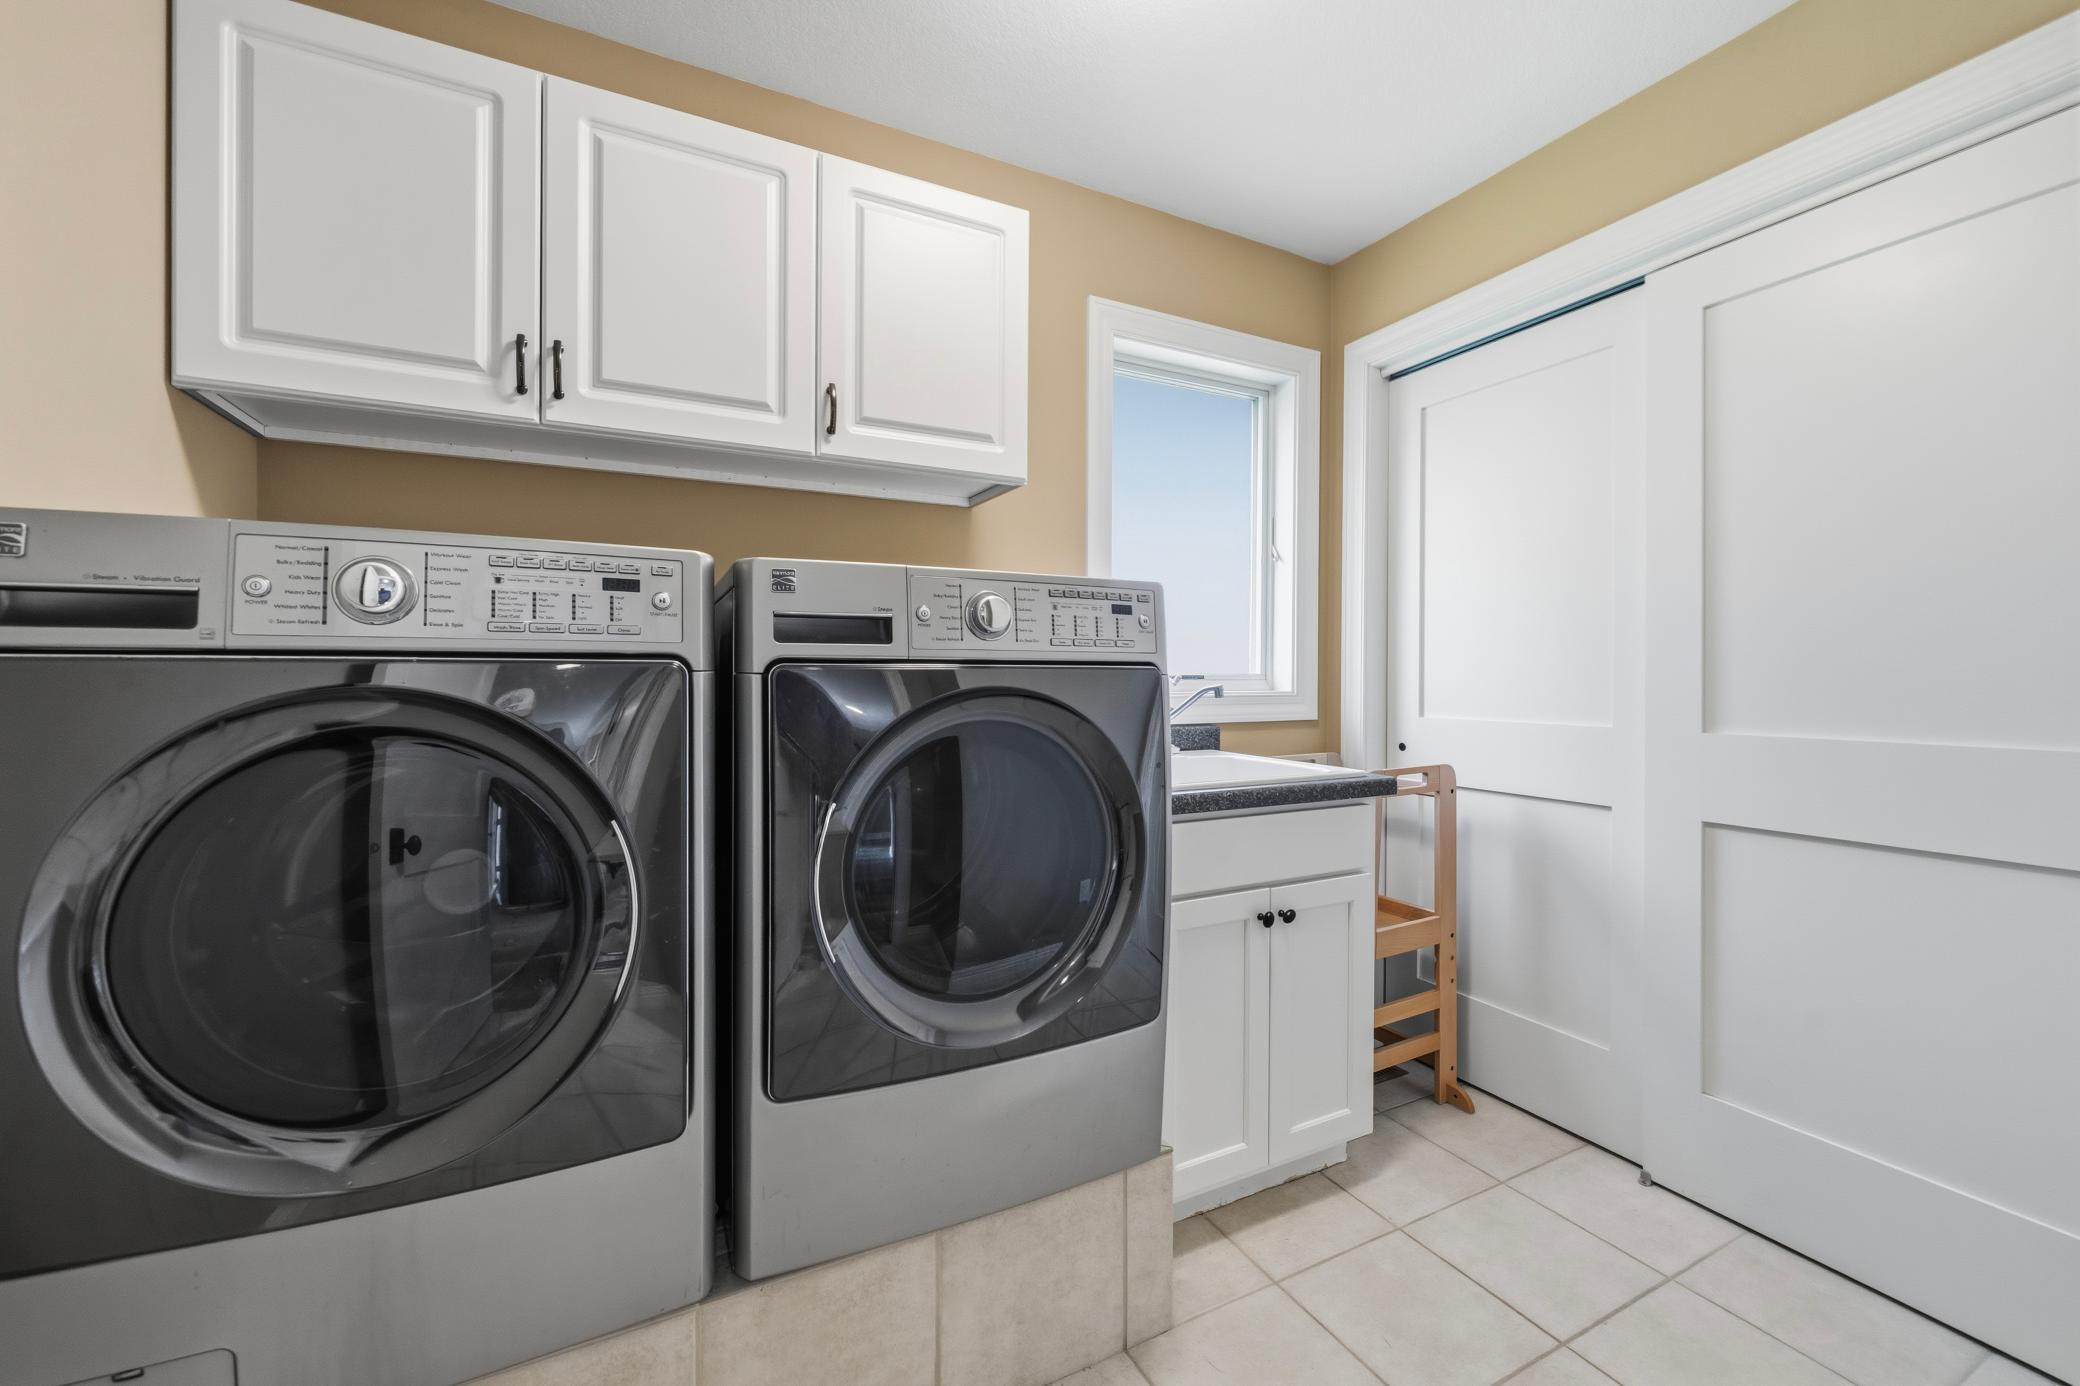
Electric Dryer Hookup: 1
Laundry Room: 1
Main Level: 1
Sink: 1
Washer Hookup: 1
Lease Details
Land Leased: Not Applicable
Lot Description
On Golf Course: 1
Tree Coverage - Light: 1
Miscellaneous Information
DP Resource: Yes
Homestead: Yes
Ownership
Fractional Ownership: No
Parking Characteristics
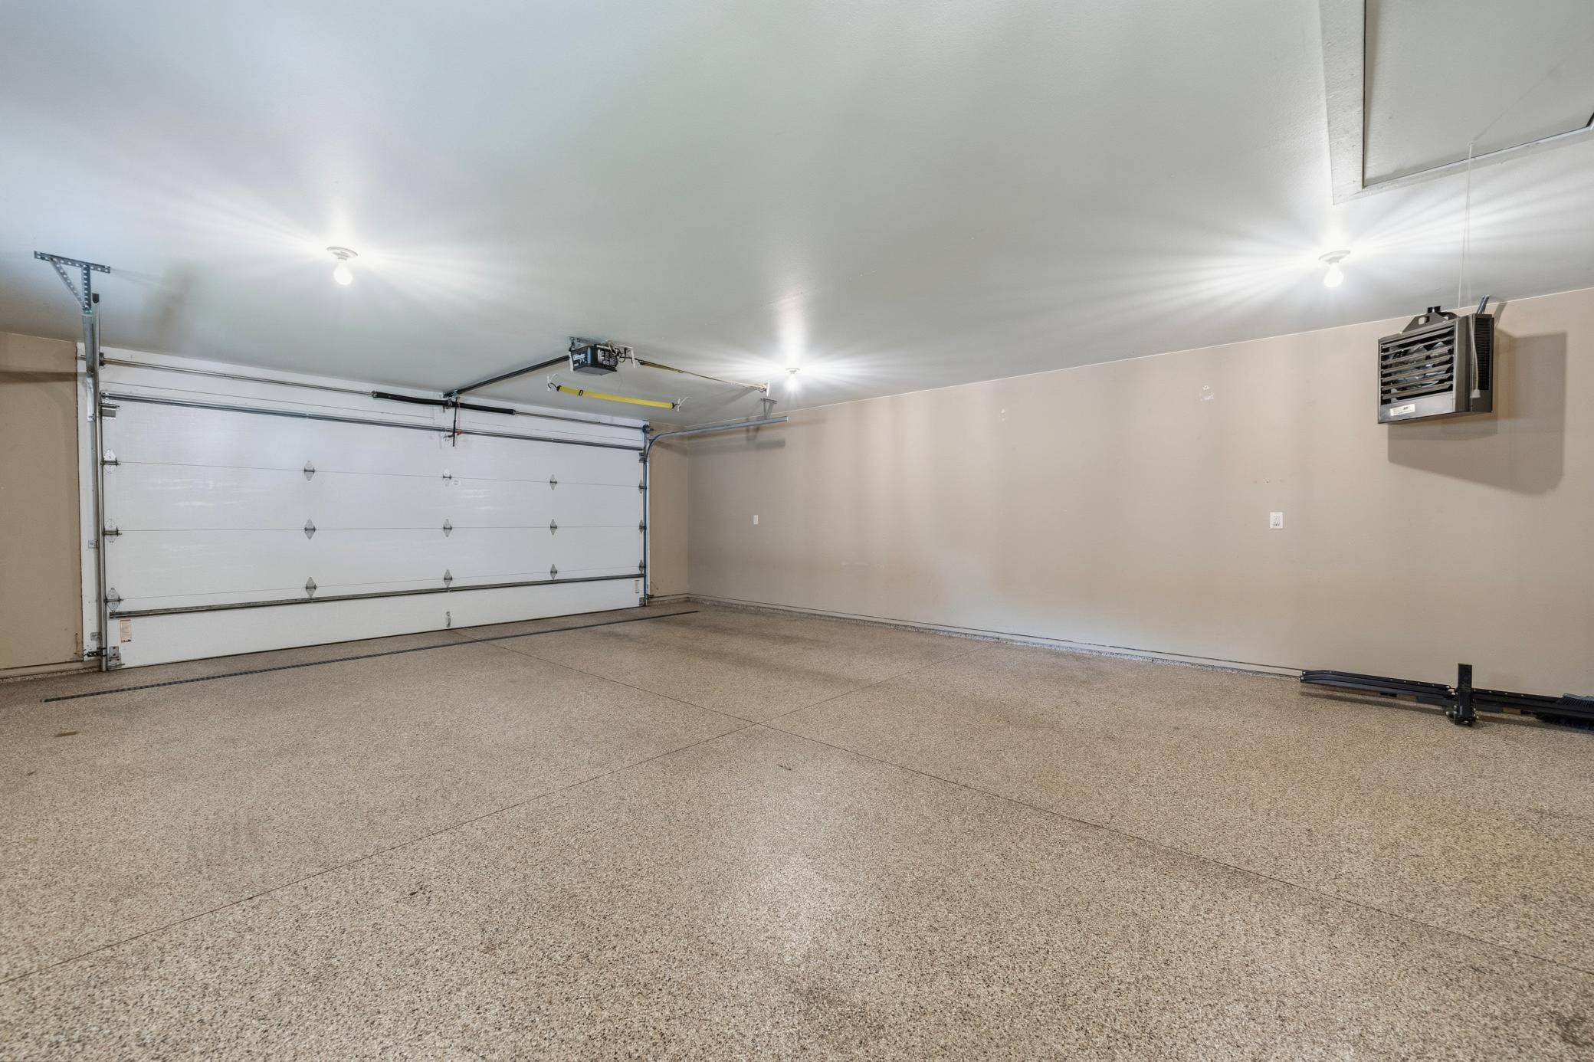
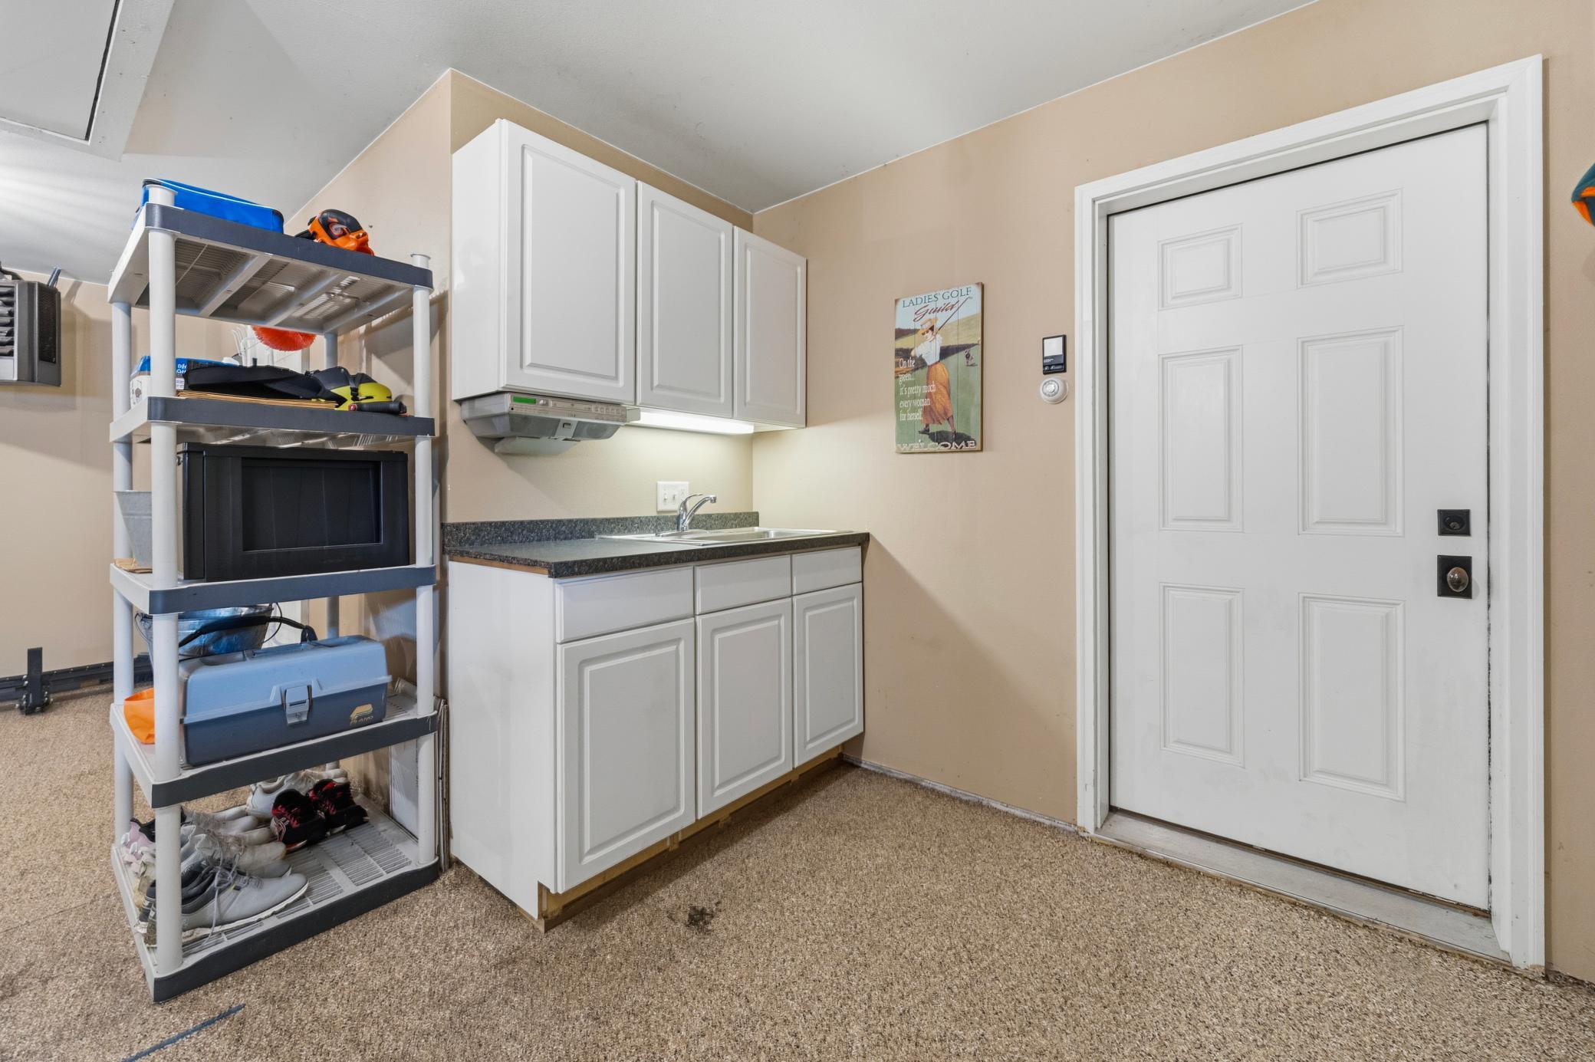
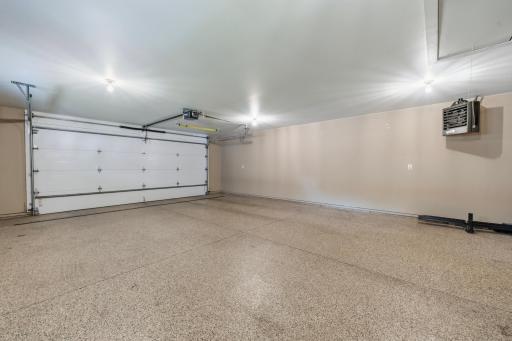
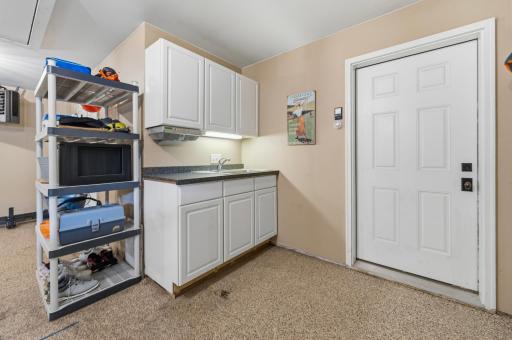
Garage Dimensions: 30x22
Garage Square Feet: 660
Floor Drain: 1
Garage Door Opener: 1
Patio, Porch and Deck Features
Composite Decking: 1
Deck: 1
Patio: 1
Porch: 1
Pool Description
Below Ground: 1
Heated: 1
Shared: 1
Public Survey Info
Range#: 37
Section#: 15
Township#: 128
Restriction/Covenants
Architecture Committee: 1
Mandatory Owners Assoc: 1
Pets - Cats Allowed: 1
Pets - Dogs Allowed: 1
Pets - Number Limit: 1
Rental Restrictions May Apply: 1
Road Frontage
Paved Streets: 1
Road Responsibility
Public Maintained Road: 1
Sellers Terms
Cash: 1
Conventional: 1
Sewer
City Sewer/Connected: 1
Special Search
All Living Facilities on One Level: 1
Main Floor Laundry: 1
Main Floor Primary: 1
Primary Bdr Suite: 1
Stories
One: 1
Townhouse Characteristics
No Interior Stairs: 1
Single-Level: 1
Water
Shared System: 1
Waterfront Type
Association Access: 1
Location Tax and Other Information
House Number: 3935
Street Name: Geneva Golf Club
Street Suffix: Drive
Street Direction Suffix: NE
Postal City: Alexandria
County: Douglas
State: MN
Zip Code: 56308
Complex/Dev/Subdivision: Fourth Add To Lake Geneva
Property Features
Accessible: None
Air Conditioning: Central Air
Amenities Shared: In-Ground Sprinkler System; Patio; Porch
Amenities Unit: Ceiling Fan(s); In-Ground Sprinkler; Main Floor Primary Bedroom; Patio; Primary Bedroom Walk-In Closet; Skylight; Vaulted Ceiling(s); Walk-In Closet; Washer/Dryer Hookup; Wet Bar
Appliances: Air-To-Air Exchanger; Dishwasher; Disposal; Dryer; Microwave; Range; Refrigerator; Trash Compactor; Washer; Wine Cooler
Association Fee Includes: Lawn Care; Shared Amenities; Snow Removal; Water
Assumable Loan: Not Assumable
Basement: None
Bath Description: Main Floor 3/4 Bath; Main Floor Full Bath
Construction Status: Previously Owned
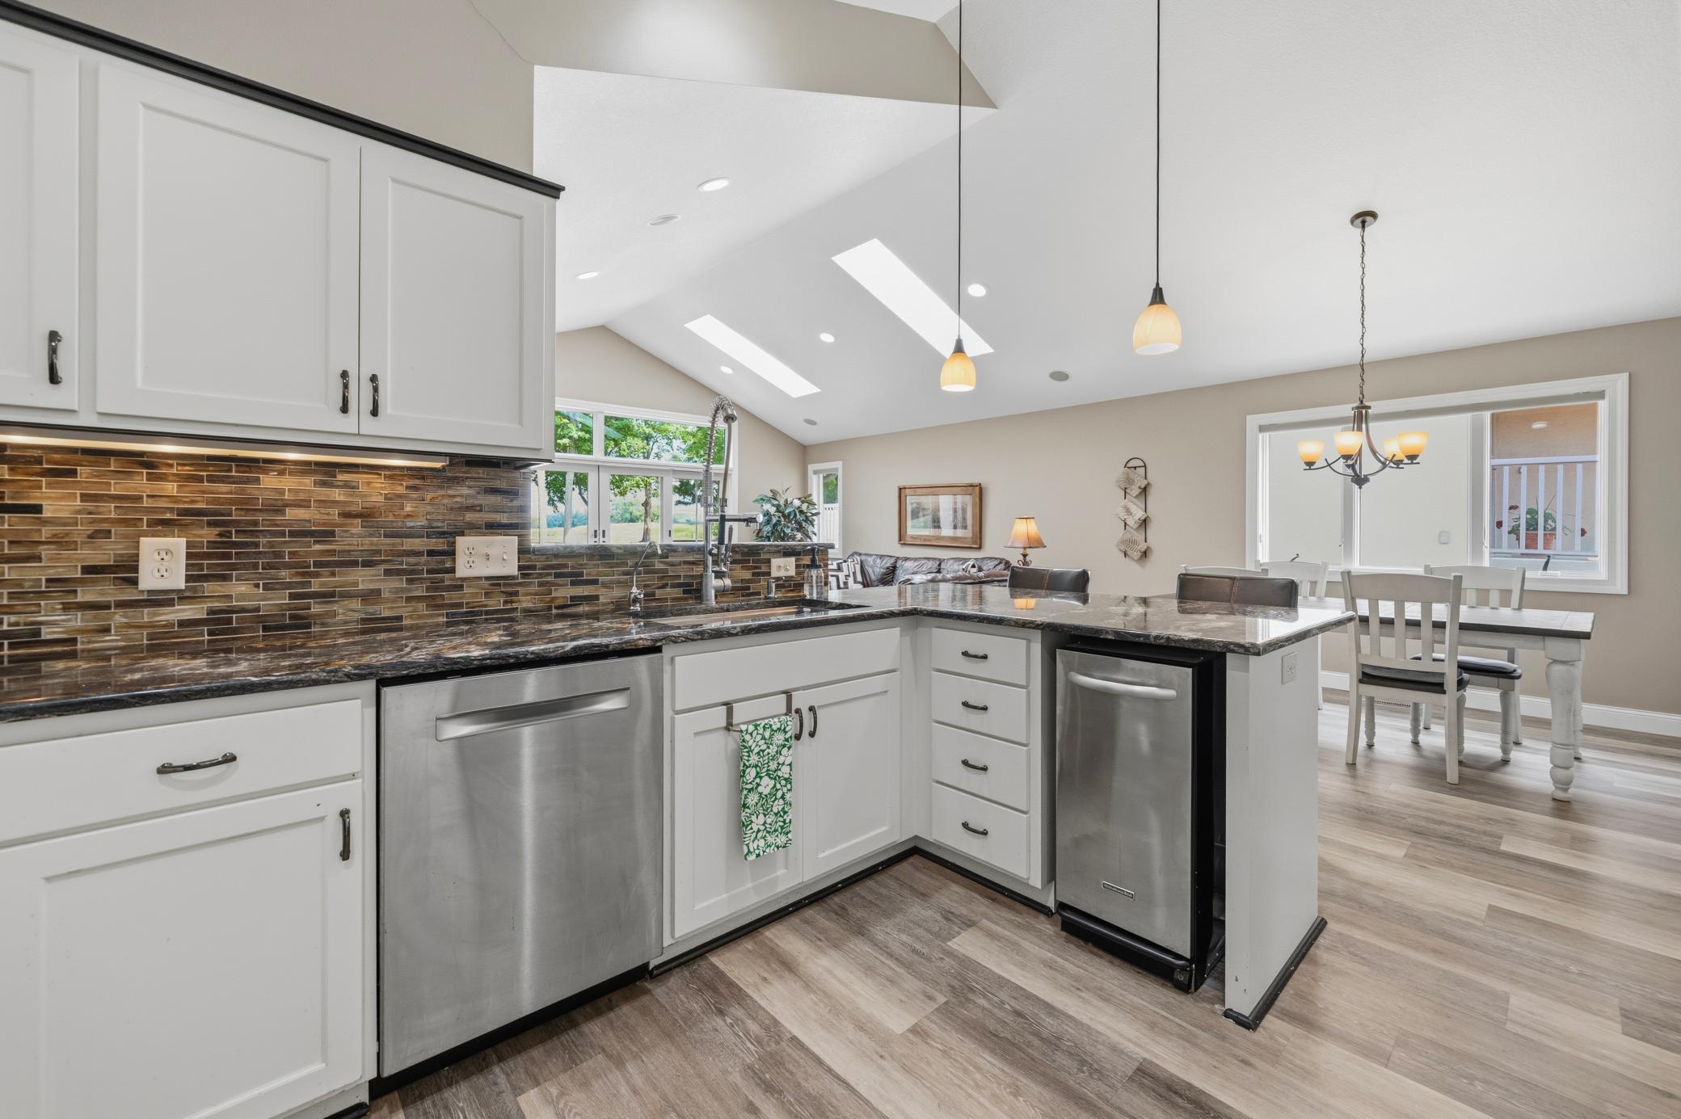
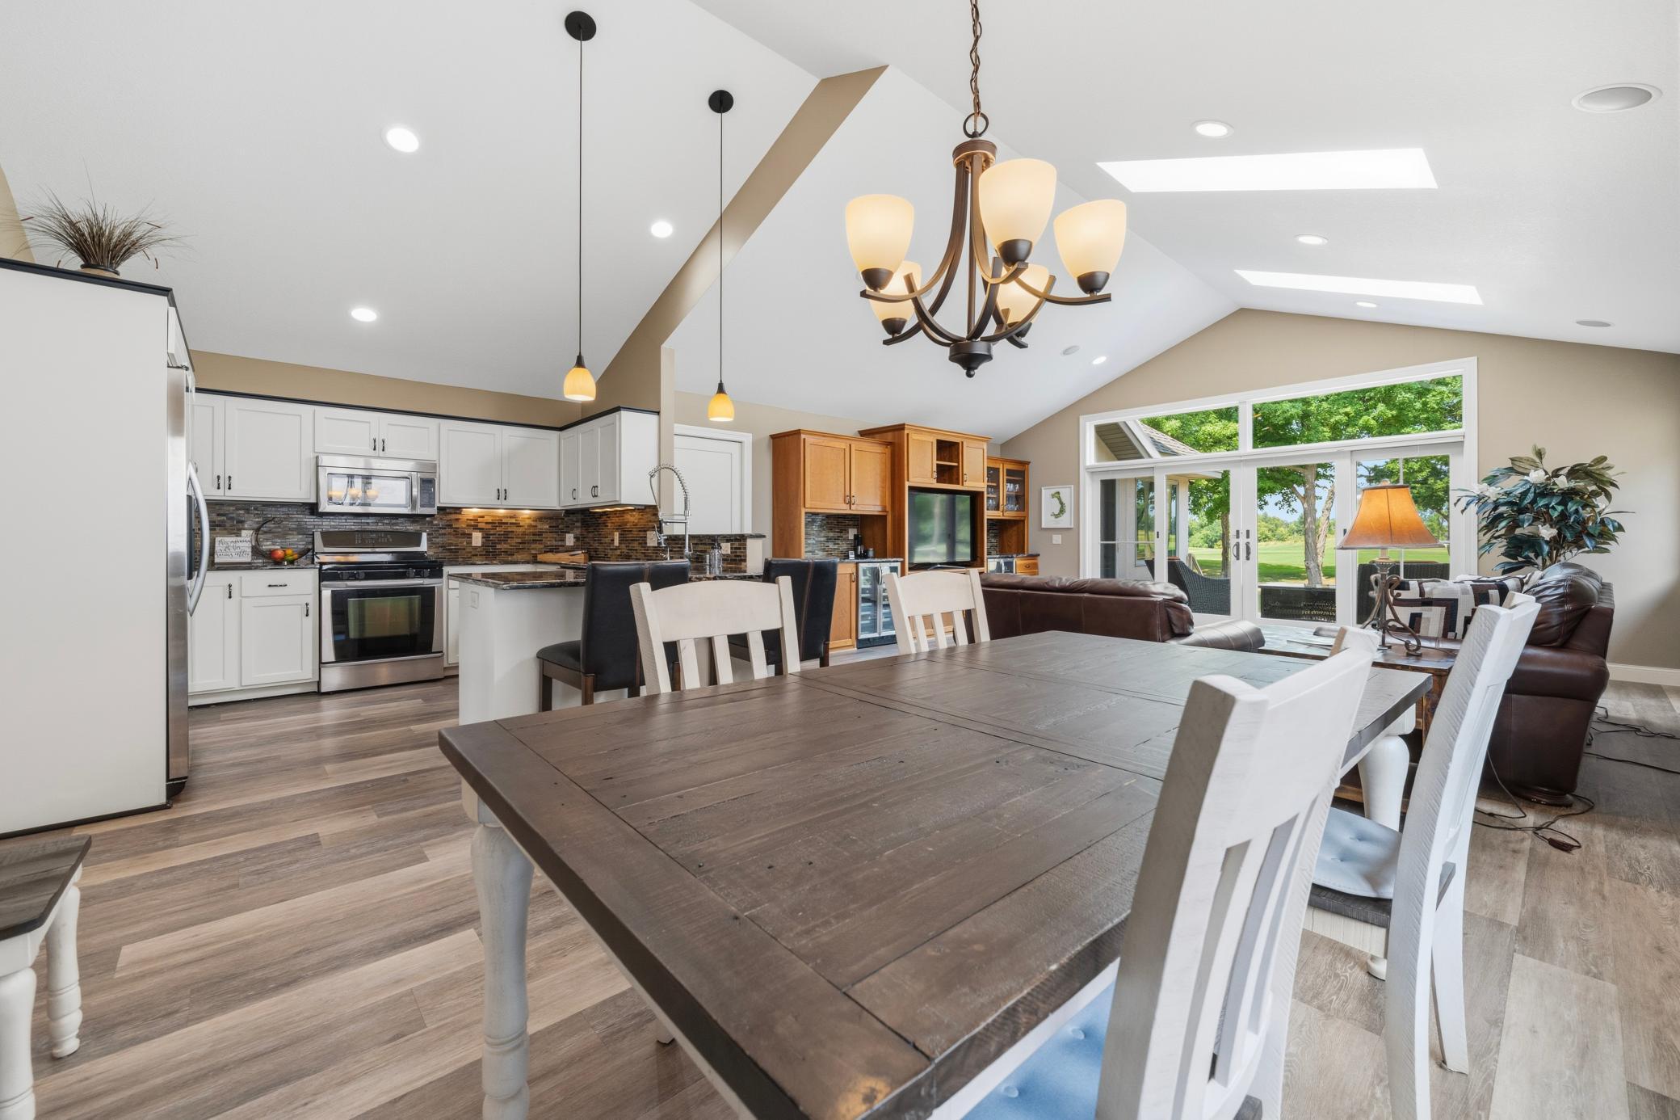
Dining Room Description: Eat In Kitchen; Kitchen/Dining Room
Electric: Circuit Breakers
Exterior: Brick/Stone; Stucco
Family Room Characteristics: Entertainment/Media Center; Family Room; Great Room; Main Level
Fencing: None
Foundation: Slab
Fuel: Natural Gas
Heating: Forced Air
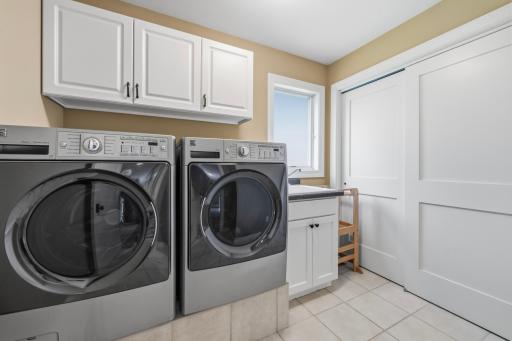
Laundry: Electric Dryer Hookup; Laundry Room; Main Level; Sink; Washer Hookup
Lot Description: On Golf Course; Tree Coverage - Light
Parking Characteristics: Floor Drain; Garage Door Opener
Pool Description: Below Ground; Heated; Shared
Road Frontage: Paved Streets
Road Responsibility: Public Maintained Road
Sellers Terms: Cash; Conventional
Sewer: City Sewer/Connected
Special Search: All Living Facilities on One Level; Main Floor Laundry; Main Floor Primary; Primary Bdr Suite
Stories: One
Townhouse Characteristics: No Interior Stairs; Single-Level
Water: Shared System
Waterfront Type: Association Access
Room Information
| Room Name | Dimensions | Level |
| Bathroom | 8x8 | Main |
| Dining Room | 10x10 | Main |
| First (1st) Bedroom | 14x15 | Main |
| Four Season Porch | 14x12 | Main |
| Great Room | 18x22 | Main |
| Kitchen | 24x12 | Main |
| Laundry | 7x7 | Main |
| Primary Bath | 11x11 | Main |
| Second (2nd) Bedroom | 10x12 | Main |

Listing Office: Realty ONE Group Choice
Last Updated: September - 28 - 2026
The data relating to real estate for sale on this web site comes in part from the Broker Reciprocity SM Program of the Regional Multiple Listing Service of Minnesota, Inc. The information provided is deemed reliable but not guaranteed. Properties subject to prior sale, change or withdrawal. ©2026 Regional Multiple Listing Service of Minnesota, Inc All rights reserved.