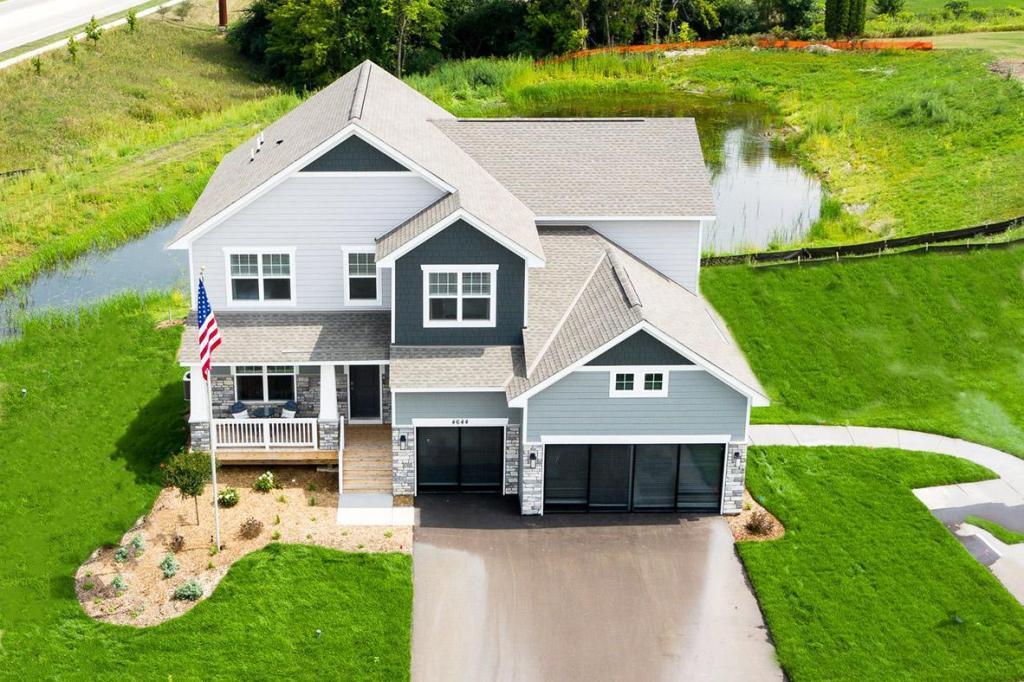
$595,005
Chaska, MN 55318
MLS# 6704769
Status: Closed
5 beds | 3 baths | 3748 sqft
1 / 49







Property Description
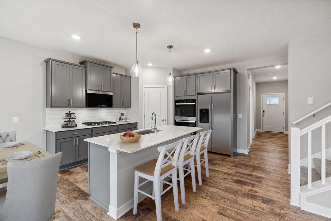
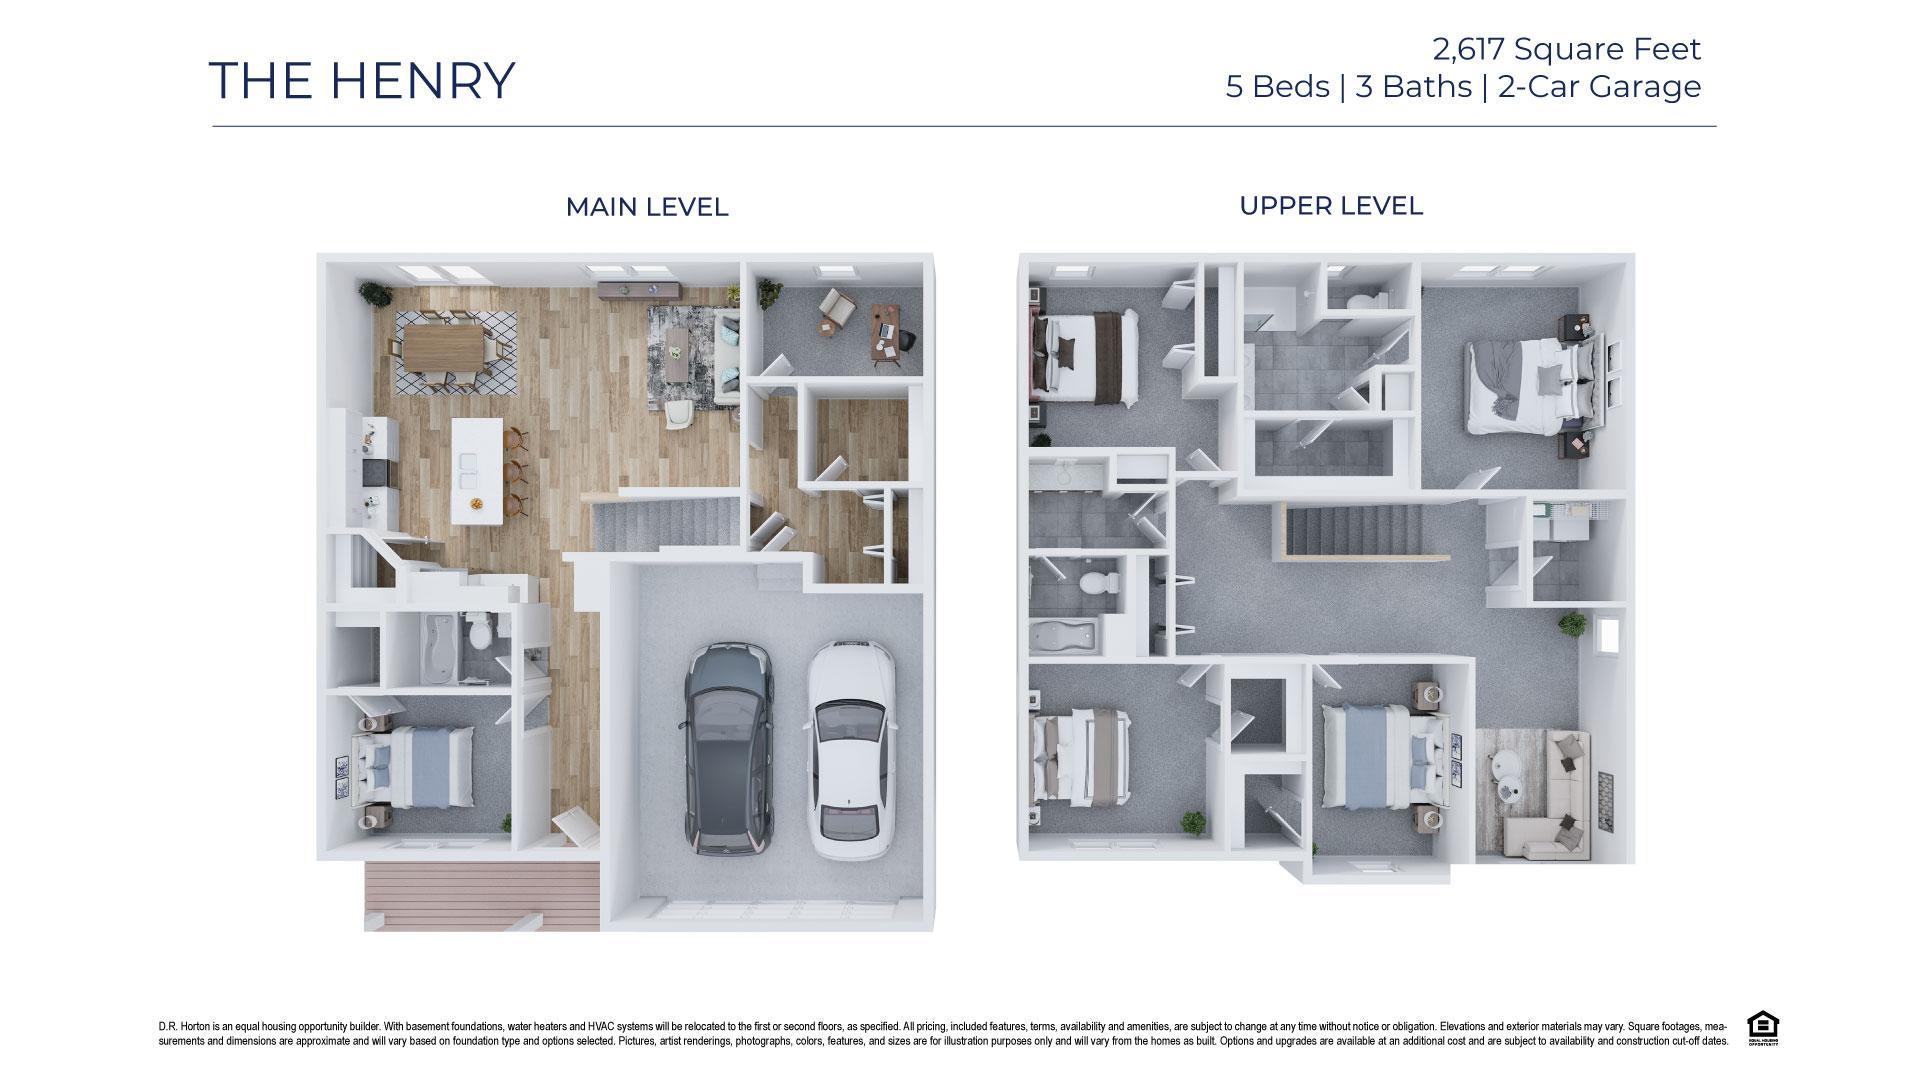
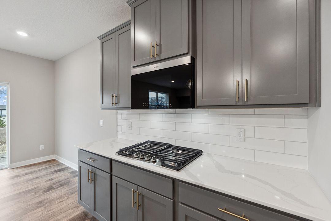
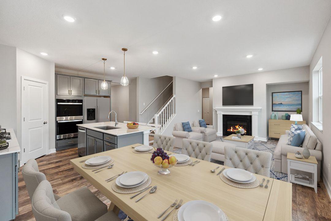
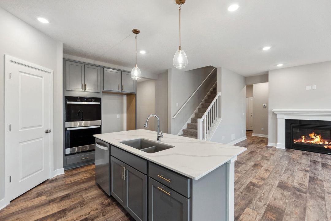
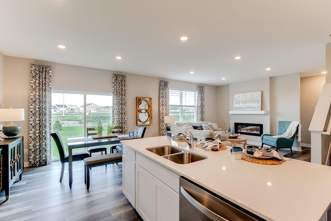
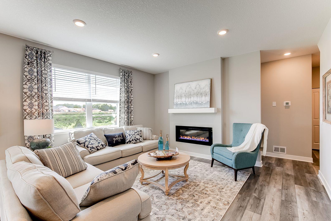
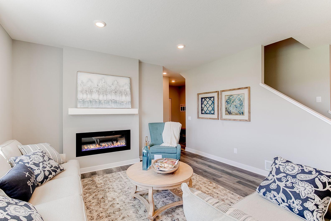
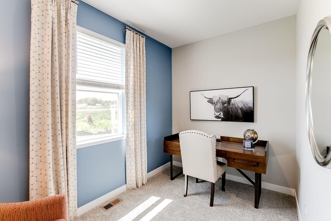
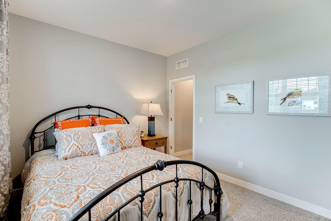
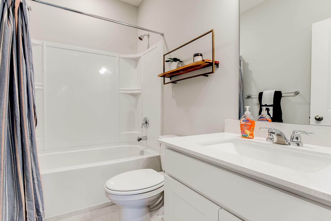
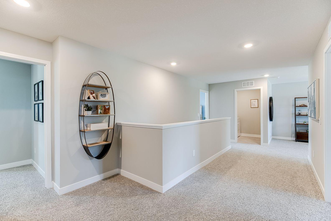

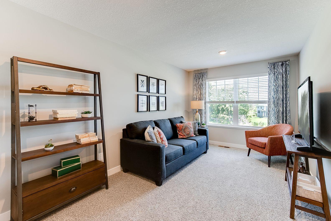
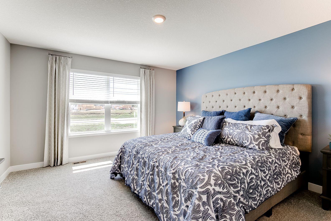
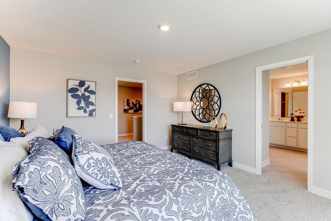
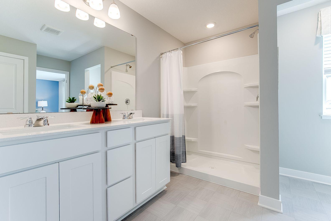
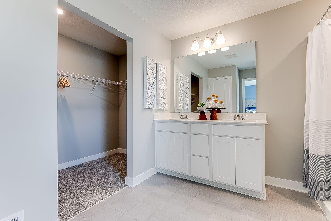
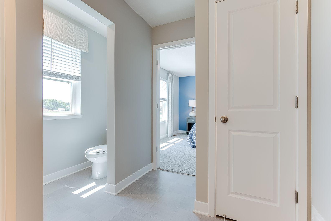
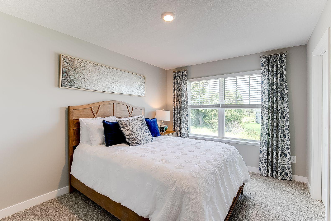
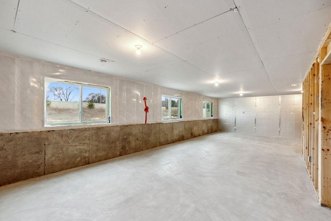
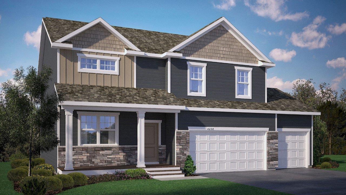
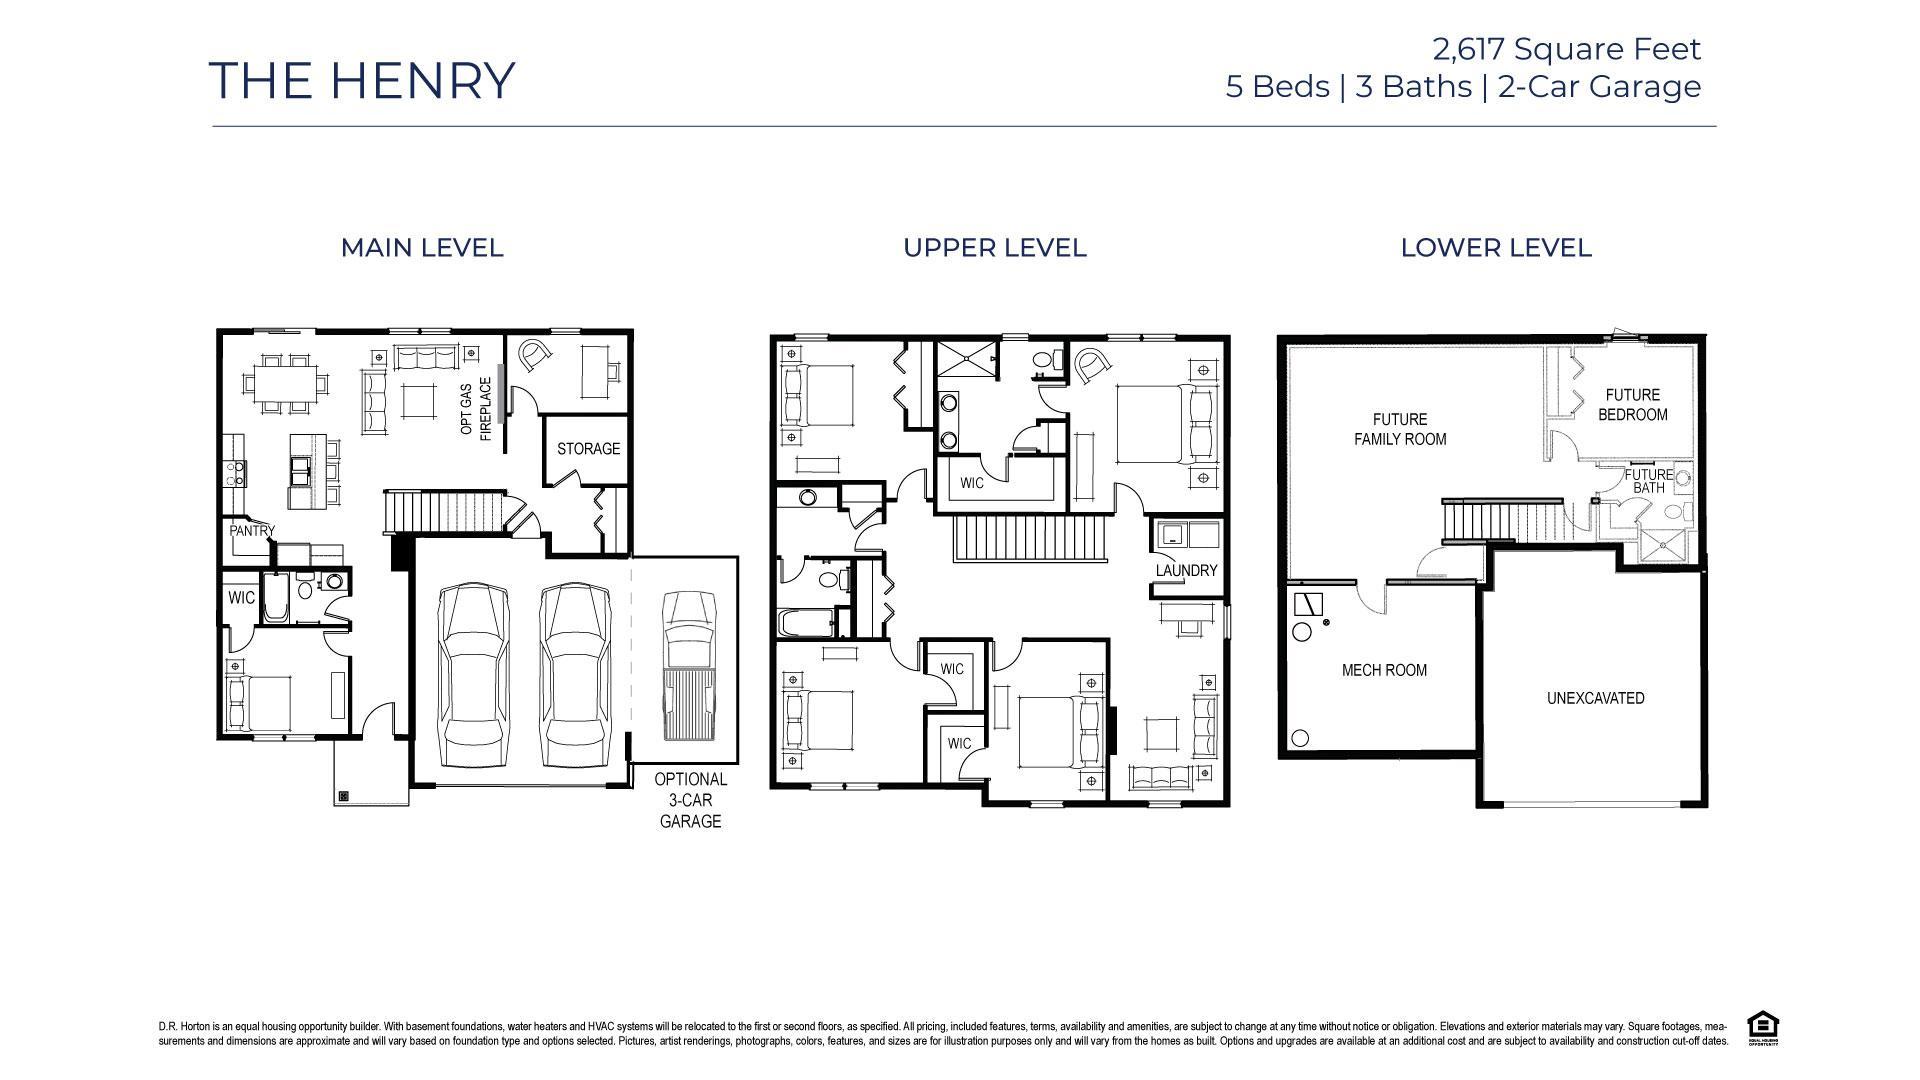
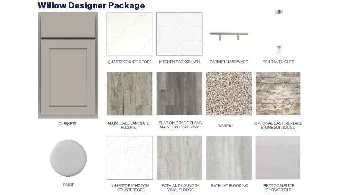
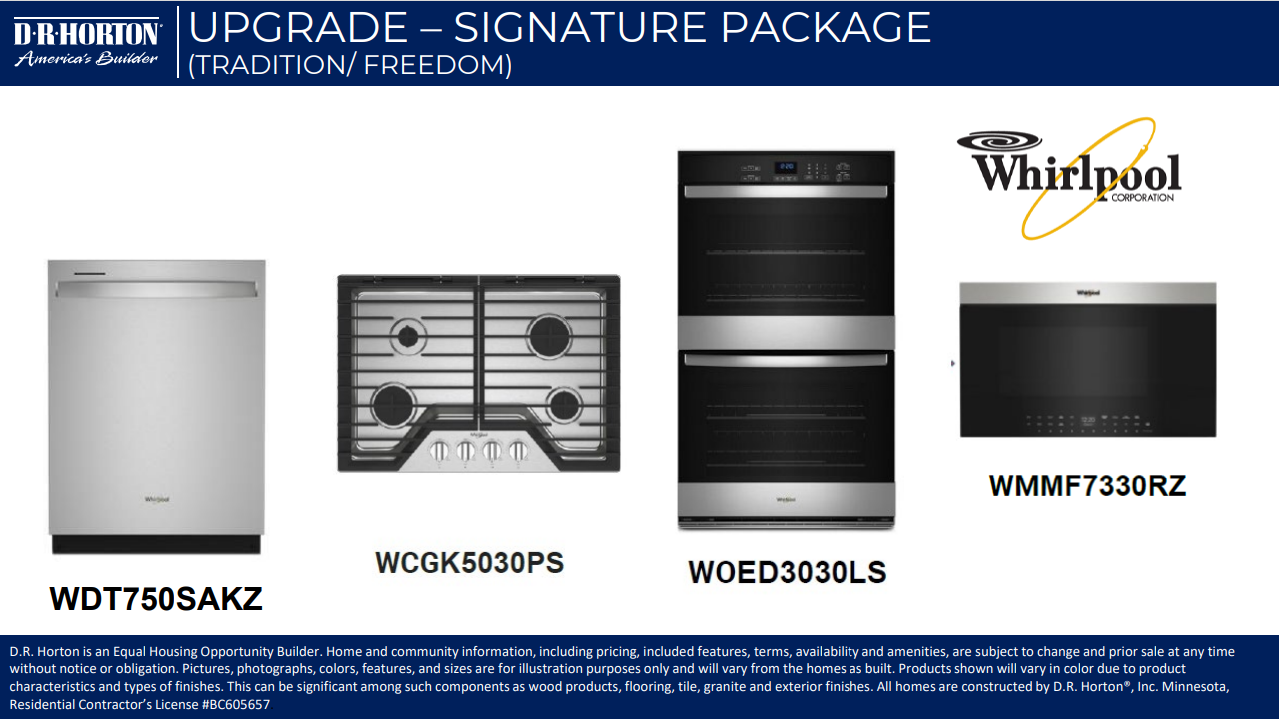
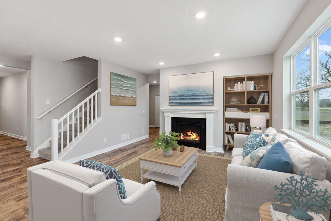
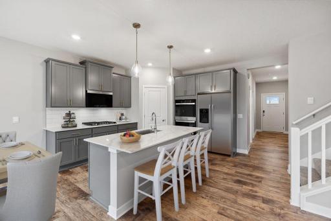
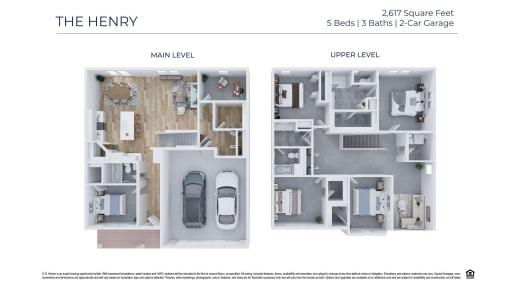
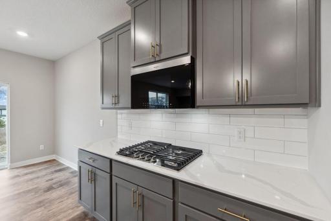
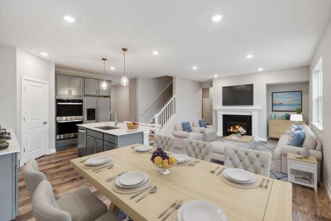
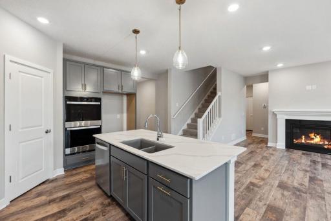
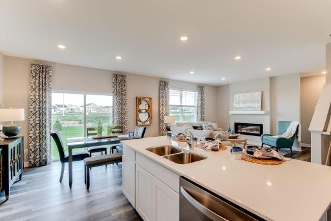
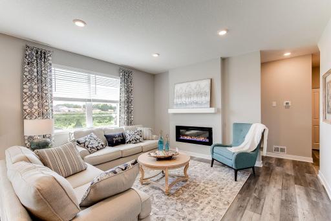
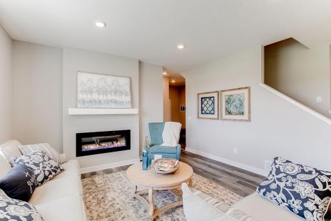
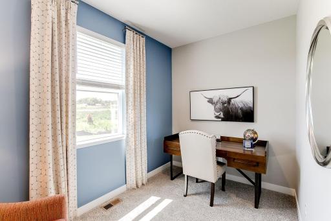

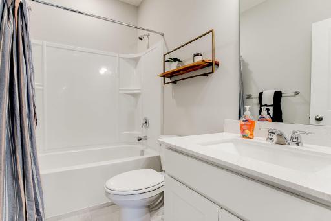
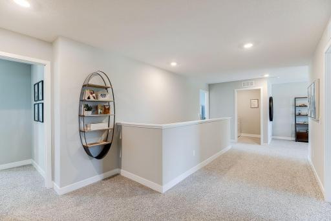
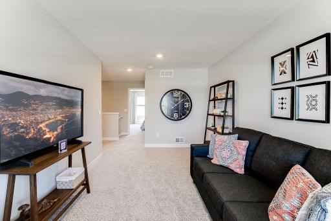
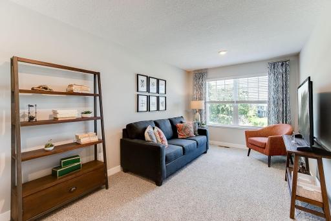
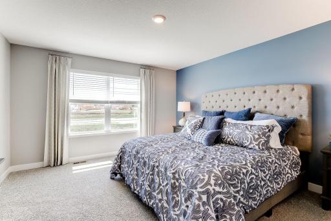
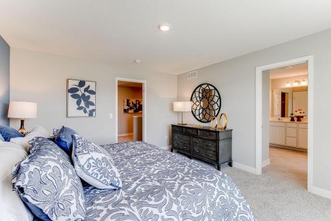
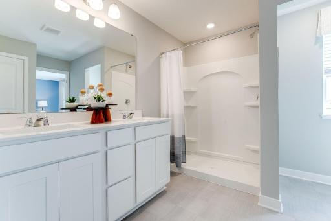
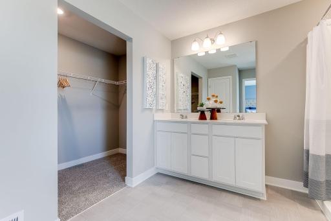
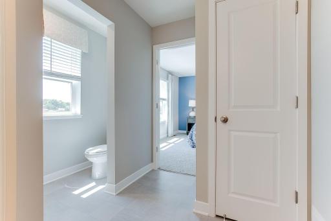
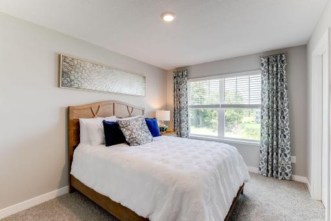
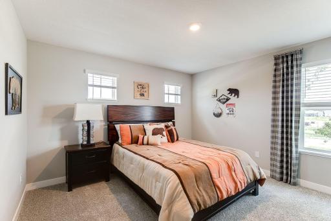
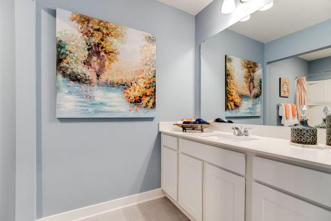
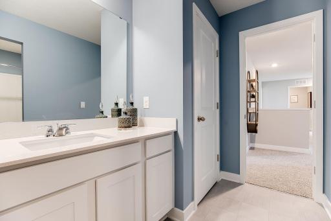
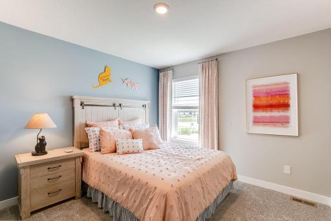
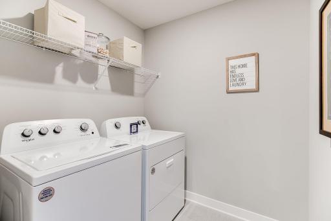
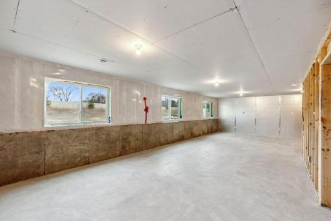
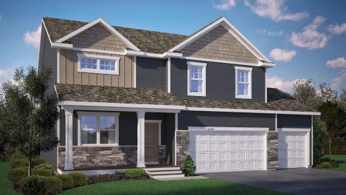
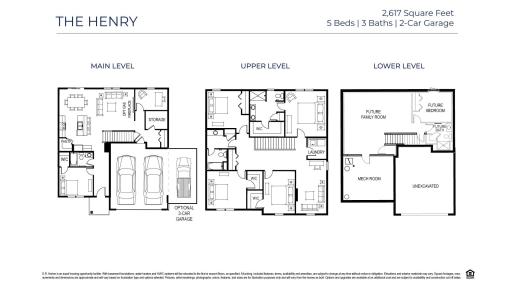
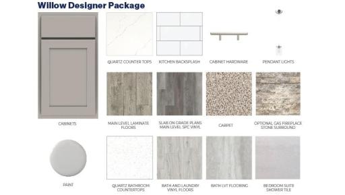
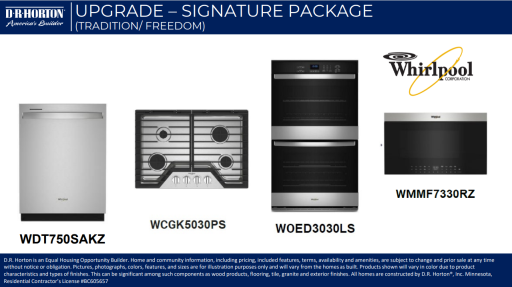
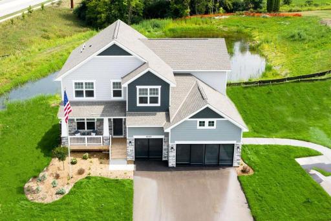
Ask how you can a 5.50% FHA/VA or a 5.99% Conventional 30-year fixed rate receive PLUS up to $5,000 in closing costs on this home if close by 9/30! Introducing another new construction opportunity from D.R. Horton, America’s Builder. The HENRY floor plan checks all the boxes! Highly sought-after main level bedroom & FULL bath. Home comes in our new interior designer-inspired interior package with gray cabinets, quartz countertops, stylish tile backsplash & corner walk-in pantry. Signature kitchen includes double wall ovens, gas cooktop, & vented overhead microwave to outside. Experience the ultimate comfort as you cozy up to the electric fireplace. Main level flex room offers work from home space. Still room for a HUGE mudroom with walk-in closet. Upstairs, indulge in the luxury of a versatile loft plus four bedrooms, including a primary suite boasting, large walk-in closet, tiled shower & dual vanity sinks! Four of five bedrooms offer walk-in closets. More room for expansion with unfinished basement. Fully sodded yard, irrigation & Smart Technology all included!! All this & more with no HOA!! Rivertown Heights, located in Chaska, listed as one of the best suburbs in Minneapolis to live! Students attend Eastern Carver County school district, ranked in Top 3% of MN school districts. Rivertown Heights location makes for easy commuting, close to Highway 212 & 169. Chaska has the charm of a small town, with historic downtown area, but close to major retail (Costco, Target, Kohls), restaurants & entertainment. Chaska is home to nationally recognized Golf Course Hazeltine, Curling Center, & Community Center. Outdoor lovers appreciate the city parks & trails, four-legged friends benefit from the off-leash dog park. Residents enjoy city events such as, Movies in Park, Summer Concert Series, farmers markets & several other annual festivities.
Details
Maps
Contract Information
Owner is an Agent?: No
Auction?: No
Status: Closed
Off Market Date: 2025-07-19
Contingency: None
Current Price: $595,005
Closed Date: 2025-08-14
Original List Price: 634845
Sales Close Price: 595005
ListPrice: 592990
List Date: 2025-04-21
Office/Member Info
Association: SPAAR
General Property Information
Association Mgmt Co. Name: NO HOA!
Common Wall: No
Lot Measurement: Acres
Manufactured Home?: No
Multiple PIDs?: No
New Development: No
Number of Fireplaces: 1
Projected Completion Date: 2025-07-21
Waterfront YN: No
Year Built: 2025
Yearly/Seasonal: Yearly
Zoning: Residential-Single Family
Lot Dimensions: 71x136x62x135
Acres: 0.21
Bath Three Quarters: 1
Bath Half: 0
Bath Quarter: 0
Main Floor Total SqFt: 1127
Above Grd Total SqFt: 2621
Below Grd Total SqFt: 1127
Total SqFt: 3748
Total Finished Sqft: 2621.00
FireplaceYN: Yes
Foundation Size: 1052
Style: (SF) Single Family
Garage Stalls: 3
Association Fee: 0
Assessment Pending: No
Bedrooms: 5
Baths Total: 3
Bath Full: 2
Location, Tax and Other Information
AssocFeeYN: No
Legal Description: Rivertown Heights. Lot 11 / Block 3
Listing City: Chaska
Map Page: 145
Municipality: Chaska
School District: Eastern Carver County Schools
School District Phone: 952-556-6100
Property ID Number: 304980290
Tax Year: 2025
Tax Amount: 0
In Foreclosure?: No
Potential Short Sale?: No
Lender Owned?: No
Directions & Remarks
Public Remarks: Ask how you can a 5.50% FHA/VA or a 5.99% Conventional 30-year fixed rate receive PLUS up to $5,000 in closing costs on this home if close by 9/30!
Introducing another new construction opportunity from D.R. Horton, America’s Builder. The HENRY floor plan checks all the boxes! Highly sought-after main level bedroom & FULL bath. Home comes in our new interior designer-inspired interior package with gray cabinets, quartz countertops, stylish tile backsplash & corner walk-in pantry. Signature kitchen includes double wall ovens, gas cooktop, & vented overhead microwave to outside. Experience the ultimate comfort as you cozy up to the electric fireplace. Main level flex room offers work from home space. Still room for a HUGE mudroom with walk-in closet. Upstairs, indulge in the luxury of a versatile loft plus four bedrooms, including a primary suite boasting, large walk-in closet, tiled shower & dual vanity sinks! Four of five bedrooms offer walk-in closets. More room for expansion with unfinished basement. Fully sodded yard, irrigation & Smart Technology all included!! All this & more with no HOA!!
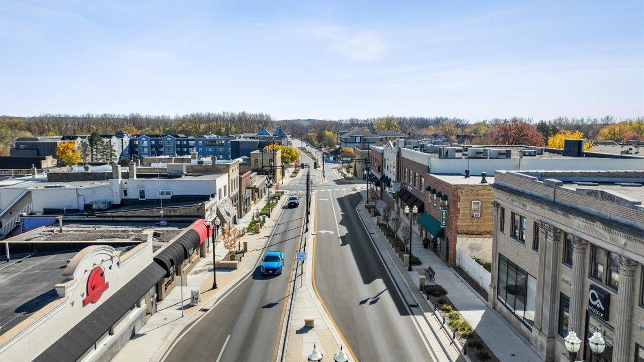
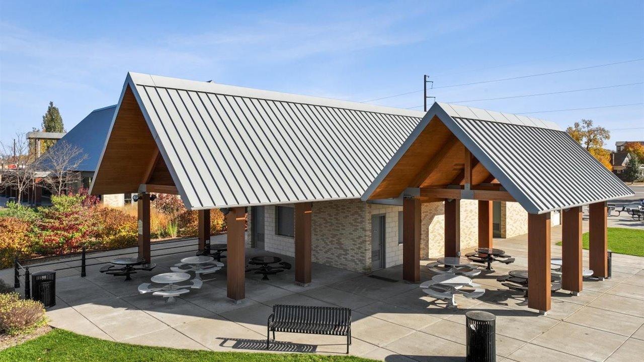
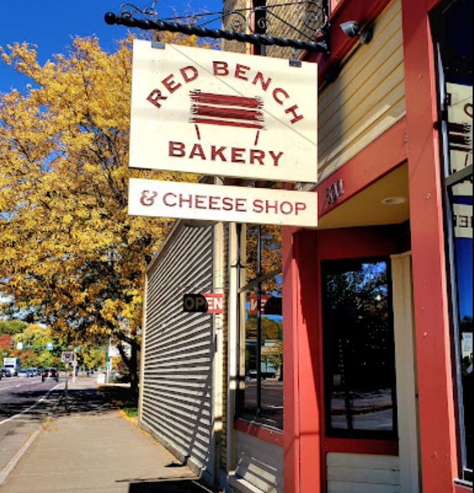
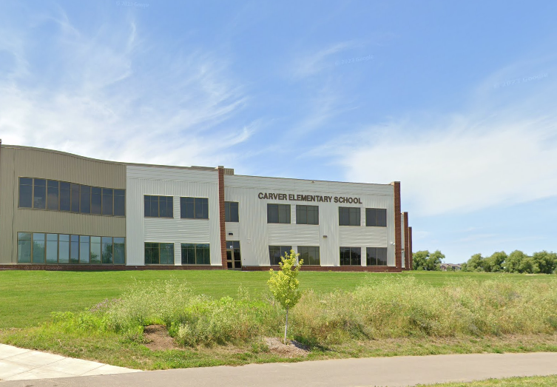
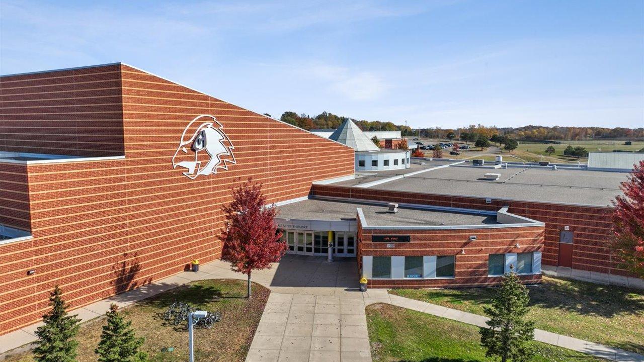
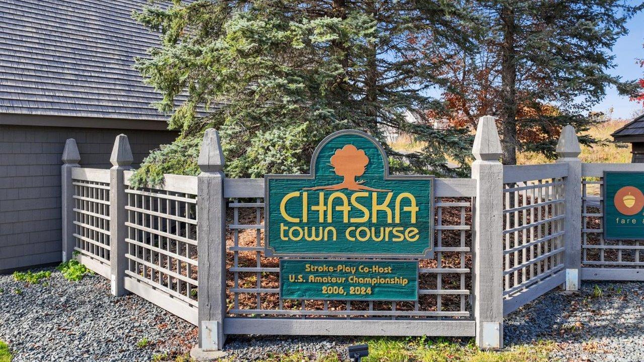
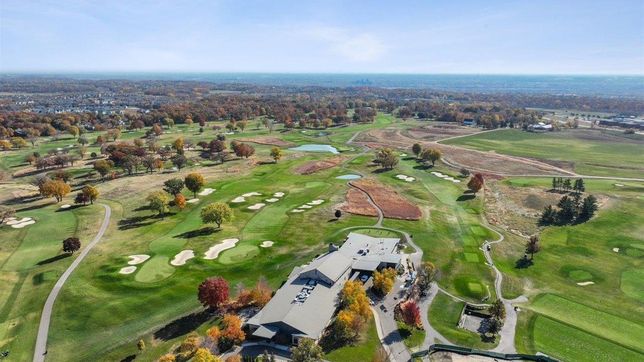
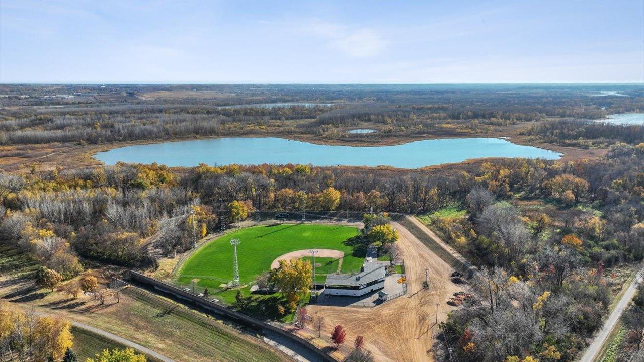
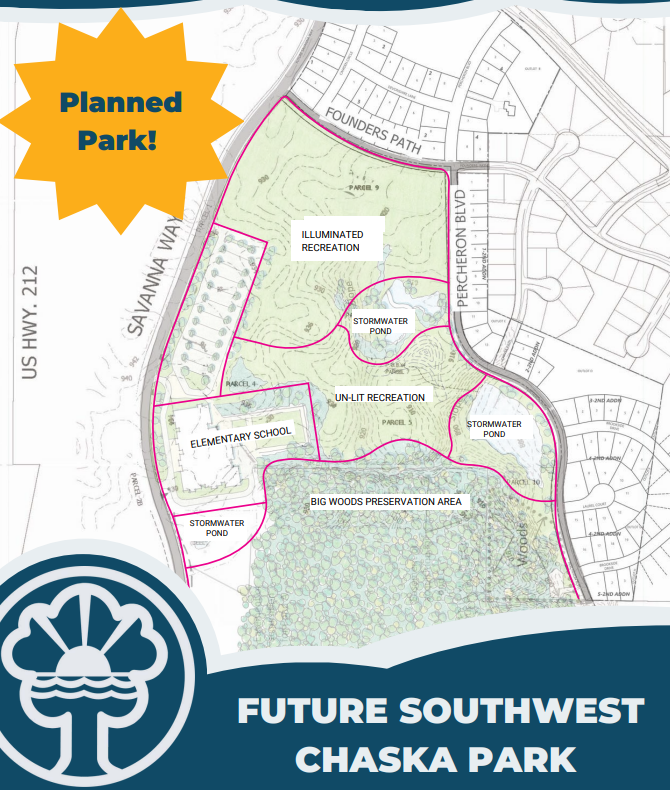
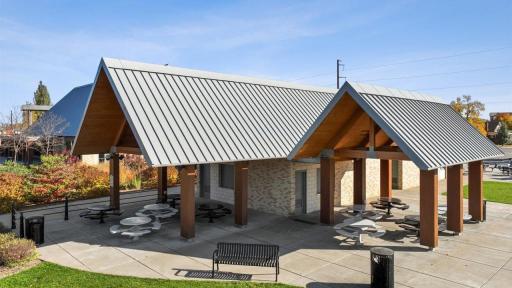
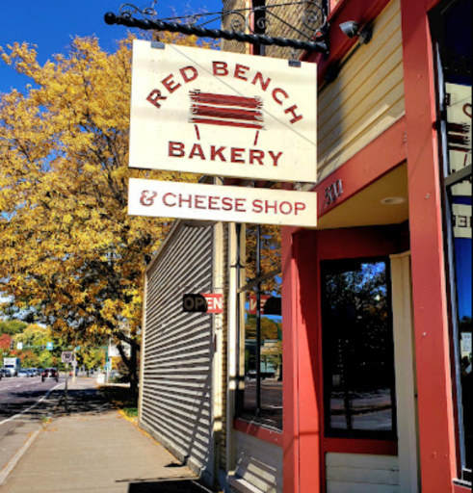
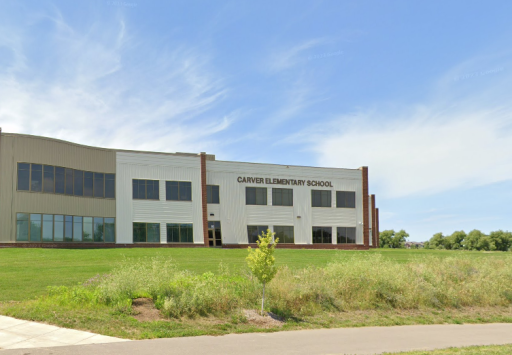
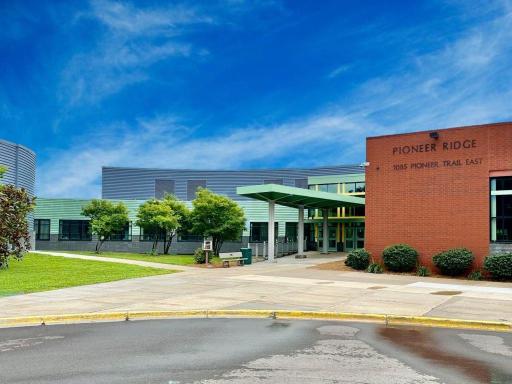
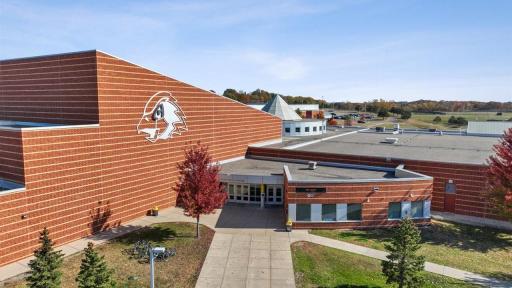
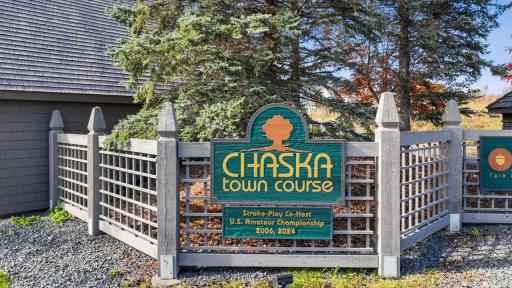
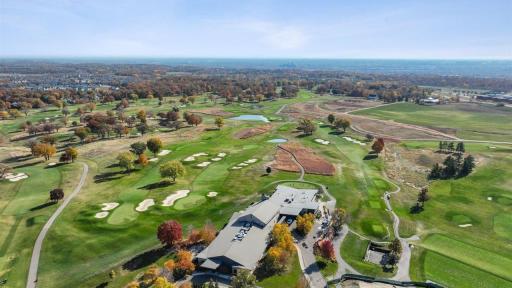
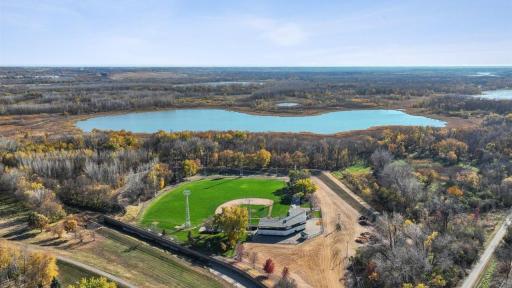
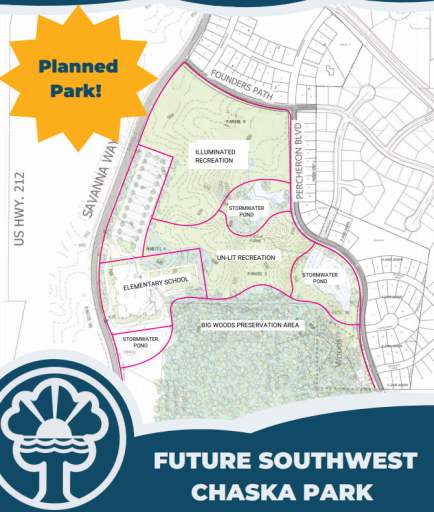
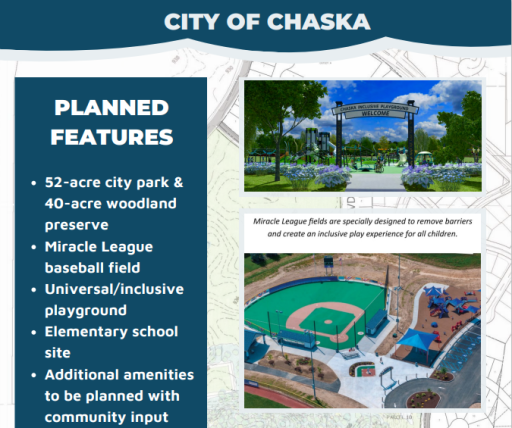
Rivertown Heights, located in Chaska, listed as one of the best suburbs in Minneapolis to live! Students attend Eastern Carver County school district, ranked in Top 3% of MN school districts. Rivertown Heights location makes for easy commuting, close to Highway 212 & 169. Chaska has the charm of a small town, with historic downtown area, but close to major retail (Costco, Target, Kohls), restaurants & entertainment. Chaska is home to nationally recognized Golf Course Hazeltine, Curling Center, & Community Center. Outdoor lovers appreciate the city parks & trails, four-legged friends benefit from the off-leash dog park. Residents enjoy city events such as, Movies in Park, Summer Concert Series, farmers markets & several other annual festivities.
Directions: From Hwy 212, exit at Big Woods Blvd and travel east, turn right on Percheron Blvd, model home/sales center located immediately on your left at 4644 Percheron Blvd.
Accessible
None: 1
Air Conditioning
Central Air: 1
Amenities Unit
In-Ground Sprinkler: 1
Kitchen Center Island: 1
Kitchen Window: 1
Paneled Doors: 1
Porch: 1
Primary Bedroom Walk-In Closet: 1
Walk-In Closet: 1
Washer/Dryer Hookup: 1
Other: 1
Appliances
Air-To-Air Exchanger: 1
Cooktop: 1
Dishwasher: 1
Disposal: 1
Double Oven: 1
Energy Star Appliances: 1
Microwave: 1
Assessments
Assessment Balance: 0
Tax With Assessments: 0
Basement
8 ft+ Pour: 1
Drainage System: 1
Storage Space: 1
Sump Pump: 1
Unfinished: 1
Bath Description
Double Sink: 1
Primary Walk-Thru: 1
Main Floor Full Bath: 1
Upper Level 3/4 Bath: 1
Upper Level Full Bath: 1
3/4 Primary: 1
Private Primary: 1
Basement: 1
Bathroom Ensuite: 1
Rough In: 1
Walk-In Shower Stall: 1
Builder Information
Builder ID: D.R. HORTON
Builder License Number: 605657
Builder Name: D.R. HORTON
Builders Association of the Twin Cities: 1
Building Information
Finished SqFt Above Ground: 2621
Construction Materials
Concrete: 1
Frame: 1
Construction Status
Under Construc/Spec Homes: 1
Dining Room Description
Eat In Kitchen: 1
Informal Dining Room: 1
Kitchen/Dining Room: 1
Living/Dining Room: 1
Electric
200+ Amp Service: 1
Circuit Breakers: 1
Exterior
Brick/Stone: 1
Cement Board: 1
Shakes: 1
Vinyl: 1
Family Room Characteristics
2 or More: 1
Family Room: 1
Great Room: 1
Loft: 1
Main Level: 1
Fencing
None: 1
Financing Terms
Conventional: 1
Fireplace Characteristics
Electric: 1
Living Room: 1
Fuel
Natural Gas: 1
Heating
Forced Air: 1
Insurance Fee
Insurance Fee: 0
Internet Options
Cable: 1
Fiber Optic: 1
Laundry
Electric Dryer Hookup: 1
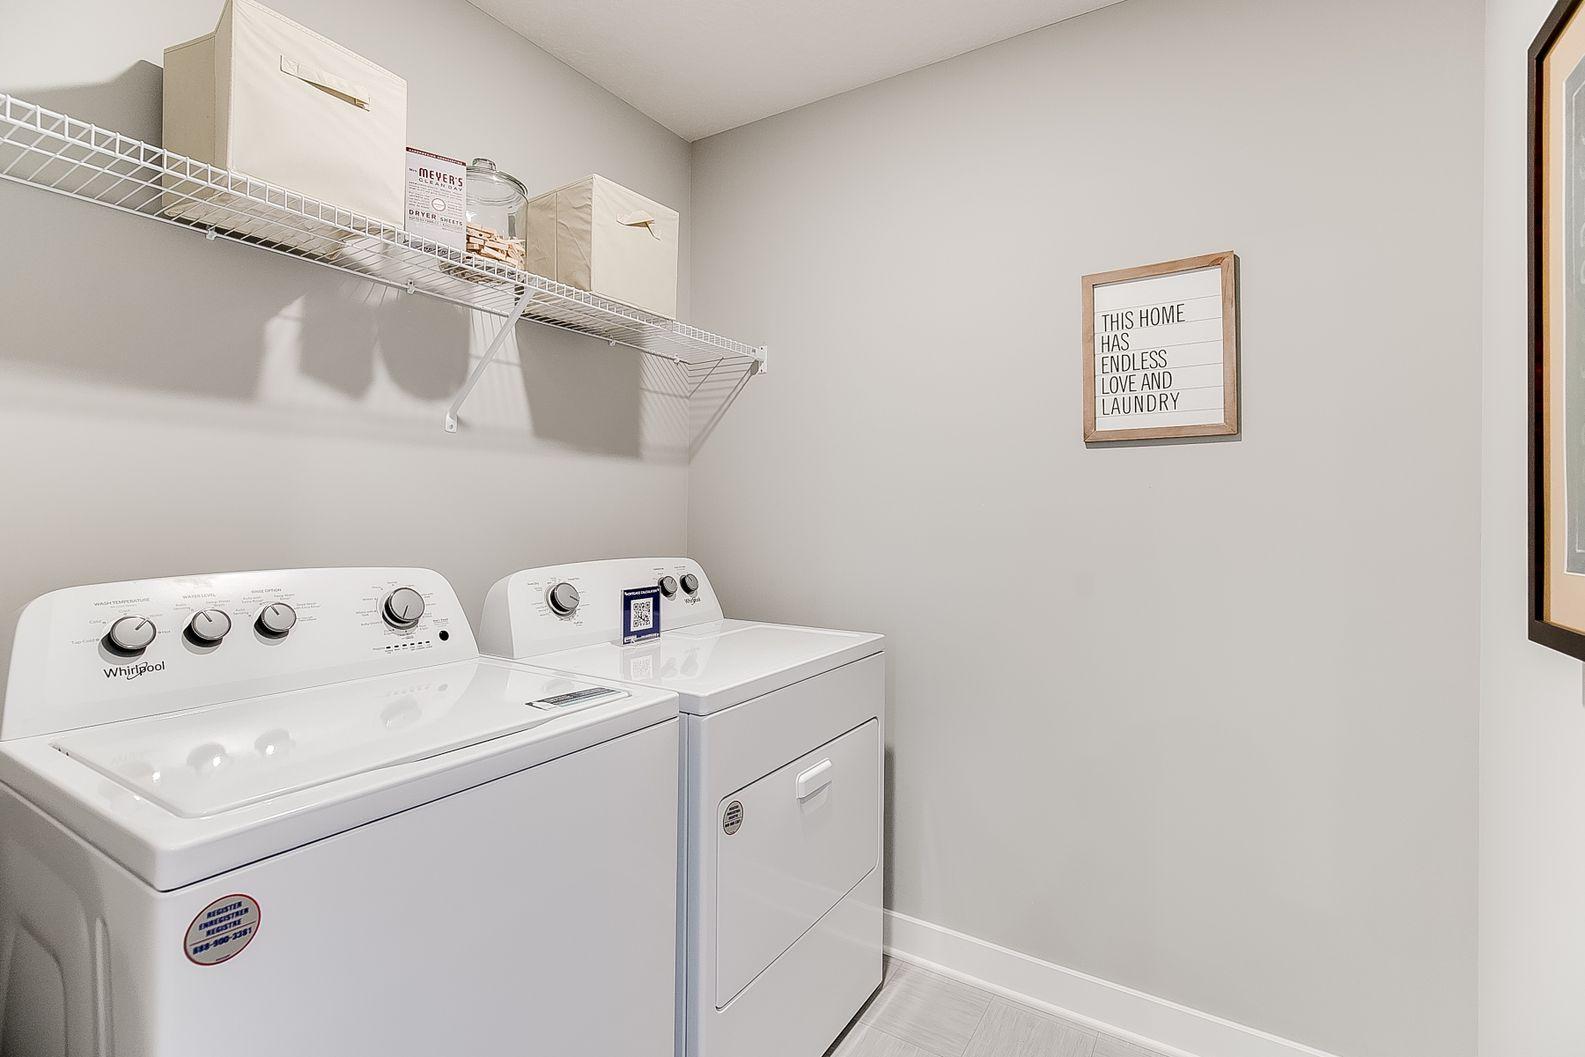
Laundry Room: 1
Upper Level: 1
Washer Hookup: 1
Lease Details
Land Leased: Not Applicable
Lot Description
Cleared: 1
Sod Included in Price: 1
Underground Utilities: 1
Miscellaneous Information
Community Name: Rivertown Heights
DP Resource: Yes
Homestead: No
Model Information
Hours Model Open: Mon-Wed & Sat 11am-6pm, Sun 12-6pm, Closed Thur/Fri
Model Location: 4644 Percheron Blvd
Model Phone: 763-516-4421
Ownership
Fractional Ownership: No
Parking Characteristics
Garage Dimensions: 21 x 30
Garage Door Height: 7
Garage Door Width: 16
Garage Square Feet: 650
Garage Door Opener: 1
Patio, Porch and Deck Features
Covered: 1
Front Porch: 1
Porch: 1
Restriction/Covenants
None: 1
Road Frontage
City Street: 1
Curbs: 1
Paved Streets: 1
Sidewalks: 1
Storm Sewer: 1
Road Responsibility
Public Maintained Road: 1
Roof
Age 8 Years or Less: 1
Architectural Shingle: 1
Asphalt Shingles: 1
Pitched: 1
Sellers Terms
Cash: 1
Conventional: 1
FHA: 1
VA: 1
Sewer
City Sewer/Connected: 1
Special Search
2nd Floor Laundry: 1
3 BR on One Level: 1
4 BR on One Level: 1
Main Floor Bedroom: 1
Primary Bdr Suite: 1
Stories
Two: 1
Water
City Water/Connected: 1
Location Tax and Other Information
House Number: 3943
Street Name: Founders
Street Suffix: Path
Postal City: Chaska
County: Carver
State: MN
Zip Code: 55318
Complex/Dev/Subdivision: Rivertown Heights
Property Features
Accessible: None
Air Conditioning: Central Air
Amenities Unit: In-Ground Sprinkler; Kitchen Center Island; Kitchen Window; Paneled Doors; Porch; Primary Bedroom Walk-In Closet; Walk-In Closet; Washer/Dryer Hookup; Other
Appliances: Air-To-Air Exchanger; Cooktop; Dishwasher; Disposal; Double Oven; Energy Star Appliances; Microwave
Basement: 8 ft+ Pour; Drainage System; Storage Space; Sump Pump; Unfinished
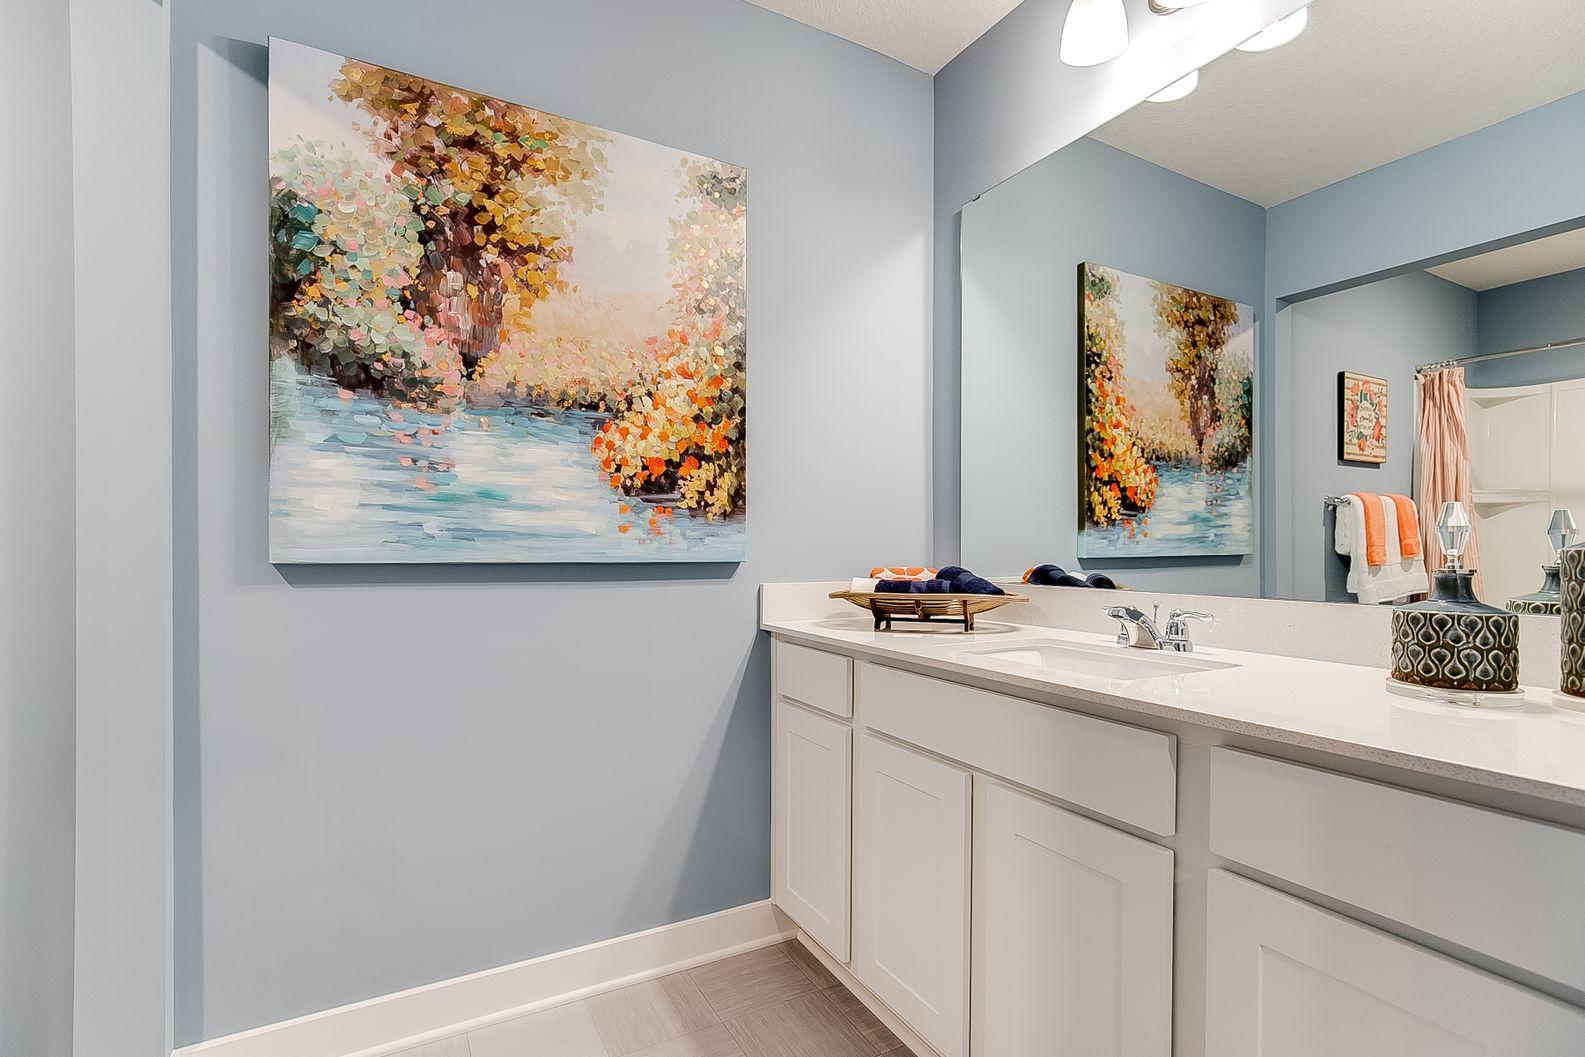
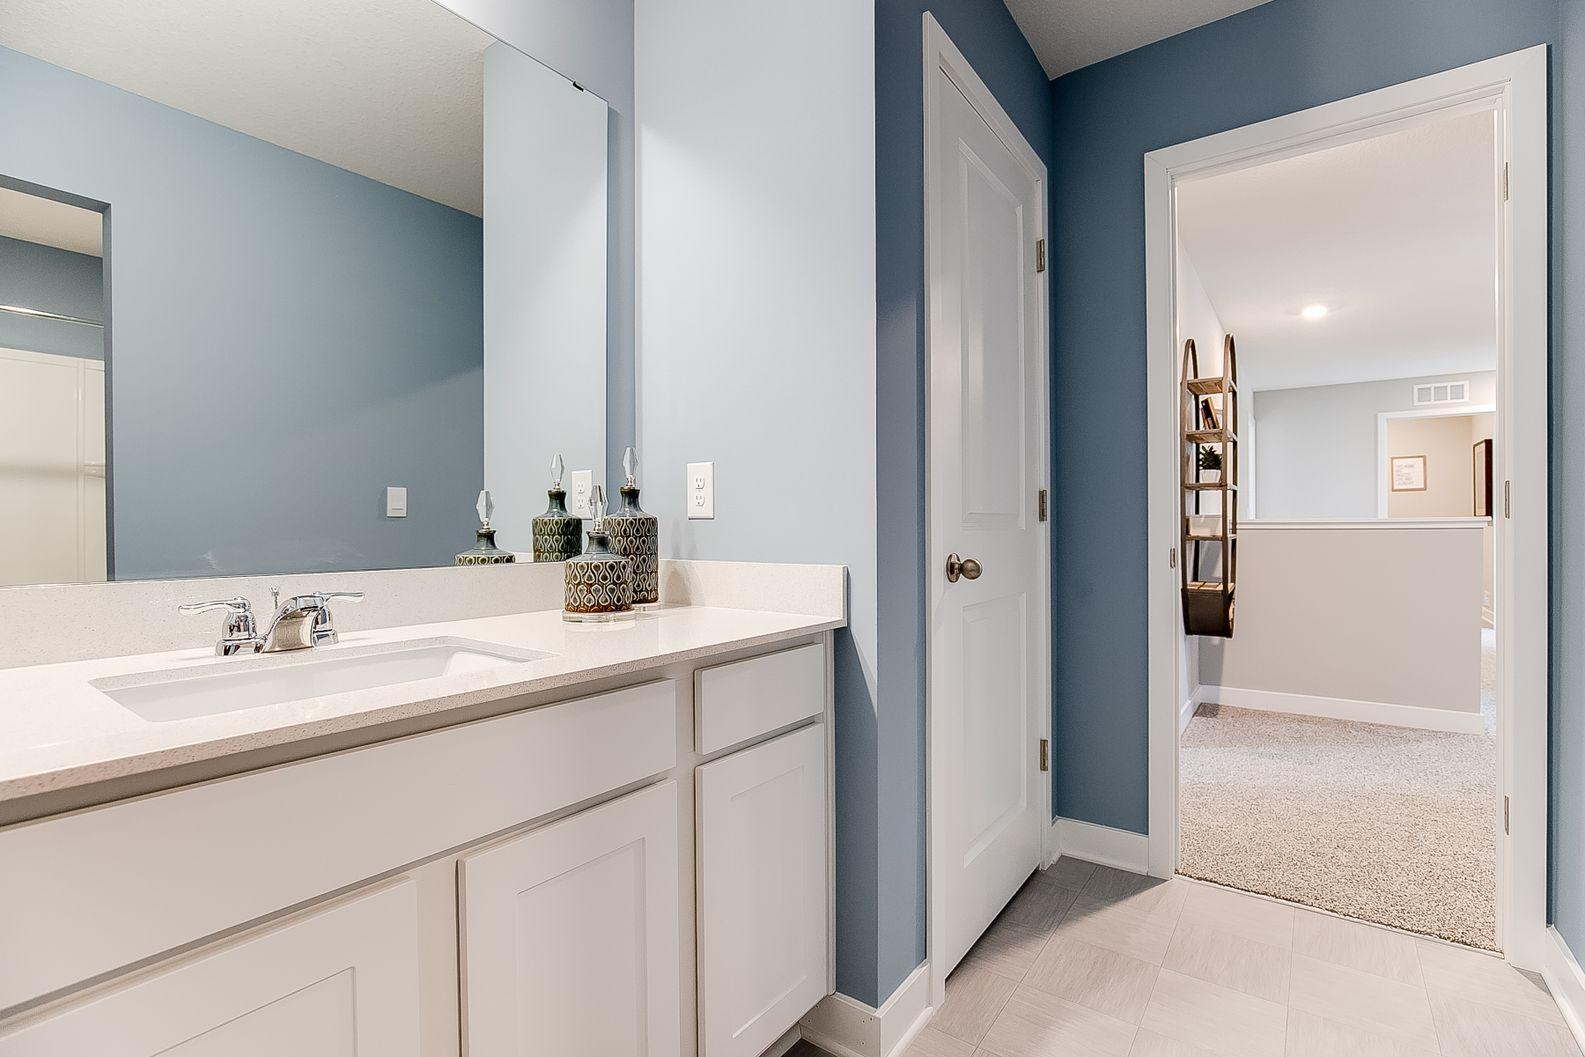
Bath Description: Double Sink; Primary Walk-Thru; Main Floor Full Bath; Upper Level 3/4 Bath; Upper Level Full Bath; 3/4 Primary; Private Primary; Bathroom Ensuite; Rough In; Walk-In Shower Stall
Builder Information: Builders Association of the Twin Cities
Construction Materials: Concrete; Frame
Construction Status: Under Construc/Spec Homes
Dining Room Description: Eat In Kitchen; Informal Dining Room; Kitchen/Dining Room; Living/Dining Room
Electric: 200+ Amp Service; Circuit Breakers
Exterior: Brick/Stone; Cement Board; Shakes; Vinyl
Family Room Characteristics: 2 or More; Family Room; Great Room; Loft; Main Level
Fencing: None
Financing Terms: Conventional
Fireplace Characteristics: Electric; Living Room
Fuel: Natural Gas
Heating: Forced Air
Internet Options: Cable; Fiber Optic
Laundry: Electric Dryer Hookup; Laundry Room; Upper Level; Washer Hookup
Lot Description: Cleared; Sod Included in Price; Underground Utilities
Parking Characteristics: Garage Door Opener
Road Frontage: City Street; Curbs; Paved Streets; Sidewalks; Storm Sewer
Road Responsibility: Public Maintained Road
Roof: Age 8 Years or Less; Architectural Shingle; Asphalt Shingles; Pitched
Sellers Terms: Cash; Conventional; FHA; VA
Sewer: City Sewer/Connected
Special Search: 2nd Floor Laundry; 3 BR on One Level; 4 BR on One Level; Main Floor Bedroom; Primary Bdr Suite
Stories: Two
Water: City Water/Connected
Room Information
| Room Name | Dimensions | Level |
| Kitchen | 12x12 | Main |
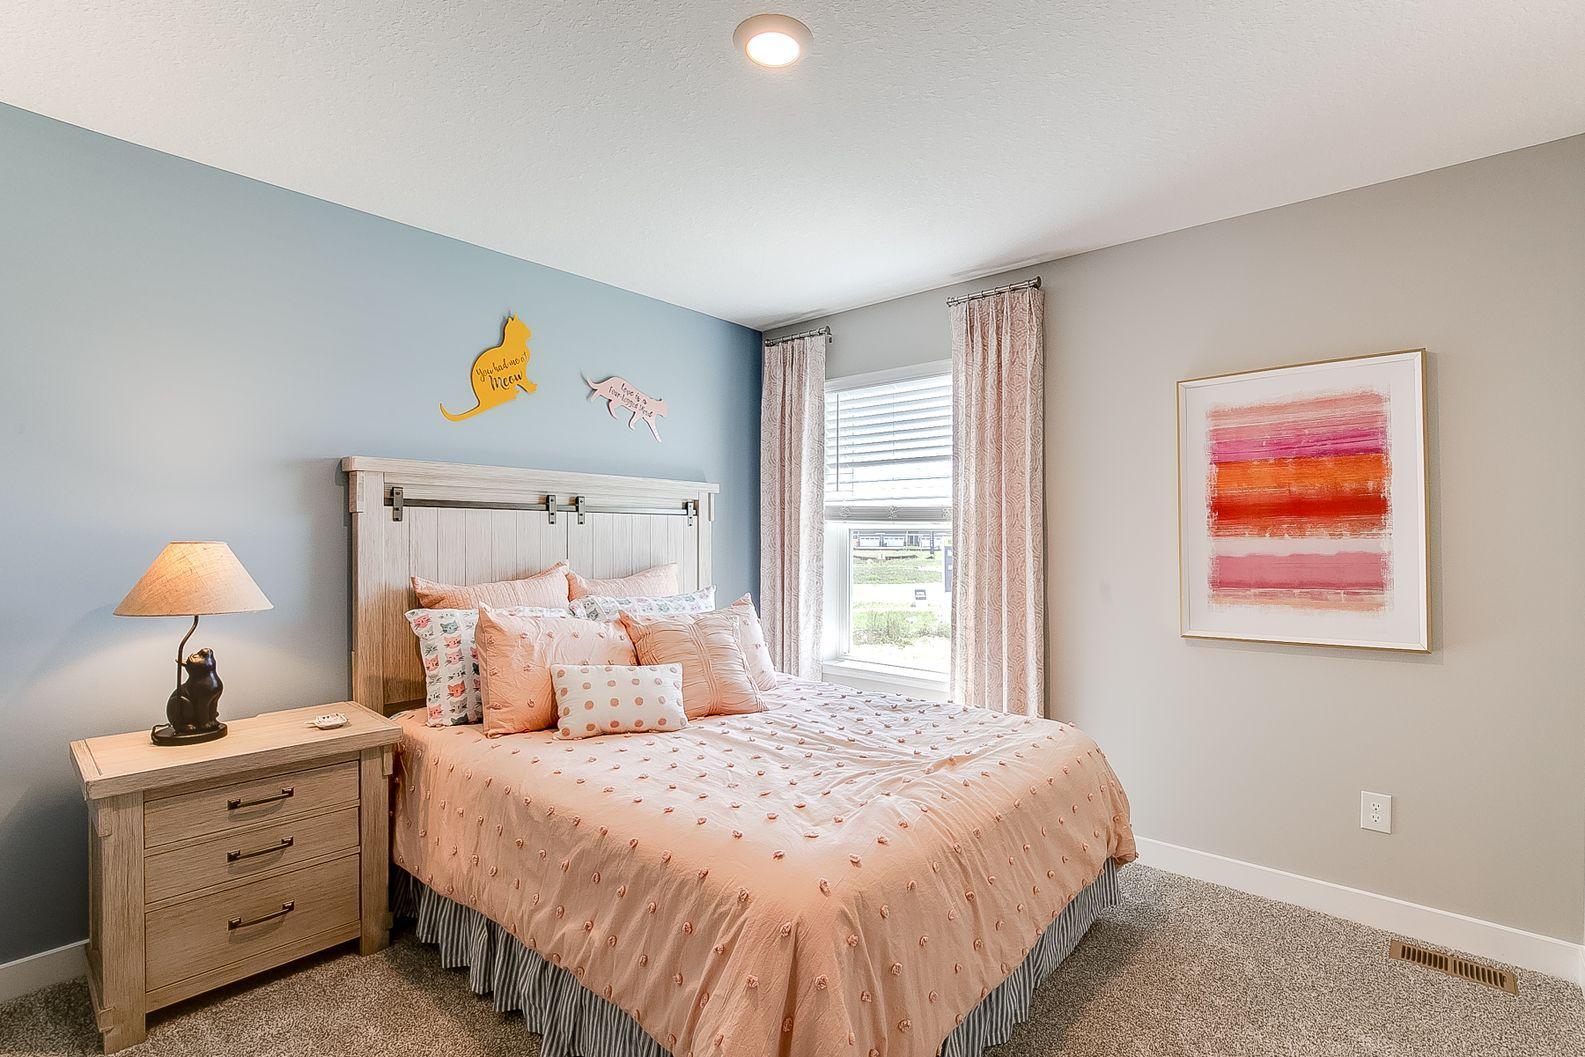
| First (1st) Bedroom | 13x15 | Upper |
| Second (2nd) Bedroom | 12x11 | Upper |
| Third (3rd) Bedroom | 13x12 | Upper |
| Dining Room | 12x9 | Main |
| Family Room | 14.5x16 | Main |
| Office | 11x7.5 | Main |
| Fourth (4th) Bedroom | 14x10 | Upper |
| Loft | 17x10 | Upper |
| Laundry | 7x6 | Upper |
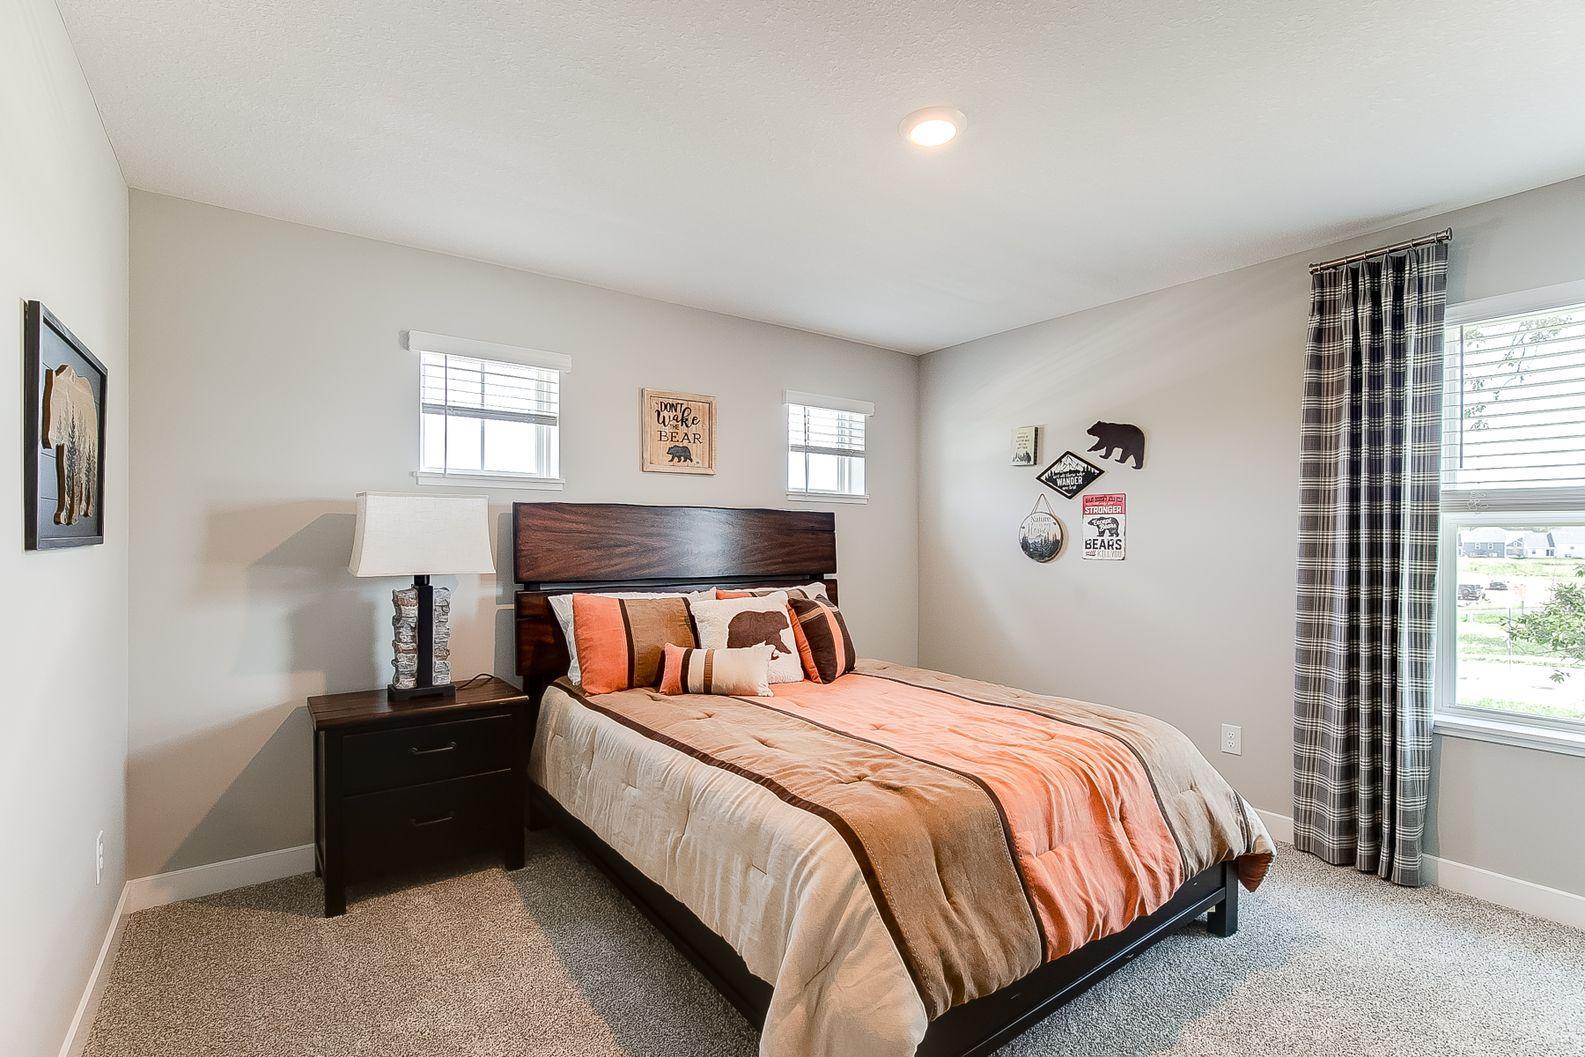
| Fifth (5th) Bedroom | 10x12 | Main |

Listing Office: D.R. Horton, Inc.
Last Updated: August - 15 - 2026
The data relating to real estate for sale on this web site comes in part from the Broker Reciprocity SM Program of the Regional Multiple Listing Service of Minnesota, Inc. The information provided is deemed reliable but not guaranteed. Properties subject to prior sale, change or withdrawal. ©2024 Regional Multiple Listing Service of Minnesota, Inc All rights reserved.