$1,749,000
Wayzata, MN 55391
MLS# 7117987
5 beds | 5 baths | 5728 sqft
1 / 52

Property Description
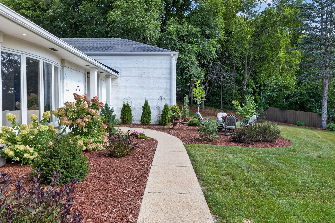
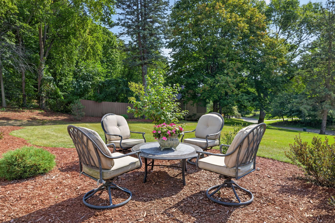
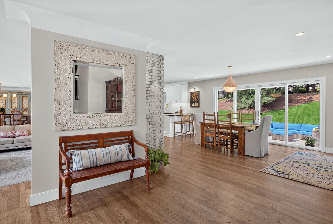
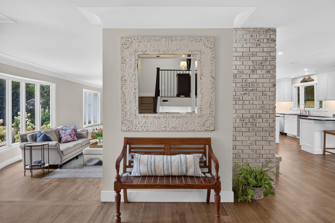
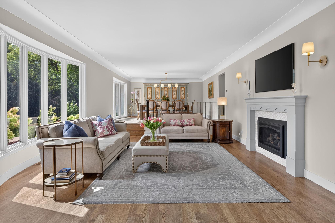
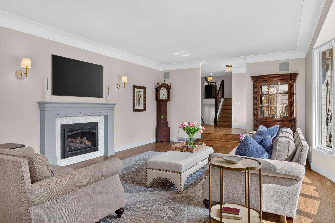
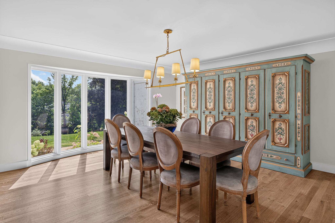
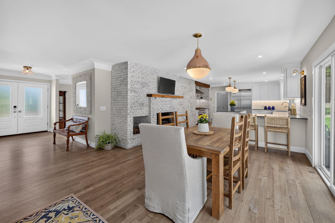
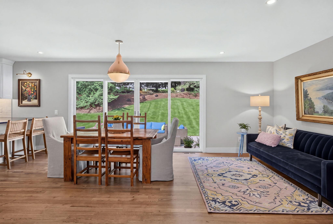
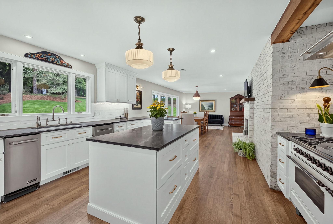
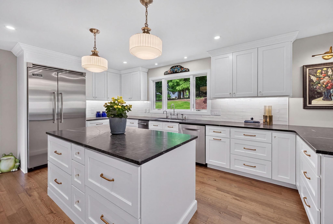
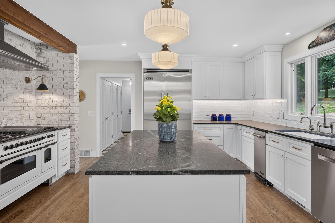
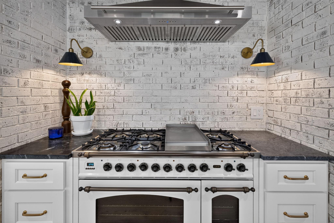
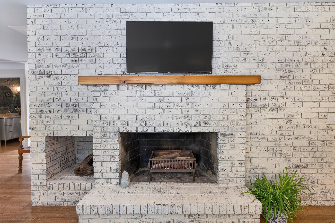
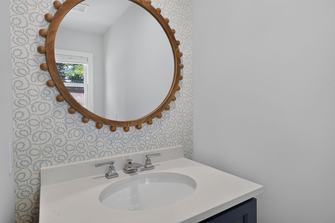
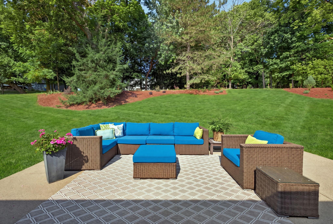
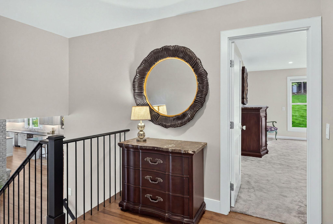
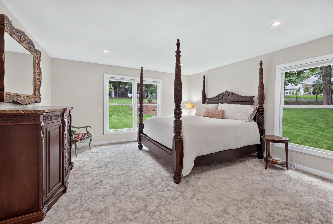
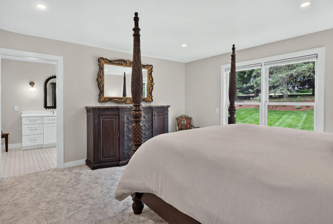
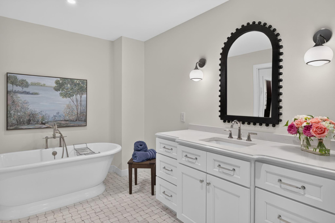
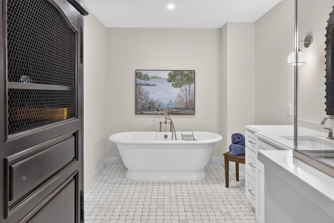
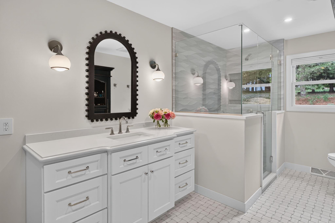
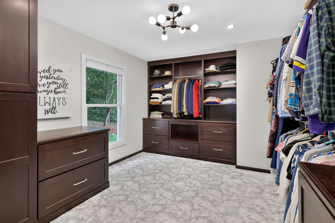
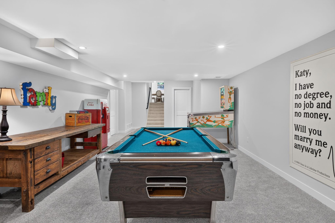
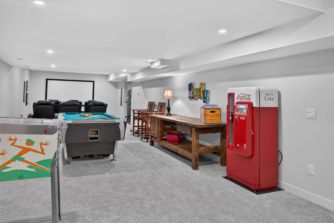
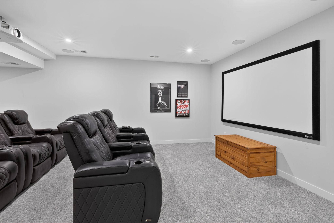
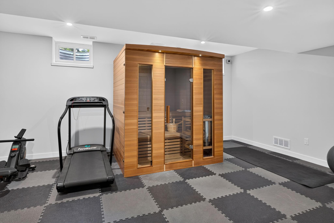
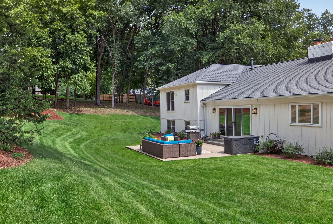
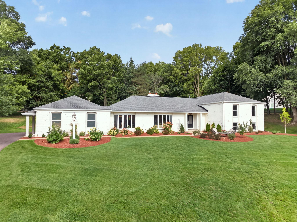
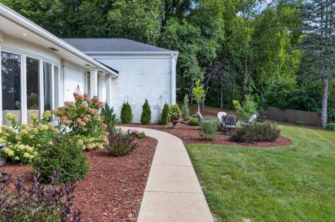
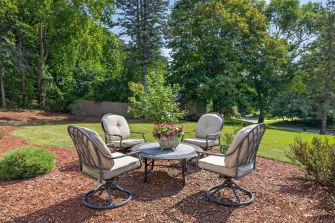
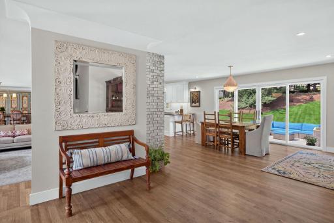
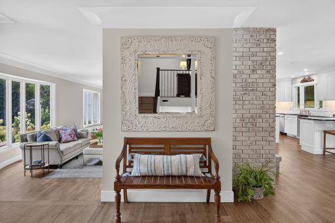
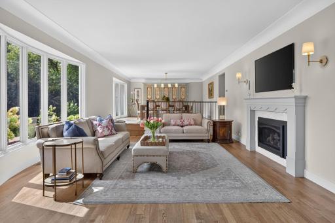
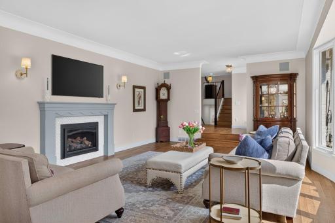
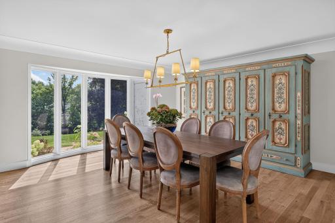
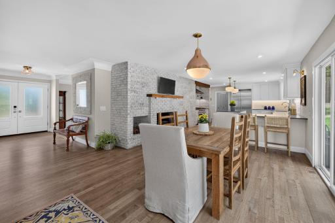
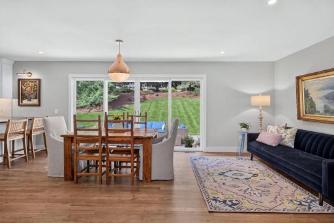
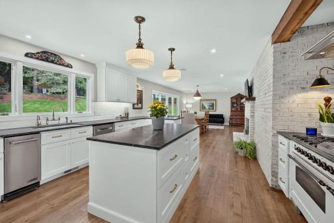
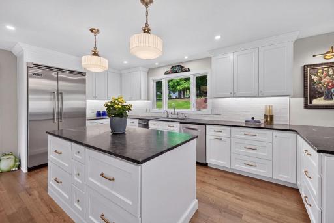
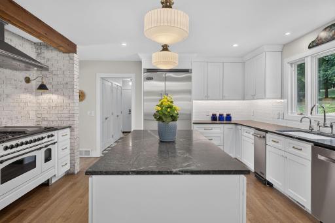
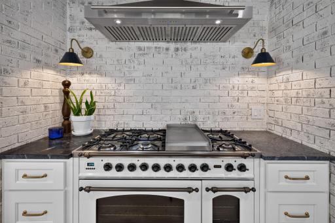

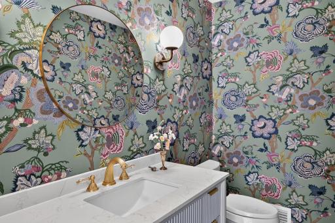
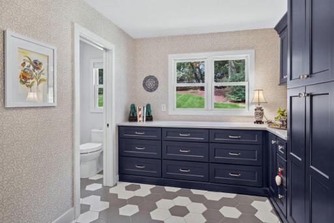
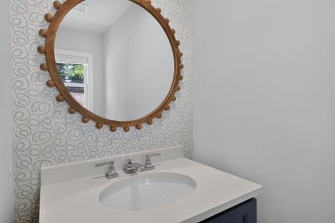
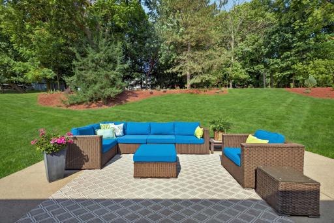
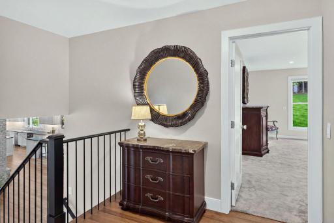
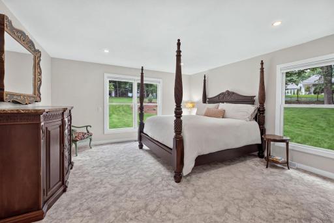
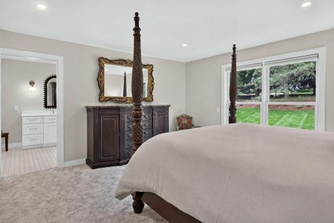
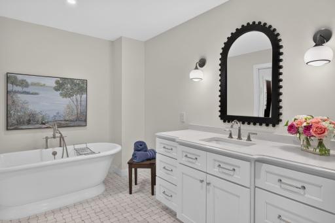
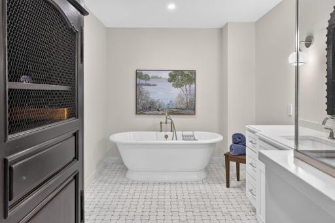
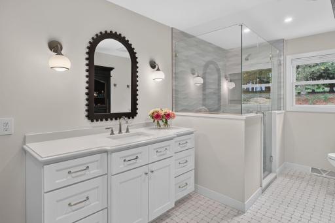
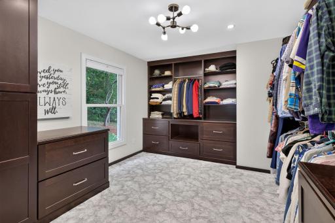
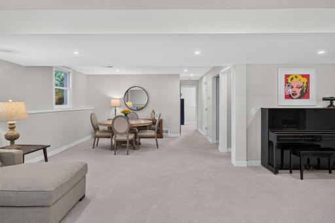
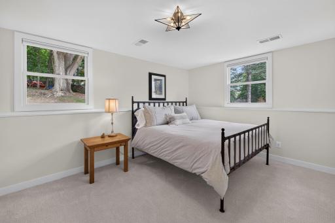
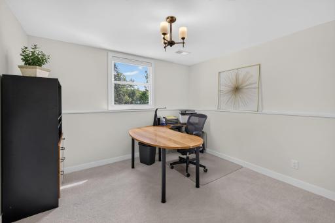
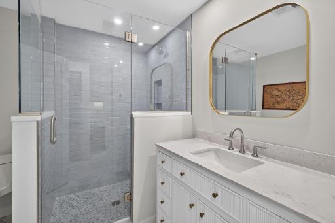
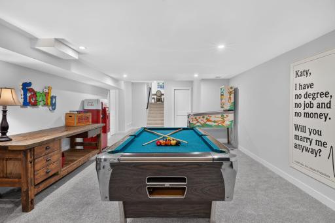
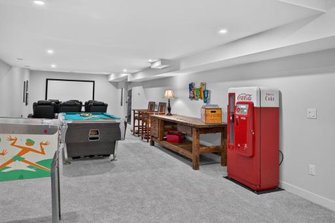
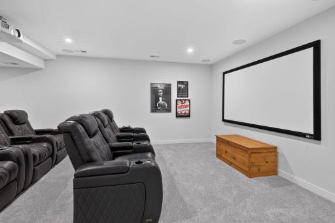
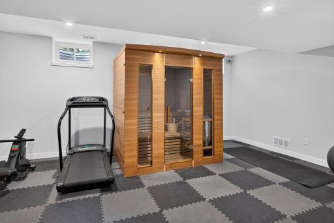
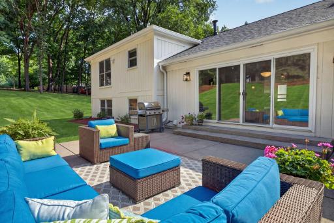
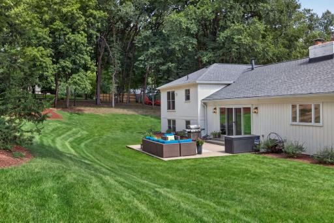
Completely reimagined from top to bottom, this exceptional home blends timeless style with the comfort and convenience of today's most sought-after features. Every space has been thoughtfully renovated with high-end finishes, creating a home that feels both sophisticated and welcoming from the moment you arrive. At the heart of the home, the stunning chef's kitchen is designed for gathering, featuring customized cabinetry, soapstone countertops, premium appliances, and beautiful hardwood floors that flow into inviting living spaces. Whether you're enjoying a quiet evening by the gas fireplace, hosting friends in the beautifully finished lower level with its custom wet bar and dedicated theater room, or unwinding in the sauna after a workout, every detail has been crafted to elevate everyday living. Upstairs, the luxurious primary suite offers a peaceful retreat with a custom walk-in closet and spa-inspired bath featuring heated marble floors, a soaking tub, oversized tiled shower, and premium finishes. Four additional bedrooms, updated bathrooms, and the convenience of second-floor laundry provide plenty of space for family and guests. Located in one of Deephaven's most desirable neighborhoods, you'll enjoy a peaceful setting just minutes from downtown Wayzata, Lake Minnetonka, boutique shopping, waterfront dining, and the Luce Line Trail, with neighborhood tennis courts nearby for recreation. New landscaping, windows, roof, and a heated, insulated garage complete the home's impressive curb appeal, while integrated sound, designer finishes, and countless thoughtful updates create a truly turnkey home where every detail is done to perfection.
Details
Maps
Documents
Contract Information
Owner is an Agent?: No
Auction?: No
Status: Active
Contingency: None
Current Price: $1,749,000
Original List Price: 1749000
ListPrice: 1749000
List Date: 2026-08-10
Office/Member Info
Association: MAAR
General Property Information
Common Wall: No
Lot Measurement: Acres
Manufactured Home?: No
Multiple PIDs?: No
New Development: No
Number of Fireplaces: 2
Waterfront YN: No
Year Built: 1976
Yearly/Seasonal: Yearly
Zoning: Residential-Single Family
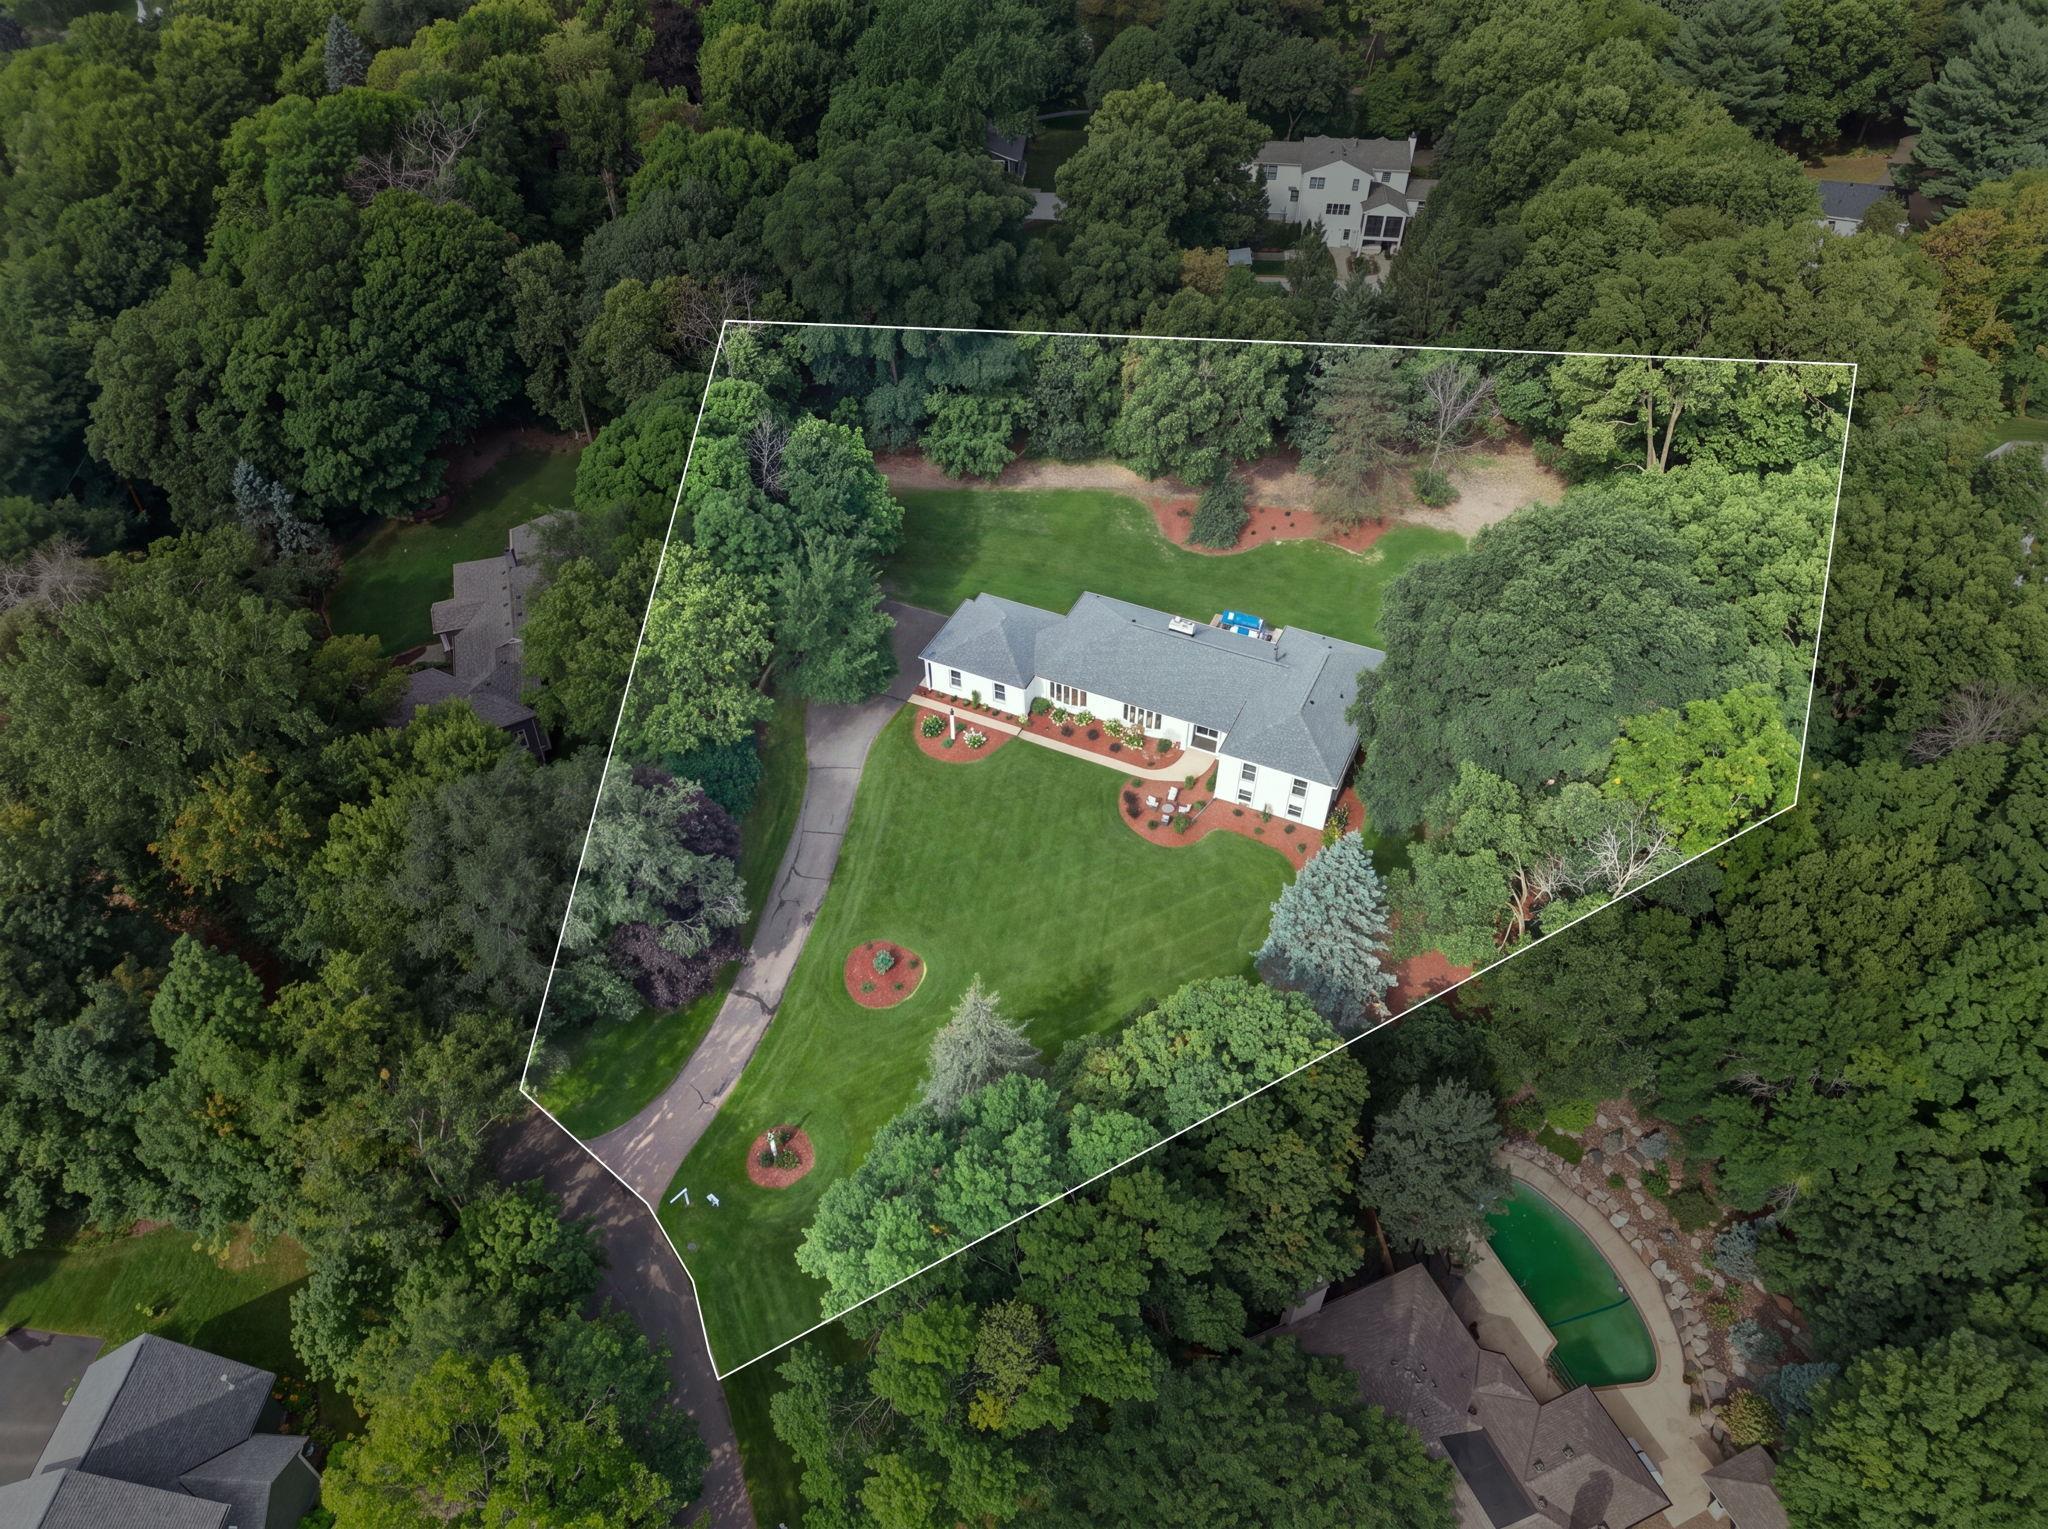
Lot Dimensions: Irregular
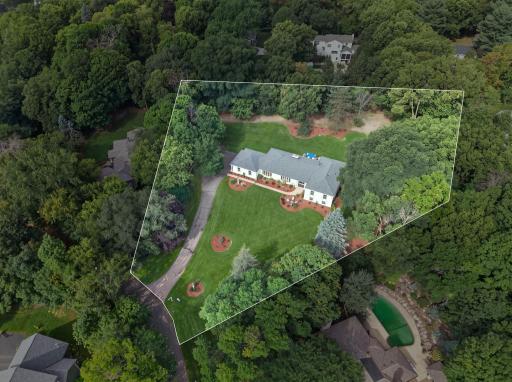
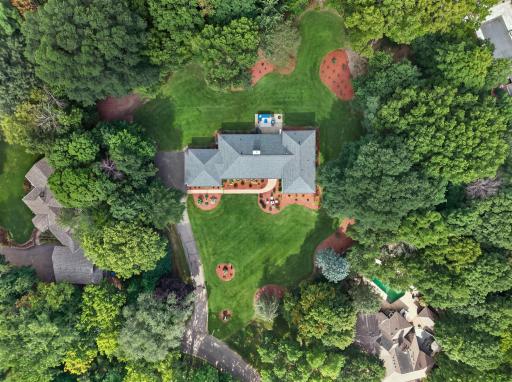
Acres: 1.3
Bath Three Quarters: 1
Bath Half: 2
Bath Quarter: 0
Main Floor Total SqFt: 2874
Above Grd Total SqFt: 2874
Below Grd Total SqFt: 2854
Total SqFt: 5728
Total Finished Sqft: 5121.00
FireplaceYN: Yes
Foundation Size: 2854
Style: (SF) Single Family
Garage Stalls: 2
Power Company: Xcel Energy
Association Fee: 0
Assessment Pending: No
Bedrooms: 5
Baths Total: 5
Bath Full: 2
Location, Tax and Other Information
AssocFeeYN: No
Legal Description: LOT 001 BLOCK 001 HILLCREST WAY
Map Page: 118
Municipality: Deephaven
School District: Minnetonka
School District Phone: 952-401-5000
Zip Plus 4: 3611
Property ID Number: 1911722120029
Tax Year: 2026
Tax Amount: 12867
In Foreclosure?: No
Potential Short Sale?: No
Lender Owned?: No
Directions & Remarks
Public Remarks: Completely reimagined from top to bottom, this exceptional home blends timeless style with the comfort and convenience of today's most sought-after features. Every space has been thoughtfully renovated with high-end finishes, creating a home that feels both sophisticated and welcoming from the moment you arrive.
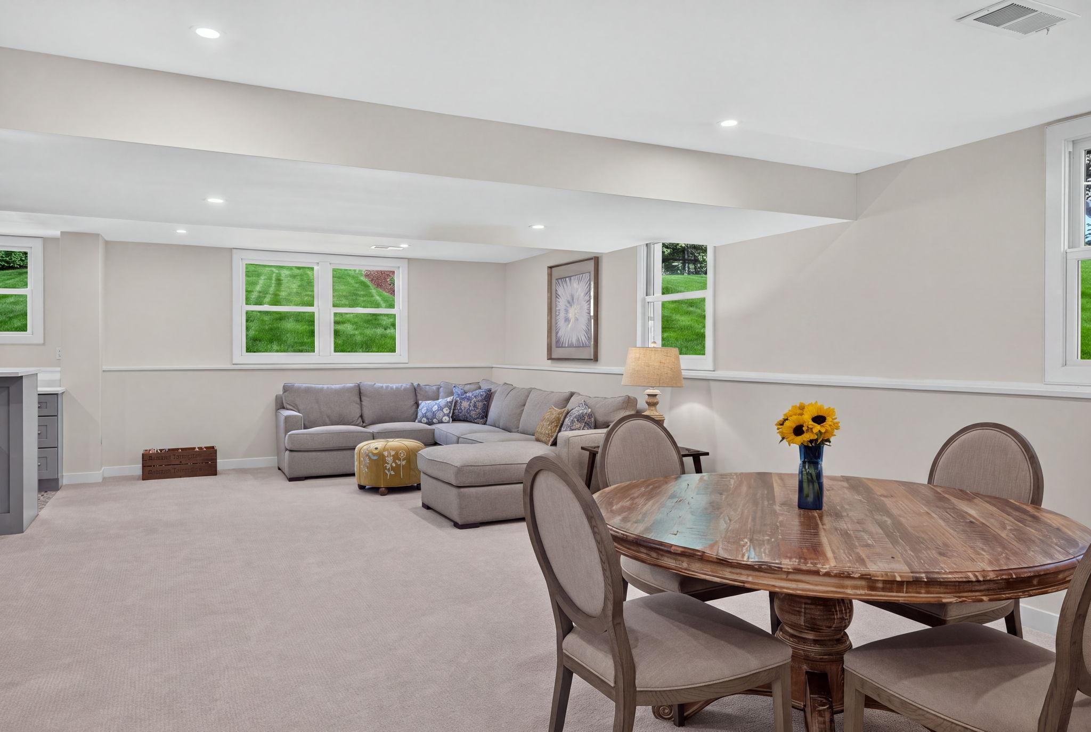
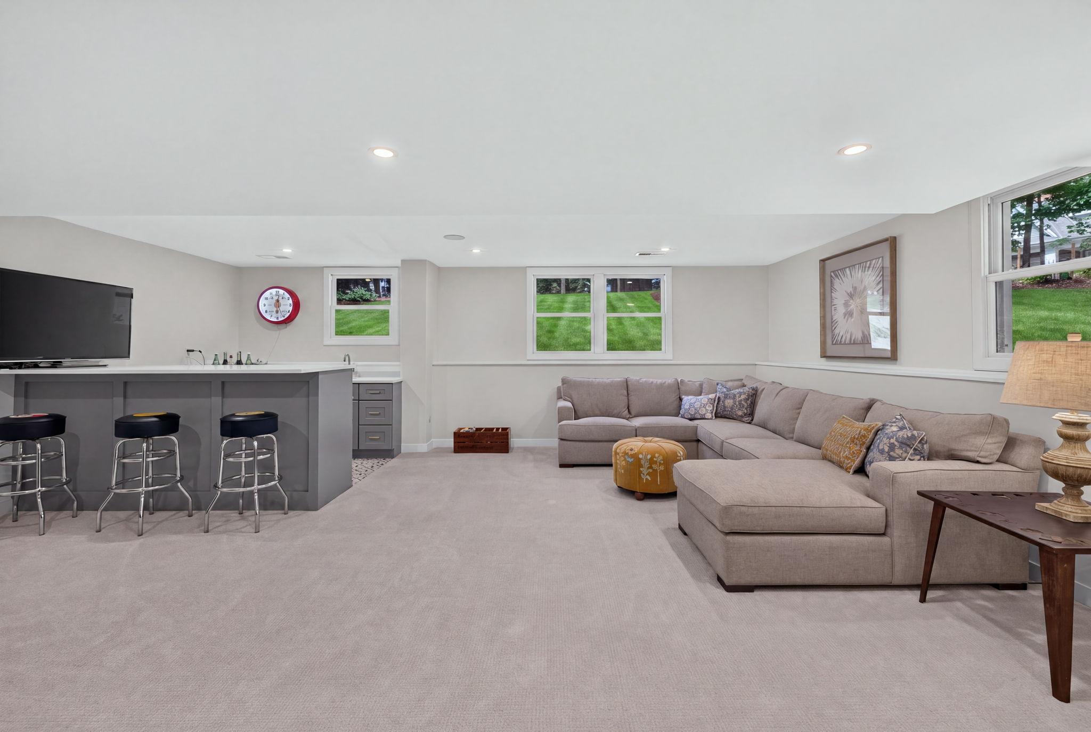
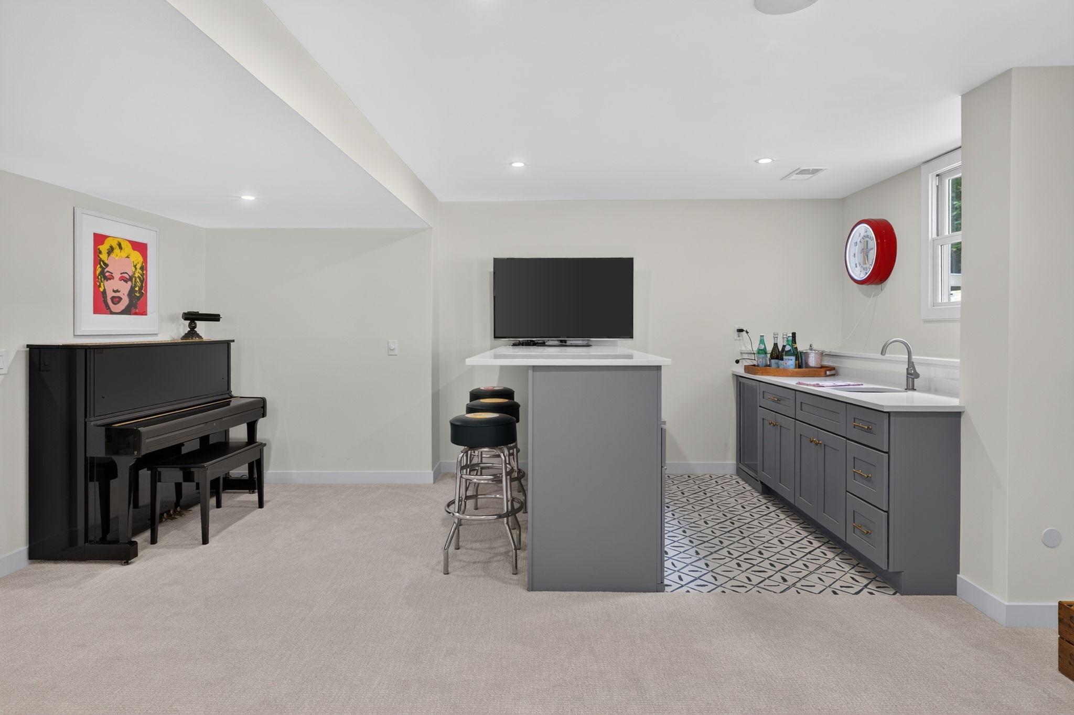
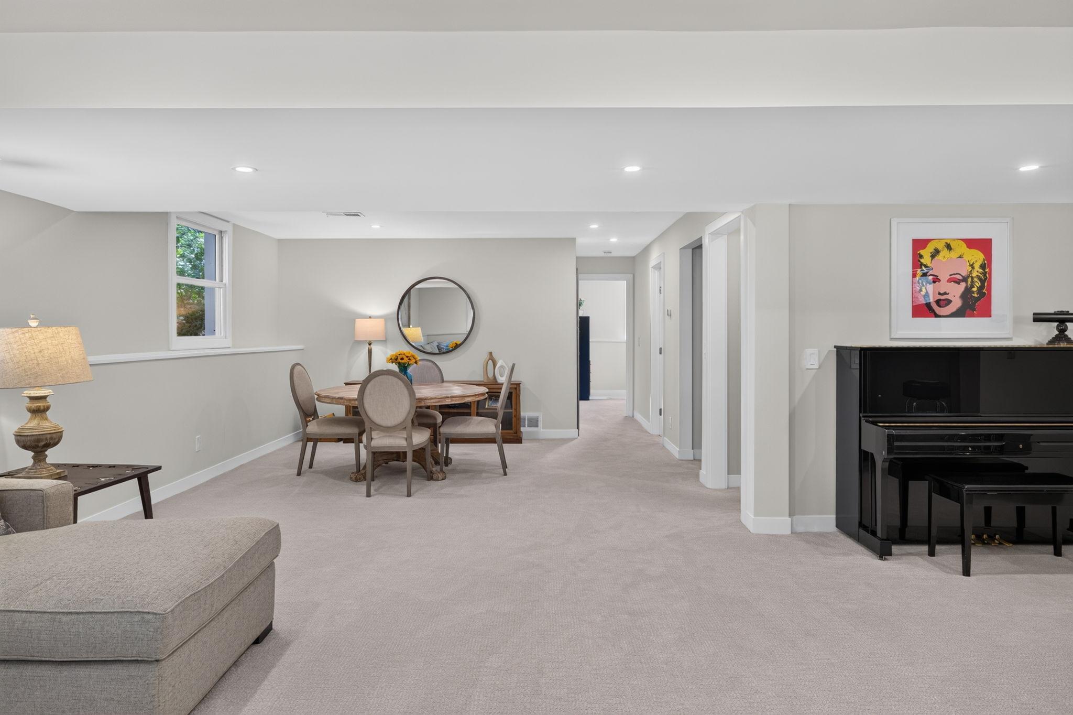
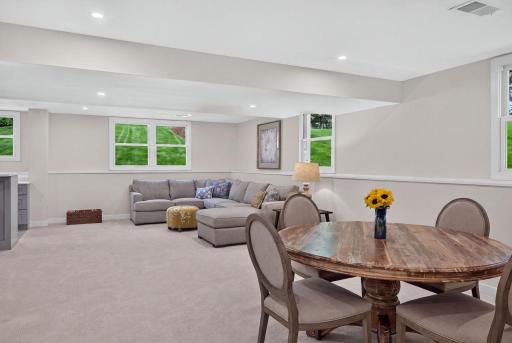
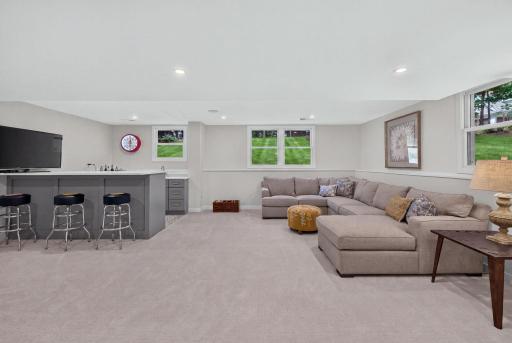
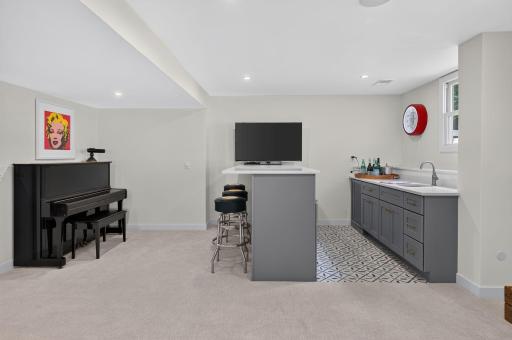
At the heart of the home, the stunning chef's kitchen is designed for gathering, featuring customized cabinetry, soapstone countertops, premium appliances, and beautiful hardwood floors that flow into inviting living spaces. Whether you're enjoying a quiet evening by the gas fireplace, hosting friends in the beautifully finished lower level with its custom wet bar and dedicated theater room, or unwinding in the sauna after a workout, every detail has been crafted to elevate everyday living.
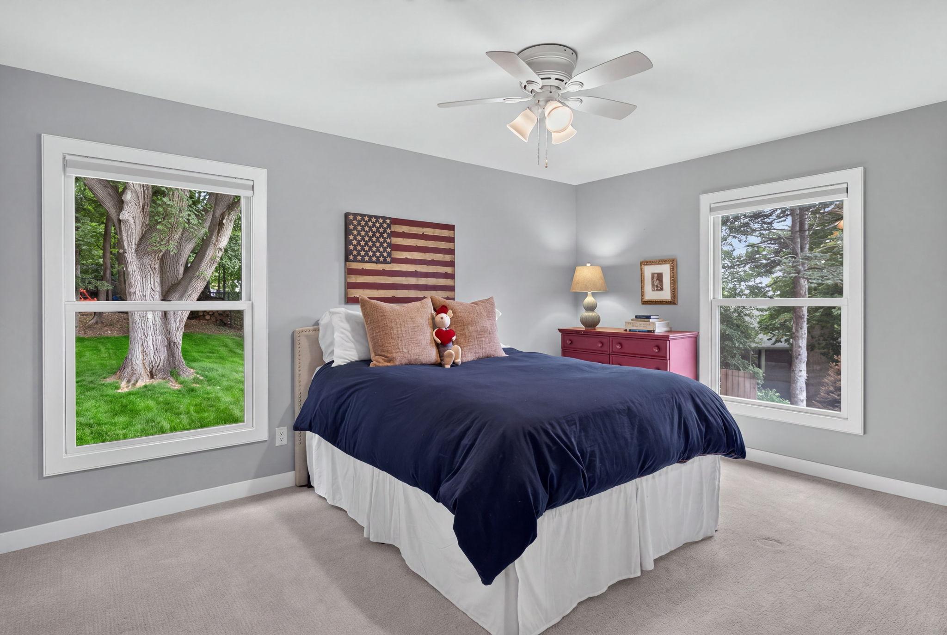
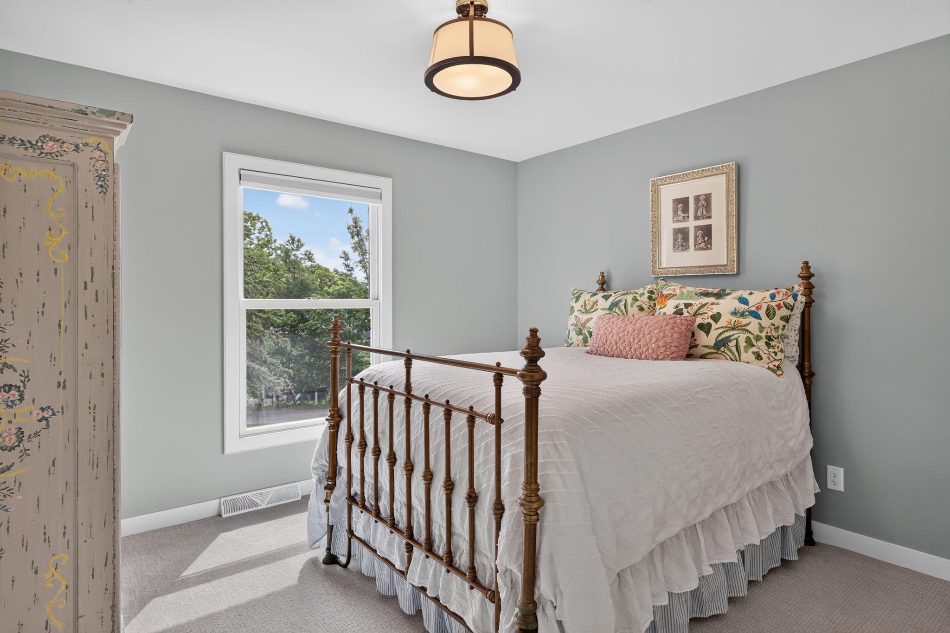
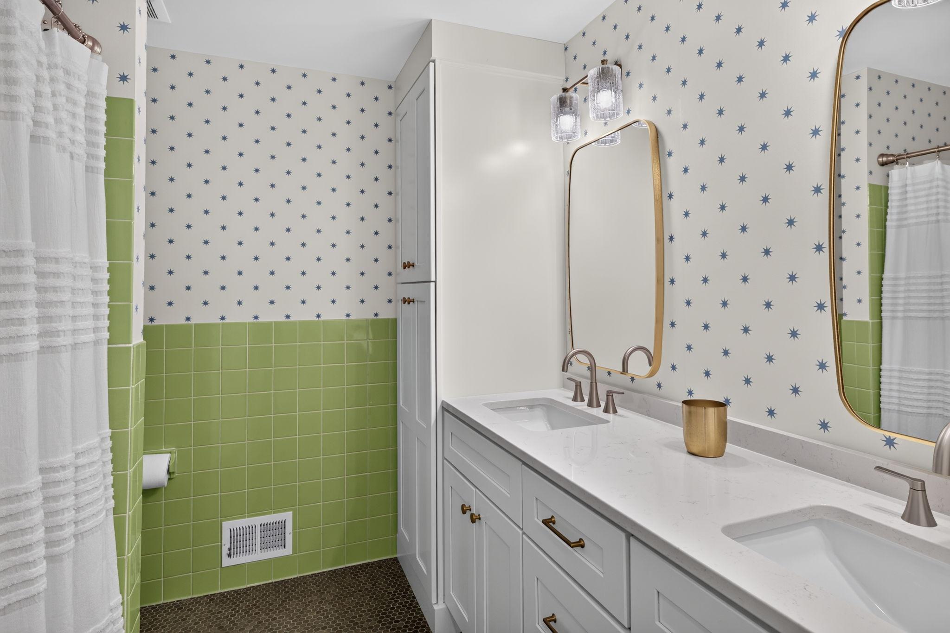
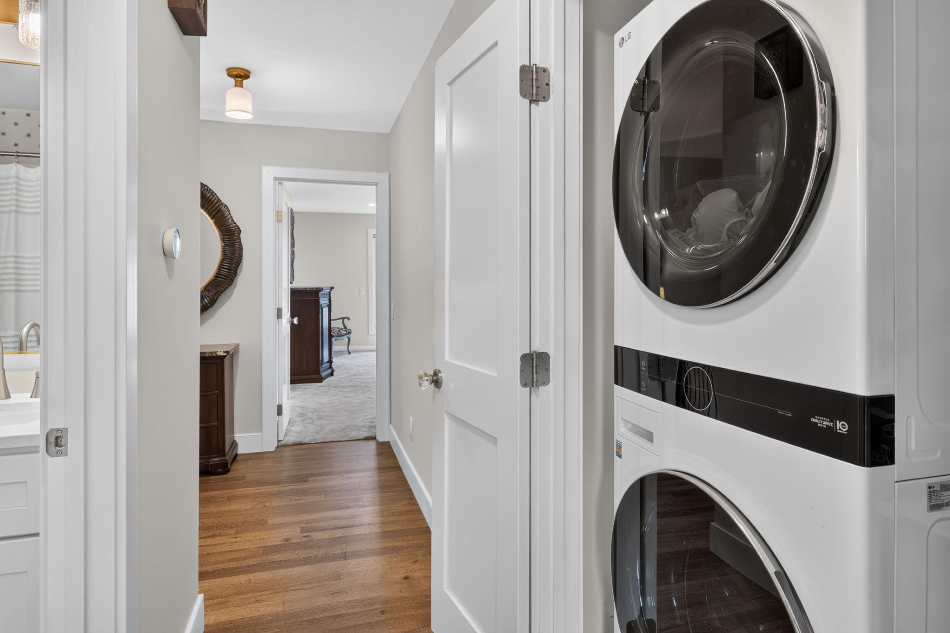
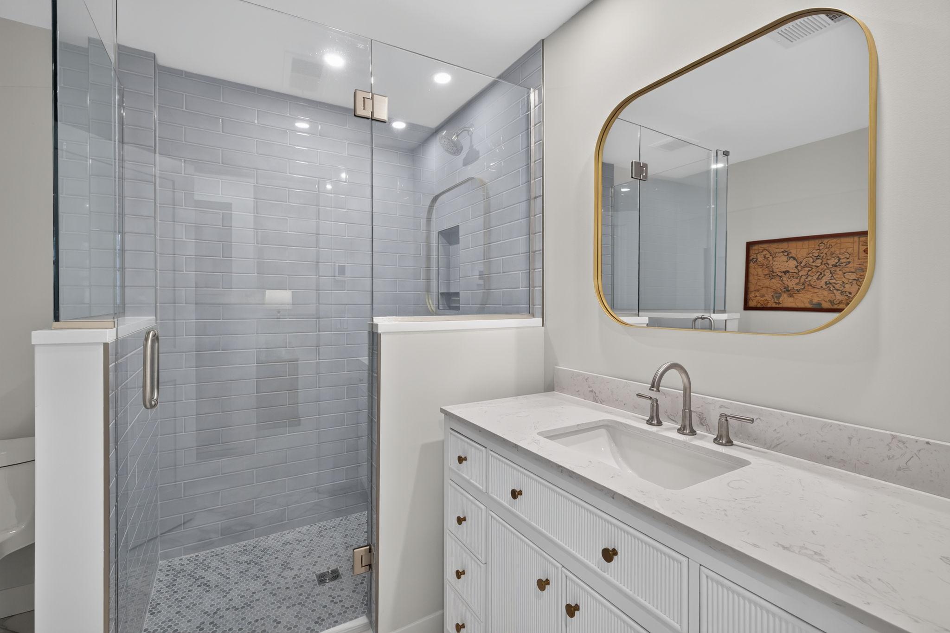
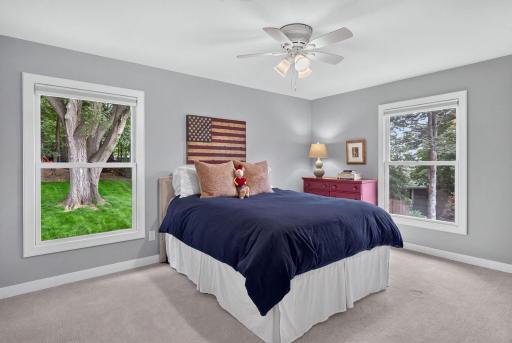
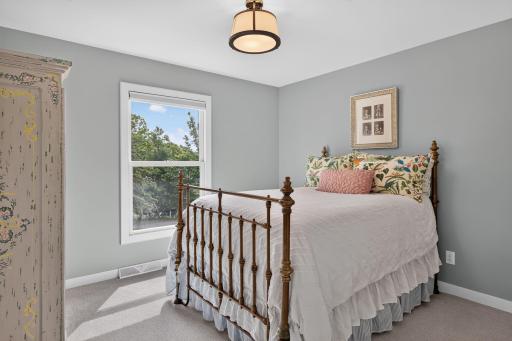
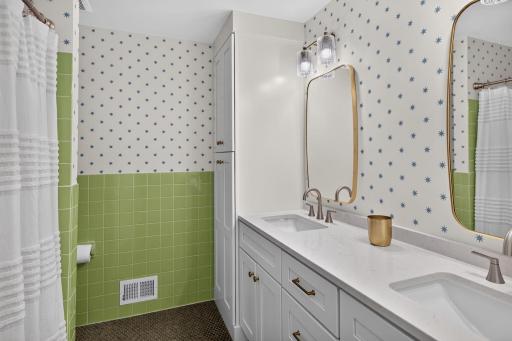
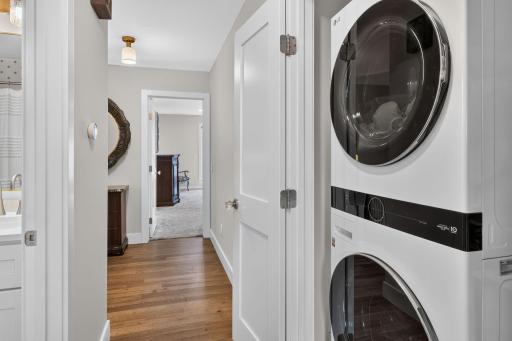
Upstairs, the luxurious primary suite offers a peaceful retreat with a custom walk-in closet and spa-inspired bath featuring heated marble floors, a soaking tub, oversized tiled shower, and premium finishes. Four additional bedrooms, updated bathrooms, and the convenience of second-floor laundry provide plenty of space for family and guests.
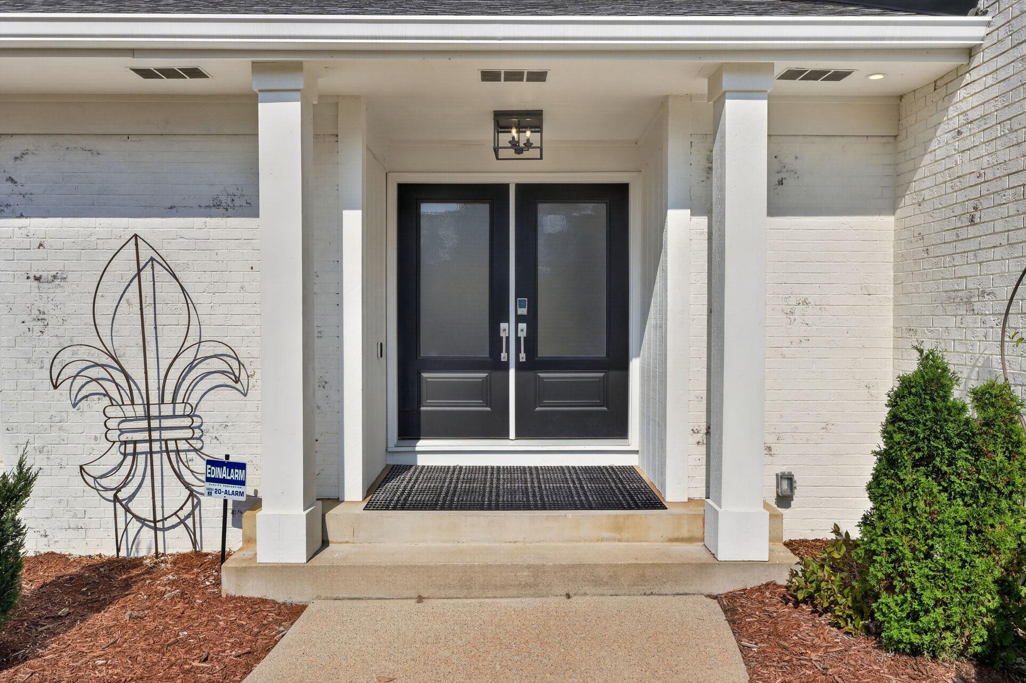
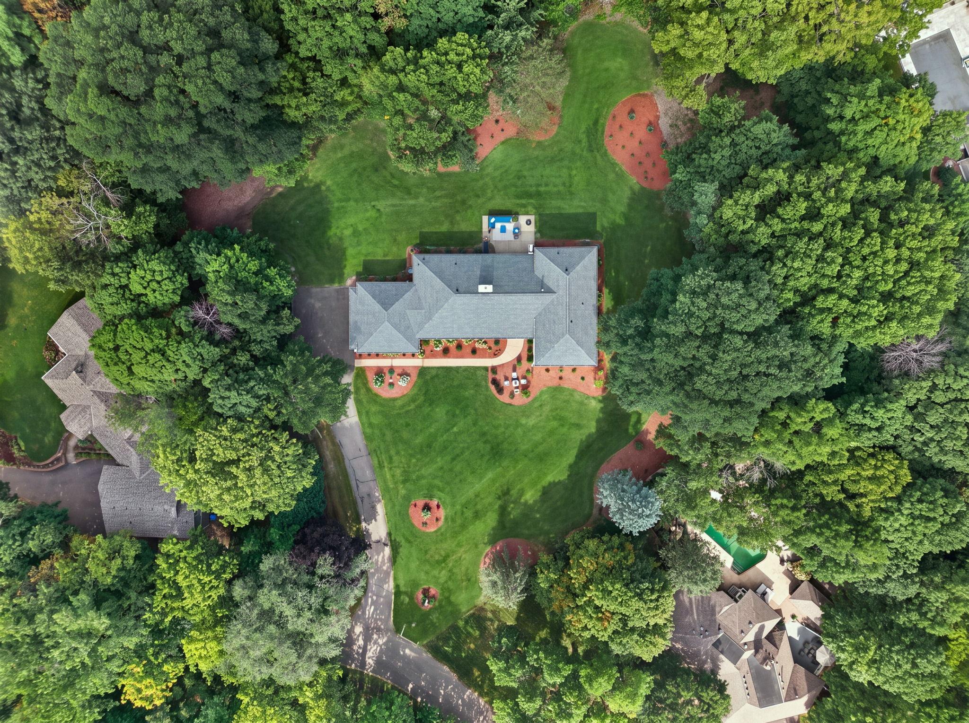
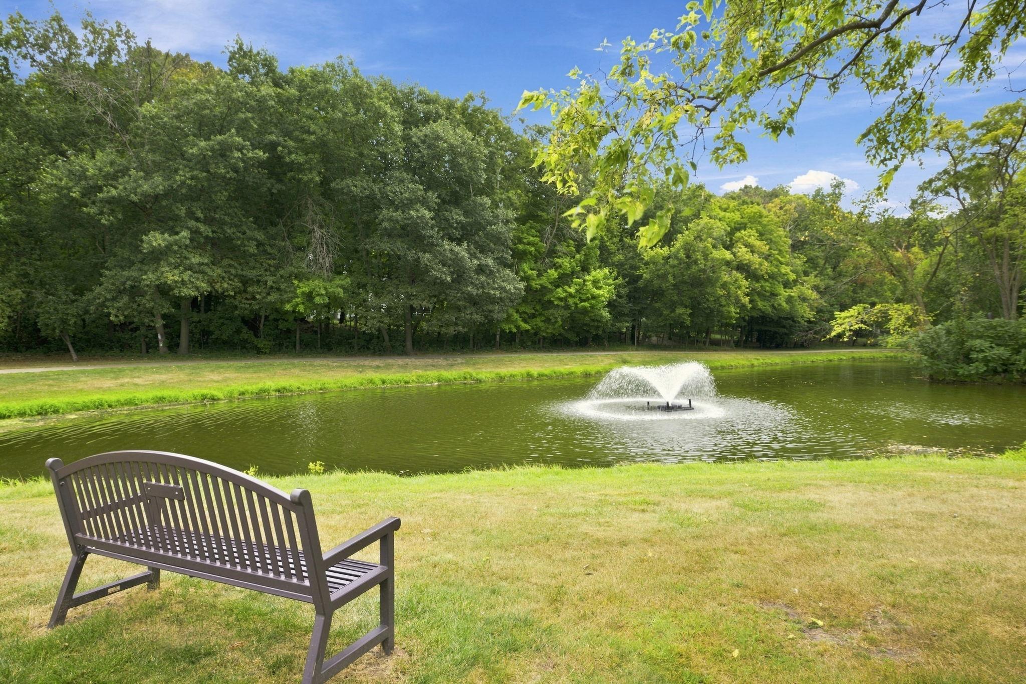
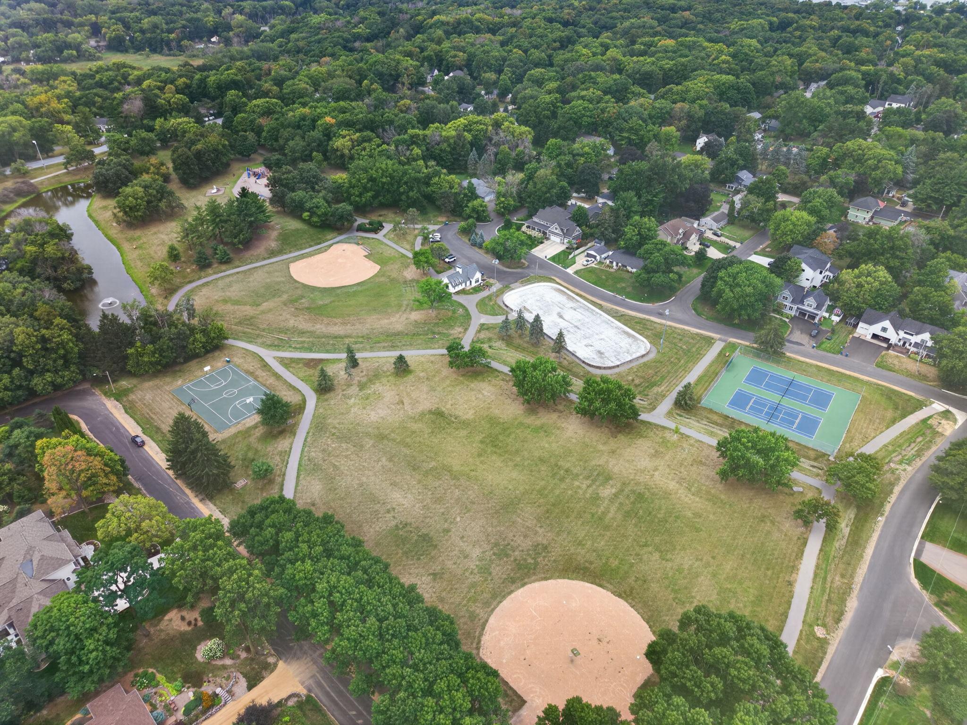
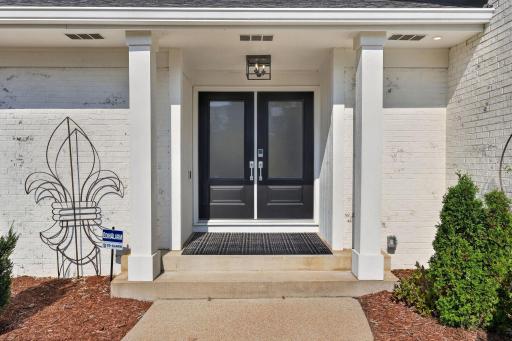
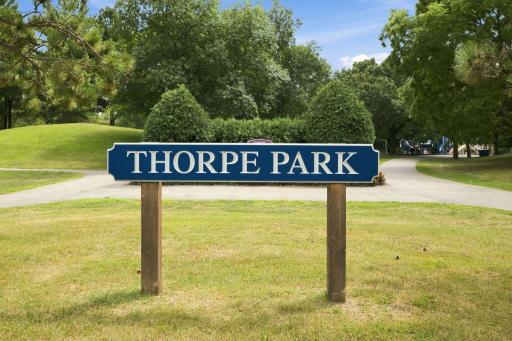
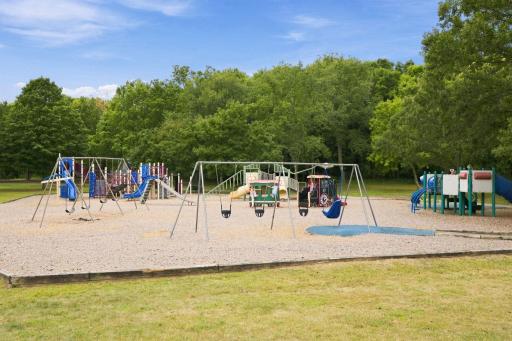
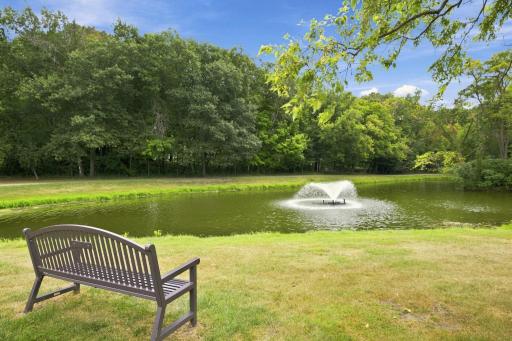
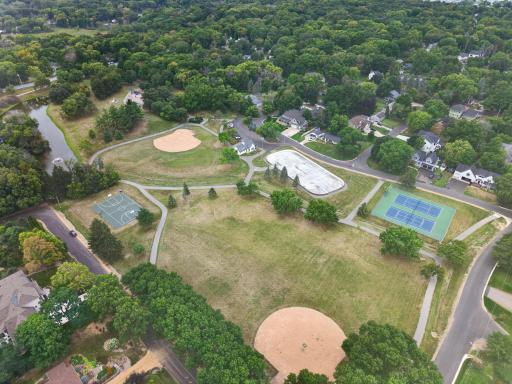
Located in one of Deephaven's most desirable neighborhoods, you'll enjoy a peaceful setting just minutes from downtown Wayzata, Lake Minnetonka, boutique shopping, waterfront dining, and the Luce Line Trail, with neighborhood tennis courts nearby for recreation. New landscaping, windows, roof, and a heated, insulated garage complete the home's impressive curb appeal, while integrated sound, designer finishes, and countless thoughtful updates create a truly turnkey home where every detail is done to perfection.
Directions: Minnetonka Blvd to Hillcrest Road left on Hillcrest Way to home.
Accessible
None: 1
Air Conditioning
Central Air: 1
Amenities Unit
Cable: 1
Ceiling Fan(s): 1
Exercise Room: 1
Hardwood Floors: 1
Kitchen Center Island: 1
Kitchen Window: 1
Paneled Doors: 1
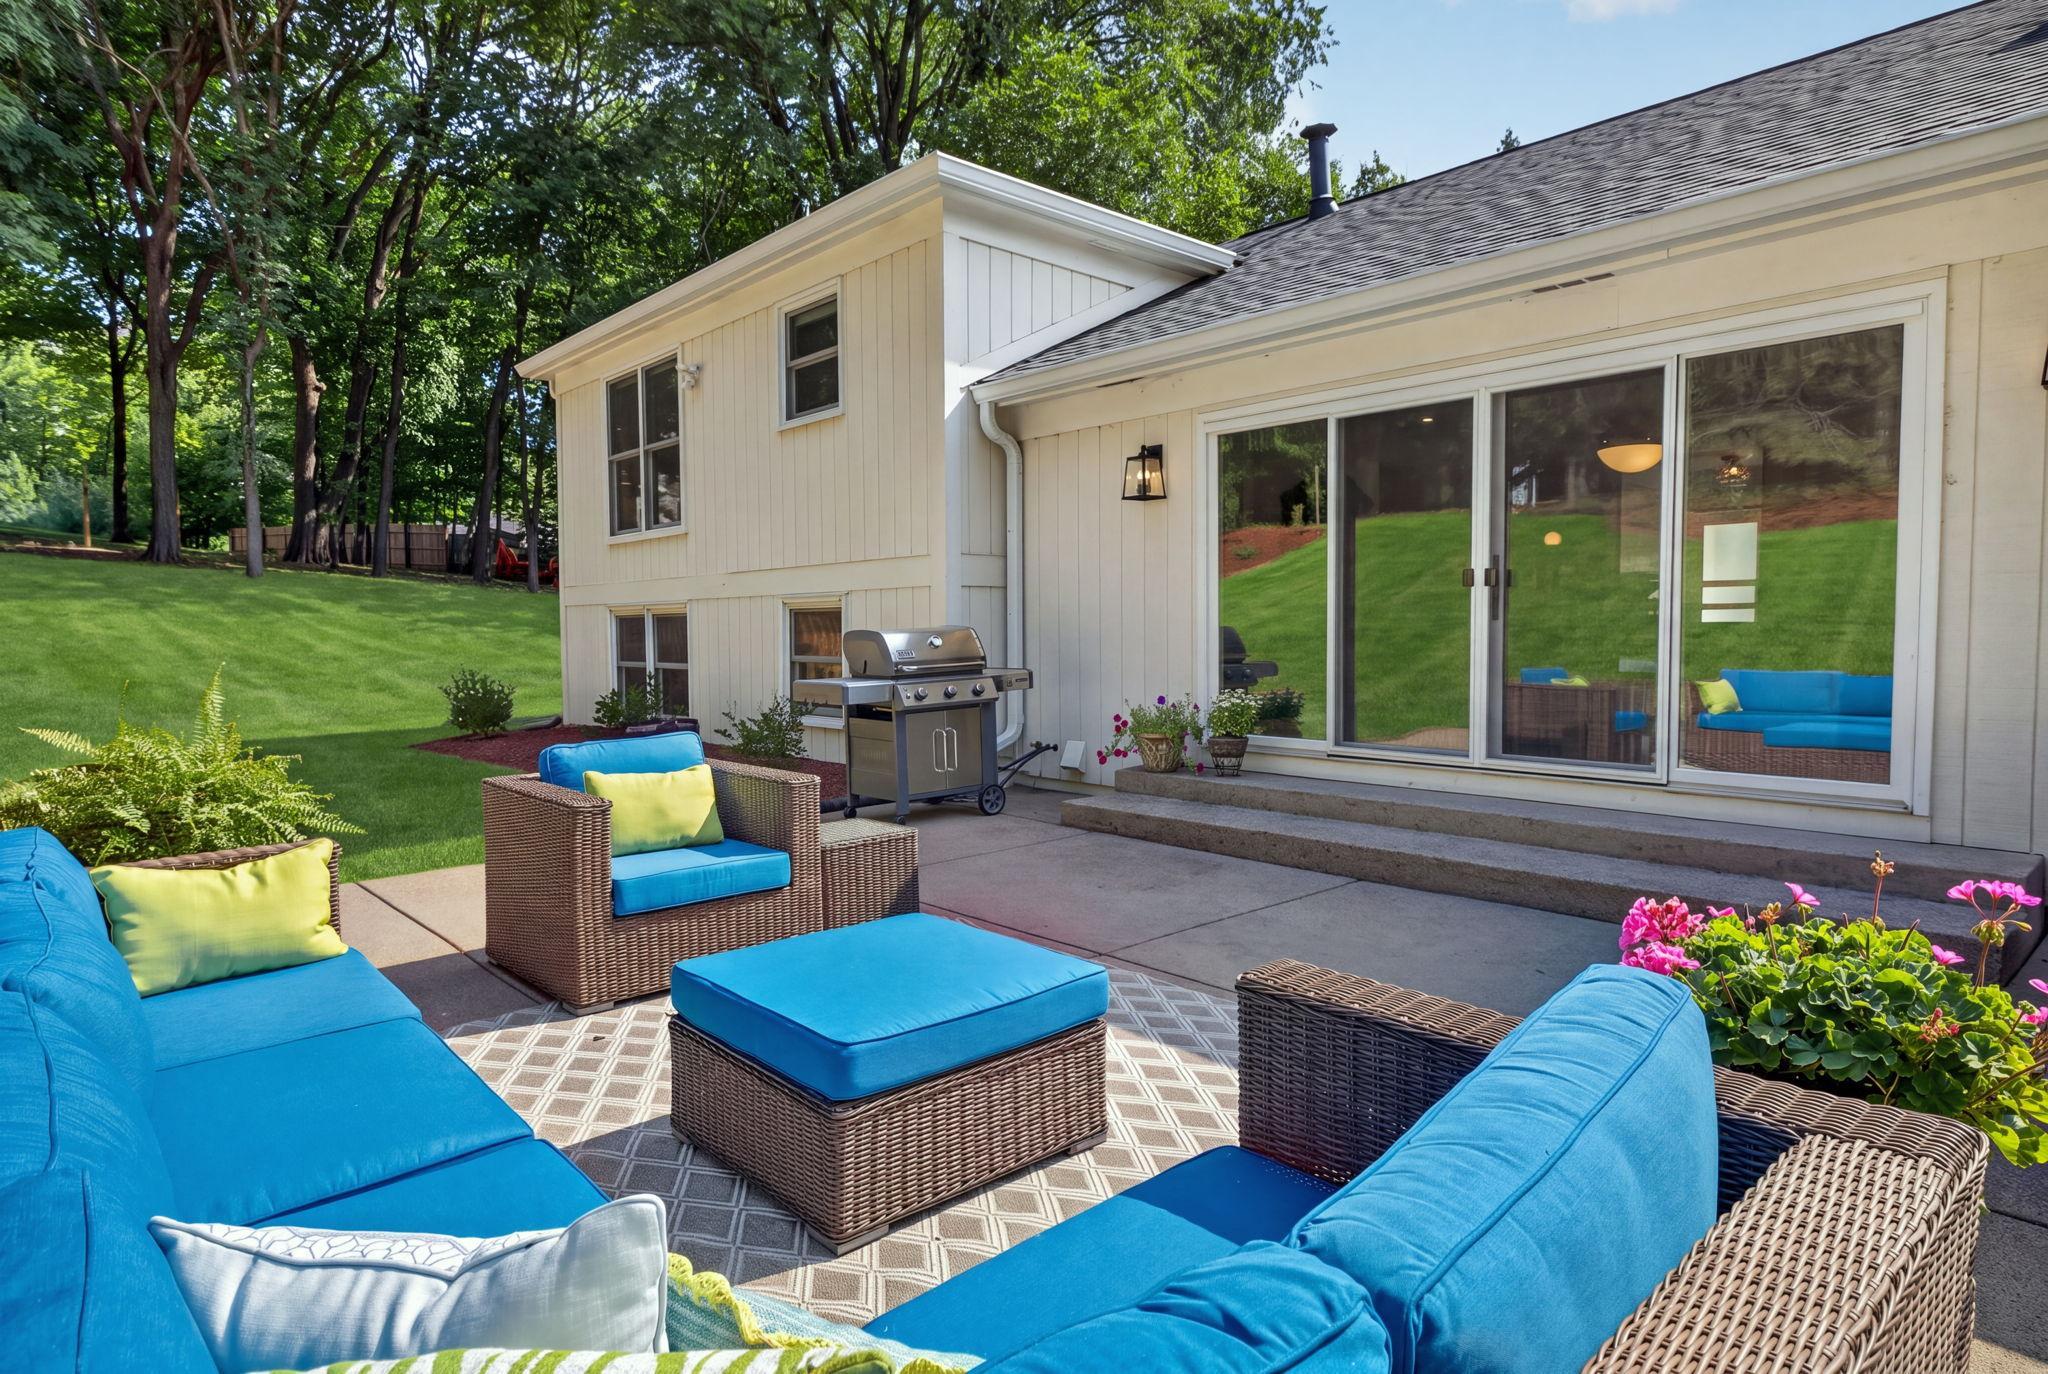
Patio: 1
Primary Bedroom Walk-In Closet: 1
Sauna: 1
Security Lights: 1
Tile Floors: 1
Walk-In Closet: 1
Washer/Dryer Hookup: 1
Wet Bar: 1
Appliances
Dishwasher: 1
Disposal: 1
Double Oven: 1
Dryer: 1
Iron Filter: 1
Microwave: 1
Range: 1
Refrigerator: 1
Trash Compactor: 1
Washer: 1
Water Filtration System: 1
Water Osmosis System: 1
Assessments
Assessment Balance: 0
Tax With Assessments: 12867
Basement
Concrete Block: 1
Full: 1
In-Floor Heat: 1
Storage Space: 1
Tile Shower: 1
Bath Description
Main Floor 1/2 Bath: 1
Upper Level Full Bath: 1
Full Primary: 1
Private Primary: 1
Separate Tub & Shower: 1
Walk-In Shower Stall: 1
Other: 1
Building Information
Finished SqFt Above Ground: 2874
Finished SqFt Below Ground: 2247
Construction Materials
Block: 1
Concrete: 1
Frame: 1
Construction Status
Previously Owned: 1
Dining Room Description
Informal Dining Room: 1
Living/Dining Room: 1
Electric
200+ Amp Service: 1
Circuit Breakers: 1
Exterior
Brick/Stone: 1
Wood: 1
Family Room Characteristics
2 or More: 1
Entertainment/Media Center: 1
Family Room: 1
Lower Level: 1
Main Level: 1
Fencing
None: 1
Fireplace Characteristics
Insert: 1
Brick: 1
Family Room: 1
Gas Burning: 1
Living Room: 1
Wood Burning: 1
Foundation
Concrete Block: 1
Fuel
Natural Gas: 1
Heating
Forced Air: 1
Humidifier: 1
In-Floor Heating: 1
Insurance Fee
Insurance Fee: 0
Internet Options
Cable: 1
Laundry
Electric Dryer Hookup: 1
Gas Dryer Hookup: 1
In Basement: 1
In Hall: 1
Laundry Closet: 1
Upper Level: 1
Lease Details
Land Leased: Not Applicable
Lot Description
Tree Coverage - Medium: 1
Underground Utilities: 1
Miscellaneous Information
Homestead: Yes
Ownership
Fractional Ownership: No
Parking Characteristics
Finished Garage: 1
Garage Dimensions: 24x27
Garage Door Height: 7
Garage Door Width: 9
Garage Square Feet: 690
Garage Door Opener: 1
Heated Garage: 1
Insulated Garage: 1
Storage: 1
Patio, Porch and Deck Features
Patio: 1
Porch: 1
Rear Porch: 1
Pool Description
None: 1
Public Survey Info
Range#: 22
Section#: 19
Township#: 117
Road Frontage
City Street: 1
Cul De Sac: 1
Paved Streets: 1
Road Responsibility
Public Maintained Road: 1
Roof
Age 8 Years or Less: 1
Architectural Shingle: 1
Asphalt Shingles: 1
Pitched: 1
Sellers Terms
Cash: 1
Conventional: 1
Sewer
City Sewer/Connected: 1
Special Search
2nd Floor Laundry: 1
3 BR on One Level: 1
Primary Bdr Suite: 1
Stories
Modified Two Story: 1
Water
Well: 1
Location Tax and Other Information
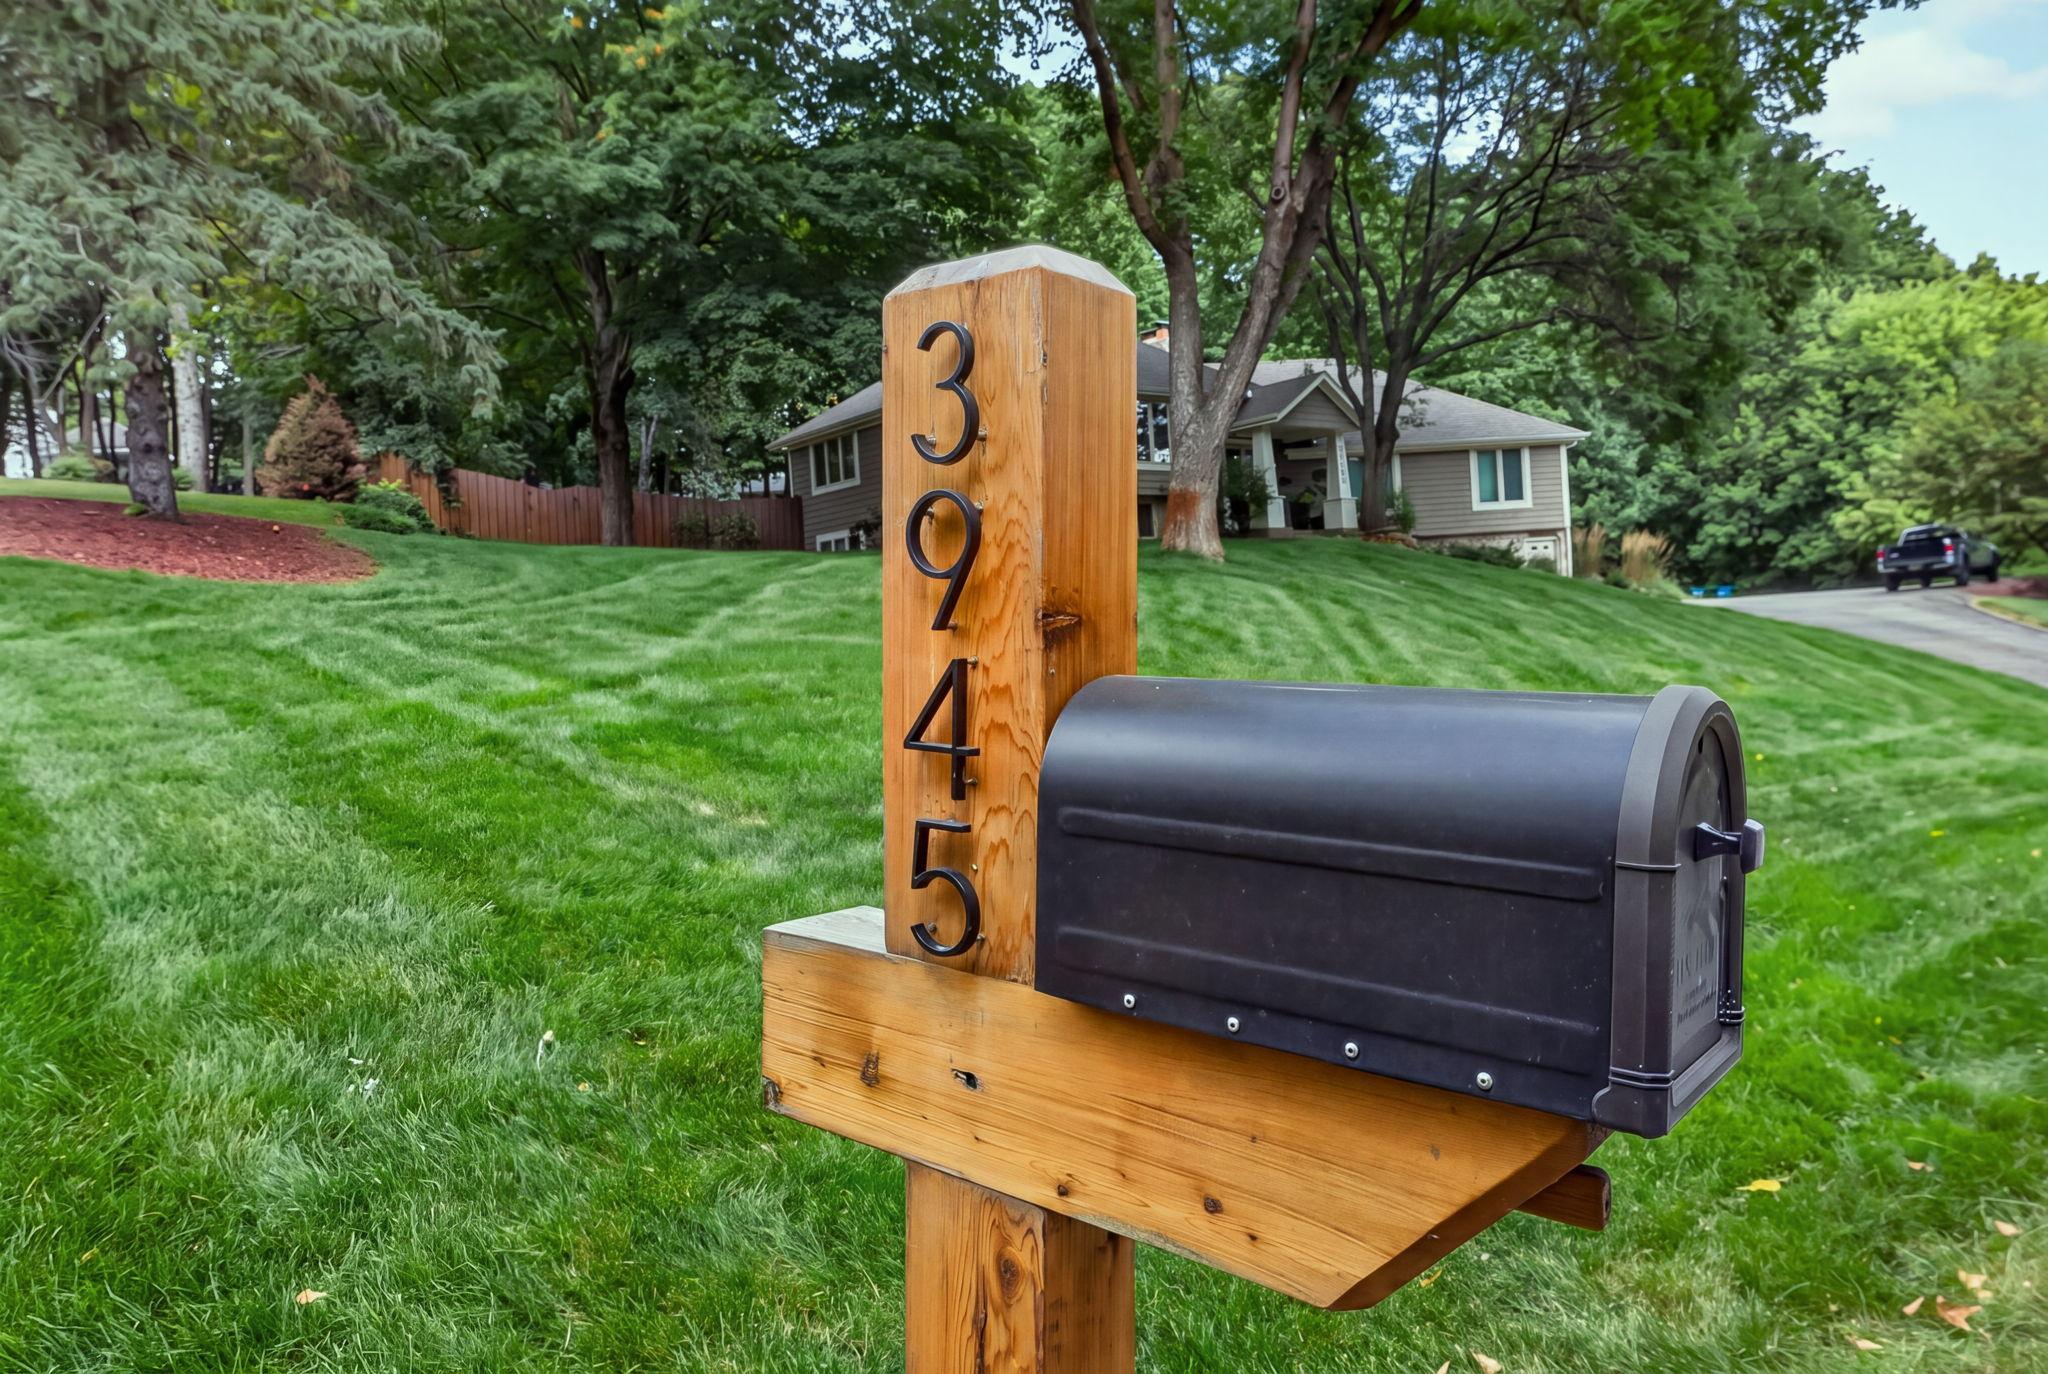
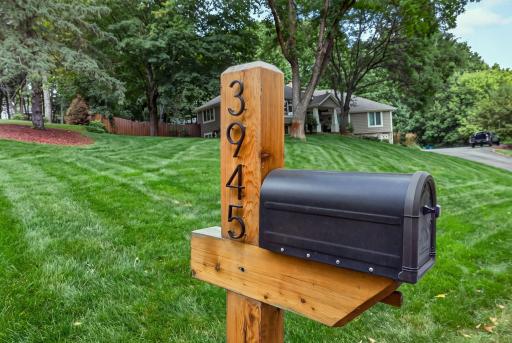
House Number: 3945
Street Name: Hillcrest
Street Suffix: Way
Postal City: Wayzata
County: Hennepin
State: MN
Zip Code: 55391
Complex/Dev/Subdivision: Hillcrest Way
Property Features
Accessible: None
Air Conditioning: Central Air
Amenities Unit: Cable; Ceiling Fan(s); Exercise Room; Hardwood Floors; Kitchen Center Island; Kitchen Window; Paneled Doors; Patio; Primary Bedroom Walk-In Closet; Sauna; Security Lights; Tile Floors; Walk-In Closet; Washer/Dryer Hookup; Wet Bar
Appliances: Dishwasher; Disposal; Double Oven; Dryer; Iron Filter; Microwave; Range; Refrigerator; Trash Compactor; Washer; Water Filtration System; Water Osmosis System
Basement: Concrete Block; Full; In-Floor Heat; Storage Space; Tile Shower
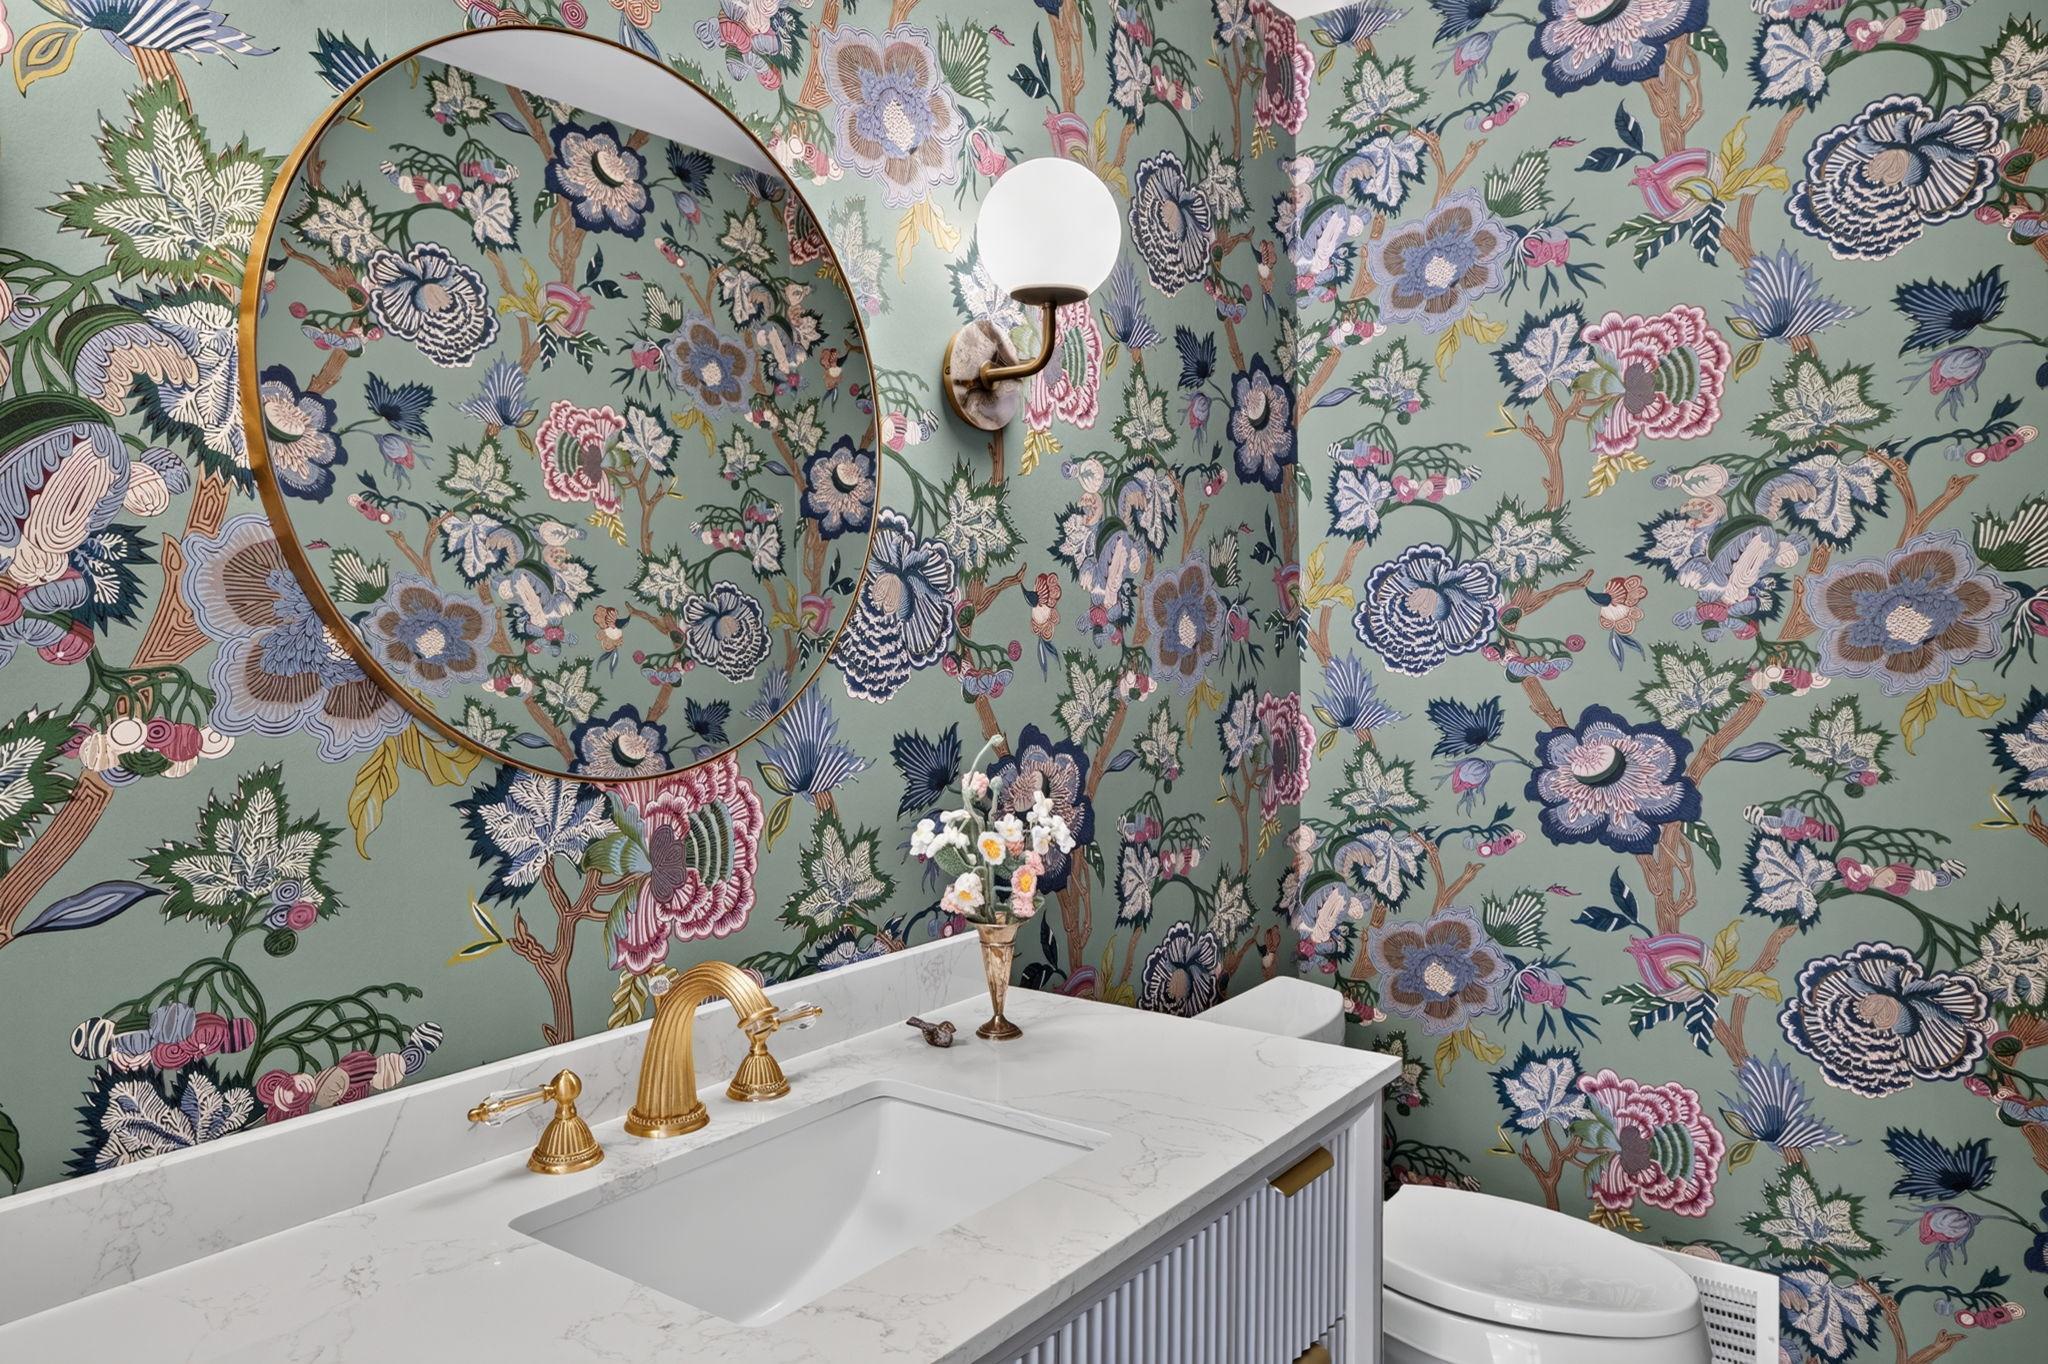
Bath Description: Main Floor 1/2 Bath; Upper Level Full Bath; Full Primary; Private Primary; Separate Tub & Shower; Walk-In Shower Stall; Other
Construction Materials: Block; Concrete; Frame
Construction Status: Previously Owned
Dining Room Description: Informal Dining Room; Living/Dining Room
Electric: 200+ Amp Service; Circuit Breakers
Exterior: Brick/Stone; Wood
Family Room Characteristics: 2 or More; Entertainment/Media Center; Family Room; Lower Level; Main Level
Fencing: None
Fireplace Characteristics: Insert; Brick; Family Room; Gas Burning; Living Room; Wood Burning
Foundation: Concrete Block
Fuel: Natural Gas
Heating: Forced Air; Humidifier; In-Floor Heating
Internet Options: Cable
Laundry: Electric Dryer Hookup; Gas Dryer Hookup; In Basement; In Hall; Laundry Closet; Upper Level
Lot Description: Tree Coverage - Medium; Underground Utilities
Parking Characteristics: Finished Garage; Garage Door Opener; Heated Garage; Insulated Garage; Storage
Pool Description: None
Road Frontage: City Street; Cul De Sac; Paved Streets
Road Responsibility: Public Maintained Road
Roof: Age 8 Years or Less; Architectural Shingle; Asphalt Shingles; Pitched
Sellers Terms: Cash; Conventional
Sewer: City Sewer/Connected
Special Search: 2nd Floor Laundry; 3 BR on One Level; Primary Bdr Suite
Stories: Modified Two Story
Water: Well
Room Information
| Room Name | Dimensions | Level |
| Bar/Wet Bar Room | 8x17 | Lower |
| Billiard Room | 23x14 | Basement |
| Dining Room | 16x15 | Main |
| Exercise Room | 19x15 | Basement |
| Family Room | 13x20 | Main |
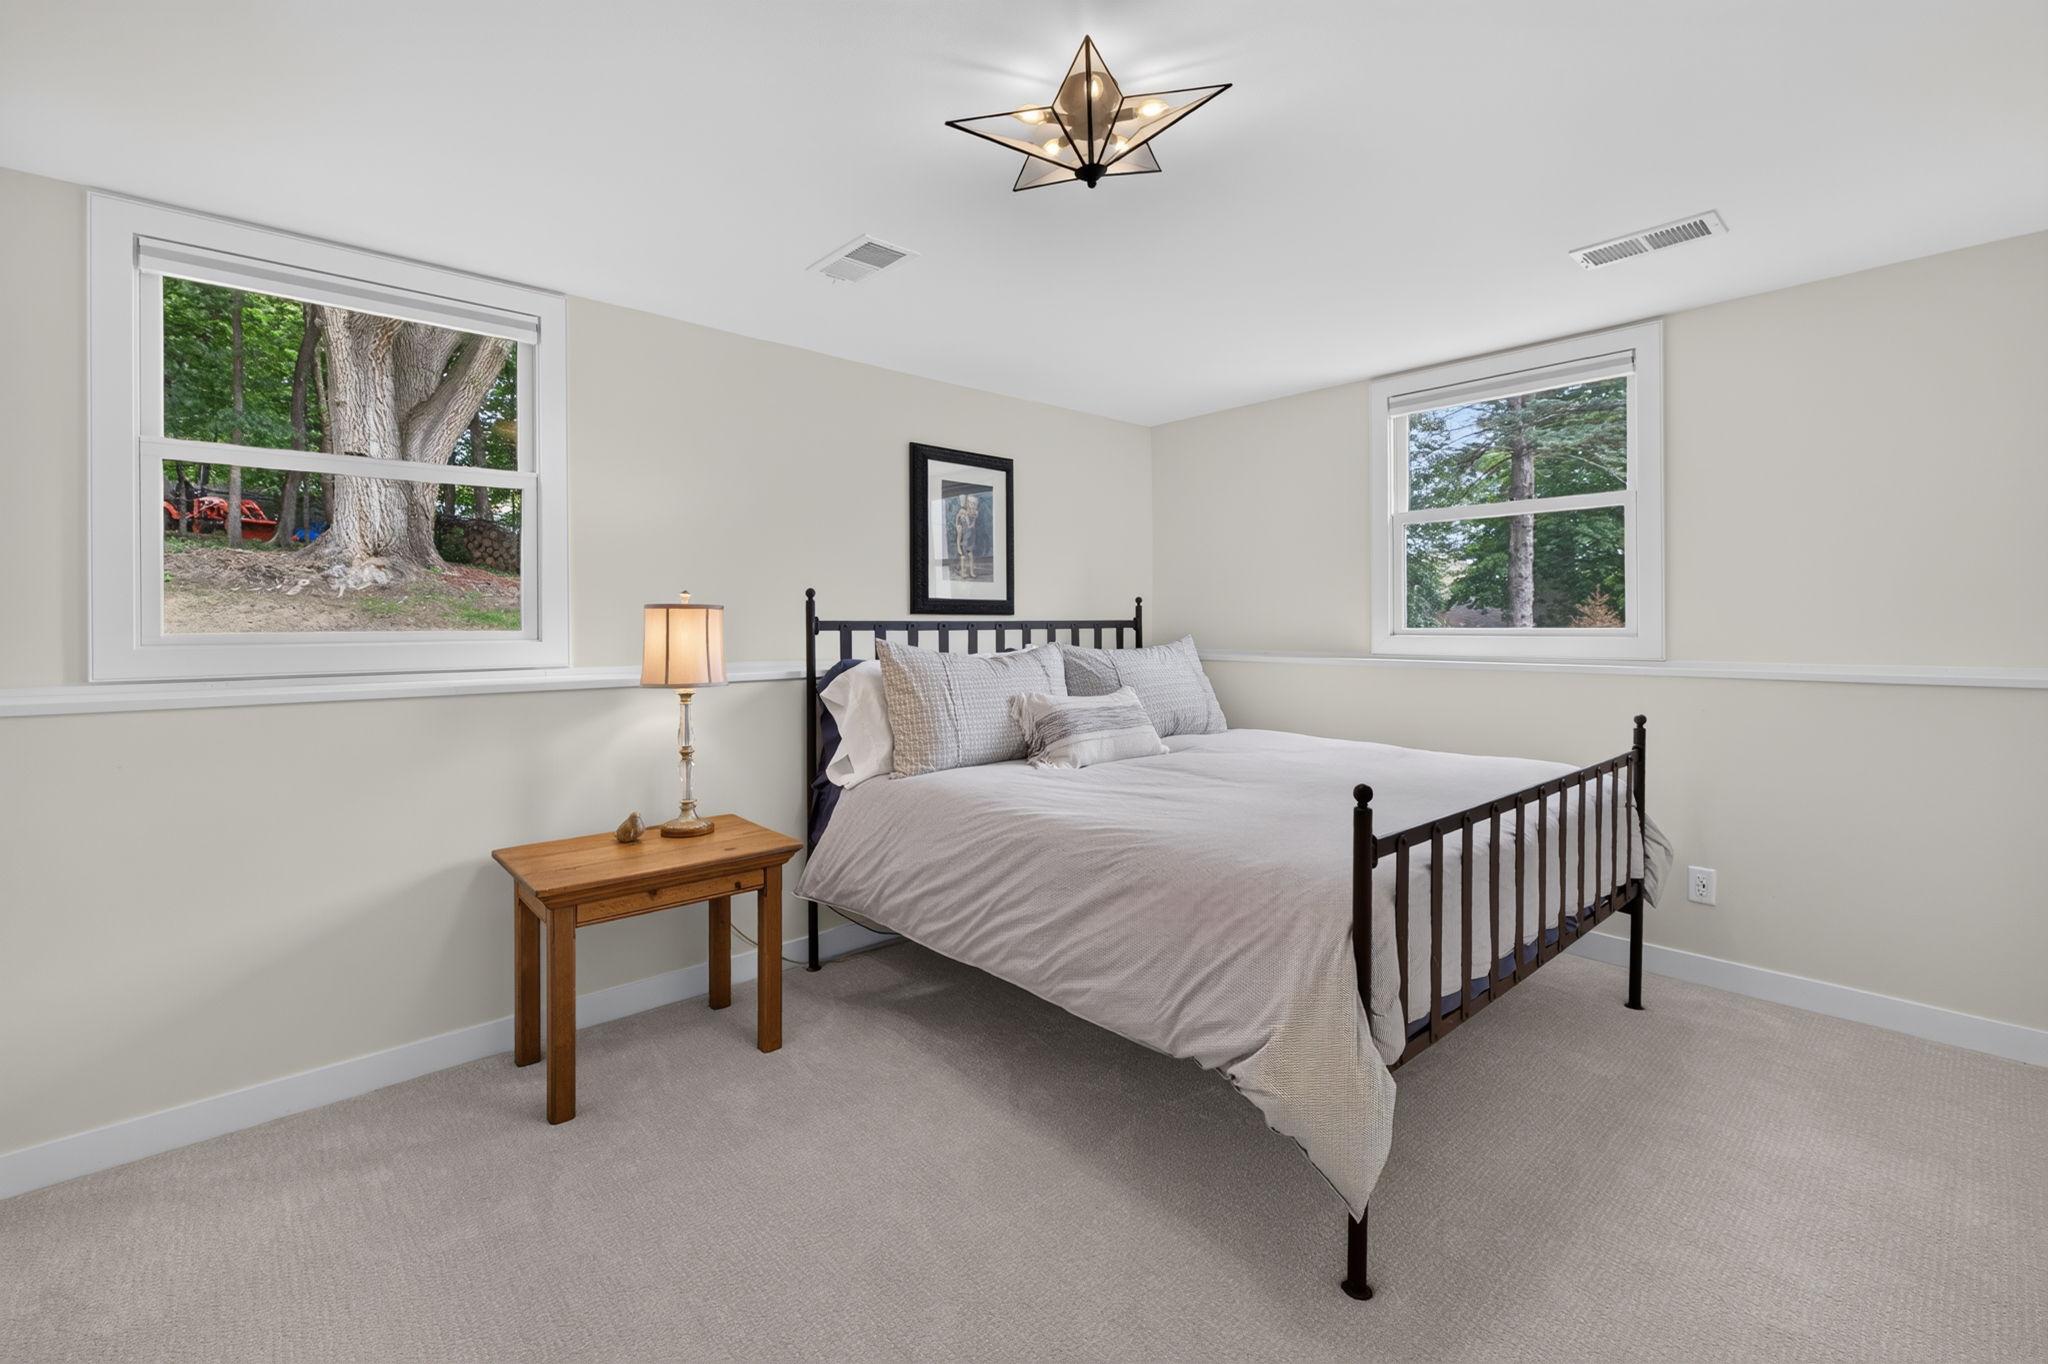
| Fifth (5th) Bedroom | 12x11 | Lower |
| First (1st) Bedroom | 15x16 | Upper |
| Fourth (4th) Bedroom | 11x15 | Lower |
| Foyer | 13x7 | Main |
| Informal Dining Room | 10x16 | Main |
| Kitchen | 19x12 | Main |
| Laundry | 4x4 | Upper |
| Living Room | 23x15 | Main |
| Media Room | 16x14 | Basement |
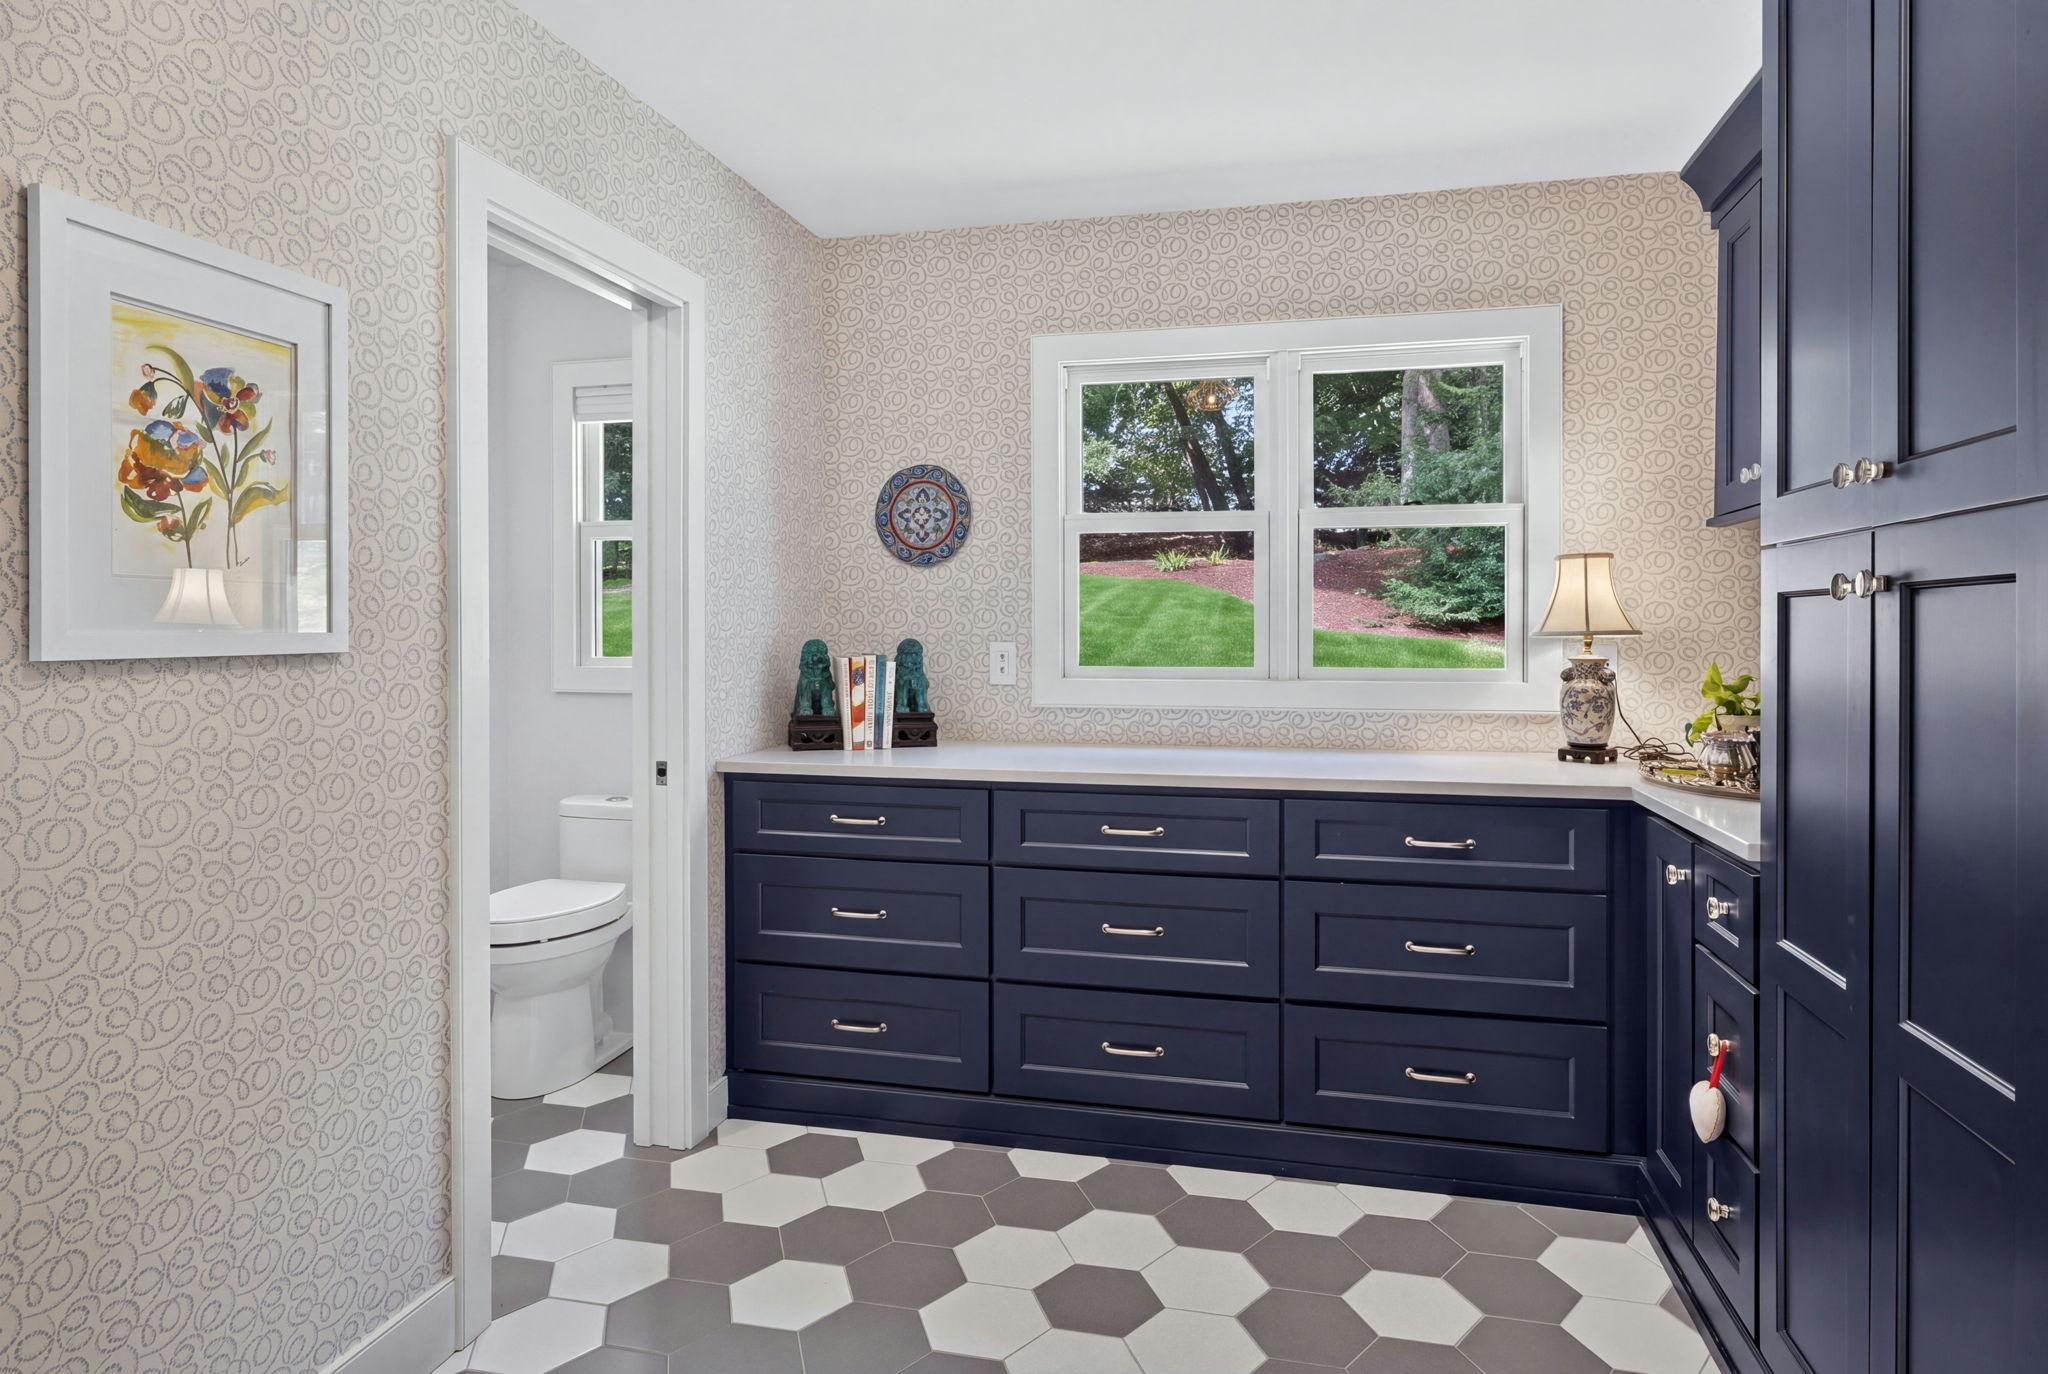
| Mud Room | 13x13 | Main |
| Recreation Room | 15x29 | Lower |
| Second (2nd) Bedroom | 11x15 | Upper |
| Storage Room | 5x8 | Basement |
| Third (3rd) Bedroom | 12x11 | Upper |
 Features & Improvements - 3945 Hillcrest
Listing Office: Coldwell Banker Realty
Last Updated: August - 28 - 2026
The data relating to real estate for sale on this web site comes in part from the Broker Reciprocity SM Program of the Regional Multiple Listing Service of Minnesota, Inc. The information provided is deemed reliable but not guaranteed. Properties subject to prior sale, change or withdrawal. ©2026 Regional Multiple Listing Service of Minnesota, Inc All rights reserved.