$284,000
Aitkin, MN 56431
MLS# 7119524
3 beds | 2 baths | 2340 sqft
1 / 42
Property Description
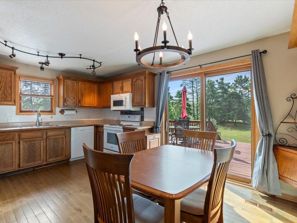
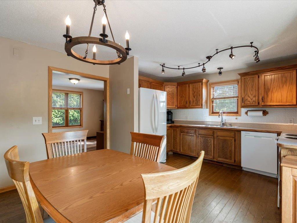
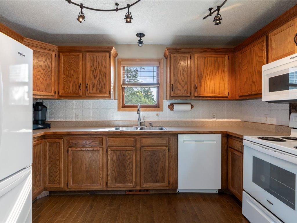
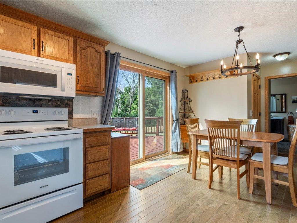
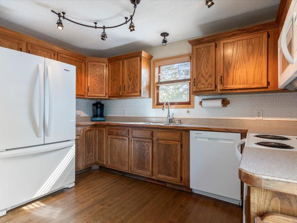
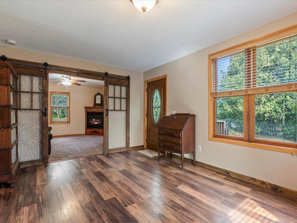
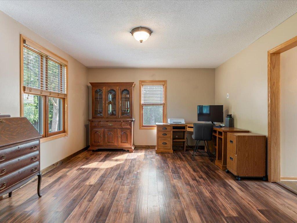
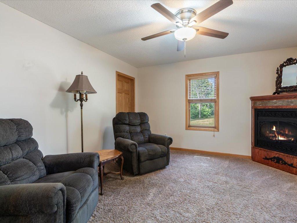
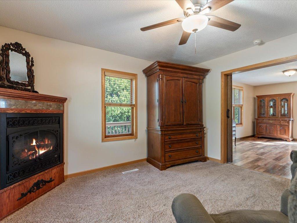
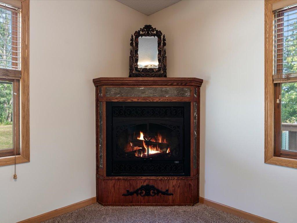
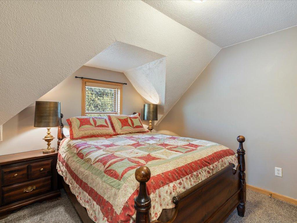
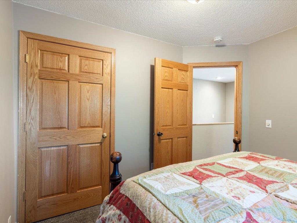
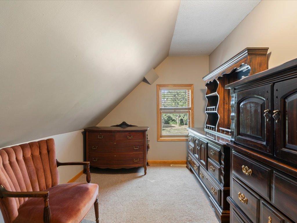
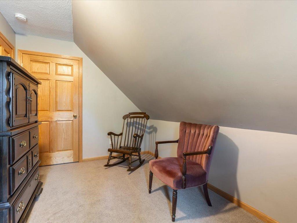
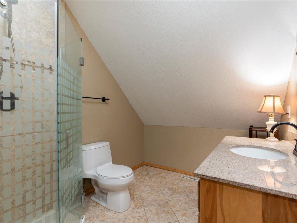
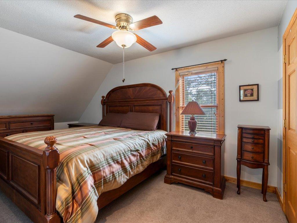
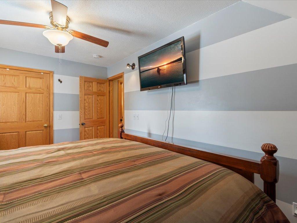
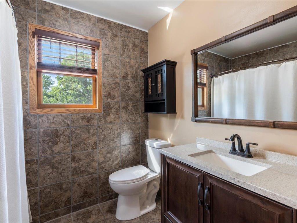
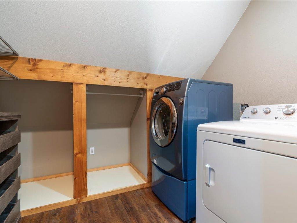
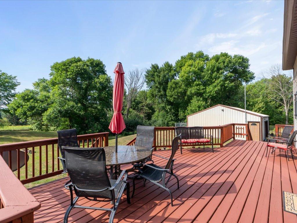
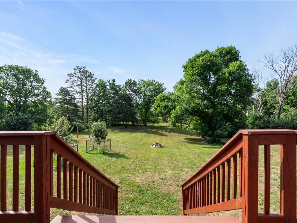
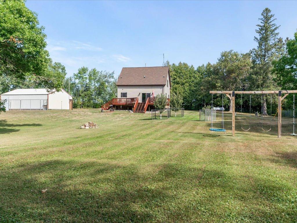
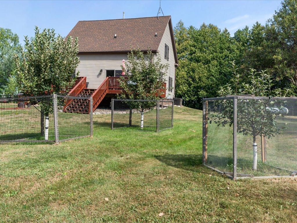
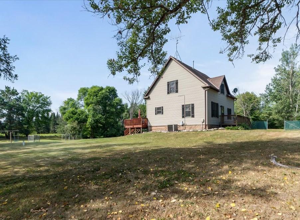
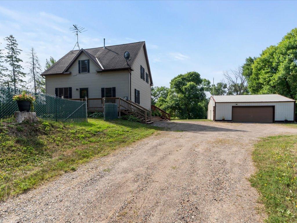
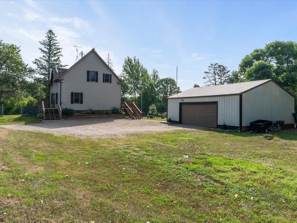
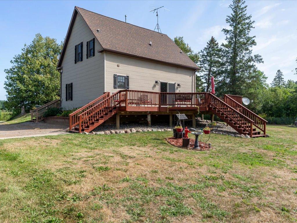
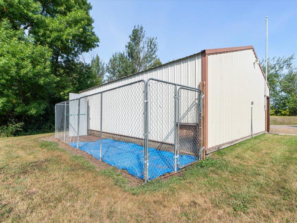
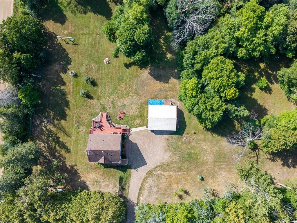
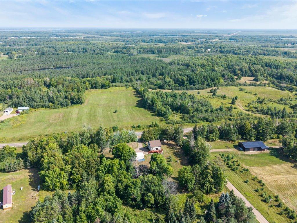
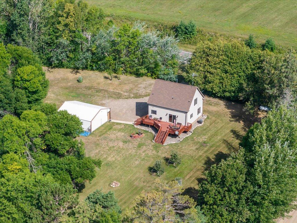
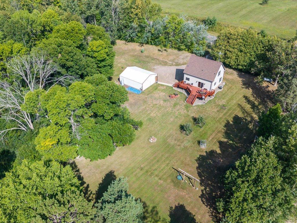
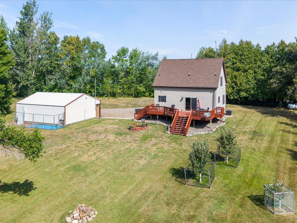
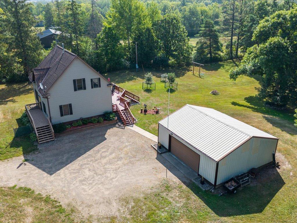
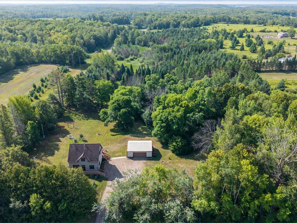
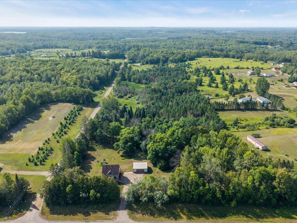
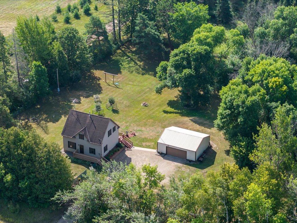
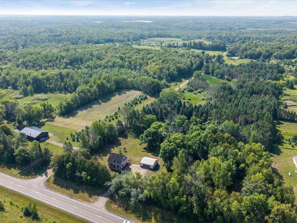
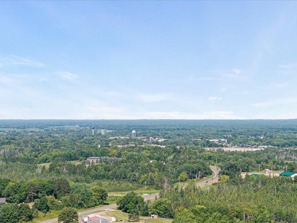
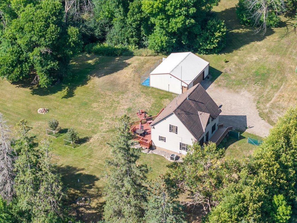
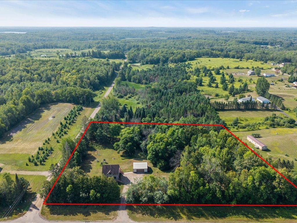
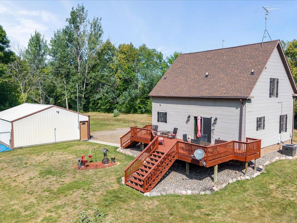
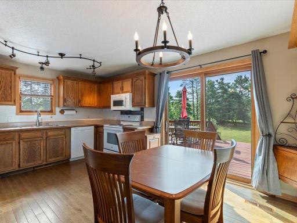
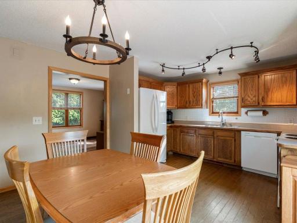
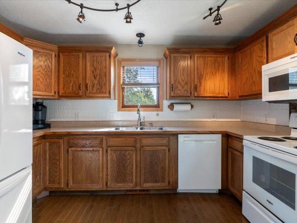
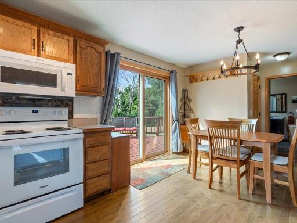
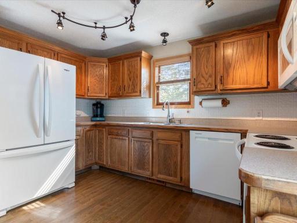
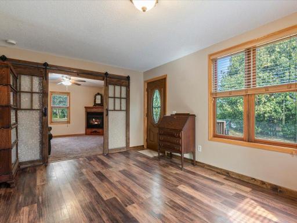
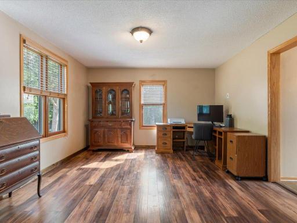
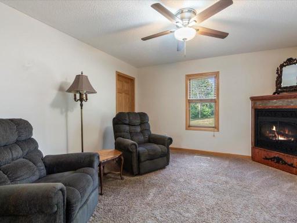
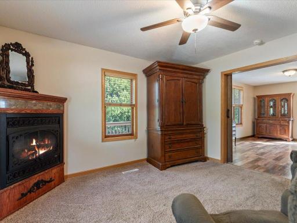
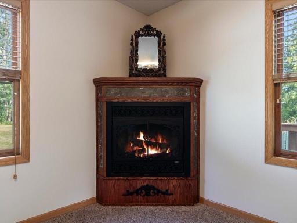
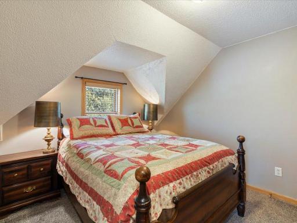
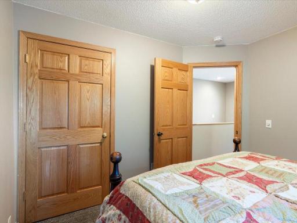
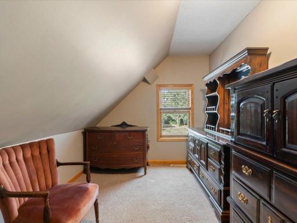
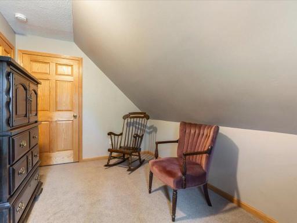
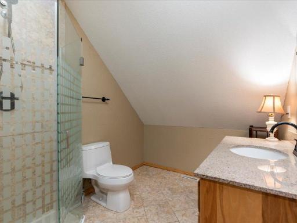
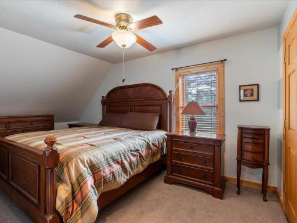
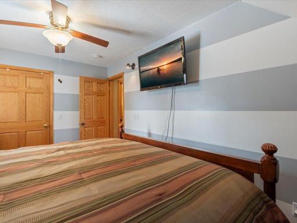
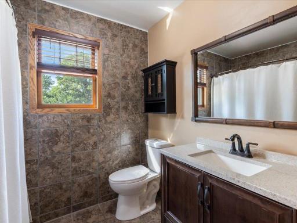
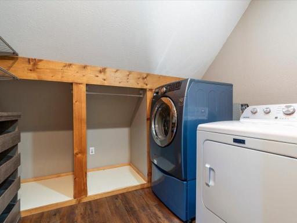
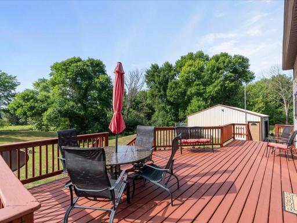
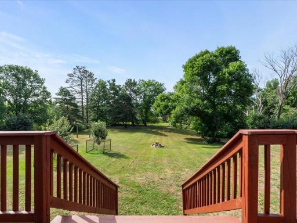
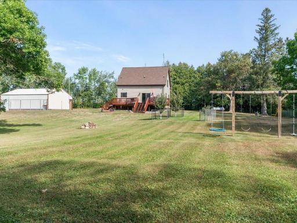
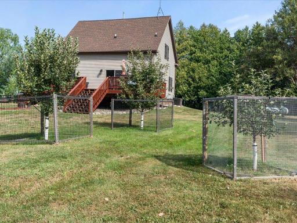
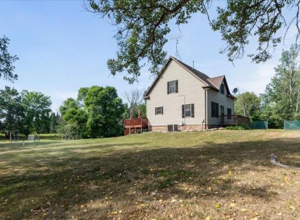
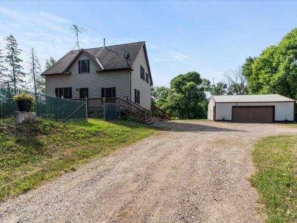
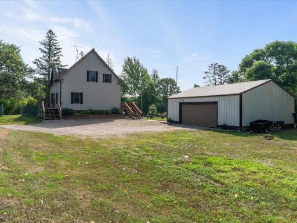
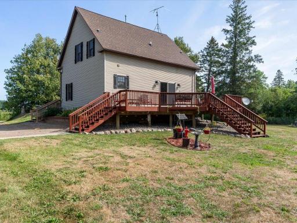
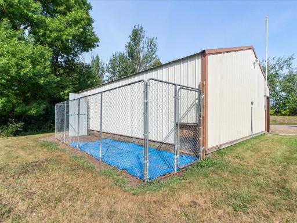
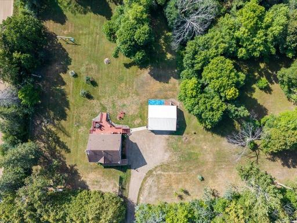
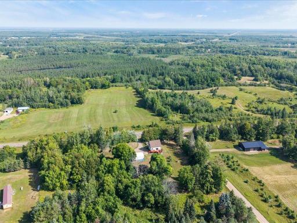
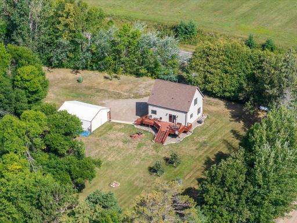
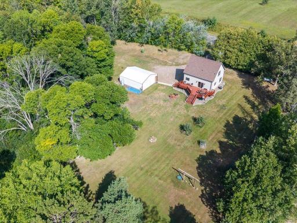
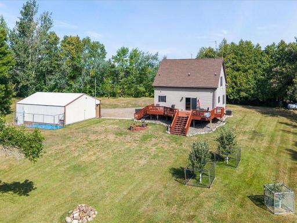
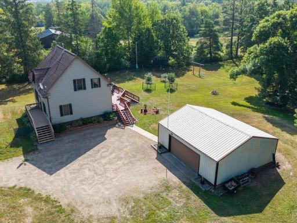
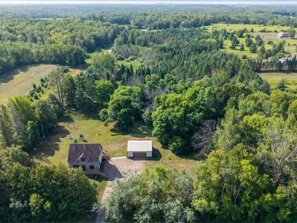
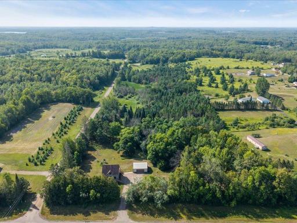
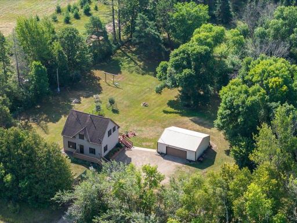
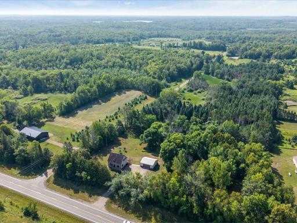
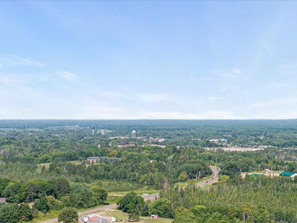
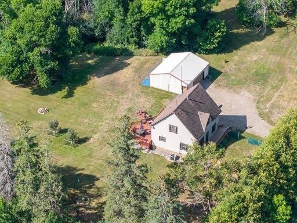
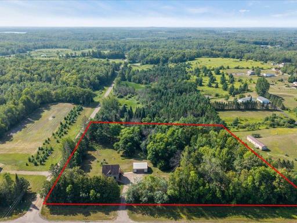
Move-in ready! This well-maintained 3 bed, 2 bath home with den is just minutes from downtown Aitkin. The main level kitchen/dining room features custom cabinetry, hard surface countertops, newer appliances, walk-in pantry, hardwood flooring and patio door to the large backyard deck. The cozy den/office includes a gas fireplace and beautiful barn doors that extend to the living room. Main level has a nicely updated full bath. The upper-level features 3 bedrooms and a ¾ bath, and a large laundry room with convenient hanging racks for clothing plus storage. Newer items include the water heater, pressure tank, high-efficiency furnace with wi-fi controls, water filtration system and water softener. The 2+car detached garage has shop space and extends to the attached kennel. Mature trees create privacy as they rim the 2.7 acre lot. Both decks have just been freshly painted so are ready for entertaining, or to enjoy as your new favorite place to relax and unwind as you appreciate the views of the meticulously cared for grounds with apple trees, perennial gardens, and swing playset. Power pole includes a connection for a full home generator. Fast close possible!
Details
Maps
Contract Information
Owner is an Agent?: No
Auction?: No
Status: Active
Contingency: None
Current Price: $284,000
Original List Price: 284000
ListPrice: 284000
List Date: 2026-08-20
Office/Member Info
Association: GLAR
General Property Information
Common Wall: No
Lot Measurement: Acres
Manufactured Home?: No
Multiple PIDs?: No
New Development: No
Number of Fireplaces: 1
Waterfront YN: No
Year Built: 1910
Yearly/Seasonal: Yearly
Zoning: Residential-Single Family
Lot Dimensions: 300x399x300x398
Acres: 2.73
Bath Three Quarters: 1
Bath Half: 0
Bath Quarter: 0
Main Floor Total SqFt: 780
Above Grd Total SqFt: 1560
Below Grd Total SqFt: 780
Total SqFt: 2340
Total Finished Sqft: 1560.00
FireplaceYN: Yes
Foundation Size: 780
Style: (SF) Single Family
Garage Stalls: 2
Power Company: Mille Lacs Energy Co-op
Association Fee: 0
Assessment Pending: No
Bedrooms: 3
Baths Total: 2
Bath Full: 1
Location, Tax and Other Information
AssocFeeYN: No
Legal Description: N. 300 FT. OF E1/2 OF NE NW LESS W. 264 FT
Listing City: Aitkin
Map Page: 999
Municipality: Aitkin
School District: Aitkin
School District Phone: 218-927-2115
Zip Plus 4: 5144
Property ID Number: 310061704
Tax Year: 2026
Tax Amount: 818
In Foreclosure?: No
Potential Short Sale?: No
Lender Owned?: No
Directions & Remarks
Public Remarks: Move-in ready! This well-maintained 3 bed, 2 bath home with den is just minutes from downtown Aitkin. The main level kitchen/dining room features custom cabinetry, hard surface countertops, newer appliances, walk-in pantry, hardwood flooring and patio door to the large backyard deck. The cozy den/office includes a gas fireplace and beautiful barn doors that extend to the living room. Main level has a nicely updated full bath. The upper-level features 3 bedrooms and a ¾ bath, and a large laundry room with convenient hanging racks for clothing plus storage. Newer items include the water heater, pressure tank, high-efficiency furnace with wi-fi controls, water filtration system and water softener. The 2+car detached garage has shop space and extends to the attached kennel. Mature trees create privacy as they rim the 2.7 acre lot. Both decks have just been freshly painted so are ready for entertaining, or to enjoy as your new favorite place to relax and unwind as you appreciate the views of the meticulously cared for grounds with apple trees, perennial gardens, and swing playset. Power pole includes a connection for a full home generator. Fast close possible!
Directions: Heading east on MN-210 through Aitkin, turn right onto CR12 (400th Ave), to left onto State Hwy 47, .7 miles, to property on the right. GPS is good.
Accessible
None: 1
Air Conditioning
Central Air: 1
Amenities Unit
Ceiling Fan(s): 1
Deck: 1
Hardwood Floors: 1
Kitchen Window: 1
Natural Woodwork: 1
Tile Floors: 1
Walk-In Closet: 1
Washer/Dryer Hookup: 1
Appliances
Air-To-Air Exchanger: 1
Dishwasher: 1
Dryer: 1
Freezer: 1
Microwave: 1
Range: 1
Refrigerator: 1
Washer: 1
Water Filtration System: 1
Assessments
Assessment Balance: 0
Assessment Installment: 0
Tax With Assessments: 818
Assumable Loan
Not Assumable: 1
Basement
Foundation Dimensions: 26x30
Sump Pump: 1
Unfinished: 1
Bath Description
Main Floor Full Bath: 1
Upper Level 3/4 Bath: 1
Building Information
Finished SqFt Above Ground: 1560
Construction Materials
Frame: 1
Construction Status
Previously Owned: 1
Dining Room Description
Kitchen/Dining Room: 1
Electric
200+ Amp Service: 1
Exterior
Vinyl: 1
Fencing
Chain Link: 1
Partial: 1
Fireplace Characteristics
Gas Burning: 1
Foundation
Poured Concrete: 1
Stone: 1
Fuel
Propane: 1
Heating
Forced Air: 1
Insurance Fee
Insurance Fee: 0
Internet Options
Fiber Optic: 1
Satellite: 1
Laundry
Upper Level: 1
Lease Details
Land Leased: Not Applicable
Lock Box Type
Lock Box Source: GLAR
Lot Description
Tree Coverage - Medium: 1
Miscellaneous Information
Homestead: Yes
Ownership
Fractional Ownership: No
Parking Characteristics
Garage Dimensions: 26x30
Garage Square Feet: 780
Garage Door Opener: 1
Other: 1
Patio, Porch and Deck Features
Deck: 1
Front Porch: 1
Public Survey Info
Range#: 26
Section#: 31
Township#: 47
Road Frontage
Highway: 1
Paved Streets: 1
Road Responsibility
Public Maintained Road: 1
Roof
Age Over 8 Years: 1
Asphalt Shingles: 1
Sellers Terms
Cash: 1
Conventional: 1
FHA: 1
VA: 1
Sewer
Private Sewer: 1
Septic System Compliant - Yes: 1
Special Search
3 BR on One Level: 1
Stories
One and One Half: 1
Water
Drilled: 1
Private: 1
Location Tax and Other Information
House Number: 39523
Street Name: State Highway 47
Postal City: Aitkin
County: Aitkin
State: MN
Zip Code: 56431
Property Features
Accessible: None
Air Conditioning: Central Air
Amenities Unit: Ceiling Fan(s); Deck; Hardwood Floors; Kitchen Window; Natural Woodwork; Tile Floors; Walk-In Closet; Washer/Dryer Hookup
Appliances: Air-To-Air Exchanger; Dishwasher; Dryer; Freezer; Microwave; Range; Refrigerator; Washer; Water Filtration System
Assumable Loan: Not Assumable
Basement: Sump Pump; Unfinished
Bath Description: Main Floor Full Bath; Upper Level 3/4 Bath
Construction Materials: Frame
Construction Status: Previously Owned
Dining Room Description: Kitchen/Dining Room
Electric: 200+ Amp Service
Exterior: Vinyl
Fencing: Chain Link; Partial
Fireplace Characteristics: Gas Burning
Foundation: Poured Concrete; Stone
Fuel: Propane
Heating: Forced Air
Internet Options: Fiber Optic; Satellite
Laundry: Upper Level
Lot Description: Tree Coverage - Medium
Parking Characteristics: Garage Door Opener; Other
Road Frontage: Highway; Paved Streets
Road Responsibility: Public Maintained Road
Roof: Age Over 8 Years; Asphalt Shingles
Sellers Terms: Cash; Conventional; FHA; VA
Sewer: Private Sewer; Septic System Compliant - Yes
Special Search: 3 BR on One Level
Stories: One and One Half
Water: Drilled; Private
Room Information
| Room Name | Dimensions | Level |
| Bathroom | 8.5x7 | Upper |
| Bathroom | 8x8 | Main |
| Den | 12x12 | Main |
| Dining Room | Main | |
| First (1st) Bedroom | 16x9 | Upper |
| Kitchen | 12x16 | Main |
| Laundry | 8.5x9 | Upper |
| Living Room | 12x16 | Main |
| Pantry (Walk-In) | Main | |
| Second (2nd) Bedroom | 10x10 | Upper |
| Third (3rd) Bedroom | 13x8 | Upper |

Listing Office: Edina Realty, Inc.
Last Updated: August - 20 - 2026
The data relating to real estate for sale on this web site comes in part from the Broker Reciprocity SM Program of the Regional Multiple Listing Service of Minnesota, Inc. The information provided is deemed reliable but not guaranteed. Properties subject to prior sale, change or withdrawal. ©2026 Regional Multiple Listing Service of Minnesota, Inc All rights reserved.