$815,000
Deer River, MN 56636
MLS# 7130443
3 beds | 2 baths | 1948 sqft
1 / 27
Property Description
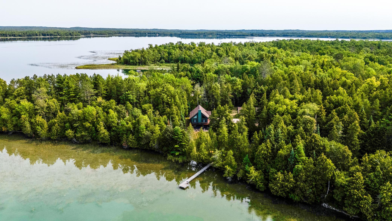
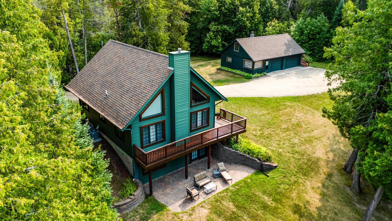
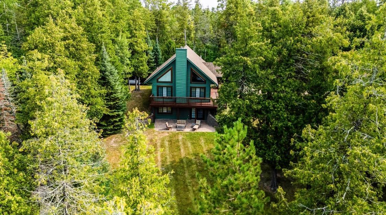
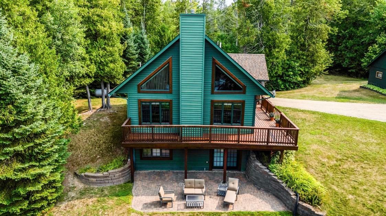
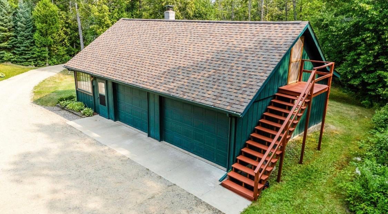
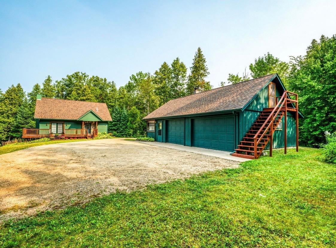
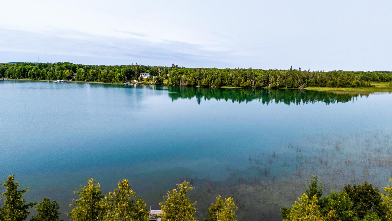
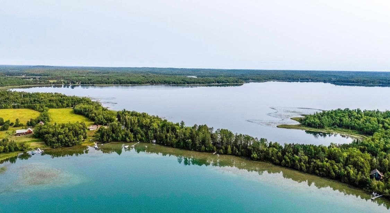
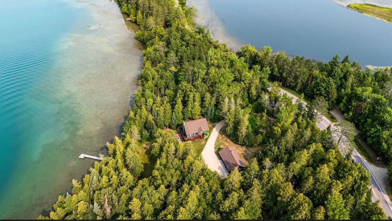
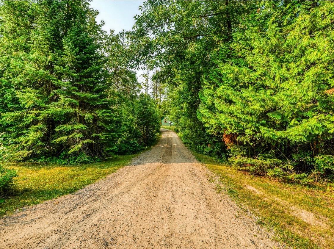
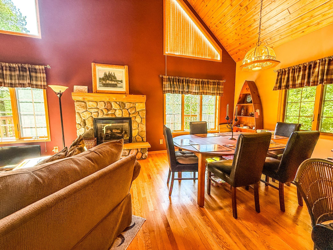
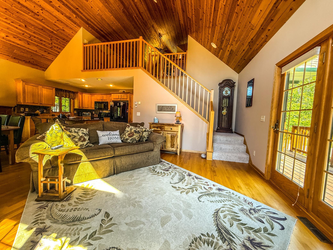
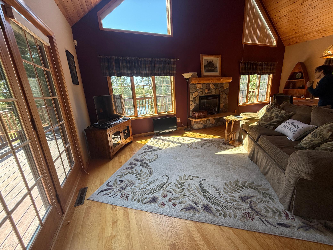
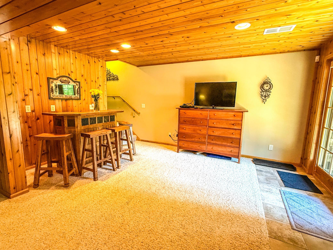
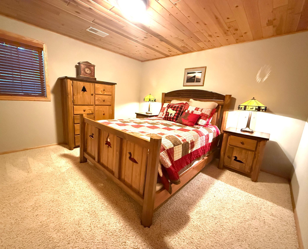
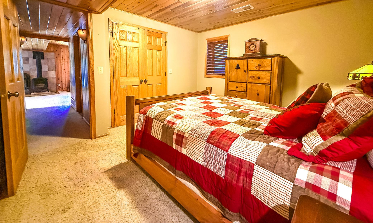
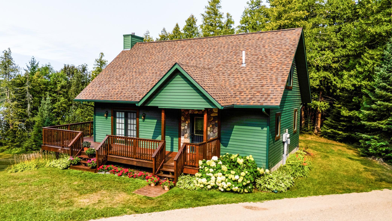
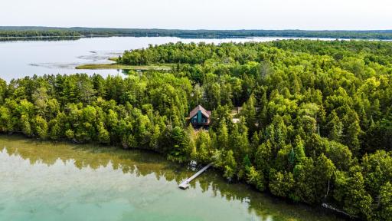
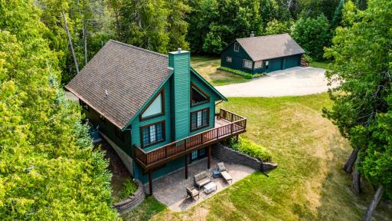
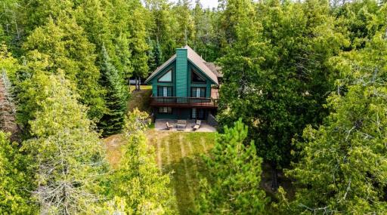
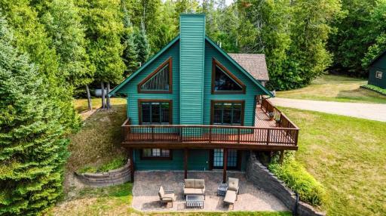
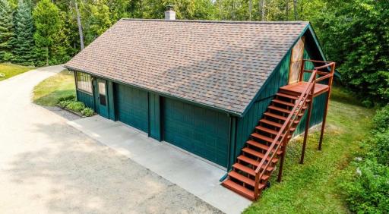
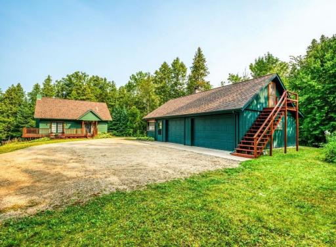
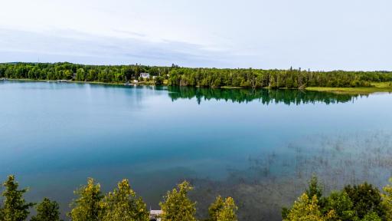
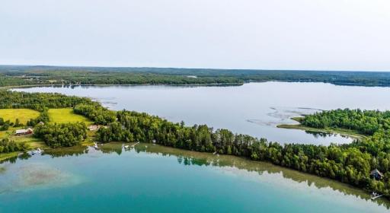
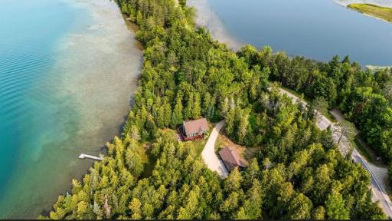
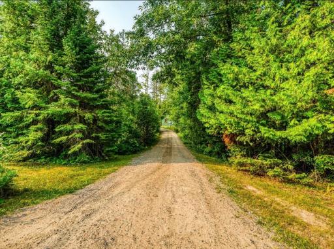
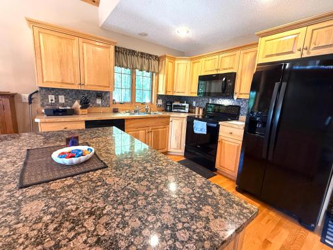
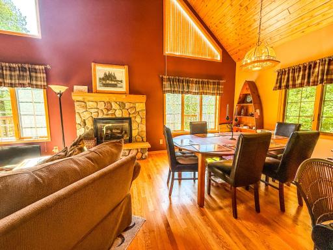
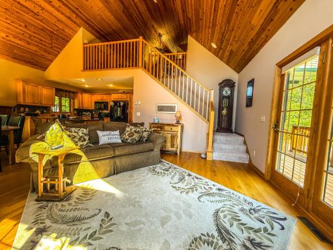
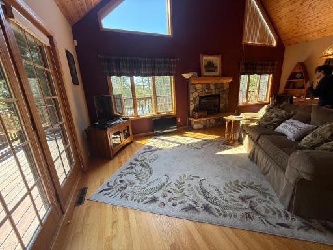
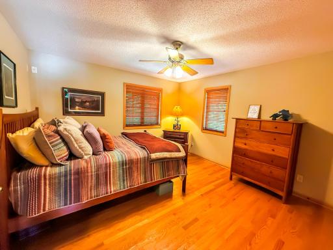
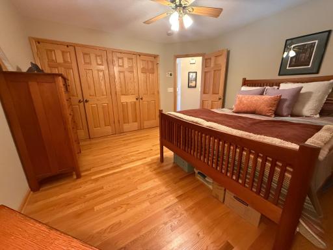
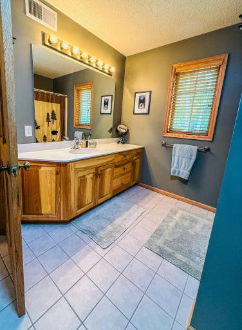
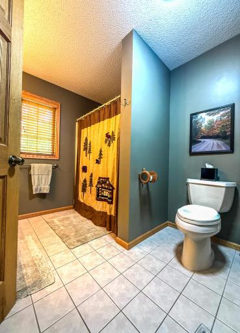
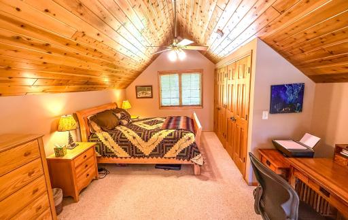
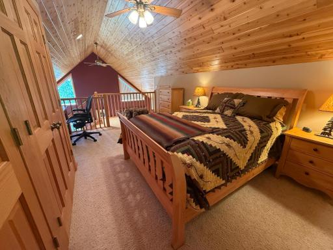
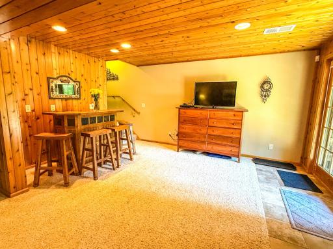
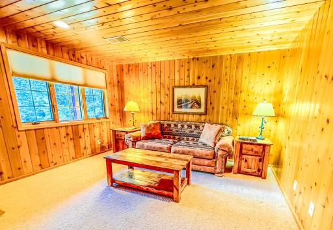
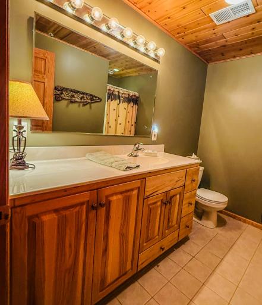
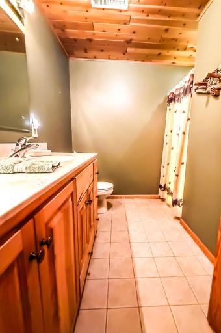
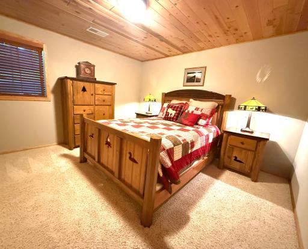
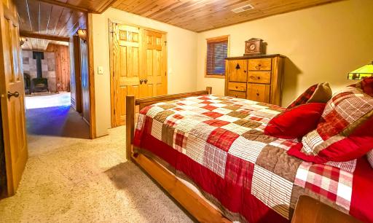
Welcome to your own private retreat nestled on the crystal- clear shores of beautiful Deer Lake! This exceptional 1,948-square-foot, 3-bedroom, 2-bathroom home offers the perfect combination of comfortable living, privacy, and breathtaking lakefront enjoyment. Set along an impressive 221 feet of Deer Lake shoreline, this property offers plenty of space to relax, entertain, fish, boat, and enjoy the peaceful beauty of lakefront living. Inside, beautiful wood floors, high ceilings, and an open floor plan create a warm, spacious feel with timeless character. The home has that classic Northern Minnesota charm—comfortable, inviting, and perfectly suited to life on the lake. Whether you're gathering with family and friends or simply enjoying a quiet morning overlooking the water, this is a place where you can slow down and truly enjoy everything Deer Lake has to offer. The walk-out basement adds valuable living and recreational space while providing easy access to the outdoors and lakefront. Whether you're looking for a year-round residence, weekend getaway, or lake home for generations to enjoy, this property offers tremendous versatility. A standout feature is the detached 3-car garage, offering exceptional storage for vehicles, boats, recreational equipment, and lake toys. Even better, the garage includes additional living space above, providing the perfect opportunity for a guest suite, home office, studio, game room, or private retreat.
Details
Maps
Contract Information
Owner is an Agent?: No
Auction?: No
Status: Active
Contingency: None
Current Price: $815,000
Original List Price: 815000
ListPrice: 815000
List Date: 2026-08-19
Office/Member Info
Association: NWMAR
General Property Information
Common Wall: No
Lot Measurement: Acres
Manufactured Home?: No
Multiple PIDs?: Yes
New Development: No
Number of Fireplaces: 2
Road Btwn WF & Home?: No
Waterfront Frontage: 221
Waterfront YN: Yes
Year Built: 2005
Yearly/Seasonal: Yearly
Zoning: Residential-Single Family
Lot Dimensions: 221x285x220x436
Acres: 1.42
Bath Three Quarters: 1
Bath Half: 0
Lake/Waterfront Name: Deer Lake (31071900)
Bath Quarter: 0
Main Floor Total SqFt: 1152
Above Grd Total SqFt: 1152
Below Grd Total SqFt: 796
Total SqFt: 1948
Total Finished Sqft: 1947.00
FireplaceYN: Yes
Foundation Size: 936
Style: (SF) Single Family
Garage Stalls: 3
Association Fee: 0
Assessment Pending: Yes
Bedrooms: 3
Baths Total: 2
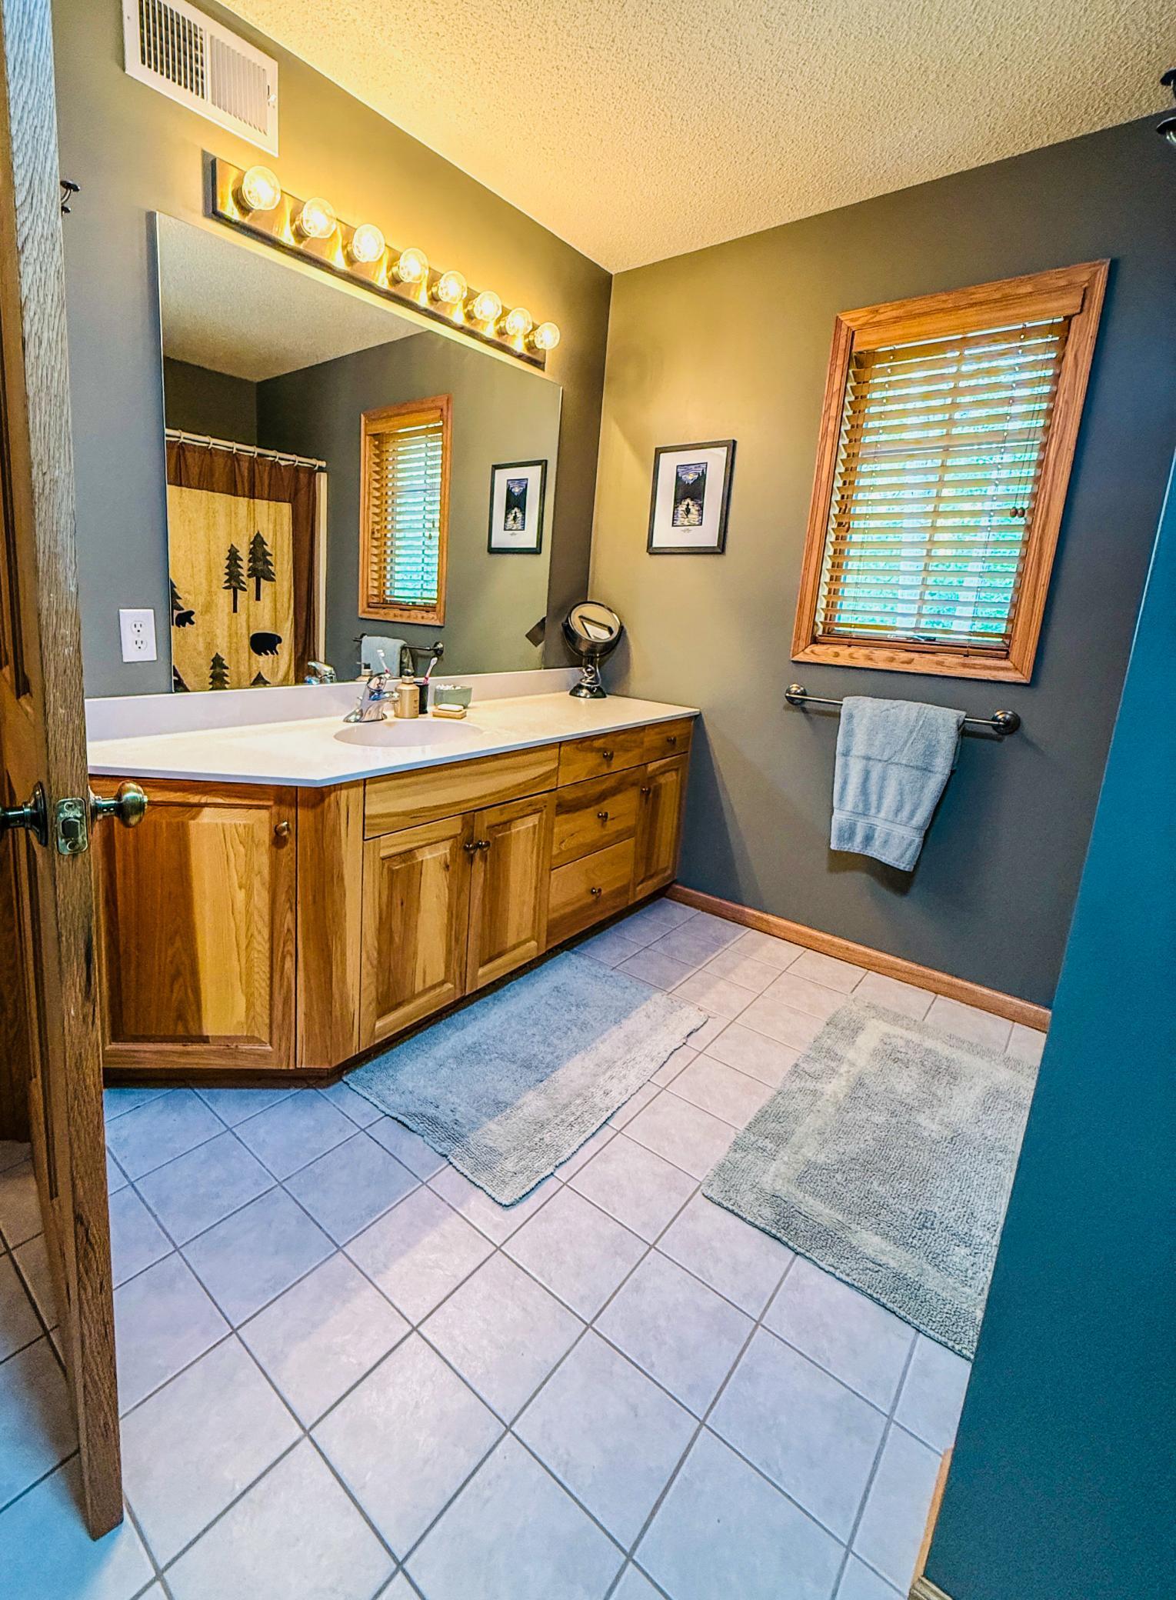
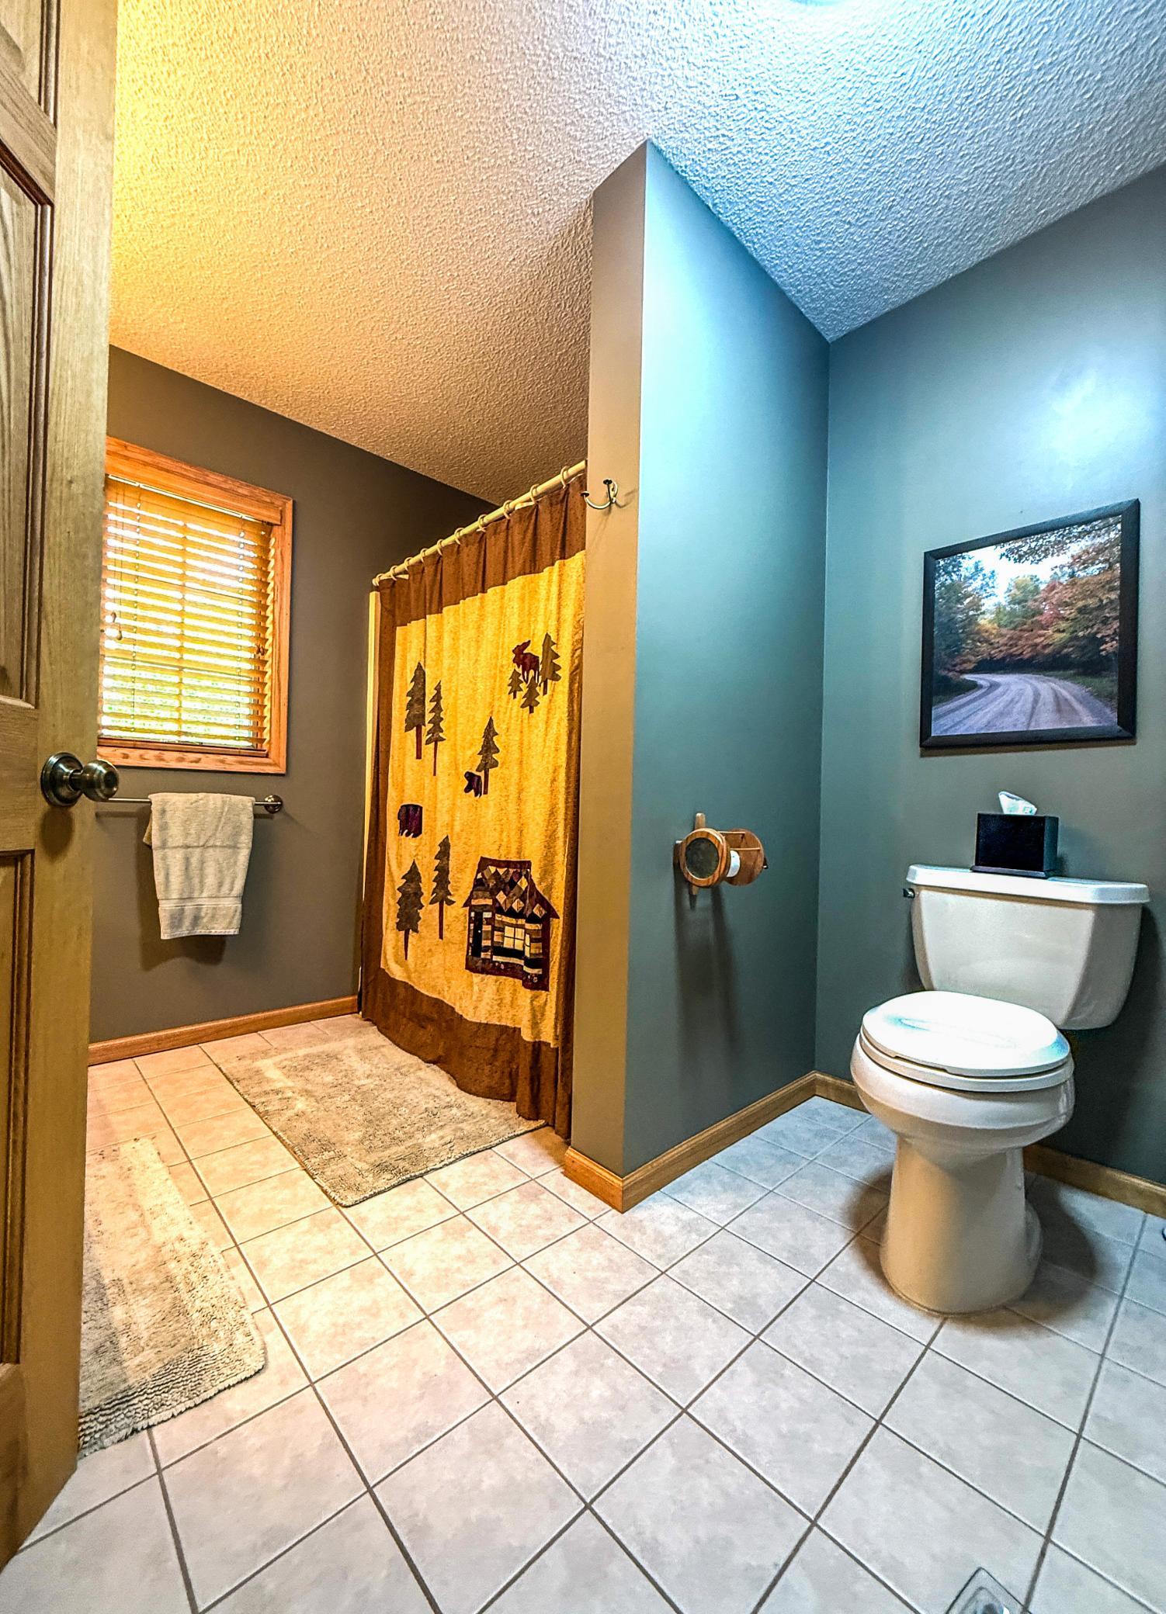
Bath Full: 1
Location, Tax and Other Information
AssocFeeYN: No
Legal Description: REV DESC 1 & 7 OF LT 4
Listing City: Deer River
Map Page: 999
Municipality: Deer River
School District: Deer River
School District Phone: 218-246-2420
DNR Lake ID#: 31071900
DNR Lake Classification: Recreational Development
Zip Plus 4: 3232
Property ID Number: 650303401
Tax Year: 2026
Tax Amount: 5975
In Foreclosure?: No
Potential Short Sale?: Not disclosed
Lender Owned?: No
Directions & Remarks
Public Remarks: Welcome to your own private retreat nestled on the crystal- clear shores of beautiful Deer Lake! This exceptional 1,948-square-foot, 3-bedroom, 2-bathroom home offers the perfect combination of comfortable living, privacy, and breathtaking lakefront enjoyment.
Set along an impressive 221 feet of Deer Lake shoreline, this property offers plenty of space to relax, entertain, fish, boat, and enjoy the peaceful beauty of lakefront living. Inside, beautiful wood floors, high ceilings, and an open floor plan create a warm, spacious feel with timeless character. The home has that classic Northern Minnesota charm—comfortable, inviting, and perfectly suited to life on the lake. Whether you're gathering with family and friends or simply enjoying a quiet morning overlooking the water, this is a place where you can slow down and truly enjoy everything Deer Lake has to offer.
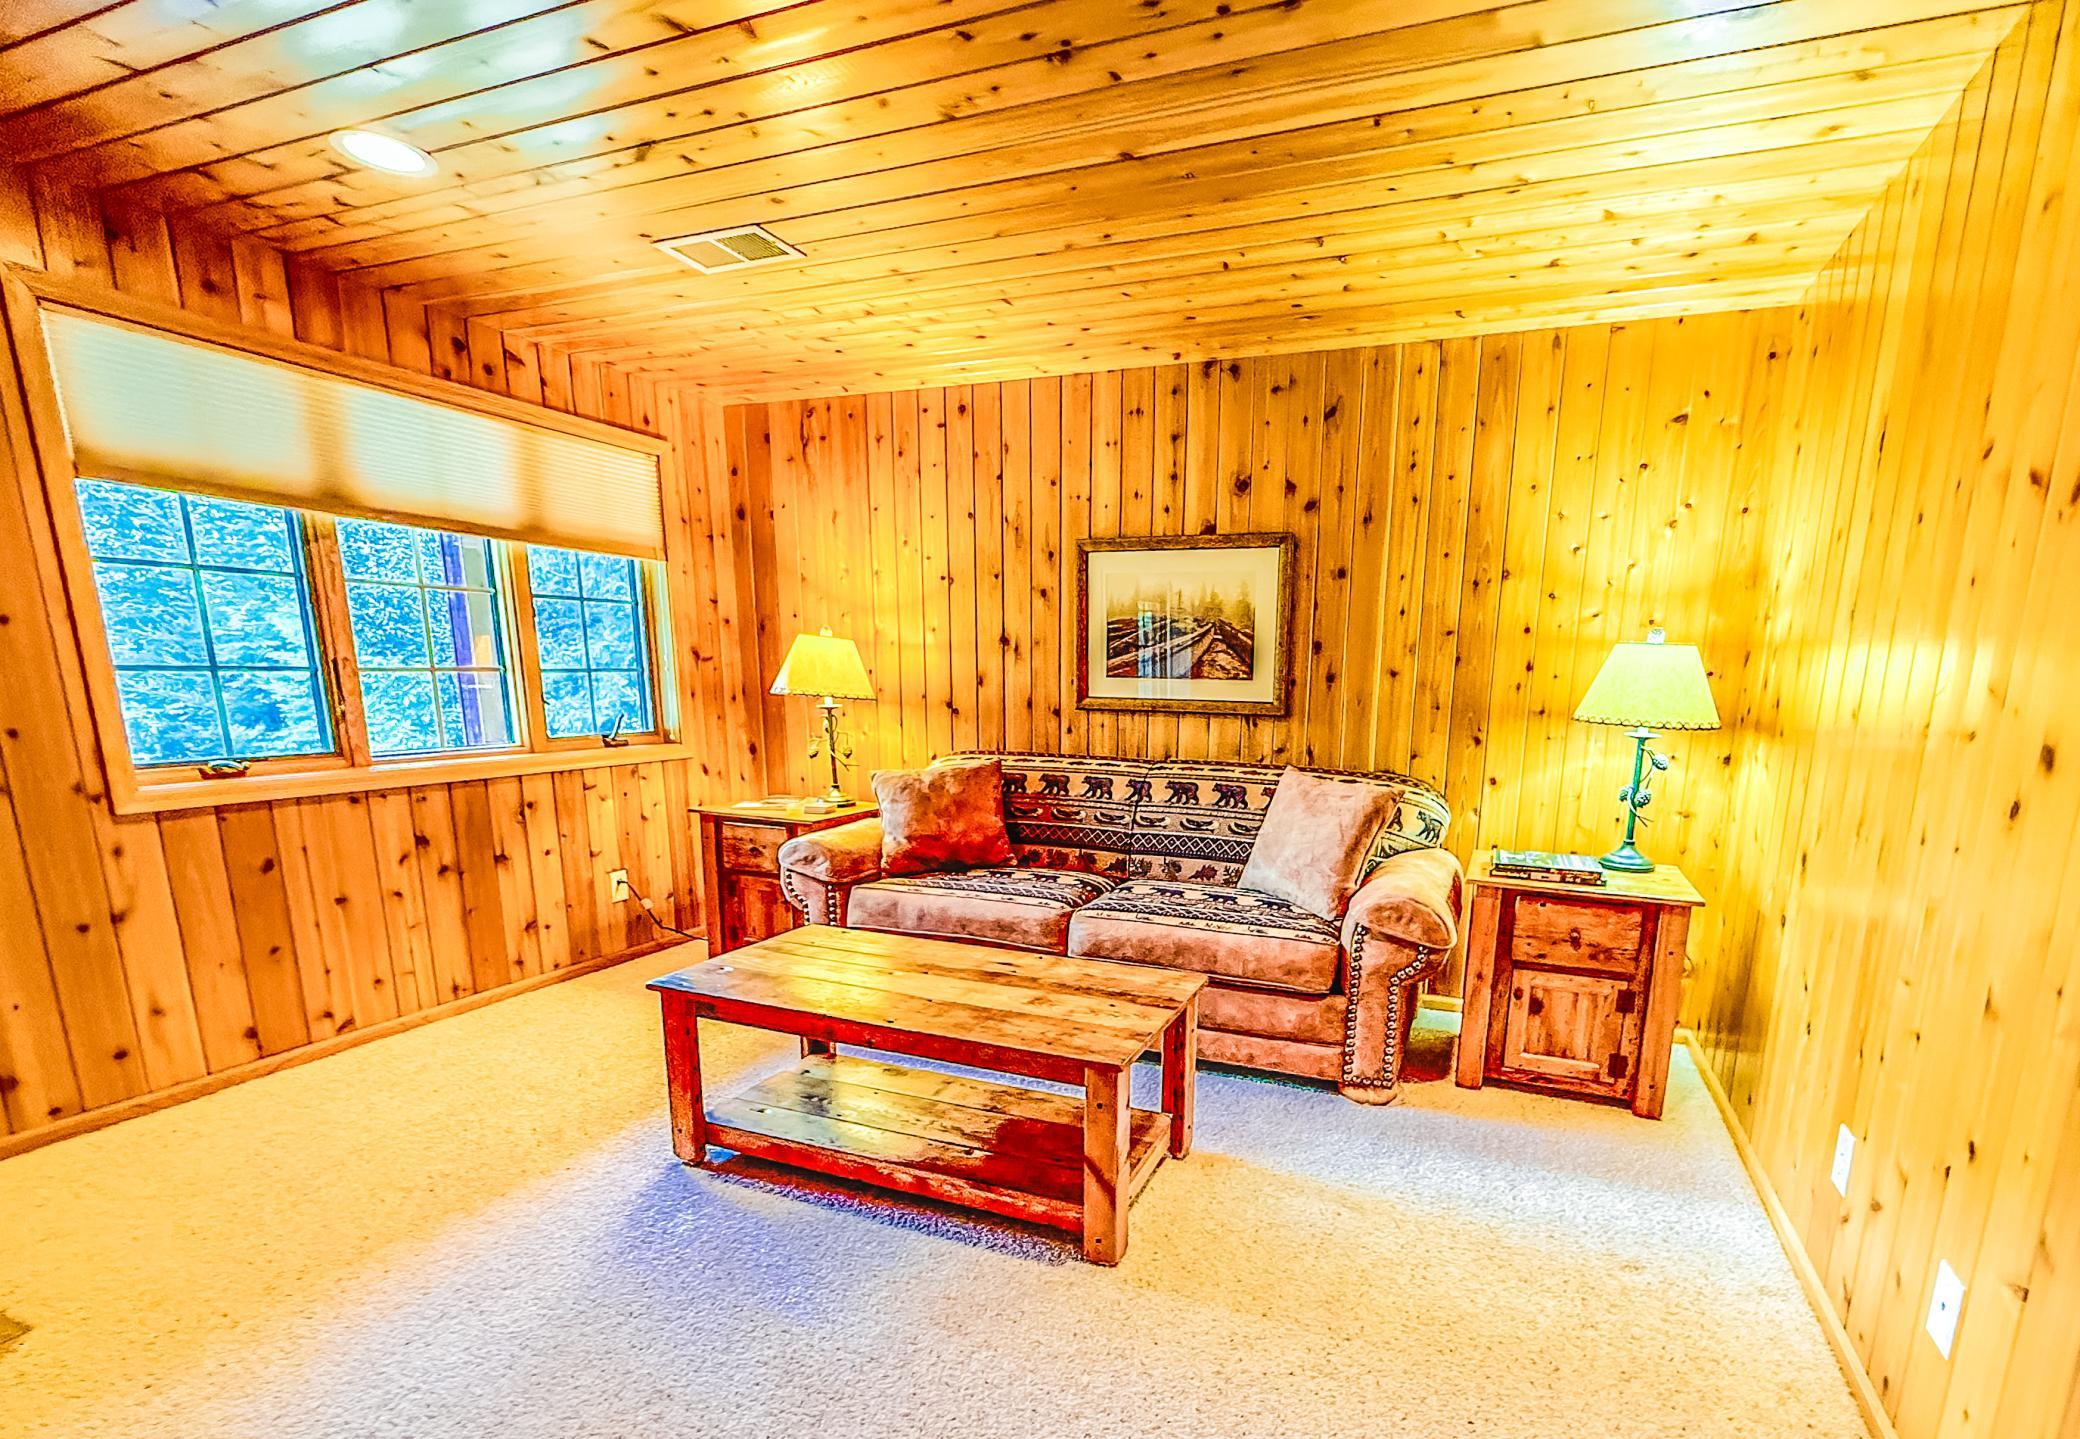
The walk-out basement adds valuable living and recreational space while providing easy access to the outdoors and lakefront. Whether you're looking for a year-round residence, weekend getaway, or lake home for generations to enjoy, this property offers tremendous versatility.
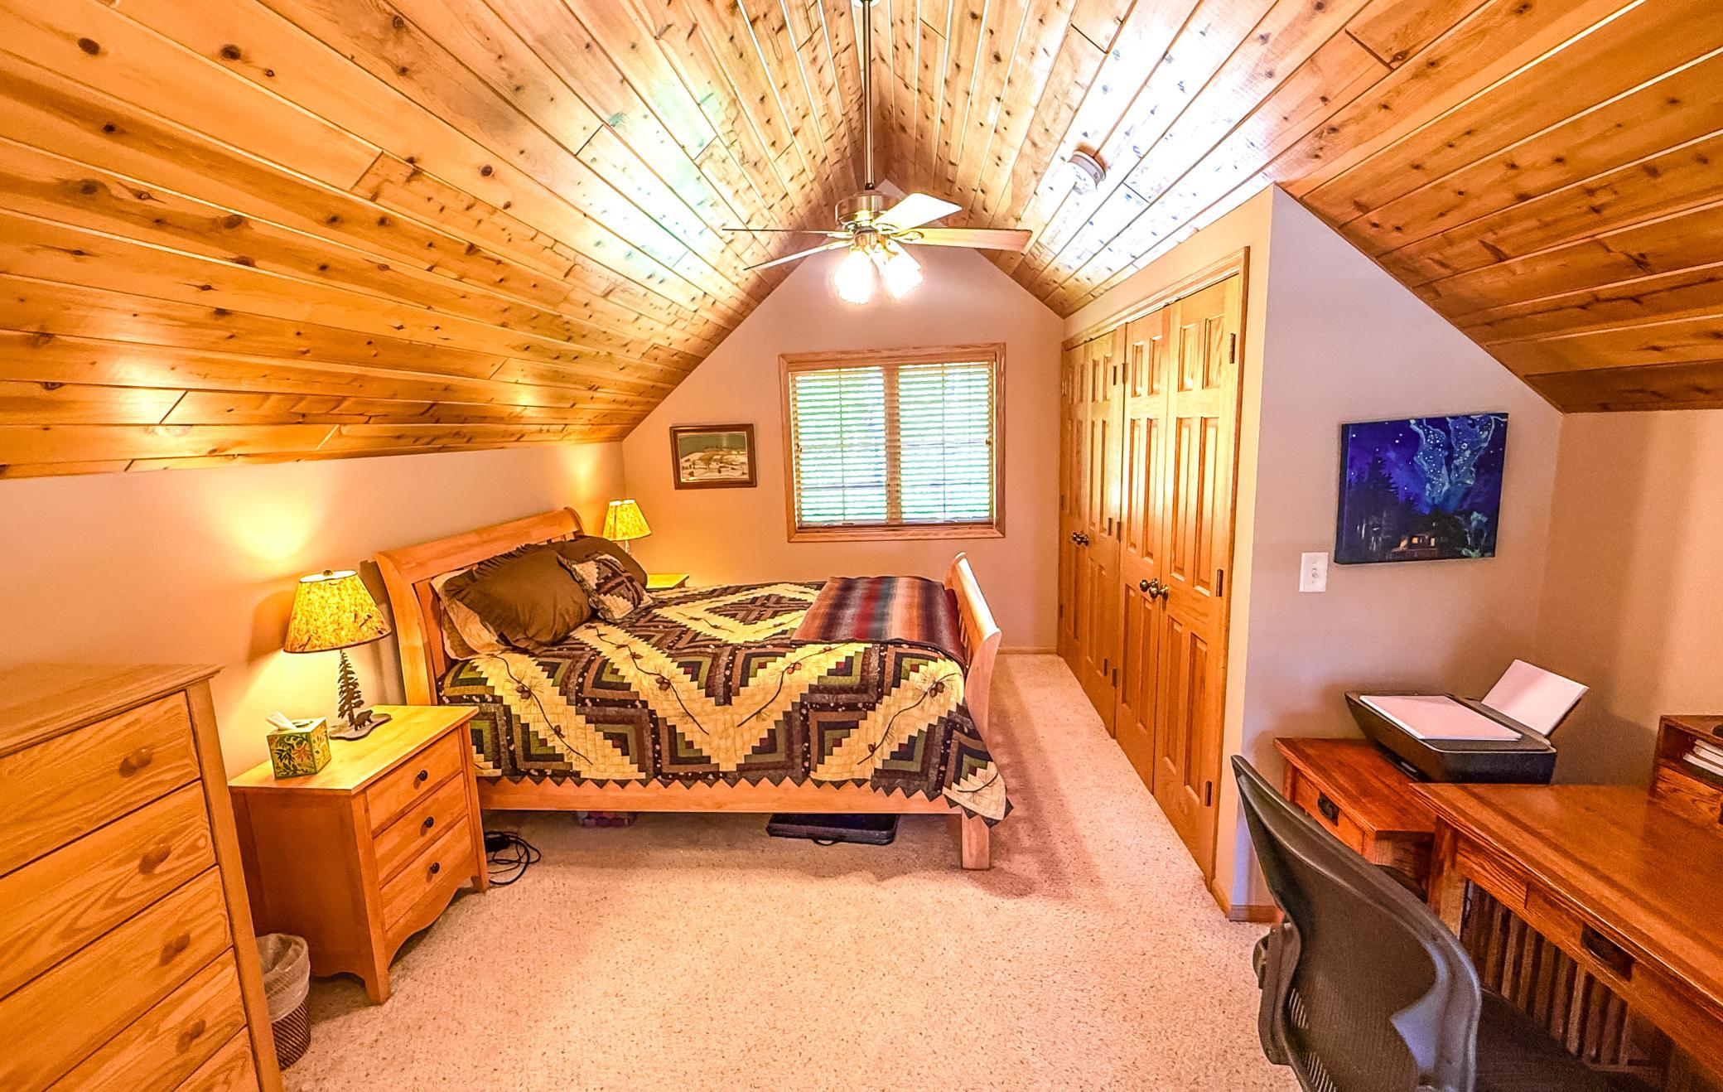
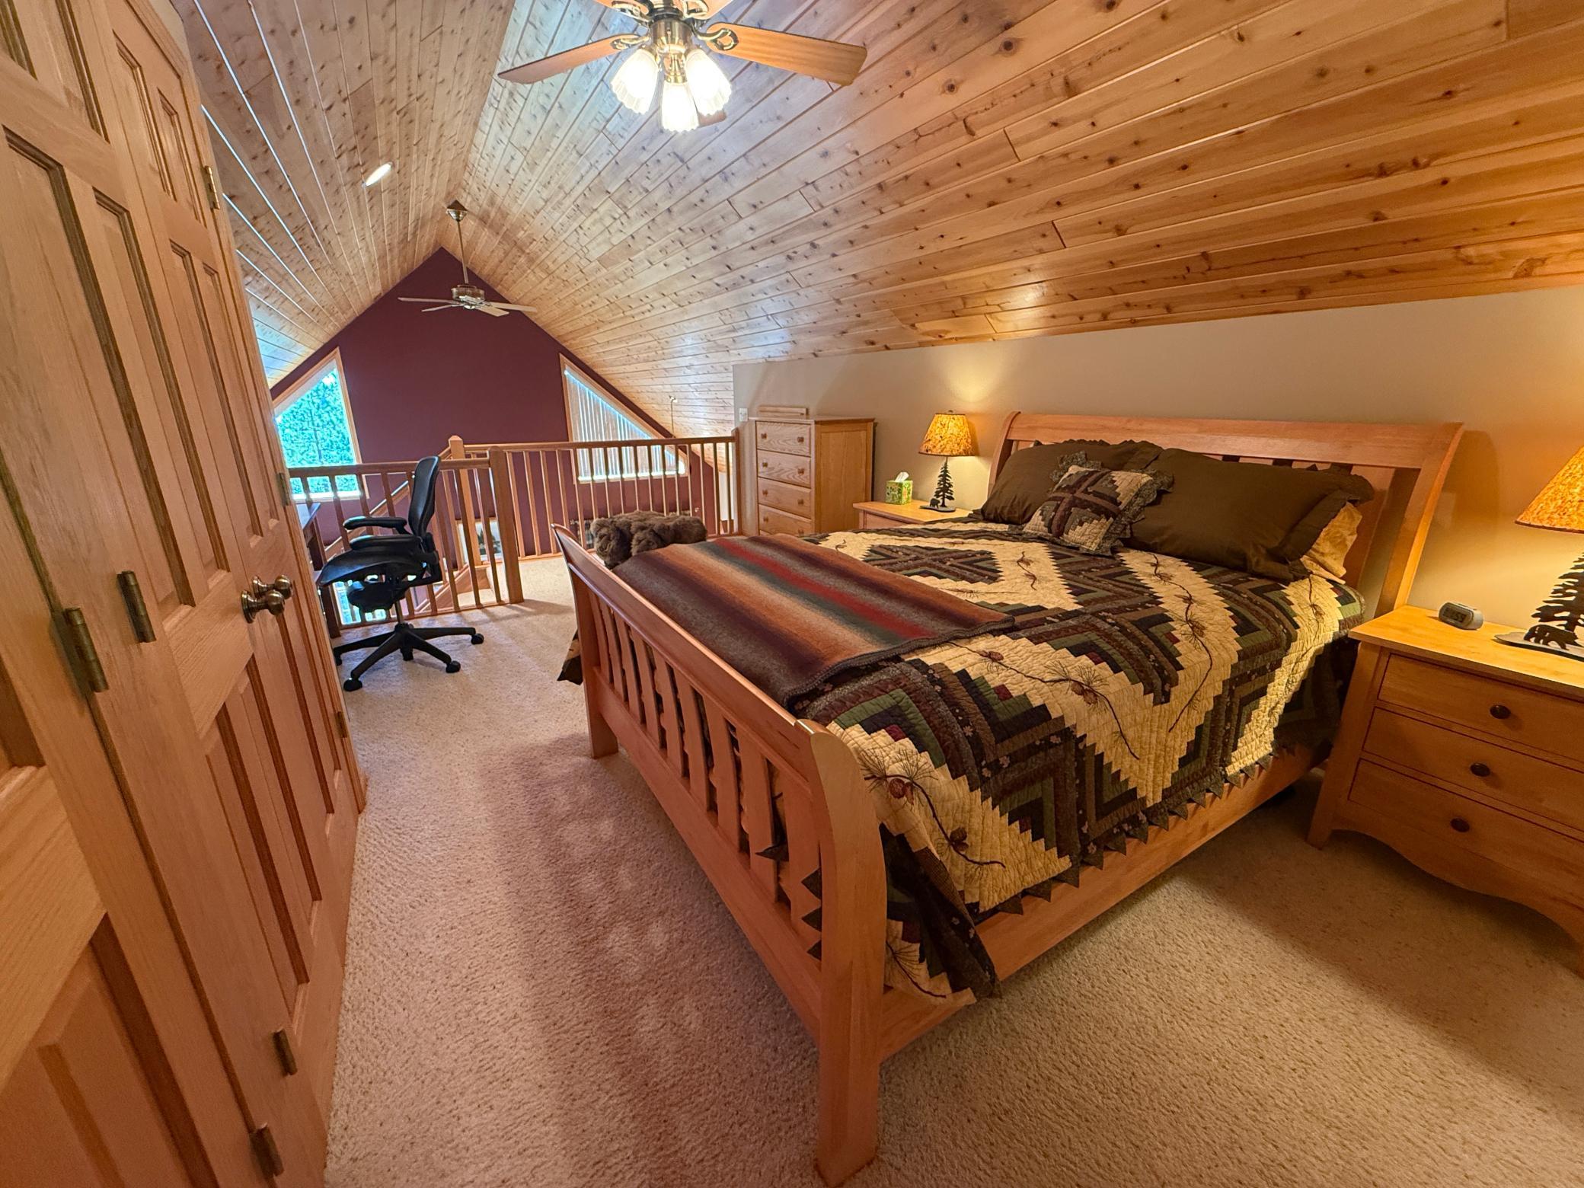
A standout feature is the detached 3-car garage, offering exceptional storage for vehicles, boats, recreational equipment, and lake toys. Even better, the garage includes additional living space above, providing the perfect opportunity for a guest suite, home office, studio, game room, or private retreat.
Directions: From Grand Rapids take Hwy 38 North, Left on CO RD 19 to Property on left.
Accessible
None: 1
Additional Parcels Information
Property ID #2: 655500940
Air Conditioning
Central Air: 1
Amenities Unit
Deck: 1
Dock: 1
Hardwood Floors: 1
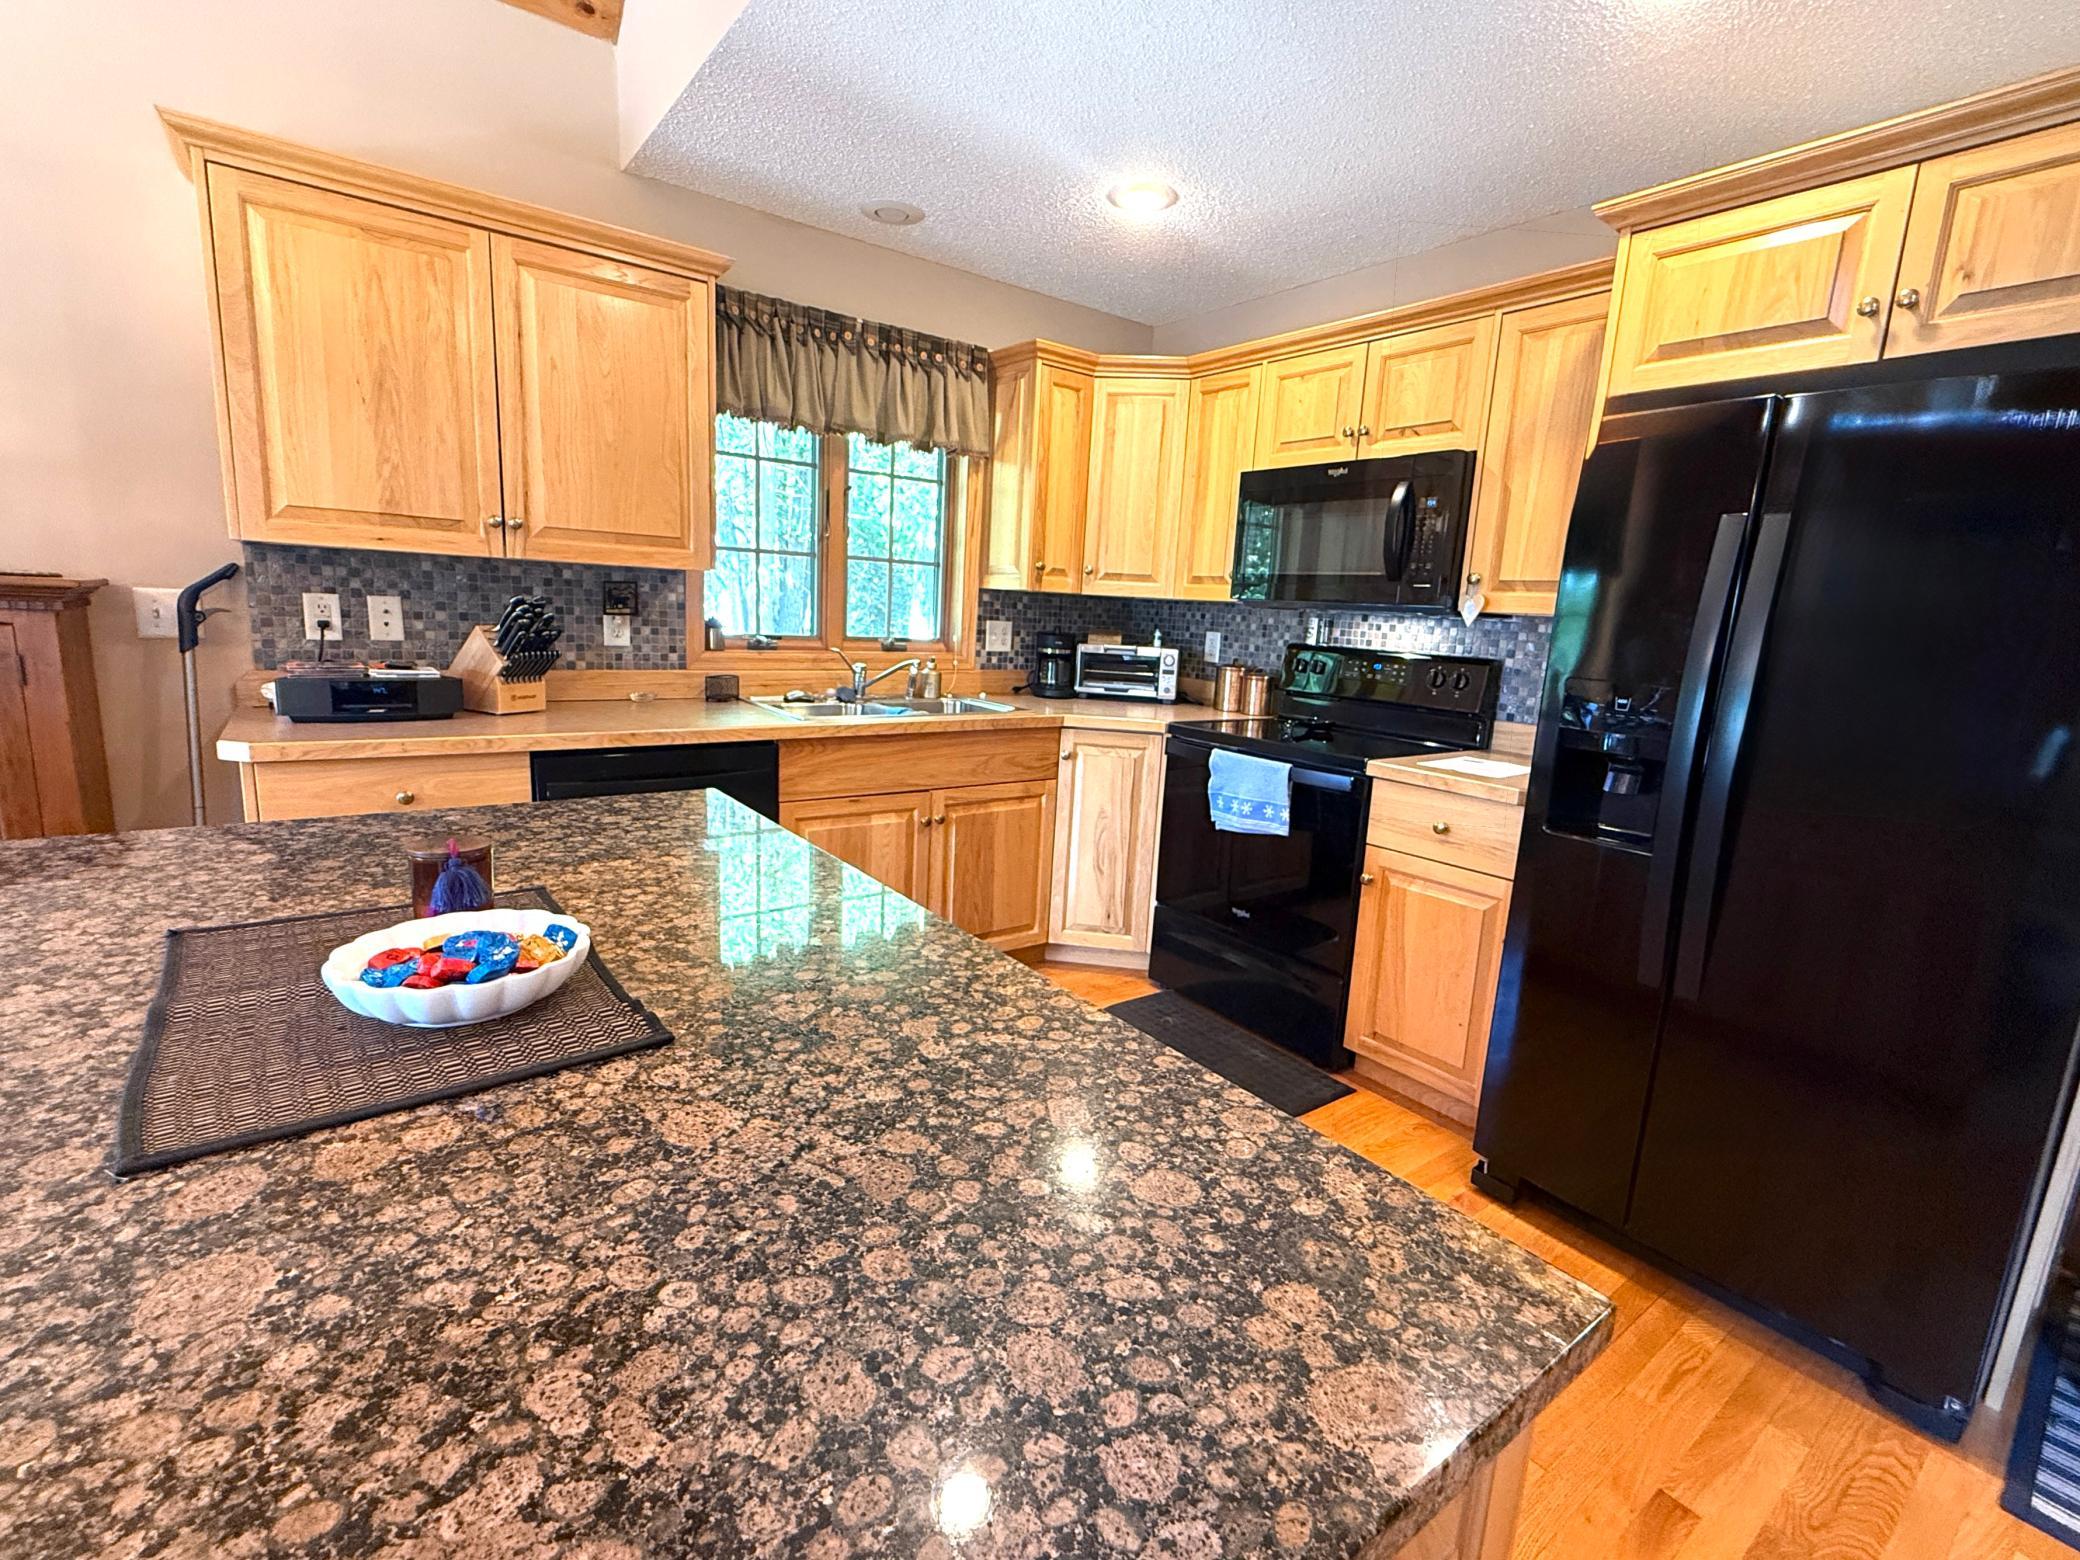
Kitchen Center Island: 1
Local Area Network: 1
Main Floor Primary Bedroom: 1
Natural Woodwork: 1
Patio: 1
Security System: 1
Vaulted Ceiling(s): 1
Appliances
Dryer: 1
Microwave: 1
Range: 1
Refrigerator: 1
Washer: 1
Assessments
Assessment Balance: 0
Assessment Installment: 81
Tax With Assessments: 6056
Basement
Concrete Block: 1
Full: 1
Bath Description
Main Floor Full Bath: 1
3/4 Basement: 1
Building Information
Finished SqFt Above Ground: 1152
Finished SqFt Below Ground: 795
Construction Status
Previously Owned: 1
Dining Room Description
Informal Dining Room: 1
Exterior
Metal: 1
Fireplace Characteristics
Gas Burning: 1
Foundation
Concrete Block: 1
Fuel
Propane: 1
Heating
Forced Air: 1
Insurance Fee
Insurance Fee: 0
Lake Details
Lake Acres: 4093
Lake Depth: 121
Sand: 1
Laundry
Laundry Room: 1
Lower Level: 1
Lease Details
Land Leased: Not Applicable
Miscellaneous Information
DP Resource: Yes
Homestead: Yes
Ownership
Fractional Ownership: No
Parking Characteristics
Garage Dimensions: 23x37
Garage Square Feet: 851
Patio, Porch and Deck Features
Deck: 1
Patio: 1
Pool Description
None: 1
Public Survey Info
Range#: 26
Section#: 30
Township#: 57
Road Frontage
County Road: 1
Roof
Age 8 Years or Less: 1
Asphalt Shingles: 1
Sewer
Private Sewer: 1
Stories
One and One Half: 1
Water
Well: 1
Waterfront Type
Lake Front: 1
Location Tax and Other Information
House Number: 39617
Street Name: County Road 19
Postal City: Deer River
County: Itasca
State: MN
Zip Code: 56636
Complex/Dev/Subdivision: Thorpe Bros Deer Lake Cabin Site
Property Features
Accessible: None
Air Conditioning: Central Air
Amenities Unit: Deck; Dock; Hardwood Floors; Kitchen Center Island; Local Area Network; Main Floor Primary Bedroom; Natural Woodwork; Patio; Security System; Vaulted Ceiling(s)
Appliances: Dryer; Microwave; Range; Refrigerator; Washer
Basement: Concrete Block; Full
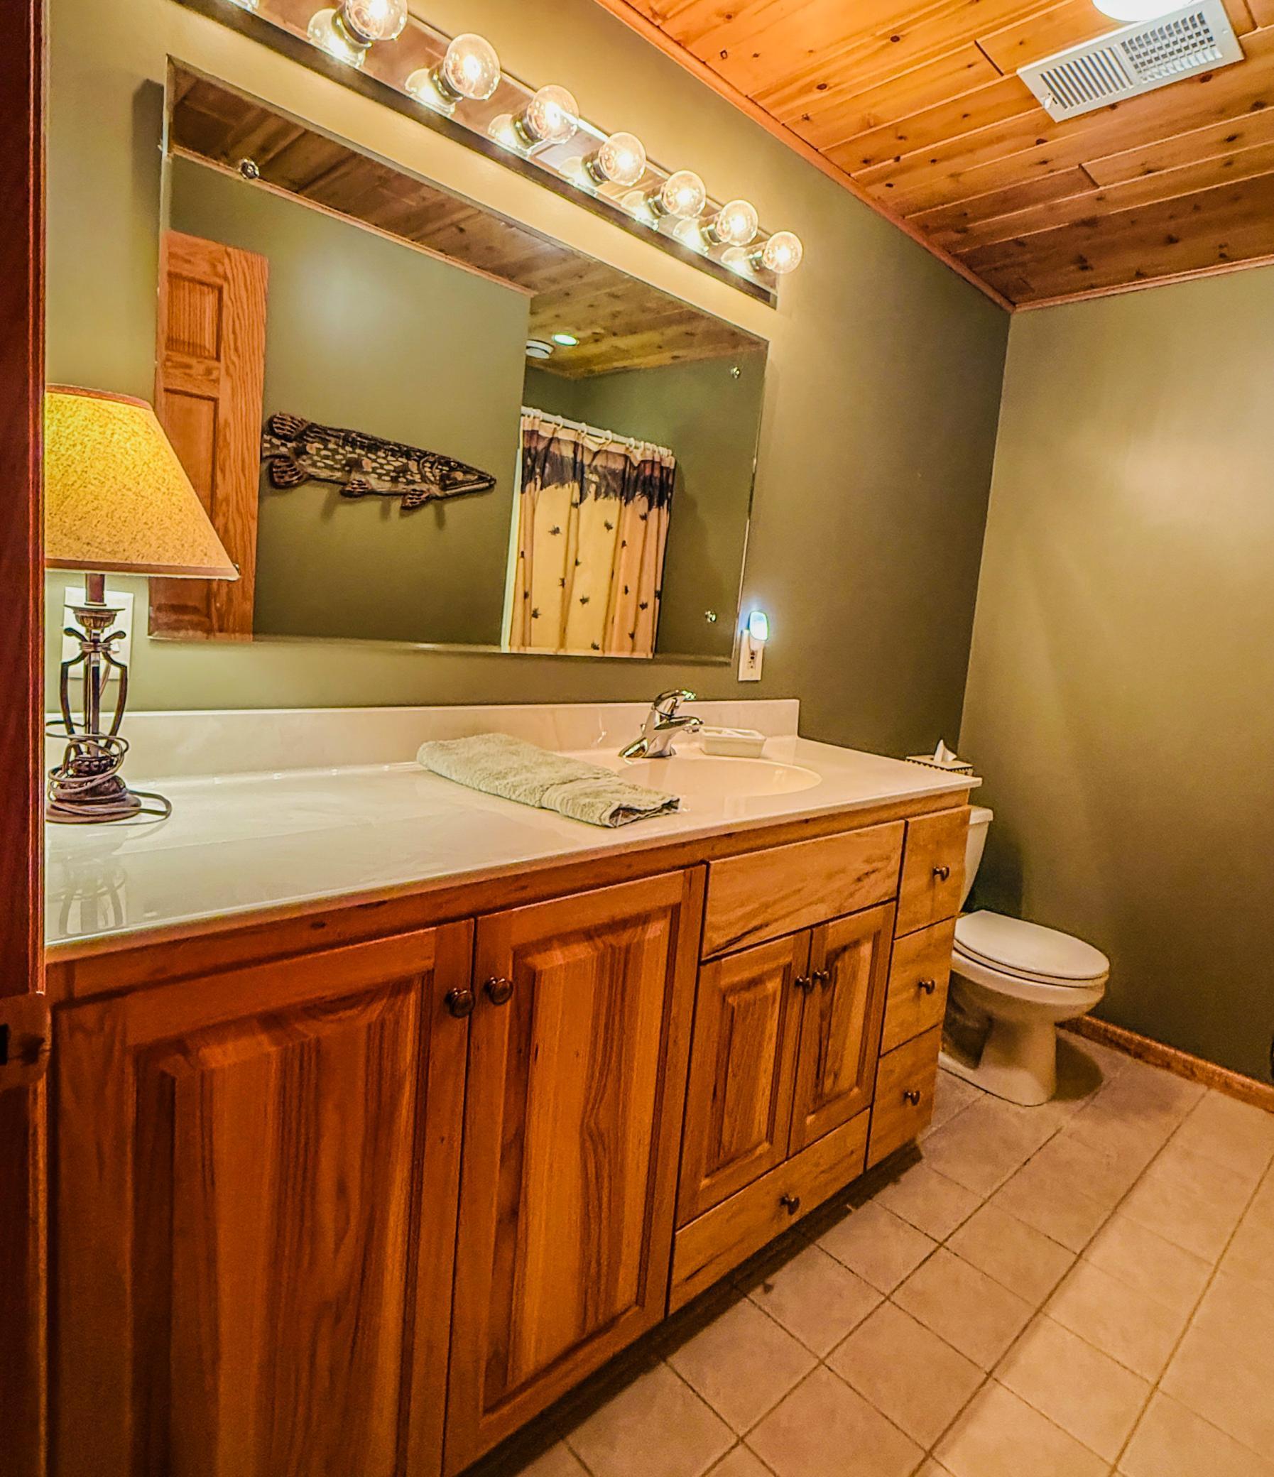
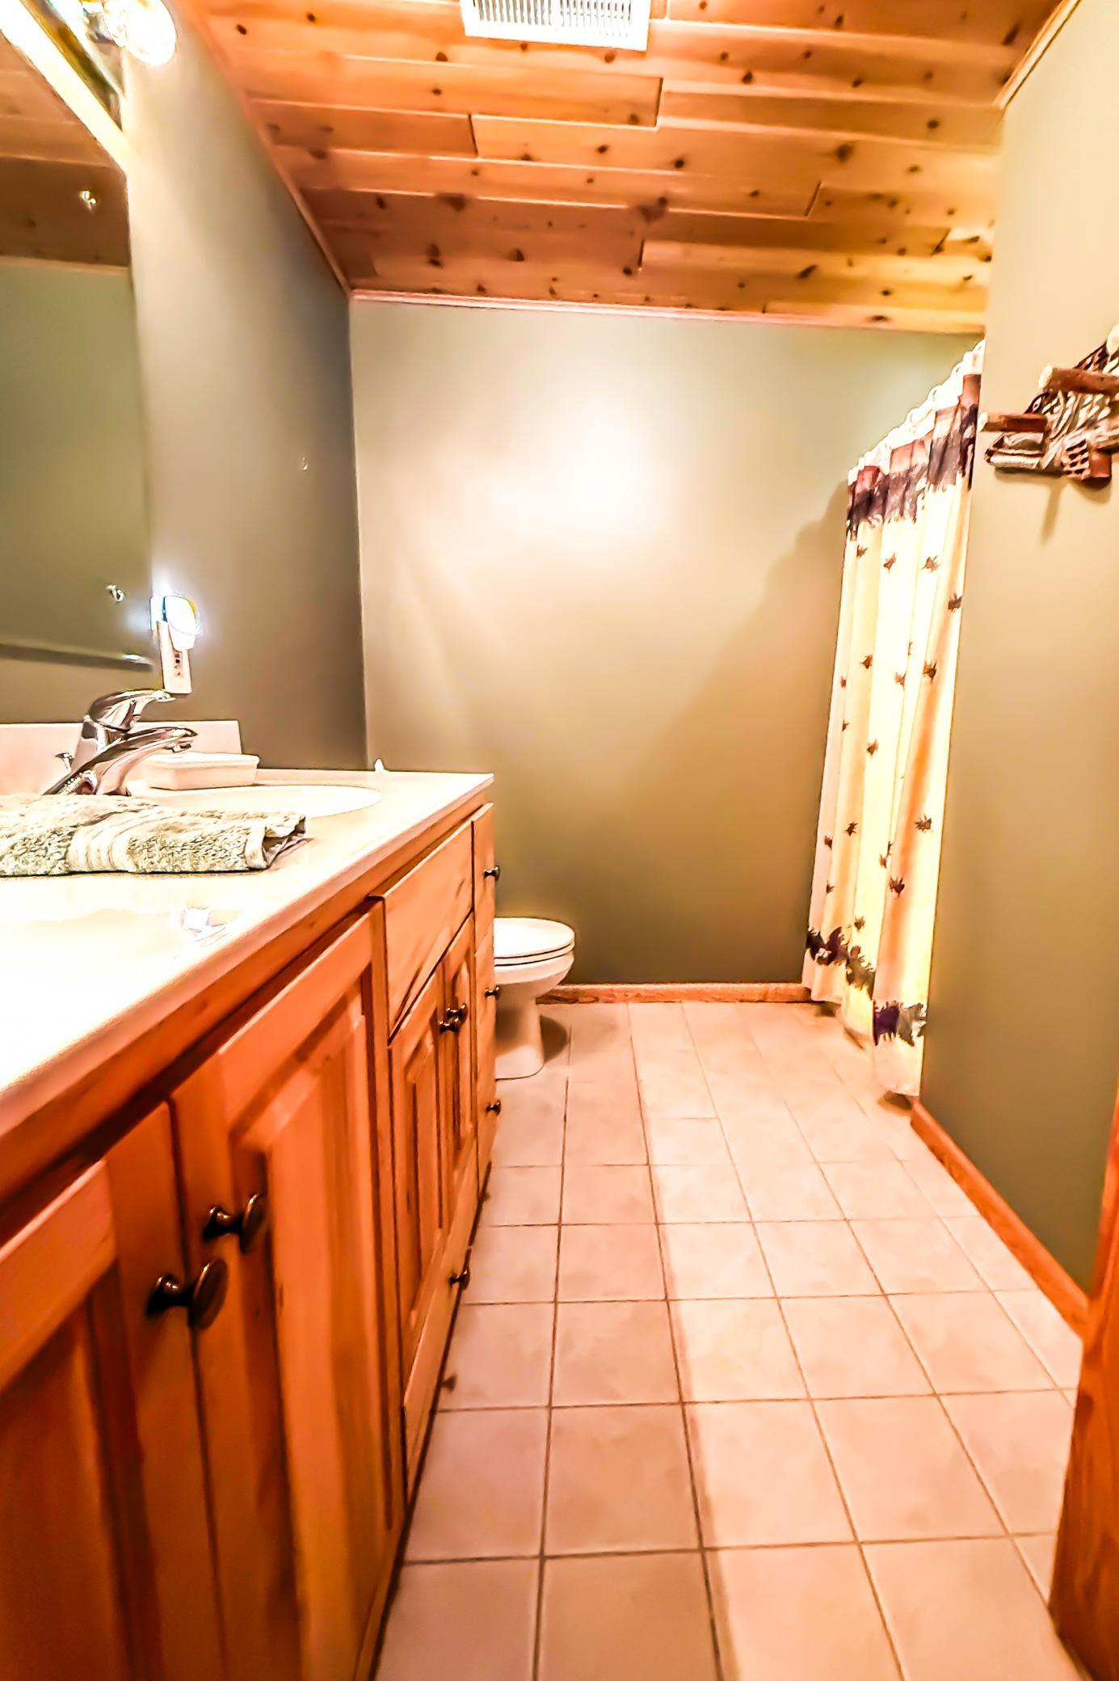
Bath Description: Main Floor Full Bath; 3/4 Basement
Construction Status: Previously Owned
Dining Room Description: Informal Dining Room
Exterior: Metal
Fireplace Characteristics: Gas Burning
Foundation: Concrete Block
Fuel: Propane
Heating: Forced Air
Lake Details: Sand
Laundry: Laundry Room; Lower Level
Pool Description: None
Road Frontage: County Road
Roof: Age 8 Years or Less; Asphalt Shingles
Sewer: Private Sewer
Stories: One and One Half
Water: Well
Waterfront Type: Lake Front
Room Information
| Room Name | Dimensions | Level |
| Dining Room | 9x11 | Main |
| Family Room | 23'6x13 | Lower |
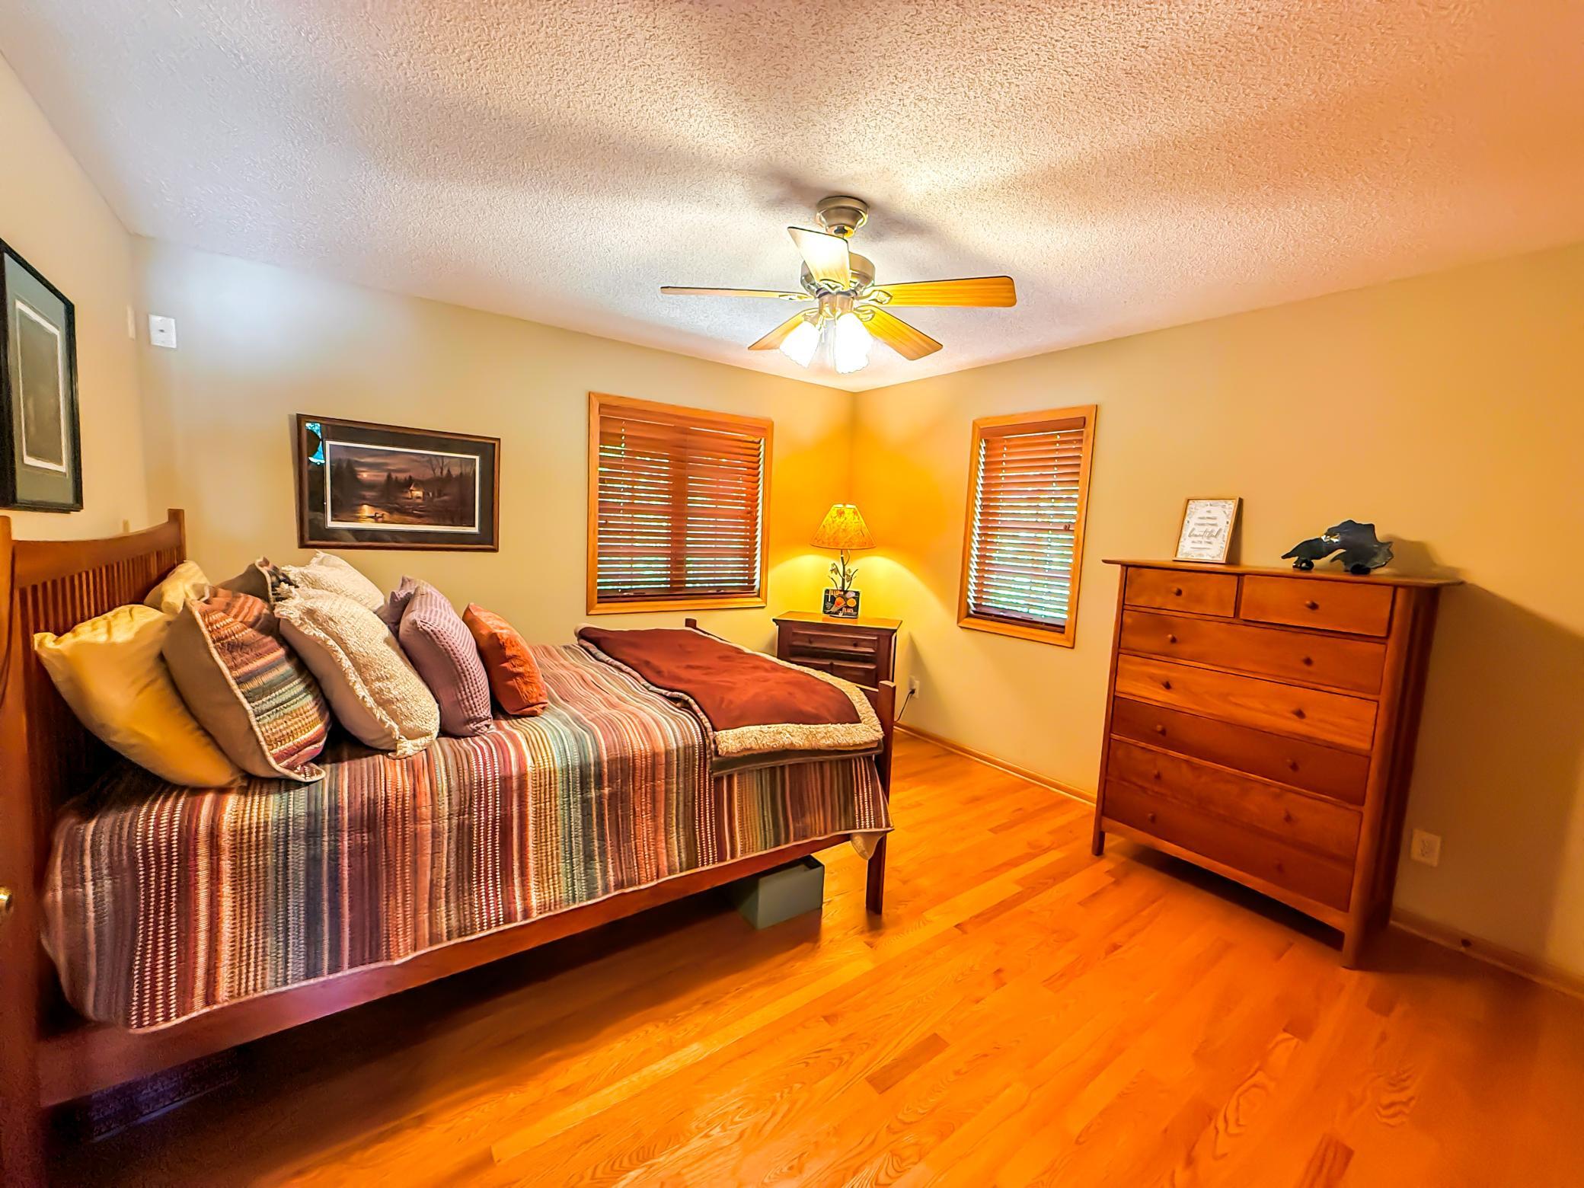
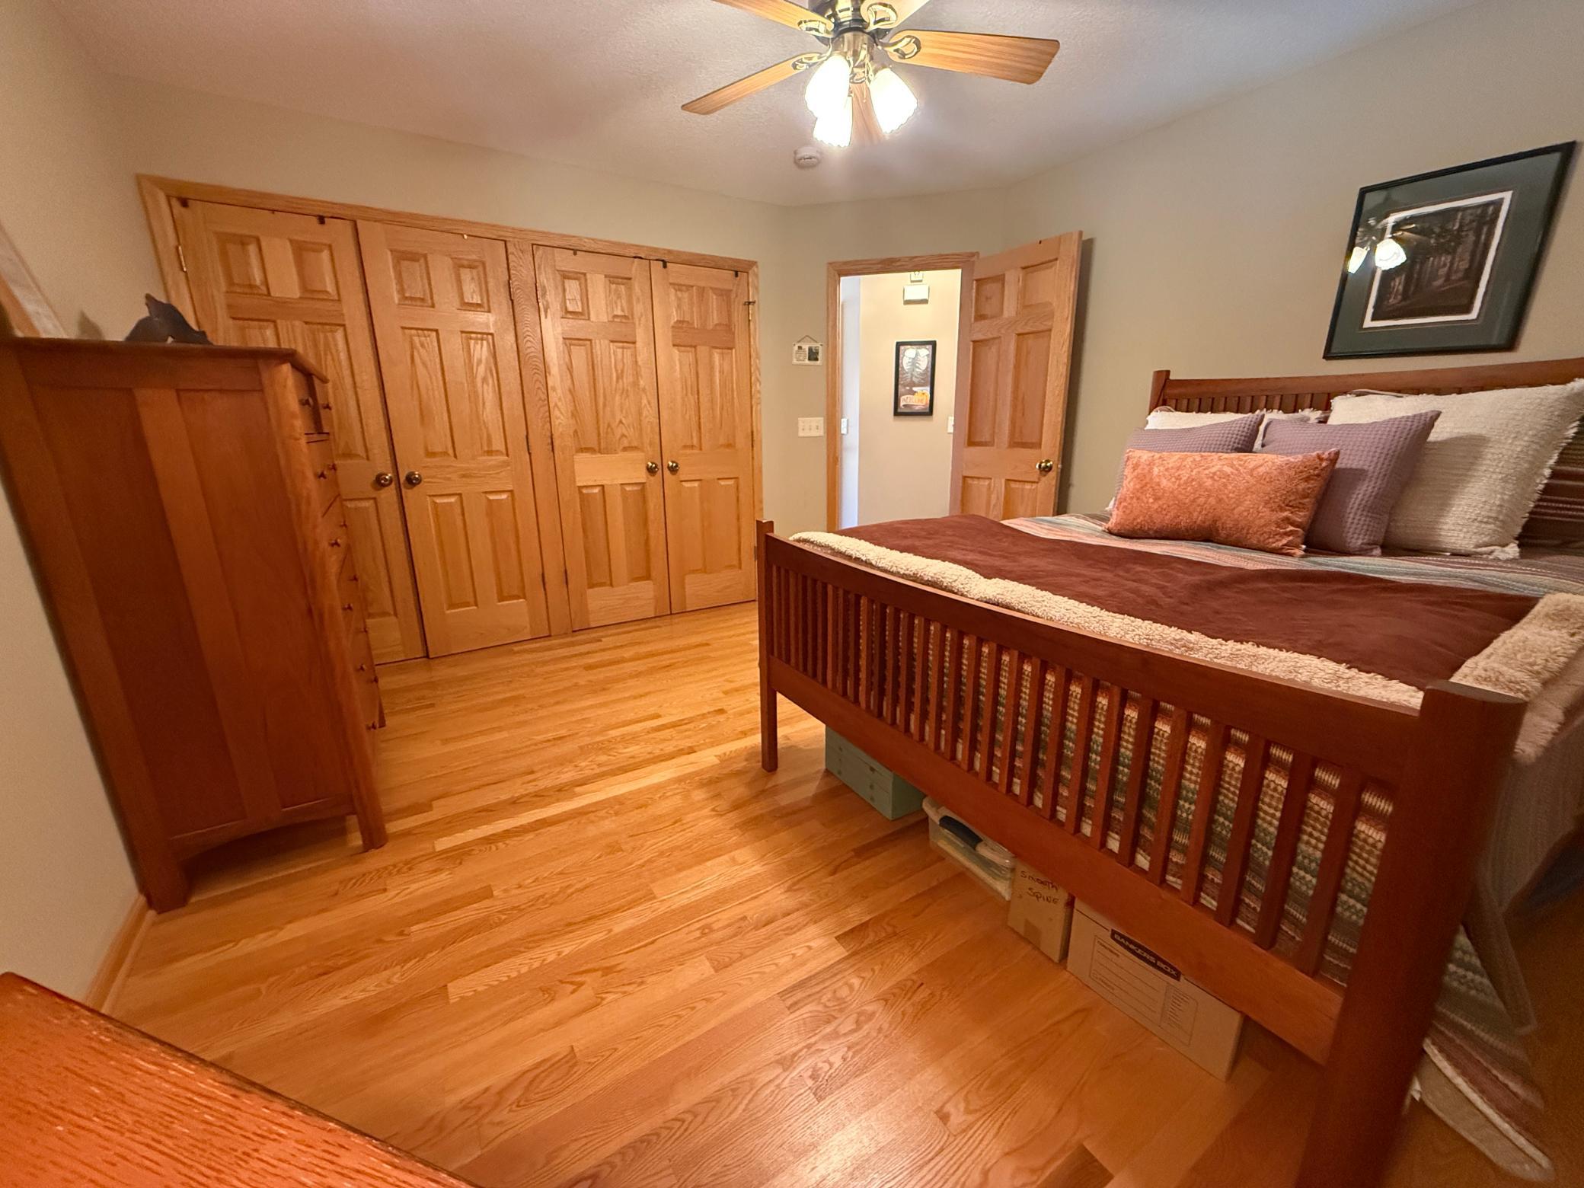
| First (1st) Bedroom | 10x11 | Main |
| Kitchen | 10x12 | Main |
| Laundry | 10x14 | Lower |
| Living Room | 16x14 | Main |
| Second (2nd) Bedroom | 18x12 | Upper |
| Third (3rd) Bedroom | 12'4x10'9 | Lower |

Listing Office: Lake-N-Woods Realty
Last Updated: September - 02 - 2026
The data relating to real estate for sale on this web site comes in part from the Broker Reciprocity SM Program of the Regional Multiple Listing Service of Minnesota, Inc. The information provided is deemed reliable but not guaranteed. Properties subject to prior sale, change or withdrawal. ©2026 Regional Multiple Listing Service of Minnesota, Inc All rights reserved.