$340,000
North Branch, MN 55056
MLS# 6752723
Status: Closed
2 beds | 2 baths | 1756 sqft
1 / 47
Property Description
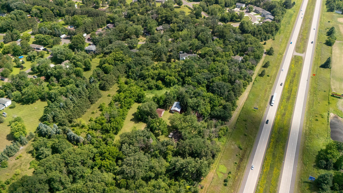
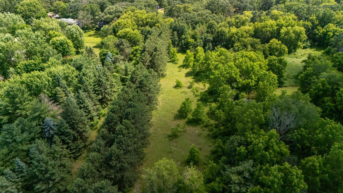
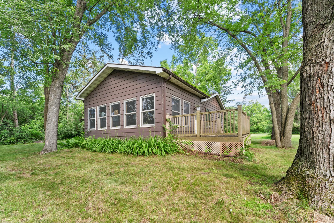
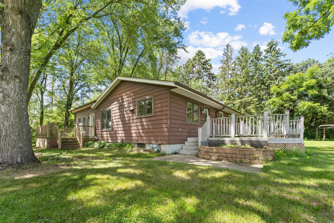
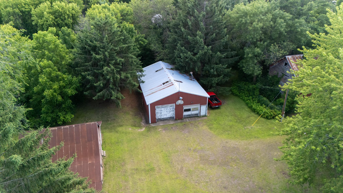
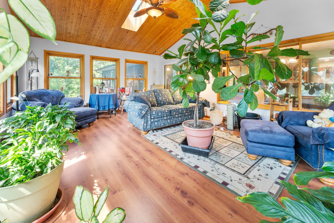
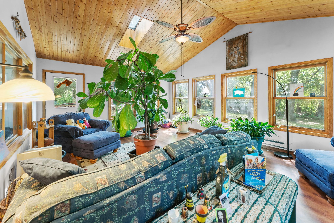
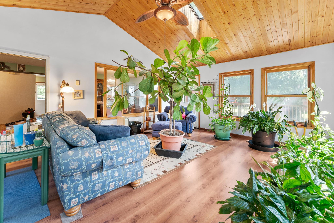
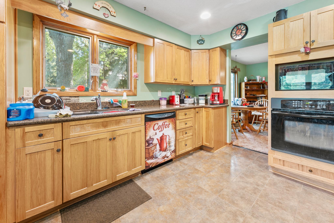
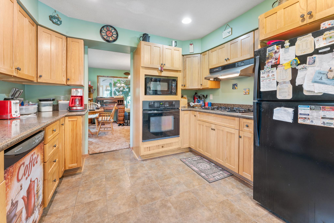
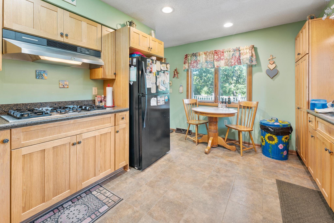
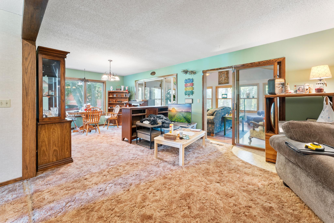
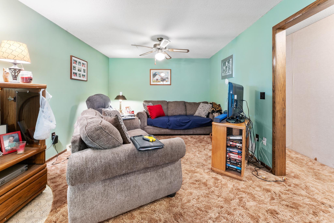
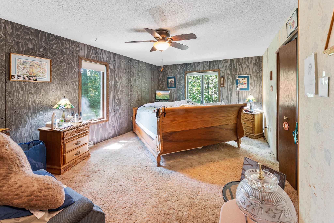
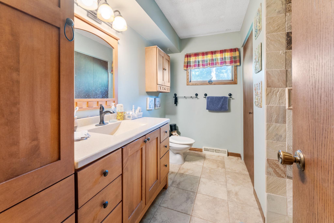
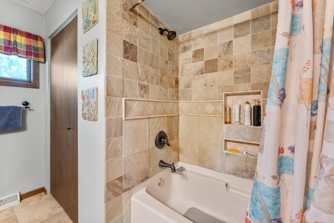
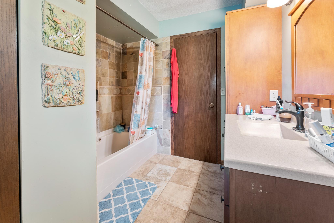
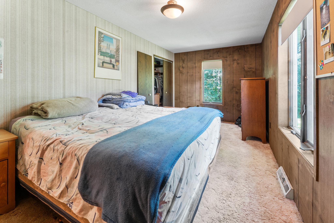
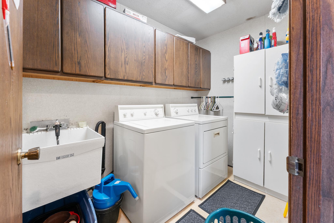
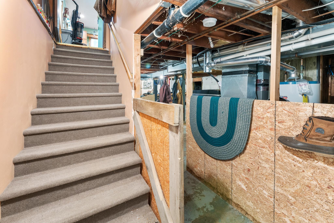
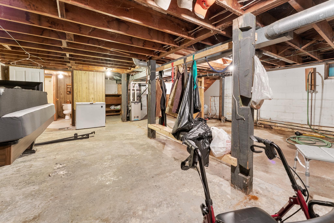
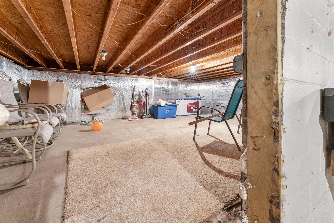
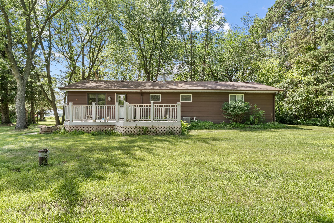
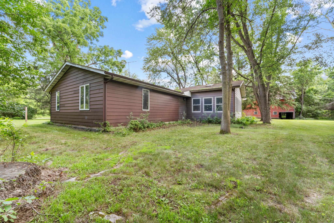
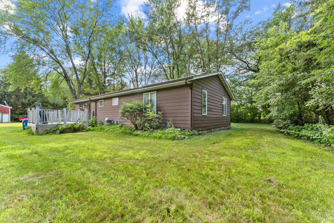
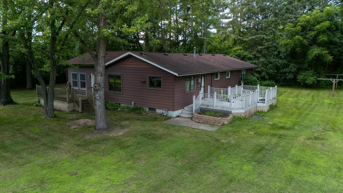
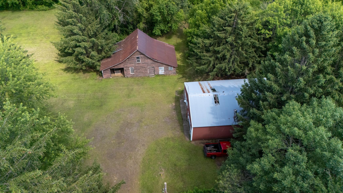
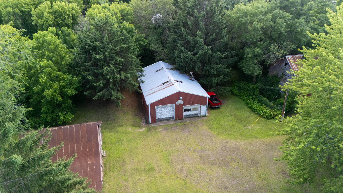
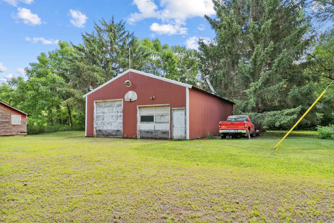
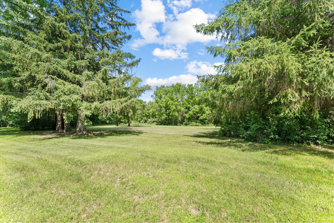
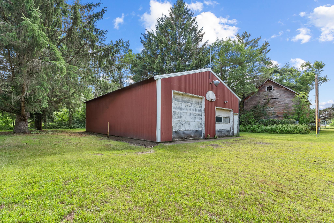
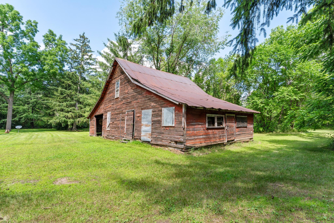
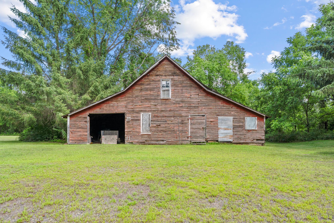
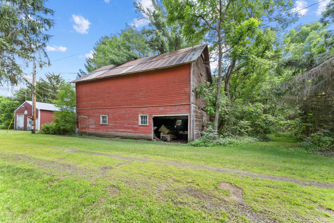
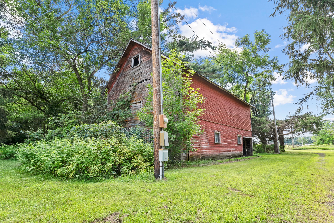
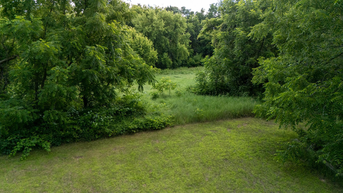
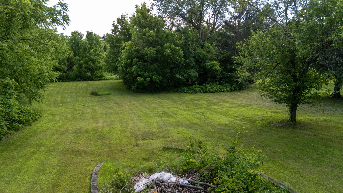
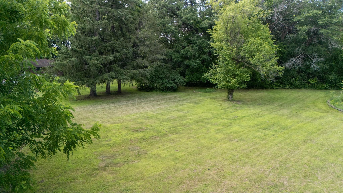
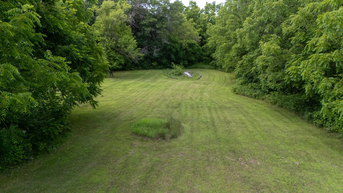
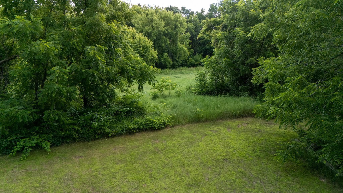
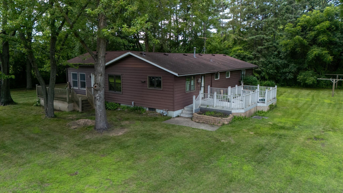
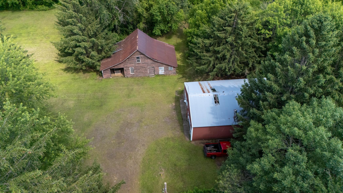
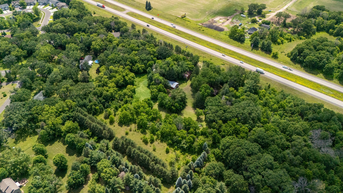
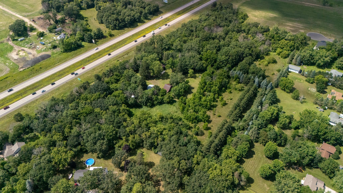
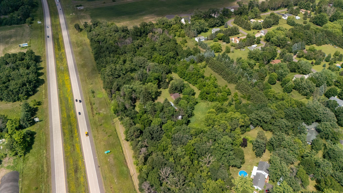
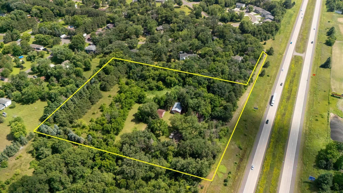
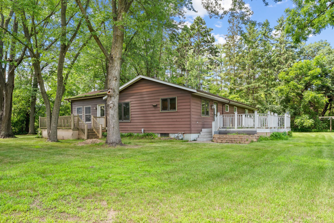
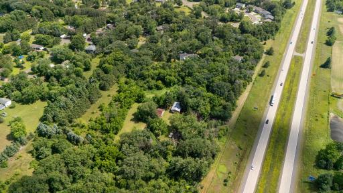
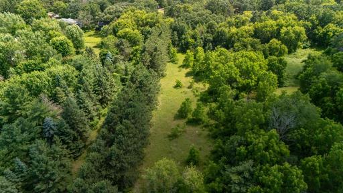
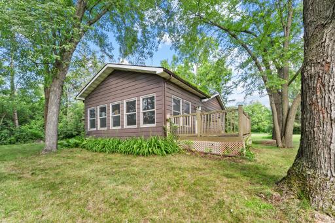

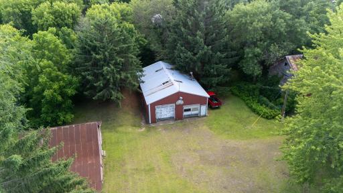
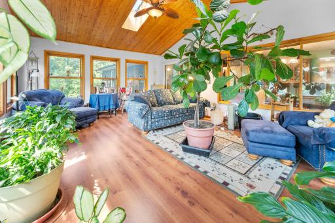
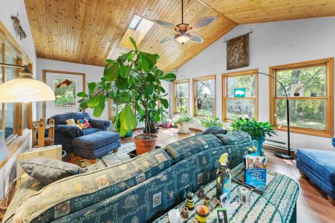
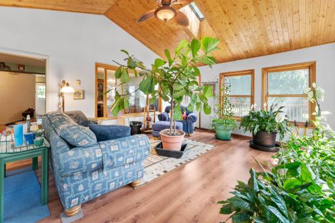
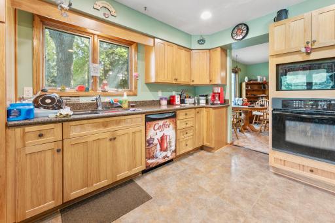
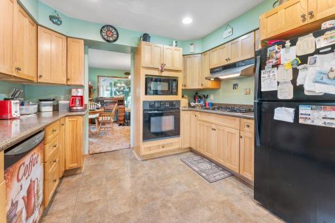
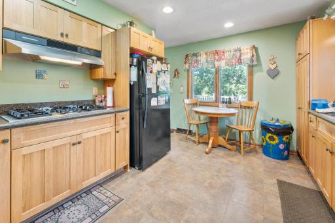
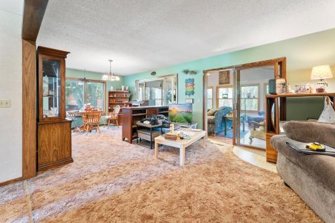

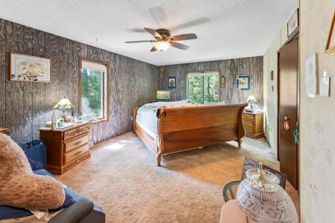
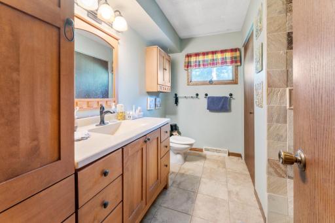
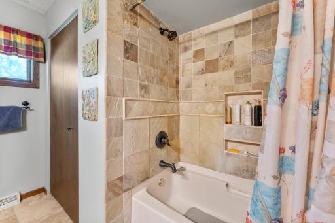
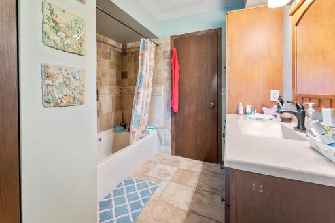
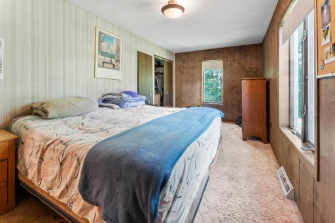
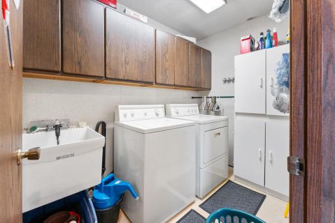
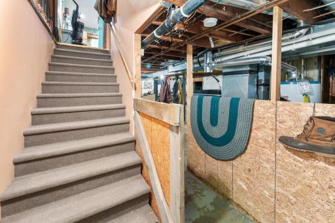
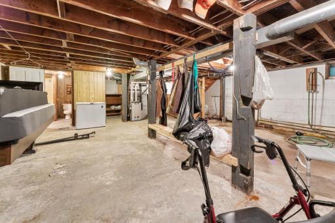
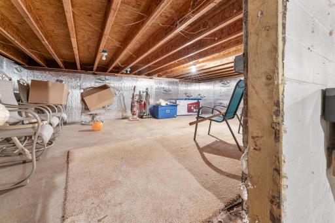
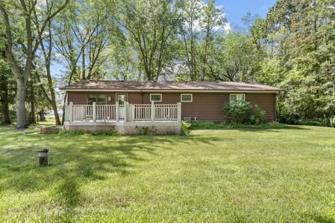
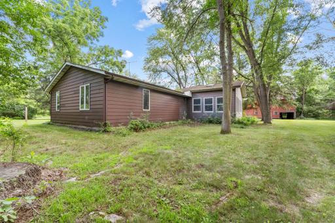
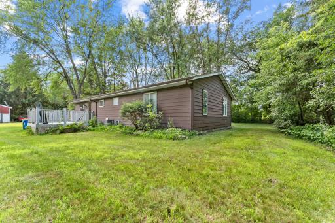
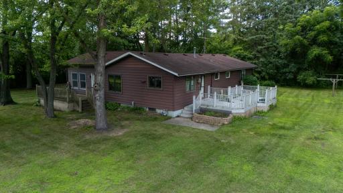
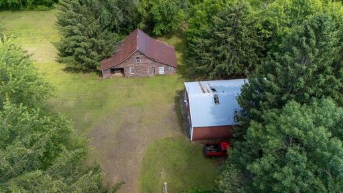

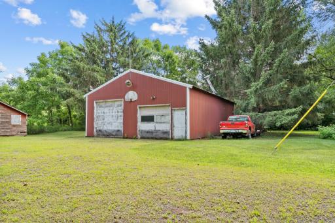
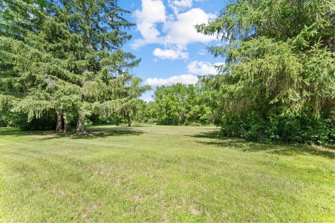
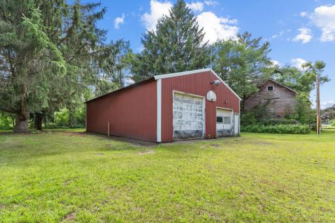
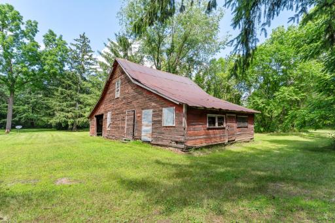
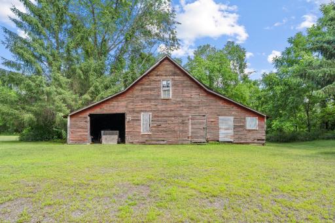
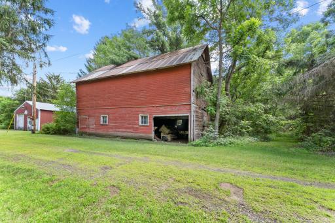
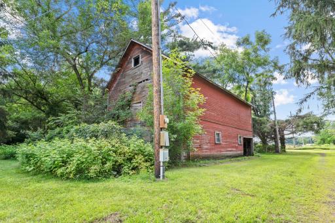
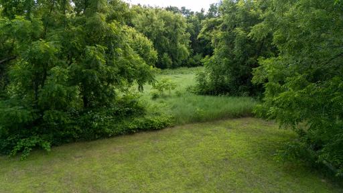
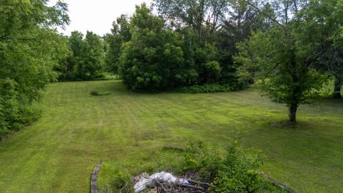
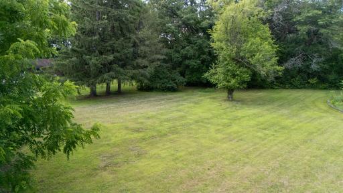
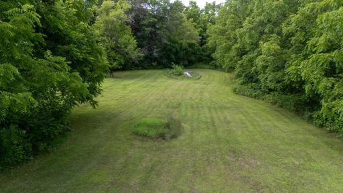
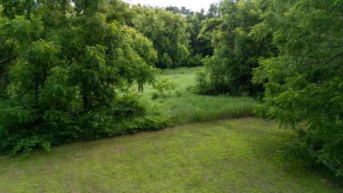
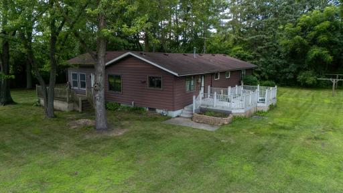
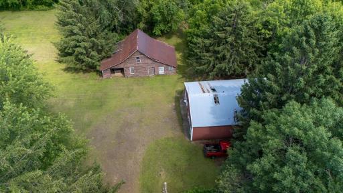
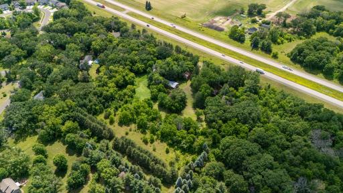
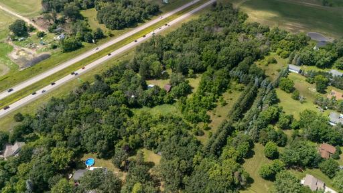
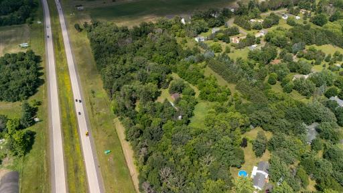
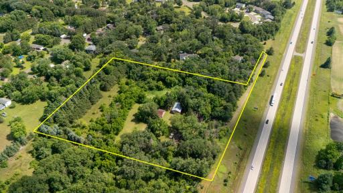
One Level Home on 7 Beautiful Wooded Acres with Outbuildings! A truly unique opportunity—this private 7-acre property is tucked away right in the heart of town, offering a perfect mix of woods and open clearings. A long private driveway leads to a peaceful setting with endless potential. The 1987-built rambler offers 1,756 finished square feet on the main level, including two bedrooms, a full tiled bath, and convenient main floor laundry. Enjoy the spacious eat-in kitchen with gas cooktop, wall oven, refrigerator, and dishwasher, plus a cozy four-season sunroom with skylights and two decks for relaxing or entertaining. The property offers many extras: an insulated and heated garage/pole building with plumbing, a shop area, and a mechanics hoist. Additional outbuildings include an old barn, machine shed with lean-to, chicken coop, and a silo—perfect for hobbyists, small farm ventures, or additional storage. The unfinished basement includes a second bathroom and offers tons of potential. Newer HVAC system (within the past 5 years). While the home does need some work and TLC, the land and setup are an exceptional find. A must-see for those seeking space, privacy, and opportunity—all within city limits!
Details
Maps
Contract Information
Owner is an Agent?: No
Auction?: No
Status: Closed
Off Market Date: 2025-07-29
Contingency: None
Current Price: $340,000
Closed Date: 2025-08-15
Original List Price: 365000
Sales Close Price: 340000
ListPrice: 365000
List Date: 2025-07-10
Office/Member Info
Association: MAAR
General Property Information
Common Wall: No
Lot Measurement: Acres
Manufactured Home?: No
Multiple PIDs?: Yes
New Development: No
Number of Fireplaces: 0
Waterfront YN: No
Year Built: 1987
Yearly/Seasonal: Yearly
Zoning: Residential-Single Family
Lot Dimensions: 1074x261
Acres: 7
Bath Three Quarters: 1
Bath Half: 0
Bath Quarter: 0
Main Floor Total SqFt: 1756
Above Grd Total SqFt: 1756
Below Grd Total SqFt: 0
Total SqFt: 1756
Total Finished Sqft: 1756.00
FireplaceYN: No
Foundation Size: 1756
Style: (SF) Single Family
Garage Stalls: 2
Association Fee: 0
Assessment Pending: No
Bedrooms: 2
Baths Total: 2
Bath Full: 1
Location, Tax and Other Information
AssocFeeYN: No
Legal Description: SECTION 17 TOWNSHIP 035 RANGE 021 PT NE1/4 DES AS FOL: BG AT N1/4 COR OF SEC 17; TH E ALONG N LINE 261.8 FT; TH S'LY DEF 95D39'50"TO RIGHT 1074.82 FT TO PT OF BG WHICH PT IS LOCATED ON MON'ED E'LY R/W OF HY 35; TH S'LY ALONG HY 500 FT; TH E'LY 95D39' 50"TO LEFT 637.50 FT; TH N'LY 90D TO
Listing City: North Branch
Map Page: 242
Municipality: North Branch
School District: North Branch
School District Phone: 651-674-1000
Zip Plus 4: 6998
Property ID Number: 110036000
Tax Year: 2024
Tax Amount: 3706
In Foreclosure?: No
Potential Short Sale?: No
Lender Owned?: No
Directions & Remarks
Public Remarks: One Level Home on 7 Beautiful Wooded Acres with Outbuildings! A truly unique opportunity—this private 7-acre property is tucked away right in the heart of town, offering a perfect mix of woods and open clearings. A long private driveway leads to a peaceful setting with endless potential. The 1987-built rambler offers 1,756 finished square feet on the main level, including two bedrooms, a full tiled bath, and convenient main floor laundry. Enjoy the spacious eat-in kitchen with gas cooktop, wall oven, refrigerator, and dishwasher, plus a cozy four-season sunroom with skylights and two decks for relaxing or entertaining. The property offers many extras: an insulated and heated garage/pole building with plumbing, a shop area, and a mechanics hoist. Additional outbuildings include an old barn, machine shed with lean-to, chicken coop, and a silo—perfect for hobbyists, small farm ventures, or additional storage. The unfinished basement includes a second bathroom and offers tons of potential. Newer HVAC system (within the past 5 years). While the home does need some work and TLC, the land and setup are an exceptional find. A must-see for those seeking space, privacy, and opportunity—all within city limits!
Directions: I35 to North Branch exit, east to 8th Avenue, north to the end of the road and private drive.
Accessible
None: 1
Additional Parcels Information
Property ID #2: 110091600
Air Conditioning
Central Air: 1
Amenities Unit
Ceiling Fan(s): 1
Deck: 1
Kitchen Window: 1
Main Floor Primary Bedroom: 1
Natural Woodwork: 1
Skylight: 1
Sun Room: 1
Tile Floors: 1
Vaulted Ceiling(s): 1
Washer/Dryer Hookup: 1
Appliances
Cooktop: 1
Dishwasher: 1
Dryer: 1
Microwave: 1
Refrigerator: 1
Washer: 1
Assessments
Assessment Balance: 0
Tax With Assessments: 3706
Basement
Concrete Block: 1
Crawl Space: 1
Partial: 1
Unfinished: 1
Bath Description
Main Floor Full Bath: 1
3/4 Basement: 1
Building Information
Finished SqFt Above Ground: 1756
Construction Status
Previously Owned: 1
Dining Room Description
Eat In Kitchen: 1
Living/Dining Room: 1
Electric
200+ Amp Service: 1
Exterior
Vinyl: 1
Family Room Characteristics
Main Level: 1
Fencing
None: 1
Financing Terms
Conventional: 1
Foundation
Concrete Block: 1
Fuel
Natural Gas: 1
Heating
Forced Air: 1
Insurance Fee
Insurance Fee: 0
Laundry
Laundry Room: 1
Main Level: 1
Sink: 1
Lease Details
Land Leased: Not Applicable
Lot Description
Tree Coverage - Medium: 1
Miscellaneous Information
DP Resource: Yes
Homestead: Yes
Outbuildings
Additional Garage: 1
Barn(s): 1
Hen House: 1
Silo: 1
Workshop: 1
Ownership
Fractional Ownership: No
Parking Characteristics
Garage Dimensions: 30x55
Garage Square Feet: 1650
Insulated Garage: 1
Patio, Porch and Deck Features
Deck: 1
Wrap Around: 1
Property Subtype
Acreage: 1
Public Survey Info
Range#: 21
Section#: 17
Township#: 35
Road Frontage
City Street: 1
No Outlet/Dead End: 1
Paved Streets: 1
Road Responsibility
Public Maintained Road: 1
Roof
Asphalt Shingles: 1
Sellers Terms
Cash: 1
Conventional: 1
Sewer
Tank with Drainage Field: 1
Special Search
All Living Facilities on One Level: 1
Main Floor Bedroom: 1
Main Floor Laundry: 1
Main Floor Primary: 1
Stories
One: 1
Water
Well: 1
Location Tax and Other Information
House Number: 39665
Street Name: 8th
Street Suffix: Avenue
Postal City: North Branch
County: Chisago
State: MN
Zip Code: 55056
Property Features
Accessible: None
Air Conditioning: Central Air
Amenities Unit: Ceiling Fan(s); Deck; Kitchen Window; Main Floor Primary Bedroom; Natural Woodwork; Skylight; Sun Room; Tile Floors; Vaulted Ceiling(s); Washer/Dryer Hookup
Appliances: Cooktop; Dishwasher; Dryer; Microwave; Refrigerator; Washer
Basement: Concrete Block; Crawl Space; Partial; Unfinished
Bath Description: Main Floor Full Bath; 3/4 Basement
Construction Status: Previously Owned
Dining Room Description: Eat In Kitchen; Living/Dining Room
Electric: 200+ Amp Service
Exterior: Vinyl
Family Room Characteristics: Main Level
Fencing: None
Financing Terms: Conventional
Foundation: Concrete Block
Fuel: Natural Gas
Heating: Forced Air
Laundry: Laundry Room; Main Level; Sink
Lot Description: Tree Coverage - Medium
Outbuildings: Additional Garage; Barn(s); Hen House; Silo; Workshop
Parking Characteristics: Insulated Garage
Property Subtype: Acreage
Road Frontage: City Street; No Outlet/Dead End; Paved Streets
Road Responsibility: Public Maintained Road
Roof: Asphalt Shingles
Sellers Terms: Cash; Conventional
Sewer: Tank with Drainage Field
Special Search: All Living Facilities on One Level; Main Floor Bedroom; Main Floor Laundry; Main Floor Primary
Stories: One
Water: Well
Room Information
| Room Name | Dimensions | Level |
| Dining Room | 11.6x11.9 | Main |
| Kitchen | 13x11 | Main |
| First (1st) Bedroom | 19x11 | Main |
| Second (2nd) Bedroom | 19x12 | Main |
| Laundry | 10x8 | Main |
| Living Room | 11.6x21.6 | Main |
| Sun Room | 21x15 | Main |

Listing Office: RE/MAX Results
Last Updated: August - 16 - 2026
The data relating to real estate for sale on this web site comes in part from the Broker Reciprocity SM Program of the Regional Multiple Listing Service of Minnesota, Inc. The information provided is deemed reliable but not guaranteed. Properties subject to prior sale, change or withdrawal. ©2024 Regional Multiple Listing Service of Minnesota, Inc All rights reserved.