$599,000
Battle Lake, MN 56524
MLS# 7099867
4 beds | 4 baths | 2616 sqft
1 / 63
Property Description
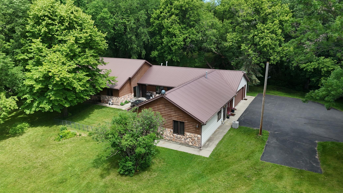
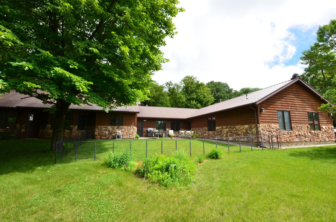
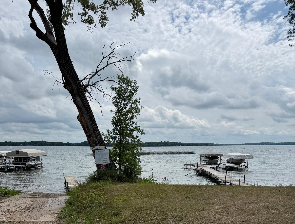
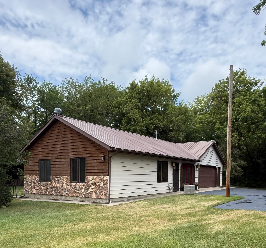
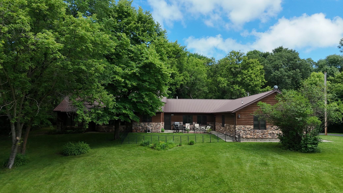
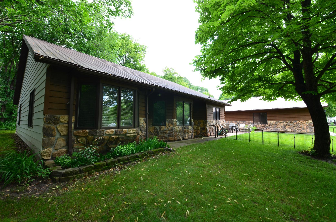
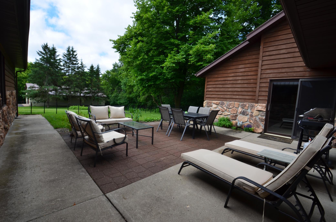
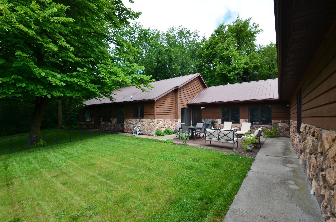
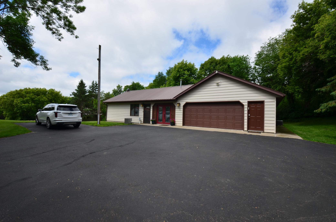
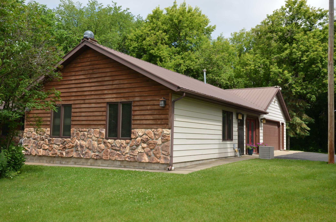
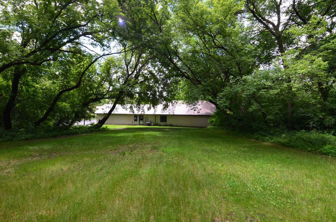
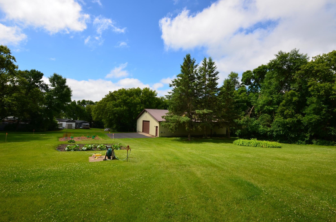
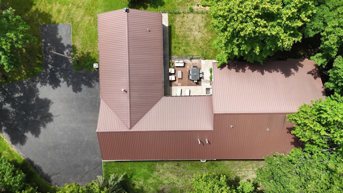
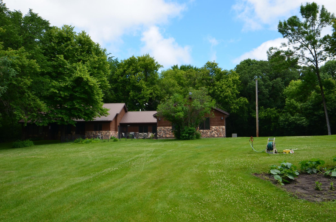
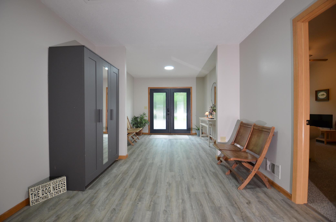
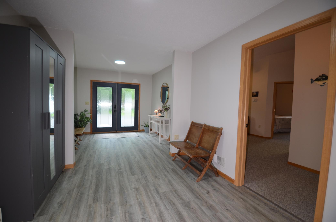
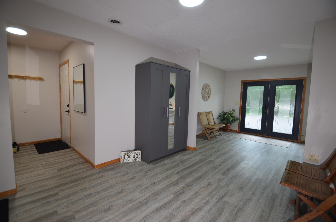
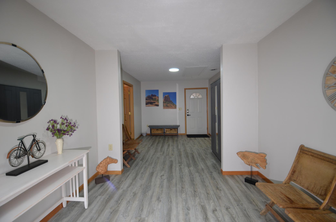
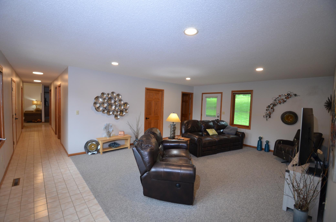
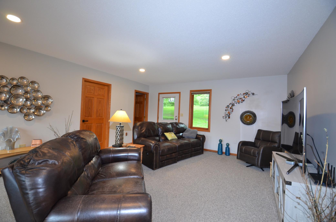
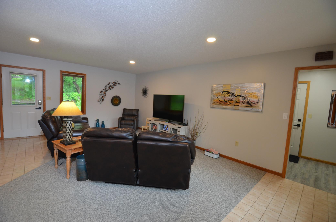
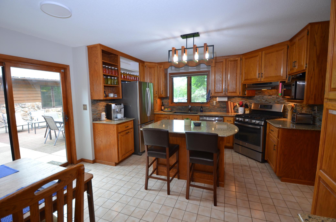
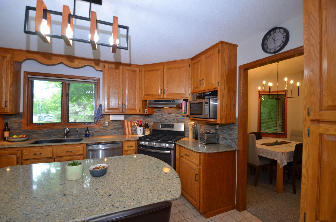
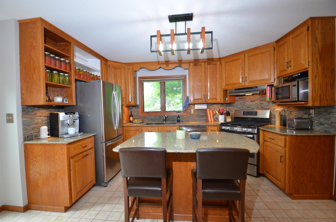
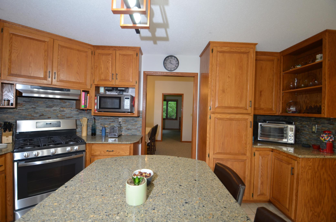
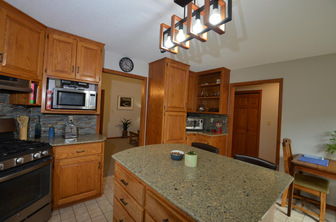
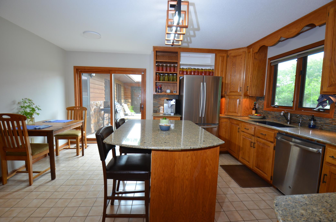
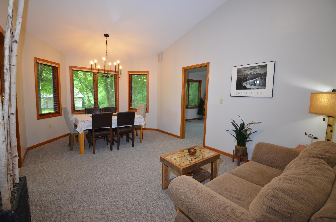
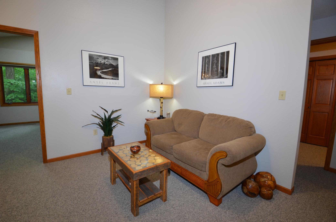
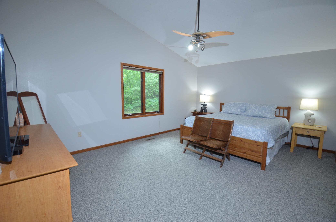
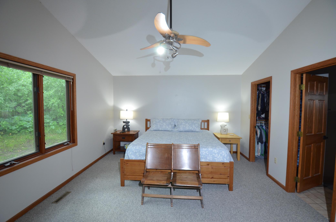
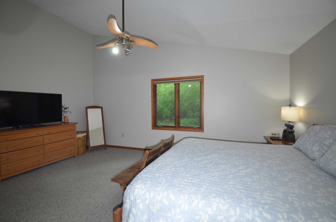
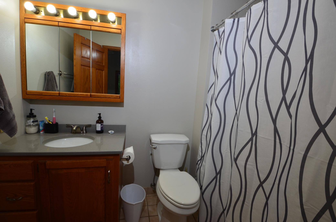
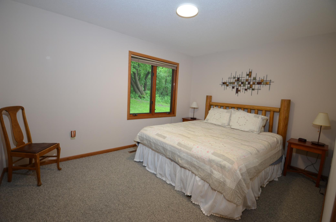
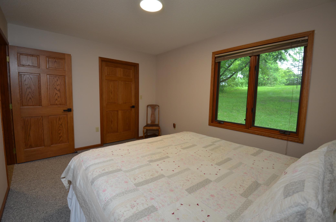
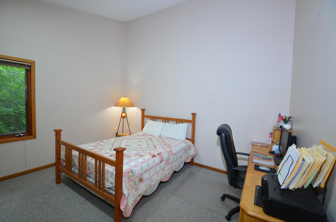
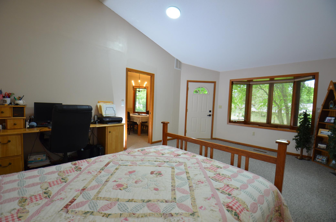
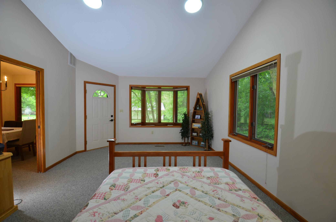
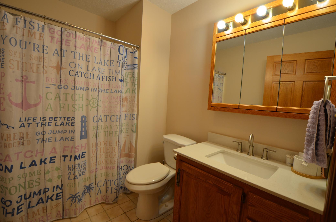
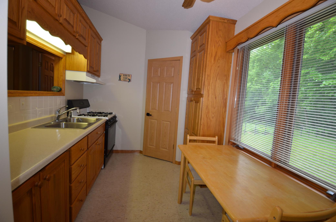
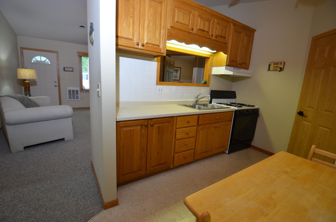
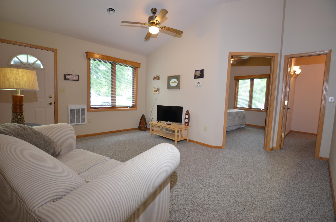
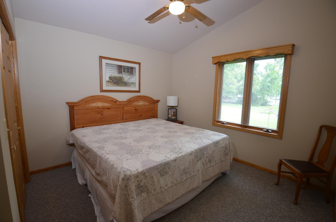
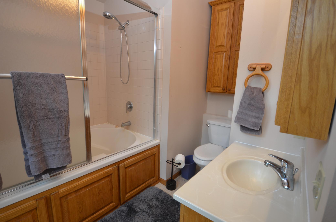
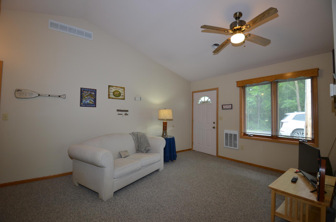
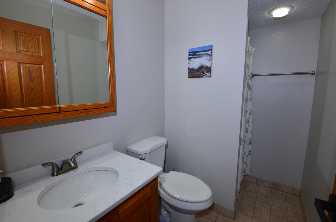
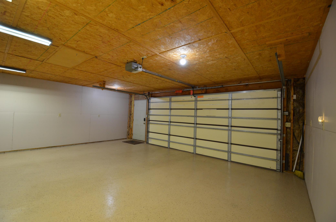
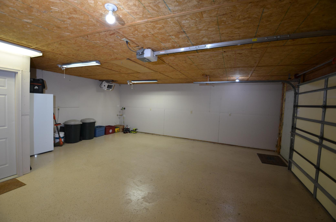
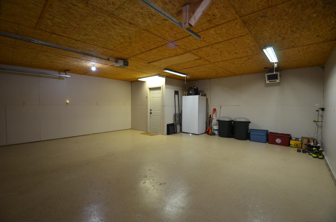
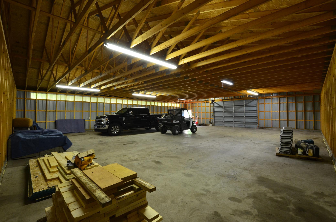
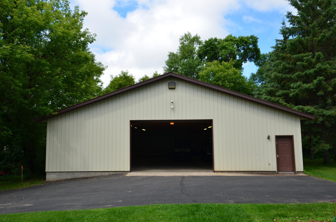
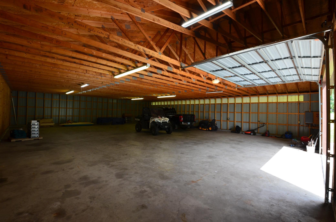
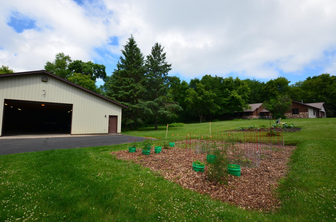
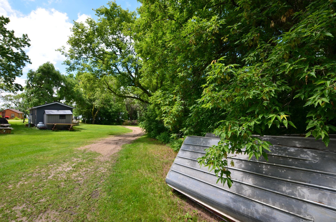
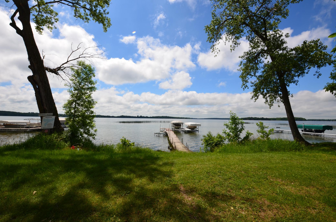
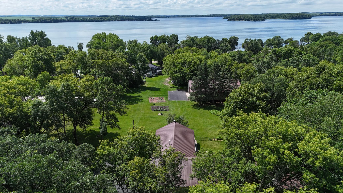
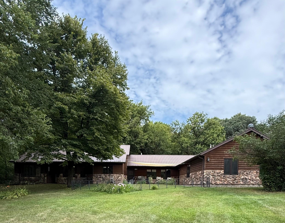
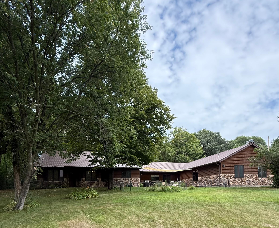
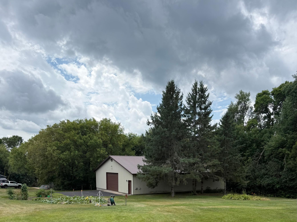
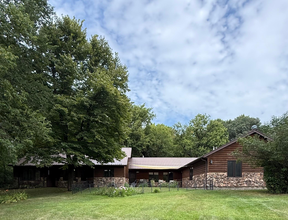
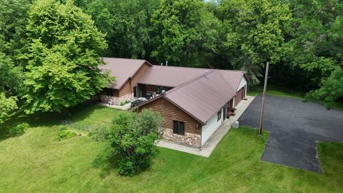
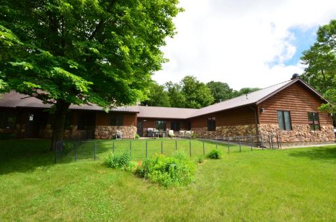
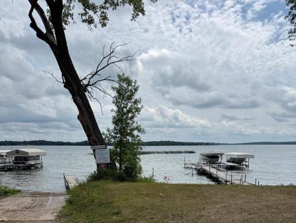
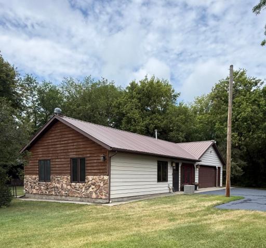
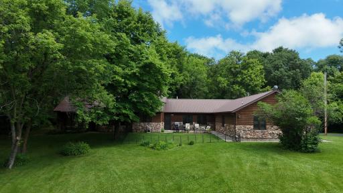
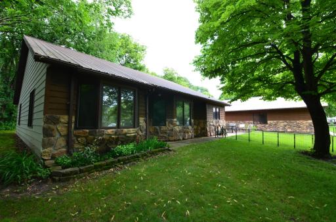
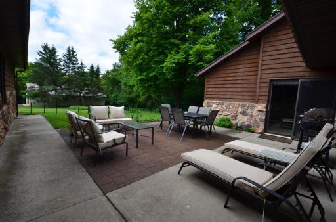
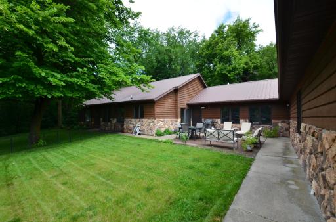
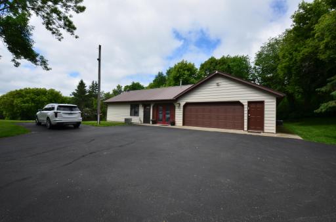
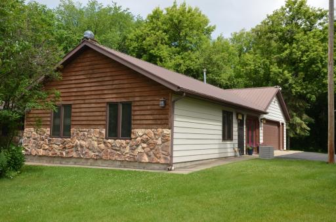
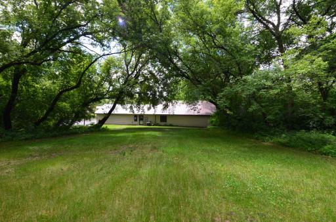
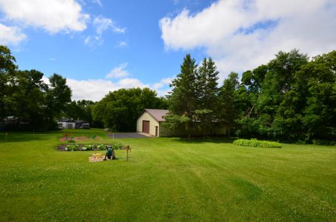
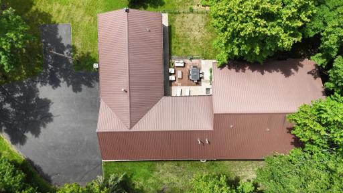
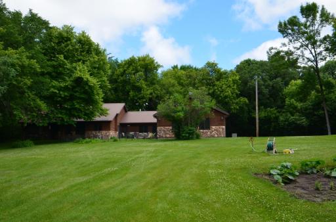
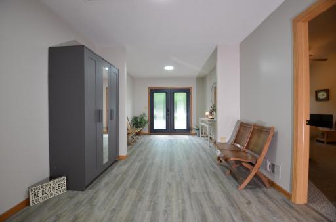
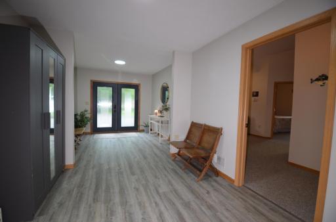
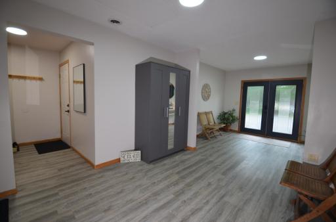
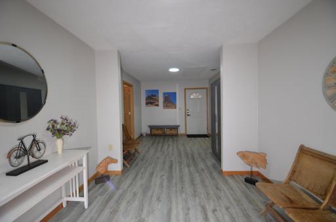
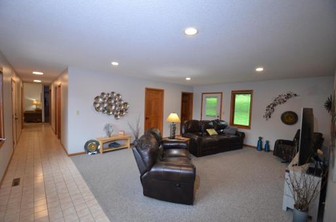
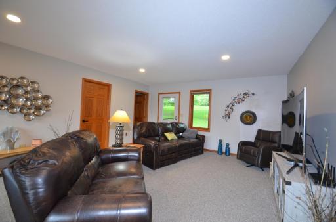
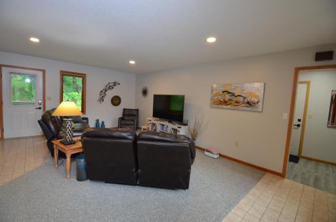
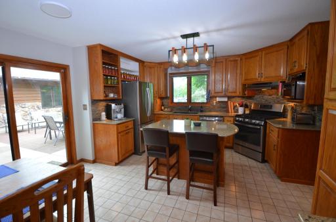
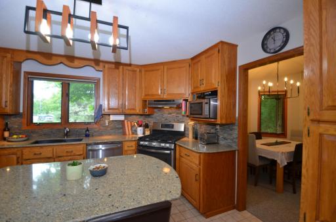
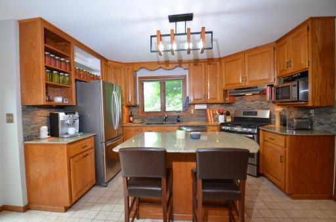
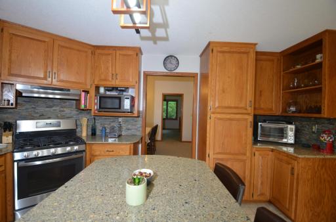
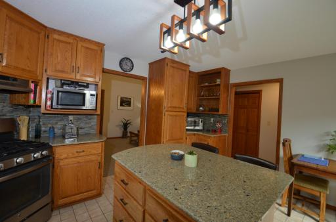
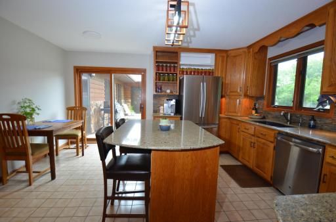
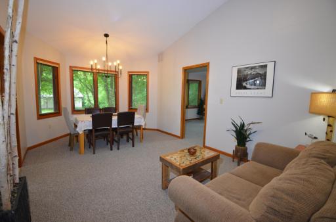
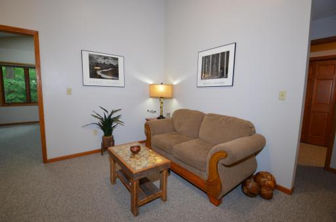
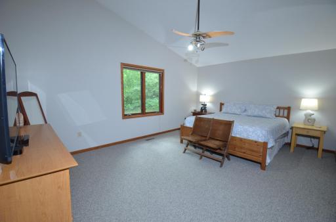
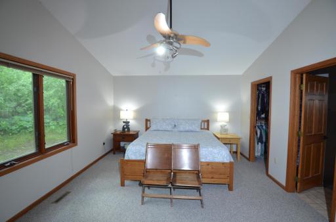
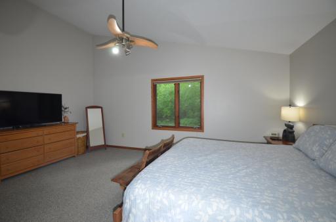
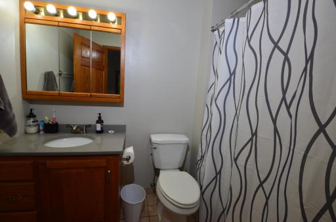
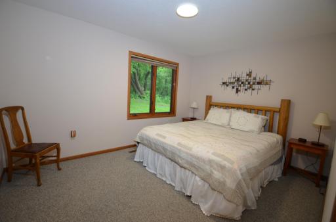
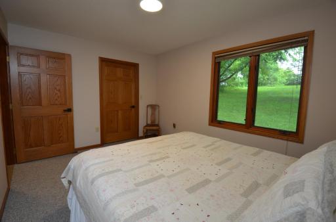
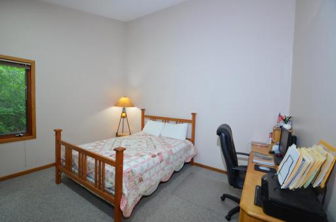
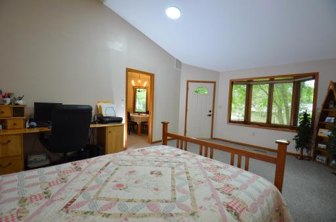
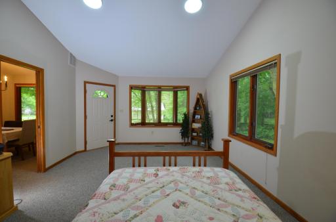
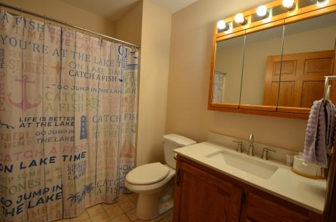
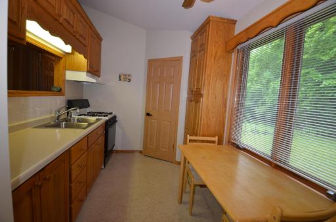
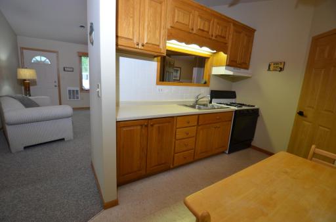
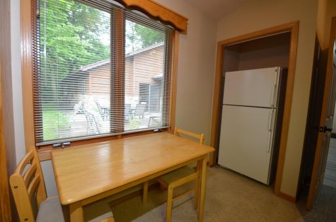
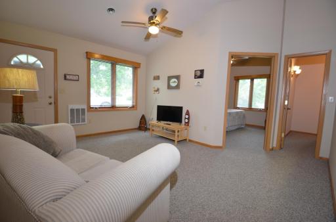
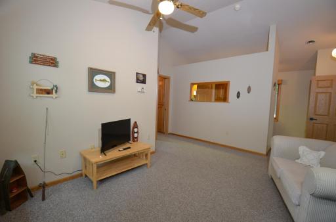
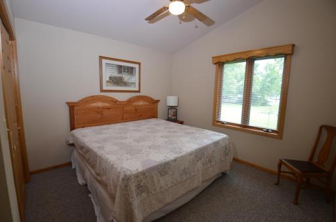
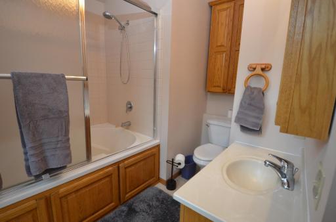
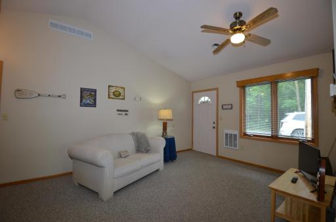
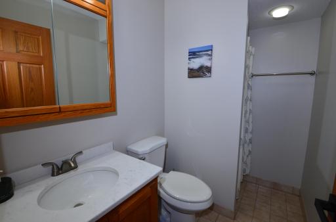
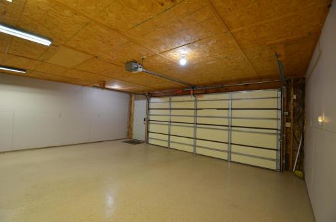
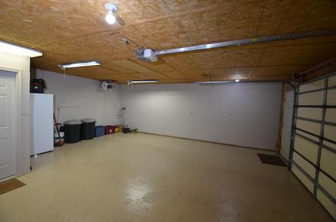
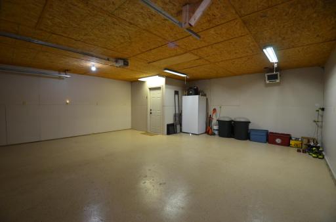
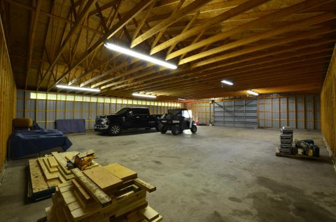
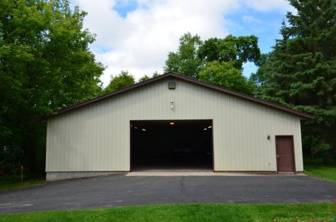
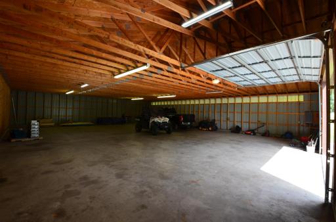
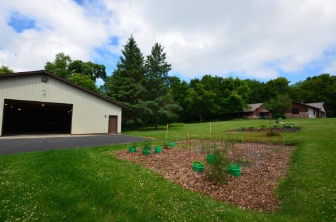
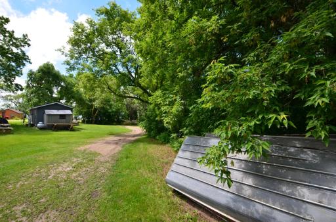
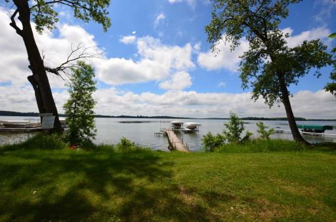
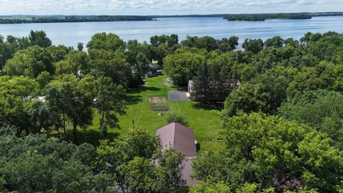
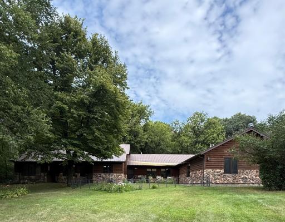
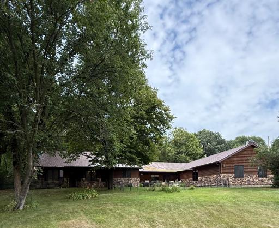
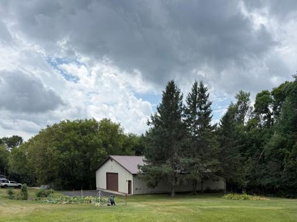
Welcome home! Enjoy all the best that Clitherall Lake has to offer with 68 feet of lakeshore access and the privacy of 1.5 acres surrounding this lovingly maintained 4 bedroom/4 bath home. This beautiful home includes a fully self-contained 1 bedroom apartment for extended family, guests or when the kids move back home. Numerous updates to the home include new flooring and paint, updated bathrooms and lighting, newer stainless steel appliances in the kitchen complete with granite countertops and a gas range. A fully insulated 2 car garage with an epoxy floor. Store all of your toys and set up your tools and hobbies in the huge 48' x 60' shop complete with 100 amp service. Don't miss out on this opportunity to start making memories and living your dreams today.
Details
Maps
Documents
Contract Information
Owner is an Agent?: No
Auction?: No
Status: Active
Contingency: None
Current Price: $599,000
Original List Price: 599000
ListPrice: 599000
List Date: 2026-06-26
Office/Member Info
Association: GLAR
General Property Information
Common Wall: No
Lot Measurement: Acres
Manufactured Home?: No
Multiple PIDs?: No
New Development: No
Number of Fireplaces: 0
Road Btwn WF & Home?: Yes
Waterfront Frontage: 66
Waterfront YN: No
Year Built: 1992
Yearly/Seasonal: Yearly
Zoning: Residential-Single Family
Lot Dimensions: 1.5 ac
Acres: 1.5
Bath Three Quarters: 1
Bath Half: 0
Lake/Waterfront Name: Clitherall
Bath Quarter: 0
Main Floor Total SqFt: 2616
Above Grd Total SqFt: 2616
Below Grd Total SqFt: 0
Total SqFt: 2616
Total Finished Sqft: 2616.00
FireplaceYN: No
Foundation Size: 2616
Style: (SF) Single Family
Garage Stalls: 2
Association Fee: 0
Assessment Pending: No
Bedrooms: 4
Baths Total: 4
Bath Full: 3
Location, Tax and Other Information
AssocFeeYN: No
Legal Description: SECT-12 TWP-132 RANGE-040 5.68 AC PT GL 2 COM NW COR GL 2 S 1 DEG E 1074' TO BG S 1 DEG E 611.4' N 88 DEG E 380' N 36 DEG E 317.49' S 88 DEG W 320' N 263' N 88 DEG E 340' N 100' TO LN N 88 DEG E FR BG S 88 DEG W 603.9' TO BG 1.5 ac to be surveyed off
Listing City: Battle Lake
Map Page: 999
Municipality: Clitherall Twp
School District: Battle Lake
School District Phone: 218-864-5215
DNR Lake ID#: 56023800
DNR Lake Classification: Recreational Development
Zip Plus 4: 9643
Property ID Number: 10000120082001
Tax Year: 2025
Tax Amount: 3340
In Foreclosure?: No
Potential Short Sale?: No
Lender Owned?: No
Directions & Remarks
Public Remarks: Welcome home! Enjoy all the best that Clitherall Lake has to offer with 68 feet of lakeshore access and the privacy of 1.5 acres surrounding this lovingly maintained 4 bedroom/4 bath home. This beautiful home includes a fully self-contained 1 bedroom apartment for extended family, guests or when the kids move back home. Numerous updates to the home include new flooring and paint, updated bathrooms and lighting, newer stainless steel appliances in the kitchen complete with granite countertops and a gas range. A fully insulated 2 car garage with an epoxy floor. Store all of your toys and set up your tools and hobbies in the huge 48' x 60' shop complete with 100 amp service. Don't miss out on this opportunity to start making memories and living your dreams today.
Directions: East of Battle Lake on St Hwy 210 about 3 miles to N Clitherall Lake Rd. Follow to property on right.
Accessible
No Stairs External: 1
No Stairs Internal: 1
Air Conditioning
Central Air: 1
Assessments
Assessment Balance: 0
Tax With Assessments: 3340
Basement
Foundation Dimensions: 62 x 38
None: 1
Building Information
Finished SqFt Above Ground: 2616
Construction Status
Previously Owned: 1
Elevation Highpoint to Waterfront Feet
Elevation Highpoint Waterfront Feet: 4-10
Elevation Highpoint to Waterfront Slope
Level: 1
Exterior
Brick/Stone: 1
Cedar: 1
Steel Siding: 1
Foundation
Slab: 1
Fuel
Propane: 1
Heating
Forced Air: 1
Insurance Fee
Insurance Fee: 0
Lake Details
Excellent Sand: 1
Lake Acres: 2539
Lake Depth: 69
Lease Details
Land Leased: Not Applicable
Lock Box Type
Combo: 1
Lock Box Source: GLAR
Miscellaneous Information
DP Resource: Yes
Homestead: Yes
Outbuildings
Pole Building: 1
Ownership
Fractional Ownership: No
Parking Characteristics
Finished Garage: 1
Garage Dimensions: 34 x 24
Garage Square Feet: 816
Heated Garage: 1
Public Survey Info
Range#: 40
Section#: 12
Township#: 132
Road Frontage
Paved Streets: 1
Sewer
Septic System Compliant - Yes: 1
Stories
One: 1
Water
Private: 1
Waterfront Type
Deeded Access: 1
Dock: 1
Waterfront View
See Remarks: 1
Location Tax and Other Information
House Number: 39843
Street Direction Prefix: N
Street Name: Clitherall Lake
Street Suffix: Road
Postal City: Battle Lake
County: Otter Tail
State: MN
Zip Code: 56524
Property Features
Accessible: No Stairs External; No Stairs Internal
Air Conditioning: Central Air
Basement: None
Construction Status: Previously Owned
Elevation Highpoint to Waterfront Slope: Level
Exterior: Brick/Stone; Cedar; Steel Siding
Foundation: Slab
Fuel: Propane
Heating: Forced Air
Lake Details: Excellent Sand
Lock Box Type: Combo
Outbuildings: Pole Building
Parking Characteristics: Finished Garage; Heated Garage
Road Frontage: Paved Streets
Sewer: Septic System Compliant - Yes
Stories: One
Water: Private
Waterfront Type: Deeded Access; Dock
Waterfront View: See Remarks
Room Information
| Room Name | Dimensions | Level |
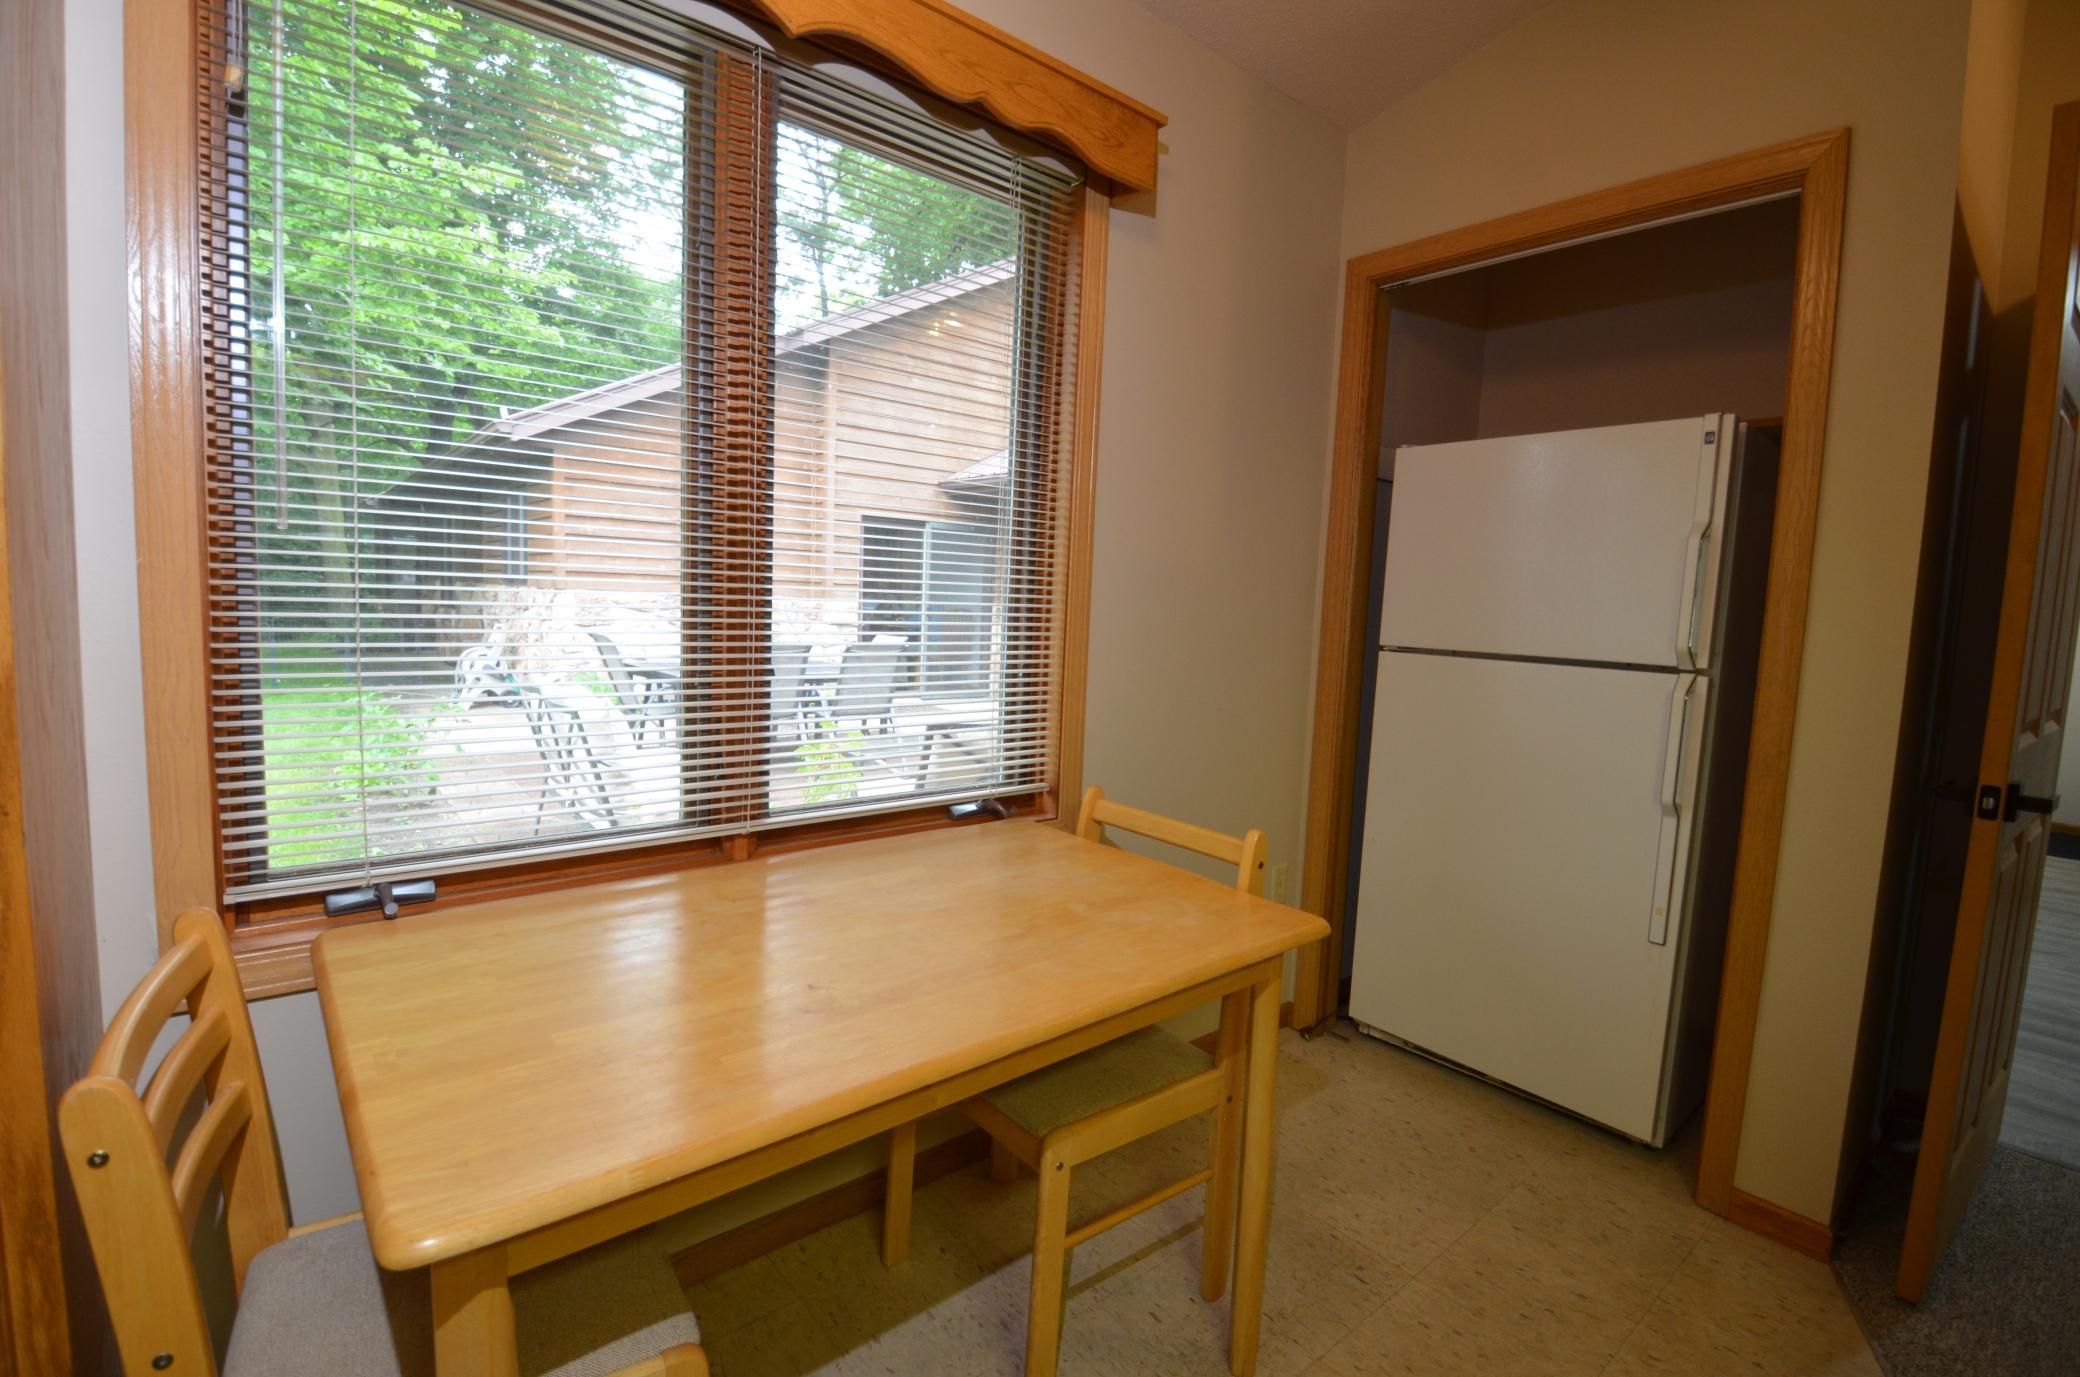
| Dining Room | 18.4 x 12.3 | Main |
| First (1st) Bedroom | 18.5 x 13.3 | Main |
| Fourth (4th) Bedroom | 13.2 x 11.1 | Main |
| Foyer | 23 x 10.6 | Main |
| Kitchen | 15.10 x 13.5 | Main |
| Kitchen | 12.7 x 8 | Main |
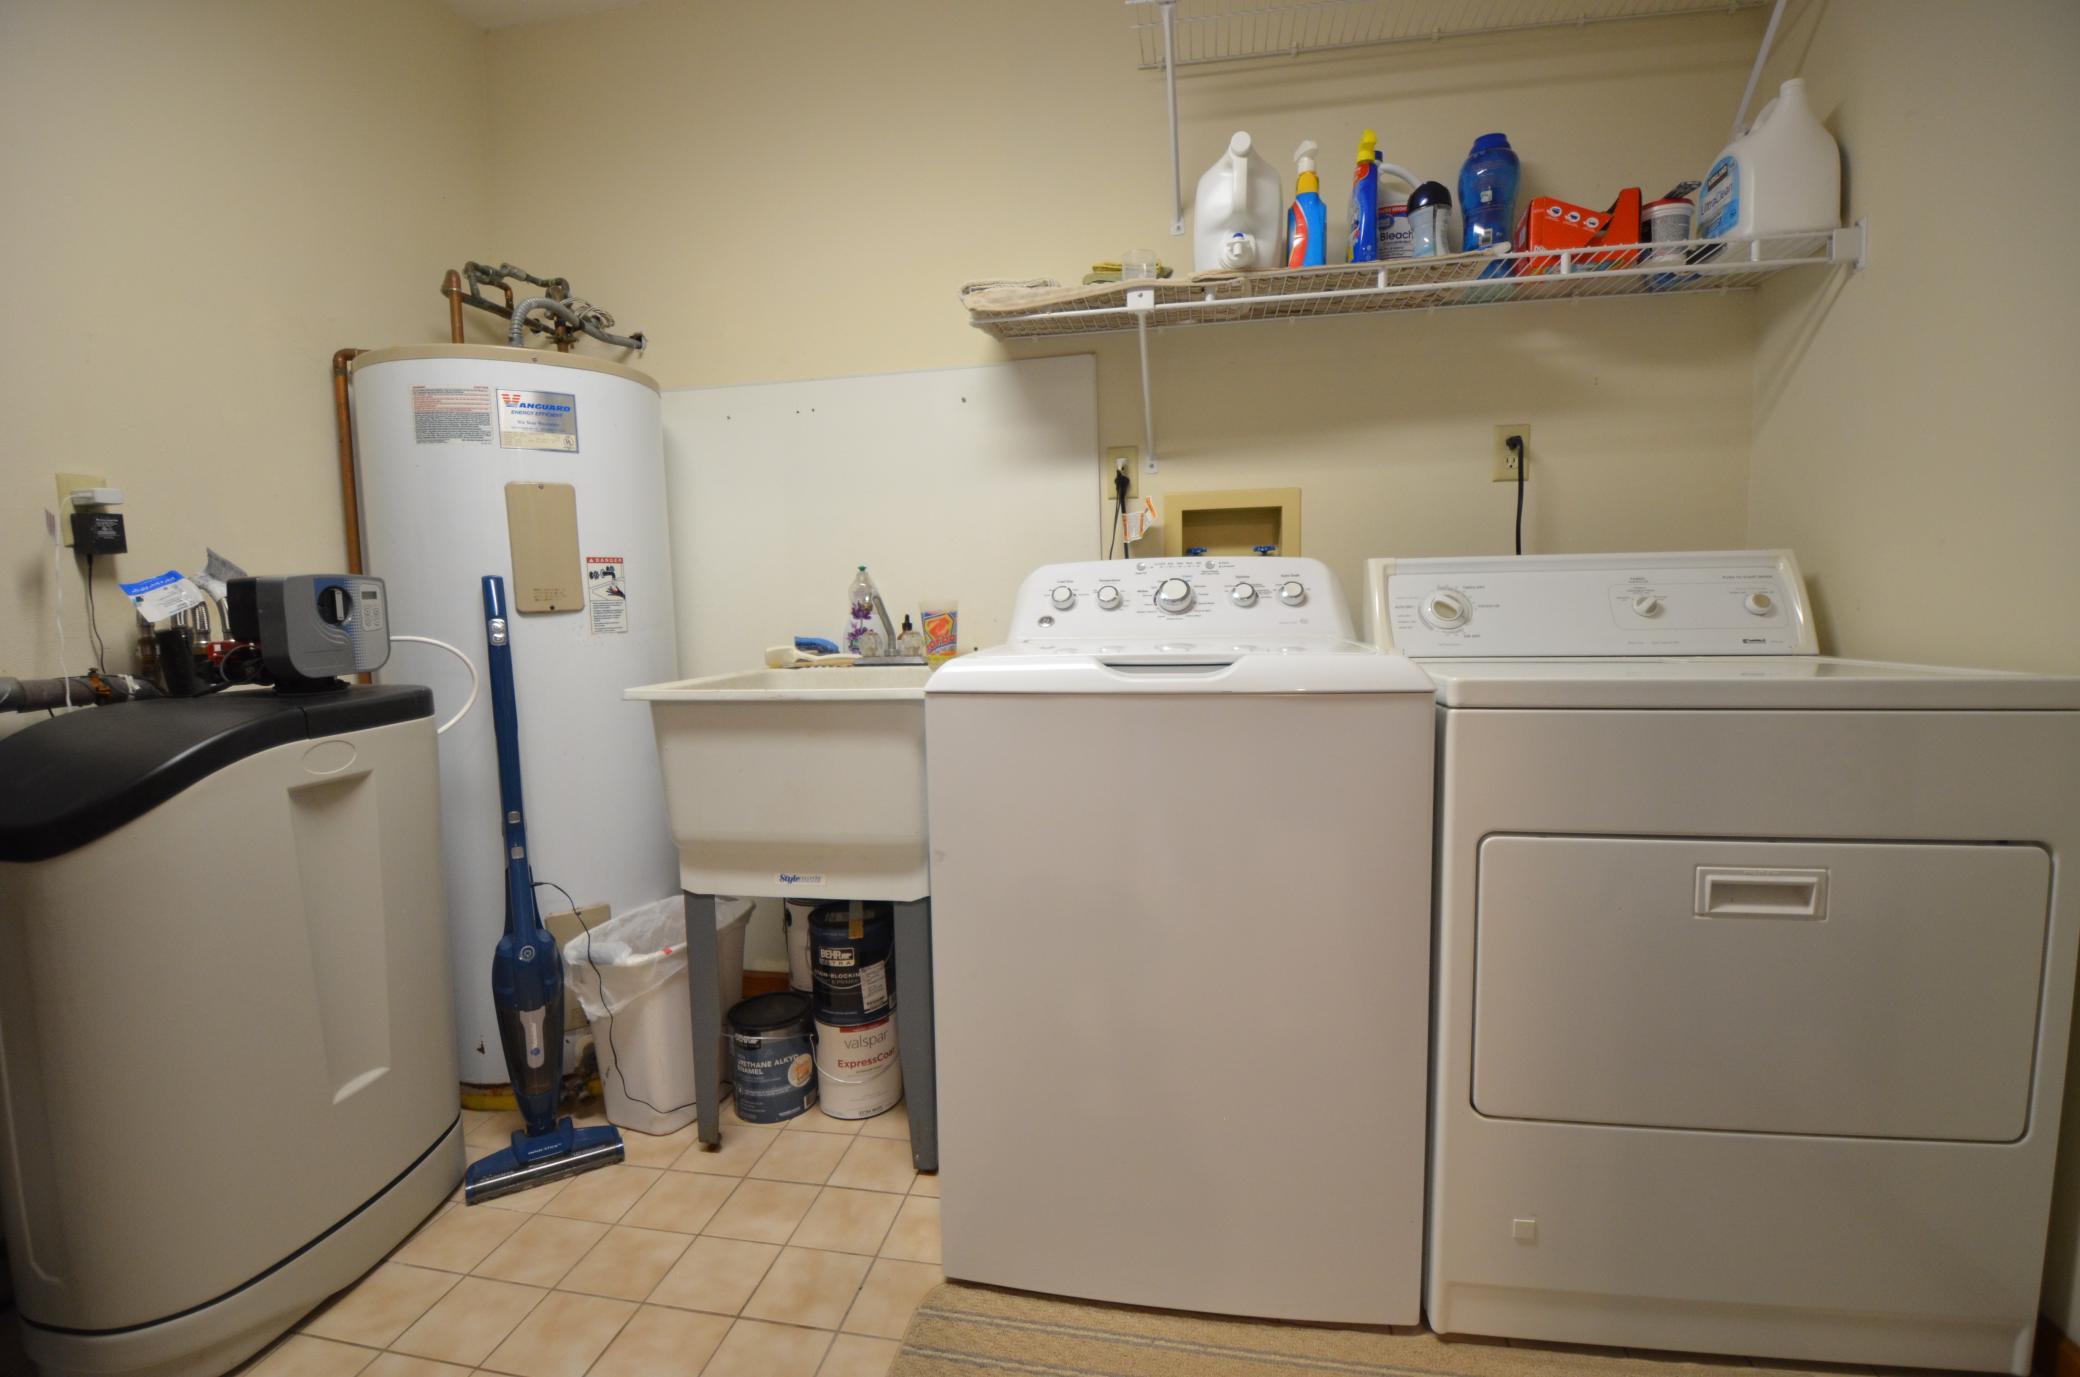
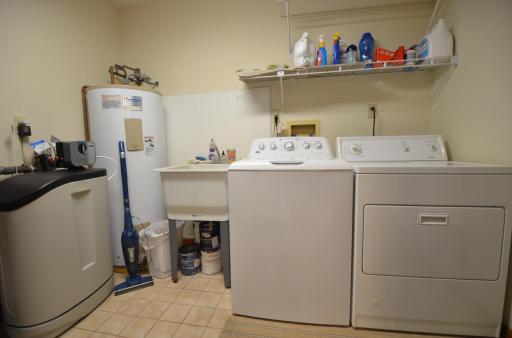
| Laundry | 9.4 x 8.4 | Main |
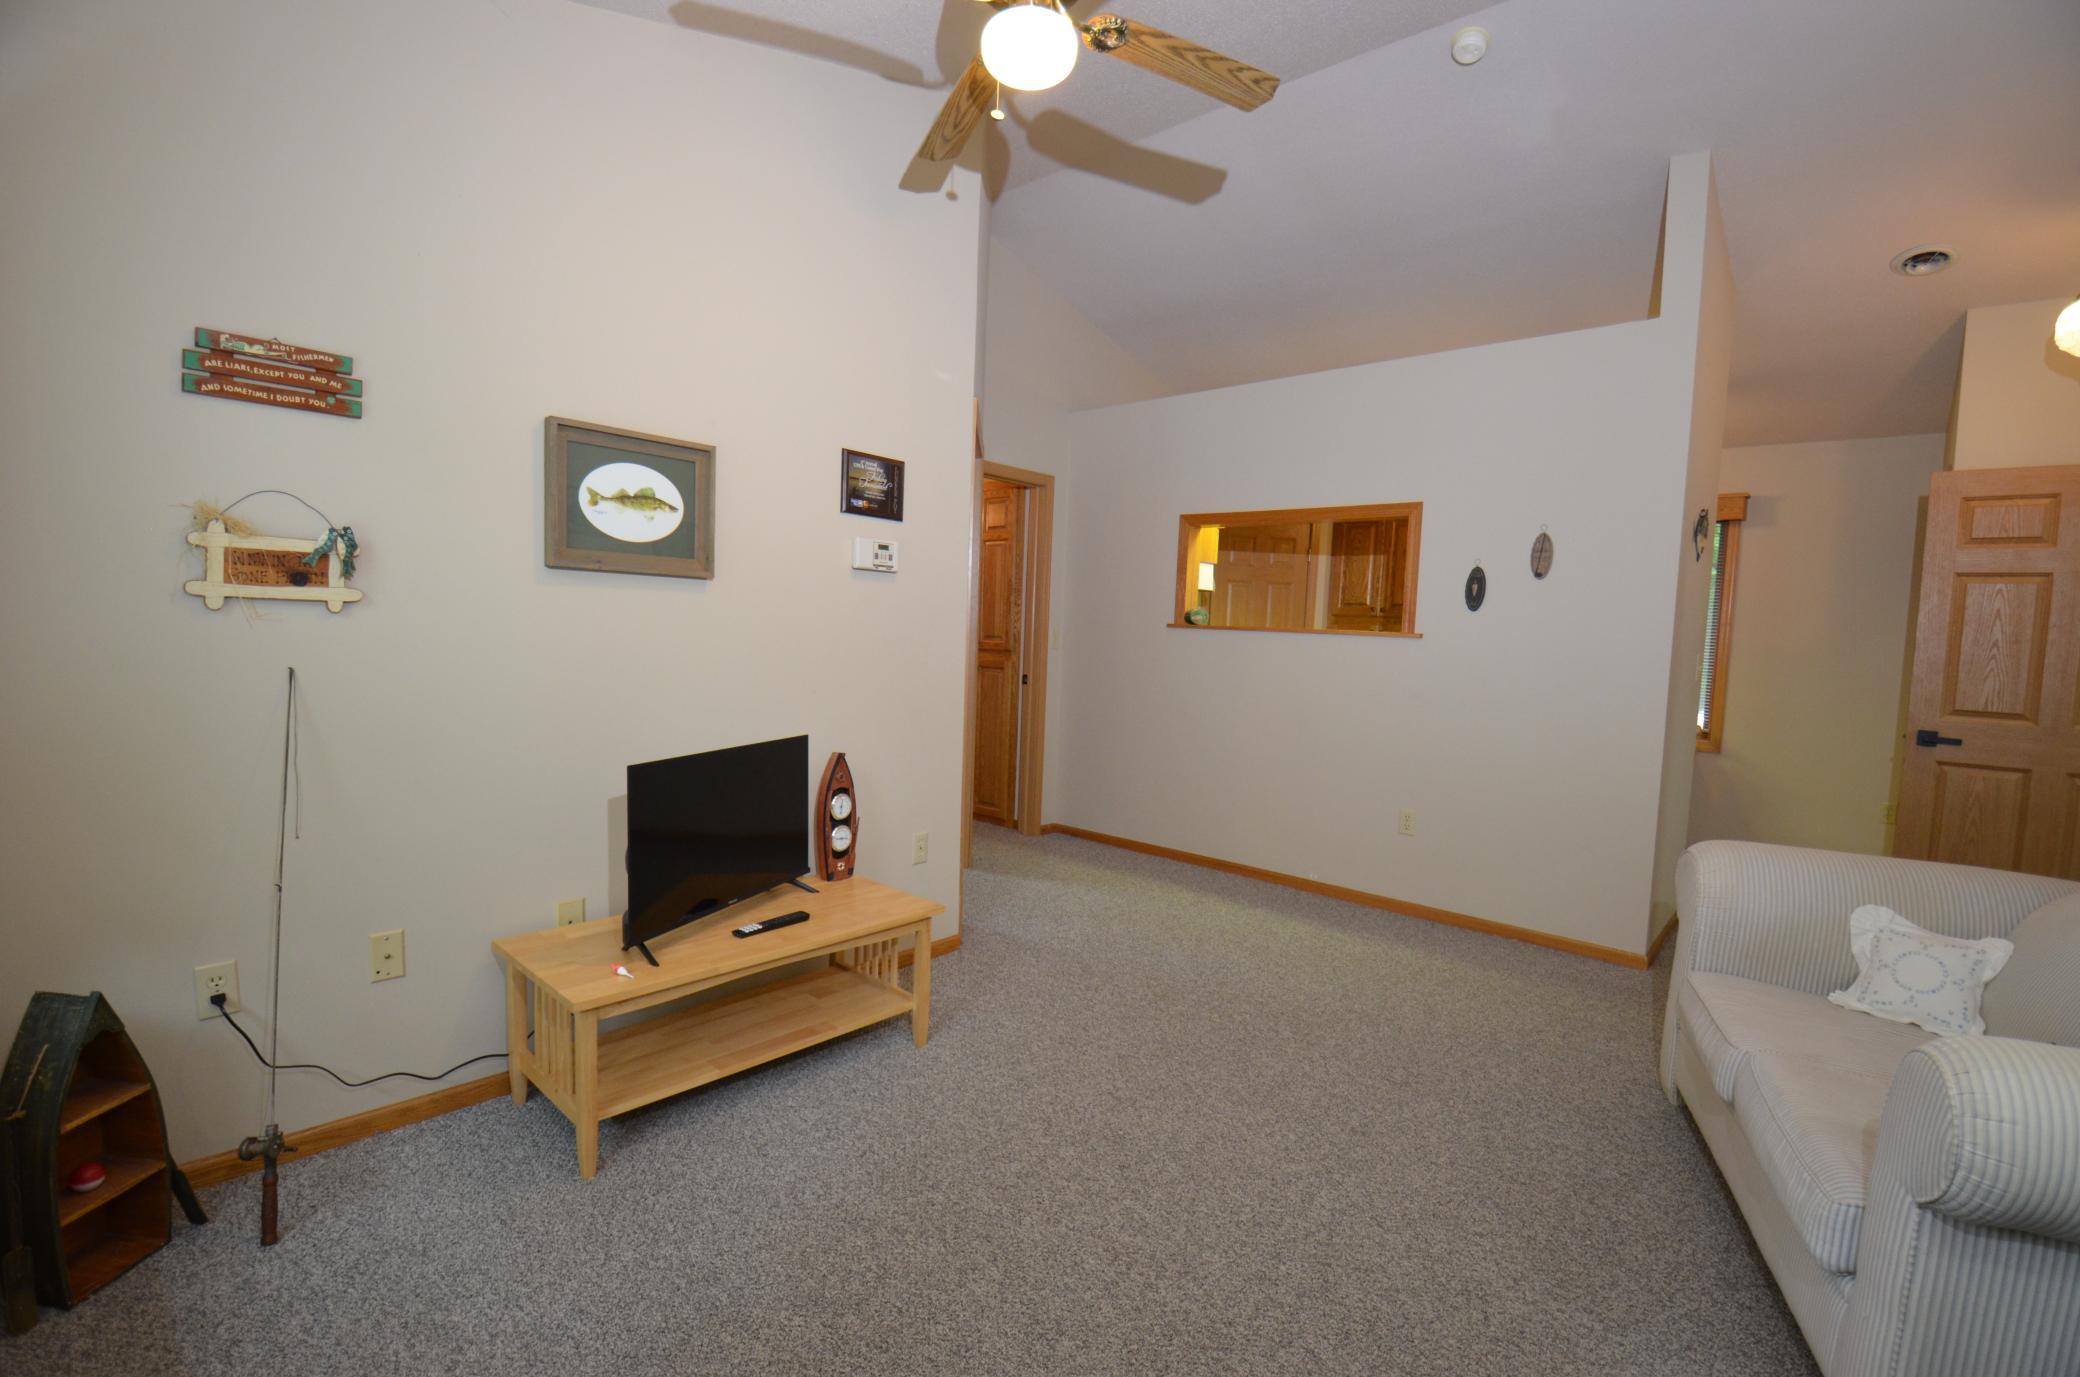
| Living Room | 21.7 x 15.7 | Main |
| Living Room | 12.4 x 14.10 | Main |
| Second (2nd) Bedroom | 18.4 x 13.9 | Main |
| Third (3rd) Bedroom | 13.3 x 10.7 | Main |
 septic compliance.pdf
Listing Office: Weichert, Realtors - Paulson Land Co
Last Updated: August - 18 - 2026
The data relating to real estate for sale on this web site comes in part from the Broker Reciprocity SM Program of the Regional Multiple Listing Service of Minnesota, Inc. The information provided is deemed reliable but not guaranteed. Properties subject to prior sale, change or withdrawal. ©2026 Regional Multiple Listing Service of Minnesota, Inc All rights reserved.