$899,900
Prior Lake, MN 55372
MLS# 7126761
Status: Coming Soon
4 beds | 3 baths | 3744 sqft
1 / 55
Property Description
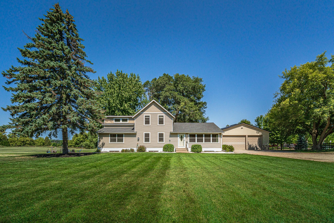
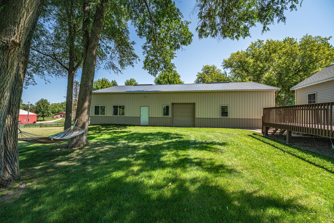
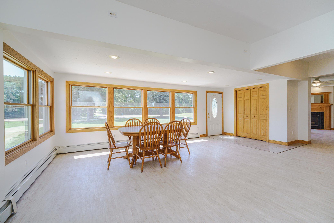
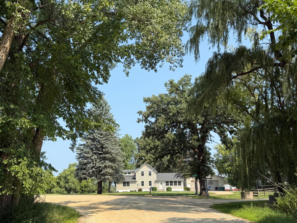
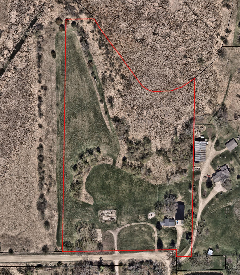
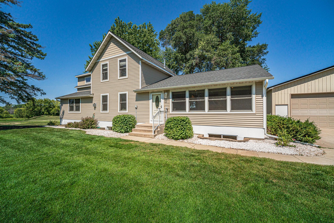
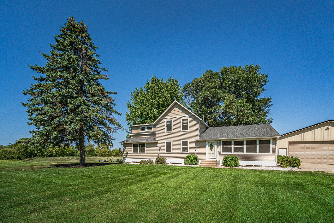
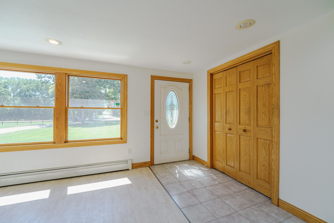
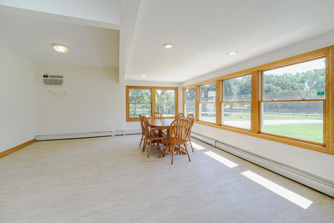
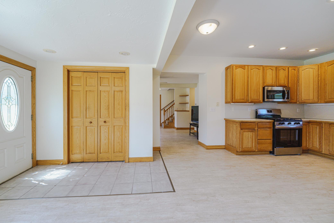
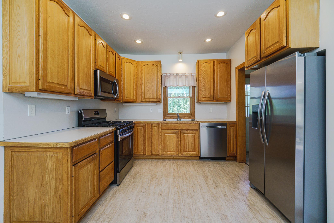
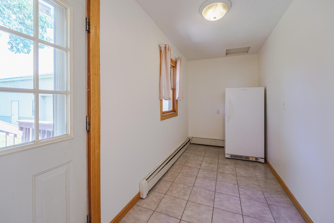
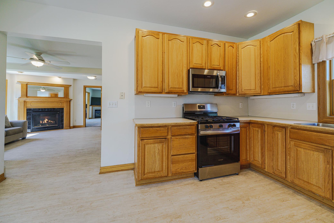
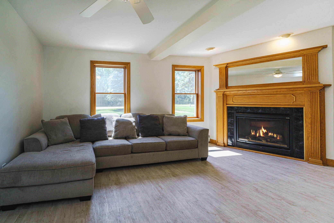
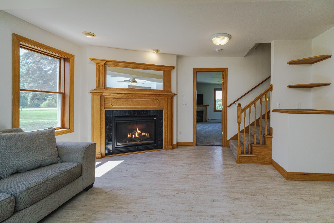
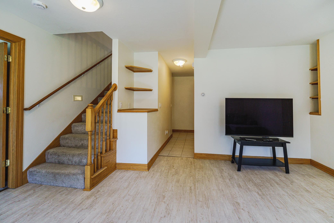
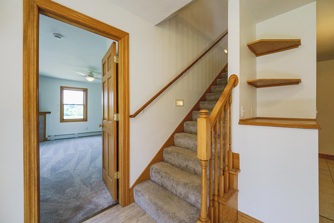
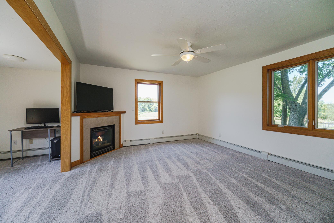
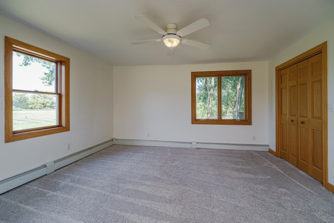
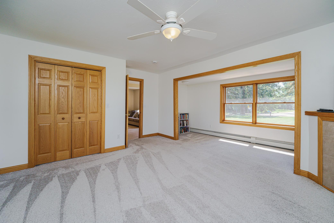
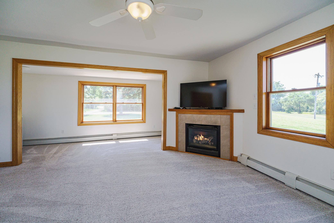
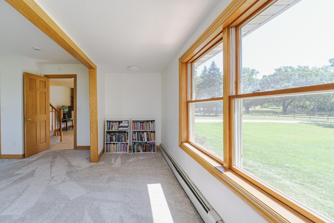
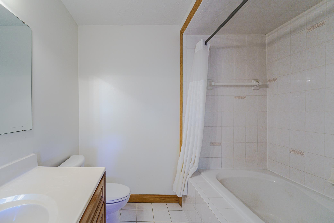
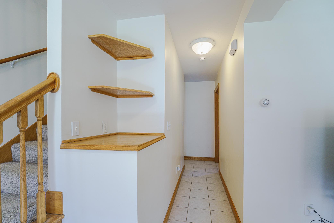
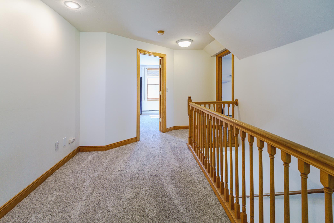
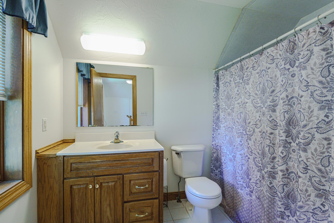
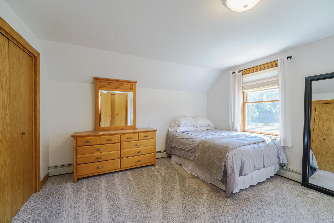
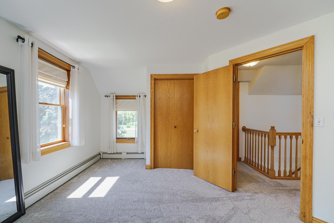
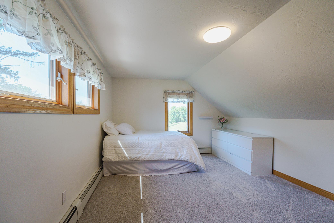
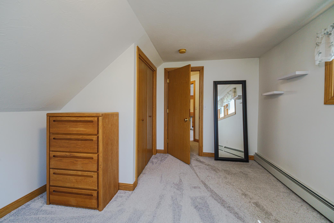
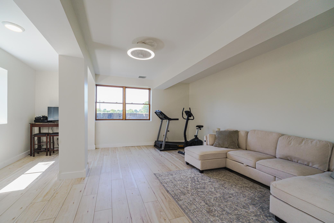
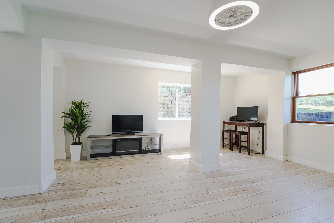
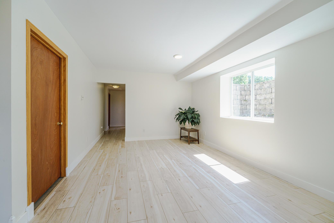
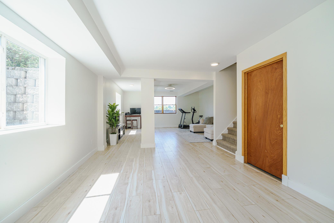
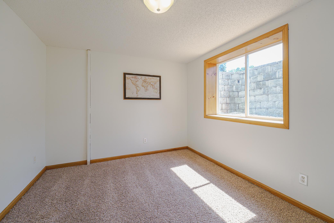
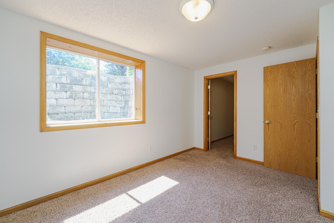
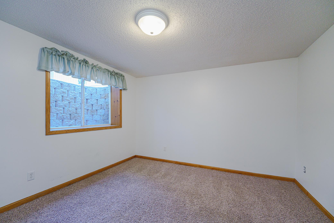
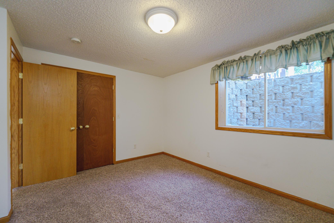
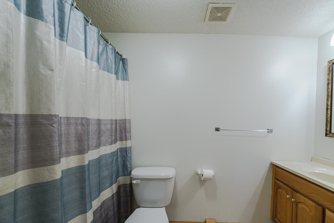
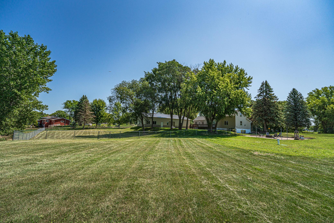
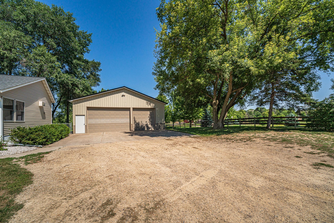
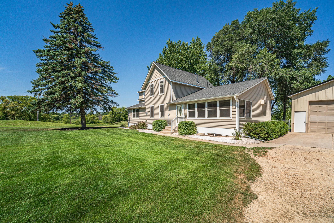
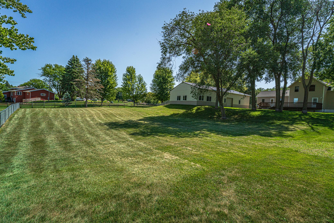
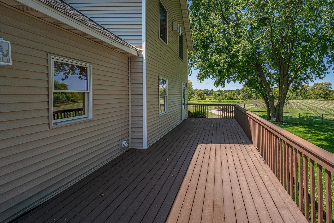
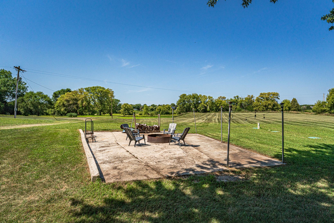
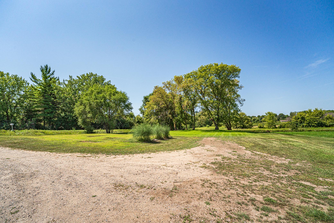
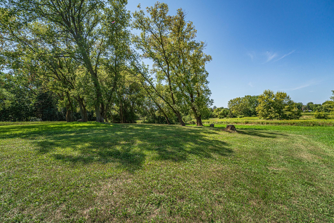
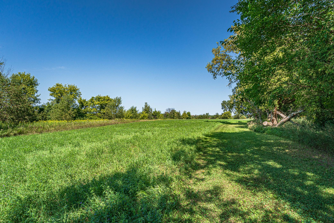
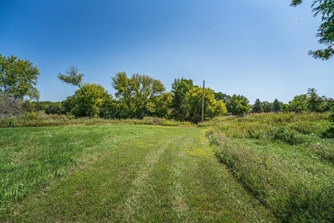

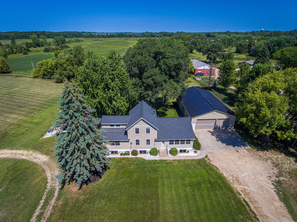
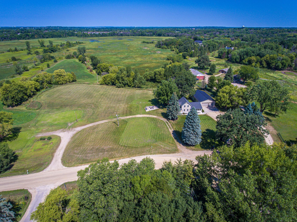
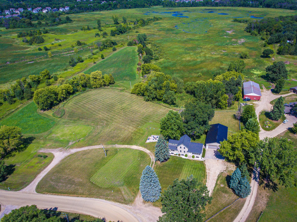
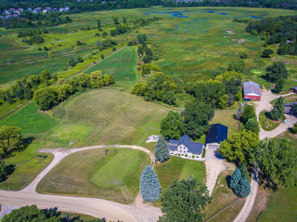
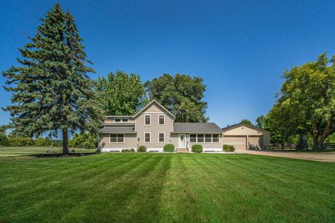
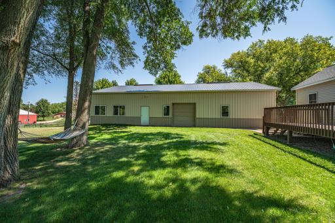
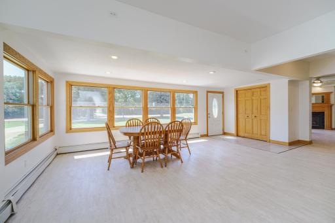
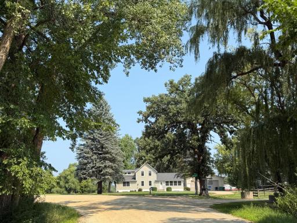
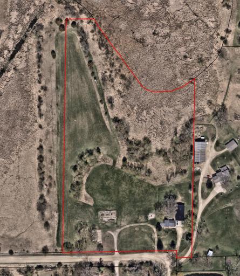
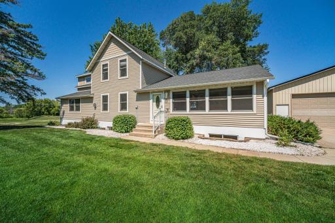
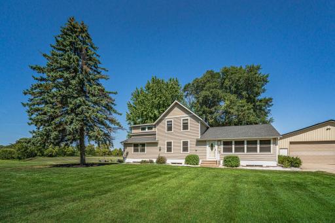
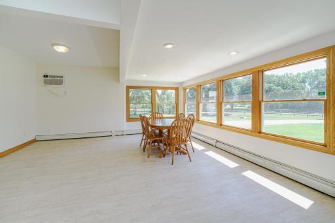
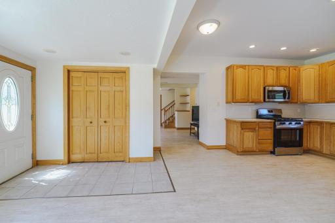
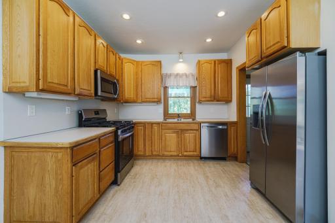
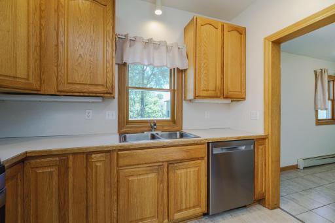
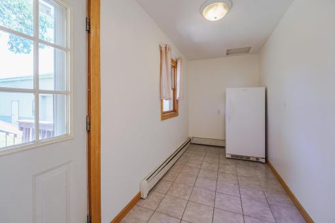
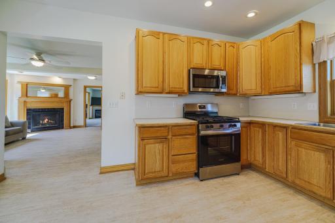
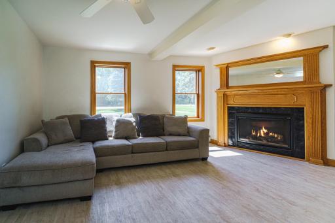
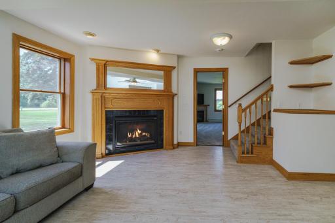
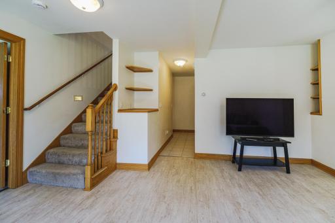
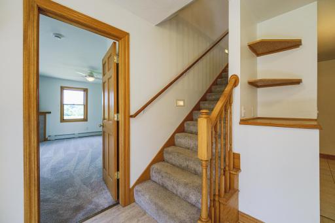
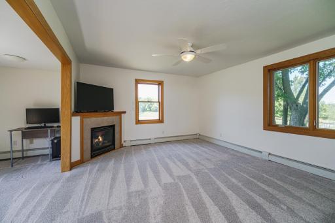
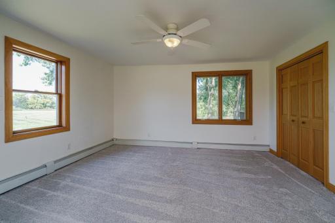
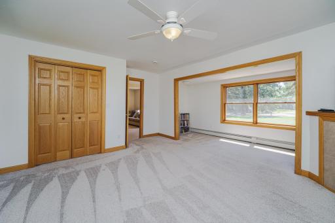
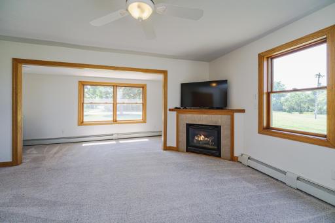
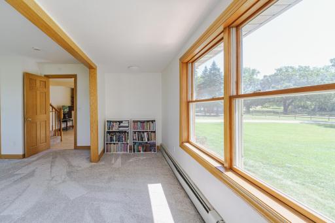
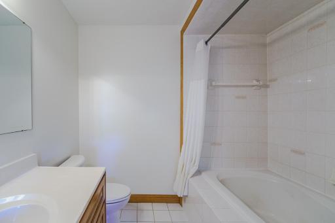
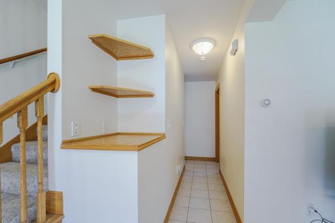
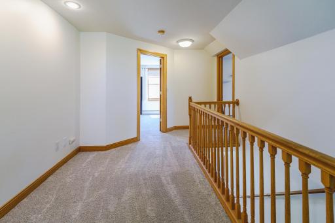
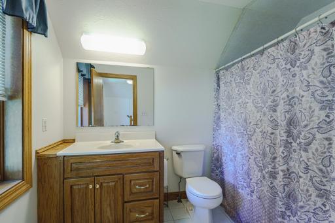
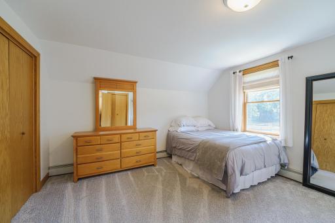
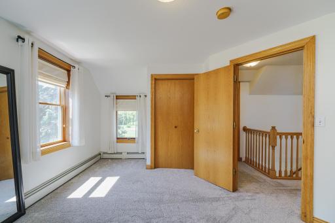
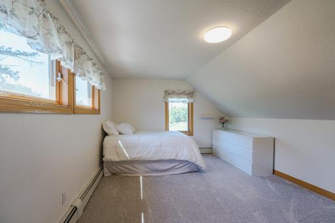
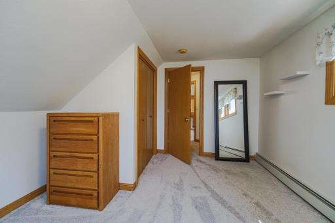
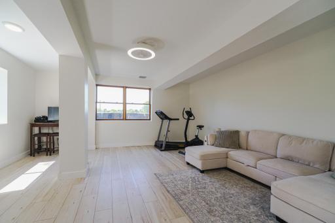
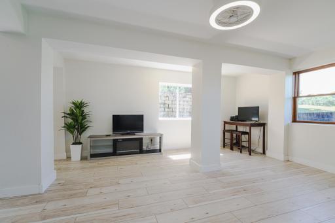
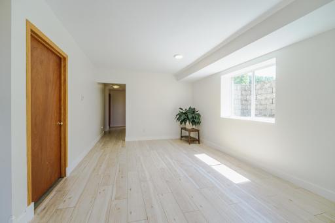
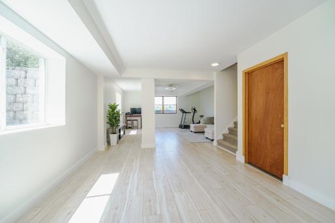
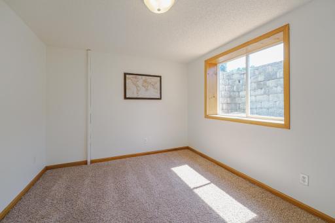
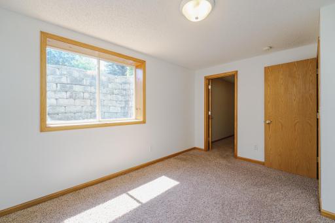
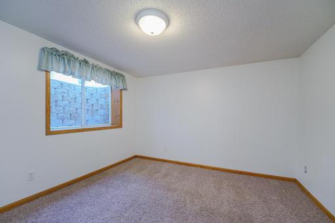
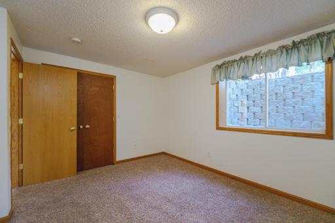
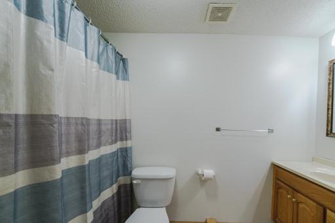
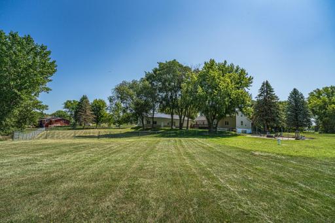
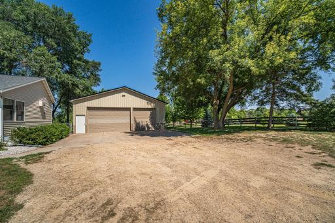
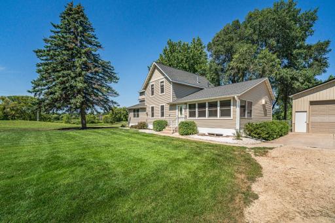
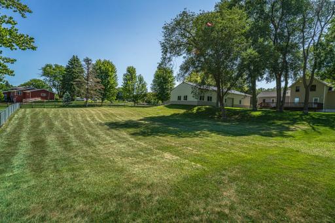
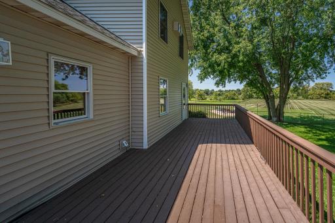
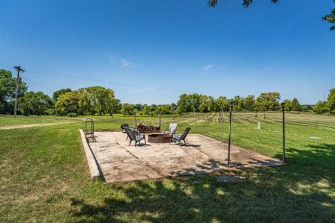
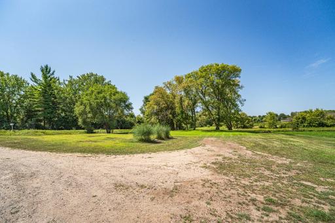
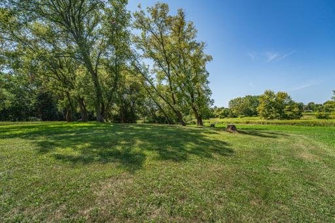
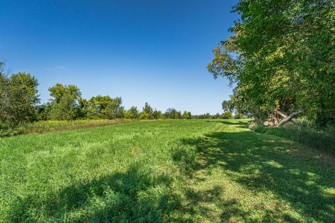
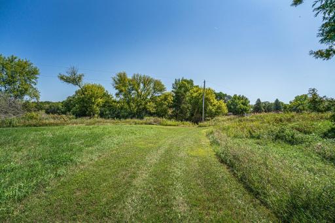
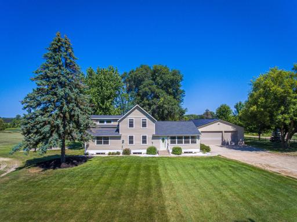
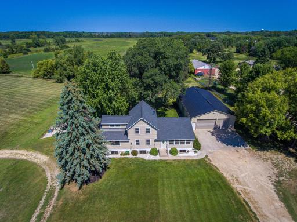
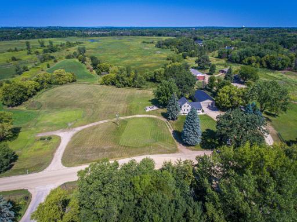
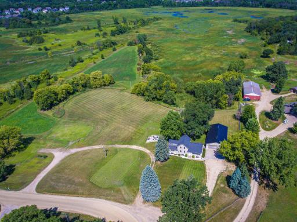
A picturesque TREE-LINED DRIVE leads to this nearly 11 acre homesite positioned within Prior Lake Schools and backing to RICE LAKE, where you can enjoy endless outdoor recreation literally 5 minutes from downtown and shopping! BRING YOUR HORSES and create your own equestrian paradise with MEADOW TRAILS, natural wetlands, plus a fenced yard around the backyard of this COMPLETELY RENOVATED CENTURIAN FARMHOUSE! The lot is SUBDIVIDABLE with 3 driveways and future septic sites determined if you prefer to split the land, plus the homesite has a NEW SEPTIC (2026) and well pressure tank (2019.) Bring your ATV, snowmobiles or camper because there is a 36' x 64' pole shed with a poured concrete floor ready for the toys! Completely rebuilt from the ground up, this home offers a new poured concrete foundation with IN-FLOOR HEAT, NEW ROOF (2020), MANY NEW WINDOWS, and a "clean slate" ready for your dream! The light and bright interior includes 4 Bedrooms and THREE FULL BATHS. ENORMOUS gathering spaces with lots of windows take in the country views! Turkey, deer, birds and waterfowl are visitors to this peaceful homesite located just minutes from schools, stores and area conveniences.
Details
Maps
Documents
Contract Information
Owner is an Agent?: No
Auction?: No
Status: Coming Soon
Contingency: None
Current Price: $899,900
Original List Price: 899900
ListPrice: 899900
List Date: 2026-08-19
Office/Member Info
Association: MAAR
General Property Information
Common Wall: No
Lot Measurement: Acres
Manufactured Home?: No
Multiple PIDs?: No
New Development: No
Number of Fireplaces: 2
Waterfront YN: Yes
Year Built: 1910
Yearly/Seasonal: Yearly
Zoning: Residential-Single Family
Lot Dimensions: 10.86
Acres: 10.86
Bath Three Quarters: 0
Bath Half: 0
Lake/Waterfront Name: Rice Lake (70002500)
Bath Quarter: 0
Main Floor Total SqFt: 1404
Above Grd Total SqFt: 1872
Below Grd Total SqFt: 1872
Total SqFt: 3744
Total Finished Sqft: 3072.00
FireplaceYN: Yes
Foundation Size: 1404
Style: (SF) Single Family
Garage Stalls: 5
Association Fee: 0
Assessment Pending: Unknown
Bedrooms: 4
Baths Total: 3
Bath Full: 3
Location, Tax and Other Information
AssocFeeYN: No
Legal Description: SECTION 11 TOWNSHIP 114 RANGE 022 SECTION 10 TOWNSHIP 114 RANGE 022 THE EAST 460 FEET OF THE SOUTH 1026.5 FEET OF GOVERNMENT LOT 1, SECTION 10, TOWNSHIP 114, RANGE 22, SCOTT COUNTY, MINNESOTA, AND THAT PART OF GOVERNMENT LOT 1, SECTION 11, TOWNSHIP 1 14, RANGE 22, SCOTT COUNTY, MINNESOTA, DESCRIBED AS FOLLOWS: BEGINNING AT THE SOUTHWEST CORNER OF SAID GOVERNMENT LOT 1; THENCE NORTH 87 DEGREES 29 MINUTES 14 SECONDS EAST ALONG THE SOUTH LINE OF SAID GOVERNMENT LOT 1, A DISTANCE OF 40.12 FEET; THEN C E NORTH 43 DEGREES 51 MINUTES 25 SECONDS EAST, A DISTANCE OF 86.86 FEET TO THE EAST LINE OF THE WEST 100 FEET OF SAID GOVERNMENT LOT 1; THENCE NORTH 0 DEGREES 14 MINUTES 0 SECONDS EAST ALONG SAID EAST LINE, A DISTANCE OF 461.52 FEET TO THE SHORE
Listing City: Prior Lake
Map Page: 175
Municipality: Spring Lake Twp
School District: Prior Lake-Savage Area Schools
School District Phone: 952-226-0000
DNR Lake ID#: 70002500
DNR Lake Classification: Natural Environment
Zip Plus 4: 2829
Property ID Number: 118010130
Tax Year: 2026
Tax Amount: 4656
In Foreclosure?: No
Potential Short Sale?: No
Lender Owned?: No
Directions & Remarks
Public Remarks: A picturesque TREE-LINED DRIVE leads to this nearly 11 acre homesite positioned within Prior Lake Schools and backing to RICE LAKE, where you can enjoy endless outdoor recreation literally 5 minutes from downtown and shopping! BRING YOUR HORSES and create your own equestrian paradise with MEADOW TRAILS, natural wetlands, plus a fenced yard around the backyard of this COMPLETELY RENOVATED CENTURIAN FARMHOUSE! The lot is SUBDIVIDABLE with 3 driveways and future septic sites determined if you prefer to split the land, plus the homesite has a NEW SEPTIC (2026) and well pressure tank (2019.) Bring your ATV, snowmobiles or camper because there is a 36' x 64' pole shed with a poured concrete floor ready for the toys! Completely rebuilt from the ground up, this home offers a new poured concrete foundation with IN-FLOOR HEAT, NEW ROOF (2020), MANY NEW WINDOWS, and a "clean slate" ready for your dream! The light and bright interior includes 4 Bedrooms and THREE FULL BATHS. ENORMOUS gathering spaces with lots of windows take in the country views! Turkey, deer, birds and waterfowl are visitors to this peaceful homesite located just minutes from schools, stores and area conveniences.
Directions: Hwy 13 to Panama Ave. to Panama Ln to 180th St. E
Accessible
None: 1
Air Conditioning
Window Unit(s): 1
Amenities Unit
Kitchen Window: 1
Main Floor Primary Bedroom: 1
Natural Woodwork: 1
Paneled Doors: 1
Porch: 1
Walk-In Closet: 1
Washer/Dryer Hookup: 1
Appliances
Dishwasher: 1
Dryer: 1
Microwave: 1
Range: 1
Refrigerator: 1
Washer: 1
Assessments
Assessment Balance: 0
Tax With Assessments: 4656
Basement
Drain Tiled: 1
Egress Windows: 1
Full: 1
Storage Space: 1
Sump Pump: 1
Bath Description
Upper Level Full Bath: 1
Basement: 1
Full Basement: 1
Building Information
Finished SqFt Above Ground: 1872
Finished SqFt Below Ground: 1200
Construction Materials
Concrete: 1
Construction Status
Previously Owned: 1
Dining Room Description
Breakfast Area: 1
Eat In Kitchen: 1
Informal Dining Room: 1
Kitchen/Dining Room: 1
Electric
200+ Amp Service: 1
Exterior
Vinyl: 1
Family Room Characteristics
2 or More: 1
Family Room: 1
Lower Level: 1
Main Level: 1
Farm Type
Game: 1
Hobby: 1
Horse: 1
Poultry: 1
Wooded/Hunting: 1
Fencing
Chain Link: 1
Full: 1
Fireplace Characteristics
Family Room: 1
Gas Burning: 1
Primary Bedroom: 1
Foundation
Poured Concrete: 1
Fuel
Natural Gas: 1
Heating
Baseboard: 1
Boiler: 1
In-Floor Heating: 1
Insurance Fee
Insurance Fee: 0
Lake Details
Lake Acres: 328
Lake Depth: 0
Wetland: 1
Laundry
Gas Dryer Hookup: 1
In Basement: 1
Lower Level: 1
Washer Hookup: 1
Lease Details
Land Leased: Not Applicable
Lot Description
Accessible Shoreline: 1
Property Adjoins Public Land: 1
Suitable for Horses: 1
Tree Coverage - Medium: 1
Miscellaneous Information
Homestead: Yes
Outbuildings
Pole Building: 1
Ownership
Fractional Ownership: No
Parking Characteristics
Garage Square Feet: 2304
Garage Door Opener: 1
Patio, Porch and Deck Features
Deck: 1
Rear Porch: 1
Pool Description
None: 1
Property Subtype
Acreage: 1
Rural Residential: 1
Public Survey Info
Range#: 22
Section#: 11
Township#: 114
Road Frontage
City Street: 1
Road Responsibility
Public Maintained Road: 1
Roof
Age 8 Years or Less: 1
Architectural Shingle: 1
Pitched: 1
Sellers Terms
Cash: 1
Conventional: 1
Sewer
Mound Septic: 1
Private Sewer: 1
Septic System Compliant - Yes: 1
Special Search
Main Floor Bedroom: 1
Main Floor Primary: 1
Renovated: 1
Stories
Two: 1
Topography
Meadow: 1
Pasture: 1
Level: 1
Water
Private: 1
Well: 1
Waterfront Type
Lake Front: 1
Waterfront View
North: 1
Location Tax and Other Information
House Number: 3986
Street Name: 180th
Street Suffix: Street
Street Direction Suffix: E
Postal City: Prior Lake
County: Scott
State: MN
Zip Code: 55372
Property Features
Accessible: None
Air Conditioning: Window Unit(s)
Amenities Unit: Kitchen Window; Main Floor Primary Bedroom; Natural Woodwork; Paneled Doors; Porch; Walk-In Closet; Washer/Dryer Hookup
Appliances: Dishwasher; Dryer; Microwave; Range; Refrigerator; Washer
Basement: Drain Tiled; Egress Windows; Full; Storage Space; Sump Pump
Bath Description: Upper Level Full Bath; Full Basement
Construction Materials: Concrete
Construction Status: Previously Owned
Dining Room Description: Breakfast Area; Eat In Kitchen; Informal Dining Room; Kitchen/Dining Room
Electric: 200+ Amp Service
Exterior: Vinyl
Family Room Characteristics: 2 or More; Family Room; Lower Level; Main Level
Farm Type: Game; Hobby; Horse; Poultry; Wooded/Hunting
Fencing: Chain Link; Full
Fireplace Characteristics: Family Room; Gas Burning; Primary Bedroom
Foundation: Poured Concrete
Fuel: Natural Gas
Heating: Baseboard; Boiler; In-Floor Heating
Lake Details: Wetland
Laundry: Gas Dryer Hookup; In Basement; Lower Level; Washer Hookup
Lot Description: Accessible Shoreline; Property Adjoins Public Land; Suitable for Horses; Tree Coverage - Medium
Outbuildings: Pole Building
Parking Characteristics: Garage Door Opener
Pool Description: None
Property Subtype: Acreage; Rural Residential
Road Frontage: City Street
Road Responsibility: Public Maintained Road
Roof: Age 8 Years or Less; Architectural Shingle; Pitched
Sellers Terms: Cash; Conventional
Sewer: Mound Septic; Private Sewer; Septic System Compliant - Yes
Special Search: Main Floor Bedroom; Main Floor Primary; Renovated
Stories: Two
Topography: Meadow; Pasture; Level
Water: Private; Well
Waterfront Type: Lake Front
Waterfront View: North
Room Information
| Room Name | Dimensions | Level |
| Amusement Room | 17x12 | Lower |
| Deck | 34x12 | |
| Dining Room | 18x24 | Main |
| Family Room | 17x15 | Main |
| Family Room | 17x17 | Lower |
| First (1st) Bedroom | 13x16 | Upper |
| Fourth (4th) Bedroom | 13x12 | Lower |
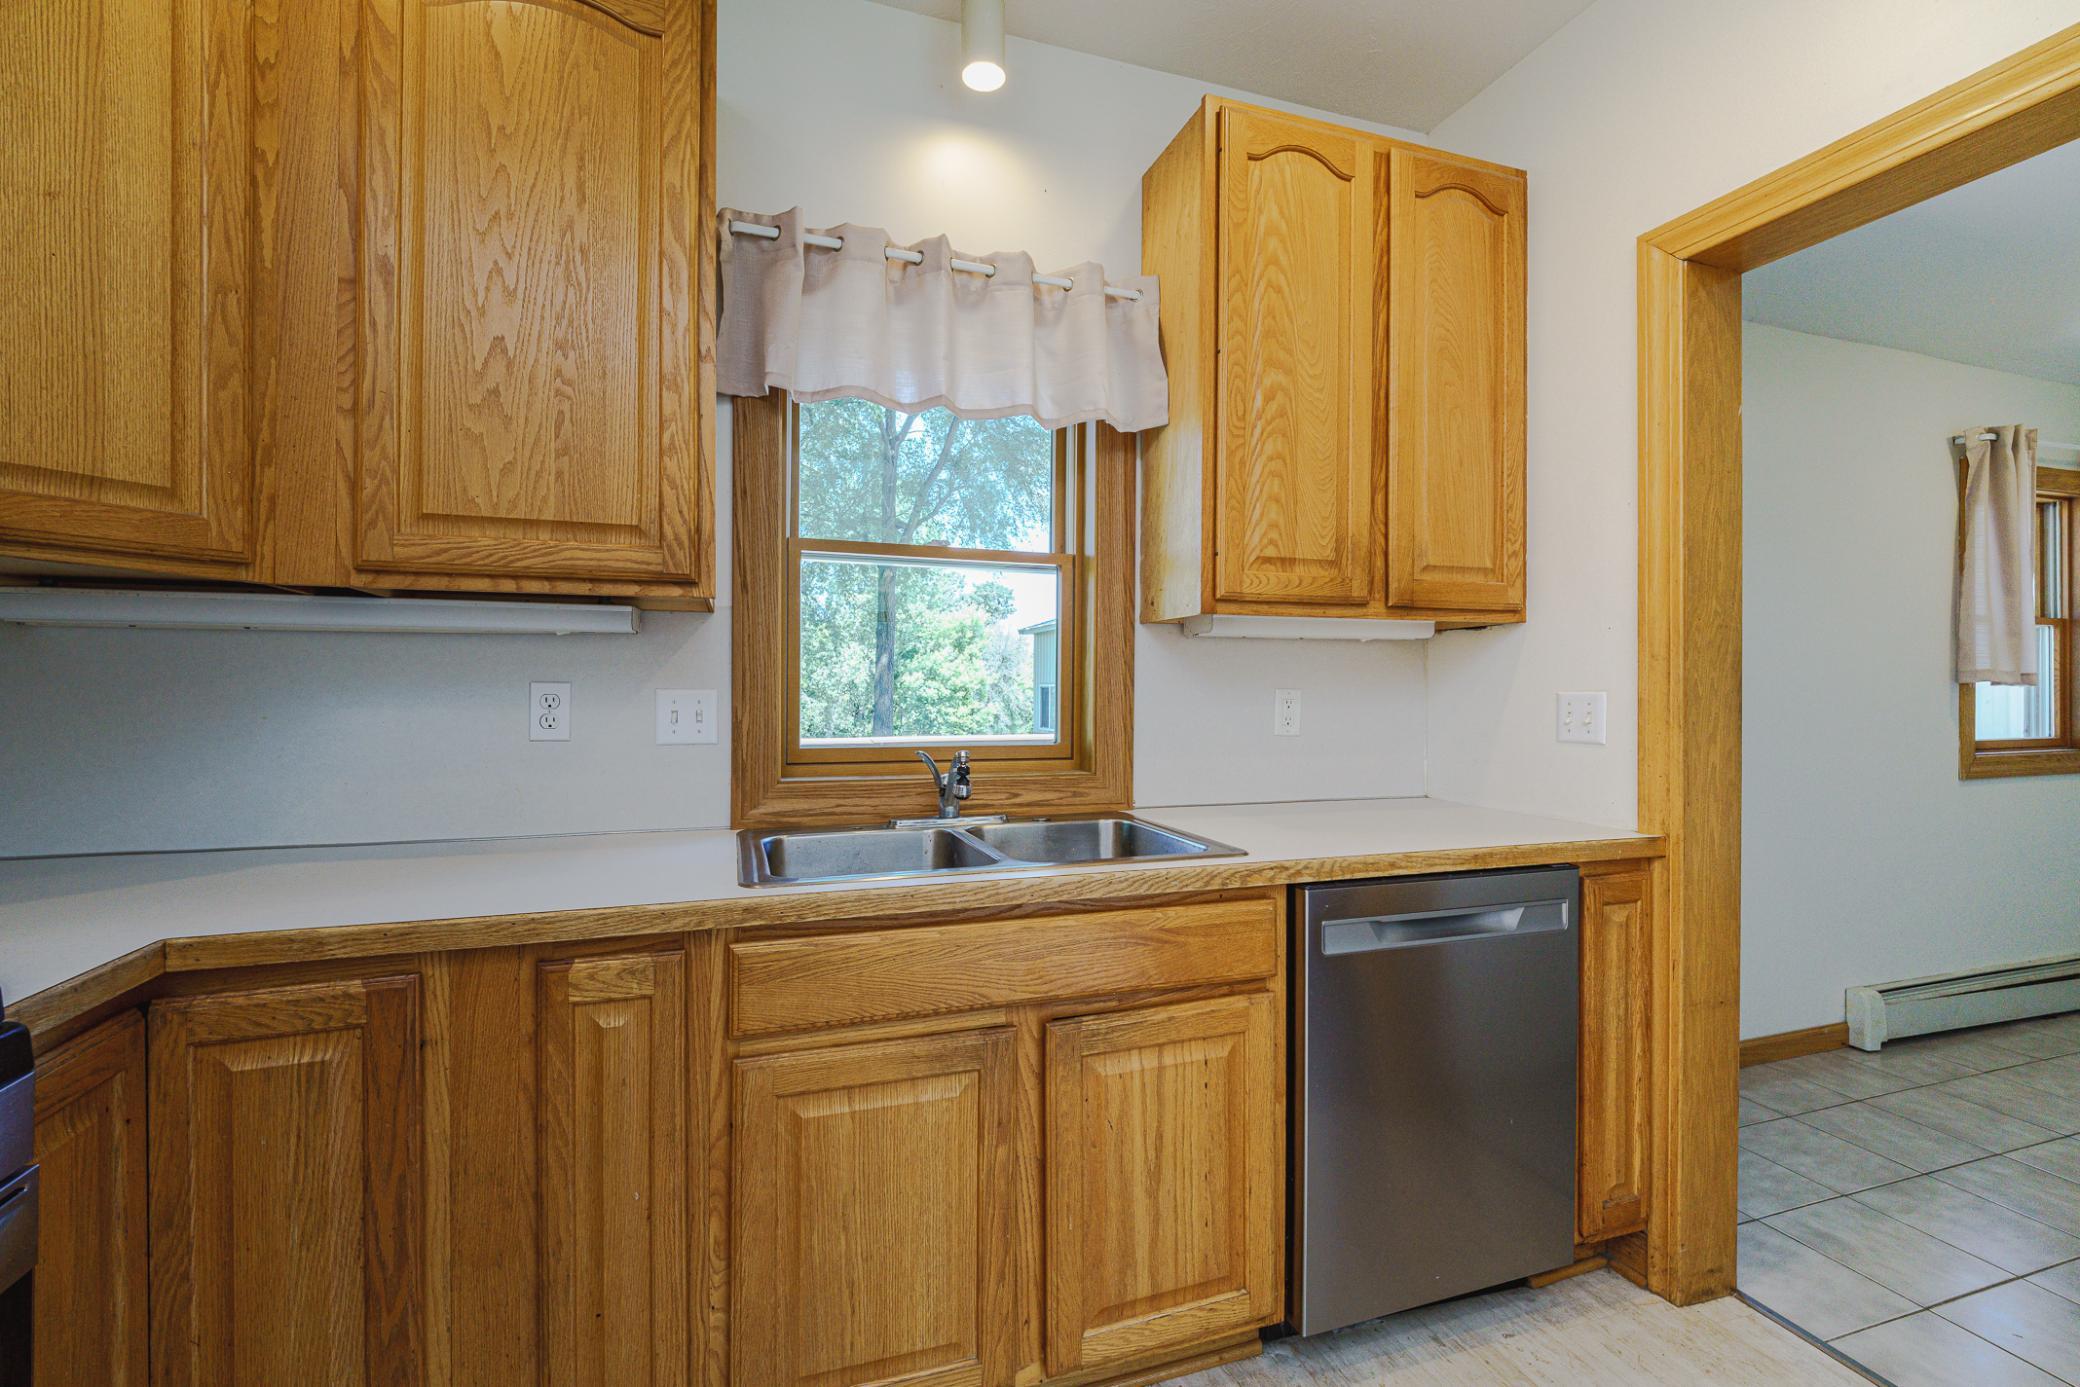
| Kitchen | 14x10 | Main |
| Second (2nd) Bedroom | 17x11 | Upper |
| Third (3rd) Bedroom | 13x10 | Lower |
| Den | 19x07 | Main |
| Porch | 06x14 | Main |
 3986 180th St E - SUPPLEMENT.pdf
Listing Office: Edina Realty, Inc.
Last Updated: August - 19 - 2026
The data relating to real estate for sale on this web site comes in part from the Broker Reciprocity SM Program of the Regional Multiple Listing Service of Minnesota, Inc. The information provided is deemed reliable but not guaranteed. Properties subject to prior sale, change or withdrawal. ©2026 Regional Multiple Listing Service of Minnesota, Inc All rights reserved.