$449,900
Saint Joseph, MN 56374
MLS# 7126499
Status: Coming Soon
4 beds | 2 baths | 2521 sqft
1 / 28
Property Description
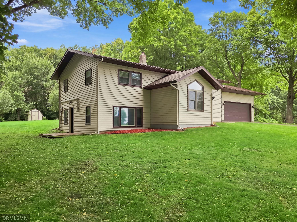
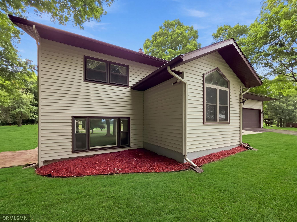
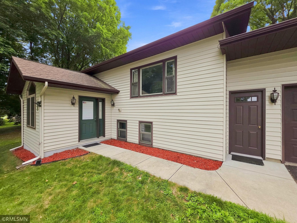
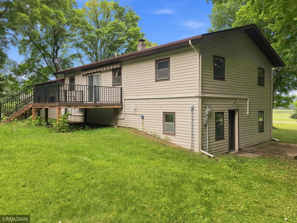
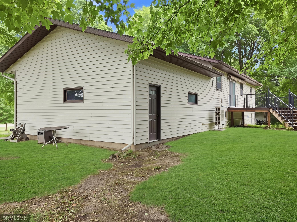
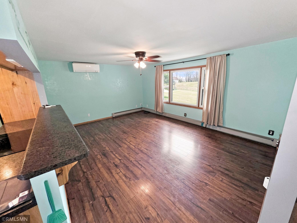
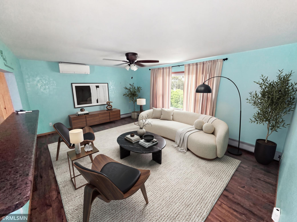
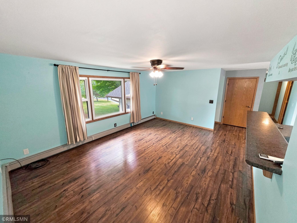
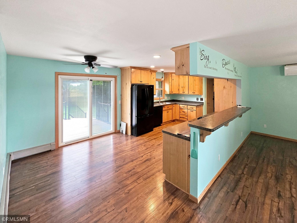
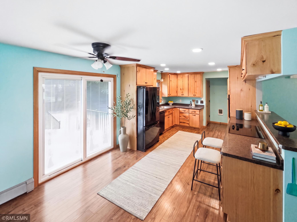
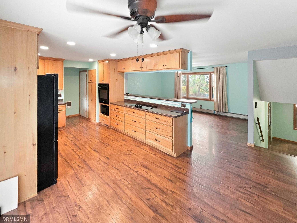
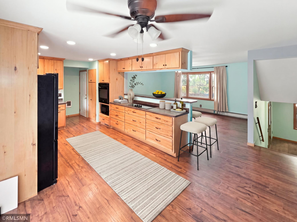
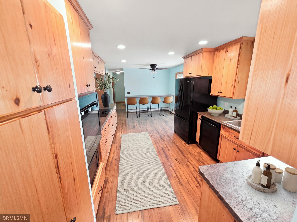
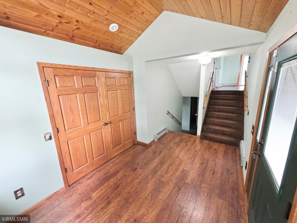
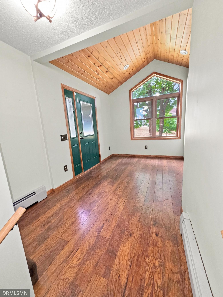
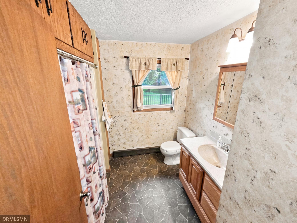
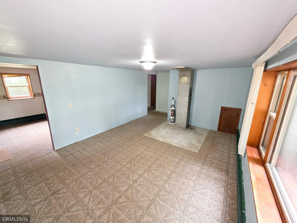
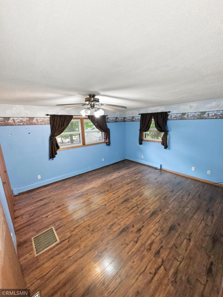
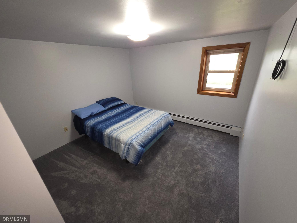
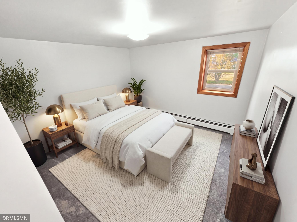
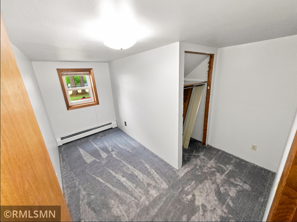
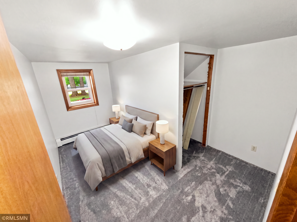
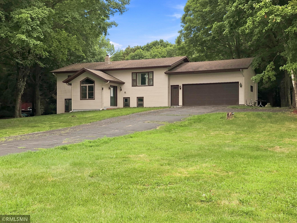
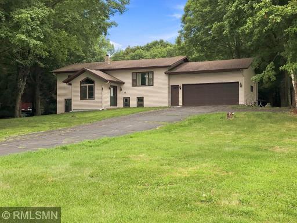
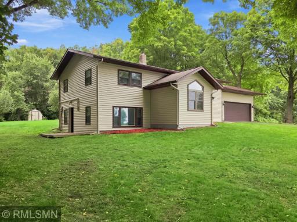
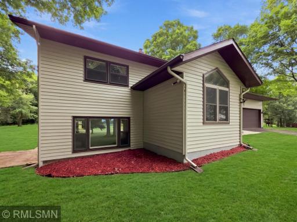
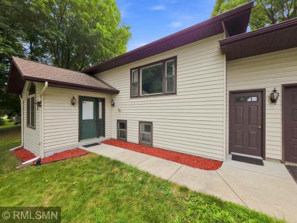
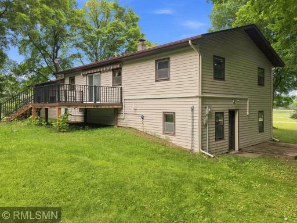
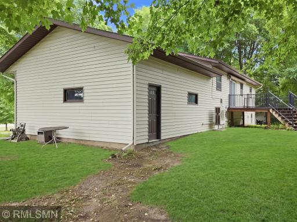
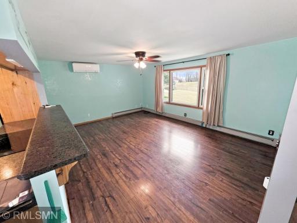
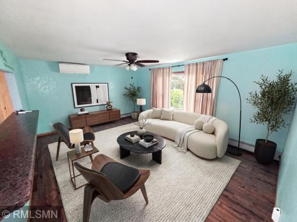
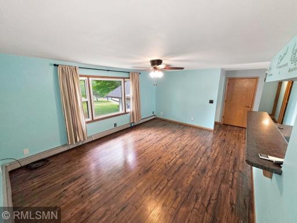
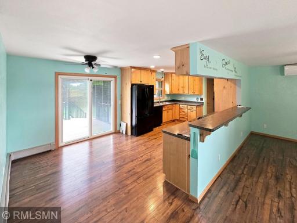
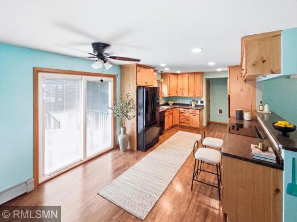
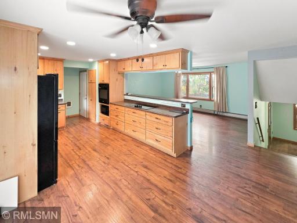
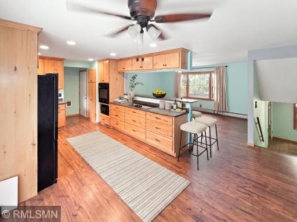
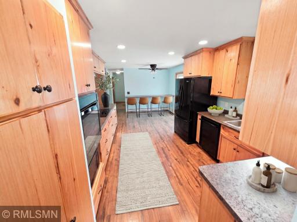
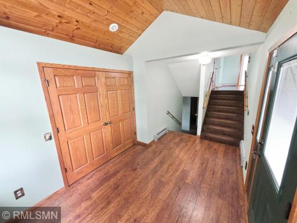
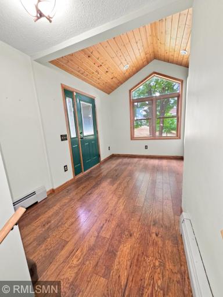
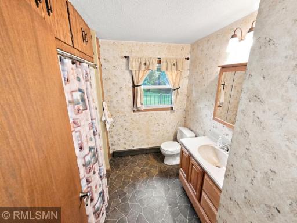
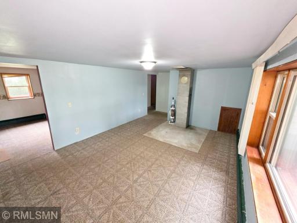
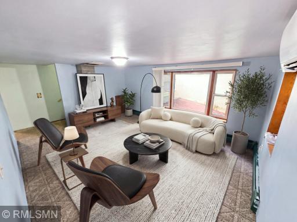
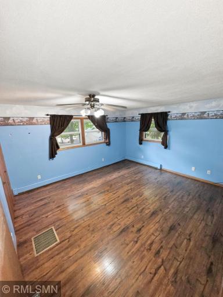
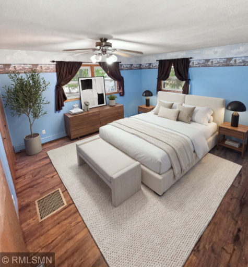
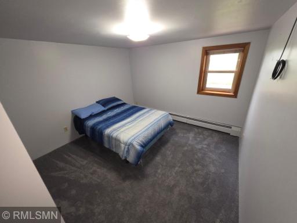
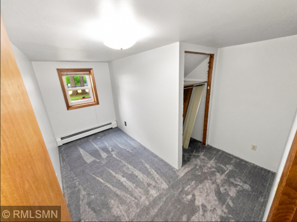
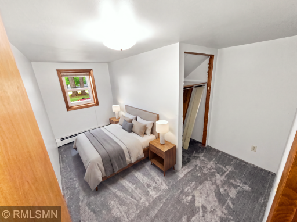
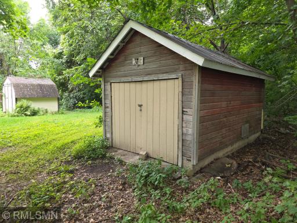
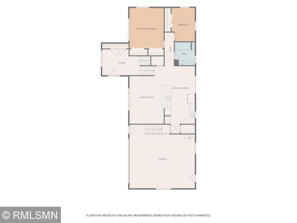
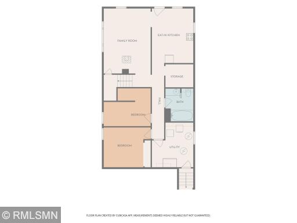
Enjoy Country Living on 5 Acres Just Minutes from St. Joseph Discover the privacy and space you've been searching for with this well-maintained split-entry home on 5.01 acres in scenic Brockway Township. The main level features a spacious living room, functional kitchen with center island, dining area, two bedrooms, and a full bath. Step outside to the maintenance-free composite deck with a retractable awning, perfect for relaxing in the shade while enjoying peaceful country views. The lower level offers a large family room, wet bar area, two additional bedrooms, and a second full bath. While some cosmetic updates such as paint and flooring could refresh the space, the home's layout and square footage provide a great opportunity to build equity and make it your own. Recent mechanical updates include an electric boiler for the radiant heat system that's less than two years old, ductless mini-split air conditioning, heat pump technology, and fiber optic internet. Outside, you'll appreciate the attached 2-stall garage, storage shed, and expansive acreage with plenty of room for recreation, gardening, hobbies, or simply enjoying the quiet countryside. Experience the best of country living just minutes from St. Joseph.
Details
Maps
Documents
Contract Information
Owner is an Agent?: No
Auction?: No
Status: Coming Soon
Contingency: None
Current Price: $449,900
Original List Price: 449900
ListPrice: 449900
List Date: 2026-08-15
Office/Member Info
Association: MAAR
General Property Information
Common Wall: No
Lot Measurement: Acres
Manufactured Home?: No
Multiple PIDs?: No
New Development: No
Number of Fireplaces: 0
Waterfront YN: No
Year Built: 1974
Yearly/Seasonal: Yearly
Zoning: Residential-Single Family
Lot Dimensions: 856X254X856X254
Acres: 5.01
Bath Three Quarters: 0
Bath Half: 0
Bath Quarter: 0
Main Floor Total SqFt: 1340
Above Grd Total SqFt: 1340
Below Grd Total SqFt: 1181
Total SqFt: 2521
Total Finished Sqft: 2352.00
FireplaceYN: No
Foundation Size: 1305
Style: (SF) Single Family
Garage Stalls: 2
Association Fee: 0
Assessment Pending: No
Bedrooms: 4
Baths Total: 2
Bath Full: 2
Location, Tax and Other Information
AssocFeeYN: No
Legal Description: 5.01 A. N 254' OF E 858' OF NE4NW4 TRACT NENW SECTION 29 TOWNSHIP 126 RANGE 029
Listing City: Saint Joseph
Map Page: 999
Municipality: Brockway Twp
School District: Holdingford
School District Phone: 320-746-2196
Zip Plus 4: 9594
Property ID Number: 04020740000
Tax Year: 2025
Tax Amount: 2494
In Foreclosure?: No
Potential Short Sale?: No
Lender Owned?: No
Directions & Remarks
Public Remarks: Enjoy Country Living on 5 Acres Just Minutes from St. Joseph
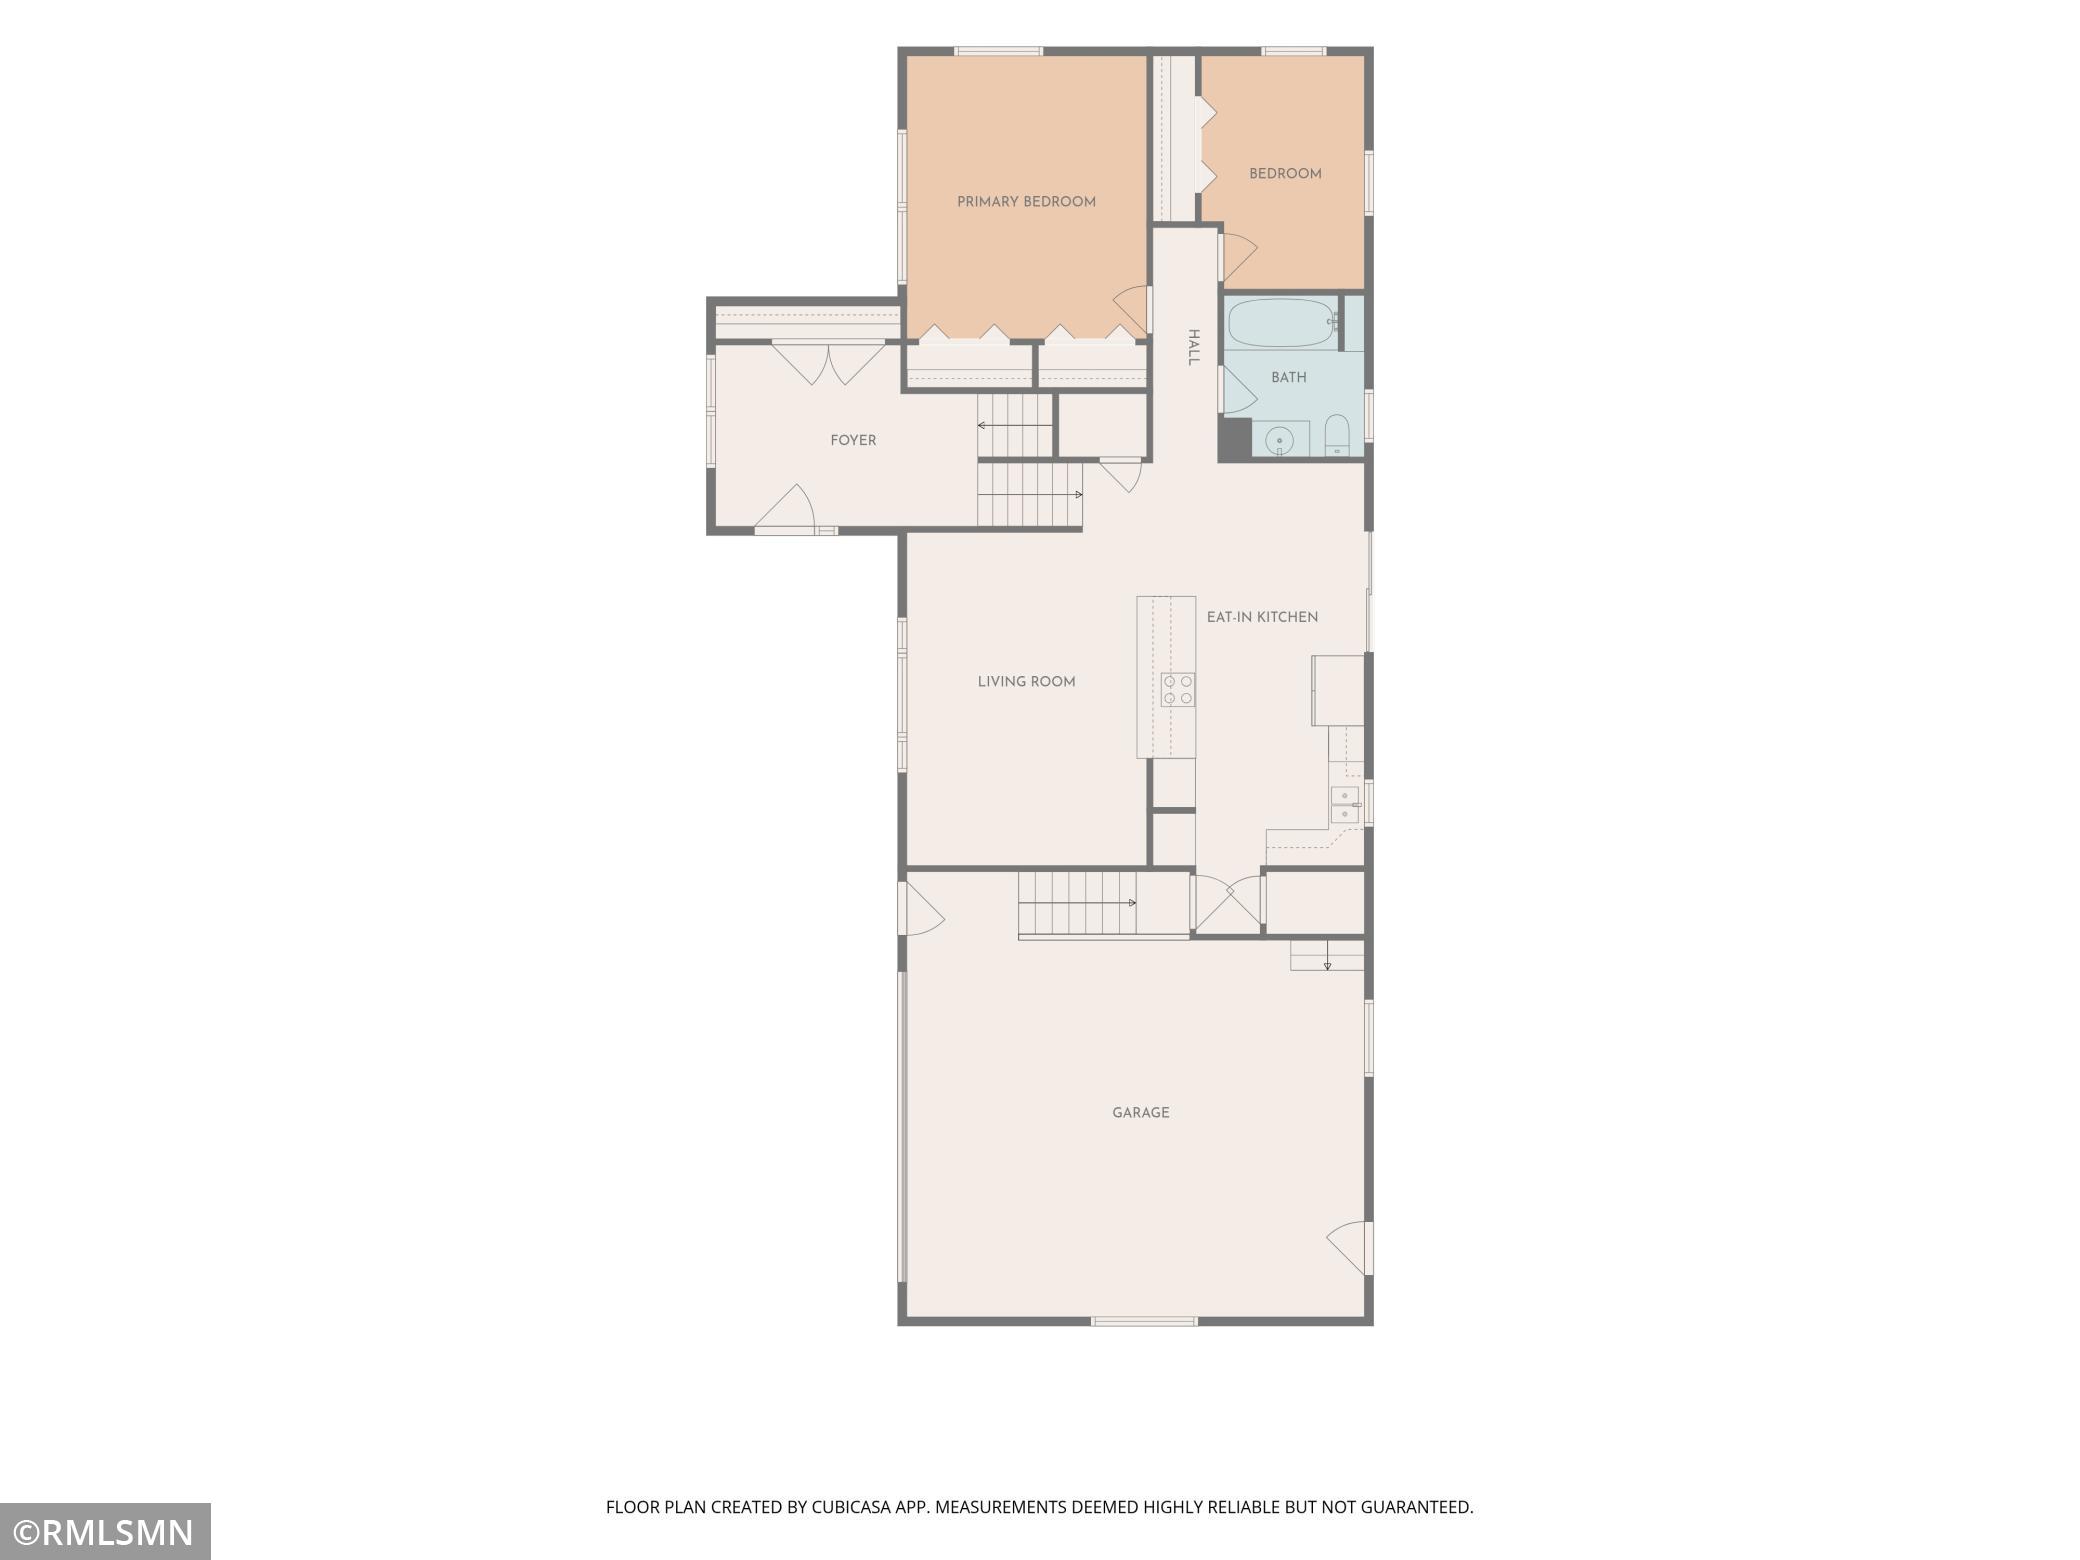
Discover the privacy and space you've been searching for with this well-maintained split-entry home on 5.01 acres in scenic Brockway Township. The main level features a spacious living room, functional kitchen with center island, dining area, two bedrooms, and a full bath. Step outside to the maintenance-free composite deck with a retractable awning, perfect for relaxing in the shade while enjoying peaceful country views.
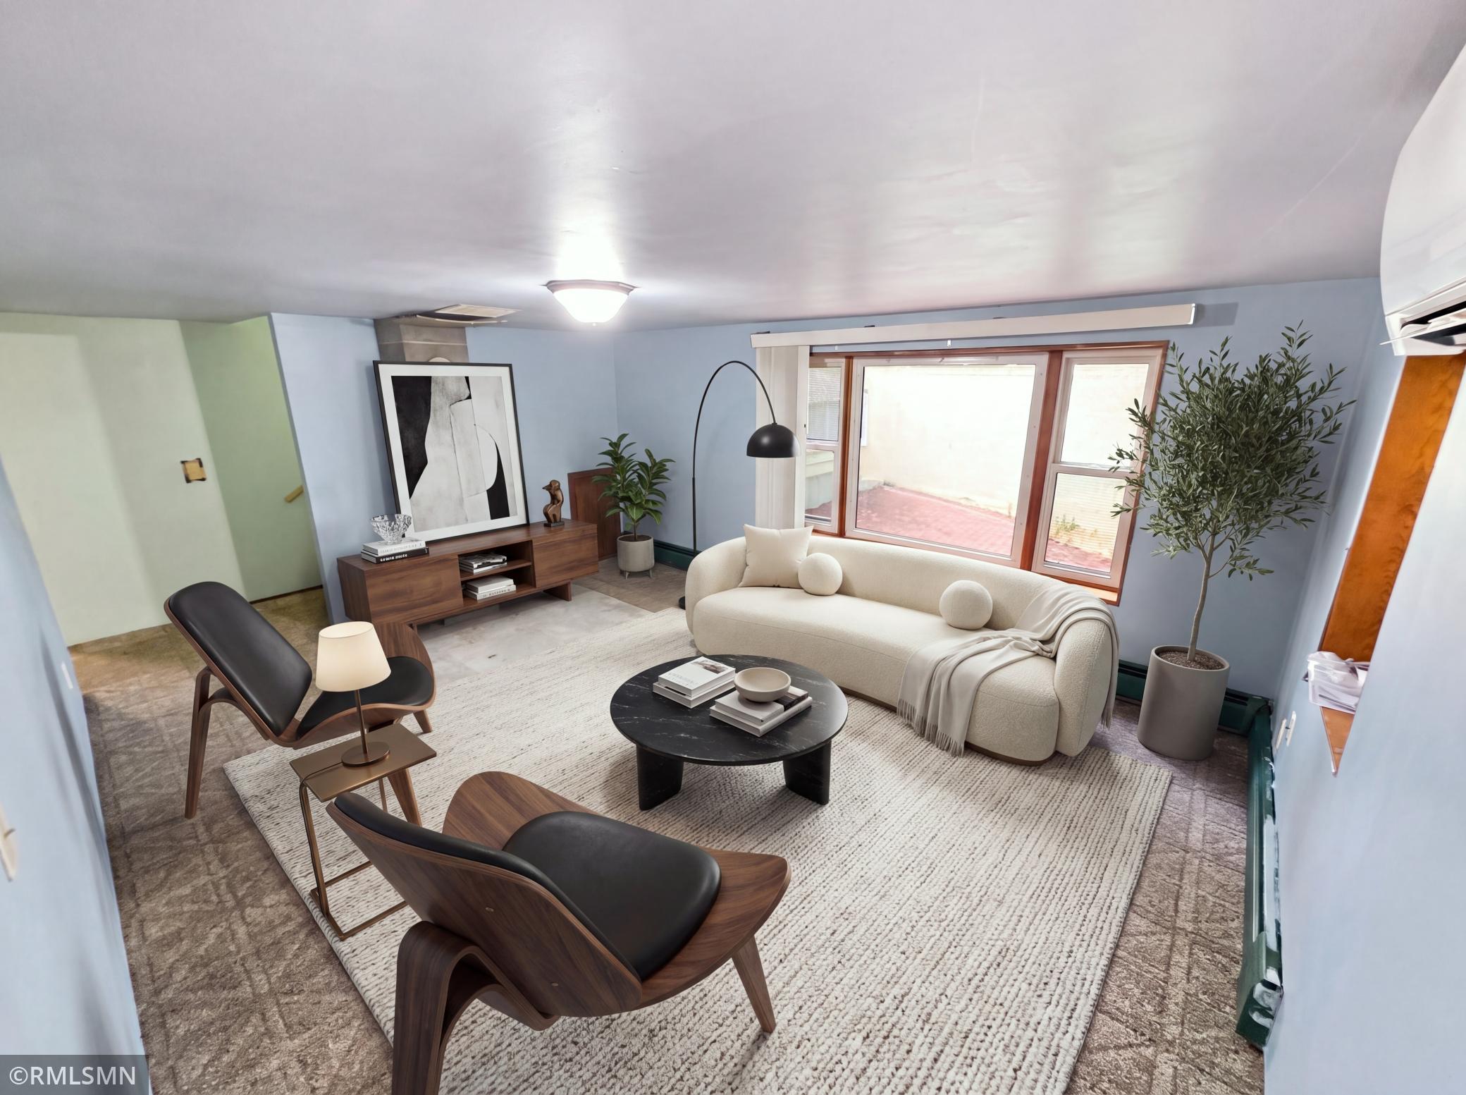
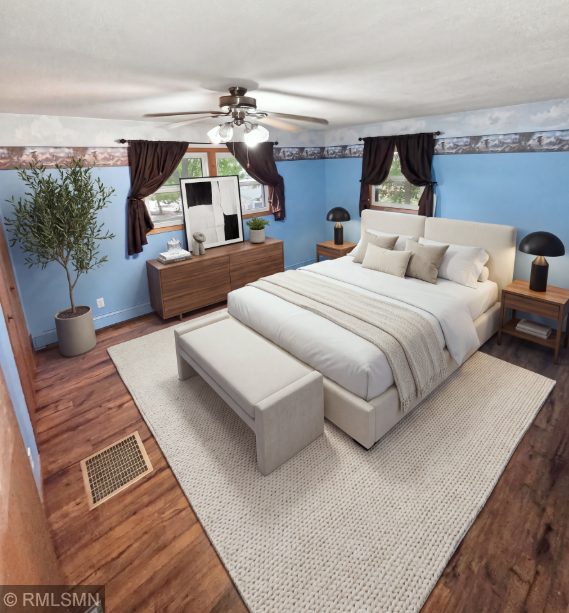
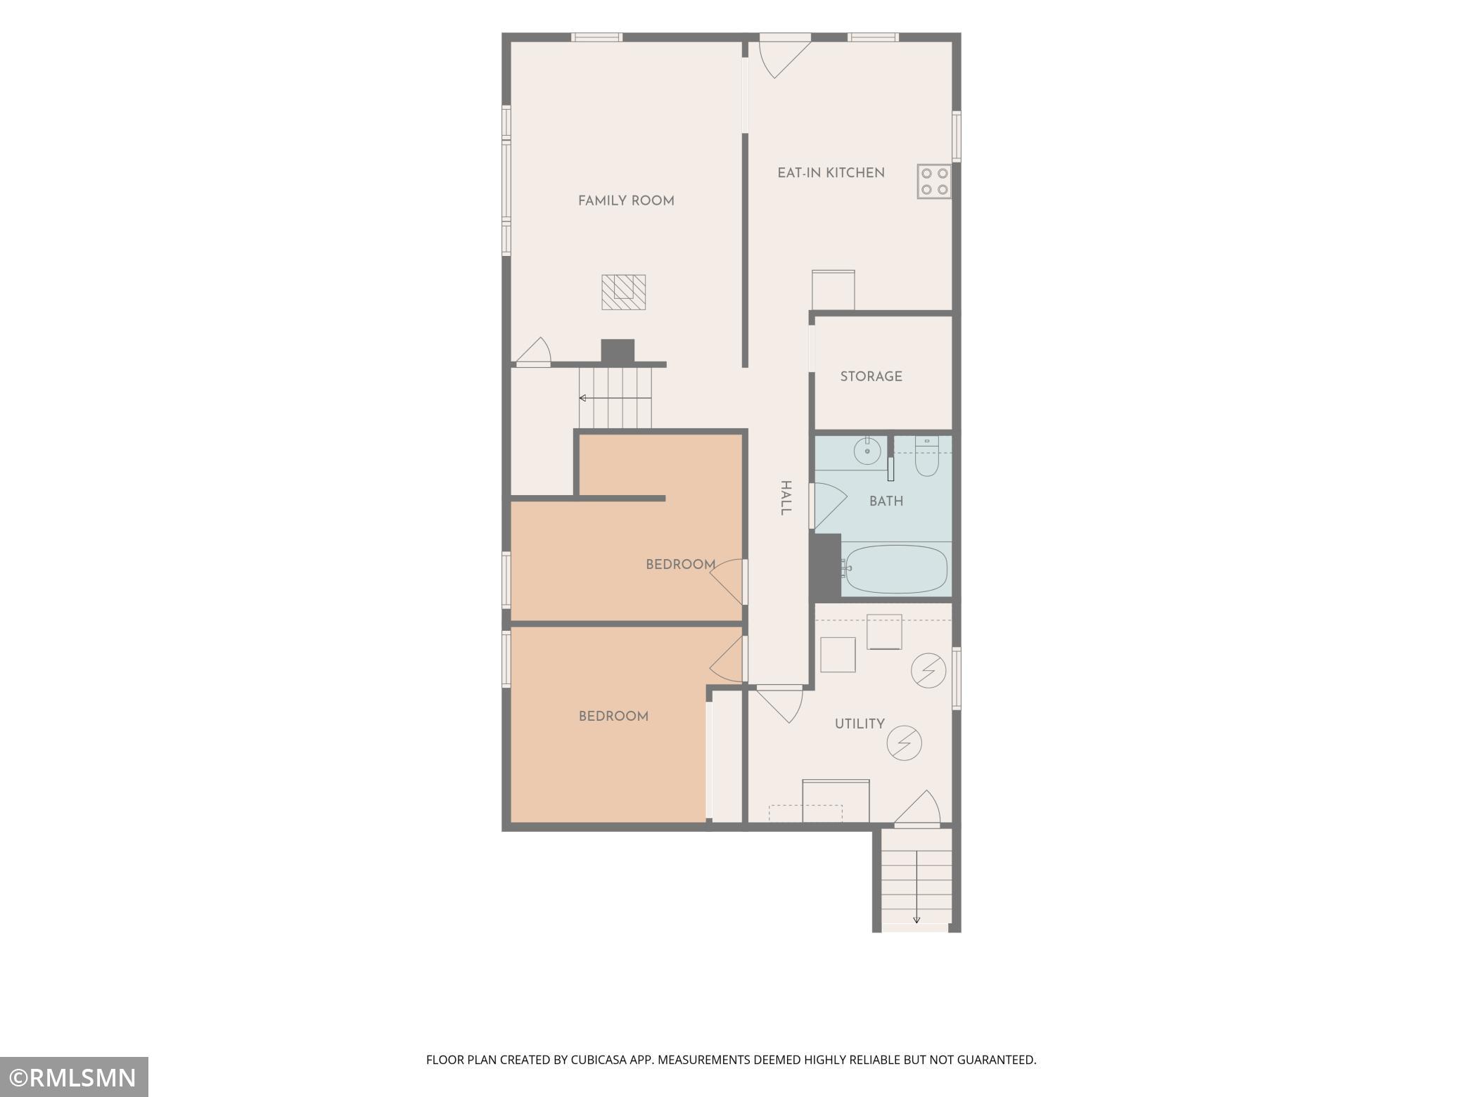
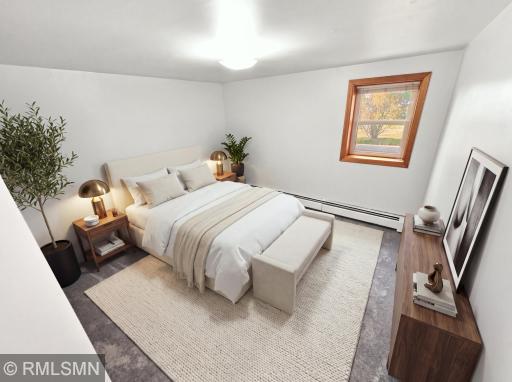
The lower level offers a large family room, wet bar area, two additional bedrooms, and a second full bath. While some cosmetic updates such as paint and flooring could refresh the space, the home's layout and square footage provide a great opportunity to build equity and make it your own.
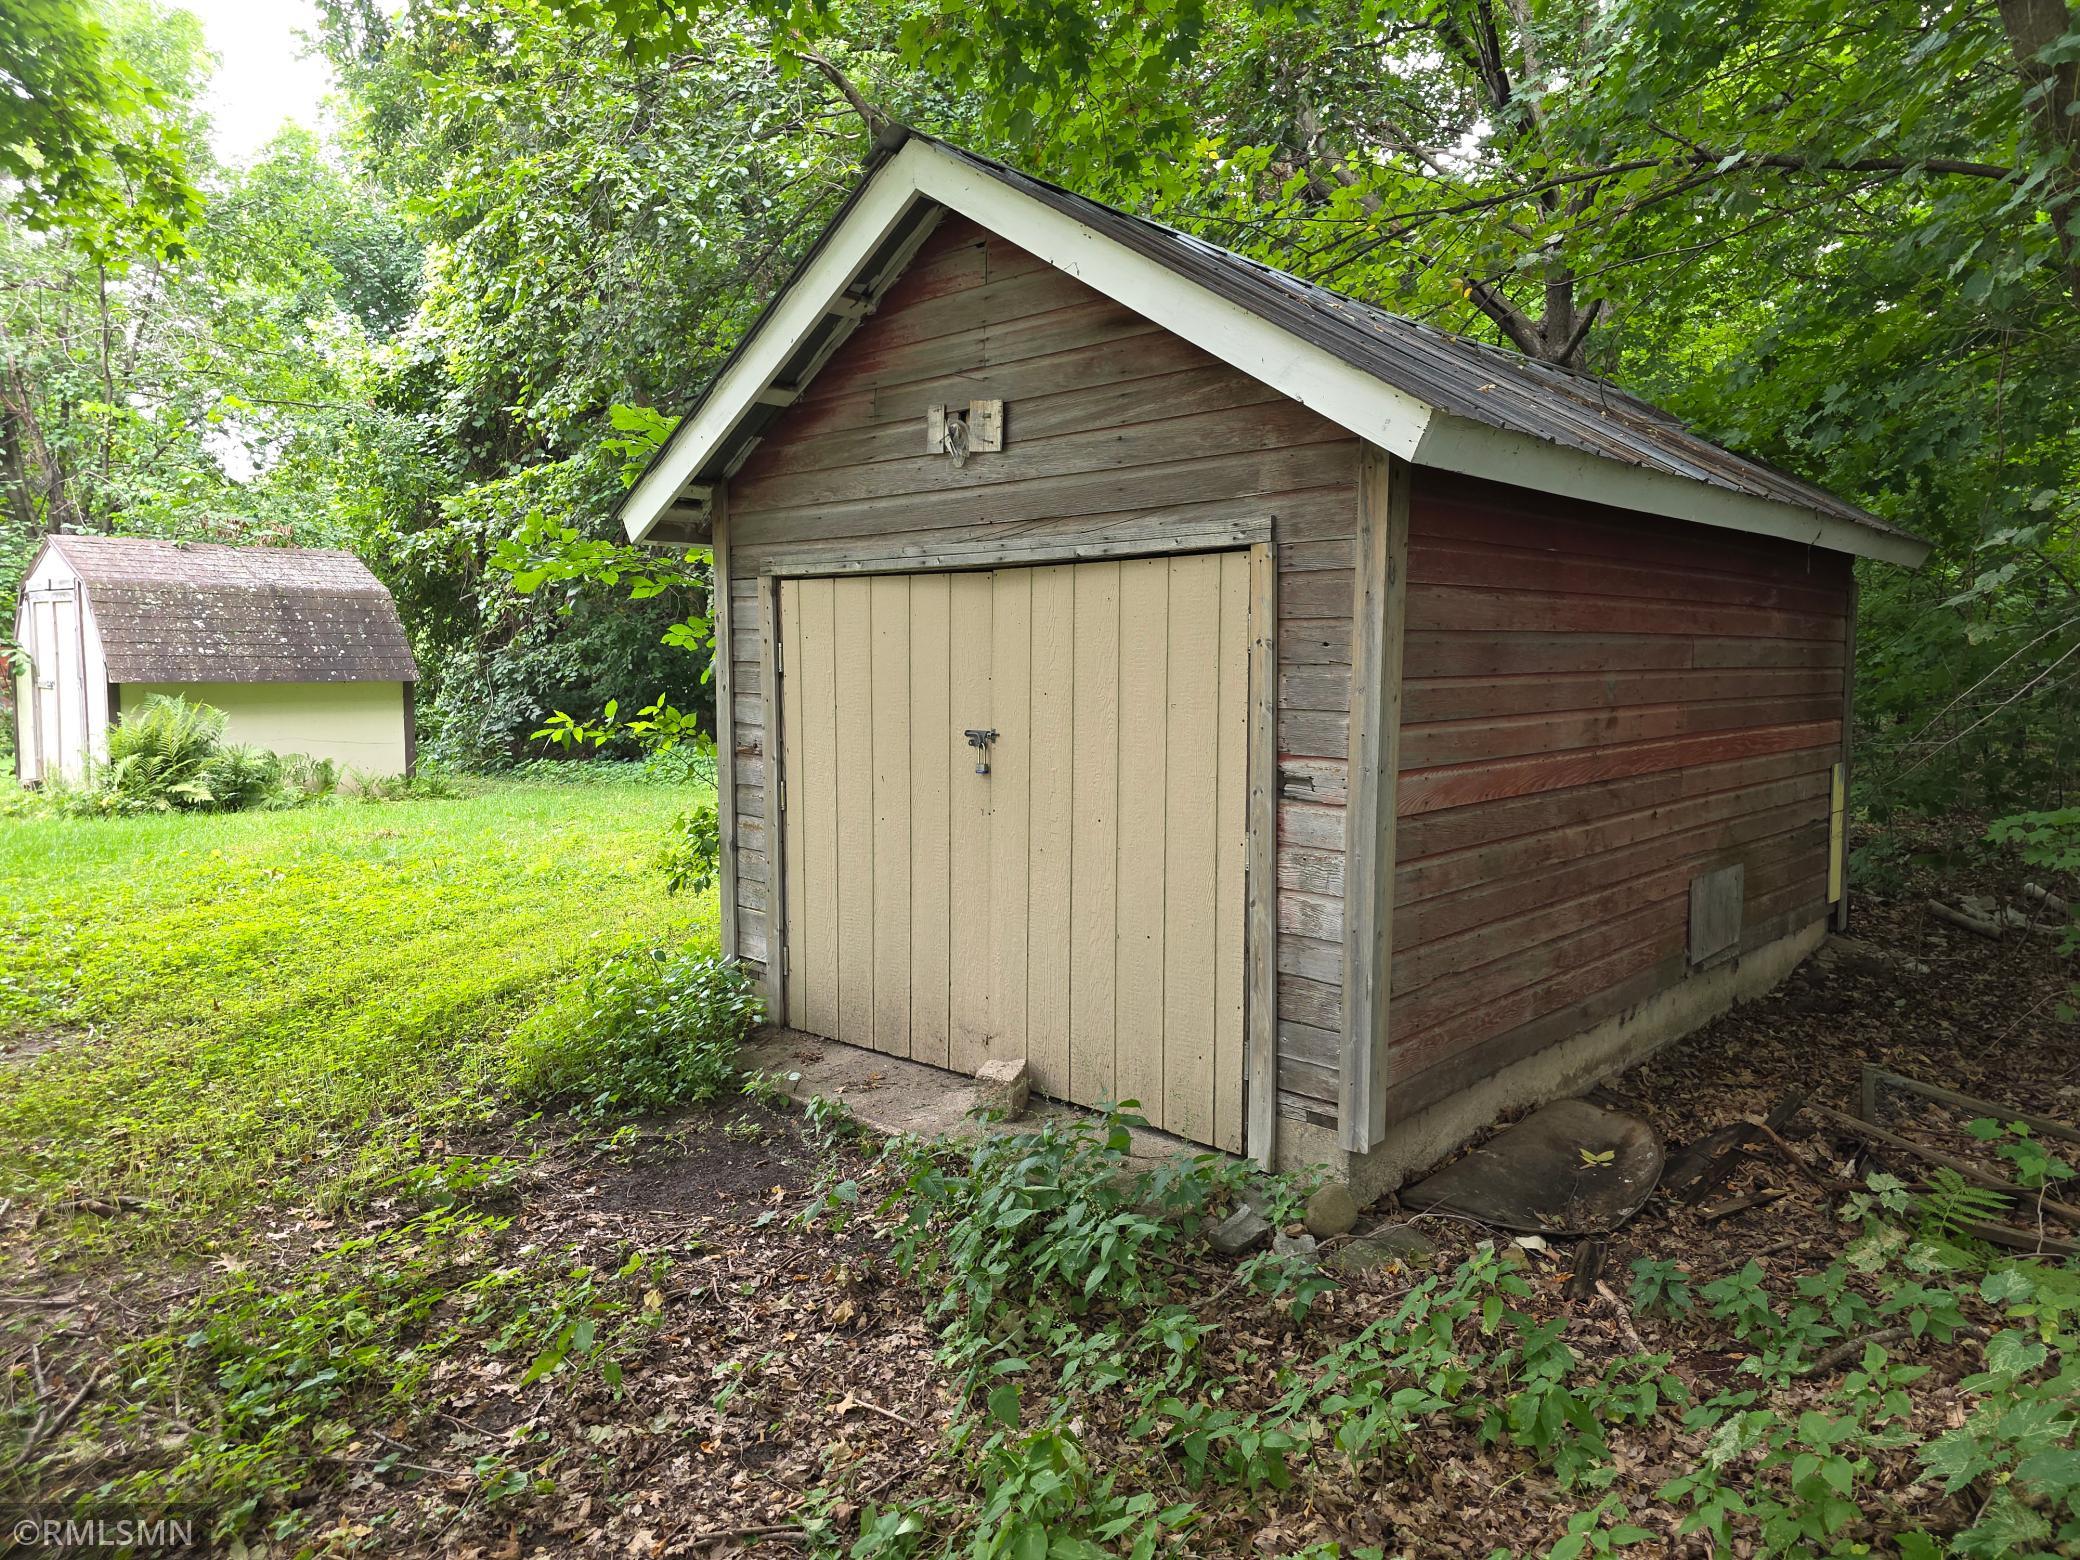
Recent mechanical updates include an electric boiler for the radiant heat system that's less than two years old, ductless mini-split air conditioning, heat pump technology, and fiber optic internet. Outside, you'll appreciate the attached 2-stall garage, storage shed, and expansive acreage with plenty of room for recreation, gardening, hobbies, or simply enjoying the quiet countryside. Experience the best of country living just minutes from St. Joseph.
Directions: From the intersection of County Rd 5 & 120th Ave Head North 300ft. First Driveway on the left
Accessible
None: 1
Air Conditioning
Ductless: 1
Amenities Unit
Deck: 1
Kitchen Center Island: 1
Kitchen Window: 1
Washer/Dryer Hookup: 1
Appliances
Cooktop: 1
Dishwasher: 1
Dryer: 1
Microwave: 1
Refrigerator: 1
Washer: 1
Assessments
Assessment Balance: 0
Tax With Assessments: 2494
Basement
Concrete Block: 1
Foundation Dimensions: 45x26x14x10x12x10x18x26
Bath Description
Main Floor Full Bath: 1
Full Basement: 1
Building Information
Finished SqFt Above Ground: 1340
Finished SqFt Below Ground: 1012
Construction Materials
Block: 1
Frame: 1
Construction Status
Previously Owned: 1
Existing Financing
Free and Clear: 1
Exterior
Steel Siding: 1
Family Room Characteristics
Lower Level: 1
Fencing
Partial: 1
Foundation
Concrete Block: 1
Fuel
Propane: 1
Heating
Boiler: 1
Heat Pump: 1
Radiant: 1
Insurance Fee
Insurance Fee: 0
Internet Options
Fiber Optic: 1
Laundry
In Basement: 1
Lease Details
Land Leased: Not Applicable
Lock Box Type
Lock Box Source: MAAR
Supra: 1
Miscellaneous Information
Homestead: Yes
Ownership
Fractional Ownership: No
Parking Characteristics
Garage Dimensions: 24x22.10
Garage Door Height: 8
Garage Door Width: 18
Garage Square Feet: 548
Patio, Porch and Deck Features
Composite Decking: 1
Deck: 1
Public Survey Info
Range#: 29
Section#: 29
Township#: 126
Roof
Age Over 8 Years: 1
Asphalt Shingles: 1
Sellers Terms
Cash: 1
Conventional: 1
FHA: 1
Rural Development: 1
VA: 1
Sewer
Tank with Drainage Field: 1
Stories
Bi-Level: 1
Water
Well: 1
Location Tax and Other Information
House Number: 39983
Street Name: 120th
Street Suffix: Avenue
Postal City: Saint Joseph
County: Stearns
State: MN
Zip Code: 56374
Property Features
Accessible: None
Air Conditioning: Ductless
Amenities Unit: Deck; Kitchen Center Island; Kitchen Window; Washer/Dryer Hookup
Appliances: Cooktop; Dishwasher; Dryer; Microwave; Refrigerator; Washer
Basement: Concrete Block
Bath Description: Main Floor Full Bath; Full Basement
Construction Materials: Block; Frame
Construction Status: Previously Owned
Existing Financing: Free and Clear
Exterior: Steel Siding
Family Room Characteristics: Lower Level
Fencing: Partial
Foundation: Concrete Block
Fuel: Propane
Heating: Boiler; Heat Pump; Radiant
Internet Options: Fiber Optic
Laundry: In Basement
Lock Box Type: Supra
Roof: Age Over 8 Years; Asphalt Shingles
Sellers Terms: Cash; Conventional; FHA; Rural Development; VA
Sewer: Tank with Drainage Field
Stories: Bi-Level
Water: Well
Room Information
| Room Name | Dimensions | Level |
| Bar/Wet Bar Room | 14x11 | Lower |
| Bathroom | 9x8 | Main |
| Bathroom | 8x8 | Lower |
| Deck | 16x12 | Main |
| Dining Room | 12x10 | Main |
| Family Room | 21x13 | Lower |
| First (1st) Bedroom | 15x13 | Main |
| Fourth (4th) Bedroom | 13x11 | Lower |
| Foyer | 14x9 | Main |
| Garage | 24x23 | Main |
| Kitchen | 15x12 | Main |
| Living Room | 22x14 | Main |
| Second (2nd) Bedroom | 12x9 | Main |
| Third (3rd) Bedroom | 13x10 | Lower |
 Signed disclosure 39983 120th Ave.pdf
Listing Office: Midwest Realty, LLC
Last Updated: August - 16 - 2026
The data relating to real estate for sale on this web site comes in part from the Broker Reciprocity SM Program of the Regional Multiple Listing Service of Minnesota, Inc. The information provided is deemed reliable but not guaranteed. Properties subject to prior sale, change or withdrawal. ©2024 Regional Multiple Listing Service of Minnesota, Inc All rights reserved.