$1,290,000
North Oaks, MN 55127
MLS# 7139475
Status: Coming Soon
3 beds | 3 baths | 3453 sqft
1 / 66
Property Description
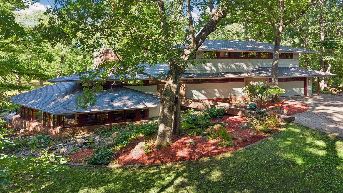
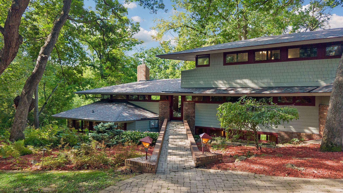
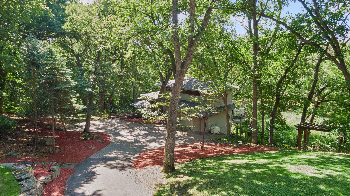
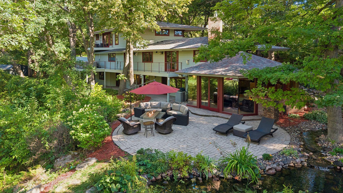
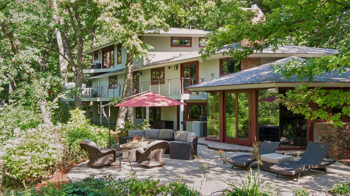
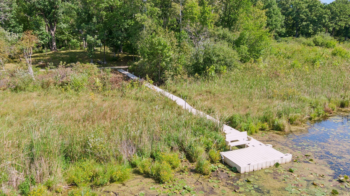
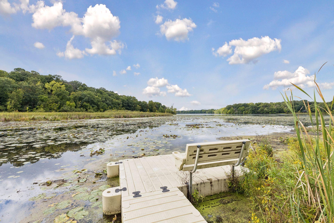
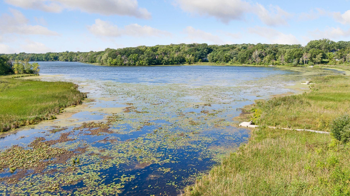
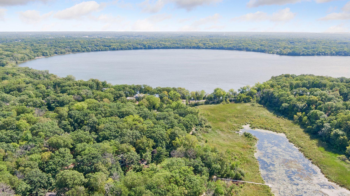
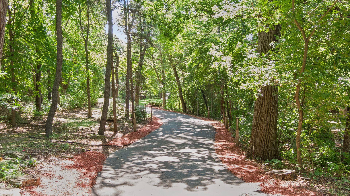
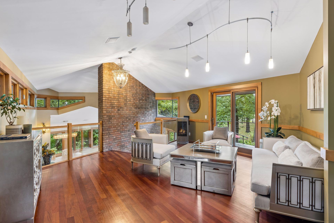
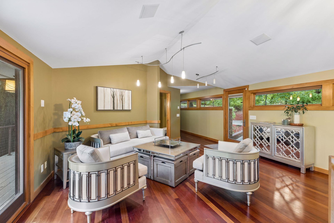
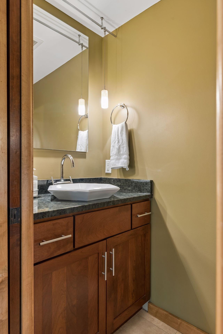
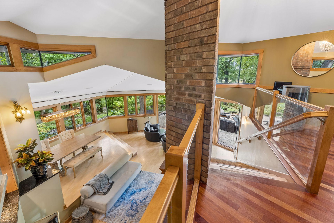
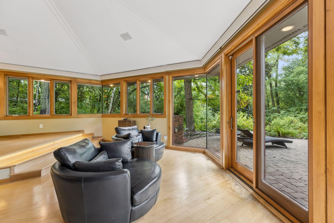
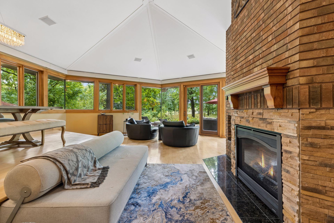
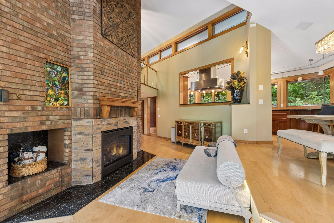
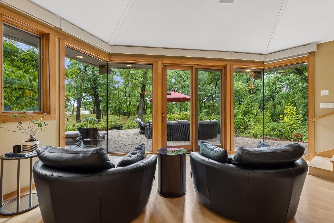
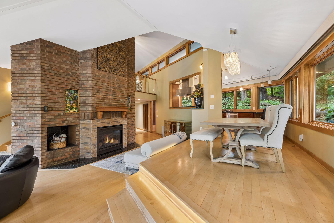
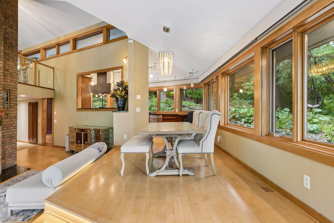
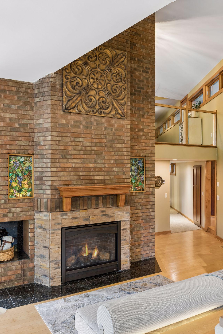
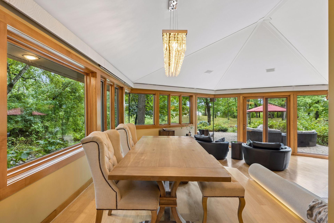
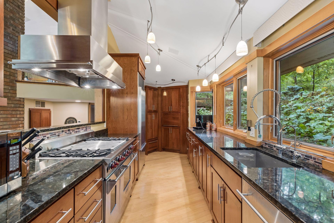
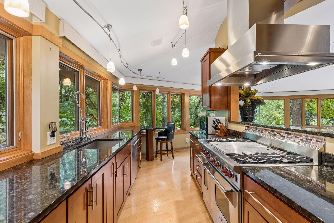
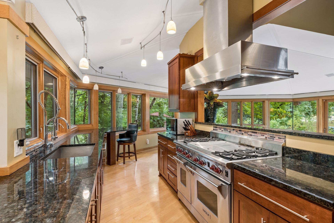
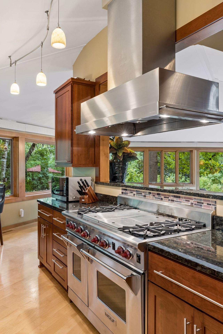
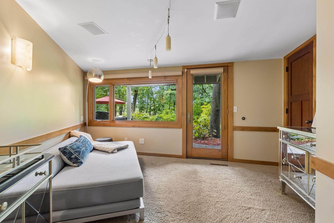
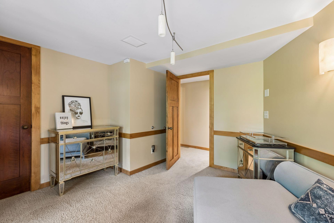
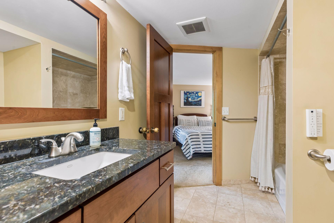
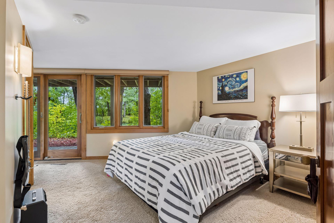
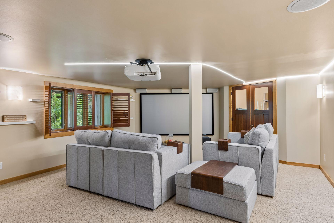
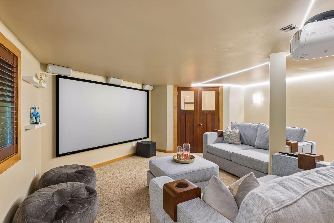
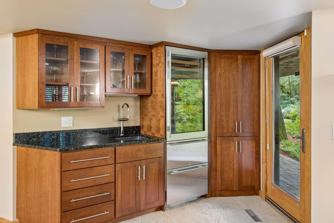
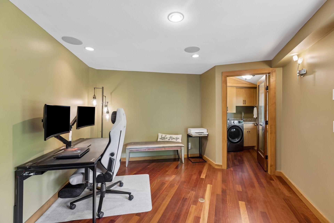
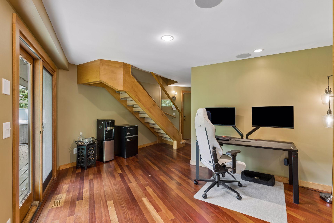
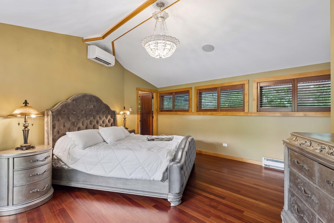
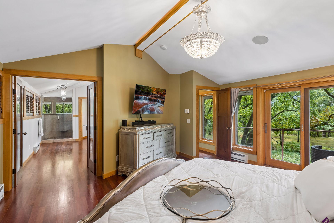
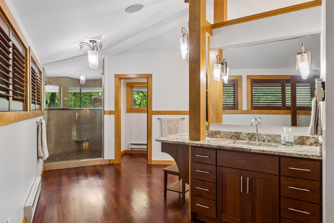
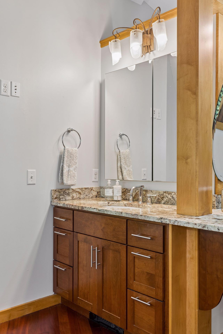
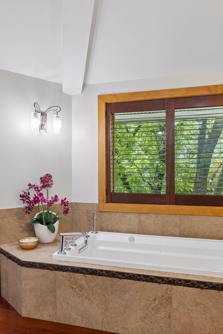
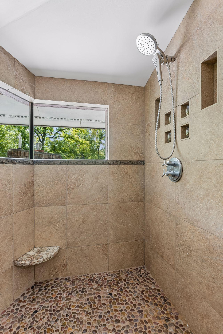
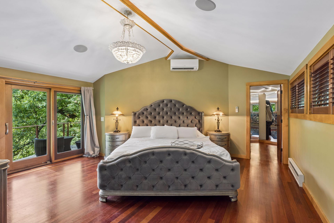
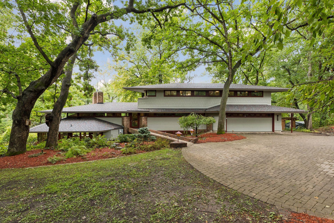
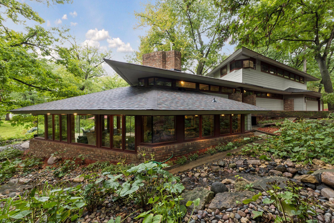
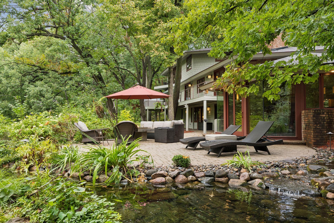
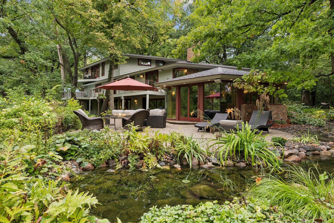
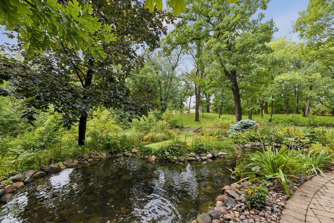
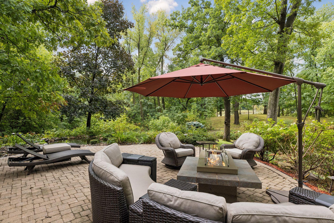
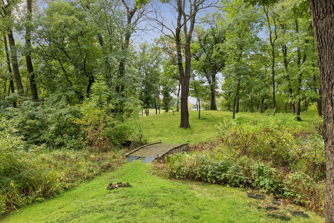
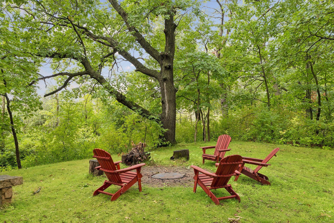
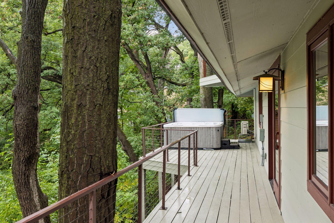
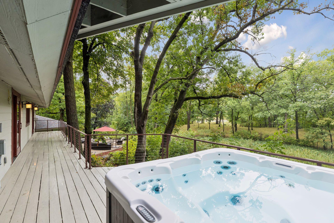
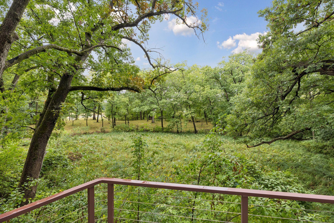
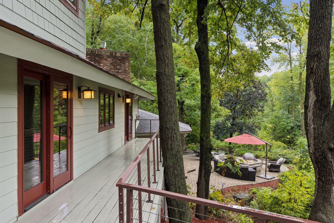
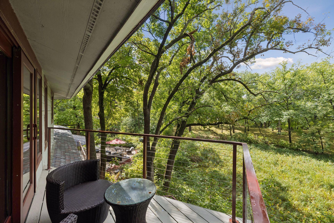
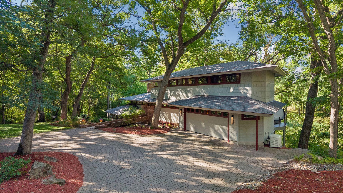
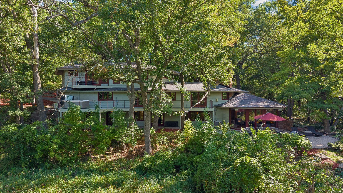
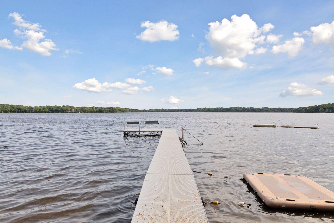
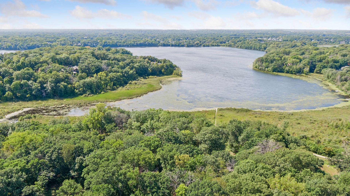
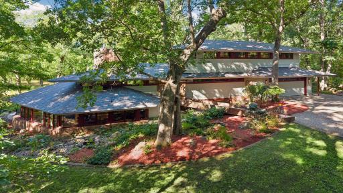
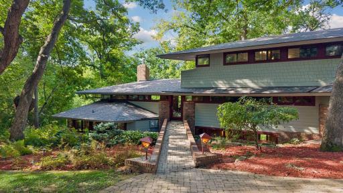
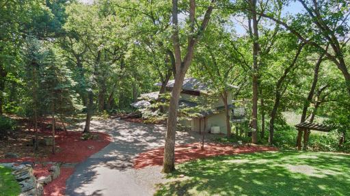
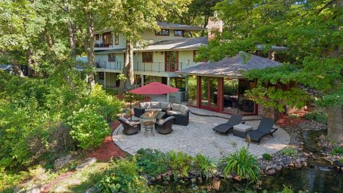
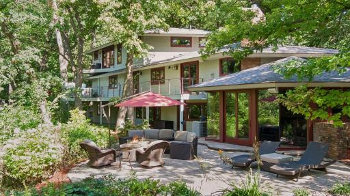
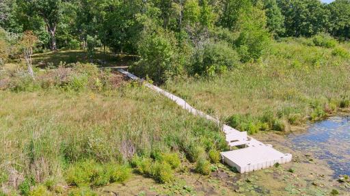
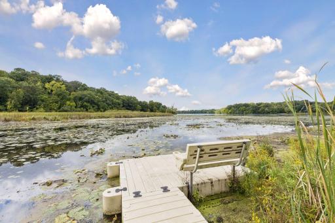
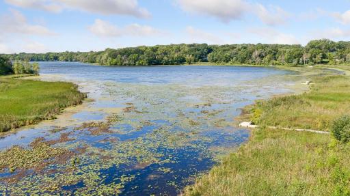
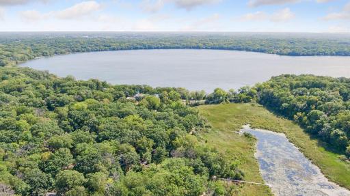
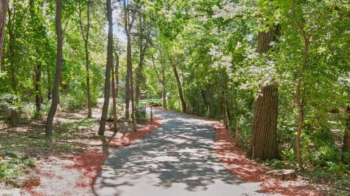
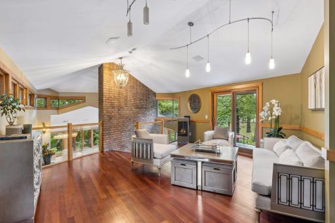
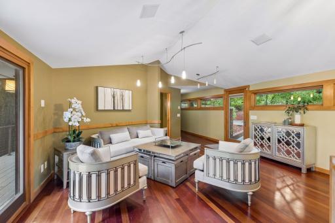
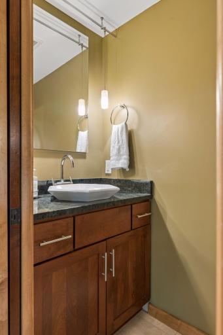
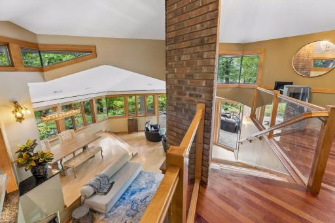
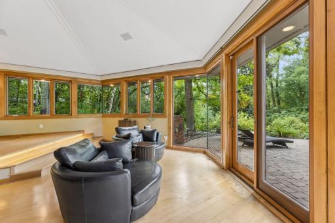
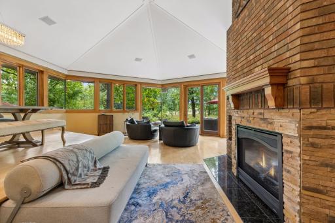
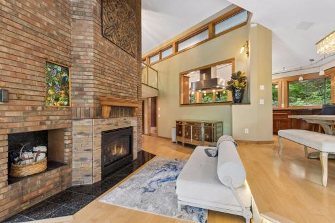
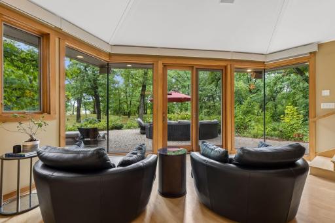
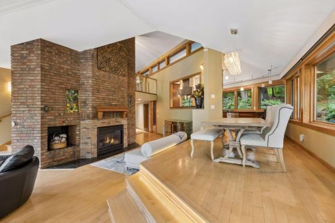
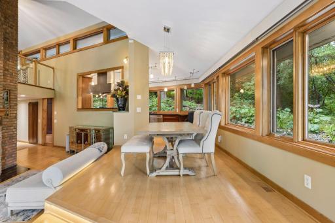
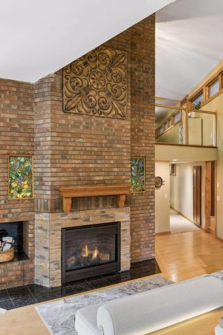
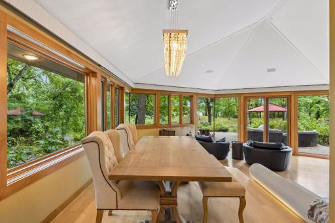
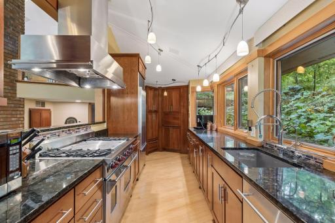
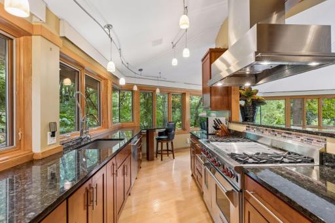
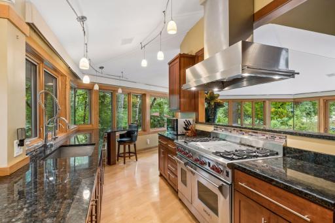
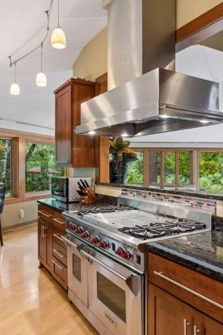
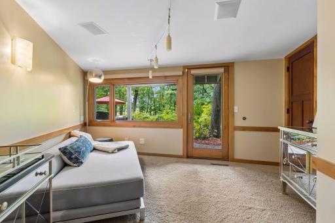
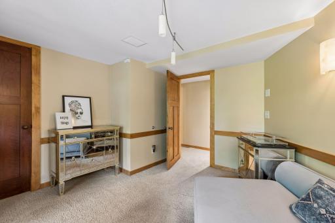
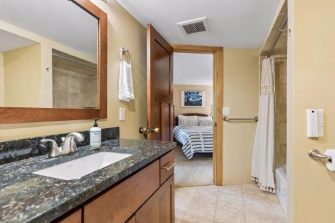
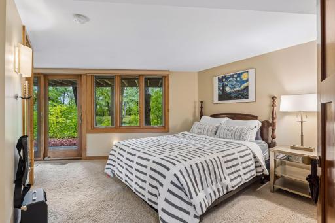
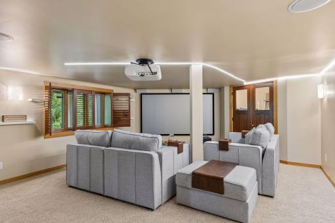
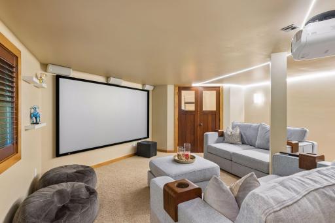
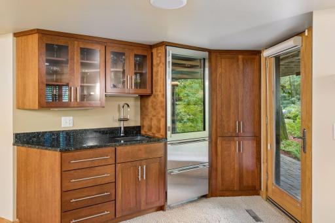
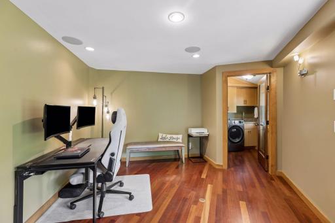
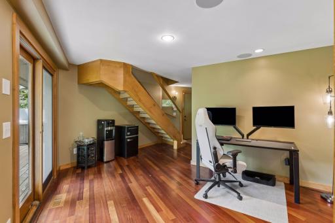
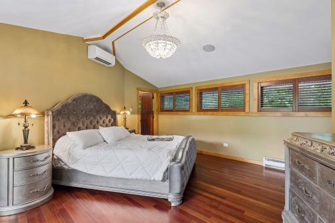
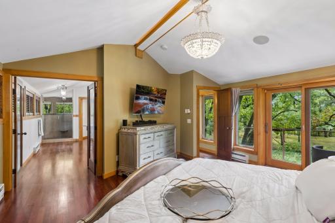
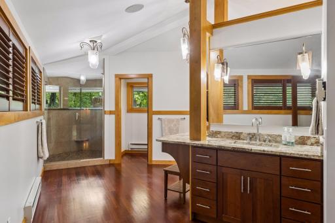
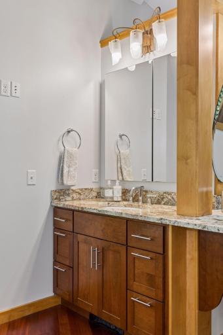
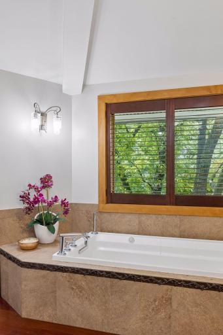
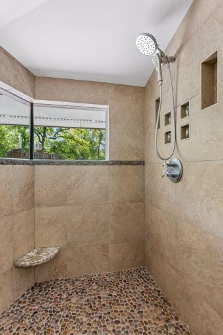
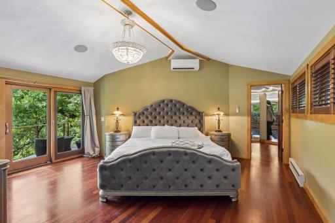
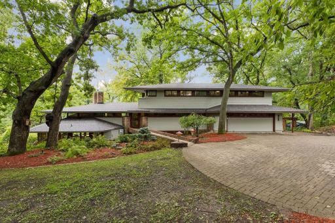
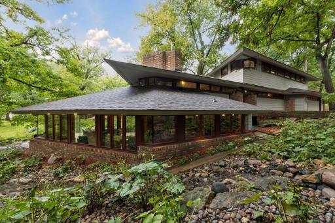
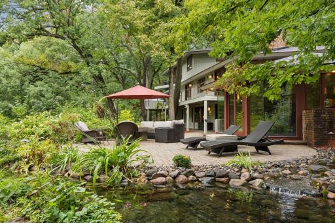
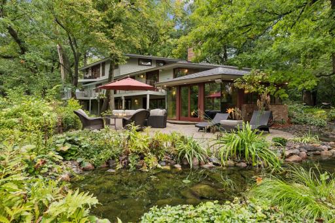
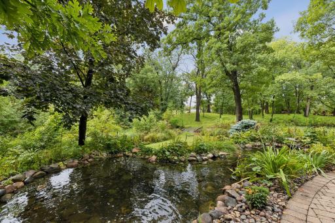
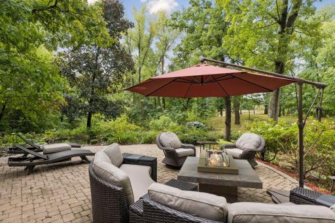
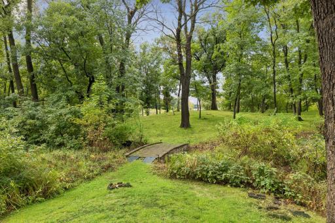
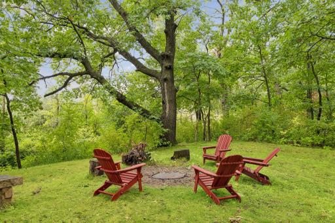
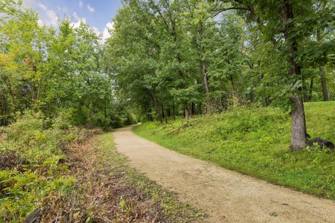
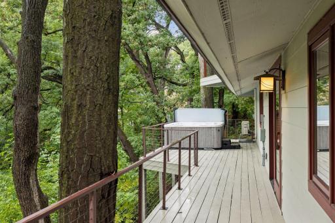
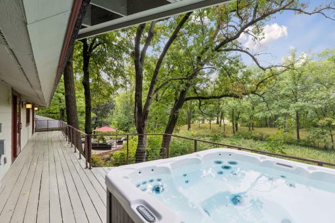
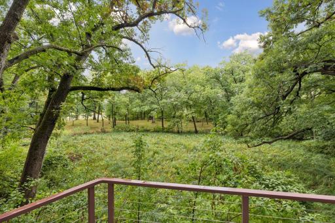
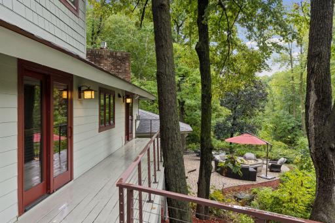
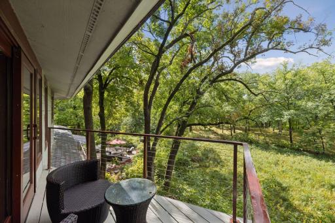
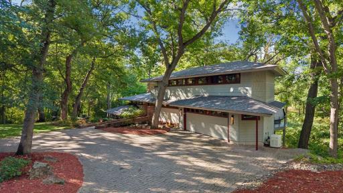
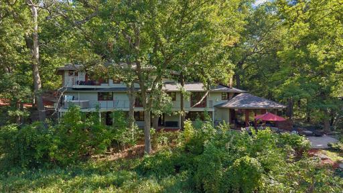
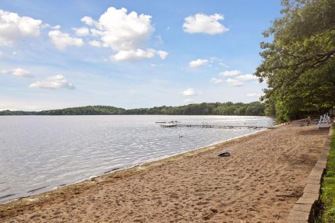
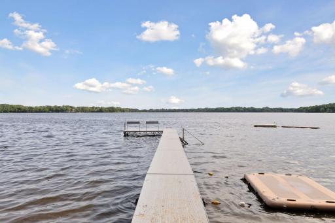
A rare Mid-Century Modern retreat designed by renowned architect John Howe, whose work was deeply influenced by his years with Frank Lloyd Wright. Privately nestled on nearly 3 acres, this distinctive home offers exceptional privacy with no neighbors to the rear, a beautiful setting abutting Pleasant Lake, and a private dock for enjoying the water. Thoughtfully maintained and enhanced by the current owners, including a new roof and numerous additional improvements, the home blends its remarkable architectural character with today’s comfort and functionality. Walls of windows and warm architectural details create a wonderful connection to the surrounding landscape. The entire upper level is dedicated to the private primary suite, featuring its own balcony, an expansive walk-in closet and a spacious bath with dual vanities, soaking tub, large separate shower and private water closet. Inviting living and family rooms each offer a gas fireplace, while the walkout lower level is designed for entertaining with a media room, projector and screen, and wet bar. Outdoor living is equally impressive with an expansive deck and hot tub, large paver patio with a gas-connected bonfire table, landscaped pond and waterfall, and pergola area with both child and adult swings. Additional highlights include automated family room blinds, extensive lawn irrigation, whole-home generator and security system. A truly one-of-a-kind North Oaks property offering iconic architecture, remarkable privacy and an extraordinary connection to nature and Pleasant Lake.
Details
Maps
Contract Information
Owner is an Agent?: No
Auction?: No
Status: Coming Soon
Contingency: None
Current Price: $1,290,000
Original List Price: 1290000
ListPrice: 1290000
List Date: 2026-09-16
Office/Member Info
Association: SPAAR
General Property Information
Assoc Mgmt Co. Phone #: 651-233-1307
Association Fee Frequency: Annually
Association Mgmt Co. Name: North Oaks HOA c/o RowCal
Common Wall: No
Lot Measurement: Acres
Manufactured Home?: No
Multiple PIDs?: No
New Development: No
Number of Fireplaces: 2
Road Btwn WF & Home?: No
Waterfront YN: Yes
Year Built: 1971
Yearly/Seasonal: Yearly
Zoning: Residential-Single Family
Lot Dimensions: irregular
Acres: 2.79
Bath Three Quarters: 0
Bath Half: 1
Lake/Waterfront Name: Pleasant
Bath Quarter: 0
Main Floor Total SqFt: 745
Above Grd Total SqFt: 1559
Below Grd Total SqFt: 1894
Total SqFt: 3453
Total Finished Sqft: 3359.00
FireplaceYN: Yes
Foundation Size: 1894
Style: (SF) Single Family
Garage Stalls: 2
Association Fee: 2110
Assessment Pending: No
Bedrooms: 3
Baths Total: 3
Bath Full: 2
Location, Tax and Other Information
AssocFeeYN: Yes
Legal Description: REGISTERED LAND SURVEY 229 SUBJ TO ESMTS TRACT I
Listing City: North Oaks
Map Page: 80
Municipality: North Oaks
School District: Mounds View
School District Phone: 651-621-6001
DNR Lake ID#: 62004600
DNR Lake Classification: Recreational Development
Zip Plus 4: 2613
Property ID Number: 073022230010
Tax Year: 2026
Tax Amount: 13338
In Foreclosure?: No
Potential Short Sale?: No
Lender Owned?: No
Directions & Remarks
Public Remarks: A rare Mid-Century Modern retreat designed by renowned architect John Howe, whose work was deeply influenced by his years with Frank Lloyd Wright. Privately nestled on nearly 3 acres, this distinctive home offers exceptional privacy with no neighbors to the rear, a beautiful setting abutting Pleasant Lake, and a private dock for enjoying the water. Thoughtfully maintained and enhanced by the current owners, including a new roof and numerous additional improvements, the home blends its remarkable architectural character with today’s comfort and functionality. Walls of windows and warm architectural details create a wonderful connection to the surrounding landscape. The entire upper level is dedicated to the private primary suite, featuring its own balcony, an expansive walk-in closet and a spacious bath with dual vanities, soaking tub, large separate shower and private water closet. Inviting living and family rooms each offer a gas fireplace, while the walkout lower level is designed for entertaining with a media room, projector and screen, and wet bar. Outdoor living is equally impressive with an expansive deck and hot tub, large paver patio with a gas-connected bonfire table, landscaped pond and waterfall, and pergola area with both child and adult swings. Additional highlights include automated family room blinds, extensive lawn irrigation, whole-home generator and security system. A truly one-of-a-kind North Oaks property offering iconic architecture, remarkable privacy and an extraordinary connection to nature and Pleasant Lake.
Directions: Hwy 96 to Pleasant Lake Road, go North. Continue forward onto W Pleasant Lake Road. To Island Road, turn right. To Thrush Lane, turn right. To home on right.
Accessible
None: 1
Air Conditioning
Central Air: 1
Amenities Shared
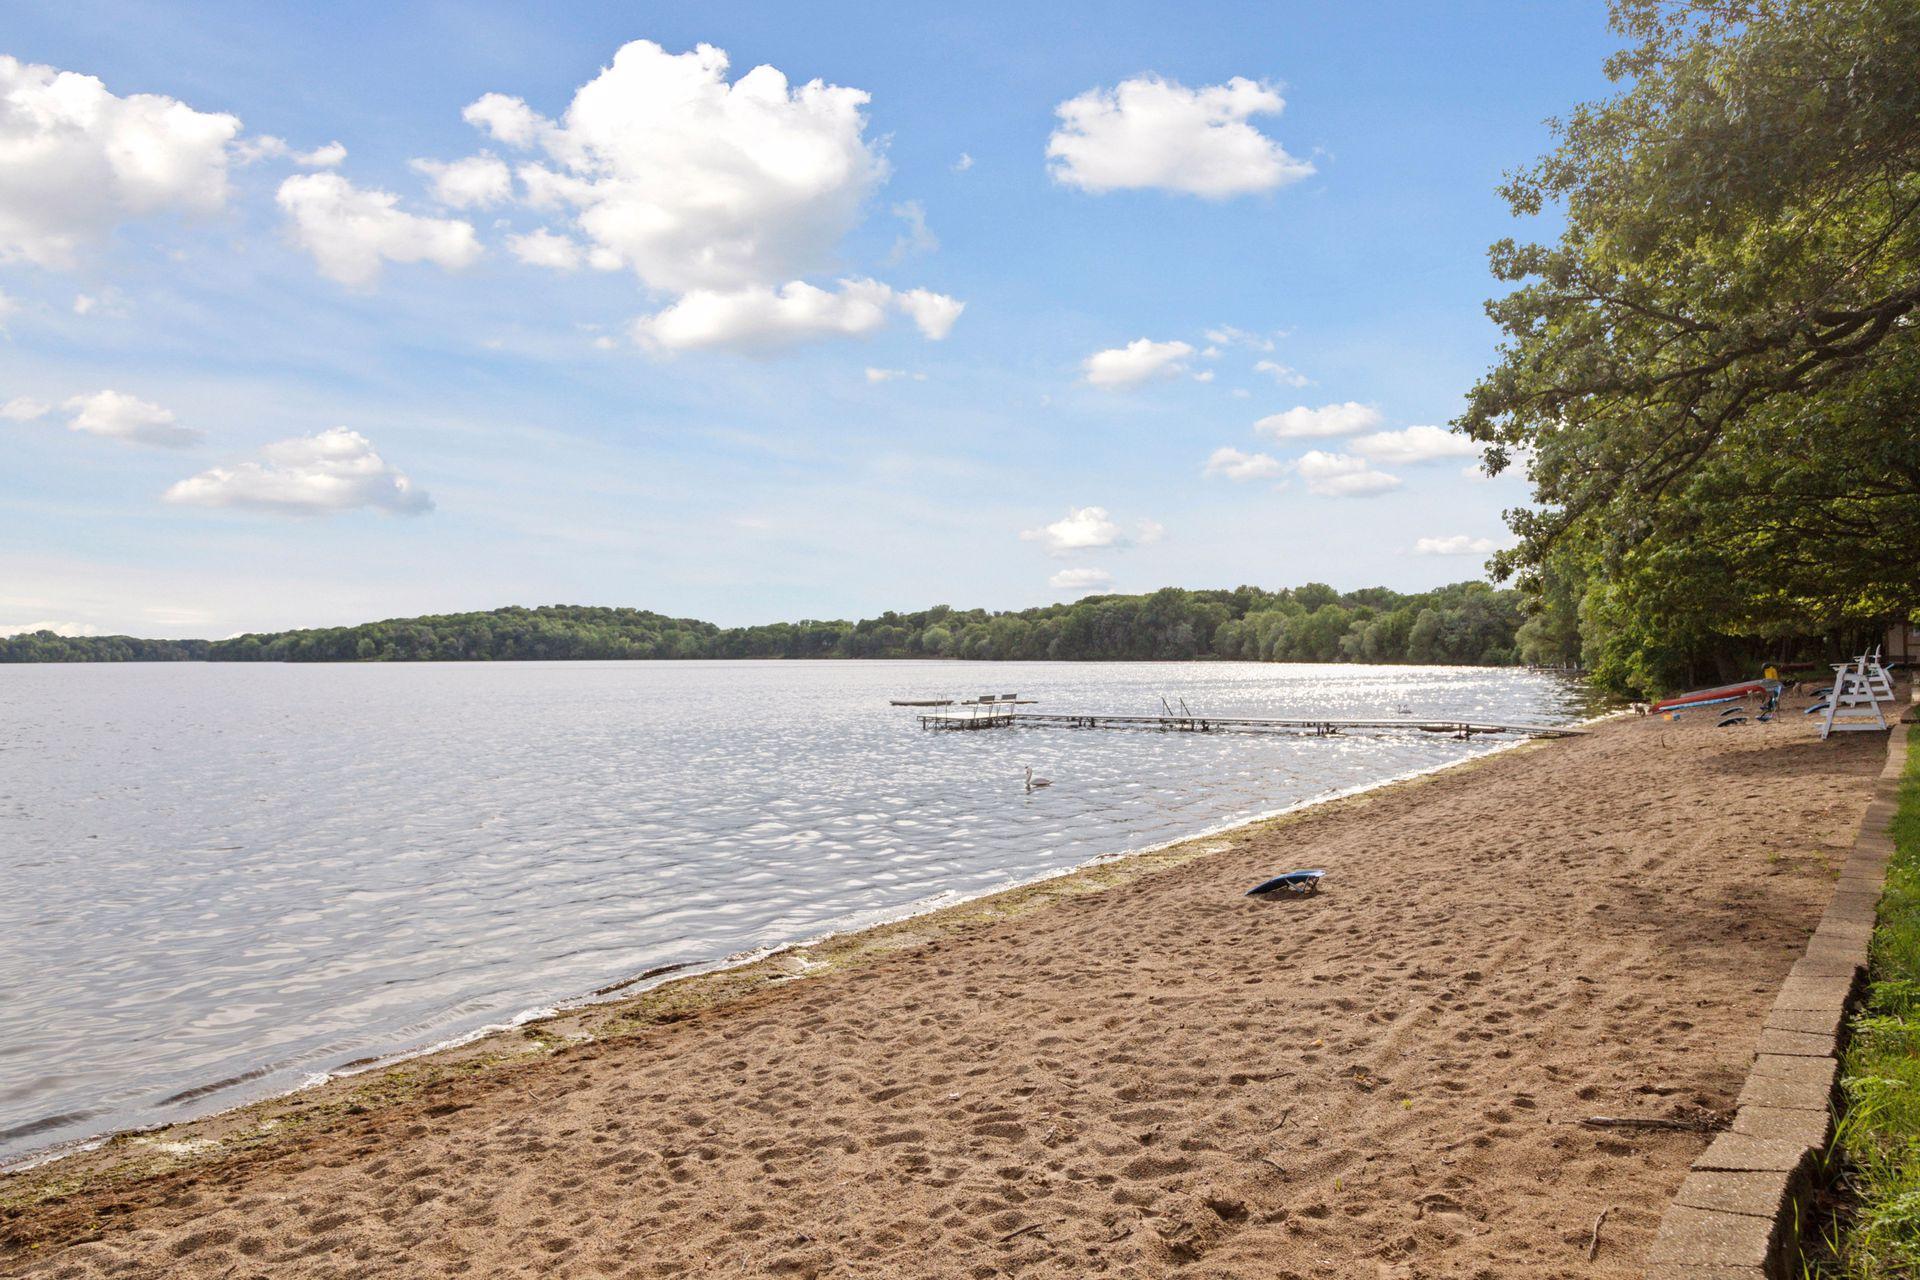
Beach: 1
Dock: 1
Tennis Courts: 1
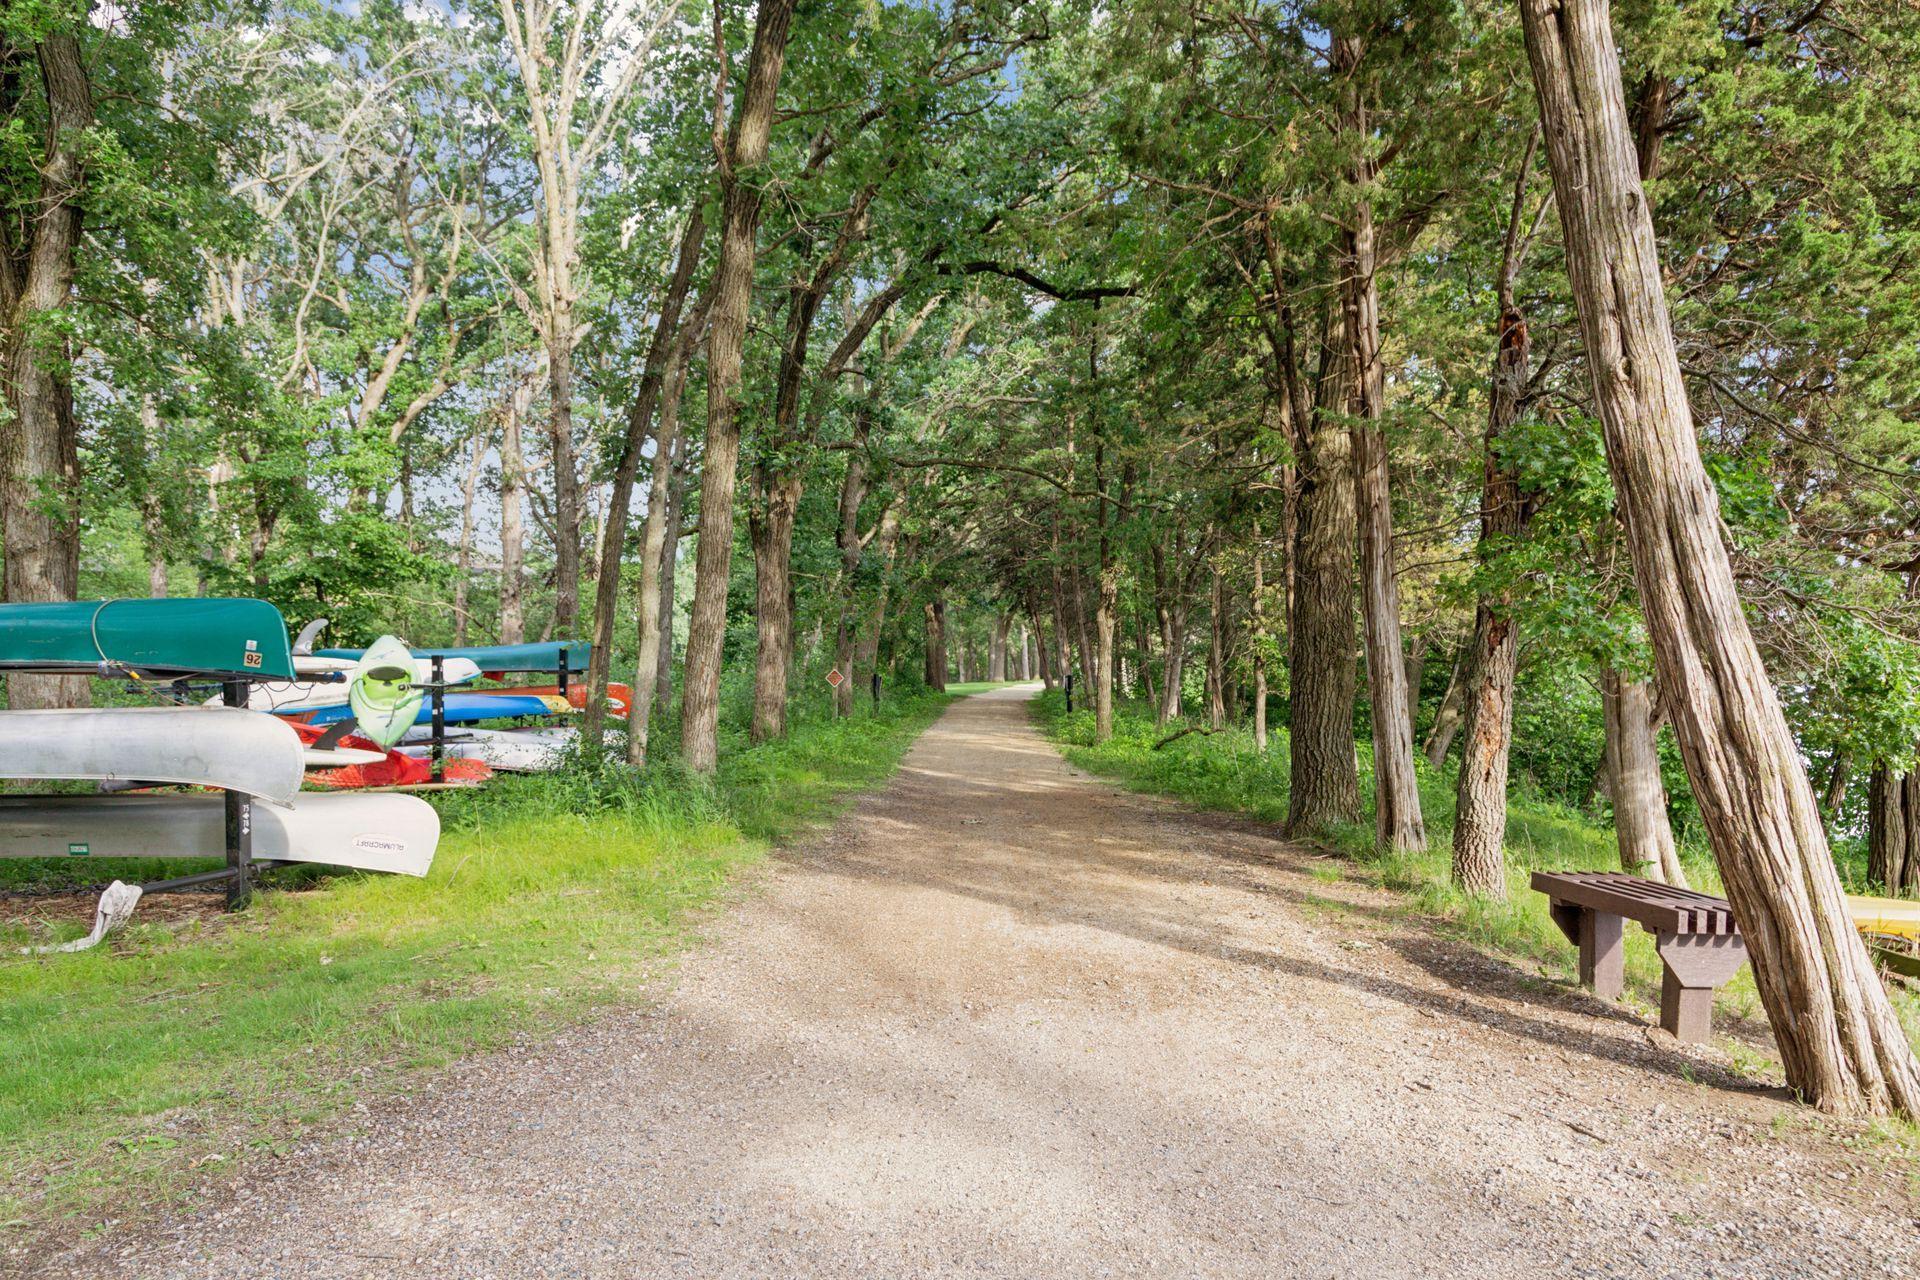
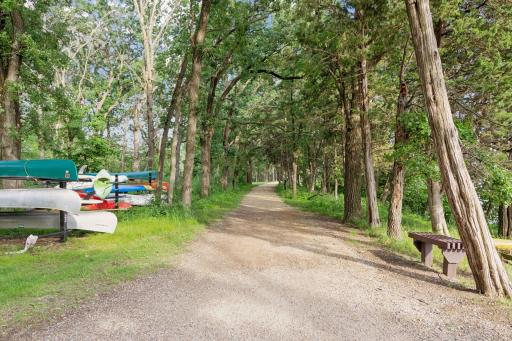
Trail(s): 1
Amenities Unit
Balcony: 1
Deck: 1
Hardwood Floors: 1
Hot Tub: 1
In-Ground Sprinkler: 1
Kitchen Window: 1
Patio: 1
Primary Bedroom Walk-In Closet: 1
Security System: 1
Vaulted Ceiling(s): 1
Wet Bar: 1
Appliances
Air-To-Air Exchanger: 1
Dishwasher: 1
Disposal: 1
Dryer: 1
Electronic Air Filter: 1
Freezer: 1
Range: 1
Refrigerator: 1
Washer: 1
Wine Cooler: 1
Assessments
Assessment Balance: 0
Tax With Assessments: 13338
Association Fee Includes
Beach Access: 1
Dock: 1
Professional Mgmt: 1
Recreation Facility: 1
Shared Amenities: 1
Basement
Full: 1
Bath Description
Double Sink: 1
Main Floor 1/2 Bath: 1
Full Primary: 1
Private Primary: 1
Full Basement: 1
Bathroom Ensuite: 1
Jetted Tub: 1
Separate Tub & Shower: 1
Walk Thru: 1
Walk-In Shower Stall: 1
Building Information
Finished SqFt Above Ground: 1559
Finished SqFt Below Ground: 1800
Construction Status
Previously Owned: 1
Dining Room Description
Breakfast Area: 1
Informal Dining Room: 1
Exterior
Brick/Stone: 1
Cement Board: 1
Fireplace Characteristics
Family Room: 1
Gas Burning: 1
Living Room: 1
Foundation
Concrete Block: 1
Fuel
Natural Gas: 1
Heating
Forced Air: 1
Insurance Fee
Insurance Fee: 0
Lake Details
Lake Acres: 607
Lake Depth: 58
Laundry
Laundry Room: 1
Main Level: 1
Sink: 1
Lease Details
Land Leased: Not Applicable
Lot Description
Accessible Shoreline: 1
Miscellaneous Information
Homestead: Yes
Ownership
Fractional Ownership: No
Parking Characteristics
Garage Square Feet: 616
Heated Garage: 1
Insulated Garage: 1
Patio, Porch and Deck Features
Deck: 1
Patio: 1
Public Survey Info
Range#: 22
Section#: 07
Township#: 30
Restriction/Covenants
Architecture Committee: 1
Mandatory Owners Assoc: 1
Other Covenants: 1
Road Frontage
Paved Streets: 1
Private Road: 1
Road Responsibility
Association Maintained Road: 1
Roof
Age 8 Years or Less: 1
Asphalt Shingles: 1
Sellers Terms
Cash: 1
Conventional: 1
Sewer
Private Sewer: 1
Shared Rooms
Community Room: 1
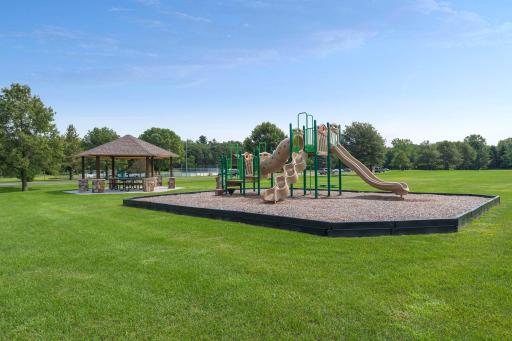
Play Area: 1
Special Search
Main Floor Laundry: 1
Primary Bdr Suite: 1
Stories
One and One Half: 1
Water
Private: 1
Well: 1
Waterfront Type
Lake Front: 1
Association Access: 1
Shared: 1
Lake View: 1
Dock: 1
Waterfront View
South: 1
Location Tax and Other Information
House Number: 4
Street Name: Thrush
Street Suffix: Lane
Postal City: North Oaks
County: Ramsey
State: MN
Zip Code: 55127
Property Features
Accessible: None
Air Conditioning: Central Air
Amenities Shared: Beach; Dock; Tennis Courts; Trail(s)
Amenities Unit: Balcony; Deck; Hardwood Floors; Hot Tub; In-Ground Sprinkler; Kitchen Window; Patio; Primary Bedroom Walk-In Closet; Security System; Vaulted Ceiling(s); Wet Bar
Appliances: Air-To-Air Exchanger; Dishwasher; Disposal; Dryer; Electronic Air Filter; Freezer; Range; Refrigerator; Washer; Wine Cooler
Association Fee Includes: Beach Access; Dock; Professional Mgmt; Recreation Facility; Shared Amenities
Basement: Full
Bath Description: Double Sink; Main Floor 1/2 Bath; Full Primary; Private Primary; Full Basement; Bathroom Ensuite; Jetted Tub; Separate Tub & Shower; Walk Thru; Walk-In Shower Stall
Construction Status: Previously Owned
Dining Room Description: Breakfast Area; Informal Dining Room
Exterior: Brick/Stone; Cement Board
Fireplace Characteristics: Family Room; Gas Burning; Living Room
Foundation: Concrete Block
Fuel: Natural Gas
Heating: Forced Air
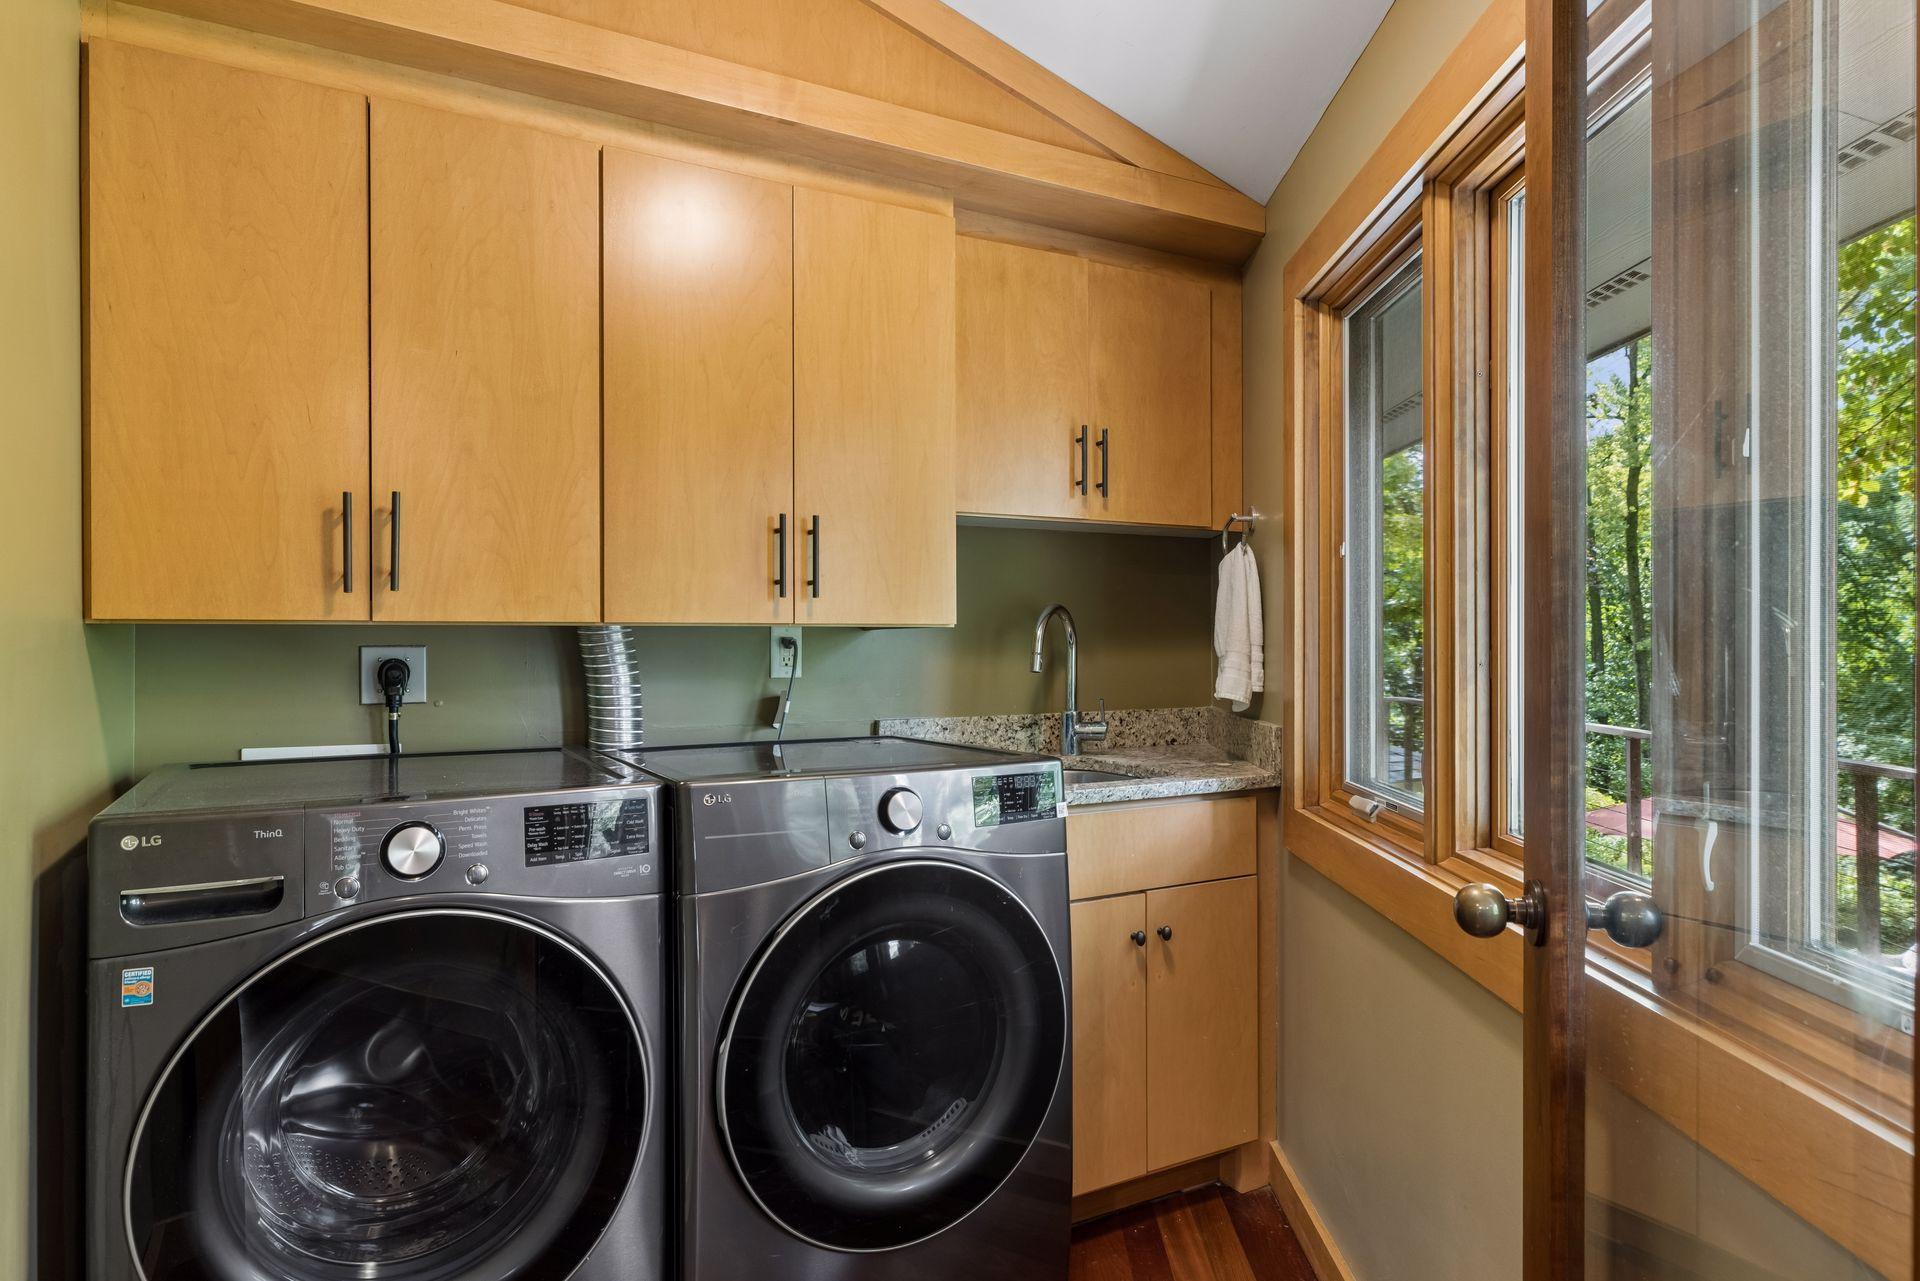
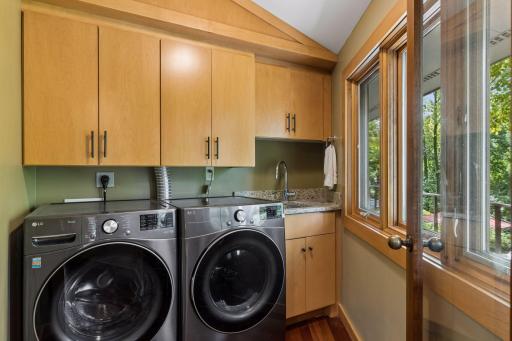
Laundry: Laundry Room; Main Level; Sink
Lot Description: Accessible Shoreline
Parking Characteristics: Heated Garage; Insulated Garage
Road Frontage: Paved Streets; Private Road
Road Responsibility: Association Maintained Road
Roof: Age 8 Years or Less; Asphalt Shingles
Sellers Terms: Cash; Conventional
Sewer: Private Sewer
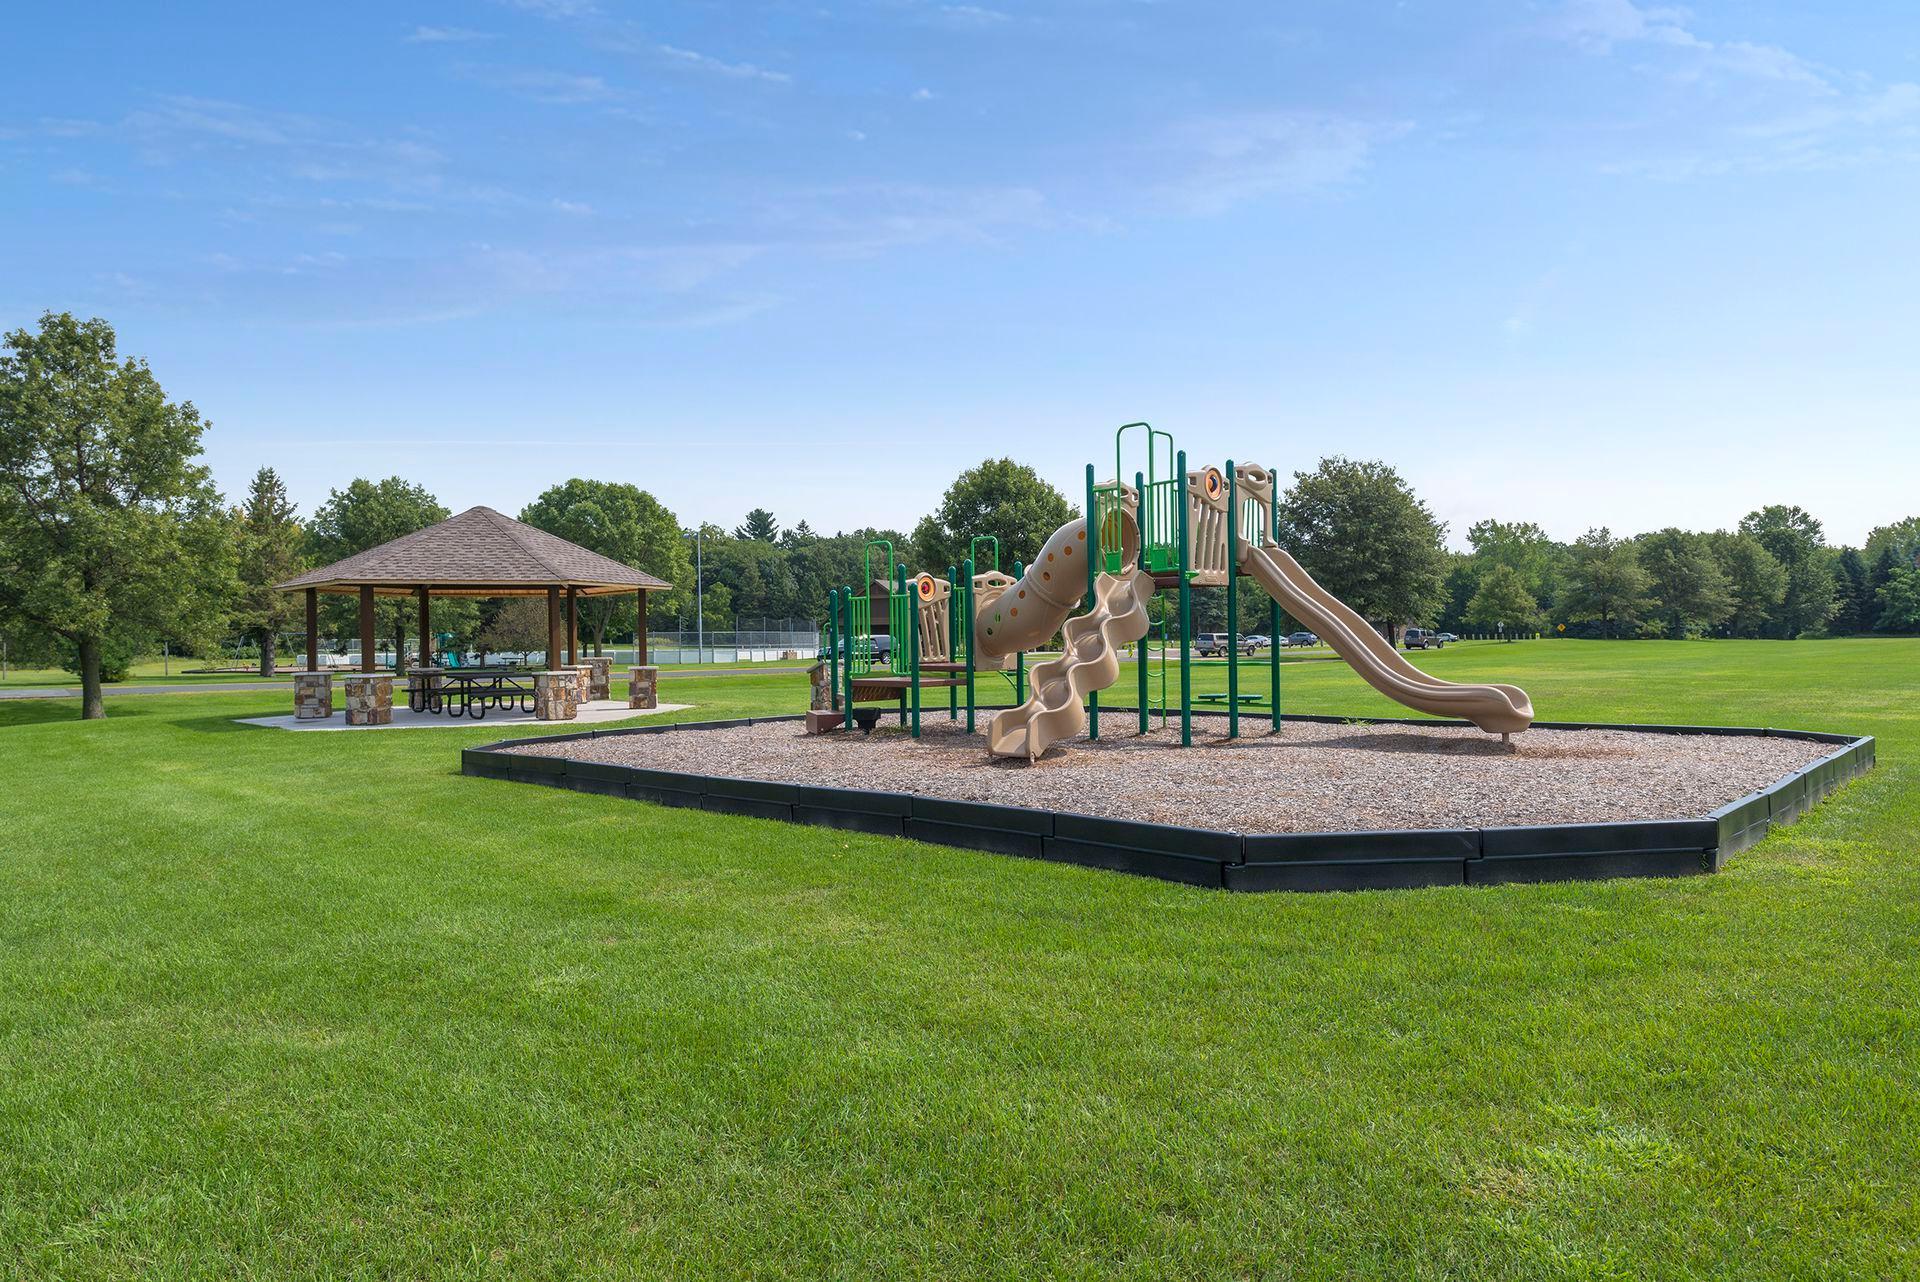
Shared Rooms: Community Room; Play Area
Special Search: Main Floor Laundry; Primary Bdr Suite
Stories: One and One Half
Water: Private; Well
Waterfront Type: Lake Front; Association Access; Shared; Lake View; Dock
Waterfront View: South
Room Information
| Room Name | Dimensions | Level |
| Deck | 18x11 | Main |
| Dining Room | 11x09 | Lower |
| Family Room | 25x10 | Lower |
| First (1st) Bedroom | 17x17 | Upper |
| Kitchen | 24x08 | Lower |
| Laundry | 07x06 | Main |
| Living Room | 18x16 | Main |
| Media Room | 21x16 | Lower |
| Office | 16x10 | Main |
| Patio | 18x11 | Lower |
| Second (2nd) Bedroom | 13x11 | Lower |
| Third (3rd) Bedroom | 14x12 | Lower |

Listing Office: Edina Realty, Inc.
Last Updated: September - 18 - 2026
The data relating to real estate for sale on this web site comes in part from the Broker Reciprocity SM Program of the Regional Multiple Listing Service of Minnesota, Inc. The information provided is deemed reliable but not guaranteed. Properties subject to prior sale, change or withdrawal. ©2026 Regional Multiple Listing Service of Minnesota, Inc All rights reserved.