$750,000
Circle Pines, MN 55014
MLS# 7024985
Status: Closed
4 beds | 3 baths | 2710 sqft

1 / 113

Property Description
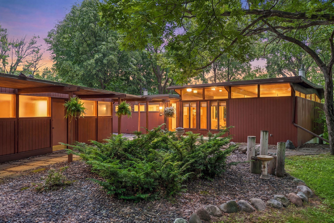
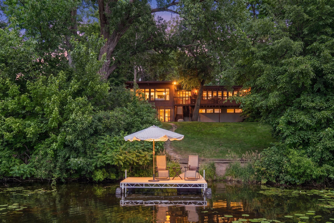
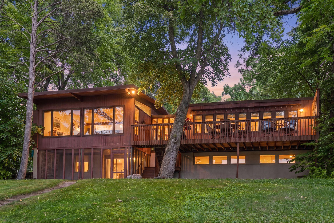
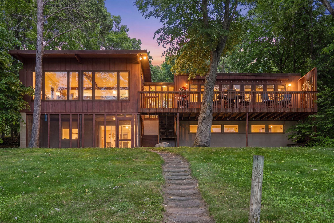
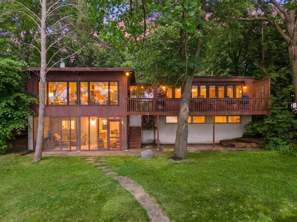
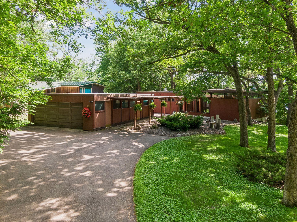
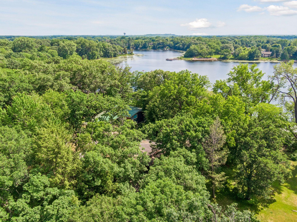
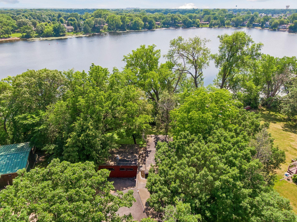
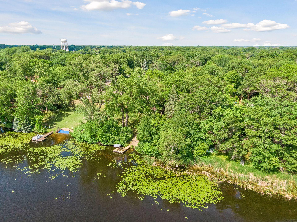
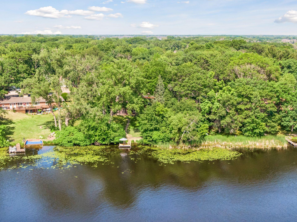
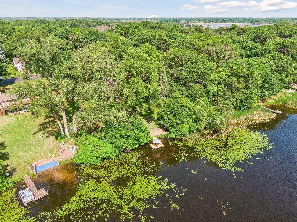
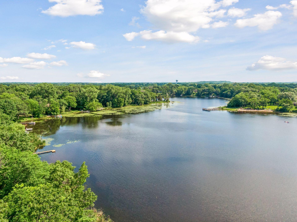
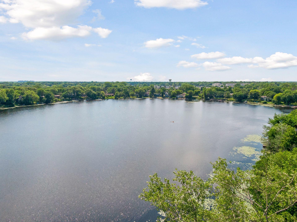
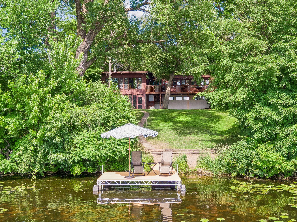
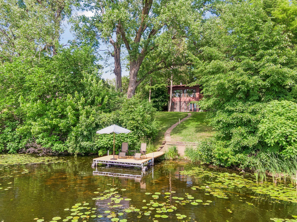
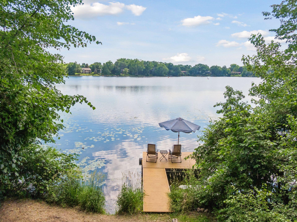
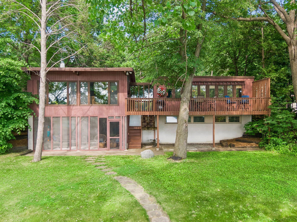
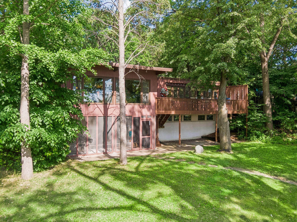
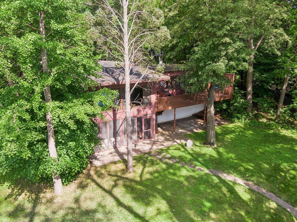
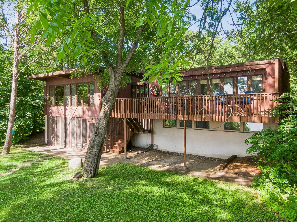
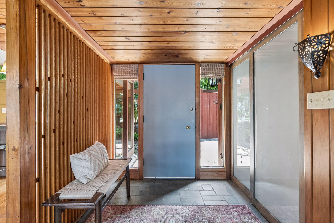
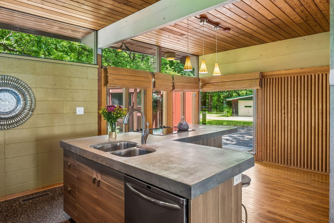
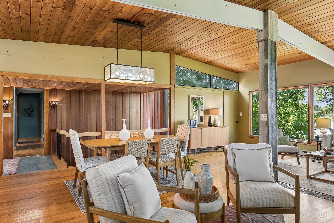
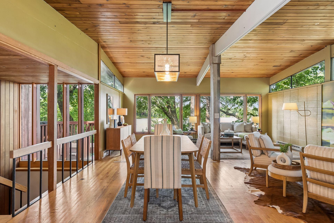
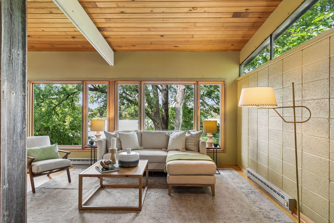
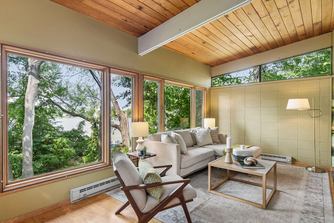
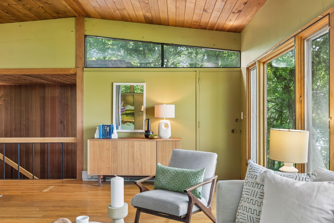
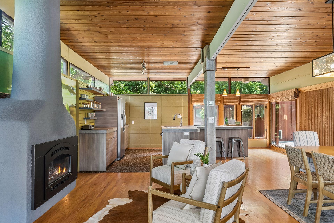
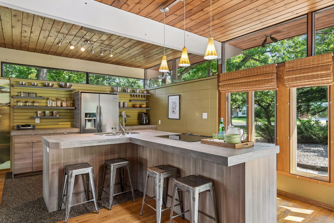
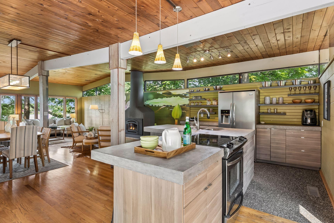
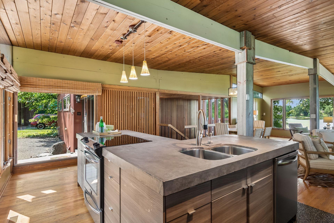
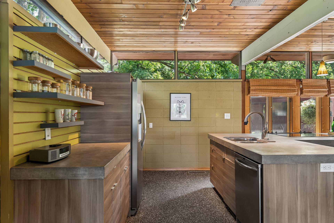
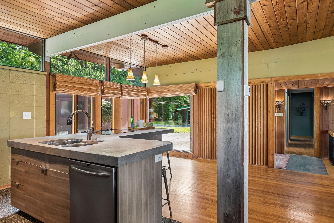
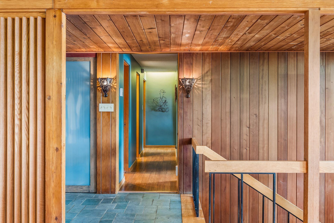
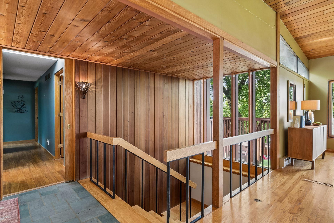
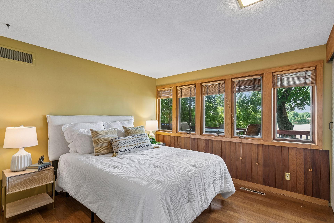
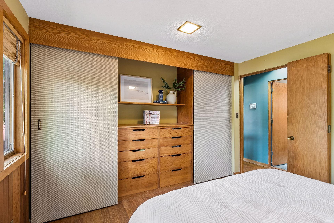
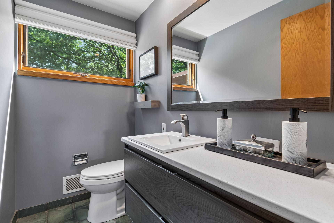
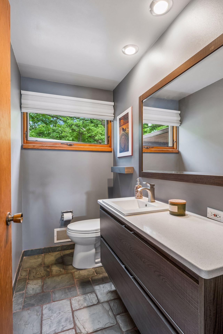
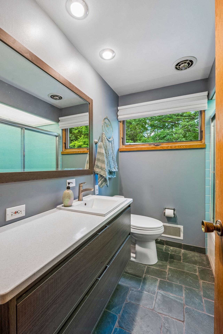
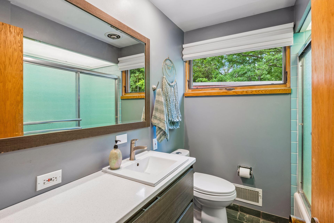
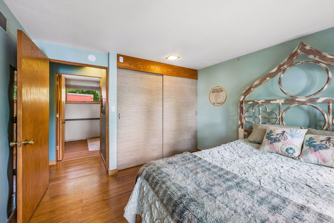
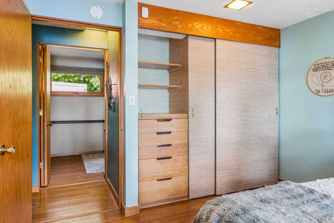
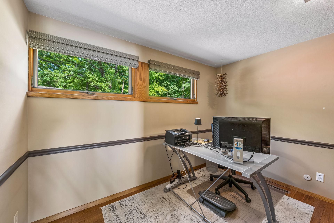
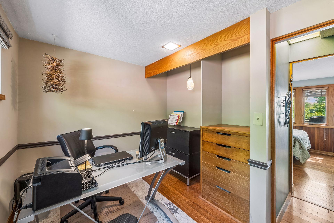
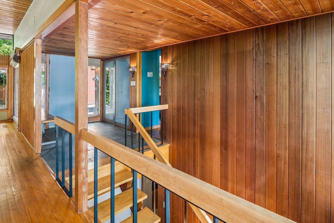
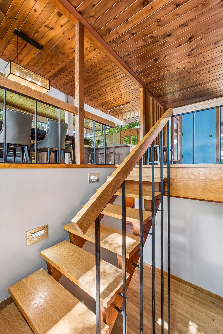
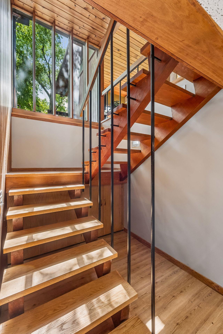
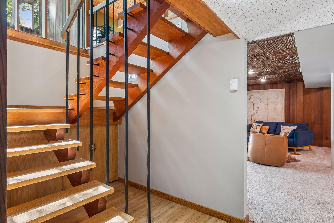
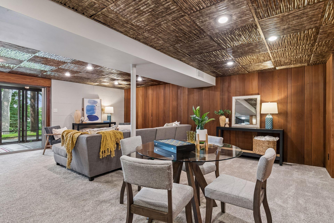
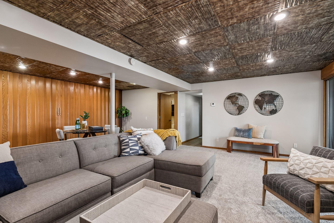
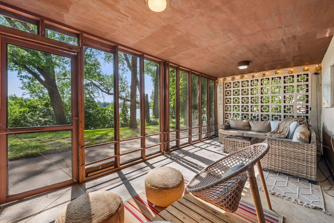
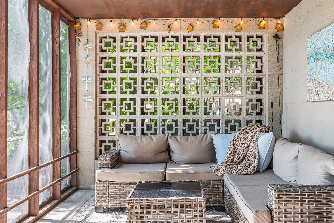
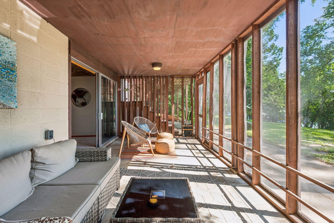
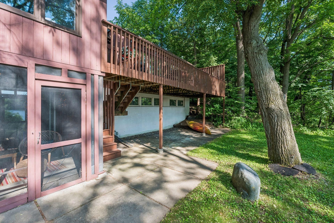
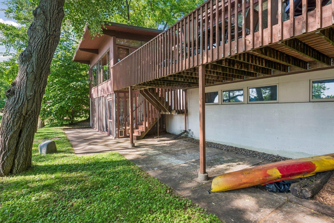
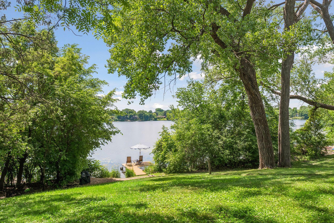
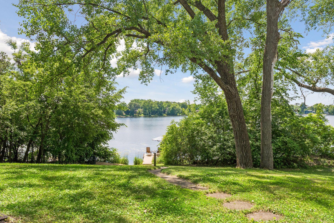
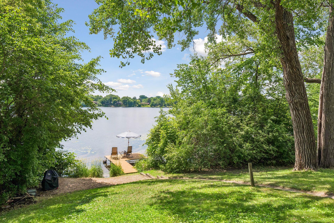
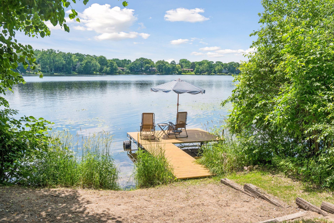
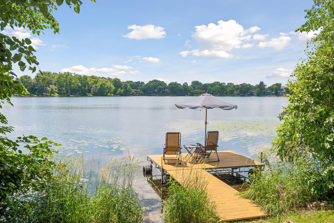
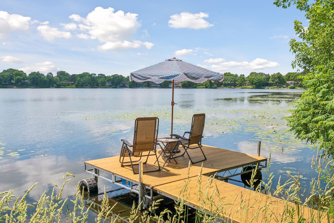
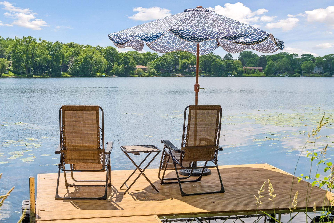
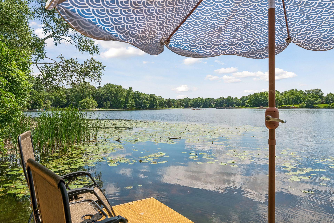
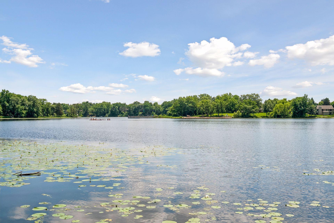
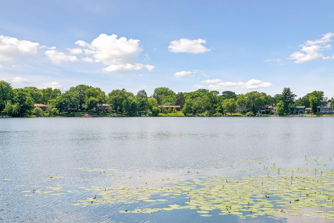
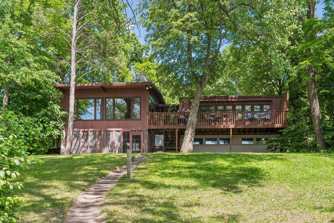
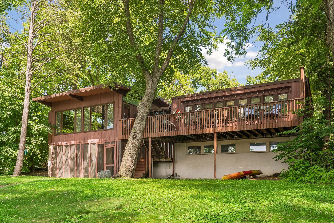
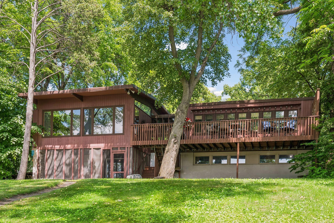
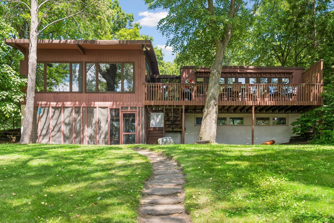
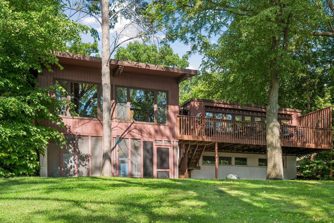
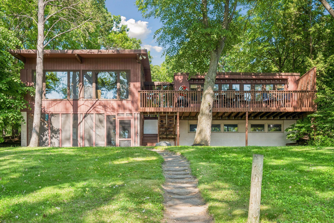
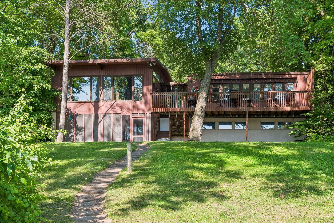
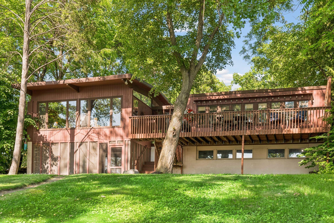
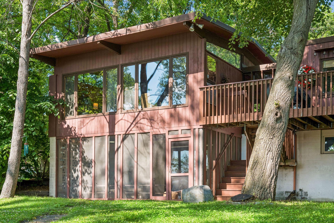
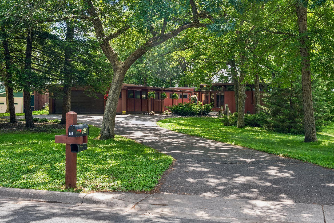
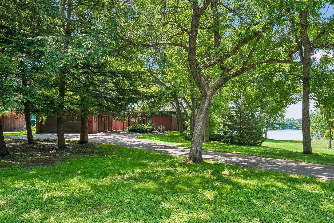
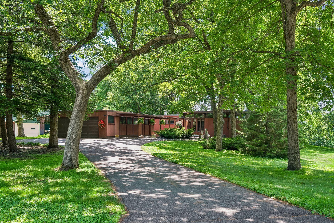
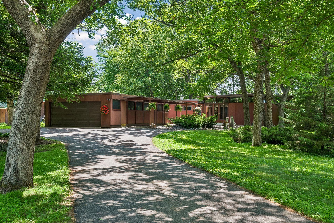
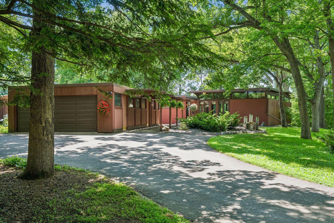
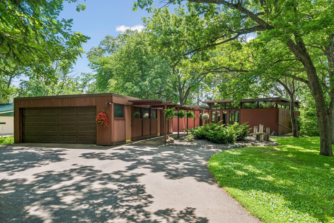
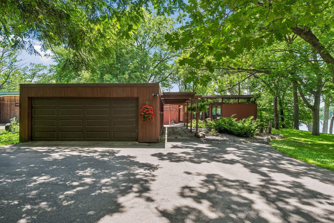
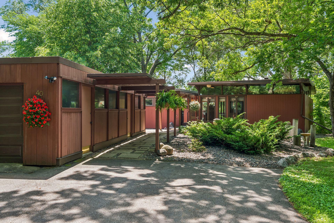
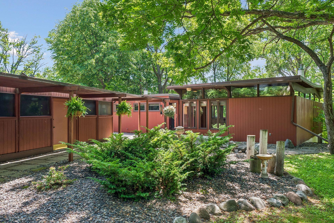
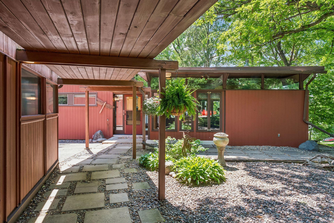
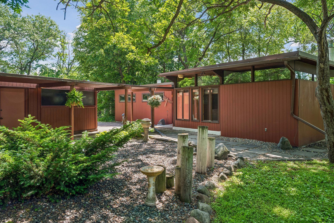
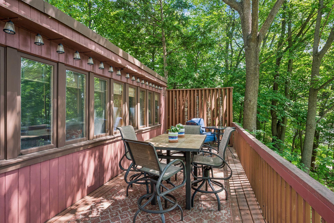
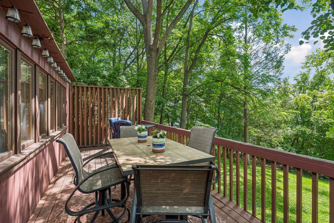
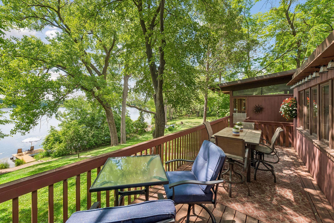
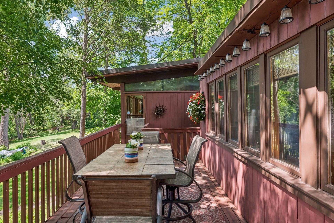
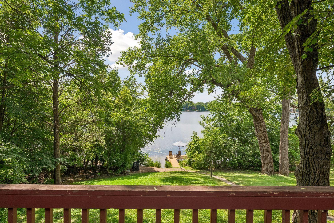
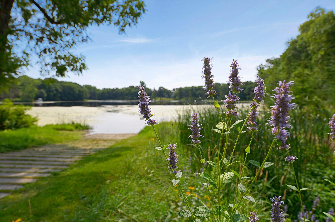
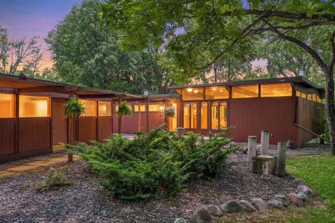
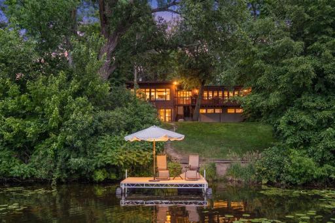
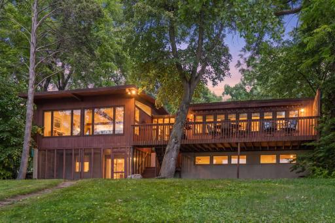
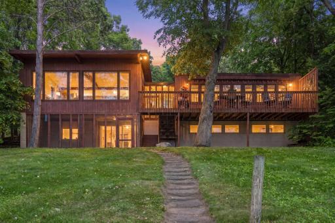
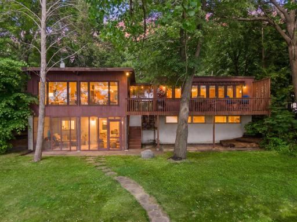
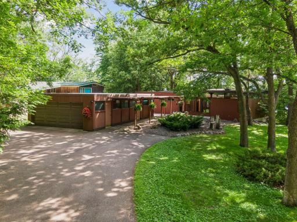
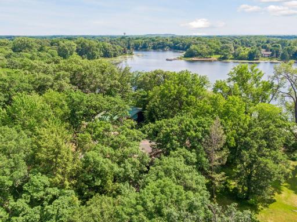
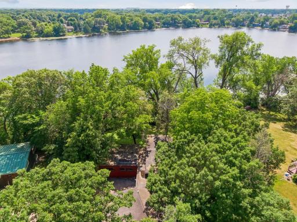
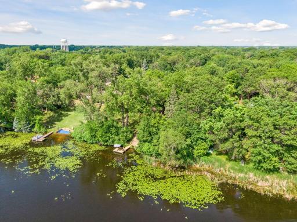
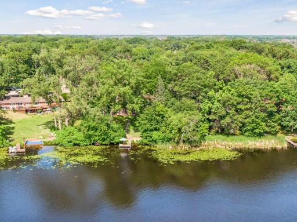
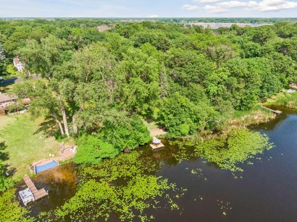
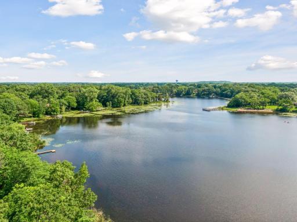
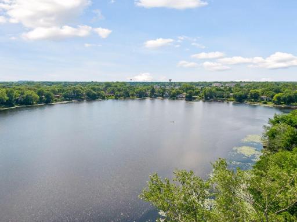
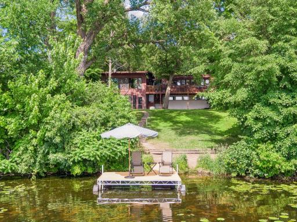
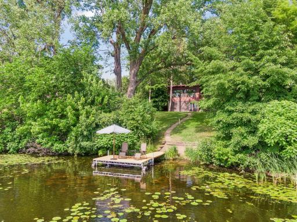
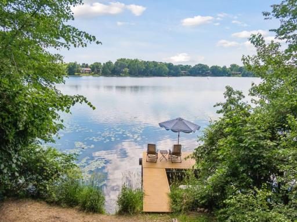
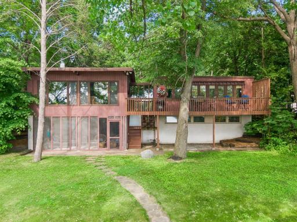
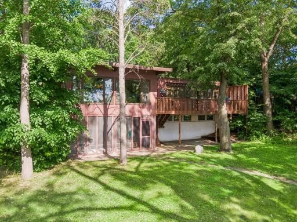
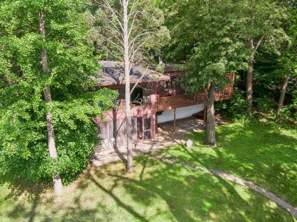
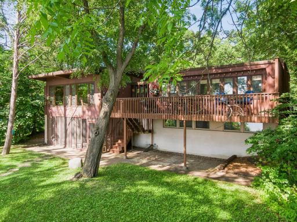
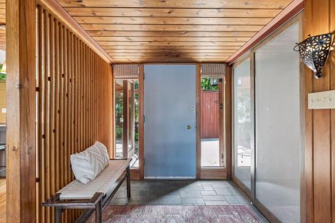
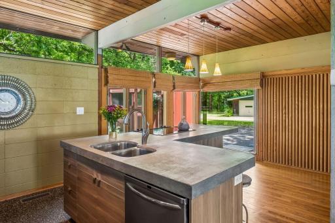
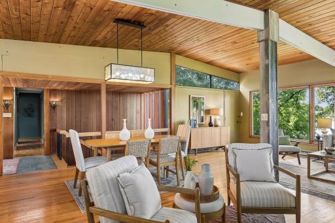
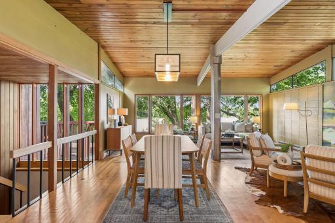
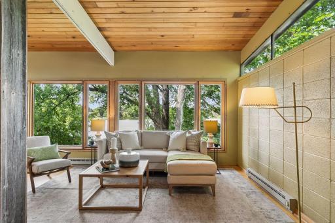
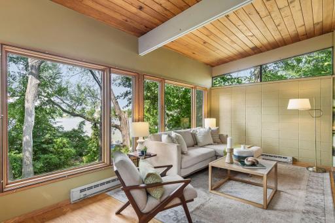
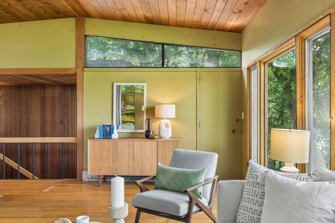
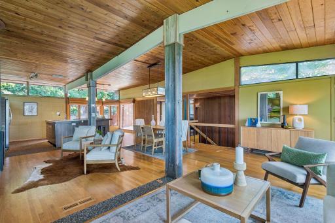
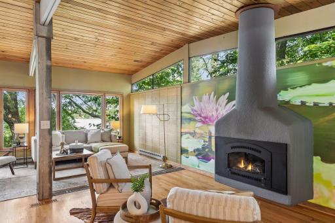
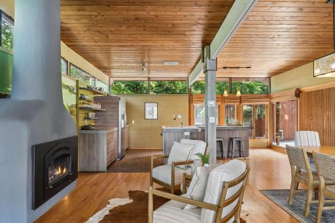
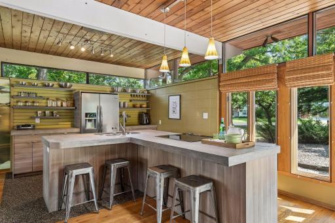
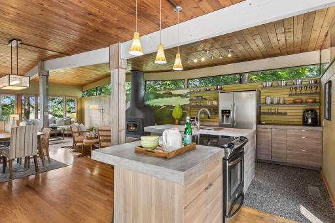
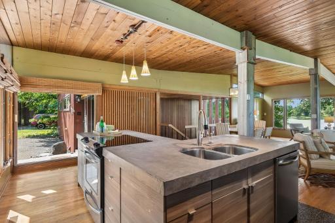
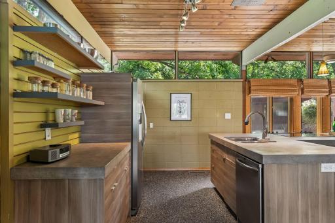
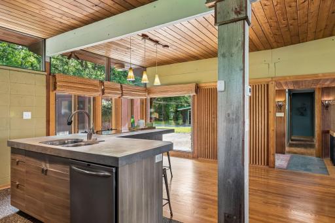
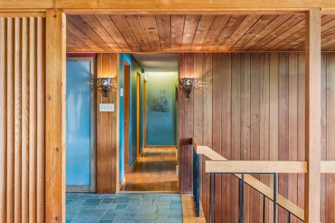
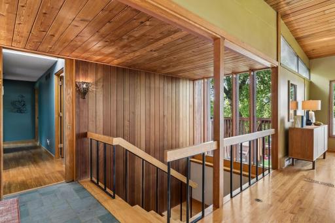
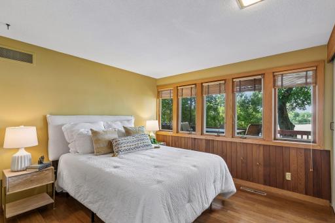
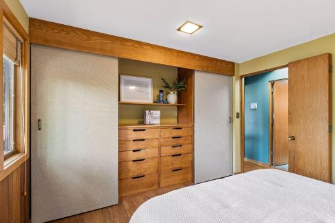
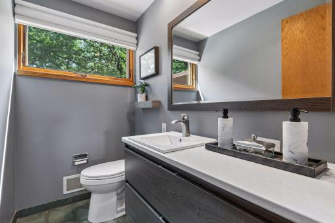
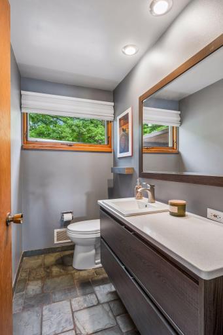
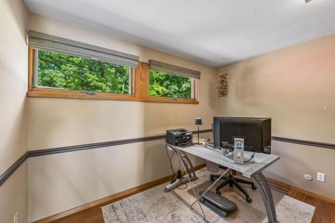
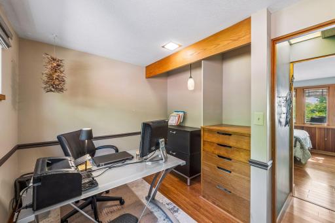
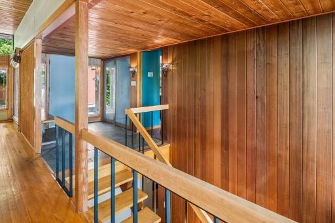
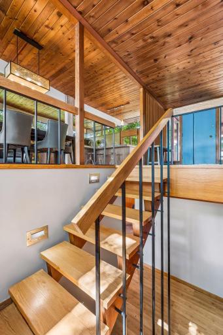
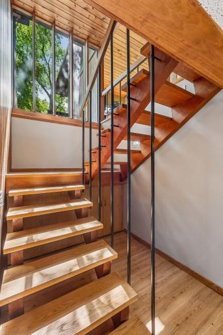
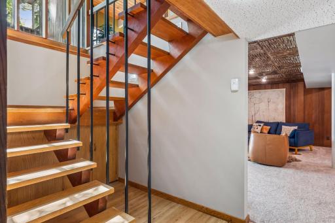
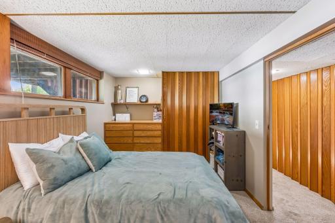
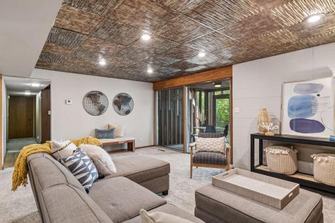
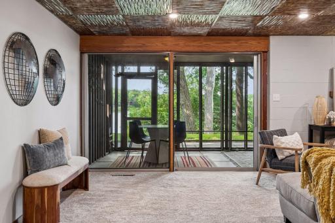
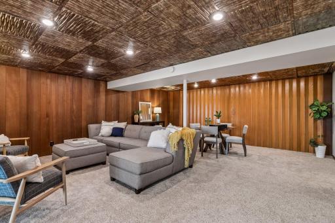
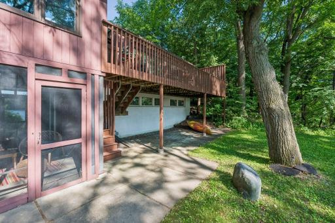
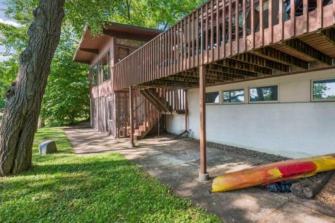
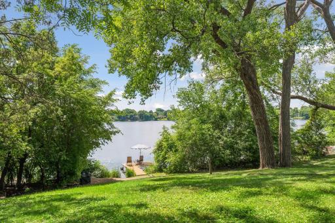
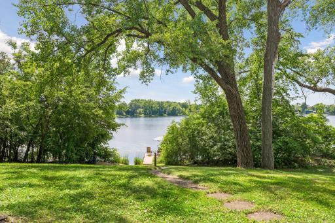
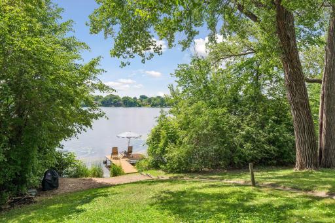
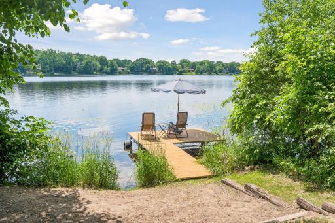
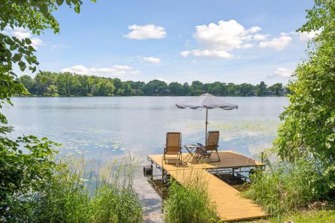
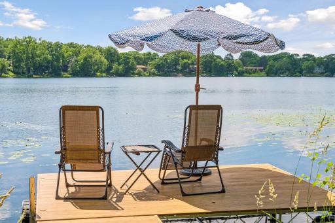
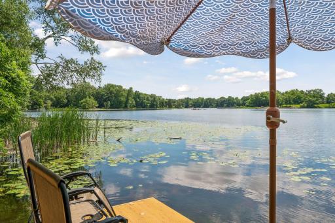
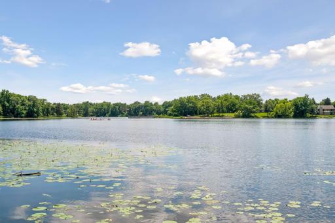
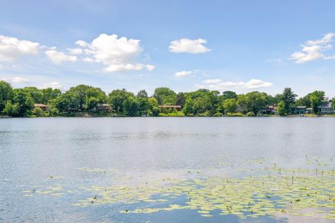
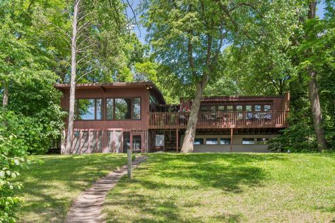
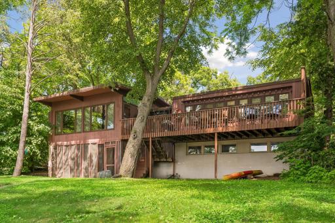
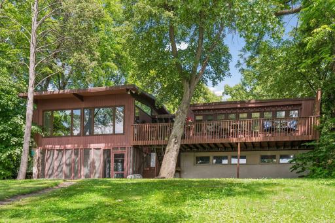
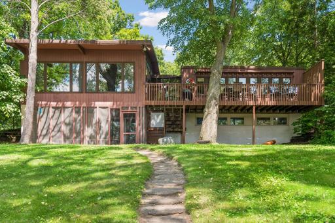
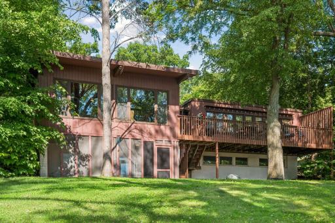
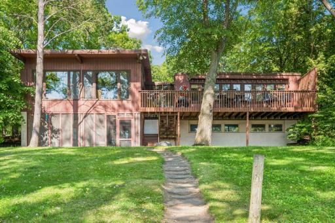
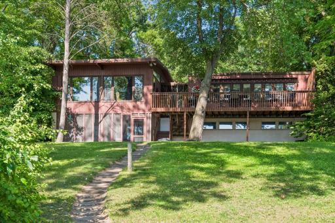
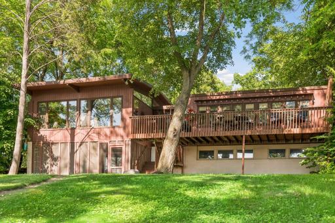
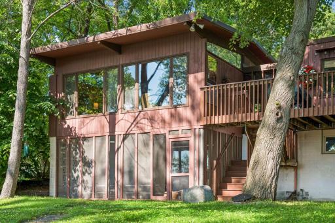
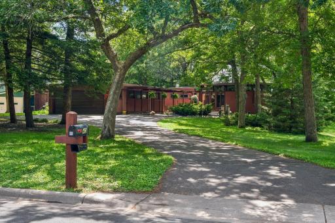
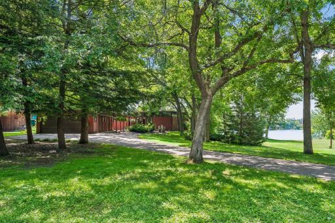
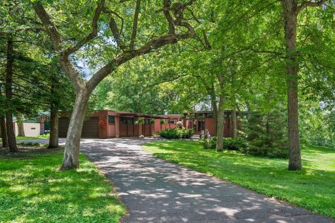
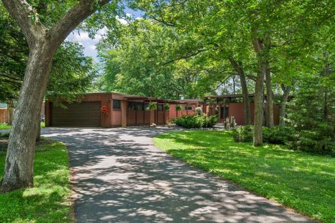
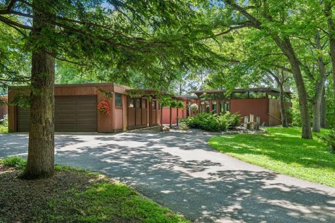
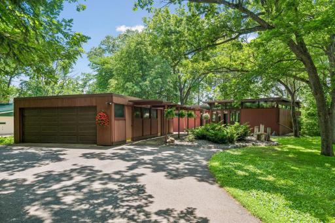
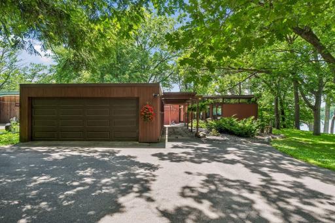
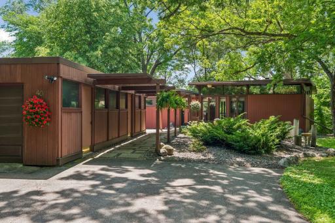
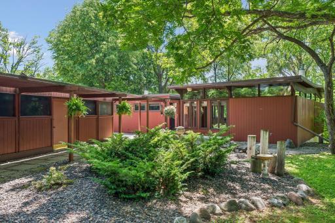
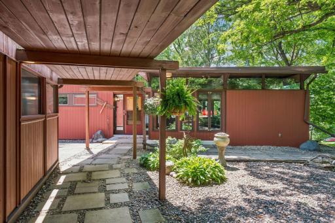
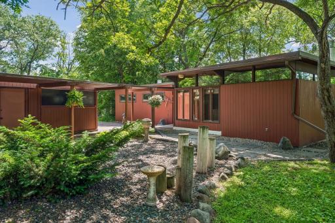
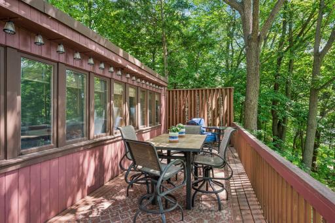
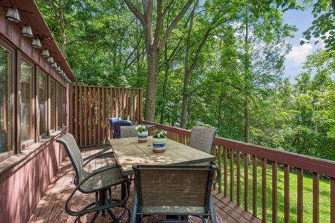
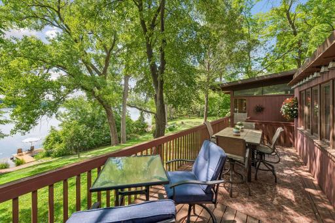
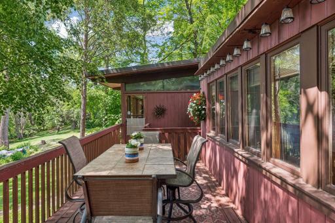
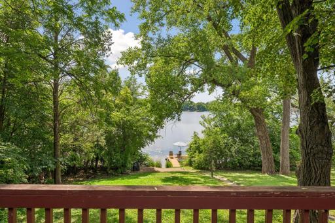
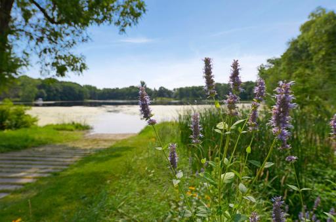
Designed by celebrated Minnesota modernist architects Carl Graffunder and James Nagle, 40 East Golden Lake Road is a rare architectural offering where thoughtful design, warm materials, and lakefront living come together in a cohesive whole. With subtle influences from Frank Lloyd Wright, Antonin Raymond, Walter Gropius, and Marcel Breuer, this Mid-Century Modern home is privately situated on .56 acres with 92 feet of shoreline on beautiful Golden Lake. You may remember this exceptional home from about a month ago. The response was extraordinary: 72 showings, five offers, and two videos that went viral. Buyers were captivated by the architecture, the tranquil lake setting, and the one-of-a-kind design, but following inspections, the roof emerged as the key concern. The seller has now made a significant investment to eliminate that concern. The new Mule-Hide EPDM roof has now been completed by Englund Roofing adding an important update to this exceptional home. The new roof comes with a 20-year manufacturer’s warranty and a 15-year workmanship warranty, both fully transferable to the new owner. With the roof concern resolved, buyers can focus on what made this home so memorable in the first place. Nearly every room captures expansive and beautiful lake views, while large windows and the home’s natural interior flow connect everyday living, from morning coffee and cooking to dining and quiet reflection. This is a second opportunity to experience an architectural gem that captured tremendous attention the first time around, now with the benefit of a brand new roof. Golden Lake adds another layer of distinction, offering a peaceful waterfront setting with southwest exposure and beautiful sunsets. The lake benefits from ongoing environmental stewardship, including upstream stormwater treatment systems and in-lake aeration that support water quality, oxygen levels, and healthy fish habitat, reflecting a long-term commitment to ecological balance. Outside, direct shoreline access invites kayaking, fishing, winter skating, or quiet moments by the water, while mature trees and natural buffers provide privacy. The location remains highly convenient—just minutes from Blaine, Lino Lakes, and the broader Twin Cities metro—yet feels quietly removed from it all. Homes on Golden Lake are rarely available, making this a unique opportunity to own a thoughtfully designed modernist residence in a setting where both architecture and lake are carefully sustained over time.
Details
Maps
Documents
Contract Information
Owner is an Agent?: No
Lot Price: 0
Auction?: No
Status: Closed
Off Market Date: 2026-08-12
Contingency: None
Current Price: $750,000
Closed Date: 2026-09-09
Original List Price: 699900
Sales Close Price: 750000
ListPrice: 699900
List Date: 2026-06-14
Office/Member Info
Association: MAAR
General Property Information
Common Wall: No
Lot Measurement: Acres
Manufactured Home?: No
Multiple PIDs?: No
New Development: No
Number of Fireplaces: 1
Other Parking Spaces: 0
Road Btwn WF & Home?: No
Waterfront Frontage: 92
Waterfront YN: Yes
Year Built: 1962
Yearly/Seasonal: Yearly
Zoning: Residential-Single Family
Lot Dimensions: 96X222X83X234
Acres: 0.56
Bath Three Quarters: 1
Bath Half: 1
Lake/Waterfront Name: Golden
Bath Quarter: 0
Main Floor Total SqFt: 1529
Above Grd Total SqFt: 1529
Below Grd Total SqFt: 1181
Total SqFt: 2710
Total Finished Sqft: 2512.00
FireplaceYN: Yes
Foundation Size: 1181
Style: (SF) Single Family
Garage Stalls: 4
Power Company: Xcel Energy
Association Fee: 0
Assessment Pending: No
Bedrooms: 4
Baths Total: 3
Bath Full: 1
Location, Tax and Other Information
AssocFeeYN: No
Legal Description: CIR PINES GOLDEN LK E ADD PART 1 LOT 10 BLK1 CIR PINES
Listing City: Circle Pines
Map Page: 65
Municipality: Circle Pines
School District: Centennial
School District Phone: 763-792-6000
DNR Lake ID#: 02004500
DNR Lake Classification: General Development
Country: US
Zip Plus 4: 1725
Property ID Number: 363123210031
Tax Year: 2026
Tax Amount: 8098.04
In Foreclosure?: No
Potential Short Sale?: No
Lender Owned?: No
Directions & Remarks
Public Remarks: Designed by celebrated Minnesota modernist architects Carl Graffunder and James Nagle, 40 East Golden Lake Road is a rare architectural offering where thoughtful design, warm materials, and lakefront living come together in a cohesive whole. With subtle influences from Frank Lloyd Wright, Antonin Raymond, Walter Gropius, and Marcel Breuer, this Mid-Century Modern home is privately situated on .56 acres with 92 feet of shoreline on beautiful Golden Lake.
You may remember this exceptional home from about a month ago. The response was extraordinary: 72 showings, five offers, and two videos that went viral. Buyers were captivated by the architecture, the tranquil lake setting, and the one-of-a-kind design, but following inspections, the roof emerged as the key concern.
The seller has now made a significant investment to eliminate that concern. The new Mule-Hide EPDM roof has now been completed by Englund Roofing adding an important update to this exceptional home. The new roof comes with a 20-year manufacturer’s warranty and a 15-year workmanship warranty, both fully transferable to the new owner.
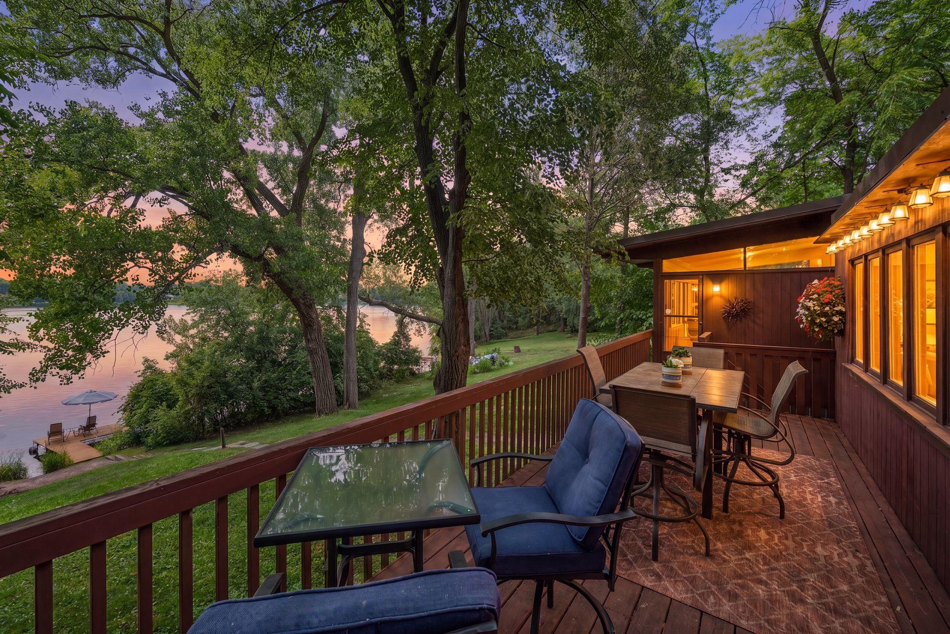
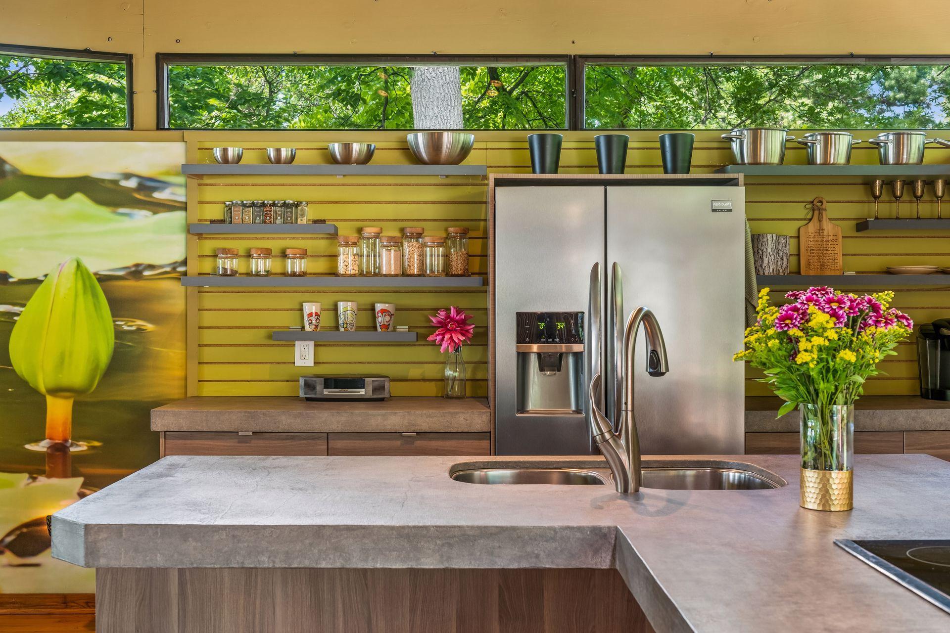
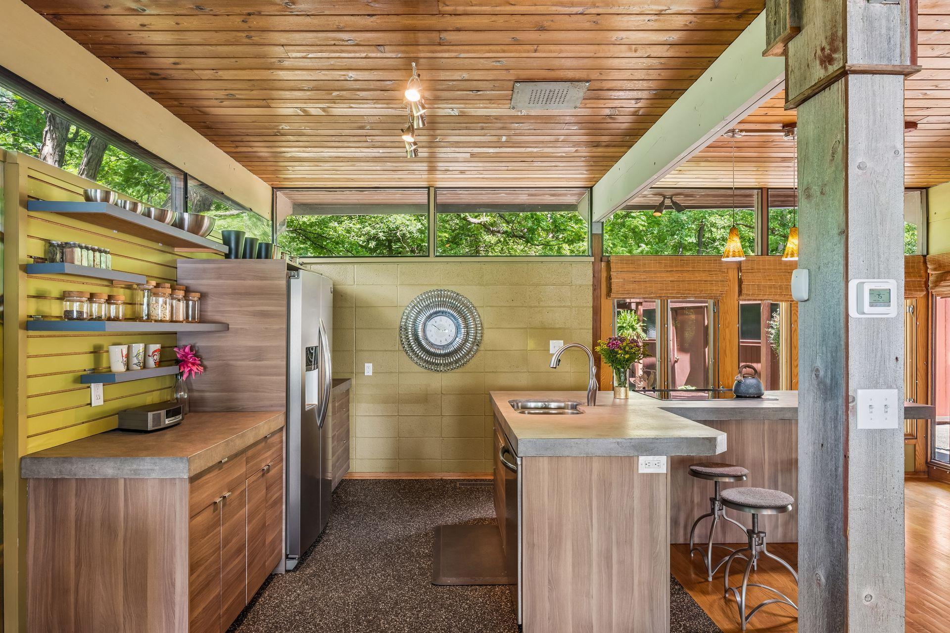
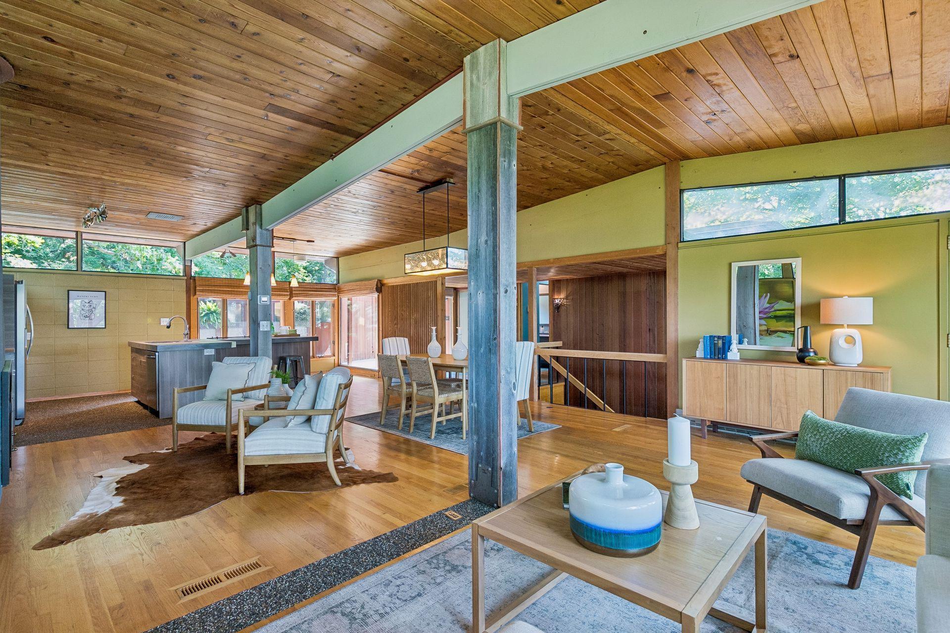
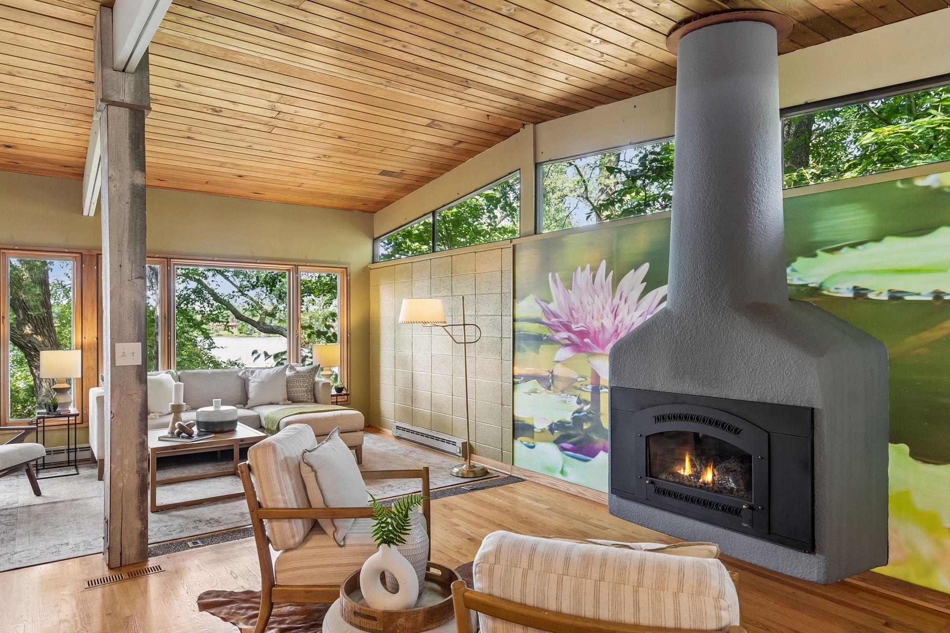
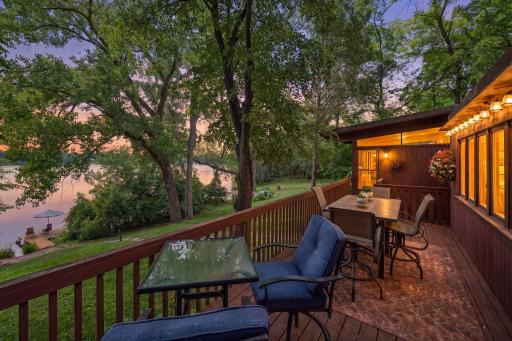
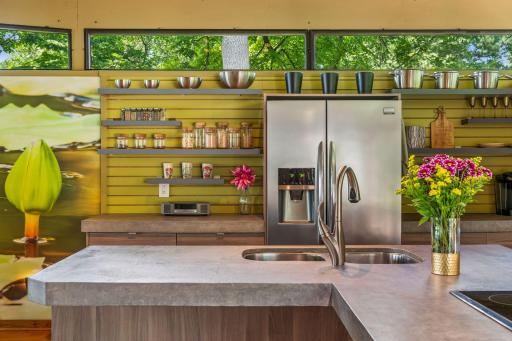
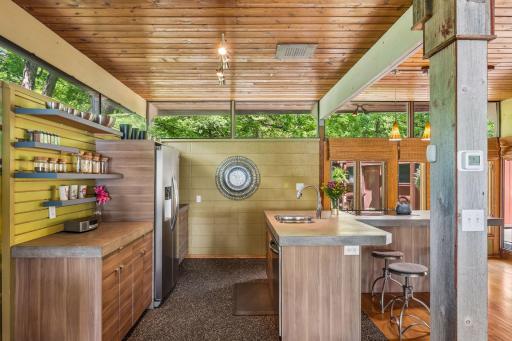
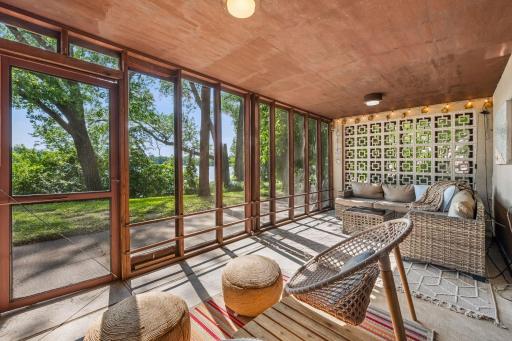
With the roof concern resolved, buyers can focus on what made this home so memorable in the first place. Nearly every room captures expansive and beautiful lake views, while large windows and the home’s natural interior flow connect everyday living, from morning coffee and cooking to dining and quiet reflection.
This is a second opportunity to experience an architectural gem that captured tremendous attention the first time around, now with the benefit of a brand new roof.
Golden Lake adds another layer of distinction, offering a peaceful waterfront setting with southwest exposure and beautiful sunsets. The lake benefits from ongoing environmental stewardship, including upstream stormwater treatment systems and in-lake aeration that support water quality, oxygen levels, and healthy fish habitat, reflecting a long-term commitment to ecological balance.
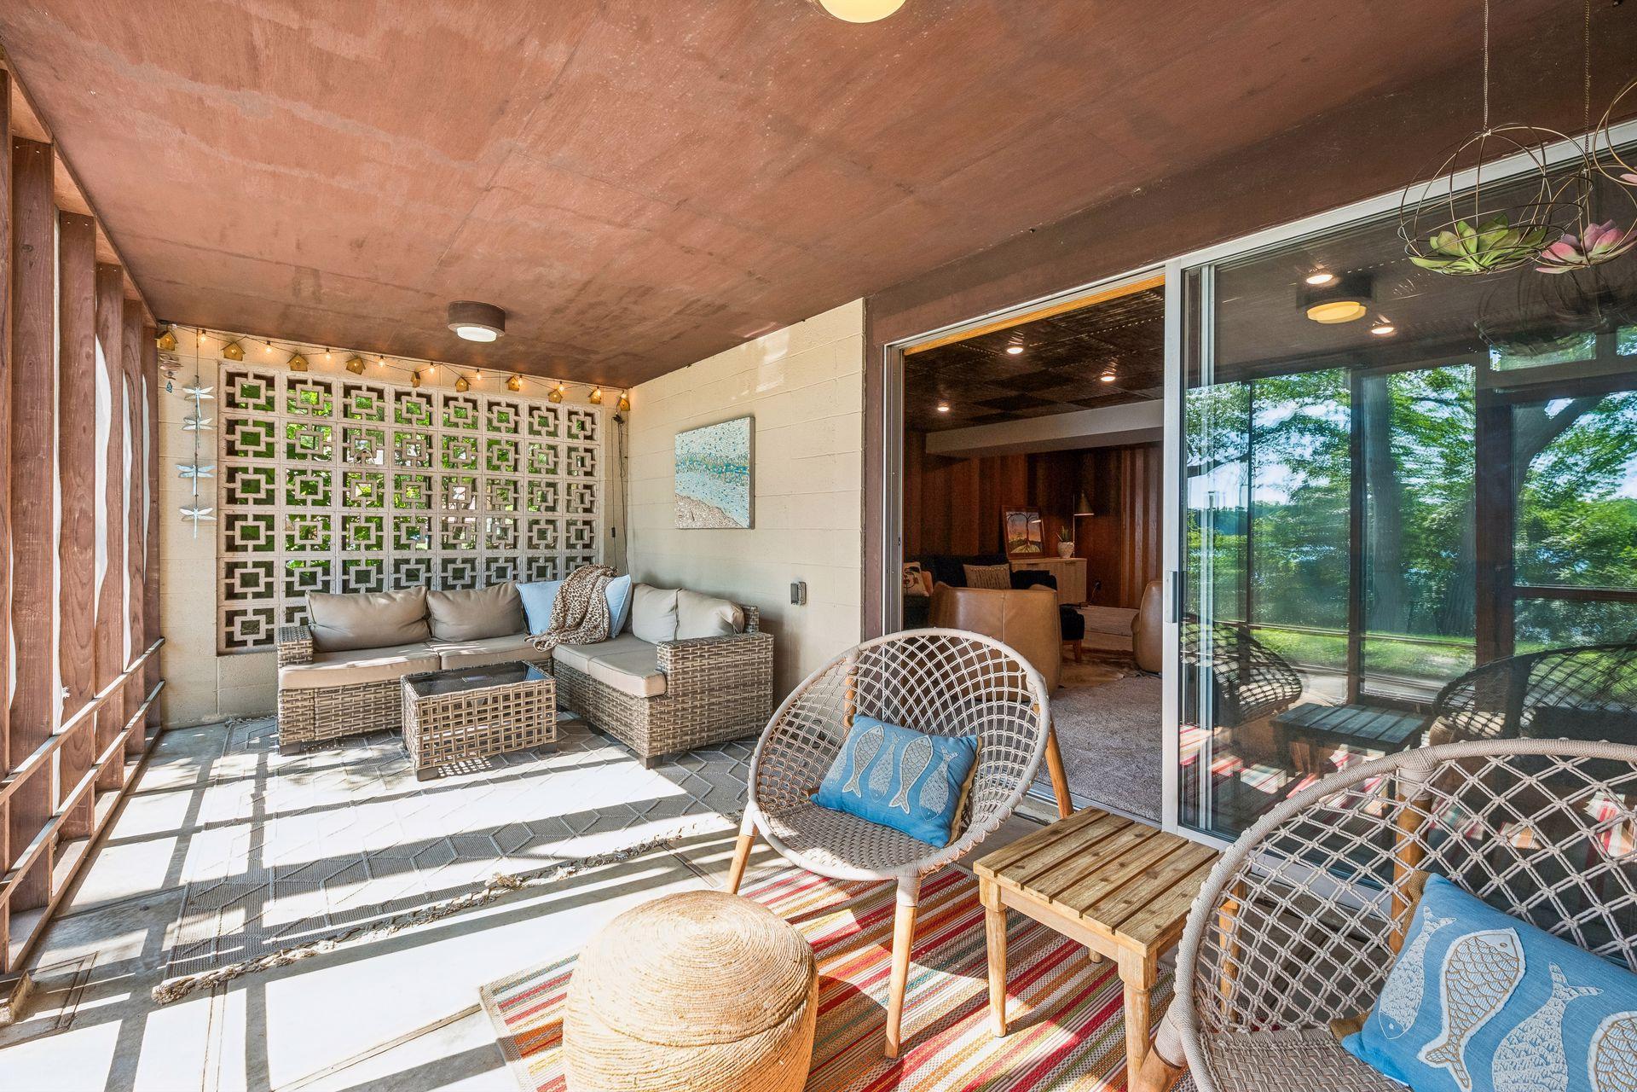
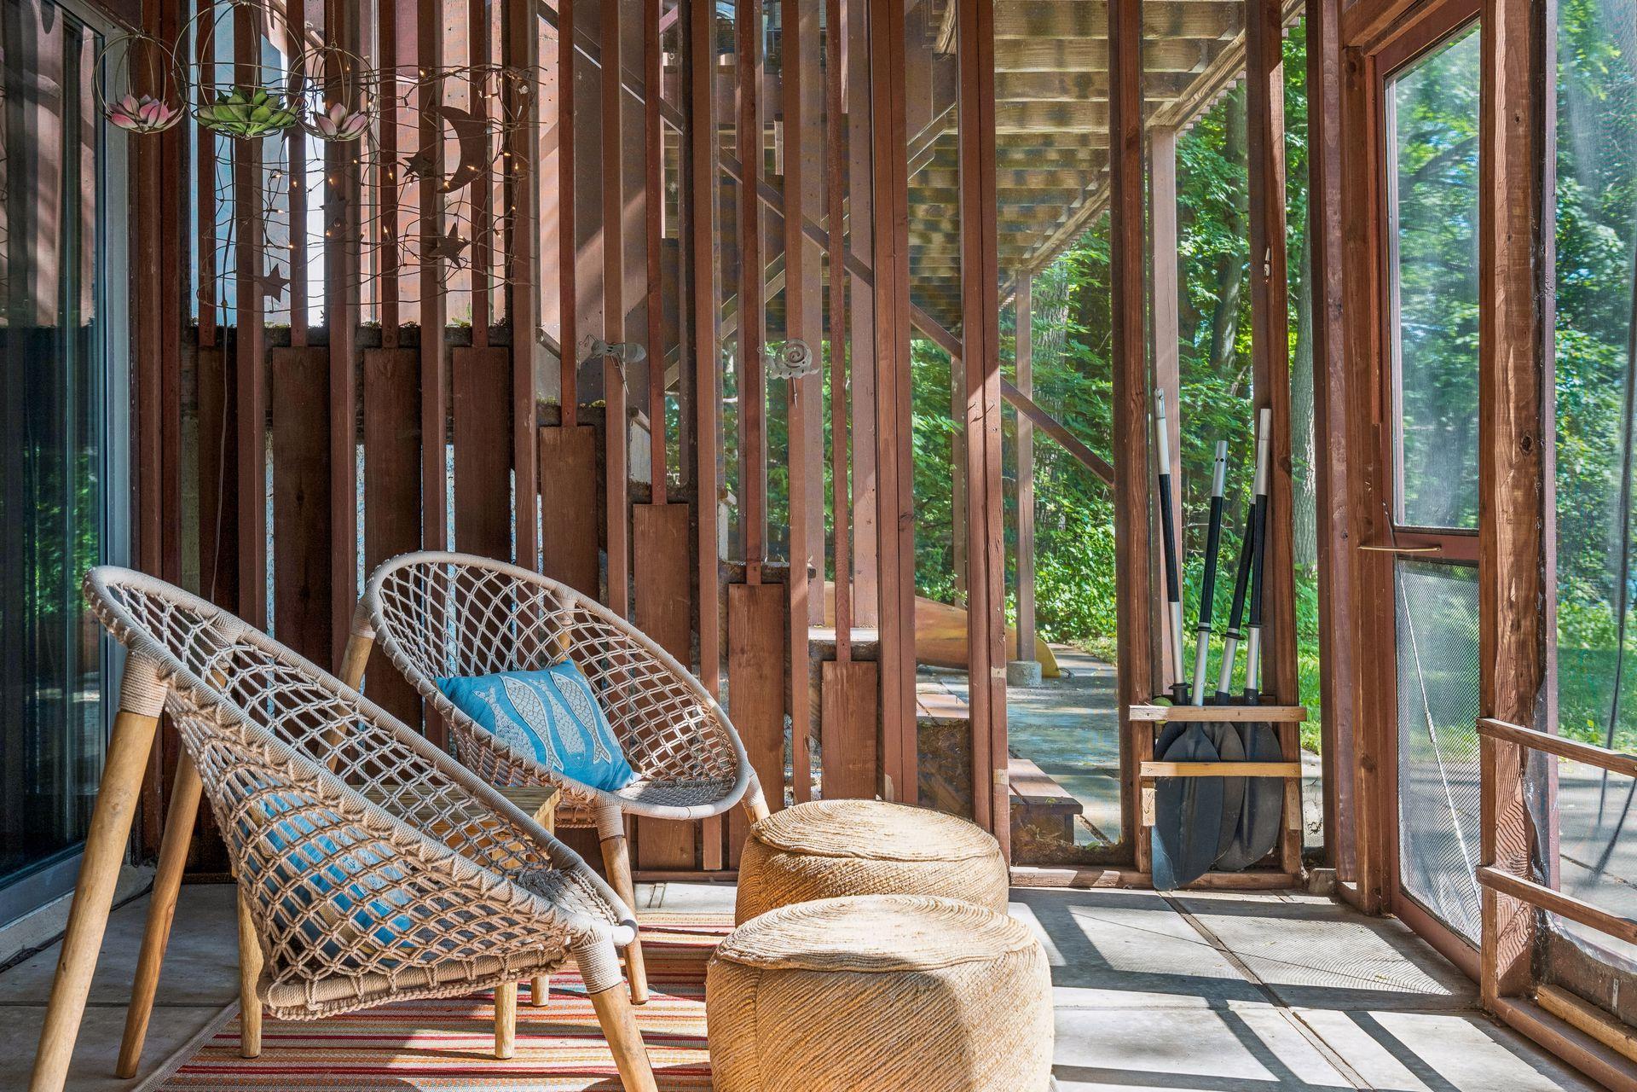
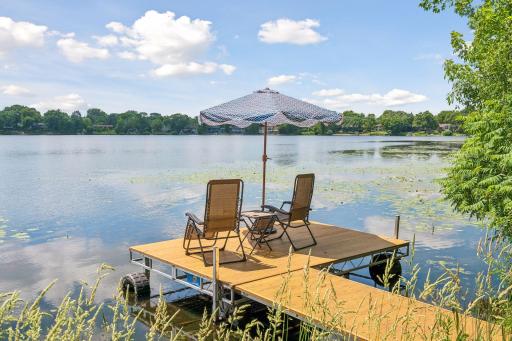
Outside, direct shoreline access invites kayaking, fishing, winter skating, or quiet moments by the water, while mature trees and natural buffers provide privacy. The location remains highly convenient—just minutes from Blaine, Lino Lakes, and the broader Twin Cities metro—yet feels quietly removed from it all. Homes on Golden Lake are rarely available, making this a unique opportunity to own a thoughtfully designed modernist residence in a setting where both architecture and lake are carefully sustained over time.
Directions: LEXINGTON TO LAKE DR (23) TO GOLDEN LK RD E
Accessible
None: 1
Acreage Information
Pasture Acres: 0
Tillable Acres: 0
Wooded Acres: 0
Air Conditioning
Central Air: 1
Amenities Unit
Deck: 1
Dock: 1
Hardwood Floors: 1
Kitchen Center Island: 1
Kitchen Window: 1
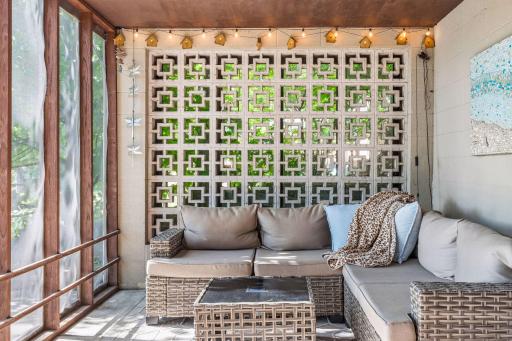
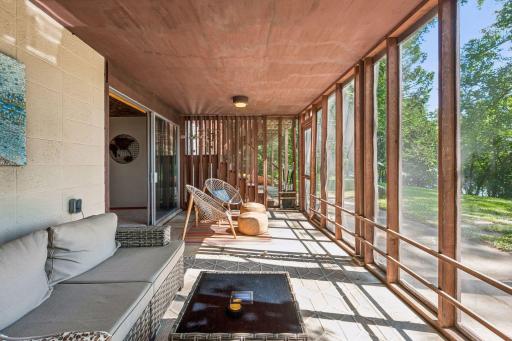
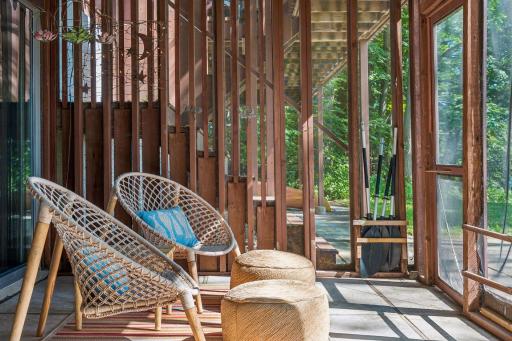
Porch: 1
Tile Floors: 1
Vaulted Ceiling(s): 1
Washer/Dryer Hookup: 1
Appliances
Dishwasher: 1
Disposal: 1
Dryer: 1
Range: 1
Refrigerator: 1
Washer: 1
Assessments
Assessment Balance: 0
Assessment Installment: 0
Tax With Assessments: 8098.04
Assumable Loan
Not Assumable: 1
Basement
Foundation Dimensions: 25x53
Full: 1
Bath Description
Main Floor 1/2 Bath: 1
Main Floor Full Bath: 1
3/4 Basement: 1
Basement: 1
Building Information
Finished SqFt Above Ground: 1529
Finished SqFt Below Ground: 983
Construction Materials
Block: 1
Construction Status
Previously Owned: 1
Dining Room Description
Kitchen/Dining Room: 1
Living/Dining Room: 1
Electric
Circuit Breakers: 1
Existing Financing
Conventional: 1
Exterior
Wood: 1
Family Room Characteristics
Family Room: 1
Lower Level: 1
Financing Terms
Conventional: 1
Fireplace Characteristics
Gas Burning: 1
Living Room: 1
Foundation
Concrete Block: 1
Fuel
Natural Gas: 1
Heating
Forced Air: 1
Insurance Fee
Insurance Fee: 0
Lake Details
Lake Acres: 58
Lake Depth: 23
Sand: 1
Laundry
In Basement: 1
Laundry Room: 1
Lower Level: 1
Washer Hookup: 1
Lease Details
Land Leased: Not Applicable
Lock Box Type
Combo: 1
Lock Box Source: OTHER
Lot Description
Tree Coverage - Medium: 1
Miscellaneous Information
DP Resource: Yes
Homestead: Yes
Ownership
Fractional Ownership: No
Parking Characteristics
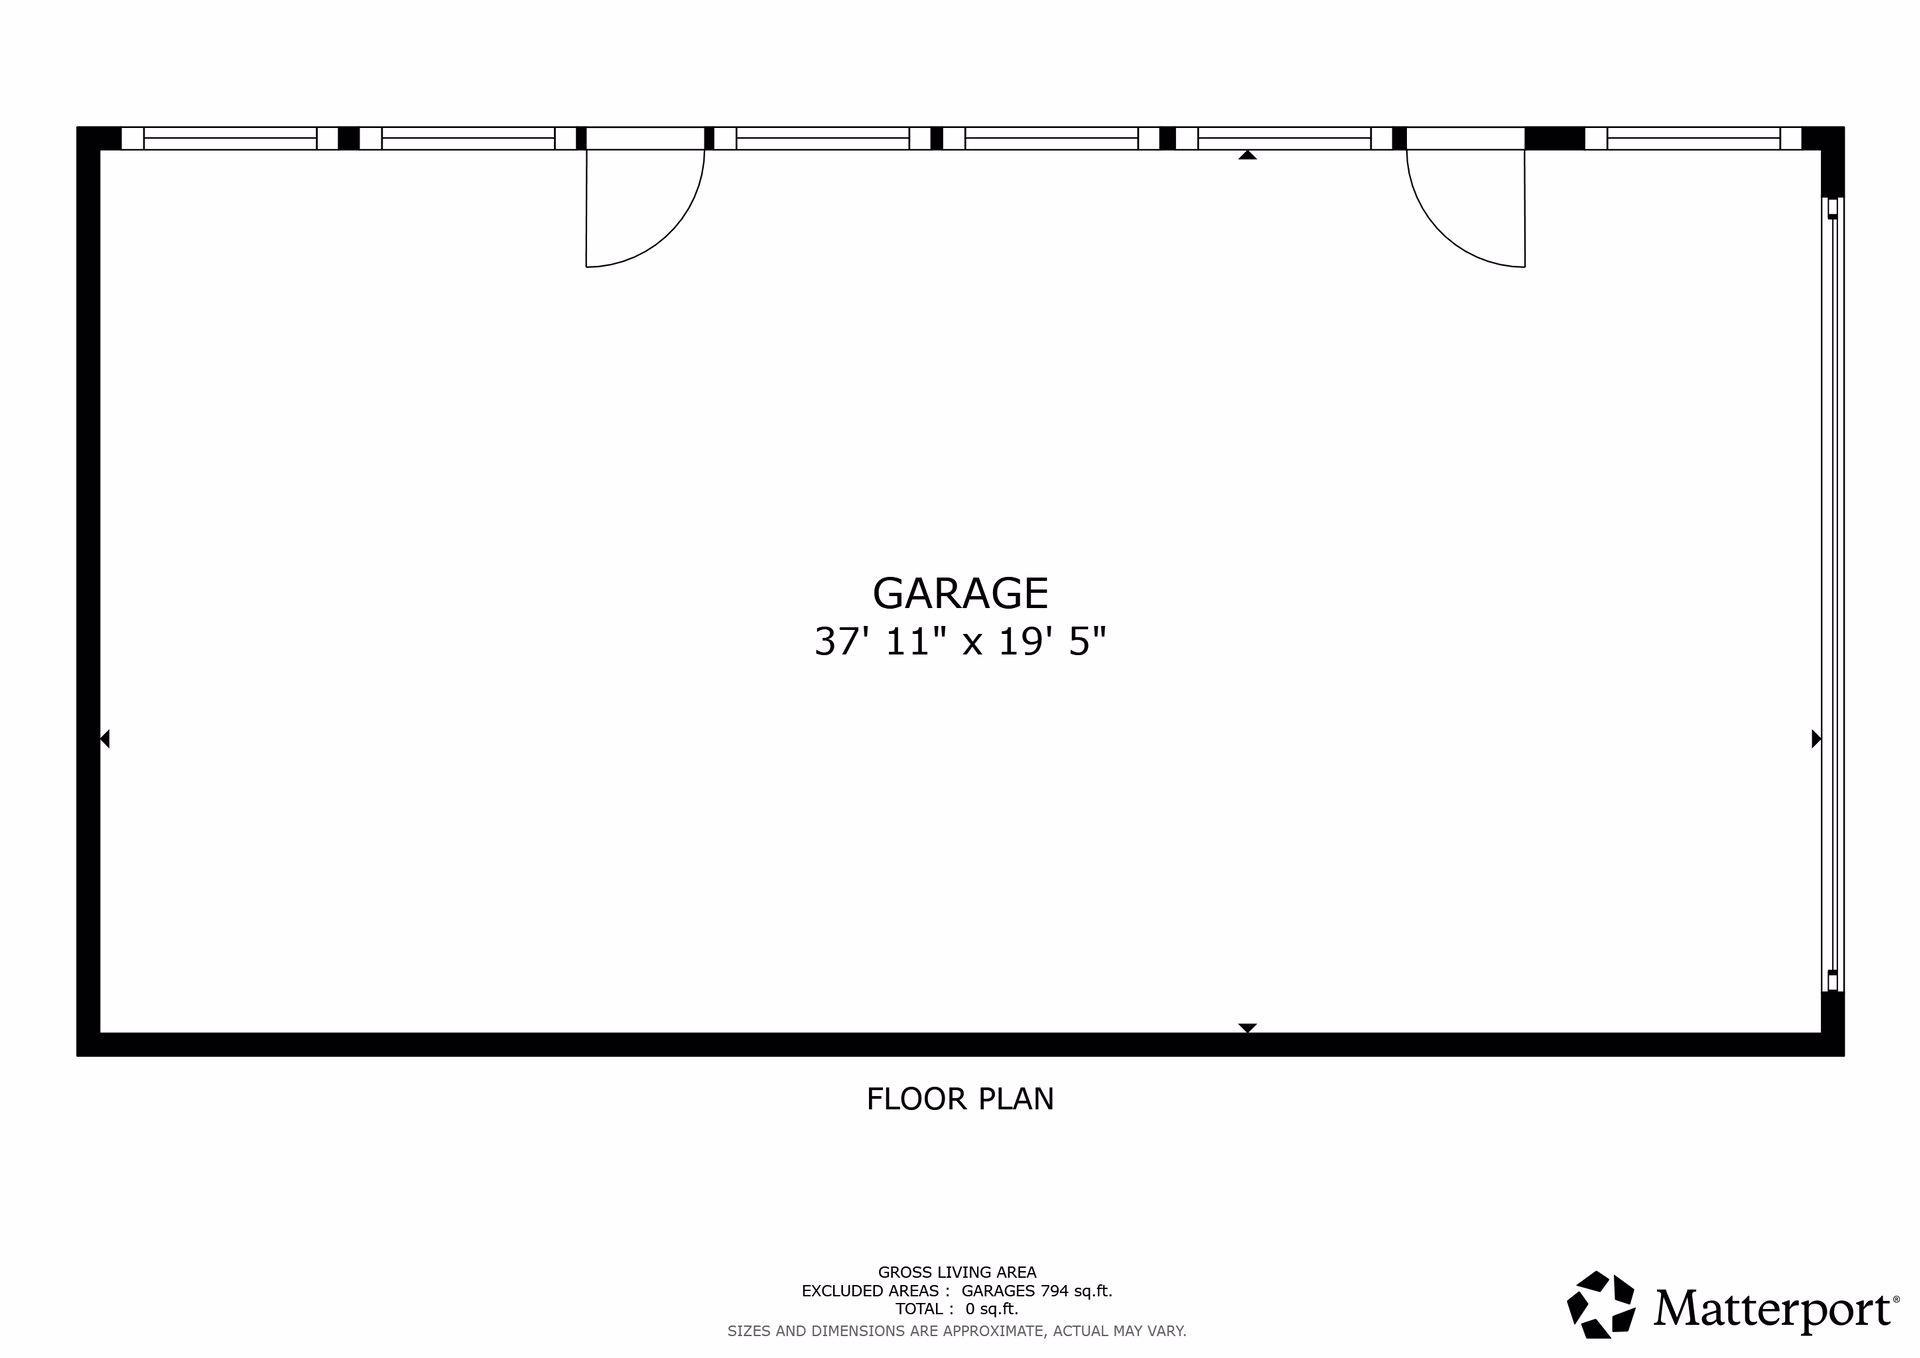
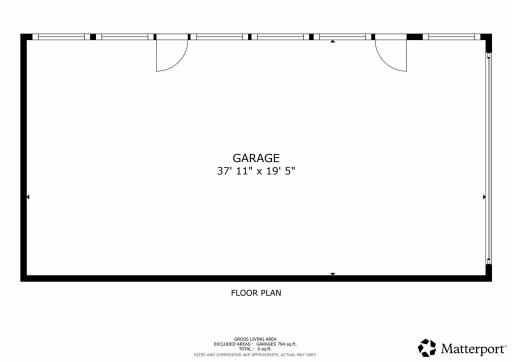
Garage Dimensions: 38x19.5
Garage Door Height: 6
Garage Door Width: 16
Garage Square Feet: 794
Garage Door Opener: 1
Patio, Porch and Deck Features
Porch: 1
Screened: 1
Road Frontage
Cul De Sac: 1
Road Responsibility
Public Maintained Road: 1
Roof
Age Over 8 Years: 1
Rubber: 1
Sellers Terms
Cash: 1
Conventional: 1
Sewer
City Sewer/Connected: 1
Shared Rooms
Amusement/Party Room: 1
Other: 1
Special Search
3 BR on One Level: 1
Main Floor Bedroom: 1
Stories
One: 1
Water
City Water/Connected: 1
Waterfront Type
Lake Front: 1
Location Tax and Other Information
House Number: 40
Street Direction Prefix: E
Street Name: Golden Lake
Street Suffix: Road
Postal City: Circle Pines
County: Anoka
State: MN
Zip Code: 55014
Property Features
Accessible: None
Air Conditioning: Central Air
Amenities Unit: Deck; Dock; Hardwood Floors; Kitchen Center Island; Kitchen Window; Porch; Tile Floors; Vaulted Ceiling(s); Washer/Dryer Hookup
Appliances: Dishwasher; Disposal; Dryer; Range; Refrigerator; Washer
Assumable Loan: Not Assumable
Basement: Full
Bath Description: Main Floor 1/2 Bath; Main Floor Full Bath; 3/4 Basement
Construction Materials: Block
Construction Status: Previously Owned
Dining Room Description: Kitchen/Dining Room; Living/Dining Room
Electric: Circuit Breakers
Existing Financing: Conventional
Exterior: Wood
Family Room Characteristics: Family Room; Lower Level
Financing Terms: Conventional
Fireplace Characteristics: Gas Burning; Living Room
Foundation: Concrete Block
Fuel: Natural Gas
Heating: Forced Air
Lake Details: Sand
Laundry: In Basement; Laundry Room; Lower Level; Washer Hookup
Lock Box Type: Combo
Lot Description: Tree Coverage - Medium
Parking Characteristics: Garage Door Opener
Road Frontage: Cul De Sac
Road Responsibility: Public Maintained Road
Roof: Age Over 8 Years; Rubber
Sellers Terms: Cash; Conventional
Sewer: City Sewer/Connected
Shared Rooms: Amusement/Party Room; Other
Special Search: 3 BR on One Level; Main Floor Bedroom
Stories: One
Water: City Water/Connected
Waterfront Type: Lake Front
Room Information
| Room Name | Dimensions | Level |
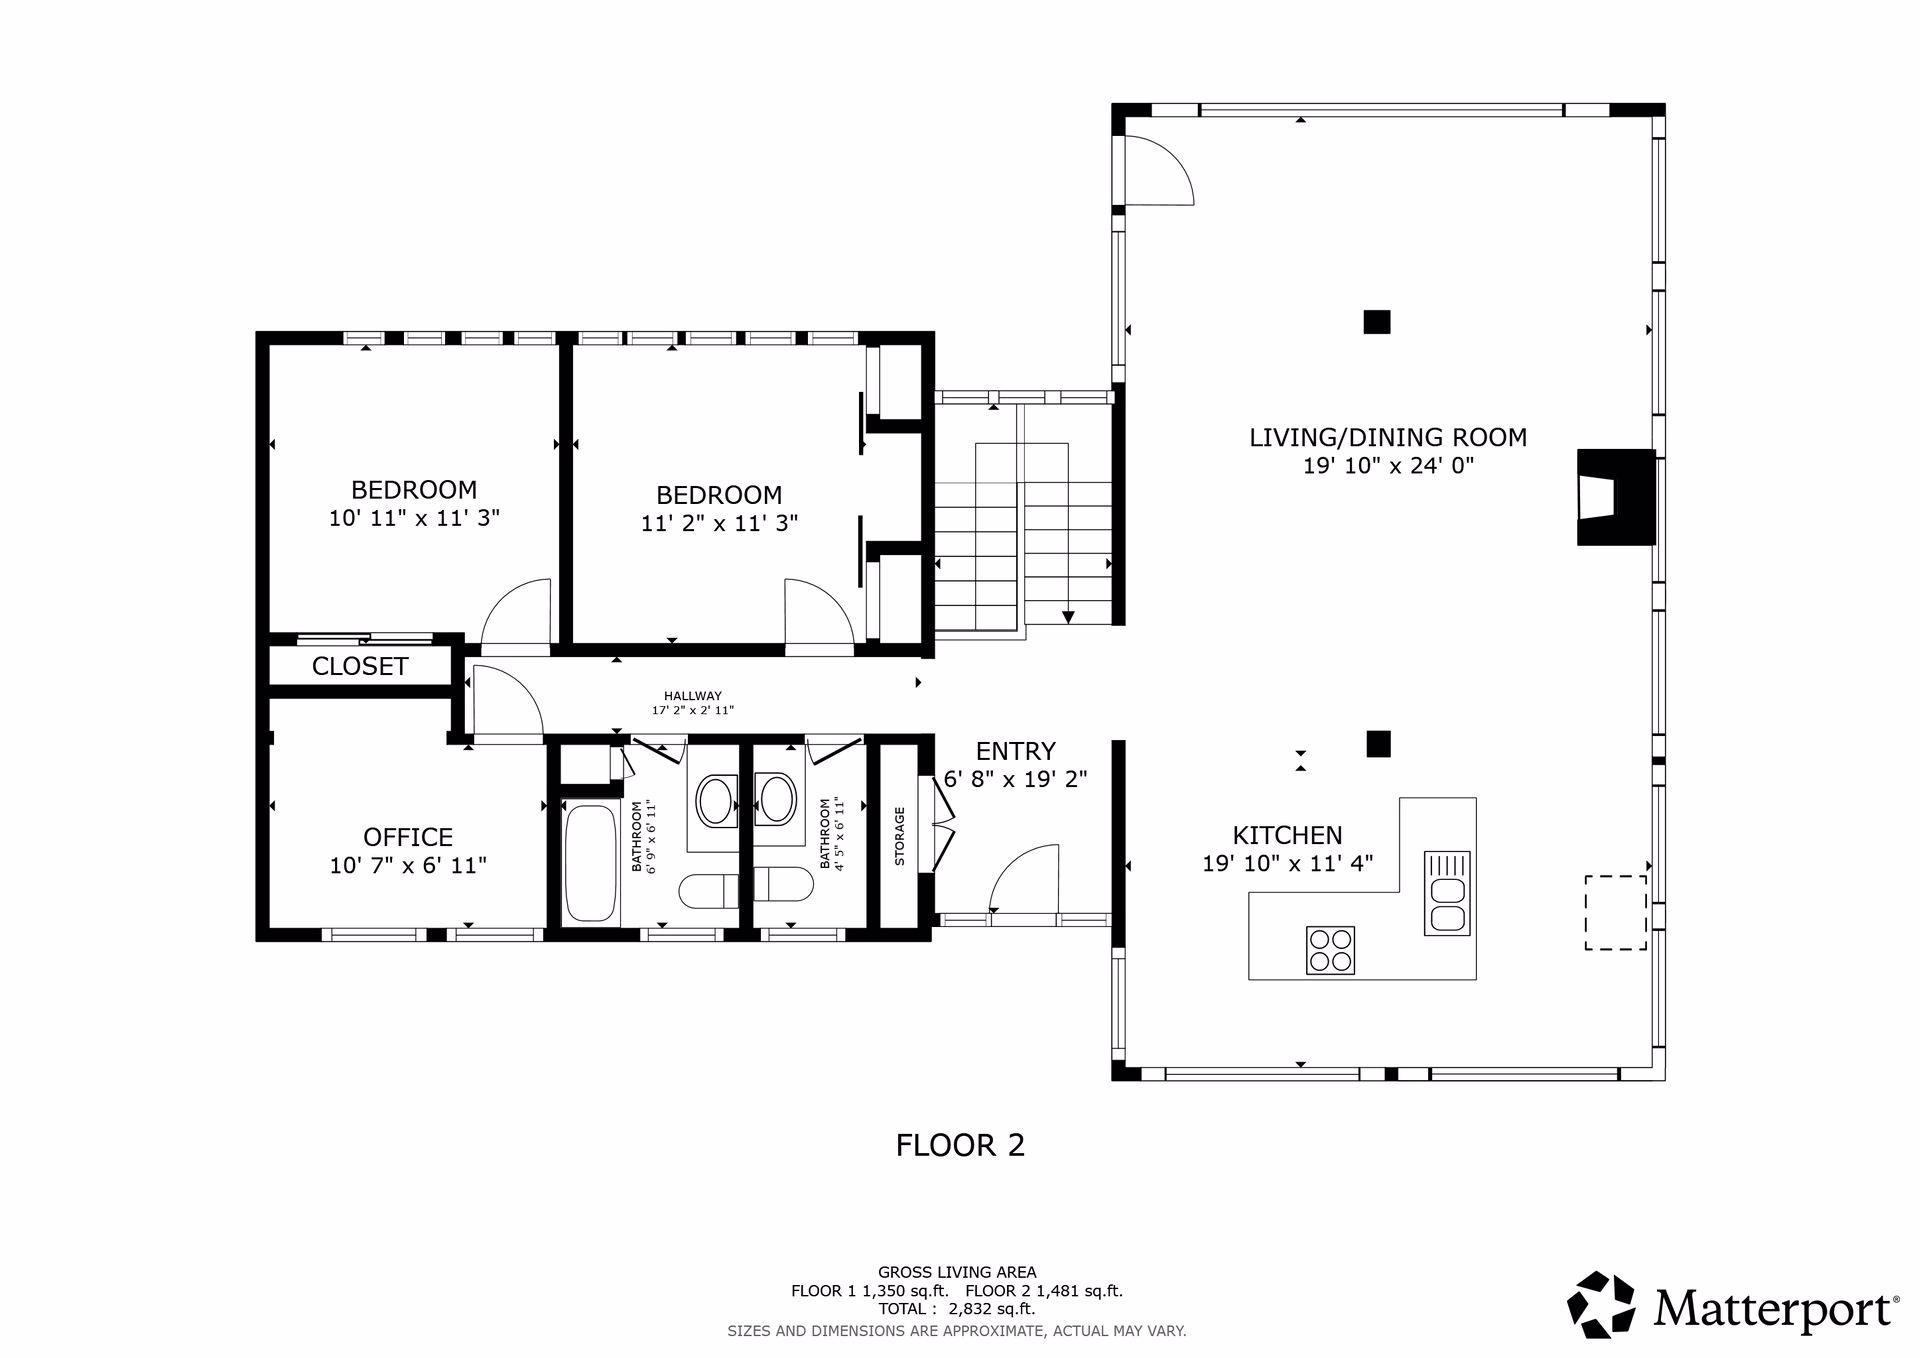
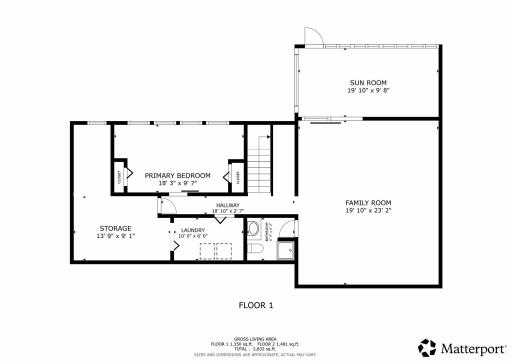
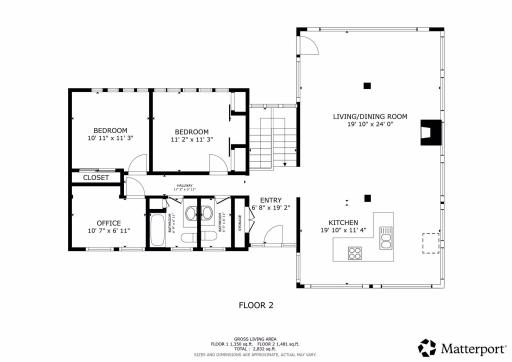
| Dining Room | 20x11 | Main |
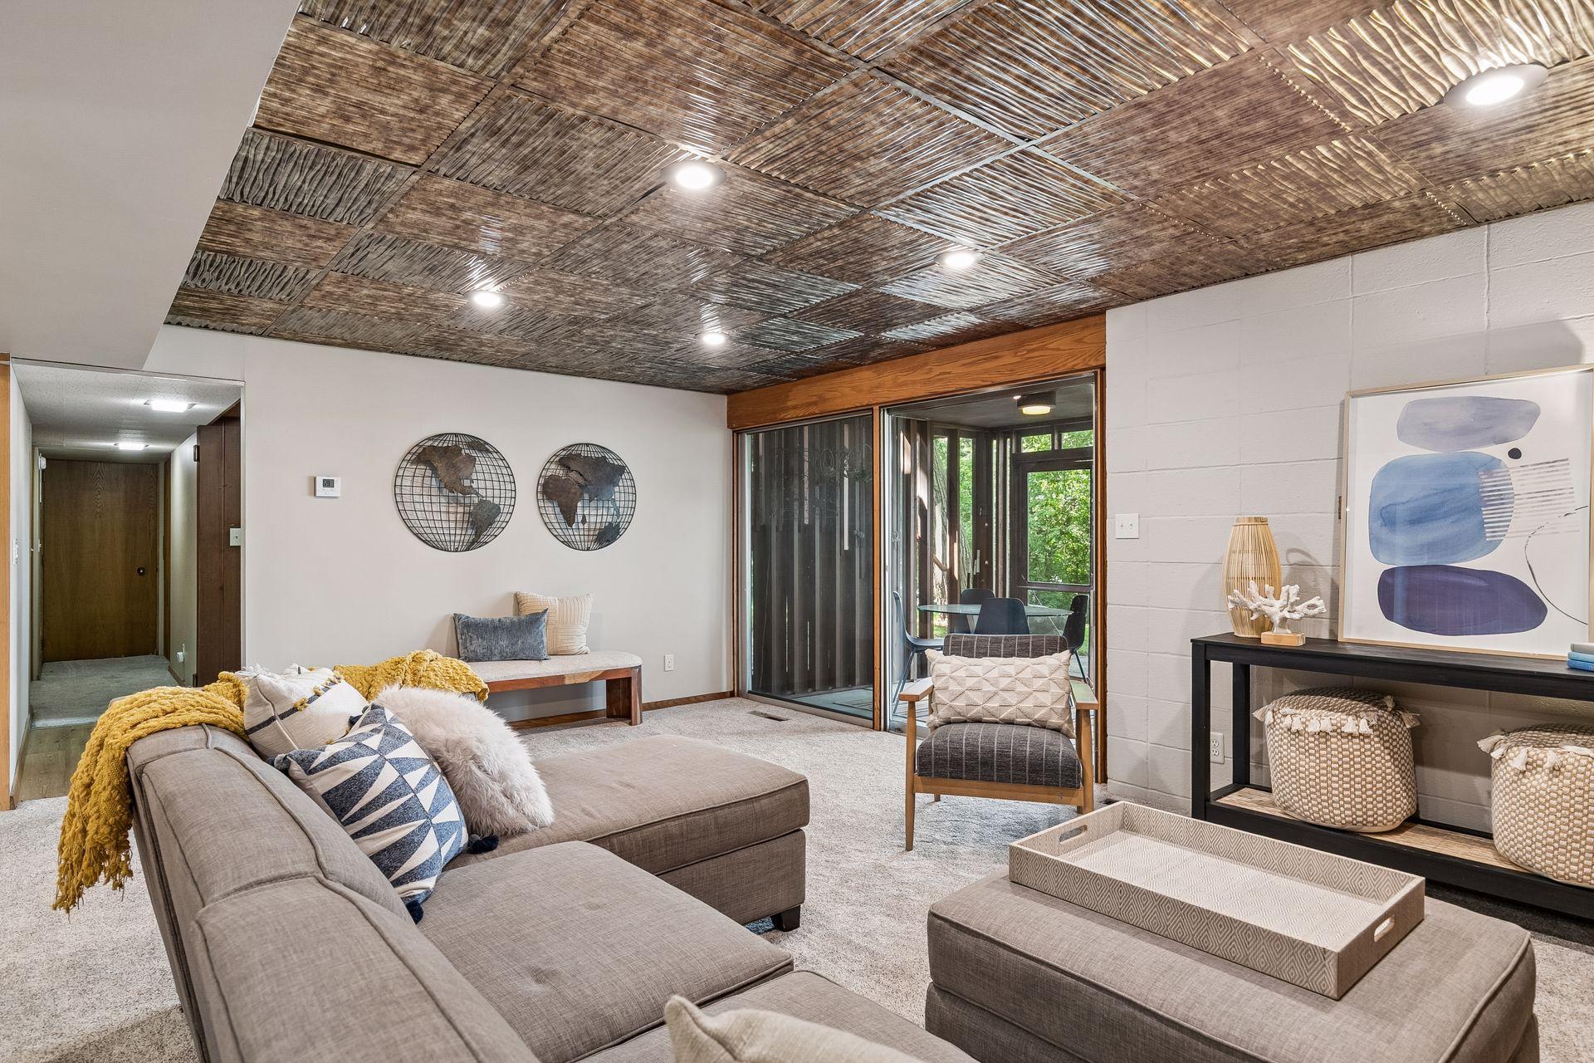
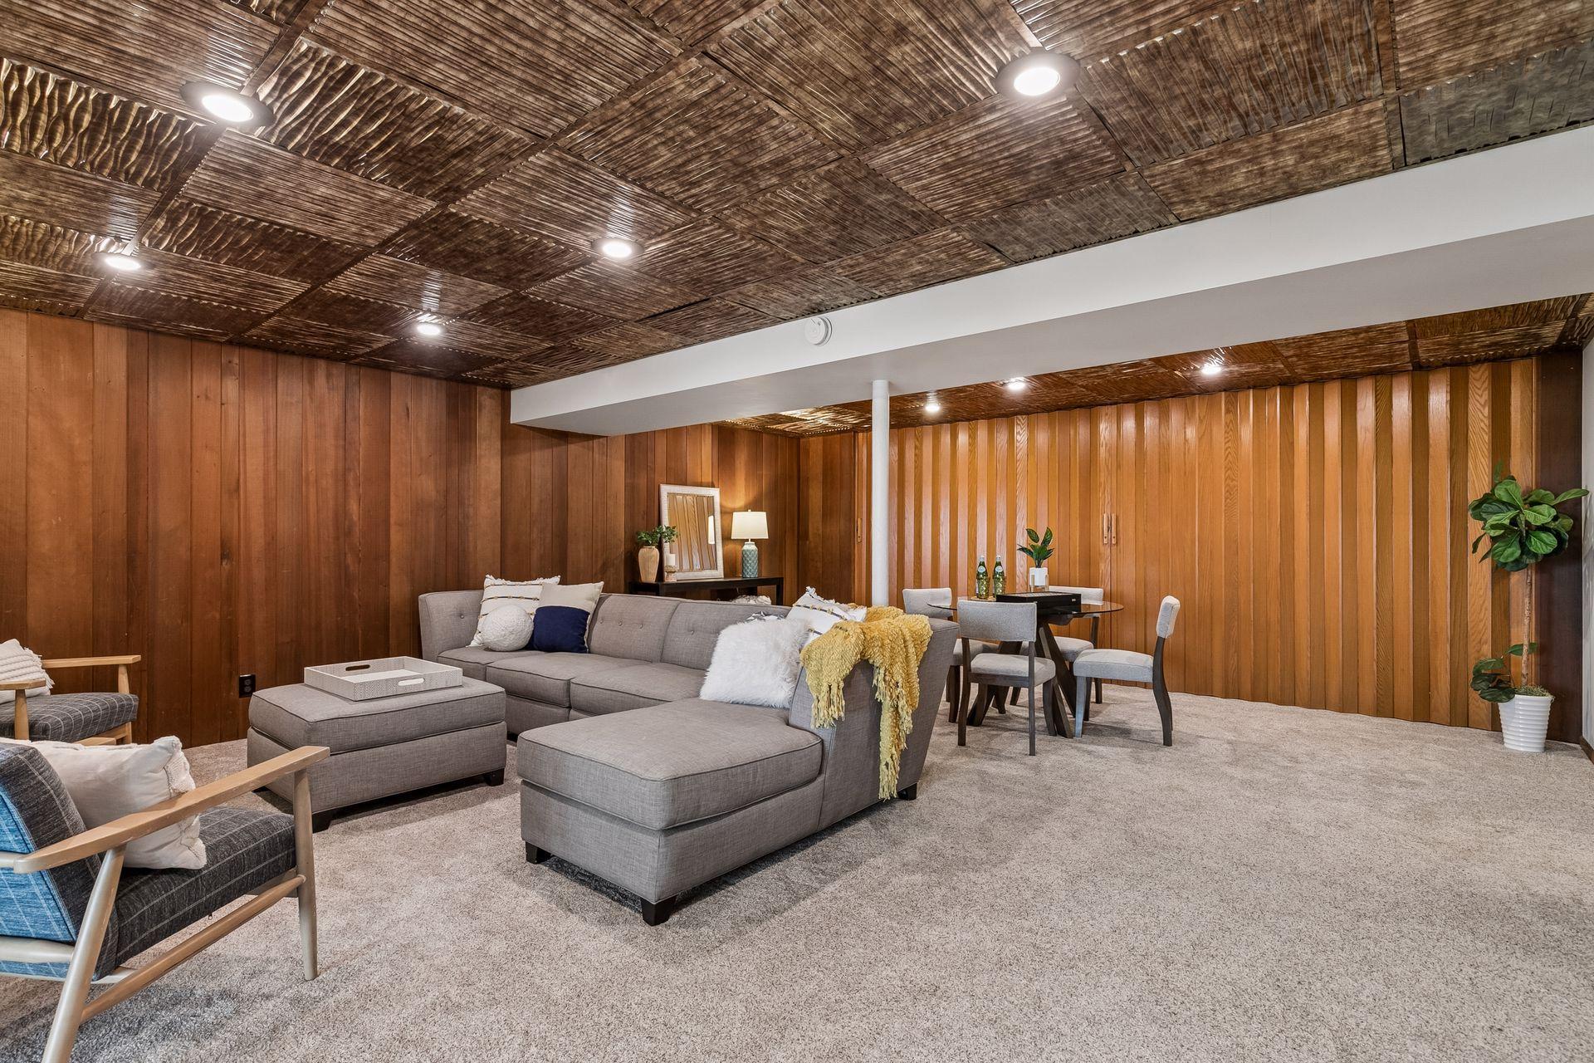
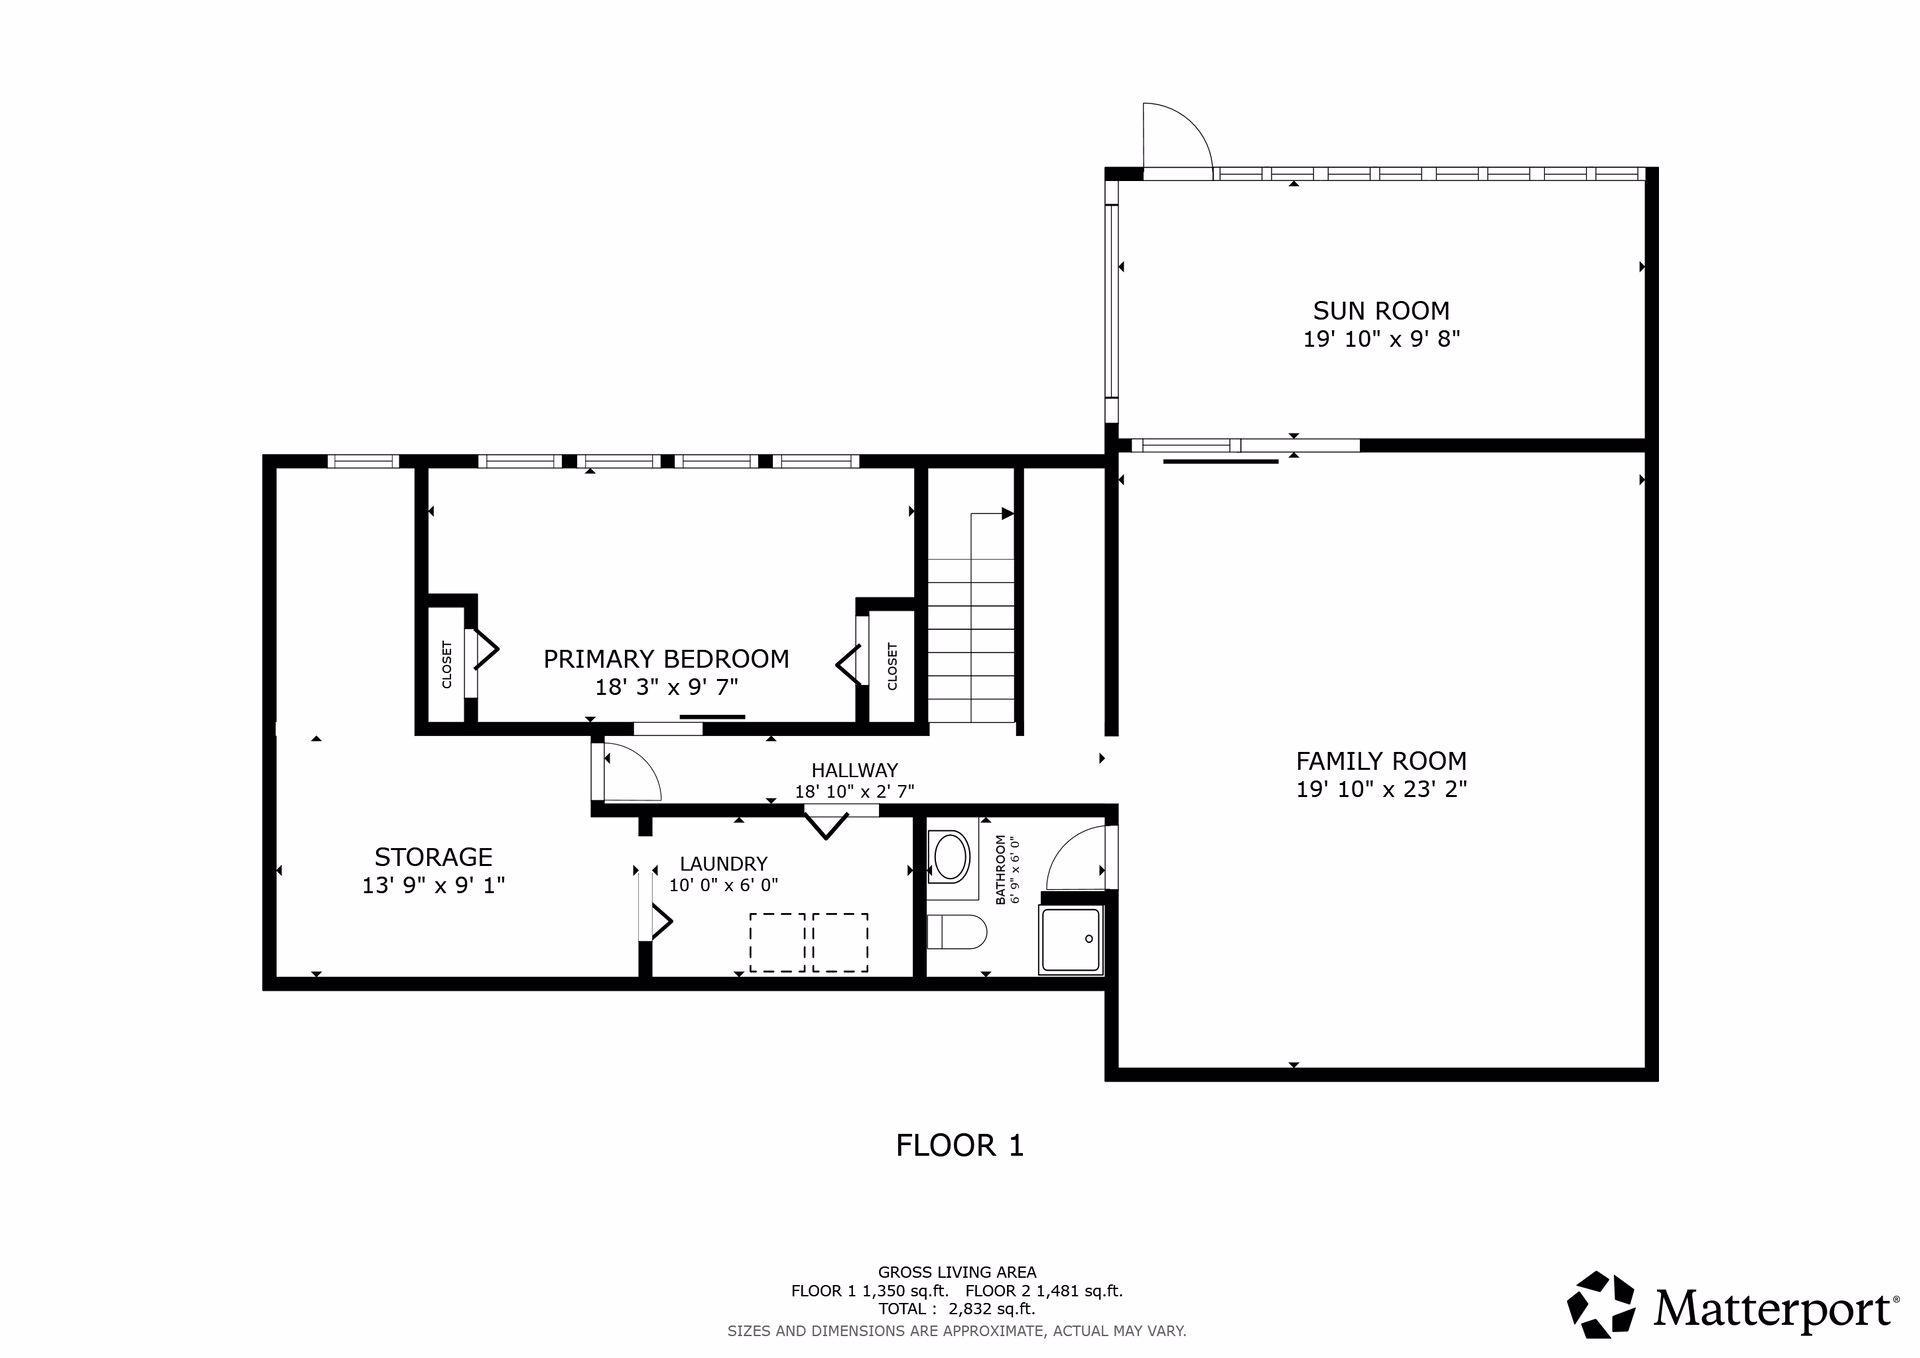
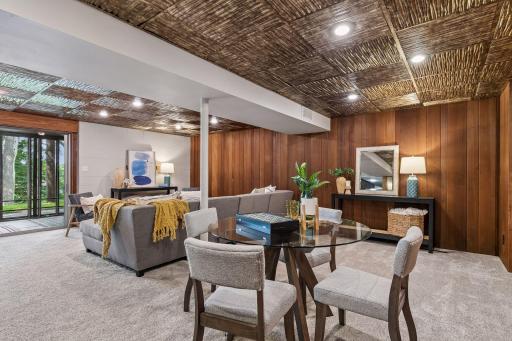
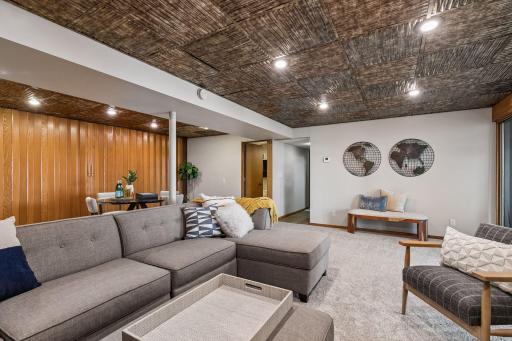
| Family Room | 20x24 | Lower |
| First (1st) Bedroom | 11x11 | Main |
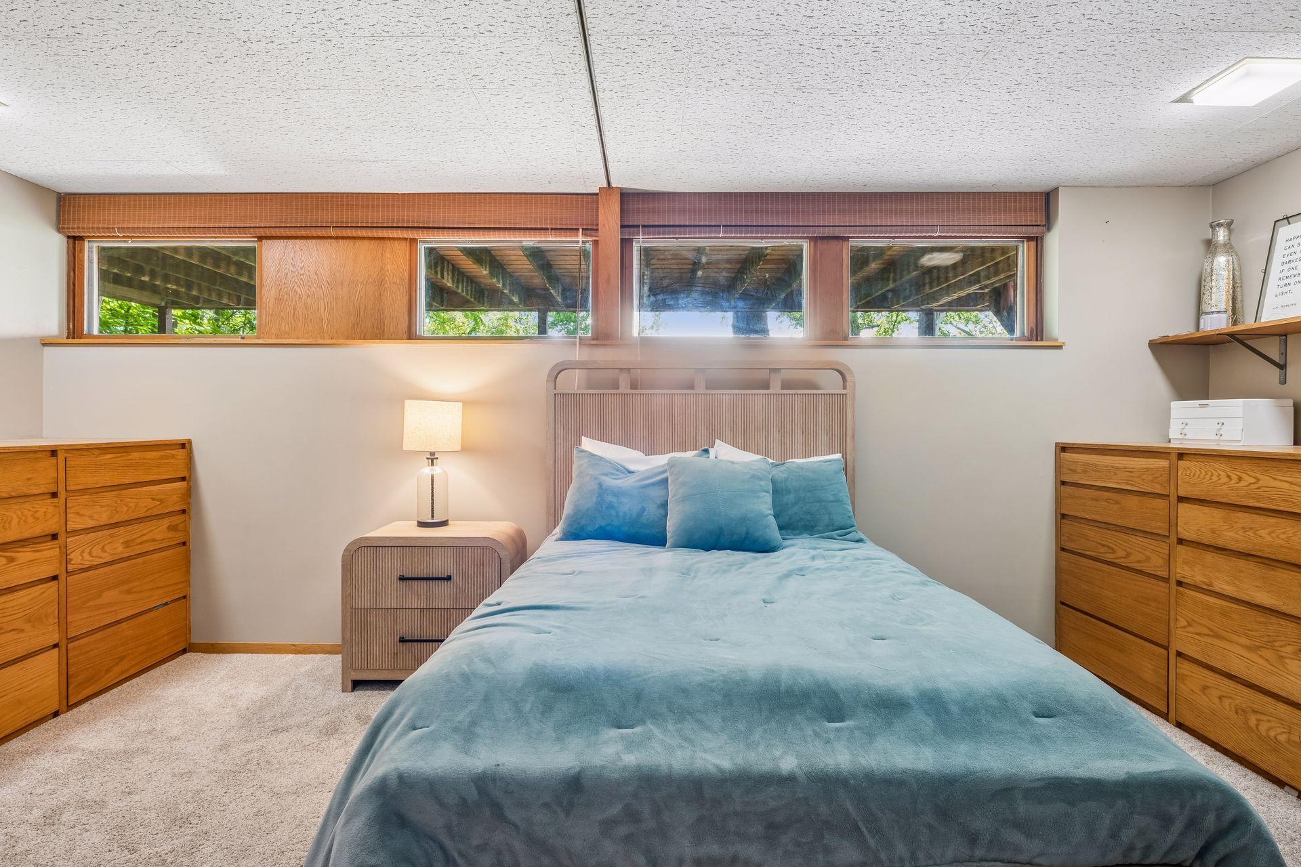
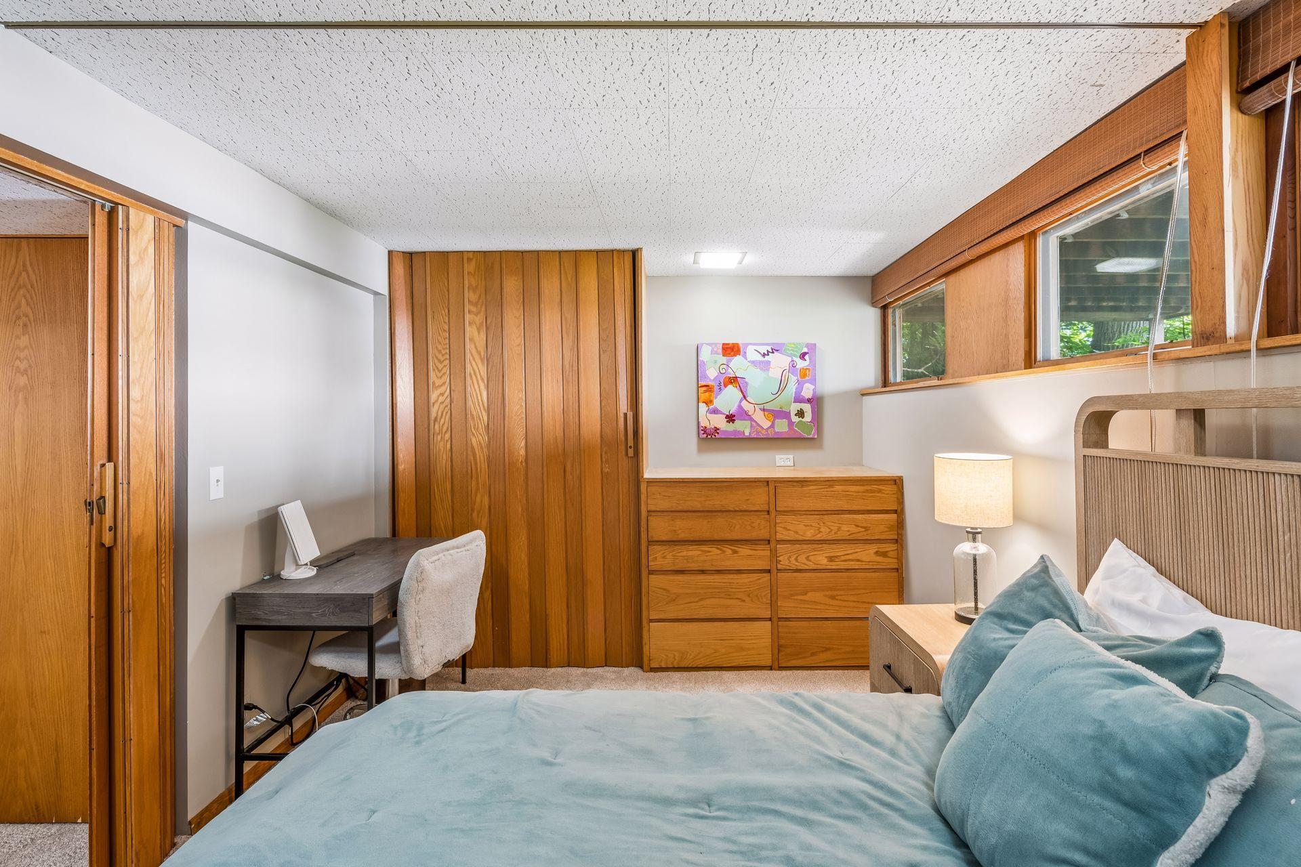
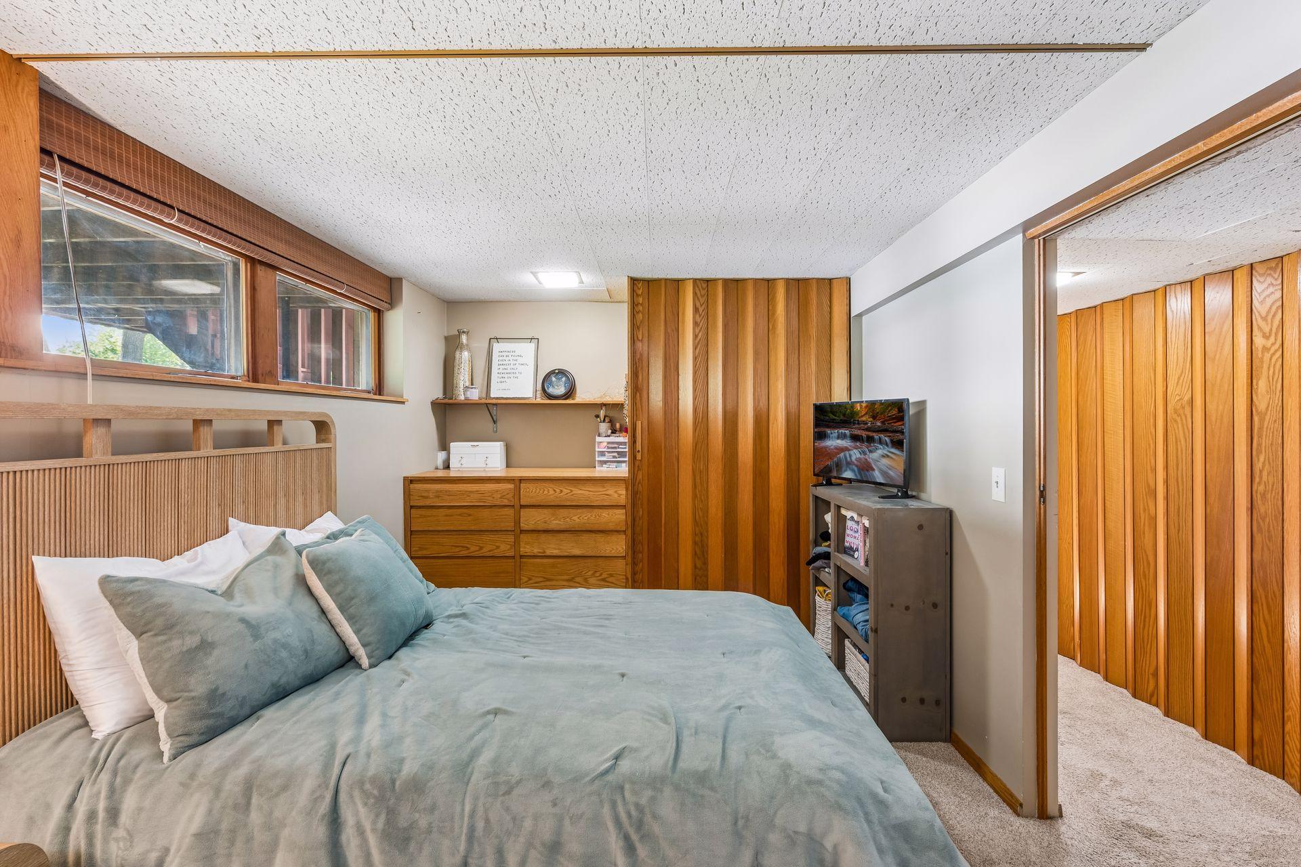
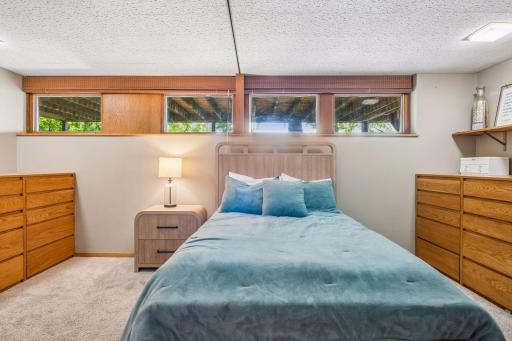
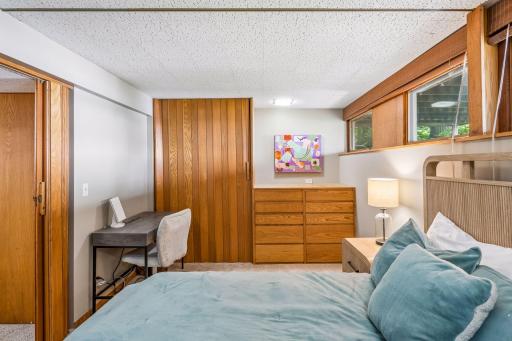
| Fourth (4th) Bedroom | 18 x 9.5 | Lower |
| Kitchen | 20x11 | Main |
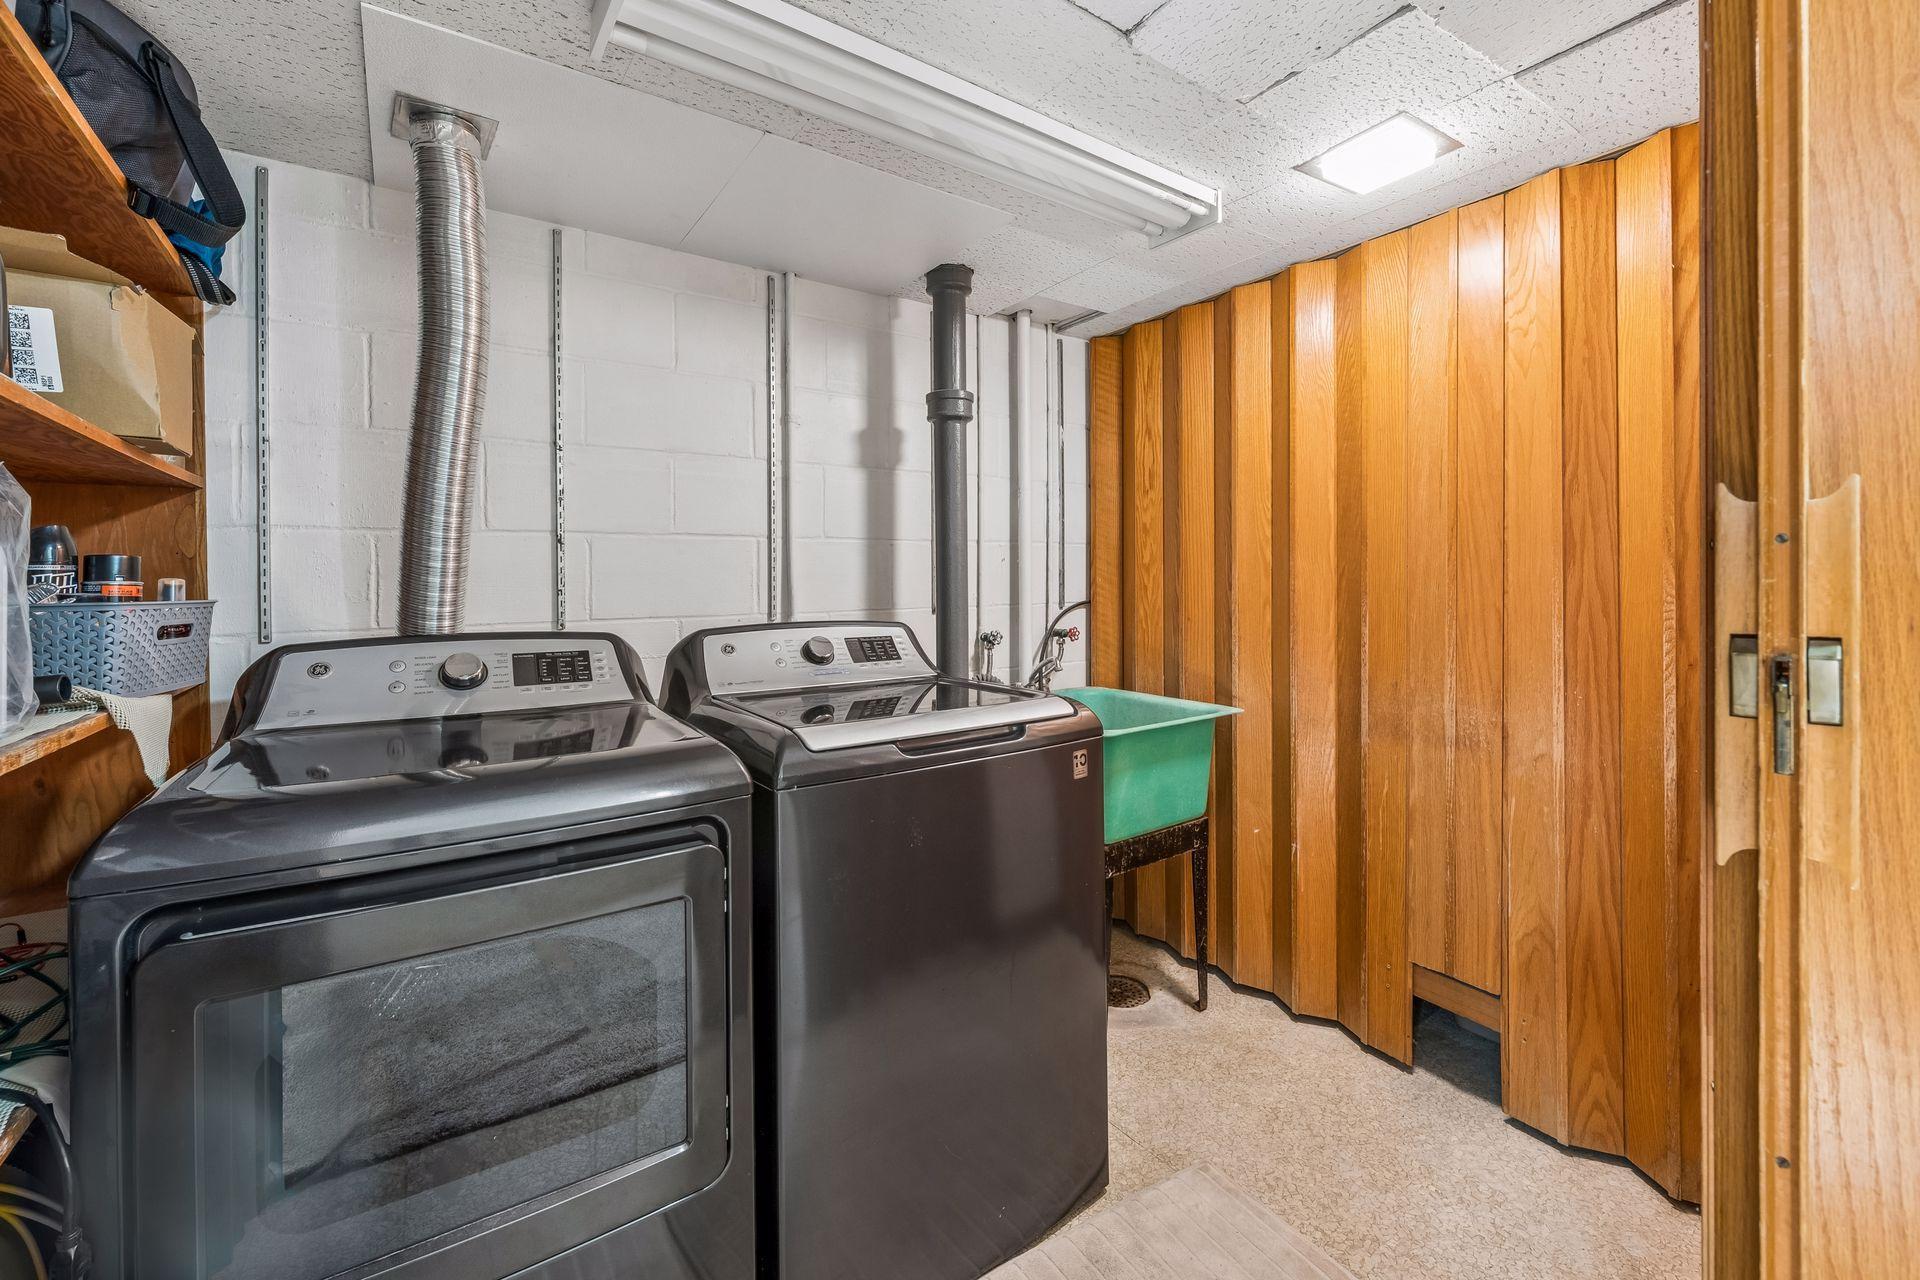
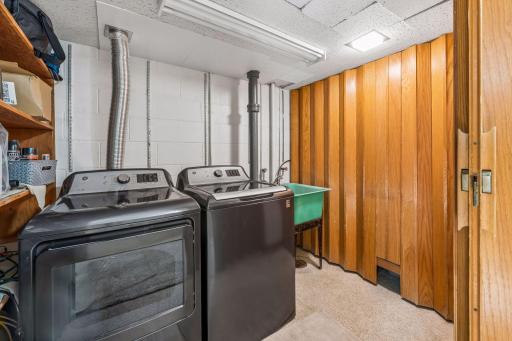
| Laundry | 9 x 6 | Lower |
| Living Room | 20x13 | Main |
| Second (2nd) Bedroom | 11x11 | Main |
| Third (3rd) Bedroom | 10.5x7 | Main |
| Storage Room | 14x9 | Lower |
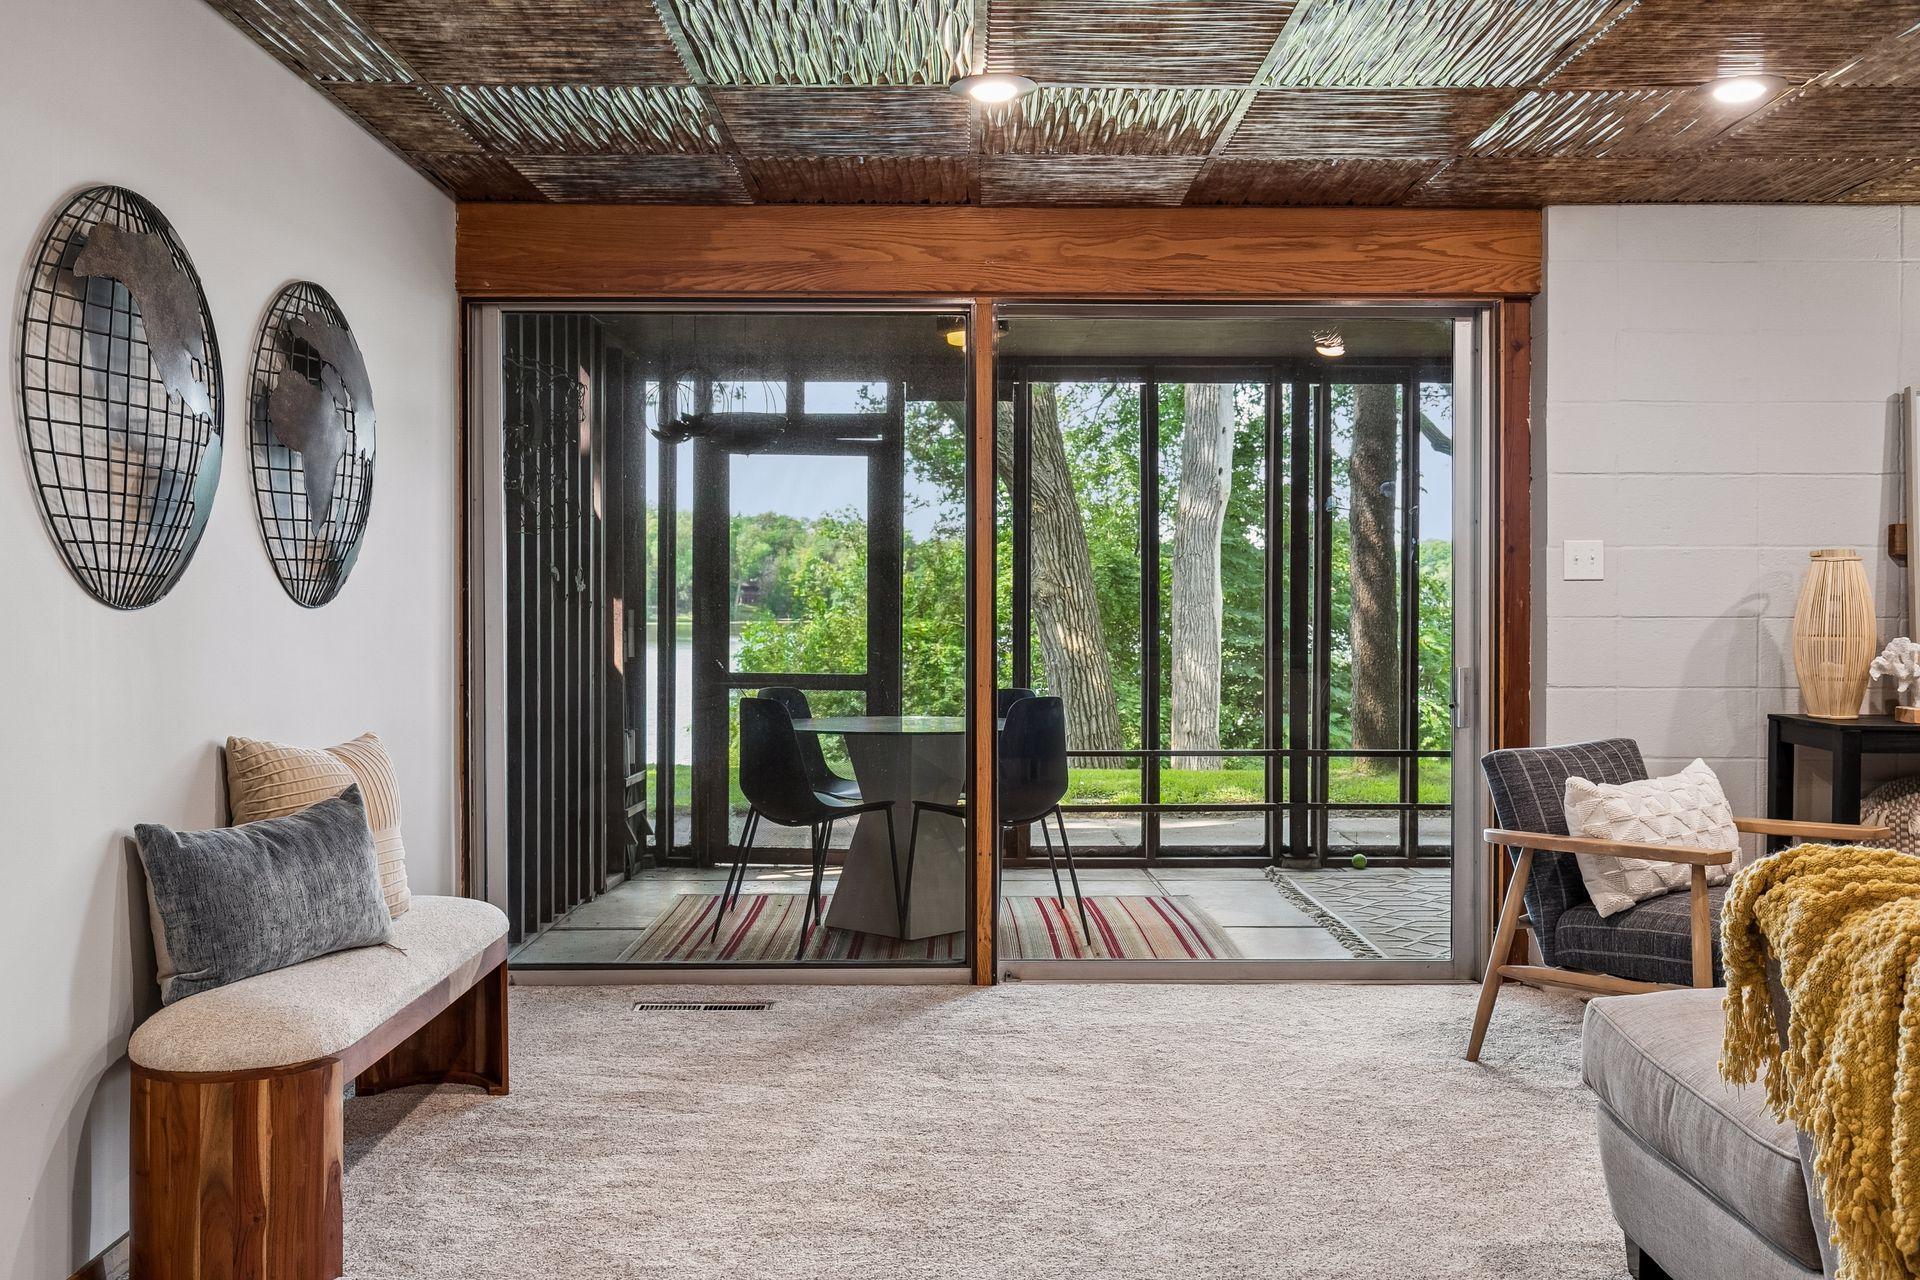
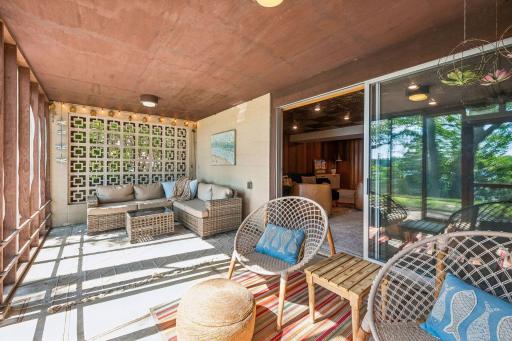
| Sun Room | 20x10 | Lower |
 40-East-Golden-Lake-Rd Floorplan.pdf
Listing Office: Compass
Last Updated: September - 12 - 2026
The data relating to real estate for sale on this web site comes in part from the Broker Reciprocity SM Program of the Regional Multiple Listing Service of Minnesota, Inc. The information provided is deemed reliable but not guaranteed. Properties subject to prior sale, change or withdrawal. ©2026 Regional Multiple Listing Service of Minnesota, Inc All rights reserved.