$460,000
Buffalo, MN 55313
MLS# 6703718
Status: Closed
4 beds | 3 baths | 4218 sqft
1 / 53
Property Description
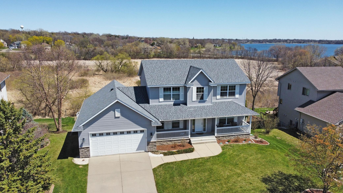

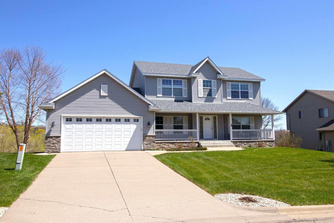
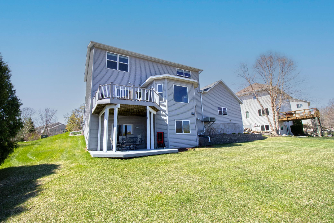
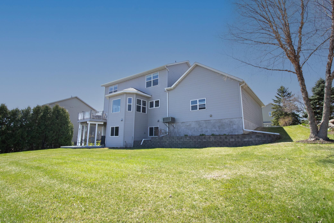
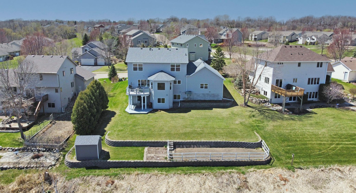
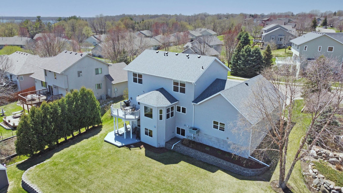
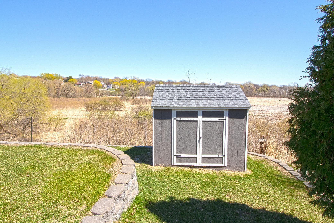
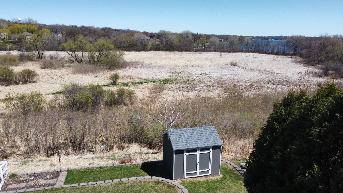
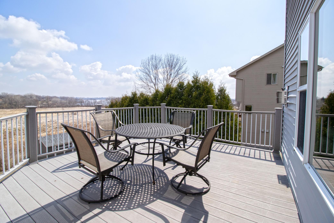
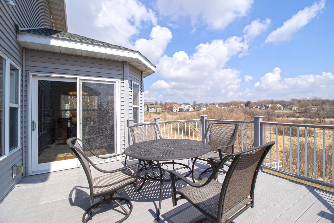
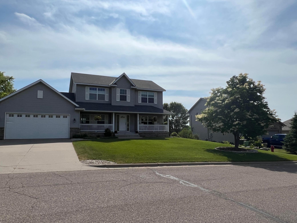
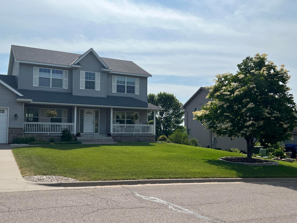
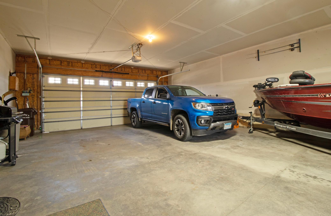
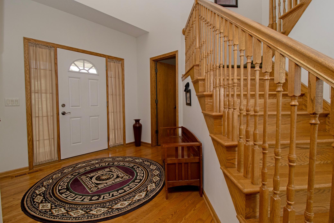
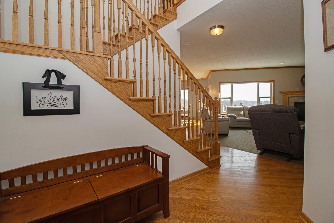
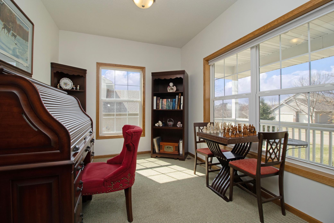
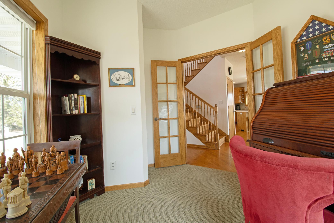
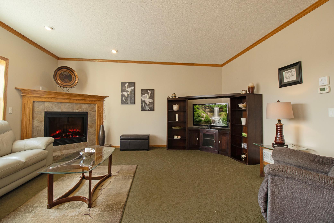
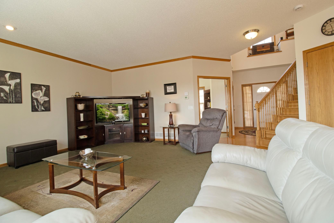
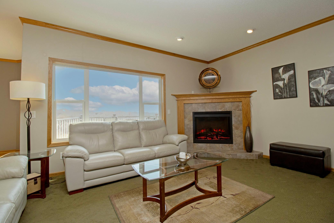
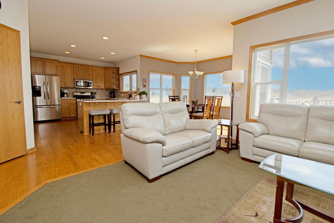
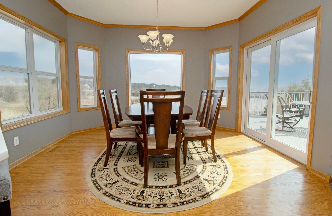
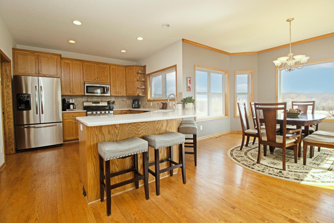
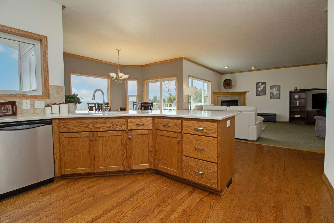
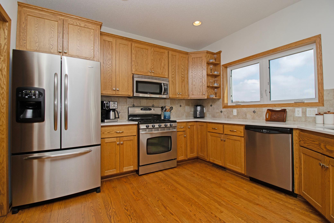
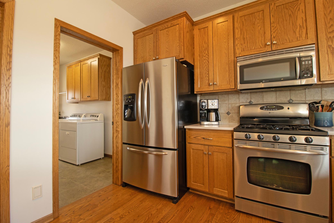
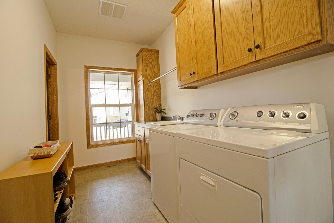
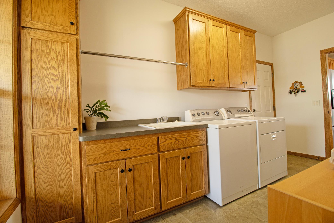
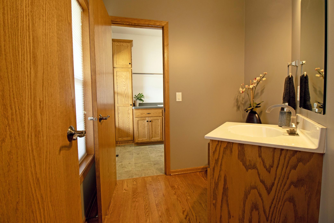

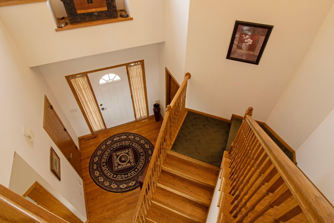
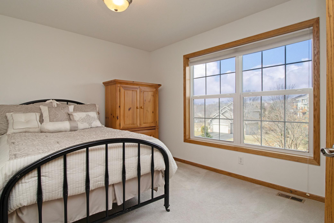
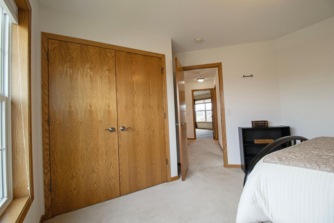
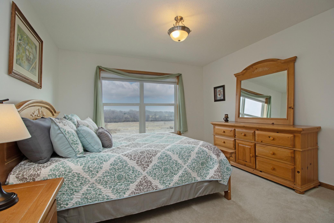
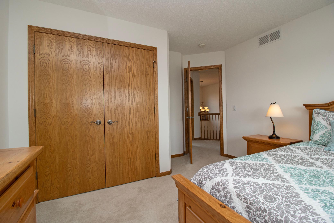
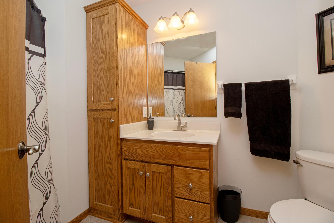
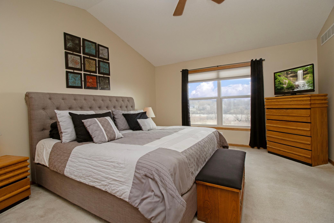
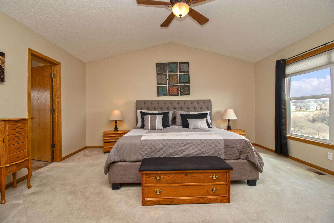
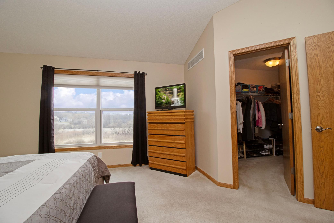
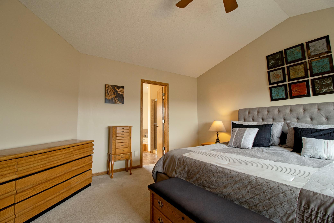
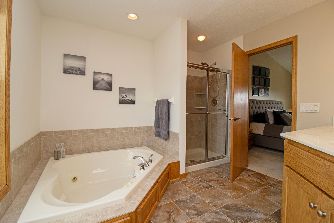
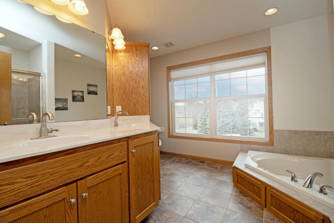
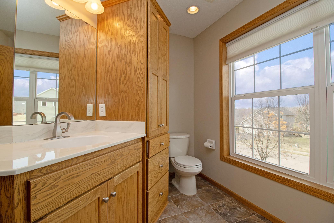
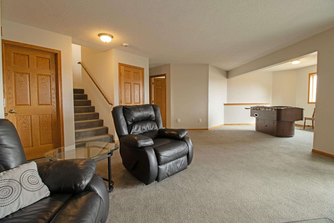

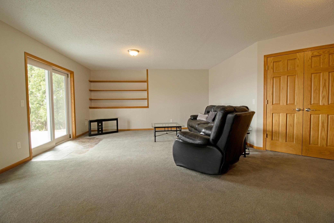
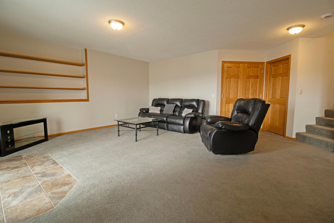
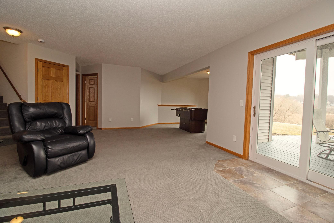
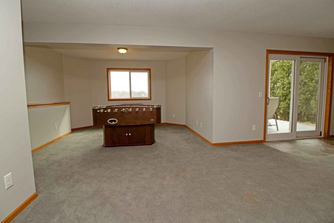
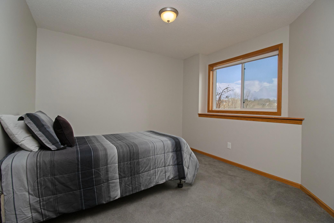
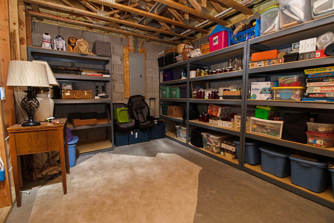
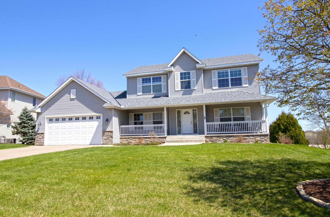
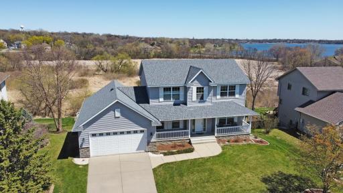
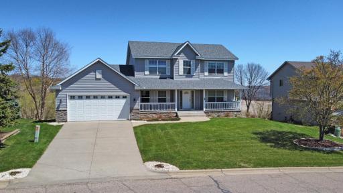
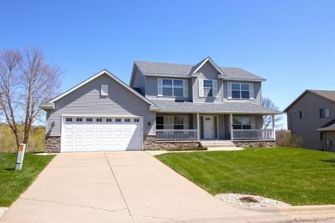
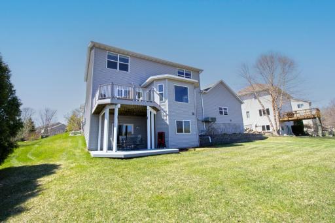
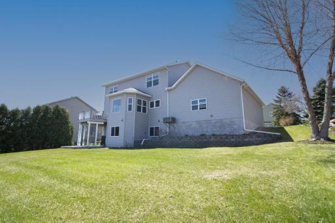
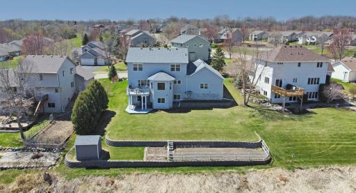
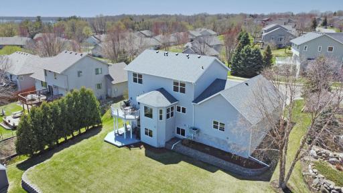
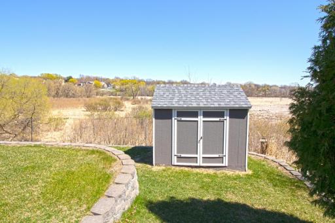
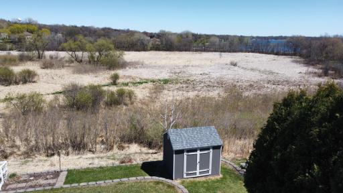
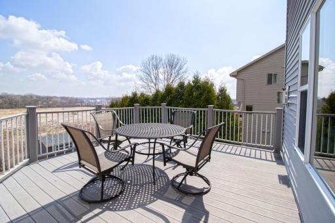
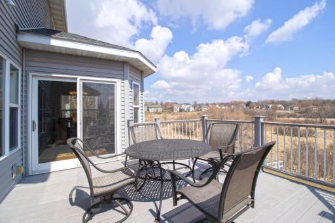
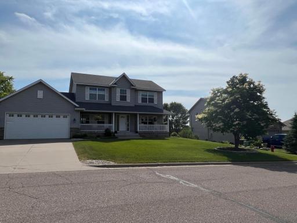

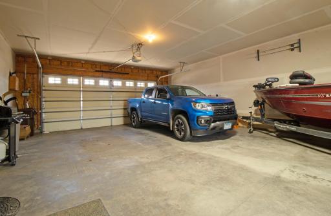

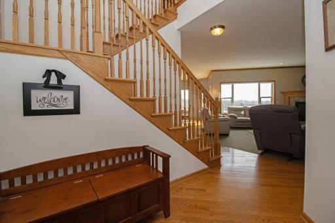
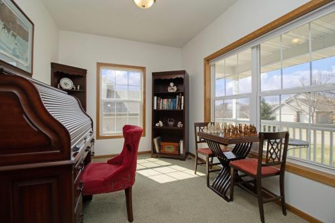
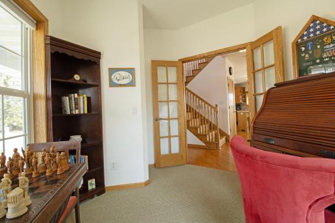
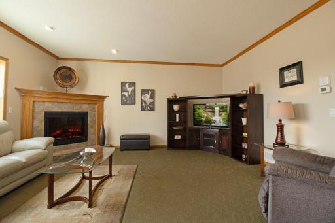
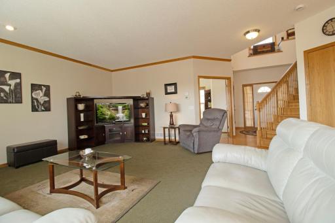
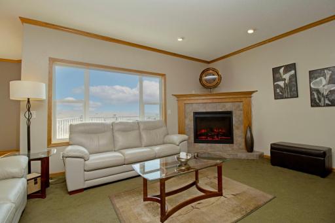
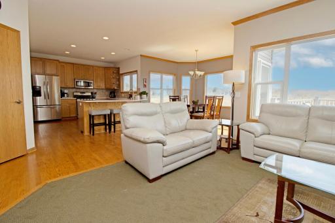
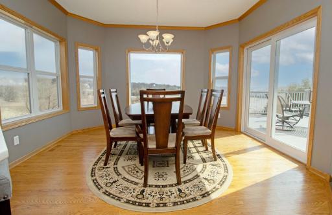
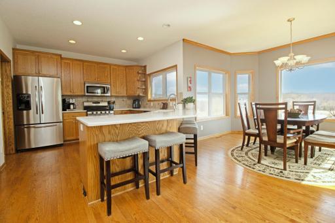
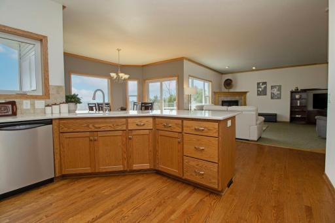
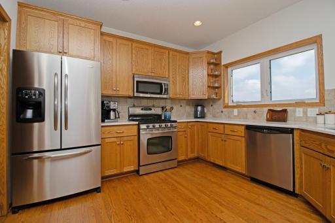
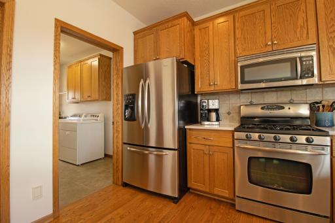
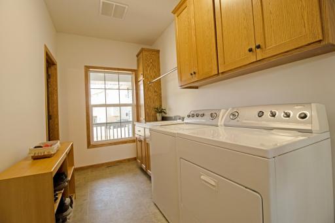
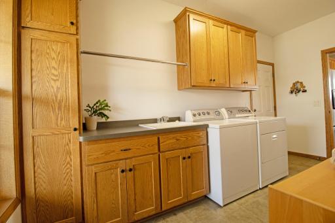
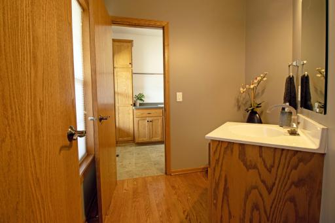
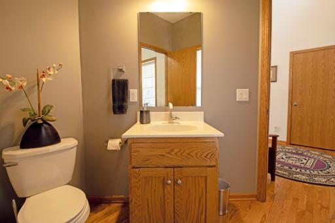
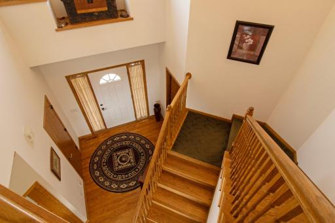
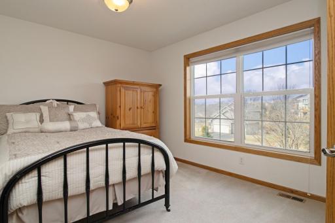
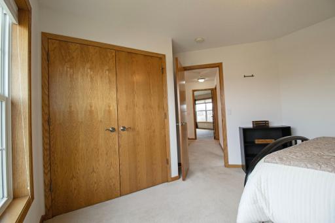
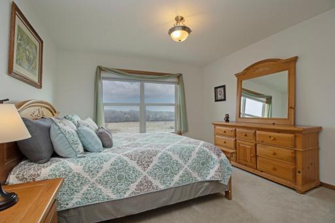
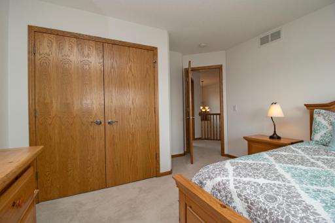
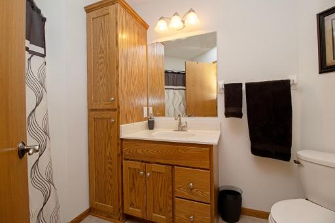
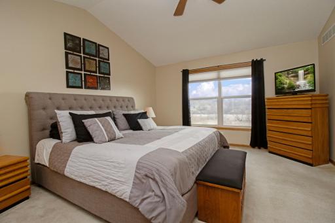
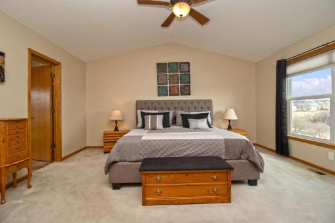
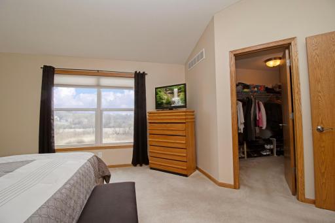
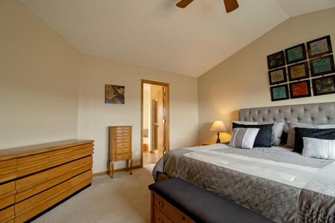
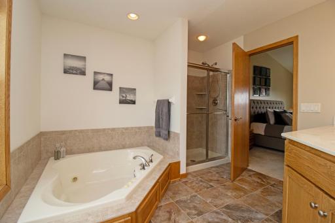
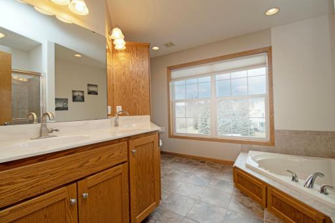
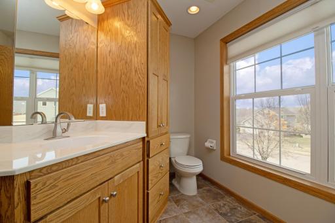
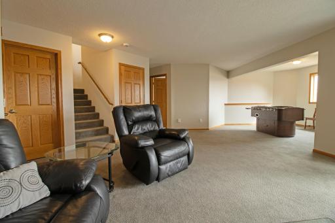
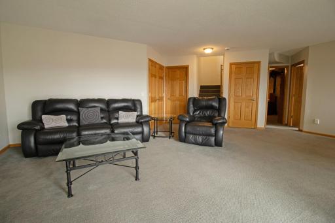
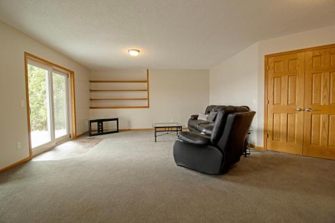
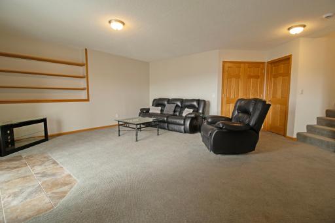
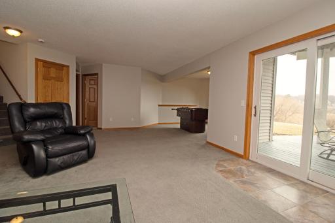
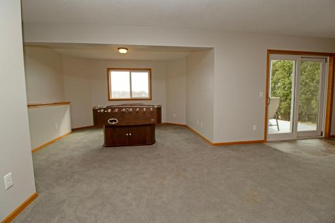
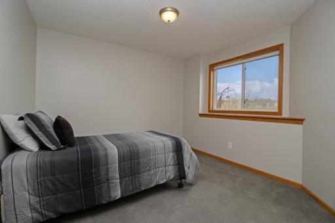
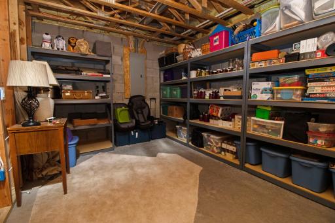
Introducing 400 Bluffs Parkway in Buffalo. This spacious 4-bedroom, 2.5-bathroom, two-story home was built in 2007 and features over 3,000 square feet of finished living space. Located in the desirable Sundance Ridge neighborhood, the home sits on over a quarter acre with sweeping views of a nature-filled wetland area and Buffalo Lake right from your own backyard. The home has seen a number of recent updates and upgrades, including a new roof in 2023. Outside we find a manicured lawn with terrace views and a garden area just ready for your green thumb. The interior of the home boasts an open main floor layout, maximizing both picturesque views and abundant natural light. We find an inviting living room area highlighted by a gas fireplace as well as a kitchen / dining area that has seen numerous updates and upgrades and is ideal for everyday living or hosting guests. Don’t overlook the useful main floor office area, a half bath, and a convenient laundry room with a sink. Upstairs we find three same-floor bedrooms and two bathrooms with a sprawling primary suite complete with a walk-in closet and private bathroom featuring dual vanities and a jacuzzi tub. The lower level of the home has all of your storage needs covered with two large storage areas. We also find a relaxing family room with walk-out access to a patio area and backyard, plus a fourth bedroom. The home also offers an extra-deep four-spot tandem garage large enough to keep both vehicles and any boats or toys safe from the elements. All of this in a convenient location with easy access to parks, the lake, walking trails, dining, shopping, and all that Buffalo has to offer!
Details
Maps
Contract Information
Owner is an Agent?: No
Auction?: No
Status: Closed
Off Market Date: 2025-07-25
Contingency: None
Current Price: $460,000
Closed Date: 2025-08-15
Original List Price: 515000
Sales Close Price: 460000
ListPrice: 469900
List Date: 2025-04-15
Office/Member Info
Association: SCAAR
General Property Information
Common Wall: No
Lot Measurement: Acres
Manufactured Home?: No
Multiple PIDs?: No
New Development: No
Number of Fireplaces: 1
Waterfront YN: No
Year Built: 2007
Yearly/Seasonal: Yearly
Zoning: Residential-Single Family
Lot Dimensions: 81x141x100x146
Acres: 0.29
Bath Three Quarters: 0
Bath Half: 1
Lake/Waterfront Name: Buffalo
Bath Quarter: 0
Main Floor Total SqFt: 1406
Above Grd Total SqFt: 2812
Below Grd Total SqFt: 1406
Total SqFt: 4218
Total Finished Sqft: 3276.00
FireplaceYN: Yes
Foundation Size: 1406
Style: (SF) Single Family
Garage Stalls: 4
Association Fee: 0
Assessment Pending: Unknown
Bedrooms: 4
Baths Total: 3
Bath Full: 2
Location, Tax and Other Information
AssocFeeYN: No
Legal Description: SECT-25 TWP-120 RANGE-026 SUNDANCE RIDGE LOT-007 BLOCK-003
Listing City: Buffalo
Map Page: 58
Municipality: Buffalo
School District: Buffalo-Hanover-Montrose
School District Phone: 763-682-8707
DNR Lake ID#: 86009000
DNR Lake Classification: General Development
Zip Plus 4: 1367
Property ID Number: 103195003070
Tax Year: 2024
Tax Amount: 5608
In Foreclosure?: No
Potential Short Sale?: No
Lender Owned?: No
Directions & Remarks
Public Remarks: Introducing 400 Bluffs Parkway in Buffalo. This spacious 4-bedroom, 2.5-bathroom, two-story home was built in 2007 and features over 3,000 square feet of finished living space. Located in the desirable Sundance Ridge neighborhood, the home sits on over a quarter acre with sweeping views of a nature-filled wetland area and Buffalo Lake right from your own backyard. The home has seen a number of recent updates and upgrades, including a new roof in 2023. Outside we find a manicured lawn with terrace views and a garden area just ready for your green thumb. The interior of the home boasts an open main floor layout, maximizing both picturesque views and abundant natural light. We find an inviting living room area highlighted by a gas fireplace as well as a kitchen / dining area that has seen numerous updates and upgrades and is ideal for everyday living or hosting guests. Don’t overlook the useful main floor office area, a half bath, and a convenient laundry room with a sink. Upstairs we find three same-floor bedrooms and two bathrooms with a sprawling primary suite complete with a walk-in closet and private bathroom featuring dual vanities and a jacuzzi tub. The lower level of the home has all of your storage needs covered with two large storage areas. We also find a relaxing family room with walk-out access to a patio area and backyard, plus a fourth bedroom. The home also offers an extra-deep four-spot tandem garage large enough to keep both vehicles and any boats or toys safe from the elements. All of this in a convenient location with easy access to parks, the lake, walking trails, dining, shopping, and all that Buffalo has to offer!
Directions: West on County Road 35 to north on Bluffs Pkwy to home.
Accessible
None: 1
Air Conditioning
Central Air: 1
Amenities Unit
Cable: 1
Ceiling Fan(s): 1
Deck: 1
Hardwood Floors: 1
In-Ground Sprinkler: 1
Kitchen Window: 1
Natural Woodwork: 1
Patio: 1
Porch: 1
Primary Bedroom Walk-In Closet: 1
Vaulted Ceiling(s): 1
Walk-In Closet: 1
Washer/Dryer Hookup: 1
Appliances
Air-To-Air Exchanger: 1
Central Vacuum: 1
Dishwasher: 1
Disposal: 1
Dryer: 1
Microwave: 1
Range: 1
Refrigerator: 1
Washer: 1
Assessments
Assessment Balance: 0
Tax With Assessments: 5608
Assumable Loan
Not Assumable: 1
Basement
Concrete Block: 1
Drainage System: 1
Egress Windows: 1
Full: 1
Partially Finished: 1
Storage Space: 1
Sump Pump: 1
Bath Description
Double Sink: 1
Main Floor 1/2 Bath: 1
Upper Level Full Bath: 1
Full Primary: 1
Private Primary: 1
Bathroom Ensuite: 1
Jetted Tub: 1
Building Information
Finished SqFt Above Ground: 2406
Finished SqFt Below Ground: 870
Construction Materials
Block: 1
Construction Status
Previously Owned: 1
Dining Room Description
Kitchen/Dining Room: 1
Living/Dining Room: 1
Electric
200+ Amp Service: 1
Circuit Breakers: 1
Exterior
Brick/Stone: 1
Vinyl: 1
Family Room Characteristics
Lower Level: 1
Fencing
None: 1
Financing Terms
Conventional: 1
Fireplace Characteristics
Gas Burning: 1
Living Room: 1
Stone: 1
Foundation
Concrete Block: 1
Fuel
Natural Gas: 1
Heating
Forced Air: 1
Insurance Fee
Insurance Fee: 0
Lake Details
Lake Acres: 1551
Lake Depth: 33
Laundry
Electric Dryer Hookup: 1
Laundry Room: 1
Main Level: 1
Sink: 1
Washer Hookup: 1
Lease Details
Land Leased: Not Applicable
Lock Box Type
Combo: 1
Lot Description
Tree Coverage - Light: 1
Miscellaneous Information
DP Resource: Yes
Homestead: No
Ownership
Fractional Ownership: No
Parking Characteristics
Garage Dimensions: 38x23.8
Garage Door Height: 7
Garage Door Width: 18
Garage Square Feet: 904
Garage Door Opener: 1
Insulated Garage: 1
Patio, Porch and Deck Features
Covered: 1
Deck: 1
Front Porch: 1
Patio: 1
Pool Description
None: 1
Public Survey Info
Range#: 26
Section#: 25
Township#: 120
Road Frontage
City Street: 1
Curbs: 1
Paved Streets: 1
Storm Sewer: 1
Street Lights: 1
Road Responsibility
Public Maintained Road: 1
Roof
Age 8 Years or Less: 1
Pitched: 1
Sellers Terms
Cash: 1
Conventional: 1
FHA: 1
VA: 1
Sewer
City Sewer/Connected: 1
Special Search
3 BR on One Level: 1
Main Floor Laundry: 1
Primary Bdr Suite: 1
Stories
Two: 1
Water
City Water/Connected: 1
Waterfront Type
Lake View: 1
Location Tax and Other Information
House Number: 400
Street Name: Bluffs
Street Suffix: Parkway
Postal City: Buffalo
County: Wright
State: MN
Zip Code: 55313
Complex/Dev/Subdivision: Sundance Ridge
Property Features
Accessible: None
Air Conditioning: Central Air
Amenities Unit: Cable; Ceiling Fan(s); Deck; Hardwood Floors; In-Ground Sprinkler; Kitchen Window; Natural Woodwork; Patio; Porch; Primary Bedroom Walk-In Closet; Vaulted Ceiling(s); Walk-In Closet; Washer/Dryer Hookup
Appliances: Air-To-Air Exchanger; Central Vacuum; Dishwasher; Disposal; Dryer; Microwave; Range; Refrigerator; Washer
Assumable Loan: Not Assumable
Basement: Concrete Block; Drainage System; Egress Windows; Full; Partially Finished; Storage Space; Sump Pump
Bath Description: Double Sink; Main Floor 1/2 Bath; Upper Level Full Bath; Full Primary; Private Primary; Bathroom Ensuite; Jetted Tub
Construction Materials: Block
Construction Status: Previously Owned
Dining Room Description: Kitchen/Dining Room; Living/Dining Room
Electric: 200+ Amp Service; Circuit Breakers
Exterior: Brick/Stone; Vinyl
Family Room Characteristics: Lower Level
Fencing: None
Financing Terms: Conventional
Fireplace Characteristics: Gas Burning; Living Room; Stone
Foundation: Concrete Block
Fuel: Natural Gas
Heating: Forced Air
Laundry: Electric Dryer Hookup; Laundry Room; Main Level; Sink; Washer Hookup
Lock Box Type: Combo
Lot Description: Tree Coverage - Light
Parking Characteristics: Garage Door Opener; Insulated Garage
Pool Description: None
Road Frontage: City Street; Curbs; Paved Streets; Storm Sewer; Street Lights
Road Responsibility: Public Maintained Road
Roof: Age 8 Years or Less; Pitched
Sellers Terms: Cash; Conventional; FHA; VA
Sewer: City Sewer/Connected
Special Search: 3 BR on One Level; Main Floor Laundry; Primary Bdr Suite
Stories: Two
Water: City Water/Connected
Waterfront Type: Lake View
Room Information
| Room Name | Dimensions | Level |
| Family Room | 28x28 | Lower |
| Bathroom | 8x9.5 | Upper |
| Bathroom | 7x6.5 | Main |
| Third (3rd) Bedroom | 16.3x18.3 | Upper |
| Primary Bath | 10.3x13.2 | Upper |
| Fourth (4th) Bedroom | 11.5x15.3 | Lower |
| First (1st) Bedroom | 12x14.4 | Upper |
| Second (2nd) Bedroom | 12x12 | Upper |
| Office | 9.1x14.3 | Main |
| Laundry | 14.9x6.6 | Main |
| Kitchen | 11.8x22 | Main |
| Dining Room | 9.6x13 | Main |
| Living Room | 17.2x15 | Main |
| Storage Room | 11.3x20.3 | Lower |

Listing Office: Your Next Place Real Estate
Last Updated: August - 18 - 2026
The data relating to real estate for sale on this web site comes in part from the Broker Reciprocity SM Program of the Regional Multiple Listing Service of Minnesota, Inc. The information provided is deemed reliable but not guaranteed. Properties subject to prior sale, change or withdrawal. ©2024 Regional Multiple Listing Service of Minnesota, Inc All rights reserved.