$735,000
Minneapolis, MN 55410
MLS# 7144299
Status: Coming Soon
4 beds | 2 baths | 2596 sqft
1 / 35
Property Description
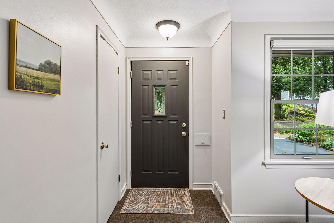
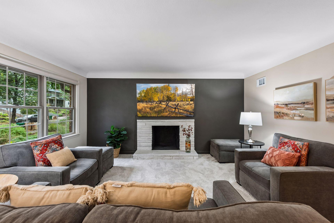
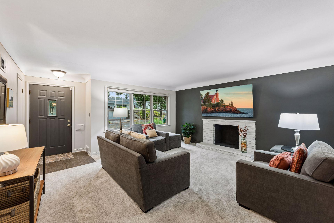
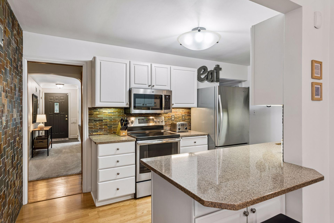
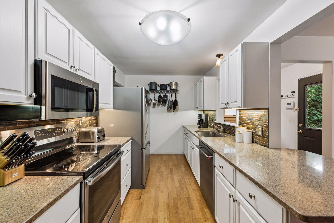
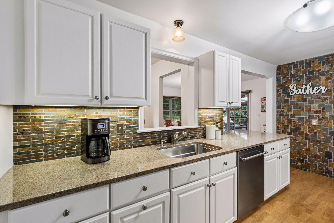
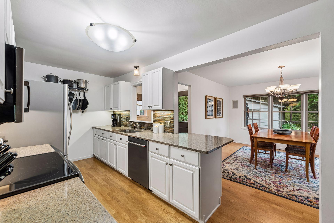
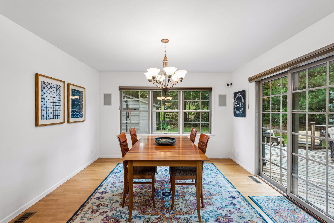
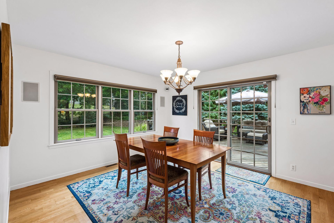
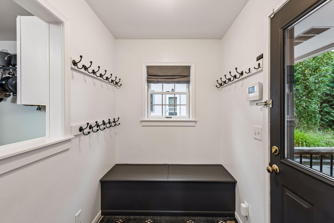
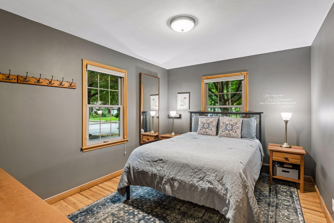
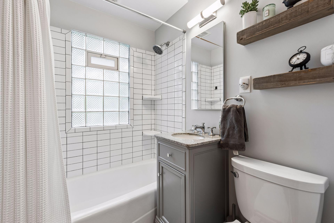
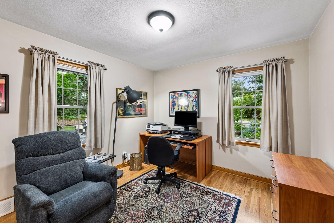
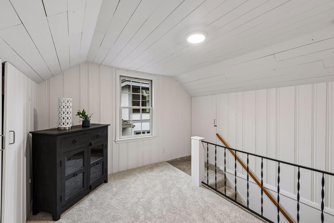
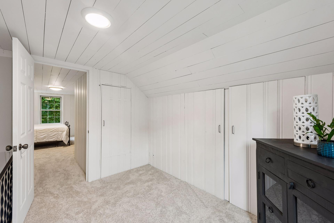
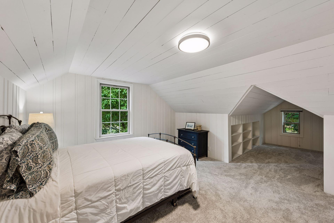
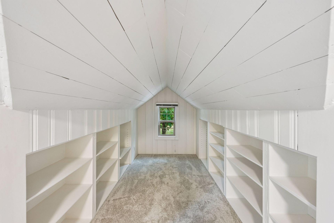
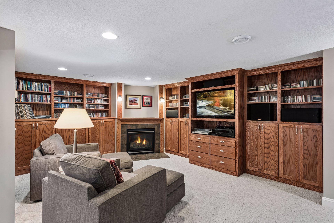
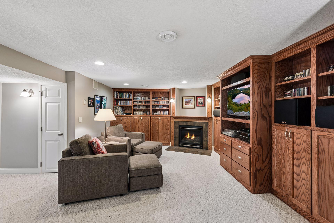
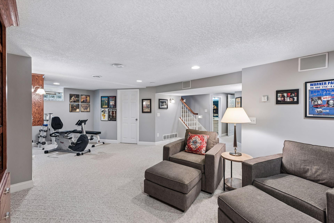
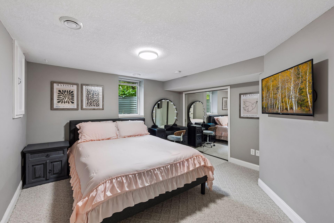
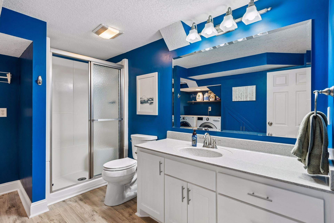
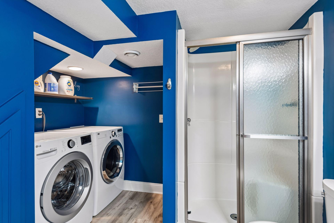
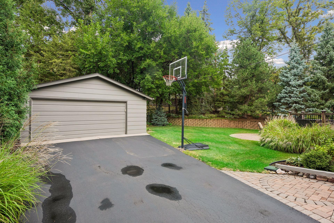
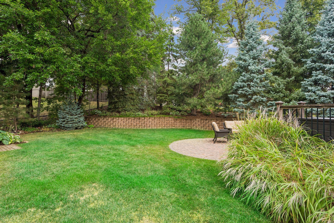
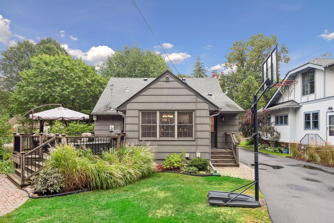
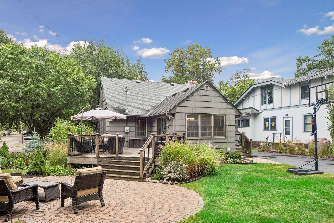
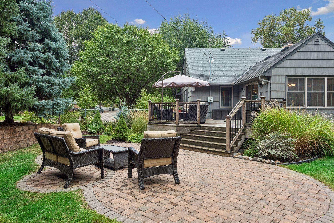
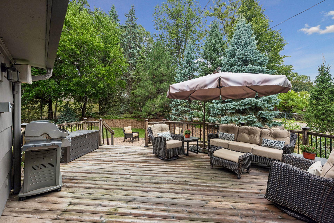
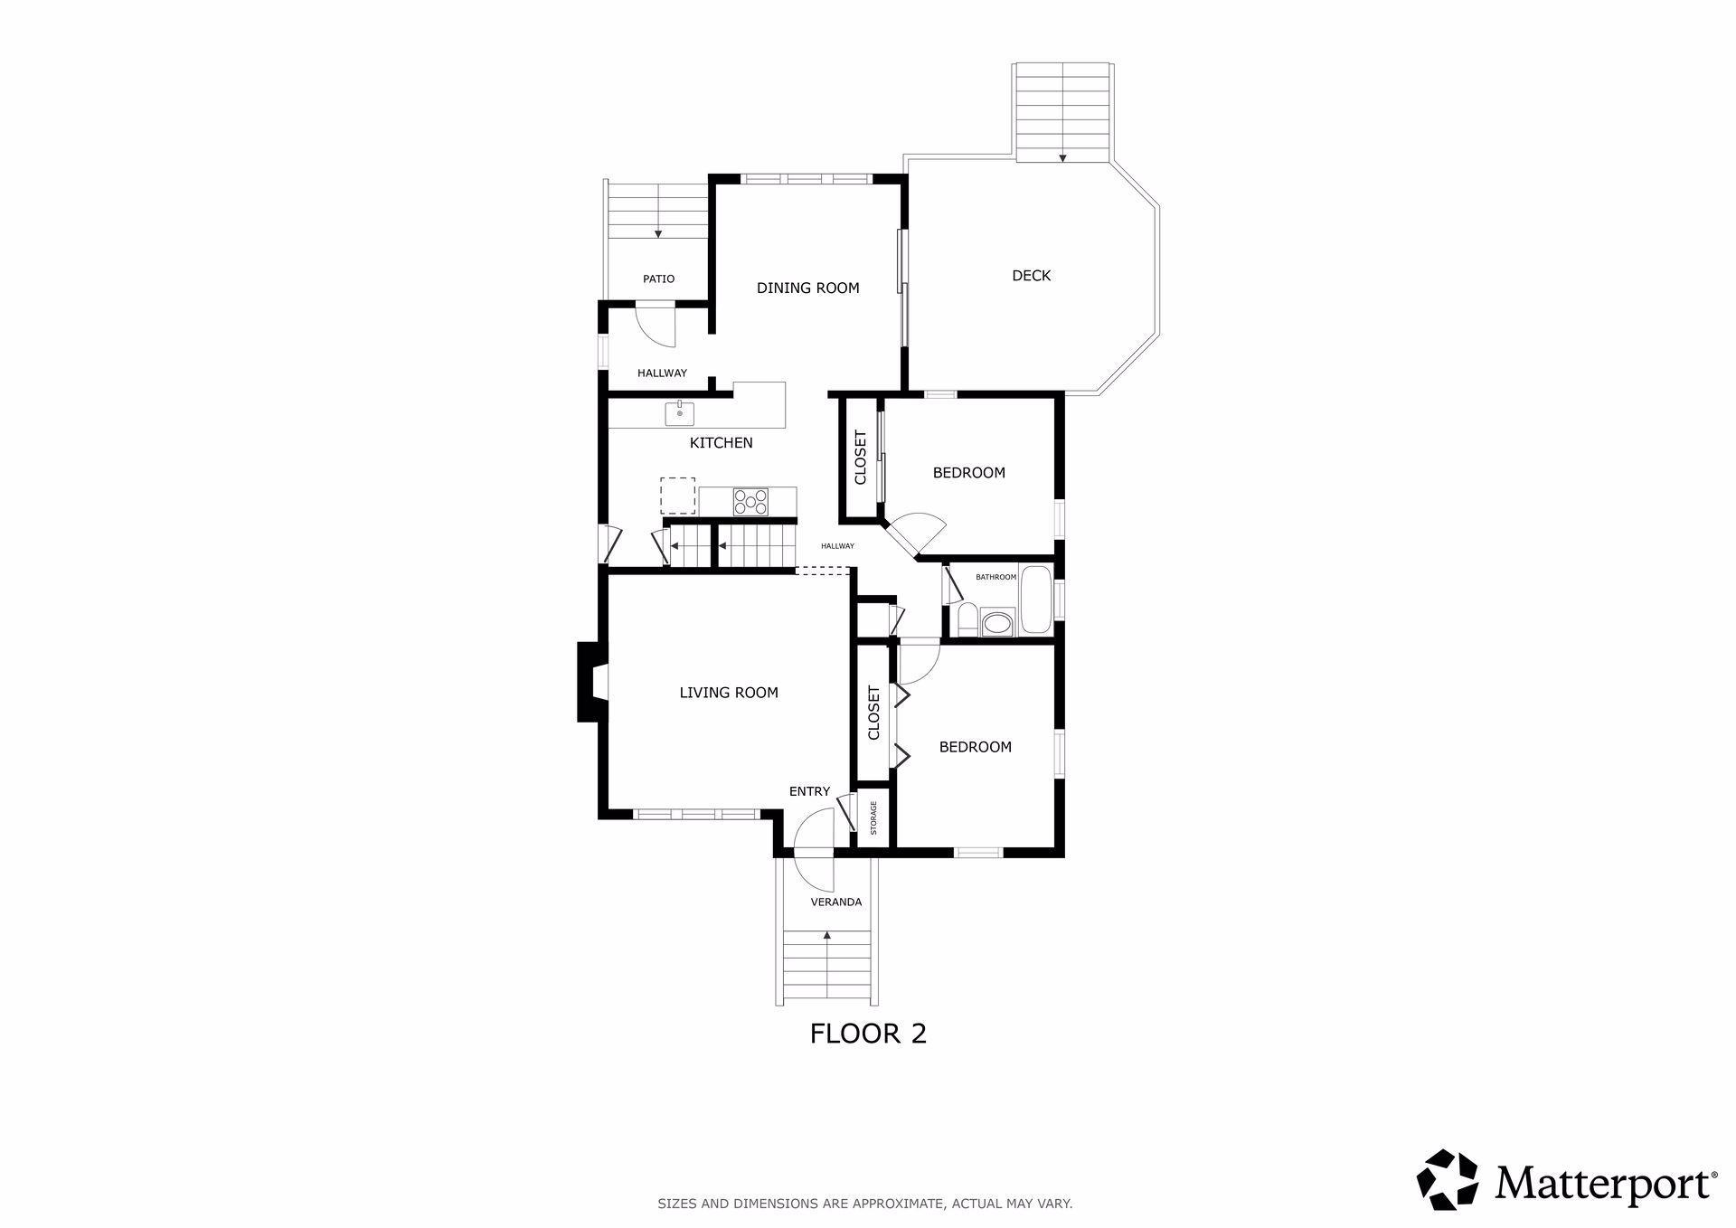
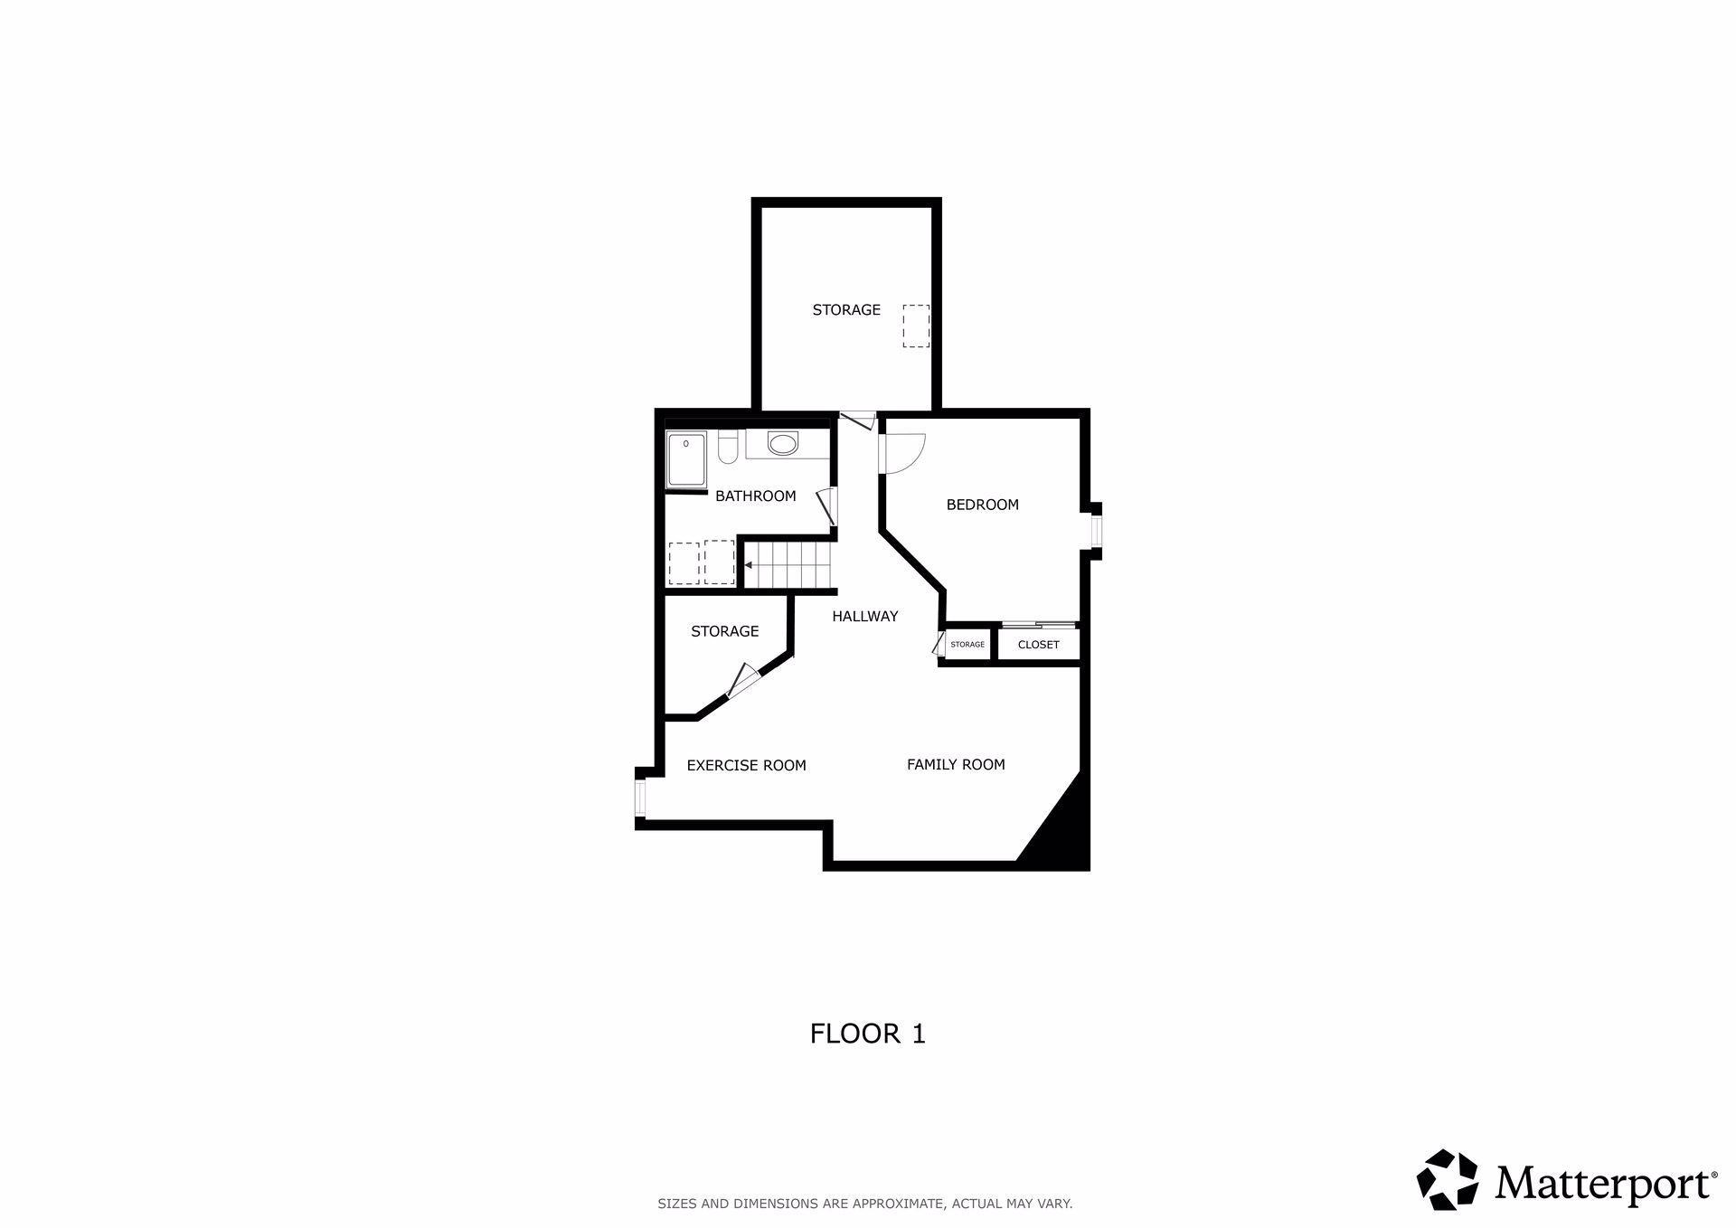
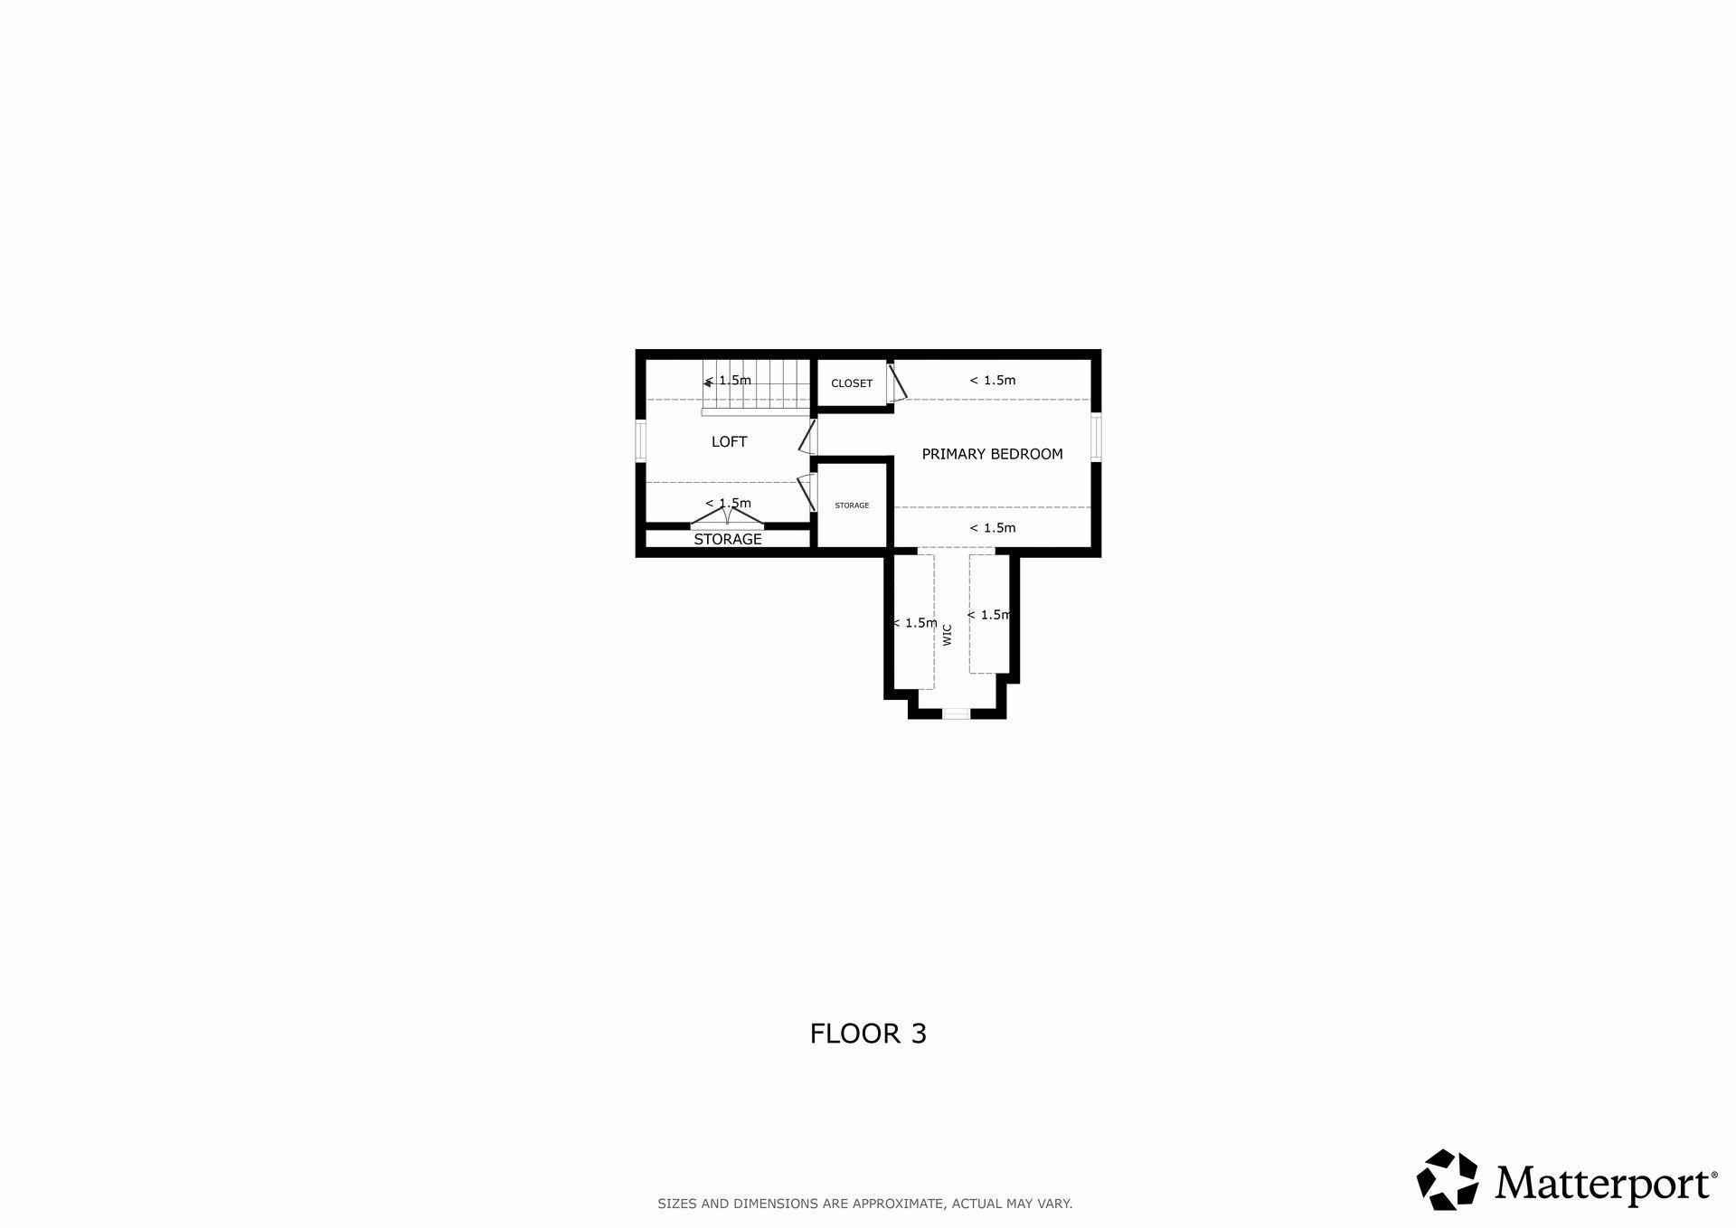
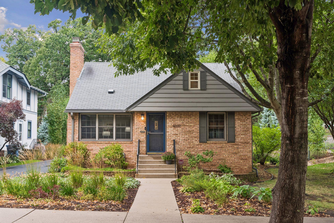
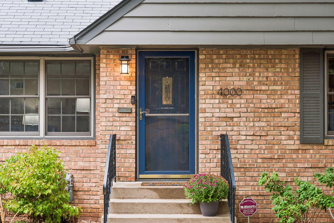
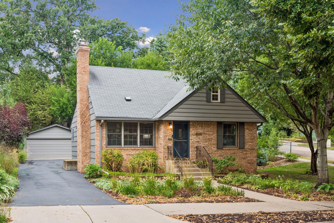
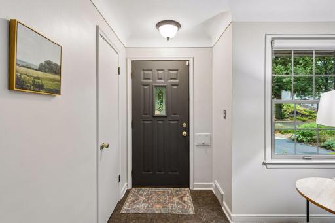
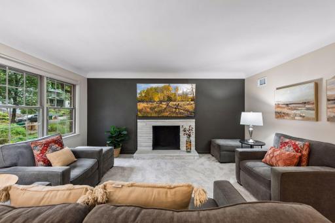
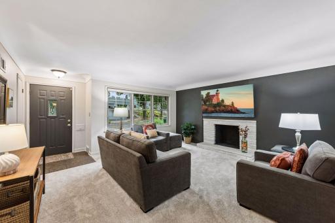
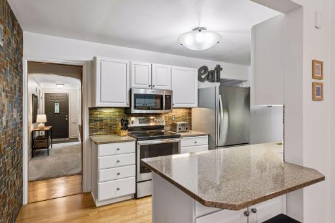
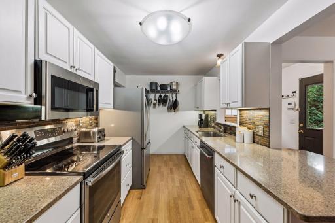
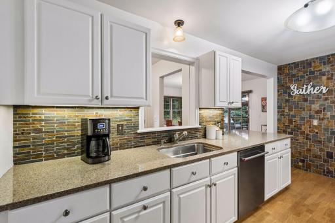
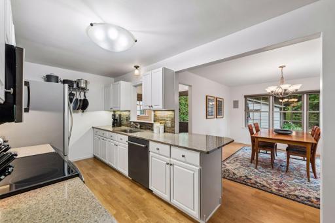
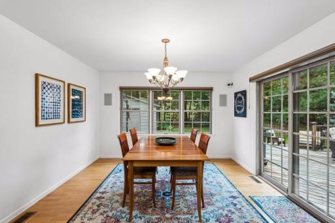
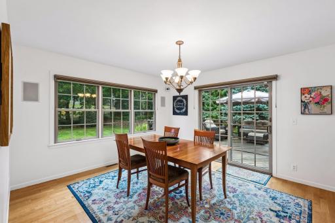
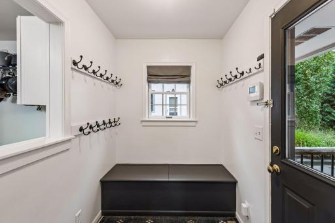
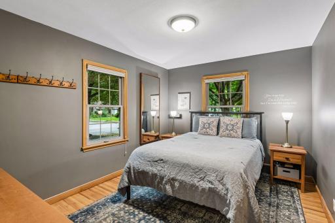
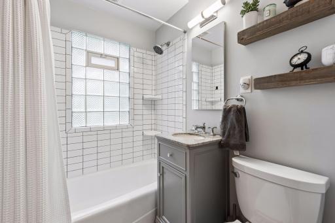
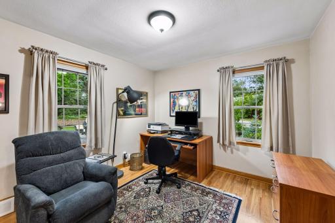
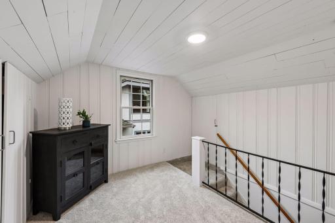
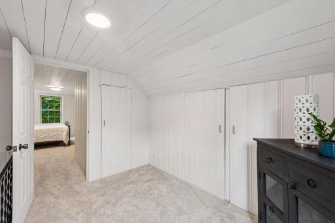
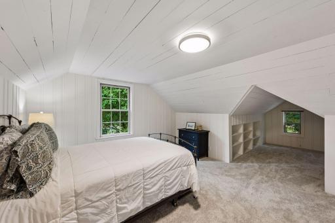
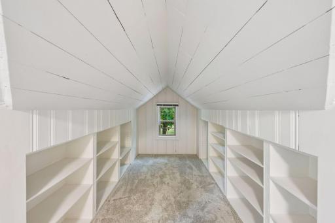
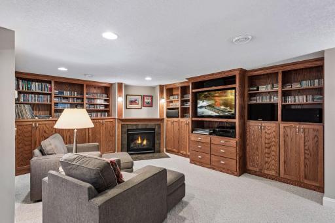
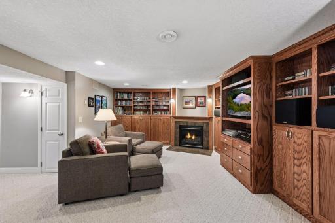
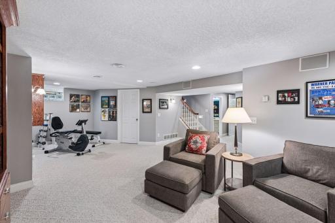
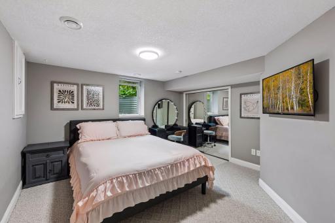
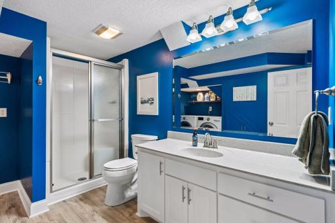
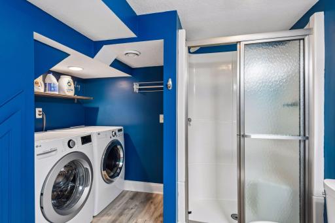
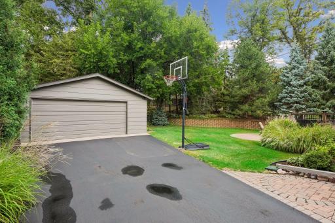
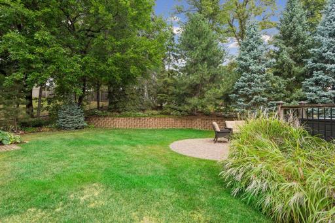
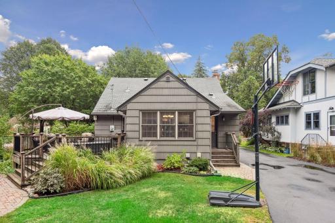
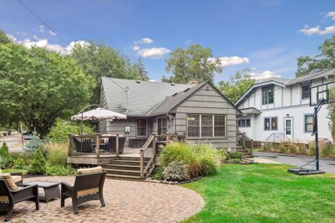
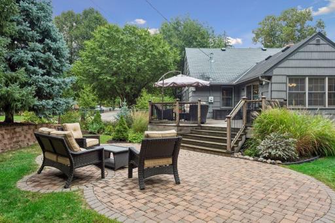
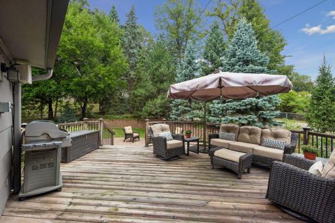
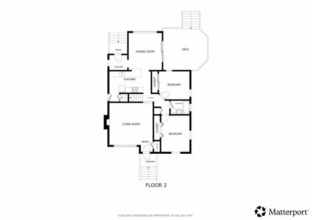
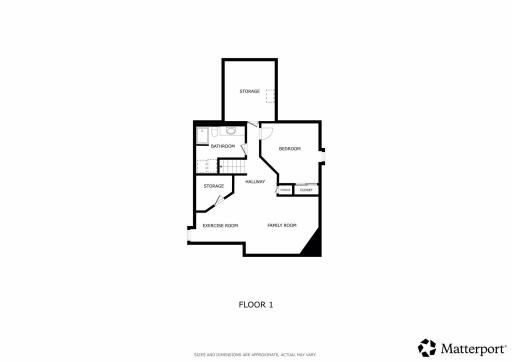
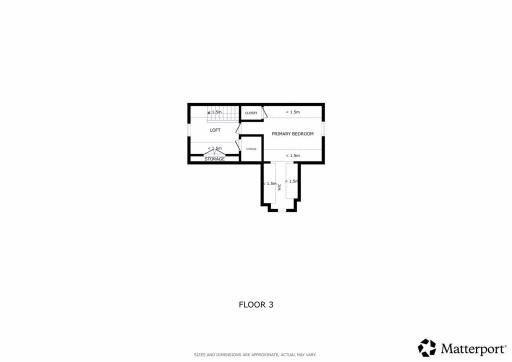
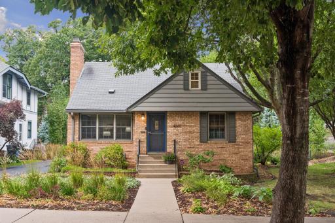
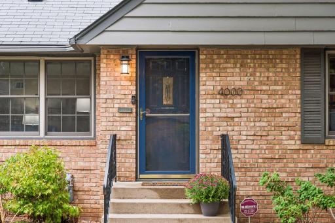
Classic brick front, cottage-style home set on an oversized corner lot in demand Linden Hills! Exceptionally well cared for by the current owners for over 30 years, home is now ready for the next owner to enjoy. Tastefully decorated throughout. This home is in truly move-in ready condition! Expansive living room features a brick fireplace, cove ceiling, and a bank of three windows viewing the front yard. The kitchen is the heart of the home and boasts white raised panel cabinets, solid surface countertops, and stainless appliances. This kitchen is open to a bright and cheery main floor family room, currently set as a dining room. This room features three windows viewing the rear yard and a broad patio door opening to an entertainment sized deck and the paver patio beyond. Two bedrooms on the main floor, both with closet organizers, flank a bath updated with a hex-tile floor & subway tile tub surround. A rare feature, handy mudroom, with coat hooks and a storage bench completes this level. Upper level has a soothing coastal feel! An anteroom sets the upper bedroom apart for privacy. Truly a great getaway space, ideal for your home office. The lower level is exceptionally well finished and sports walls of rich wood built-ins, shelves & cabinetry. Plenty of storage for books and games. A tasteful gas fireplace adds to the relaxed nature of this inviting space. This level was professionally finished with sheetrock walls & knockdown ceilings. A tasteful blue & white ¾ bath and laundry room is adjacent to the 4th bedroom, making an ideal guest or teen suite. A large unfinished room is a perfect place for hobbies or storage. The yard is tastefully landscaped with a variety of lush plantings, numerous trees, bushes & shrubs, all creating a private, inviting outdoor space. This home has an oversized garage, a rare find in the city, with room for both your cars plus bikes, kayaks, toys. Located in a wonderful residential part of Linden Hills. Easy walking distance to Bde Maka Ska. Walk to shops & dining at 44th & France, Linden Hills, and 50th & France.
Details
Maps
Contract Information
Owner is an Agent?: No
Auction?: No
Status: Coming Soon
Contingency: None
Current Price: $735,000
Original List Price: 735000
ListPrice: 735000
List Date: 2026-09-15
Office/Member Info
Association: MAAR
General Property Information
Common Wall: No
Lot Measurement: Acres
Manufactured Home?: No
Multiple PIDs?: No
New Development: No
Number of Fireplaces: 2
Waterfront YN: No
Year Built: 1951
Yearly/Seasonal: Yearly
Zoning: Residential-Single Family
Lot Dimensions: 65x133
Acres: 0.2
Bath Three Quarters: 1
Bath Half: 0
Bath Quarter: 0
Main Floor Total SqFt: 1116
Above Grd Total SqFt: 1517
Below Grd Total SqFt: 1079
Total SqFt: 2596
Total Finished Sqft: 2325.00
FireplaceYN: Yes
Foundation Size: 1079
Style: (SF) Single Family
Garage Stalls: 2
Association Fee: 0
Assessment Pending: Unknown
Bedrooms: 4
Baths Total: 2
Bath Full: 1
Location, Tax and Other Information
AssocFeeYN: No
Legal Description: LOT 001 BLOCK 020 OLIVER PARK ADDN TO MPLS
Listing City: Minneapolis
Map Page: 120
Municipality: Minneapolis
School District: Minneapolis
School District Phone: 612-668-0000
Zip Plus 4: 1001
Property ID Number: 0802824240061
Tax Year: 2026
Tax Amount: 11282
In Foreclosure?: No
Potential Short Sale?: No
Lender Owned?: No
Directions & Remarks
Public Remarks: Classic brick front, cottage-style home set on an oversized corner lot in demand Linden Hills! Exceptionally well cared for by the current owners for over 30 years, home is now ready for the next owner to enjoy. Tastefully decorated throughout. This home is in truly move-in ready condition! Expansive living room features a brick fireplace, cove ceiling, and a bank of three windows viewing the front yard. The kitchen is the heart of the home and boasts white raised panel cabinets, solid surface countertops, and stainless appliances. This kitchen is open to a bright and cheery main floor family room, currently set as a dining room. This room features three windows viewing the rear yard and a broad patio door opening to an entertainment sized deck and the paver patio beyond. Two bedrooms on the main floor, both with closet organizers, flank a bath updated with a hex-tile floor & subway tile tub surround. A rare feature, handy mudroom, with coat hooks and a storage bench completes this level. Upper level has a soothing coastal feel! An anteroom sets the upper bedroom apart for privacy. Truly a great getaway space, ideal for your home office. The lower level is exceptionally well finished and sports walls of rich wood built-ins, shelves & cabinetry. Plenty of storage for books and games. A tasteful gas fireplace adds to the relaxed nature of this inviting space. This level was professionally finished with sheetrock walls & knockdown ceilings. A tasteful blue & white ¾ bath and laundry room is adjacent to the 4th bedroom, making an ideal guest or teen suite. A large unfinished room is a perfect place for hobbies or storage. The yard is tastefully landscaped with a variety of lush plantings, numerous trees, bushes & shrubs, all creating a private, inviting outdoor space. This home has an oversized garage, a rare find in the city, with room for both your cars plus bikes, kayaks, toys. Located in a wonderful residential part of Linden Hills. Easy walking distance to Bde Maka Ska. Walk to shops & dining at 44th & France, Linden Hills, and 50th & France.
Directions: France Ave, East on W. 40th St, Right on Abbott, Home on right.
Accessible
None: 1
Air Conditioning
Central Air: 1
Amenities Unit
Deck: 1
Hardwood Floors: 1
Natural Woodwork: 1
Patio: 1
Tile Floors: 1
Walk-In Closet: 1
Washer/Dryer Hookup: 1
Appliances
Dishwasher: 1
Dryer: 1
Microwave: 1
Range: 1
Refrigerator: 1
Washer: 1
Assessments
Assessment Balance: 0
Tax With Assessments: 11282
Assumable Loan
Not Assumable: 1
Basement
Concrete Block: 1
Egress Windows: 1
Storage Space: 1
Bath Description
Main Floor Full Bath: 1
3/4 Basement: 1
Walk-In Shower Stall: 1
Building Information
Finished SqFt Above Ground: 1517
Finished SqFt Below Ground: 808
Construction Materials
Frame: 1
Construction Status
Previously Owned: 1
Dining Room Description
Breakfast Bar: 1
Kitchen/Dining Room: 1
Separate/Formal Dining Room: 1
Electric
Circuit Breakers: 1
Existing Financing
Conventional: 1
Exterior
Brick/Stone: 1
Shakes: 1
Wood: 1
Family Room Characteristics
2 or More: 1
Lower Level: 1
Main Level: 1
Fencing
Chain Link: 1
Partial: 1
Fireplace Characteristics
Brick: 1
Family Room: 1
Gas Burning: 1
Living Room: 1
Wood Burning: 1
Foundation
Concrete Block: 1
Fuel
Natural Gas: 1
Heating
Forced Air: 1
Insurance Fee
Insurance Fee: 0
Laundry
Gas Dryer Hookup: 1
Lower Level: 1
Washer Hookup: 1
Lease Details
Land Leased: Not Applicable
Lock Box Type
Combo: 1
Lock Box Source: MAAR
Lot Description
Corner Lot: 1
Public Transit (w/in 6 blks): 1
Miscellaneous Information
Homestead: Yes
Ownership
Fractional Ownership: No
Parking Characteristics
Garage Dimensions: 24x22
Garage Door Height: 7
Garage Door Width: 16
Garage Square Feet: 528
Garage Door Opener: 1
Patio, Porch and Deck Features
Deck: 1
Patio: 1
Pool Description
None: 1
Public Survey Info
Range#: 24
Section#: 08
Township#: 28
Road Frontage
City Street: 1
Curbs: 1
Paved Streets: 1
Sidewalks: 1
Road Responsibility
Public Maintained Road: 1
Roof
Asphalt Shingles: 1
Pitched: 1
Sellers Terms
Cash: 1
Conventional: 1
Sewer
City Sewer - In Street: 1
Special Search
Main Floor Bedroom: 1
Stories
One and One Half: 1
Water
City Water - In Street: 1
Location Tax and Other Information
House Number: 4000
Street Name: Abbott
Street Suffix: Avenue
Street Direction Suffix: S
Postal City: Minneapolis
County: Hennepin
State: MN
Zip Code: 55410
Complex/Dev/Subdivision: Oliver Park Add
Property Features
Accessible: None
Air Conditioning: Central Air
Amenities Unit: Deck; Hardwood Floors; Natural Woodwork; Patio; Tile Floors; Walk-In Closet; Washer/Dryer Hookup
Appliances: Dishwasher; Dryer; Microwave; Range; Refrigerator; Washer
Assumable Loan: Not Assumable
Basement: Concrete Block; Egress Windows; Storage Space
Bath Description: Main Floor Full Bath; 3/4 Basement; Walk-In Shower Stall
Construction Materials: Frame
Construction Status: Previously Owned
Dining Room Description: Breakfast Bar; Kitchen/Dining Room; Separate/Formal Dining Room
Electric: Circuit Breakers
Existing Financing: Conventional
Exterior: Brick/Stone; Shakes; Wood
Family Room Characteristics: 2 or More; Lower Level; Main Level
Fencing: Chain Link; Partial
Fireplace Characteristics: Brick; Family Room; Gas Burning; Living Room; Wood Burning
Foundation: Concrete Block
Fuel: Natural Gas
Heating: Forced Air
Laundry: Gas Dryer Hookup; Lower Level; Washer Hookup
Lock Box Type: Combo
Lot Description: Corner Lot; Public Transit (w/in 6 blks)
Parking Characteristics: Garage Door Opener
Pool Description: None
Road Frontage: City Street; Curbs; Paved Streets; Sidewalks
Road Responsibility: Public Maintained Road
Roof: Asphalt Shingles; Pitched
Sellers Terms: Cash; Conventional
Sewer: City Sewer - In Street
Special Search: Main Floor Bedroom
Stories: One and One Half
Water: City Water - In Street
Room Information
| Room Name | Dimensions | Level |
| Deck | 23x18 | Main |
| Family Room | 14x13 | Main |
| Family Room | 28x13 | Lower |
| First (1st) Bedroom | 13x10 | Main |
| Fourth (4th) Bedroom | 13x13 | Lower |
| Kitchen | 15x8 | Main |
| Laundry | 11x7 | Lower |
| Living Room | 16x16 | Main |
| Mud Room | 7x6 | Main |
| Office | 11x11 | Upper |
| Second (2nd) Bedroom | 12x11 | Main |
| Storage Room | 14x13 | Lower |
| Third (3rd) Bedroom | 13x12 | Upper |

Listing Office: Edina Realty, Inc.
Last Updated: September - 15 - 2026
The data relating to real estate for sale on this web site comes in part from the Broker Reciprocity SM Program of the Regional Multiple Listing Service of Minnesota, Inc. The information provided is deemed reliable but not guaranteed. Properties subject to prior sale, change or withdrawal. ©2026 Regional Multiple Listing Service of Minnesota, Inc All rights reserved.