$1,800,000
Mound, MN 55364
MLS# 7108369
Status: Pending
4 beds | 4 baths | 3154 sqft
1 / 33
Property Description
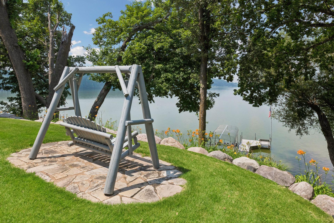

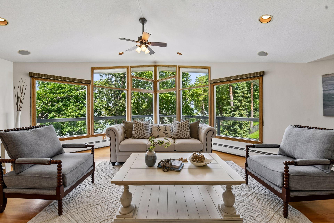
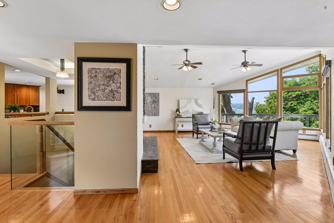
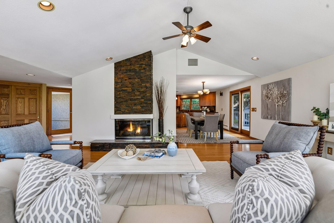
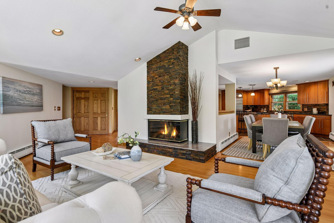
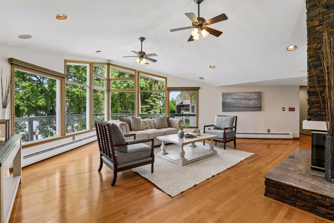
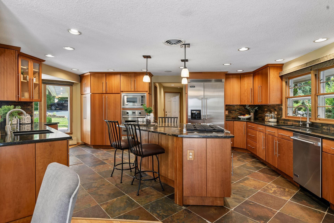
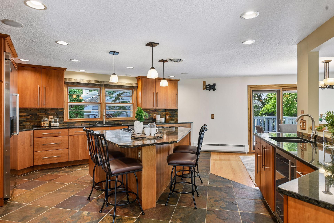
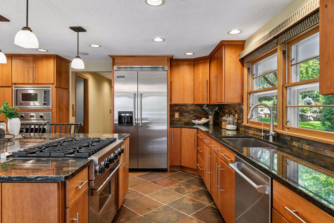
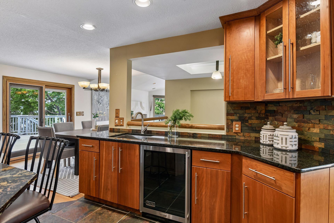
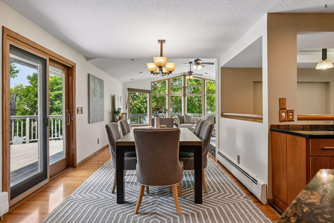
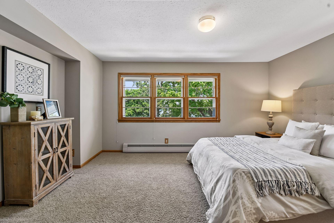
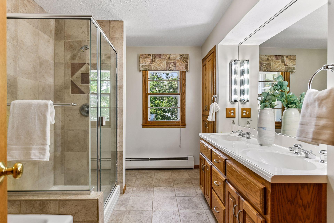
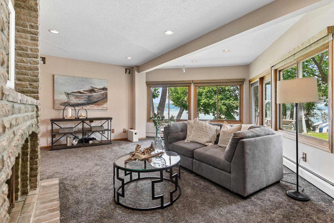
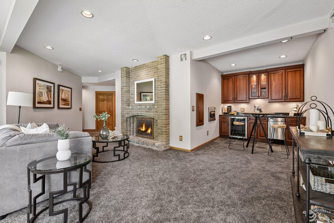
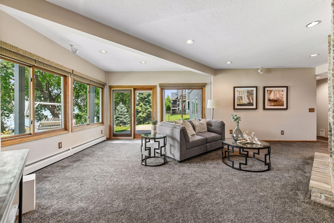
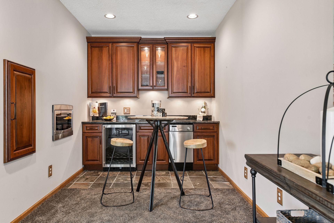
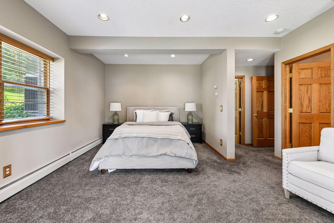
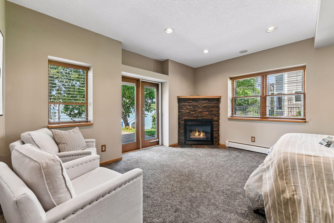
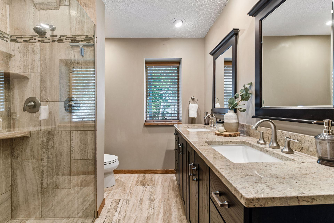
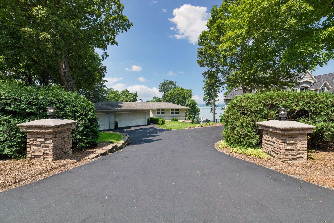
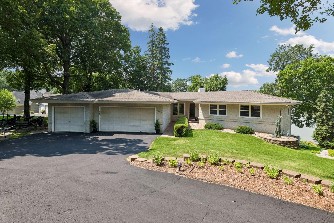
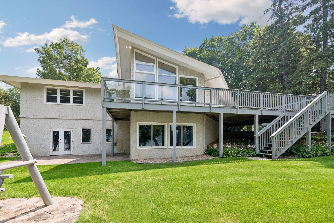
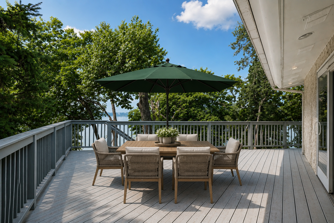
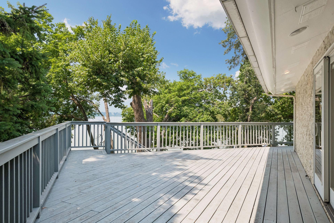
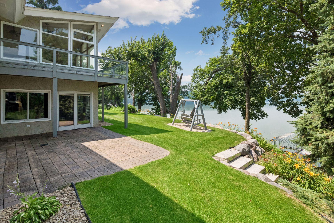
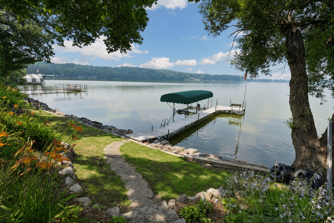
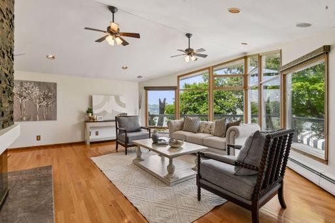
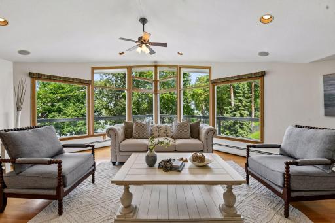
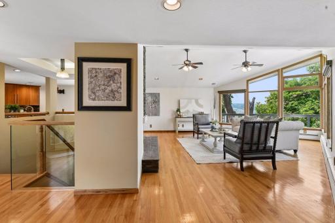
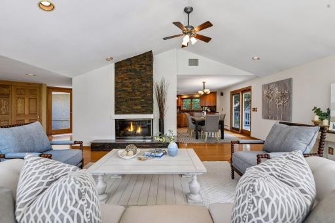
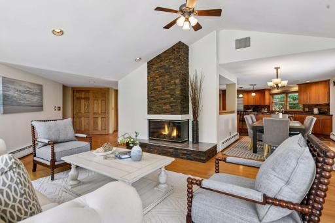
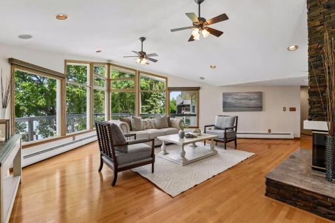
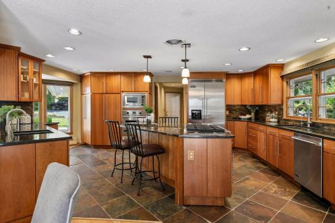
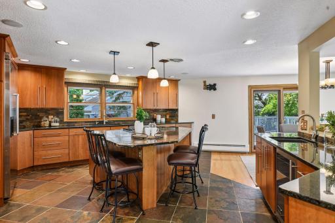
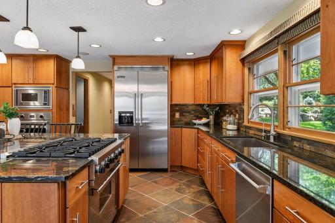
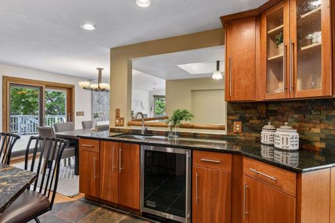
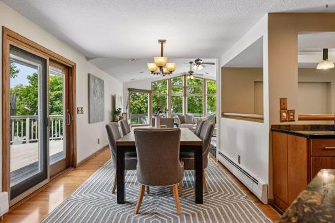
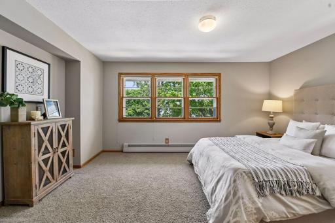
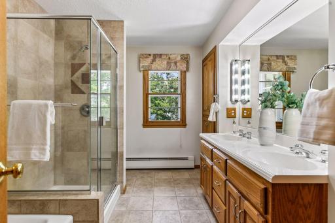
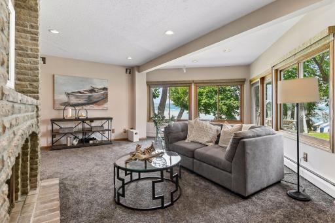
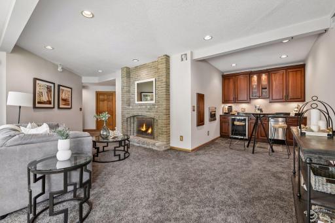
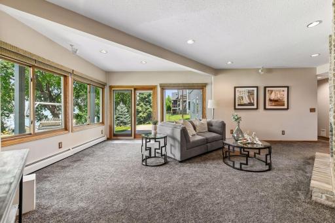
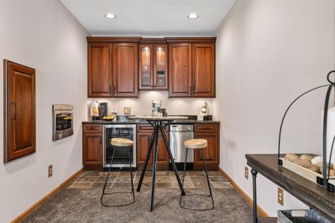
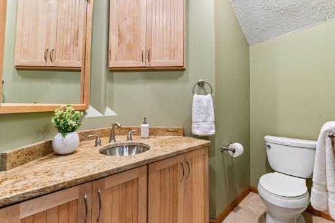
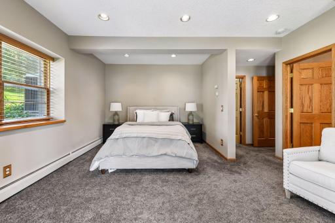
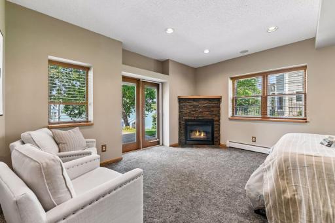
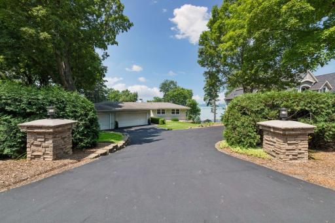
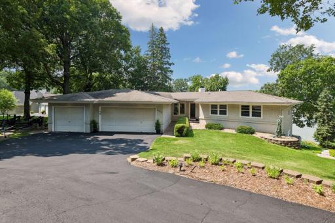
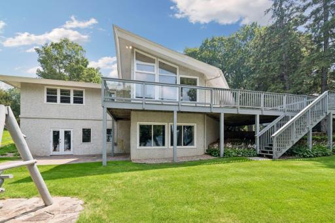
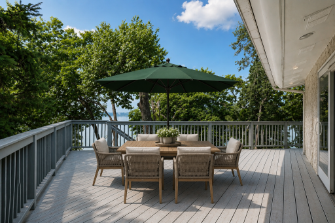
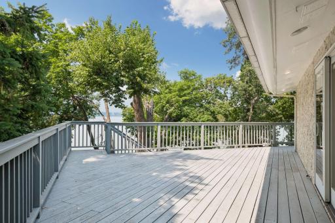
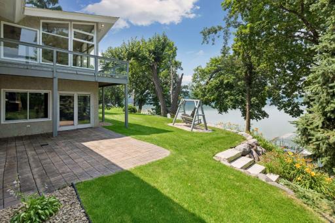
Welcome to 4005 Co Rd 44, over 100 feet of west-facing lakeshore on Halstead Bay, with sunset views that'll stop you in your tracks every night. This 4 bedroom, 4 bathroom home offers 3,154 finished square feet, designed so the lake is visible from nearly every room. Step into the main level and a vaulted living room with fireplace opens straight onto the water. The kitchen keeps the view going, with a center island, granite countertops, Viking stainless steel appliances, and plenty of cabinetry for real everyday cooking. The dining area walks right out to a lakeside deck, ideal for dinner with a sunset backdrop or entertaining a crowd. The primary suite offers its own lake views and an updated bath, and there's flexible living space upstairs for guests, a home office, or whatever you need it to be. Downstairs, the walkout lower level has 9-foot ceilings and doesn't feel like a basement at all. You'll find a large family room, a second fireplace, and a wet bar, all opening to a lakeside patio and backyard that leads straight to the shore. This is Lake Minnetonka living at its best: boating, sunsets, and year-round lakefront life on Halstead Bay.
Details
Maps
Contract Information
Owner is an Agent?: No
Auction?: No
Status: Pending
Off Market Date: 2026-08-15
Contingency: None
Current Price: $1,800,000
Original List Price: 1800000
ListPrice: 1800000
List Date: 2026-07-17
Office/Member Info
Association: MAAR
General Property Information
Common Wall: No
Lot Measurement: Acres
Manufactured Home?: No
Multiple PIDs?: No
New Development: No
Number of Fireplaces: 3
Road Btwn WF & Home?: No
Waterfront Frontage: 102
Waterfront YN: Yes
Year Built: 1951
Yearly/Seasonal: Yearly
Zoning: Residential-Single Family
Lot Dimensions: 187x102
Acres: 0.42
Bath Three Quarters: 1
Bath Half: 1
Lake/Waterfront Name: Minnetonka
Bath Quarter: 0
Main Floor Total SqFt: 2000
Above Grd Total SqFt: 2000
Below Grd Total SqFt: 1154
Total SqFt: 3154
Total Finished Sqft: 3154.00
FireplaceYN: Yes
Foundation Size: 2000
Style: (SF) Single Family
Garage Stalls: 3
Association Fee: 0
Assessment Pending: No
Bedrooms: 4
Baths Total: 4
Bath Full: 2
Location, Tax and Other Information
AssocFeeYN: No
Legal Description: LOT 002 AUDITOR'S SUBD. NO. 077 N 100 FT OF S 200 FT
Listing City: Minnetrista
Map Page: 116
Municipality: Minnetrista
School District: Westonka
School District Phone: 952-491-8001
DNR Lake ID#: 27013300
DNR Lake Classification: General Development
Zip Plus 4: 9574
Property ID Number: 2611724340004
Tax Year: 2025
Tax Amount: 17600
In Foreclosure?: No
Potential Short Sale?: No
Lender Owned?: No
Directions & Remarks
Public Remarks: Welcome to 4005 Co Rd 44, over 100 feet of west-facing lakeshore on Halstead Bay, with sunset views that'll stop you in your tracks every night. This 4 bedroom, 4 bathroom home offers 3,154 finished square feet, designed so the lake is visible from nearly every room.
Step into the main level and a vaulted living room with fireplace opens straight onto the water. The kitchen keeps the view going, with a center island, granite countertops, Viking stainless steel appliances, and plenty of cabinetry for real everyday cooking. The dining area walks right out to a lakeside deck, ideal for dinner with a sunset backdrop or entertaining a crowd.
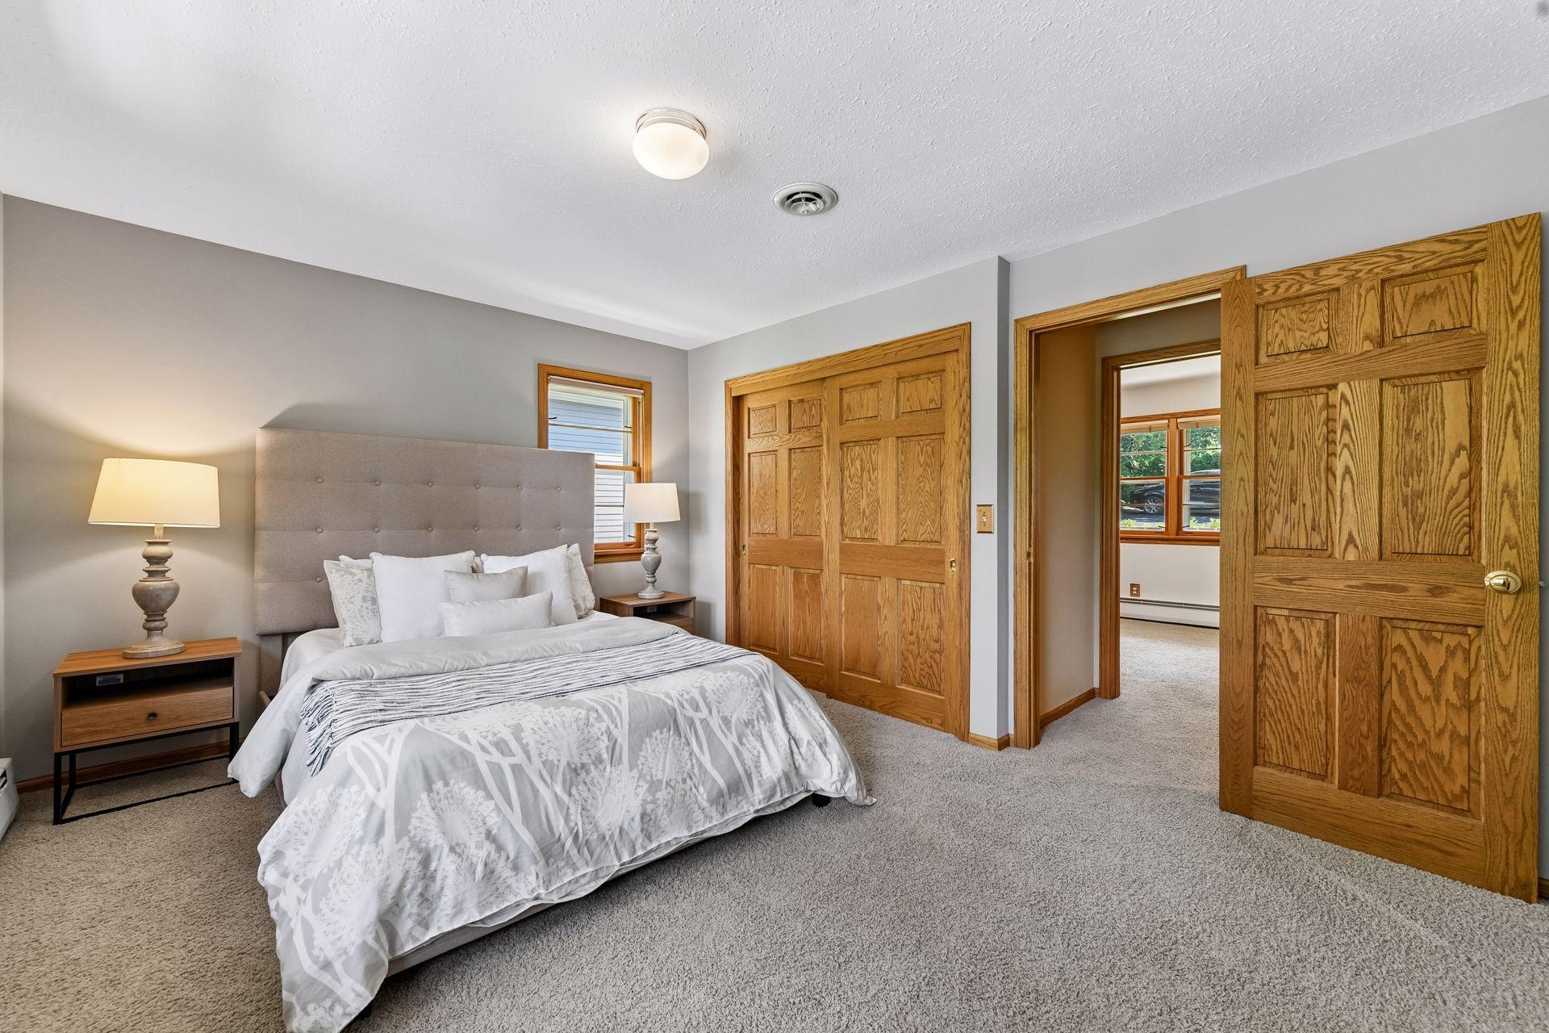
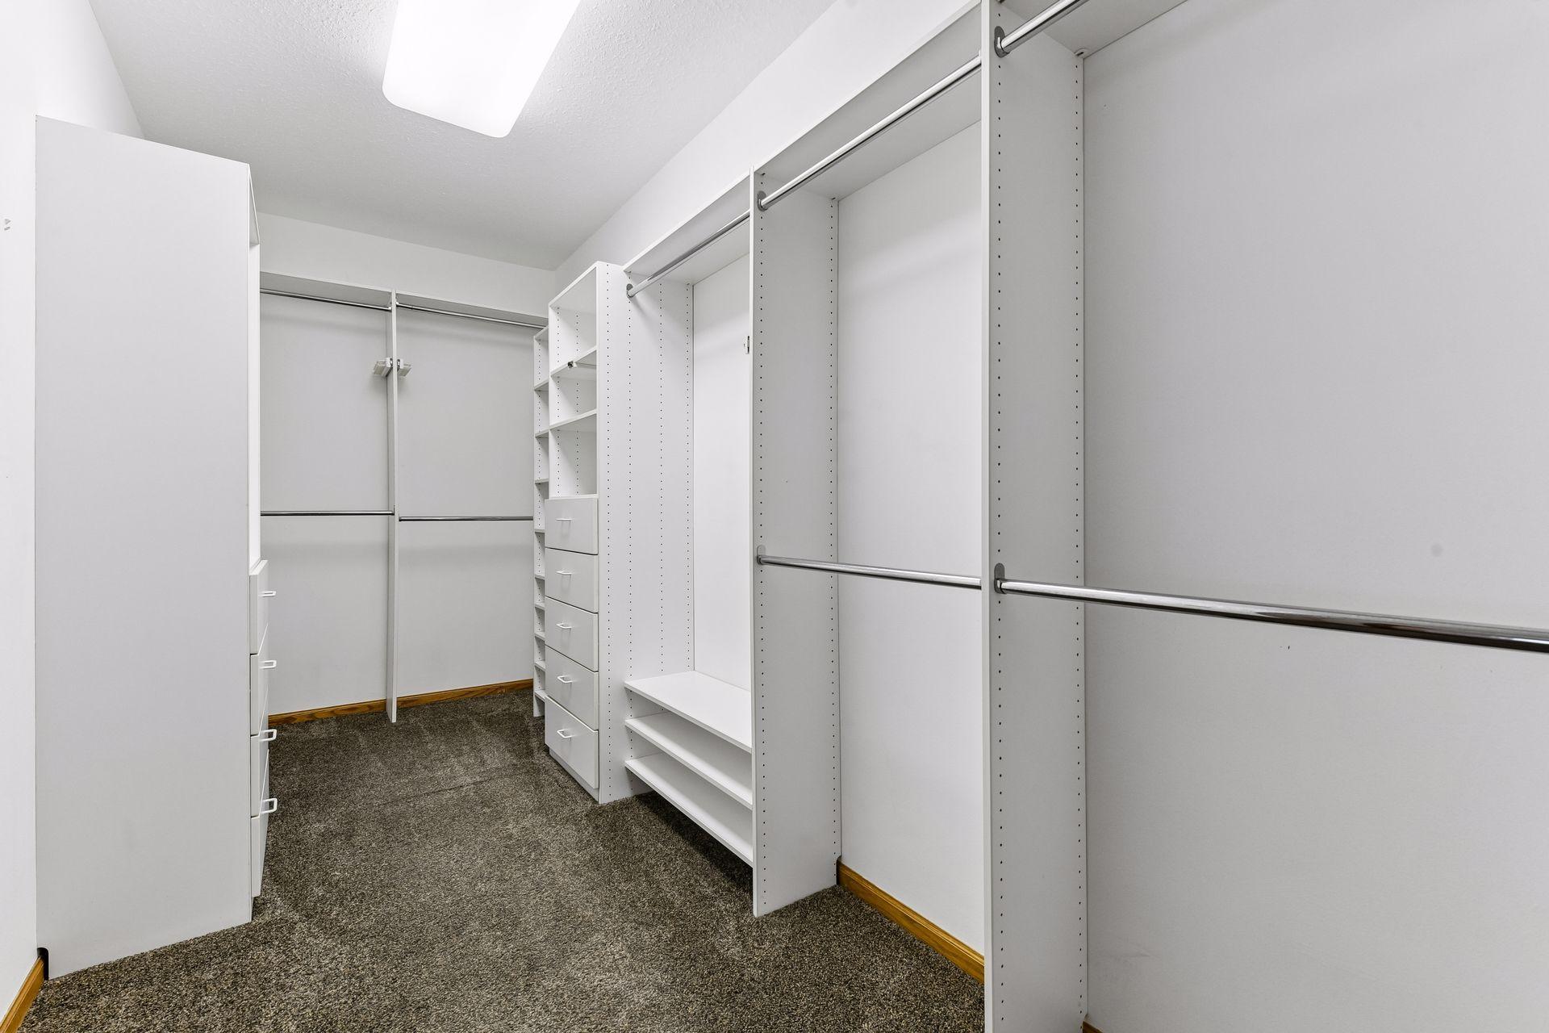
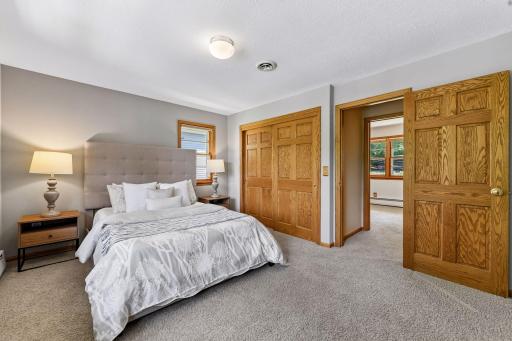
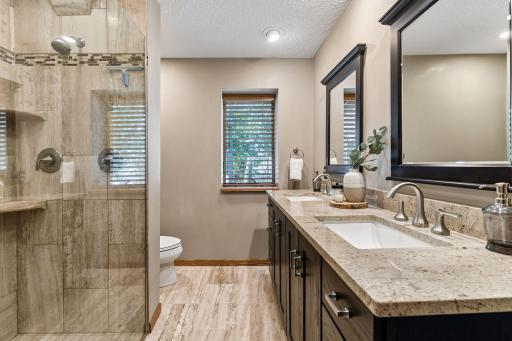
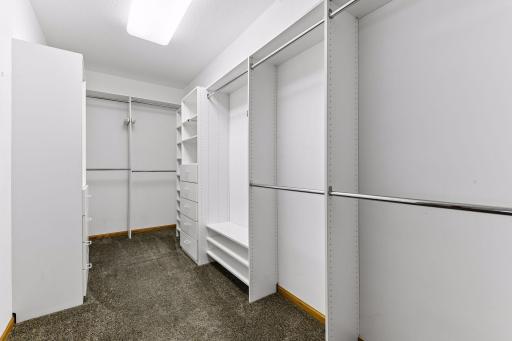
The primary suite offers its own lake views and an updated bath, and there's flexible living space upstairs for guests, a home office, or whatever you need it to be.
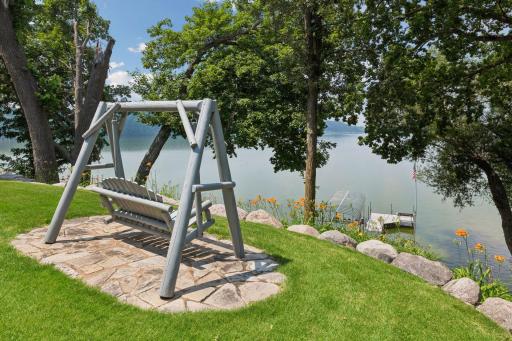
Downstairs, the walkout lower level has 9-foot ceilings and doesn't feel like a basement at all. You'll find a large family room, a second fireplace, and a wet bar, all opening to a lakeside patio and backyard that leads straight to the shore.
This is Lake Minnetonka living at its best: boating, sunsets, and year-round lakefront life on Halstead Bay.
Directions: MN Hwy 7 west to County Road 44 in Minnetrista. Go north on County Road 44 toward Mound, following the road along Halstead Bay on Lake Minnetonka. Continue to 4005 County Road 44. Home will be on the lake side of the road
Accessible
None: 1
Air Conditioning
Central Air: 1
Amenities Unit
Boat Slip: 1
Ceiling Fan(s): 1
Deck: 1
Hardwood Floors: 1
In-Ground Sprinkler: 1
Kitchen Center Island: 1
Kitchen Window: 1
Natural Woodwork: 1
Panoramic View: 1
Patio: 1
Primary Bedroom Walk-In Closet: 1
Tile Floors: 1
Vaulted Ceiling(s): 1
Walk-In Closet: 1
Wet Bar: 1
Appliances
Cooktop: 1
Dishwasher: 1
Disposal: 1
Double Oven: 1
Dryer: 1
Microwave: 1
Range: 1
Refrigerator: 1
Assessments
Assessment Balance: 0
Tax With Assessments: 17600
Assumable Loan
Not Assumable: 1
Basement
Foundation Dimensions: 40x50
Bath Description
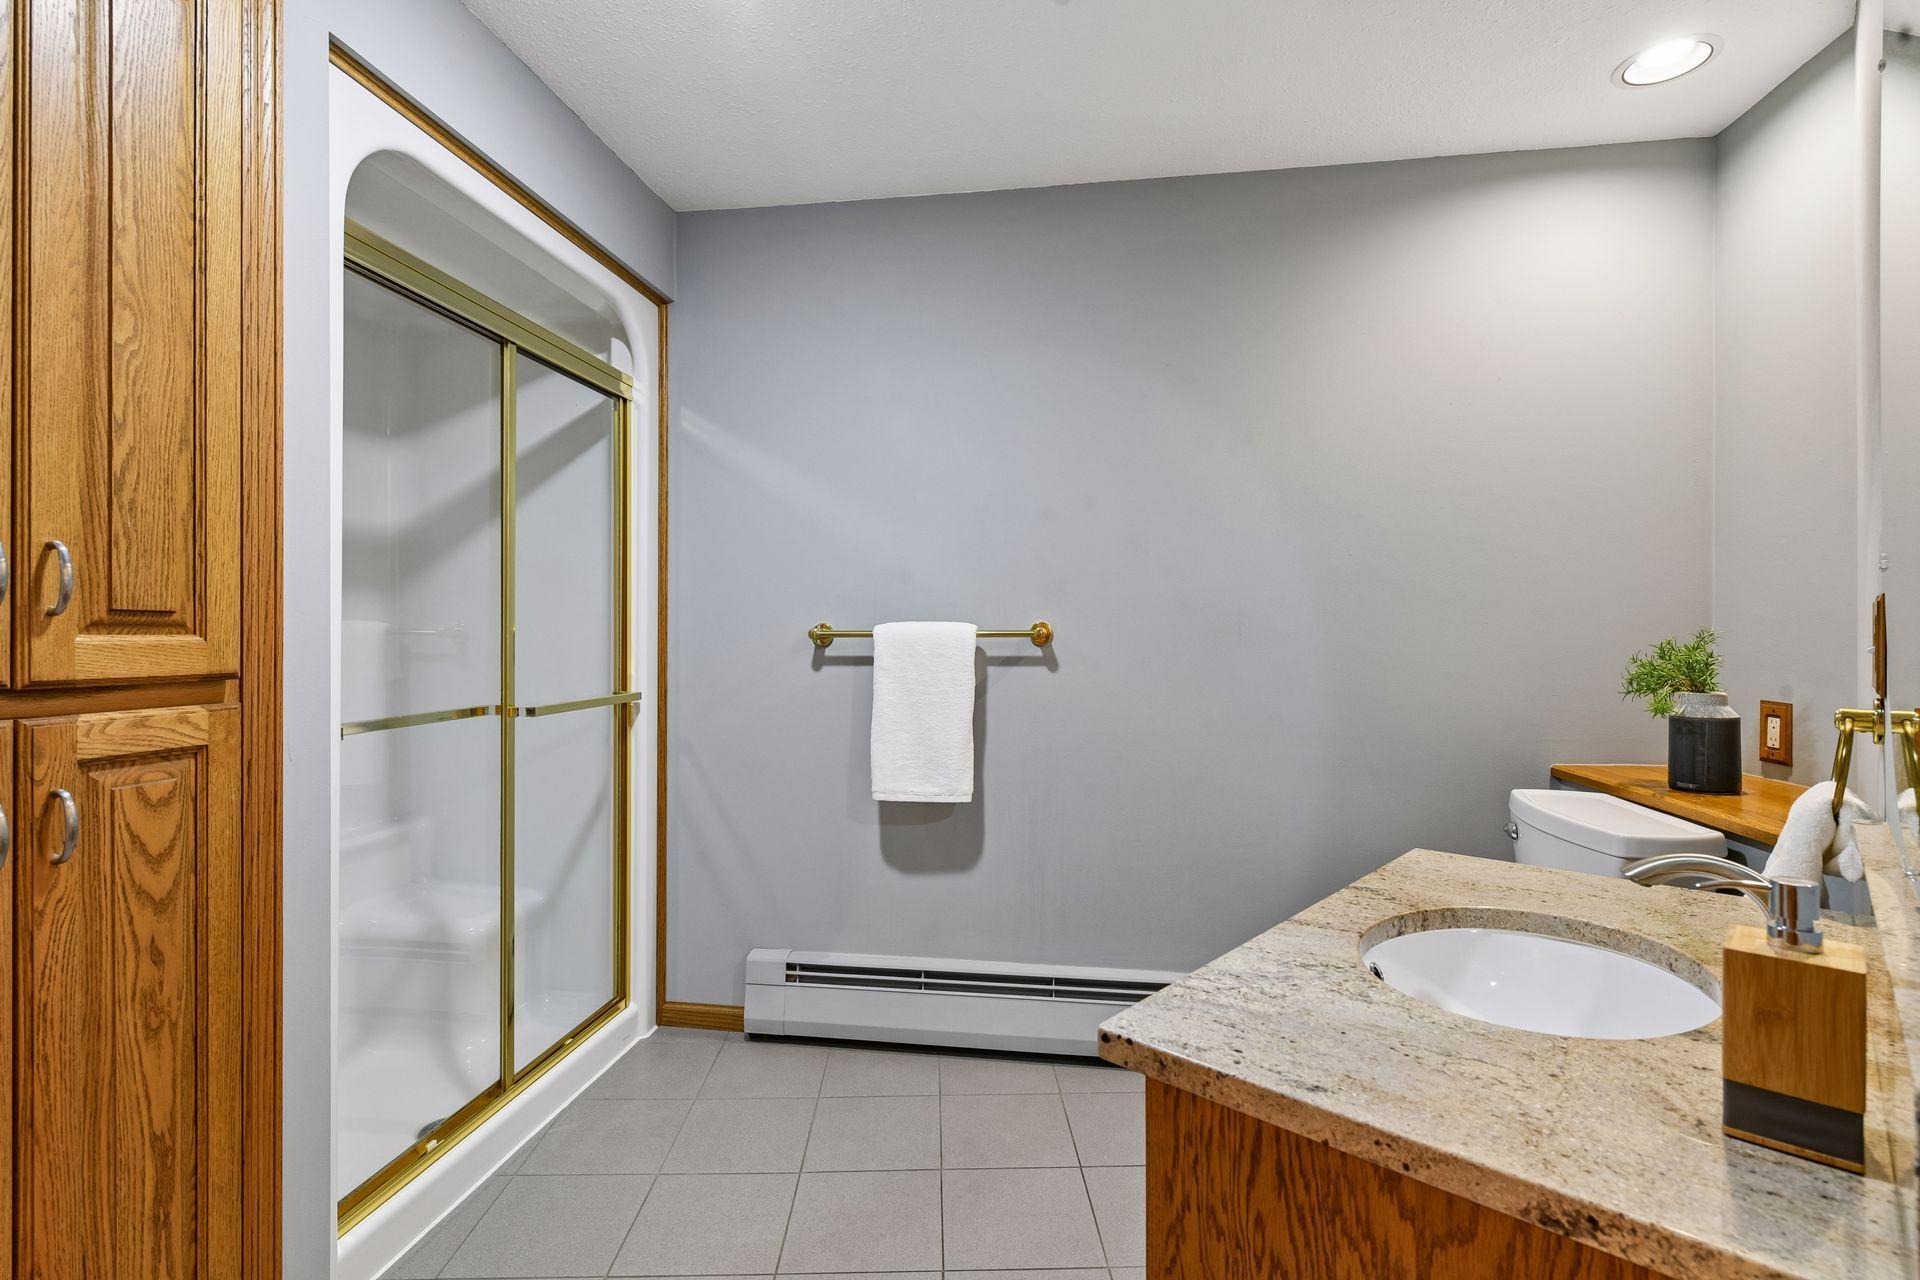
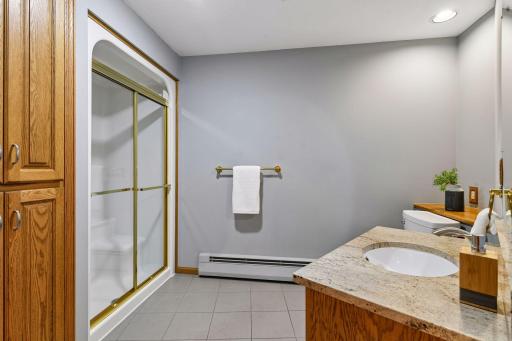
Main Floor 3/4 Bath: 1
Main Floor Full Bath: 1
Full Primary: 1
Private Primary: 1
1/2 Basement: 1
Basement: 1
Full Basement: 1
Building Information
Finished SqFt Above Ground: 2000
Finished SqFt Below Ground: 1154
Construction Status
Previously Owned: 1
Dining Room Description
Eat In Kitchen: 1
Informal Dining Room: 1
Separate/Formal Dining Room: 1
Elevation Highpoint to Waterfront Feet
Elevation Highpoint Waterfront Feet: 10-15
Elevation Highpoint to Waterfront Slope
Gradual: 1
Existing Financing
Conventional: 1
Exterior
Stucco: 1
Family Room Characteristics
2 Story/High/Vaulted Ceilings: 1
Entertainment/Media Center: 1
Great Room: 1
Lower Level: 1
Main Level: 1
Fireplace Characteristics
Amusement Room: 1
Family Room: 1
Gas Burning: 1
Living Room: 1
Primary Bedroom: 1
Foundation
Concrete Block: 1
Fuel
Natural Gas: 1
Heating
Hot Water: 1
Insurance Fee
Insurance Fee: 0
Internet Options
Cable: 1
Lake Details
Lake Acres: 14205
Lake Depth: 113
Sand: 1
Laundry
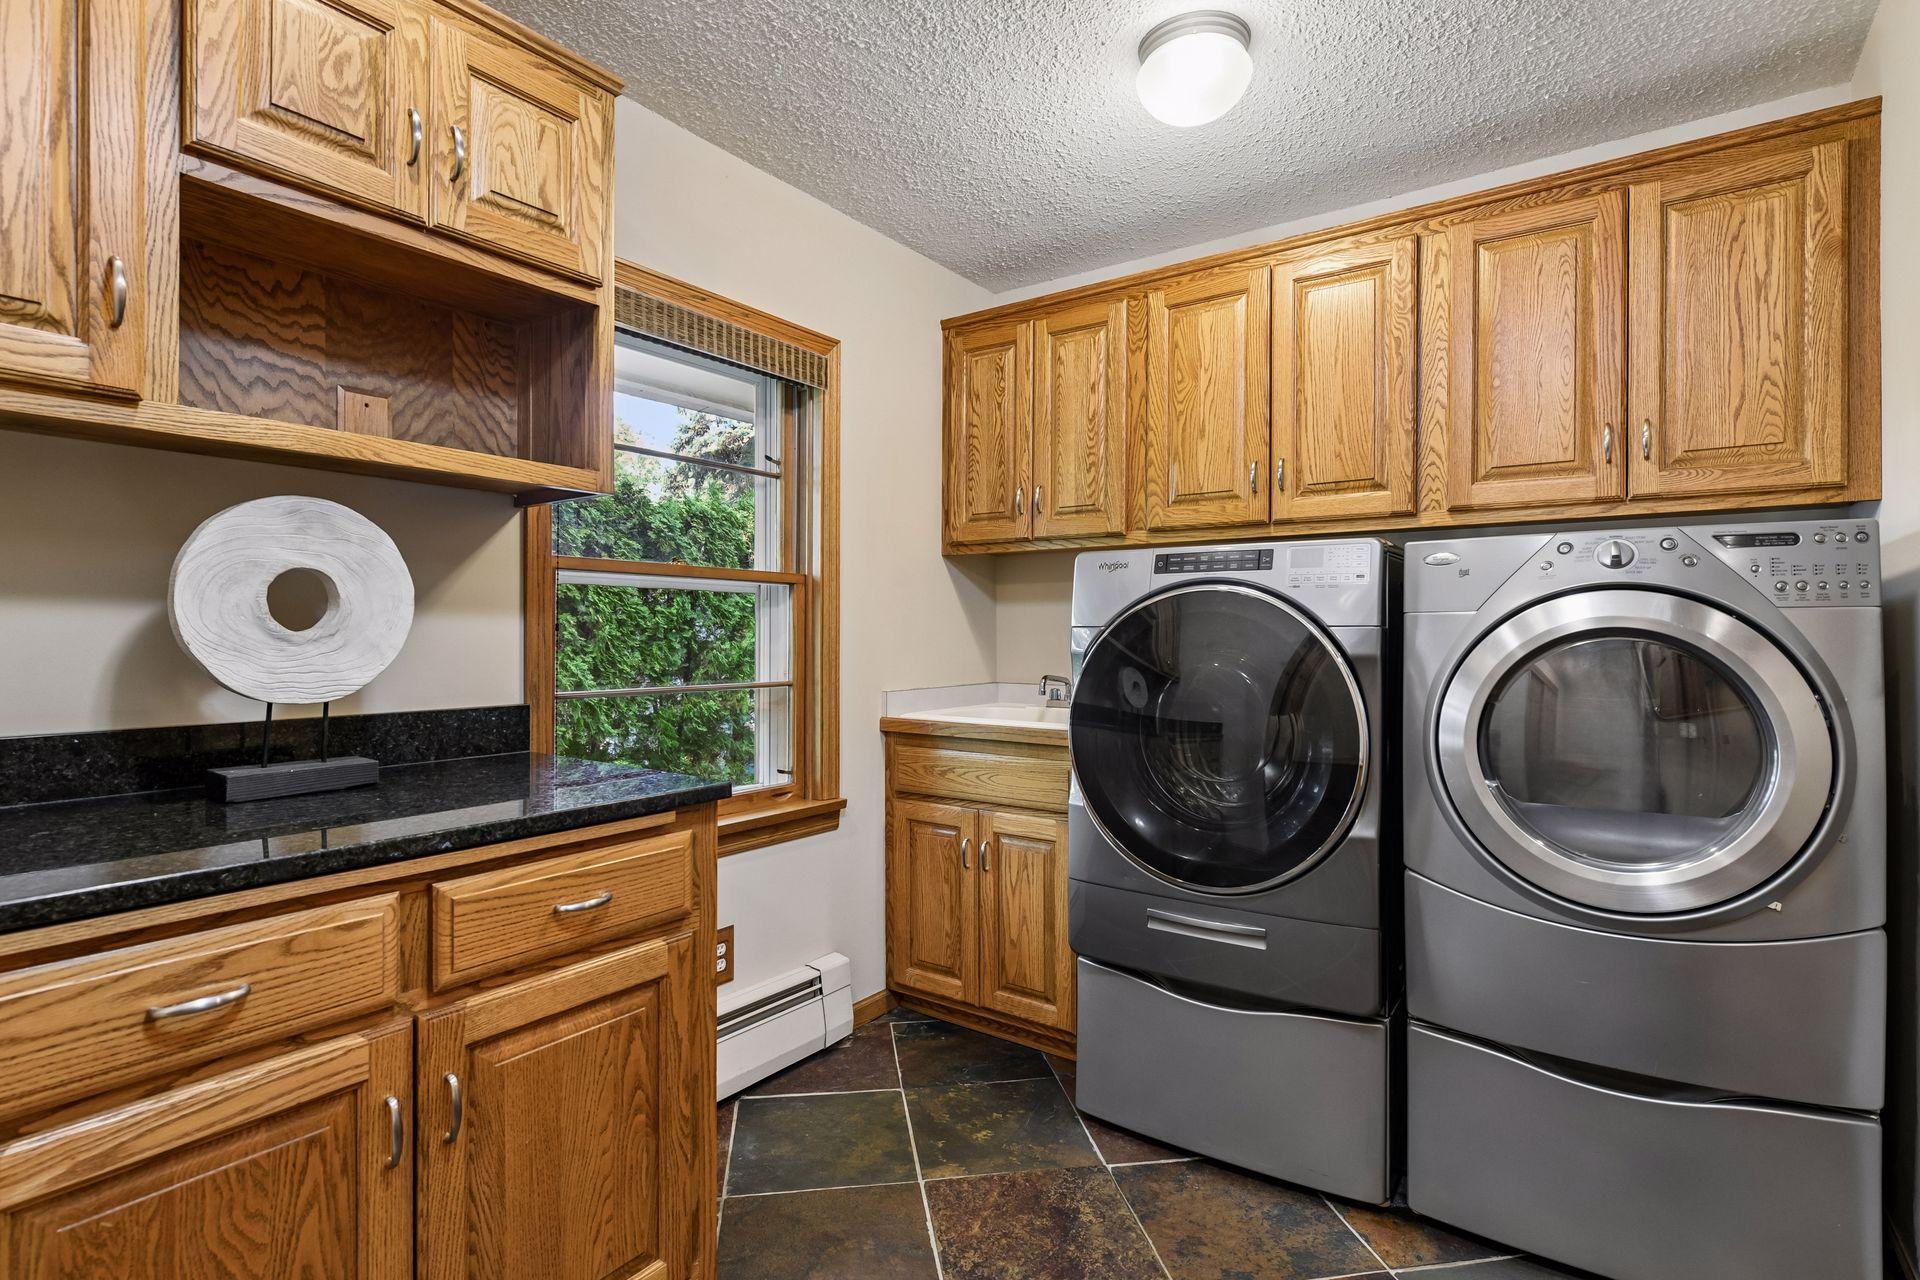
Laundry Room: 1
Main Level: 1
Lease Details
Land Leased: Not Applicable
Lock Box Type
Combo: 1
Lot Description
Tree Coverage - Medium: 1
Miscellaneous Information
Homestead: Yes
Ownership
Fractional Ownership: No
Parking Characteristics
Garage Door Height: 7
Garage Door Width: 16
Garage Square Feet: 1280
Patio, Porch and Deck Features
Deck: 1
Patio: 1
Public Survey Info
Range#: 24
Section#: 26
Township#: 117
Road Frontage
County Road: 1
Road Responsibility
Public Maintained Road: 1
Roof
Age 8 Years or Less: 1
Asphalt Shingles: 1
Sellers Terms
Cash: 1
Conventional: 1
FHA: 1
VA: 1
Sewer
City Sewer/Connected: 1
Special Search
3 BR on One Level: 1
All Living Facilities on One Level: 1
Main Floor Bedroom: 1
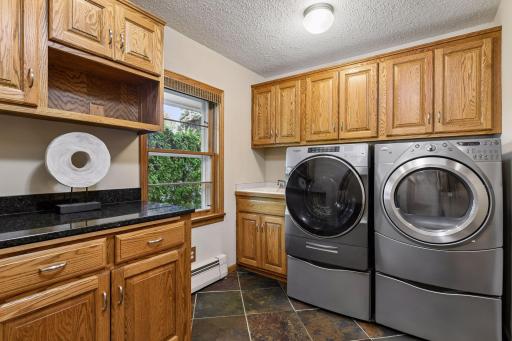
Main Floor Laundry: 1
Stories
One: 1
Water
Well: 1
Waterfront Type
Lake Front: 1
Waterfront View
Lake: 1
Location Tax and Other Information
House Number: 4005
Street Name: County Road 44
Postal City: Mound
County: Hennepin
State: MN
Zip Code: 55364
Complex/Dev/Subdivision: Auditors Sub 077
Property Features
Accessible: None
Air Conditioning: Central Air
Amenities Unit: Boat Slip; Ceiling Fan(s); Deck; Hardwood Floors; In-Ground Sprinkler; Kitchen Center Island; Kitchen Window; Natural Woodwork; Panoramic View; Patio; Primary Bedroom Walk-In Closet; Tile Floors; Vaulted Ceiling(s); Walk-In Closet; Wet Bar
Appliances: Cooktop; Dishwasher; Disposal; Double Oven; Dryer; Microwave; Range; Refrigerator
Assumable Loan: Not Assumable
Bath Description: Main Floor 3/4 Bath; Main Floor Full Bath; Full Primary; Private Primary; 1/2 Basement; Basement; Full Basement
Construction Status: Previously Owned
Dining Room Description: Eat In Kitchen; Informal Dining Room; Separate/Formal Dining Room
Elevation Highpoint to Waterfront Slope: Gradual
Existing Financing: Conventional
Exterior: Stucco
Family Room Characteristics: 2 Story/High/Vaulted Ceilings; Entertainment/Media Center; Great Room; Lower Level; Main Level
Fireplace Characteristics: Amusement Room; Family Room; Gas Burning; Living Room; Primary Bedroom
Foundation: Concrete Block
Fuel: Natural Gas
Heating: Hot Water
Internet Options: Cable
Lake Details: Sand
Laundry: Laundry Room; Main Level
Lock Box Type: Combo
Lot Description: Tree Coverage - Medium
Road Frontage: County Road
Road Responsibility: Public Maintained Road
Roof: Age 8 Years or Less; Asphalt Shingles
Sellers Terms: Cash; Conventional; FHA; VA
Sewer: City Sewer/Connected
Special Search: 3 BR on One Level; All Living Facilities on One Level; Main Floor Bedroom; Main Floor Laundry
Stories: One
Water: Well
Waterfront Type: Lake Front
Waterfront View: Lake
Room Information
| Room Name | Dimensions | Level |
| Dining Room | 13X10 | Main |
| Family Room | 20X16 | Lower |
| First (1st) Bedroom | 15X11 | Main |
| Fourth (4th) Bedroom | 16X15 | Main |
| Kitchen | 14X10 | Main |
| Living Room | 24X16 | Main |
| Second (2nd) Bedroom | 11X10 | Main |
| Third (3rd) Bedroom | 12X9 | Main |

Listing Office: eXp Realty
Last Updated: August - 16 - 2026
The data relating to real estate for sale on this web site comes in part from the Broker Reciprocity SM Program of the Regional Multiple Listing Service of Minnesota, Inc. The information provided is deemed reliable but not guaranteed. Properties subject to prior sale, change or withdrawal. ©2024 Regional Multiple Listing Service of Minnesota, Inc All rights reserved.