$269,900
Minneapolis, MN 55401
MLS# 7064656
1 beds | 1 baths | 832 sqft
1 / 24
Property Description
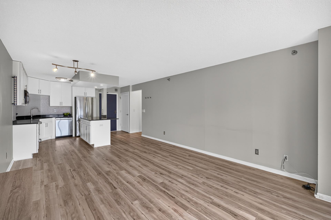
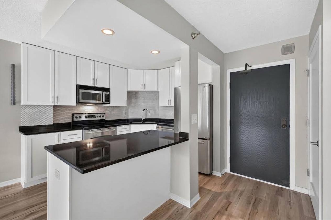
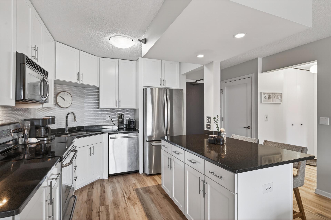
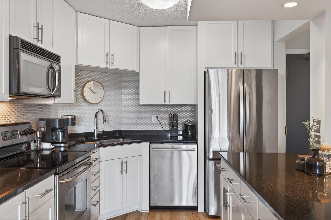
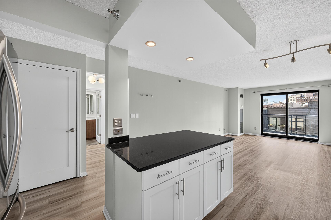
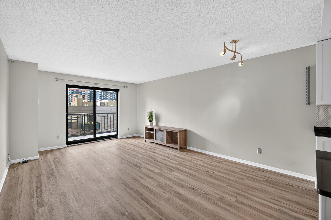
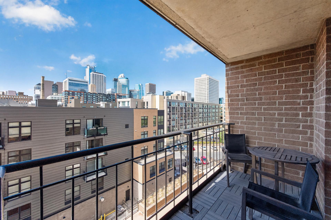
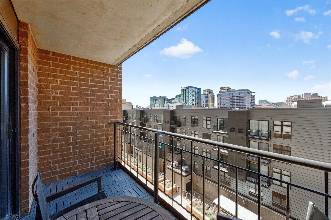
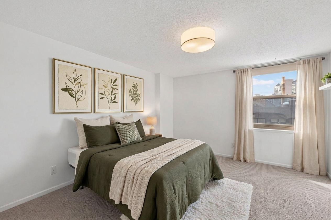
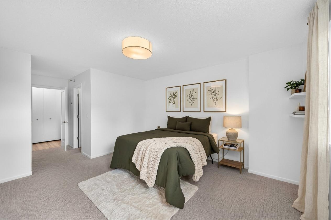
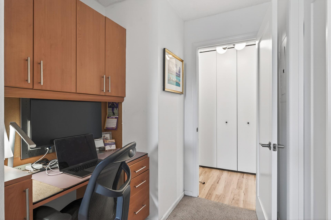
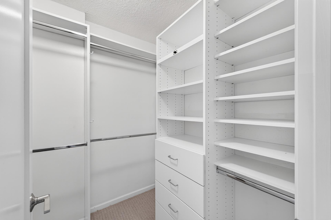
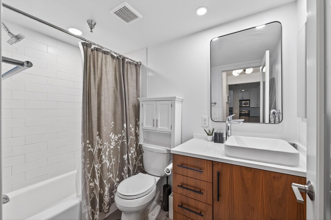
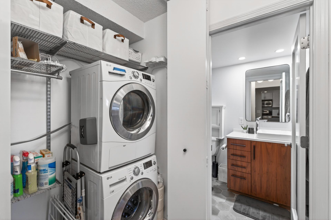
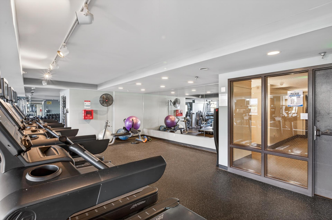
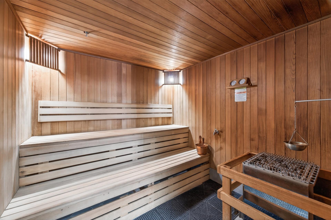
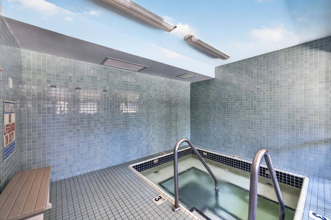
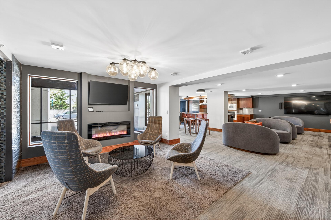
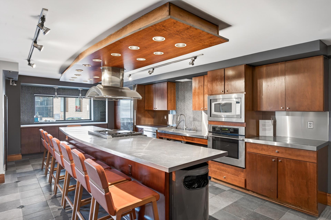
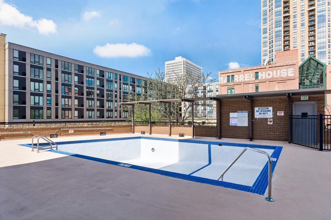
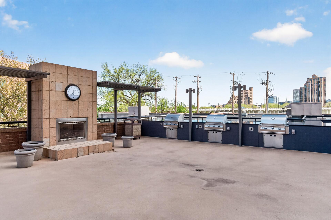
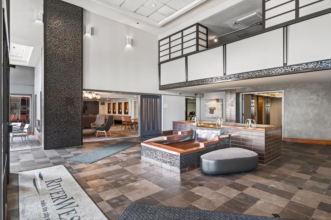
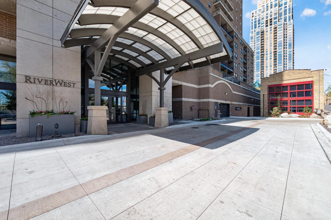
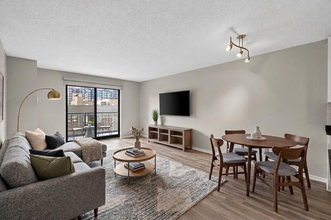
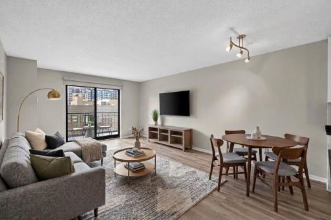
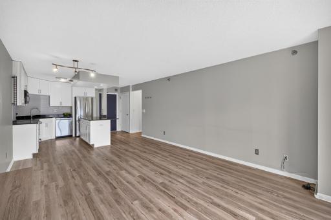
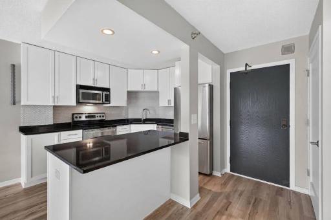
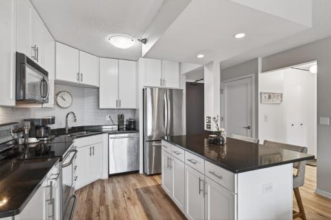
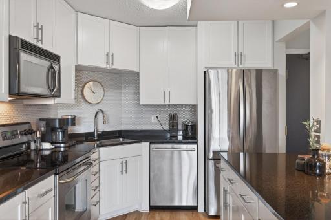
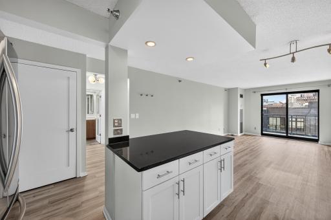
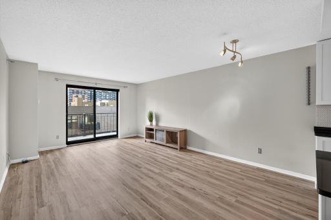
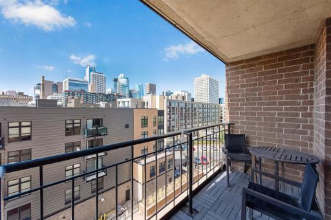
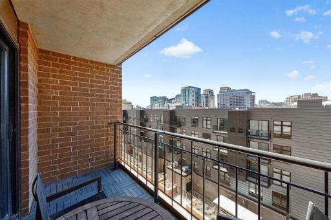
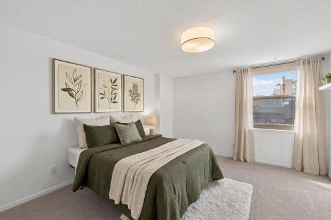
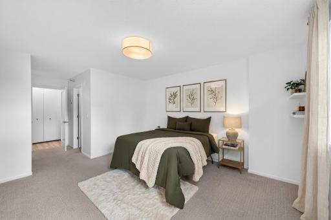
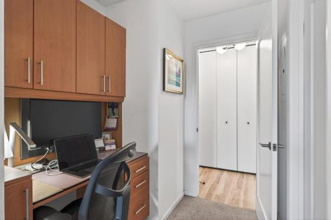
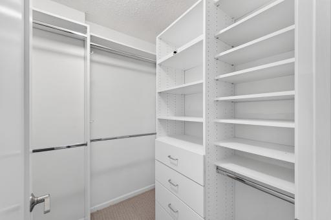
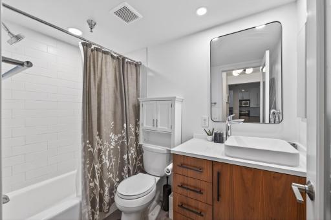
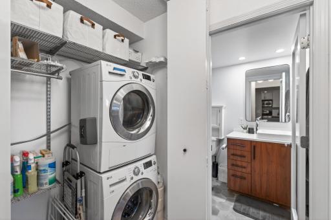
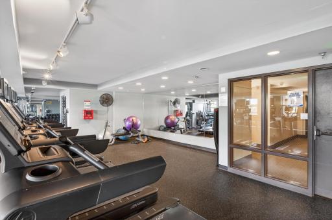
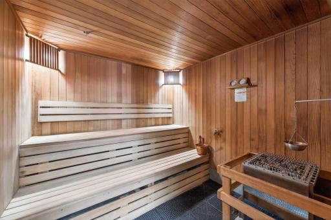
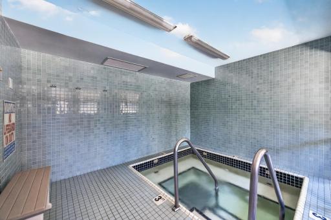
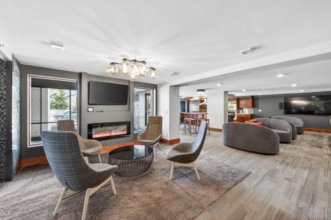
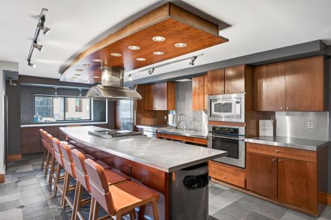
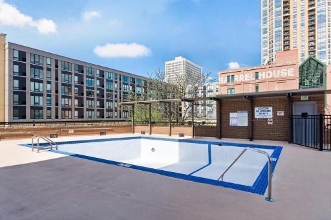
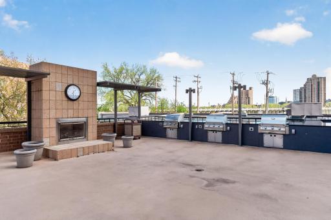
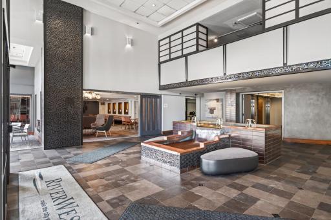
Don’t miss this opportunity to own just steps from all that downtown and the Mill District have to offer! Step inside to the sun-drenched unit with Southern exposure bringing light in all day. The updated kitchen boasts stainless steel appliances, granite counter tops, and ample storage space. The kitchen flows easily into the informal dining area and living room. Off the living room is your private balcony offering views of the city and a perfect spot to watch the sunset. Back inside, the built-in office space makes for the perfect work from home setup. The oversized primary bedroom has a large walk-in closet with custom built-ins maximizing your storage space. The well thought out updated bathroom is the perfect place to get ready in the morning. Enjoy maximum convenience with an in-unit laundry closet and heated underground parking. Pets allowed. Additional storage unit included. Building amenities include 24-hour security, a fitness center, outdoor pool, grill/patio area, sauna + hot tub, two party rooms, an outdoor dog run, and secure guest parking. Walk out your front door to Stone Arch Bridge, the Mill City Farmers Market, Gold Medal Park, Trader Joe's, shops, restaurants, and miles of biking/walking trails. This well maintained unit is one you don’t want to miss!
Details
Maps
Documents
Contract Information
Exclusions: Any staging materials.
Owner is an Agent?: No
Auction?: No
Status: Active
Contingency: None
Current Price: $269,900
Original List Price: 279900
ListPrice: 269900
List Date: 2026-05-01
Office/Member Info
Association: MAAR
General Property Information
Assoc Mgmt Co. Phone #: 312-751-0900
Association Fee Frequency: Monthly
Association Mgmt Co. Name: Sudler
Common Wall: Yes
Lot Measurement: Acres
Manufactured Home?: No
Multiple PIDs?: No
New Development: No
Number of Fireplaces: 0
Waterfront YN: No
Year Built: 1989
Yearly/Seasonal: Yearly
Zoning: Residential-Multi-Family
Lot Dimensions: irregular
Acres: 1.62
Bath Three Quarters: 0
Bath Half: 0
Bath Quarter: 0
Main Floor Total SqFt: 832
Above Grd Total SqFt: 832
Below Grd Total SqFt: 0
Total SqFt: 832
Total Finished Sqft: 832.00
FireplaceYN: No
Foundation Size: 832
Style: (CC) High Rise (4+ Levels)
Garage Stalls: 1
Association Fee: 646
Assessment Pending: No
Bedrooms: 1
Baths Total: 1
Bath Full: 1
Location, Tax and Other Information
AssocFeeYN: Yes
Legal Description: CIC NO 1487 RIVERWEST CONDO UNIT NO 518
Listing City: Minneapolis
Map Page: 106
Municipality: Minneapolis
School District: Minneapolis
School District Phone: 612-668-0000
County Abbreviation: 518
Zip Plus 4: 2564
Property ID Number: 2302924310158
Tax Year: 2026
Tax Amount: 3298
In Foreclosure?: No
Potential Short Sale?: No
Lender Owned?: No
Directions & Remarks
Public Remarks: Don’t miss this opportunity to own just steps from all that downtown and the Mill District have to offer! Step inside to the sun-drenched unit with Southern exposure bringing light in all day. The updated kitchen boasts stainless steel appliances, granite counter tops, and ample storage space. The kitchen flows easily into the informal dining area and living room. Off the living room is your private balcony offering views of the city and a perfect spot to watch the sunset. Back inside, the built-in office space makes for the perfect work from home setup. The oversized primary bedroom has a large walk-in closet with custom built-ins maximizing your storage space. The well thought out updated bathroom is the perfect place to get ready in the morning. Enjoy maximum convenience with an in-unit laundry closet and heated underground parking. Pets allowed. Additional storage unit included. Building amenities include 24-hour security, a fitness center, outdoor pool, grill/patio area, sauna + hot tub, two party rooms, an outdoor dog run, and secure guest parking. Walk out your front door to Stone Arch Bridge, the Mill City Farmers Market, Gold Medal Park, Trader Joe's, shops, restaurants, and miles of biking/walking trails. This well maintained unit is one you don’t want to miss!
Directions: 5th Ave turns into 1st St South. Building on left.
Accessible
Accessible Elevator Installed: 1
Air Conditioning
Central Air: 1
Amenities Shared
24 Hour Guard: 1
Car Wash: 1
Deck: 1
Elevator(s): 1
Hot Tub: 1
In-Ground Sprinkler System: 1
Lobby: 1
Sauna: 1
Security Building: 1
Amenities Unit
Balcony: 1
Main Floor Primary Bedroom: 1
Primary Bedroom Walk-In Closet: 1
Walk-In Closet: 1
Washer/Dryer Hookup: 1
Appliances
Dishwasher: 1
Disposal: 1
Dryer: 1
Microwave: 1
Range: 1
Refrigerator: 1
Washer: 1
Assessments
Assessment Balance: 0
Tax With Assessments: 3298
Association Fee Includes
Air Conditioning: 1
Building Exterior: 1
Cable TV: 1
Controlled Access: 1
Heating: 1
Internet: 1
Lawn Care: 1
Outside Maintenance: 1
Parking Space: 1
Professional Mgmt: 1
Sanitation: 1
Security Staff: 1
Sewer: 1
Shared Amenities: 1
Snow Removal: 1
Water: 1
Assumable Loan
Not Assumable: 1
Basement
None: 1
Bath Description
Main Floor Full Bath: 1
Building Information
Finished SqFt Above Ground: 832
Construction Status
Previously Owned: 1
Dining Room Description
Breakfast Bar: 1
Informal Dining Room: 1
Kitchen/Dining Room: 1
Living/Dining Room: 1
Exterior
Brick/Stone: 1
Foundation
None: 1
Fuel
Natural Gas: 1
Heating
Forced Air: 1
Insurance Fee
Insurance Fee: 0
Laundry
In Unit: 1
Laundry Closet: 1
Main Level: 1
Lease Details
Land Leased: Not Applicable
Lock Box Type
Combo: 1
Lot Description
Irregular Lot: 1
Public Transit (w/in 6 blks): 1
Miscellaneous Information
DP Resource: Yes
Homestead: Yes
Ownership
Fractional Ownership: No
Parking Characteristics
Garage Stall ID#: P1, #130
Garage Door Opener: 1
Heated Garage: 1
Secured: 1
Patio, Porch and Deck Features
Patio: 1
Pool Description
Heated: 1
Shared: 1
Public Survey Info
Range#: 24
Section#: 23
Township#: 29
Restriction/Covenants
Mandatory Owners Assoc: 1
Pets - Cats Allowed: 1
Pets - Dogs Allowed: 1
Pets - Number Limit: 1
Rental Restrictions May Apply: 1
Sellers Terms
Cash: 1
Conventional: 1
Other: 1
Sewer
City Sewer/Connected: 1
Shared Rooms
Amusement/Party Room: 1
Exercise Room: 1
Special Search
All Living Facilities on One Level: 1
Main Floor Bedroom: 1
Main Floor Laundry: 1
Main Floor Primary: 1
Stories
One: 1
Water
City Water/Connected: 1
Location Tax and Other Information
House Number: 401
Street Direction Prefix: S
Street Name: 1st
Street Suffix: Street
Unit Number: 518
Postal City: Minneapolis
County: Hennepin
State: MN
Zip Code: 55401
Complex/Dev/Subdivision: Cic 1487 Riverwest Condo
Property Features
Accessible: Accessible Elevator Installed
Air Conditioning: Central Air
Amenities Shared: 24 Hour Guard; Car Wash; Deck; Elevator(s); Hot Tub; In-Ground Sprinkler System; Lobby; Sauna; Security Building
Amenities Unit: Balcony; Main Floor Primary Bedroom; Primary Bedroom Walk-In Closet; Walk-In Closet; Washer/Dryer Hookup
Appliances: Dishwasher; Disposal; Dryer; Microwave; Range; Refrigerator; Washer
Association Fee Includes: Air Conditioning; Building Exterior; Cable TV; Controlled Access; Internet; Lawn Care; Outside Maintenance; Parking Space; Professional Mgmt; Sanitation; Security Staff; Shared Amenities; Snow Removal; Water
Assumable Loan: Not Assumable
Basement: None
Bath Description: Main Floor Full Bath
Construction Status: Previously Owned
Dining Room Description: Breakfast Bar; Informal Dining Room; Kitchen/Dining Room; Living/Dining Room
Exterior: Brick/Stone
Foundation: None
Fuel: Natural Gas
Heating: Forced Air
Laundry: In Unit; Laundry Closet; Main Level
Lock Box Type: Combo
Lot Description: Irregular Lot; Public Transit (w/in 6 blks)
Parking Characteristics: Garage Door Opener; Heated Garage; Secured
Pool Description: Heated; Shared
Sellers Terms: Cash; Conventional; Other
Sewer: City Sewer/Connected
Shared Rooms: Amusement/Party Room; Exercise Room
Special Search: All Living Facilities on One Level; Main Floor Bedroom; Main Floor Laundry; Main Floor Primary
Stories: One
Water: City Water/Connected
Room Information
| Room Name | Dimensions | Level |
| First (1st) Bedroom | 14x12 | Main |
| Kitchen | 9x9 | Main |
| Living Room | 20x13 | Main |
 401 S 1st Street 518 Seller's Disclosure
Listing Office: Keller Williams Realty Integrity Lakes
Last Updated: September - 22 - 2026
The data relating to real estate for sale on this web site comes in part from the Broker Reciprocity SM Program of the Regional Multiple Listing Service of Minnesota, Inc. The information provided is deemed reliable but not guaranteed. Properties subject to prior sale, change or withdrawal. ©2026 Regional Multiple Listing Service of Minnesota, Inc All rights reserved.