$380,000
Marshall, MN 56258
MLS# 7098574
5 beds | 3 baths | 3736 sqft
1 / 45
Open House (08/18/2026 - 5:00 pm - 6:30 pm)
Property Description
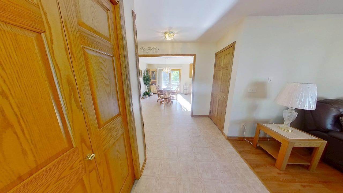
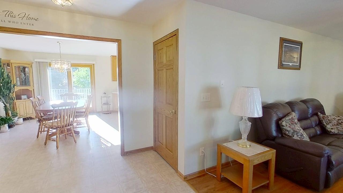
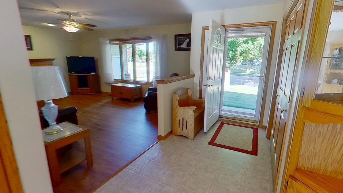
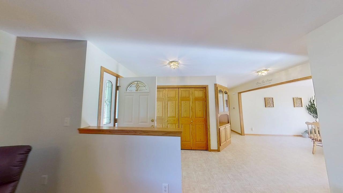
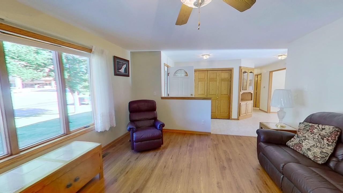
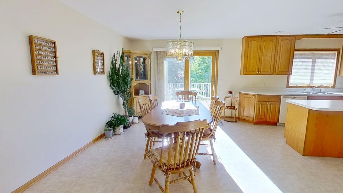
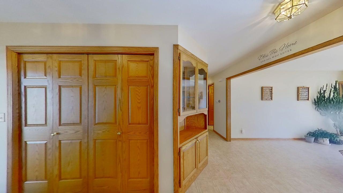
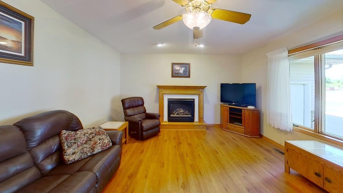
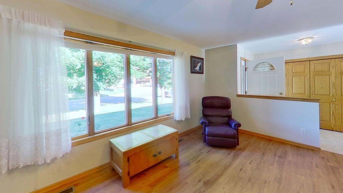
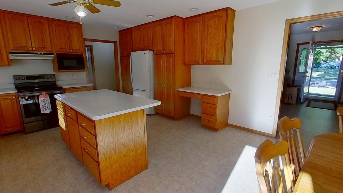
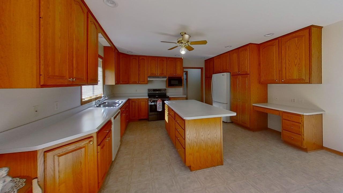
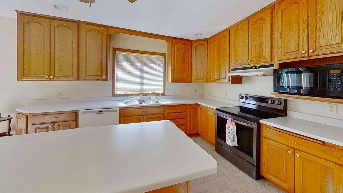
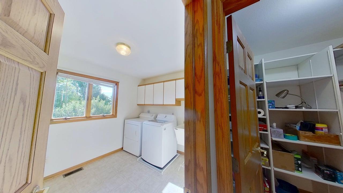
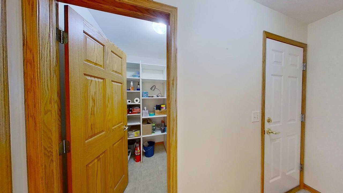
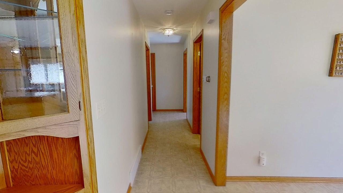
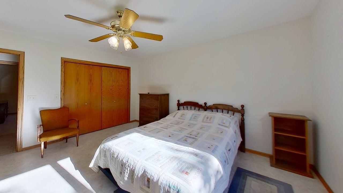
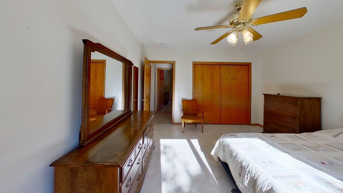
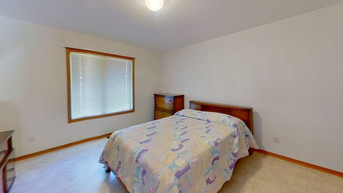
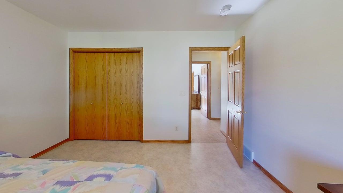
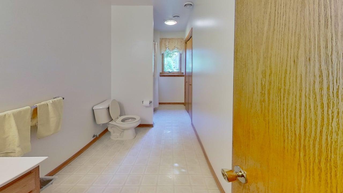
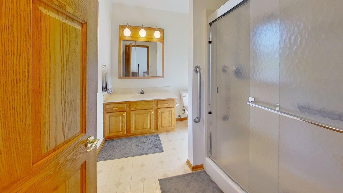
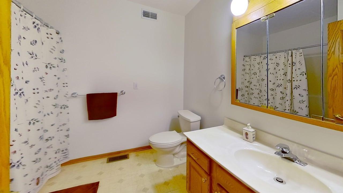
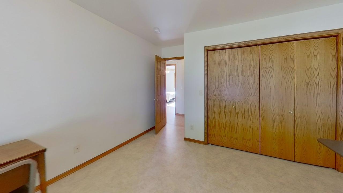
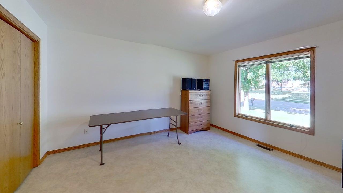
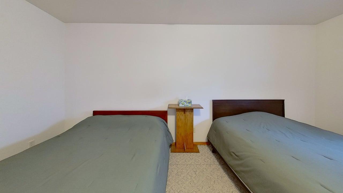
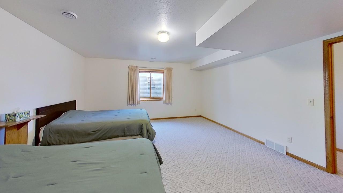
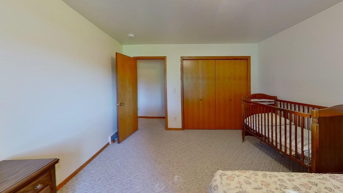
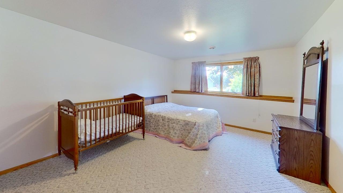
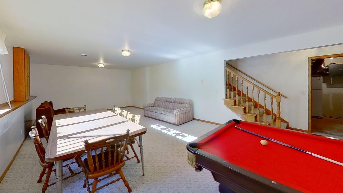
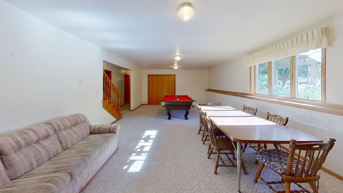
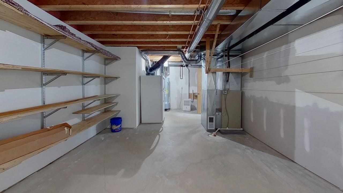
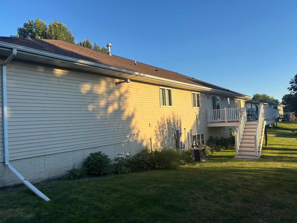
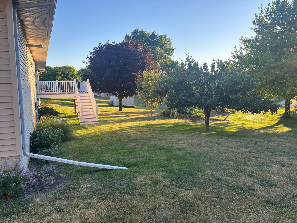
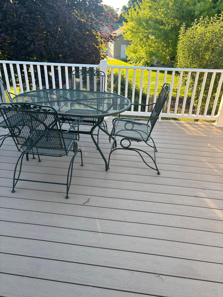
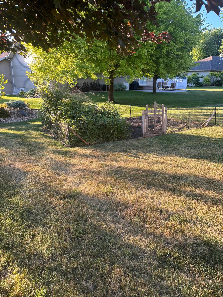
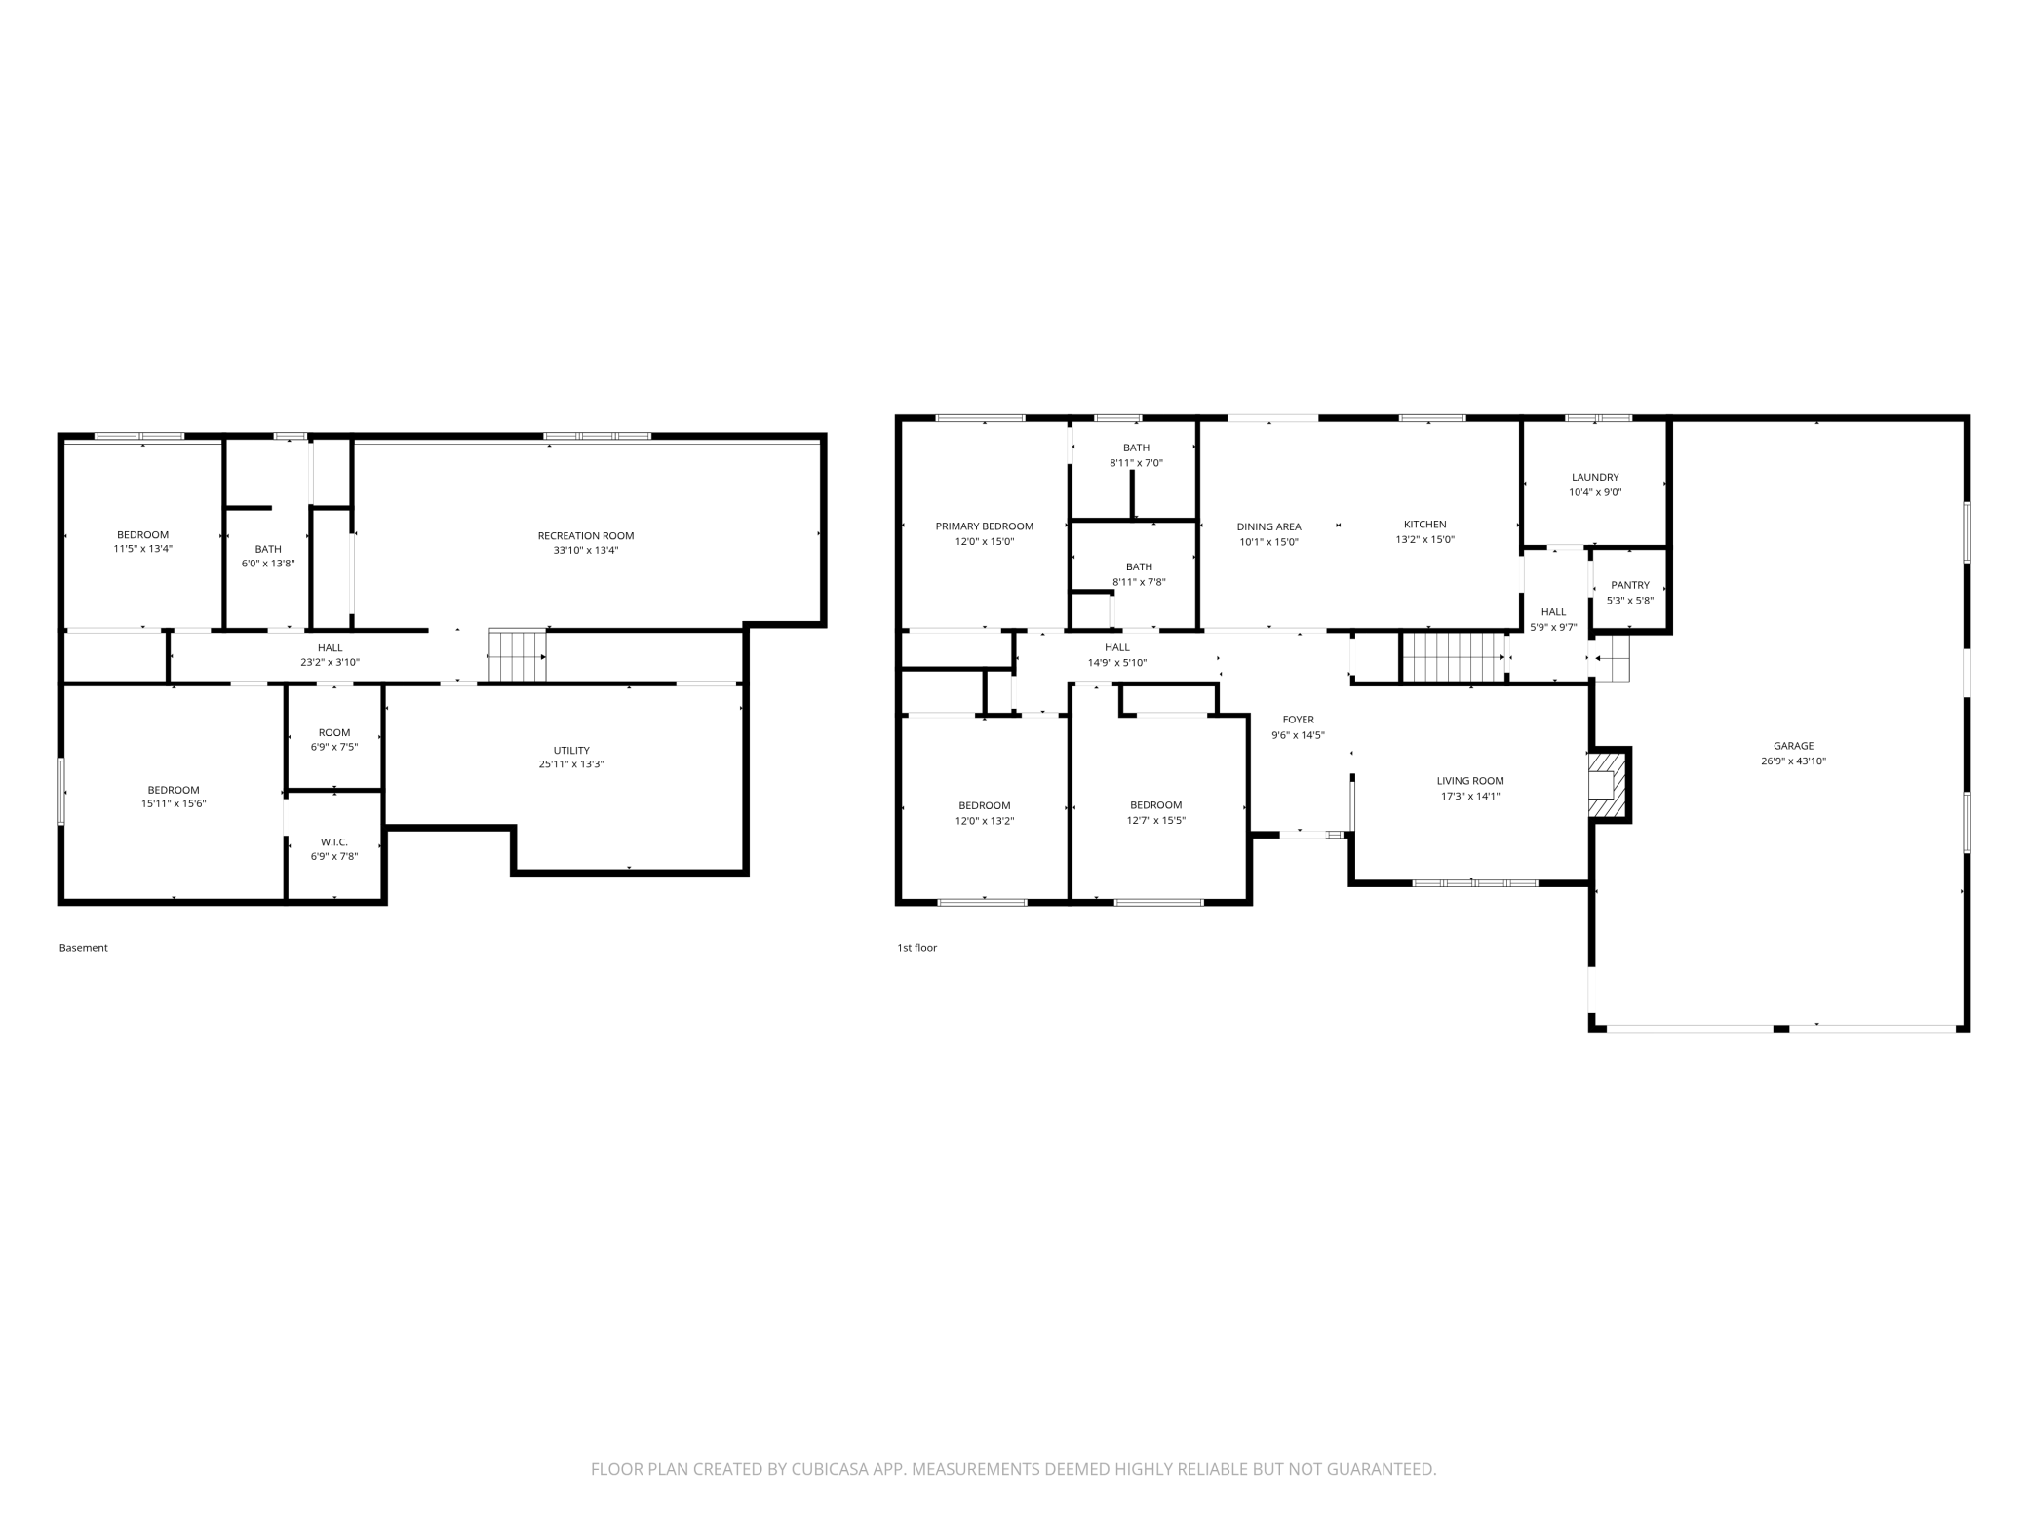
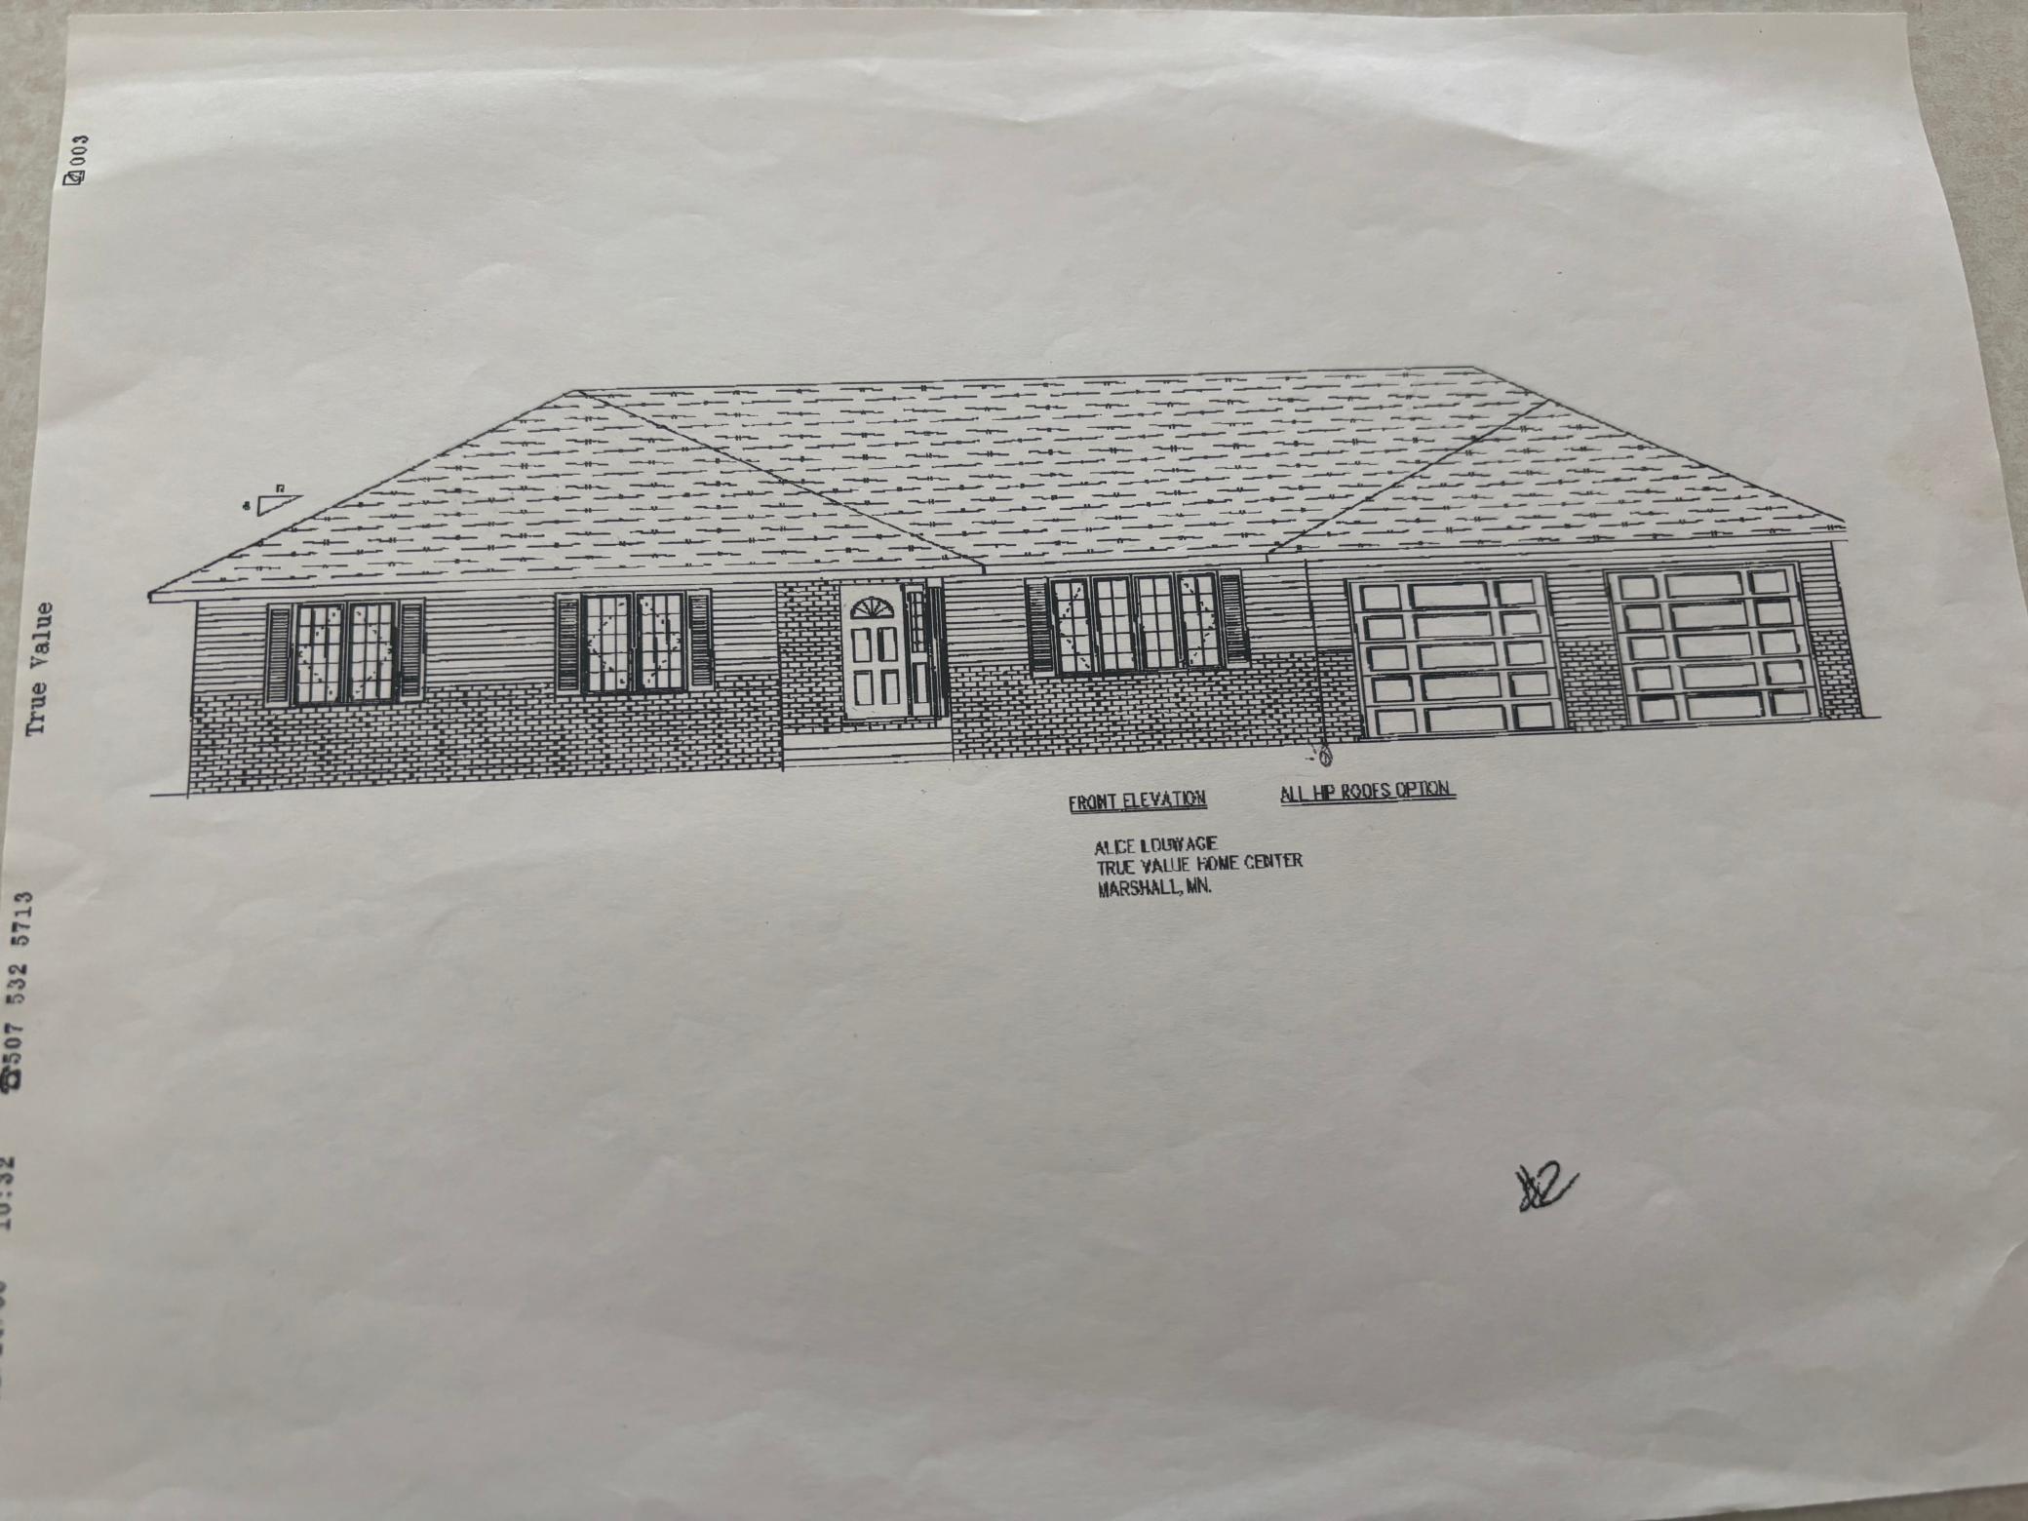
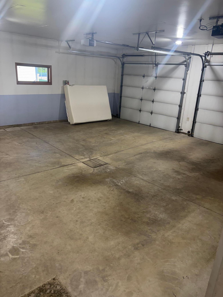
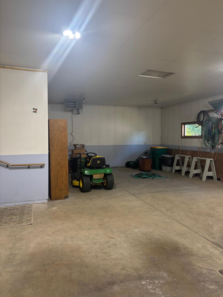
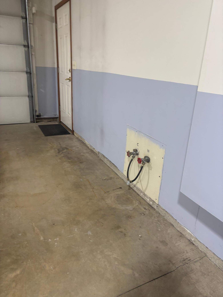
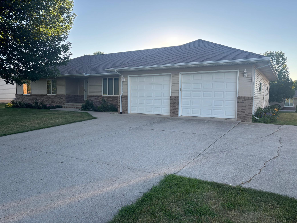
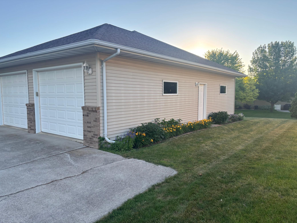
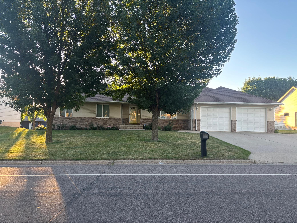
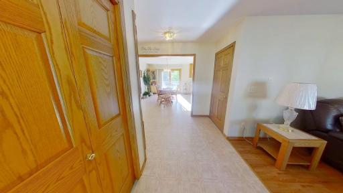
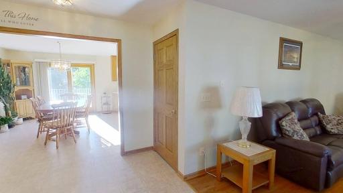
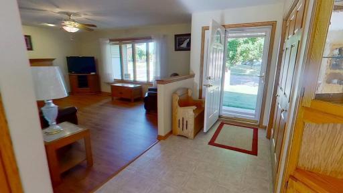
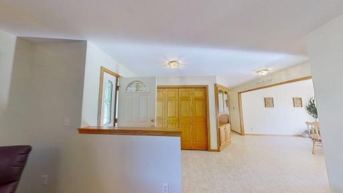
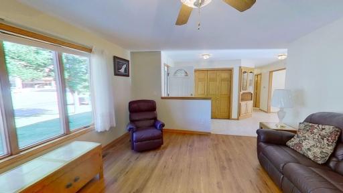
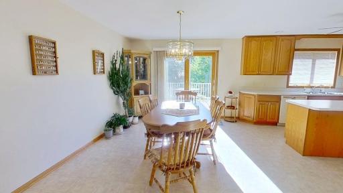
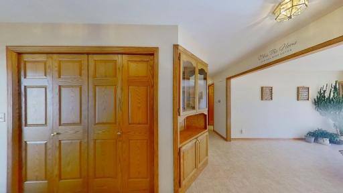
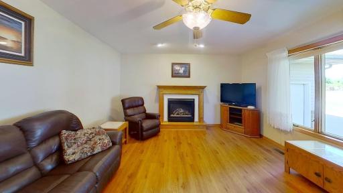
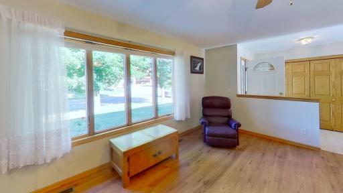
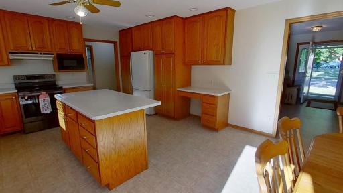
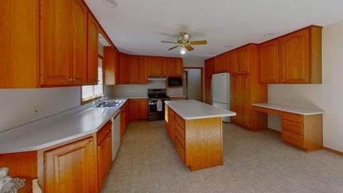
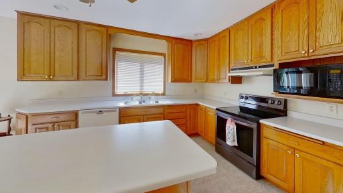
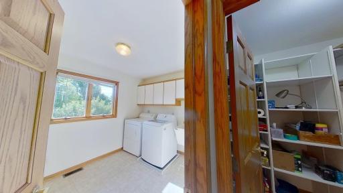
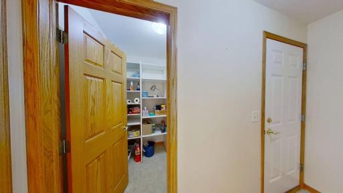
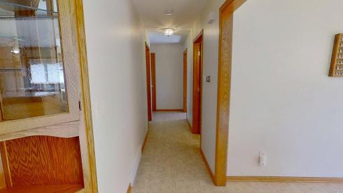
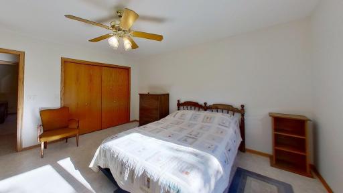
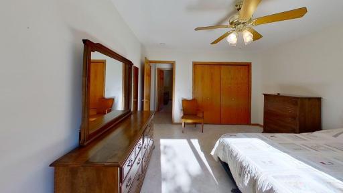
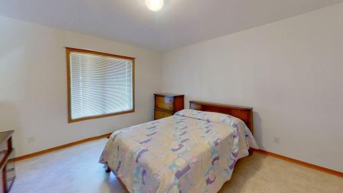
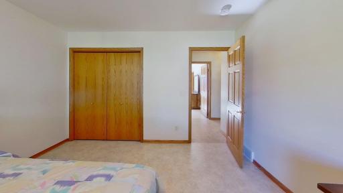
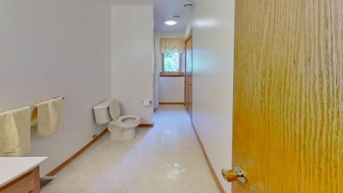
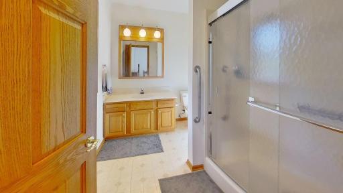
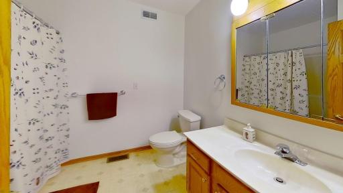
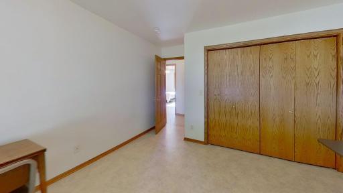
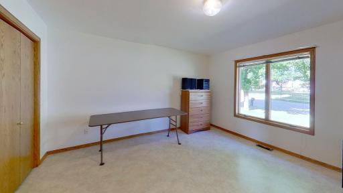
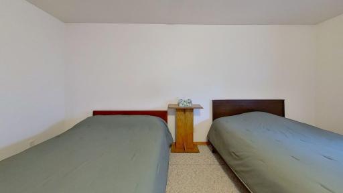
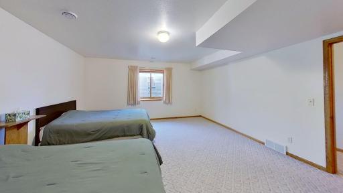
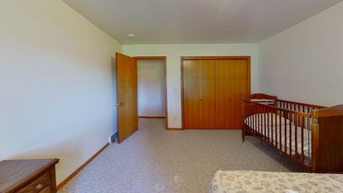
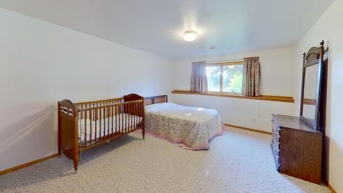
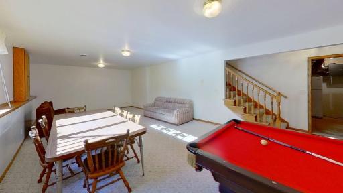
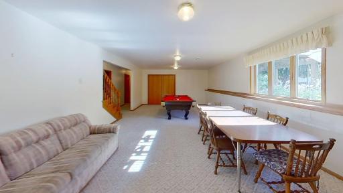
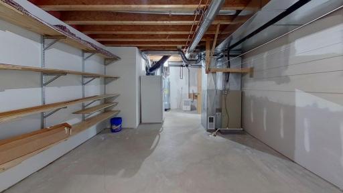
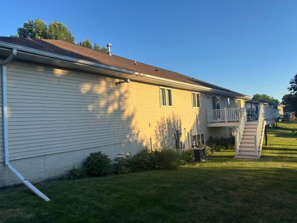
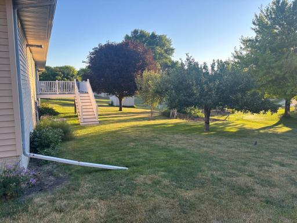
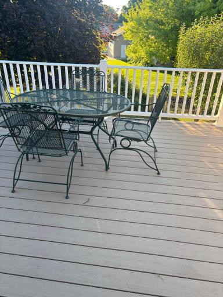
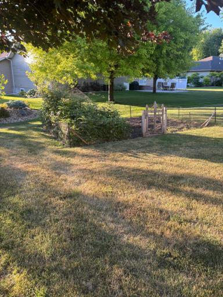
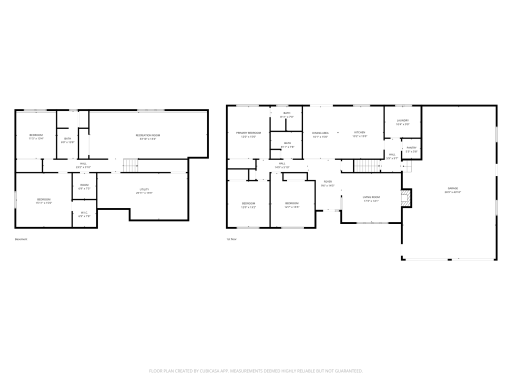
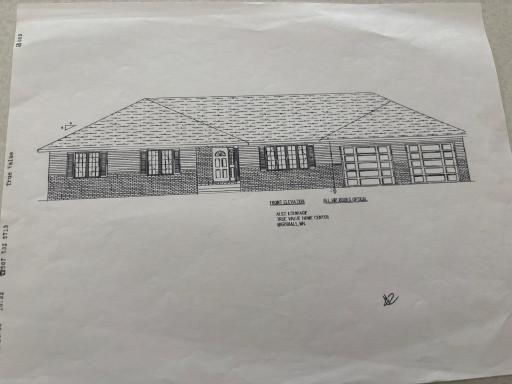
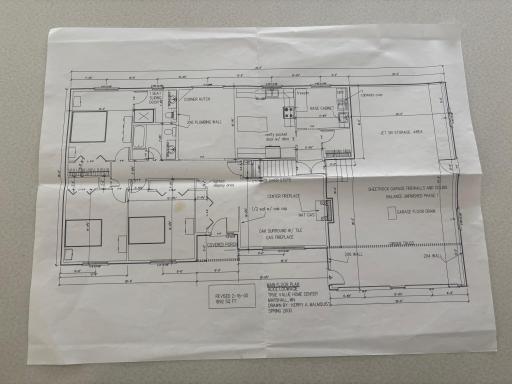
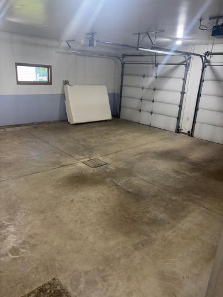
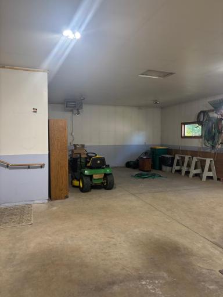
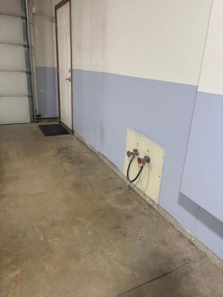
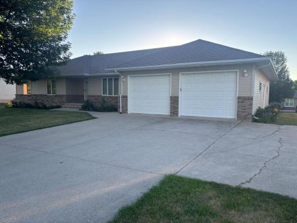
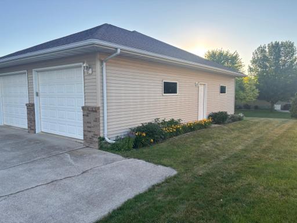
Welcome to 401 S Bruce St ! This well cared for rambler is a rare find. As you look at the exterior you will notice a well maintained landscape and garden area. The 2 car garage is oversized to allow extra storage for additional garden supplies. The home overlooks Bruce St and Avera medical clinic. The location allows easy access to the main corridors through Marshall. As you enter the home you will find alot of natural light with many windows. A gas burning fire place in the living room provides a great place to relax on those winter evenings. A raised patio deck off the dining room offers a place to enjoy your morning coffee or just a nice place to enjoy the day. The kitchen has beautiful well built oak cabinets. Abundant cabinets and a kitchen island gives alot of storage space for all of your kitchen items. The pantry cabinet offers pull out drawers allow for easy access of pantry items. A large laundry room and walk in pantry are conveniently located off the kitchen area. The primary bedroom is spacious and offers its own primary bathroom. A guest bathroom and 2 more guest bedrooms round out the main floor. The basement has a very large family room for all of your family gatherings. There are 2 more bedrooms as well as another bathroom in the basement along with much desired storage space in the utility room. Schedule a showing today !
Details
Maps
Contract Information
Owner is an Agent?: No
Auction?: No
Status: Active
Contingency: None
Current Price: $380,000
Original List Price: 395000
ListPrice: 380000
List Date: 2026-06-30
Office/Member Info
Association: WCAR
General Property Information
Common Wall: No
Lot Measurement: Acres
Manufactured Home?: No
Multiple PIDs?: No
New Development: No
Number of Fireplaces: 1
Waterfront YN: No
Year Built: 2000
Yearly/Seasonal: Yearly
Zoning: Residential-Single Family
Lot Dimensions: 100x128
Acres: 0.29
Bath Three Quarters: 1
Bath Half: 0
Bath Quarter: 0
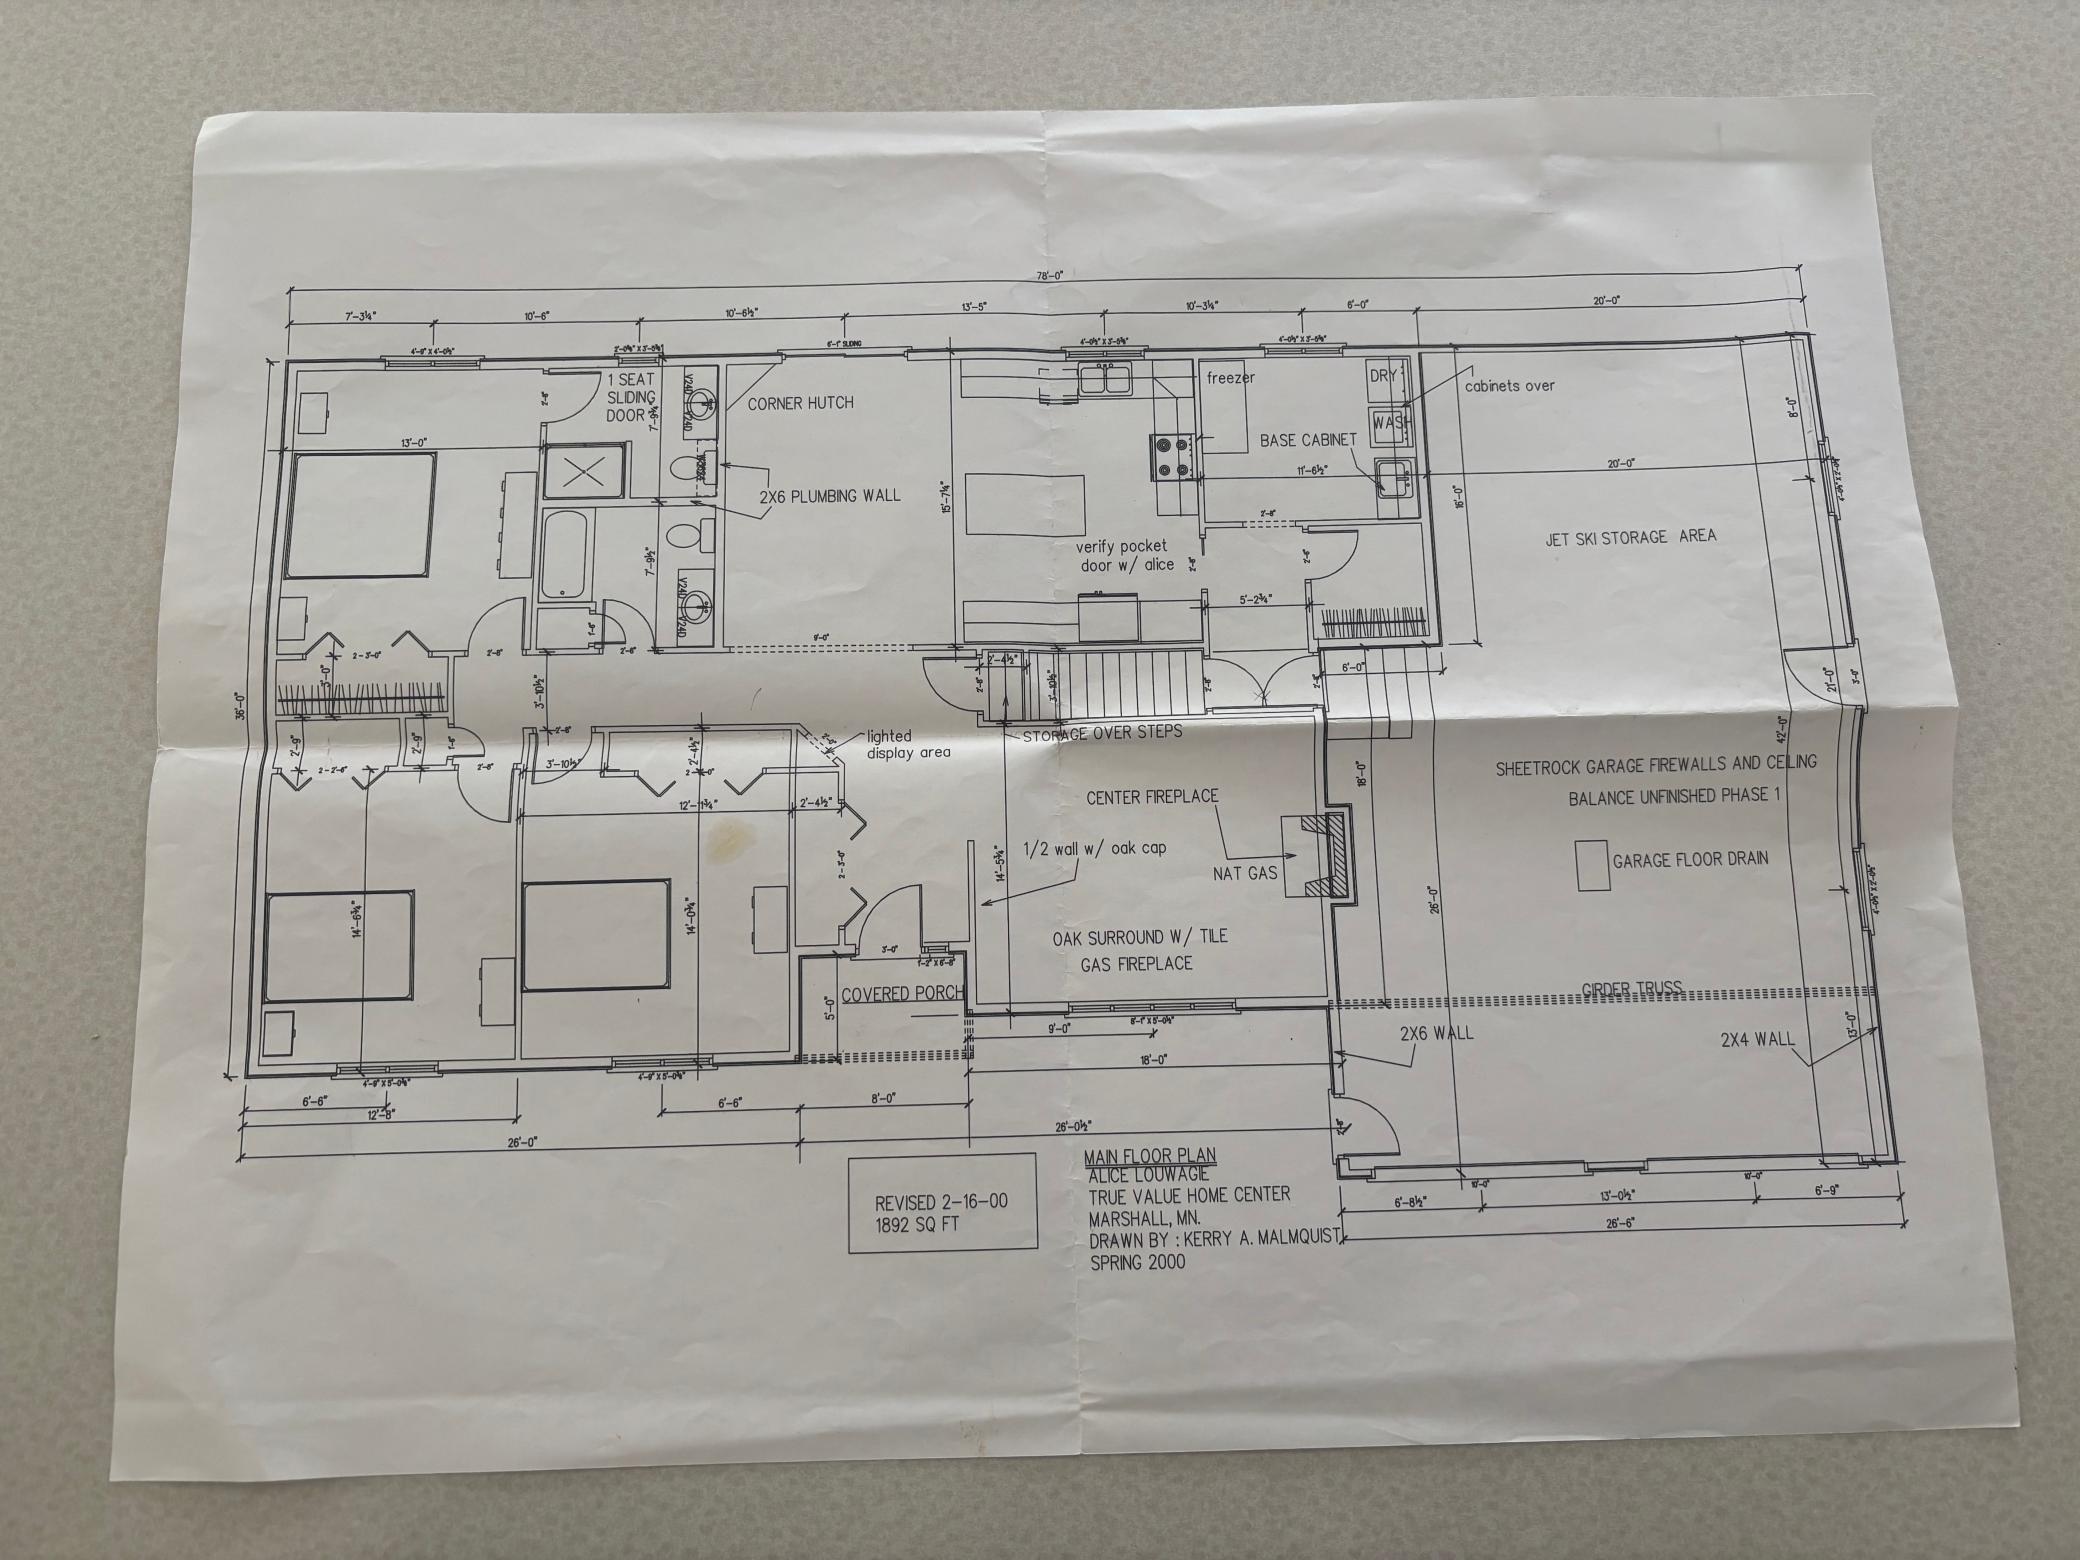
Main Floor Total SqFt: 1892
Above Grd Total SqFt: 1892
Below Grd Total SqFt: 1844
Total SqFt: 3736
Total Finished Sqft: 3399.00
FireplaceYN: Yes
Foundation Size: 1844
Style: (SF) Single Family
Garage Stalls: 2
Association Fee: 0
Assessment Pending: No
Bedrooms: 5
Baths Total: 3
Bath Full: 2
Location, Tax and Other Information
AssocFeeYN: No
Legal Description: MARSHALL BELVEDERE ESTATES ADD01010001
Listing City: Marshall
Map Page: 999
Municipality: Marshall
School District: Marshall
School District Phone: 507-537-6924
Zip Plus 4: 1935
Property ID Number: 271210390
Tax Year: 2026
Tax Amount: 4624
In Foreclosure?: No
Potential Short Sale?: No
Lender Owned?: No
Directions & Remarks
Public Remarks: Welcome to 401 S Bruce St ! This well cared for rambler is a rare find. As you look at the exterior you will notice a well maintained landscape and garden area. The 2 car garage is oversized to allow extra storage for additional garden supplies. The home overlooks Bruce St and Avera medical clinic. The location allows easy access to the main corridors through Marshall. As you enter the home you will find alot of natural light with many windows. A gas burning fire place in the living room provides a great place to relax on those winter evenings. A raised patio deck off the dining room offers a place to enjoy your morning coffee or just a nice place to enjoy the day. The kitchen has beautiful well built oak cabinets. Abundant cabinets and a kitchen island gives alot of storage space for all of your kitchen items. The pantry cabinet offers pull out drawers allow for easy access of pantry items. A large laundry room and walk in pantry are conveniently located off the kitchen area. The primary bedroom is spacious and offers its own primary bathroom. A guest bathroom and 2 more guest bedrooms round out the main floor. The basement has a very large family room for all of your family gatherings. There are 2 more bedrooms as well as another bathroom in the basement along with much desired storage space in the utility room. Schedule a showing today !
Directions: From the corner of Main St and Bruce St, go North on Bruce St to 401 S Bruce St
Accessible
None: 1
Air Conditioning
Central Air: 1
Assessments
Assessment Balance: 50
Tax With Assessments: 4674
Assumable Loan
Not Assumable: 1
Basement
Drain Tiled: 1
Egress Windows: 1
Foundation Dimensions: 36x51.2
Full: 1
Building Information
Finished SqFt Above Ground: 1892
Finished SqFt Below Ground: 1507
Construction Status
Previously Owned: 1
Exterior
Brick/Stone: 1
Vinyl: 1
Foundation
Poured Concrete: 1
Fuel
Natural Gas: 1
Heating
Baseboard: 1
Forced Air: 1
Insurance Fee
Insurance Fee: 0
Lease Details
Land Leased: Not Applicable
Lock Box Type
Lock Box Source: WCAR
SentriLock: 1
Miscellaneous Information
DP Resource: Yes
Homestead: Yes
Ownership
Fractional Ownership: No
Parking Characteristics
Garage Dimensions: 26x26 16x20
Garage Door Height: 8
Garage Door Width: 10
Garage Square Feet: 996
Heated Garage: 1
Insulated Garage: 1
Sellers Terms
Cash: 1
Conventional: 1
FHA: 1
Rural Development: 1
VA: 1
Sewer
City Sewer/Connected: 1
Stories
One: 1
Water
City Water/Connected: 1
Location Tax and Other Information
House Number: 401
Street Direction Prefix: S
Street Name: Bruce
Street Suffix: Street
Street Direction Suffix: S
Postal City: Marshall
County: Lyon
State: MN
Zip Code: 56258
Complex/Dev/Subdivision: Marshall Belvedere Estates Add
Property Features
Accessible: None
Air Conditioning: Central Air
Assumable Loan: Not Assumable
Basement: Drain Tiled; Egress Windows; Full
Construction Status: Previously Owned
Exterior: Brick/Stone; Vinyl
Foundation: Poured Concrete
Fuel: Natural Gas
Heating: Baseboard; Forced Air
Lock Box Type: SentriLock
Parking Characteristics: Heated Garage; Insulated Garage
Sellers Terms: Cash; Conventional; FHA; Rural Development; VA
Sewer: City Sewer/Connected
Stories: One
Water: City Water/Connected
Room Information
| Room Name | Dimensions | Level |
| Bathroom | 9x7 | Main |
| Bathroom | 7.5x8.5 | Main |
| Bathroom | 5.5x14.5 | Basement |
| Dining Room | 15x9.5 | Main |
| Family Room | 15.5x35 | Basement |
| Fifth (5th) Bedroom | 15.5x16.5 | Basement |
| First (1st) Bedroom | 15x12.5 | Main |
| Fourth (4th) Bedroom | 14.5x12.5 | Basement |
| Kitchen | 15x15 | Main |
| Laundry | 9x11 | Main |
| Living Room | 14x18 | Main |
| Pantry (Walk-In) | 5.5x6 | Main |
| Second (2nd) Bedroom | 13.5x12.5 | Main |
| Third (3rd) Bedroom | 14x12 | Main |
| Storage Room | 7.5x7 | Basement |

Listing Office: Wilson O'Brien REALTORS
Last Updated: August - 18 - 2026
The data relating to real estate for sale on this web site comes in part from the Broker Reciprocity SM Program of the Regional Multiple Listing Service of Minnesota, Inc. The information provided is deemed reliable but not guaranteed. Properties subject to prior sale, change or withdrawal. ©2024 Regional Multiple Listing Service of Minnesota, Inc All rights reserved.