$360,000
Willmar, MN 56201
MLS# 7118473
4 beds | 2 baths | 2100 sqft
1 / 38
Open House (09/03/2026 - 4:30 pm - 6:00 pm)
Property Description
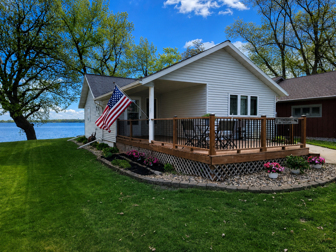
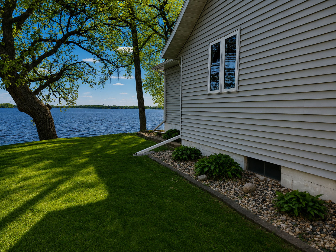
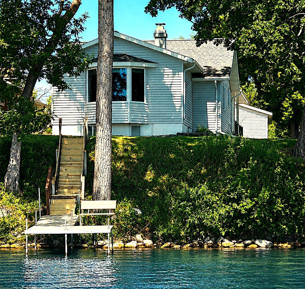
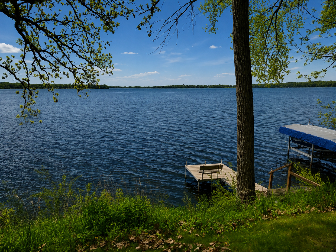
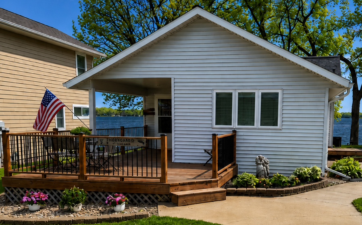
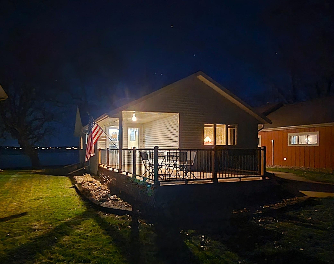
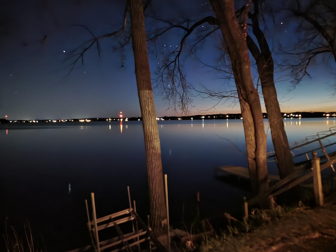
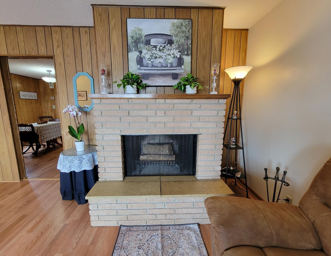
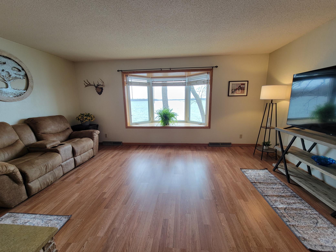
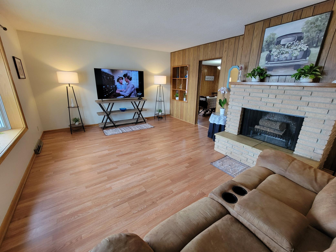
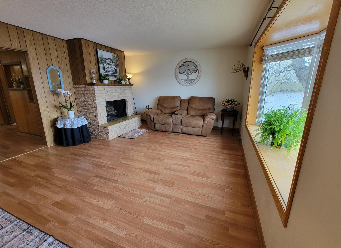
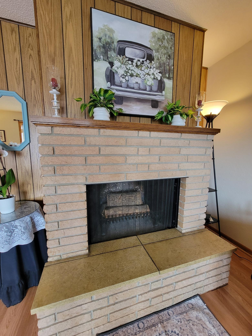
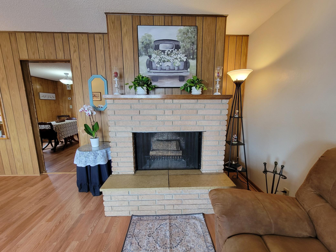
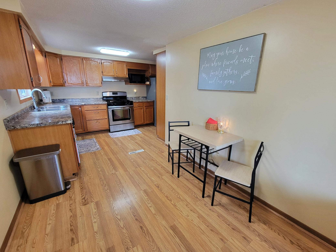
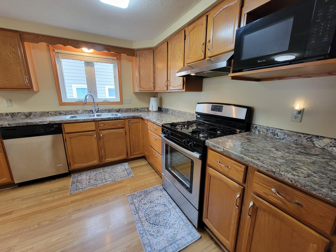
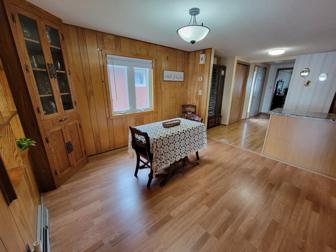
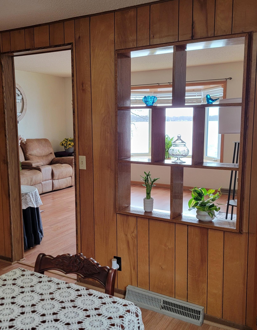
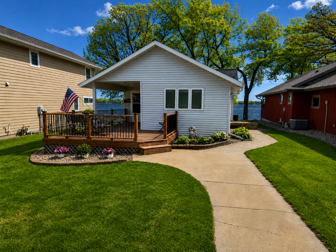
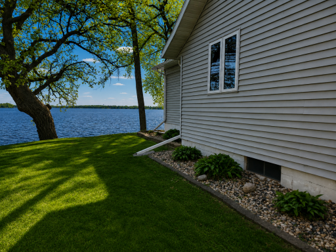
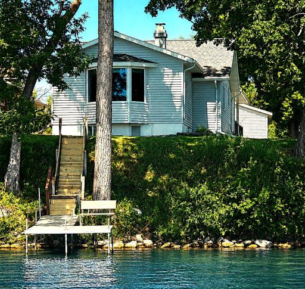
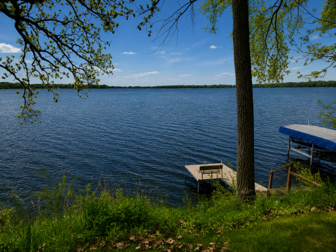
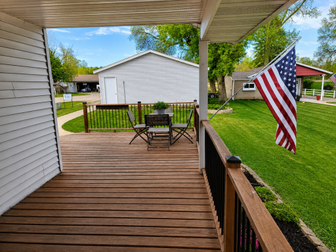
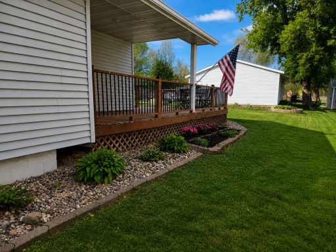
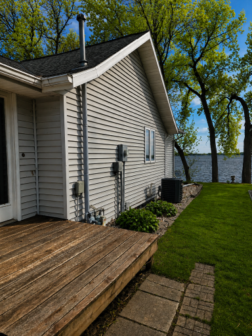
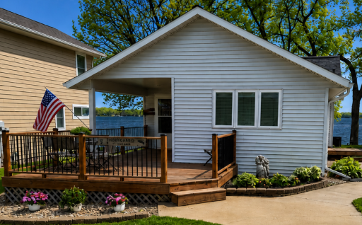
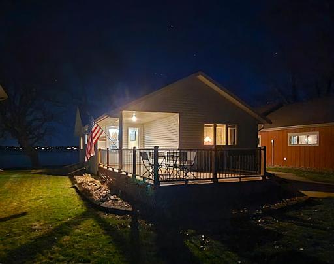
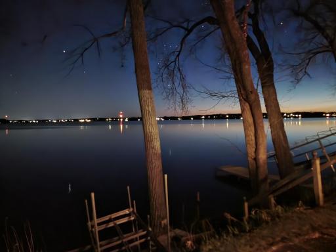
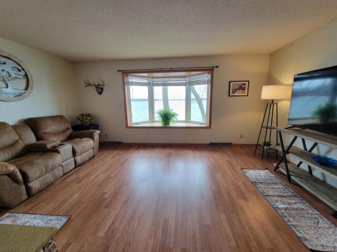
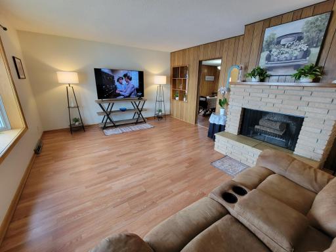
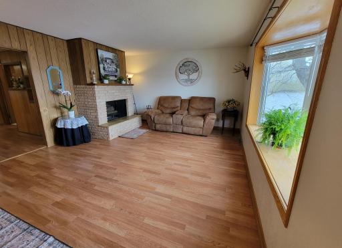
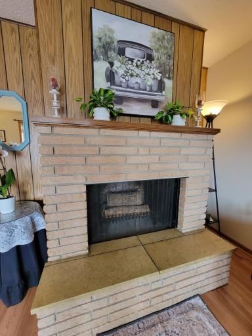
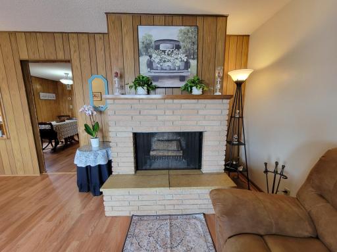
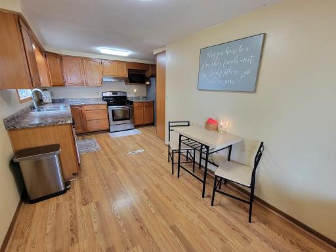
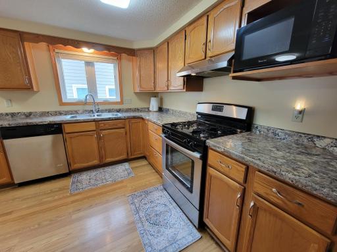
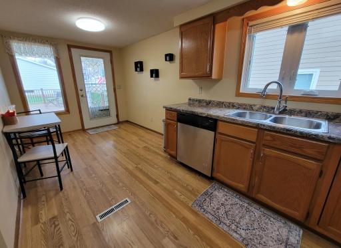
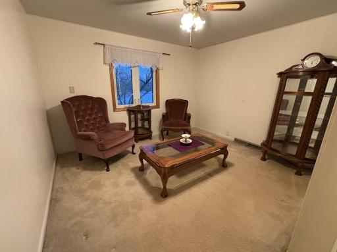
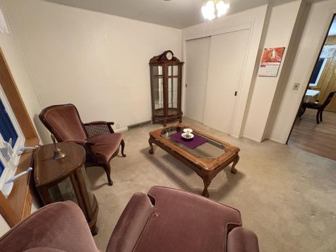
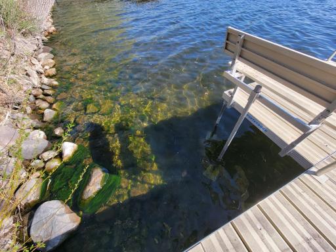
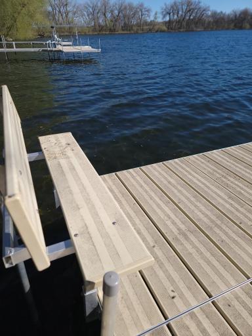
Experience the best of lakeside living with 50 feet of south-facing shoreline on Eagle Lake! Ideally located between Willmar and Spicer, this well-maintained rambler offers breathtaking lake views, all-day sunshine, and a peaceful setting tucked away from busy roads. Whether you're looking for a year-round home or the perfect lake retreat, this property delivers the lifestyle you've been dreaming of. Designed for comfortable main-level living, the home features two bedrooms, a full bath, kitchen, dining area, and living room all on one level. Large windows fill the home with natural light while showcasing beautiful year-round views of Eagle Lake. The spacious L-shaped kitchen offers abundant cabinet and countertop space, an eat-in dining area, and newer appliances including a gas range, dishwasher, refrigerator, and microwave. A formal dining area features a handcrafted built-in corner cabinet, adding both character and functionality. The inviting living room is the heart of the home, highlighted by panoramic lake views through a large bay window and a stunning hand-built brick wood-burning fireplace with a Kasota stone hearth. Newer laminate flooring and updated light fixtures add to the home's warm, well-maintained feel. The spacious primary bedroom features two generous closets with built-in shelving, while the second bedroom also offers ample closet space for storage and organization. Step outside to enjoy a level lakeside yard that's perfect for yard games, family gatherings, or simply relaxing by the water. A lakeview patio, a newer partially covered 248 sq. ft. deck just off the kitchen create outstanding spaces for grilling, entertaining, or enjoying your morning coffee with spectacular lake views. The lower level provides outstanding potential to nearly double your finished living space. A bathroom with shower, sink, and toilet is already in place, along with two existing rooms that could become 3rd and 4th bedrooms with the addition of egress windows and flooring. The walls, closets, and doors are already completed, making future finishing even easier. Additional improvements include a 2-stall detached garage with newer overhead doors and openers, a newer concrete garage apron, concrete sidewalks, ample off-street parking, and professionally cleaned and sanitized ductwork completed in July 2026. The property also includes a newer four-section aluminum dock with bench seating, making it easy to enjoy boating, swimming, kayaking, fishing, or simply relaxing on the water. Eagle Lake is well known for excellent fishing and year-round recreation, including ice fishing during the winter months. Just steps from the property, the paved Glacial Lakes State Trail offers miles of scenic recreation for walking, biking, jogging, rollerblading, horseback riding, and snowmobiling, making this an exceptional location for outdoor enthusiasts in every season.
Details
Maps
Documents
Contract Information
Owner is an Agent?: No
Auction?: No
Status: Active
Contingency: None
Current Price: $360,000
Original List Price: 384900
ListPrice: 360000
List Date: 2026-07-30
Office/Member Info
Association: WCAR
General Property Information
Common Wall: No
Lot Measurement: Square Feet
Manufactured Home?: No
Multiple PIDs?: No
New Development: No
Number of Fireplaces: 1
Other Parking Spaces: 5
Road Btwn WF & Home?: No
Waterfront Frontage: 50
Waterfront YN: Yes
Year Built: 1976
Yearly/Seasonal: Yearly
Zoning: Residential-Multi-Family
Lot Dimensions: 50x204
Bath Three Quarters: 1
Bath Half: 0
Lake/Waterfront Name: Eagle
Bath Quarter: 0
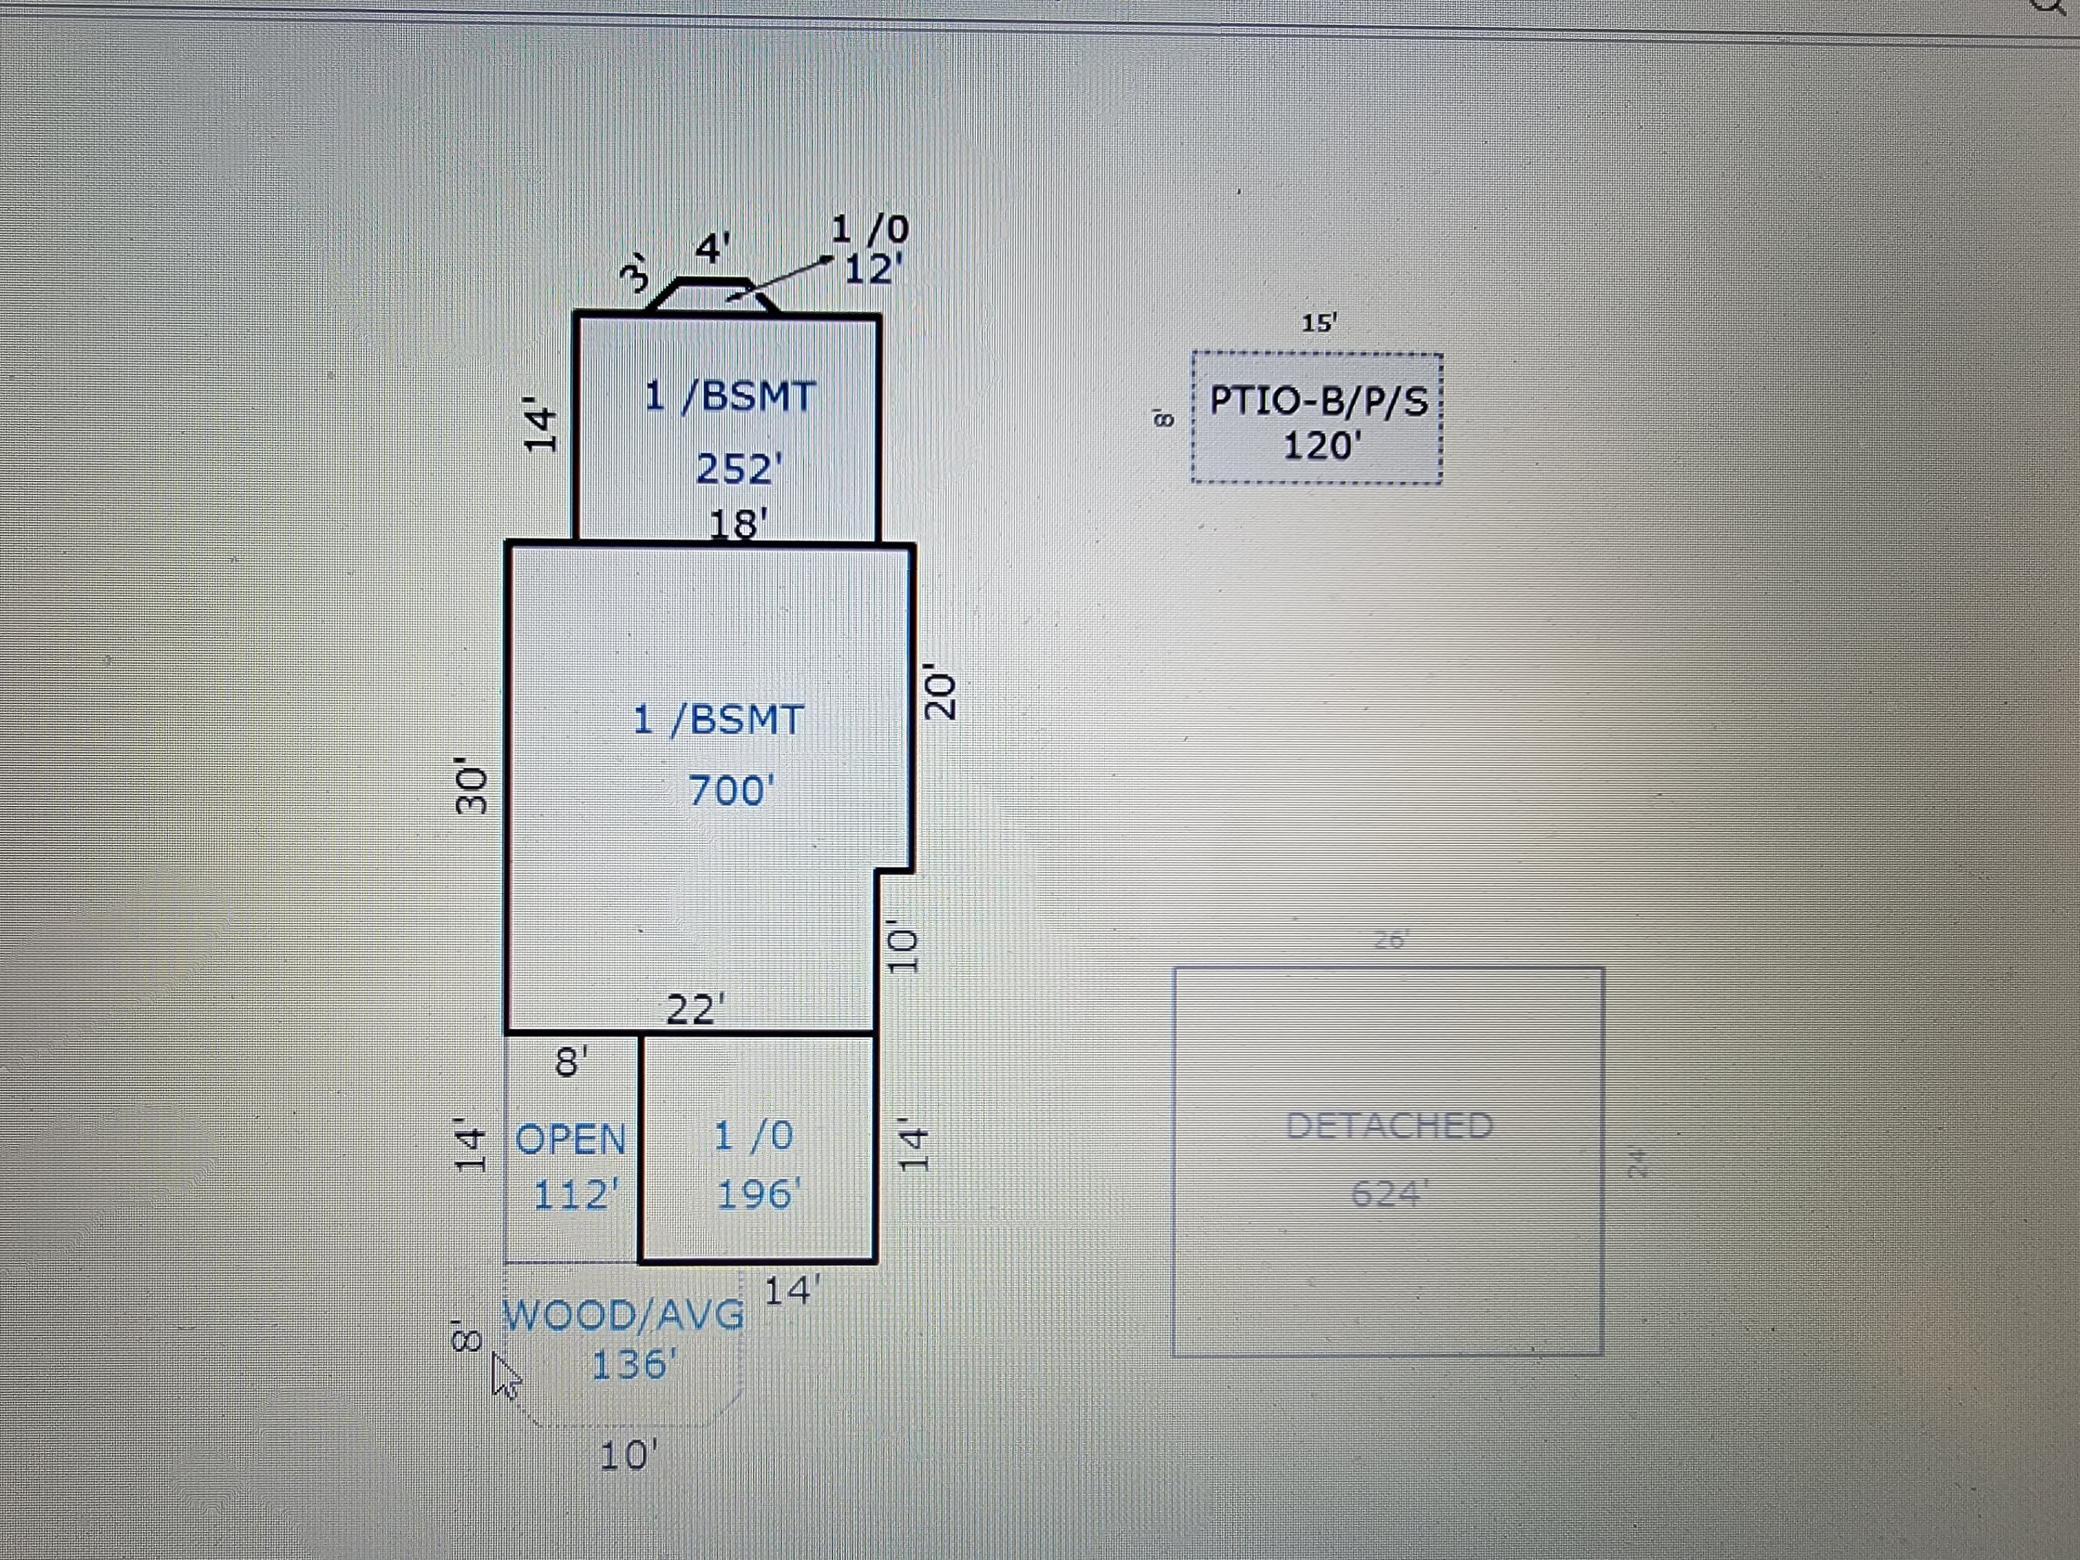
Main Floor Total SqFt: 1148
Above Grd Total SqFt: 1148
Below Grd Total SqFt: 952
Total SqFt: 2100
Total Finished Sqft: 2100.00
FireplaceYN: Yes
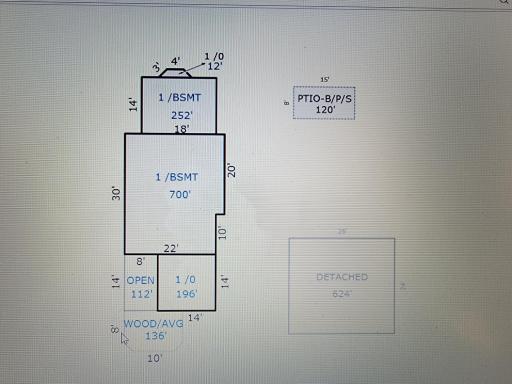
Foundation Size: 1324
Lot Size SqFt: 11400
Style: (SF) Single Family
Garage Stalls: 2
Association Fee: 0
Assessment Pending: No
Bedrooms: 4
Baths Total: 2
Bath Full: 1
Location, Tax and Other Information
AssocFeeYN: No
Legal Description: 18-370-0020
Listing City: Willmar
Map Page: 999
Municipality: Green Lake Twp
School District: Willmar
School District Phone: 320-231-8500
DNR Lake ID#: 34017100
DNR Lake Classification: General Development
Property ID Number: 183700020
Tax Year: 2026
Tax Amount: 1768
In Foreclosure?: No
Potential Short Sale?: No
Lender Owned?: No
Directions & Remarks
Public Remarks: Experience the best of lakeside living with 50 feet of south-facing shoreline on Eagle Lake! Ideally located between Willmar and Spicer, this well-maintained rambler offers breathtaking lake views, all-day sunshine, and a peaceful setting tucked away from busy roads. Whether you're looking for a year-round home or the perfect lake retreat, this property delivers the lifestyle you've been dreaming of.
Designed for comfortable main-level living, the home features two bedrooms, a full bath, kitchen, dining area, and living room all on one level. Large windows fill the home with natural light while showcasing beautiful year-round views of Eagle Lake.
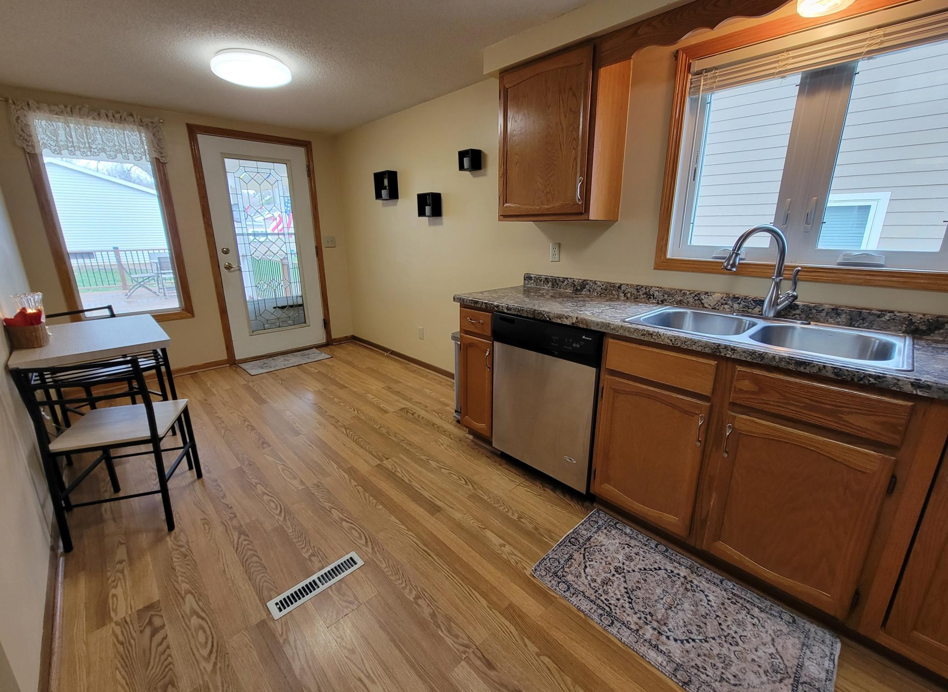
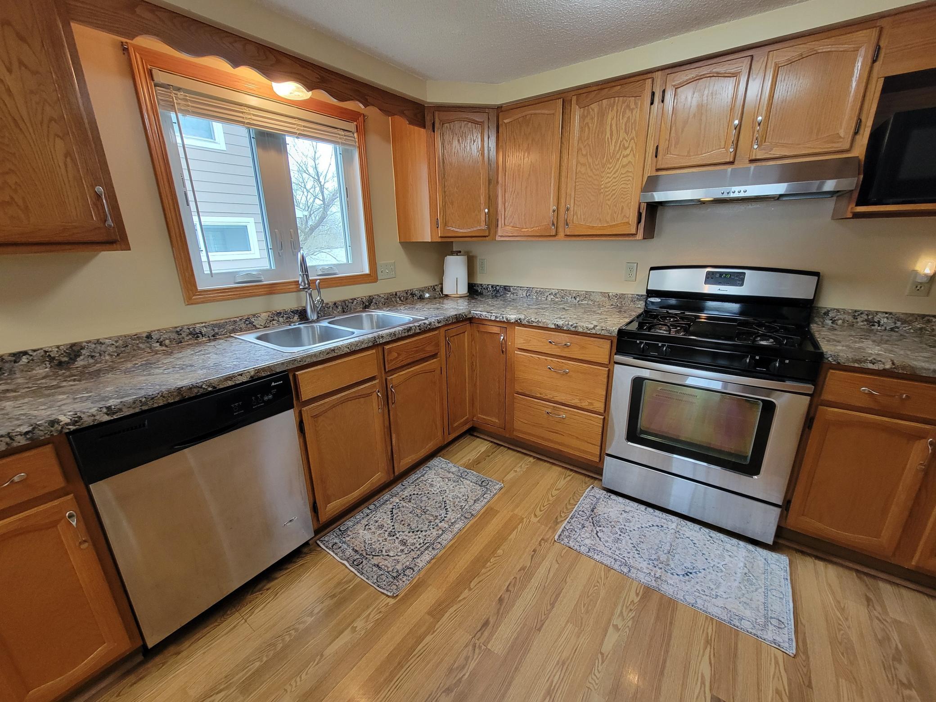
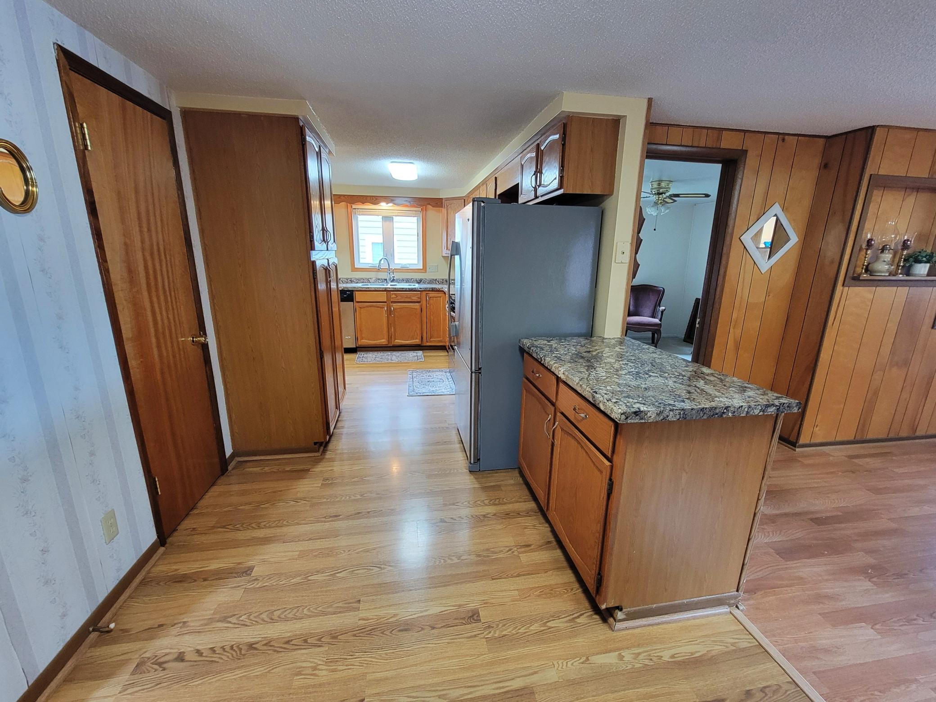
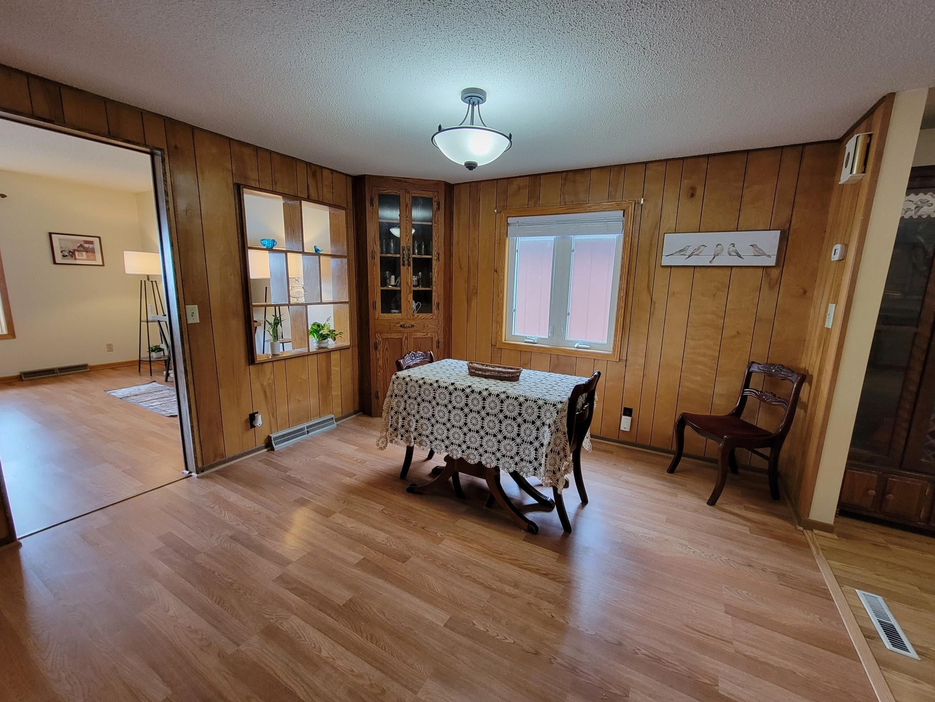
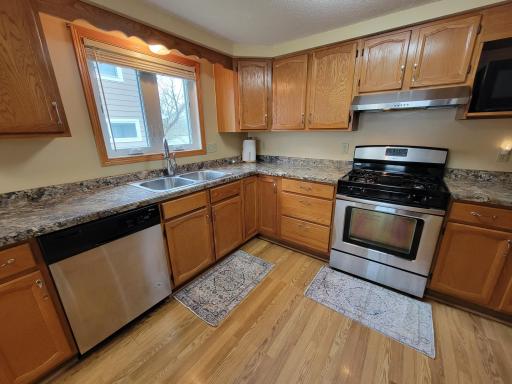
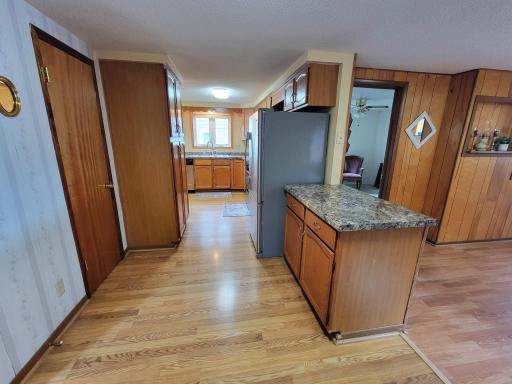
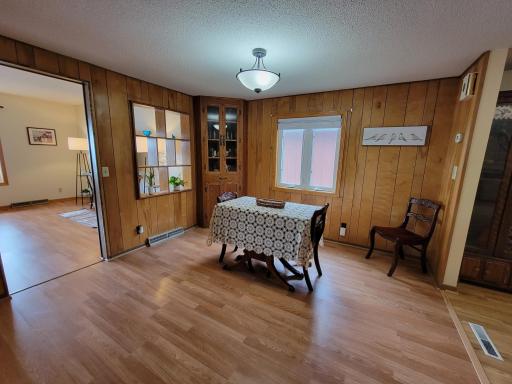
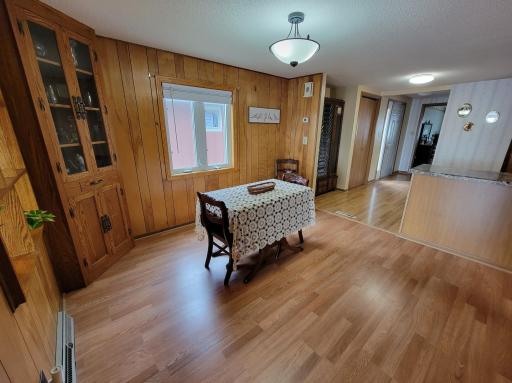
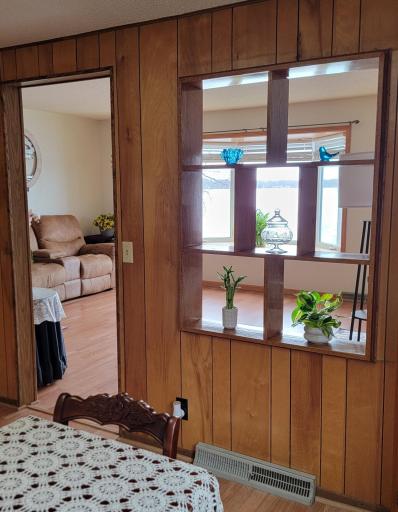
The spacious L-shaped kitchen offers abundant cabinet and countertop space, an eat-in dining area, and newer appliances including a gas range, dishwasher, refrigerator, and microwave. A formal dining area features a handcrafted built-in corner cabinet, adding both character and functionality.
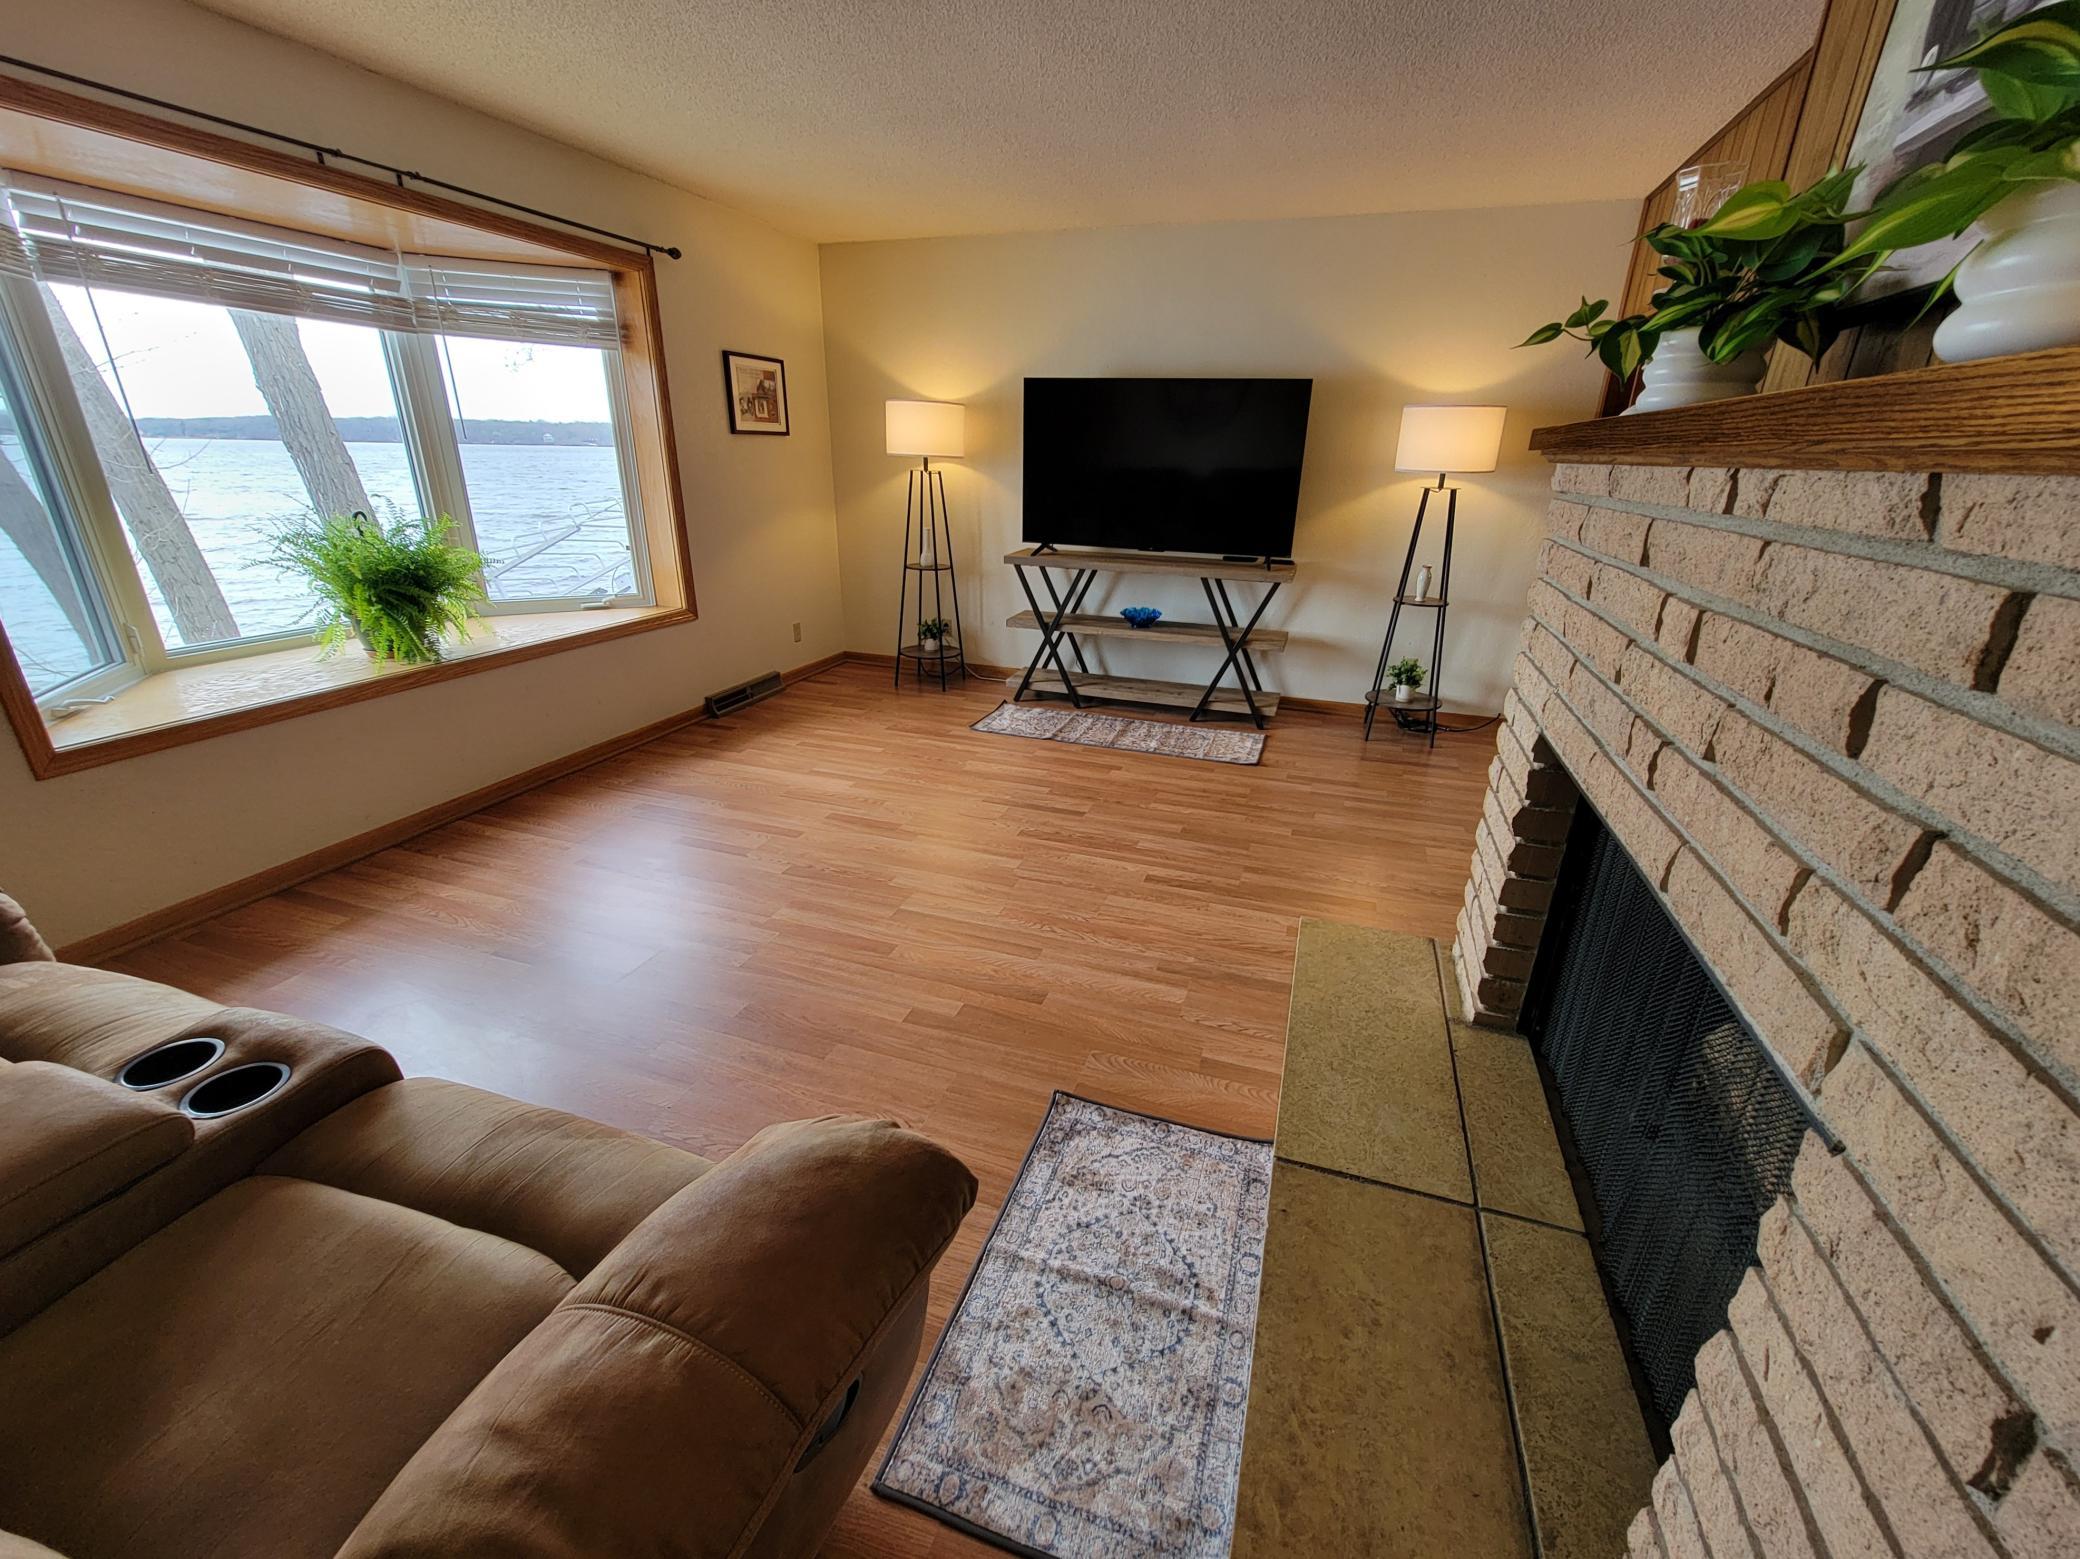
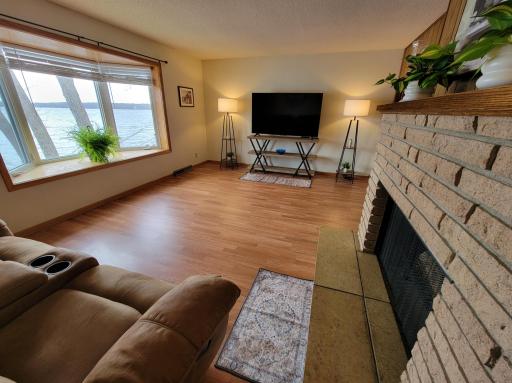
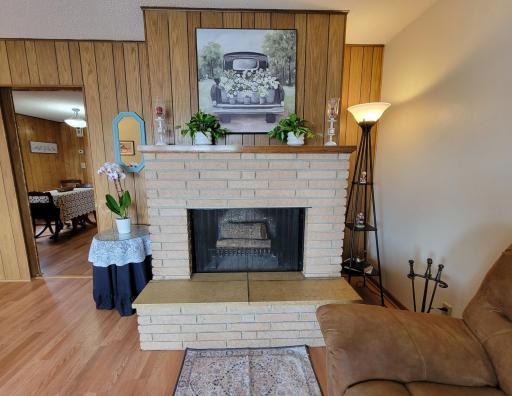
The inviting living room is the heart of the home, highlighted by panoramic lake views through a large bay window and a stunning hand-built brick wood-burning fireplace with a Kasota stone hearth. Newer laminate flooring and updated light fixtures add to the home's warm, well-maintained feel.
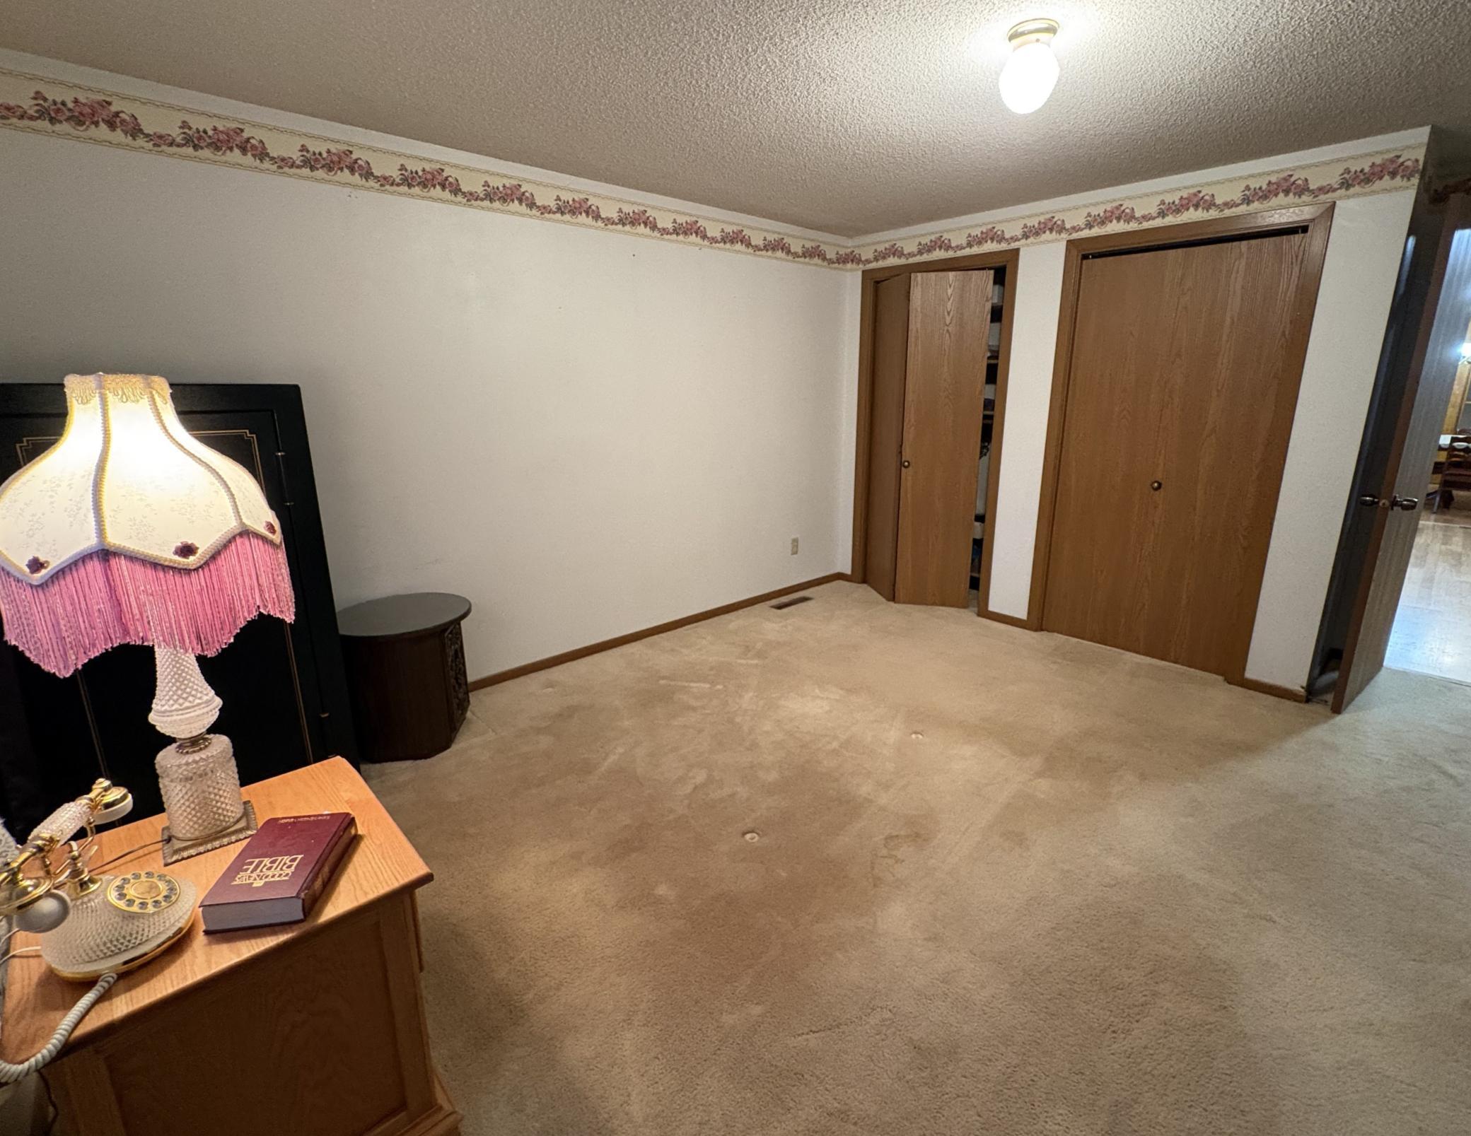
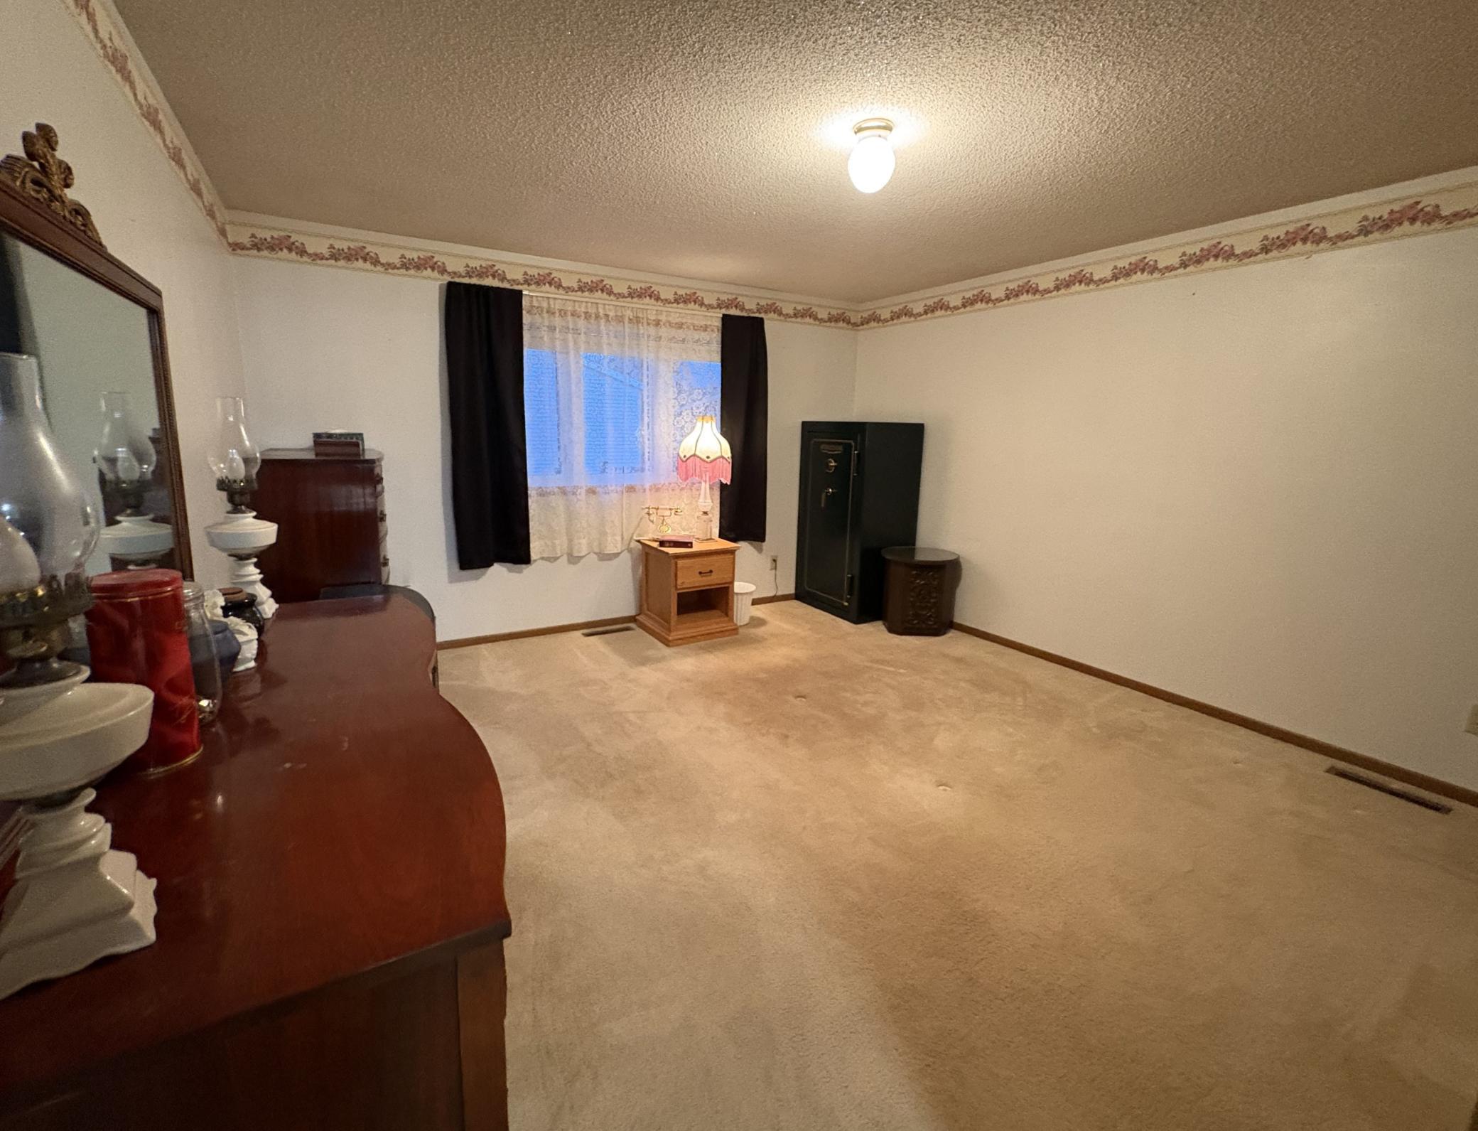
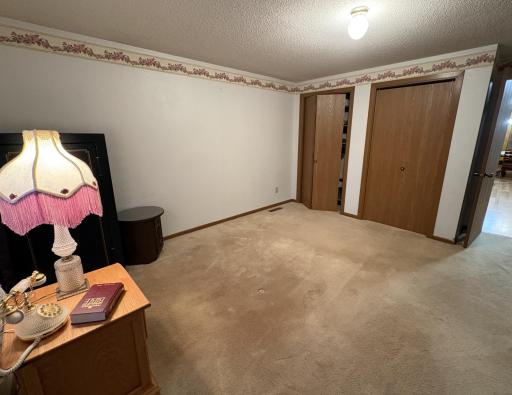
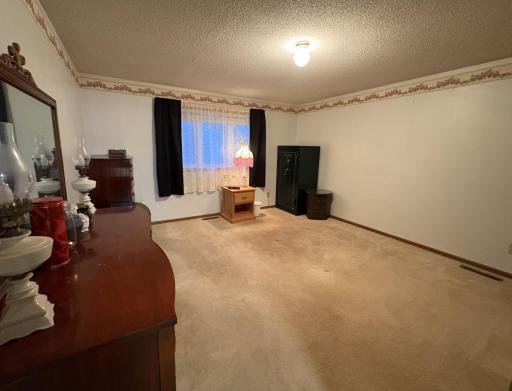
The spacious primary bedroom features two generous closets with built-in shelving, while the second bedroom also offers ample closet space for storage and organization.
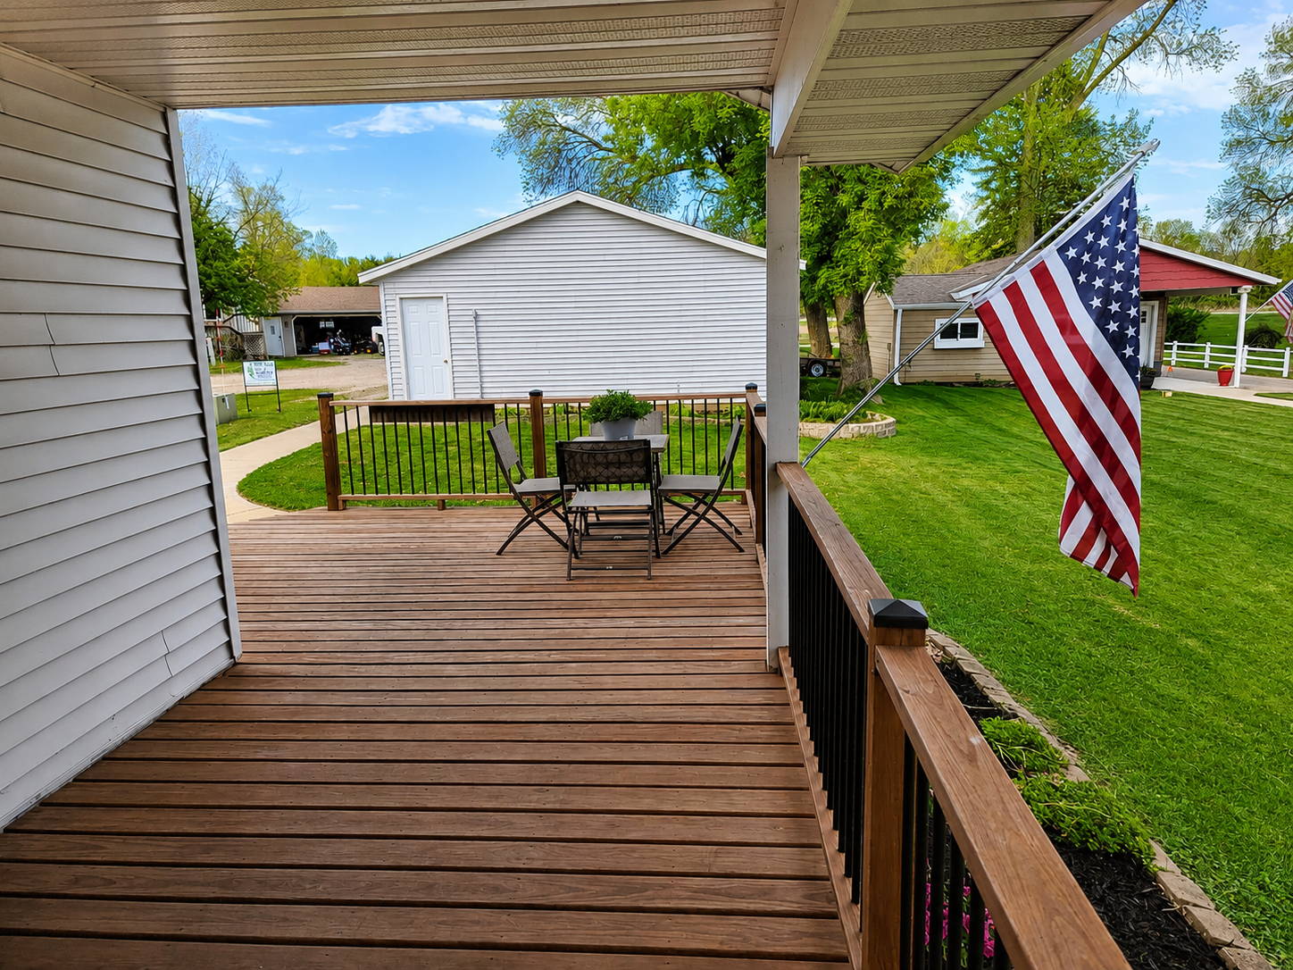
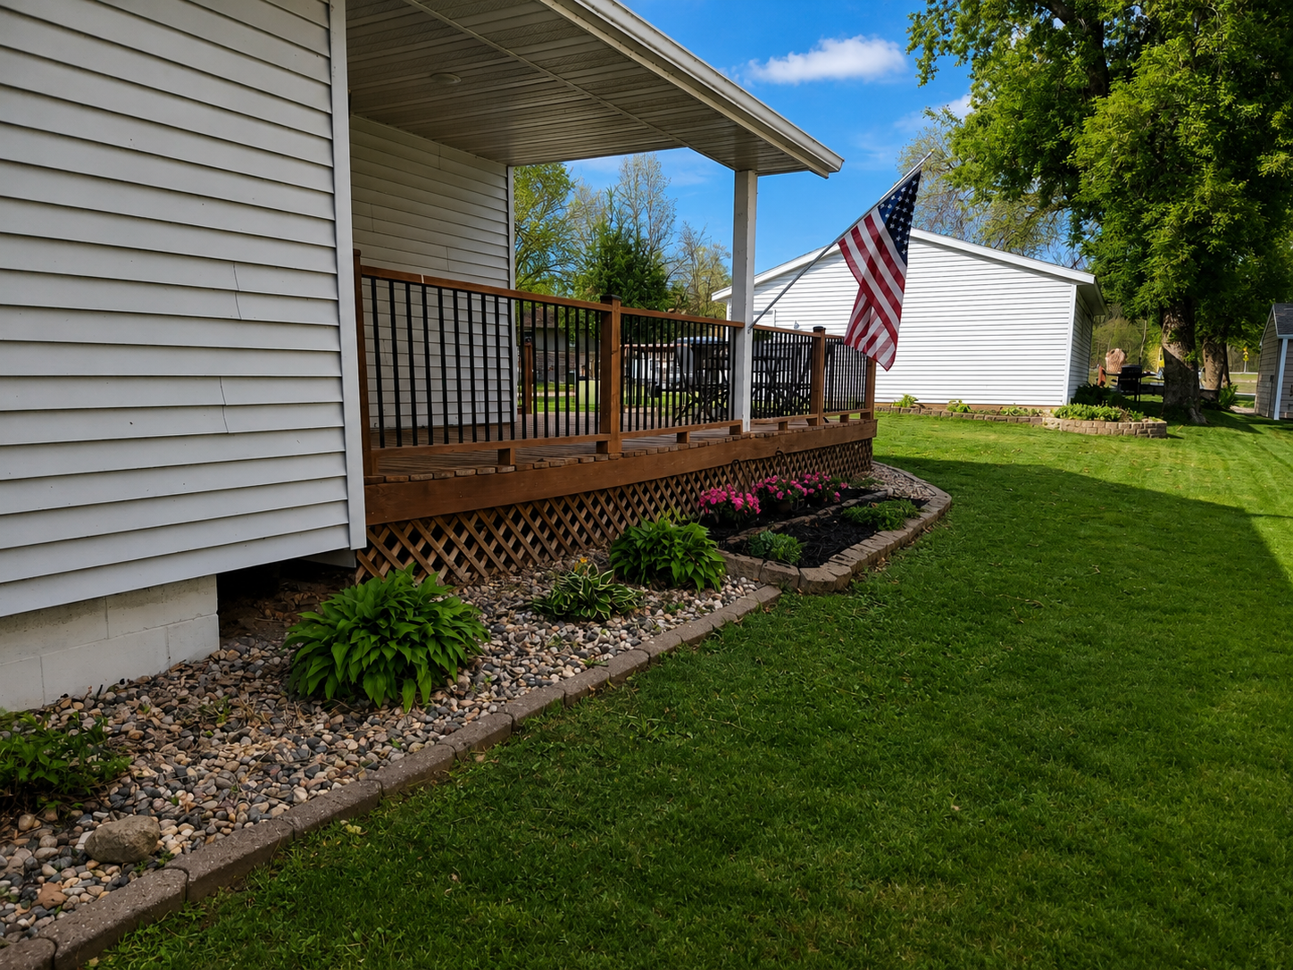
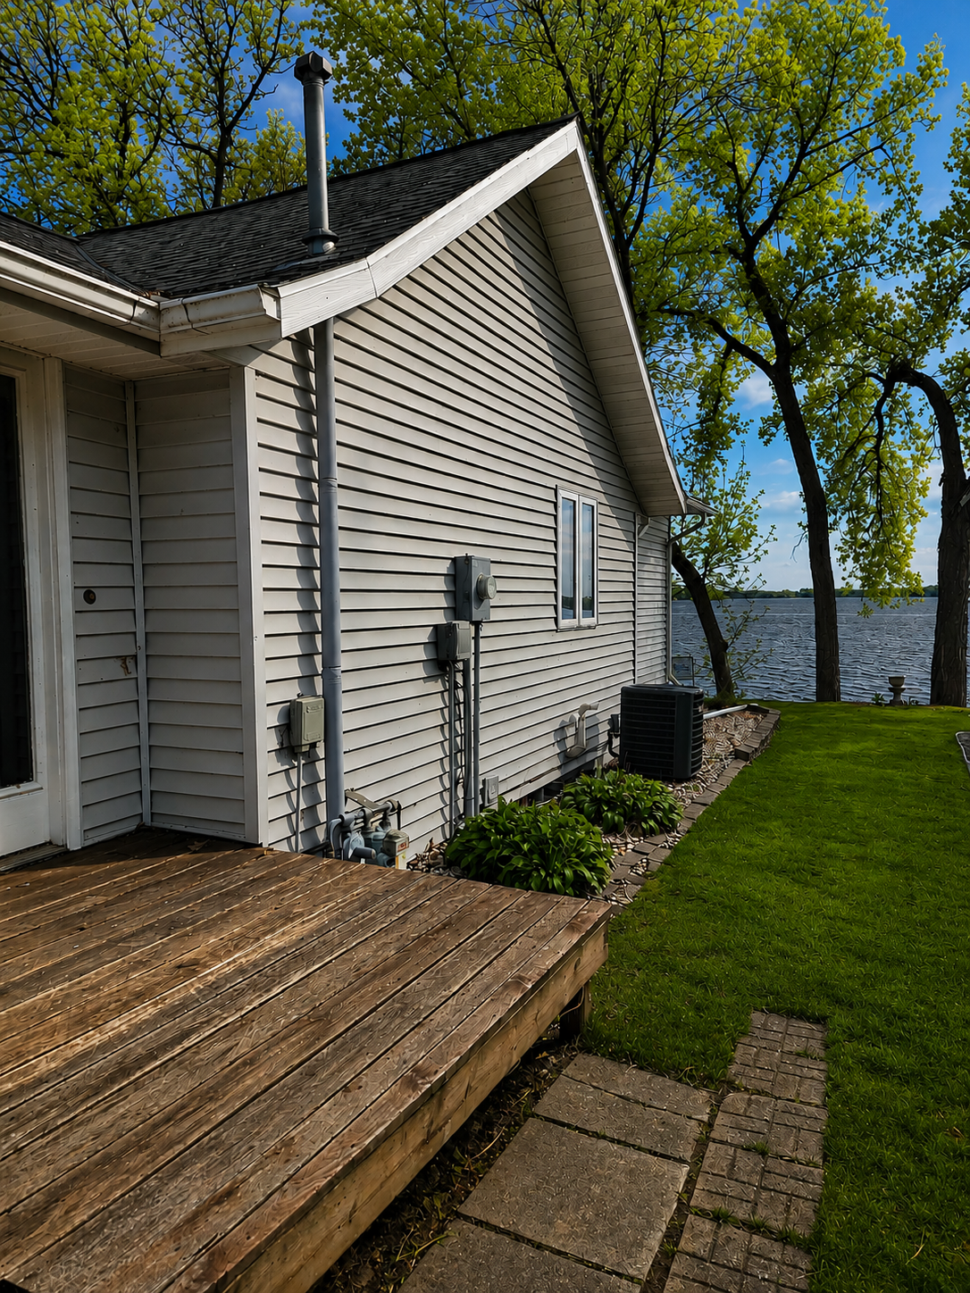
Step outside to enjoy a level lakeside yard that's perfect for yard games, family gatherings, or simply relaxing by the water. A lakeview patio, a newer partially covered 248 sq. ft. deck just off the kitchen create outstanding spaces for grilling, entertaining, or enjoying your morning coffee with spectacular lake views.
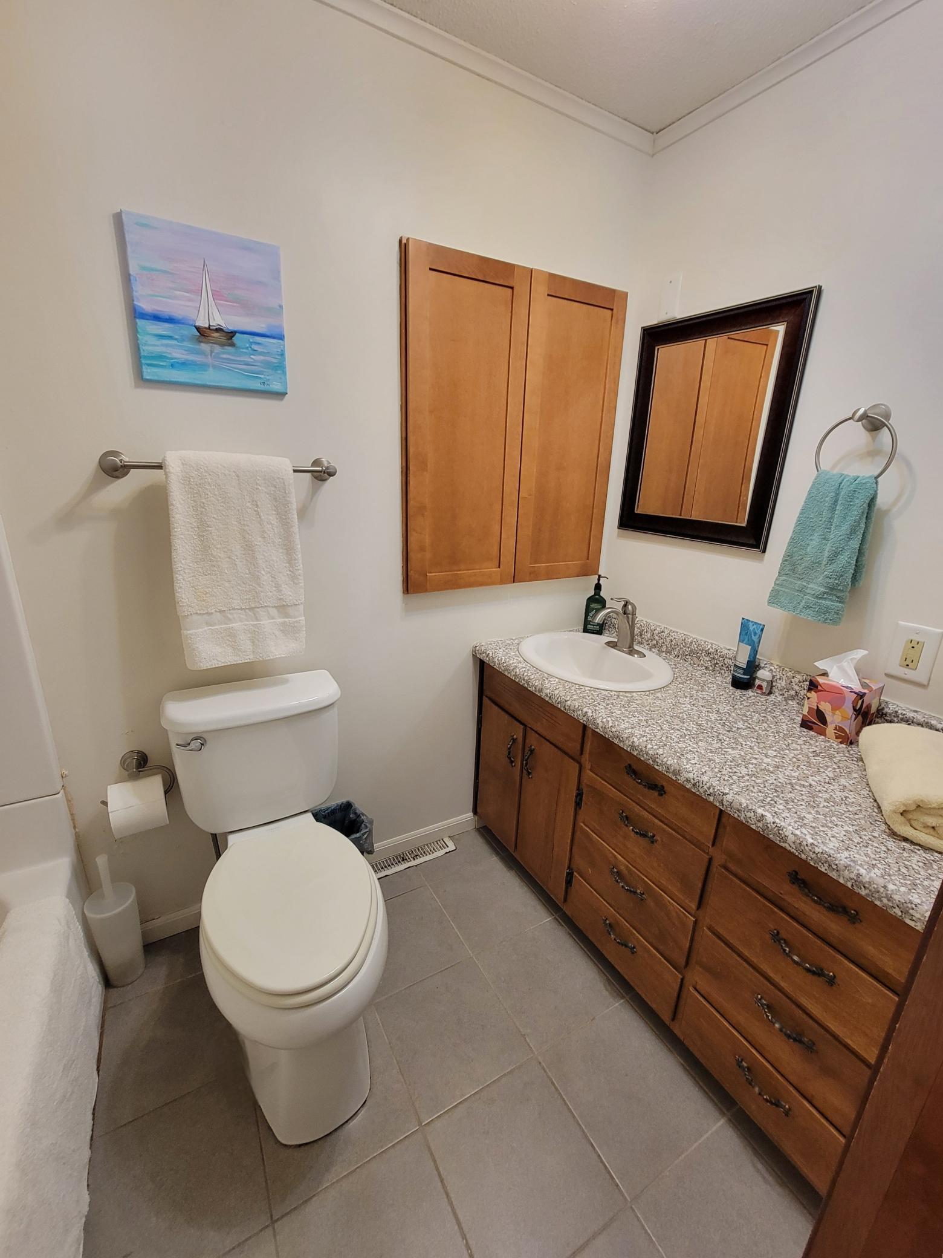
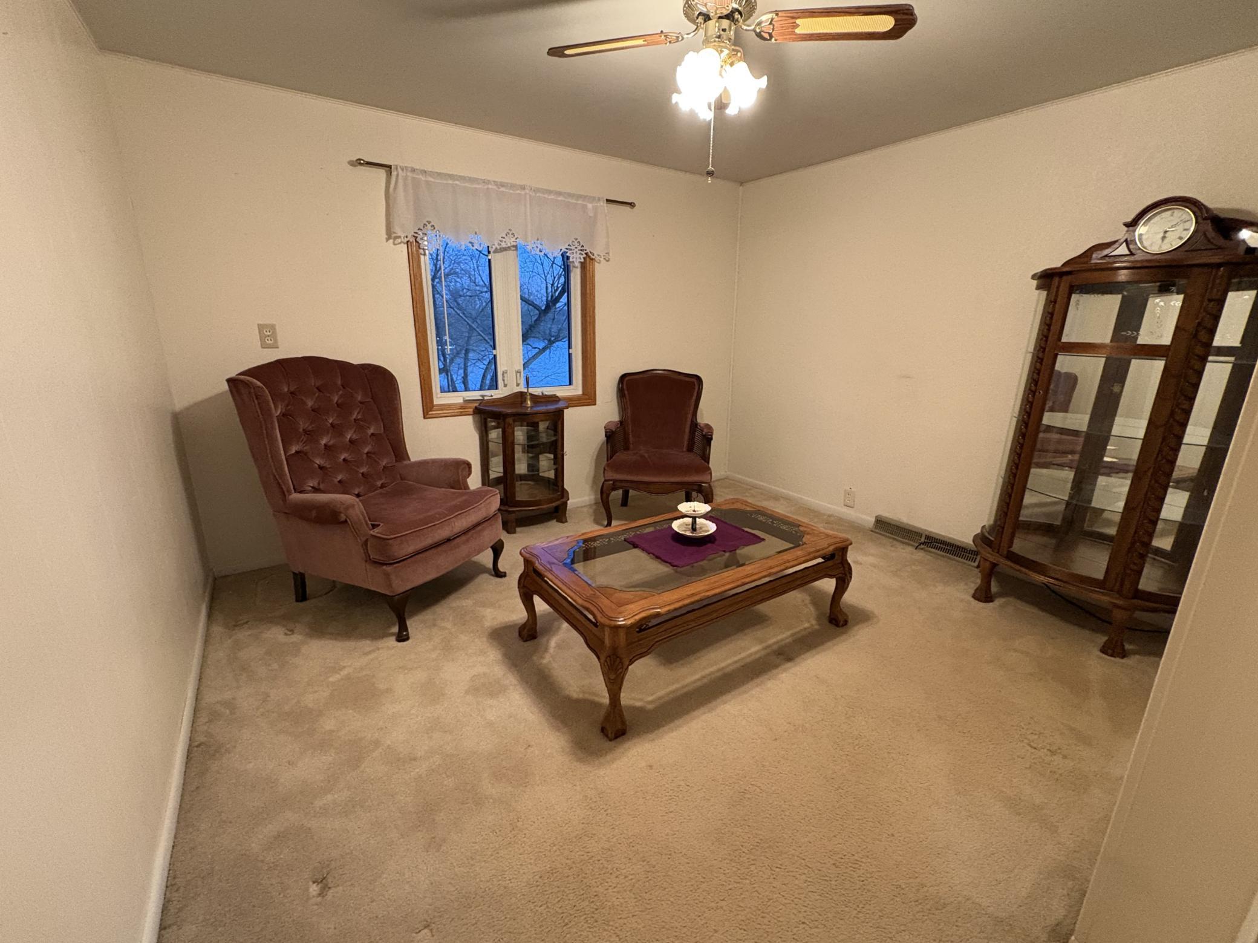
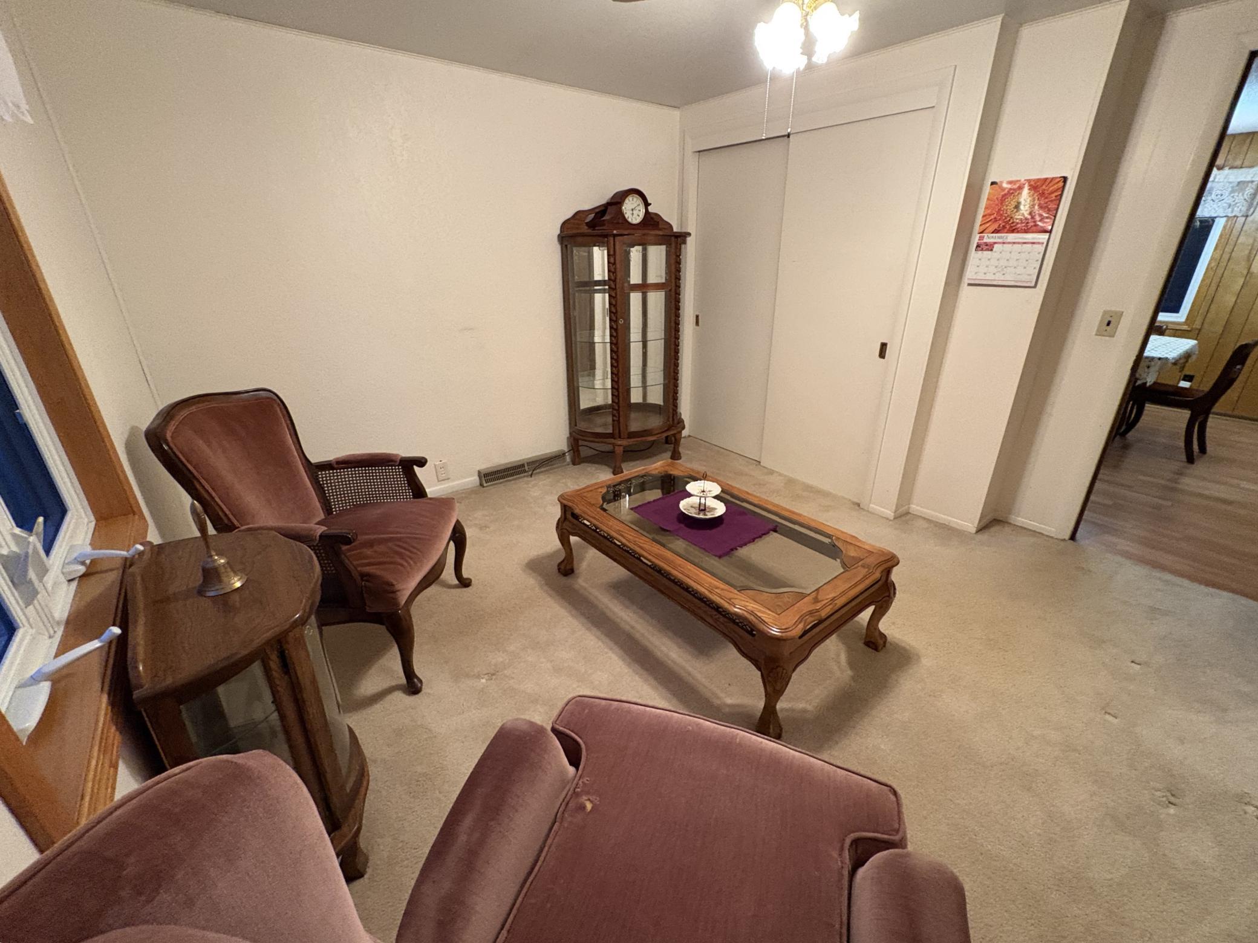
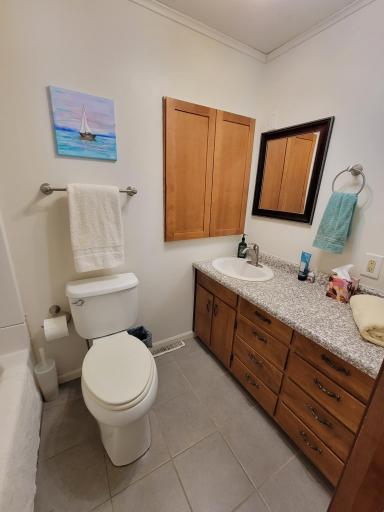
The lower level provides outstanding potential to nearly double your finished living space. A bathroom with shower, sink, and toilet is already in place, along with two existing rooms that could become 3rd and 4th bedrooms with the addition of egress windows and flooring. The walls, closets, and doors are already completed, making future finishing even easier.
Additional improvements include a 2-stall detached garage with newer overhead doors and openers, a newer concrete garage apron, concrete sidewalks, ample off-street parking, and professionally cleaned and sanitized ductwork completed in July 2026.
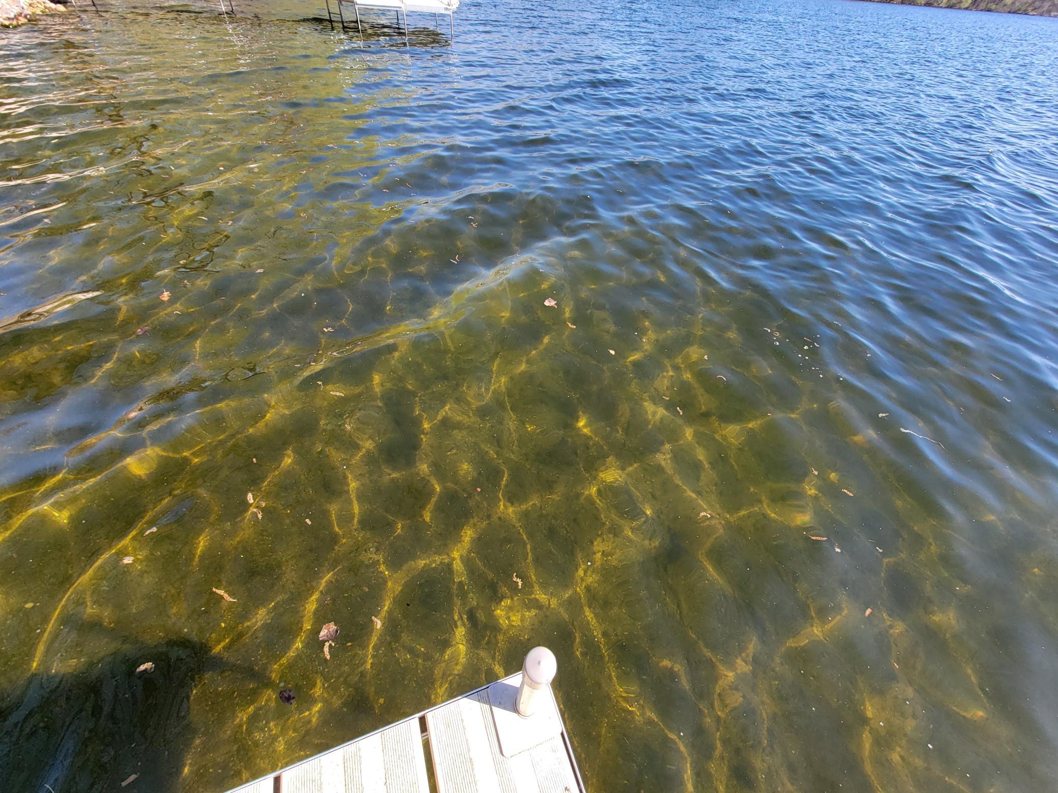
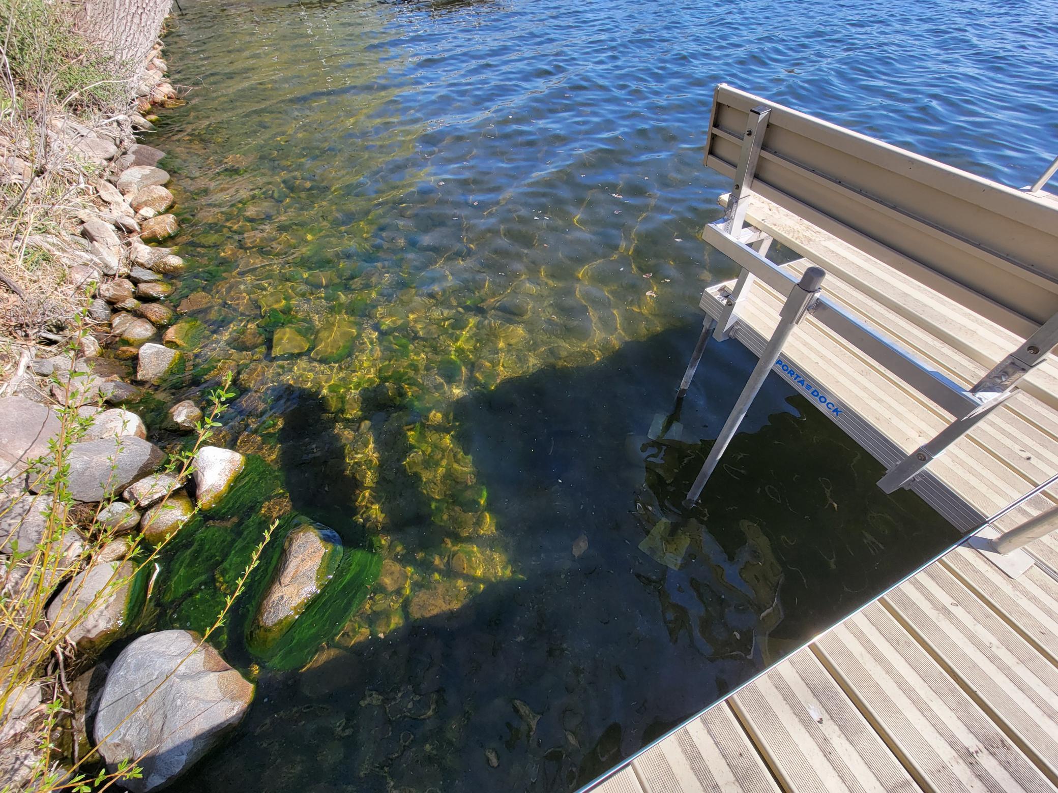
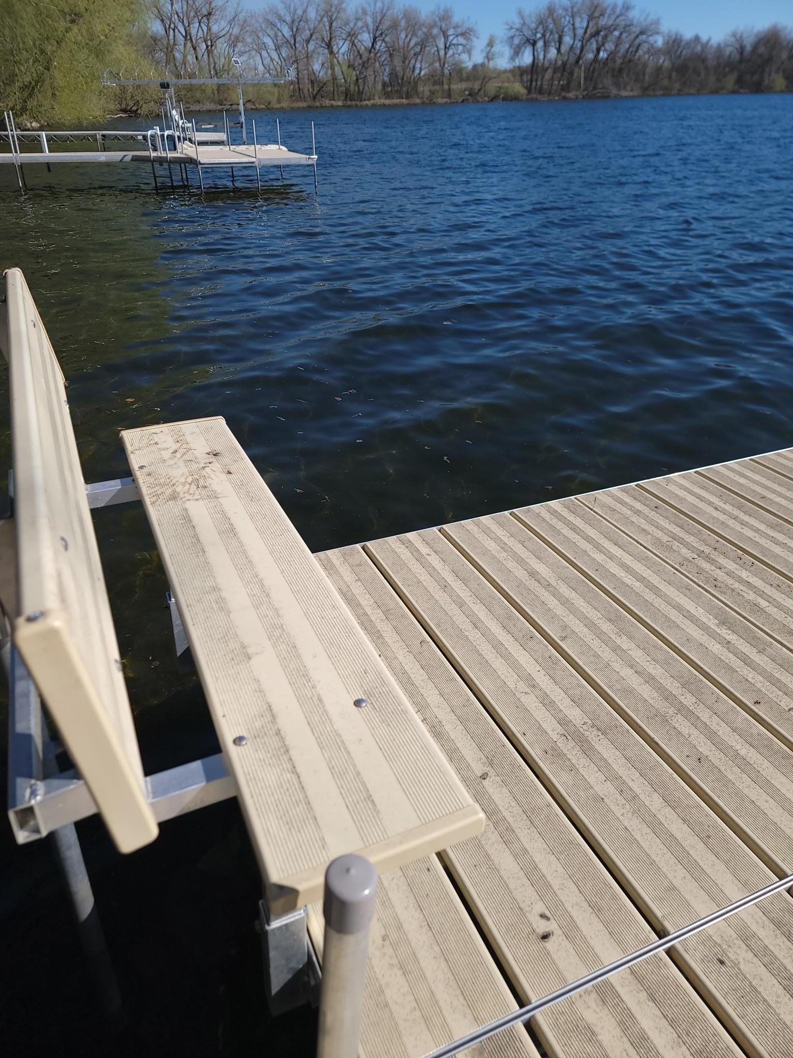
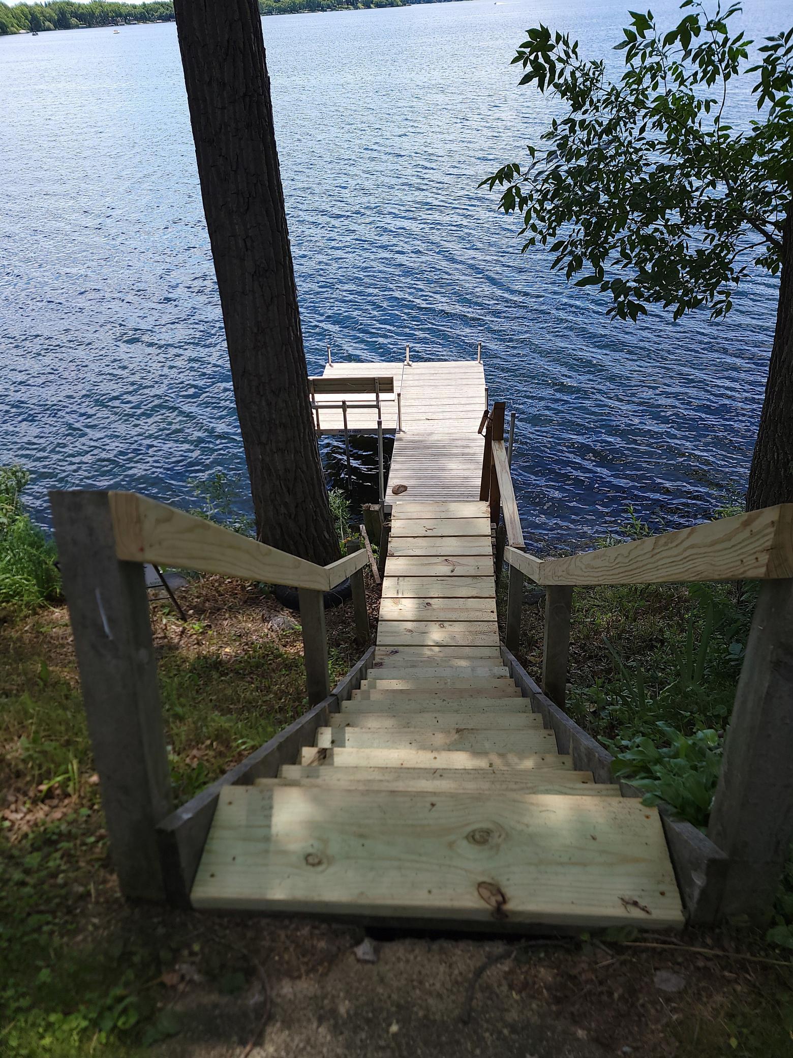
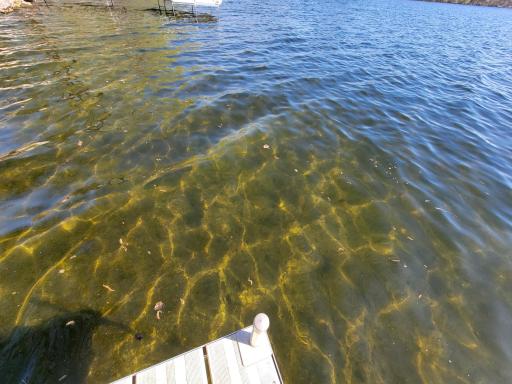
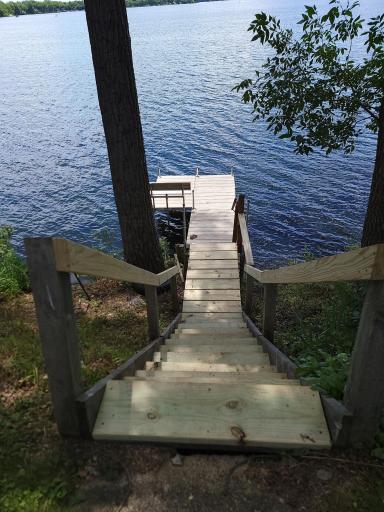
The property also includes a newer four-section aluminum dock with bench seating, making it easy to enjoy boating, swimming, kayaking, fishing, or simply relaxing on the water. Eagle Lake is well known for excellent fishing and year-round recreation, including ice fishing during the winter months.
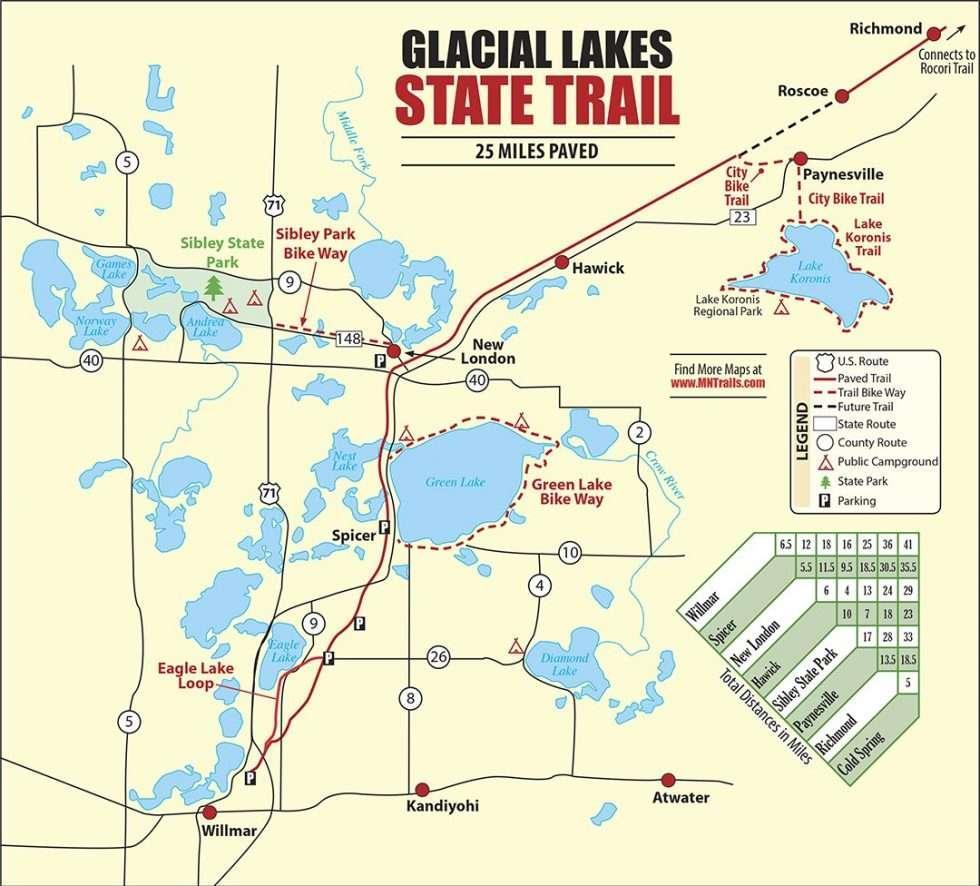
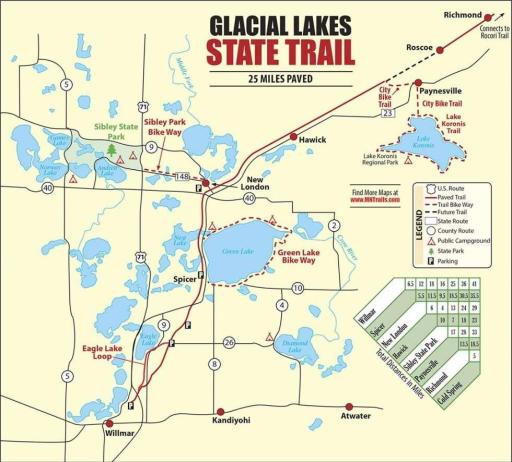
Just steps from the property, the paved Glacial Lakes State Trail offers miles of scenic recreation for walking, biking, jogging, rollerblading, horseback riding, and snowmobiling, making this an exceptional location for outdoor enthusiasts in every season.
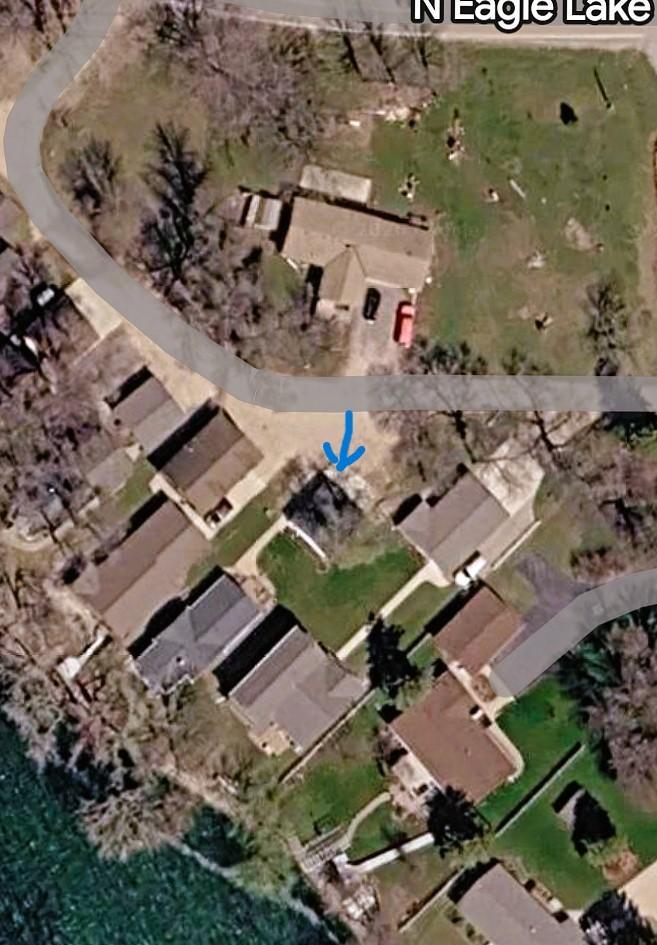
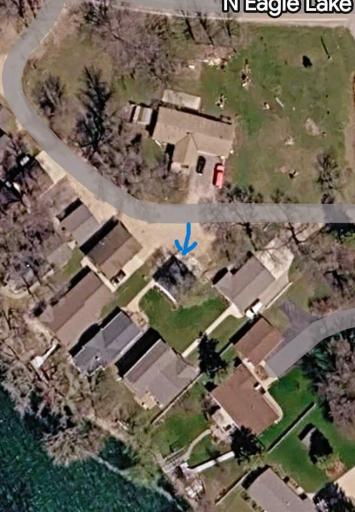
Directions: Corner of Eagle Rd North and Cty Rd 9- use the small access driveway for the property.
Accessible
None: 1
Air Conditioning
Central Air: 1
Appliances
Dishwasher: 1
Microwave: 1
Range: 1
Refrigerator: 1
Assessments
Assessment Balance: 0
Tax With Assessments: 2784
Assumable Loan
Not Assumable: 1
Basement
Foundation Dimensions: 58x28 avg/irregular
Partial: 1
Unfinished: 1
Bath Description
Main Floor Full Bath: 1
1/2 Basement: 1
Building Information
Finished SqFt Above Ground: 1148
Finished SqFt Below Ground: 952
Construction Materials
Frame: 1
Construction Status
Previously Owned: 1
Dining Room Description
Eat In Kitchen: 1
Living/Dining Room: 1
Separate/Formal Dining Room: 1
Electric
100 Amp Service: 1
Existing Financing
Other: 1
Exterior
Vinyl: 1
Fireplace Characteristics
Wood Burning: 1
Foundation
Concrete Block: 1
Fuel
Natural Gas: 1
Heating
Forced Air: 1
Insurance Fee
Insurance Fee: 0
Lake Details
Lake Acres: 849
Lake Depth: 67
Rocky: 1
Laundry
In Basement: 1
Lease Details
Land Leased: Not Applicable
Lot Description
Accessible Shoreline: 1
Tree Coverage - Light: 1
Miscellaneous Information
DP Resource: Yes
Homestead: Yes
Ownership
Fractional Ownership: No
Parking Characteristics
Garage Dimensions: 26x24
Garage Door Height: 7
Garage Square Feet: 624
Garage Door Opener: 1
Patio, Porch and Deck Features
Deck: 1
Patio: 1
Porch: 1
Public Survey Info
Range#: 34
Section#: 19
Township#: 120
Road Frontage
Cul De Sac: 1
Private Road: 1
Road Responsibility
Private Maintained Road: 1
Roof
Age Over 8 Years: 1
Asphalt Shingles: 1
Sellers Terms
Cash: 1
Conventional: 1
FHA: 1
Sewer
Other: 1
Stories
One: 1
Water
Well: 1
Waterfront Type
Lake Front: 1
Waterfront View
Lake: 1
South: 1
Location Tax and Other Information
House Number: 4018
Street Direction Prefix: N
Street Name: Eagle Road
Postal City: Willmar
County: Kandiyohi
State: MN
Zip Code: 56201
Property Features
Accessible: None
Air Conditioning: Central Air
Appliances: Dishwasher; Microwave; Range; Refrigerator
Assumable Loan: Not Assumable
Basement: Partial; Unfinished
Bath Description: Main Floor Full Bath; 1/2 Basement
Construction Materials: Frame
Construction Status: Previously Owned
Dining Room Description: Eat In Kitchen; Living/Dining Room; Separate/Formal Dining Room
Electric: 100 Amp Service
Existing Financing: Other
Exterior: Vinyl
Fireplace Characteristics: Wood Burning
Foundation: Concrete Block
Fuel: Natural Gas
Heating: Forced Air
Lake Details: Rocky
Laundry: In Basement
Lot Description: Accessible Shoreline; Tree Coverage - Light
Parking Characteristics: Garage Door Opener
Road Frontage: Cul De Sac; Private Road
Road Responsibility: Private Maintained Road
Roof: Age Over 8 Years; Asphalt Shingles
Sellers Terms: Cash; Conventional; FHA
Sewer: Other
Stories: One
Water: Well
Waterfront Type: Lake Front
Waterfront View: Lake; South
Room Information
| Room Name | Dimensions | Level |
| Bathroom | 4.5x8 | Basement |
| Dining Room | 11x11 | Main |
| First (1st) Bedroom | 13x13 | Main |
| Foyer | 16x4 | Main |
| Garage | 26x24 | |
| Kitchen | 15x10 | Main |
| Living Room | 14x17.5 | Main |
| Non-Egress | 19x14 | Basement |
| Non-Egress | 10x8 | Basement |
| Second (2nd) Bedroom | 11.3x11.3 | Main |
 4018 Eagle Rd seller disclsoure info.pdf
Listing Office: Wallin Residential Properties
Last Updated: August - 29 - 2026
The data relating to real estate for sale on this web site comes in part from the Broker Reciprocity SM Program of the Regional Multiple Listing Service of Minnesota, Inc. The information provided is deemed reliable but not guaranteed. Properties subject to prior sale, change or withdrawal. ©2026 Regional Multiple Listing Service of Minnesota, Inc All rights reserved.