$594,000
Frazee, MN 56544
MLS# 7103433
6 beds | 3 baths | 4331 sqft
1 / 80
Property Description
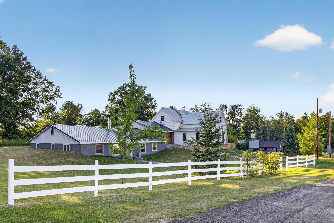
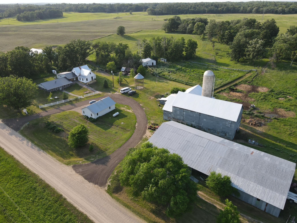
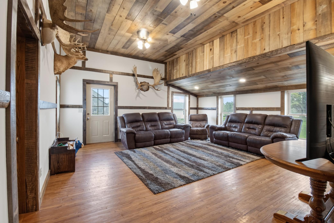
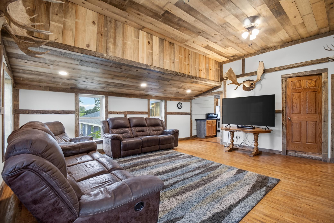
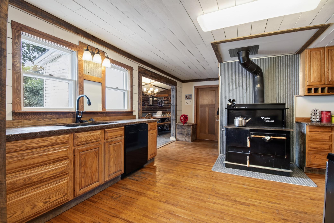
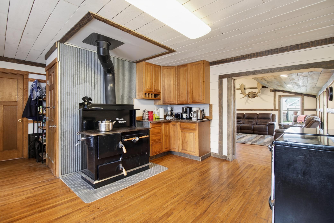
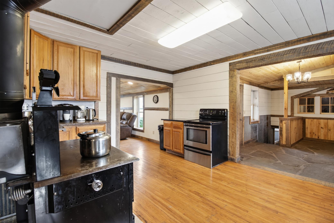
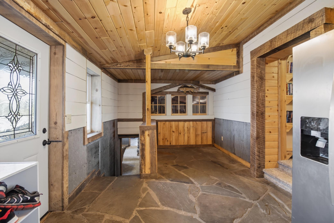
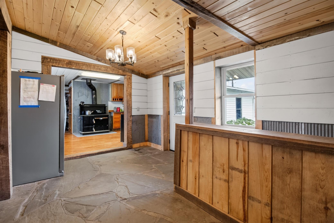
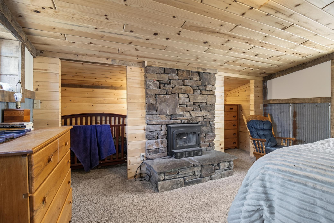
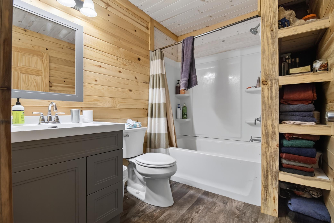
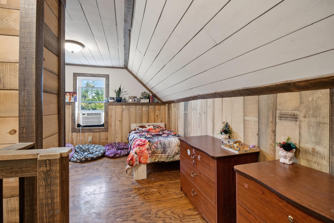
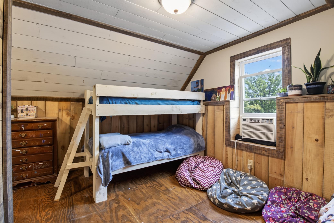
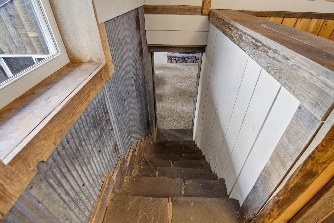
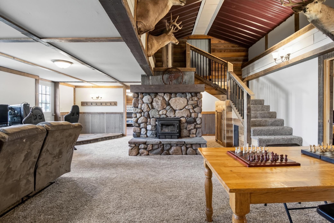
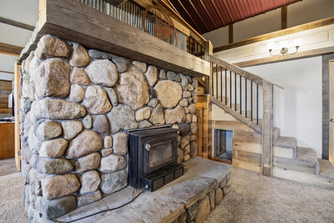
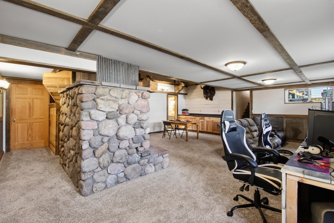
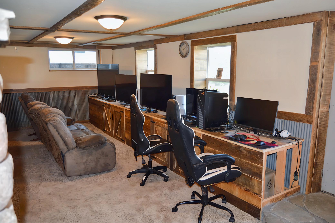
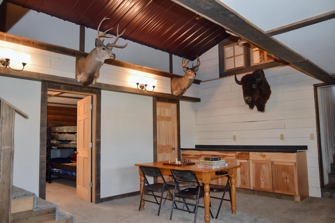
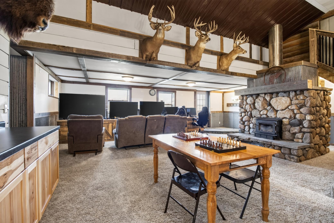
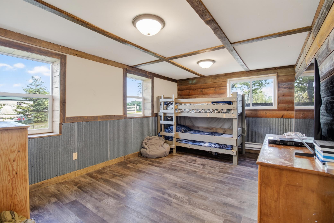
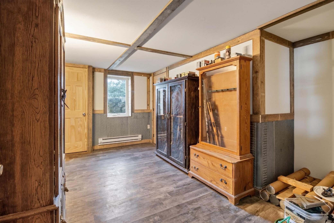
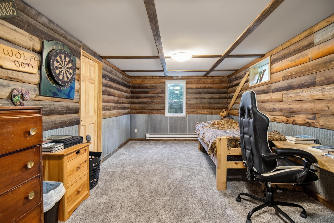
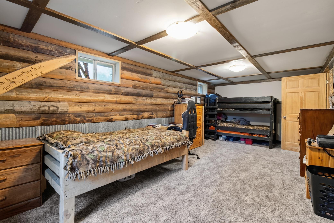
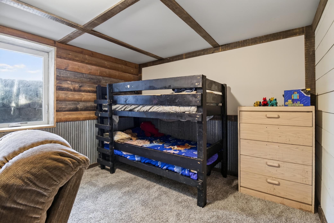
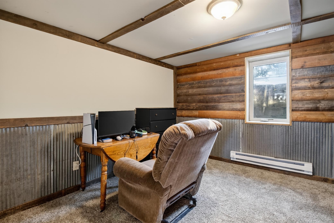
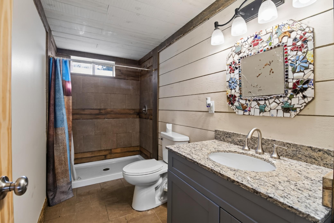
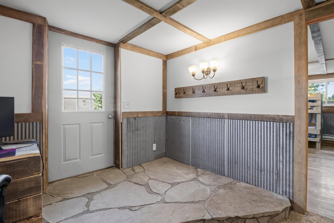
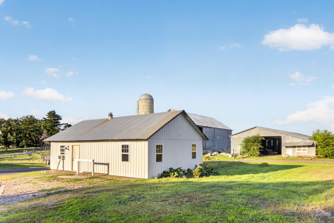
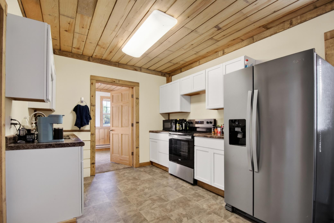
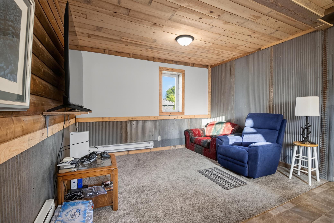
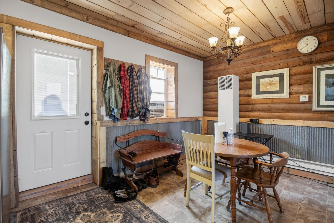
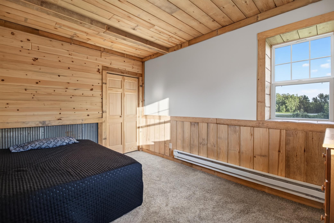
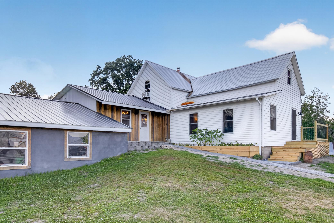
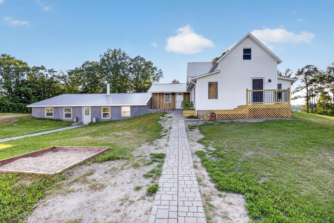
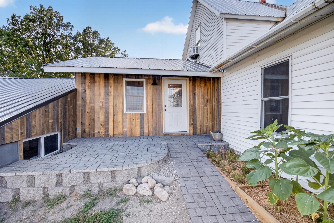
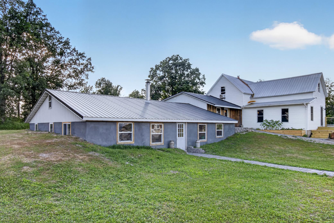
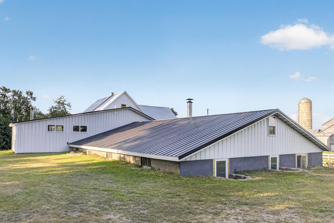
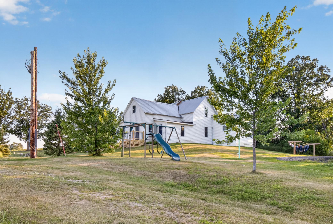
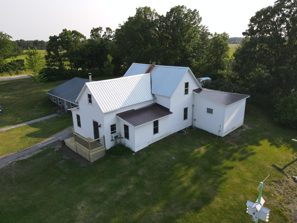
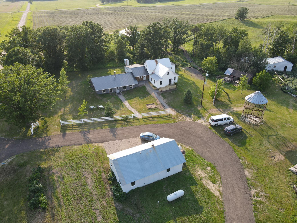
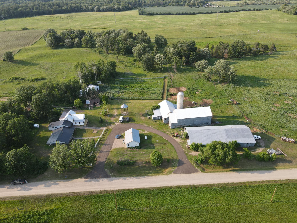
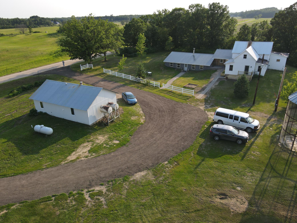
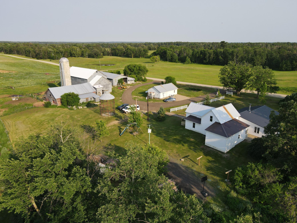
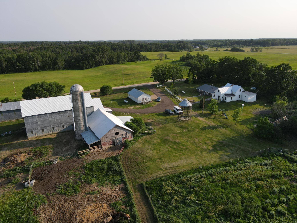
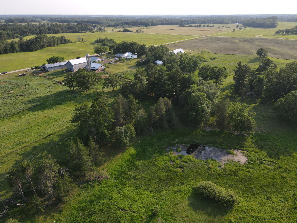
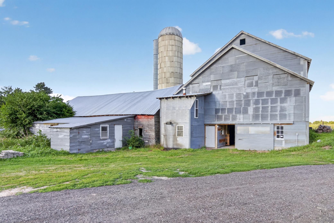
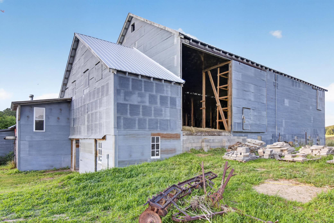
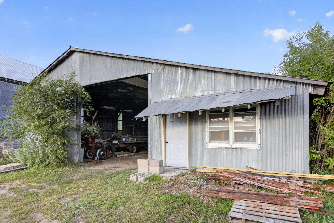
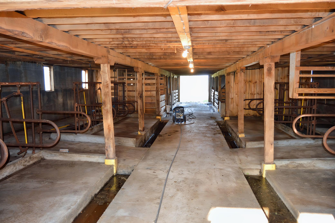
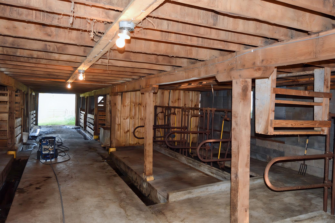
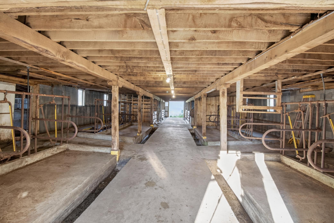
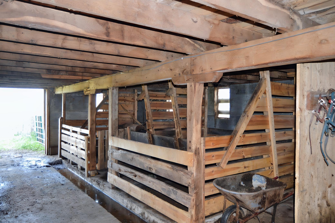
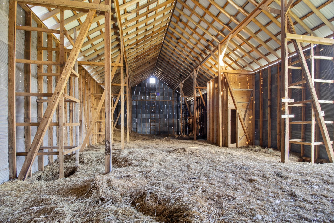
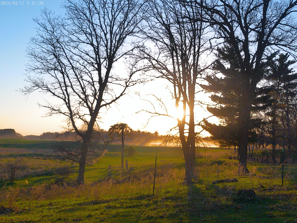
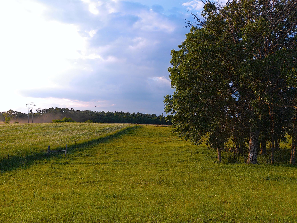
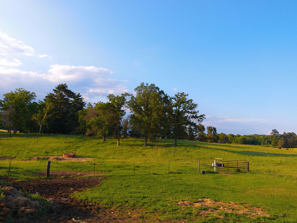
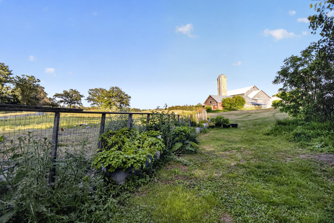
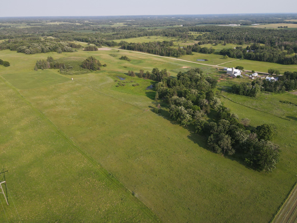
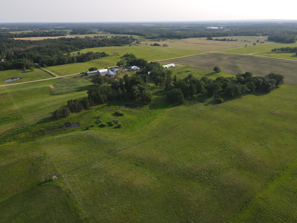
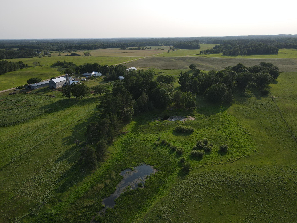
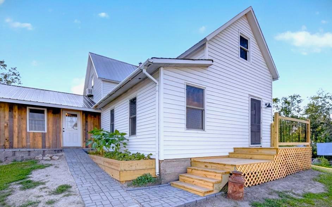
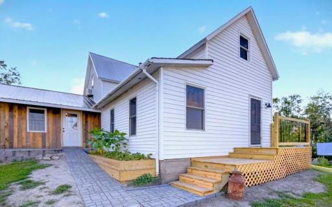
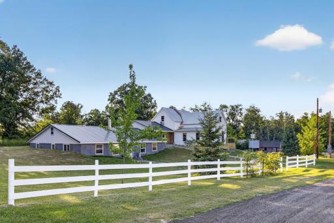
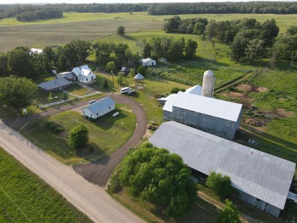
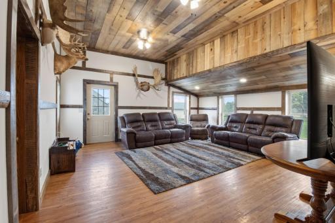
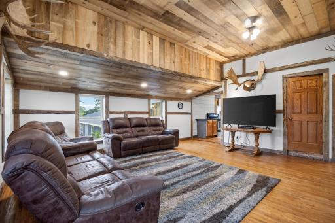
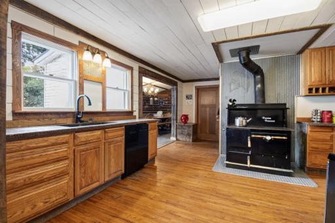
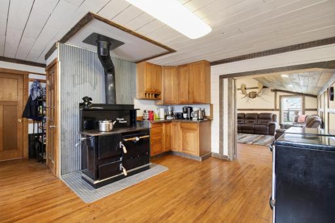
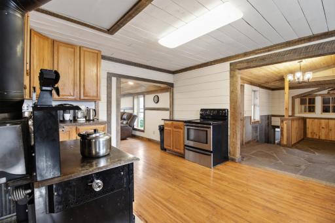
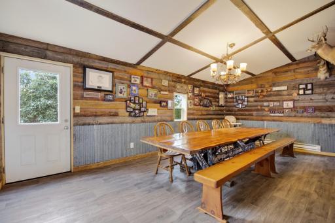
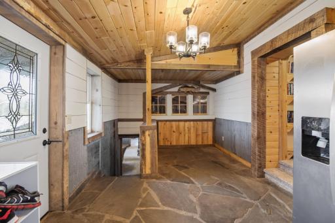
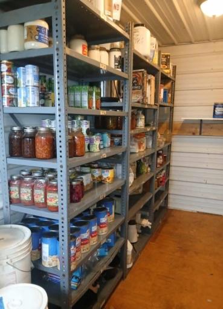
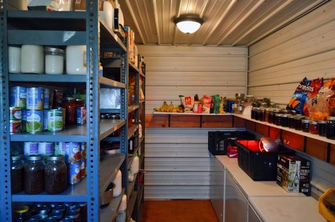
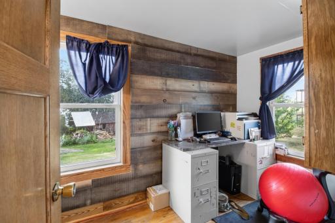
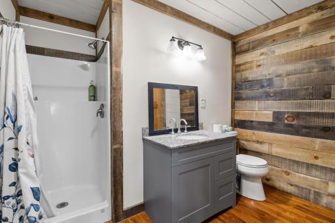
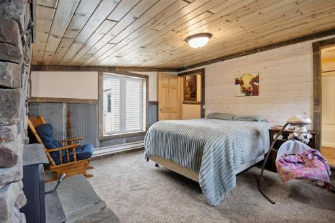
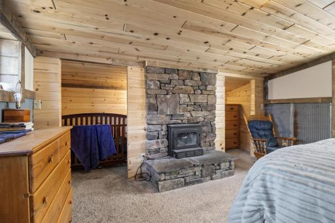
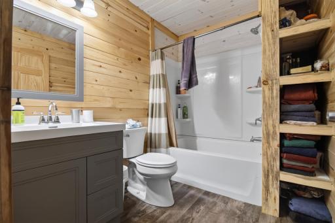
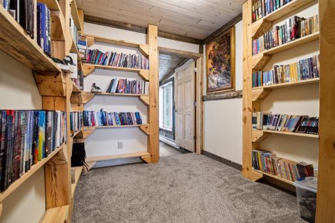
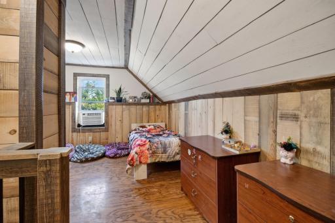
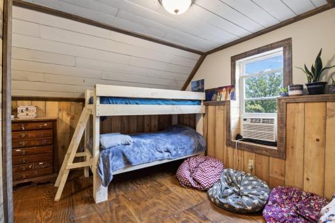
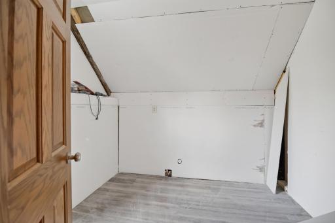
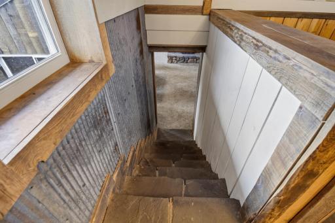
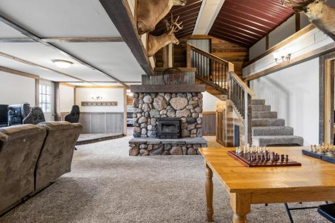
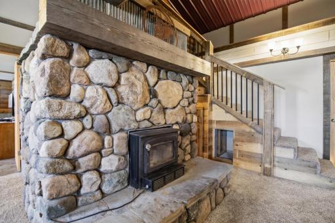
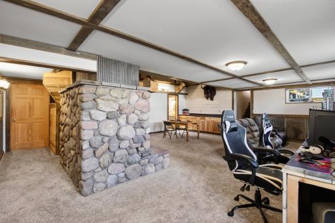
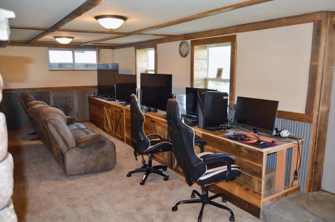
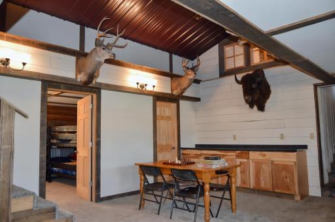
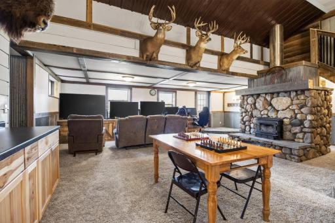
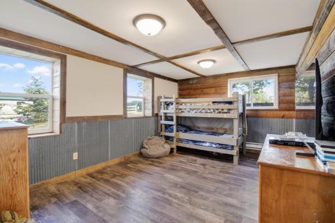
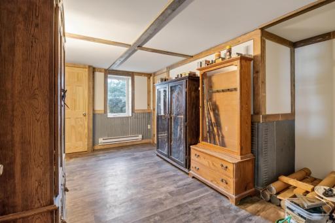
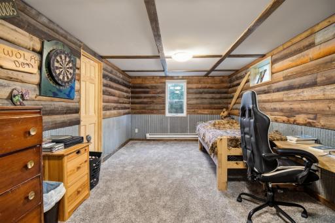
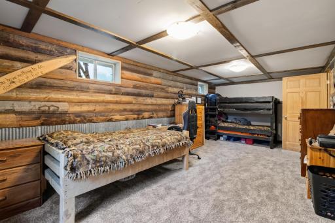
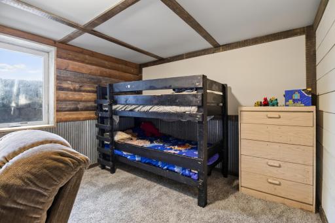
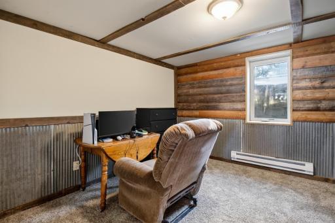
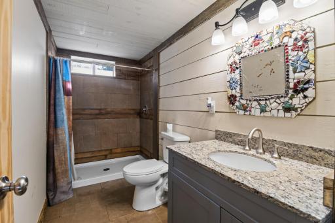
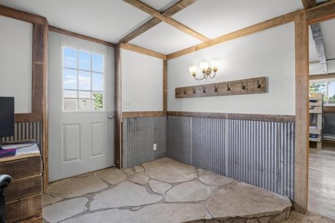
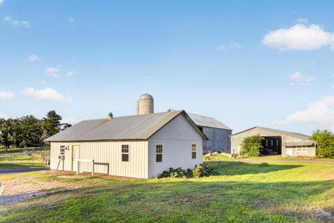
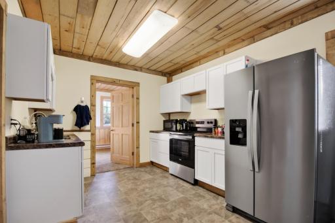
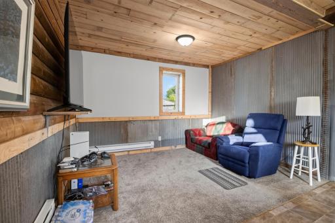
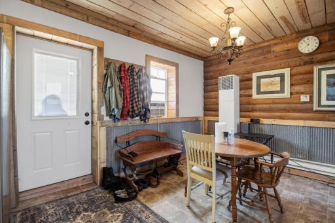
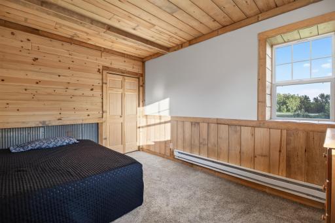
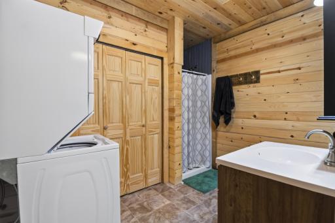
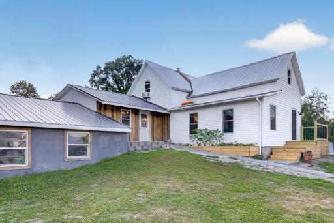
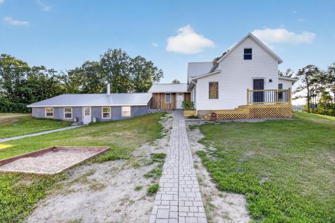
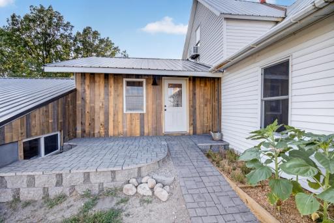
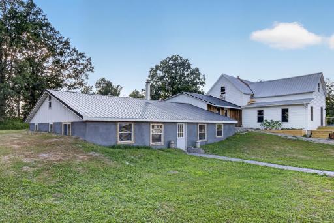
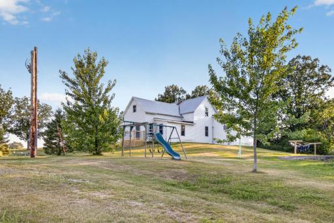
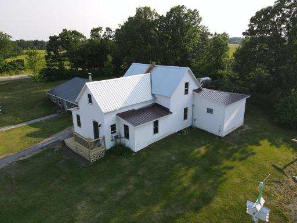
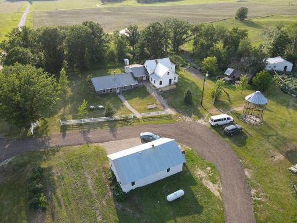
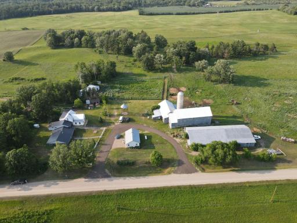
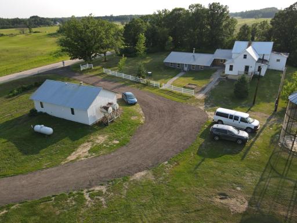
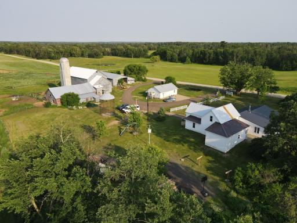
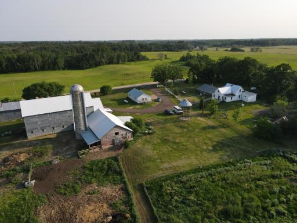
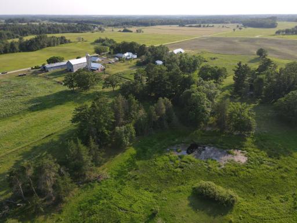
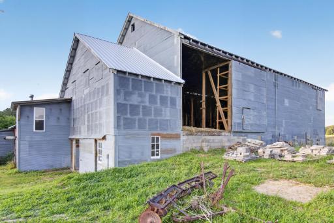
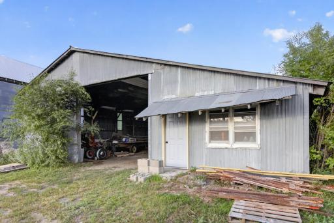
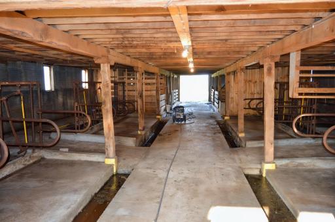
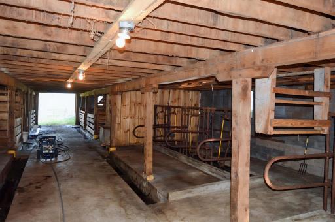
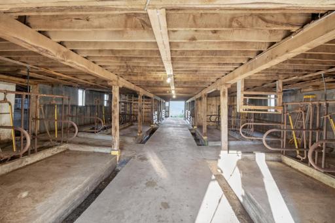
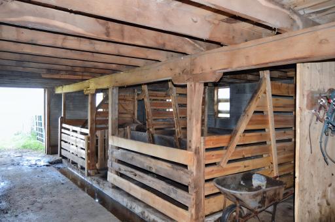
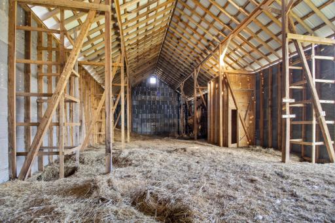
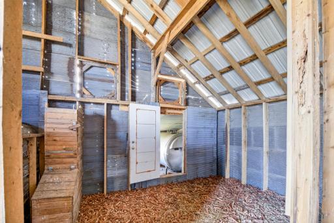
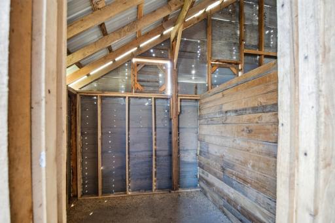
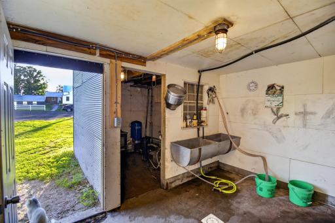
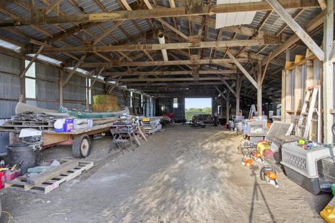
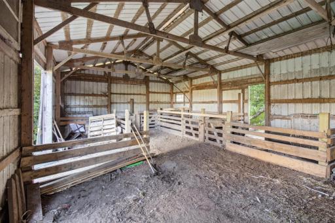
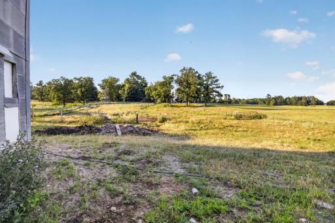
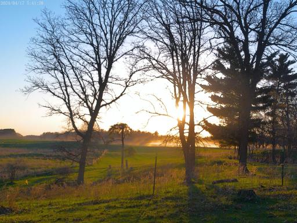
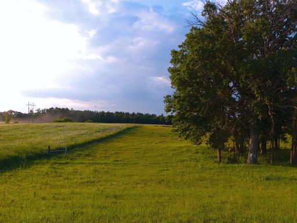
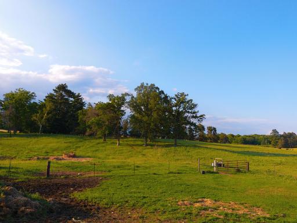
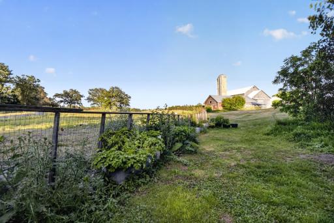
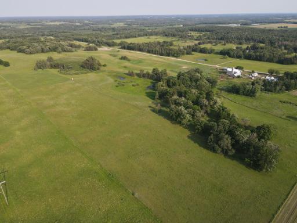
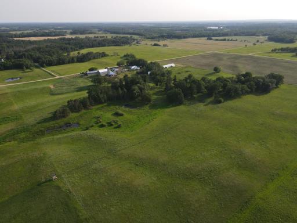
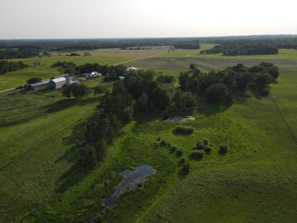
TWO HOMES ON 34+ BEAUTIFUL ACRES! Discover the opportunity to own two beautifully renovated homes situated on more than 34 acres, offering incredible flexibility for multigenerational living, rental income, guest accommodations, or a private family retreat. The spacious main home is designed for comfortable everyday living and entertaining, featuring 6 bedrooms, 3 full bathrooms, two large family rooms, and plenty of room for a growing or extended family. Both homes have been completely renovated within the past few years, providing updated living spaces while maintaining their unique character and charm. EXPANSIVE LAND FOR HOMESTEADING, FARMING & RECREATION The 34+ acre property offers endless possibilities for those dreaming of a self-sufficient lifestyle, hobby farm, or private rural retreat. Enjoy space for large gardens, livestock, orchards, beekeeping, and a variety of agricultural pursuits. The property is well-equipped for animals and farming with a large barn, multiple rotational grazing pastures, an outbuilding for chickens and pigs, a large chicken run, and four pig paddocks. An additional outbuilding provides excellent potential for a workshop, woodworking, mechanical projects, hobbies, storage, or even a home-based business. RUSTIC CHARACTER & CUSTOM CRAFTSMANSHIP The main home showcases remarkable architectural details and custom craftsmanship throughout. Flagstone accents add distinctive character, while two impressive stone fireplaces create warm and inviting spaces. One fireplace features stone handpicked directly from the property, while the fireplace in the primary bedroom suite incorporates unique stone sourced from Montana and New York. Custom handcrafted woodwork throughout the home adds warmth, sophistication, and one-of-a-kind character to the living spaces. SPACE, STORAGE & PRACTICAL AMENITIES Storage is abundant with a large storage room, library, and oversized walk-in pantry. The spacious dining room provides an ideal setting for entertaining and can comfortably accommodate around sixteen people. Additional conveniences include an RV pad and newer well and septic systems, adding to the property's functionality and move-in-ready appeal. A RARE LIFESTYLE OPPORTUNITY Whether you're searching for a private retreat for hiking, hunting, and evenings around the bonfire, a productive hobby farm or homestead, or a versatile property with space for multiple generations, this exceptional estate offers it all. With two renovated homes, extensive acreage, animal facilities, outbuildings, and endless possibilities, this is a rare opportunity to enjoy the freedom, privacy, and versatility of country living.
Details
Maps
Documents
Contract Information
Owner is an Agent?: No
Auction?: No
Status: Active
Contingency: None
Current Price: $594,000
Original List Price: 719900
ListPrice: 594000
List Date: 2026-07-03
Office/Member Info
Association: GLAR
General Property Information
Common Wall: No
Lot Measurement: Acres
Manufactured Home?: No
Multiple PIDs?: No
New Development: No
Number of Fireplaces: 2
Waterfront YN: No
Year Built: 1910
Yearly/Seasonal: Yearly
Zoning: Residential-Single Family
Lot Dimensions: irg
Acres: 34.26
Bath Three Quarters: 0
Bath Half: 0
Bath Quarter: 0
Main Floor Total SqFt: 2659
Above Grd Total SqFt: 2659
Below Grd Total SqFt: 1672
Total SqFt: 4331
Total Finished Sqft: 4331.00
FireplaceYN: Yes
Foundation Size: 4100
Style: (SF) Single Family
Garage Stalls: 0
Association Fee: 0
Assessment Pending: No
Bedrooms: 6
Baths Total: 3
Bath Full: 3
Location, Tax and Other Information
AssocFeeYN: No
Legal Description: Section 36 Township 139 Range 039
36-139-39 SW1/4 SW1/4, W1/2 /SE1/4 SW1/4. LESS 25.74AC (15.0316.003).
Listing City: Frazee
Map Page: 999
Municipality: Toad Lake Twp
School District: Frazee-Vergas
School District Phone: 218-334-3181
Property ID Number: 150316000
Tax Year: 2026
Tax Amount: 1294
In Foreclosure?: No
Potential Short Sale?: No
Lender Owned?: No
Directions & Remarks
Public Remarks: TWO HOMES ON 34+ BEAUTIFUL ACRES!
Discover the opportunity to own two beautifully renovated homes situated on more than 34 acres, offering incredible flexibility for multigenerational living, rental income, guest accommodations, or a private family retreat. The spacious main home is designed for comfortable everyday living and entertaining, featuring 6 bedrooms, 3 full bathrooms, two large family rooms, and plenty of room for a growing or extended family. Both homes have been completely renovated within the past few years, providing updated living spaces while maintaining their unique character and charm.
EXPANSIVE LAND FOR HOMESTEADING, FARMING & RECREATION
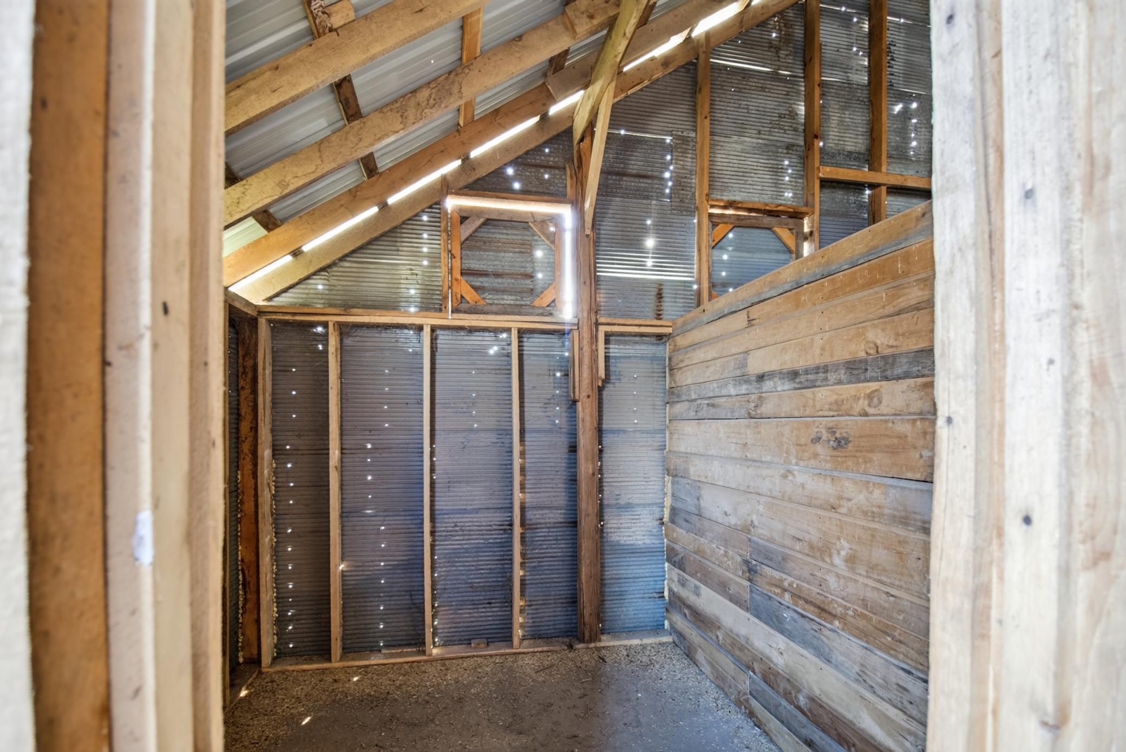
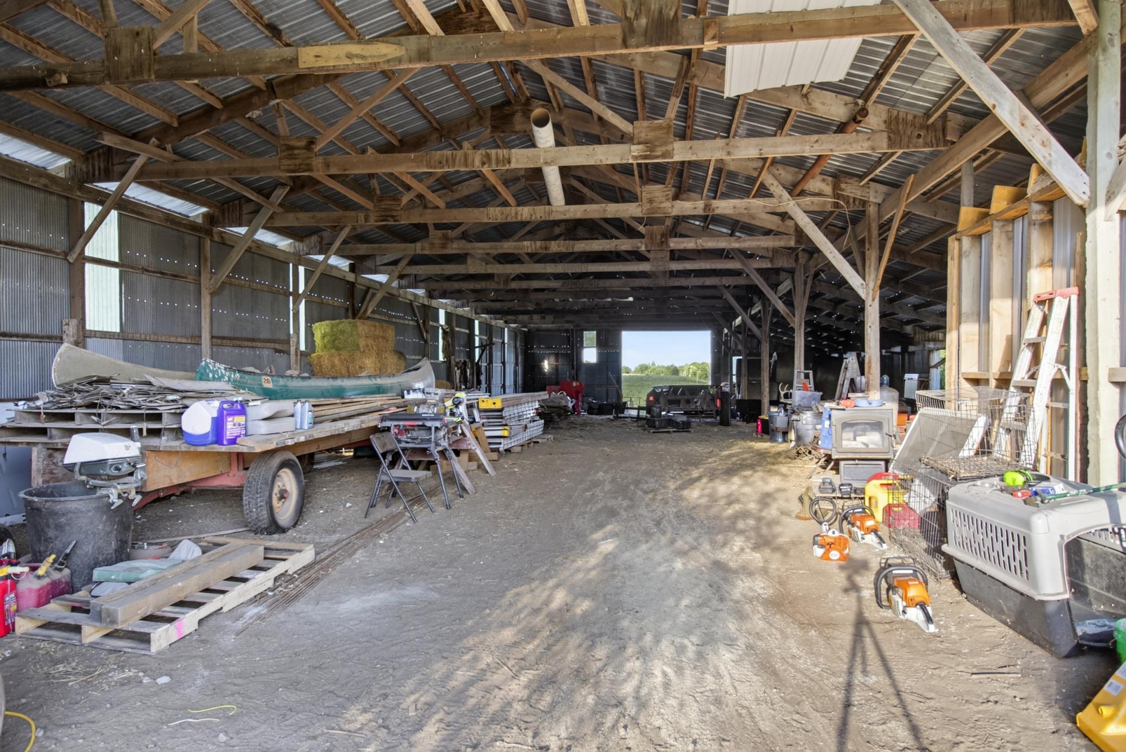
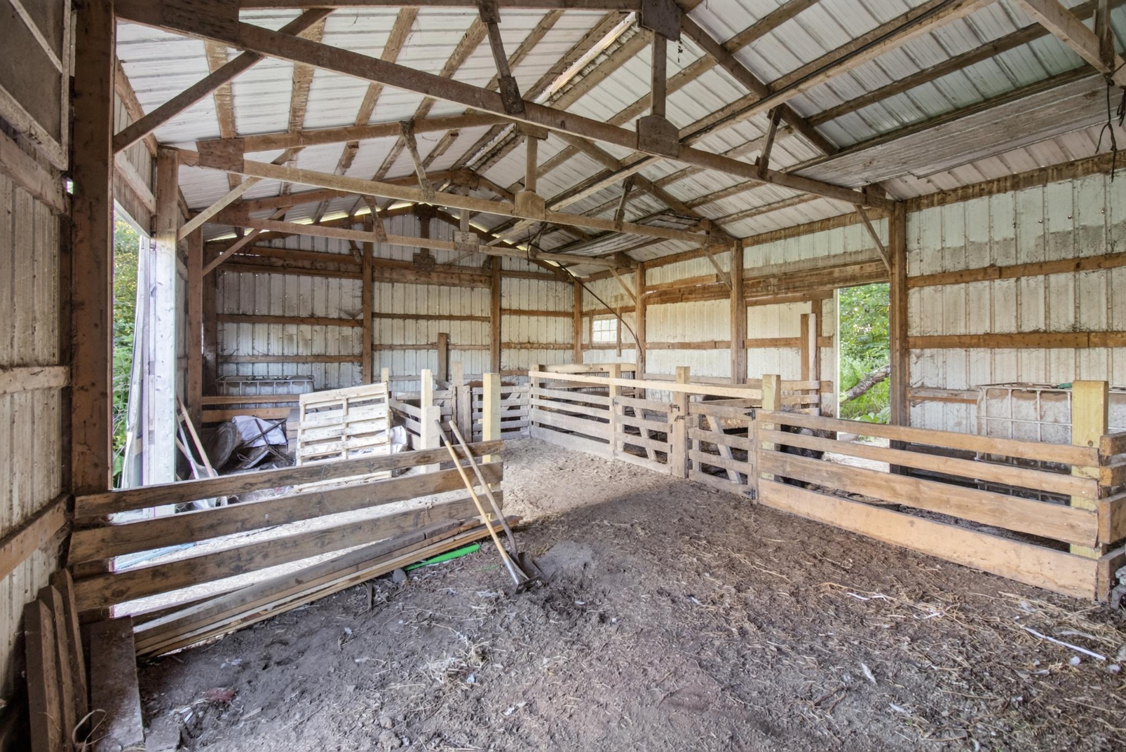
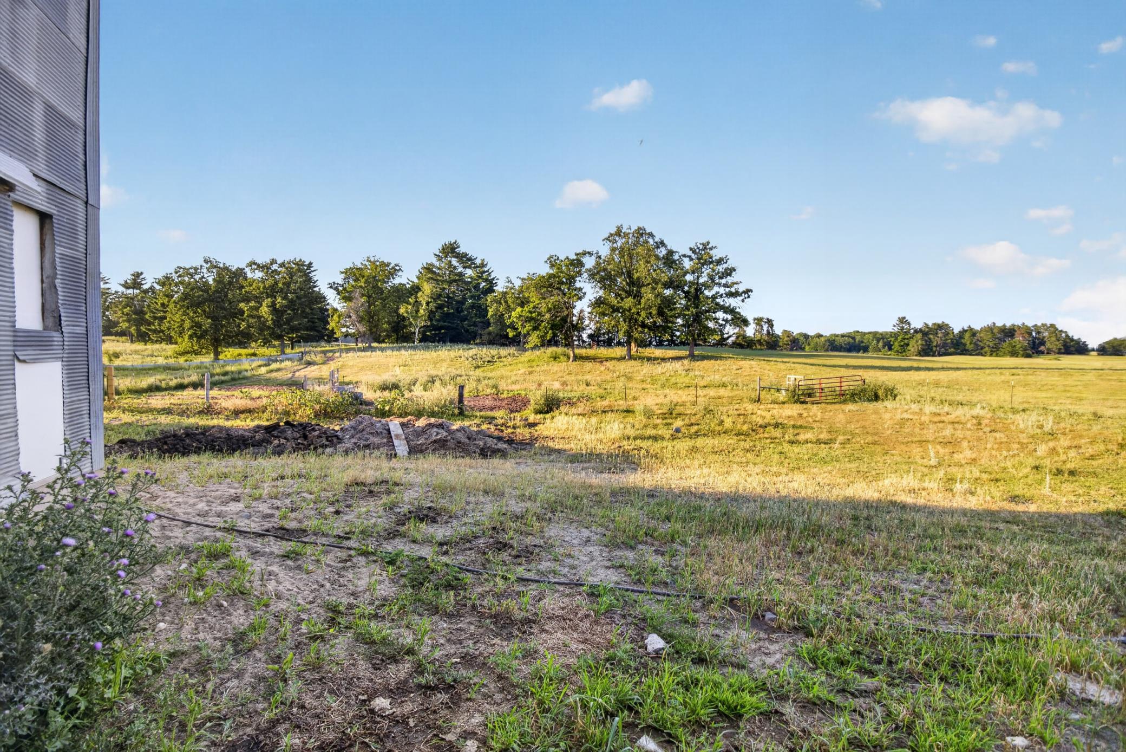
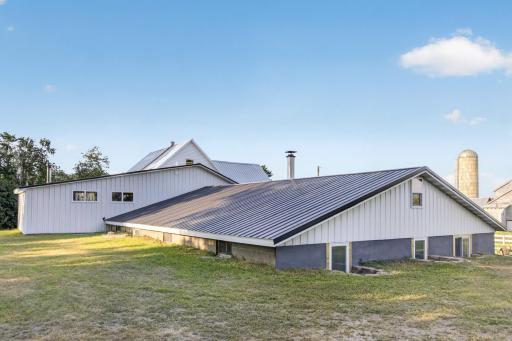
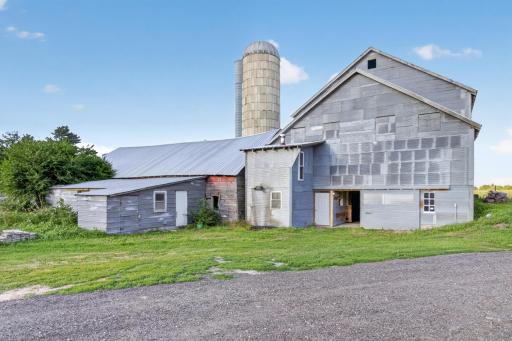
The 34+ acre property offers endless possibilities for those dreaming of a self-sufficient lifestyle, hobby farm, or private rural retreat. Enjoy space for large gardens, livestock, orchards, beekeeping, and a variety of agricultural pursuits. The property is well-equipped for animals and farming with a large barn, multiple rotational grazing pastures, an outbuilding for chickens and pigs, a large chicken run, and four pig paddocks. An additional outbuilding provides excellent potential for a workshop, woodworking, mechanical projects, hobbies, storage, or even a home-based business.
RUSTIC CHARACTER & CUSTOM CRAFTSMANSHIP
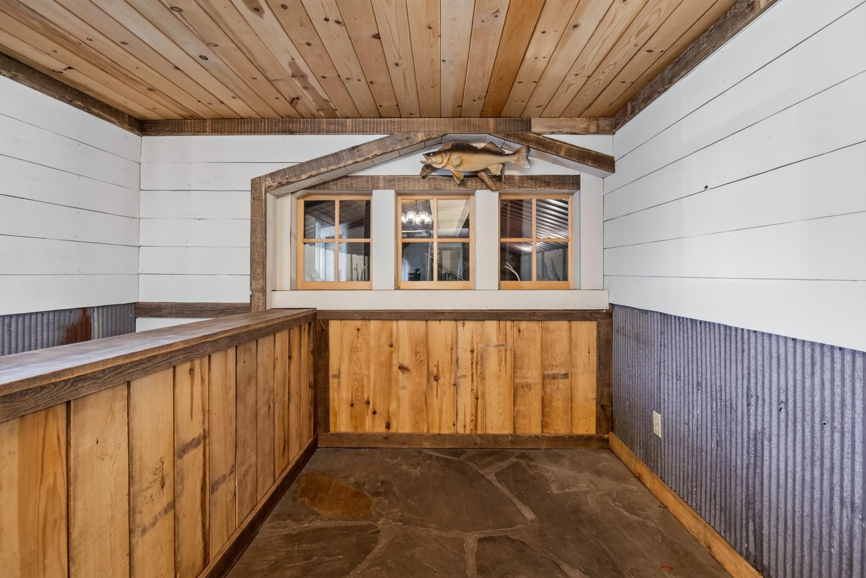
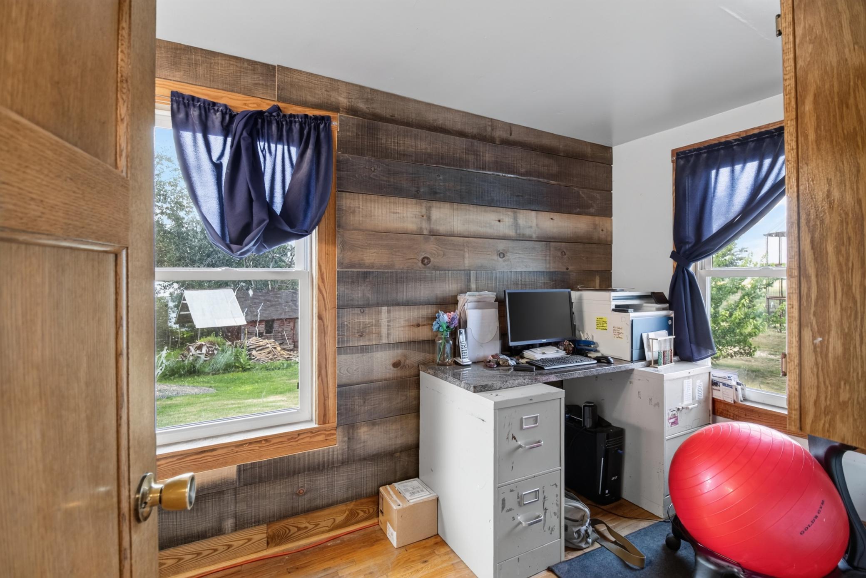
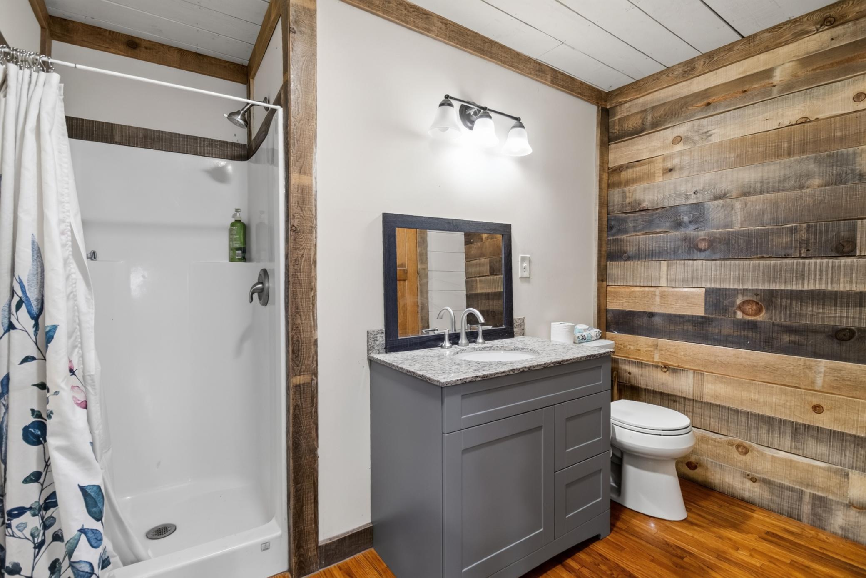
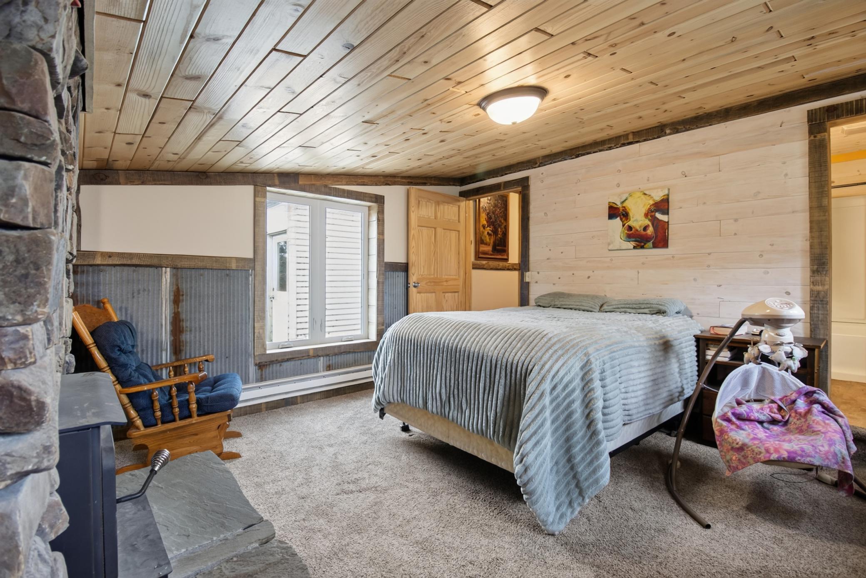
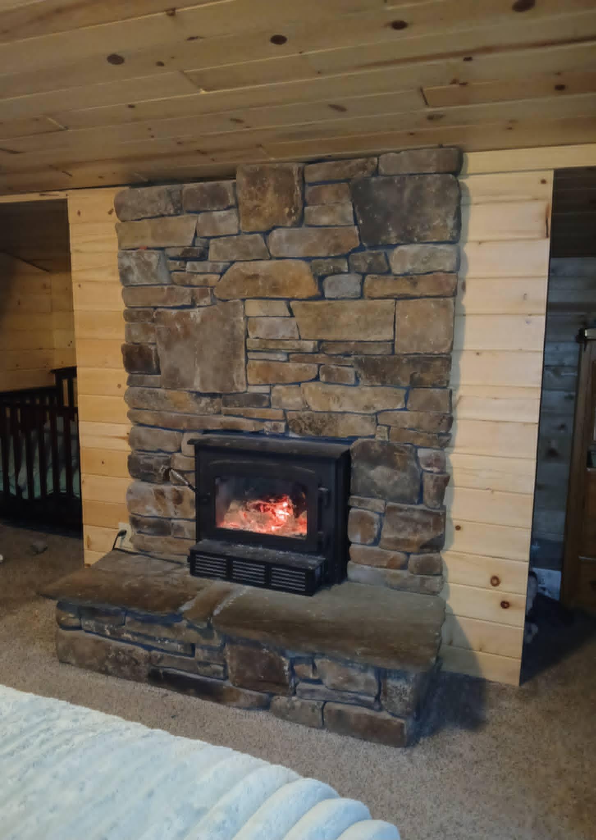
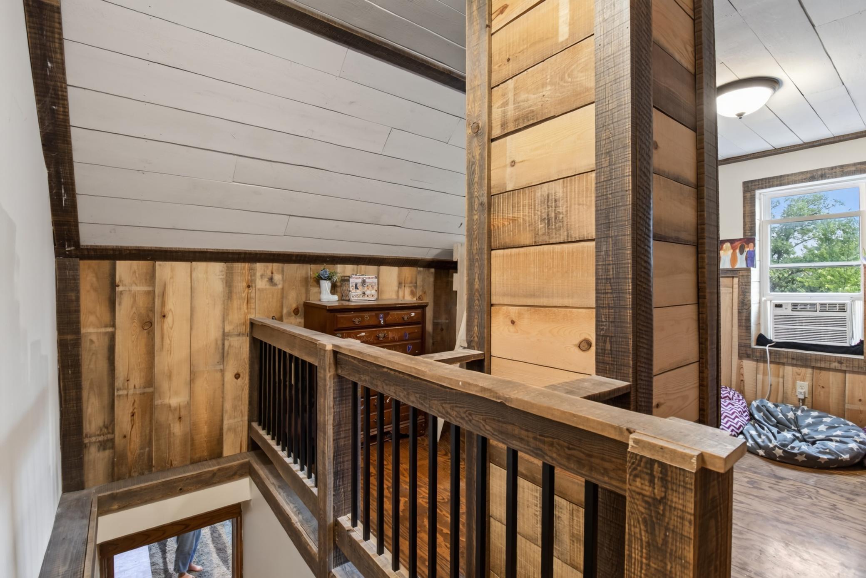
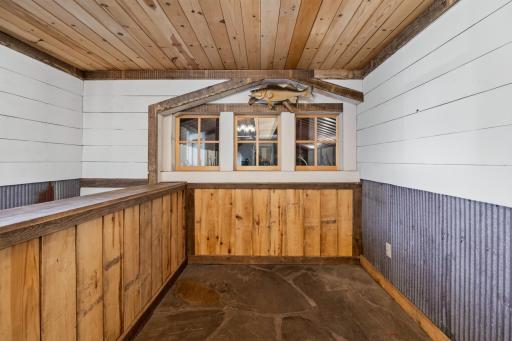
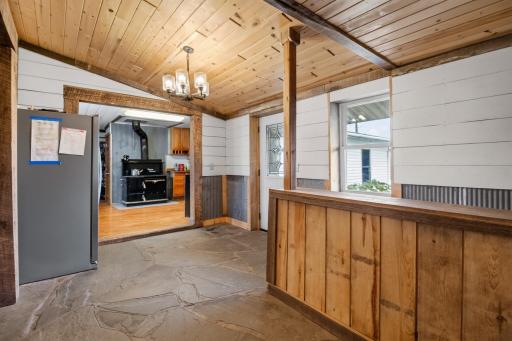
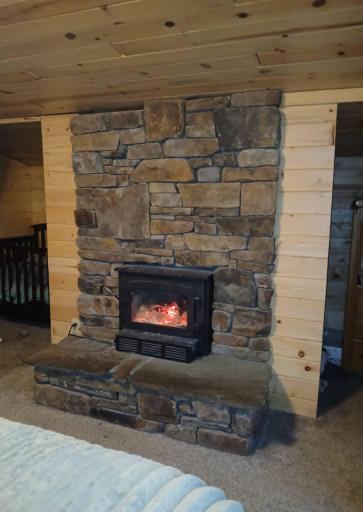
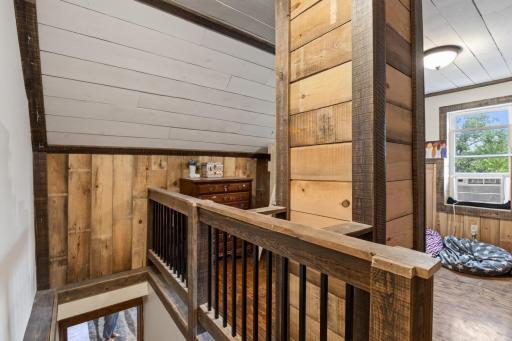
The main home showcases remarkable architectural details and custom craftsmanship throughout. Flagstone accents add distinctive character, while two impressive stone fireplaces create warm and inviting spaces. One fireplace features stone handpicked directly from the property, while the fireplace in the primary bedroom suite incorporates unique stone sourced from Montana and New York. Custom handcrafted woodwork throughout the home adds warmth, sophistication, and one-of-a-kind character to the living spaces.
SPACE, STORAGE & PRACTICAL AMENITIES
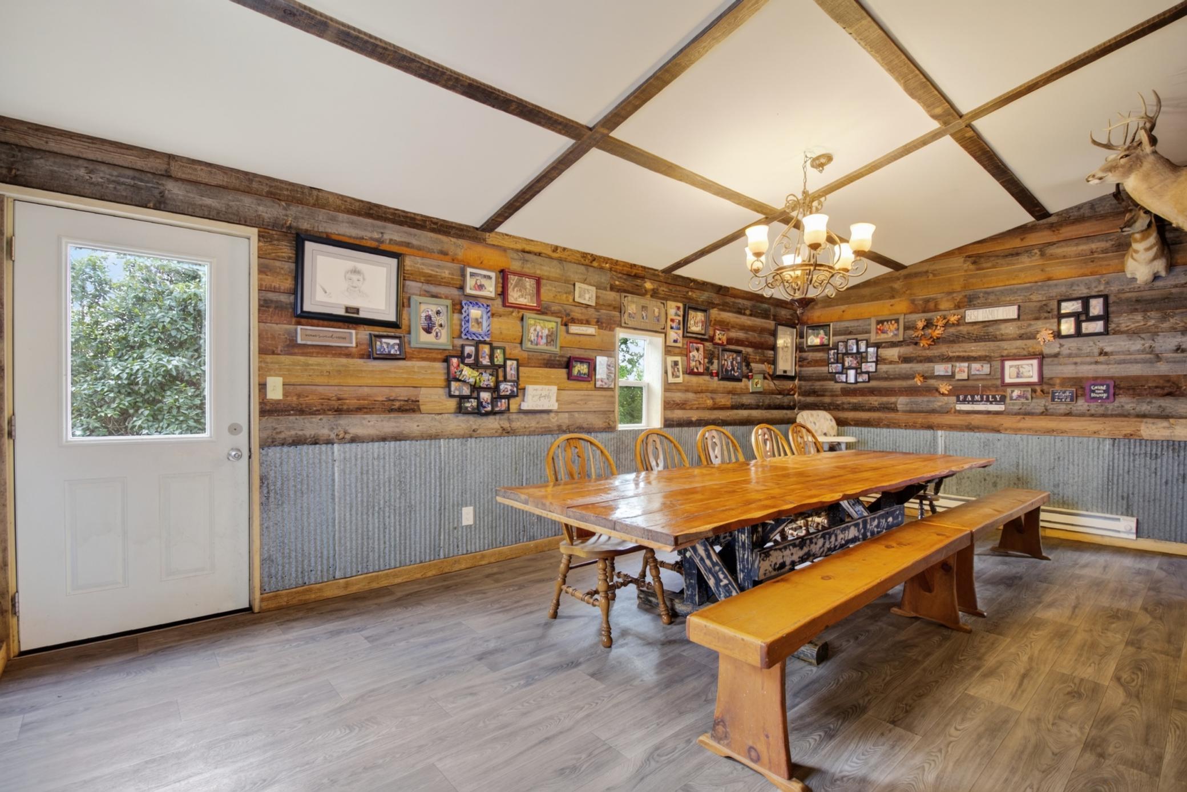
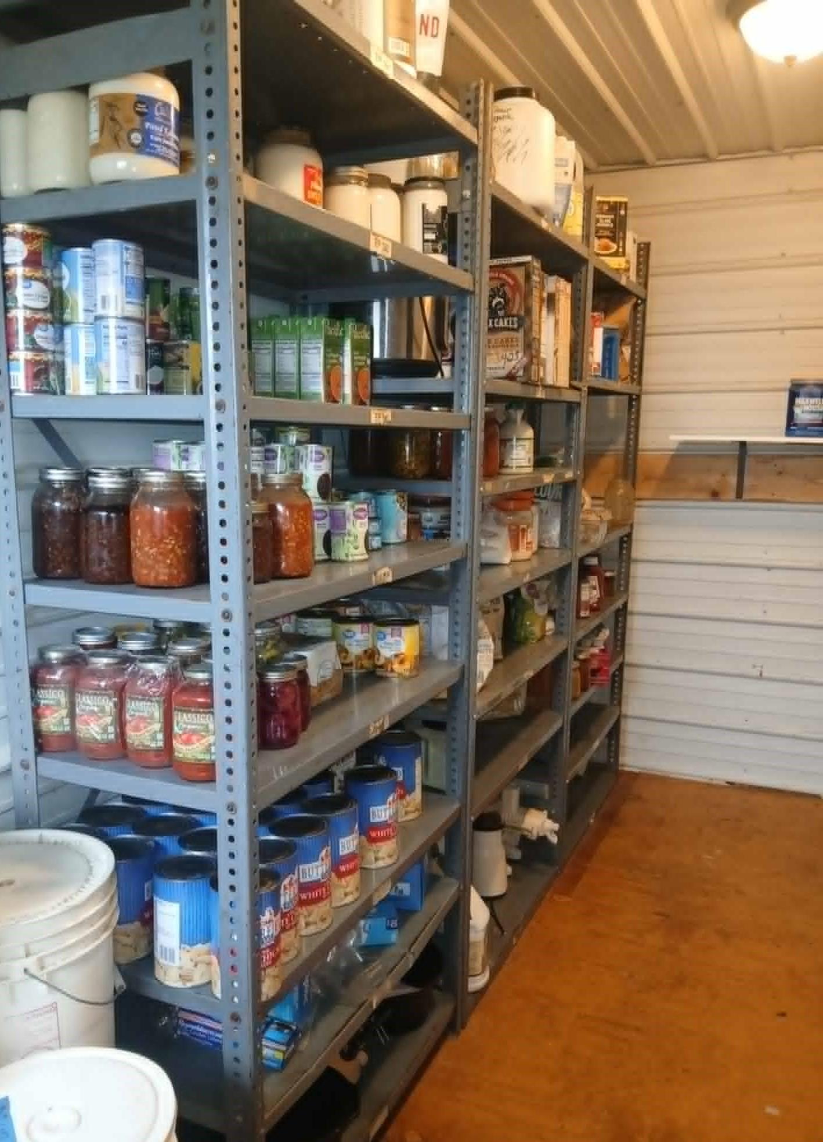
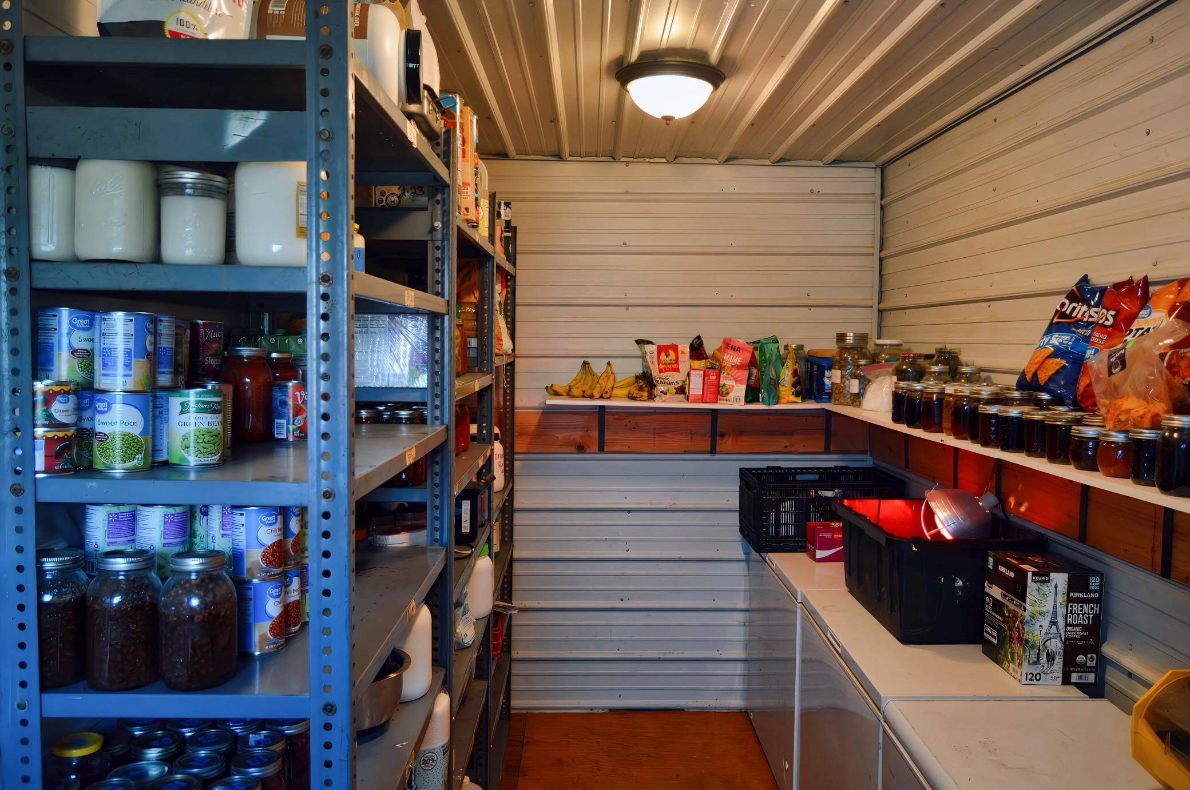
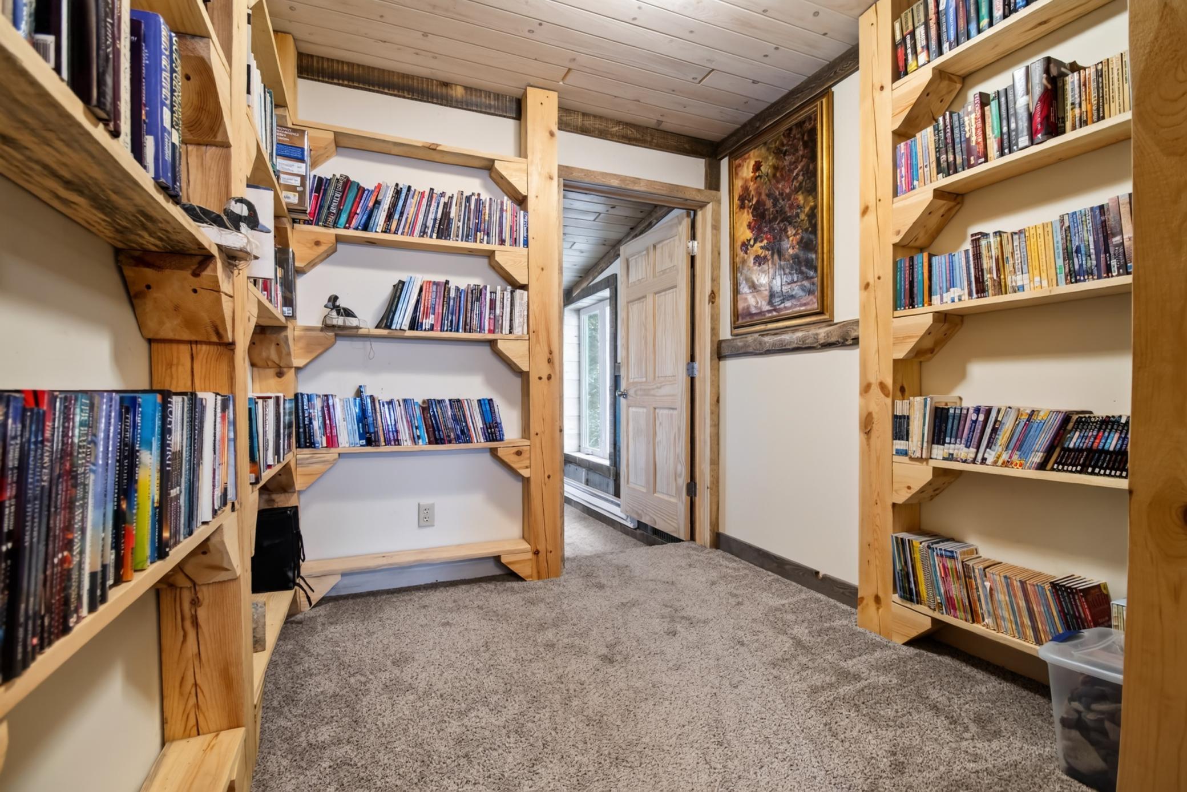
Storage is abundant with a large storage room, library, and oversized walk-in pantry. The spacious dining room provides an ideal setting for entertaining and can comfortably accommodate around sixteen people. Additional conveniences include an RV pad and newer well and septic systems, adding to the property's functionality and move-in-ready appeal.
A RARE LIFESTYLE OPPORTUNITY
Whether you're searching for a private retreat for hiking, hunting, and evenings around the bonfire, a productive hobby farm or homestead, or a versatile property with space for multiple generations, this exceptional estate offers it all. With two renovated homes, extensive acreage, animal facilities, outbuildings, and endless possibilities, this is a rare opportunity to enjoy the freedom, privacy, and versatility of country living.
Directions: From Frazee, Take MN-87 for 8 miles, then take a left onto CR-115 for 3.5 miles, then take a right onto 160th St for .2 miles and the property is on the left.
Accessible
None: 1
Acreage Information
Pasture Acres: 4
Tillable Acres: 20
Wooded Acres: 4
Air Conditioning
Wall Unit(s): 1
Amenities Unit
Natural Woodwork: 1
Appliances
Cooktop: 1
Dryer: 1
Freezer: 1
Fuel Tank - Rented: 1
Assessments
Assessment Balance: 0
Tax With Assessments: 1294
Basement
Egress Windows: 1
Bath Description
Main Floor Full Bath: 1
Full Primary: 1
Full Basement: 1
Rough In: 1
Building Information
Finished SqFt Above Ground: 2659
Finished SqFt Below Ground: 1672
Construction Materials
Concrete: 1
Construction Status
Previously Owned: 1
Dining Room Description
Separate/Formal Dining Room: 1
Electric
100 Amp Service: 1
200+ Amp Service: 1
Exterior
Vinyl: 1
Wood: 1
Family Room Characteristics
2 or More: 1
Fencing
Electric: 1
Partial: 1
Wire: 1
Fireplace Characteristics
Brick: 1
Wood Burning: 1
Foundation
Poured Concrete: 1
Fuel
Electric: 1
Propane: 1
Wood: 1
Heating
Baseboard: 1
Insurance Fee
Insurance Fee: 0
Laundry
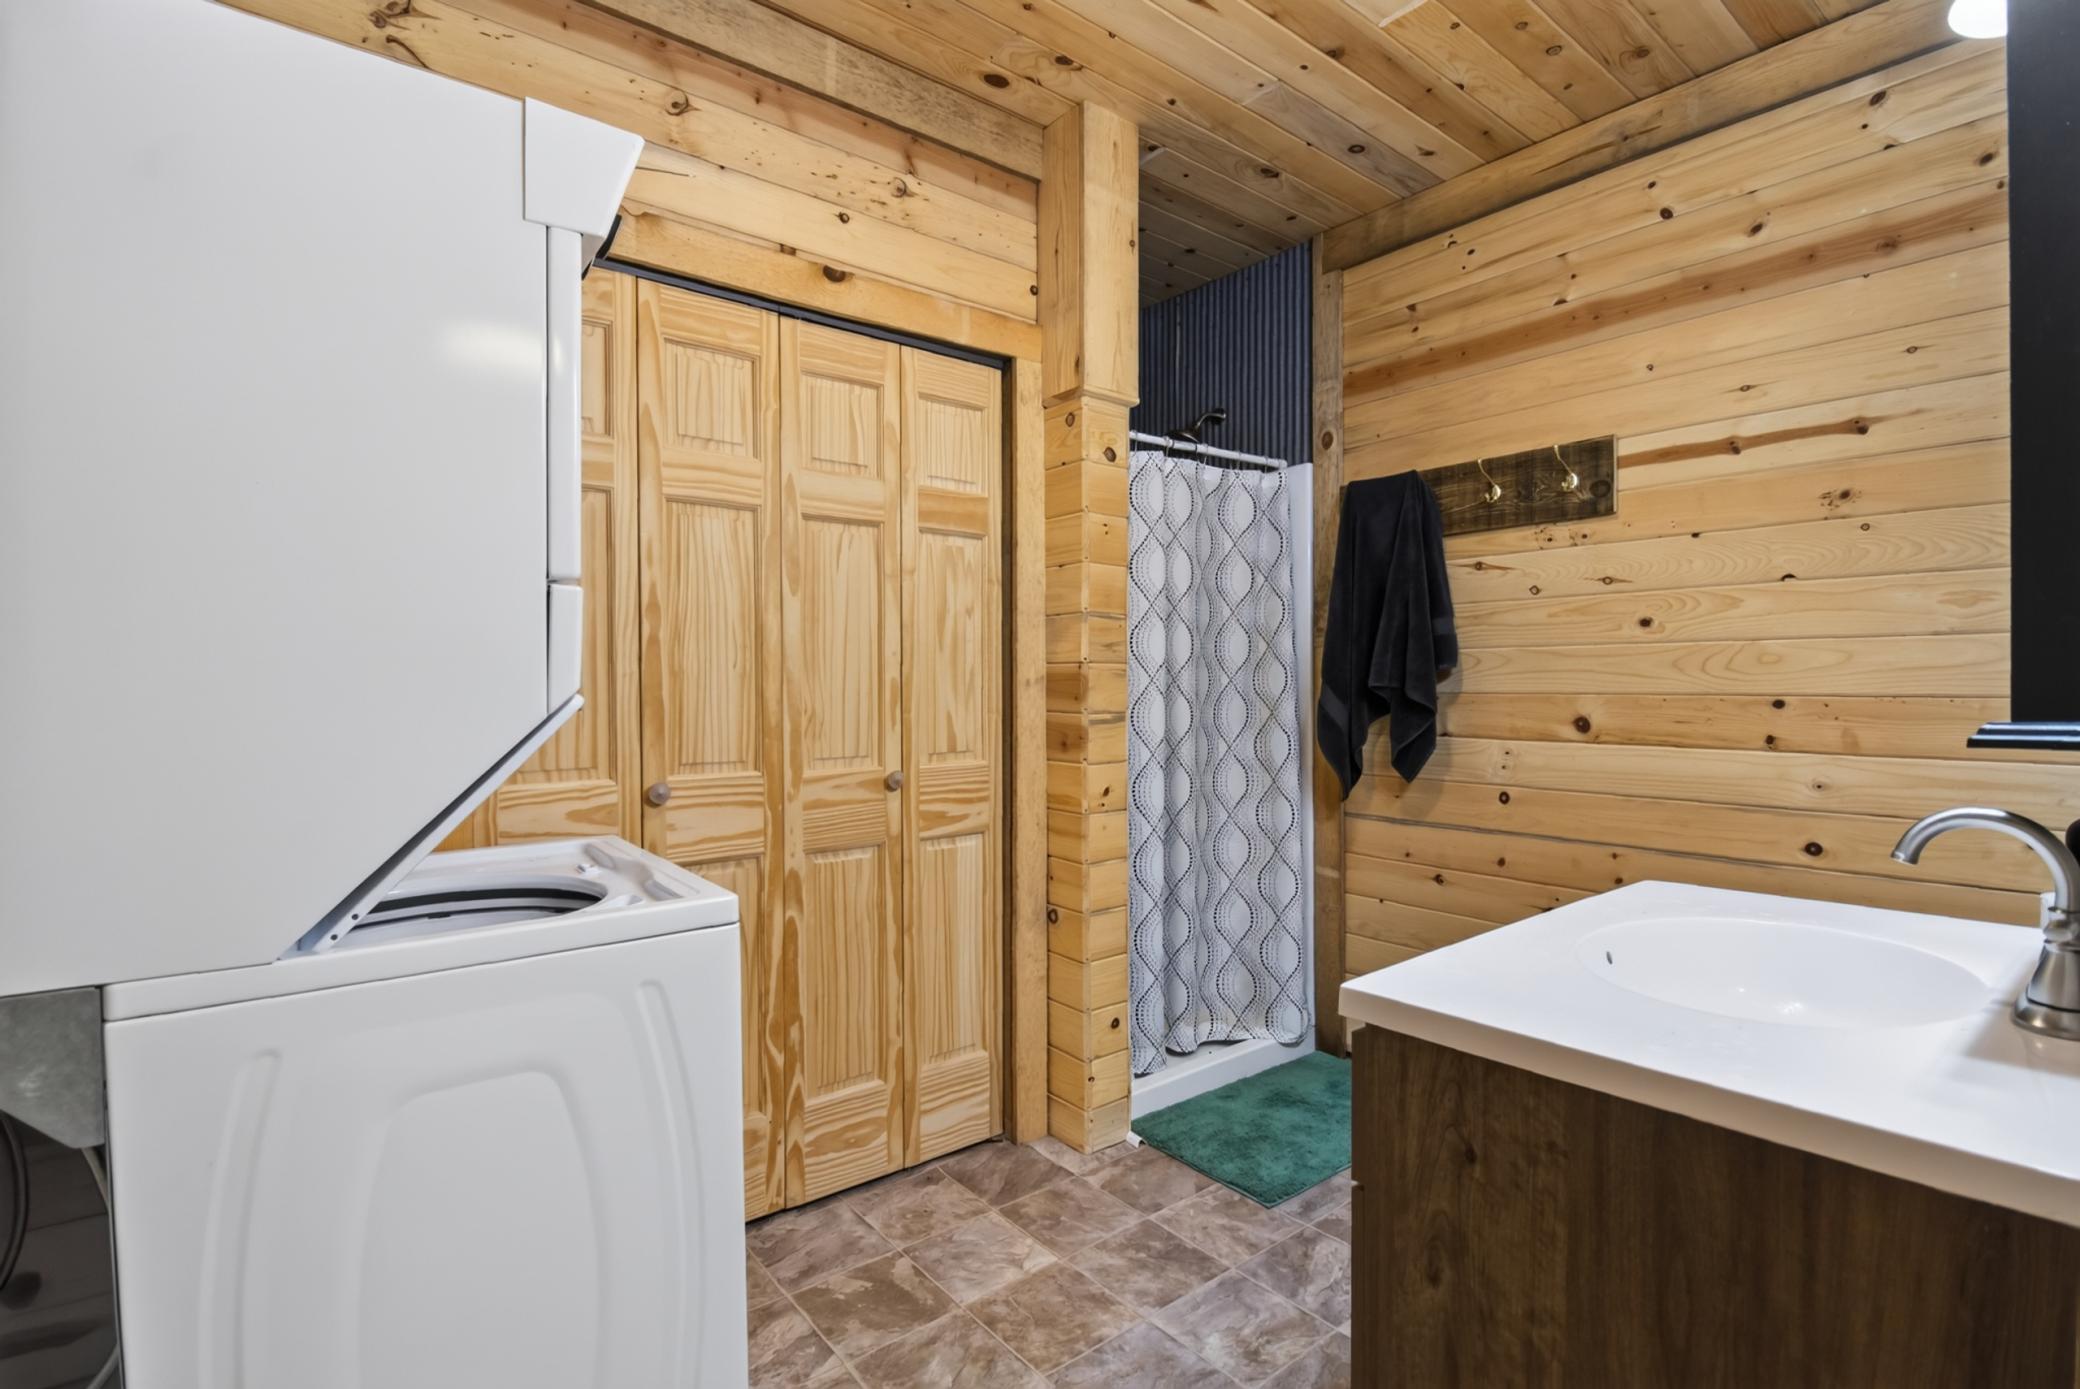
Laundry Room: 1
Lease Details
Land Leased: Not Applicable
Lock Box Type
None: 1
Lot Description
Irregular Lot: 1
Suitable for Horses: 1
Tillable: 1
Tree Coverage - Medium: 1
Miscellaneous Information
DP Resource: Yes
Homestead: Yes
Outbuildings
Barn(s): 1
Chicken Coop/Barn: 1
Grain Bin: 1
Guest House: 1
Hen House: 1
Hog House: 1
Machine Shed: 1
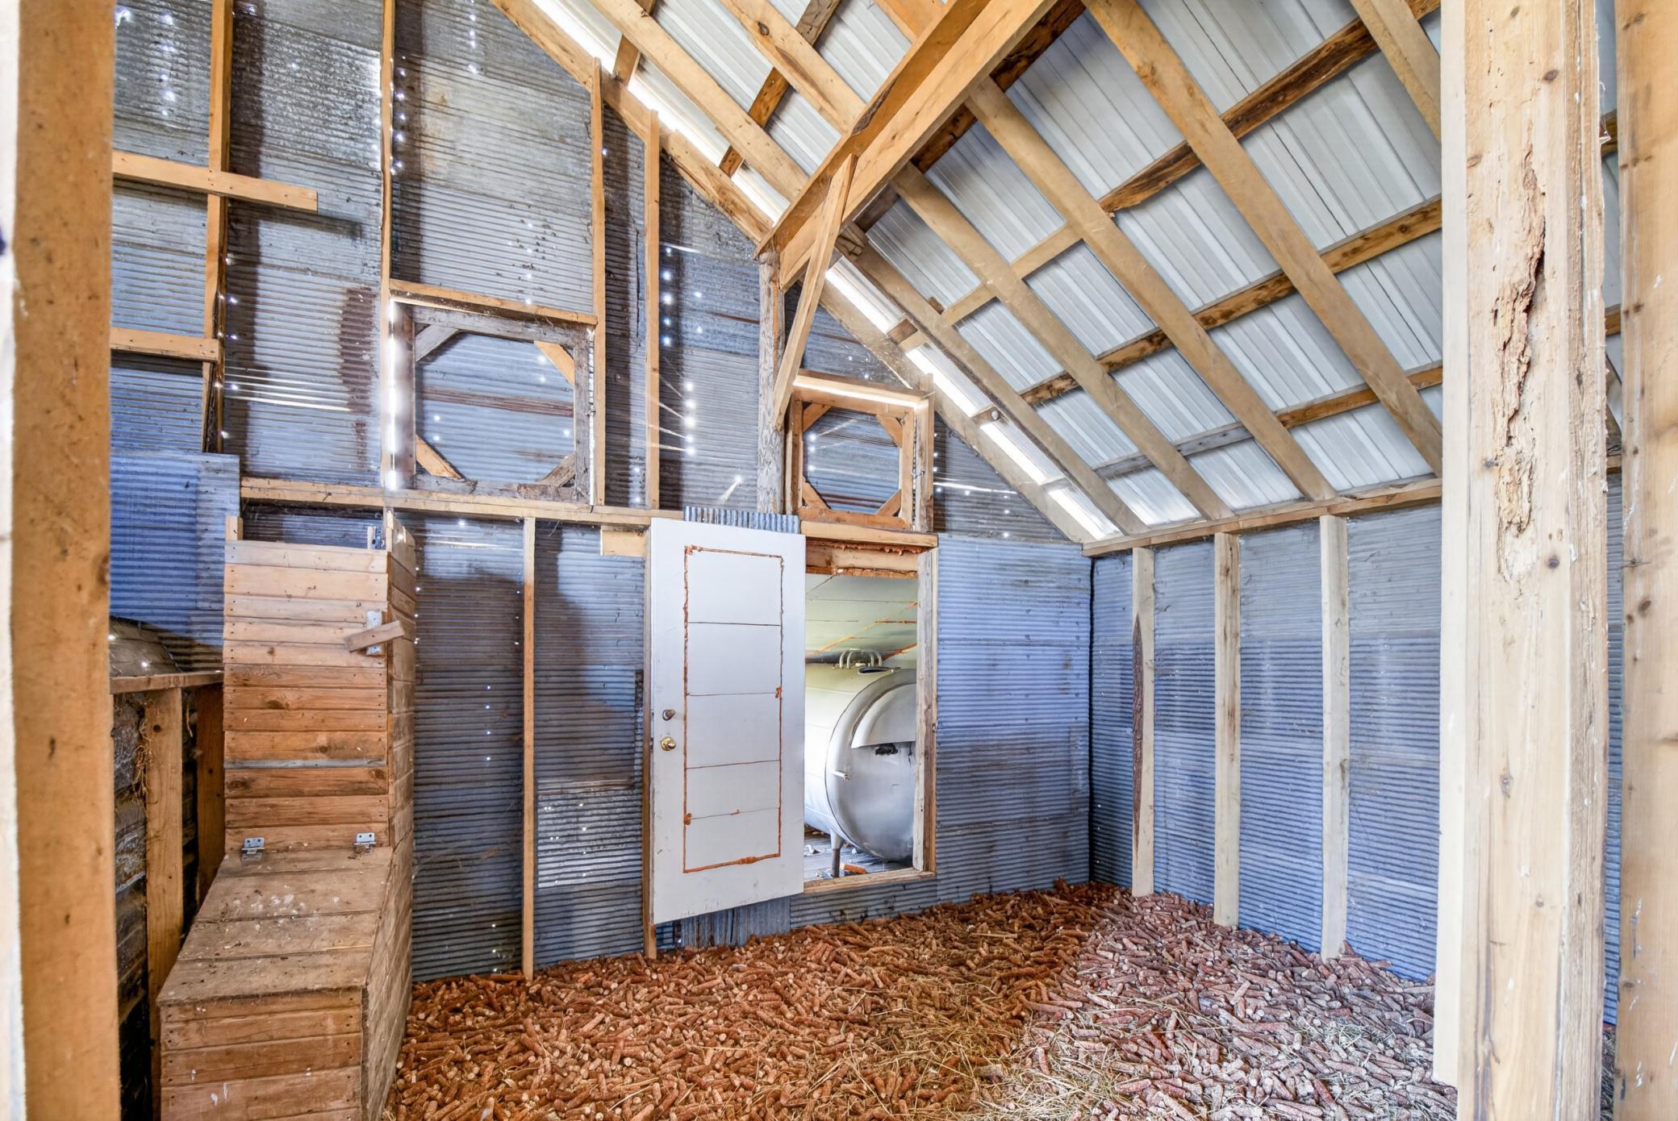
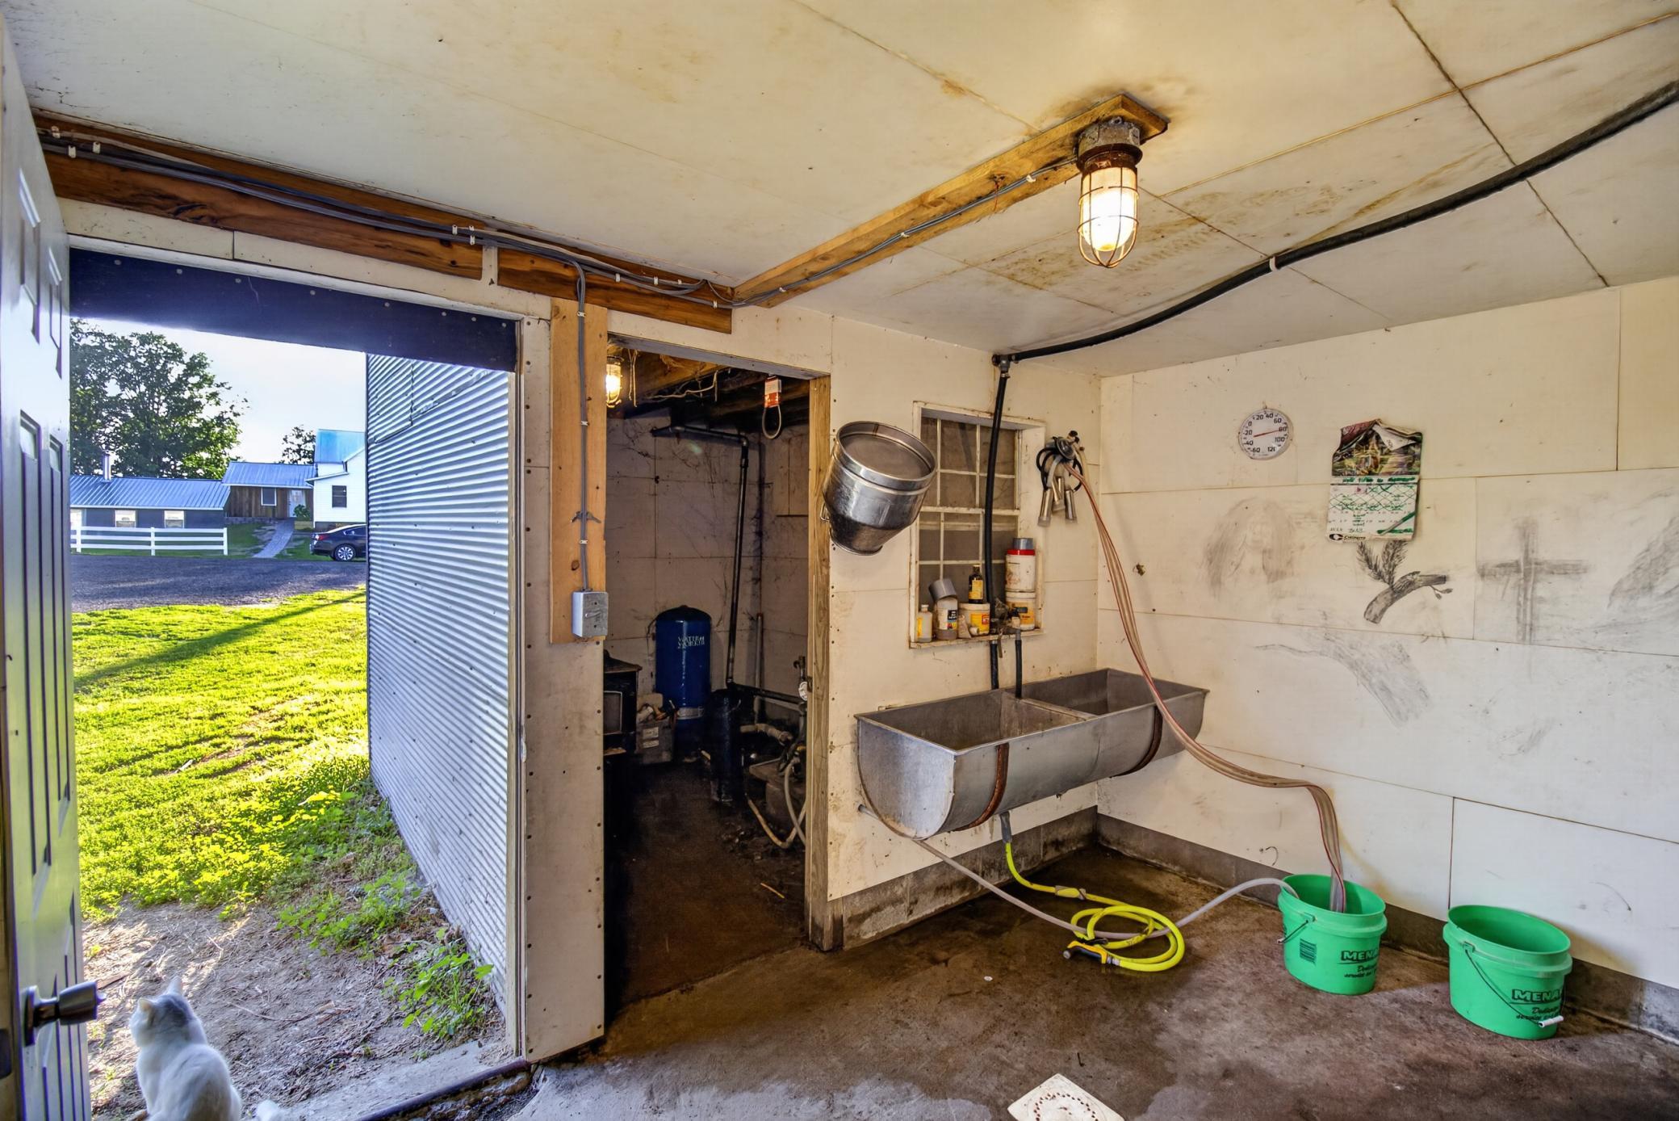
Milk House: 1
Silo: 1
Workshop: 1
Ownership
Fractional Ownership: No
Parking Characteristics
Gravel Lot: 1
Road Frontage
Unpaved Streets: 1
Roof
Asphalt Shingles: 1
Metal: 1
Second Unit
Existing In-Law w/Bath: 1
Existing In-Law w/Kitchen: 1
Sewer
Septic System Compliant - Yes: 1
Special Search
4 BR on One Level: 1
Main Floor Bedroom: 1
Main Floor Laundry: 1
Stories
Three Level Split: 1
Water
Sand Point: 1
Well: 1
Location Tax and Other Information
House Number: 40226
Street Name: 160th Street
Postal City: Frazee
County: Becker
State: MN
Zip Code: 56544
Property Features
Accessible: None
Air Conditioning: Wall Unit(s)
Amenities Unit: Natural Woodwork
Appliances: Cooktop; Dryer; Freezer; Fuel Tank - Rented
Basement: Egress Windows
Bath Description: Main Floor Full Bath; Full Primary; Full Basement; Rough In
Construction Materials: Concrete
Construction Status: Previously Owned
Dining Room Description: Separate/Formal Dining Room
Electric: 100 Amp Service; 200+ Amp Service
Exterior: Vinyl; Wood
Family Room Characteristics: 2 or More
Fencing: Partial; Wire
Fireplace Characteristics: Brick; Wood Burning
Foundation: Poured Concrete
Fuel: Electric; Propane; Wood
Heating: Baseboard
Laundry: Laundry Room
Lock Box Type: None
Lot Description: Irregular Lot; Suitable for Horses; Tillable; Tree Coverage - Medium
Outbuildings: Barn(s); Chicken Coop/Barn; Grain Bin; Guest House; Hen House; Hog House; Machine Shed; Milk House; Silo; Workshop
Parking Characteristics: Gravel Lot
Road Frontage: Unpaved Streets
Roof: Asphalt Shingles; Metal
Second Unit: Existing In-Law w/Bath; Existing In-Law w/Kitchen
Sewer: Septic System Compliant - Yes
Special Search: 4 BR on One Level; Main Floor Bedroom; Main Floor Laundry
Stories: Three Level Split
Water: Sand Point; Well
Room Information
| Room Name | Level |
| Bar/Wet Bar Room | Lower |
| Bathroom | Main |
| Bathroom | Lower |
| Dining Room | Main |
| Family Room | Lower |
| Fifth (5th) Bedroom | Lower |
| First (1st) Bedroom | Upper |
| Fourth (4th) Bedroom | Lower |
| Guest House | Main |
| Kitchen | Main |
| Laundry | Main |
| Library | Main |
| Living Room | Main |
| Office | Main |
| Pantry (Walk-In) | Main |
| Second (2nd) Bedroom | Main |
| Sixth (6th) Bedroom | Lower |
| Third (3rd) Bedroom | Lower |
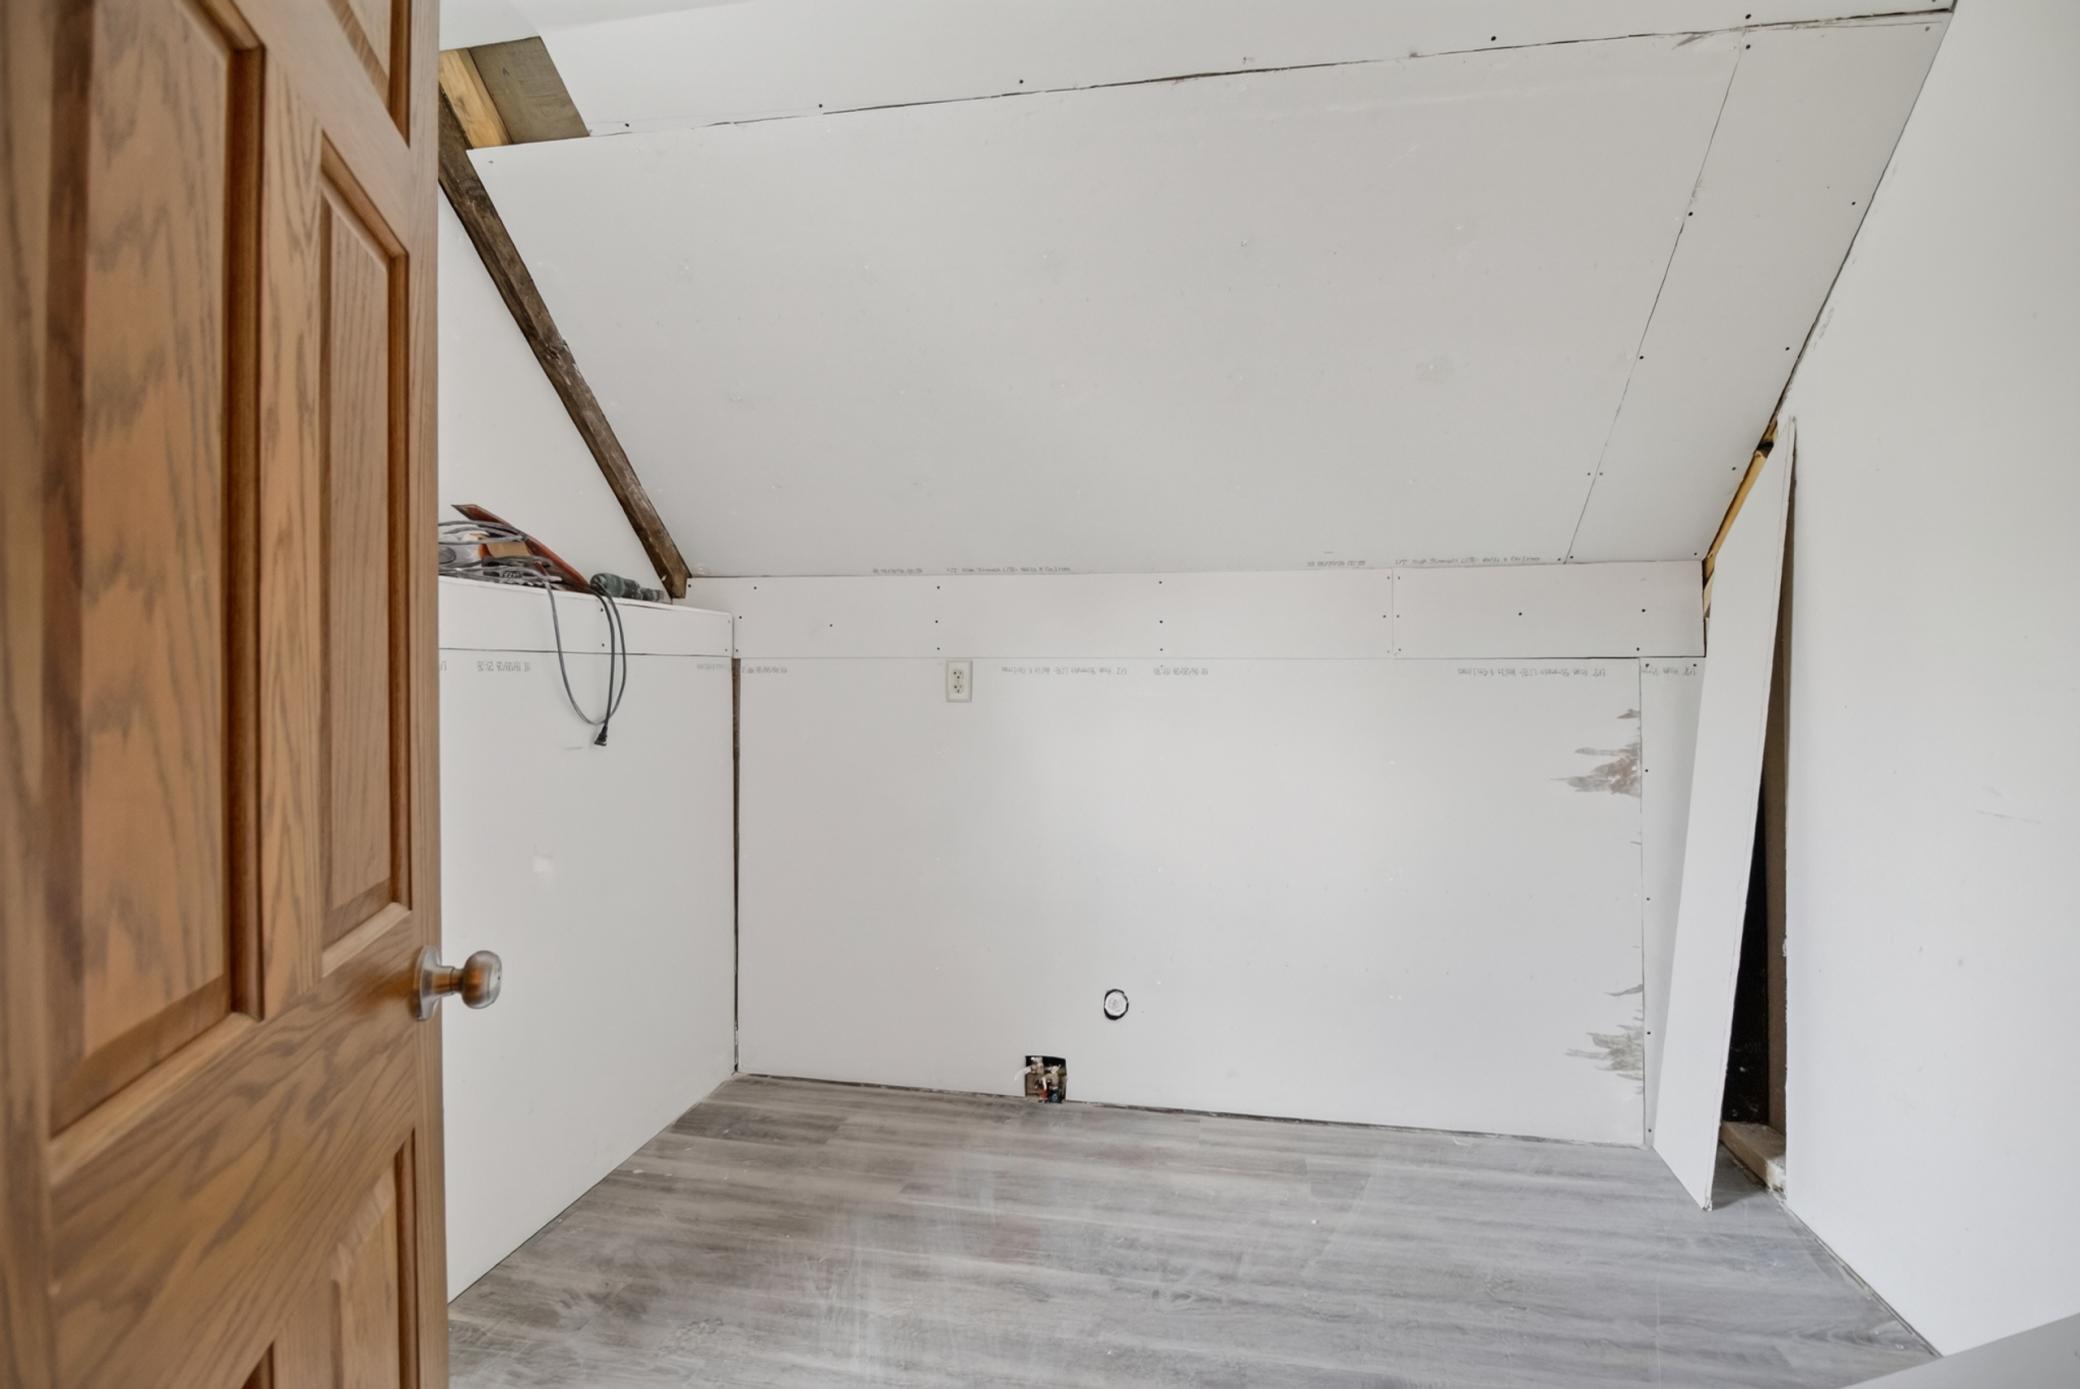
| Unfinished | Upper |
 Gis Map
Listing Office: Coldwell Banker Preferred Part
Last Updated: September - 25 - 2026
The data relating to real estate for sale on this web site comes in part from the Broker Reciprocity SM Program of the Regional Multiple Listing Service of Minnesota, Inc. The information provided is deemed reliable but not guaranteed. Properties subject to prior sale, change or withdrawal. ©2026 Regional Multiple Listing Service of Minnesota, Inc All rights reserved.