$449,900
Minneapolis, MN 55413
MLS# 7121339
4 beds | 2 baths | 1991 sqft
1 / 76
Property Description
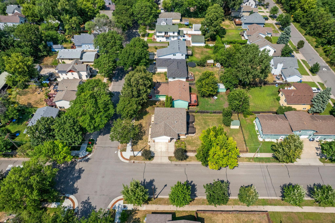
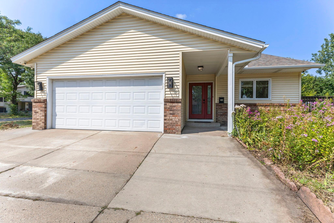
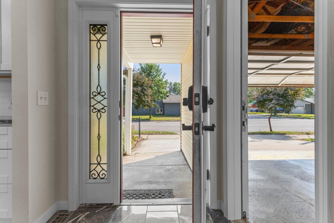
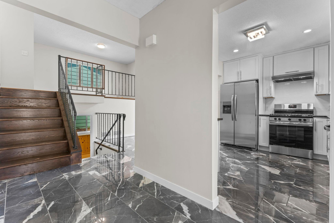
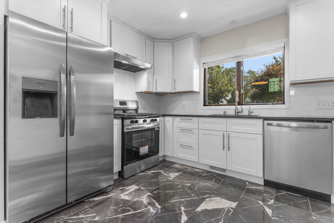
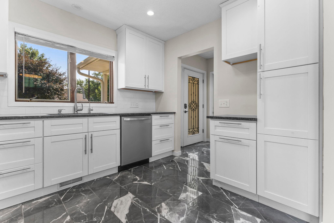
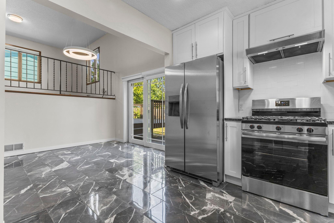
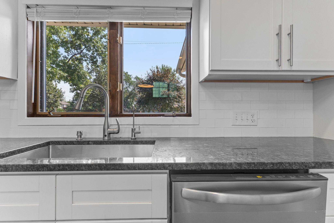
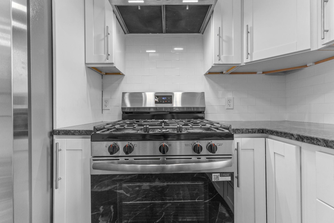
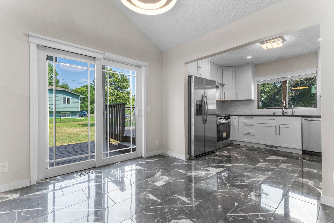
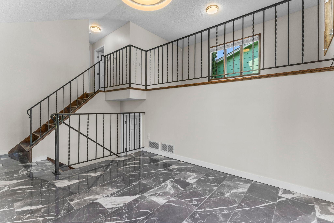
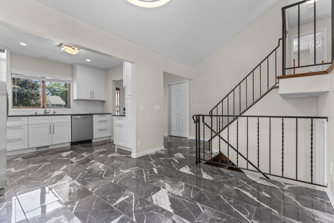
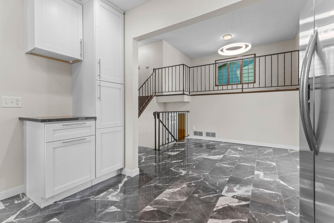
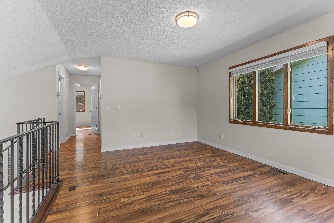
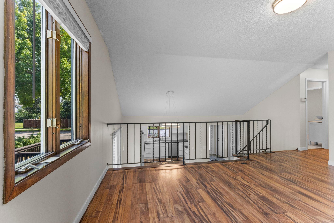
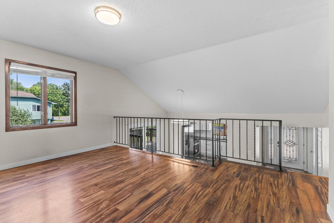
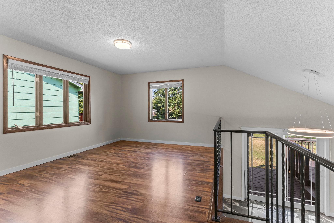
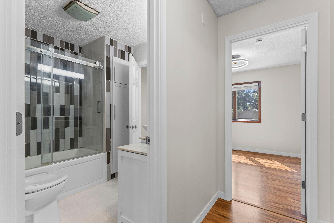
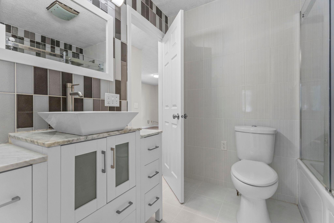
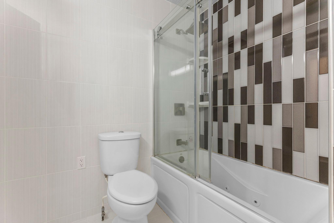
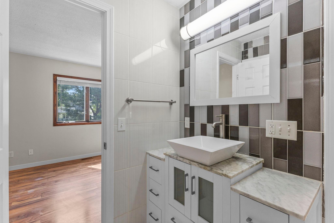
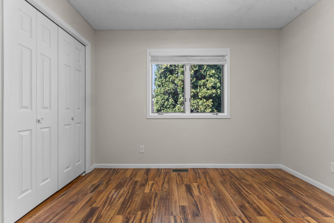
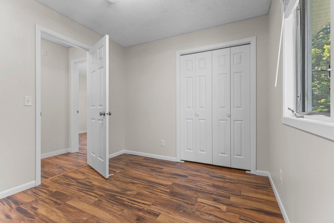
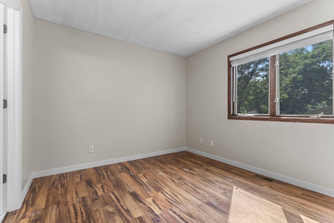
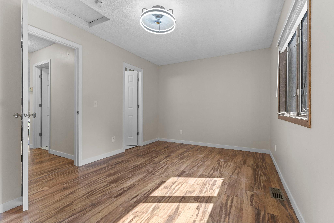
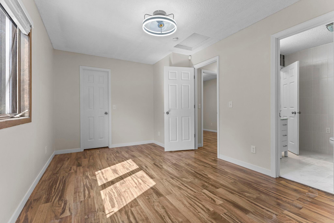
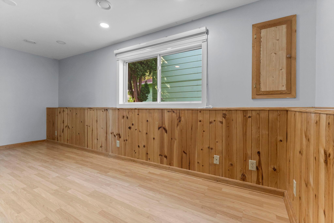
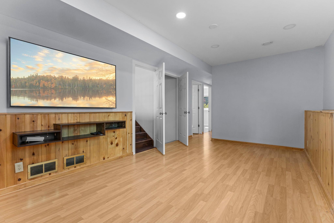
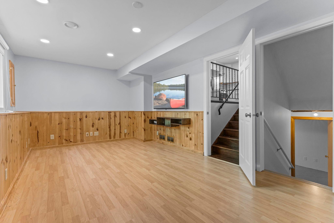
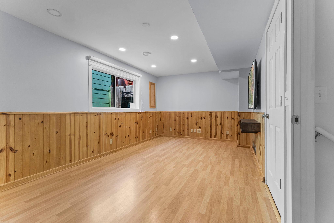
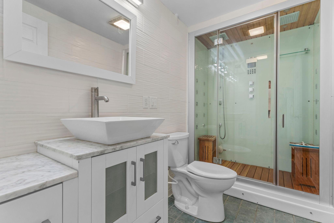
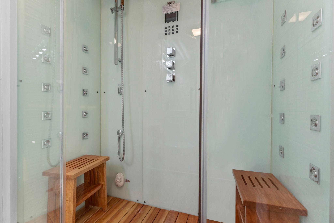
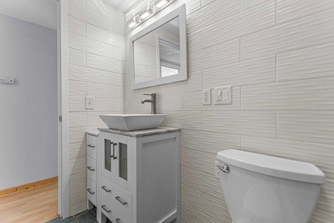
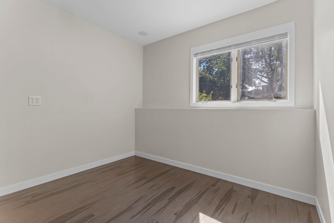
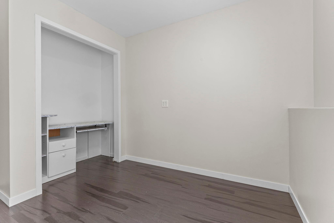
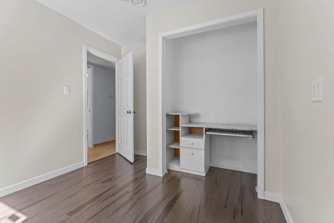
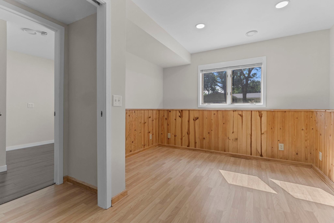
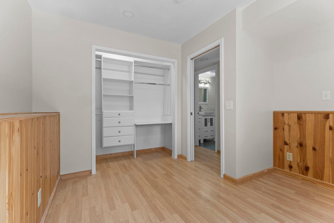
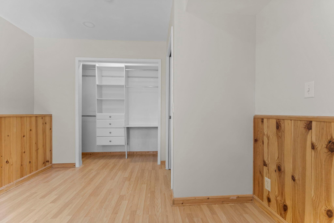
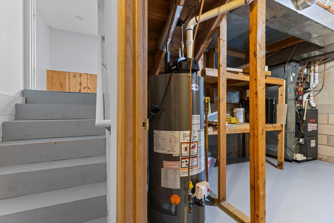
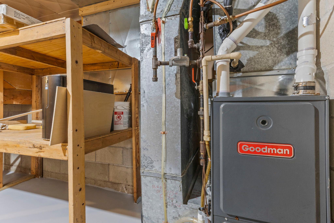
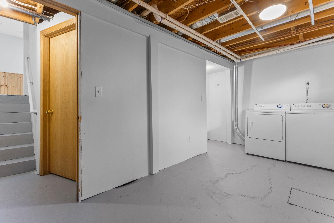
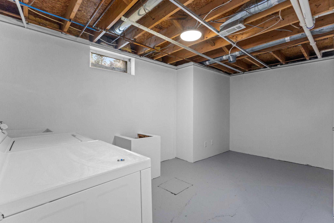
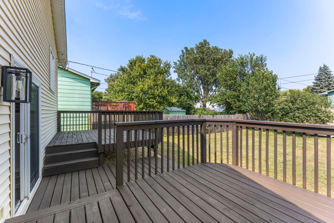
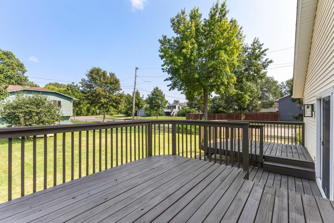
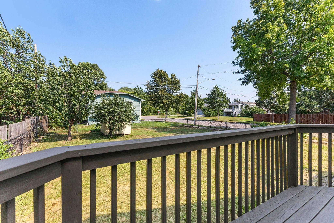
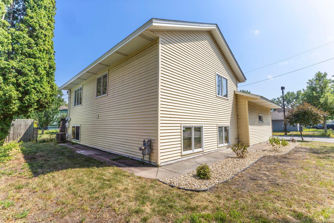
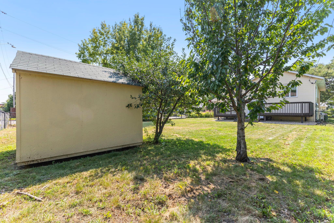
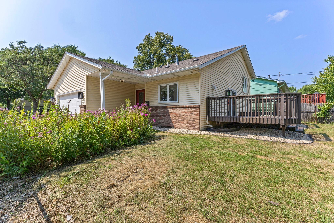
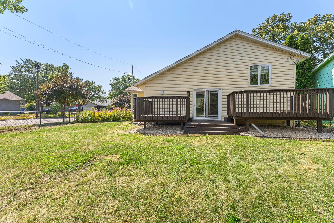
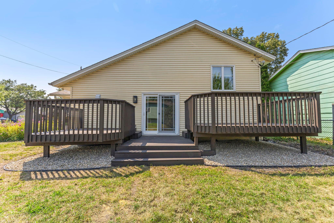
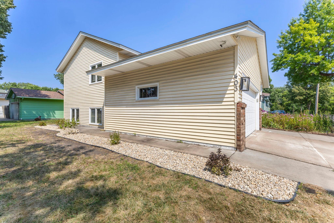
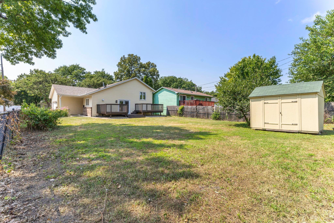
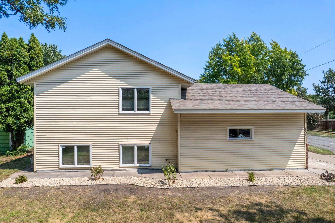
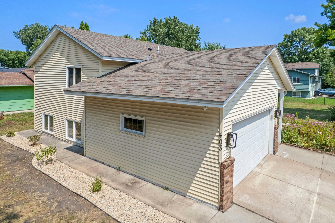
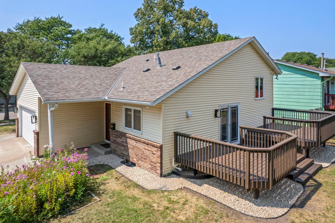
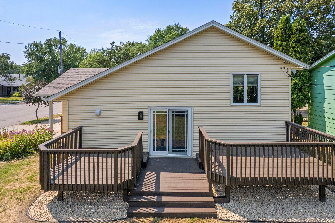
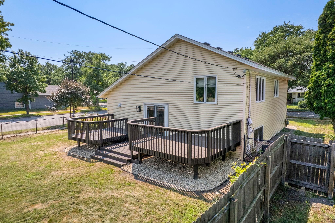
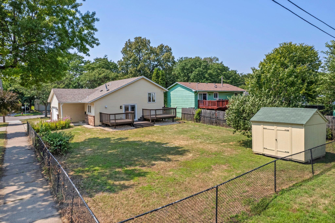
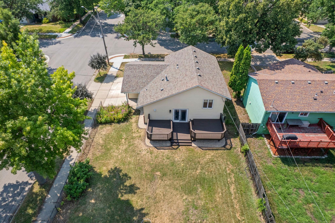
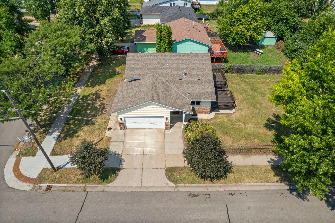
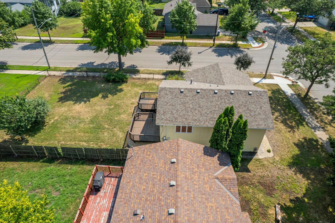
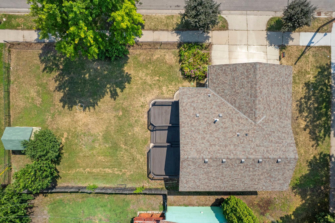
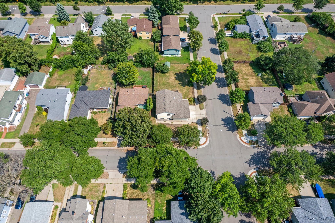
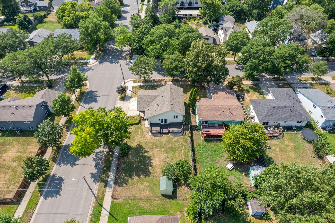
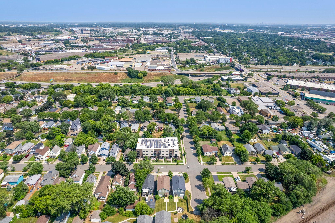
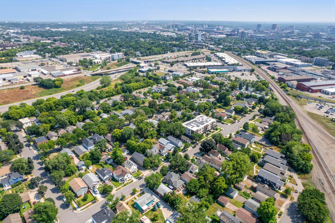
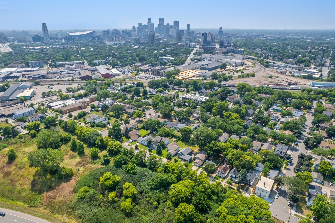
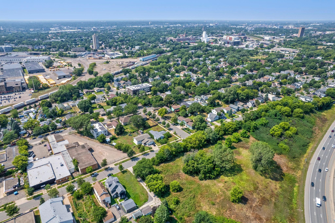
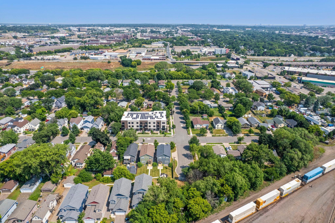
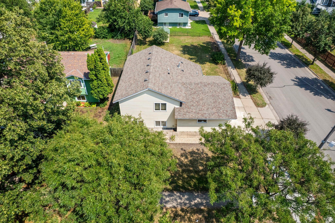
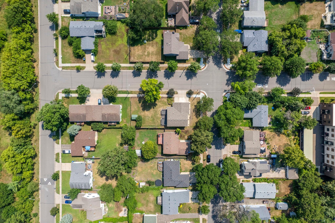
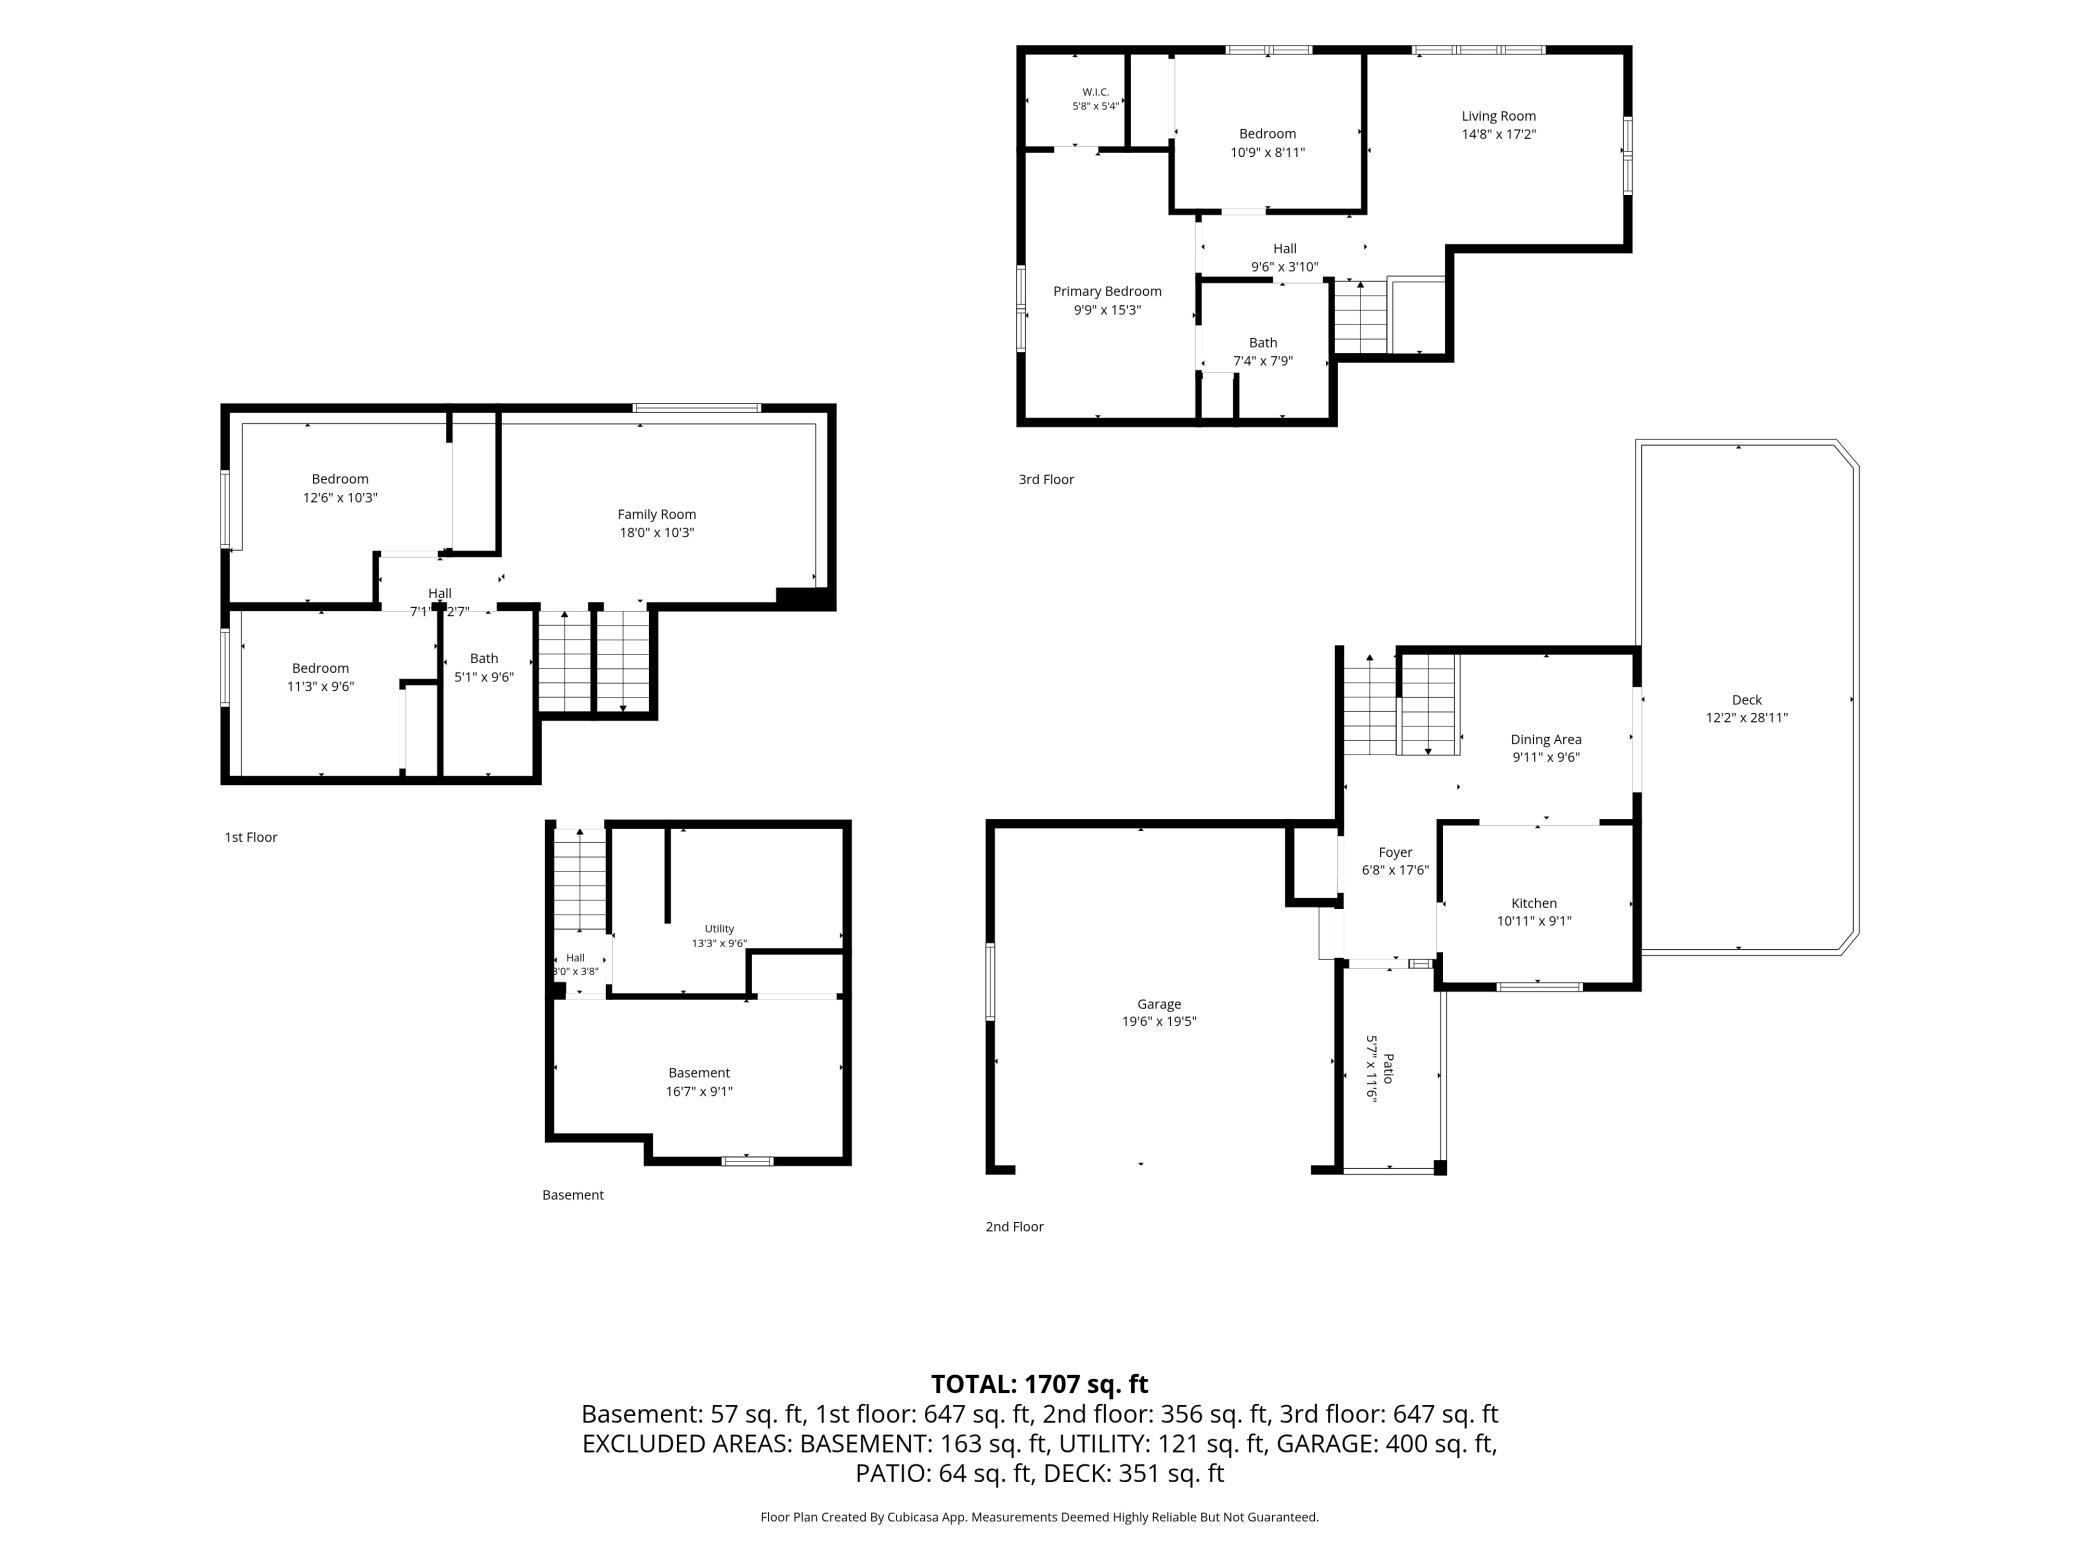
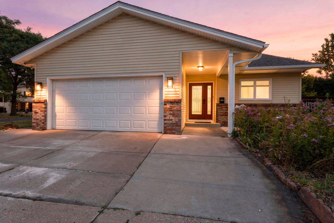
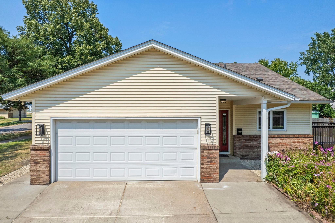
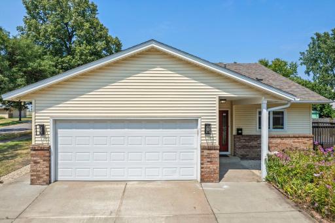
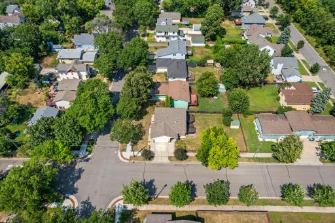
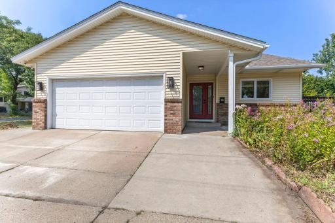
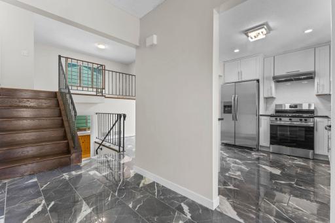
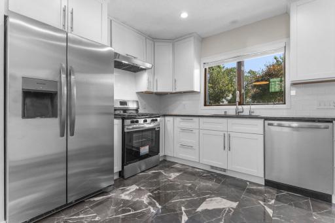
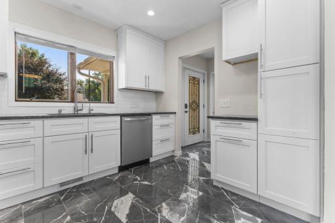
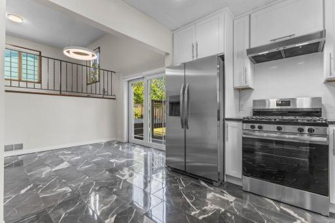
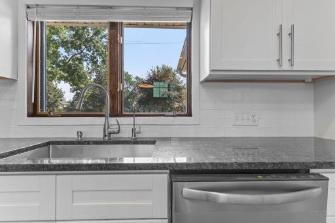
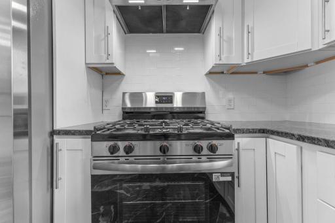
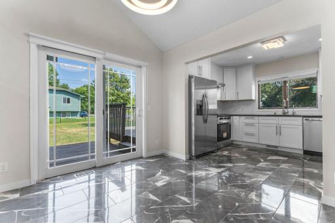
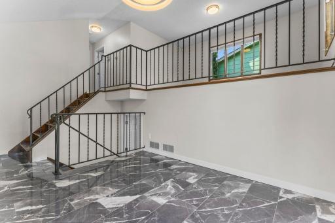
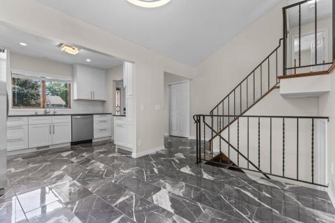
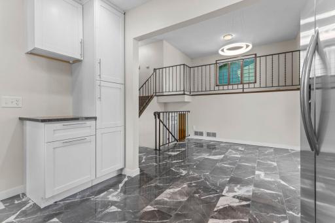
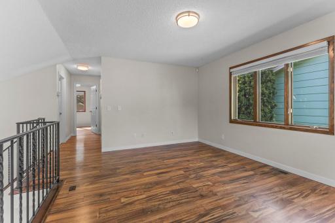
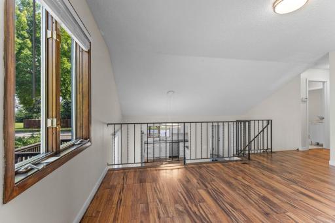
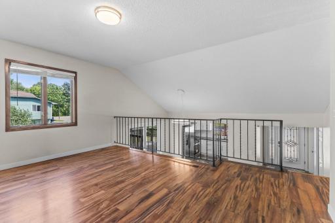
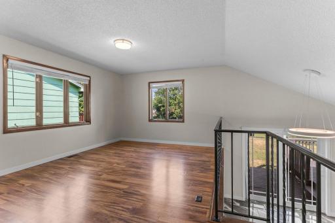
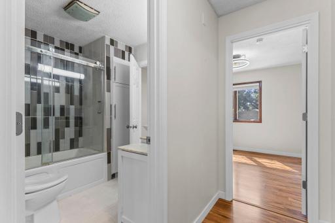
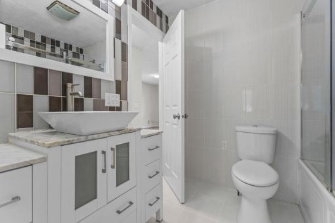
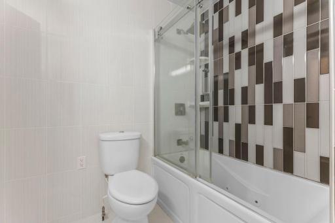
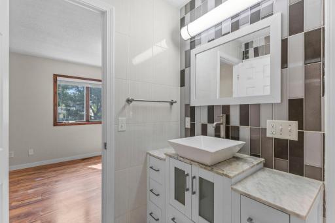
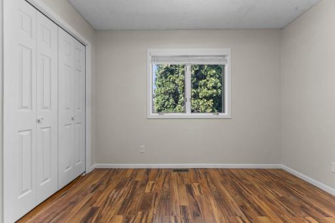
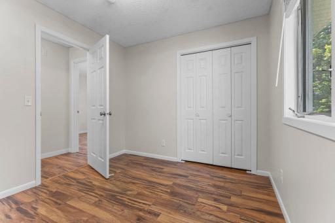
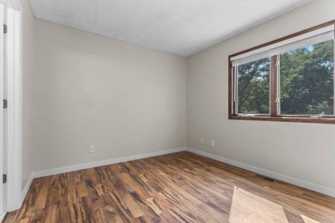
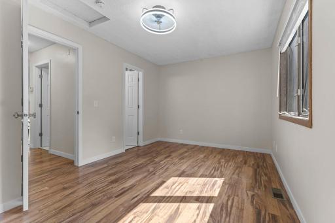
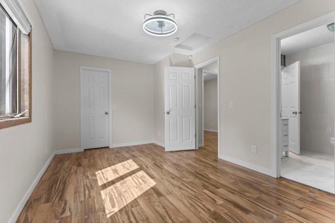
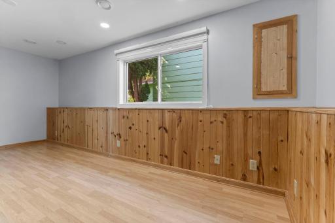
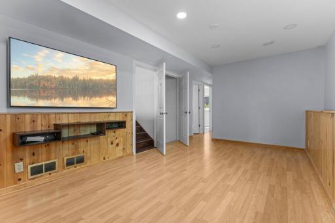
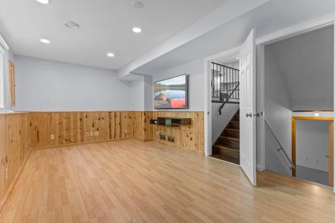
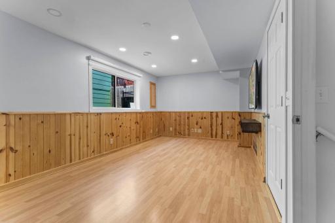
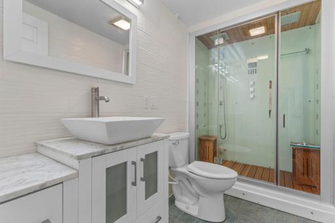
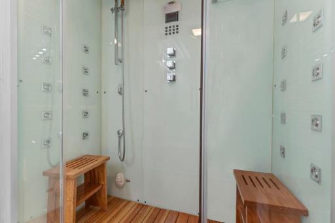
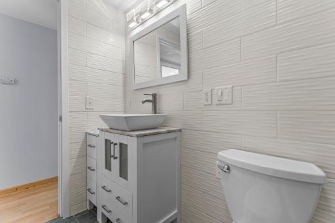
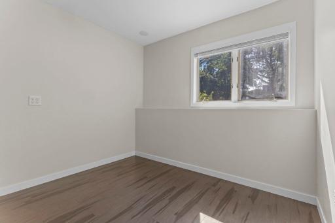
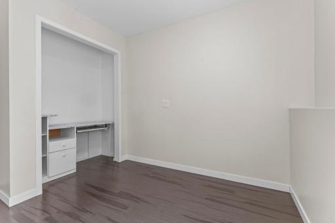
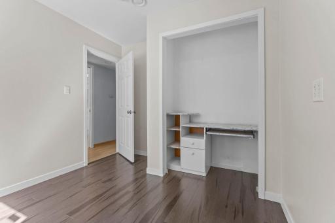
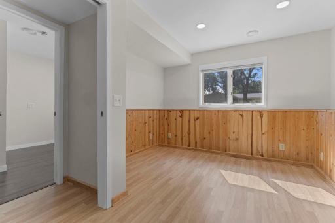
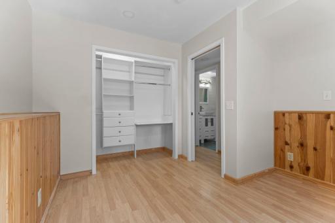
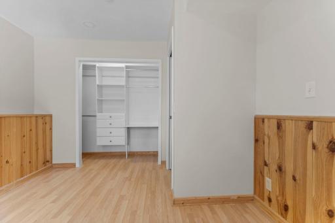
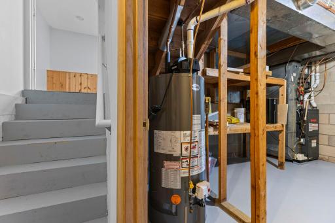
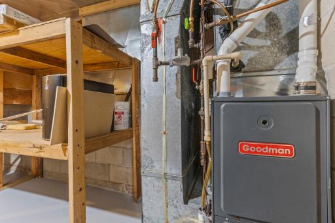
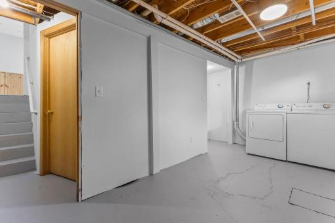
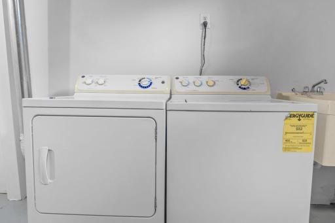
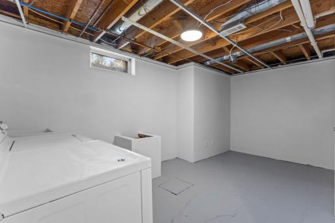
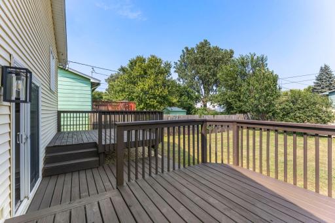
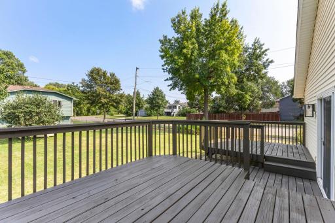
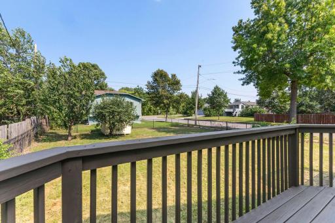
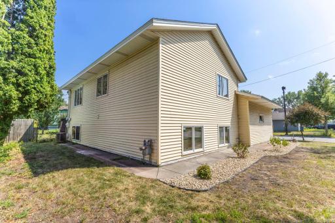
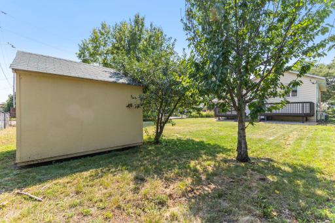
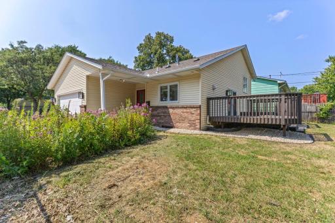
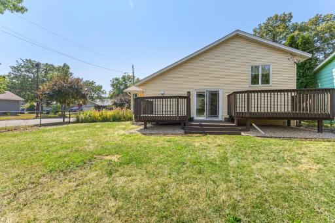
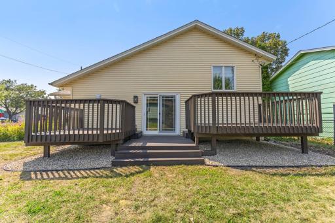
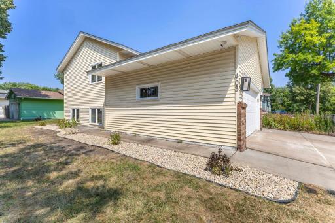
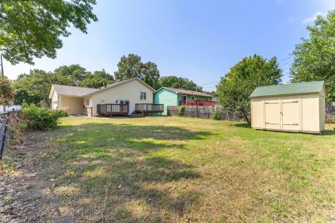
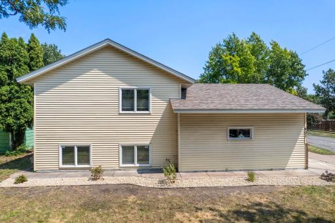
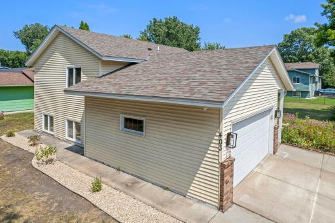
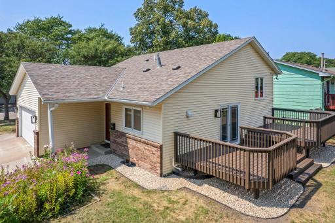
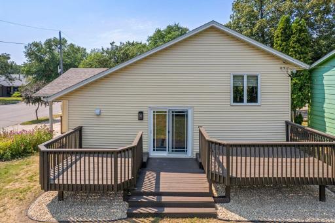
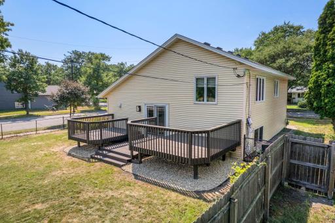
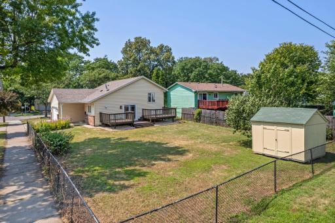
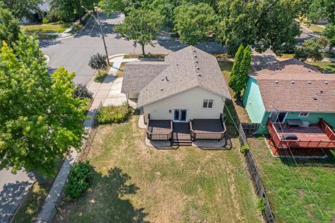
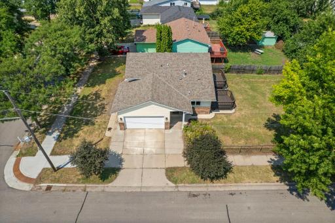
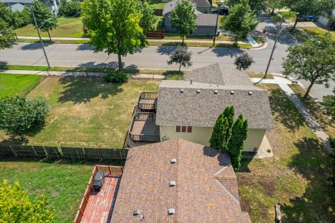
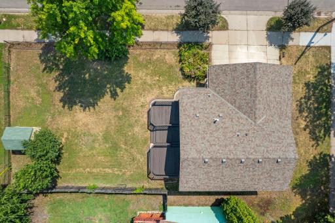
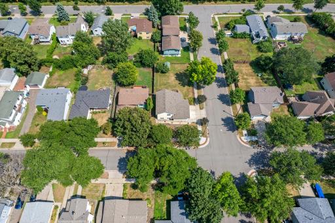
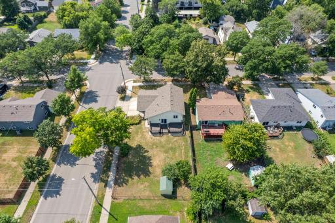
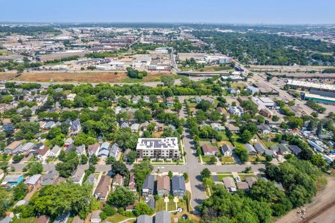
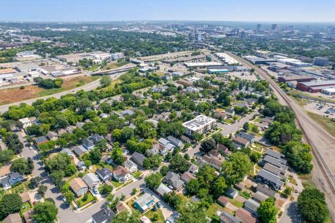
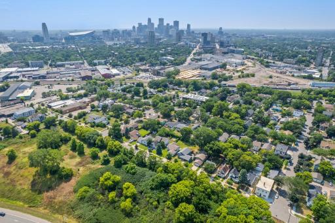
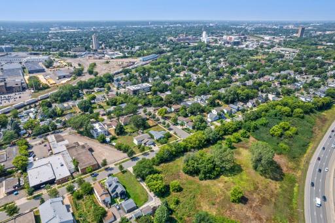
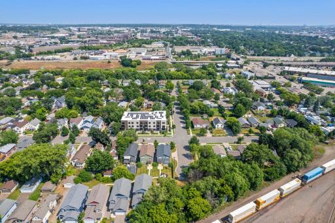
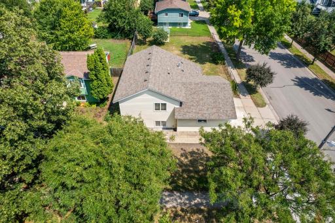
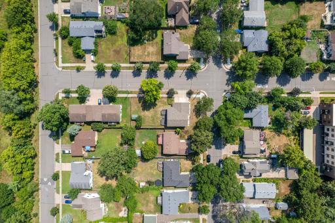
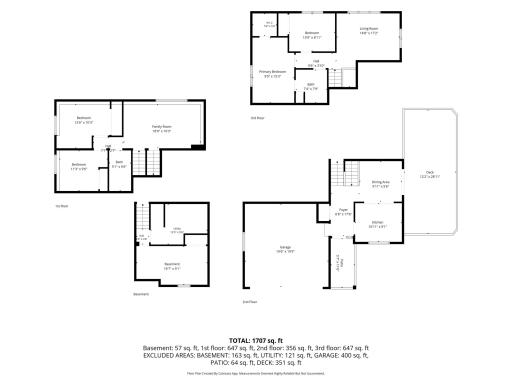
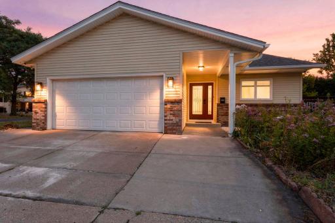
* Note: The previous sale fell through due to the buyer's financing. * Welcome to this beautifully updated, move-in-ready home in the heart of Northeast Minneapolis. Built in 1985, this home offers a hard-to-find combination for the neighborhood: newer construction, an attached two-car garage, excellent energy efficiency, and a distinctive multilevel floor plan that sets it apart from the area’s more traditional homes. Situated on a spacious corner lot, the home offers quiet residential living with exceptional convenience to downtown Minneapolis, the University of Minnesota, shopping, dining, parks, and I-35W. Its unique multilevel design creates defined yet connected living spaces, with abundant natural light, fresh paint throughout, no carpet, and an open, airy feel. The updated kitchen features granite countertops, an oversized sink, touchless faucet, and brand-new stainless steel appliances. The thoughtfully designed bathrooms offer a spa-like experience with floor-to-ceiling tile, a jetted soaking tub, and impressive custom steam shower with aromatherapy, mood lighting, and built-in audio. Energy efficiency is another standout feature. The home earned a 100-point Energy Score on its 2026 Minneapolis Energy Disclosure Report, reflecting its well-insulated construction, energy-efficient heating, and quality windows. The finished lower level features high ceilings, recessed lighting, and flexible living space, while an additional basement level provides laundry, utilities, and abundant storage. Outside, enjoy a recently refreshed deck, spacious yard with established raspberry bushes, grapevines, perennial gardens, and a cherry tree. A wide-access gate provides convenient storage for a boat, trailer, or larger equipment, while the storage shed adds additional functionality. Recent improvements include a new roof and water heater (2024), maintenance-free vinyl siding, and an owned security system with four hardwired cameras and live app access. A unique Northeast opportunity combining updated interiors, an attached garage, energy-efficient 1985 construction, and a layout all its own.
Details
Maps
Documents
Contract Information
Status: Active
Contingency: None
Current Price: $449,900
Original List Price: 449900
ListPrice: 449900
List Date: 2026-08-04
Owner is an Agent?: No
Auction?: No
General Property Information
Common Wall: No
Lot Measurement: Acres
Manufactured Home?: No
Multiple PIDs?: No
New Development: No
Waterfront YN: No
Year Built: 1985
Yearly/Seasonal: Yearly
Zoning: Residential-Single Family
Bedrooms: 4
Baths Total: 2
Bath Full: 1
Bath Three Quarters: 1
Main Floor Total SqFt: 647
Above Grd Total SqFt: 1003
Below Grd Total SqFt: 988
Total SqFt: 1991
Total Finished Sqft: 1870.00
FireplaceYN: No
Style: (SF) Single Family
Foundation Size: 973
Power Company: Xcel Energy
Garage Stalls: 2
Lot Dimensions: 59x132
Acres: 0.18
Assessment Pending: No
Assessments
Tax With Assessments: 5088
Building Information
Finished SqFt Above Ground: 1003
Finished SqFt Below Ground: 867
Lease Details
Land Leased: Not Applicable
Miscellaneous Information
DP Resource: Yes
Homestead: Yes
Ownership
Fractional Ownership: No
Parking Characteristics
Garage Dimensions: 19.5x19.6
Garage Square Feet: 400
Public Survey Info
Range#: 24
Section#: 13
Township#: 29
Location Tax and Other Information
House Number: 403
Street Name: Pierce
Street Suffix: Street
Street Direction Suffix: NE
Postal City: Minneapolis
County: Hennepin
State: MN
Zip Code: 55413
Complex/Dev/Subdivision: Beltrami 1st Add
Property Features
Accessible: None
Air Conditioning: Central Air
Amenities Unit: None
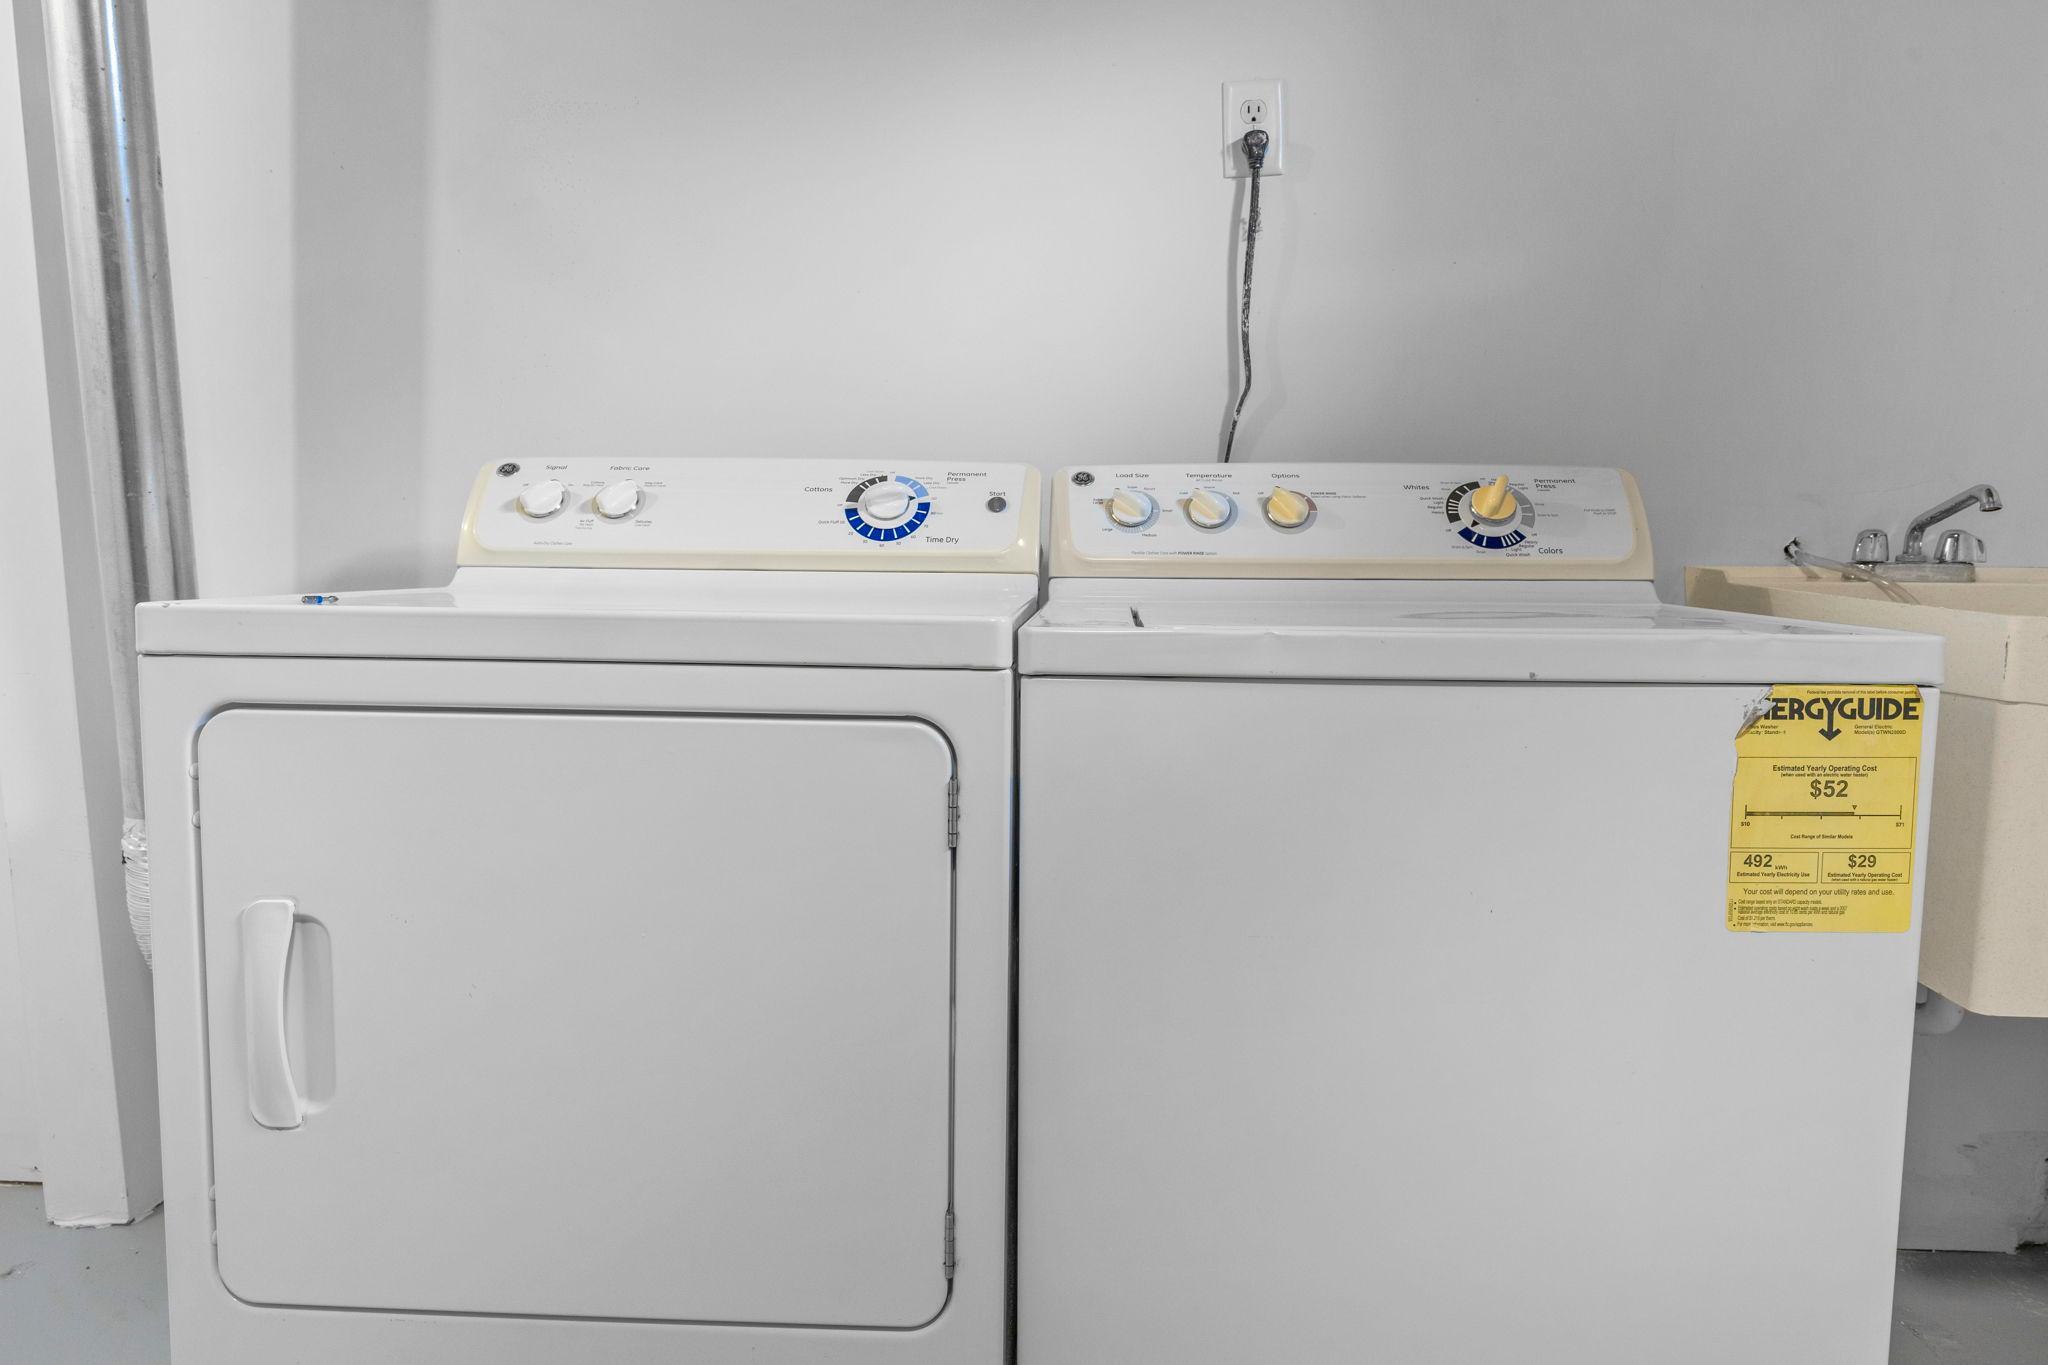
Appliances: Dishwasher; Dryer; Range; Refrigerator; Washer
Assumable Loan: Not Assumable
Basement: Concrete Block
Bath Description: Steam Shower; Upper Level Full Bath; 3/4 Basement; Walk Thru
Construction Materials: Block
Construction Status: Previously Owned
Dining Room Description: Informal Dining Room
Electric: Circuit Breakers
Exterior: Vinyl
Family Room Characteristics: Lower Level
Fencing: Chain Link; Full; Wood
Foundation: Concrete Block
Fuel: Natural Gas
Heating: Forced Air
Laundry: In Basement
Lock Box Type: Combo
Lot Description: Corner Lot; Irregular Lot; Public Transit (w/in 6 blks); Tree Coverage - Light
Pool Description: None
Sewer: City Sewer/Connected
Stories: Four or More Level Split
Water: City Water/Connected
Room Information
| Room Name | Dimensions | Level |
| Dining Room | 10x10 | Main |
| Family Room | 18x10 | Lower |
| First (1st) Bedroom | 10x15 | Upper |
| Fourth (4th) Bedroom | 11x10 | Lower |
| Foyer | 6x12 | Main |
| Kitchen | 11x9 | Main |
| Laundry | 17x9 | Basement |
| Living Room | 15x17 | Upper |
| Second (2nd) Bedroom | 11x9 | Upper |
| Third (3rd) Bedroom | 13x10 | Lower |
 Energy Disclosure Report - 403 Pierce.pd
Listing Office: Pemberton RE
Last Updated: October - 09 - 2026
The data relating to real estate for sale on this web site comes in part from the Broker Reciprocity SM Program of the Regional Multiple Listing Service of Minnesota, Inc. The information provided is deemed reliable but not guaranteed. Properties subject to prior sale, change or withdrawal. ©2026 Regional Multiple Listing Service of Minnesota, Inc All rights reserved.