$471,750
Saint Louis Park, MN 55416
MLS# 7125642
Status: Closed
3 beds | 3 baths | 2207 sqft
1 / 42



Property Description
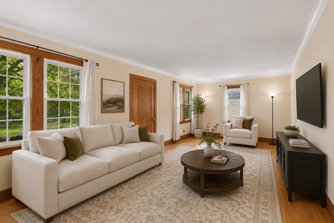
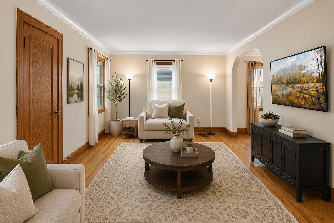
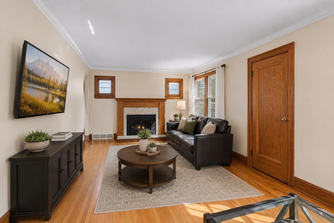
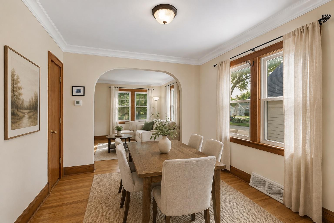
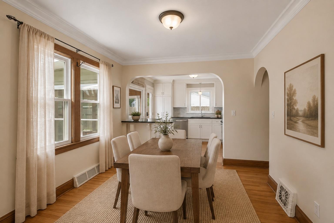
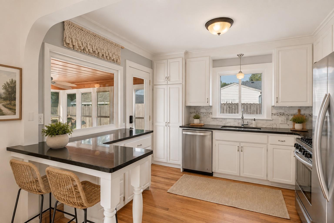
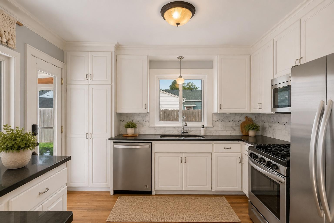
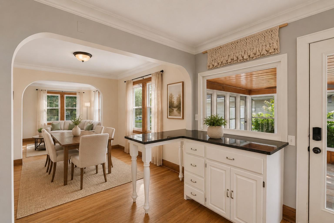

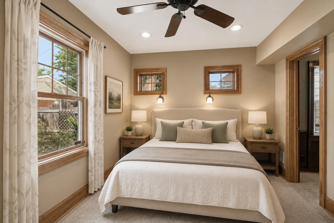
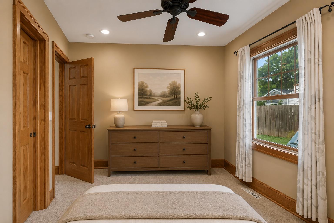
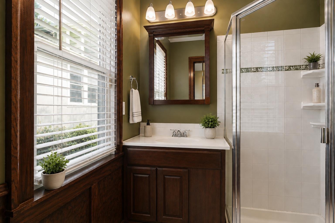
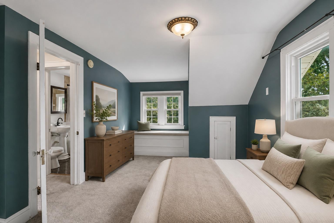
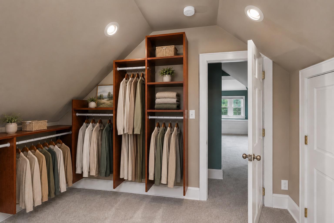
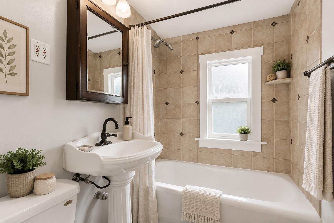
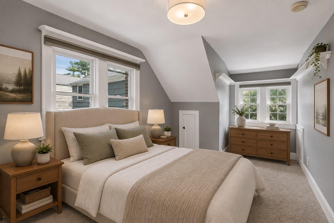
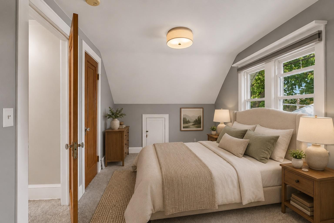
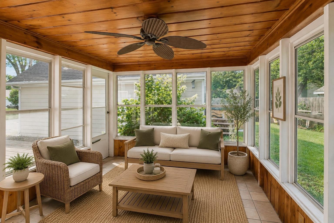
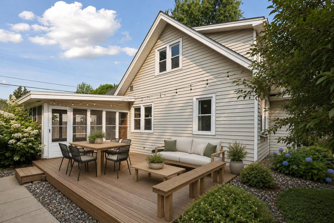
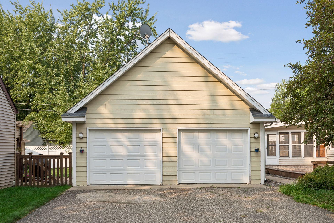
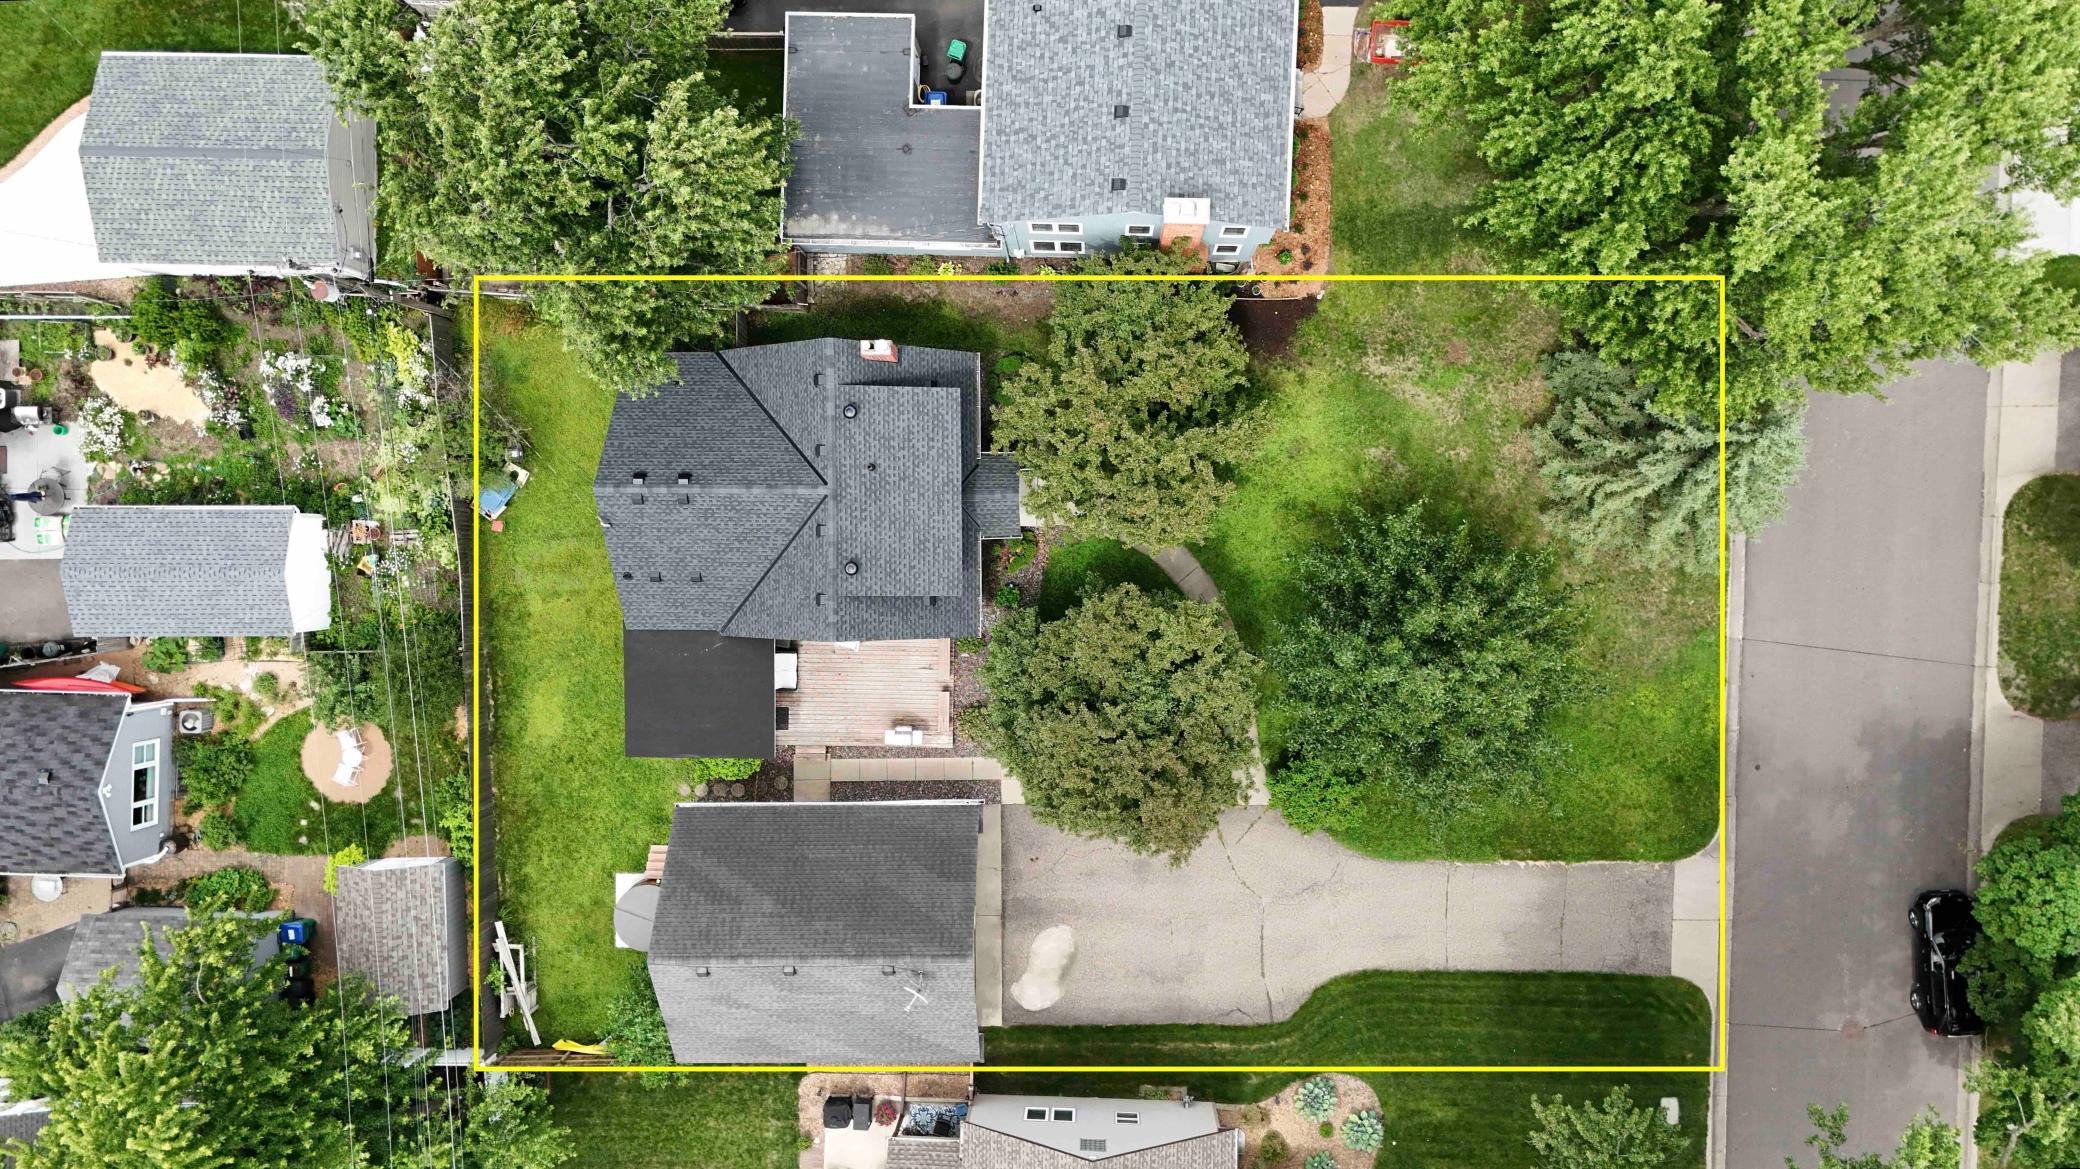
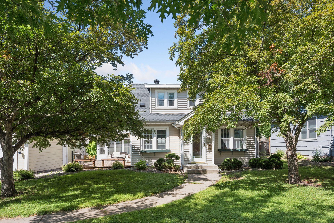
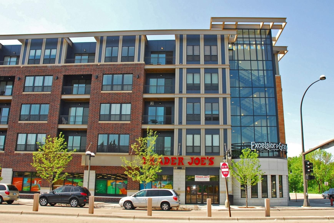
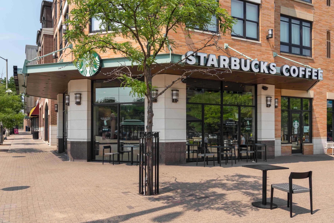
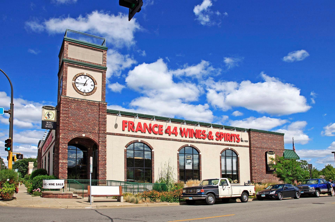
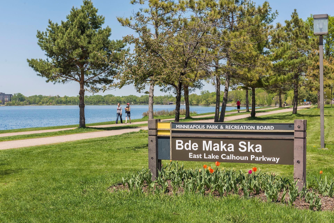
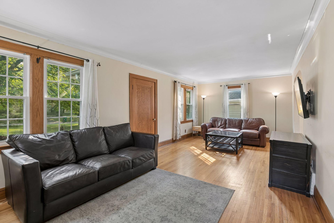
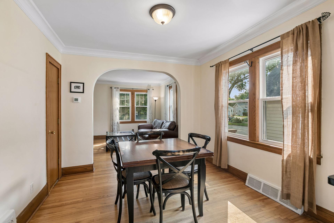
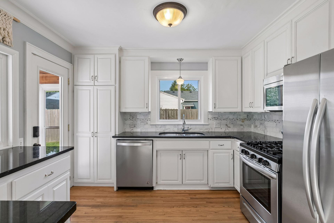
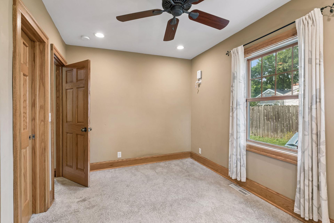
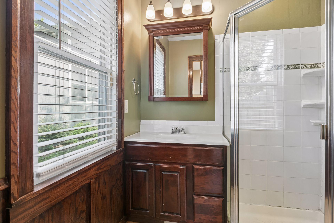
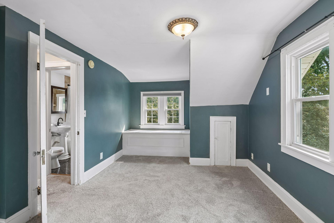
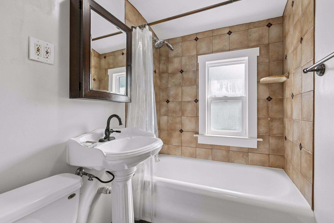
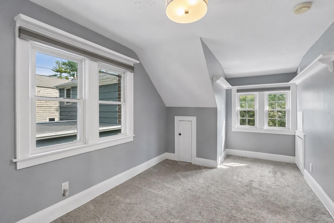
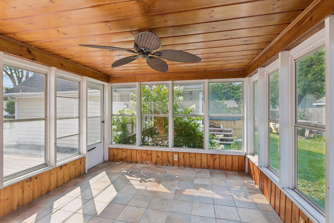
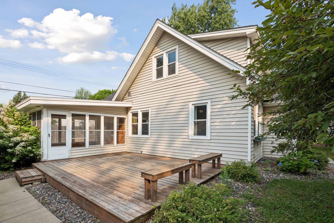
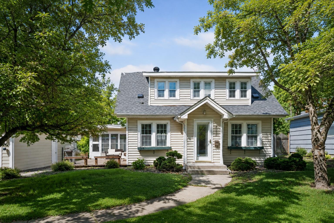
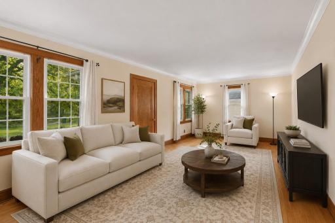
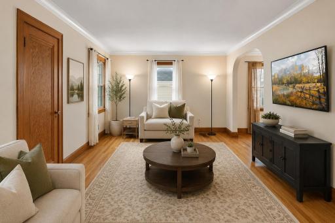
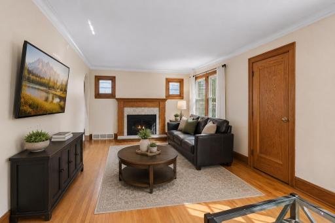
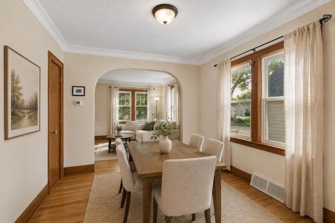
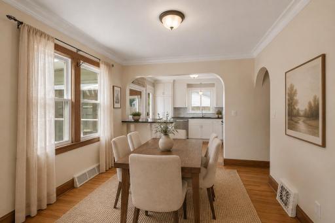
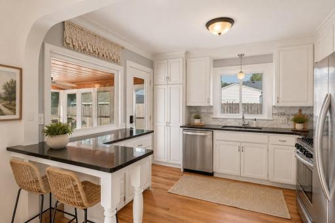
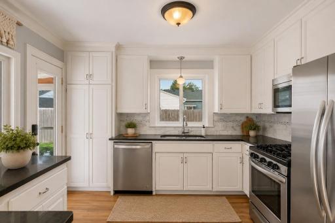
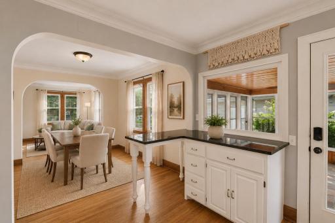
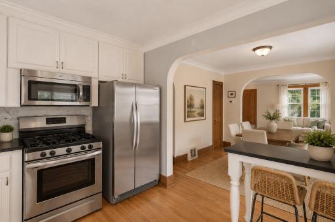
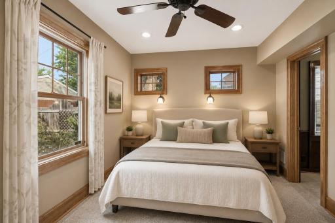
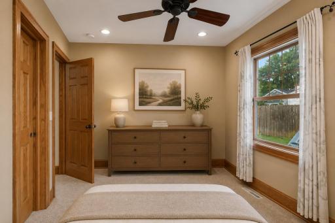
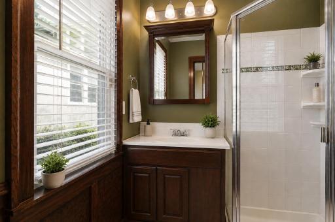
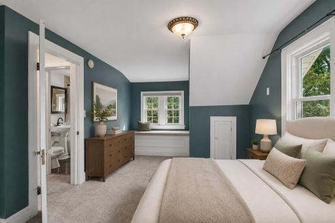
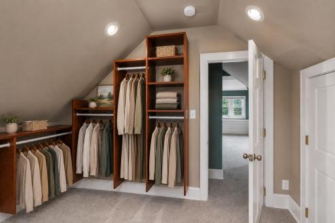
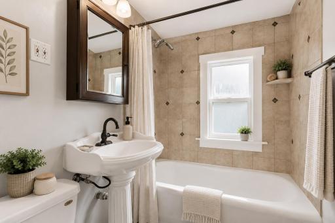
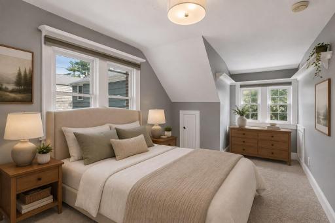
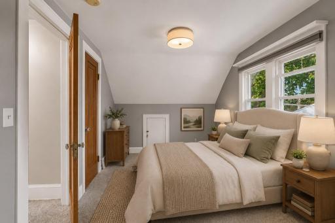
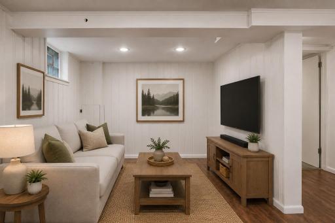
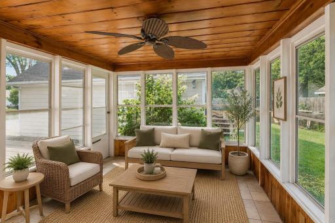
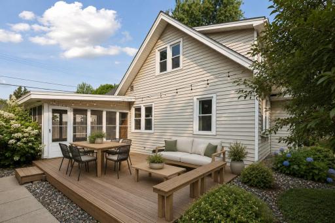
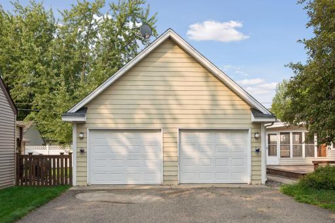
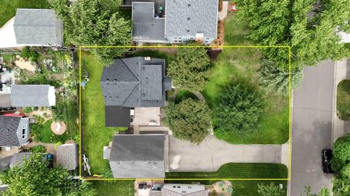
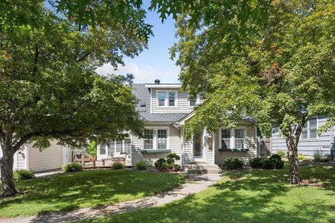
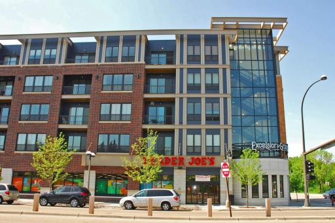
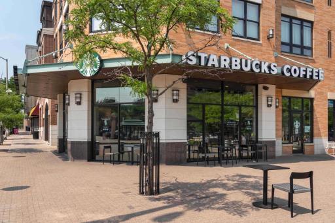
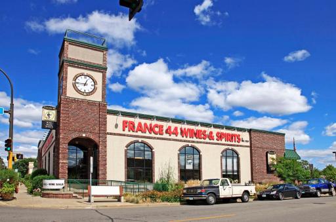
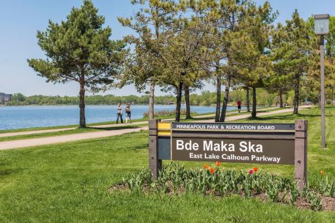
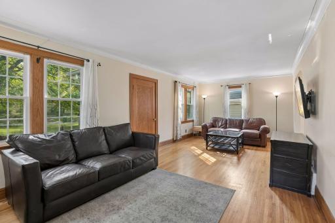
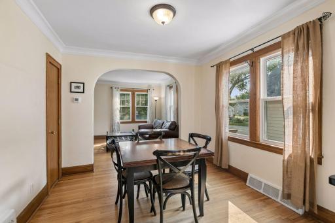
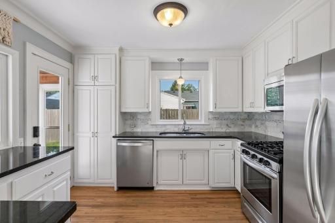
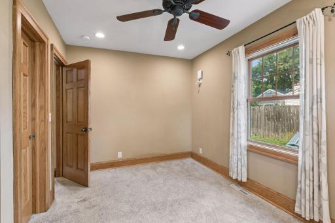
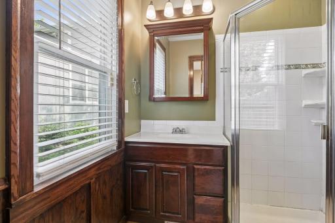
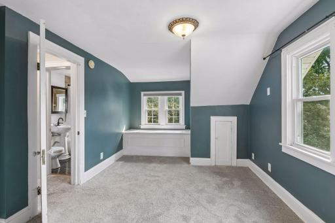
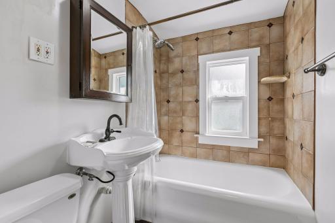
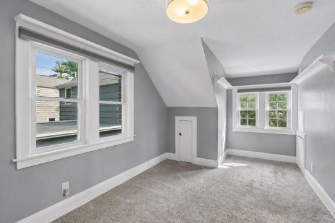
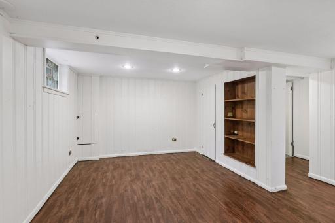
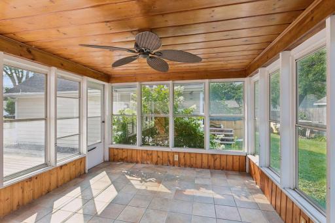
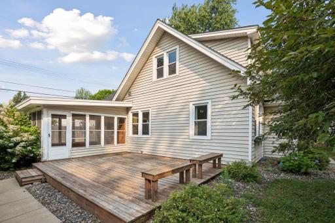
Set on a quiet, non-through street known for its strong sense of community and easy walkability to neighborhood favorites, this charming home sits on a rare double lot in Minikahda Vista, and includes an exceptional, oversized 24’ by 30’ garage. The main level features an updated kitchen with granite countertops and stainless-steel appliances, a welcoming living room with a gas fireplace, and a private bedroom suite complete with a walk-in closet and three-quarter bath. A spacious three-season porch and adjoining deck provide great spaces to relax or entertain. Upstairs are 2 additional bedrooms, including one with a large walk-in closet, along with a full hall bath. Updated windows, low-maintenance siding, and a 2024 roof provide added peace of mind. Whether you’re looking to move right in, renovate to your style, or take advantage of the oversized lot for future possibilities, this property offers exceptional fundamentals to build on. Enjoy easy walks to Trader Joe’s, Honey and Rye Bakehouse, parks, restaurants, and everyday conveniences in one of the Twin Cities’ most sought-after, amenity-rich locations.
Details
Maps
Documents
Contract Information
Status: Closed
Off Market Date: 2026-08-27
Contingency: None
Current Price: $471,750
Closed Date: 2026-10-09
Original List Price: 475000
Sales Close Price: 471750
ListPrice: 475000
List Date: 2026-08-12
Owner is an Agent?: No
Auction?: No
General Property Information
Common Wall: No
Lot Measurement: Acres
Manufactured Home?: No
Multiple PIDs?: No
New Development: No
Number of Fireplaces: 1
Waterfront YN: No
Year Built: 1926
Yearly/Seasonal: Yearly
Zoning: Residential-Single Family
Bedrooms: 3
Baths Total: 3
Bath Full: 1
Bath Three Quarters: 2
Main Floor Total SqFt: 925
Above Grd Total SqFt: 1548
Below Grd Total SqFt: 659
Total SqFt: 2207
Total Finished Sqft: 1872.00
FireplaceYN: Yes
Style: (SF) Single Family
Foundation Size: 926
Garage Stalls: 2
Lot Dimensions: 80x120x81x127
Acres: 0.23
Assessment Pending: No
Assessments
Tax With Assessments: 7869
Building Information
Finished SqFt Above Ground: 1548
Finished SqFt Below Ground: 324
Lease Details
Land Leased: Not Applicable
Miscellaneous Information
DP Resource: Yes
Homestead: Yes
Ownership
Fractional Ownership: No
Parking Characteristics
Garage Dimensions: 24 x 30
Garage Door Height: 7
Garage Square Feet: 720
Public Survey Info
Range#: 24
Section#: 07
Township#: 28
Location Tax and Other Information
House Number: 4032
Street Name: Salem
Street Suffix: Avenue
Street Direction Suffix: S
Postal City: Saint Louis Park
County: Hennepin
State: MN
Zip Code: 55416
Complex/Dev/Subdivision: Wildrose
Property Features
Accessible: None
Air Conditioning: Central Air
Amenities Unit: Deck; Hardwood Floors; Kitchen Window; Main Floor Primary Bedroom; Porch; Primary Bedroom Walk-In Closet; Tile Floors
Appliances: Dishwasher; Microwave; Range; Refrigerator
Basement: Concrete Block; Partially Finished; Storage Space
Bath Description: Main Floor 3/4 Bath; Upper Level Full Bath; 3/4 Basement; Bathroom Ensuite; Walk-In Shower Stall
Construction Status: Previously Owned
Dining Room Description: Eat In Kitchen; Kitchen/Dining Room
Exterior: Fiber Board; Vinyl
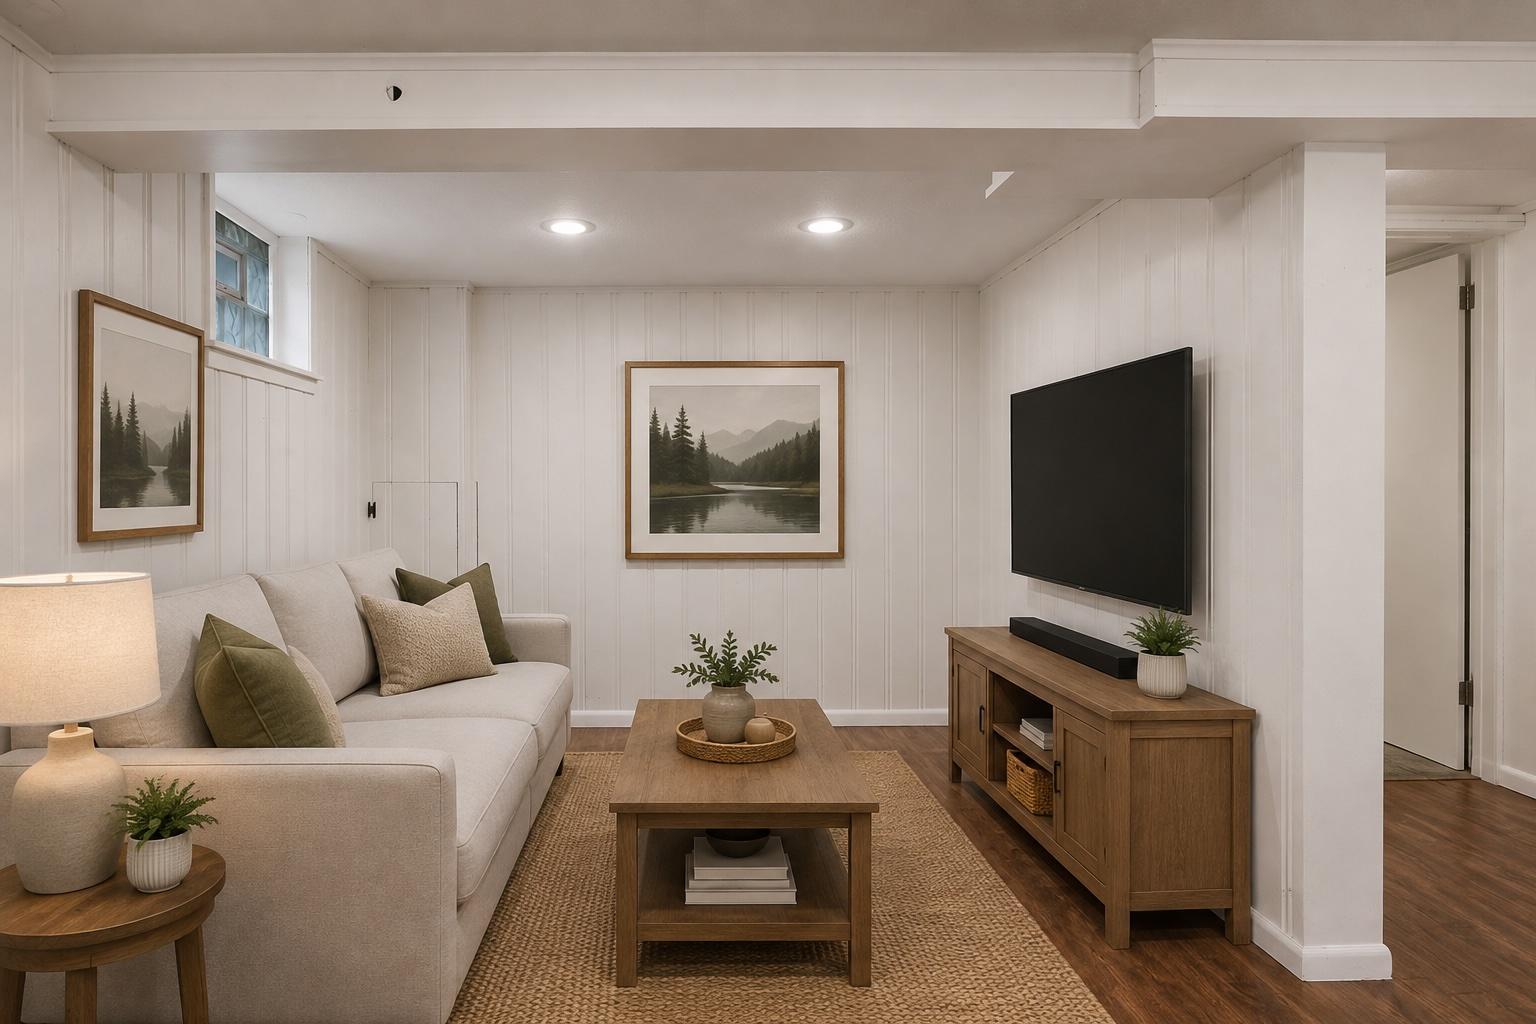
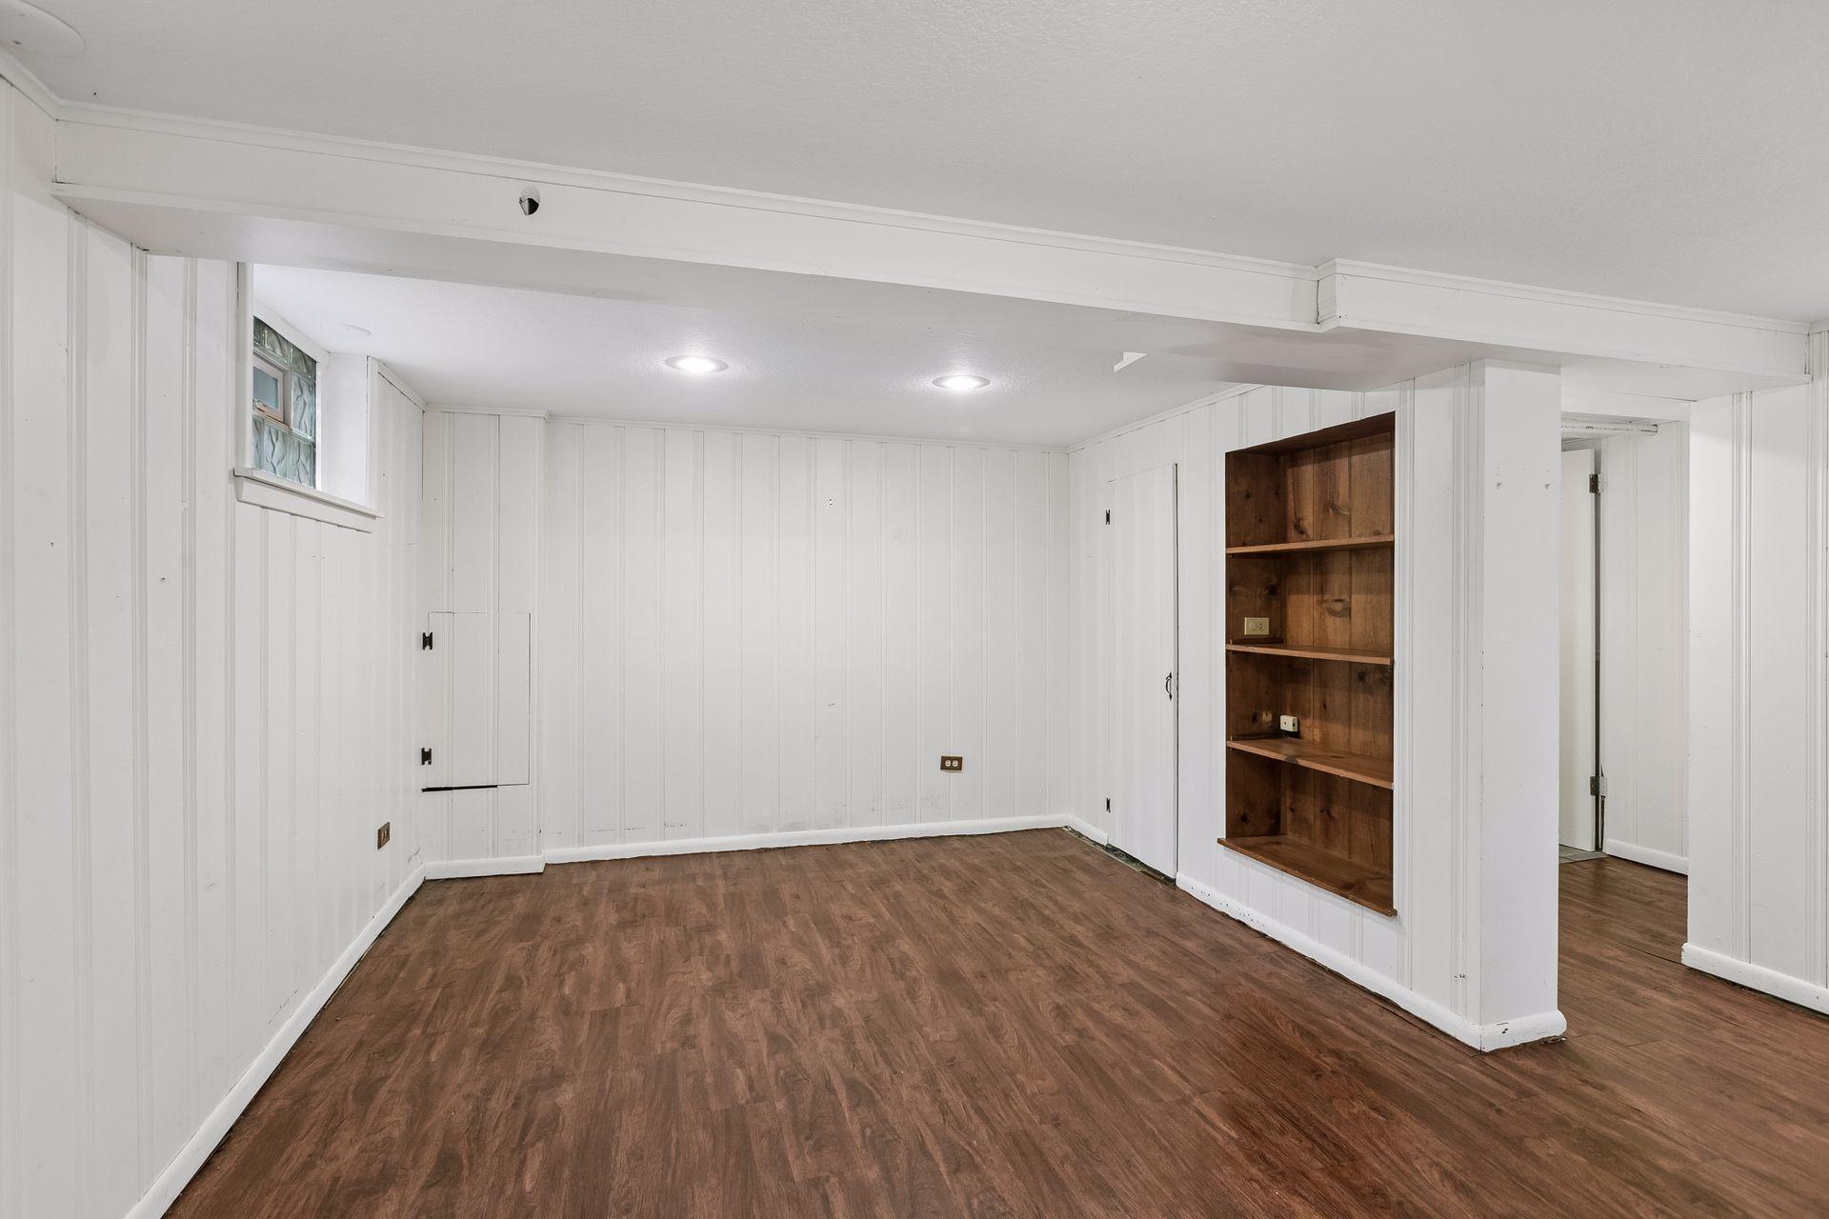
Family Room Characteristics: Lower Level
Fencing: Partial; Privacy; Wood
Financing Terms: Conventional
Fireplace Characteristics: Gas Burning; Living Room
Foundation: Concrete Block
Fuel: Natural Gas
Heating: Forced Air
Internet Options: Cable; Fiber Optic
Laundry: Gas Dryer Hookup; Laundry Room; Lower Level; Sink
Lot Description: Public Transit (w/in 6 blks); Tree Coverage - Light
Parking Characteristics: Garage Door Opener
Road Frontage: No Outlet/Dead End; Paved Streets
Road Responsibility: Public Maintained Road
Roof: Age 8 Years or Less; Asphalt Shingles; Pitched
Sellers Terms: Cash; Conventional
Sewer: City Sewer - In Street
Special Search: Main Floor Bedroom; Main Floor Primary
Stories: One and One Half
Water: City Water - In Street
Room Information
| Room Name | Dimensions | Level |
| Deck | 11 x 14 | Main |
| Dining Room | 11 x 11 | Main |
| Family Room | 11 x 18 | Lower |
| First (1st) Bedroom | 11 x 13 | Main |
| Kitchen | 10 x 12 | Main |
| Living Room | 12 x 25 | Main |
| Porch | 11 x 12 | Main |
| Second (2nd) Bedroom | 11 x 23 | Upper |
| Storage Room | 9 x 11 | Lower |
| Third (3rd) Bedroom | 9 x 18 | Upper |
 Floorplans - 4032 Salem Ave S.pdf
Listing Office: Compass
Last Updated: October - 09 - 2026
The data relating to real estate for sale on this web site comes in part from the Broker Reciprocity SM Program of the Regional Multiple Listing Service of Minnesota, Inc. The information provided is deemed reliable but not guaranteed. Properties subject to prior sale, change or withdrawal. ©2026 Regional Multiple Listing Service of Minnesota, Inc All rights reserved.