
$105,000
Marshall, MN 56258
MLS# 7148094
Status: Coming Soon
3 beds | 2 baths | 1280 sqft
1 / 1
Property Description
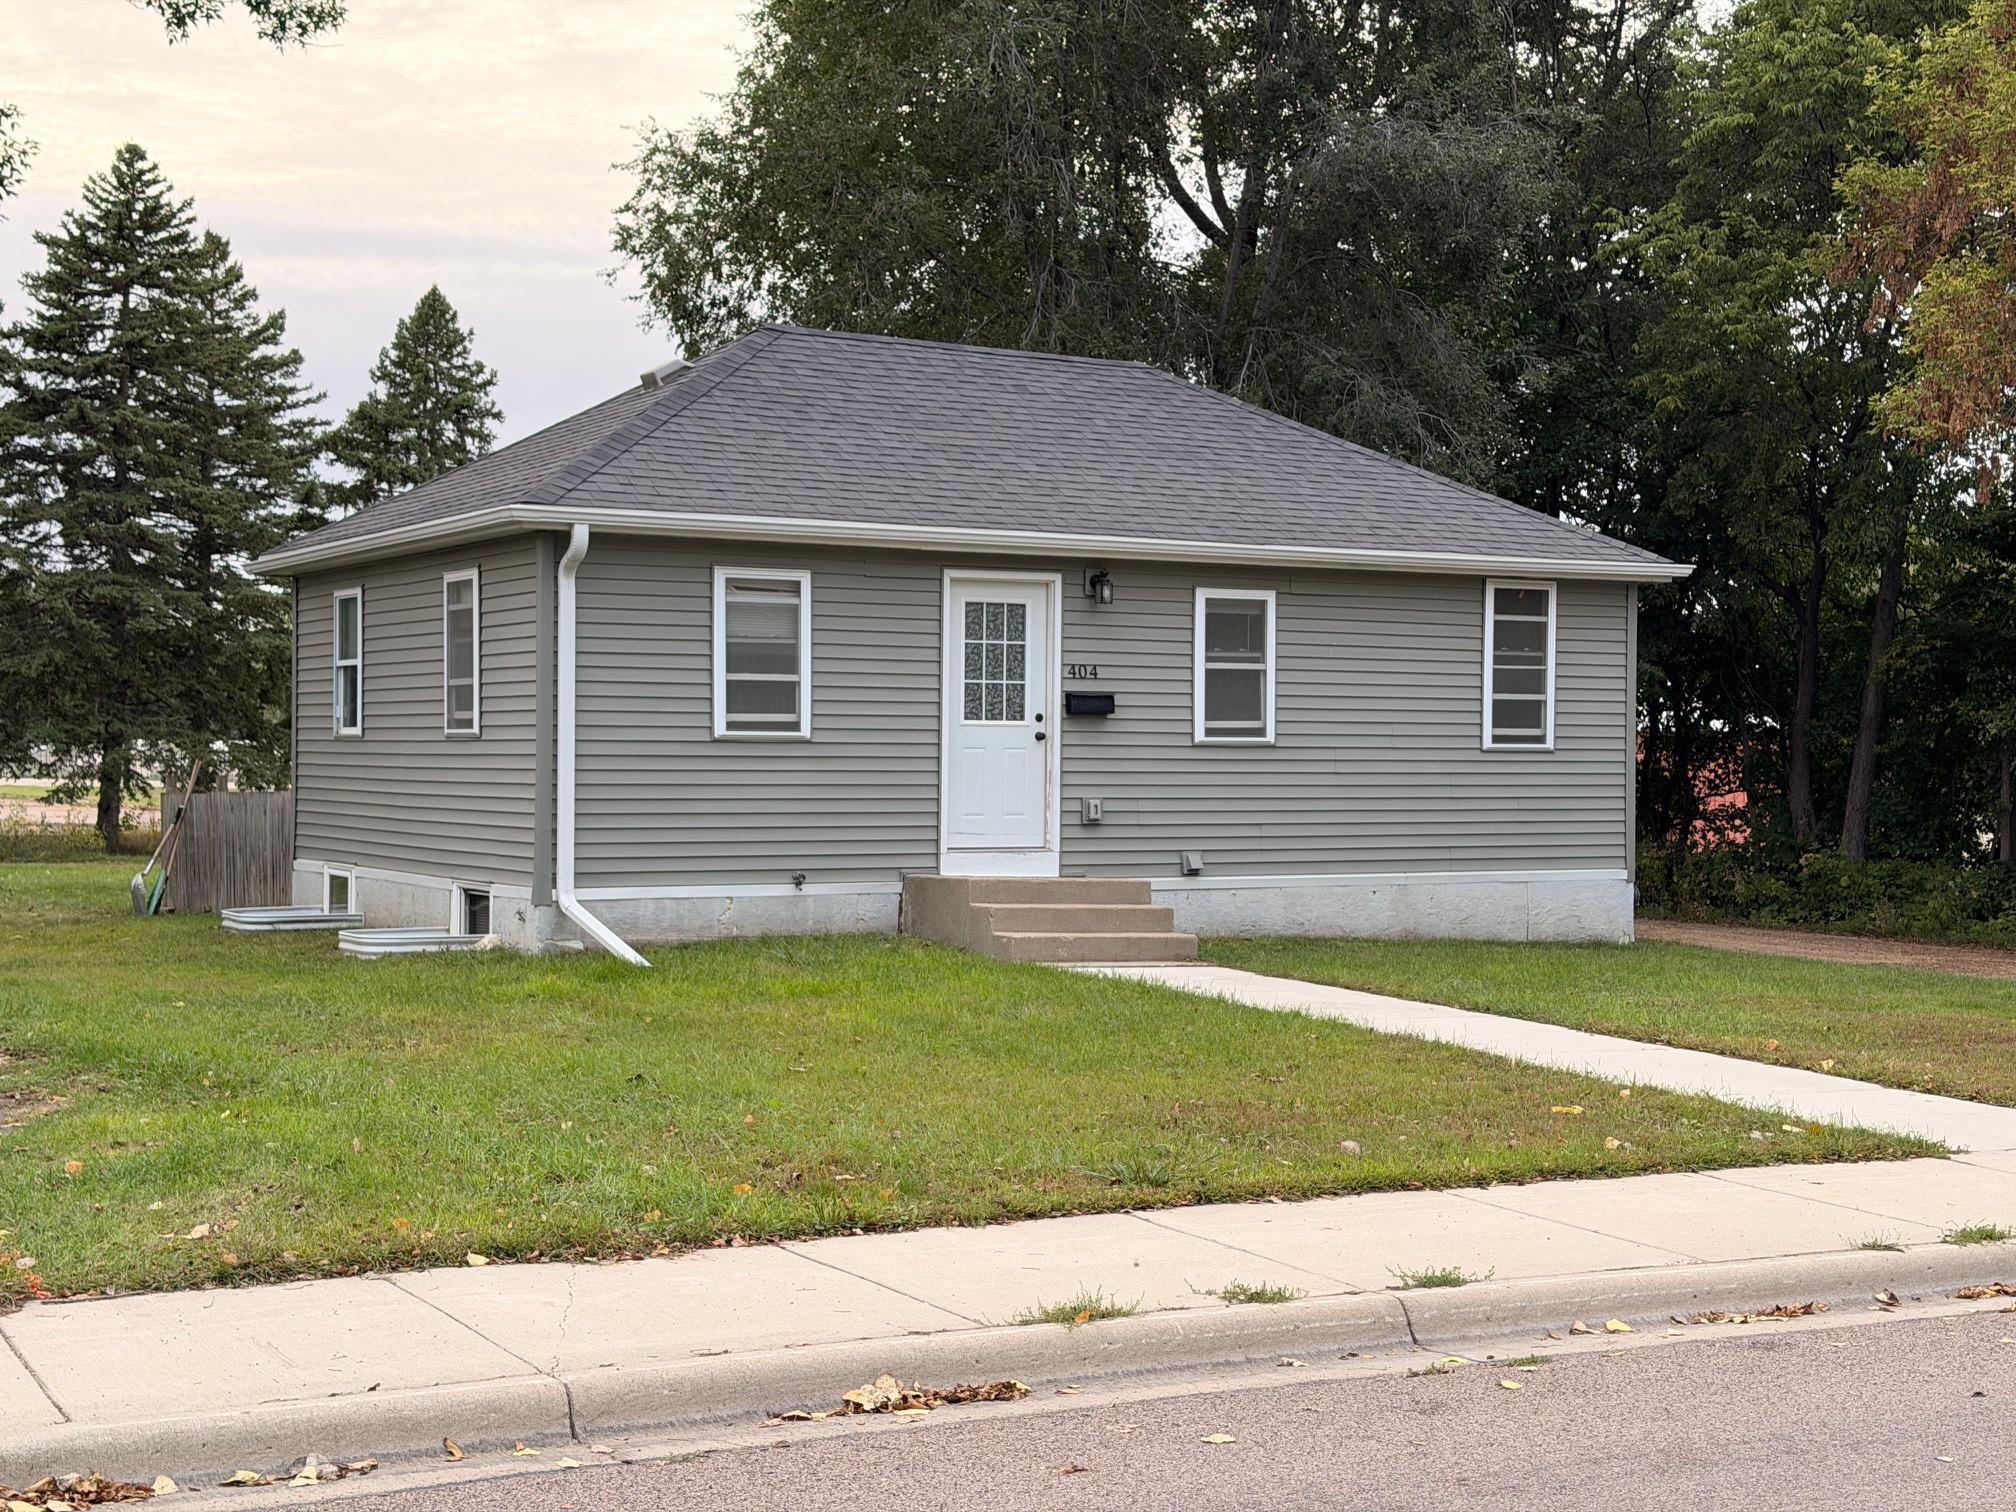
Beautifully updated and move-in ready, this one-story Marshall home offers easy single-level living, situated on a nice-sized lot. The property features extensive, top-to-bottom renovations completed in 2019, including brand-new siding, a new front door, lvp flooring, and completely remodeled kitchen cabinets. Both bathrooms were also refreshed in 2019 with new vanities, toilets, and modern shower/tub inserts. The lower level offers added versatility and two additional bedrooms, thanks to two professionally installed egress windows (2019). Beyond the visible upgrades, this home provides exceptional peace of mind with total infrastructure replacements from 2019, featuring complete new plumbing, new electrical wiring, a new furnace and ductwork, and a new water heater. Central air conditioning was also added (2024) to ensure year-round comfort. Combining full mechanical efficiency with a spacious yard and modern interior updates, this turn-key property is ready for its next owner.
Details
Maps
Contract Information
Owner is an Agent?: No
Auction?: No
Status: Coming Soon
Contingency: None
Current Price: $105,000
Original List Price: 105000
ListPrice: 105000
List Date: 2026-09-21
Office/Member Info
Association: SPAAR
General Property Information
Common Wall: No
Lot Measurement: Acres
Manufactured Home?: No
Multiple PIDs?: No
New Development: No
Number of Fireplaces: 0
Waterfront YN: No
Year Built: 1940
Yearly/Seasonal: Yearly
Zoning: Residential-Single Family
Lot Dimensions: 60 x 123
Acres: 0.16
Bath Three Quarters: 0
Bath Half: 0
Bath Quarter: 0
Main Floor Total SqFt: 640
Above Grd Total SqFt: 640
Below Grd Total SqFt: 640
Total SqFt: 1280
Total Finished Sqft: 1253.00
FireplaceYN: No
Foundation Size: 640
Style: (SF) Single Family
Garage Stalls: 0
Association Fee: 0
Assessment Pending: No
Bedrooms: 3
Baths Total: 2
Bath Full: 2
Location, Tax and Other Information
AssocFeeYN: No
Legal Description: NIELSEN'S ADDITION 01010001
Listing City: Marshall
Map Page: 999
Municipality: Marshall
School District: Marshall
School District Phone: 507-537-6924
Zip Plus 4: 293
Property ID Number: 275660010
Tax Year: 2026
Tax Amount: 1168.1
In Foreclosure?: No
Potential Short Sale?: No
Lender Owned?: No
Directions & Remarks
Public Remarks: Beautifully updated and move-in ready, this one-story Marshall home offers easy single-level living, situated on a nice-sized lot. The property features extensive, top-to-bottom renovations completed in 2019, including brand-new siding, a new front door, lvp flooring, and completely remodeled kitchen cabinets. Both bathrooms were also refreshed in 2019 with new vanities, toilets, and modern shower/tub inserts. The lower level offers added versatility and two additional bedrooms, thanks to two professionally installed egress windows (2019). Beyond the visible upgrades, this home provides exceptional peace of mind with total infrastructure replacements from 2019, featuring complete new plumbing, new electrical wiring, a new furnace and ductwork, and a new water heater. Central air conditioning was also added (2024) to ensure year-round comfort. Combining full mechanical efficiency with a spacious yard and modern interior updates, this turn-key property is ready for its next owner.
Directions: W College Dr. to S. 2nd St., south to home on right
Accessible
None: 1
Air Conditioning
Central Air: 1
Appliances
Dishwasher: 1
Dryer: 1
Microwave: 1
Range: 1
Refrigerator: 1
Washer: 1
Assessments
Assessment Balance: 373.9
Tax With Assessments: 1542
Assumable Loan
Not Assumable: 1
Basement
Concrete Block: 1
Egress Windows: 1
Foundation Dimensions: 32x20
Full: 1
Sump Pump: 1
Bath Description
Main Floor Full Bath: 1
Full Basement: 1
Building Information
Finished SqFt Above Ground: 640
Finished SqFt Below Ground: 613
Construction Materials
Frame: 1
Construction Status
Previously Owned: 1
Dining Room Description
Informal Dining Room: 1
Electric
100 Amp Service: 1
Circuit Breakers: 1
Existing Financing
Conventional: 1
Exterior
Vinyl: 1
Family Room Characteristics
Family Room: 1
Fencing
Partial: 1
Wood: 1
Foundation
Concrete Block: 1
Fuel
Natural Gas: 1
Heating
Forced Air: 1
Insurance Fee
Insurance Fee: 0
Lease Details
Land Leased: Not Applicable
Lock Box Type
Combo: 1
Lock Box Source: OTHER
Lot Description
Tree Coverage - Light: 1
Miscellaneous Information
Homestead: No
Ownership
Fractional Ownership: No
Parking Characteristics
Gravel Lot: 1
Pool Description
None: 1
Road Frontage
City Street: 1
Road Responsibility
Public Maintained Road: 1
Roof
Age Over 8 Years: 1
Asphalt Shingles: 1
Pitched: 1
Sellers Terms
Cash: 1
Conventional: 1
FHA: 1
VA: 1
Sewer
City Sewer/Connected: 1
Stories
One: 1
Water
City Water/Connected: 1
Location Tax and Other Information
House Number: 404
Street Direction Prefix: S
Street Name: 2nd
Street Suffix: Street
Postal City: Marshall
County: Lyon
State: MN
Zip Code: 56258
Complex/Dev/Subdivision: Nielsens Add
Property Features
Accessible: None
Air Conditioning: Central Air
Appliances: Dishwasher; Dryer; Microwave; Range; Refrigerator; Washer
Assumable Loan: Not Assumable
Basement: Concrete Block; Egress Windows; Full; Sump Pump
Bath Description: Main Floor Full Bath; Full Basement
Construction Materials: Frame
Construction Status: Previously Owned
Dining Room Description: Informal Dining Room
Electric: 100 Amp Service; Circuit Breakers
Existing Financing: Conventional
Exterior: Vinyl
Family Room Characteristics: Family Room
Fencing: Partial; Wood
Foundation: Concrete Block
Fuel: Natural Gas
Heating: Forced Air
Lock Box Type: Combo
Lot Description: Tree Coverage - Light
Parking Characteristics: Gravel Lot
Pool Description: None
Road Frontage: City Street
Road Responsibility: Public Maintained Road
Roof: Age Over 8 Years; Asphalt Shingles; Pitched
Sellers Terms: Cash; Conventional; FHA; VA
Sewer: City Sewer/Connected
Stories: One
Water: City Water/Connected
Room Information
| Room Name | Dimensions | Level |
| Dining Room | 9.6x7.7 | Main |
| Family Room | 11x9 | Lower |
| First (1st) Bedroom | 16.4x9.3 | Main |
| Kitchen | 9.6x9 | Main |
| Living Room | 13.5x9.5 | Main |
| Second (2nd) Bedroom | 10x9 | Lower |
| Third (3rd) Bedroom | 10x9 | Lower |

Listing Office: Real Broker, LLC
Last Updated: September - 22 - 2026
The data relating to real estate for sale on this web site comes in part from the Broker Reciprocity SM Program of the Regional Multiple Listing Service of Minnesota, Inc. The information provided is deemed reliable but not guaranteed. Properties subject to prior sale, change or withdrawal. ©2026 Regional Multiple Listing Service of Minnesota, Inc All rights reserved.
