$350,000
Morristown, MN 55052
MLS# 7147076
4 beds | 2 baths | 2053 sqft
1 / 55
Property Description
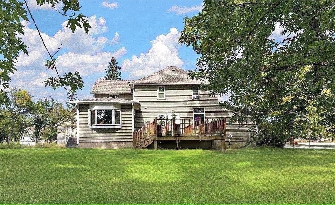
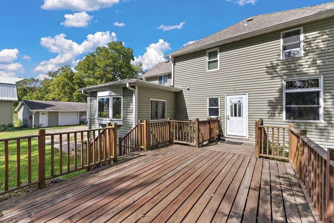
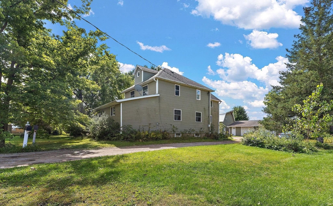
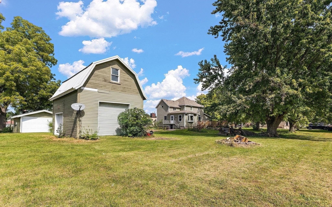
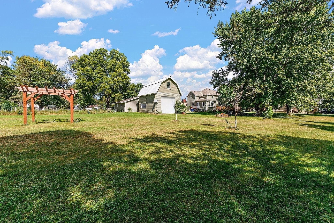
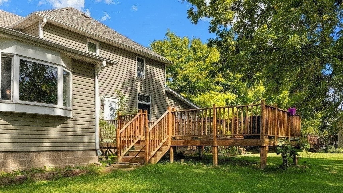
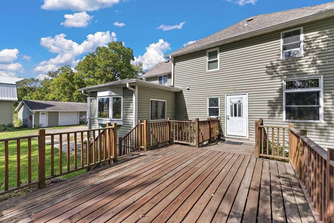
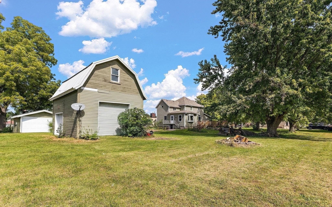
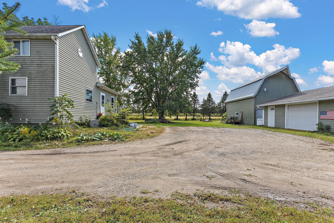
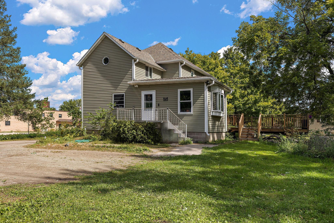
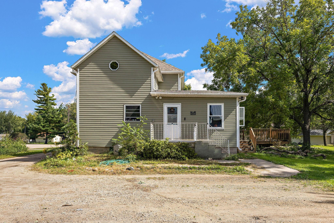
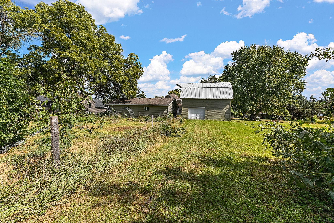
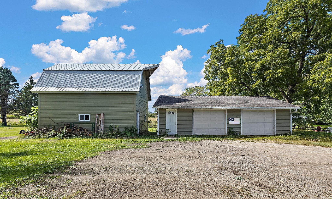
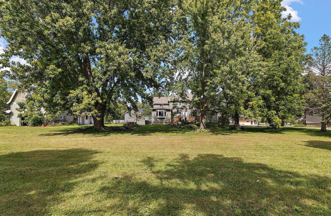
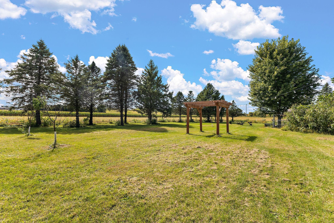
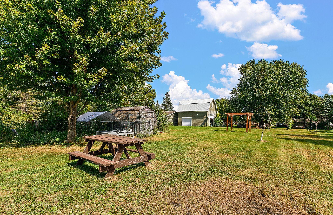
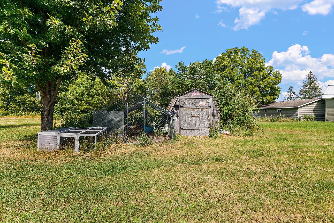
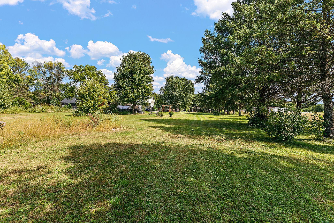
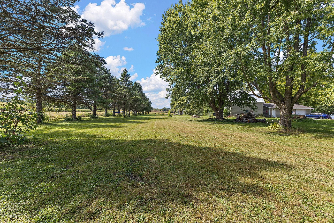
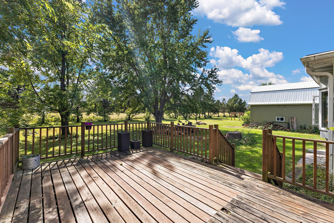
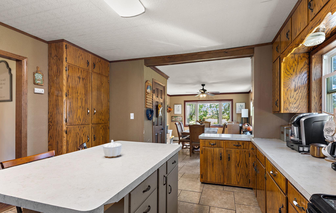
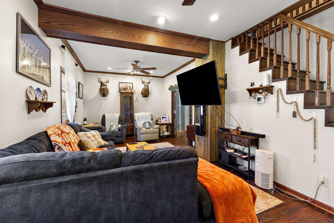
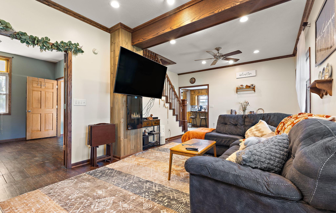
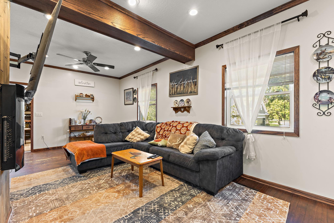
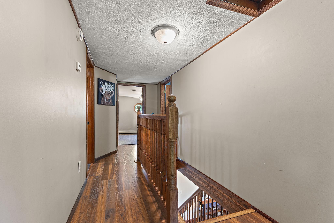
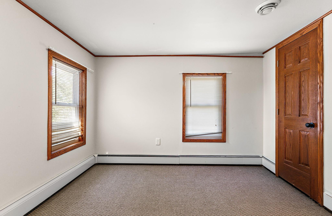
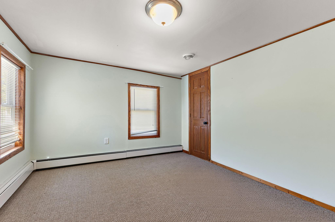
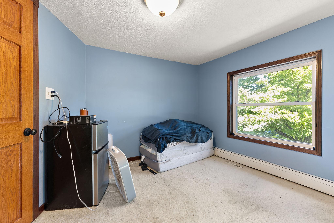
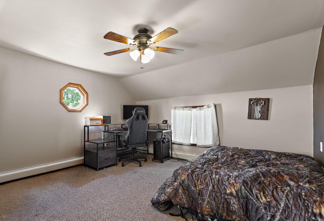
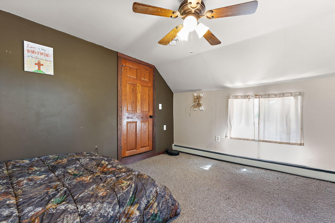
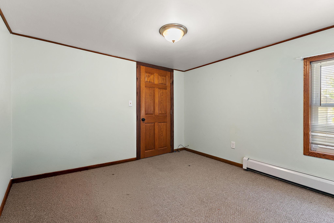
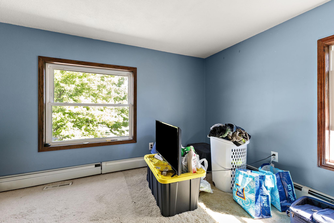
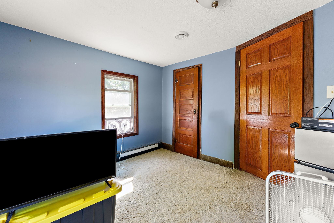
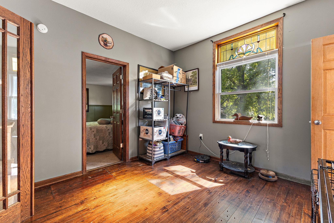
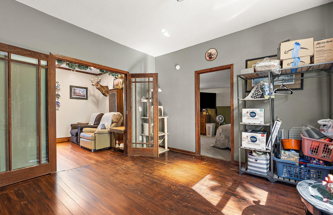
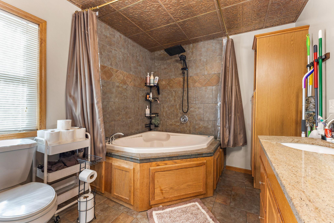
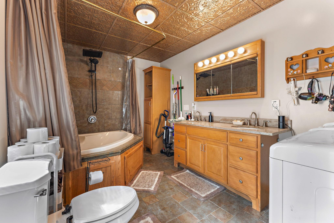
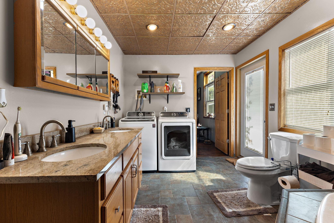
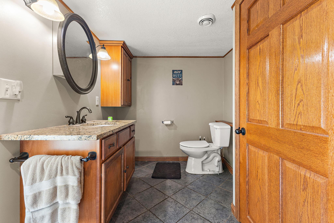
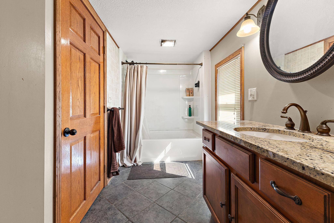
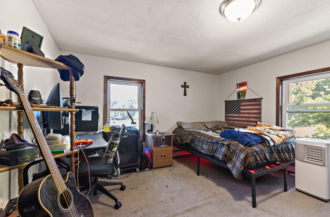
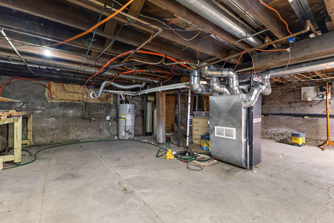
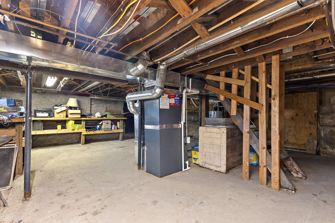
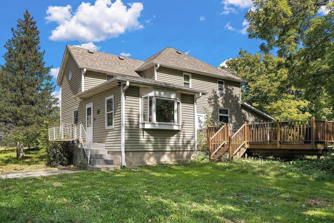
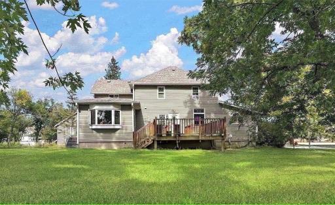
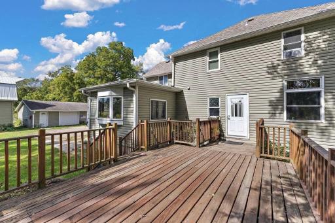
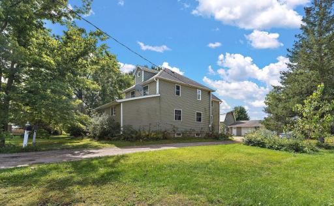
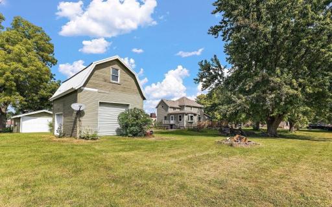
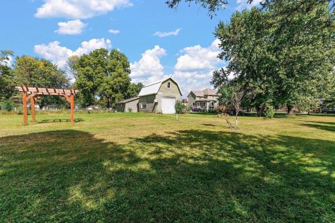
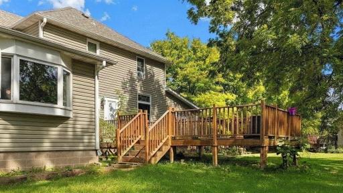
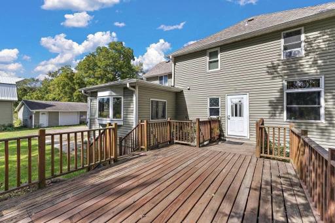
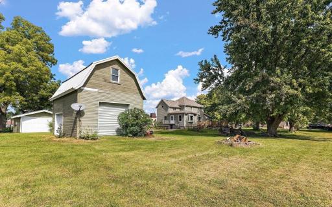
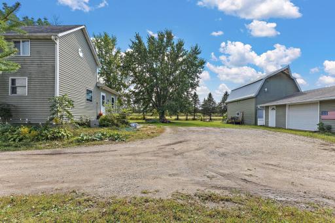
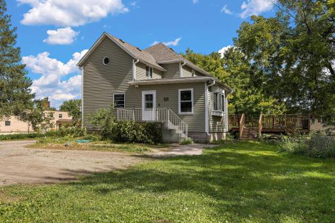
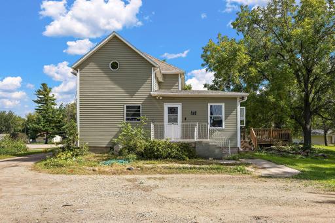
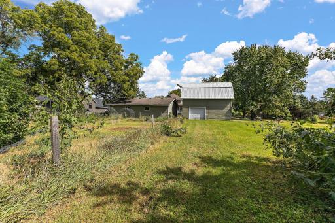
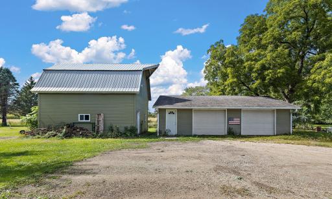
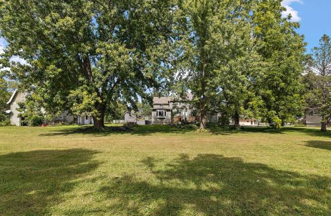
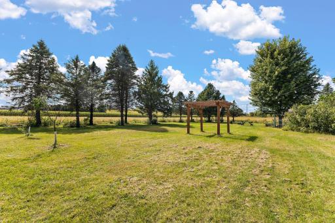
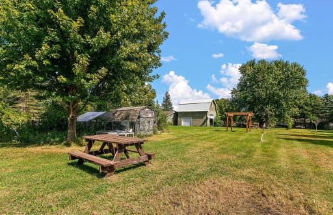
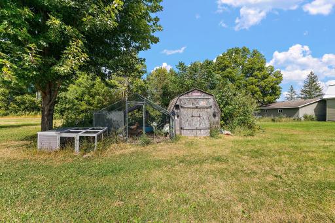
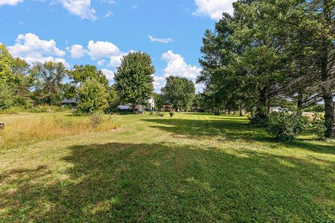
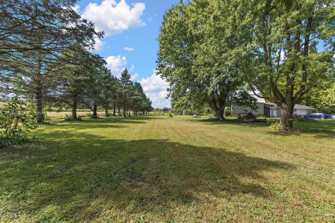
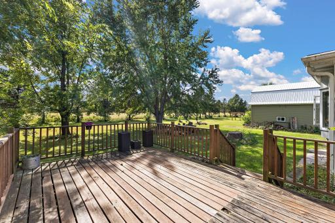
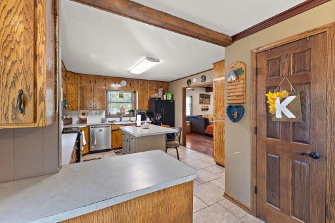
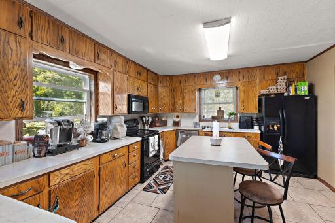
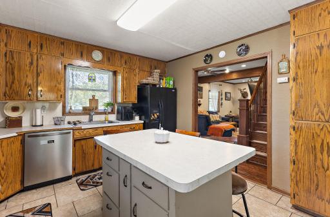
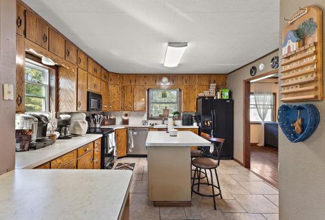
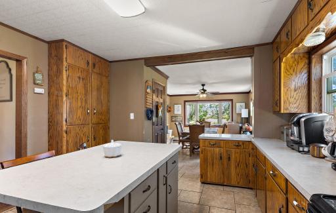
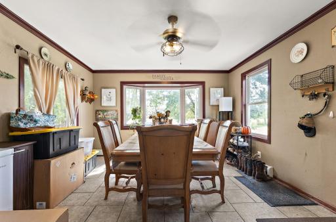
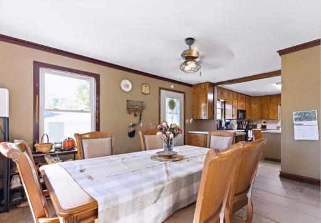
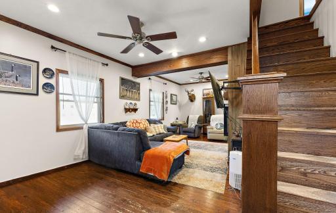
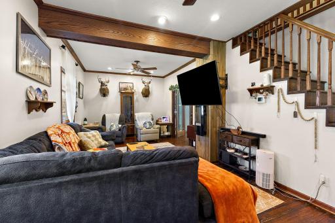
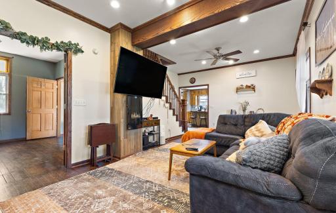
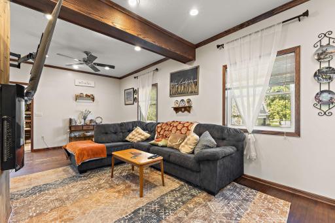
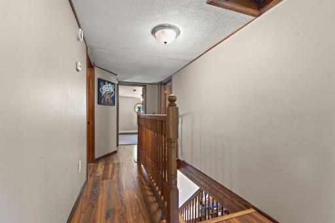
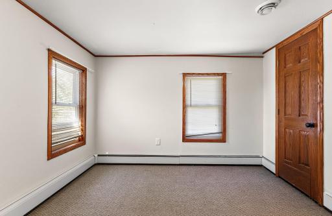
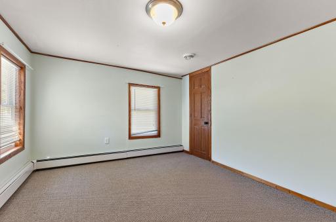
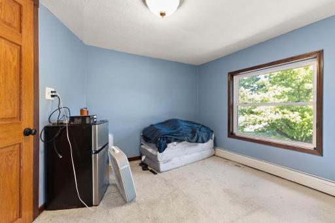
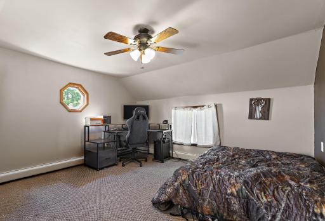
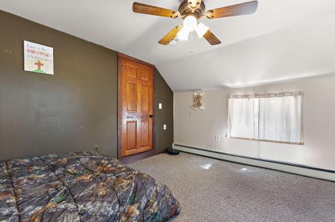
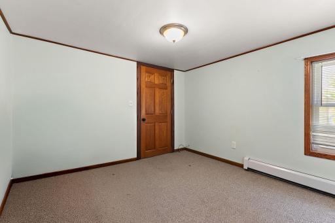
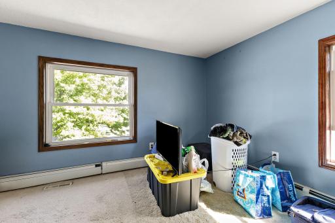
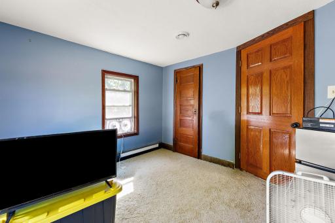
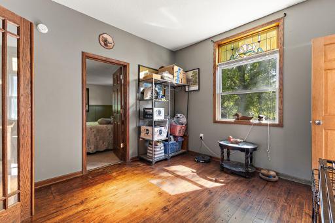
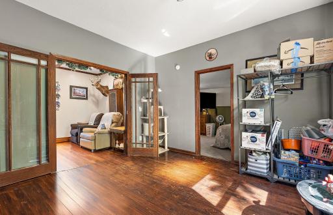
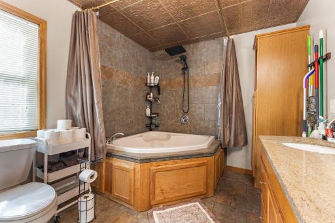
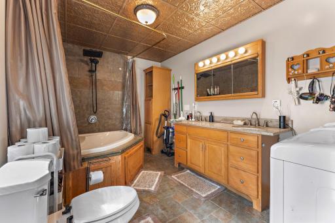
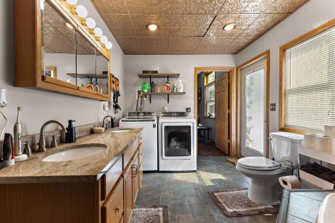
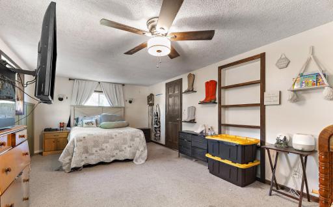
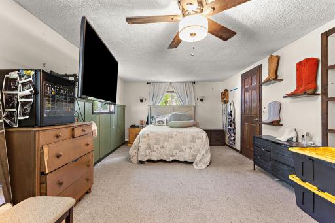
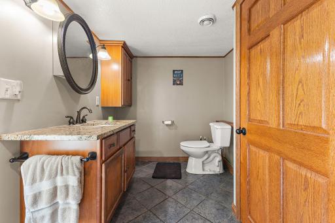
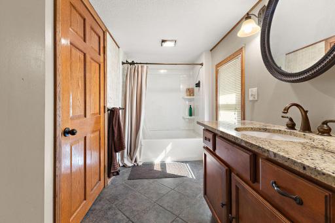
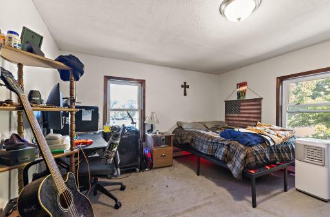
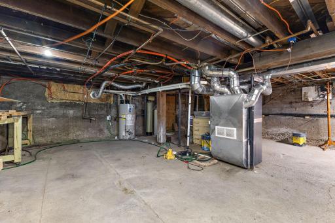
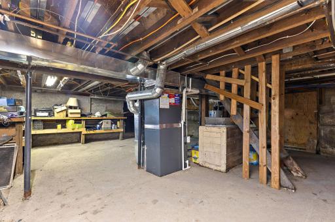
Welcome to your little slice of country living! This home is nestled on almost an acre and a half at the end of a quiet street, perfect for those who dream of country living without sacrificing convenience. This charming property offers a private escape with apple and peach trees, a large established garden space with asparagus and rhubarb that comes up every year, and ready for future plantings and a deck that overlooks the backyard. Large 4 car heated garage, with an additional barn space attached for a workshop or storage. This 4-bedroom, 2 full bathroom home that has been well cared for with many of the mechanicals recently replace. New furnace, new air conditioner, new water heater, and new dishwasher all replaced in 2026! The den in the upper level could be used as a non-traditional bedroom if needed. Schedule a showing and see this charming country home for yourself!
Details
Maps
Contract Information
Owner is an Agent?: No
Auction?: No
Status: Active
Contingency: None
Current Price: $350,000
Original List Price: 350000
ListPrice: 350000
List Date: 2026-09-19
Office/Member Info
Association: SPAAR
General Property Information
Common Wall: No
Lot Measurement: Acres
Manufactured Home?: No
Multiple PIDs?: No
New Development: No
Number of Fireplaces: 0
Waterfront YN: No
Year Built: 1890
Yearly/Seasonal: Yearly
Zoning: Residential-Single Family
Lot Dimensions: 173.50x356.50
Acres: 1.42
Bath Three Quarters: 0
Bath Half: 0
Bath Quarter: 0
Main Floor Total SqFt: 1302
Above Grd Total SqFt: 2053
Below Grd Total SqFt: 0
Total SqFt: 2053
Total Finished Sqft: 2053.00
FireplaceYN: No
Foundation Size: 624
Style: (SF) Single Family
Garage Stalls: 4
Power Company: Xcel Energy
Association Fee: 0
Assessment Pending: No
Bedrooms: 4
Baths Total: 2
Bath Full: 2
Location, Tax and Other Information
AssocFeeYN: No
Legal Description: PART L10 B2 AUD PLAT #1 BAP E LI L10 201.5FT NLY SE COR L10 TH NLY ALG E LI 173.50FT TO NE COR L10 TH WLY ALG N LI L10 TO SE COR L9 B2 TH SLY ALG SLY PROL ELY LI L9 TAP IN A LI 173.50FT SLY FR & P/W N
Listing City: Morristown
Map Page: 999
Municipality: Morristown
School District: Waterville-Elysian-Morristown
School District Phone: 507-275-3115
Zip Plus 4: 5195
Property ID Number: 2022451013
Tax Year: 2026
Tax Amount: 4588
In Foreclosure?: No
Potential Short Sale?: No
Lender Owned?: No
Directions & Remarks
Public Remarks: Welcome to your little slice of country living! This home is nestled on almost an acre and a half at the
end of a quiet street, perfect for those who dream of country living without sacrificing convenience.
This charming property offers a private escape with apple and peach trees, a large established garden
space with asparagus and rhubarb that comes up every year, and ready for future plantings and a deck that
overlooks the backyard. Large 4 car heated garage, with an additional barn space attached for a workshop
or storage. This 4-bedroom, 2 full bathroom home that has been well cared for with many of the
mechanicals recently replace. New furnace, new air conditioner, new water heater, and new dishwasher all
replaced in 2026! The den in the upper level could be used as a non-traditional bedroom if needed.
Schedule a showing and see this charming country home for yourself!
Directions: From I-35E S take the exit 70 toward Albert Lea for 35E, take exit 56 for MN-60 W toward Waterville, turn
left onto MN-60W, turn left onto 4th Street NW, turn right onto Main Street, home is at the end of the
street.
Accessible
None: 1
Air Conditioning
Central Air: 1
Amenities Unit
Deck: 1
Hardwood Floors: 1
Kitchen Window: 1
Main Floor Primary Bedroom: 1
Primary Bedroom Walk-In Closet: 1
Walk-In Closet: 1
Appliances
Dishwasher: 1
Dryer: 1
Microwave: 1
Range: 1
Refrigerator: 1
Washer: 1
Water Filtration System: 1
Assessments
Assessment Balance: 0
Assessment Installment: 0
Tax With Assessments: 4588
Assumable Loan
Not Assumable: 1
Basement
Concrete Block: 1
Sump Pump: 1
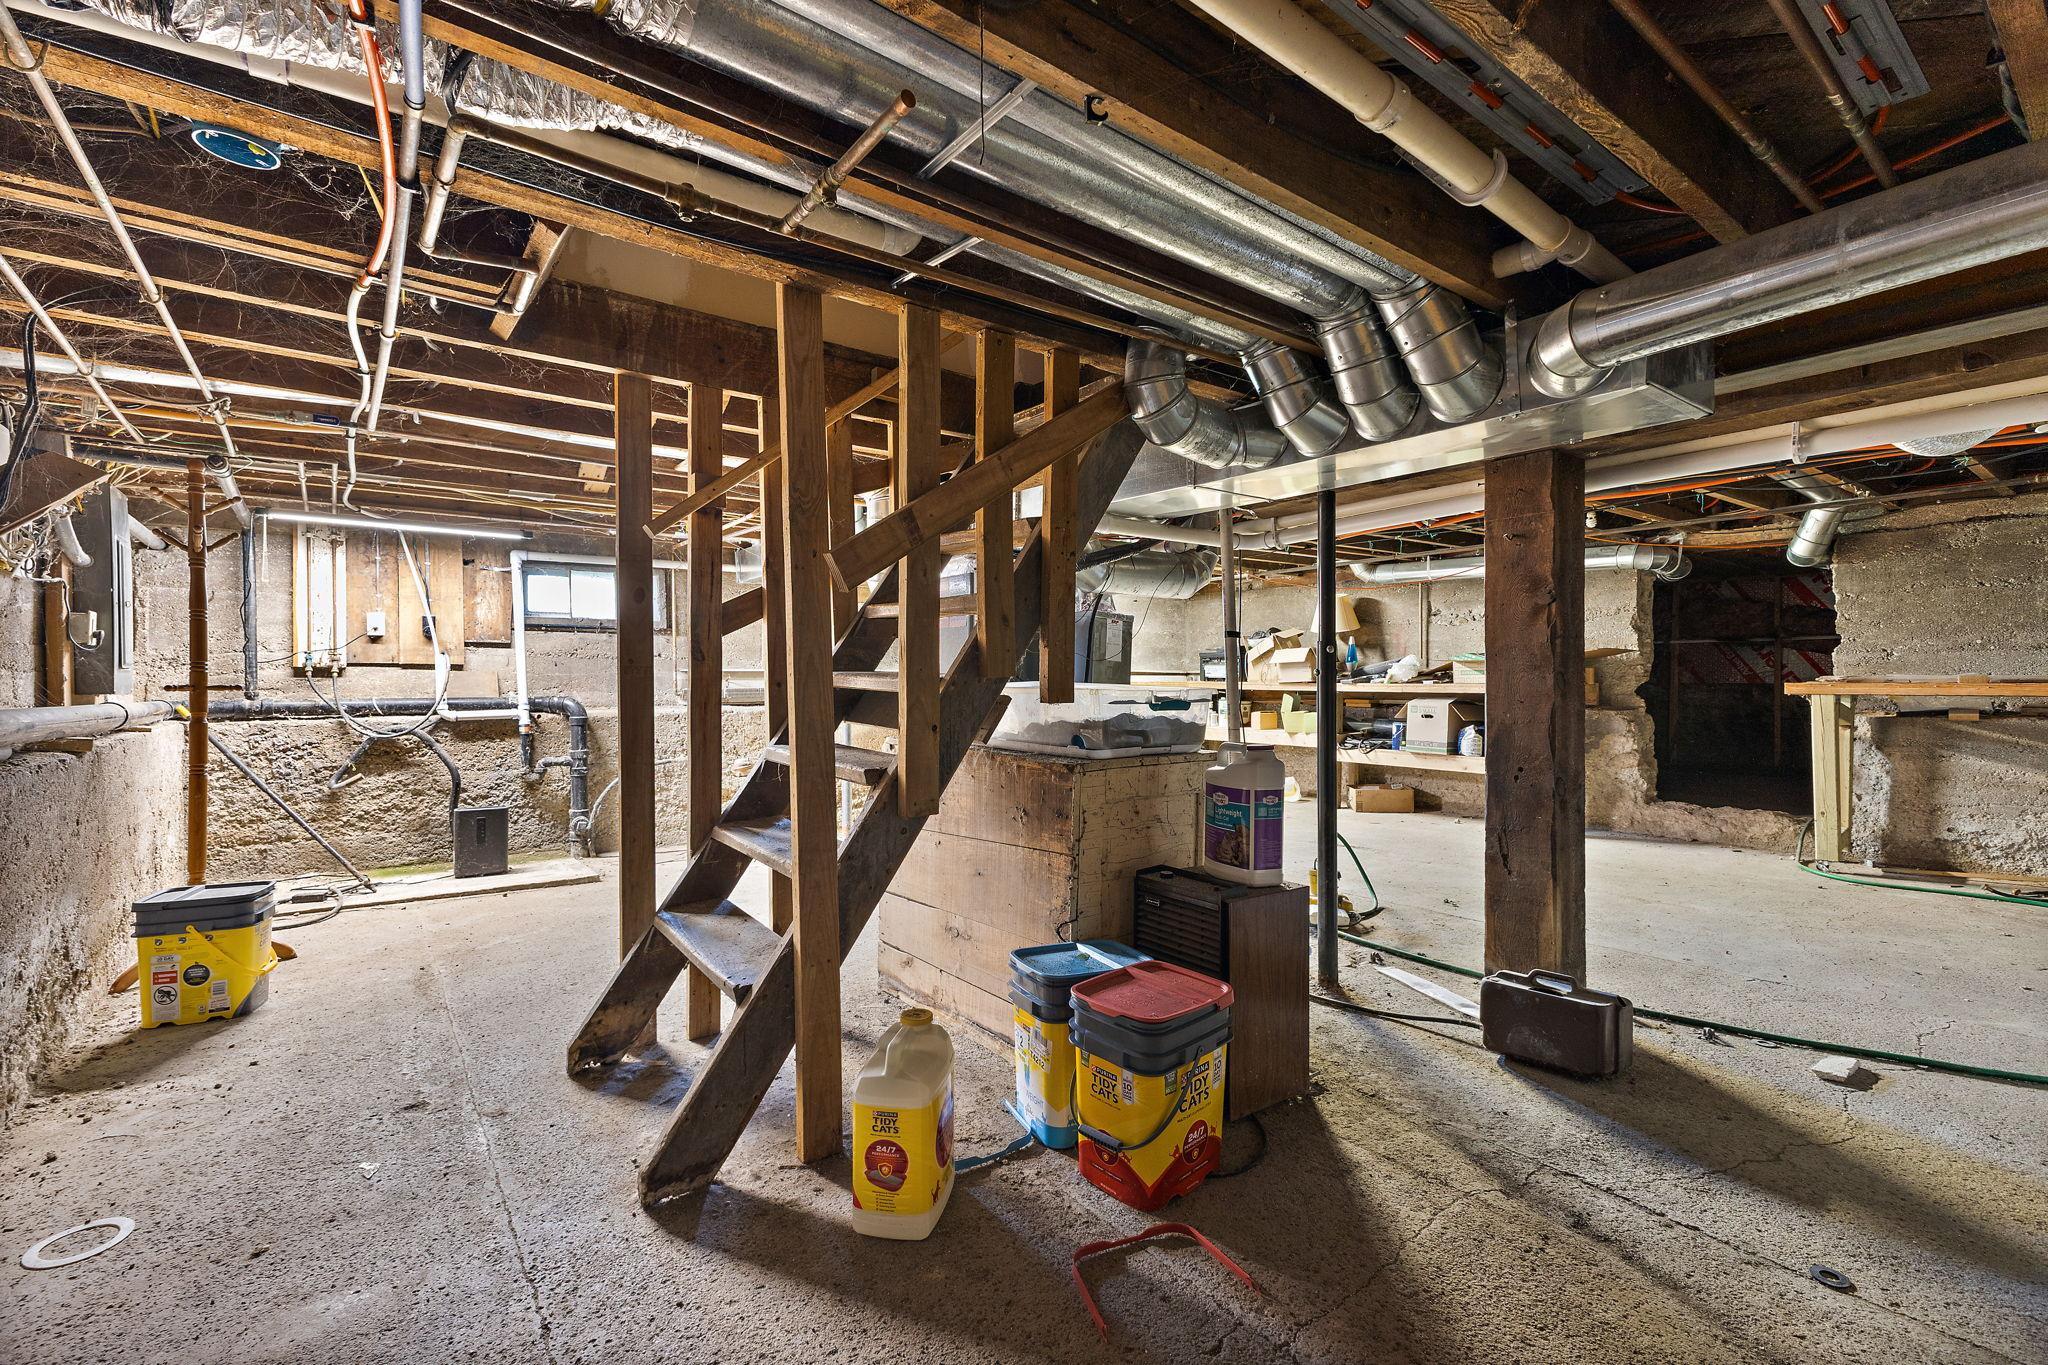
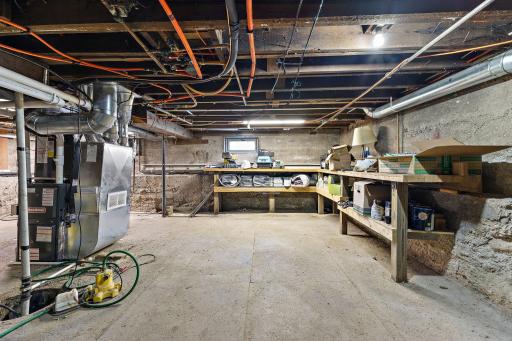
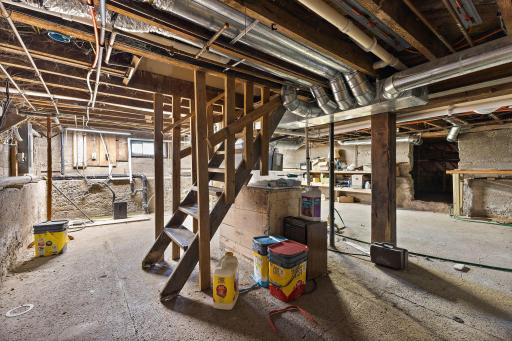
Unfinished: 1
Bath Description
Main Floor Full Bath: 1
Upper Level Full Bath: 1
Building Information
Finished SqFt Above Ground: 2053
Construction Status
Previously Owned: 1
Dining Room Description
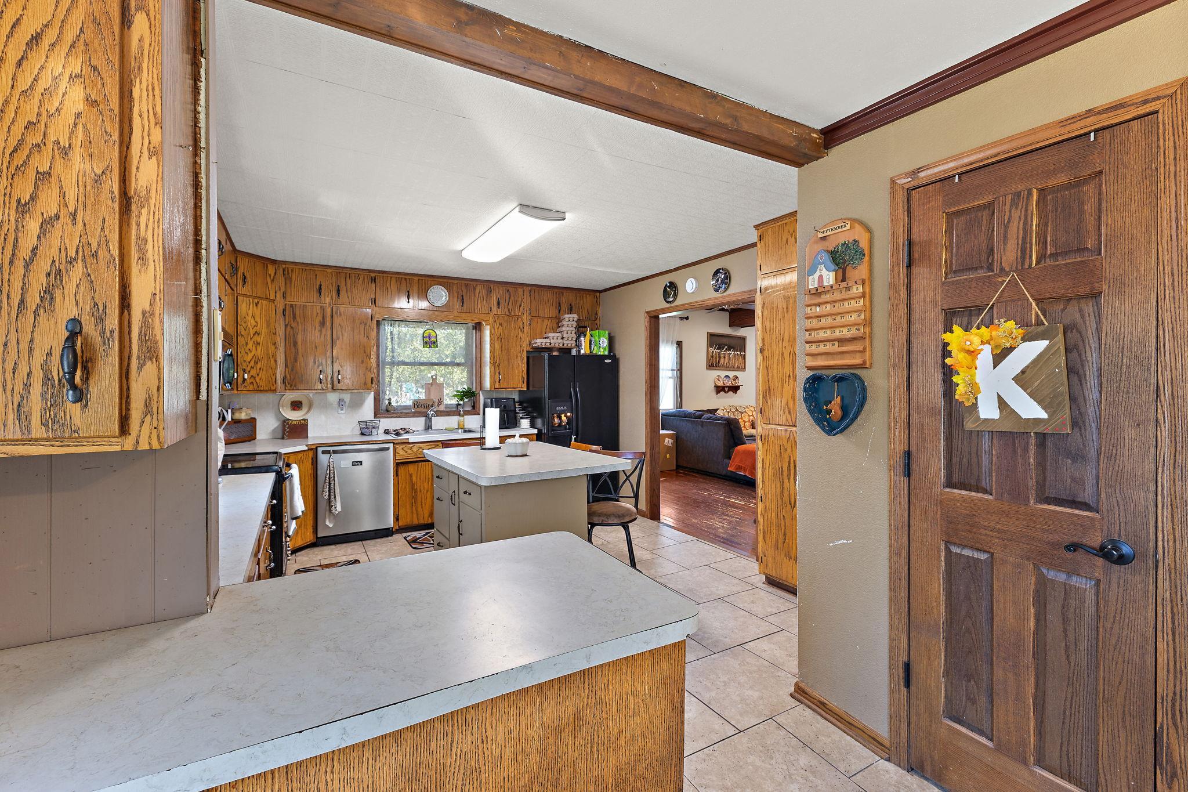
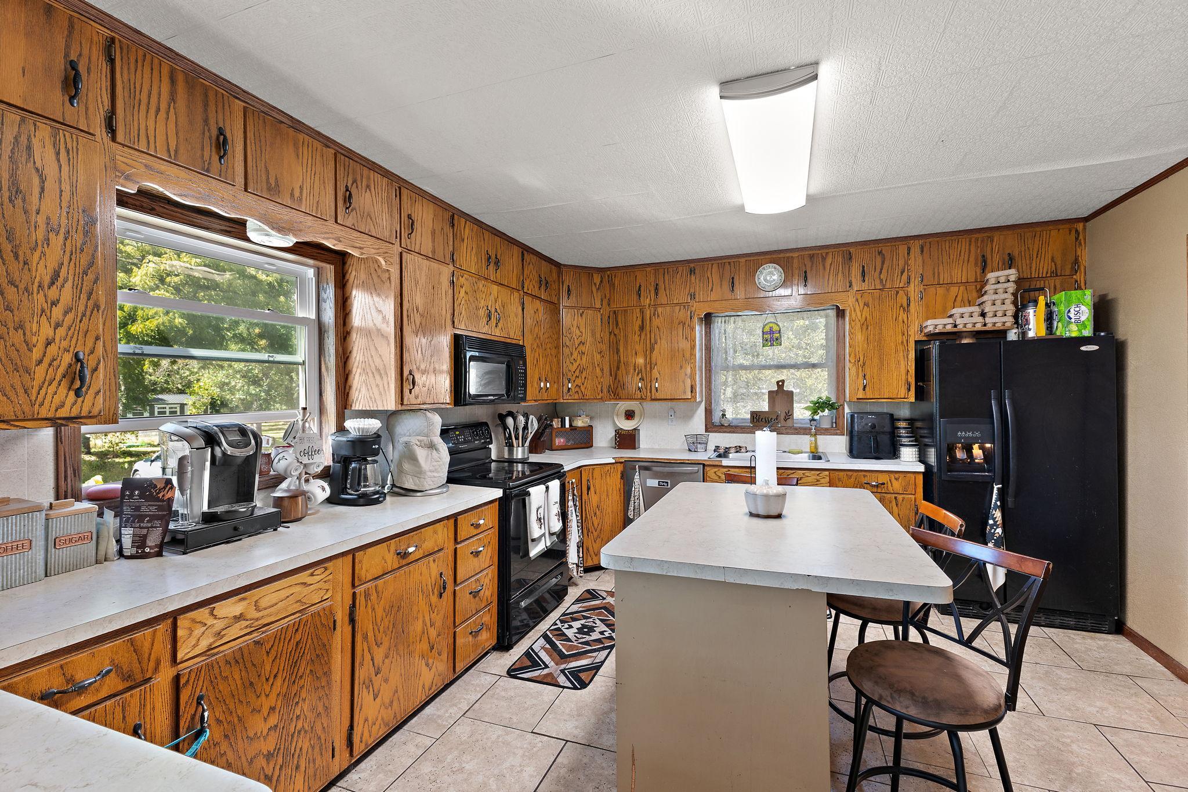
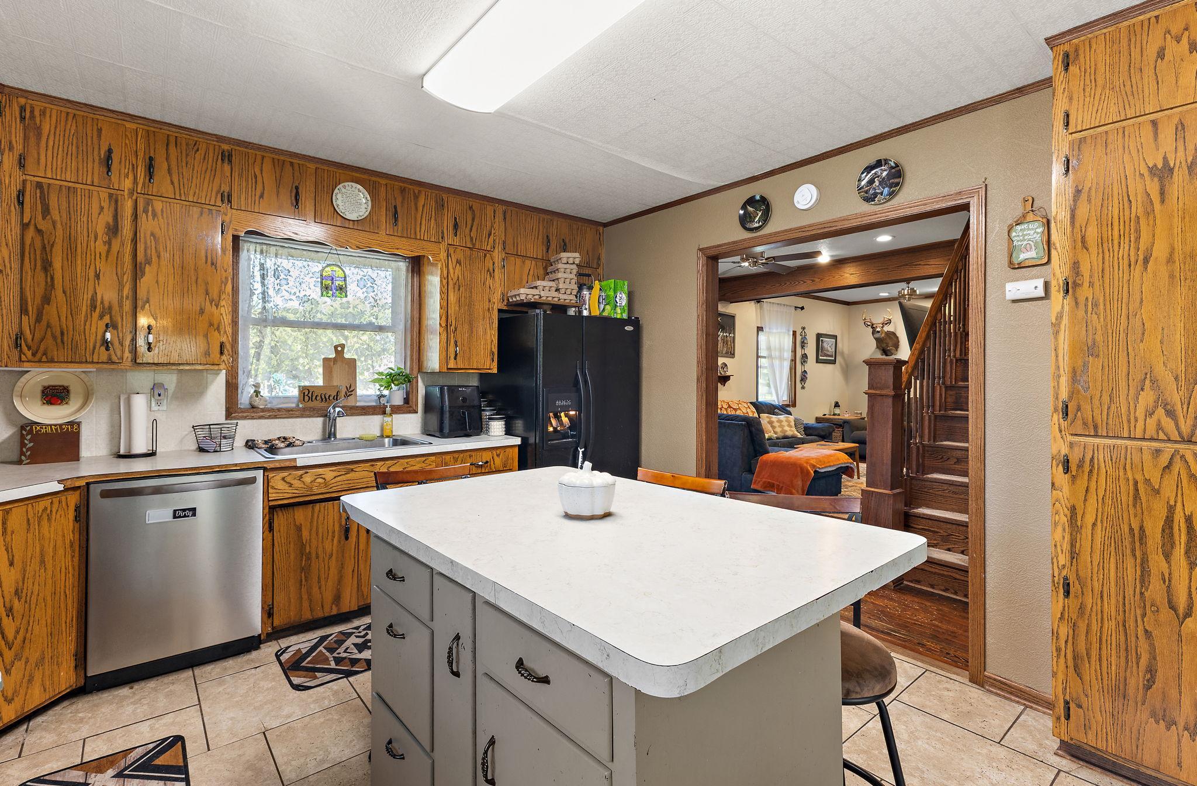
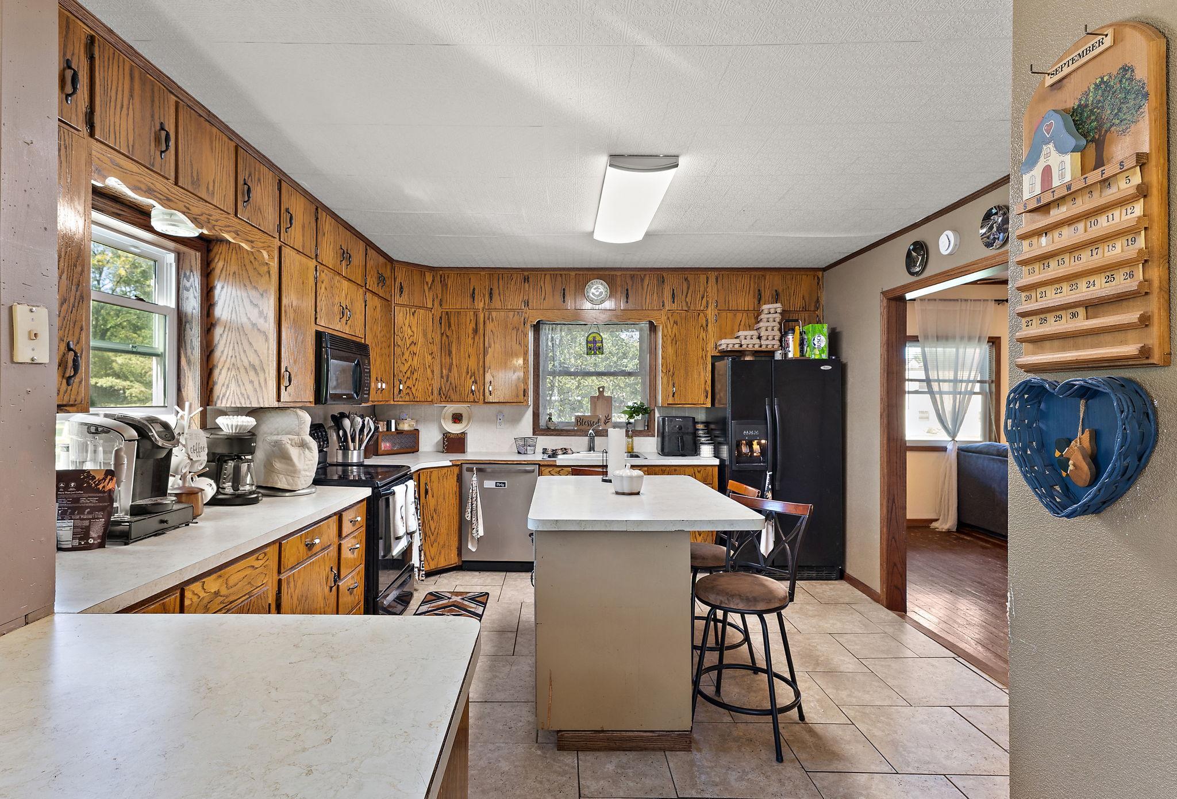
Eat In Kitchen: 1
Living/Dining Room: 1
Electric
Circuit Breakers: 1
Existing Financing
Conventional: 1
Exterior
Vinyl: 1
Fencing
None: 1
Fireplace Characteristics
Other: 1
Foundation
Combination: 1
Concrete Block: 1
Fuel
Natural Gas: 1
Heating
Forced Air: 1
Insurance Fee
Insurance Fee: 0
Internet Options
Cable: 1
Laundry
Main Level: 1
Lease Details
Land Leased: Not Applicable
Lock Box Type
Lock Box Source: SPAAR
Supra: 1
Lot Description
Tree Coverage - Heavy: 1
Miscellaneous Information
Homestead: Yes
Outbuildings
Additional Garage: 1
Barn(s): 1
Ownership
Fractional Ownership: No
Parking Characteristics
Garage Dimensions: 36x26
Garage Square Feet: 936
Heated Garage: 1
Patio, Porch and Deck Features
Deck: 1
Pool Description
None: 1
Public Survey Info
Range#: 22
Section#: 22
Township#: 109
Road Frontage
City Street: 1
Road Responsibility
Public Maintained Road: 1
Roof
Age Over 8 Years: 1
Asphalt Shingles: 1
Sellers Terms
Cash: 1
Conventional: 1
FHA: 1
VA: 1
Sewer
City Sewer/Connected: 1
Special Search
3 BR on One Level: 1
All Living Facilities on One Level: 1
Main Floor Bedroom: 1
Main Floor Laundry: 1
Main Floor Primary: 1
Stories
Two: 1
Water
City Water/Connected: 1
Location Tax and Other Information
House Number: 404
Street Direction Prefix: W
Street Name: Main
Street Suffix: Street
Postal City: Morristown
County: Rice
State: MN
Zip Code: 55052
Complex/Dev/Subdivision: Auditors 01
Property Features
Accessible: None
Air Conditioning: Central Air
Amenities Unit: Deck; Hardwood Floors; Kitchen Window; Main Floor Primary Bedroom; Primary Bedroom Walk-In Closet; Walk-In Closet
Appliances: Dishwasher; Dryer; Microwave; Range; Refrigerator; Washer; Water Filtration System
Assumable Loan: Not Assumable
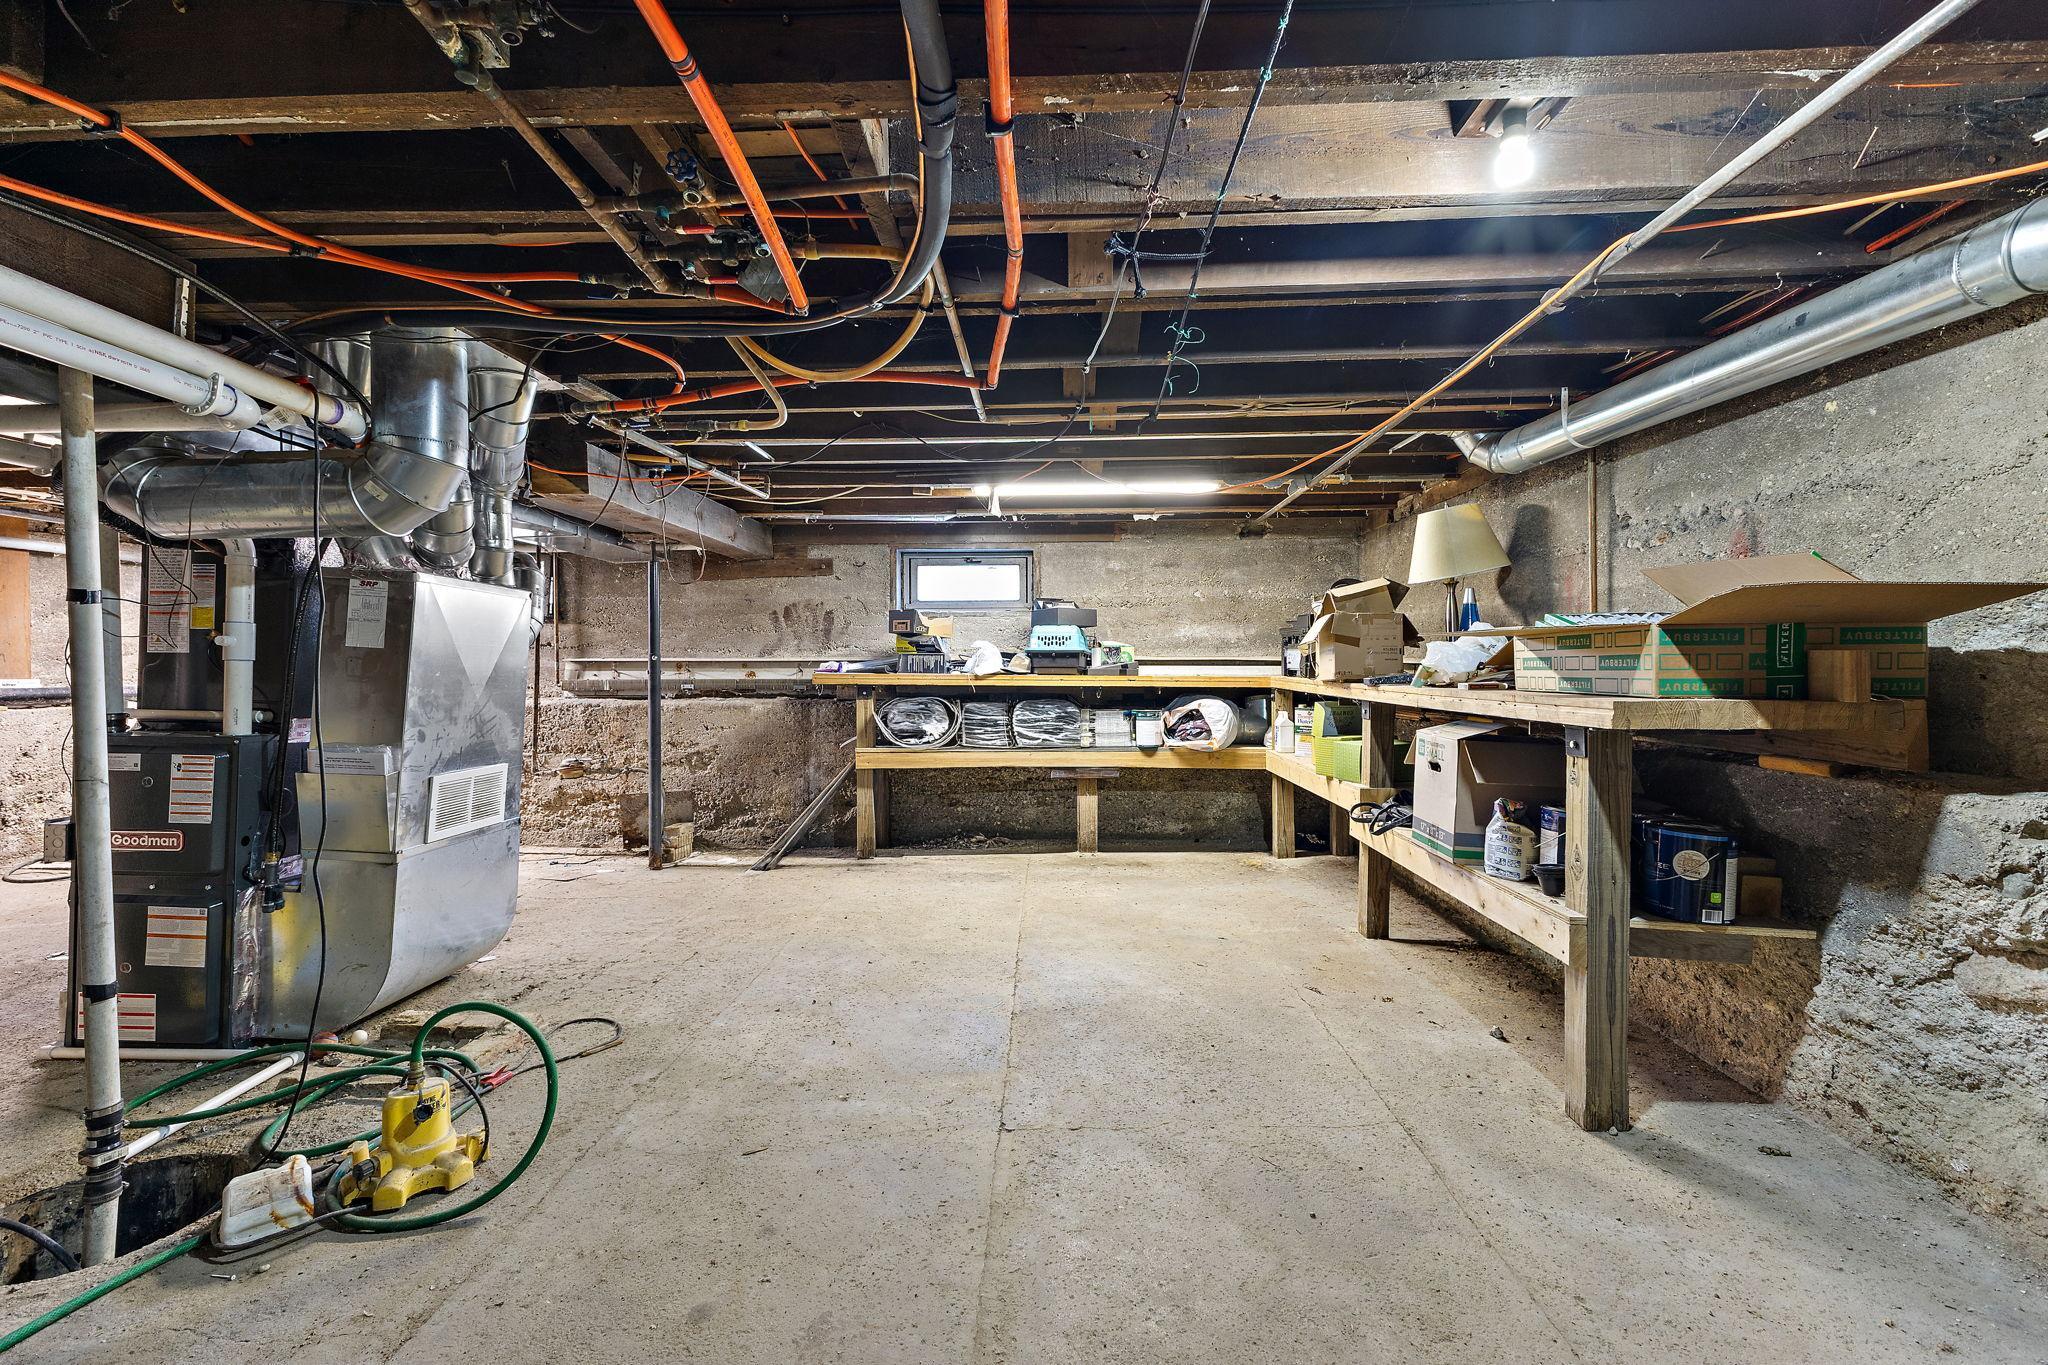
Basement: Concrete Block; Sump Pump; Unfinished
Bath Description: Main Floor Full Bath; Upper Level Full Bath
Construction Status: Previously Owned
Dining Room Description: Eat In Kitchen; Living/Dining Room
Electric: Circuit Breakers
Existing Financing: Conventional
Exterior: Vinyl
Fencing: None
Fireplace Characteristics: Other
Foundation: Combination; Concrete Block
Fuel: Natural Gas
Heating: Forced Air
Internet Options: Cable
Laundry: Main Level
Lock Box Type: Supra
Lot Description: Tree Coverage - Heavy
Outbuildings: Additional Garage; Barn(s)
Parking Characteristics: Heated Garage
Pool Description: None
Road Frontage: City Street
Road Responsibility: Public Maintained Road
Roof: Age Over 8 Years; Asphalt Shingles
Sellers Terms: Cash; Conventional; FHA; VA
Sewer: City Sewer/Connected
Special Search: 3 BR on One Level; All Living Facilities on One Level; Main Floor Bedroom; Main Floor Laundry; Main Floor Primary
Stories: Two
Water: City Water/Connected
Room Information
| Room Name | Dimensions | Level |
| Den | 11.7x11.5 | Main |
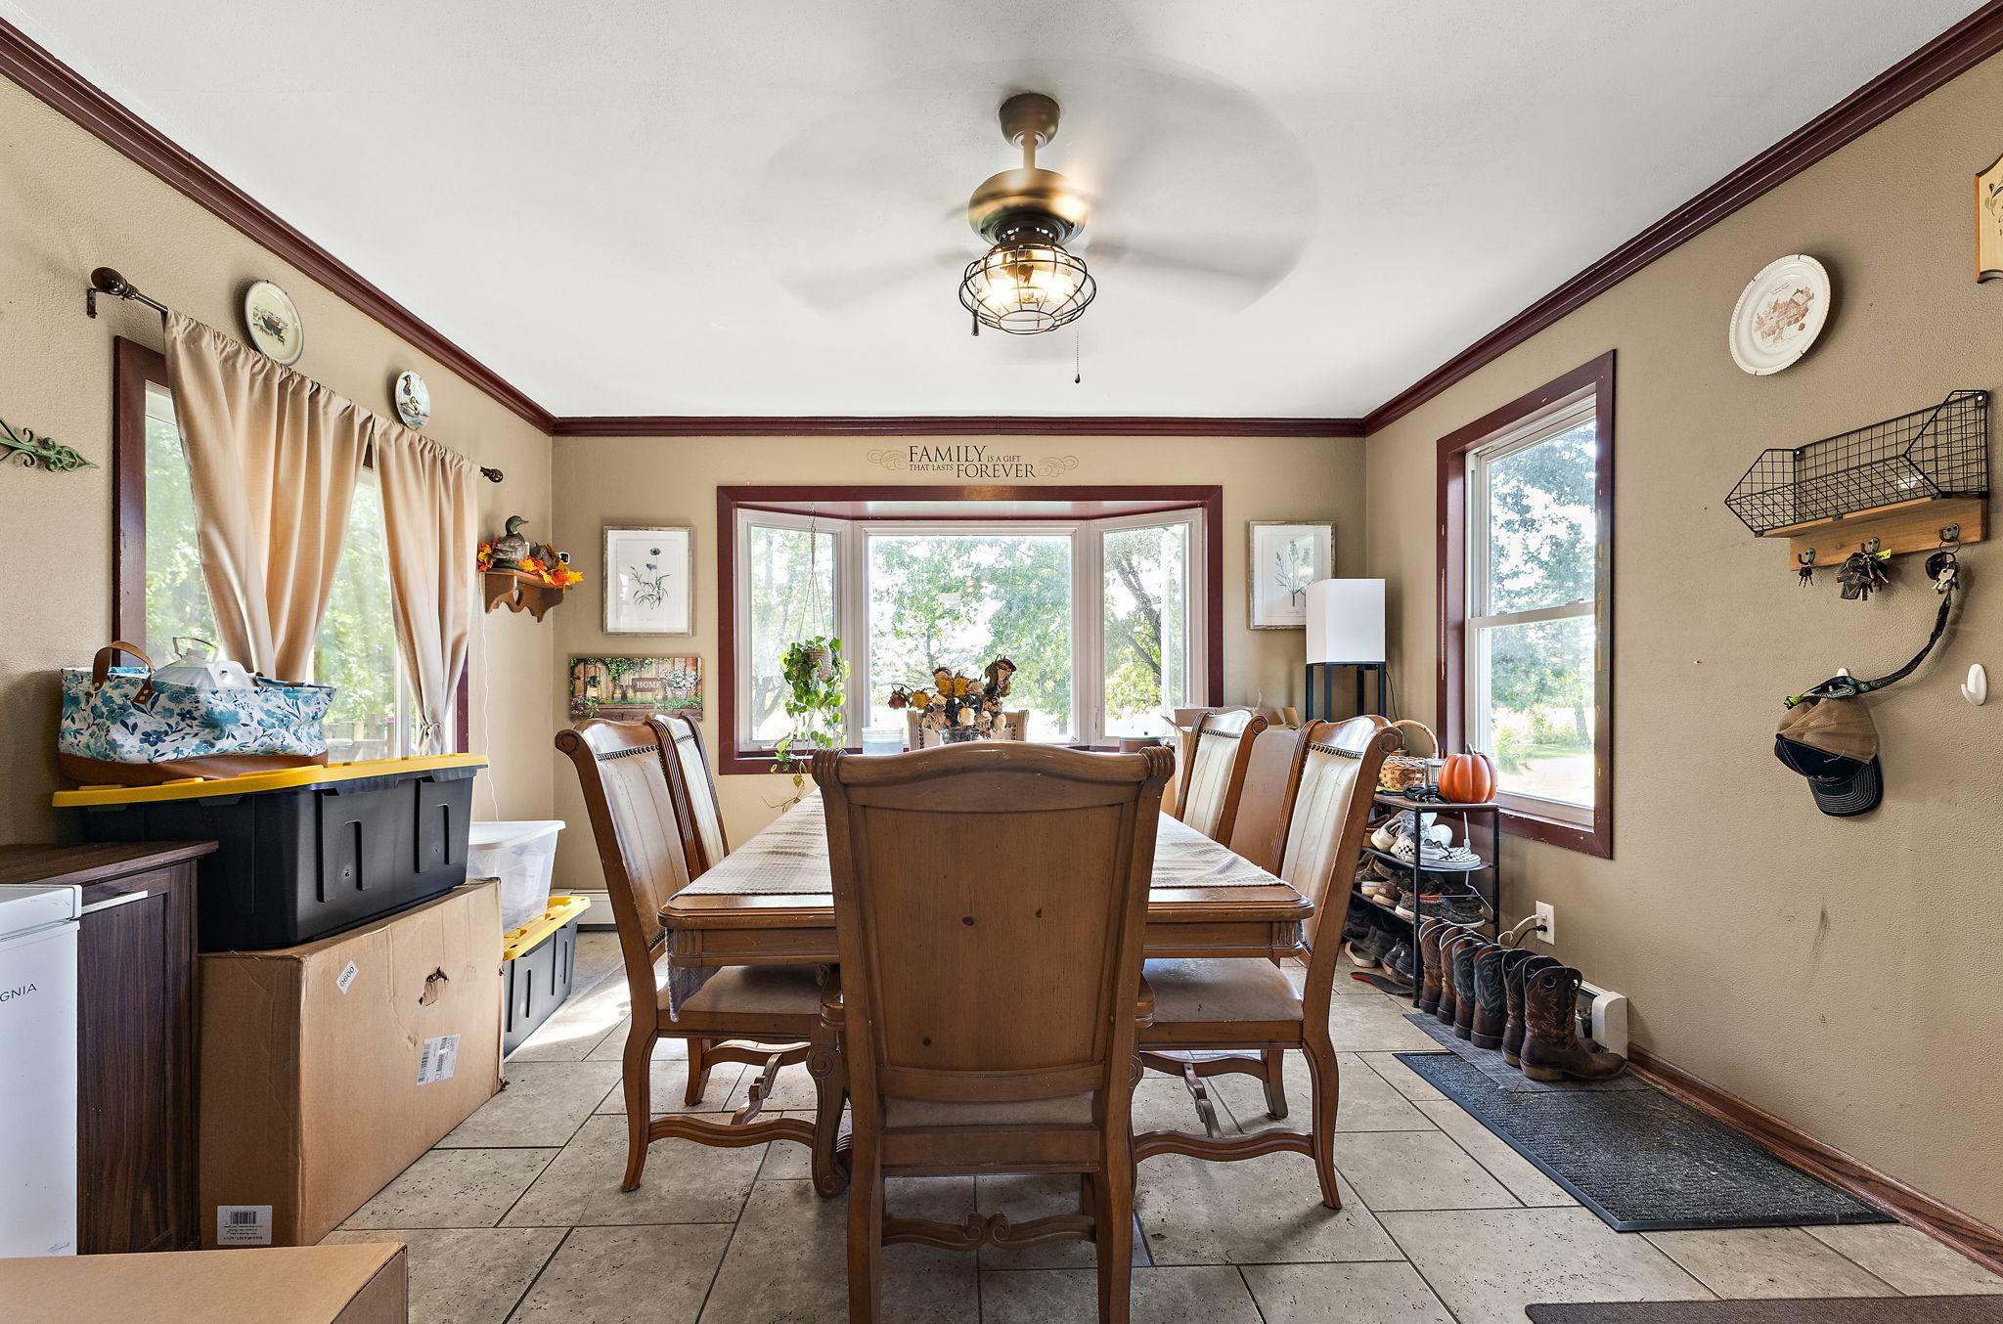
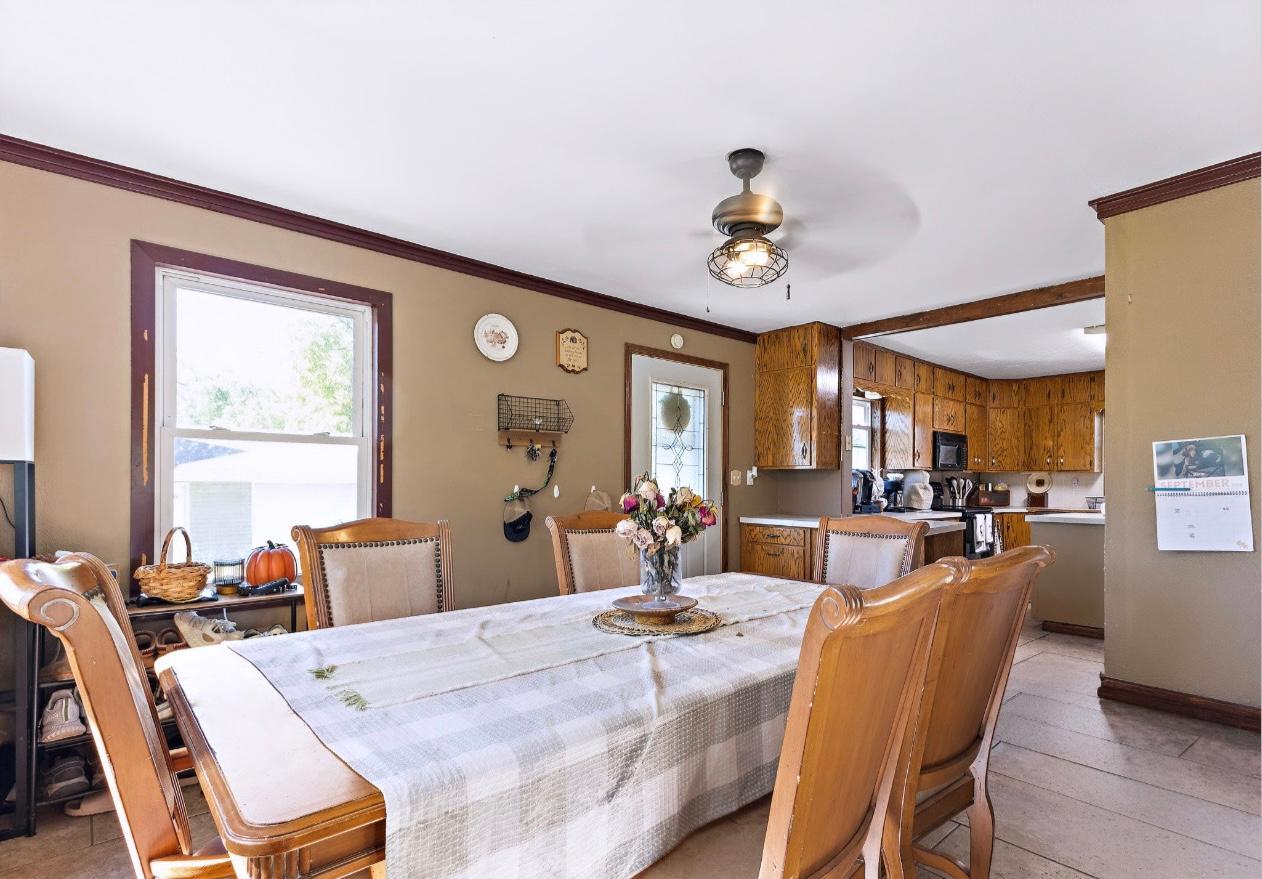
| Dining Room | 12x10 | Main |
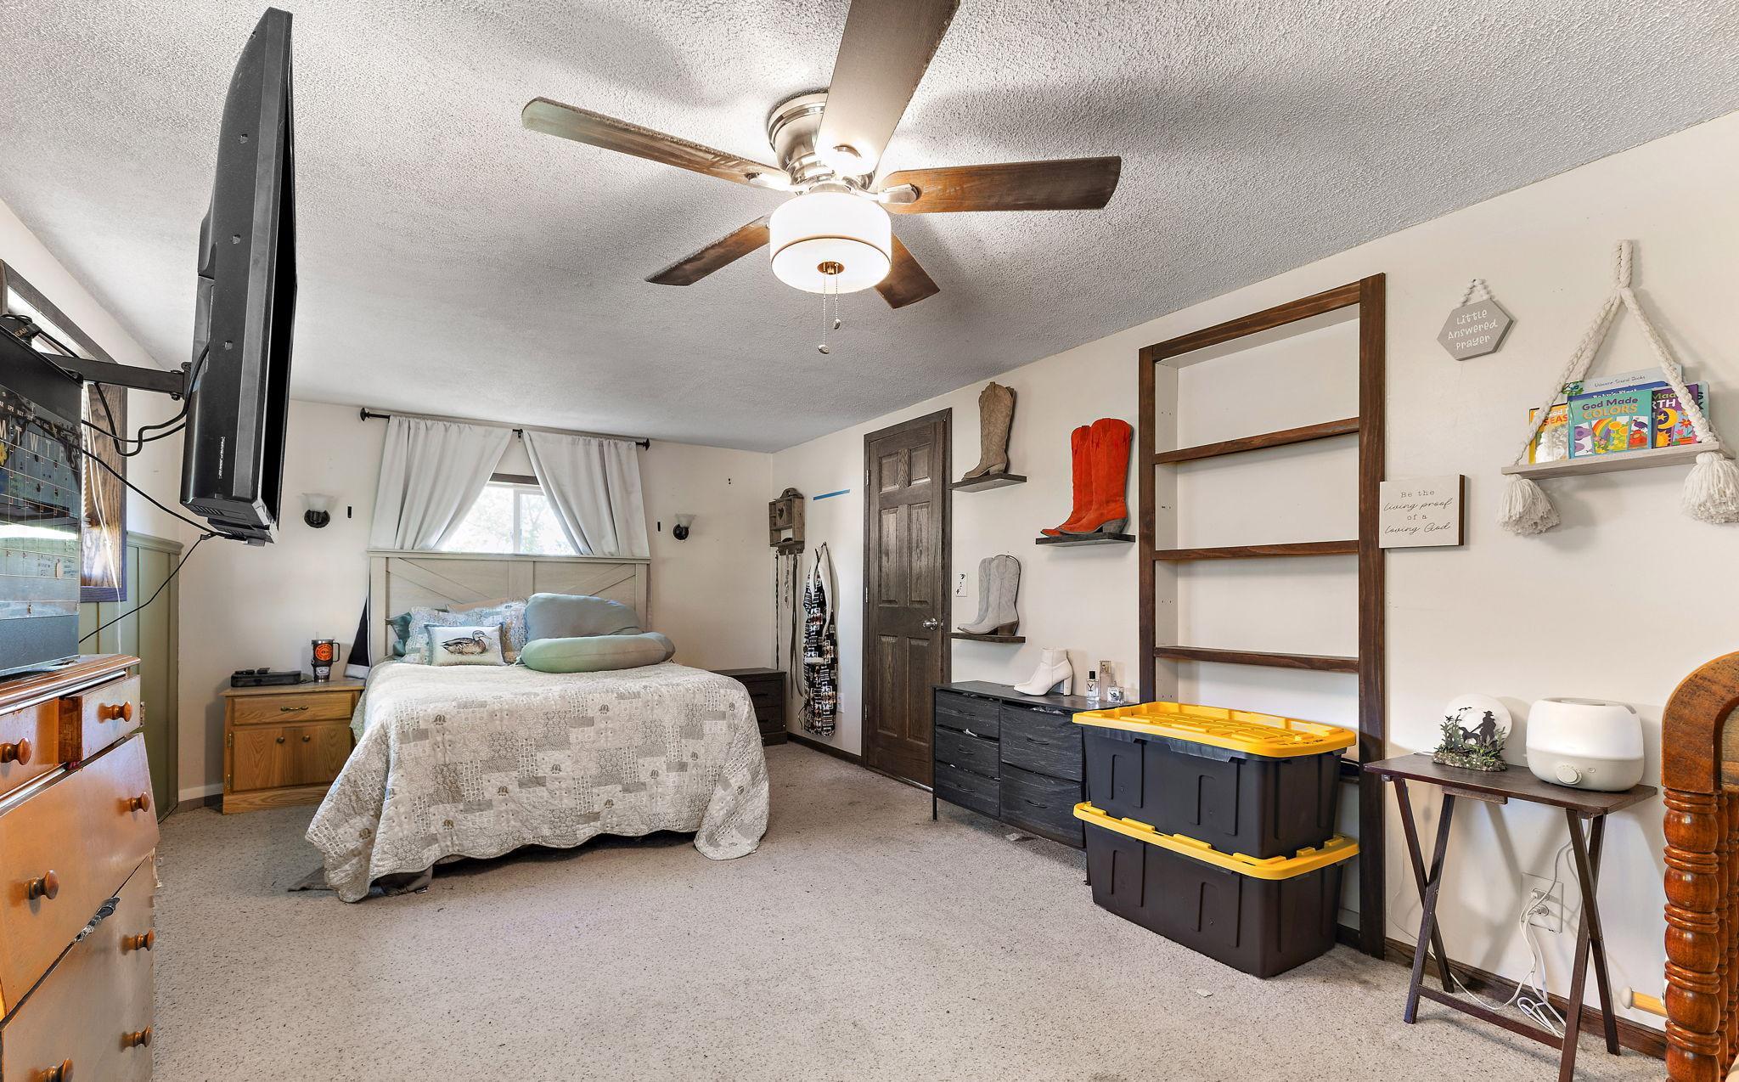
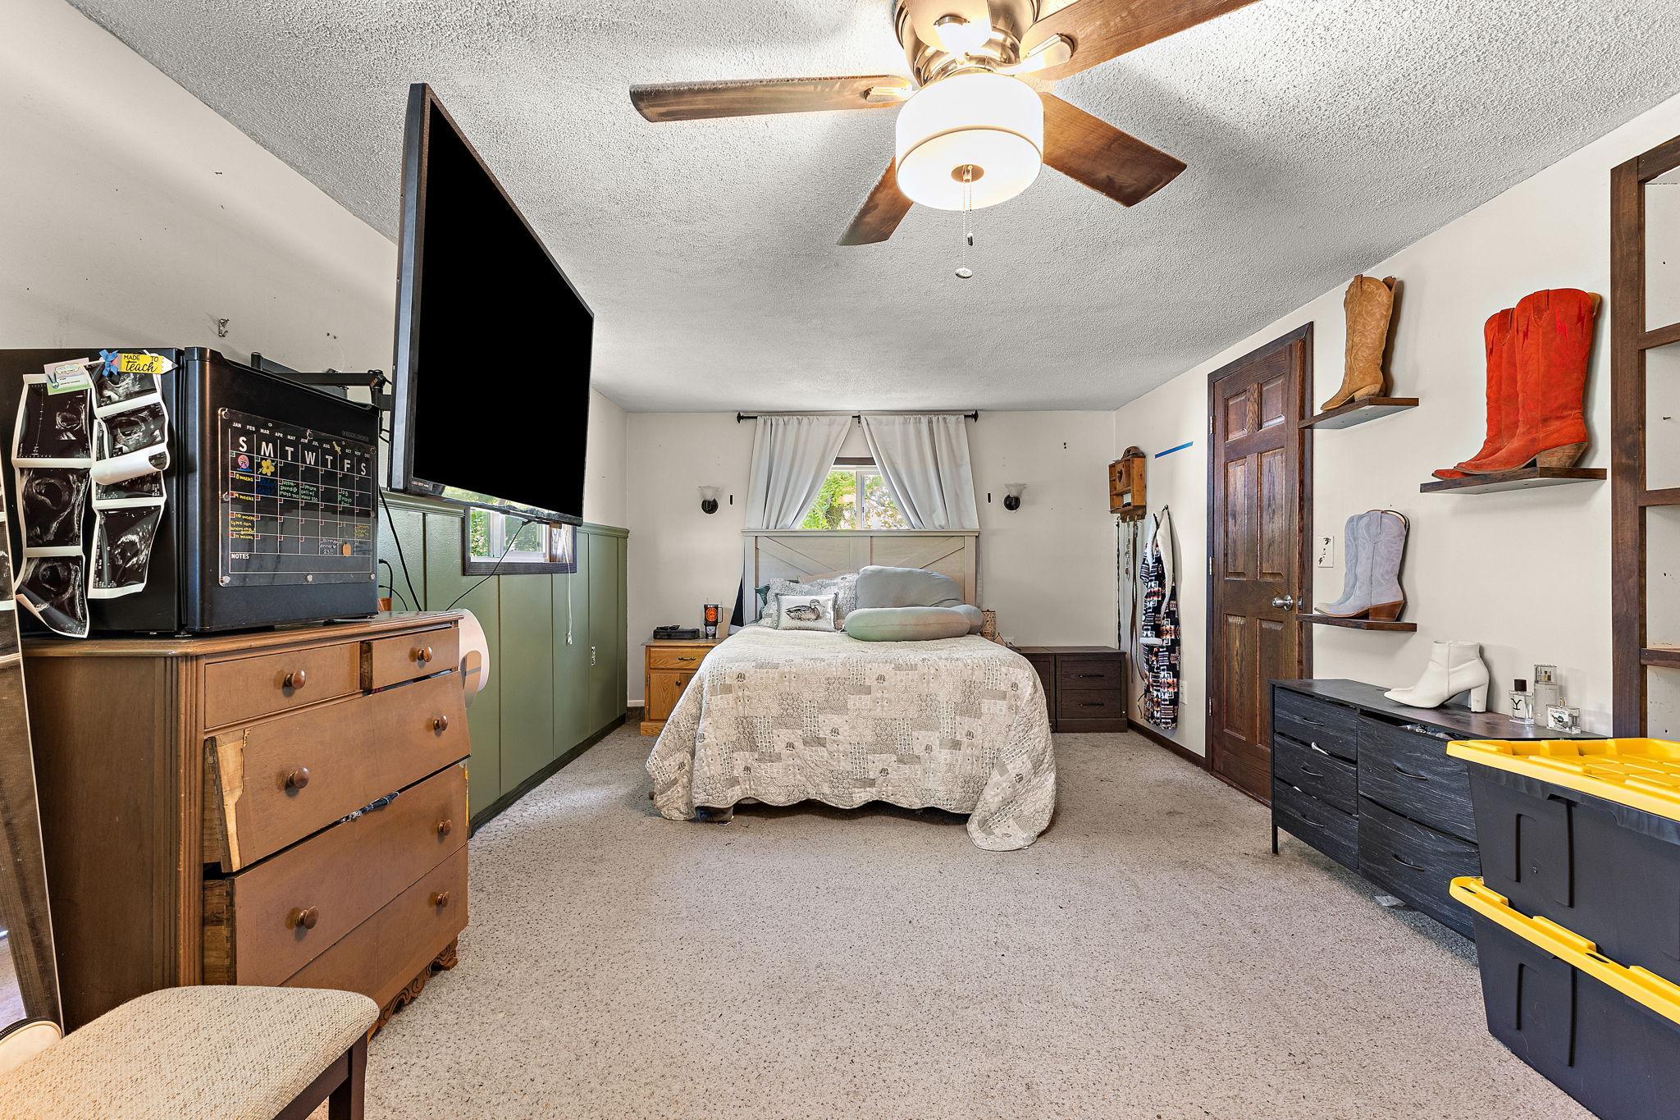
| First (1st) Bedroom | 19.7x11.5 | Main |
| Fourth (4th) Bedroom | 11x10 | Upper |
| Kitchen | 16x12 | Main |
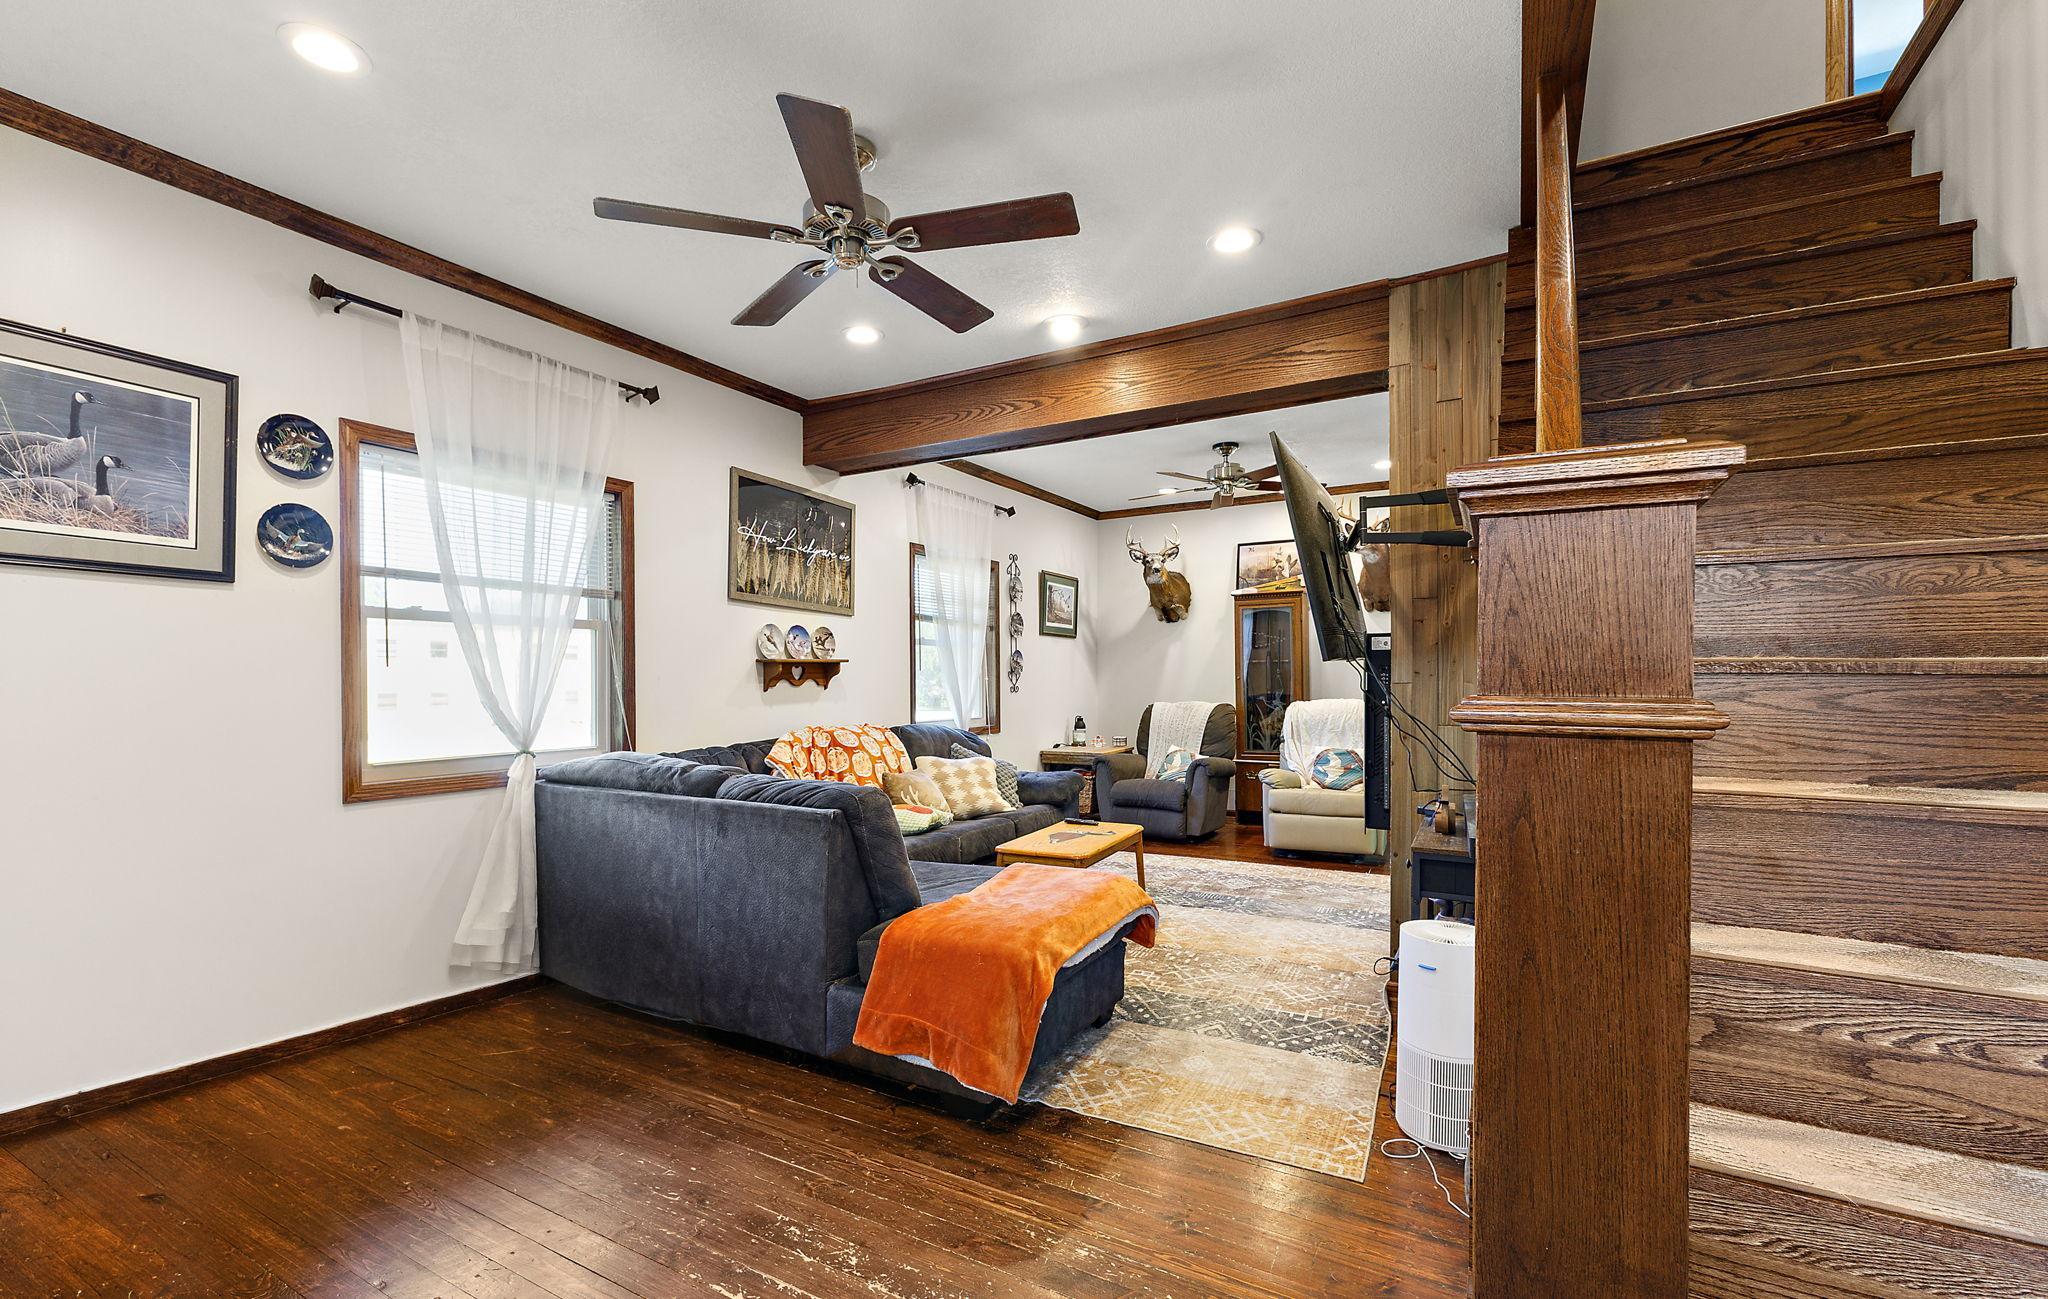
| Living Room | 25x11 | Main |
| Office | 13x12 | Upper |
| Second (2nd) Bedroom | 11x11 | Upper |
| Third (3rd) Bedroom | 11.6x8.6 | Upper |

Listing Office: Metzen Realty and Associates CO.
Last Updated: September - 19 - 2026
The data relating to real estate for sale on this web site comes in part from the Broker Reciprocity SM Program of the Regional Multiple Listing Service of Minnesota, Inc. The information provided is deemed reliable but not guaranteed. Properties subject to prior sale, change or withdrawal. ©2026 Regional Multiple Listing Service of Minnesota, Inc All rights reserved.